
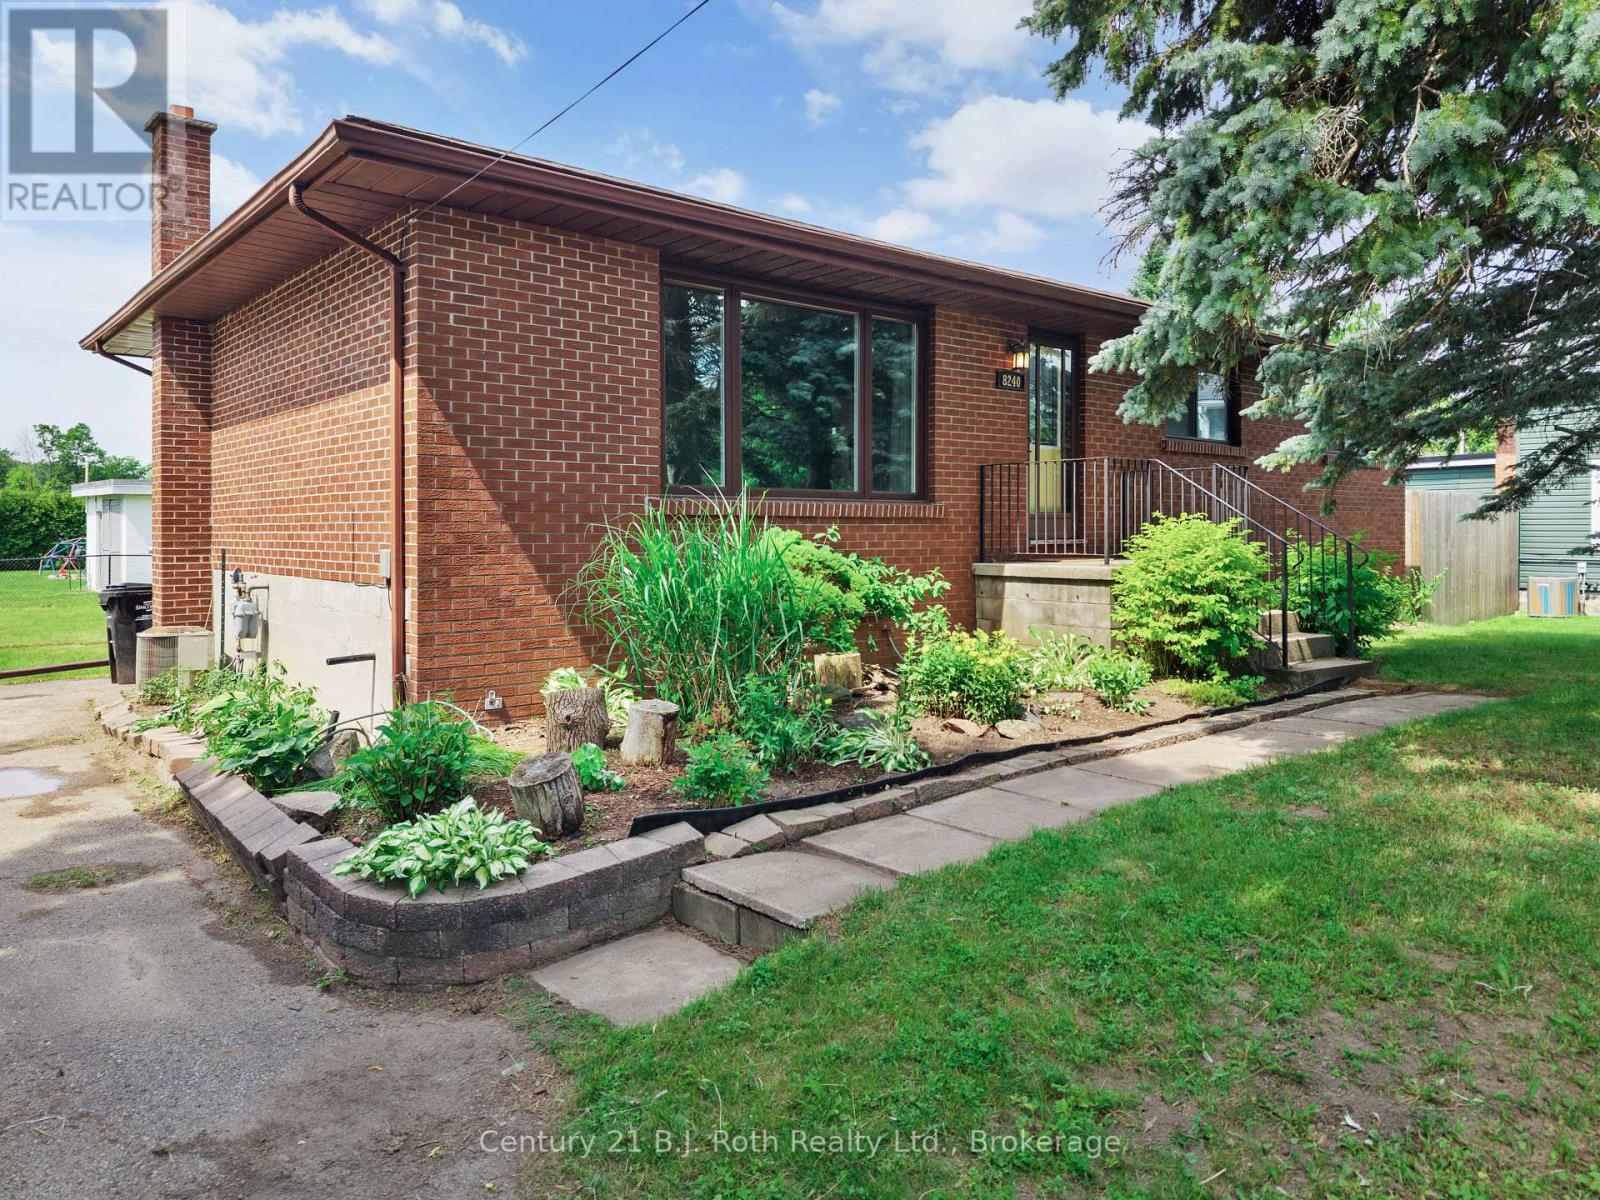
8240 93 Highway
Tiny, Ontario
Are you looking for a home with the potential to build equity? This charming 3-bedroom, 1-bath all-brick home with walk out unfinished basement is the perfect opportunity for buyers willing to add a little TLC and make it their own. Nestled in the welcoming community of Wyebridge, the property features a partially fenced backyard, mature evergreen trees that provide privacy and curb appeal, and plenty of potential to create your dream home. (id:49269)
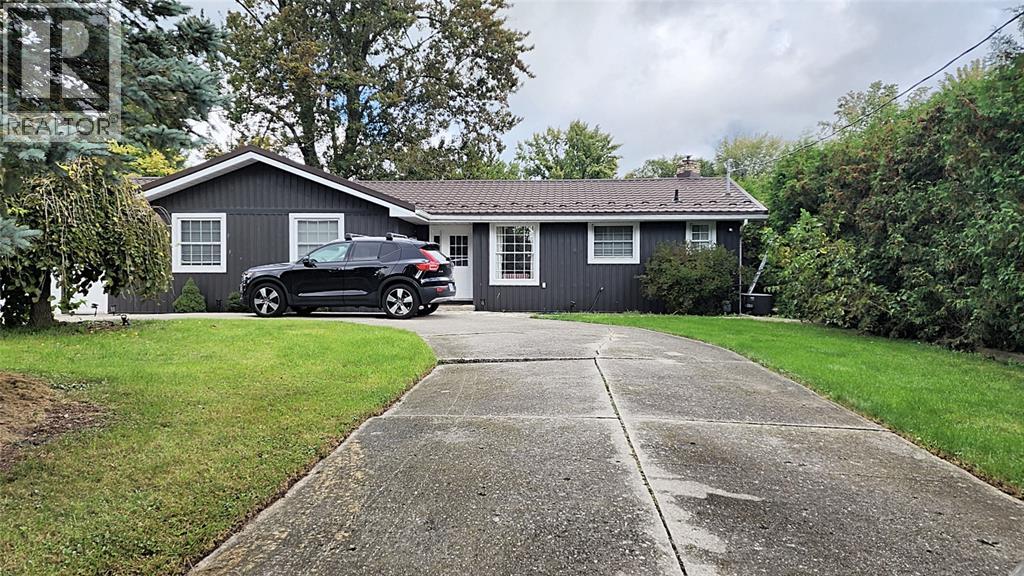
8468 Defore Drive
Grand Bend, Ontario
Welcome to 8464 Defore Drive. Just located within walking distance to Pinary campground, this 4 bedroom 2 bath home is the ideal rental. 10 min to Grand Bend, beached and more. Furnished optional for 2450/month and short term leases (Min 6 months) may be considered. Home is beautiful, spacious and clean with large yard perfect for the family. (id:49269)
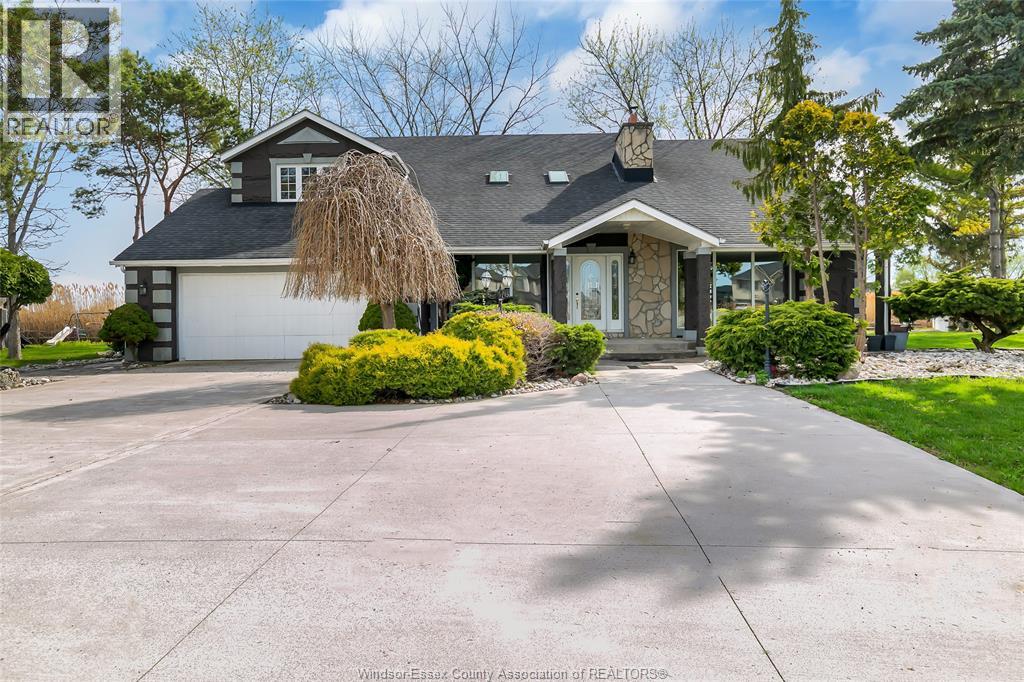
112 County Rd 22
Belle River, Ontario
An ideal place to enjoy urban pastoral life in the city with rivers, ponds, wildlife, and other things that belong to nature. over 3.5 acres of naturally lush grounds right in Belle River! Property known as Duck Creek, this home backs onto a pond & beautiful natural wonderland. Two-storey open concept home w/large great room with soaring ceiling, spacious kitchen w/eat-in & bar, windows surround the sunroom. Warm up to a 2 sided stone natural fireplace! 2nd floor features extra large master w/ walk-in closet & 5 pc master bath. Walk out from master bedroom & relax on nook overlooking the sun room & bonus spiral stairs! additional 3 bedrooms on 2nd floor w/one having a bonus study or possible 5th bedroom. Laundry & mud room just off garage entry. Many updates includes: Crawl space floor leveling and moisture protection, Furnace and AC in 2020, owned tankless water heater in 2024,exterior wall PU stone installation in 2025.great location, close to all amenities and schools (id:49269)
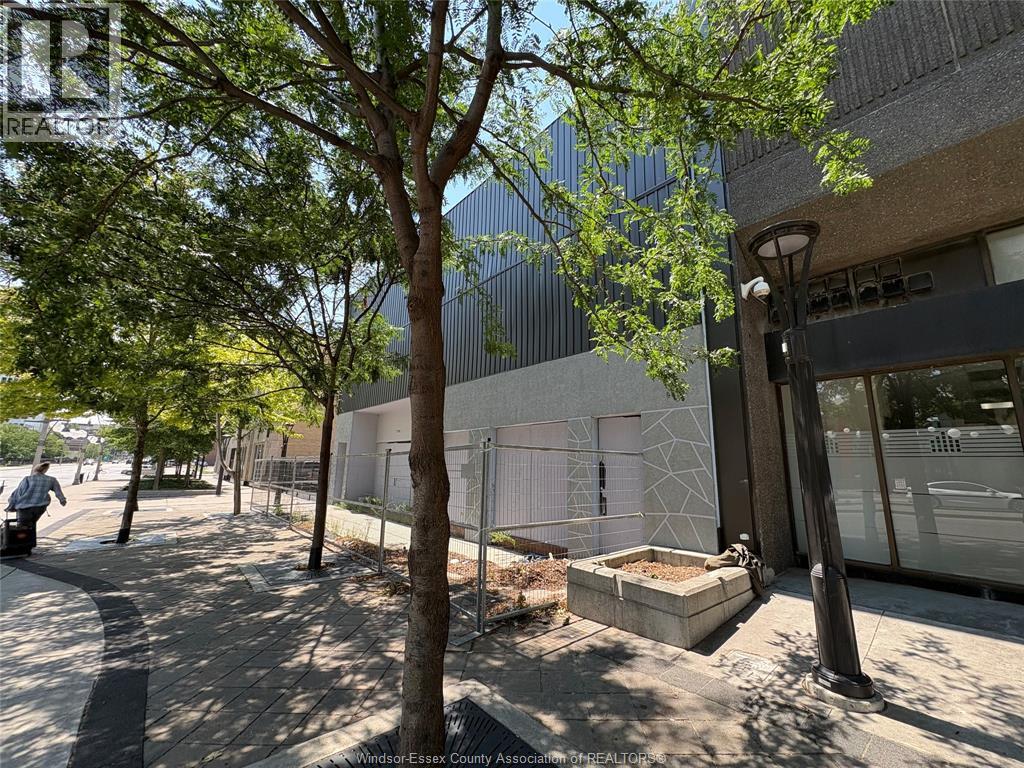
747 Ouellette Avenue
Windsor, Ontario
Attention Investors! Incredible opportunity to own a 9,000 sq. ft. retail/commercial building in a prime Downtown Windsor location on Ouellette Avenue’s high-traffic main strip. Zoned CD3.1, allowing for diverse uses such as business offices, hotels, entertainment. Recent upgrades include new sewer lines, water pipes, and a 3-phase electric panel. Additional potential for residential development. Featuring 15 on-site parking spaces. (id:49269)
17 Harwood Street
Tillsonburg, Ontario
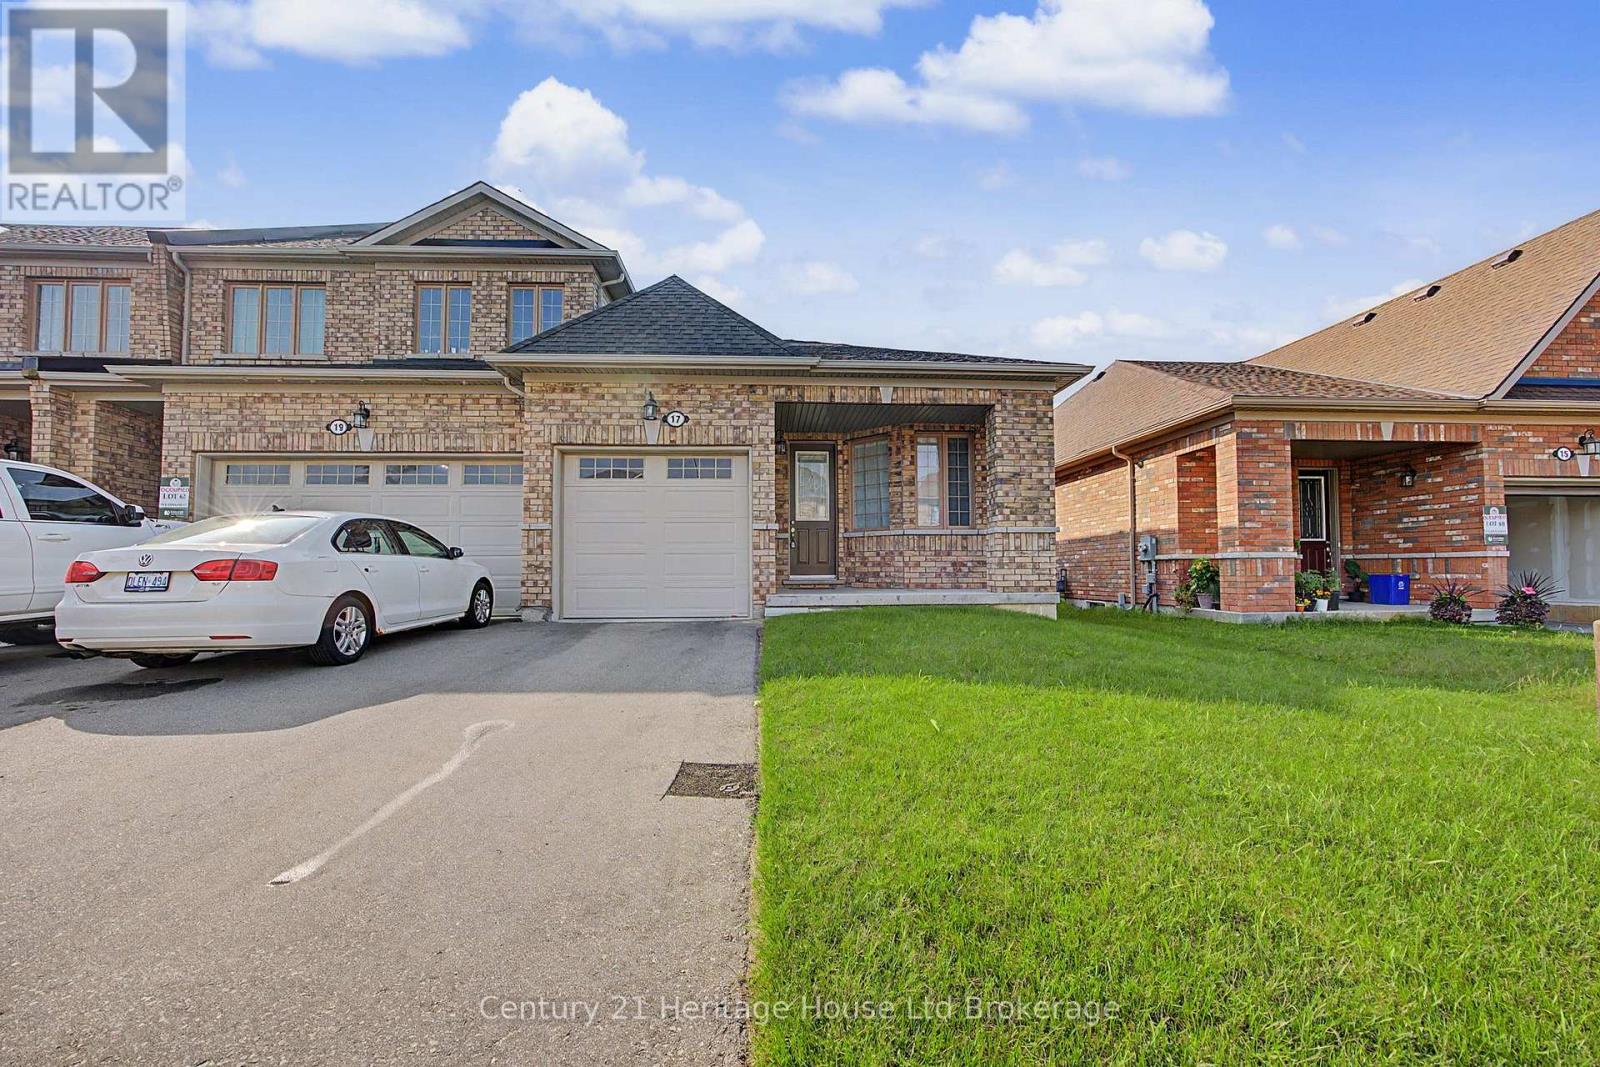
Welcome to 17 Harwood Street! This well-cared-for, all-brick bungalow end-unit townhouse offers the ideal blend of comfort and convenience. The bright and spacious open-concept main floor seamlessly connects the living room, dining area, and kitchen-perfect for everyday living and entertaining. Key Features include a spacious layout, 2 comfortable bedrooms and 2 full bathrooms, featuring a primary suite with a large walk-in closet and an ensuite with a walk-in shower. Eperience convenience with main floor laundry, single-car garage, and a full unfinished basement providing ample storage space. Neutral decor can be found throughout. Landlord covers water heater rental and lawn care! Located close to restaurants, groceries, shopping and quick access to highway 3. A fantastic rental opportunity in a great neighborhood (id:49269)
487 Gillespie Street
Woodstock, Ontario
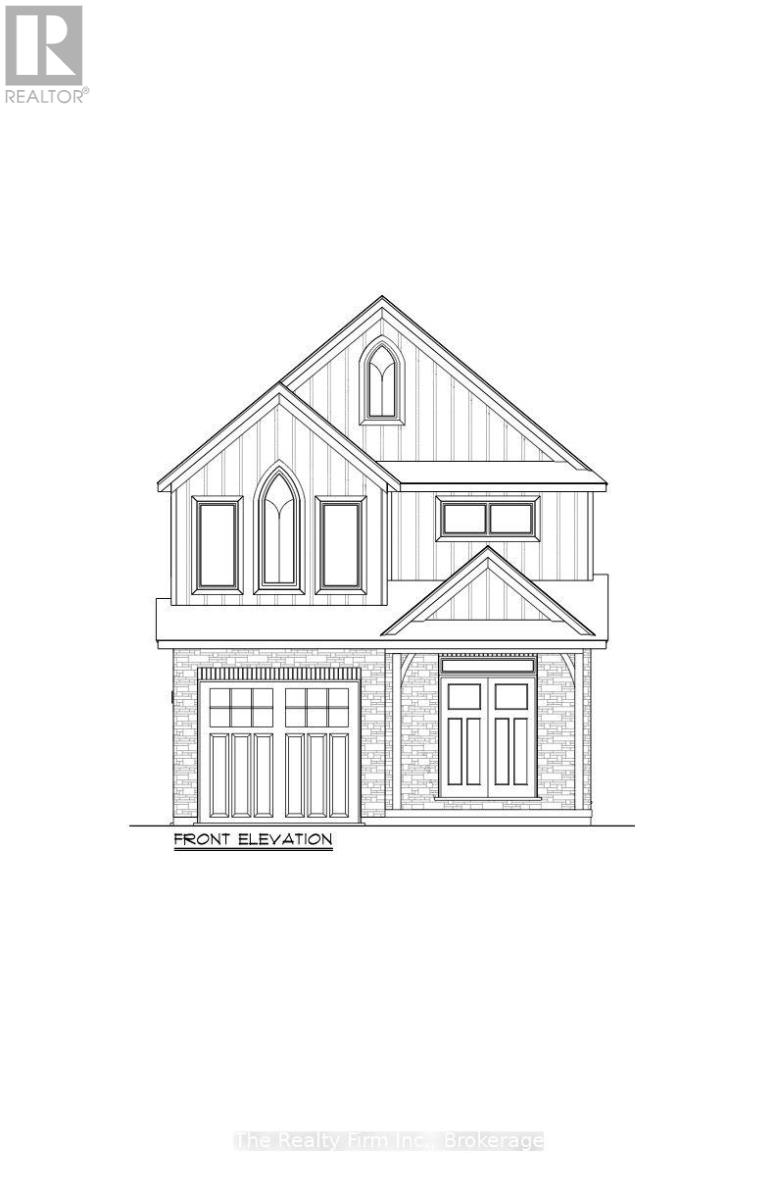
Welcome to 487 Gillespie Street, a stunning new build by Deroo Fine Homes - a trusted local builder known for exceptional craftsmanship, quality construction and unwavering attention to detail. Currently under construction and nearing completion, with occupancy anticipated for November 2026, this spacious two-storey home is thoughtfully designed for modern family living, pairing timeless style and stunning finishes with all the space a growing family could ask for. Step inside to a bright and welcoming main floor where generous living spaces and a thoughtful layout make everyday life feel effortless. Beautiful finishes, quality materials and carefully considered details will be found throughout, creating a home that feels both elevated and incredibly livable. At the heart of the home is a gorgeous kitchen designed to flow seamlessly into the surrounding living and dining spaces, while a beautiful main-floor fireplace adds warmth and a natural focal point to the living area - perfect for cozy evenings at home, busy family days and entertaining friends. Upstairs, you'll find four spacious bedrooms, giving everyone room of their own, while three bathrooms throughout the home add convenience for family life. From the craftsmanship you can see to the quality you can feel, every detail reflects the care and reputation Deroo Fine Homes is known for.W ith an abundance of space, stunning finishes and the peace of mind that comes with a thoughtfully built new home, 487 Gillespie Street is the kind of place designed for families to settle into, grow into and make their own. Brand new, beautifully crafted and nearing completion - ready for its very first story. Taxes not yet assessed. (id:49269)
81-85 Trailview Drive
Tillsonburg, Ontario
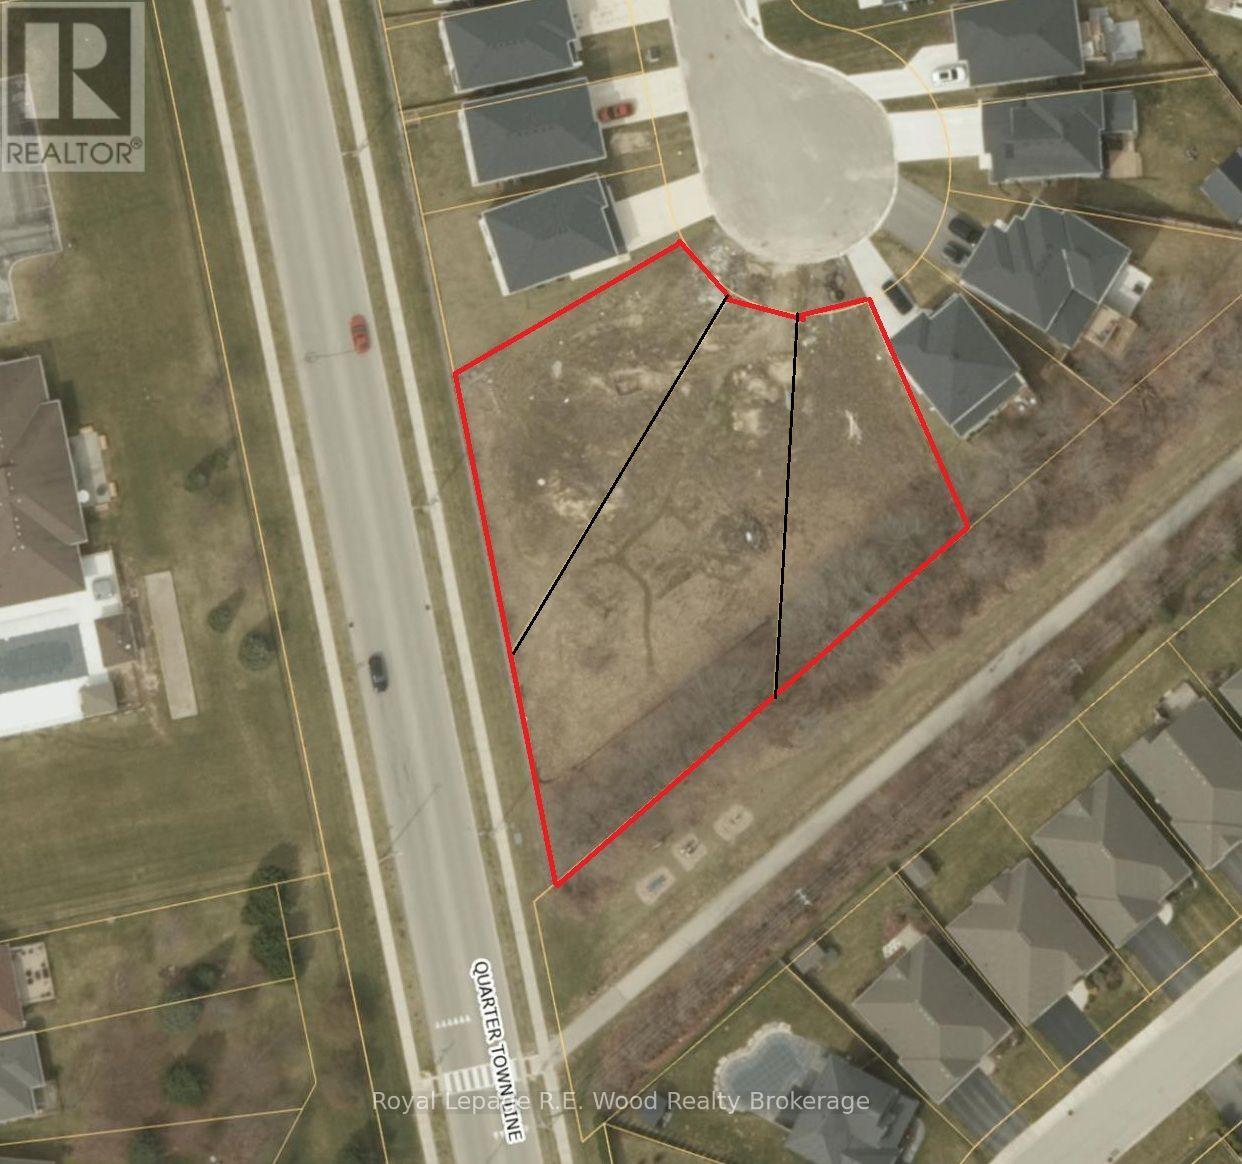
An exceptional builder or investment opportunity! This rare package includes three contiguous FULLY SERVICED vacant residential lots being sold together as a single parcel within an established, approved plan of subdivision. Zoned exclusively for single-family homes, each lot features a 40-foot frontage that fans out into a incredibly deep, pie-shaped layout stretching over 100 feet deep ( ranges from 104 feet to 177 feet!) -providing extra-large backyards and ideal building footprints. Best of all, the properties border a scenic walking trail, offering your future buyers quiet privacy with no rear neighbors. With subdivision planning already complete, this package offers a streamlined project for a builder looking to construct three custom single-family residences side by side or an investor seeking a rare bundled land hold. (id:49269)
291 Sheridan Street
Brantford, Ontario
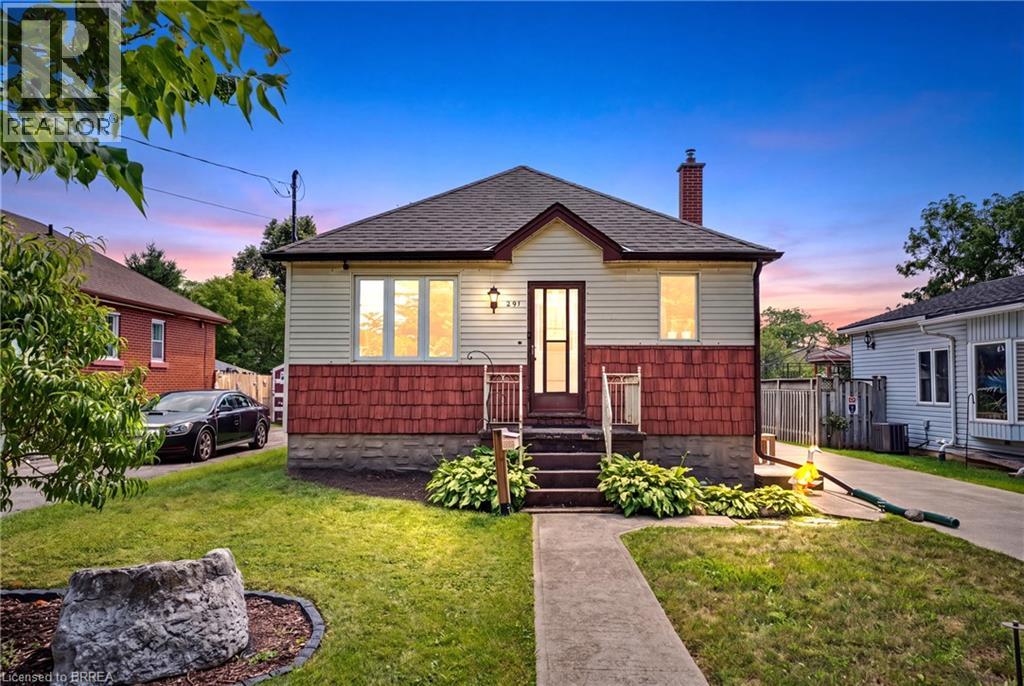
Charm, comfort, and great value! Welcome to 291 Sheridan Street — a wonderful opportunity for first-time buyers or downsizers. This inviting 2+1 bedroom, 1 bathroom home offers a bright and practical layout with 2 bedrooms and a full bathroom on the main level, along with a cozy living space and functional kitchen. The finished basement adds valuable additional living space, featuring a third bedroom and a large recreation room — perfect for a family room, home office, hobbies, or entertaining. Step outside and enjoy the large fully fenced backyard, offering plenty of room for summer gatherings, gardening, pets, or simply relaxing outdoors. A concrete driveway leads to the detached garage providing additional storage and parking. Ideally located close to schools, shopping, parks, transit, and everyday amenities, this home offers a great combination of comfort and convenience. Whether you're taking your first step into homeownership or looking for an affordable home with room to make it your own, 291 Sheridan Street is one to see! (id:49269)

Unknown Address
,
Established fast- casual Mediterranean restaurant business offered for sale in a high-traffic location. Turnkey operation with an established customer base, strong visibility and an efficient layout designed for dine-in, take-out and delivery. Opportunity to acquire a well-established food-service business with existing operations and equipment in place. Ideal for an owner-operator or experienced investor looking to enter or expand within the restaurant sector. Financial information and additional business details available to qualified buyers upon execution of a confidentiality agreement. Franchise and brand information to be disclosed to qualified buyers as applicable. (id:49269)
20 Deer Trail Drive
Dryden, Ontario
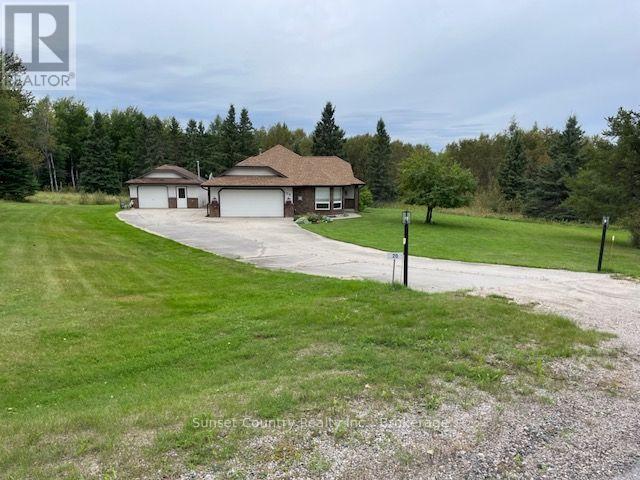
A beautifully landscaped 2-acre lot, this custom-built bungalow offers the perfect blend of privacy, comfort, and quality craftsmanship-ideal for families or those looking to enjoy a peaceful retirement setting. The spacious entry welcomes you into a bright, well-designed home and overlooks the sunken living room, complete with a gas brick F/P. The main living area features formal dining, a convenient dinette with access to the covered porch and rear deck, and an oak kitchen with plenty of space for entertaining. The primary bedroom offers a walk-in closet and 3-pc ensuite, complemented by two additional bedrooms and a 4-pc main bathroom. Main-floor laundry and a utility room with direct access to the attached heated garage add everyday convenience. Quality finishes and thoughtful details are found throughout, including newer flooring, fresh paint, quality windows, A/C conditioning, and in-floor heating throughout the home and attached garage. The garage also features a wall of storage cabinets. There's also a detached heated 1.5-car garage/workshop, along with established garden areas, mature trees and plenty of room to enjoy the outdoors. As the only home currently fronting on Deer Trail Drive, the property offers an exceptional sense of privacy while still being just minutes from downtown Dryden. Enjoy the best of country-style living with convenient access to town and the natural beauty of the surrounding area. (id:49269)
137 Wellington Street
Port Colborne, Ontario
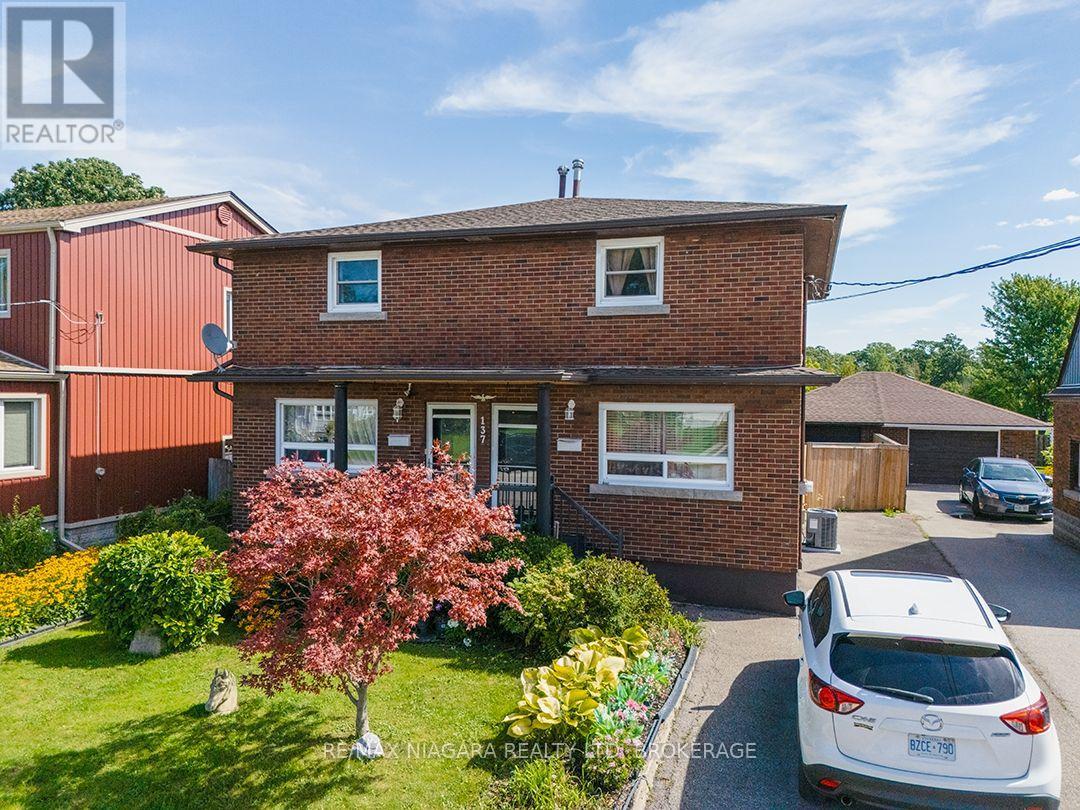
Brick, two-storey side-by-side duplex backing onto the parkland, walking trails and recreational facilities surrounding the Vale Health & Wellness Centre. The seller owns both units and will provide vacant possession. Each side has three bedrooms, an eat-in kitchen, its own laundry facilities and a full basement. One unit has a three-piece bathroom with a walk-in shower, while the other has a four-piece bathroom. The units have separate hydro and gas services, covered front entrances, and one side is equipped with a Generac automatic generator. At the back of the home, a three-season room leads through sliding doors to a screened room with skylights. The fully fenced backyard has no rear neighbours and includes a patio with a pergola, along with a detached garage for storage or workshop space. Vacant possession gives an investor the opportunity to choose their tenants and establish rents, while the side-by-side layout also works well for extended family living. (id:49269)
319 - 316 Lorry Greenberg Drive
Ottawa, Ontario
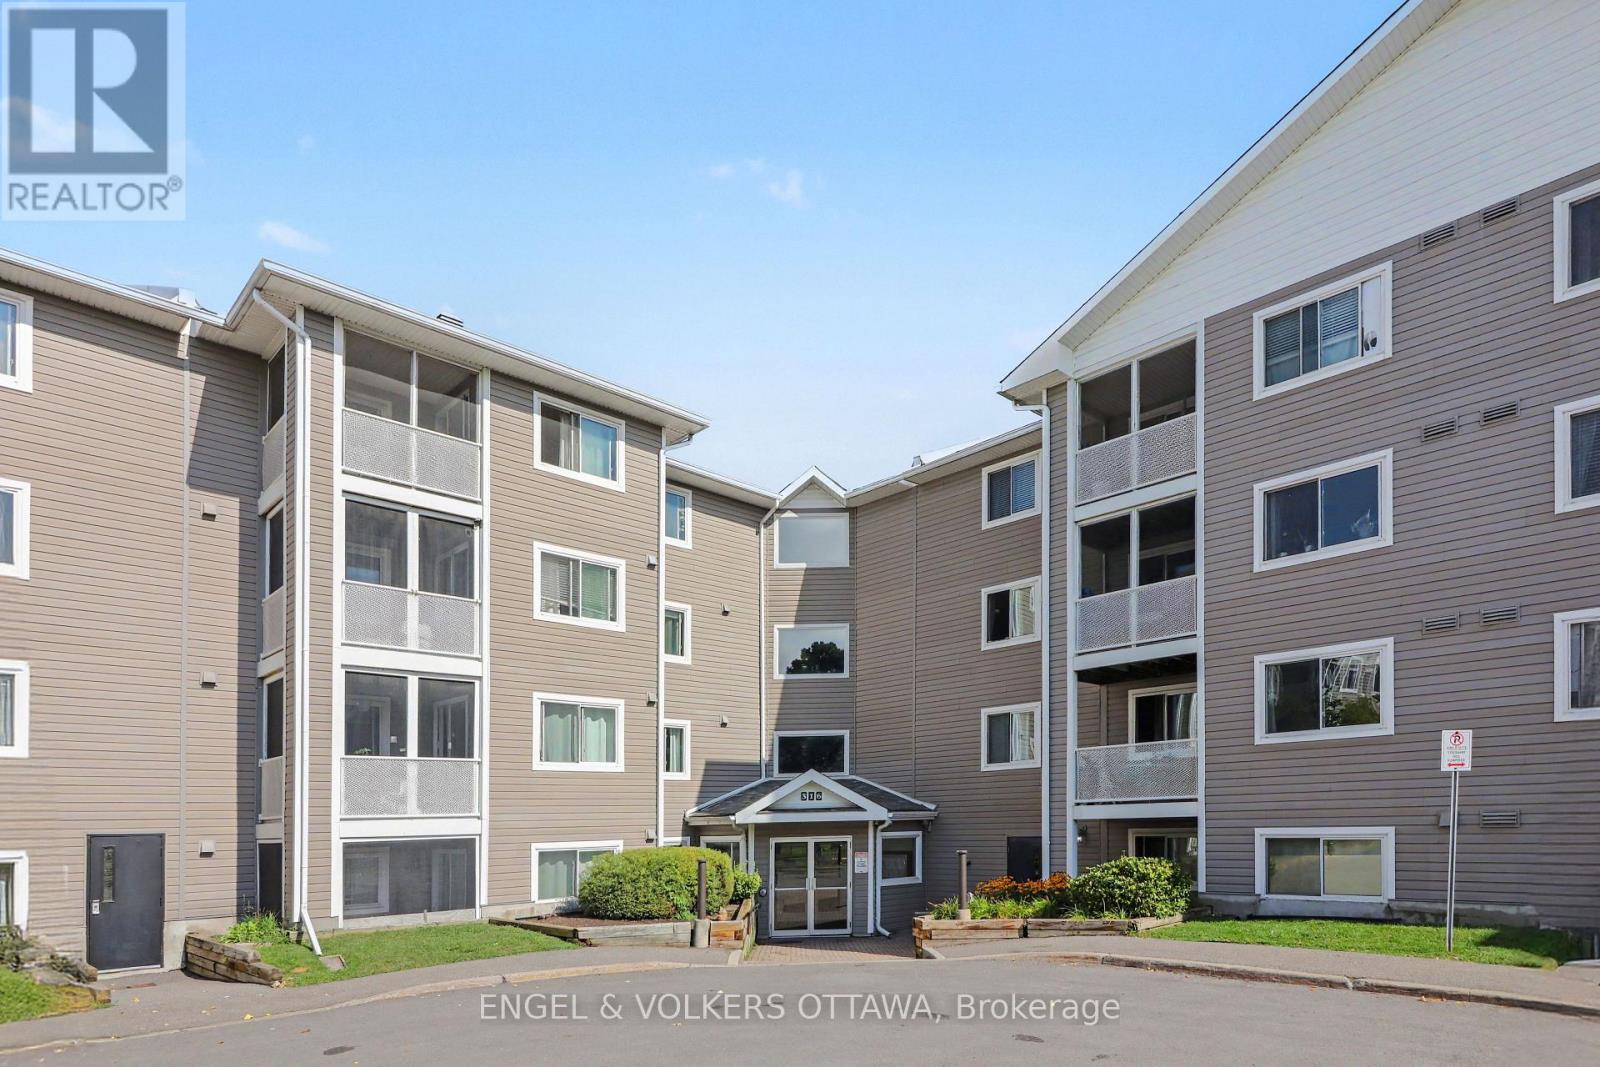
319-316 Lorry Greenberg Dr is a bright and inviting 2-bedroom, 1-bathroom unit offering 783 sq. ft. of comfortable living space. The functional layout features a kitchen window open to the spacious living and dining area. Two well-sized bedrooms provide flexibility for a traditional two-bedroom layout or an ideal bedroom and home office setup, while a full 4-piece bathroom completes the space. Conveniently located near shopping, restaurants, parks, transit and everyday essentials, with easy access to Hunt Club Road, the Airport Parkway and Highway 417 for easy travel throughout the city. A comfortable and well-connected place to call home. (id:49269)