
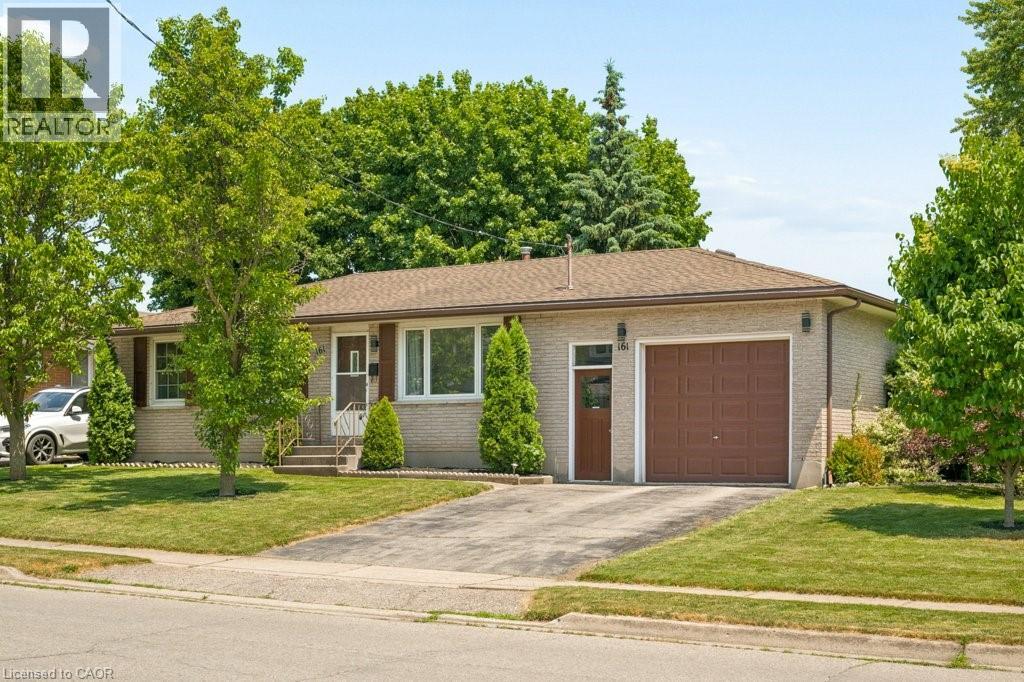
161 East Park Drive
Woodstock, Ontario
Updated and ready to move in! 3 bedroom, 1.5 bathroom home in the Southside Park neighbourhood. This home has been recently refreshed with new flooring and renovations to the kitchen and bathrooms, making it a great option for someone looking for a turnkey, clean and bright home. The backyard is what really stands out here. It backs onto green space, has only one adjacent neighbour, and offers a level of privacy that is hard to find in this price range. It’s a great setup for summer evenings, hosting friends, letting the dog out, or having a peaceful outdoor space to enjoy with northeast exposure. Inside, the layout is practical with bright main living areas and a tall attached garage for parking, storage, bikes, tools, or workspace. The location is great. You’re close to Cottle Park, community centres, lawn bowling, all the retail and grocery at the Woodstock Centre, and Highway 401 is only a few minutes away. A well-kept, move-in-ready home in a great neighbourhood, with access to every amenity you could need. (id:49269)
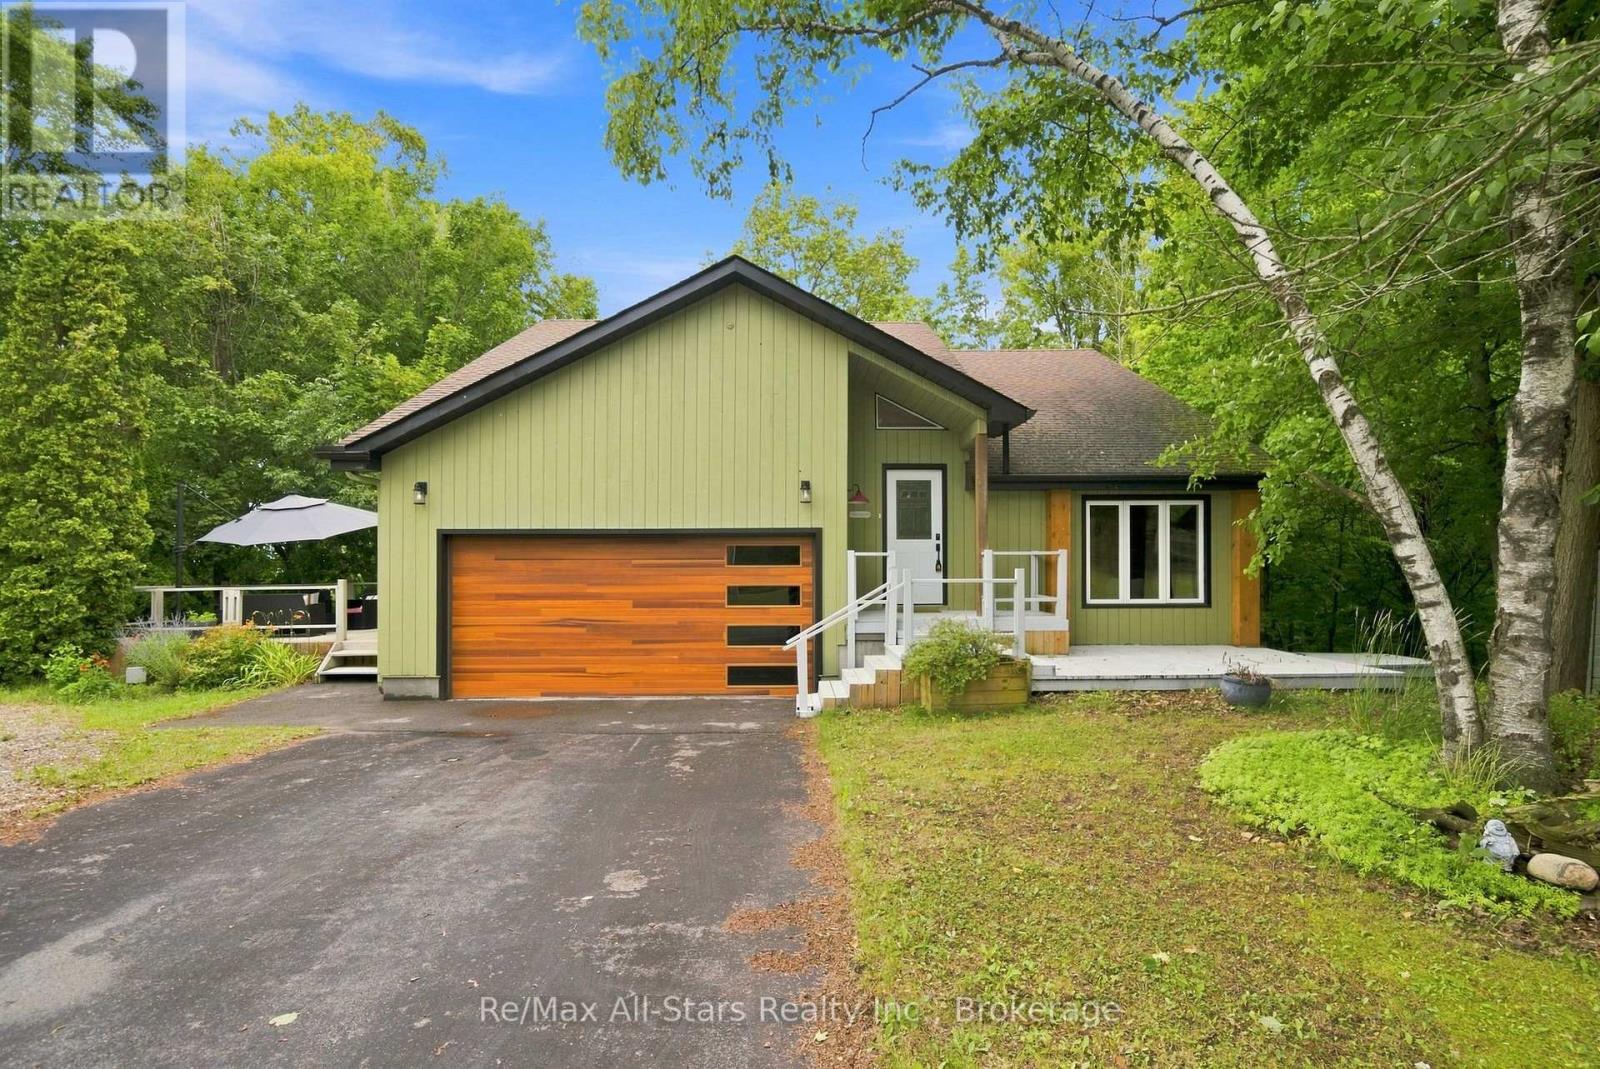
21671 Brunon Avenue
Kawartha Lakes, Ontario
Situated on over 1 acre of property including 50ft of waterfront on the Nonquon River giving direct access to Lake Scugog and the Trent Severn Waterway, this updated home offers everything you have searched for and more! Maple hardwood flooring through the main floor of the home; gas fireplace in living room; spacious chef's kitchen with walnut cabinetry, quartz countertops, 2 islands and updated stainless steel appliances; sliding glass wall in dining room to showcase the views; Primary bedroom with updated walk-out balcony and fully updated 4 piece ensuite with heated floor and pocket door; renovated family bath on second floor; lower level with new flooring, ceiling , gas fireplace and basement walkout sliding door; Access the waterfront to enjoy fishing, kayaking, boating, paddle boarding, snowmobiling and cross country skiing. Take full advantage of the stairs down to the forest floor, the boardwalk and dock and relish the beauty of nature. Recent updates include septic bed +/- 2021; upgraded electrical panel +/- 2021; 1 gas fireplaces on main floor and 1 in basement +/- 2021, sliding window wall (steel support beam inside wall of basement) +/- 2021;under stairs storage cabinets +/-2021; kitchen appliances +/- 2021; glass railing on main deck off kitchen+/- 2023; new garage door with electronic opener +/- 2024; exterior paint +/- 2024;stairs, boardwalk & deck +/- 2021. A wonderful neighbourhood to call home at Robinglade Estates, only 25 minutes to Highway 407, 9 minutes north of Port Perry. (id:49269)
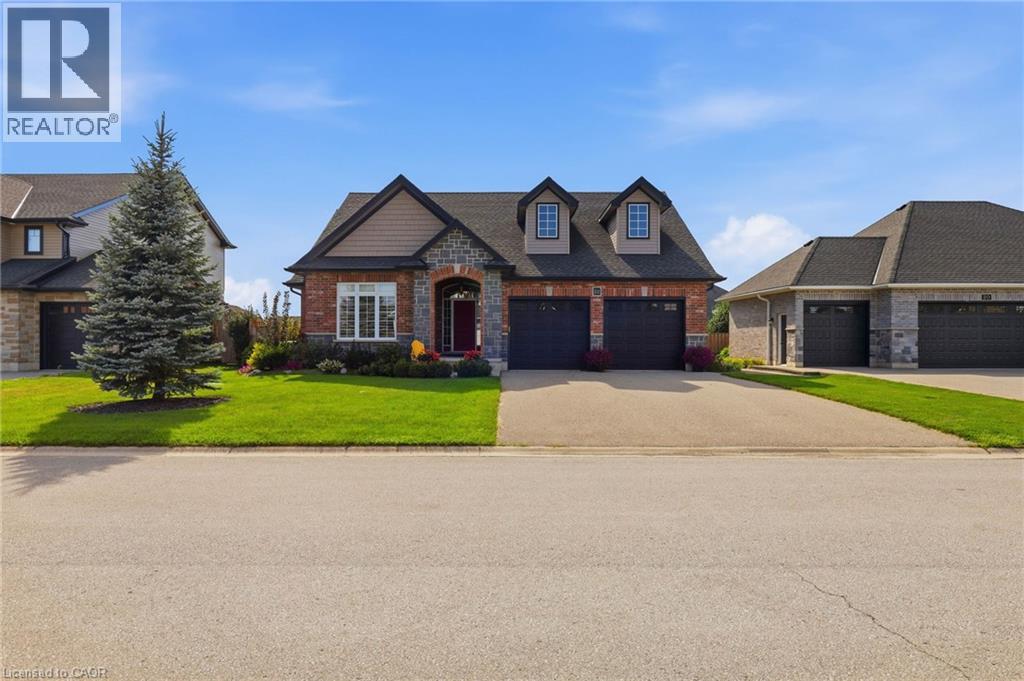
22 Amanda Avenue
Mount Elgin, Ontario
Welcome to the desirable and quaint town of Mount Elgin, where small-town charm meets convenient access to the city. Located just a 5-minute drive to the 401, this home is an ideal choice for commuters looking to escape the hustle and bustle of city living. This impeccable 10-year-old bungalow is move-in ready and offers numerous updates, including a beautifully updated kitchen and main-floor bathroom in 2022, along with updated bedroom flooring in 2023. The oversized double-car garage provides plenty of room for vehicles, storage, and more. For added peace of mind, the home is quipped with a backup generator capable of powering the entire home, ensuring you're prepared should the hydro go out for an extended period. Step outside to the fully fenced and beautifully landscaped, pool-sized backyard, featuring a generous deck with pergola and privacy shutters-perfect for entertaining family and friends. A storage shed (2025) tucked into the corner of the yard provides additional storage and completes this fantastic outdoor space. This exceptional home offers comfort, convenience, and peace of mind in a wonderful community. Move-in ready and sure to impress-book your private showing today! You won't be disappointed. (id:49269)
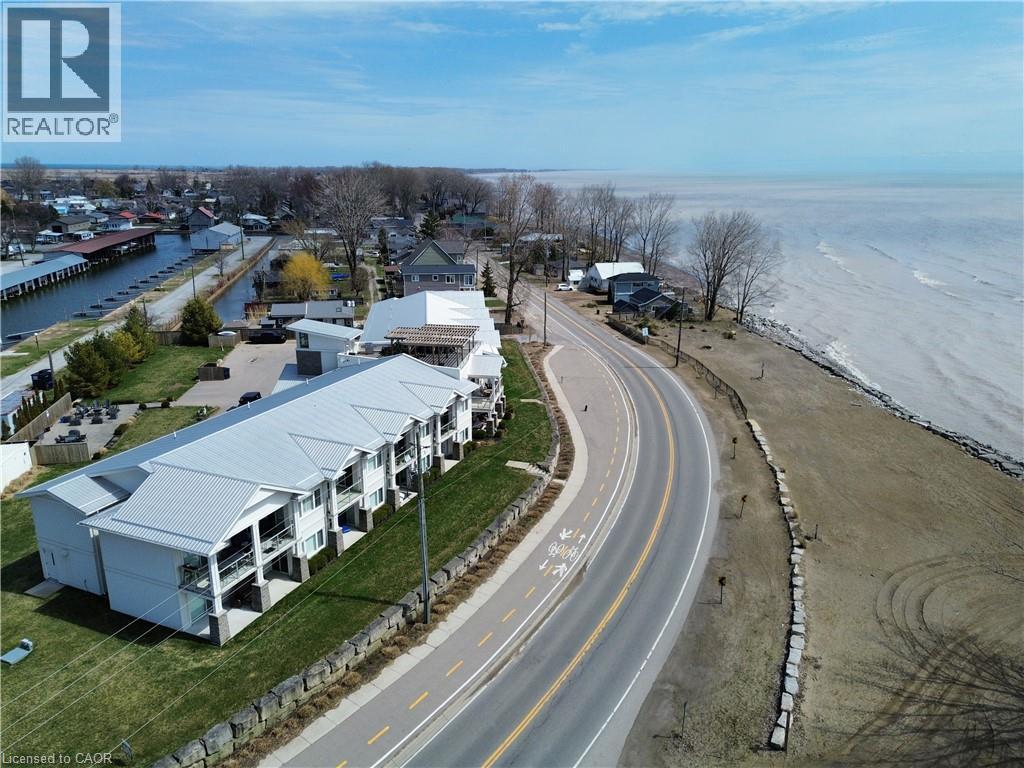
12 Erie Boulevard Unit# 207
Long Point, Ontario
Welcome to 12 Erie Boulevard, Unit 207 in beautiful Long Point! This second-floor condo offers a spacious 2-bedroom, 2-bathroom layout, combining comfort and convenience. Features include hardwood flooring, a stylish kitchen, and an open-concept living and dining area with sliding doors leading to a private covered porch—perfect for enjoying the fresh lake air. The primary bedroom offers a 4-piece ensuite, while a second bedroom, 3-piece bathroom, in-suite laundry, and ample storage complete the interior. Being sold fully furnished, this unit is move-in ready—just arrive and enjoy. Condo fees include all utilities, building insurance, common elements, cable TV, internet, parking and more…..providing truly low-maintenance living. The building features secure entry, a rooftop patio with BBQ, and exclusive beach access. Ideally located close to shopping, restaurants, golf, and the marina. Perfect as a year-round home, weekend getaway, or investment opportunity in Norfolk County. (id:49269)
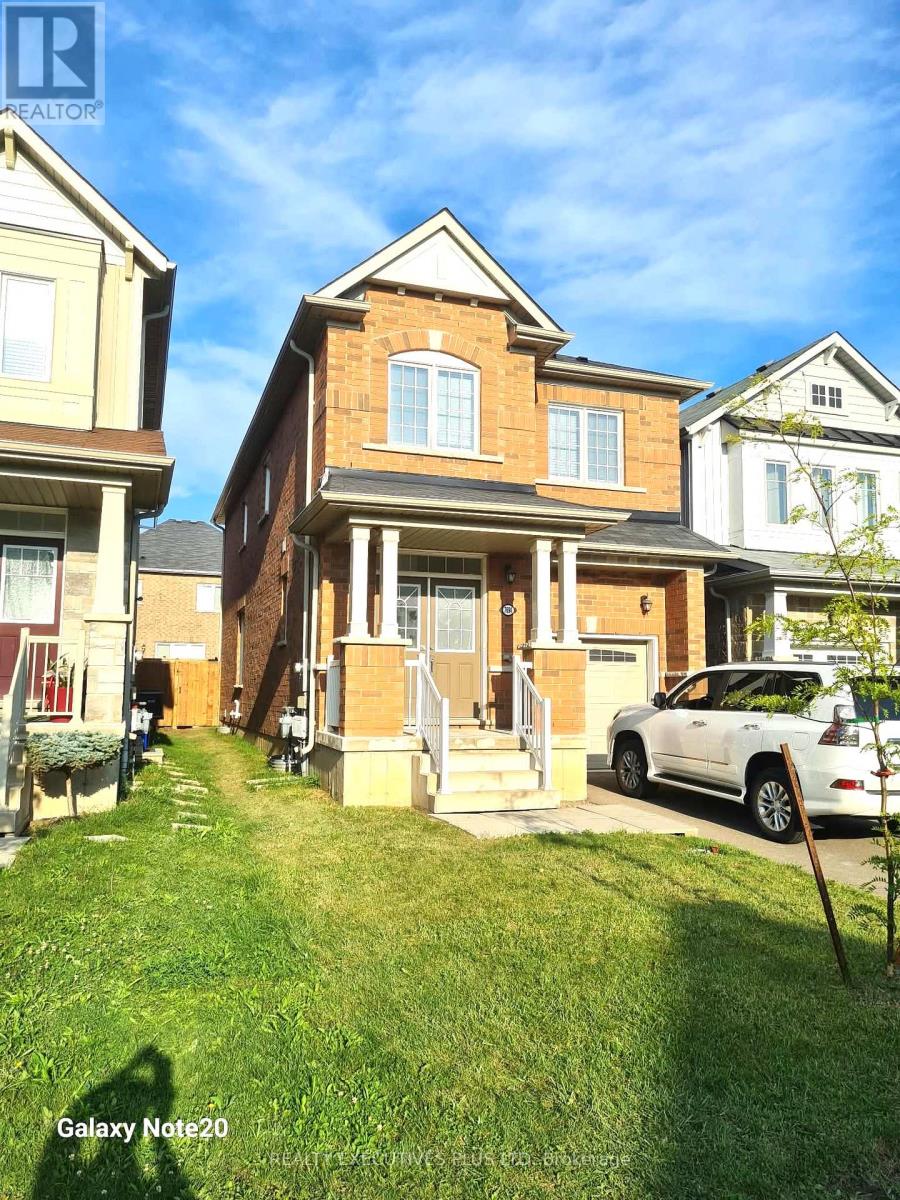
7694 Shagbark Avenue
Niagara Falls, Ontario
VACANT, available for immediate occupancy. Lease this beautiful, freshly painted & clean 4-bedroom, 3-bath detached home featuring an open-concept layout and 9 ft ceilings in a prime, family-friendly neighbourhood. The main floor boasts an all-brick exterior, garage access from the home, a main floor powder room, and a bright Great Room seamlessly connected to a sleek kitchen complete with a center island with stainless-steel appliances. Natural light pours in through large windows and 8-ft sliding glass doors that step out to a spacious fully fenced back yard with gate, The upper level offers a grand primary suite with a 5-piece ensuite and walk-in closet, three additional bedrooms, a 4-piece bath, and a convenience of a second-floor laundry. This turnkey home includes an unfinished basement for extra storage and an ideal location just minutes from top schools, shopping centres (Costco, Walmart, Outlet Mall), dining, the new Niagara Hospital, QEW/highway access, the US border, and the Niagara Falls entertainment district! High Quality Laminate Floors, Hard Wood Stairs, Single Garage with garage door opener. Aaa Tenants Only, Must Supply Full Credit Report And Score Over 700+, Tenants To Remove/Clean Snow, Add Salt, Cut Grass, Maintain Yard And Interior of the home, Replace Furnace Filters Regularly. Tenant To Pay Liability & Content Insurance, Pay All Utilities, hot water tank rental, Include Job Letters, 2 Recent Pay Stubs, Govt Id With Offer (id:49269)
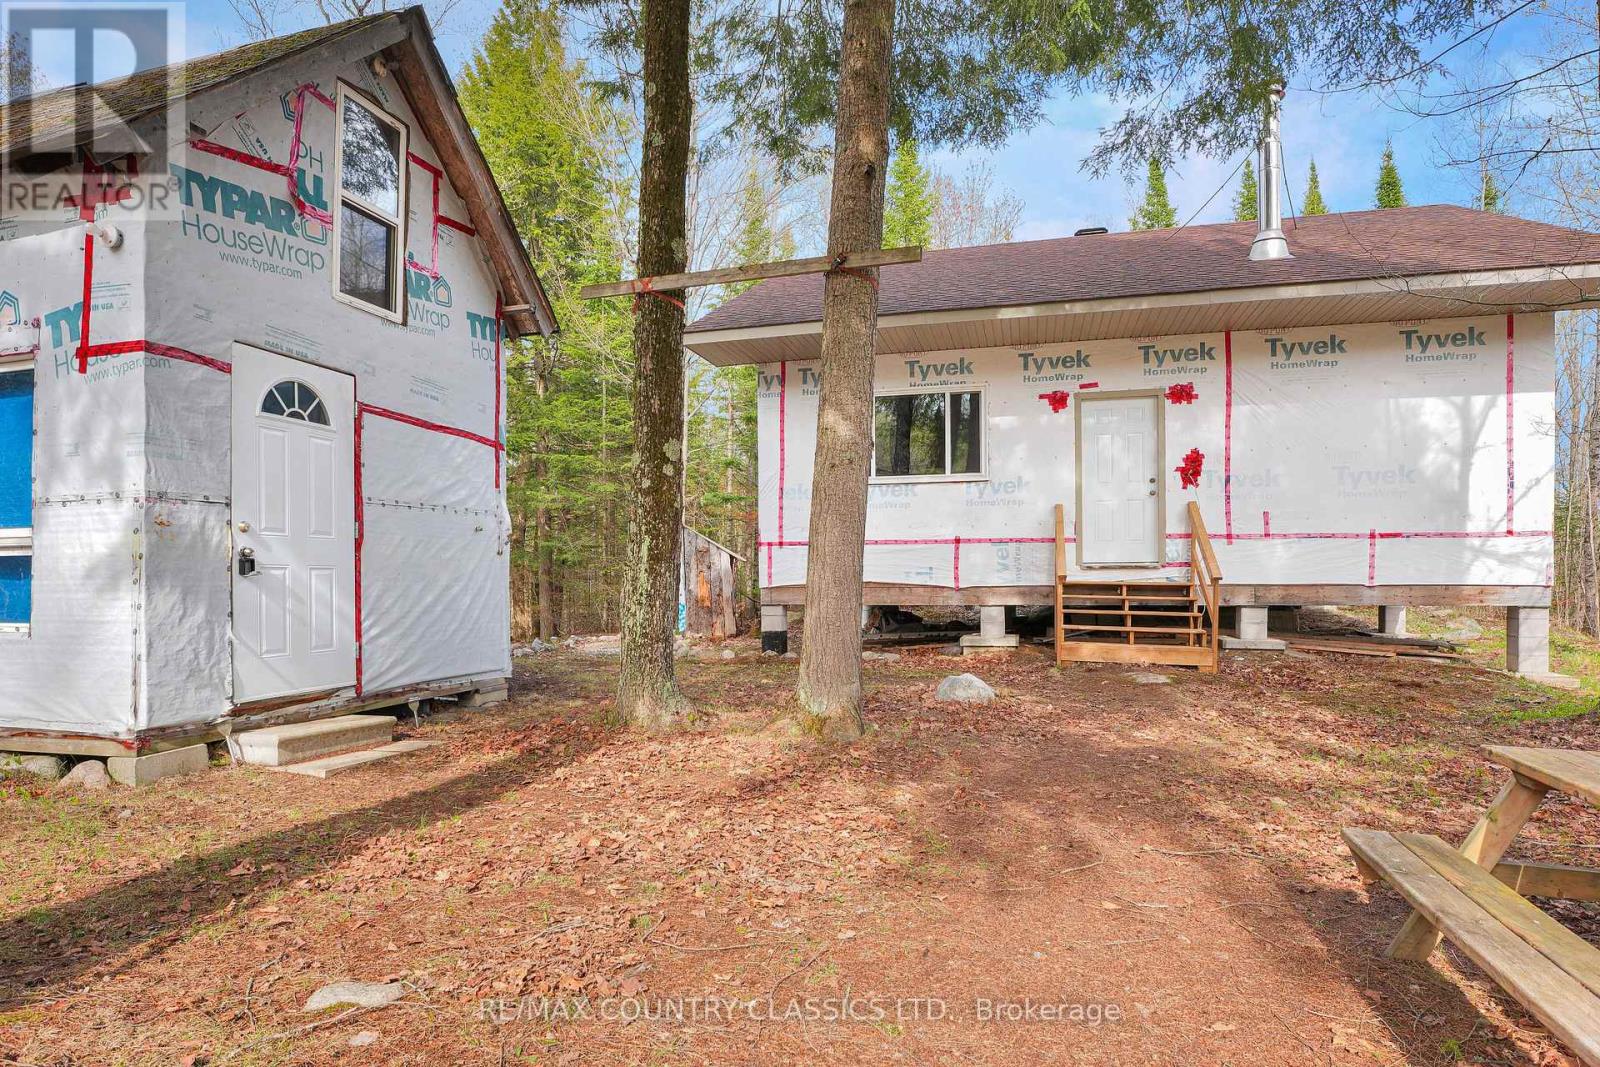
1374 Havensford Drive
Highlands East, Ontario
Calling all outdoor enthusiasts, or anyone looking to escape the hustle and bustle, this private retreat in Highland Grove is a must-see. Tucked away on 16 private acres surrounded by Crown Land, this cozy 3-bedroom cabin offers the ultimate off-grid getaway with seasonal private road access. A short walk to Otter Lake for fishing, kayaking, and swimming, the property is ideal for hunting, ATVing, hiking, or simply relaxing in nature. The wired and insulated cabin is built on piers and features generator power and a WETT-inspected wood cookstove. Electrical is already run throughout and ready for pot lights, with a 100-amp panel ready to be installed. Being sold fully furnished with generator included. This tranquil retreat also features a fully insulated underside with wire mesh protection and aluminum soffit and fascia. A rare chance to own your own private wilderness escape. (Do not follow directions from MLS listing to Cheddar, this is not correct. Take Hwy. 28 S to Hwy 118, to Loop Rd to Havensford Drive) (id:49269)
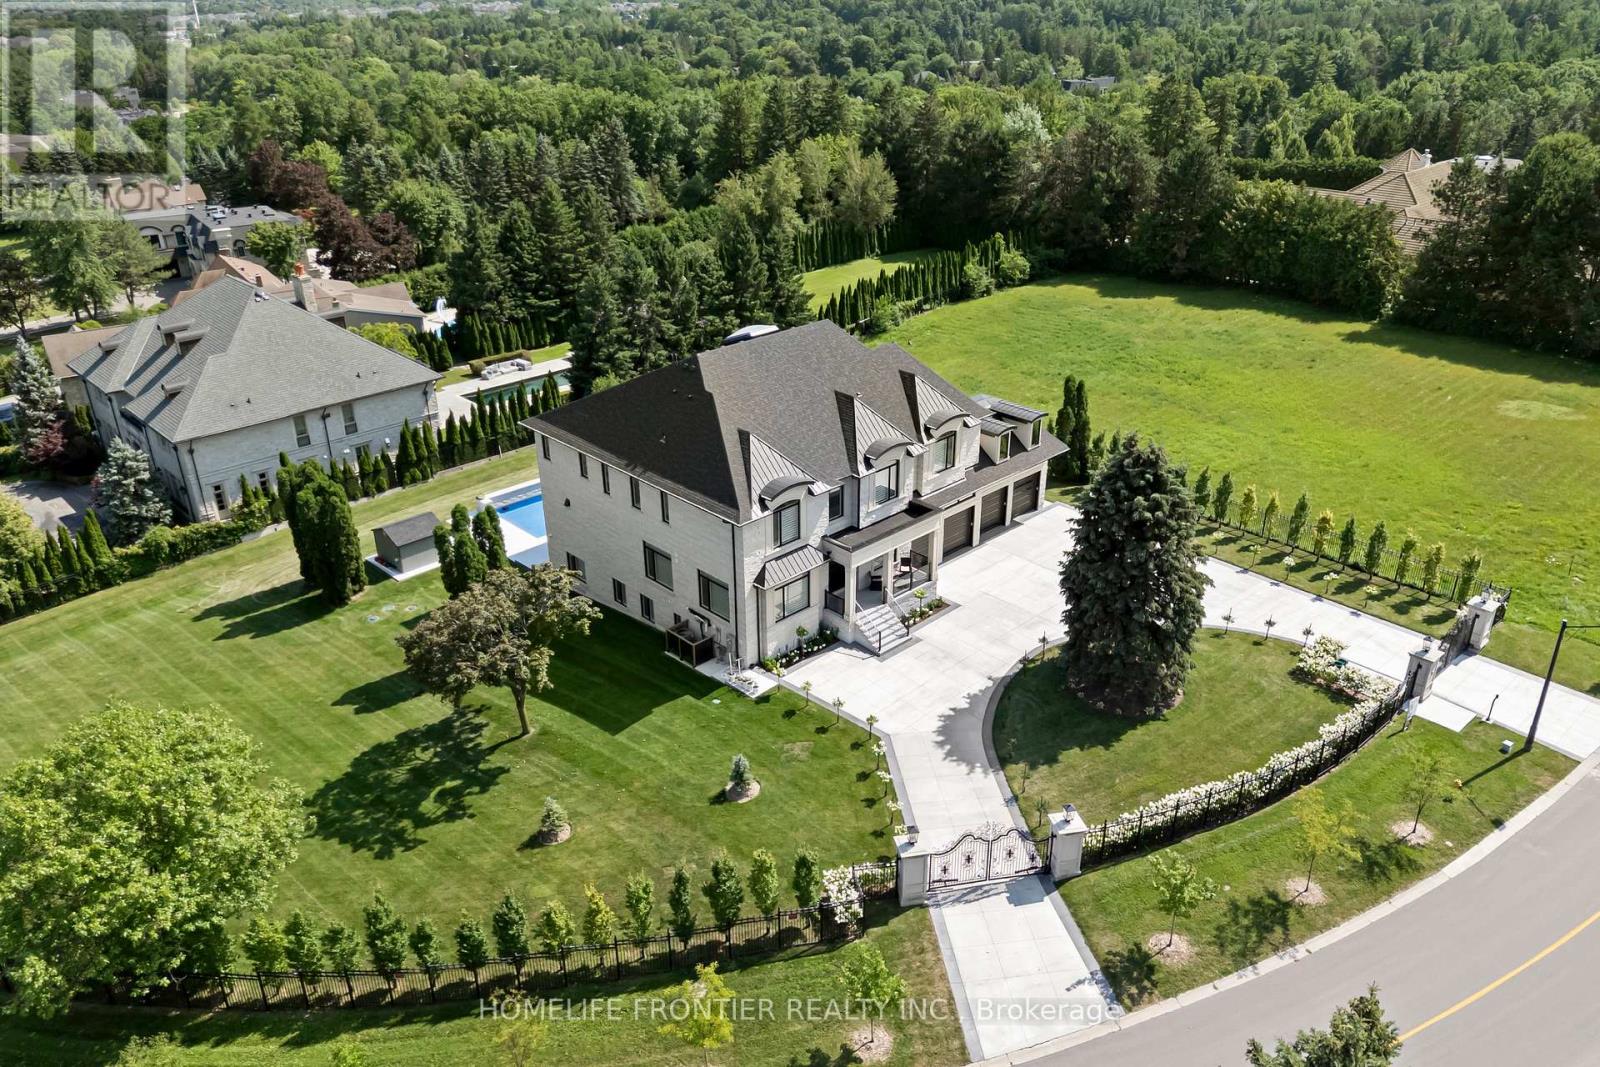
731 Woodland Acres Crescent
Vaughan, Ontario
Welcome to an extraordinary custom estate in the exclusive Woodland Acres community-an unforgettable residence that feels straight out of a luxury design magazine. Set on over 1 acre of elevated, fully fenced grounds with sweeping south-facing views toward the Toronto skyline, this remarkable home offers approx. 10,000 sq. ft. of beautifully finished interior space, plus an additional approx. 430 sq. ft. enclosed veranda with BBQ area.From the moment you enter, the scale and craftsmanship are undeniable. Soaring 11-ft ceilings, dramatic sightlines, rich finishes and 4 fireplaces create an atmosphere of timeless luxury. At the heart of the home is a dream chef's kitchen with 2 oversized islands, top-of-the-line built-in appliances and seamless flow into the family room and veranda. The main floor also features a spacious second primary/guest suite.Upstairs, the grand primary suite offers a large sitting area, 2 oversized his-and-hers walk-in closets, steam sauna and walkout to a private terrace with beautiful views. Two large laundry rooms-one upstairs and one on the lower level-offer extensive built-in cabinetry and storage.The spectacular walkout lower level features 2 additional bedrooms, an exercise room, vast recreation space and multiple walkouts to the patio and backyard. Outdoors, enjoy a resort-style setting with a 40' x 20' heated saltwater pool and exceptional entertaining space.Additional highlights include an elevator, heated floors, built-in speakers, dual furnaces, dual AC, 5-car garage, electric-gated entrance and oversized circular driveway with parking for approx. 20 vehicles. A rare opportunity offering exceptional scale, privacy and luxury in one of Vaughan's most distinctive estate communities.* Taxes Not Yet Assessed* (id:49269)
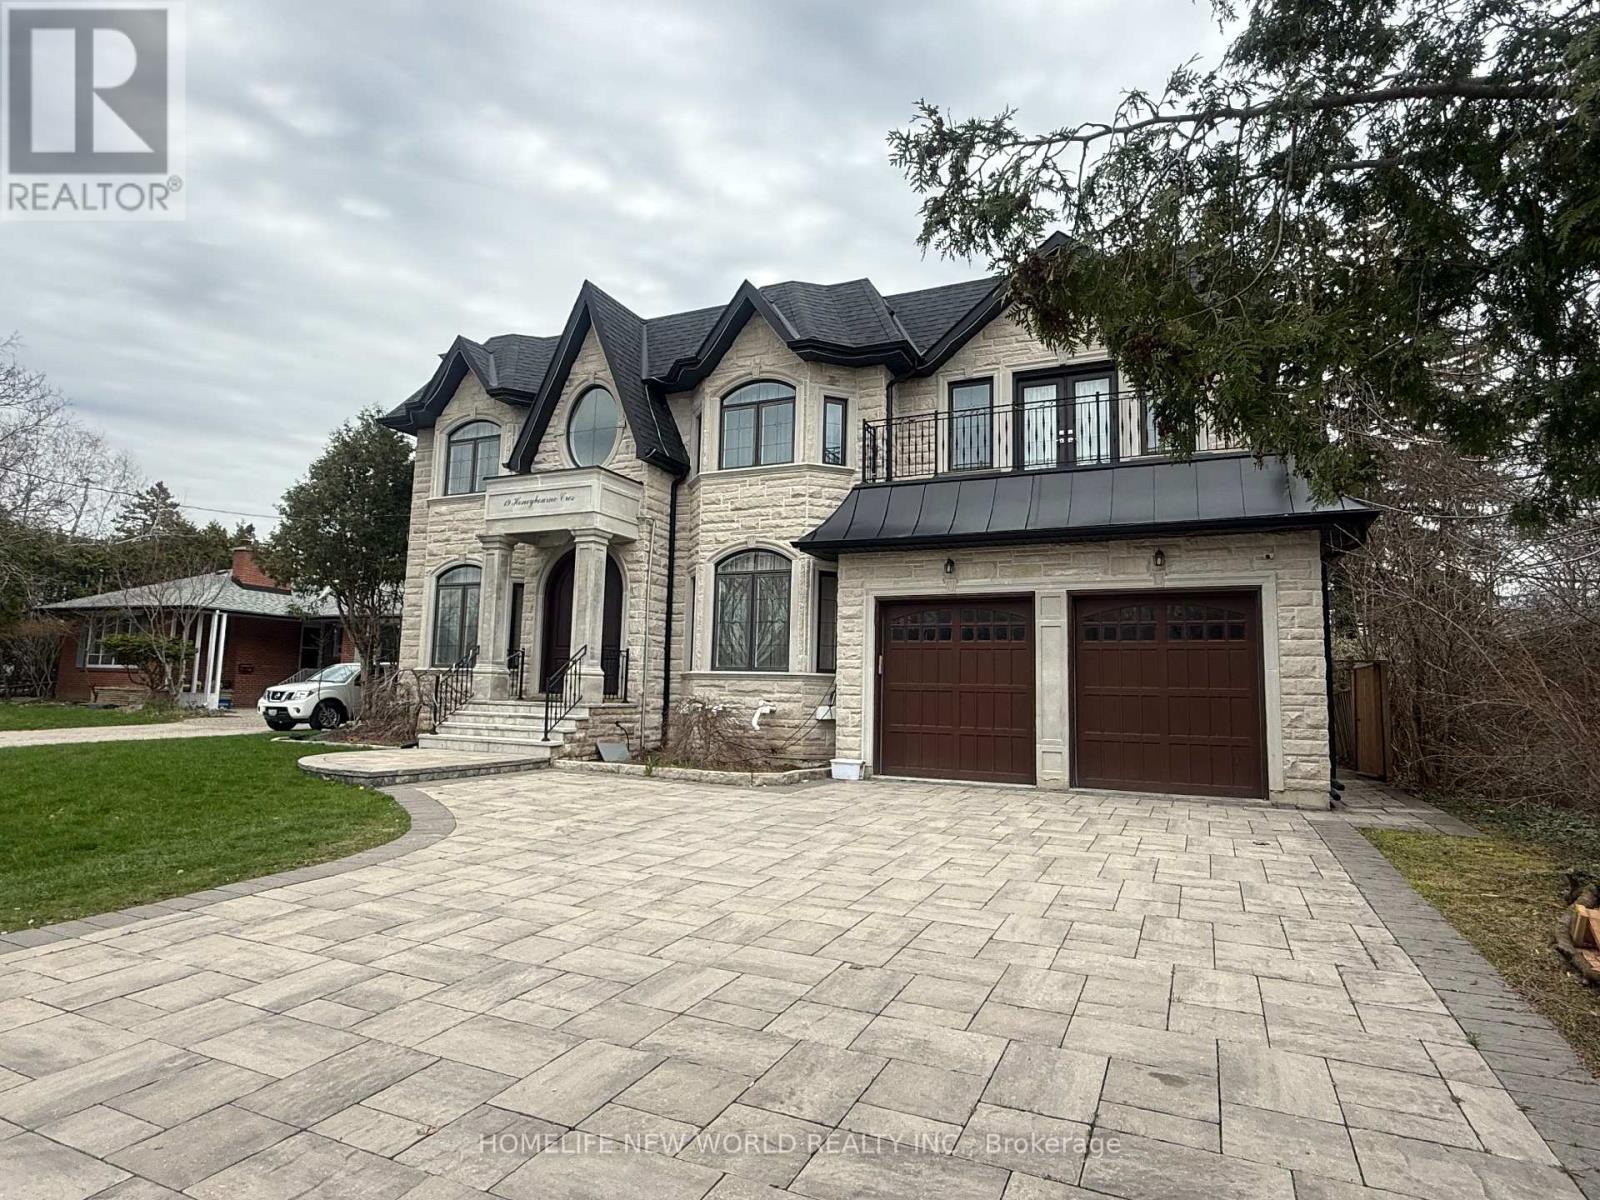
Bsmt - 19 Honeybourne Crescent
Markham, Ontario
Basement apartment in a newer custom build home in the quiet neighborhood of Markham Bullock area close to Highway 7. Walkup Separate entrance, spacious 2-bedroom featuring 9 ft high ceilings and modern finishes. Each bedroom includes its own ensuite bathroom, large above grade window, The open-concept living and dining area is perfect for relaxing or entertaining, Modern kitchen with stainless steel appliances, Quartz countertop, private washer and dryer. Heated floor. enjoy the Hugh backyard garden. Located in the top school - Markville Secondary School zone, close to shopping center, restaurant, Highways. (id:49269)
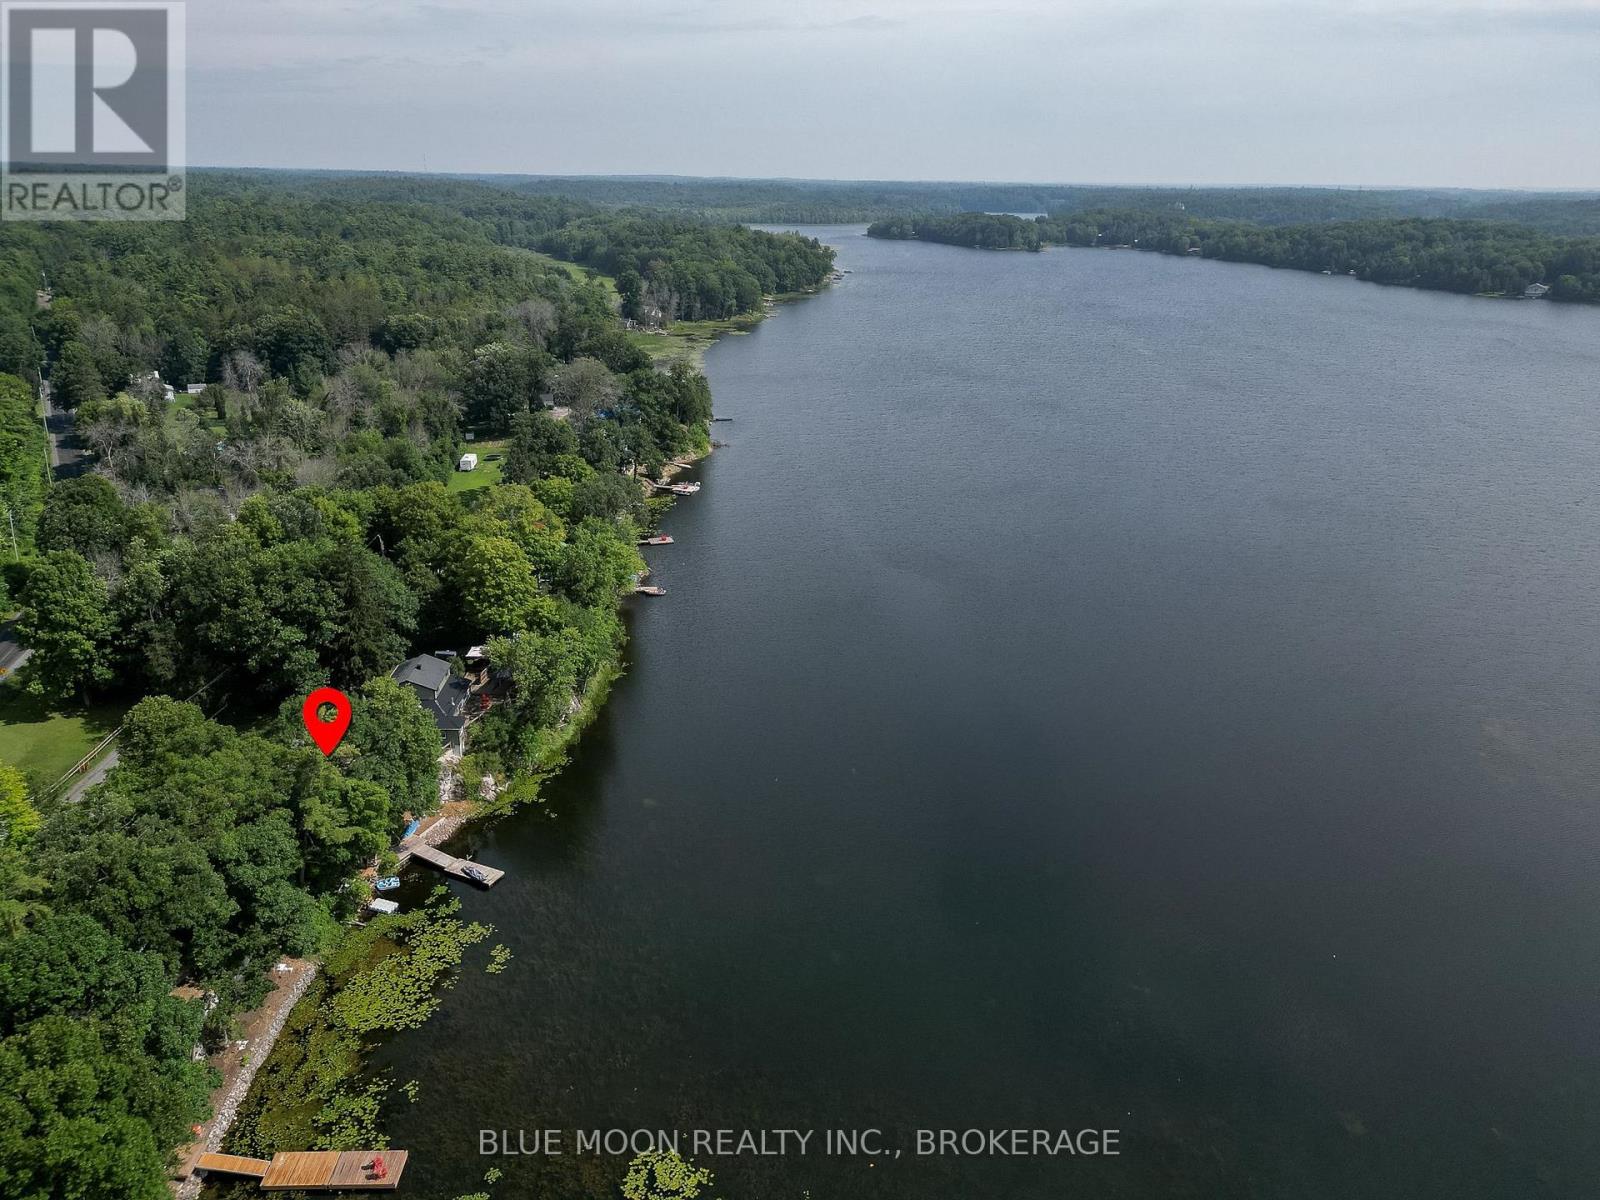
1004 Masonville Road
Frontenac, Ontario
Enjoy the best of lakeside living without the premium price at this charming 2-bedroom, 1-bathroom bungalow on the peaceful shores of Howes Lake in Verona, just 25 minutes from Kingston. Whether you're searching for a year-round home, a weekend getaway, or a waterfront investment, this updated property offers the perfect balance of comfort, convenience, and natural beauty. Take in beautiful lake views from the open-concept living space with a country-style kitchen, and step outside to your private dock for swimming, boating, and fishing. Recent updates include a new ductless heating and cooling system, a 200-amp electrical panel, and a heated lake water line. Low-maintenance vinyl siding and upgraded insulation provide comfort and peace of mind in every season. Outdoor enthusiasts will love direct access to the K&P Trail for hiking, biking, ATVing, and snowmobiling, while the storage shed keeps all your gear organized. Explore the historic village of Verona with its Farmer's Market, antique shops, and local dining, while enjoying convenient access to Highway 401 and Highway 7 for easy travel to Kingston, the GTA, or Ottawa. Located on a municipally maintained road with garbage pickup, this property offers an exceptional opportunity to own an affordable waterfront home with year-round enjoyment and investment potential. (id:49269)
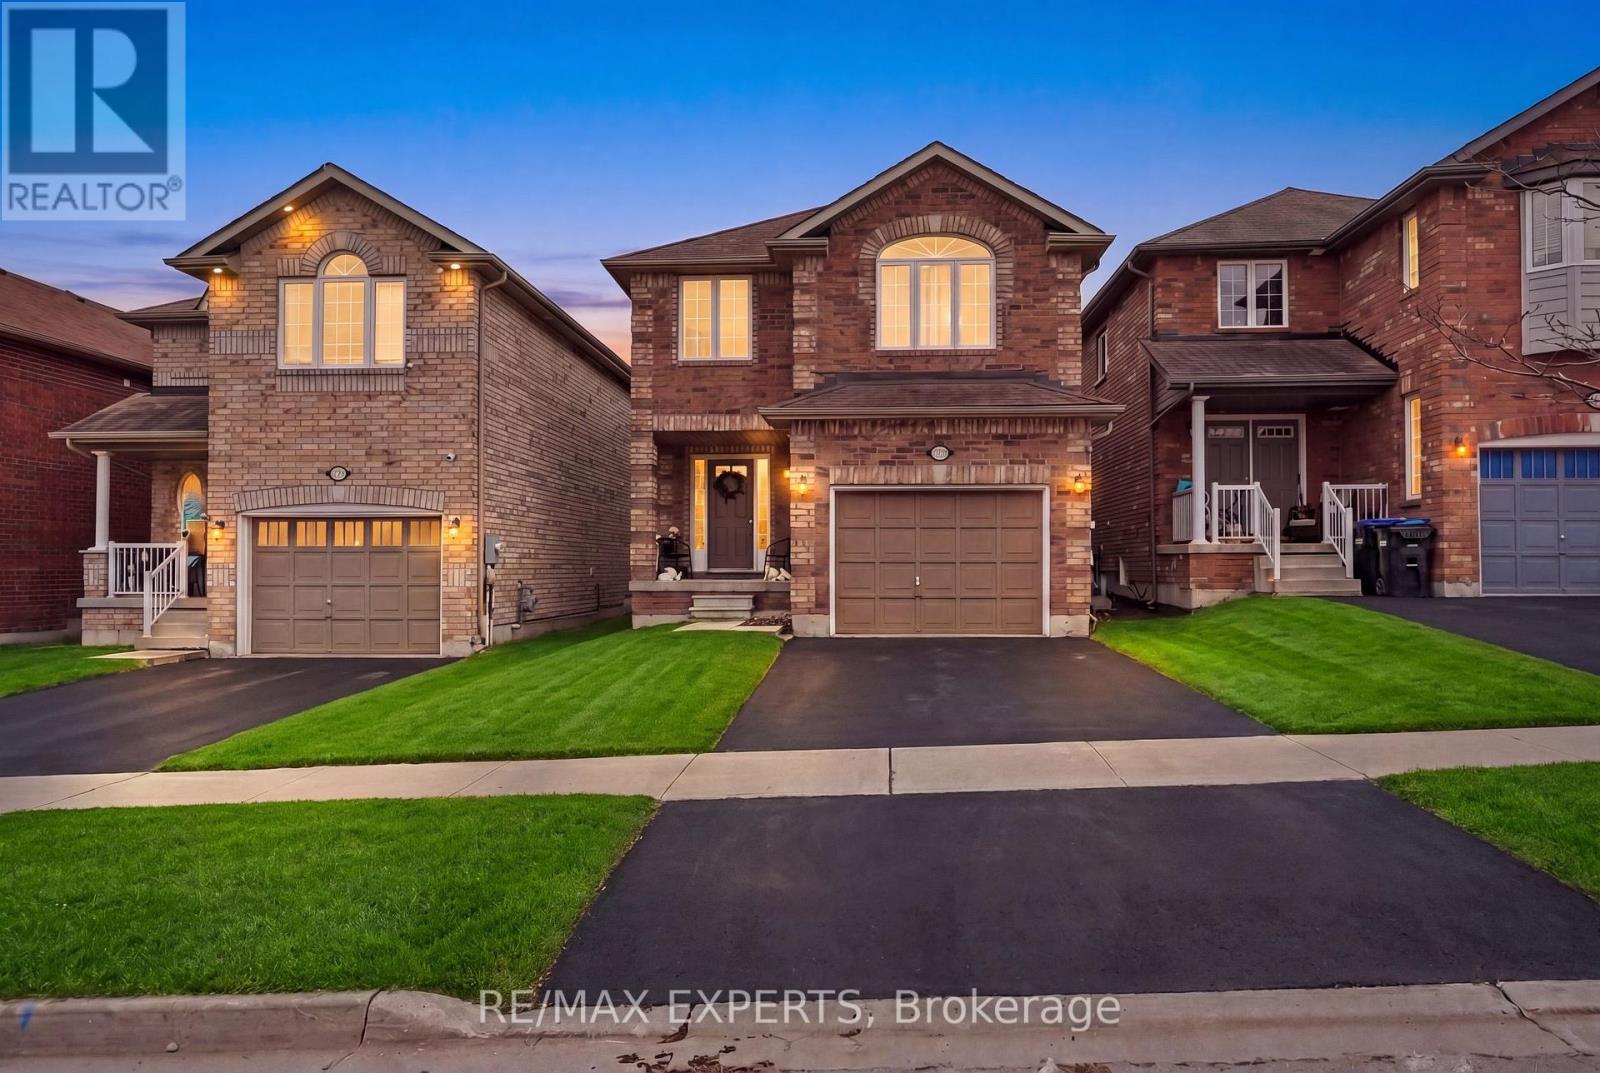
1261 Benson Street
Innisfil, Ontario
Welcome To The Perfect 3 Bedroom, 4 Bathroom Detached Home * Located In The Family Friendly Neighbourhood of Alcona, Innisfil * Brick Exterior * Bright South Exposure Private Fenced Yard Backing Onto a Park * No Neighbours In Back * 2 Parking Spaces On Drive *9 Ft Ceilings On Main * Carpet Free on Main & Second Floor * Functional Layout With No Wasted Space * Eat In Kitchen Offers Stainless Steel Appliances, Backsplash, Double Sink, & Breakfast Area Walk Out Yard * All Bedrooms Are Bright & Spacious * Large Primary Bedroom W/ 4 Pc Ensuite With Separate Soaks Tub & Stand Up Shower, Cathedral Ceilings And Walk In Closet* Finished Basement Features Rec Room Perfect For Entertaining, 3 Pc Bath & Enlarged Windows * Access To Garage *Must See * (id:49269)
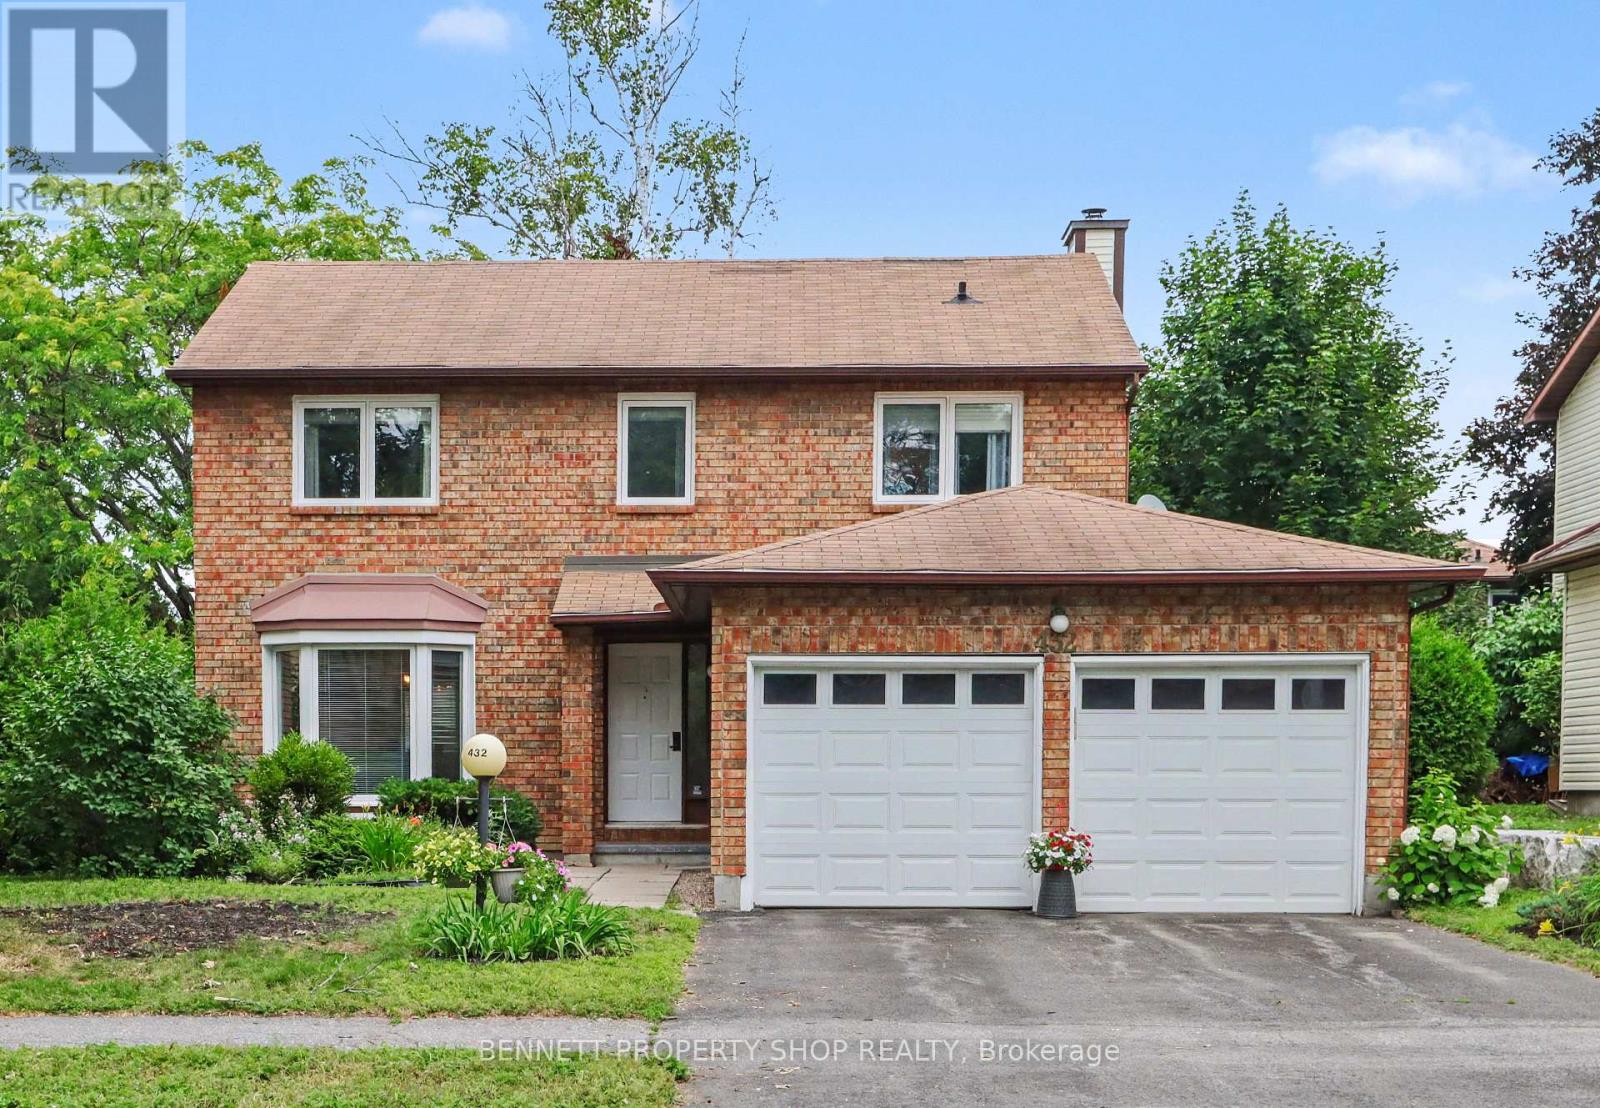
432 Pickford Drive
Ottawa, Ontario
Live in the heart of Kanata! Nestled in the highly sought-after Katimavik neighborhood, this beautiful detached home sits on a generous 50 x 100 Ft lot and offers the perfect blend of space, comfort, and top-tier school zoning. The functional main floor is designed for effortless living and entertaining, featuring formal living and dining spaces alongside a relaxed family room anchored by a warm wood-burning fireplace. The updated kitchen (2016) complete with granite counters, lots of counter space and ample cupboards, flows naturally toward the backyard oasis where a freshly re-built deck (2025) awaits your summer gatherings. Retreat upstairs to three very generous bedrooms. The primary suite serves as a true sanctuary, complete with a private ensuite and a bonus nook ideal for a reading corner or custom walk-in closet. The double car garage is ideal and for added convenience has a separate door to the backyard. Enjoy total peace of mind with major updates already completed, including the furnace (2016), main-floor hardwood (2016), windows, leaf gutter system, painting throughout and more! Prime location for families and professionals alike, so close to schools, parks, shopping, restaurants, recreation, transit ++. Some photos are digitally enhanced. 24 hours irrevocable on all offers. (id:49269)
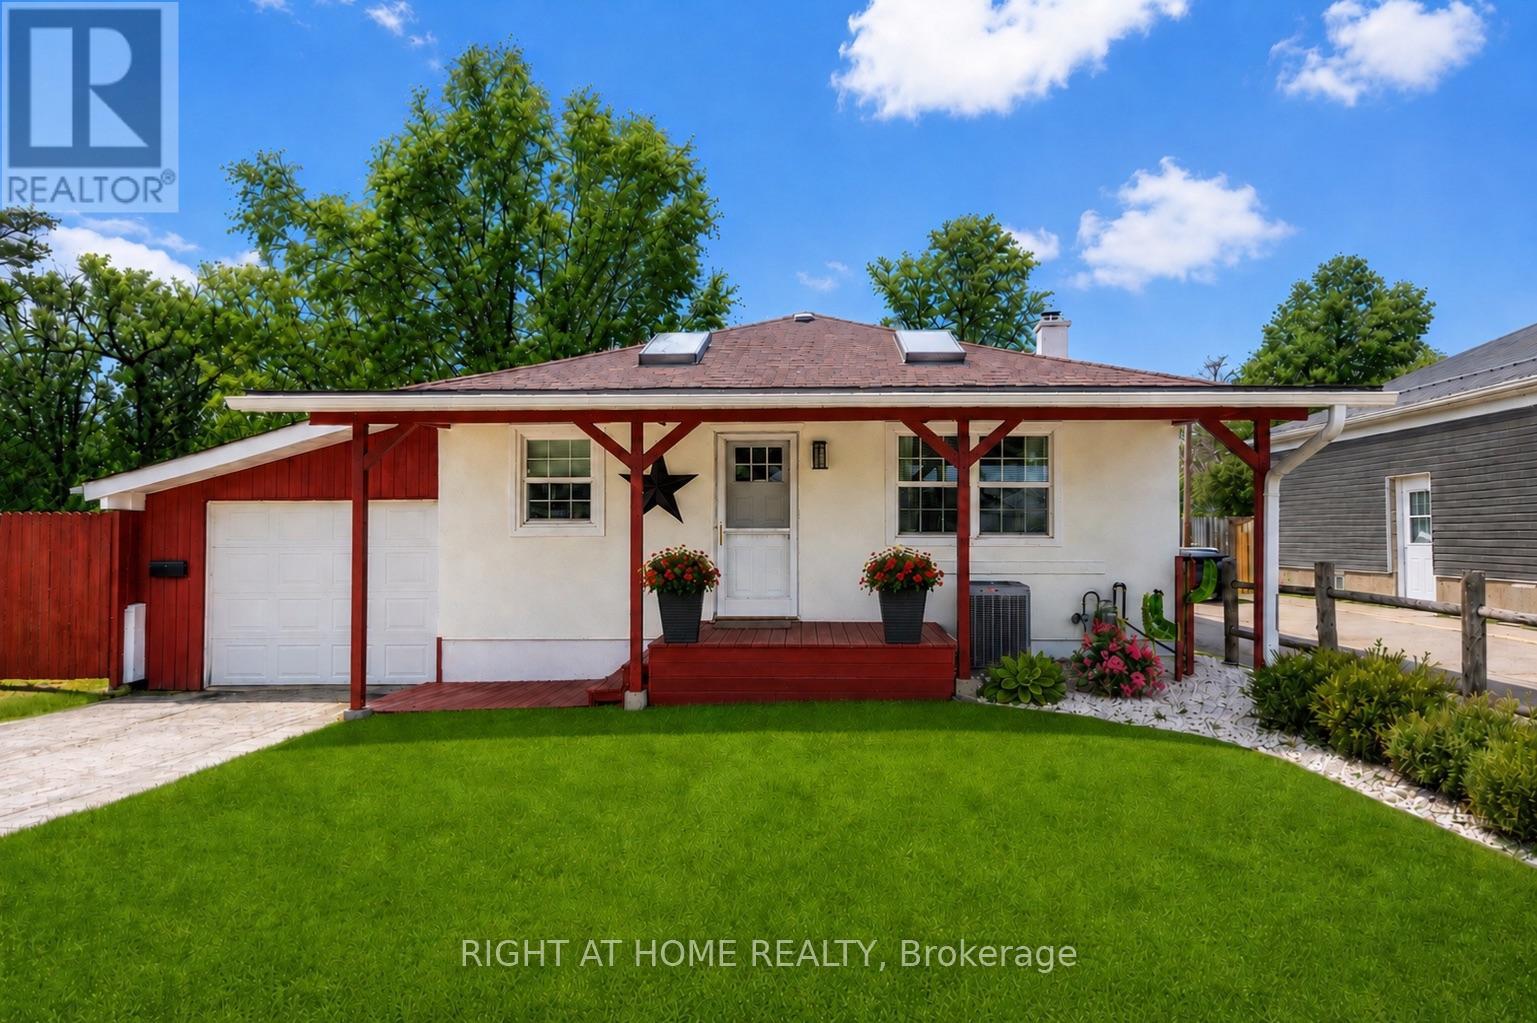
483 Clarke Road
London East, Ontario
Welcome to 483 Clarke Road - a rare city property offering the ultimate combination of home, shop, and lifestyle. Whether you're a hobbyist, contractor, entrepreneur, or car enthusiast, the impressive 20x36 steel workshop with 19-foot ceilings, 10-foot door, automotive lift, and full electrical service is the kind of setup buyers wait for - all while still enjoying the convenience of city living.This beautifully maintained bungalow features a bright open-concept main floor with soaring vaulted ceilings, skylights, and rich hardwood flooring throughout. The modern kitchen and updated 3-piece bath offer a clean contemporary feel, while the fully finished lower level provides exceptional flexibility with a spacious den, additional bedroom area, office or storage space, and a second full 4-piece bath. All bedrooms feature floor-to-ceiling armoires for functional storage and style.Step outside and discover what truly sets this property apart. A secure enclosed carport with double-wide gates provides access to the incredible detached workshop and expansive rear yard. Beyond the shop, enjoy a private backyard retreat complete with perennial gardens, a brick fire pit, covered patio, additional shed storage, and a 20ft sea-can container - offering endless possibilities for work, storage, hobbies, or entertaining.A one-of-a-kind property delivering space, versatility, and opportunity without leaving the city. Recent updates include central air (2025), roof shingles (2022), and professionally painted exterior (2024). (id:49269)
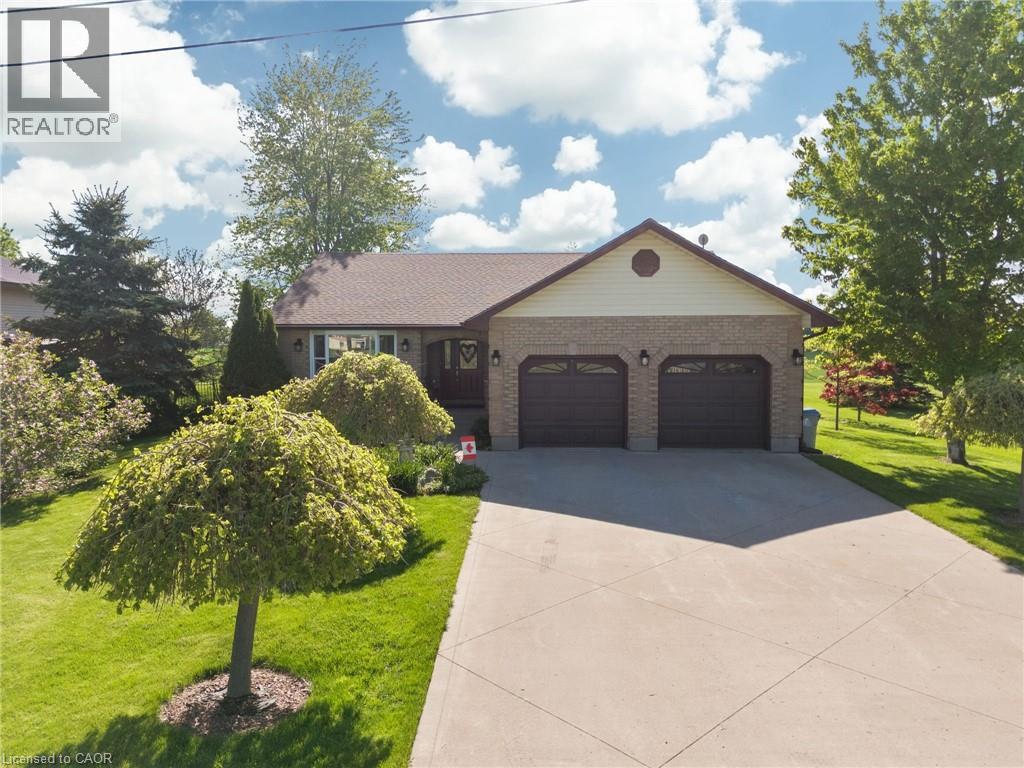
34381 Denfield Road
Clandeboye, Ontario
Welcome home to this immaculately kept and beautifully maintained 3-bedroom, 2.5-bathroom brick bungalow, perfectly situated on a generous lot with a fully fenced backyard and storage shed. Backing onto open farmland, this property offers breathtaking sunset views and the peaceful privacy today's buyers are craving. Inside, you'll find a bright and functional layout ideal for both everyday living and entertaining. Step into the perfect sunroom-where life slows down and the views steal the show. With stunning 270-degree panoramic views, this light-filled space is designed for year-round enjoyment and effortless relaxation. Whether you're sipping your morning coffee as the sun rises, unwinding with a book in the afternoon glow, or taking in breathtaking sunsets in the evening, this sunroom offers a front-row seat to nature's beauty. Surrounded by windows, the room feels seamlessly connected to the outdoors while providing the comfort and shelter to enjoy every season. It's the ideal spot for quiet reflection, entertaining guests, or simply soaking in the peaceful surroundings. More than just a room, this sunroom is a lifestyle feature-one that invites you to pause, breathe, and truly enjoy the moment. The modern kitchen adds some zest to the main floor as well as the updated 4 pc bathroom. The spacious basement rec-room features a cozy gas fireplace-perfect for movie nights, relaxing evenings, or hosting friends and family year-round. Enjoy the best of both worlds with a tranquil rural backdrop while being just 2 minutes to the growing community of Lucan, offering a variety of new amenities, shops, and services, and within 20 minutes to London for easy commuting. This move-in-ready bungalow is a rare opportunity to enjoy space, comfort, and stunning views in a sought-after location. A place you'll be proud to call home. (id:49269)
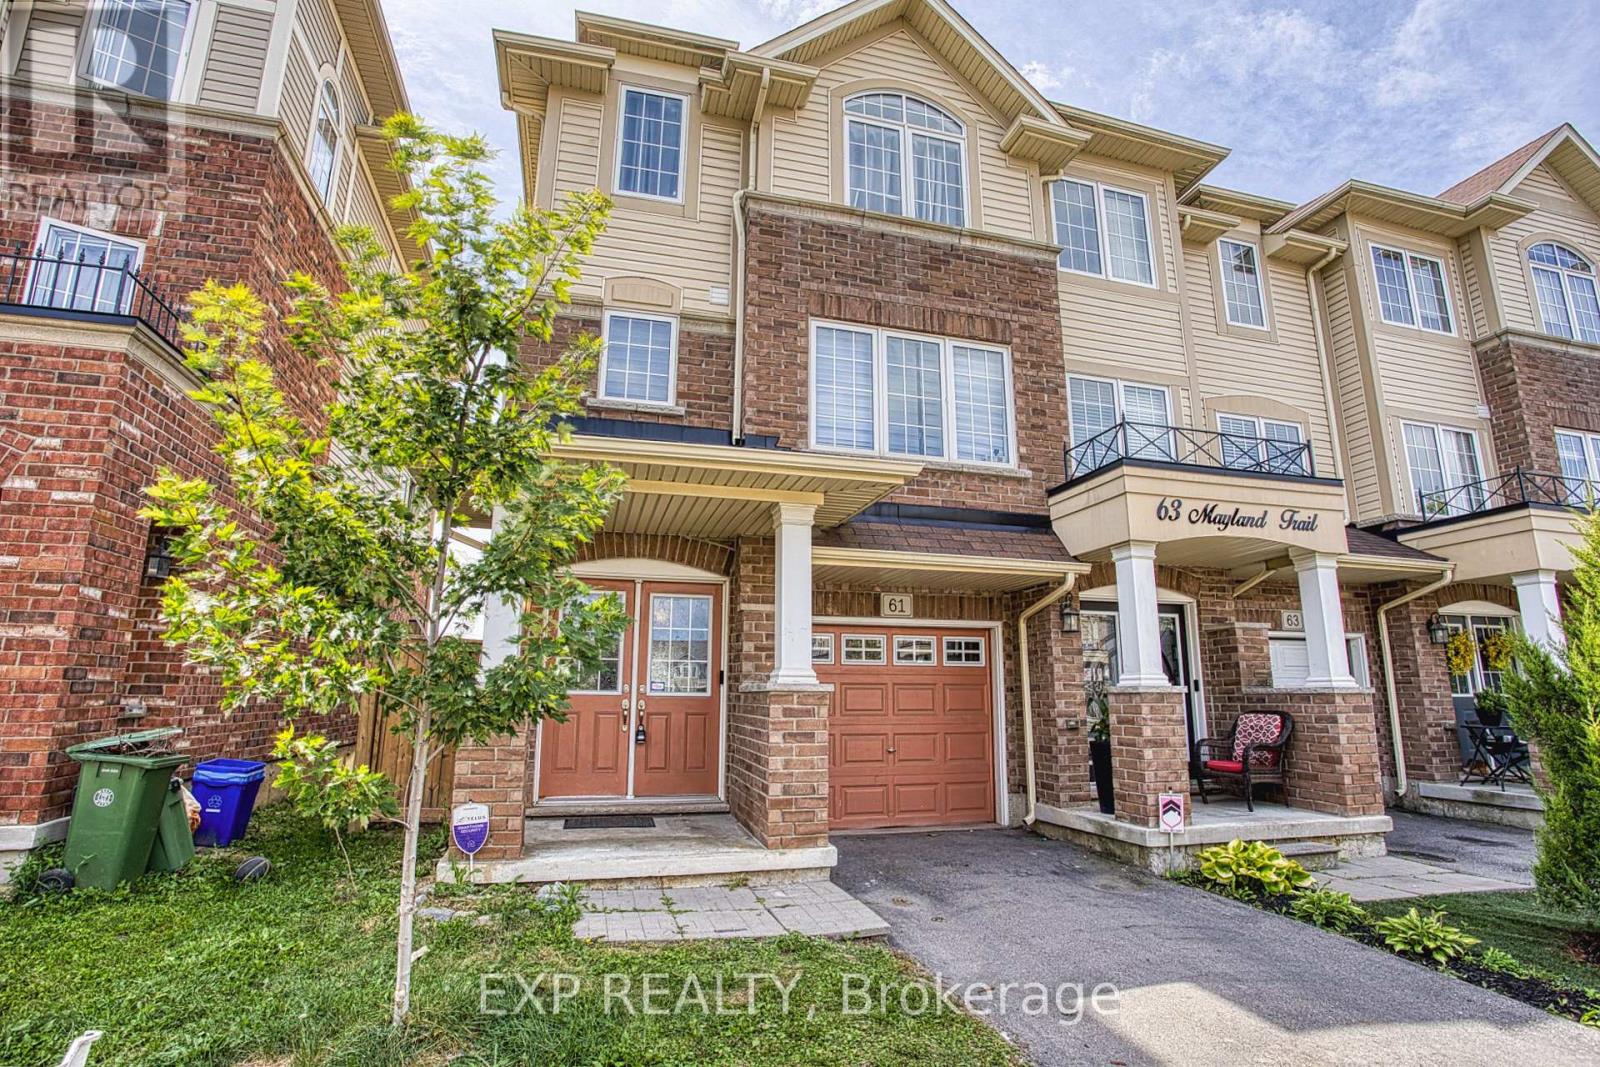
61 Mayland Trail
Hamilton, Ontario
Absolutely Beautiful End-Unit Townhouse That Feels Like A Semi! This Bright & Spacious 3-Bedroom Home Is Ideally Located In Desirable Stoney Creek Mountain - Minutes To The Linc, Red Hill Parkway & QEW, Public Transit, Shopping & Parks. Close To Both Public (Gatestone Elementary, Saltfleet District High) And Catholic (St. Mark's/St. Martin Of Tours, Bishop Ryan/St. John Henry Newman) School Options - Ideal For Growing Families.Gorgeous Hardwood Flooring Throughout The Living & Dining Areas. The Upgraded Eat-In Kitchen Boasts Custom Cabinetry, Gas Stove, Stylish Backsplash & Stainless Steel Appliances, With A Walk-Out To Your Private Balcony Overlooking Green Space - A Peaceful Spot To Unwind. The Primary Bedroom Offers A Large Closet, Oversized Window & A Beautifully Upgraded Ensuite Bathroom. Two Additional Bedrooms Provide Ample Space For Family, Guests Or A Home Office.A Rare Opportunity To Own A Move-In-Ready Home In One Of Stoney Creek's Most Convenient & Connected Communities! (id:49269)
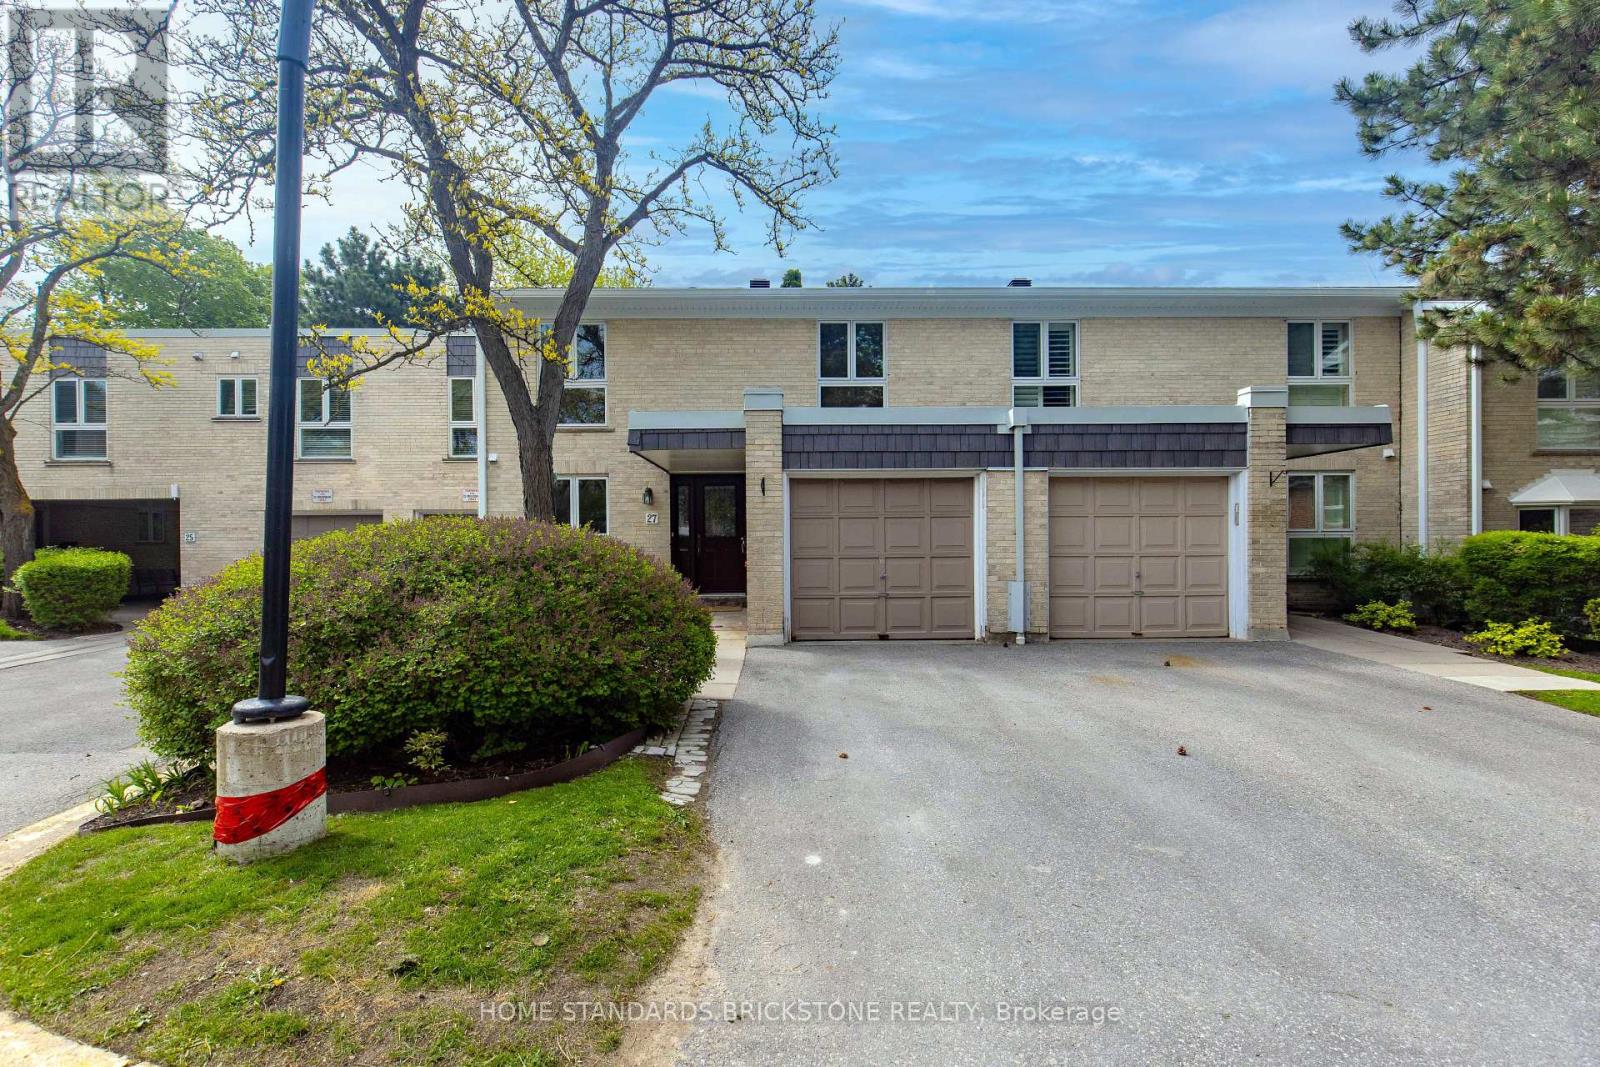
50 - 27 Proudbank Millway
Toronto, Ontario
Well Maintained and Rarely Offered 4 Bedroom Townhome in Bayview Mills, Upgraded Kitchen, potlights, paint and floors. South View with Living and Dining, Bright and Open Concept Space, Walked Out to Garden. Kitchen Offers Loads of Storage Spaces, Pantry & Granite Counter Tops. Walking Distance to Harrison Public School, Secondary School, York Mills Shopping Centre, Minutes to HWY401, Bayview Village Shopping Centre, Hospital and Parks. (id:49269)
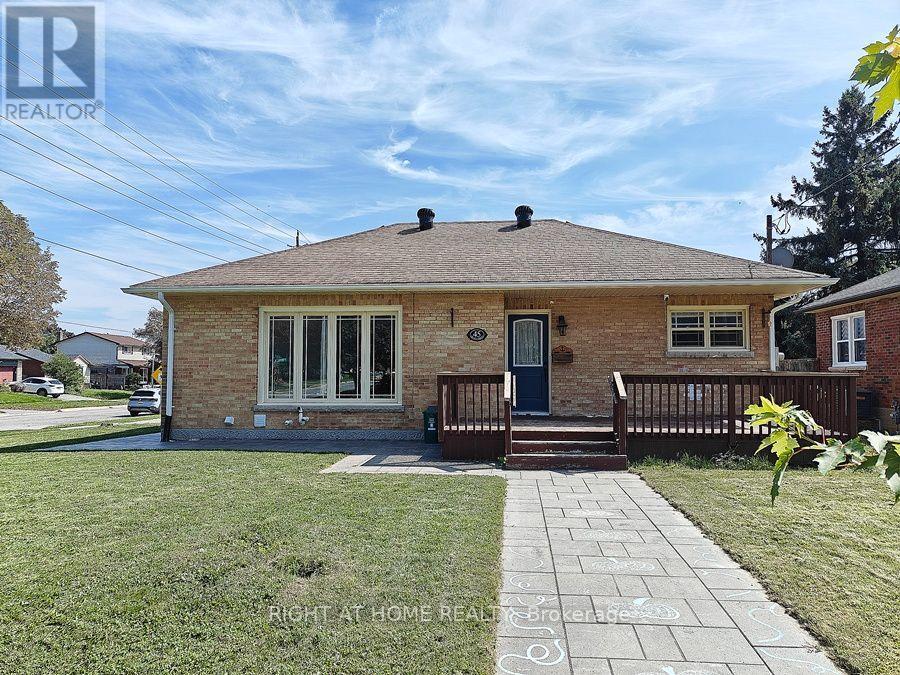
Main Floor - 45 Prince Street
Clarington, Ontario
Main Floor 3-Bedroom Unit with 4pc bathroom and ensuite laundry room. It's vacant now. Freshly painted and professionally cleaned. Newer Renovation Stunning 3-bedroom home perfect for AAA tenant. Move-In condition. Corner house with lot of Windows which Brighten Up this lovely home. Private Main Entrance. Exclusive use of Garden Shed for storage and 2 Parking space on driveway. Exclusive Use Of Front Yard and deck (Tenant is Responsible for Mowing The Lawn & Cleaning The Snow On its Walkway And Driveway). Steps To Bowmanville Hospital, Shopping On King Street, 4 Km To Smart centers Bowmanville: Walmart Supercentre, Canadian Tire, The Home Depot, Cineplex Cinemas, Loblaws, McDonalds. Only 1.5 Km Access To Hwy 401. (id:49269)
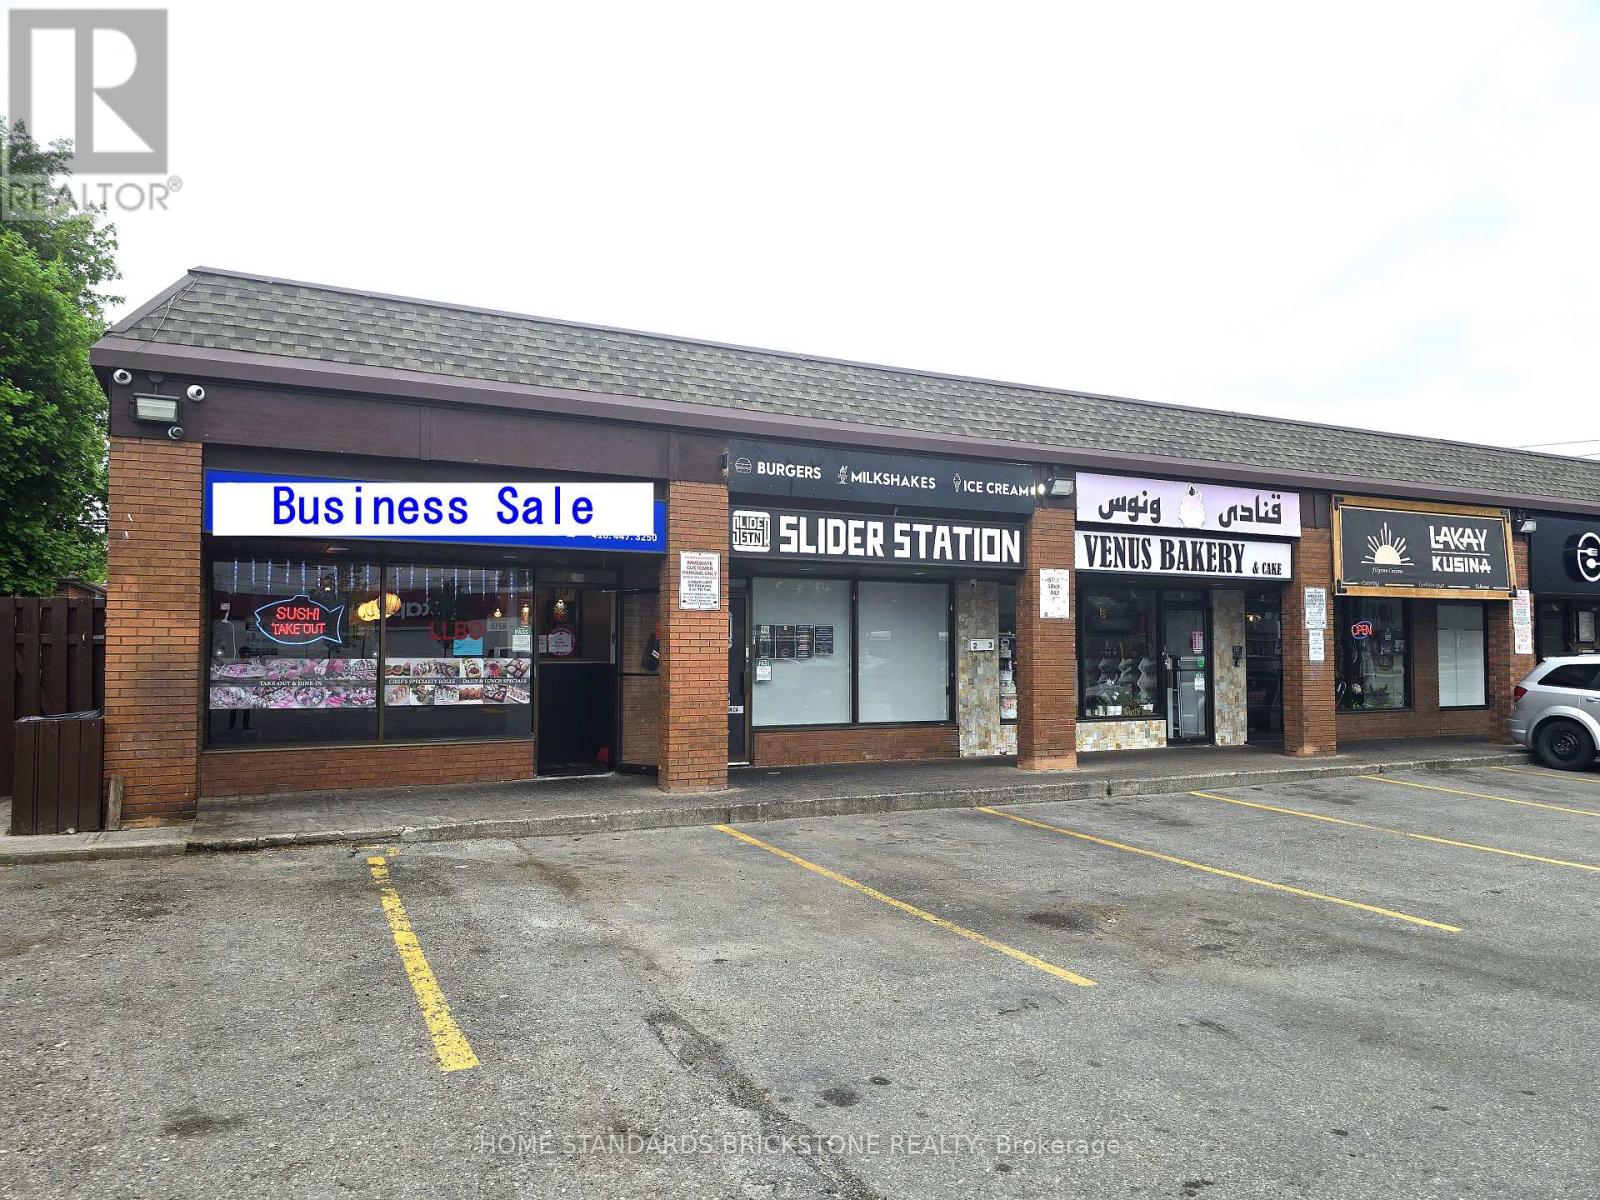
1 - 80 Ellesmere Road
Toronto, Ontario
*** VERY GOOD NET INCOME !! *** PROFITABLE SUSHI RESTAURANT FOR SALE +++ 35 YEARS OF BRAND PRESENCE & A LOYAL CUSTOMER BASE +++ NO DIRECT COMPETITION IN THE AREA +++AFFORDABLE RENT: ONLY $6,000/MONTH (TMI, HST & WATER INCLUDED / 5+5 year left) +++ HIGH FOOT TRAFFIC WITH A MAJOR SHOPPING MALL DIRECTLY ACROSS THE STREET! +++ STRONG REVENUE & HIGH MARGINS +++ 4.5+ Google rating & excellent local reputation +++ Easy to operate +++ Renovated in 2015 & 2025 with modern equipment +++ Open 6 days/week +++ LLBO licensed +++ Ideal for hands-on operators or investors seeking a proven, well-established business with steady income & growth potential (id:49269)

190 Bartonia Circle
Ottawa, Ontario
Experience the luxury of modern living in the vibrant, growing community of Avalon in Orleans. This modern single-family home has 4 spacious bedrooms, 3.5 bathrooms, a fully equipped kitchen with stainless steel appliances, and 2 living room spaces. It offers a large backyard, perfect for outdoor entertaining for your kids and guests, and an insulated garage that parks 2 vehicles. Other unique features are on the 2nd floor: a laundry room for convenient access rather than going to the basement to wash and dry your clothes; a spacious working den, and 3 ensuite full bathrooms. This home is in a family-friendly neighbourhood with top-rated schools, parks, bicycle trails, walking paths, and close to shops, dining, and public transit. The good news is this home has an option to be a short-term or mid-term rental for a minimum of 6 months. Step into this spacious luxury home for immediate occupancy and enjoy the comfort and convenience that fit your family's lifestyle. (Note: The photos were used for a previous rental listing. The property is currently vacant.) (id:49269)
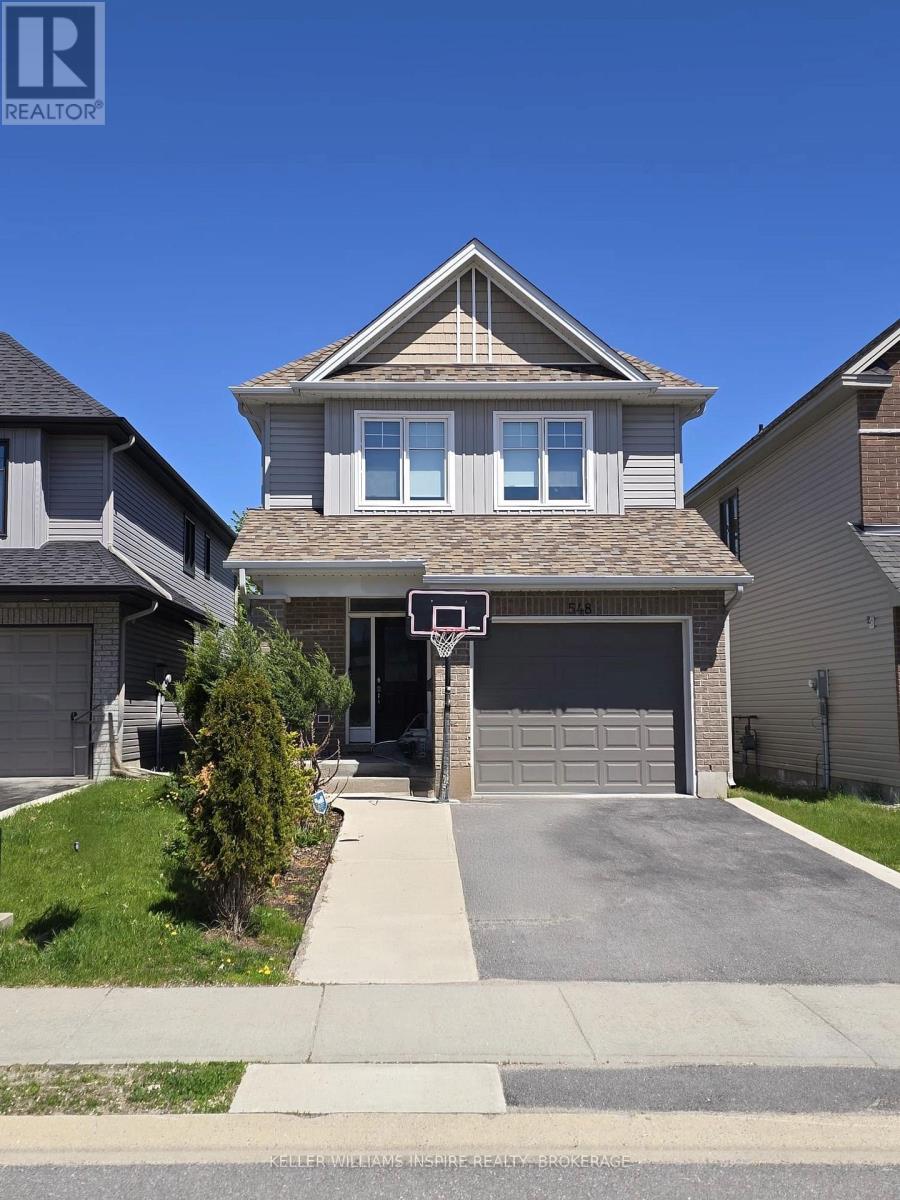
548 Savannah Court
Kingston, Ontario
Welcome to 548 Savannah Court, an exquisite residence nestled within the highly prestigious King's Landing community of Kingston. Tucked away on a quiet, family-friendly cul-de-sac, this stunning Tamarack-built "Charleston" model represents the pinnacle of move-in-ready luxury and quality craftsmanship. From the moment you pull into the double-wide driveway, the pride of ownership is unmistakable. Step inside to discover a bright, open-concept main floor characterized by soaring 9-foot ceilings, gleaming hardwood floors, and an abundance of natural light streaming through upgraded transom windows. The heart of the home is a chef-inspired kitchen featuring a spacious center island, seamlessly flowing into a living area anchored by a cozy, elegant gas fireplace-perfect for entertaining or quiet evenings in. The thoughtful design continues to the second level, which hosts three generously sized bedrooms and a dedicated laundry room for ultimate convenience. The Primary Bedroom serves as a private sanctuary, boasting a sprawling walk-in closet and a luxurious 5-piece ensuite bathroom that promises a spa-like experience at the end of the day. For those seeking additional living space, the builder-finished basement offers a bright, versatile recreation room, ample storage solutions, and a rough-in for a future bathroom, providing excellent value and growth potential. The exterior is equally impressive, featuring a fully fenced backyard with a charming deck designed for summer relaxation and outdoor dining. Location is everything, and this home delivers. You are just steps away from a beautiful community park offering a perfect green space for children and pets. With quick access to Kingston's finest amenities, shopping, and schools, 548 Savannah Court is more than just a house; it is the turn-key lifestyle you have been searching for. (id:49269)
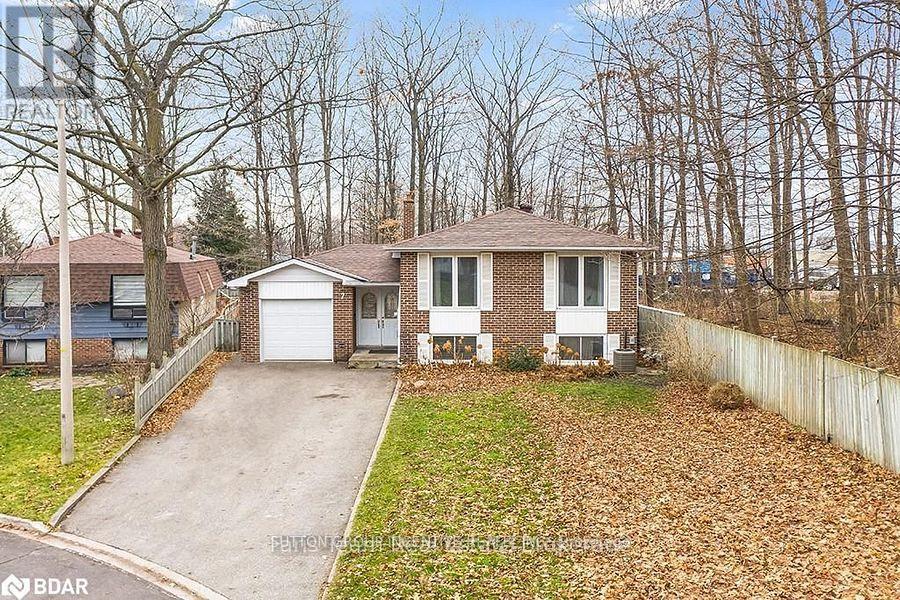
Upper Unit - 7 Rosedale Place
Barrie, Ontario
Bright and spacious 3-bedroom upper unit located on a quiet cul-de-sac in a desirable North Barrie neighborhood. Features: Newly renovated kitchen with stone countertops and newer appliances. Updated 4-piece bathroom. pacious living and dining area with excellent natural light. Three bedrooms with bamboo flooring and large windows. Private balcony Shared backyard. Newer onsite laundry. 2-3 parking spaces. Shared garage storage. Conveniently located close to Georgian Mall, Bayfield Mall, schools, parks, Royal Victoria Regional Health Centre, downtown Barrie, the waterfront, and Highway 400. Rent: $2,350/month + 60% utilities. (id:49269)

1601 - 14 York Street W
Toronto, Ontario
Amazing Bright And Spacious 3 bedroom And 2 Bathrooms Suite with southeast exposure, 9 feet ceiling, hardwood floors throughout, Upgraded Designer Kitchen Finishes, Granite C/T, Engineered Hardwood Floors,Floor to ceiling wrapped around windows, grand walkout specious balcony offers lake & city view. This condo is equipped with elegance, rec room, sauna, indoor pool, much more to list. Great Location! Step To Groceries, Banks, Restaurant & Sports Bar, Lake Ontario, Financial District, Cn Tower, Rogers & Union Station. A Boat Ride Away From Porter & Toronto Islands. P.A.T.H Contacted to Union Station, Scotia Bank Arena.1 Parking And 1 Locker Included.Indoor Pool, Gym, Yoga Studio, Sauna, Steam Room, Cold Plunge Pool, Business Centre, 10 Bicycles For Resident's Use.Short Term Rental Allowed In The Building (id:49269)
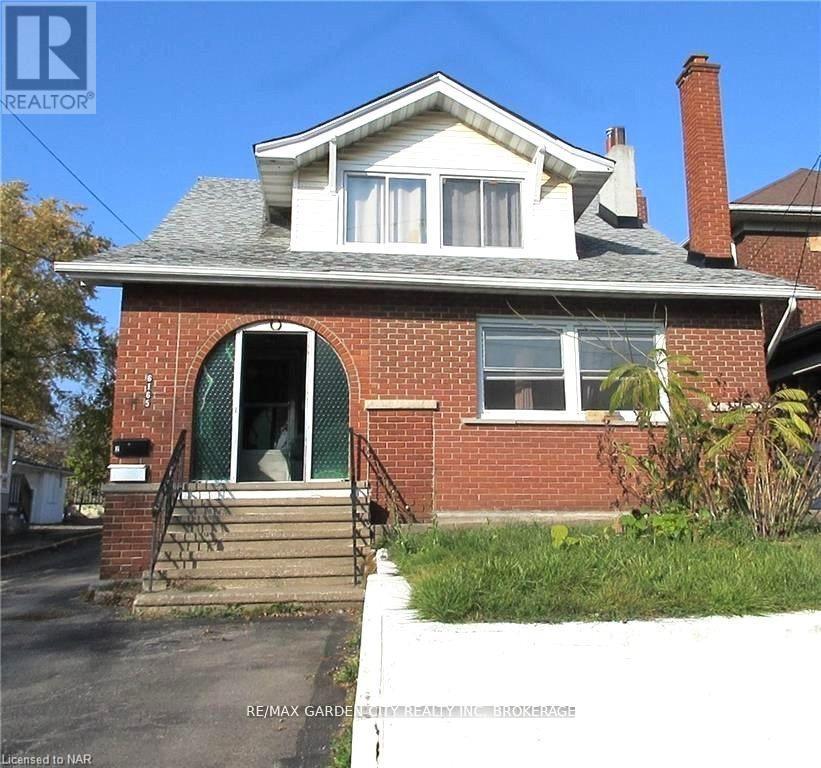
3 - 6165 Barker Street
Niagara Falls, Ontario
Welcome to this all inclusive versatile and bright top-floor apartment. Inside, you'll find two cozy bedrooms, a tastefully renovated bathroom, and a spacious eat-in kitchen. What truly sets this residence apart are the three additional bonus rooms waiting for your touch: create the home office you've always wanted, a quiet reading nook, a dedicated media den, or a vibrant games room. This apartment is available immediately. Pets are restricted. Inclusions are: hydro, gas (heat), water and internet. Application Requirements: Completed rental application, Lease agreement, full credit report, employment letter with 3 recent paystubs (or verifiable proof of income) and references. (id:49269)
542 Lake Street
St. Catharines, Ontario
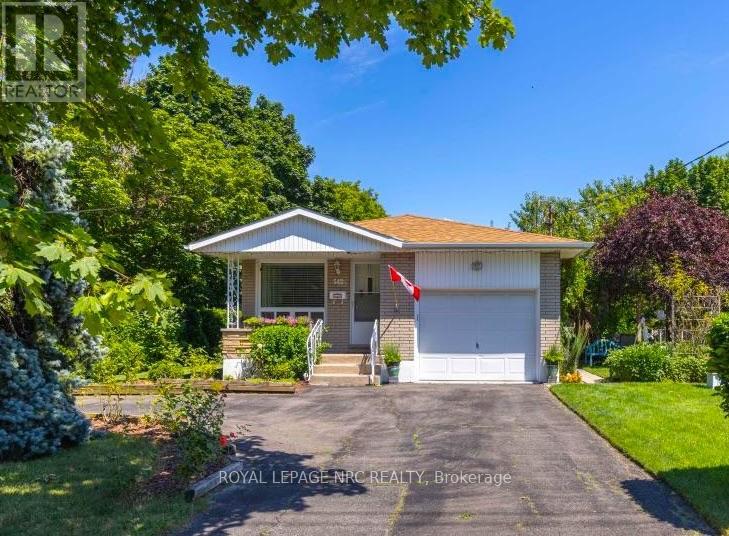
Welcome to 542 Lake Street, a warm and inviting brick bungalow in one of north St. Catharines' most convenient locations. Set on a beautifully landscaped corner lot surrounded by mature trees, this home offers the space, comfort and practicality that makes bungalow living so appealing. Inside, you'll find 3+1 bedrooms, 2 full bathrooms and approximately 2,000 sq. ft. of finished living space. The bright living room features hardwood floors and a large picture window, while the spacious eat-in kitchen offers plenty of cabinetry, stainless steel appliances and room for everyday family meals. Three bedrooms, a full bathroom and convenient main-floor laundry make single-level living easy. Downstairs, the fully finished lower level provides a whole second living space with a large rec room, charming exposed brick, cozy gas fireplace, fourth bedroom or home office, a second full bathroom and workshop. The home is comfortably heated by the gas furnace and fireplace; the supplemental baseboard heaters are not required for normal heating. Outside, mature landscaping creates a lovely sense of privacy, with plenty of room to relax and enjoy the yard. An attached garage with interior entry and generous storage is complemented by two driveway entrances, from Lake Street and Prince Edward Street, with parking for four vehicles. The owned solar panels generate additional income (approximately $2,591 in 2025). Major updates include roof (2018), windows (2009), A/C (2012), Trane furnace (2003), solar panels (2013), plus updated bathrooms, kitchen cabinetry and interior/exterior doors. All of this in an established north-end neighbourhood close to shopping, schools, parks and trails, with Lake Ontario and Port Dalhousie just minutes away. A comfortable, spacious home, a fantastic location. (id:49269)
232 Bristol Crescent
North Grenville, Ontario
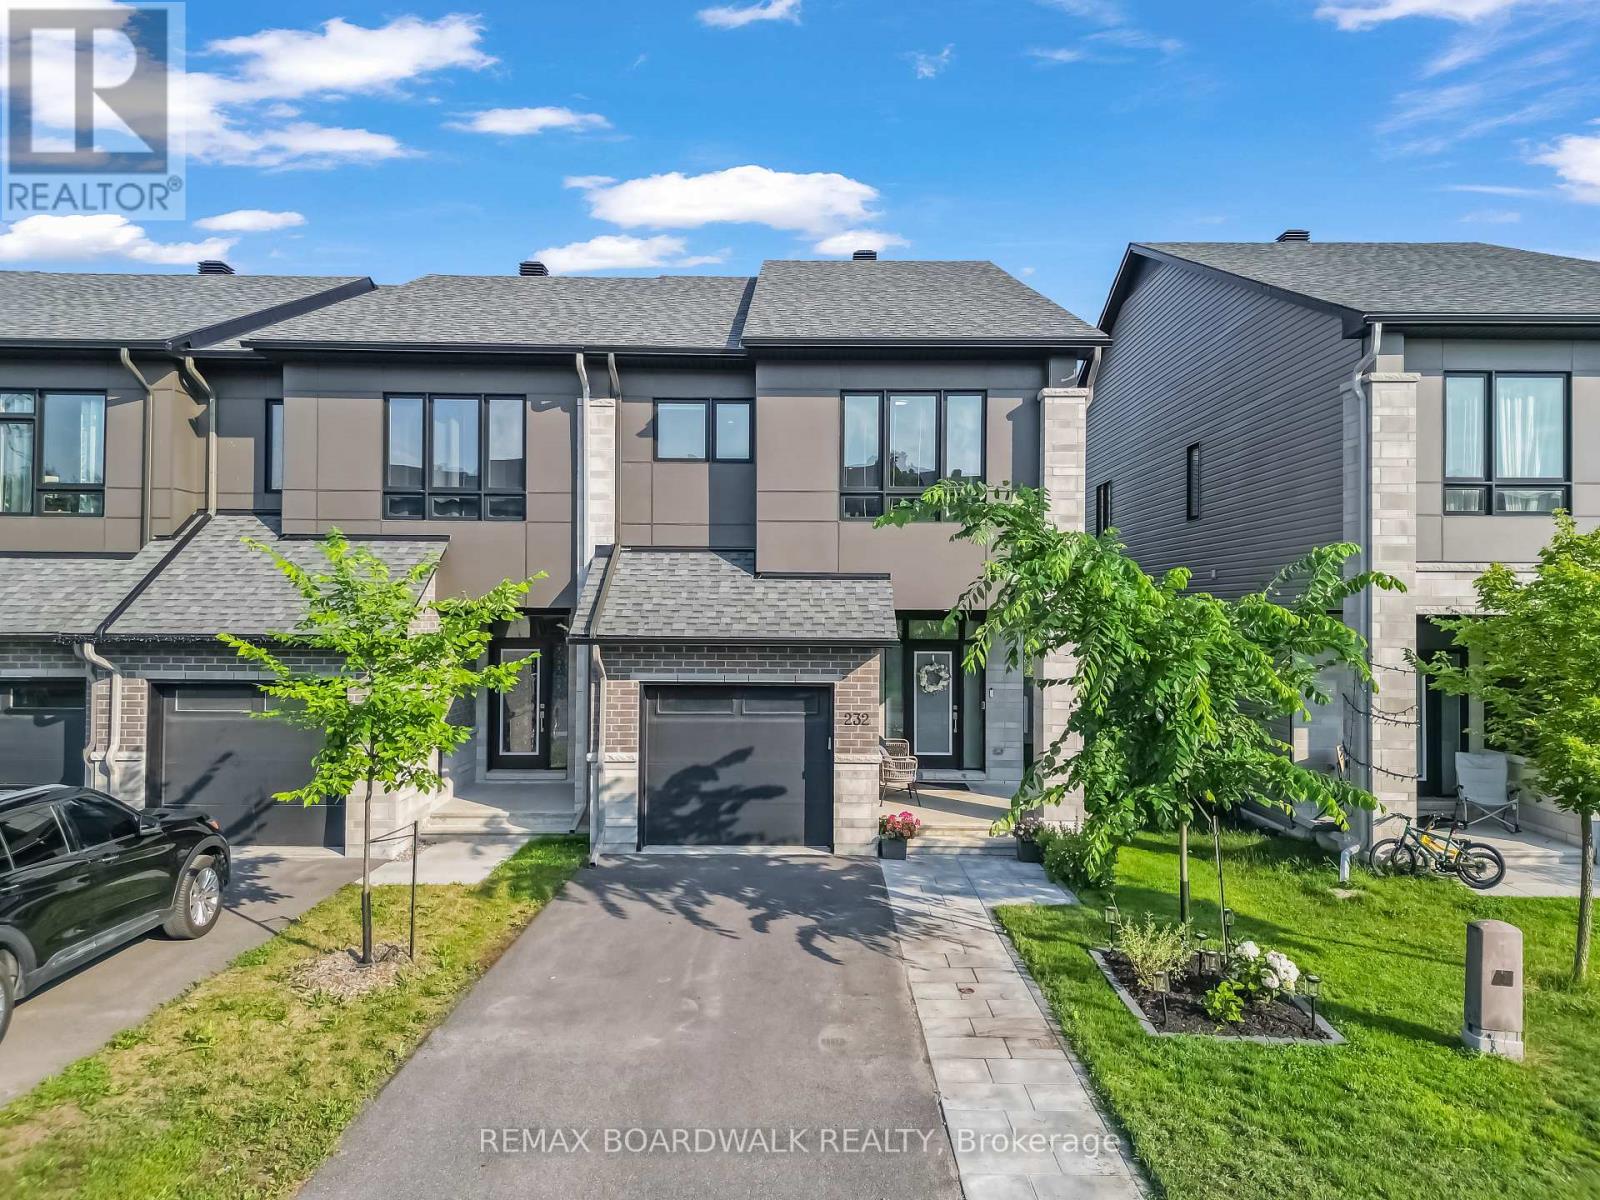
Welcome to this beautifully upgraded Darwin model end-unit townhome by Urbandale Construction, ideally located in The Creek community of Kemptville. Backing onto no rear neighbours, this home offers approximately 1,914 sq. ft. of total finished area (above grade), plus a finished basement recreation room around 320 sq. ft., and combines modern finishes with exceptional functionality. The spacious front porch provides the perfect place to relax and enjoy the peaceful surroundings. The bright, open-concept main floor is enhanced by additional end-unit windows, filling the home with natural light. The modern kitchen is designed for everyday living and entertaining, featuring granite countertops, stainless steel appliances, a gas stove, a walk-in pantry, and ample cabinetry. A spacious living and dining area, convenient powder room, and inside access to the attached garage complete the main level.Upstairs, you'll find a versatile loft, a generous primary bedroom with a walk-in closet and private ensuite, two additional well-sized bedrooms, a full bathroom, and a convenient second-floor laundry room. Granite countertops continue throughout all bathrooms, while upgrades including hardwood flooring, upgraded carpeting, elegant railings, and pot lights add style and comfort throughout the home.The finished basement provides additional living space, ideal for a recreation room, home office, gym, or playroom.Perfectly situated just steps from Kemptville Creek, scenic walking trails, parks, schools, shopping, restaurants, and everyday amenities, with easy access to Highway 416, this exceptional home offers the perfect blend of privacy, convenience, and modern living. A fantastic opportunity to own a beautifully upgraded end-unit townhome in one of Kemptville's most desirable family-friendly neighbourhoods. (id:49269)