
213 Joseph Street
North Grenville, Ontario
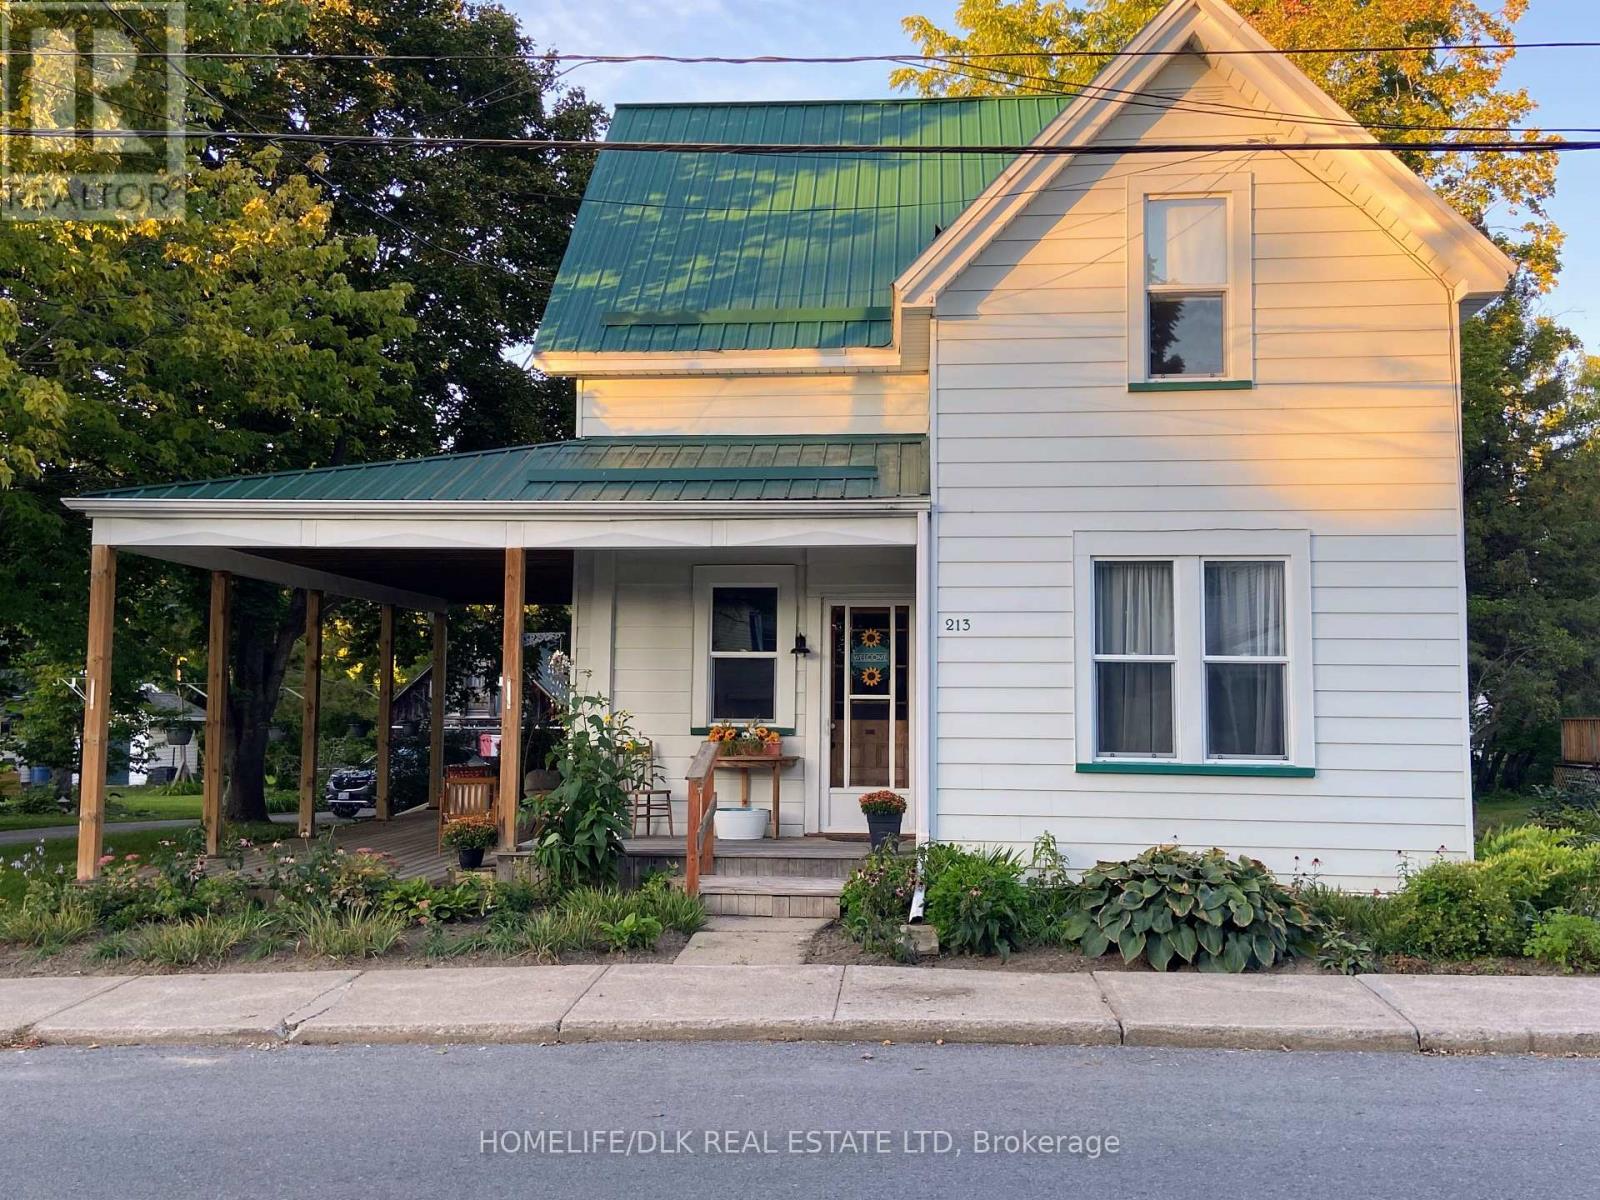
213 Joseph is the one you've been waiting for! Located in the heart of Kemptville, this charming 3-bedroom, 2-full-bathroom home delivers the space, updates, and versatility that you are looking for. Impeccably maintained with a massive detached garage/shop that takes this property to the next level. Set on an oversized lot, there's room here to enjoy the outdoors, entertain, garden, or simply spread out. The inviting wrap-around covered porch adds incredible curb appeal and provides the perfect spot to enjoy your morning coffee or unwind at the end of the day. Inside, you'll find a comfortable home with plenty of character and numerous recent improvements, including updated bathrooms, refinished wood floors, a paved driveway, steel roof, in-ground sprinkler system, newer owned hot water tank, and a new 240-amp electrical run to the garage/shop, plus many additional updates. And then there's the SHOP! Whether you're a hobbyist, tradesperson, collector, car enthusiast, or simply need serious storage, this enormous detached garage with loft offers an exceptional amount of space and flexibility rarely found in town. All you have to do is come see everything this Kemptville property has to offer and move in! BEAUTIFUL HOUSE, BIG LOT. MASSIVE SHOP. PRIME KEMPTVILLE LOCATION! WHAT ELSE COULD YOU WANT? (id:49269)
14 Watford Street
Whitby, Ontario
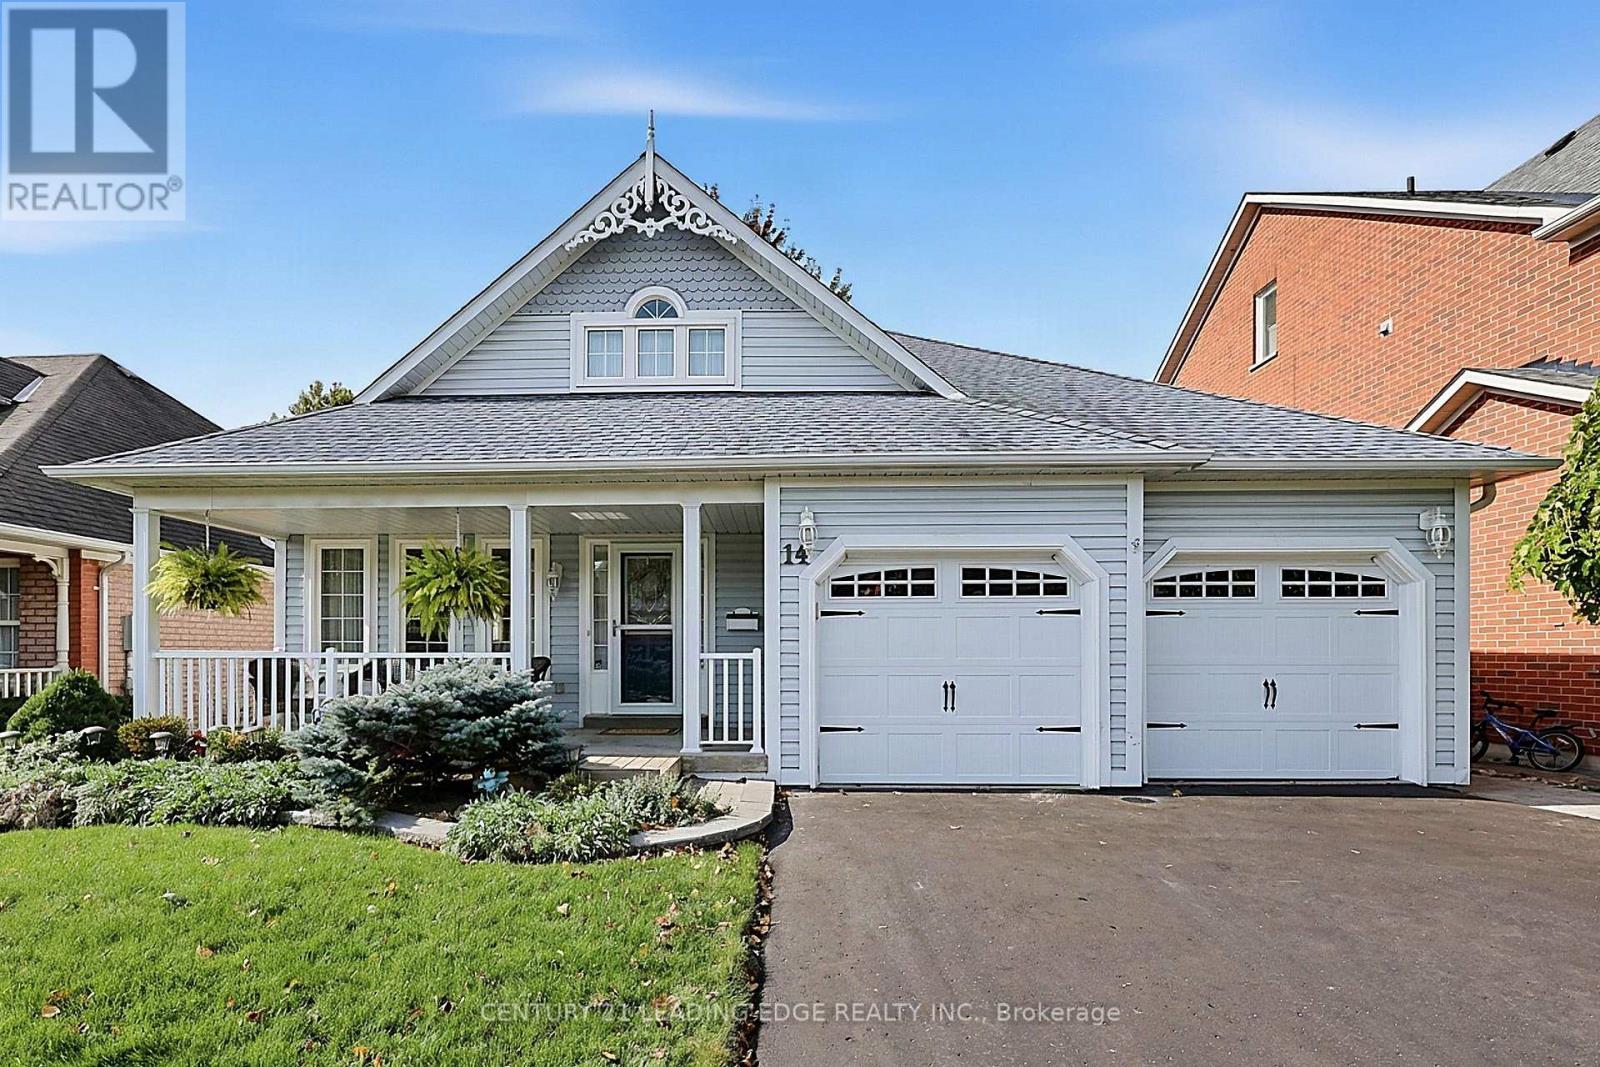
Attention Empty Nesters, welcome to 14 Watford St in the quaint town of Brooklin! This quality built, 2 bedroom bungalow by Tribute Homes offers an impressive open concept layout with 1735sqft of main floor living. It features a covered front porch, a welcoming foyer with a "wow factor" vaulted ceiling, large sun-filled living and dining room combo, family sized eat-in kitchen with terrific storage and large breakfast bar overlooking the great room with vaulted ceiling, hardwood floors & gas fireplace. Spacious primary bedroom with walk-in closet and an updated 4pc ensuite (wheel chair accessible double sink & shower). Large second bedroom with double closet. An updated 4pc main floor bath with solar tube providing natural light, large laundry room with double closet, window, and garage access, hardwood main floor hallway, and an open to below staircase with lift. Full sized, partially finished basement with large recreation room (above grade windows) and plenty of storage (easy to add 3rd bedroom if desired). Enjoy entertaining family and friends on your west facing deck and private yard. This home is a must see! (id:49269)
300 York Boulevard
Hamilton, Ontario
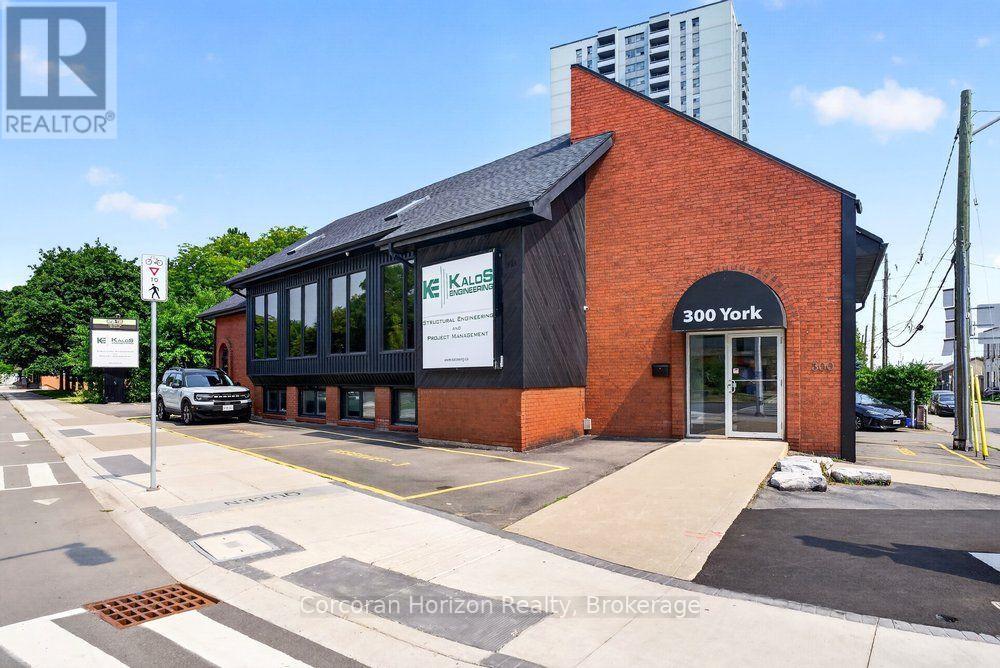
Prime office space available for sub-lease at the prominent intersection of York and Queen in Hamilton! This versatile two-storey building offers a generous 4,168 square feet of office space, making it an ideal location for growing businesses or professional practices. The property features modern amenities such as a passenger elevator, central air conditioning, forced air heating, and ample parking for 18 vehicles. Situated in a high-traffic area with easy access to downtown, hospitals, public transit, schools, and major highways, the building provides excellent visibility and convenience. Lease terms are flexible with a sub-lease opportunity available until October 31, 2028. Sub-tenant responsible for all utilities, property maintenance, indoor cleaning, elevator and HVAC upkeep, outdoor landscaping, snow removal, and tenant insurance. This opportunity is perfect for professional offices, medical clinics, or service businesses seeking a prestigious Hamilton address with room to expand and flexible sub-lease options. (id:49269)
10158 Georgian Bay Shore
Georgian Bay, Ontario
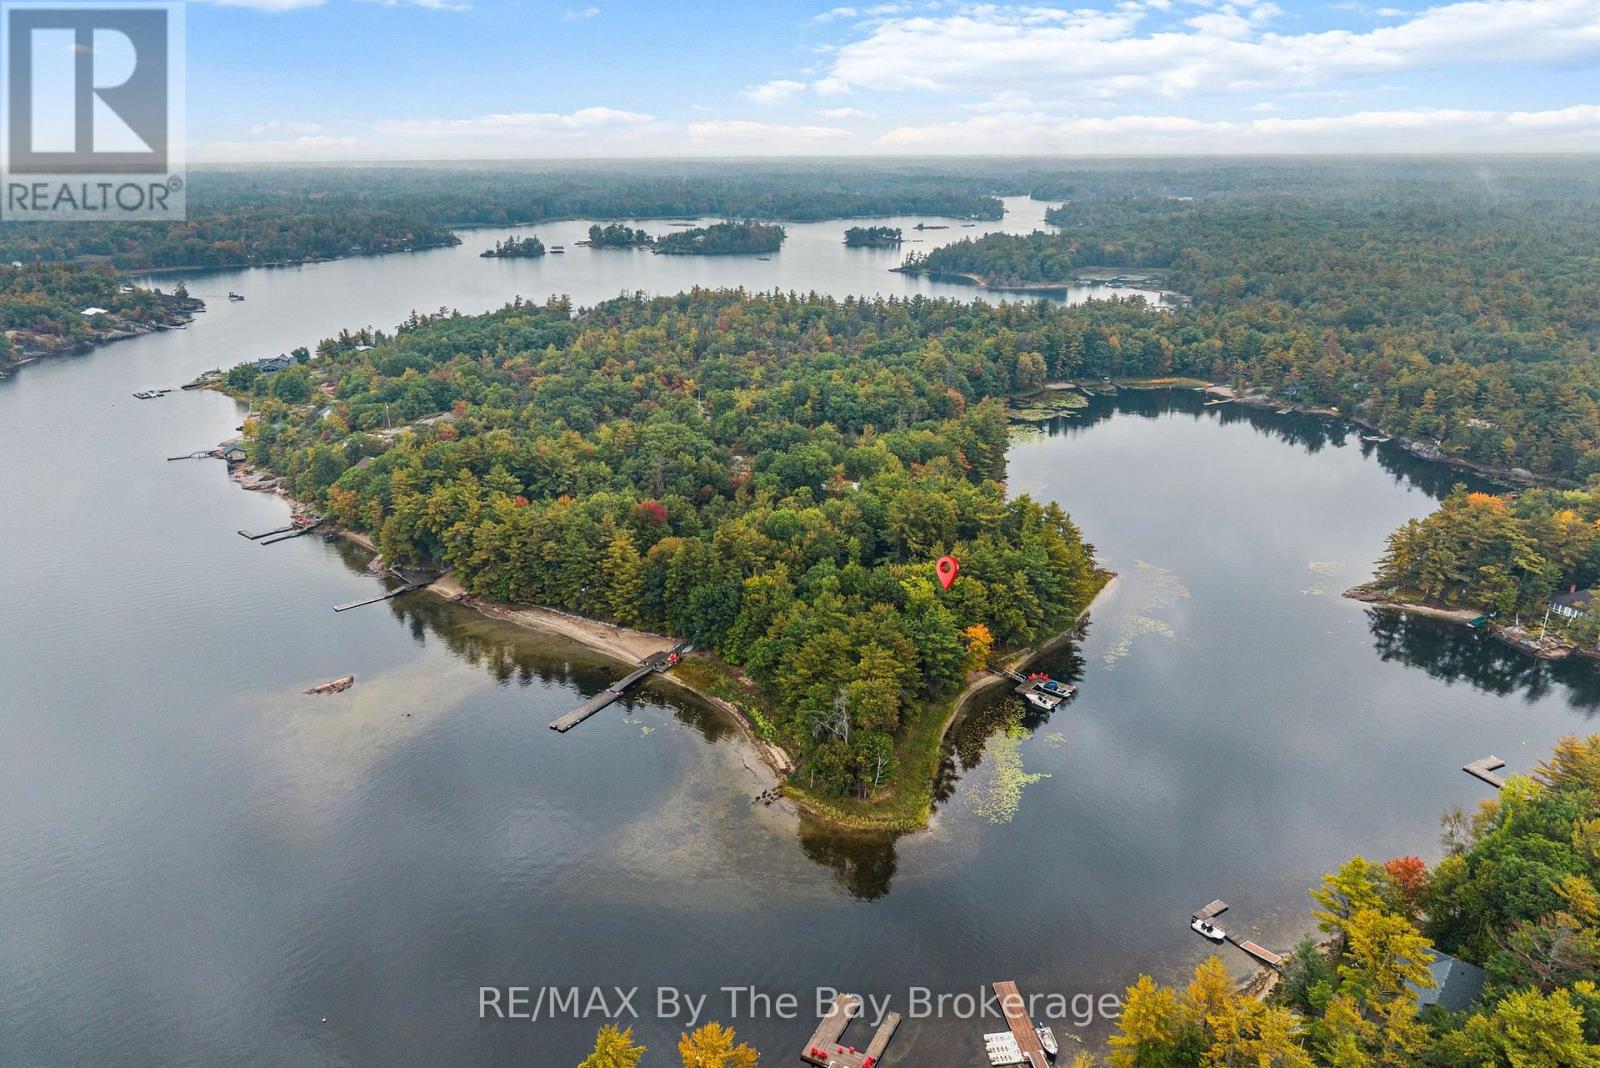
The next best thing to road access at a fraction of the cost, this is the kind of cottage property that feels like a true escape with very easy access, only 5 minutes by boat from Honey Harbour Marinas. Set on 1.93 acres with an incredible 929 feet of water frontage and a sandy beach, the property offers a level, forested lot with plenty of room to wander, relax and enjoy the shoreline. The recently restored, 1224 sqft, primary cottage has all the warmth you hope for in a Georgian Bay retreat, with wood throughout, vaulted ceilings, ceiling fans and a wood stove that makes cooler evenings feel especially cozy. Three bedrooms and two, 3 piece bathrooms provide lots of space for family and friends. A 641 sqft secondary cabin adds even more flexibility with two additional bedrooms, its own bathroom and a sunroom with a day bed- perfect for guests, extended family or giving everyone a little more room to spread out. At the shore you'll find a dry boathouse to store all your water toys, plus a workshop behind the main cottage. With mature trees, an expansive shoreline and the privacy that comes with boat access, this is a place made for slow mornings, long days on the water and evenings spent together at the cottage. (id:49269)
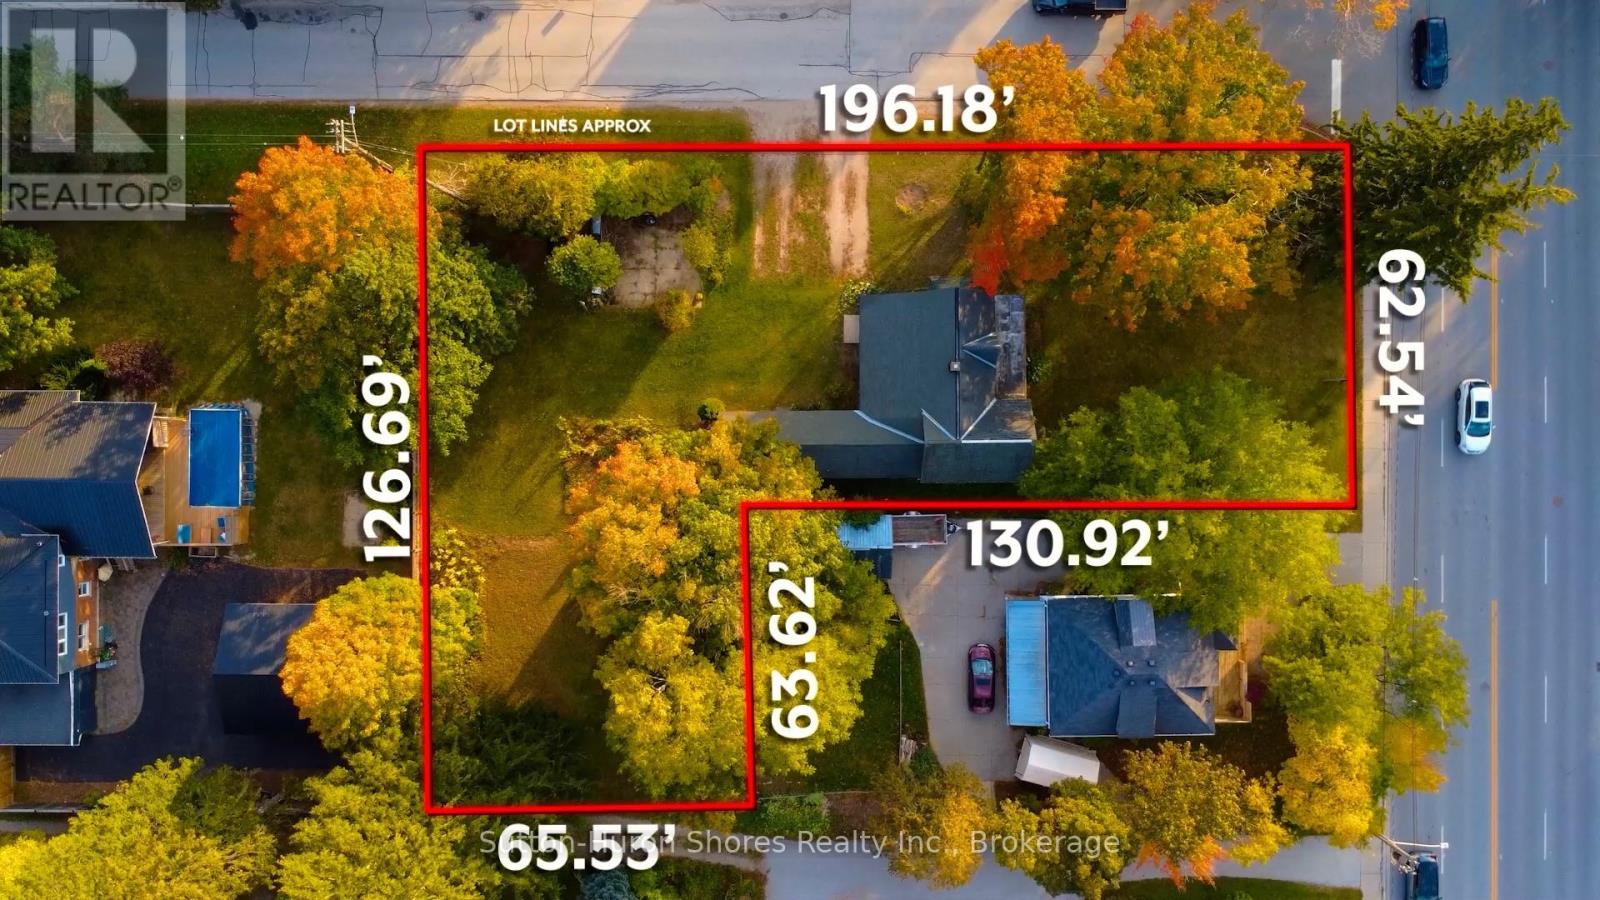
433 Goderich Street
Saugeen Shores, Ontario
Welcome to 433 Goderich Street, a character-filled property in the heart of Port Elgin offering an exciting combination of residential charm, excellent visibility and future potential. Situated directly on Highway 21, this property benefits from Office Residential (OR) zoning, providing added flexibility for a variety of residential and permitted professional uses-ideal for homeowners, investors or those looking for a convenient live/work opportunity. Inside, the home is filled with warmth and character, offering three bedrooms including a versatile main-floor room that could function as a primary bedroom, home office or den depending on your needs. Outside, mature trees create a beautiful established setting, while the generous property may also offer potential for a future severance at the rear, subject to the appropriate municipal and County approvals. With its prominent location, flexible zoning, adaptable floor plan and future possibilities, 433 Goderich Street offers a unique opportunity for buyers looking for a property with both character and potential. (id:49269)

19 Black Knight Road
St. Catharines, Ontario
This immaculate 3+1 bedroom, 2-bathroom, 4-level backsplit semi sits on a quiet, family-friendly street in a highly desirable North End neighborhood just steps from Lake Ontario and Port Dalhousie. The main level features a bright, tastefully updated kitchen alongside a spacious living and dining combination finished with warm walnut-toned hardwood floors. Upstairs, you'll find three generous bedrooms and a brand new 4-piece bath featuring his and hers sinks. The versatile lower levels offer endless flexibility-featuring a cozy finished family room, a 4th bedroom, and a 3-piece bath, making it ideal for large families, working from home, or potential in-law arrangements. Down on the lowest level, you'll find a clean laundry area, tons of storage, and a large high-ceiling room waiting for your custom finishes! Step outside to a fully fenced rear yard perfect for kids and pets. Big-ticket updates offer complete peace of mind, including a New A/C - heat pump (2025), Brand-New Furnace and on demand water heater (August 2026), updated windows, and roof shingles. Includes appliances. Just turn the key and move right in! (id:49269)
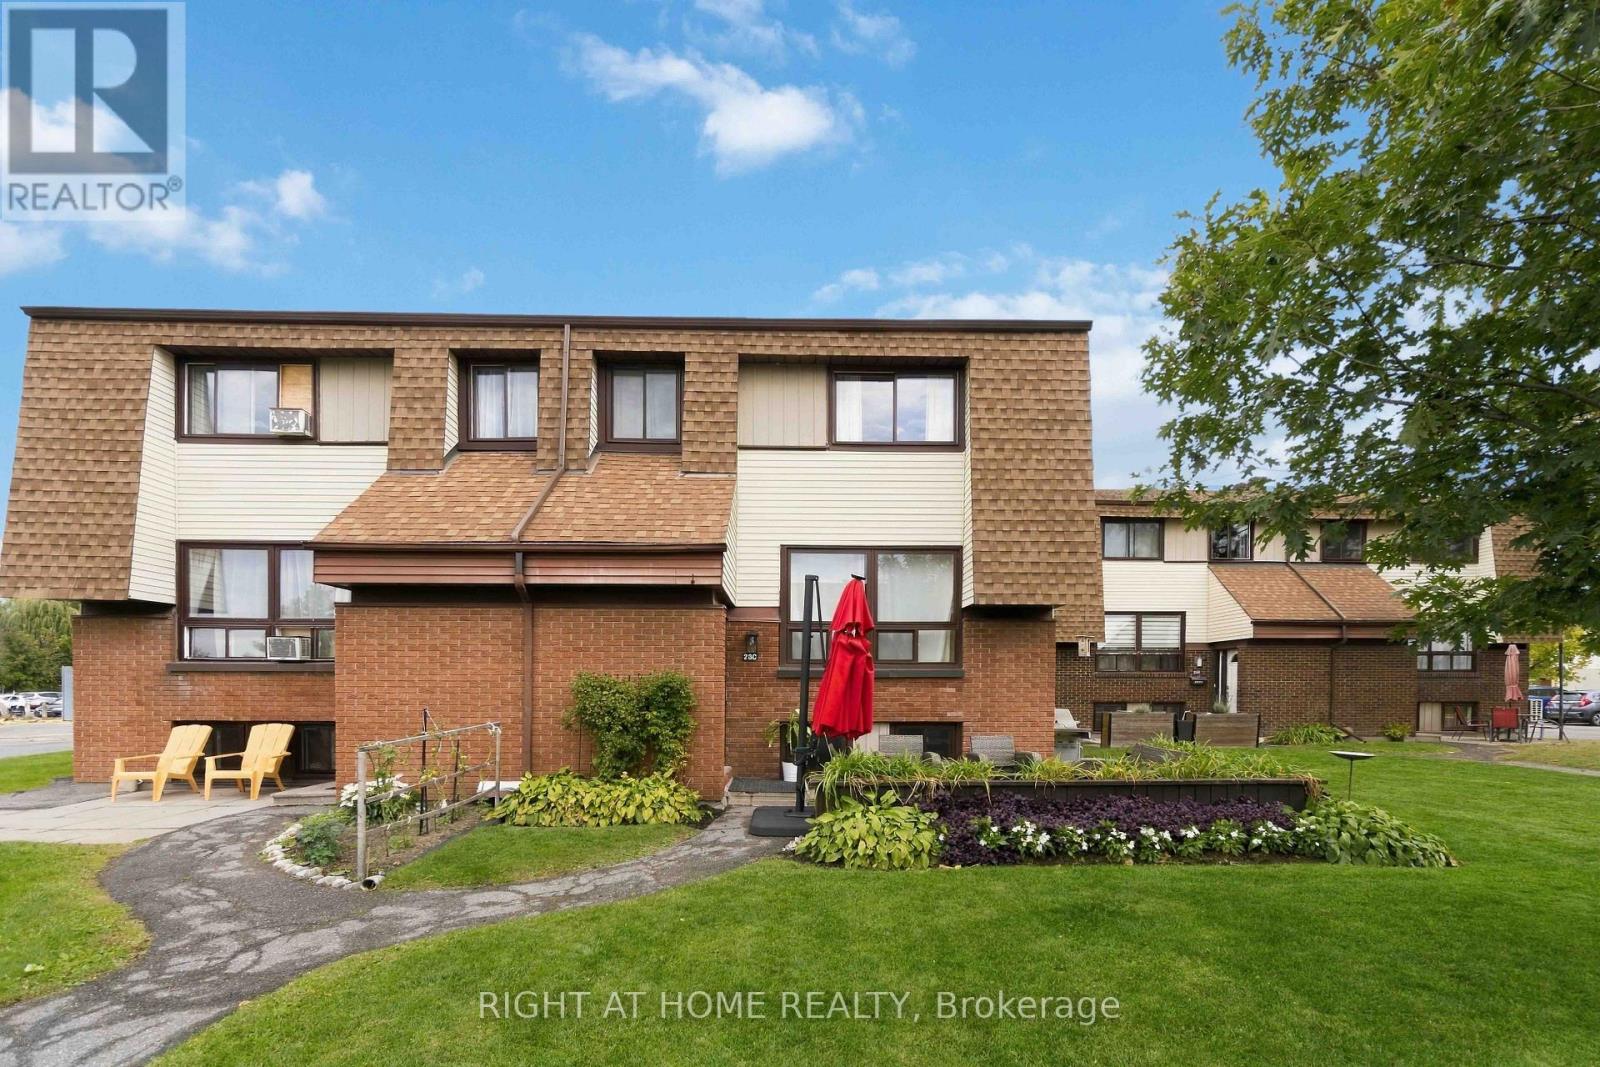
C - 23 Woodvale
Ottawa, Ontario
Meticulously maintained 2-storey condo townhome nestled in the established and highly desirable Craig Henry/Woodvale community. Offering 2+1 bedrooms and 2 full bathrooms, this inviting home combines comfortable living, modern touches and an exceptional location, making it an excellent choice for first-time buyers, downsizers or investors. The bright and functional main level features a spacious living and dining area with a comfortable flow that makes everyday living and entertaining effortless. The kitchen offers ample newer cabinetry and generous. Upstairs, you'll find two generously sized bedrooms and an updated main bathroom. The finished lower level adds valuable living space, featuring a versatile third bedroom, a convenient 3-piece bathroom, laundry area with washer and dryer, and plenty of storage. Outside your door, enjoy a community surrounded by parks, playgrounds, walking and cycling paths, excellent schools, public transit, Algonquin College, the Department of National Defence, shopping, restaurants and countless everyday amenities. Move-in ready and exceptionally well located, this home offers the perfect blend of comfort, convenience and value in one of Ottawa's established west-end communities. A wonderful opportunity to enjoy a connected lifestyle in a home that is easy to love and even easier to call your own. (id:49269)

614 Martinique Lane
Ottawa, Ontario
Welcome to 614 Martinique Lane, a spacious 3-storey townhome with a DOUBLE garage, fronting directly onto Par-La-Ville Park in the vibrant Fairwinds community. Parks, schools, and community centres are close by, and the park out front gives the home a quiet, open backdrop. The main floor has a flexible den overlooking the park, suited to a home office or guest suite. Large windows fill this level with light. A laundry room and direct entry from the double garage complete the floor. The mid-level is the hub of the home. Entertain in style in the bright kitchen and dining area. The modern kitchen has stainless steel appliances, a granite island, and a patio door that opens to a sun-filled terrace. The grand living room, with sleek hardwood flooring looks out over the park, relax and enjoy movie nights. A convenient powder room is on this level too. Upstairs, hardwood continues through two sizable bedrooms and two separate bathrooms with premium finishes. The primary bedroom has a 3-piece ensuite with a glass shower and granite counters, plus a spacious walk-in closet. Close to highway access, shopping, Costco, amenities, and the Canadian Tire Centre, this home suits young professionals, hockey families, and anyone who wants space, light, and a park for a front yard. Move-in ready. Thoughtfully finished. Perfectly placed. Meticulously maintained. (id:49269)
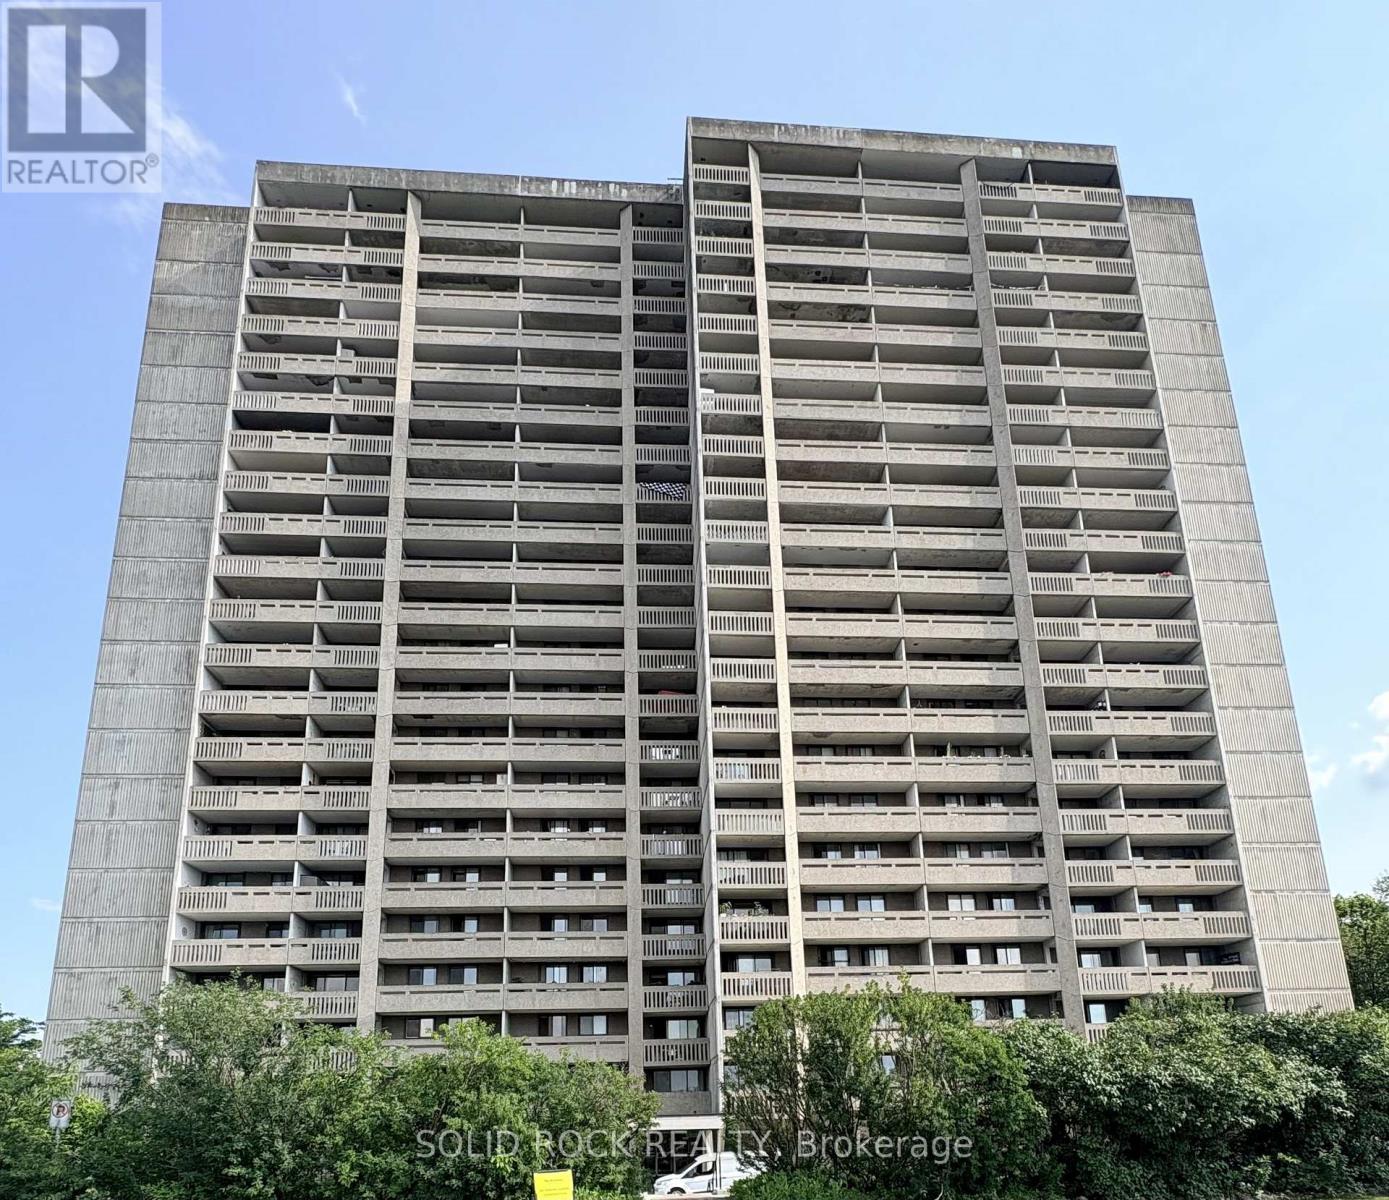
309 - 415 Greenview Avenue N
Ottawa, Ontario
Welcome to easy, comfortable condo living with beautiful Ottawa River views! This well-maintained 2-bedroom, 825 sq. ft. condo offers an inviting layout, plenty of natural light, and the convenience of having heat, hydro and water included in the condo fees. The bright kitchen provides plenty of cabinet and counter space, along with a separate pantry and a spacious dining area. The sunken living room creates a comfortable space to relax and opens onto a full-length, covered balcony where you can enjoy your morning coffee, unwind at the end of the day, and take in the river views. Both bedrooms offer large windows, roller blinds and generous closet space, making the space equally appealing for a first-time buyer looking for a great price point to enter the market or a downsizer ready for a simpler lifestyle. You'll also have the convenience of underground parking and a B1 storage locker, plus an impressive selection of building amenities including an indoor pool, squash court, games and party room, and guest suites for visiting family and friends. Located just minutes from Britannia Beach, Ron Kolbus Park, shopping and public transit, this quiet, well-cared-for building offers a relaxed lifestyle with the everyday conveniences close at hand. Whether you're buying your first home or looking to simplify without giving up space or amenities, this one is worth a look! (id:49269)
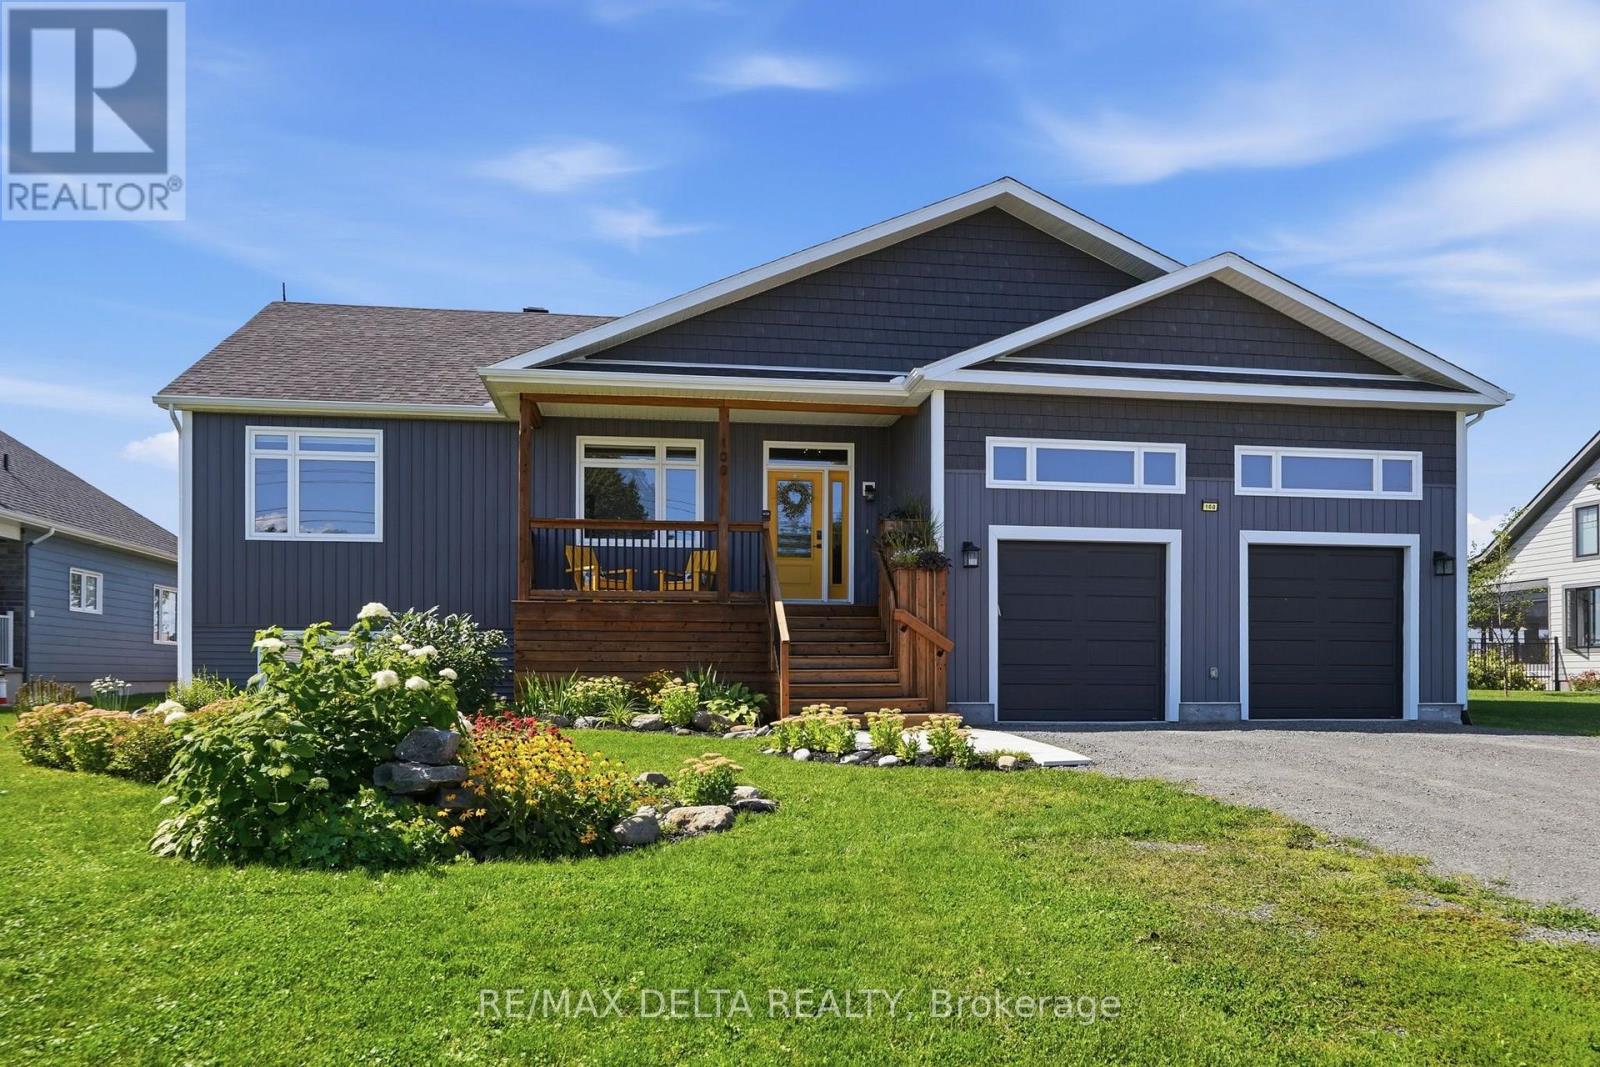
100 Pendleton Street
Champlain, Ontario
Why build when you can buy almost new? This impeccable 2022 build is move-in ready for family living, entertaining and relaxing at home! Let the view of the mountains be a beautiful way to start every morning. This is truly a home with everything you need! The gourmet kitchen with abundant cabinetry has a sumptuous granite-topped island and the walk-in pantry of your dreams!. A built-in oven and a cooktop complete this kitchen, where you can cook and enjoy entertaining. A coffee nook is just off the kitchen. Enjoy abundant natural light from large windows as well as the most beautiful sunsets ever from your rear deck! Established perennials in your front and back yard with your very own swim spa. A cute office space is located right off the family room area on the main floor, and a den/office meeting space with wet bar makes this a flexible home work location to meet clients or host meetings. The primary bedroom is at the rear of the home with a spacious walk-in closet and beautifully-appointed primary ensuite. Also on the main floor: a second bedroom, full bath, powder room and laundry. Because the home is built half above grade, large windows in the lower level make it feel like the main level. There is flex space that could be a gym or family area, plus three large basement bedrooms, each with generous closet spaces that will surprise you. There is also a third full bath in the lower level. Many inclusions: Refrigerator, built-in-oven, cooktop, hood fan, dishwasher, washer, dryer, wine fridge, swim spa with accessories, gazebo cover & side cover, deck swing, projector & theatre sound system, Central Vac & accessories, 2 auto garage door openers. 24 hours irrevocable on all offers. (id:49269)

1007 St Pierre Road
Russell, Ontario
PRICE IMPROVEMENT - A RARE OPPORTUNITY AT $999,500! Welcome to 1007 St Pierre Rd - an iconic two-storey residence offering an exceptional combination of space, privacy, character and potential, just a 3-minute drive from the charming and growing village of Embrun. Set on a beautiful lot with no front or rear neighbours, this property offers a rare sense of privacy while remaining close to schools, amenities and community life. With over 3,200 sq. ft. of above-grade living space plus a fully finished basement, this is a home designed for those who want room to live, work, entertain and grow. The grand foyer, statement chandelier and open staircase set the tone, leading to spacious living areas including a formal dining room, well-appointed kitchen with island and breakfast nook, inviting family room with gas fireplace and outdoor access, private office and formal living room. Upstairs offers 4 generously sized bedrooms, including a spacious primary retreat with his-and-hers closets, 5-piece ensuite and a charming front-facing balcony. The finished lower level adds even more versatility with an electric fireplace, den ideal for a home gym or office, ample storage and direct garage access. The true standout is the 1,100 sq. ft. detached heated garage/workshop with 3 doors and electricity - an exceptional space for the serious hobbyist, collector, entrepreneur, workshop enthusiast or ultimate man cave. Combined with the double attached garage, there is room for vehicles, equipment, toys and projects of all kinds. Now offered at $999,500, this is a rare opportunity to acquire a property of this scale, privacy and versatility at a price point rarely seen for a home like this. The possibilities are tremendous: personalize the existing home, make the most of the extraordinary garage space and create a property that truly reflects your lifestyle. If space, privacy and possibility are on your wish list, this is a property worth seeing before this opportunity is gone. (id:49269)
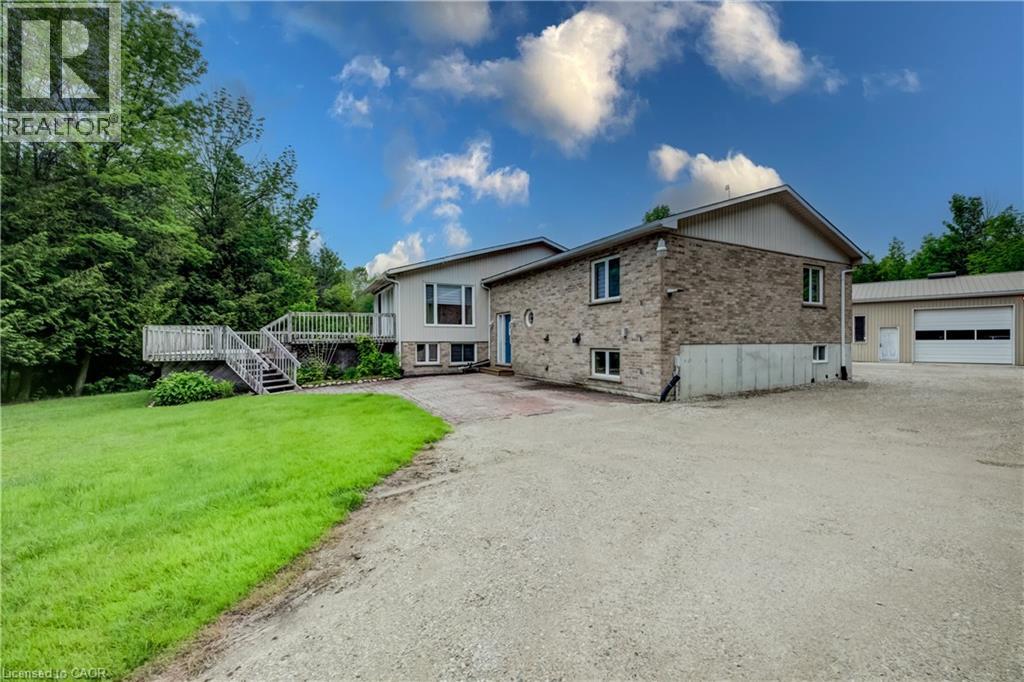
7298 Sideroad 8 W
Wellington North, Ontario
Discover the perfect blend of privacy and nature on this beautiful 13+ acre property, featuring mature bush, a picturesque small pond, and expansive garden areas ready for your landscaping or hobby farming dreams. Conveniently located between the great communities of Mount Forest and Arthur where you will find all the amenities you need. The well-maintained raised bungalow offers a durable brick and vinyl exterior, 3 spacious bedrooms, and 2 full bathrooms. Enjoy year-round comfort and energy efficiency with a ground source geothermal heating and cooling system. Whether you’re looking for a tranquil family home, a recreational property, or a place to enjoy gardening and the outdoors, this unique acreage offers endless possibilities. Surrounded by nature yet offering the comfort of modern amenities, this is country living at its finest. (id:49269)