
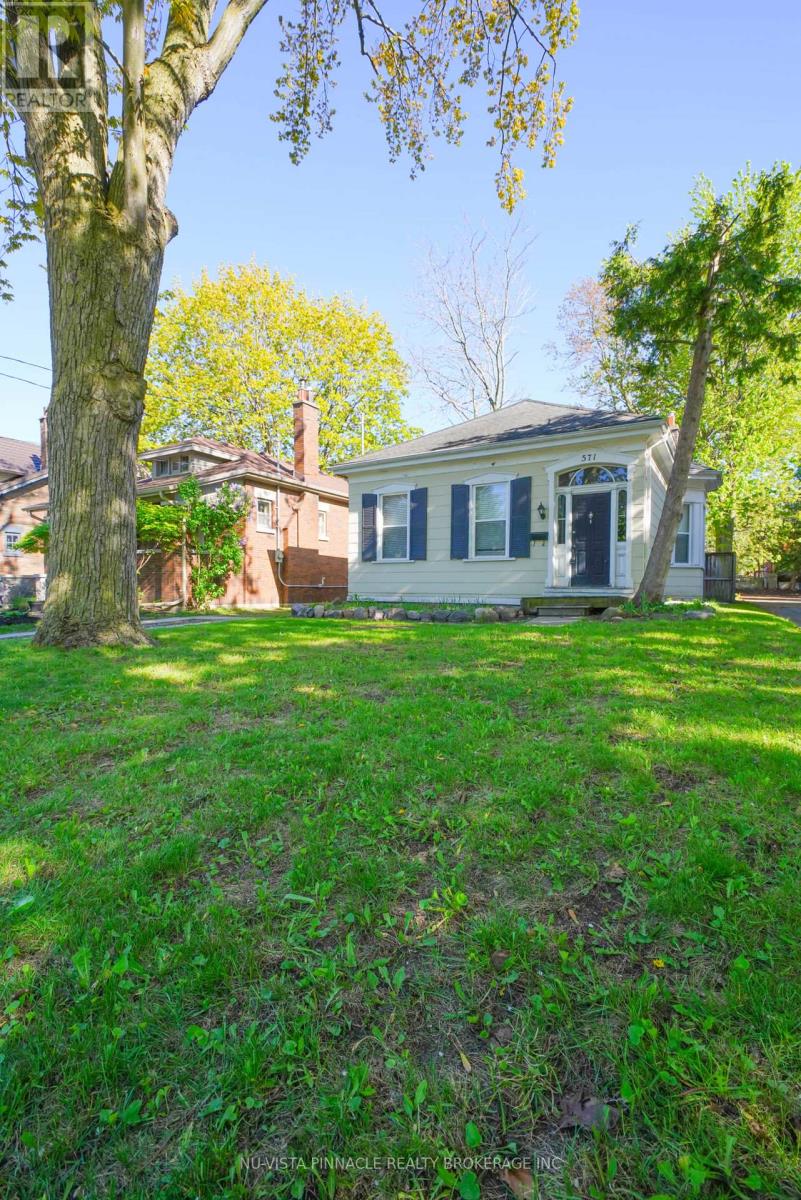
571 Dufferin Avenue
London East, Ontario
It is 571 Dufferin Ave -where charm meets modern living in the skirt of downtown London . This beautifully maintained 3-bedroom home sits on a deep 151.92 ft lot with a private longer driveway, and a fully fenced backyard , perfect for relaxing or entertaining.Step into a bright, welcoming interior featuring a formal living room and an open-concept kitchen and dining area overlooking a spacious deck and huge backyard . The main floor offers three comfortable bedrooms and a 4-piece bath.AII WINDOWS ARE BRAND NEW with brand new floors of all bedrooms , brand new kitchen exhaust and newer central air conditioner . No EQUIPMENT IS UNDER CONTRACT. Great potential of development lies ahead in the basement , the spacious lower level adds versatile living space-ideal as a rec room, theatre, or potential 4th bedroom-plus ample storage.Located just steps from parks, schools, Victoria Park, Richmond Row, and downtown amenities, with quick access to hospitals, Western University, and transit.A rare opportunity to own a move-in-ready home in one of London's most sought-after neighbourhoods. (id:49269)
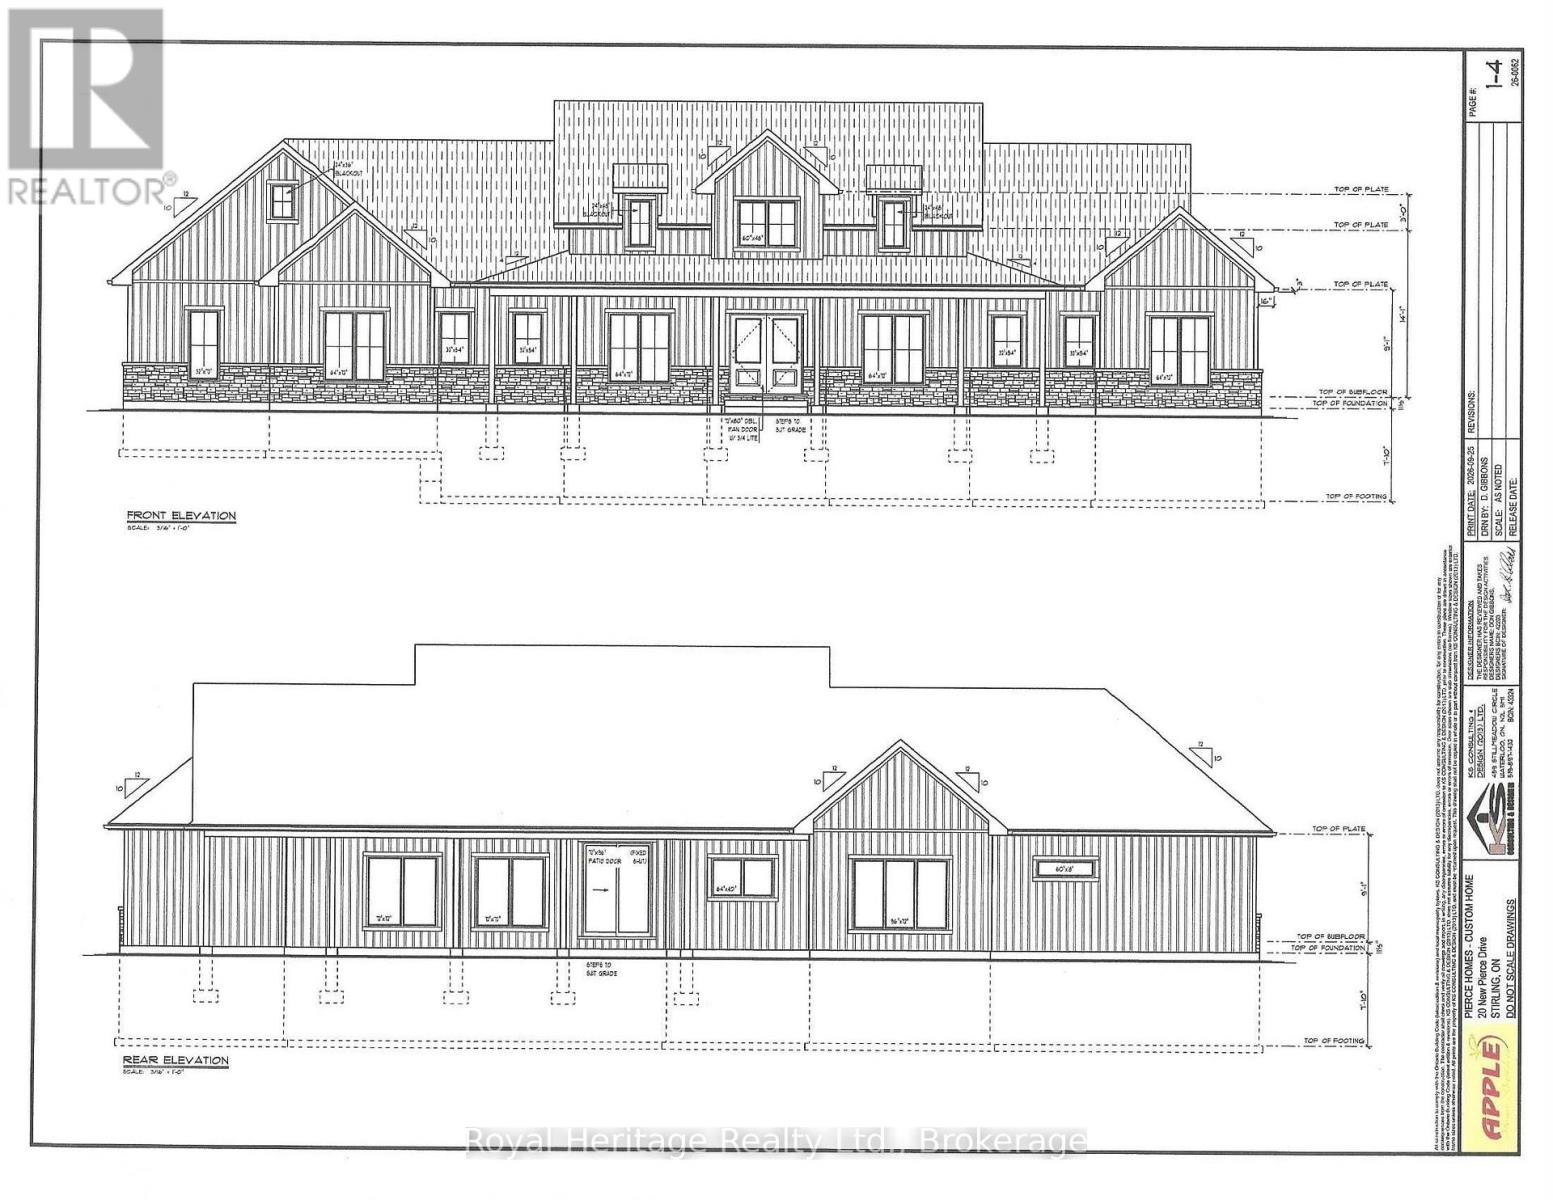
20 New Pierce Drive
Stirling-Rawdon, Ontario
This stunning to-be-built designer bungalow offers over 2500 sq. ft. of refined living space on a spectacular 3.844 acre treed property in the desirable Stirling area. Enter the Foyer from the covered front patio into a bright Great Room/Dining area with vaulted ceiling, custom fireplace, bookcases and walkout to the covered patio, creating a seamless connection between indoor comfort and outdoor living. The open Kitchen is designed for both function and style with a large island and walk-in pantry, while the dining room provides an inviting space for family meals or entertaining. The Primary Suite, privately set apart, boasts a spa-inspired ensuite with double sinks, soaker, tub and a separate shower, along with a great walk-in closet that is directly connected to the ensuite. From the garage, the mudroom leads into a well-planned utility area with laundry and a 2-piece washroom. Additional highlights include high-efficiency natural gas heating, central air, a drilled well, and durable ICF foundation construction with basement primed and ready for future expansion to suit your needs. Surrounded by other custom homes, this property combines space, privacy and modern country elegance in a truly exceptional setting. (id:49269)
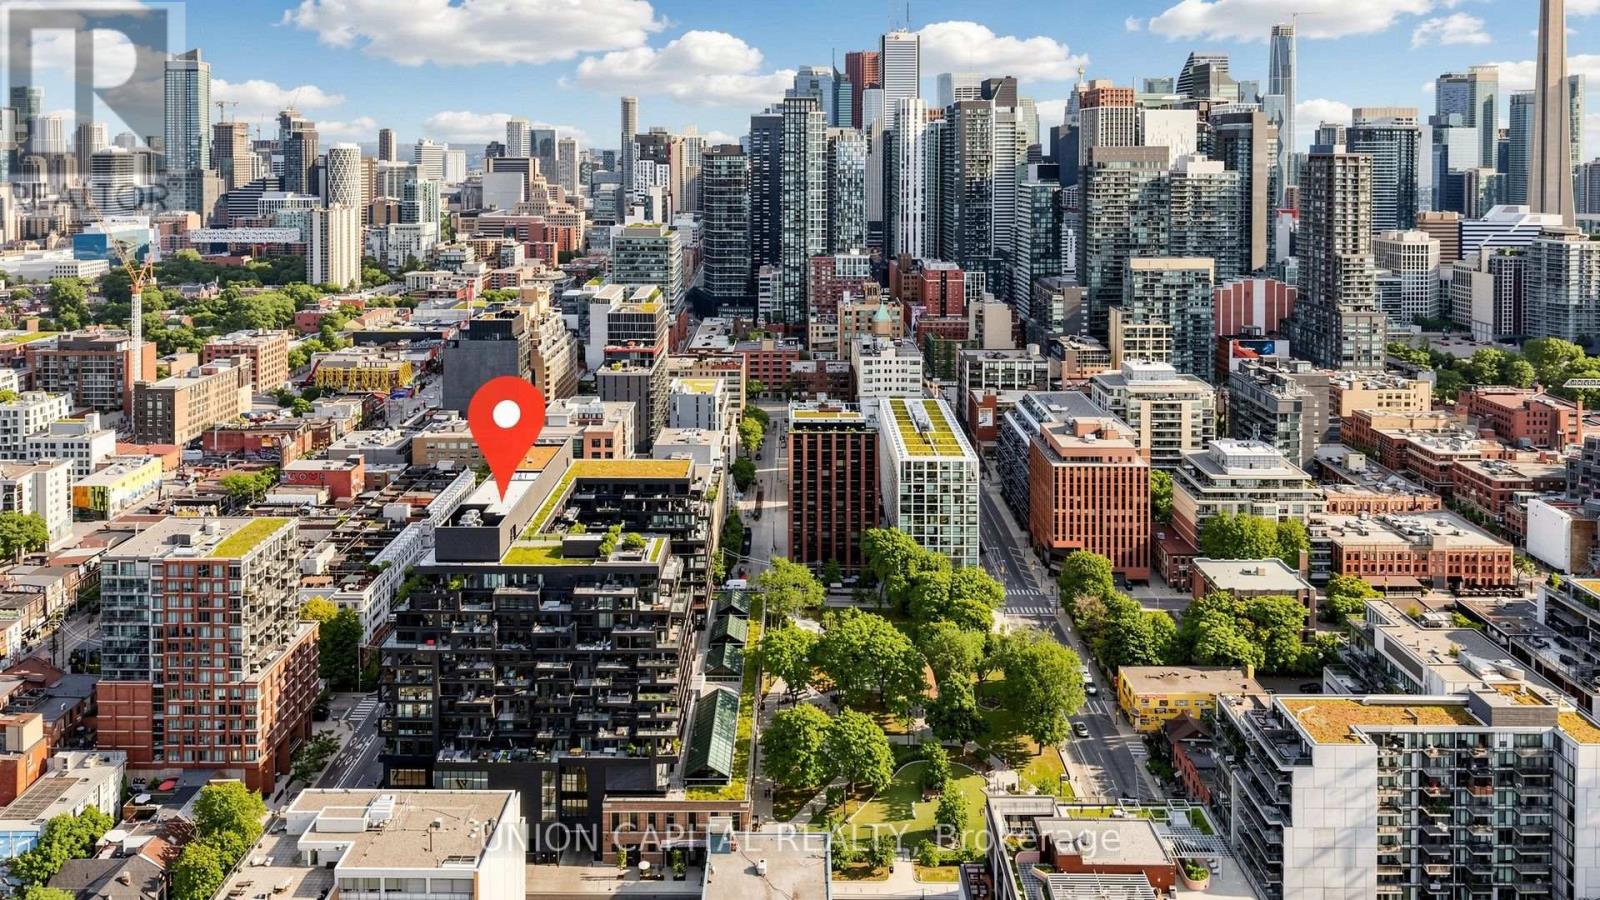
714 - 505 Richmond Street W
Toronto, Ontario
Rare opportunity to own an exceptional residence in the iconic Waterworks Residences, where timeless heritage architecture meets sophisticated modern luxury. This beautifully appointed two-bedroom suite showcases elegant finishes, soaring 9-foot ceilings, and an abundance of natural light streaming through an impressive wall of floor-to-ceiling windows, creating a bright and inviting atmosphere throughout.Designed with both style and functionality in mind, the thoughtfully crafted open-concept layout flows effortlessly from room to room, maximizing both comfort and everyday living. The contemporary kitchen is a chef's dream, featuring integrated appliances, a generous centre island with ample workspace, and abundant counter space for cooking, entertaining, and gathering with family and friends. Step outside to your spacious private balcony-an ideal extension of your living space and the perfect setting to relax, unwind, or entertain while enjoying the vibrant downtown surroundings. Residents of Waterworks enjoy an unparalleled lifestyle with access to premium amenities, including a state-of-the-art YMCA fitness facility, spectacular rooftop amenities, and the renowned Waterworks Food Hall. Perfectly positioned in the heart of downtown Toronto, you're just steps from the boutiques, acclaimed restaurants, cafés, and nightlife of Queen West and King West, with the Financial District, transit, and countless urban conveniences only moments away. *Some Photos Have Been Virtually Staged* (id:49269)
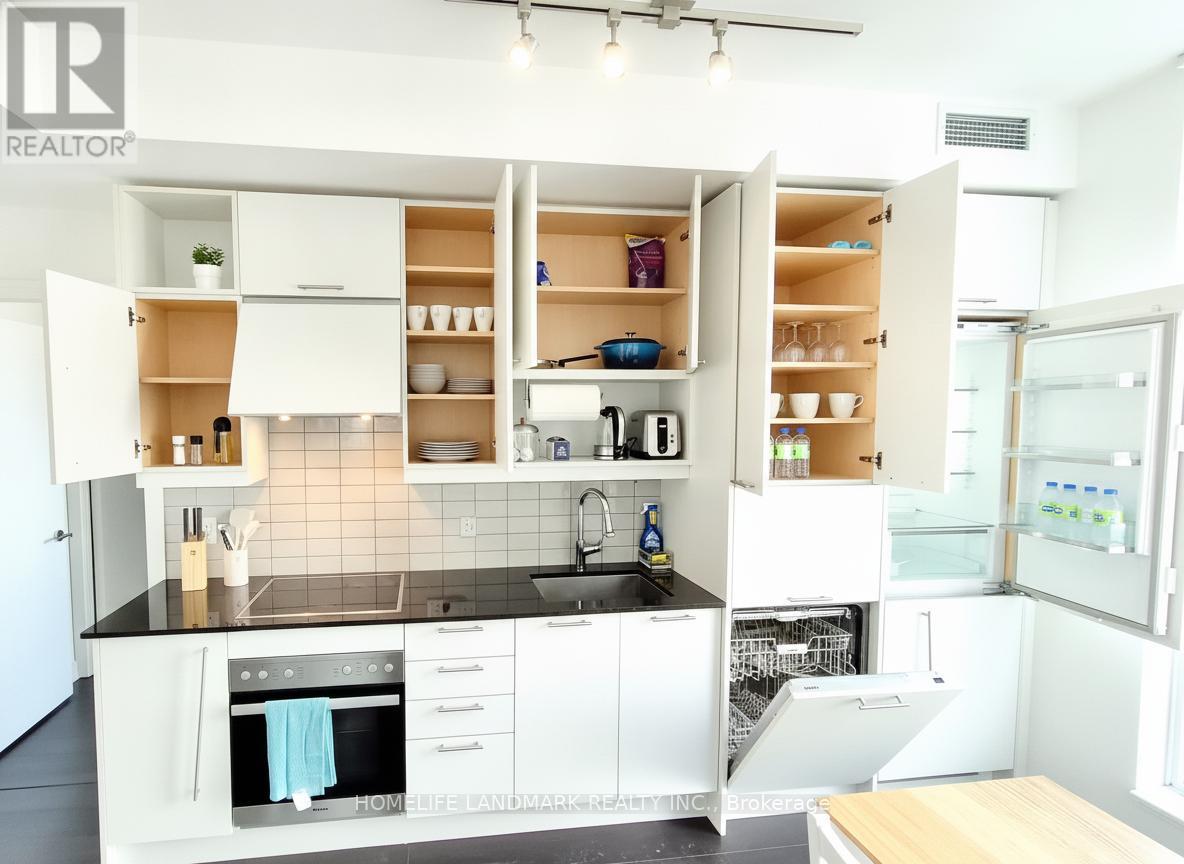
1101 - 30 Nelson Street
Toronto, Ontario
Client RemarksFURNISHED LUXURY CONDO Studio-2" @ University/Richmond St ,Entertainment Districthardwood Floor Thru-Out, Euro-Style Kitchen, Top Of The Line "Miele" Appliances24 Hours Security<>close To Ttc And Subway. (id:49269)
1915 - 19 Bathurst Street
Toronto, Ontario
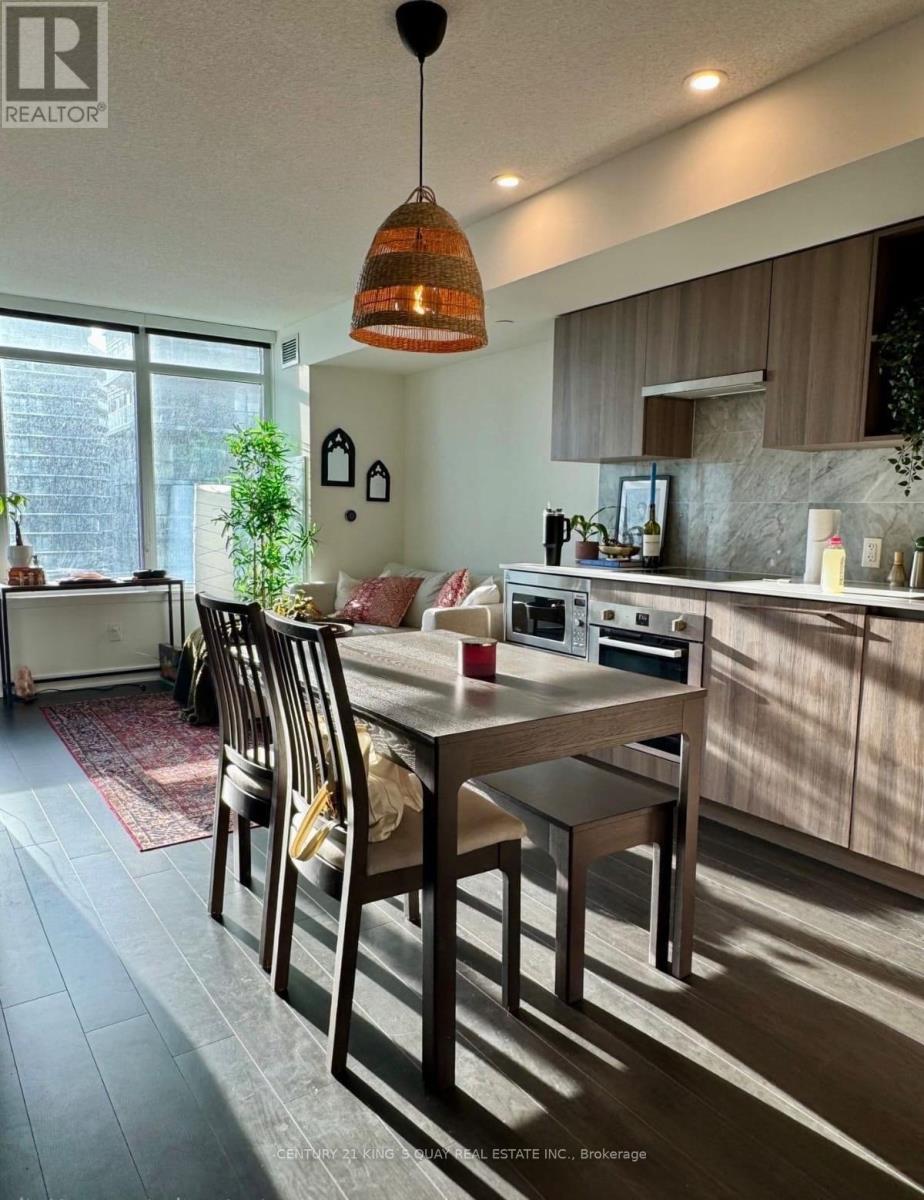
Lakefront Condo With 1 Bed Unit. Located At Cityplace Community. 50,000 Sq. Loblaw's Flagship Supermarket , Lcbo & Shoppers Drug Mart. A Stylish Kitchen; An Elegant Spa-Like Bath, And Access To 23,000 Sq. Ft. Of Hotel Style Amenities . Steps To Transit, 8 Acre Park, School, Community Centre, Shopping, Restaurants, And More. (id:49269)
814 - 543 Richmond Street W
Toronto, Ontario
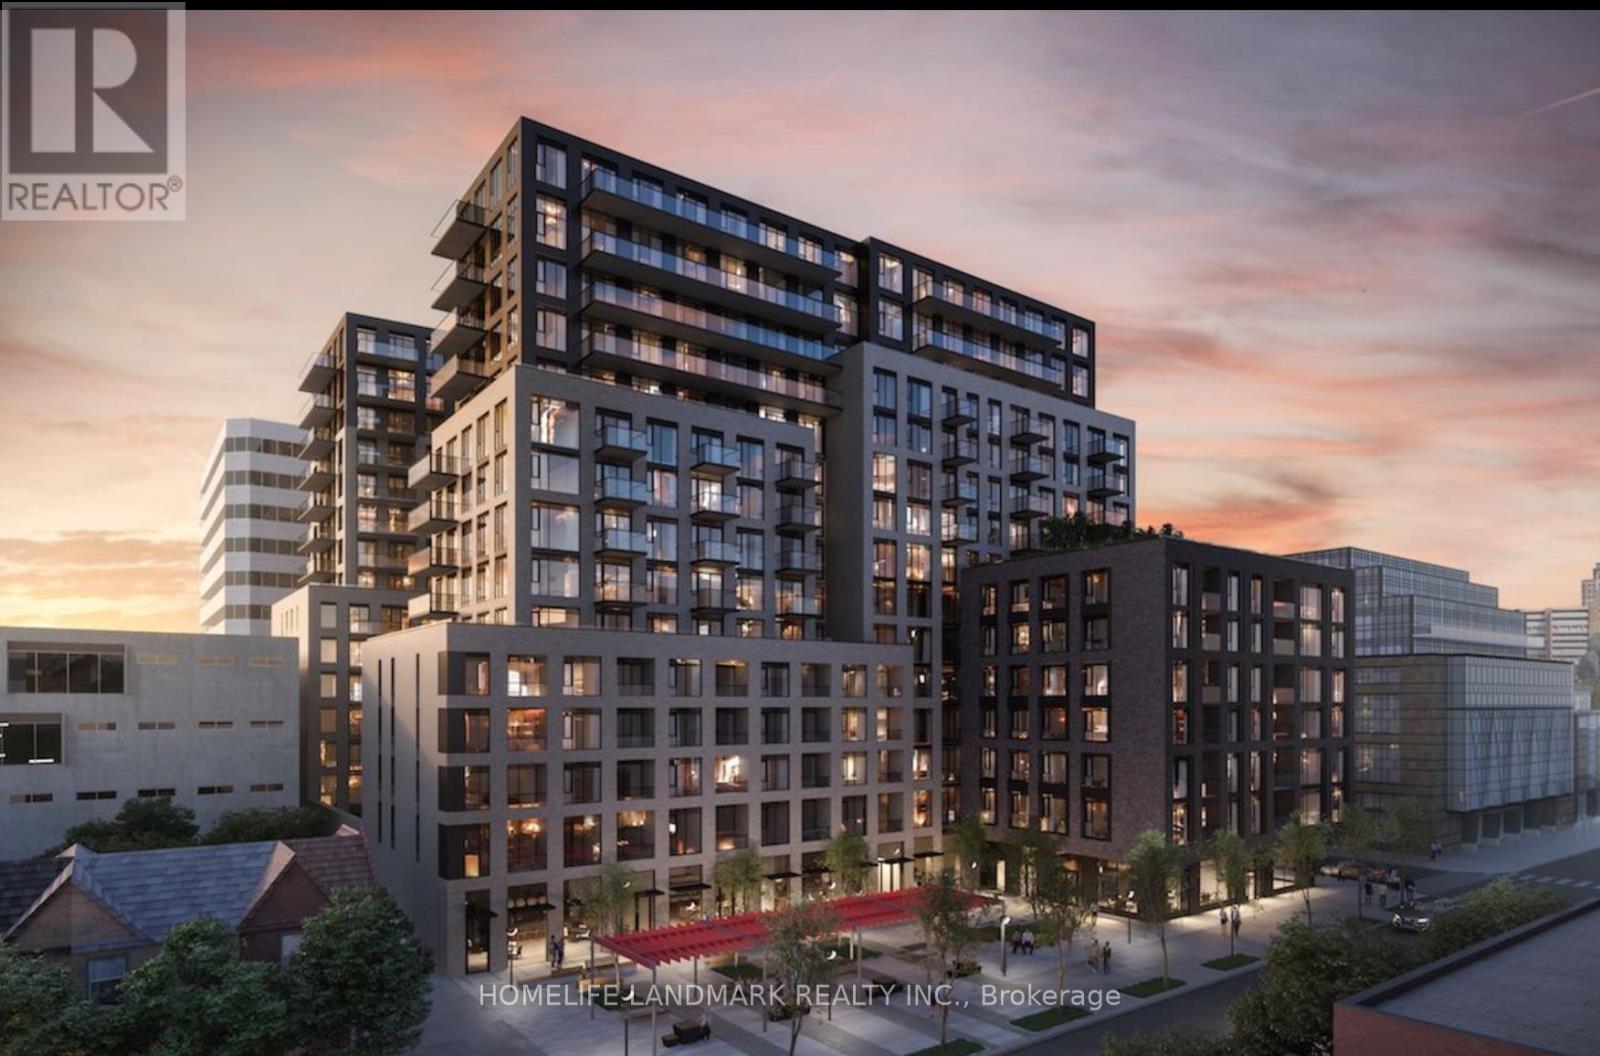
Welcome to 543 Richmond Residences by Pemberton Group in the heart of Toronto's Fashion District. This bright and stylish 1 Bedroom + Large Den suite features 9-ft ceilings, floor-to-ceiling windows, premium finishes, quartz countertops, stainless steel appliances, and a highly functional layout.Steps to King West, the Financial District, TTC, Loblaws, Winners, restaurants, cafes, and more. Exceptional amenities include a 24-hour concierge, fitness centre, outdoor pool, rooftop terrace, party room, games room, and BBQ area. (id:49269)
325 - 25 Greenview Avenue
Toronto, Ontario
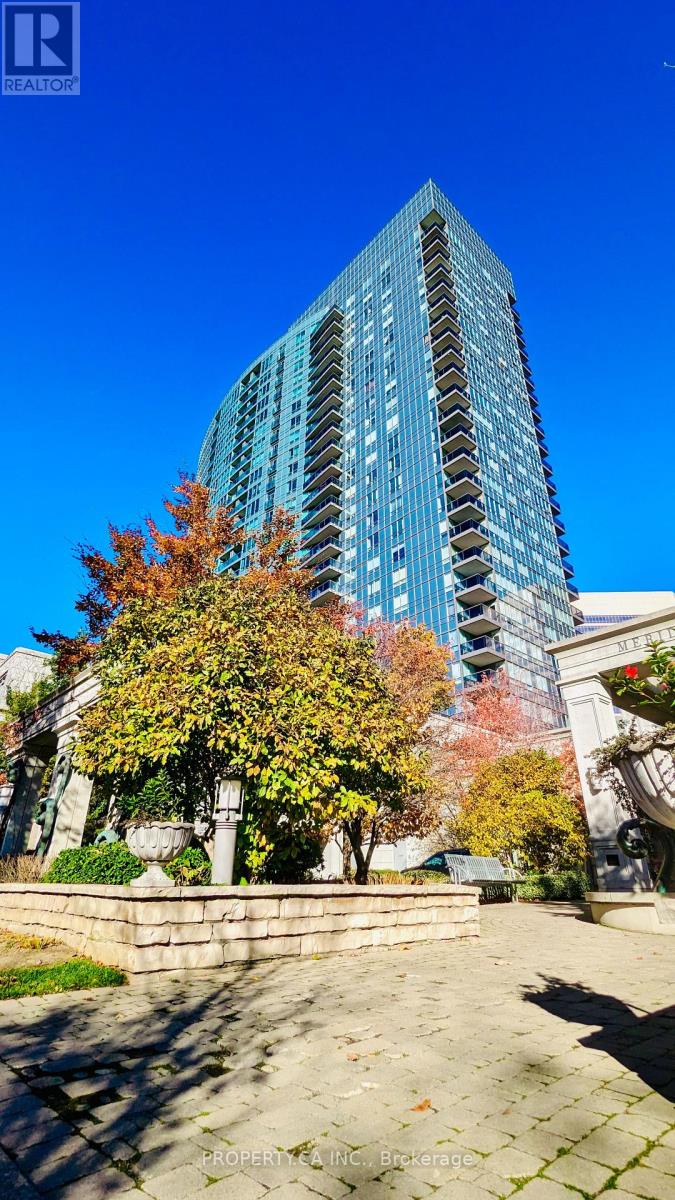
Welcome To Meridian Residences By Tridel At Yonge & Finch! A True 2 Bedroom, 2 Bathroom Suite. Ideal For Roommates, Couples Or Small Families. Functional Open-Concept Layout With Separated Bedrooms For Privacy, Primary With Its Own Ensuite. Includes 1 Parking & 1 Locker. Walk To Finch Subway, Viva & GO Bus, With Quick Access To Hwy 401. Steps To Supermarkets, Restaurants & Shopping. Five-Star Amenities: 24-Hr Concierge & Security, Grand Two-Storey Lobby, Indoor Pool, Sauna, Whirlpool, Gym, Virtual Golf, Billiards & Card Room, Library, Party Room, Guest Suites & Visitor Parking. (id:49269)
Gph17 - 50 Mccaul Street
Toronto, Ontario
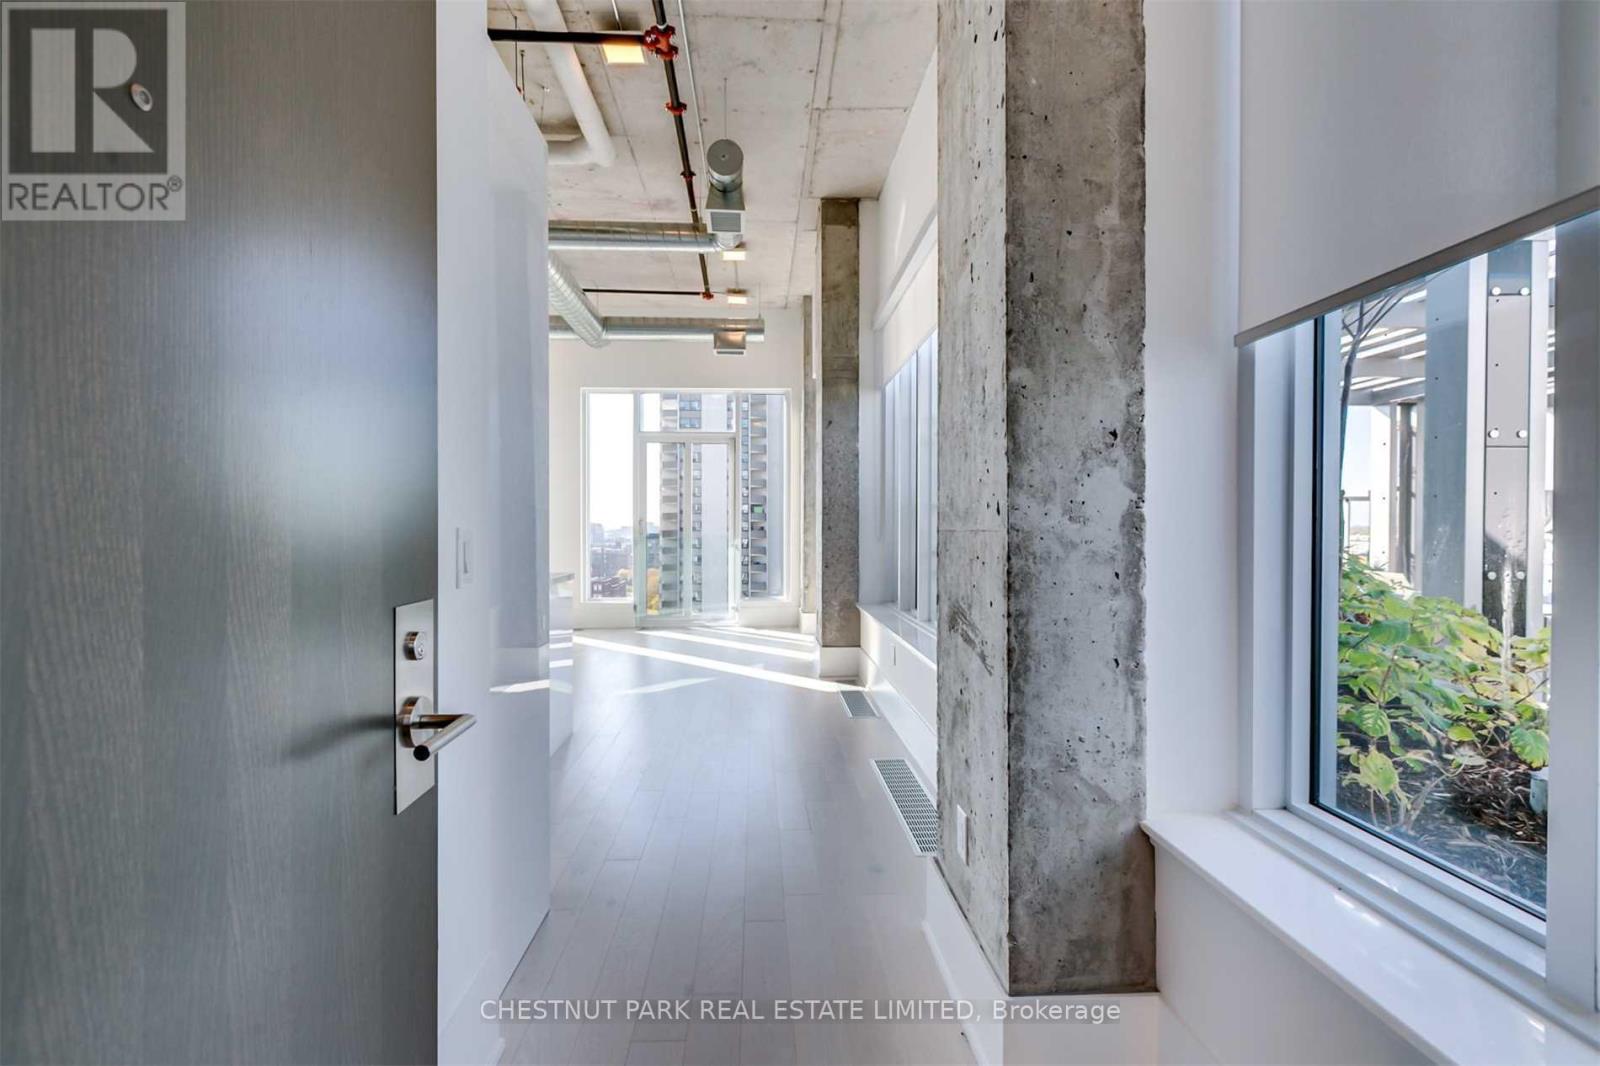
Grand Penthouse Suite at Tridel's Form, designed by U31. Steps to Grange Park, OCAD, Queen West, AGO, hospitals, U of T and TMU. Spacious light-filled NW facing corner suite. White cabinetry, quartz kitchen counter with undermount sink and light stained hardwood flooring. Expansive windows. 10ft ceilings with exposed concrete. Rooftop terrace at your front door with BBQ's and private dining room. Gym, lounge, and dining room amenities. (id:49269)
Ph01 - 113 Dupont Street
Toronto, Ontario
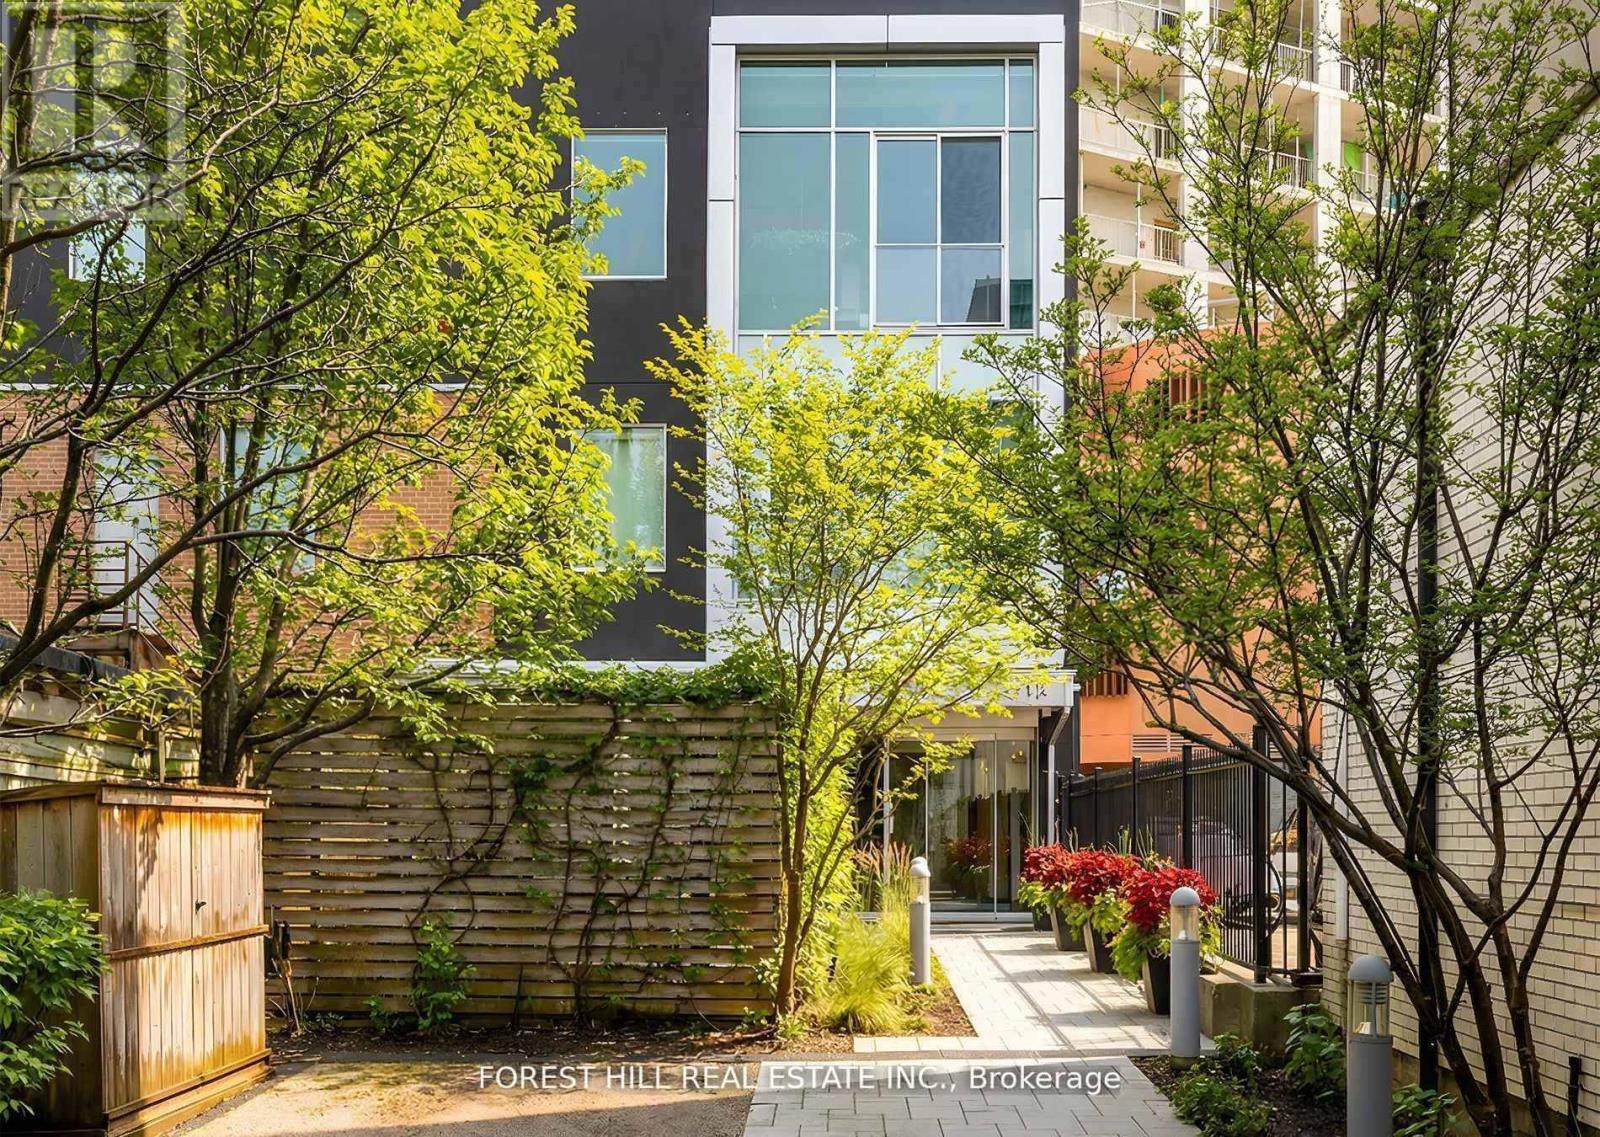
Come home to one of the city's most stunning architectural masterpieces. Set within an intimate boutique building of just seven exclusive residences, this design-driven loft offers discretion and privacy just steps from Toronto's most iconic neighbourhoods, including The Annex, Yorkville, and Casa Loma. Positioned on the top floor and defined by dramatic 15-foot ceilings, this showpiece lives more like a private home than a condominium. The extraordinary space is anchored by a sleek gas fireplace and wrapped in floor-to-ceiling windows that flood the interior with natural light. Clean lines, voluminous proportions, and an effortless open-concept layout create an atmosphere that is both refined and inviting.The Schiffini chef's kitchen is contemporary and functional, featuring an oversized island with extensive integrated storage and a full suite of top-of-the-line Miele appliances. Designed for both elevated entertaining and everyday living, it seamlessly anchors the main living area.Two generously sized bedrooms each feature a private ensuite, providing rare symmetry and privacy. The primary suite is a true retreat, complete with a large walk-in closet and a spa-caliber bath featuring a deep soaker tub, steam shower, and floor-to-ceiling tile detailing. A beautifully appointed powder room adds convenience for guests. Outdoor living includes a private balcony plus two Juliet balconies, enhancing the indoor-outdoor flow and reinforcing the loft's airy, architectural presence. Professionally curated throughout, the residence perfectly blends authentic industrial character with elevated modern finishes. Two parking spaces and a large private locker complete this exceptional offering. For those with refined taste seeking a truly unique space to live and entertain, this property is a dream come true. (id:49269)
Upper - 609 Ossington Avenue
Toronto, Ontario
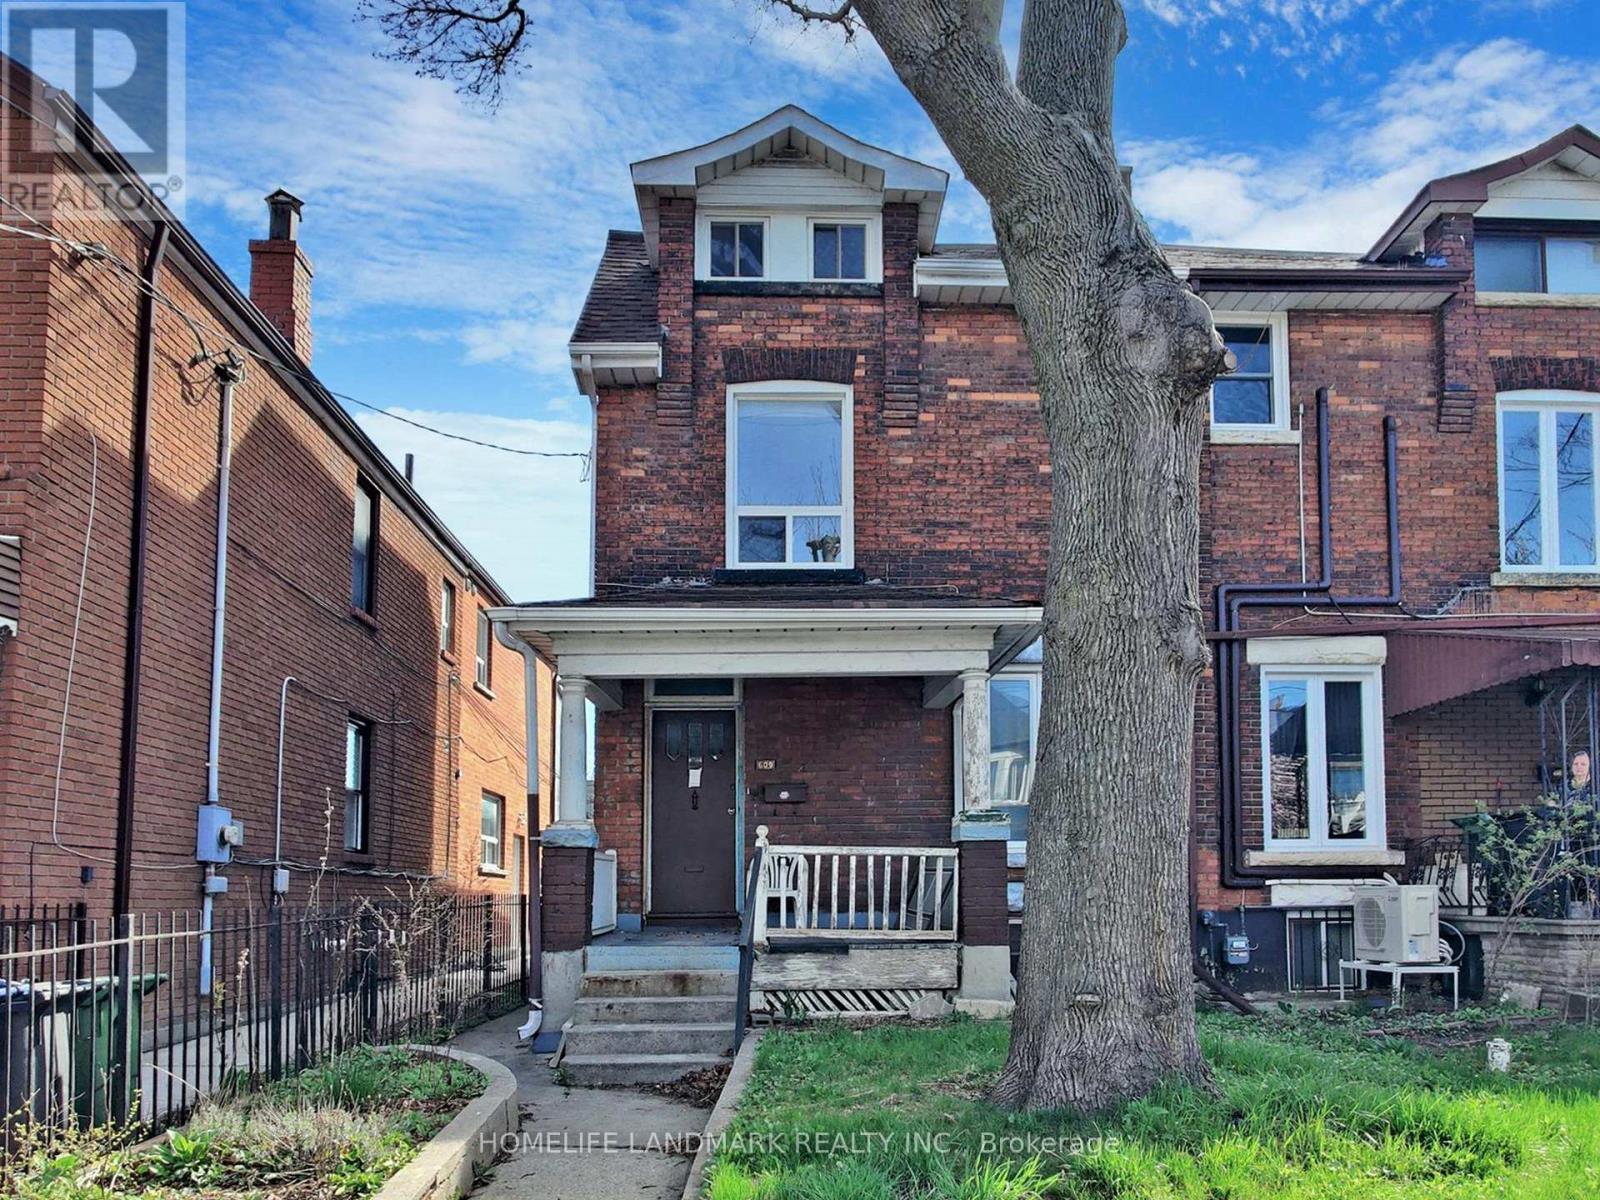
Bright and Spacious Four-Bedroom Upper-Level Apartment in the Heart of Trendy Palmerston/Little Italy! Featuring laminate flooring throughout and generously sized bedrooms, each with its own window. The newly upgraded kitchen boasts modern cabinetry, sleek countertops, and stainless steel appliances, complemented by a sun-filled sunroom with brand-new windows. Enjoy an unbeatable location just steps from College Street's vibrant cafés, restaurants, shops, and amenities, and minutes from Ossington Subway Station. Walk Score 89, Transit Score 94, and Bike Score 89. All Utilities Included! (id:49269)
B - 645 St David Street N
Centre Wellington, Ontario
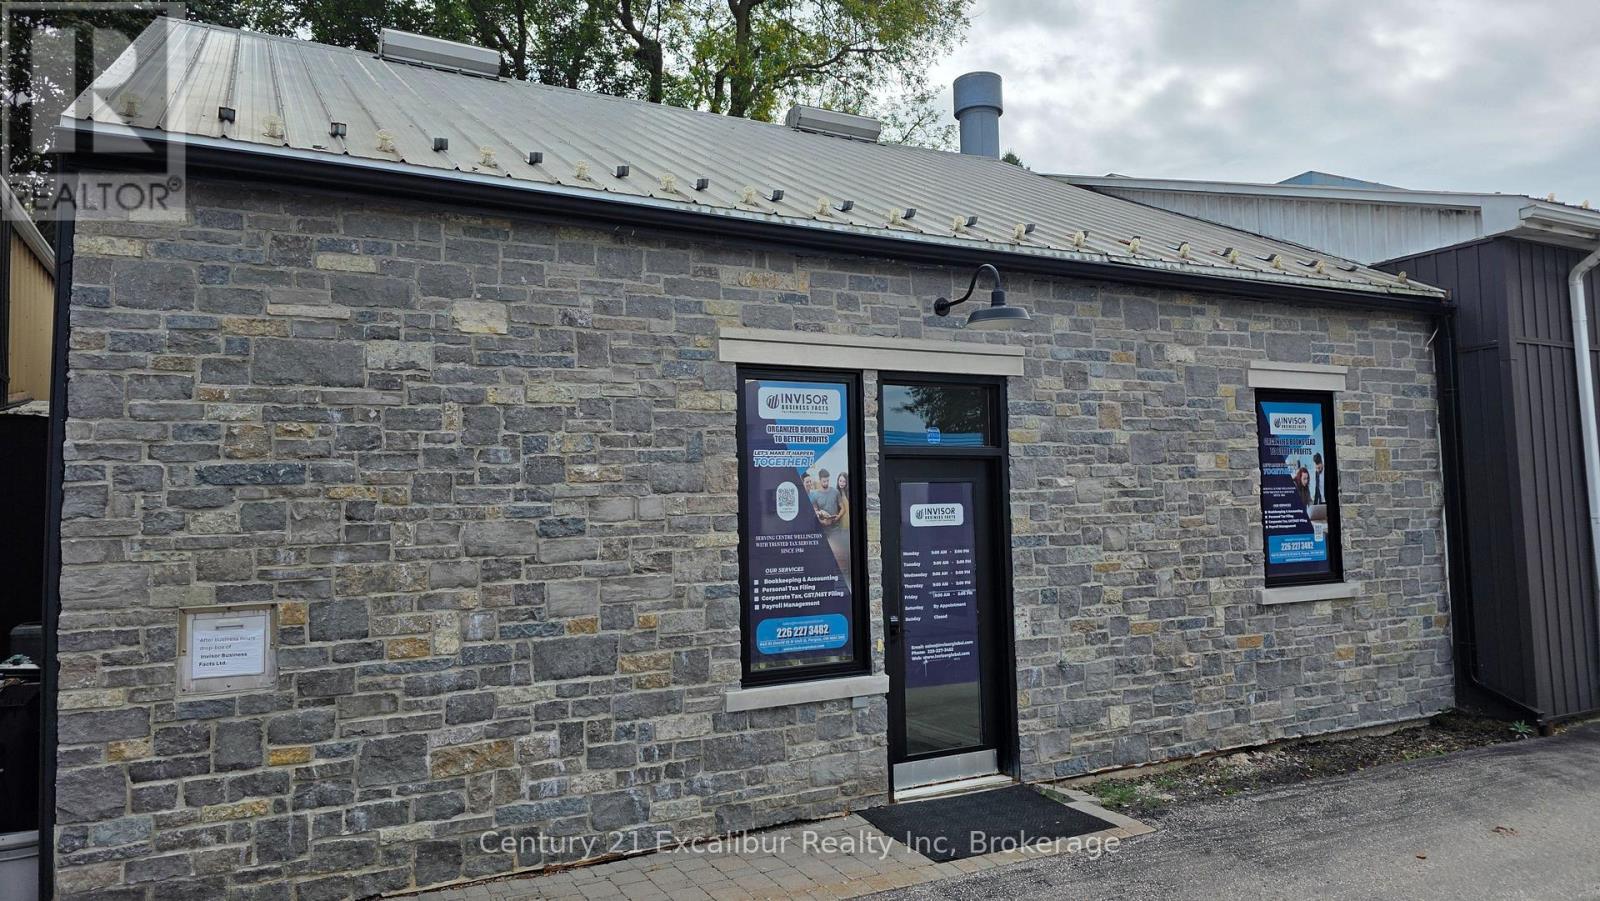
Establish your business in this professional office setting in Fergus! Available for sublet, this approximately 300 sq. ft. office room offers a convenient location on HWY 6 North. High-speed Wi-Fi and free parking are included, along with access to a kitchen, washroom and common reception area. An excellent option for a small business owner, consultant, accountant or other office-based professional seeking a workspace outside the home. Offered at $850 per month plus utilities, with availability beginning NOV 1st , 2026. (id:49269)
1018 Lockwood Circle
Newmarket, Ontario
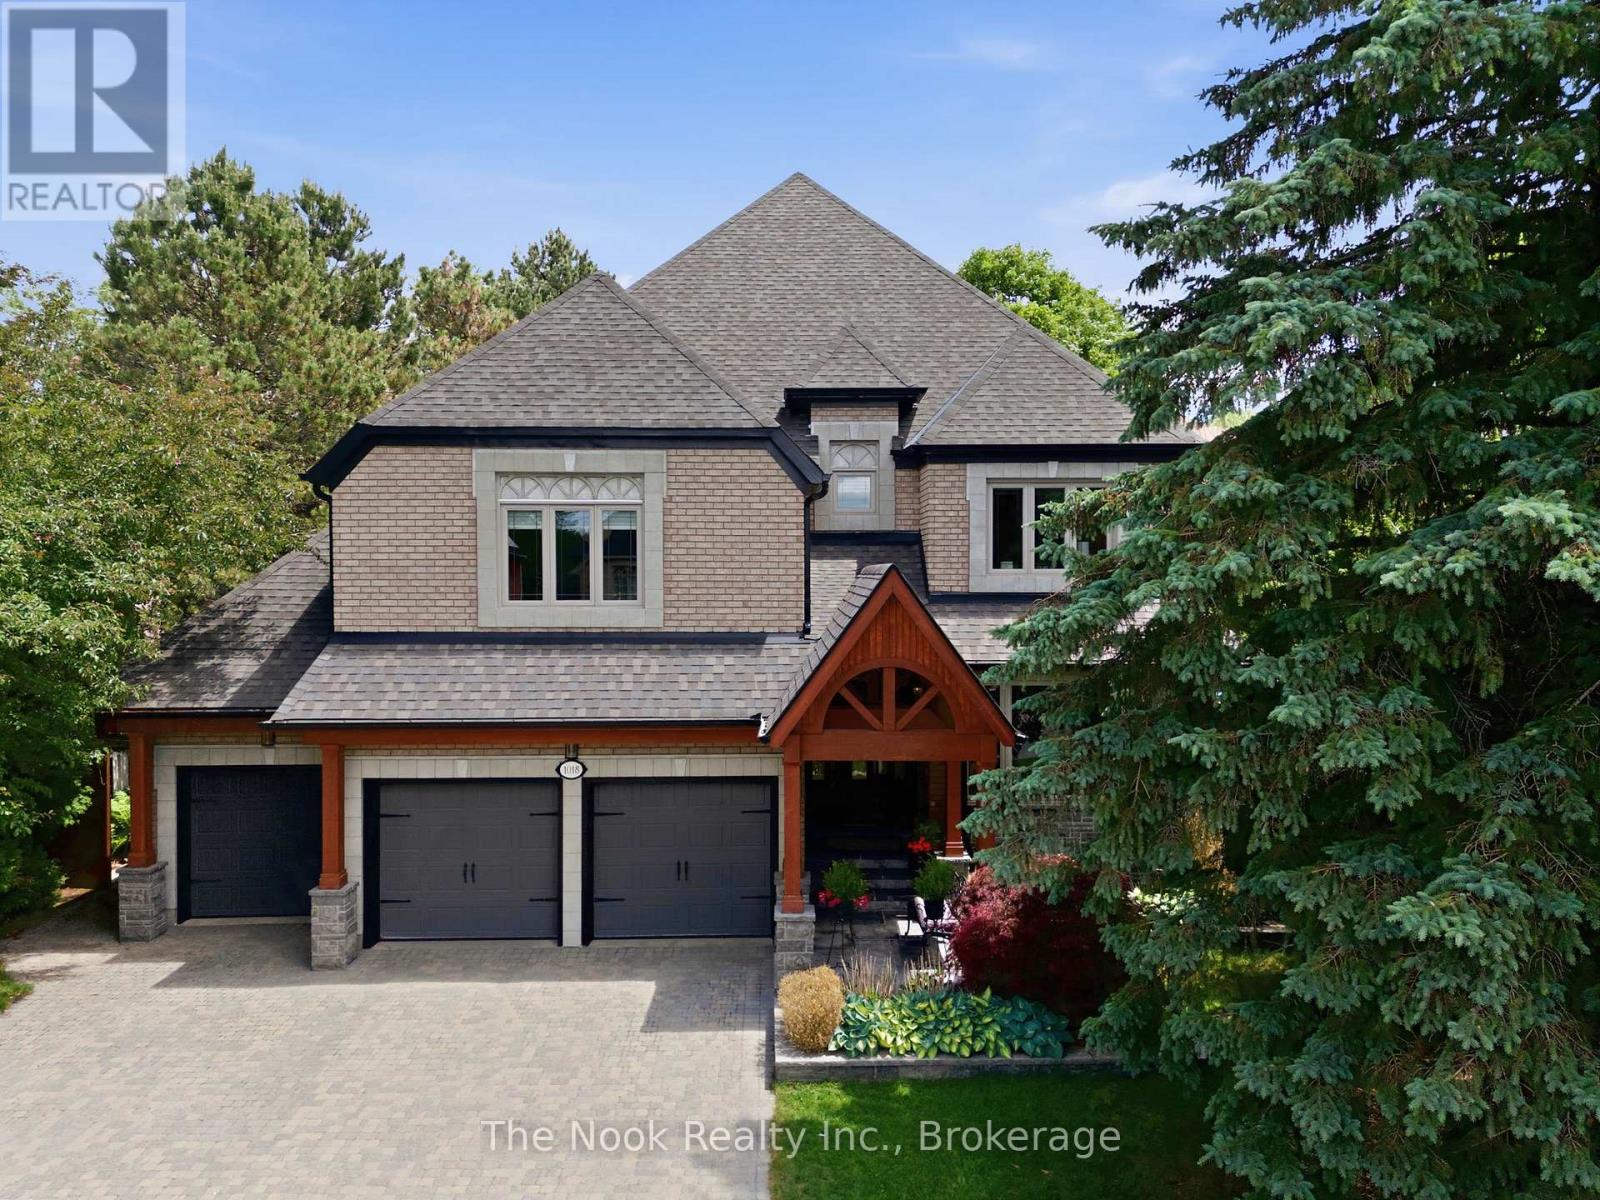
Welcome to 1018 Lockwood Circle, a stunning luxury residence where timeless elegance meets exceptional comfort. Located in a sought-after Newmarket neighbourhood, this impressive 5-bedroom, 6-bathroom home offers an incredible balance of sophisticated living, spacious design, and resort-style amenities. From the moment you enter, you'll appreciate the attention to detail throughout. The main floor features a dedicated office, spacious living and family rooms, a formal dining room showcasing beautiful crown moulding and wainscoting, and a convenient laundry/mudroom designed for everyday functionality. The chef-inspired kitchen is truly the heart of the home, featuring granite countertops, a gas cooktop, and premium built-in Jenn-Air appliances including an oven and refrigerator, along with a cooler and dishwasher. Designed for both everyday living and entertaining, this space combines style and practicality .The luxurious primary suite offers a private retreat with a spa-like ensuite featuring a separate soaker tub, creating the perfect place to unwind. Each additional bedroom is generously sized and offers convenient access to its own/shared washroom, providing comfort and privacy for family and guests. The finished basement expands your living space with an entertainer's dream setup, including a wet bar, sauna, wine cellar, music room, and versatile space ideal for a home gym, office, or recreation area. Step outside to your own private backyard oasis featuring a heated saltwater inground pool, hot tub, outdoor gazebo with power, and beautifully landscaped grounds with interlock throughout. Multiple garden sheds provide excellent storage, while the peaceful outdoor setting creates the perfect backdrop for summer gatherings or quiet evenings at home.1018 Lockwood Circle is more than a home - it's a lifestyle. A rare opportunity to enjoy luxury, relaxation, and everyday comfort all in one exceptional property. (id:49269)