
104 Gates Crescent
Ajax, Ontario
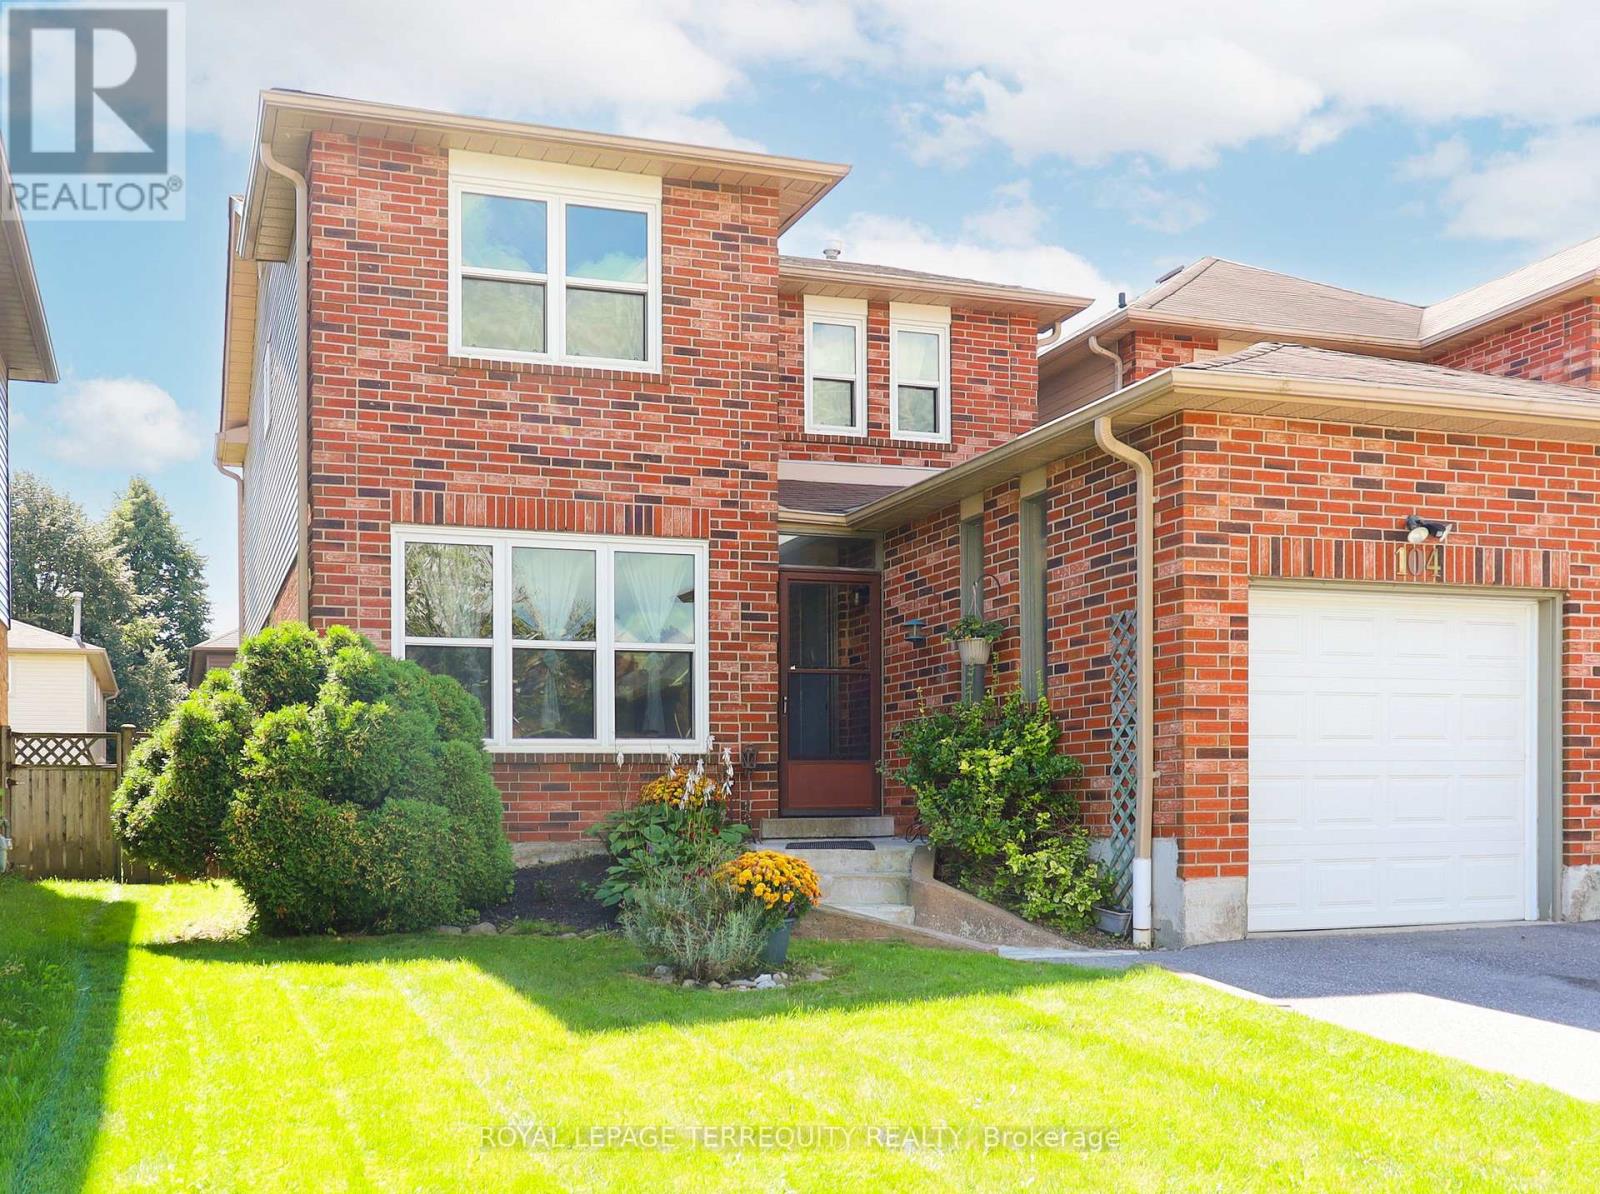
Diamond in the rough. With a little TLC, this could be your dream home. Located steps from Pickering Beach, trails, green space, hiking, community centers, in one of the most sought after communities in Durham. This 3-Bedroom 3-Bath link home has all you need! Large principle rooms will accommodate a growing family. Fireplace to enjoy peaceful family nights, or invite friends to entertain. Kids can play on a quiet crescent. Carruthers Creek P.S. (EQAO top 30%), Southwood Park P.S (French Immersion), St James C.S (EQAO top 35%). Minutes from 401, 412, Highway 7, 407, cottage country. City living with all its amenities but a country feel. The time is now. The market is ripe. Plan for the home you wish to raise your children in or downsize and retire comfortably with enough space to have the kids visit. Easy to maintain! Easy to afford! (id:49269)

15g - 8 Rosebank Drive
Toronto, Ontario
Welcome to 8 Rosebank Drive, Unit 15G, a fantastic opportunity in a highly sought after Scarborough neighbourhood! This well located home offers the perfect blend of comfort, convenience, and lifestyle, situated just minutes from Highway 401, Scarborough Town Centre, TTC, shopping, dining, schools, parks, and everyday amenities. Set in a great, well maintained building, this is an ideal choice for first time buyers, downsizers, investors, or anyone looking for a connected and convenient place to call home. Enjoy easy access to major highways and transit while being surrounded by everything you need. A prime location, desirable neighbourhood, and great building make this a must see opportunity! (id:49269)
10835 Jellyby Road
Elizabethtown-Kitley, Ontario
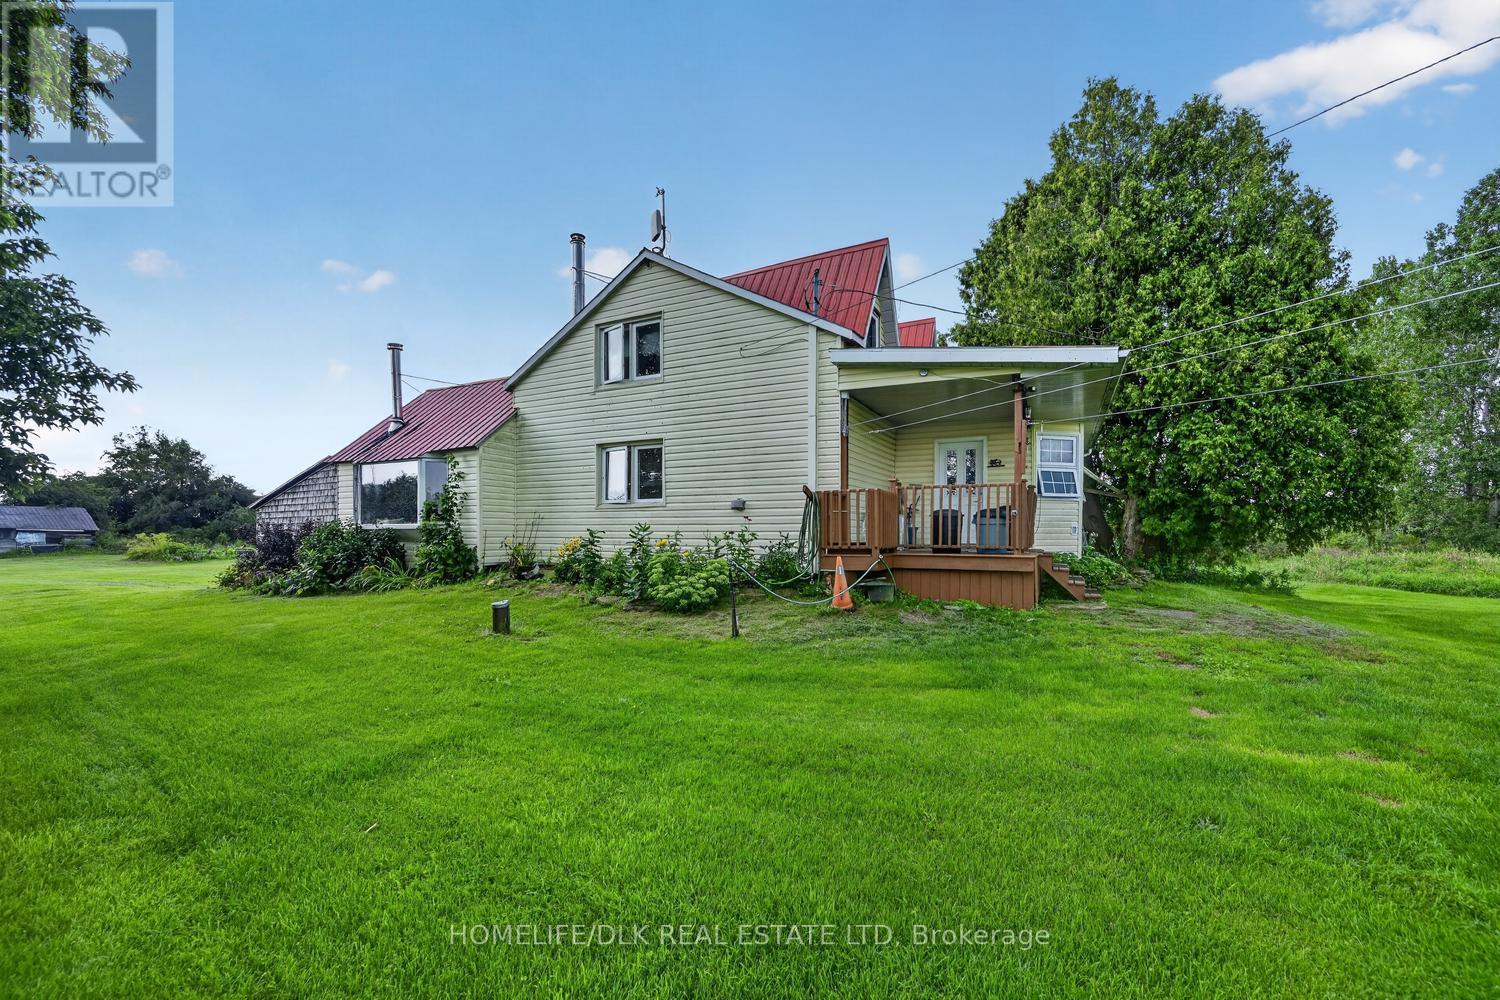
If you're looking for a peaceful, tranquil property only minutes from town with 100 acres to play with than look no further. Welcome to 10835 Jellyby Rd. Built in the late 1800s, this 2 bedroom, 1 bath, 1.5 storey home is perfect for those looking to get away from it all and put their dreams into motion. Situated on a paved road, the main level boasts a traditional eat-in country kitchen, a large living room that could be doubled up as a dining room and a seperate family room. Upstairs you'll find two decent sized bedrooms and full 4 pc bath. There are plenty of outbuildings, perfect for the hobbyist and the 100+ acres is a mix of cleared fields, bush with Mud Creek running through the south of the property. With a metal roof and propane furnace, gorgeous gardens and a mix of fruit trees, this property is a hidden gem. Come check out 10835 Jellyby Rd before it I gone. (id:49269)
Basement - 109 Furnival Road S
Toronto, Ontario
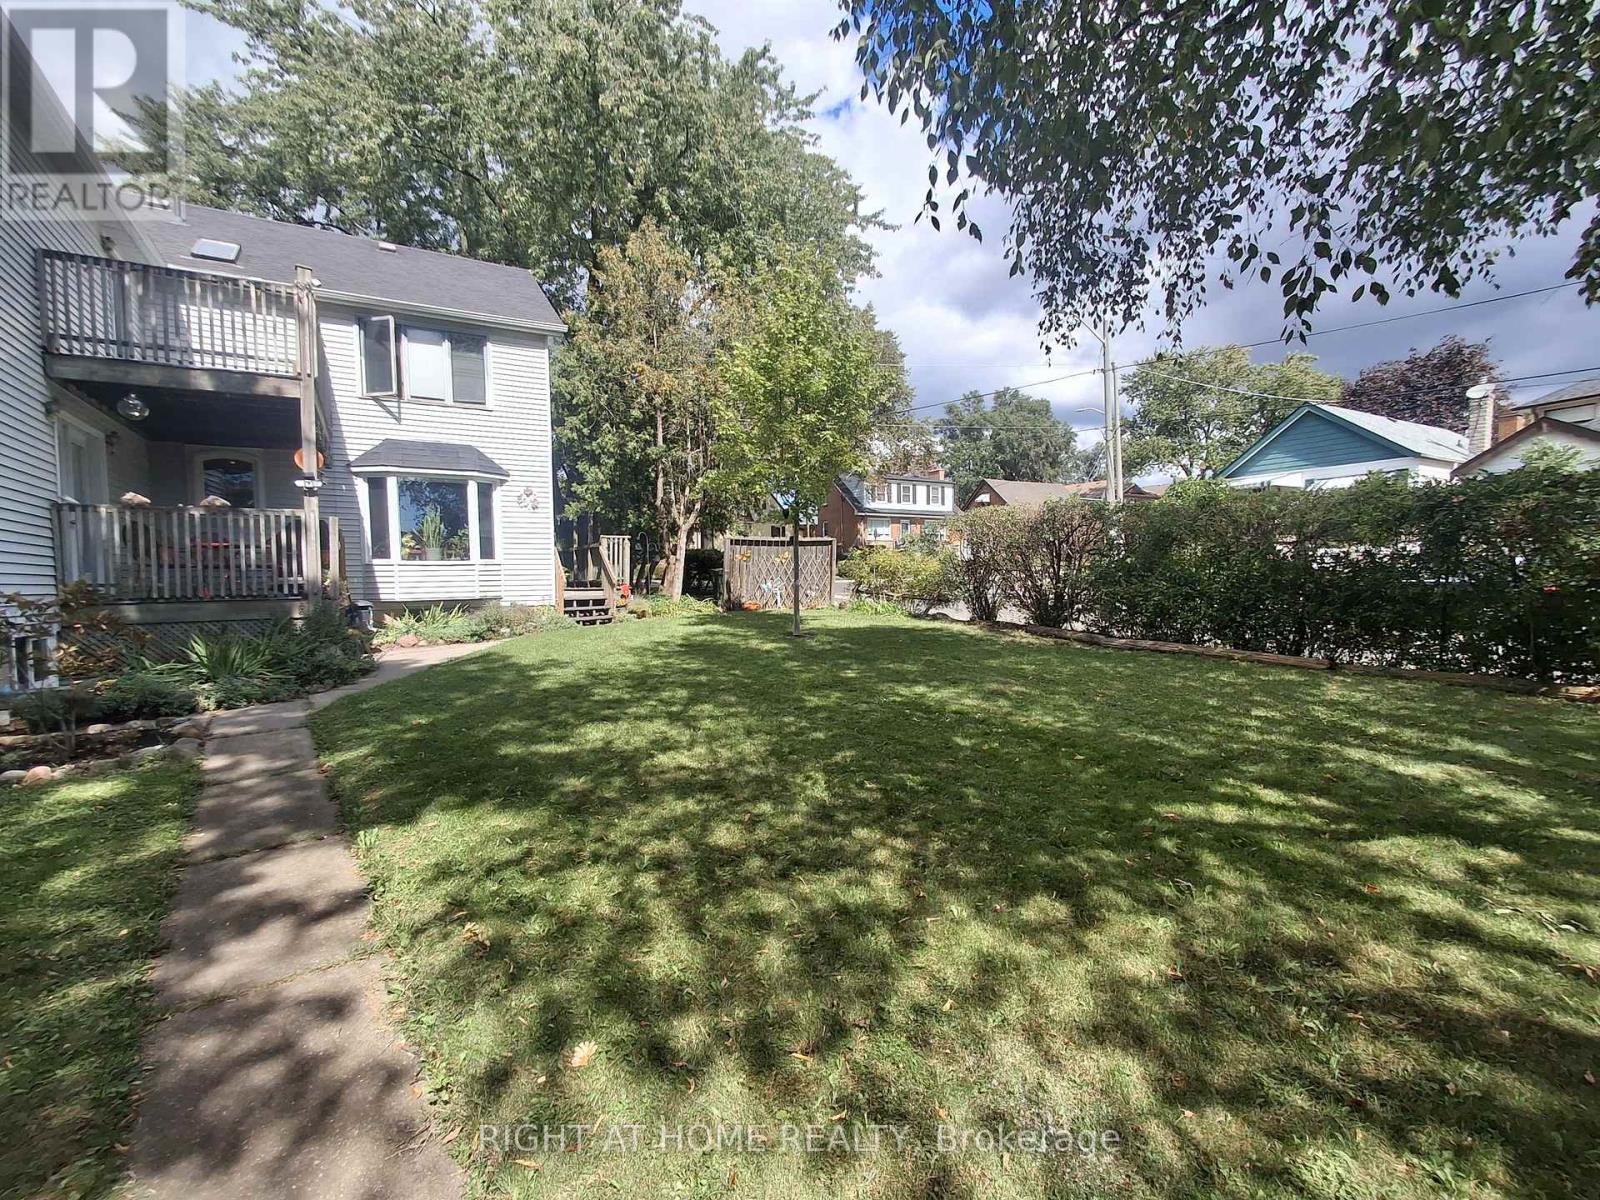
***UTILITIES INCLUDED****Just renovated spacious open concept Living room with Kitchen combined. Above grade window, laminate floor and separate entrance. Good size bedroom with closet and Den. Walk to TTC, restaurants and other amenities in this highly demanded neighbourhood. Suitable for single person or a couple. Use of backyard. Parking on street available. Free Laundry-shared. Free water, hydro, heat.***SEPARATE ENTRANCE*** (id:49269)
44070 Talbot Street
Central Elgin, Ontario
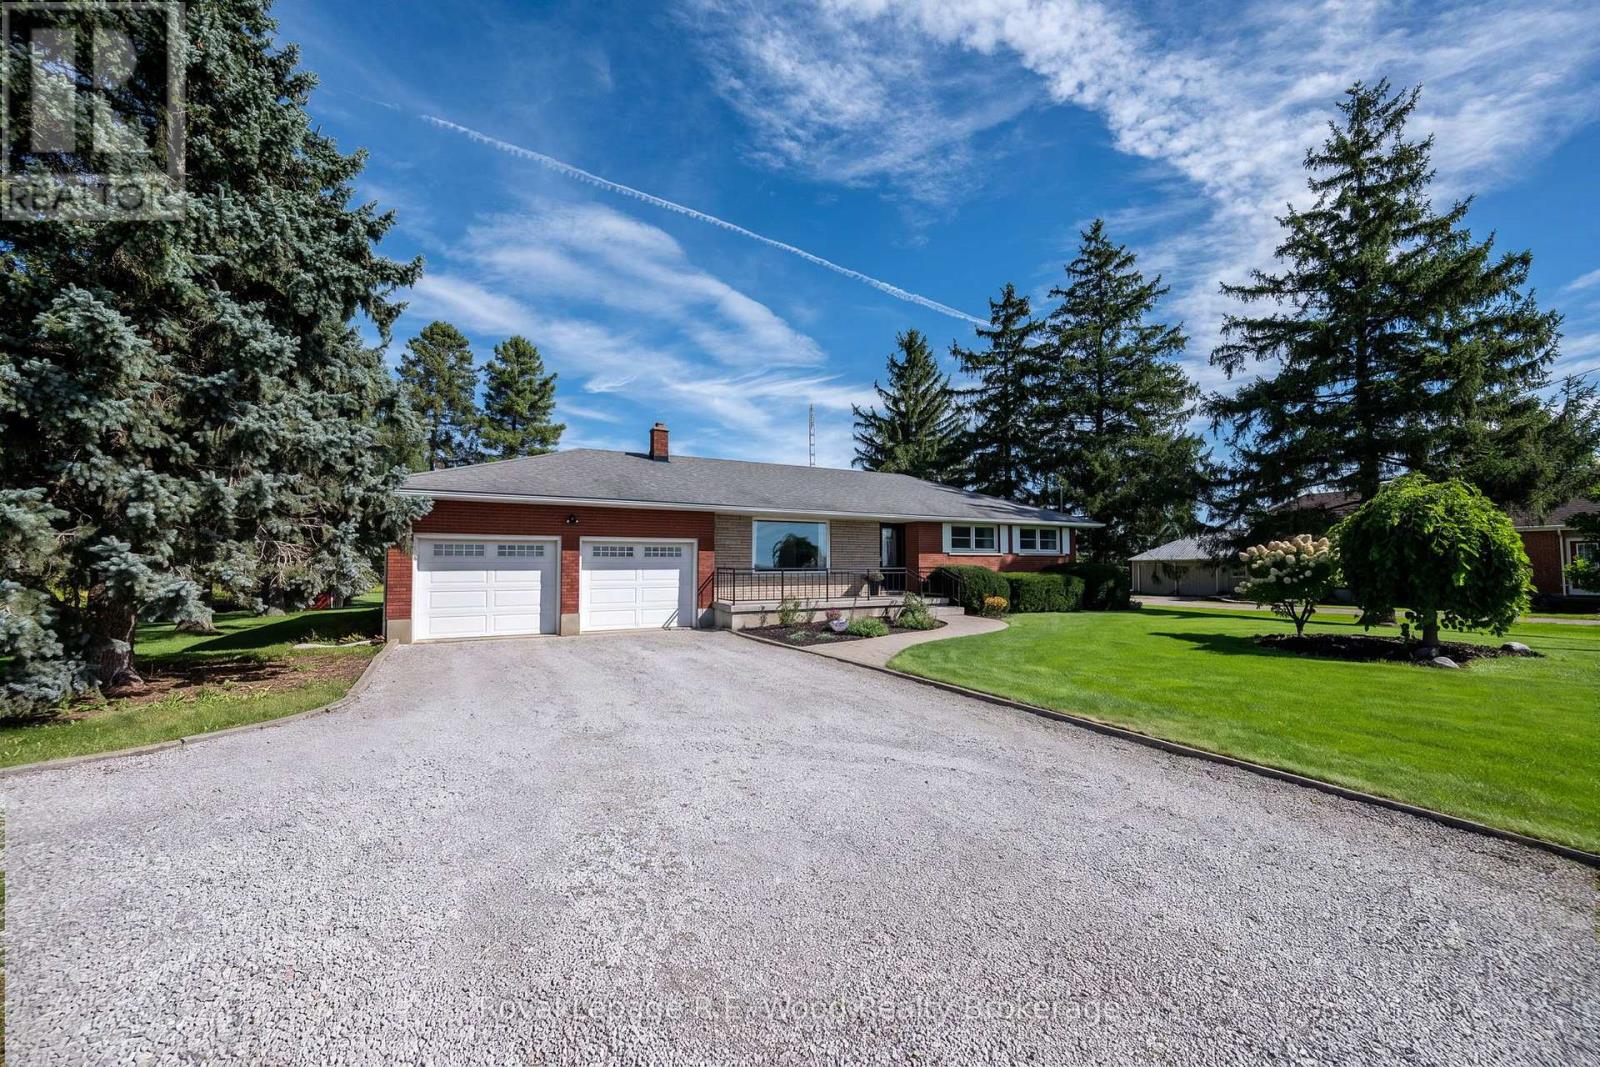
Welcome to your turn-key country retreat with suburban convenience! Situated on over half an acre, this beautifully landscaped and impeccably maintained 3-bedroom home offers the ideal balance of peaceful living and everyday functionality. The very spacious main level boasts bright, light-filled spaces designed for effortless living, while the mostly finished basement provides versatile extra space-perfect for a home gym, media room, or easily converting to a 4th bedroom as your family grows. Unwind on the charming front porch or entertain on the back deck while taking in the stunning scenic views. Car enthusiasts, hobbyists, and growing families will love the oversized 4+ car garage! Complemented by an expansive driveway with ample parking for visitors. Completely move-in ready-just pack your bags and start enjoying country life without compromising on proximity to town amenities! (id:49269)
317 Russell Street
Woodstock, Ontario
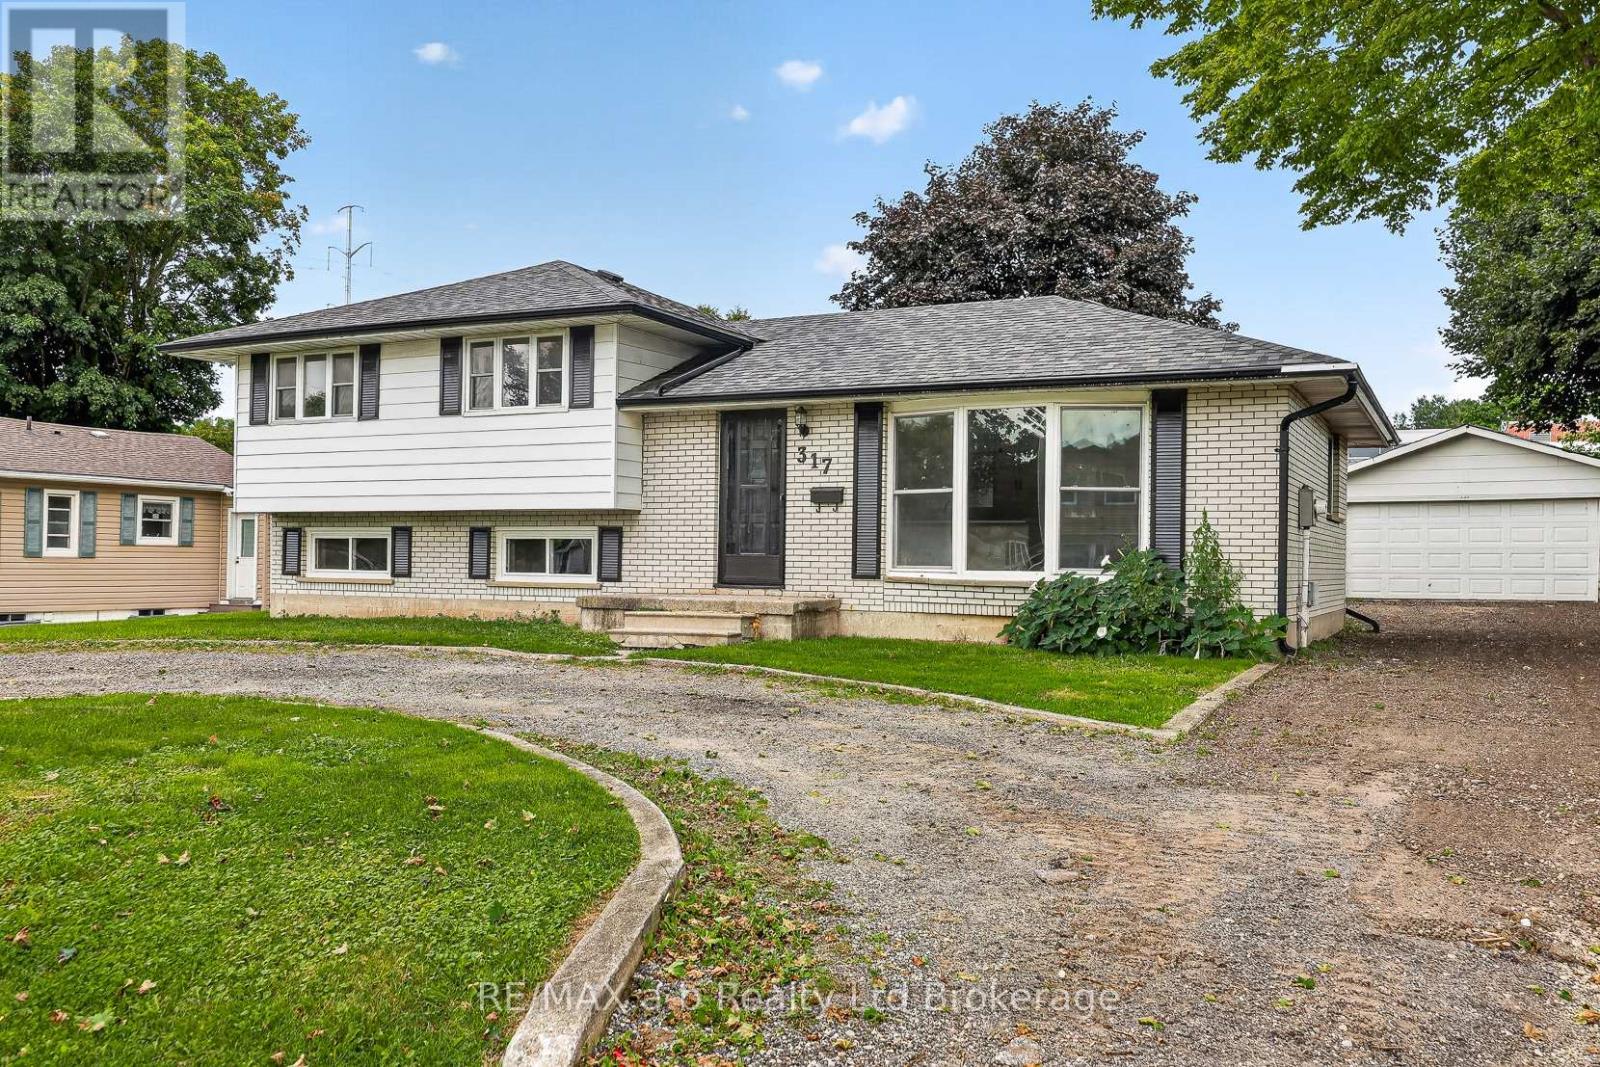
Set on Russell Street in Woodstock, this four-level side-split offers 1,757 square feet of living space arranged so a household can spread out, featuring a bright main floor for everyday life, three bedrooms upstairs, a family room a half-flight down, and a finished basement for whatever else the household needs. The kitchen anchors the main floor, updated with white cabinetry, quartz countertops, subway tile, stainless appliances, and a centre island that opens onto the living and dining space - practical for daily life, easy for entertaining. Upstairs, the primary bedroom is joined by two additional bedrooms and a four-piece bath. Down a half-flight, a generous family room offers a second living space with its own two-piece bath, and the basement adds a rec room, utility area, and storage beyond that.The updates here run well past cosmetic. The property has been converted from electric heat to forced air, with a new furnace and air conditioning installed, along with an upgraded electrical panel and a replaced water service line to the road. New flooring and paint run throughout, and new trim and doors have been added, with a number of windows and exterior doors replaced as well.(Updates done in 2025/2026). Outside, the property sits on an 82-by-128-foot lot with a deep backyard shaded by a mature tree, a deck off the back, and backs onto Southside Public School. A detached double garage 22' x 24' sits toward the back of the property. CLICK THE MULTIMEDIA PLAY BUTTON for floor plans and virtual tour. (id:49269)
2208 - 32 Forest Manor Road
Toronto, Ontario
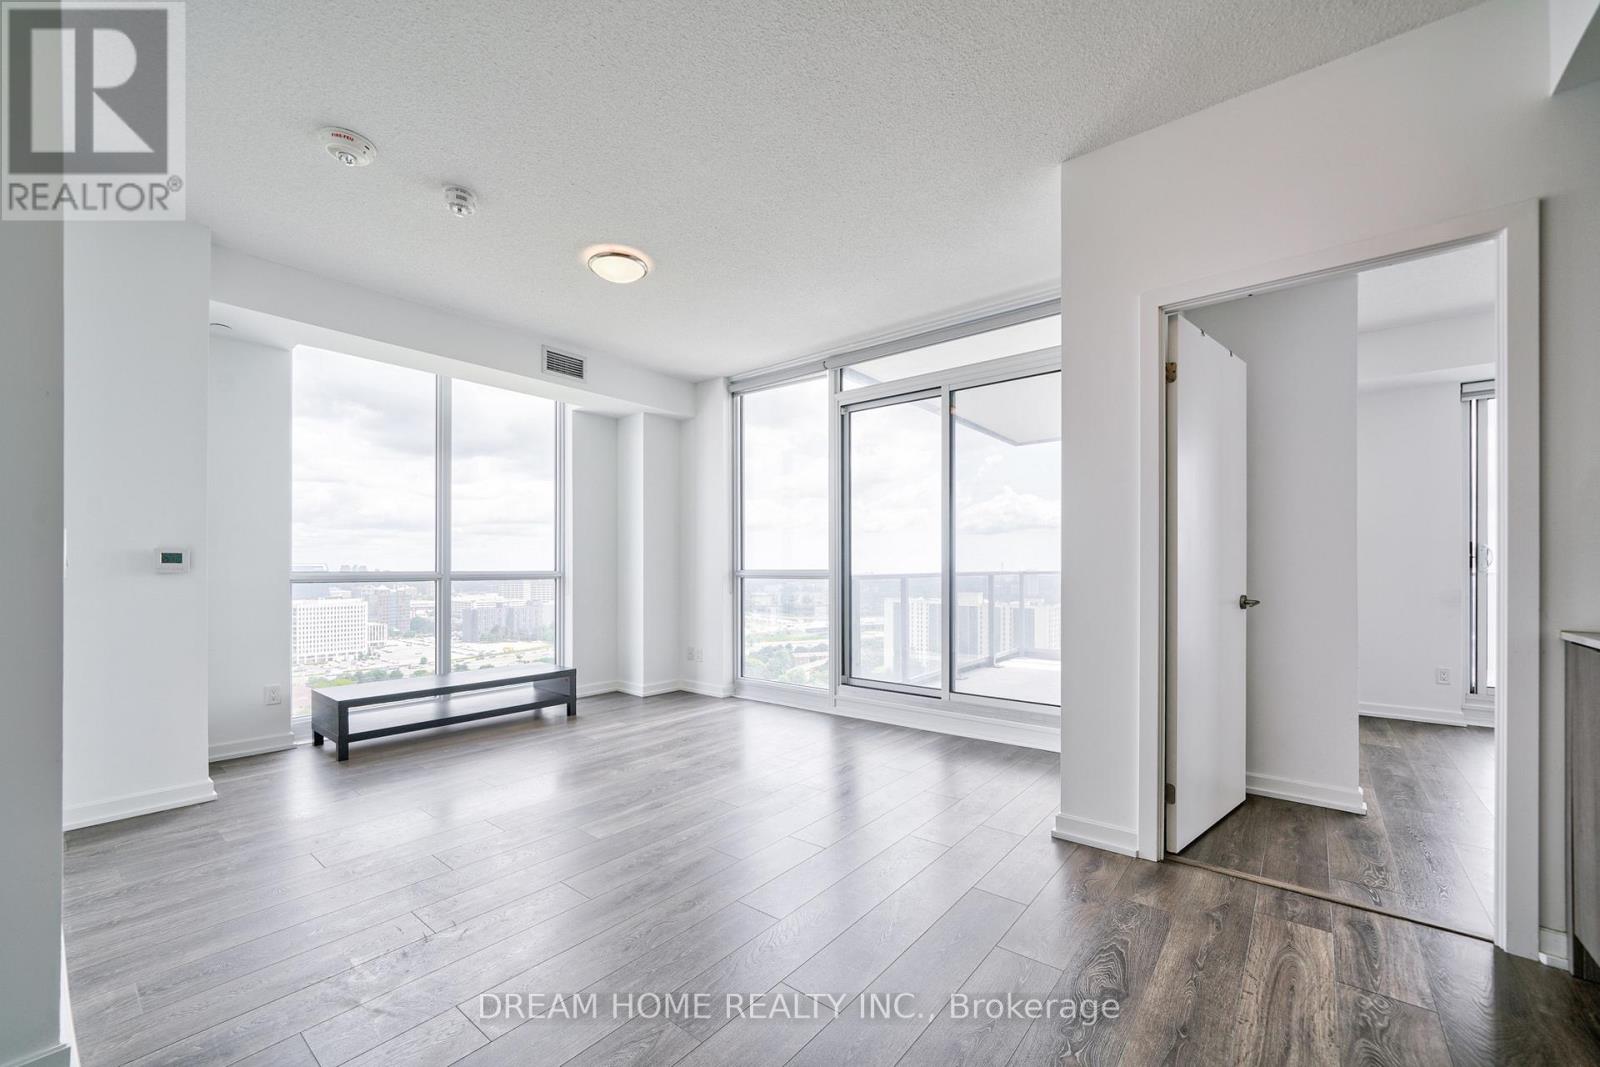
Bright & Sun Filled 2 + Den Corner Suite At Emerald City. Beautiful Unobstructed South East Exposure. 9 Ft. Ceiling. Most Practical Layout; Spacious 807 Sf Living Space + 150 Sf L-Shaped Balcony. 2 Sliding Doors To Huge Balcony. Open Concept Living & Dining. Modern Kitchen & Beautiful Integrated Appliances! Amazing Amenities-Pool/Gym/Game Rm...Subway/Ttc At Doorstep. Fairview Mall, School, Public Library, Community Centre And Easy Access To 401/404 & More. (id:49269)
617 - 5 Hanna Avenue
Toronto, Ontario
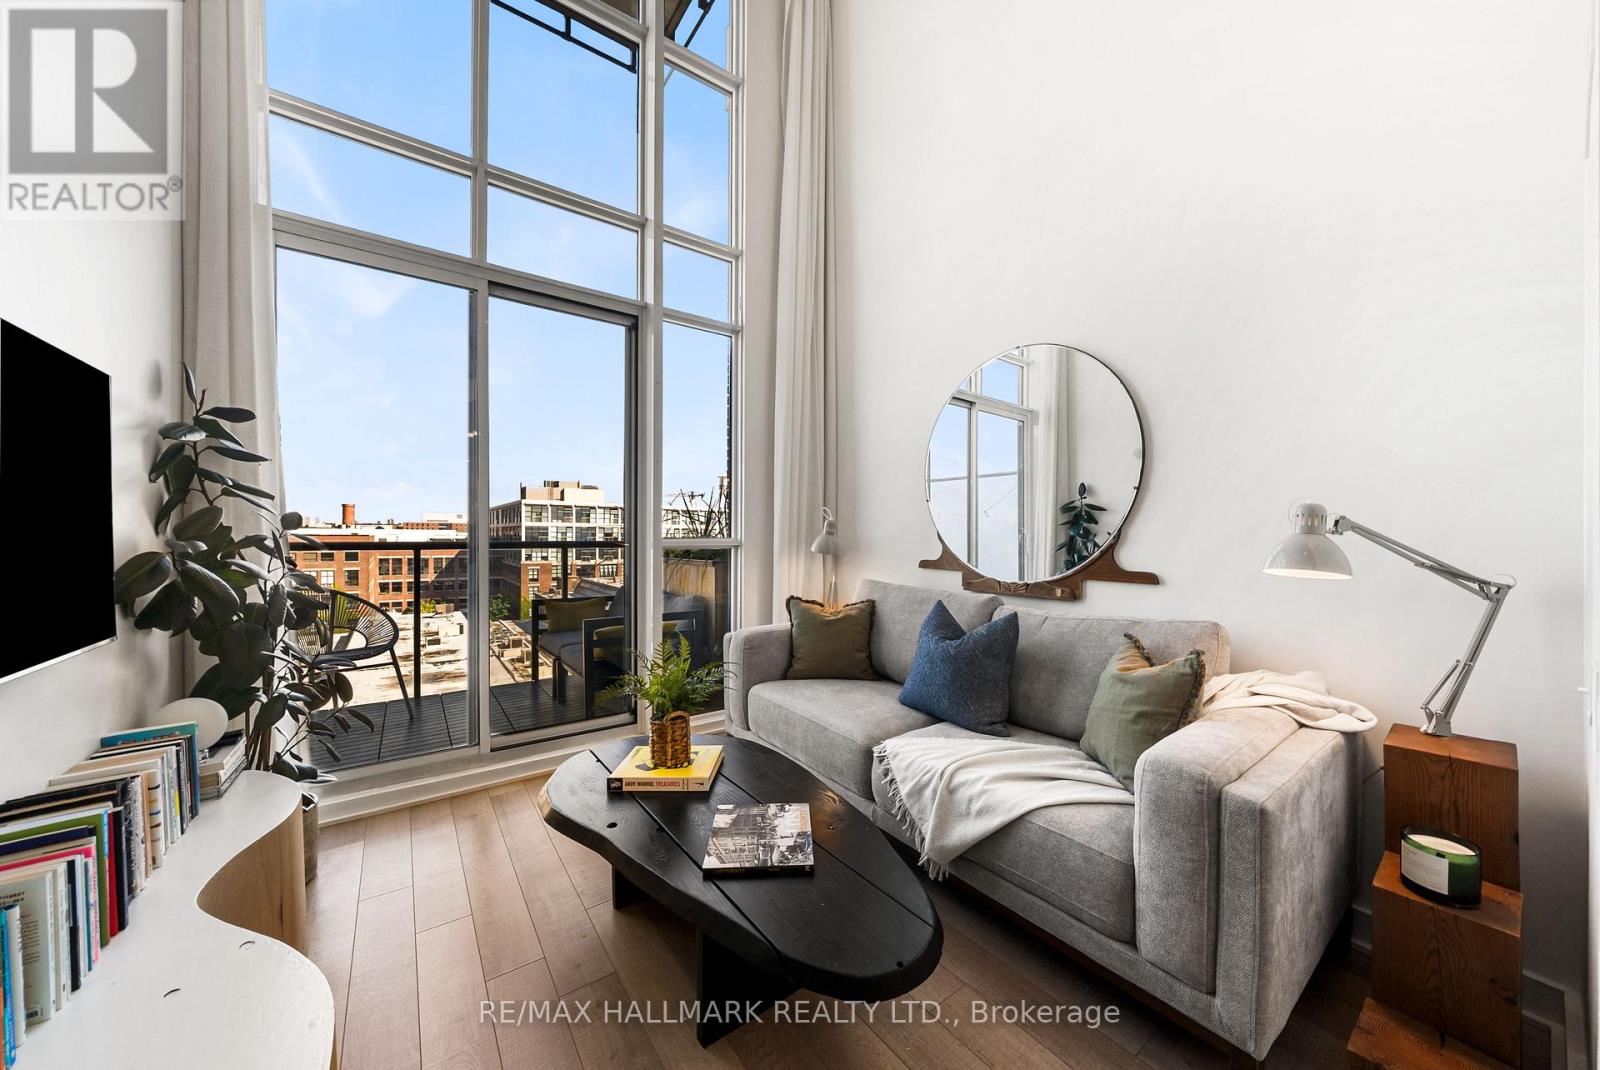
Loft living with style! This bright and spacious 1-bedroom, 2-bath suite with parking space at Liberty Market Lofts delivers all your favourite loft details, with soaring exposed concrete ceilings, dramatic 2-storey windows, and a private balcony. The open concept main floor layout makes the most of impressive ceiling height and natural light, while luxury vinyl wood floors add warmth throughout. The living and dining areas flow together seamlessly, with plenty of space for movie nights, dinner with friends, or a quiet night in. Floor-to-ceiling windows lead to a private, north-facing balcony, the perfect spot to unwind and enjoy a little fresh air. The modern kitchen features stone counters, built-in appliances, and tile backsplash, making meal prep a breeze. A main-floor powder room is a thoughtful touch, perfect for guests. Upstairs, the primary bedroom is equipped with its own 4-piece ensuite and spacious closet, while second-floor laundry makes everyday living practical. A coveted parking space adds even more value. Set within a boutique building with an impressive collection of amenities, including concierge, a gym, yoga room, party rooms, visitors parking, and more. Step outside and the best of Liberty Village is at your doorstep, from your morning coffee to your afternoon pilates, with restaurants, breweries, shops, and everyday essentials all nearby, plus convenient access to GO Transit and the TTC. Discover a different kind of condo lifestyle at Liberty Market Lofts! (id:49269)
219 - 1033 Bay Street
Toronto, Ontario
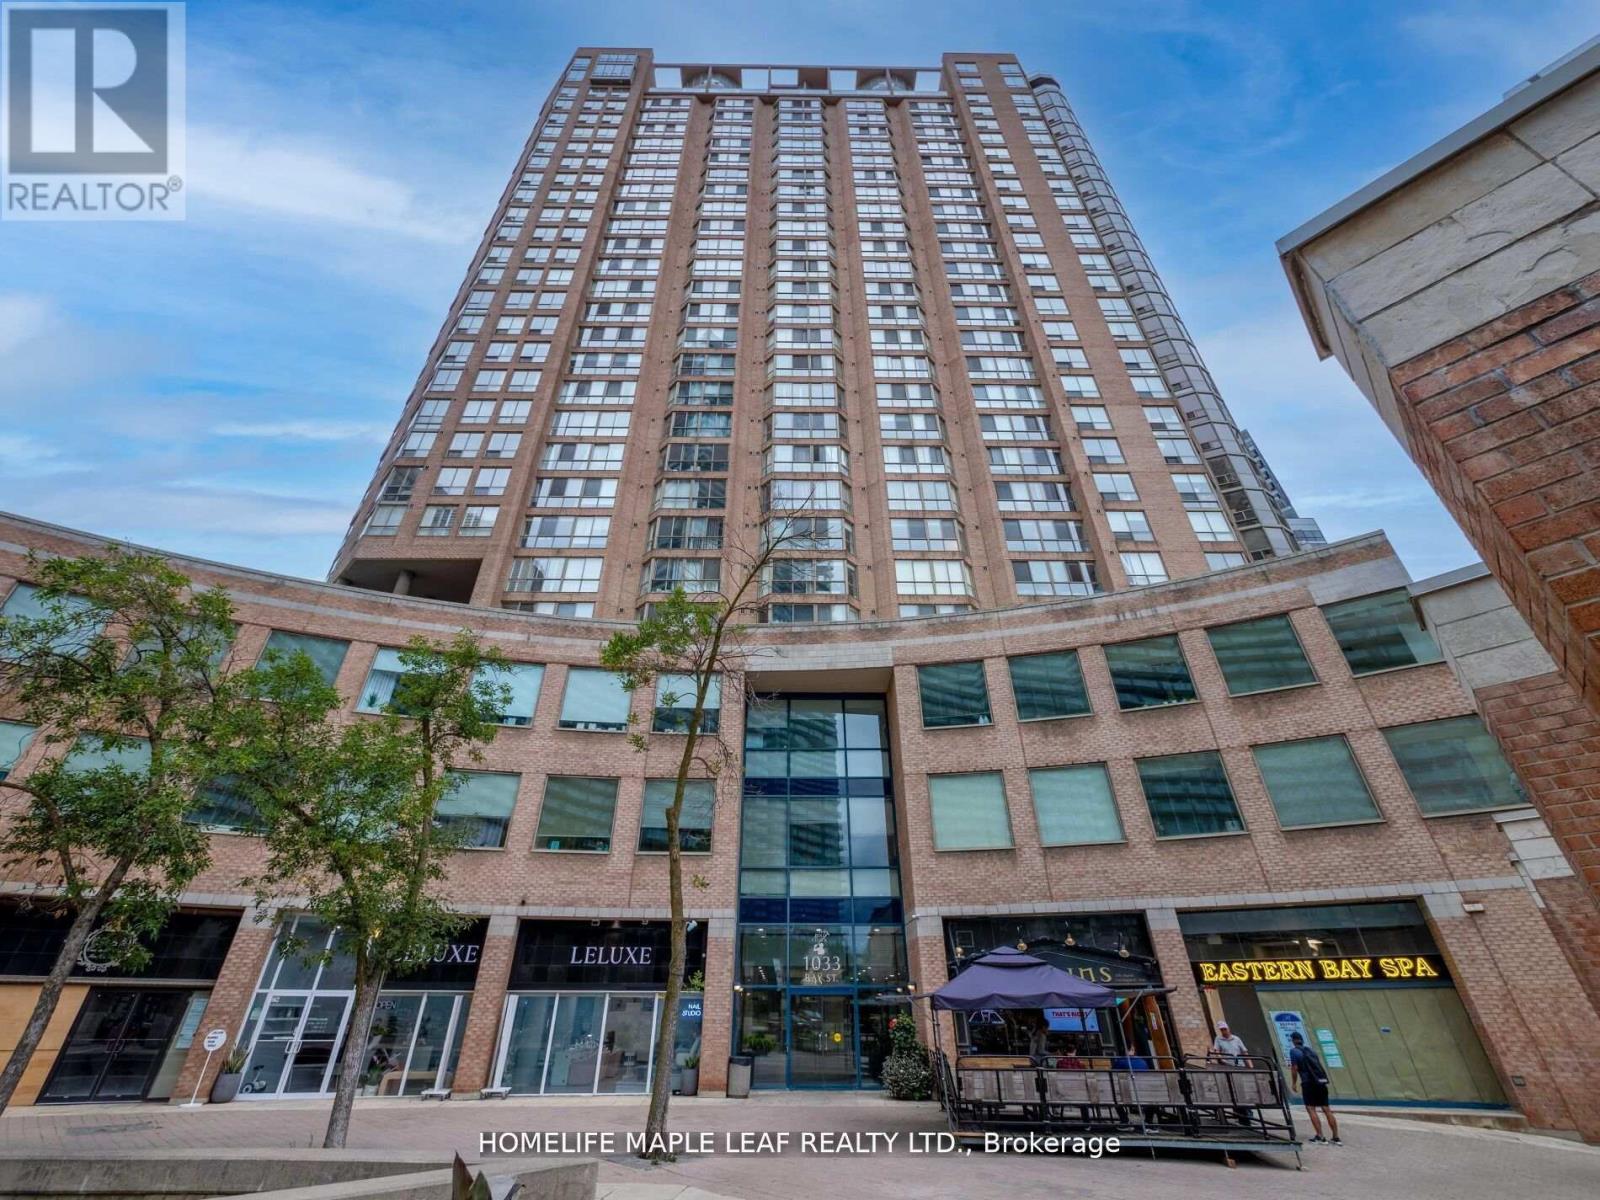
Presenting A Fantastic Office Space For Sale In One Of The Toronto's Most Prestigious Location. Situated Just Step From University of Toronto & Yorkville, Easy Access To The Bloor & Yonge Subway Station Nearby Bus Stops. Perfect For Different Practices Including Law, Medical, Accounting, Real Estate, Wealth Advisors, Travel Agency etc... Walking Distance To Many World Class Shops And Restaurants, Bay & Bloor Is Home To Some Of The Countries Most Luxurious Residences. Offering A Premium Lifestyle For Both Work and Leisure. "Extras" Building Amenities Include Swimming Pool, Sauna, Fitness Room, Outdoor Space. (id:49269)
1415 - 70 Roehampton Avenue
Toronto, Ontario
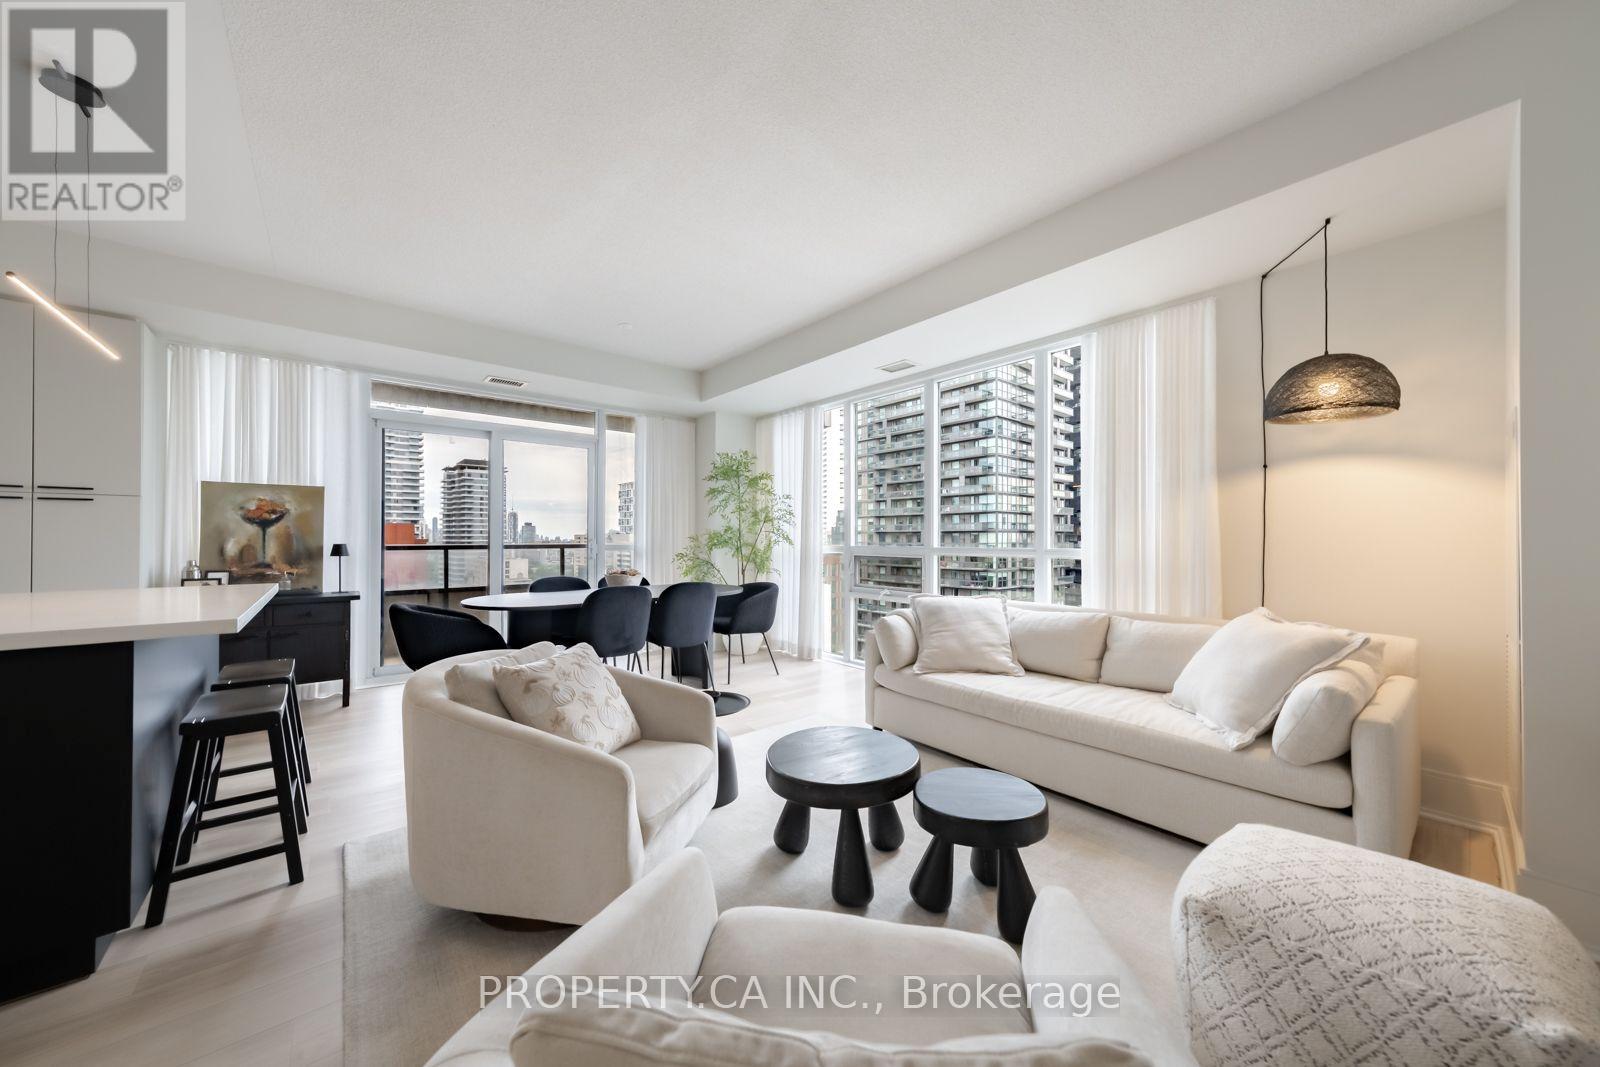
Welcome Home To This Sumptuous Sanctuary In Tridel's Sought-after Luxury Republic II Building, Tucked Away On A Quiet Side Street Yet Steps Away From Vibrant Yonge & Eglinton. With Easy Access To Shops And Restaurants, Transit + All The Convenience And City Amenities You Could Want, This Beautiful 2 Bedroom Plus Full Den Unit Is A Rare Find. Perched On The Sunny Southwest Corner With Floor To Ceiling Windows And Extra Large Balcony, You Will Enjoy Panoramic City and Park Views and Sweeping Sunset Vistas All Year Round. Inside, This Bright, Spacious Unit (1171sq') Flows Beautifully And Truly Feels Like An Oasis, Incorporating Thoughtful Open Concept Living As Well As Just The Right Amount Of Privacy When Needed, With A Split Bedroom Plan And Quiet, Separate Den. The Luxe Primary Bedroom Features Loads Of Closet Space (Including Full Walk-In) And An opulent Ensuite; Both Bedrooms Have A Full Wall Of Windows And Are Bright And Airy, And The Den Is Roomy And Versatile Enough To Act As A Home Office Or Even A Third Bedroom. This Suite Has Been Renovated And Upgraded With Immaculate Attention To Detail, From Kitchen And Bathrooms To Appliances, Flooring, Lighting, Window Coverings And Hardware Throughout, And Custom High End Accents. Republic Is A Quality Tridel-Built Complex, Akin To A Luxury Hotel And Offering A Truly Elevated Lifestyle, With A Grand Lobby, 24/7 Concierge Service, Guest Suites, Theatre, An Excellent Gym And Spa-Like Amenities (Indoor Pool, Yoga Room, Separate Sauna and Steam rooms And More. Suite 1415 Is Waiting To Welcome Just The Right New Homeowners! (id:49269)
411 - 100 Leeward Glenway
Toronto, Ontario
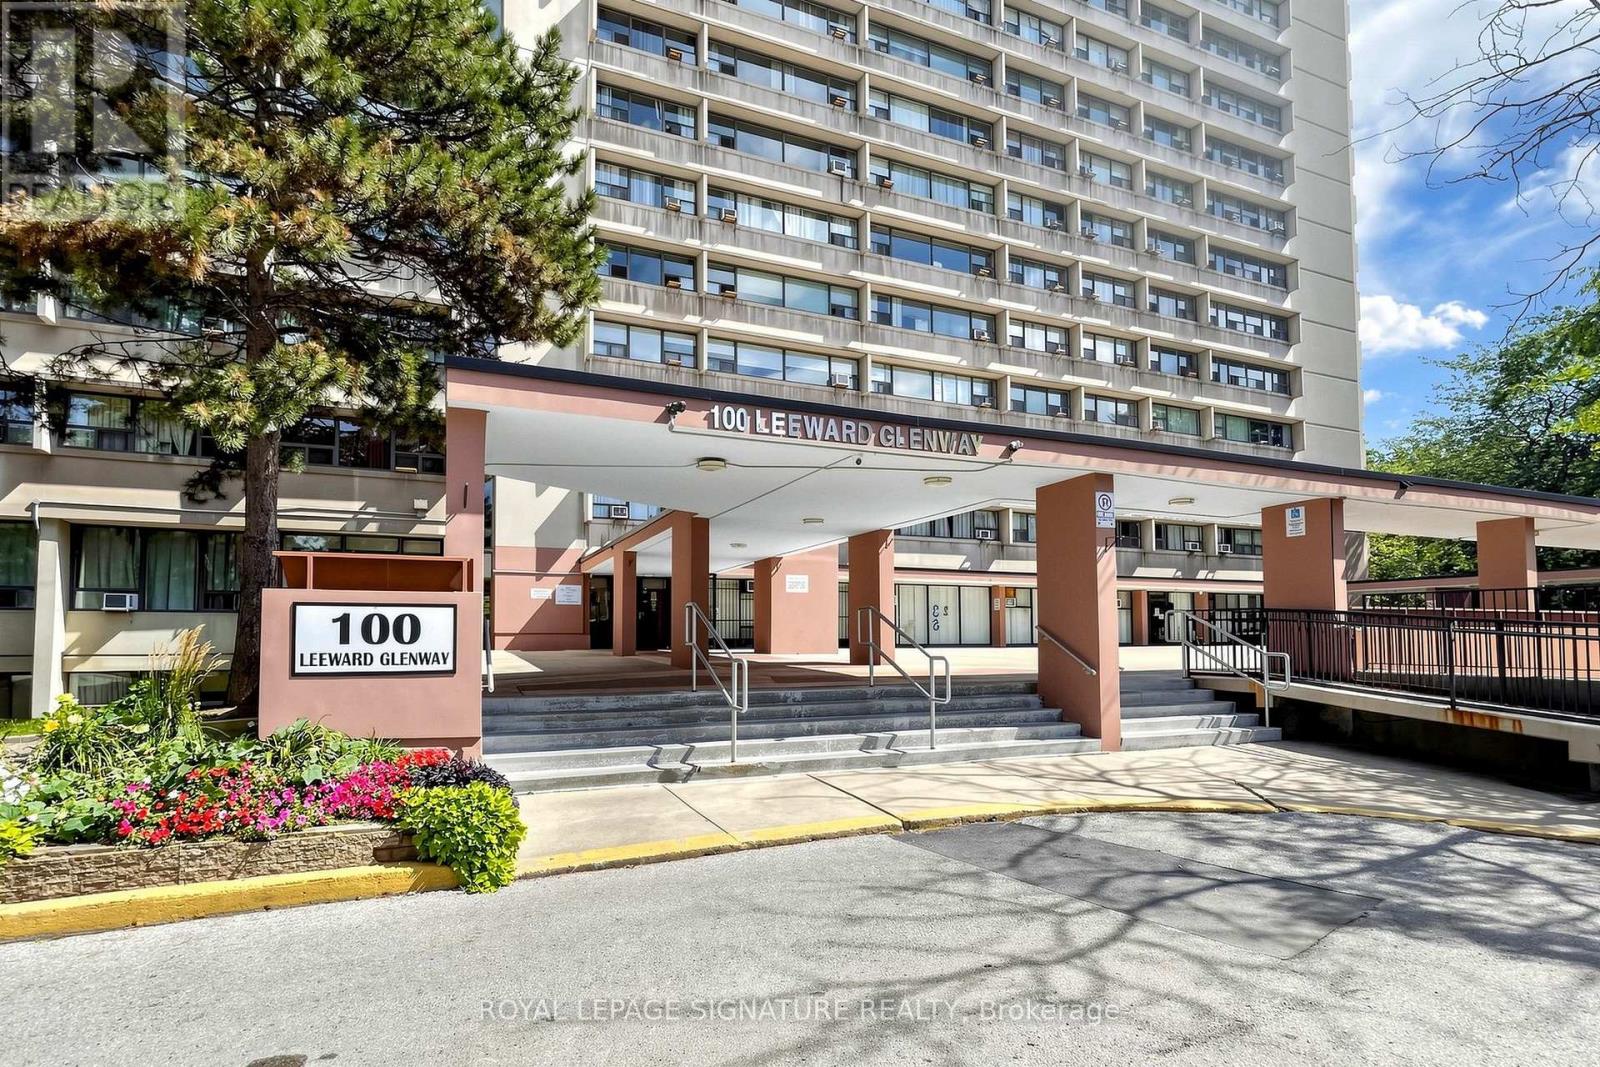
ATTENTION INVESTORS, CONTRACTORS & RENOVATORS! This 2-bedroom, 1-bathroom condo presents a fantastic opportunity to add value and create your vision in the established Flemingdon Park community. In need of updates, this well laid out unit offers excellent potential for renovators, investors, or buyers looking to personalize their home. Fabulous location just steps from TTC bus service, cross-town LRT and close to Don Mills Road, Eglinton Avenue, the Don Valley Parkway, schools, parks, shopping, restaurants, and everyday amenities. Enjoy easy access to Flemingdon Park, Thorncliffe Costco and surrounding recreation and community facilities. Property is being sold strictly "AS IS, WHERE IS" with no representations or warranties. An excellent opportunity to unlock the potential of a well located property in a connected Toronto community! (id:49269)
4106 - 210 Victoria Street
Toronto, Ontario
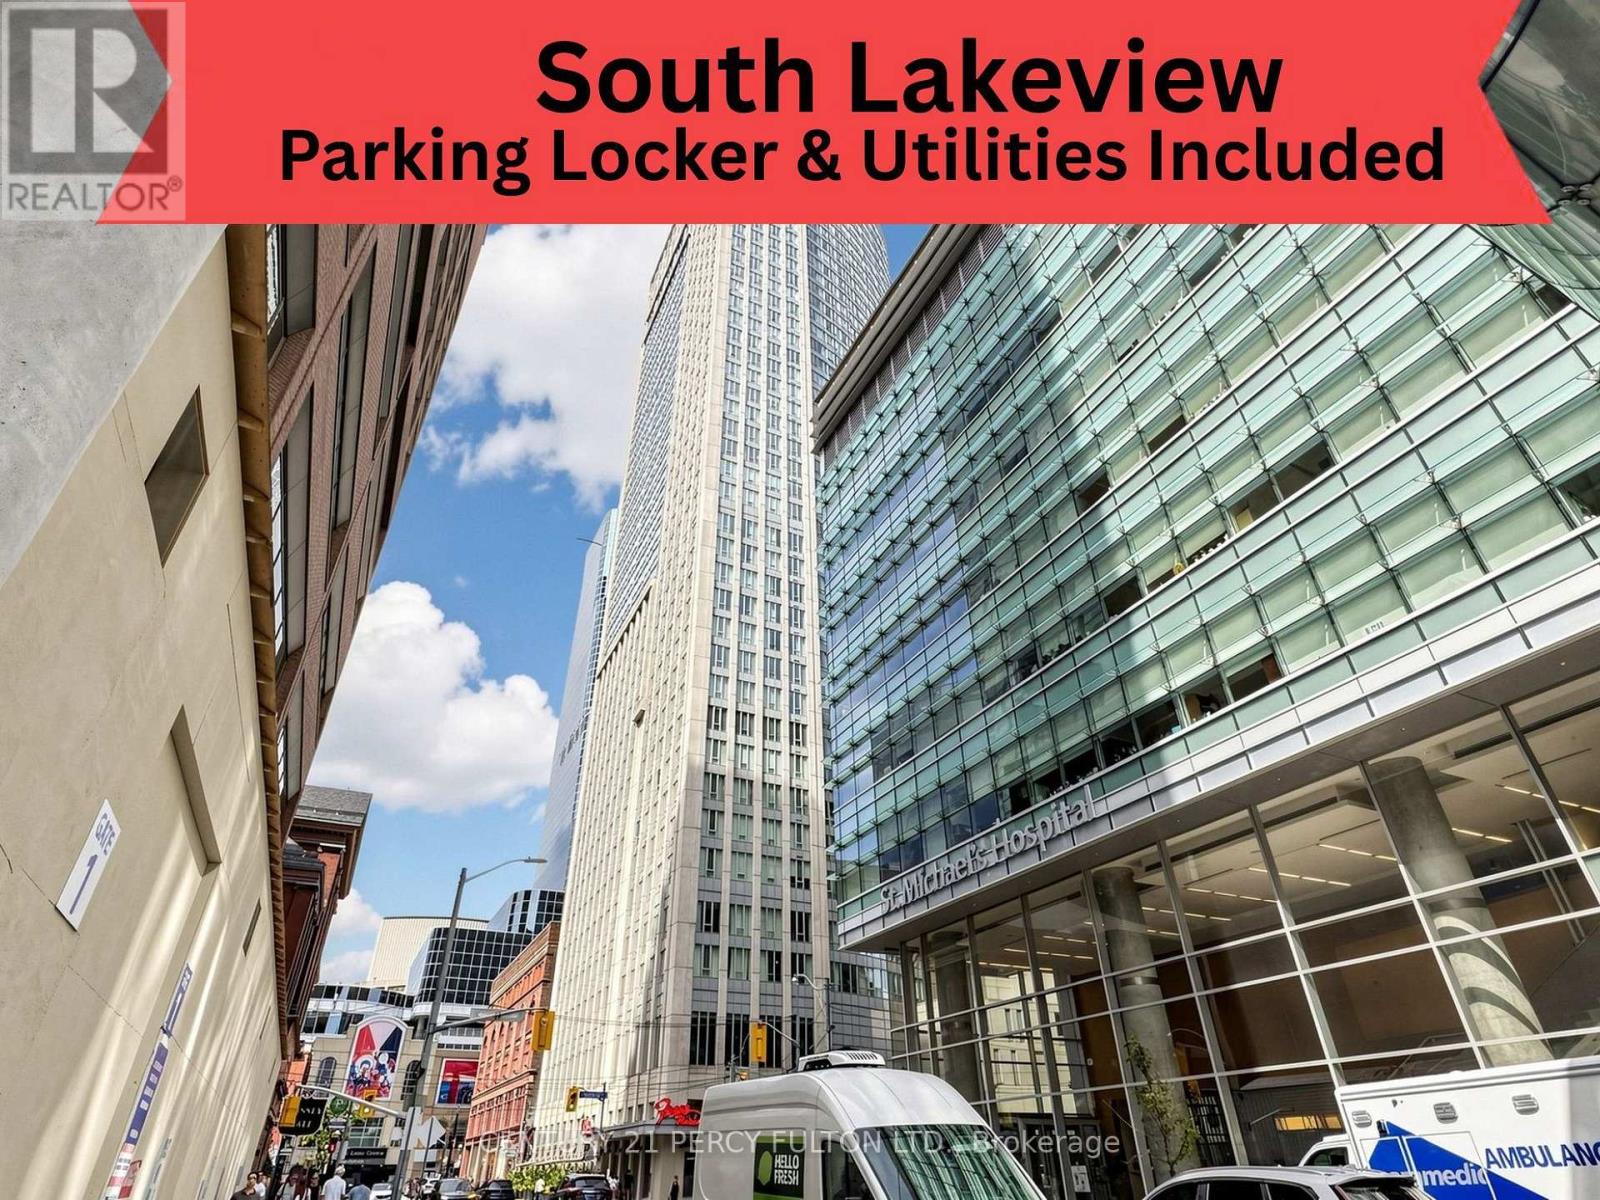
Terrific investment & opportunity to live in the heart of it all at Yonge & Dundas being offered for an unbelievable $790 Sq/Ft. This fantastic 41st floor south-facing spacious 1-bedroom suite consisting of 631 Sq/Ft in The Pantages Tower that includes parking & locker + bike storage. Huge bonus to have all the utilities included in your monthly maintenance fees. Offering vibrant city views, incredible natural light, and an unbeatable downtown lifestyle with a smart, efficient open-concept living is framed by floor-to-ceiling windows, creating a bright and energetic atmosphere day and night. The spacious bedroom offers great closet space with room for at least a queen sized bed & possibly a king size. With parking & locker being a rare and valuable asset in this prime location with a Walk Score of 998 - a true Walker's Paradise. Step outside and you're steps away from the Eaton Centre, Dundas Square & Nathan Phillips Square, Subway & Train Stations, TMU (Toronto Metropolitan University), the Financial District, St. Michael's Hospital. Grab coffee downstairs, meet friends for dinner around the corner, catch a show, run errands, or hop on the subway - everything is at your doorstep. No car...No problem but having parking gives you ultimate flexibility. Perfect for young professionals, students, medical professionals, or savvy investors looking for strong rental demand in one of Toronto's most dynamic neighborhood's. High-floor South Lakeview & Cn Tower exposure means sunlight all day and sparkling city lights at night. Building amenities include 24-hour concierge service, terrace on the 5th floor & more. Downtown energy, unbeatable convenience, and exceptional value for 499K & that's what the current owner purchased this apartment for in 2017. Most probably the best buy in Downtown Toronto for the features it has to offer., Amc, Ryerson U, Nathan Phillips Square, Streetcars, Enjoy The Amenities Of The The Pantages Hotel At A Discount Pantages Tower (id:49269)