
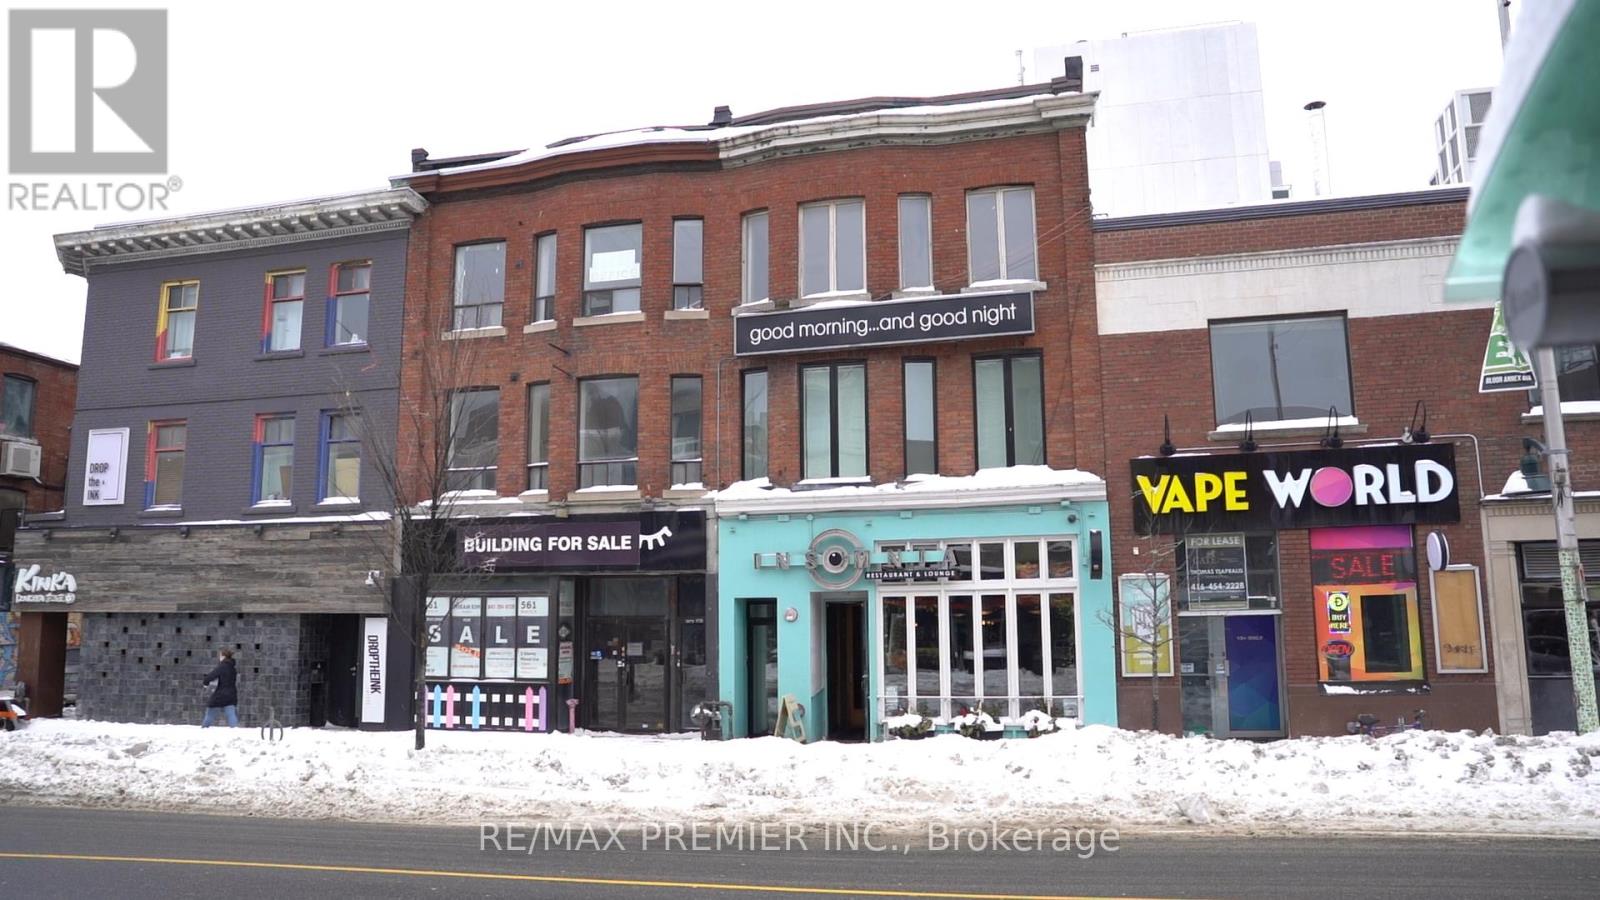
Main Floor - 563 Bloor Street W
Toronto, Ontario
Well-Established Downtown Restaurant - Strong Revenue & Attractive Lease Rare Opportunity To Acquire A Long-Standing, Well-Known Neighbourhood Restaurant In The Heart Of Downtown. Operating Successfully For Over 30 Years, This Location Has Built A Strong Reputation For Brunch, Late Night Dining, And A Vibrant Evening Atmosphere. The Business Generates Over $2 Million In Annual Revenue And Benefits From A Long-Term, Attractive Lease, Providing Stability For An Incoming Owner. The Restaurant Features A Full Commercial Kitchen, Efficient Layout, And A Loyal Customer Base With Consistent Foot Traffic. Known For Its Global Comfort Food Menu, Extensive Martini Program, And Nightly Djs, The Restaurant Continues To Perform As A Destination Spot Within The Neighbourhood. Includes The Established Business Name, Or The Buyer May Elect To Rebrand, Subject To Landlord Approval. Washroom's Are Located In The Basement. Well Suited For Experienced Owner-Operators Or Hospitality Groups Seeking A Proven Downtown Location With Strong Sales, Long-Tern Lease Security, And Flexibility For Future Concept Positioning. (id:49269)
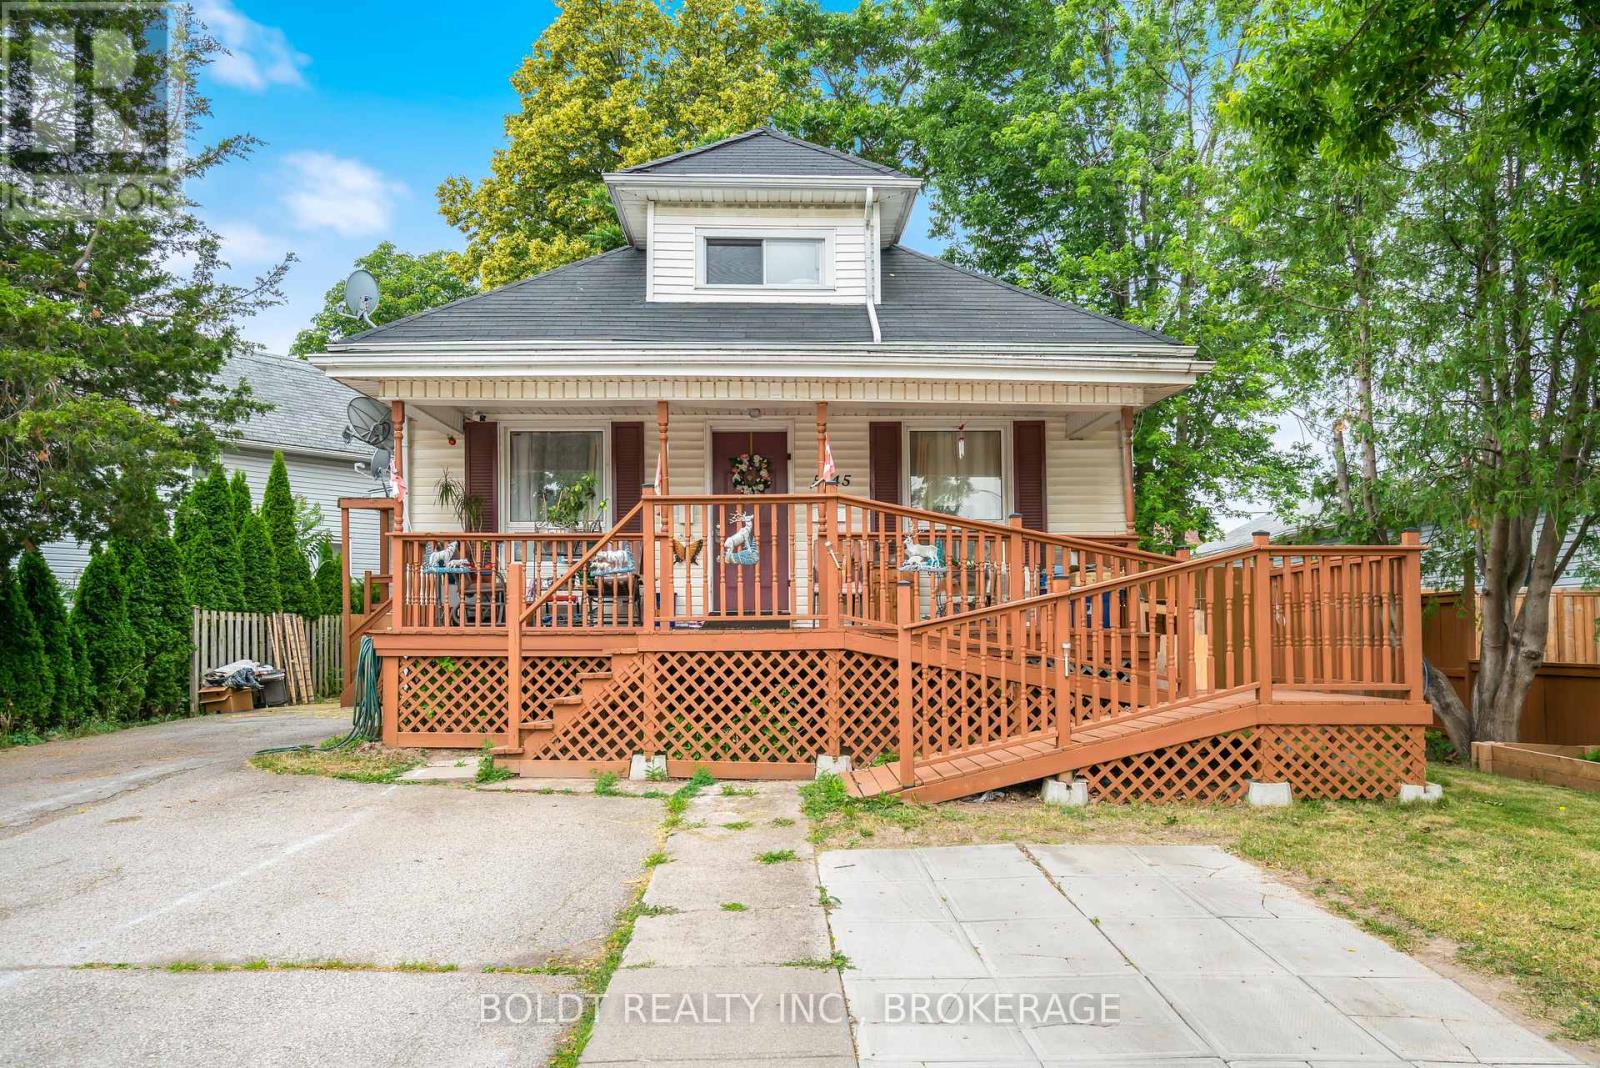
5145 Rice Crescent
Niagara Falls, Ontario
Strong investment opportunity with multiple income streams and excellent flexibility for investors or owner-occupants. This legal duplex features a spacious 2-bedroom main floor unit and a bright 1-bedroom upper unit, each with separate entrances. Additionally there is a lower-level living space with in-law potential offering separate entrance, kitchen, bathroom and two bedrooms. Coin laundry on site provides added revenue opportunity. Property offers parking for 3 vehicles and a low-maintenance backyard for tenant enjoyment. Centrally located in a convenient downtown area within walking distance to shopping, restaurants, amenities, and the Falls. Excellent opportunity to add value and maximize cash flow in a high-demand rental location. 24 hours notice required for all showings. (id:49269)
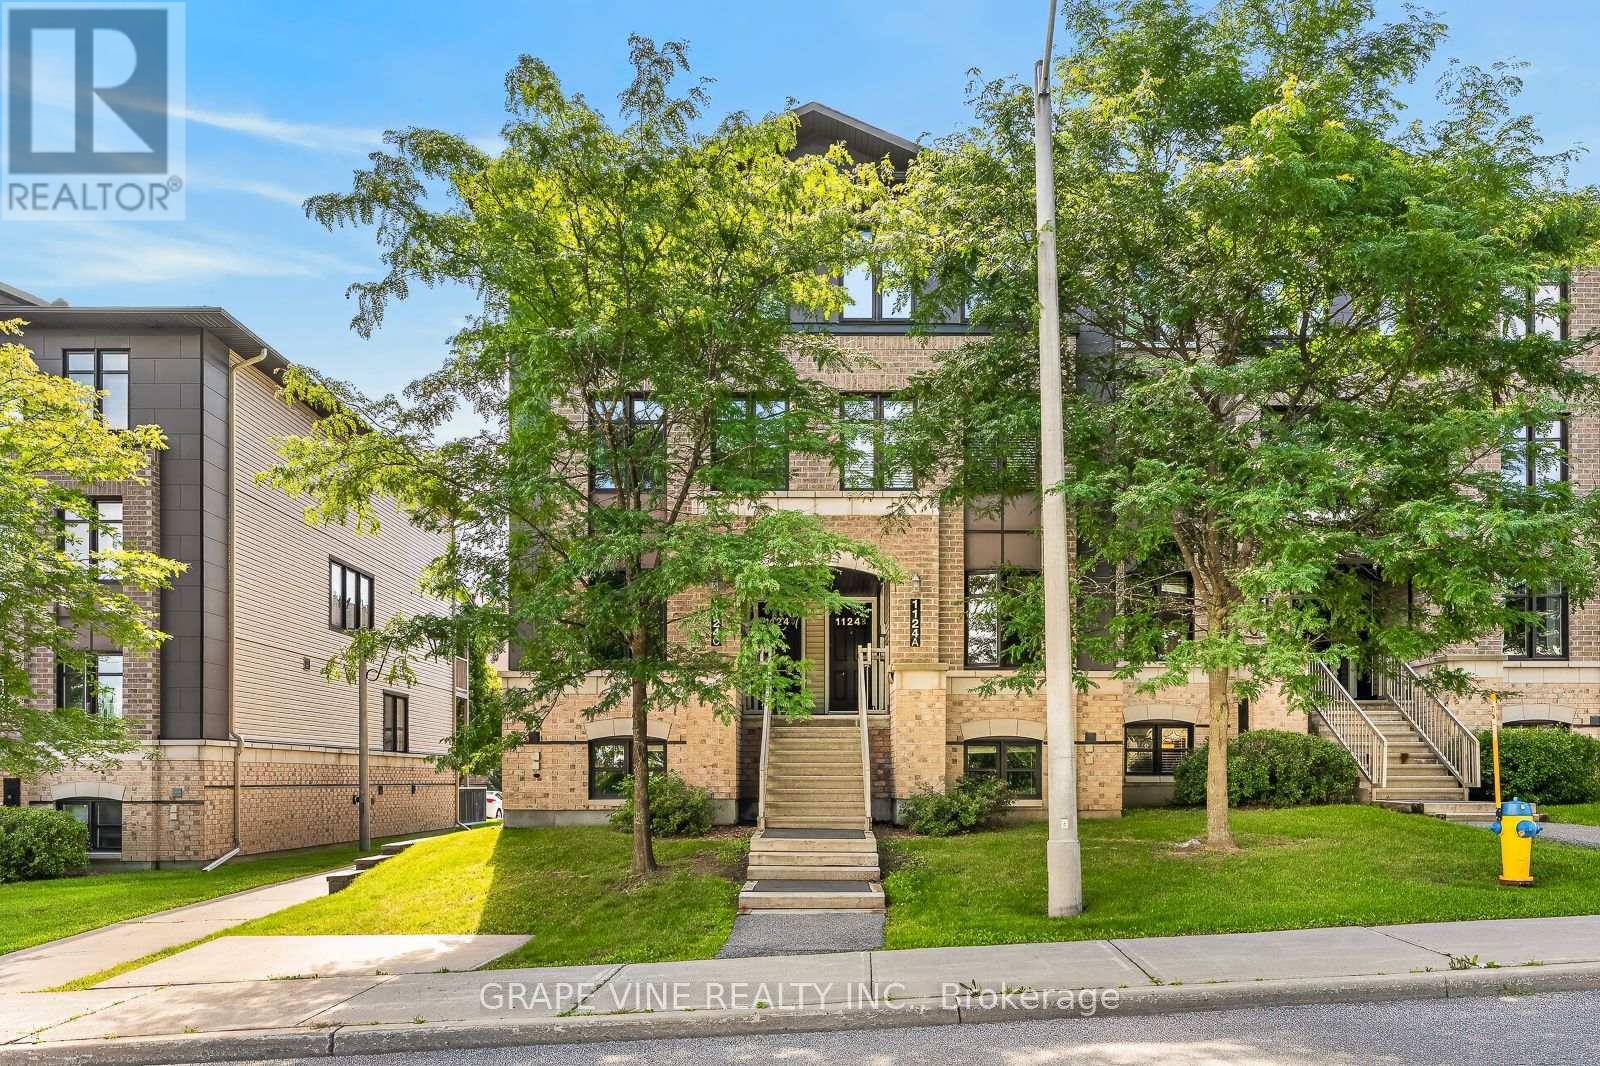
Unit A - 1124 Klondike Road
Ottawa, Ontario
Bright, stylish, and exceptionally located, this well-maintained condo townhome on Klondike Road offers unbeatable convenience in the heart of Kanata North. Just steps from Sobeys, Shoppers Drug Mart, Rexall, Dollarama, cafés, restaurants, and the Kanata Technology Park, everything you need is within easy reach. The main level features a bright open-concept living and dining area, a convenient powder room, and a modern kitchen complete with stainless steel appliances. The thoughtfully designed lower level offers two spacious primary bedrooms, each with its own private 4-piece ensuite and generous closet space, making it ideal for professionals, roommates, or a small family. Situated in one of Kanata North's most sought-after neighbourhoods, this home is close to parks, walking trails, public transit, schools, and major employers within the Kanata High-Tech Park. Additional highlights include central air conditioning and a rare tandem parking space accommodating two vehicles. (id:49269)

1333 Wadebridge Crescent
Oshawa, Ontario
Welcome to 1333 Wadebridge Crescent in Oshawa's Eastdale community. Located on a quiet crescent near the Courtice border, surrounded by parks, soccer fields, and all the amenities families rely on, with multiple schools only minutes away. Inside, you're greeted by hardwood floors, a bright layout, and a sunken living room at the back of the home with a cozy gas fireplace. The kitchen and entryway feature clean tile flooring, and the main level feels warm, practical, and easy to settle into. Upstairs, you'll find three comfortable bedrooms and two bathrooms. The finished basement adds even more usable space, with a relaxed living area, a small office nook, and a separate finished playroom that could easily double as a fitness room or additional workspace. Built in 2010 and well cared for, this home is truly move-in ready. A single-car garage and double-wide driveway offer parking for three, and the quiet crescent location makes it an ideal fit for a young family looking for a clean, reliable home in a great neighbourhood. (id:49269)
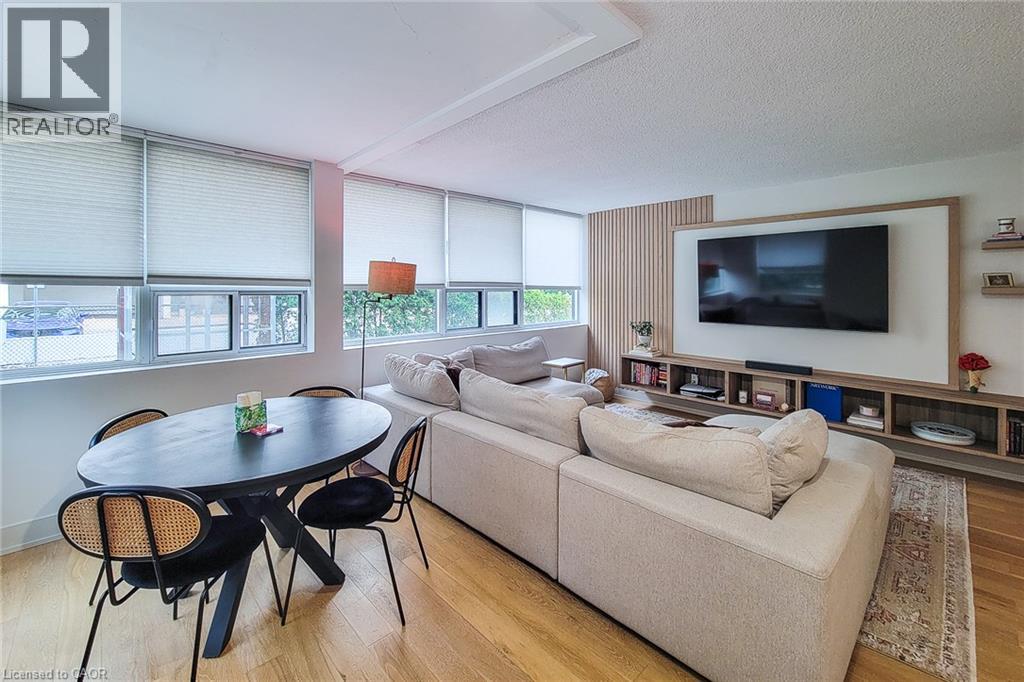
120 Duke Street Unit# 202
Hamilton, Ontario
Enjoy truly all-inclusive condo living, with the monthly fee covering heat, hydro, air conditioning, water, the hot water tank and underground parking—expenses that owners would typically pay separately. The fee also includes building maintenance, building insurance and access to an outstanding collection of amenities, making monthly expenses easier and more predictable. Welcome to The Durand! This beautifully upgraded northeast-corner suite offers two spacious bedrooms, two full bathrooms and an abundance of natural light. Engineered hardwood flooring flows throughout the principal rooms, while the custom kitchen showcases Caesarstone countertops, a Blanco Silgranit sink and seamlessly integrated appliances. The generous living area features an impressive custom media wall, creating an elegant focal point for relaxing and entertaining. Additional upgrades include marble flooring and upgraded doors in the foyer, custom built-in bedroom closets, upgraded interior doors, designer light fixtures, pot lights and custom window treatments throughout. Both bathrooms feature upgraded tile and hardware, while the thoughtfully finished laundry room includes an upgraded washer and dryer set with porcelain tile flooring. The air-conditioning motor, fan and electrical components were replaced in 2023 for added peace of mind. Residents enjoy a recently updated indoor saltwater pool, sauna, exercise room, party room, outdoor BBQ and patio area, woodworking shop and underground visitor parking. Ideally situated on a quiet, tree-lined street in Hamilton’s desirable Durand neighbourhood, just a short walk from the shops, cafe's and restaurants of Locke Street South and James Street South. St. Joseph’s Hospital, Hamilton GO Centre, public transit, parks, everyday shopping and downtown amenities are also conveniently nearby. A beautifully appointed home offering exceptional space, extensive inclusions and a truly walkable urban lifestyle. (id:49269)
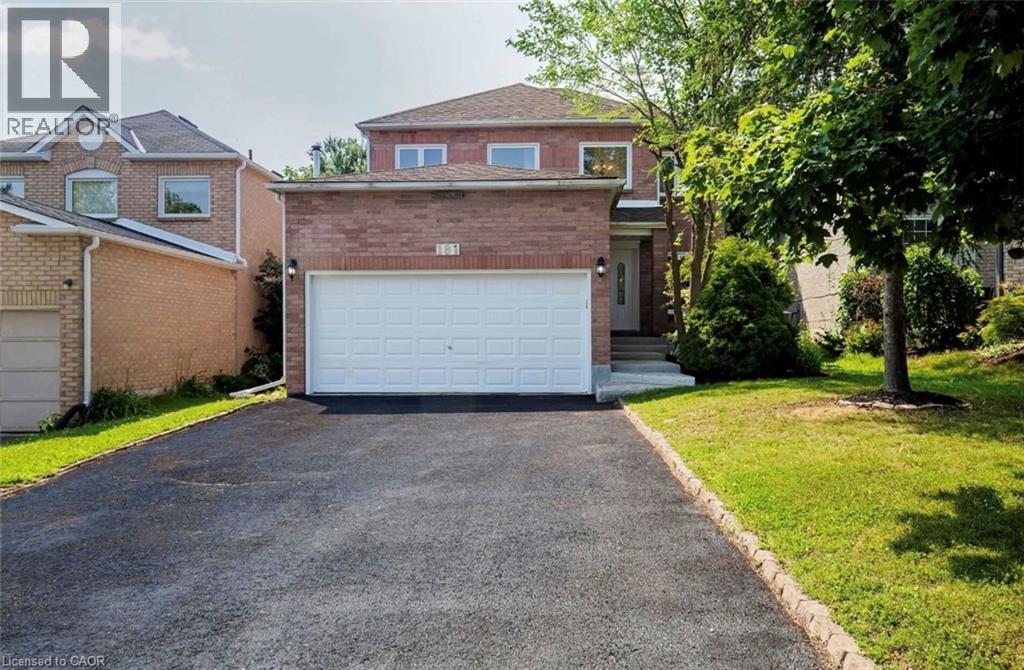
181 Lisa Marie Drive
Orangeville, Ontario
DON’T MISS THIS FULLY RENOVATED, 2 STOREY DETACHED HOME FEATURING 4 BEDROOMS, 3.5 BATHROOMS INCLUDING A MASTER BEDROOM ENSUITE AND A DOUBLE GARAGE W/AN ADDITIONAL 2 DRIVEWAY PARKING SPACES. THE INTERIOR BOASTS AN UPDATED BATHROOMS AND HARDWOOD FLOORS THROUGHOUT THE OPEN CONCEPT LIVING/DINING ROOM AND THE SEPARATE FAMILY ROOM. THE STUNNINGLY UPDATED KITCHEN OVERLOOKS A LARGE FENCED BACKYARD, GREAT FOR ENTERTAINING OR FOR THOSE FAMILIES W/KIDS AND/OR PETS 4 LARGE BEDROOMS INCLUDING A MASTER BEDROOM ENSUITE WITH A SPACIOUS WALK-IN CLOSET HIGHLIGHT THE 2ND LEVEL THIS PROPERTY HAS ADDITIONAL RENTAL INCOME POTENTIAL. $30K+ WAS SPENT FOR A CITY APPROVED LEGAL 2 BEDROOM BASEMENT APT WITH A SEPARATE PRIVATE ENTRANCE. PREVIOUSLY RENTED FOR $1800 + 30% UTILITIES LOCATED IN A FAMILY FRIENDLY NEIGHBOURHOOD NEARBY SCHOOLS, SHOPPING & TRANSIT NOTE IMAGES ARE PRIOR TO THE CURRENT TENANT’S OCCUPANCY BOOK YOUR SHOWING NOW-PLEASE ALLOW 24HRS NOTICE (id:49269)

1 - 4 Bast Place
Waterloo, Ontario
Turn-Key Kitchen Refinishing Business - Four Protected Territories in Ontario's Tri-CitiesOwn a fully-equipped, established N-Hance Wood Renewal franchise anchored in one of Ontario's strongest home-improvement corridors - Waterloo, Kitchener, Cambridge and Guelph, a cohesive cluster of roughly 749,000 people. This is a genuine turn-key operation: a purpose-built ~4,200 sq ft production shop outfitted with a professional spray booth, Guffey track drying systems, LightSpeed UV curing and a three-van fleet, backed by a documented asset base and a 1,000+ customer database. Refinishing and refacing kitchen cabinets with proprietary, franchise-exclusive products, the business delivers the "refresh-over-replace" value that middle-market homeowners are actively seeking - with over 40% planning a kitchen update within two years. The opportunity is built to hand over cleanly. Four exclusive, protected territories run from a single base; core staff are in place and keen to stay; and the seller - an N-Hance corporate trainer - provides best-in-network onboarding and a structured transition, with franchisor approval already confirmed for a qualified buyer. A verified $300,000 commercial refinishing contract is already underway, providing an immediate, contracted runway from day one. With demonstrated revenue capacity to $736K and clear levers for growth - added crew capacity, deeper commercial channels, and re-activation of the full four-territory footprint - this is a rare chance to step into a branded, systemized business with the brand, the book, and the momentum already in place. (id:49269)
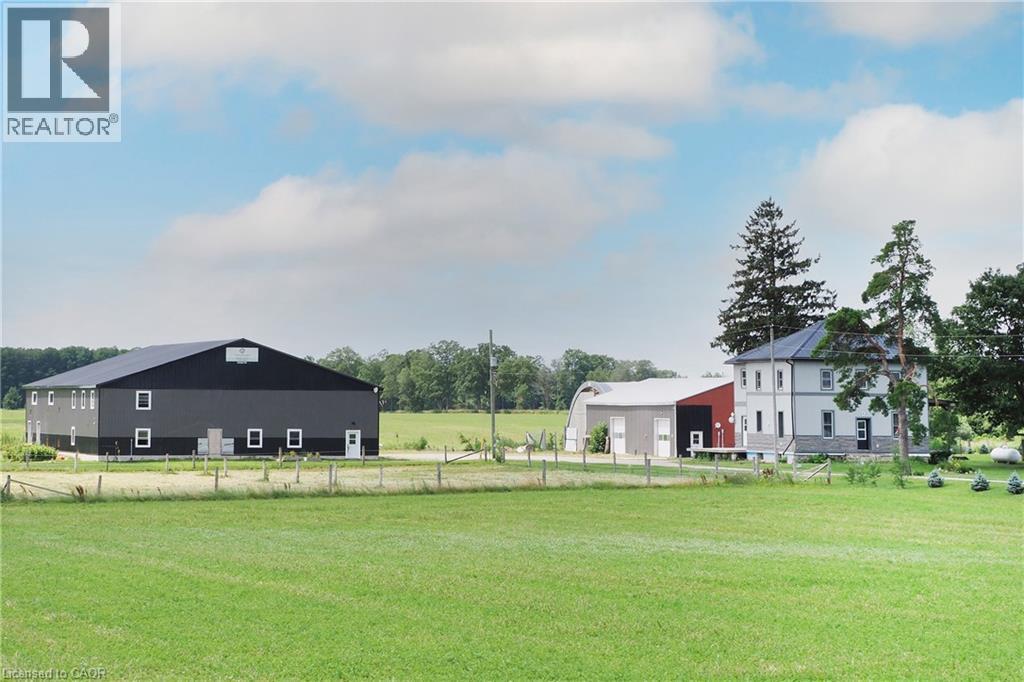
45169 Jamestown Road
Huron East, Ontario
Situated just a few minutes west Listowel is this property loaded with opportunity! Nestled on 2.68 acres with a 3600+sqft 4+bedroom home, Loads of renovations completed with updated windows, plumbing, large covered porches to enjoy the sunsets! Yes the house requires some finishing touches, you get to pick the colours! The real shocker is the 70 x 100 heated shop with clear spans & mezzanine! There is a separate 40 x 60 partially heated shop for storage & workshop. additionally a 40 x 50 coverall building! Perfect opportunity to enjoy country living with lots of space for all your needs! (id:49269)
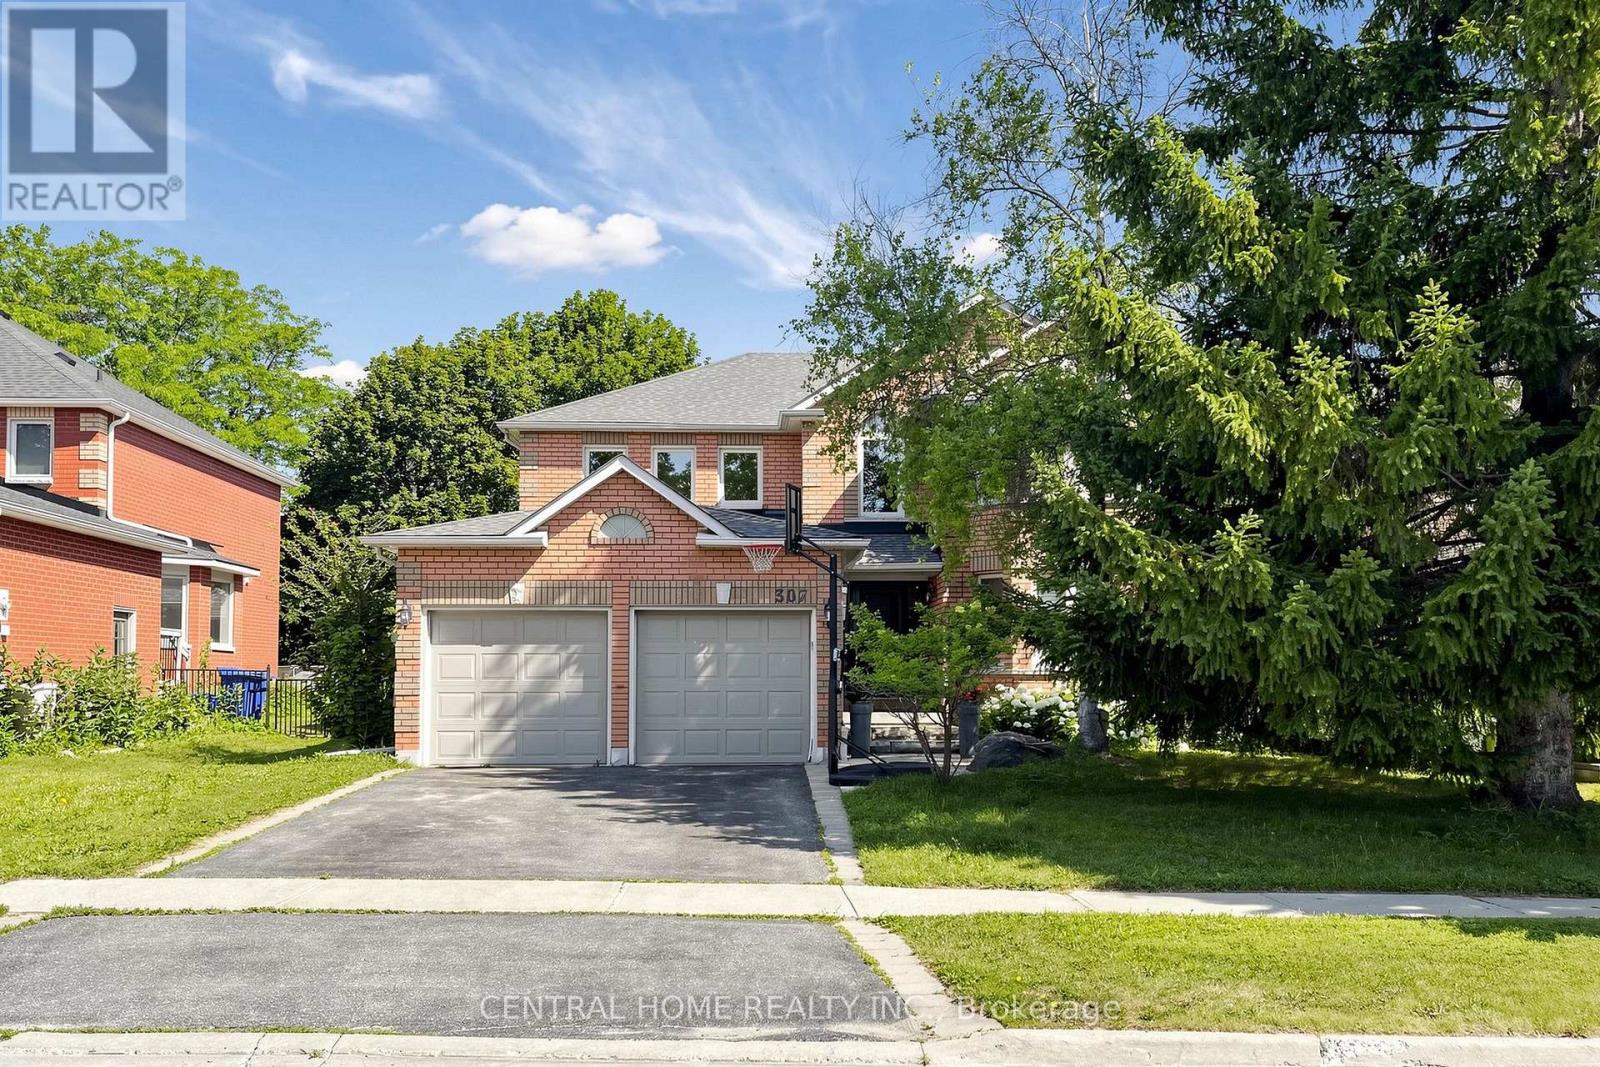
Basement Unit 2 - 307 Alex Doner Drive
Newmarket, Ontario
Welcome To This Beautifully Furnished One-Bedroom Walk-Up Basement Suite In The Highly Sought-After Glenway Estates Community Of Newmarket. This Charming And Comfortable Open-Concept Suite Offers A Warm And Inviting Living Space, A Modern Kitchen, A Cozy Living Area, And A Generously Sized Bedroom. Fully Furnished And Move-In Ready, This Lovely Suite Also Includes One Driveway Parking Space. Ideally Suited For One Occupant Only, Making It A Perfect Home For A Single Professional Looking For A Comfortable And Peaceful Place To Live. No Smoking And No Pets. Tenant Is Responsible For 30% Of Utilities. Conveniently Located Close To Parks, Walking Trails, Schools, Shopping, Restaurants, Public Transit, Upper Canada Mall, Southlake Regional Health Centre, And Highway 404. A Clean, Stylish, And Welcoming Home In A Quiet, Family-Friendly Neighbourhood. (id:49269)
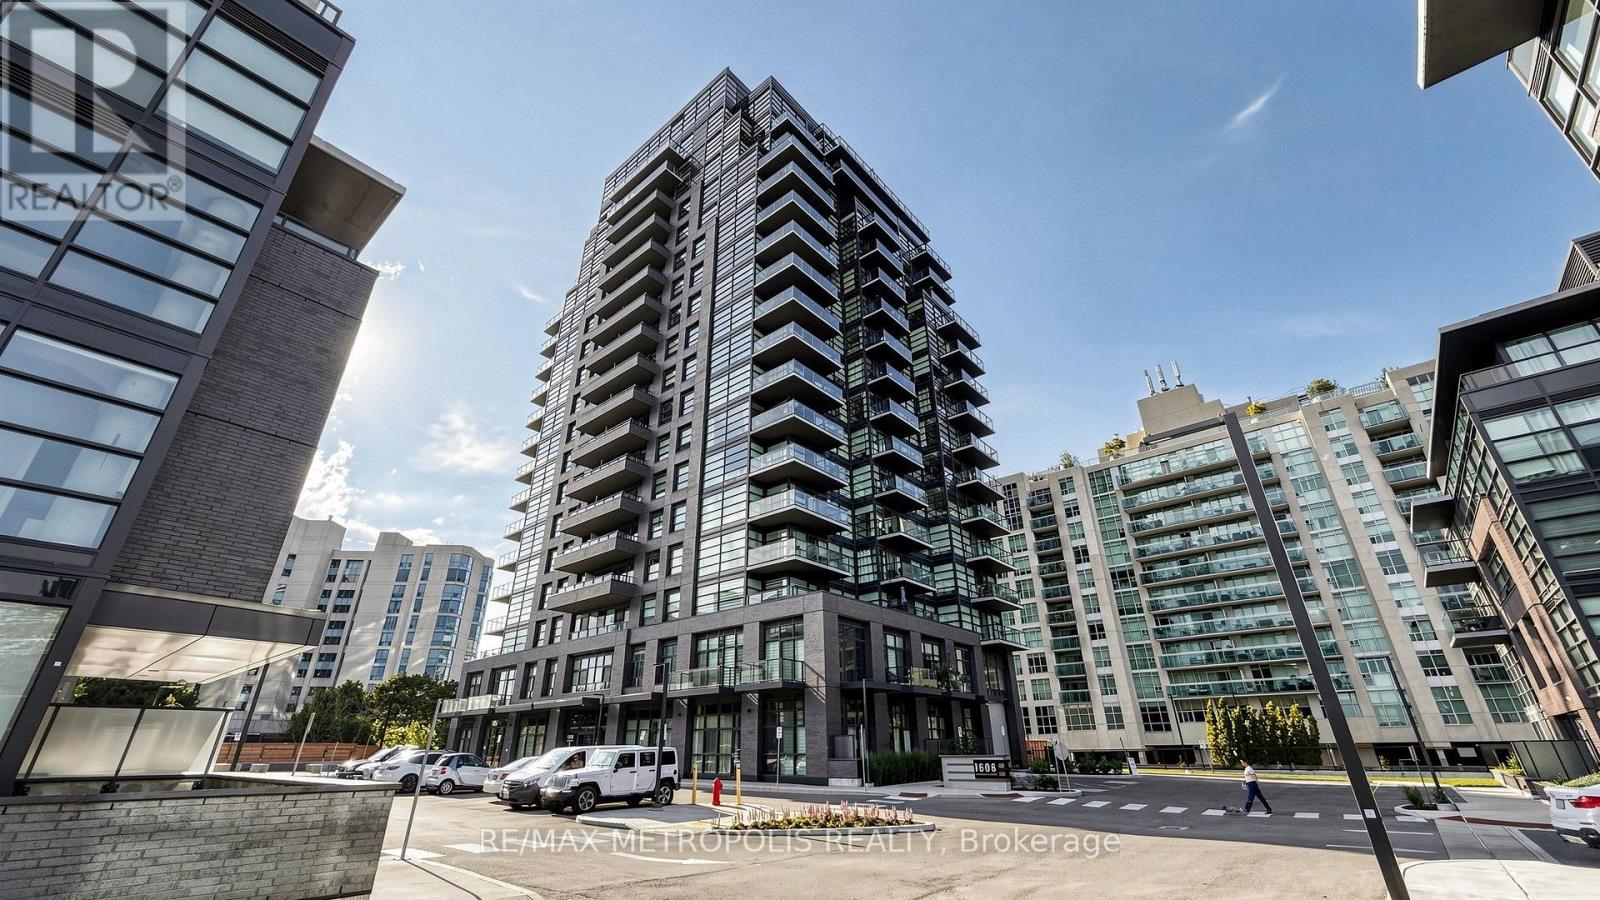
1707 - 1606 Charles Street
Whitby, Ontario
Welcome to The Landing Condos! This modern 2-bedroom + den, 2-bathroom suite offers a bright open-concept layout with floor-to-ceiling windows and plenty of natural light. The versatile den is perfect for a home office, dining area, or additional living space. Both bedrooms are generously sized with large windows and closets, while the primary bedroom features a private ensuite. Enjoy a spacious balcony, one parking, and a locker for extra storage. This newer building offers great amenities including a fitness centre, yoga studio, co-working spaces, social lounge, dog wash, bike station, and outdoor terrace with BBQs. Conveniently located near Whitby GO, Hwy 401/407, shopping, restaurants, parks, schools, and waterfront trails. A beautiful modern suite in a fantastic Whitby location! (id:49269)
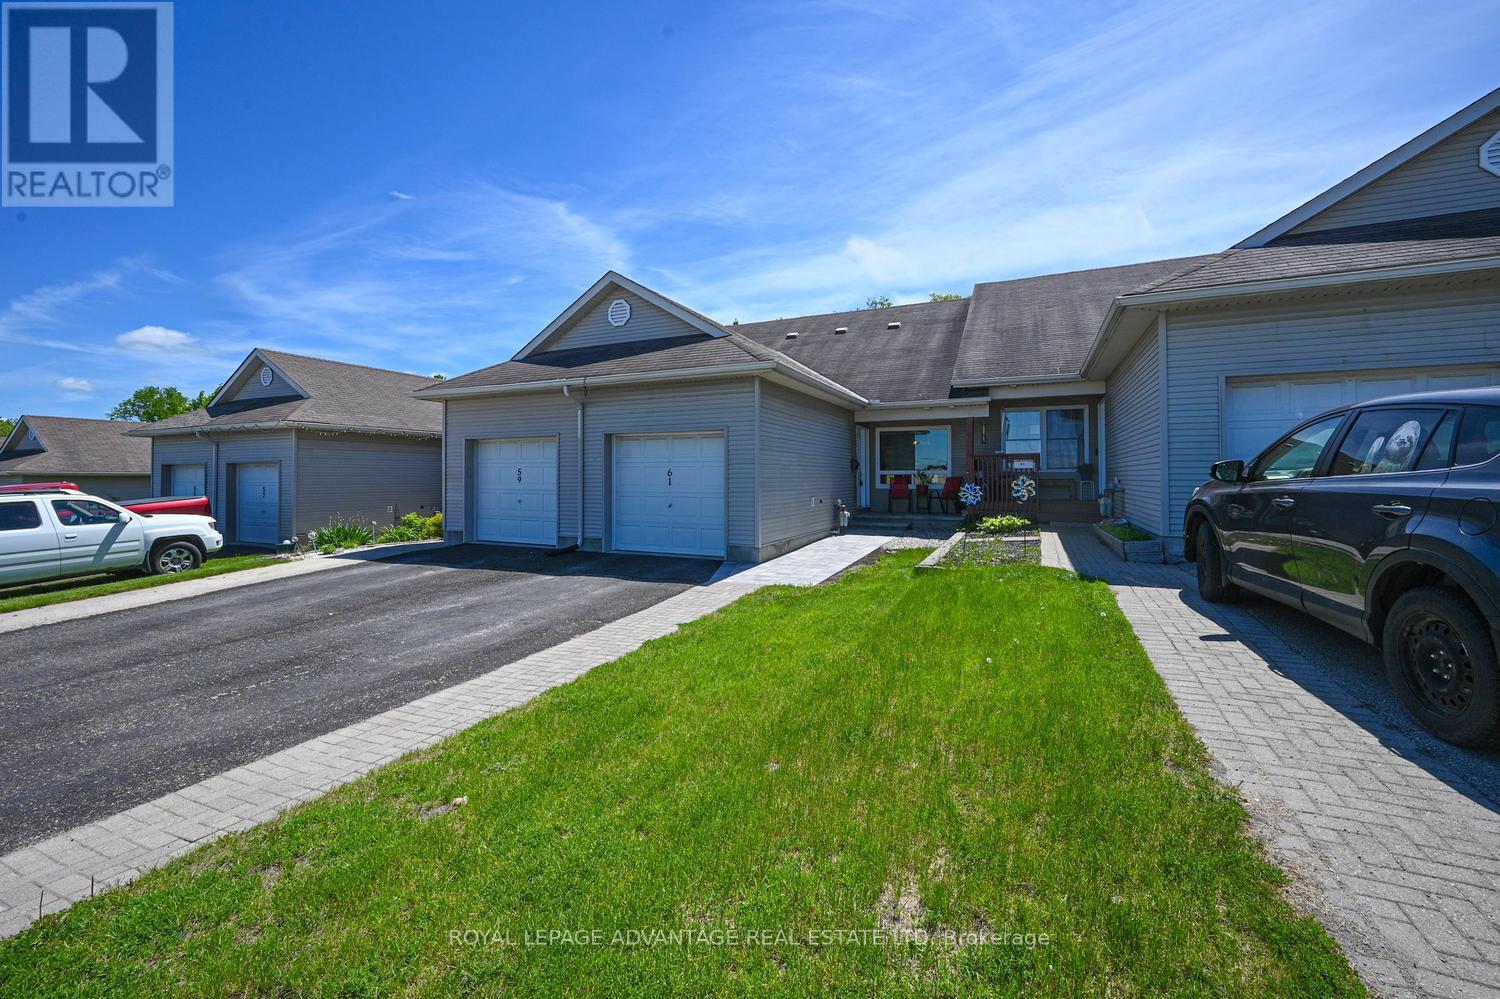
61 Van Horne Avenue
Smiths Falls, Ontario
Welcome to carefree living just moments from downtown Smiths Falls! This beautifully designed home offers the perfect blend of convenience and comfort, situated close to local shopping, dining, and essential medical facilities. The heart of the home features a bright, airy open-concept living, dining, and kitchen area-ideal for both relaxing and entertaining. Step through the patio doors of the versatile main-floor den (perfect as an office or bedroom) to a low-maintenance rear yard designed for maximum enjoyment with minimal effort. The main level also features a spacious bedroom with generous closet space and a full 4-piece bath equipped with a walk-in tub for added safety. Upstairs, the private second-story bedroom boasts large closets and its own 4-piece ensuite, making it an ideal retreat for guests or an alternative primary suite. The expansive full basement offers laundry, massive storage, and endless potential to finish into a media room or workshop. Complete with an attached single garage and an interlocking front walkway, this home is the epitome of low-maintenance living. (id:49269)
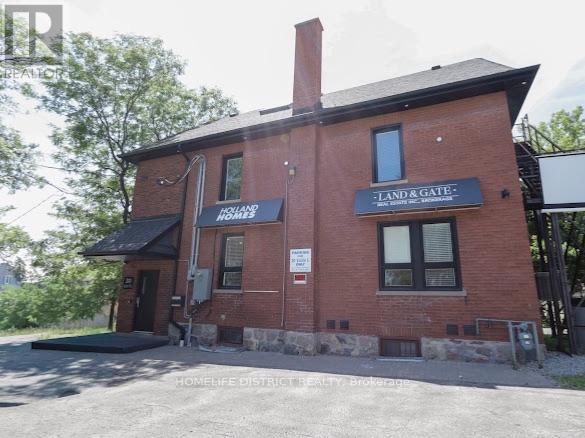
20 Elgin Street E
Oshawa, Ontario
Fully renovated commercial property offering a turnkey opportunity in a prime, high-demand location. This professionally finished space features four levels of functional workspace with a flexible layout suitable for a variety of business uses.The property includes multiple private offices, a dedicated kitchen area, two bathrooms, and a layout that can easily accommodate separate office areas. Ideal for professional services, medical, legal, accounting, creative businesses, or shared workspace use.Located within walking distance to the courthouse, close to restaurants and amenities, and approximately five minutes from the hospital. This accessible location provides convenience for both clients and employees.A great opportunity for businesses seeking a move-in-ready commercial space or investors looking for a versatile property with excellent potential. (id:49269)
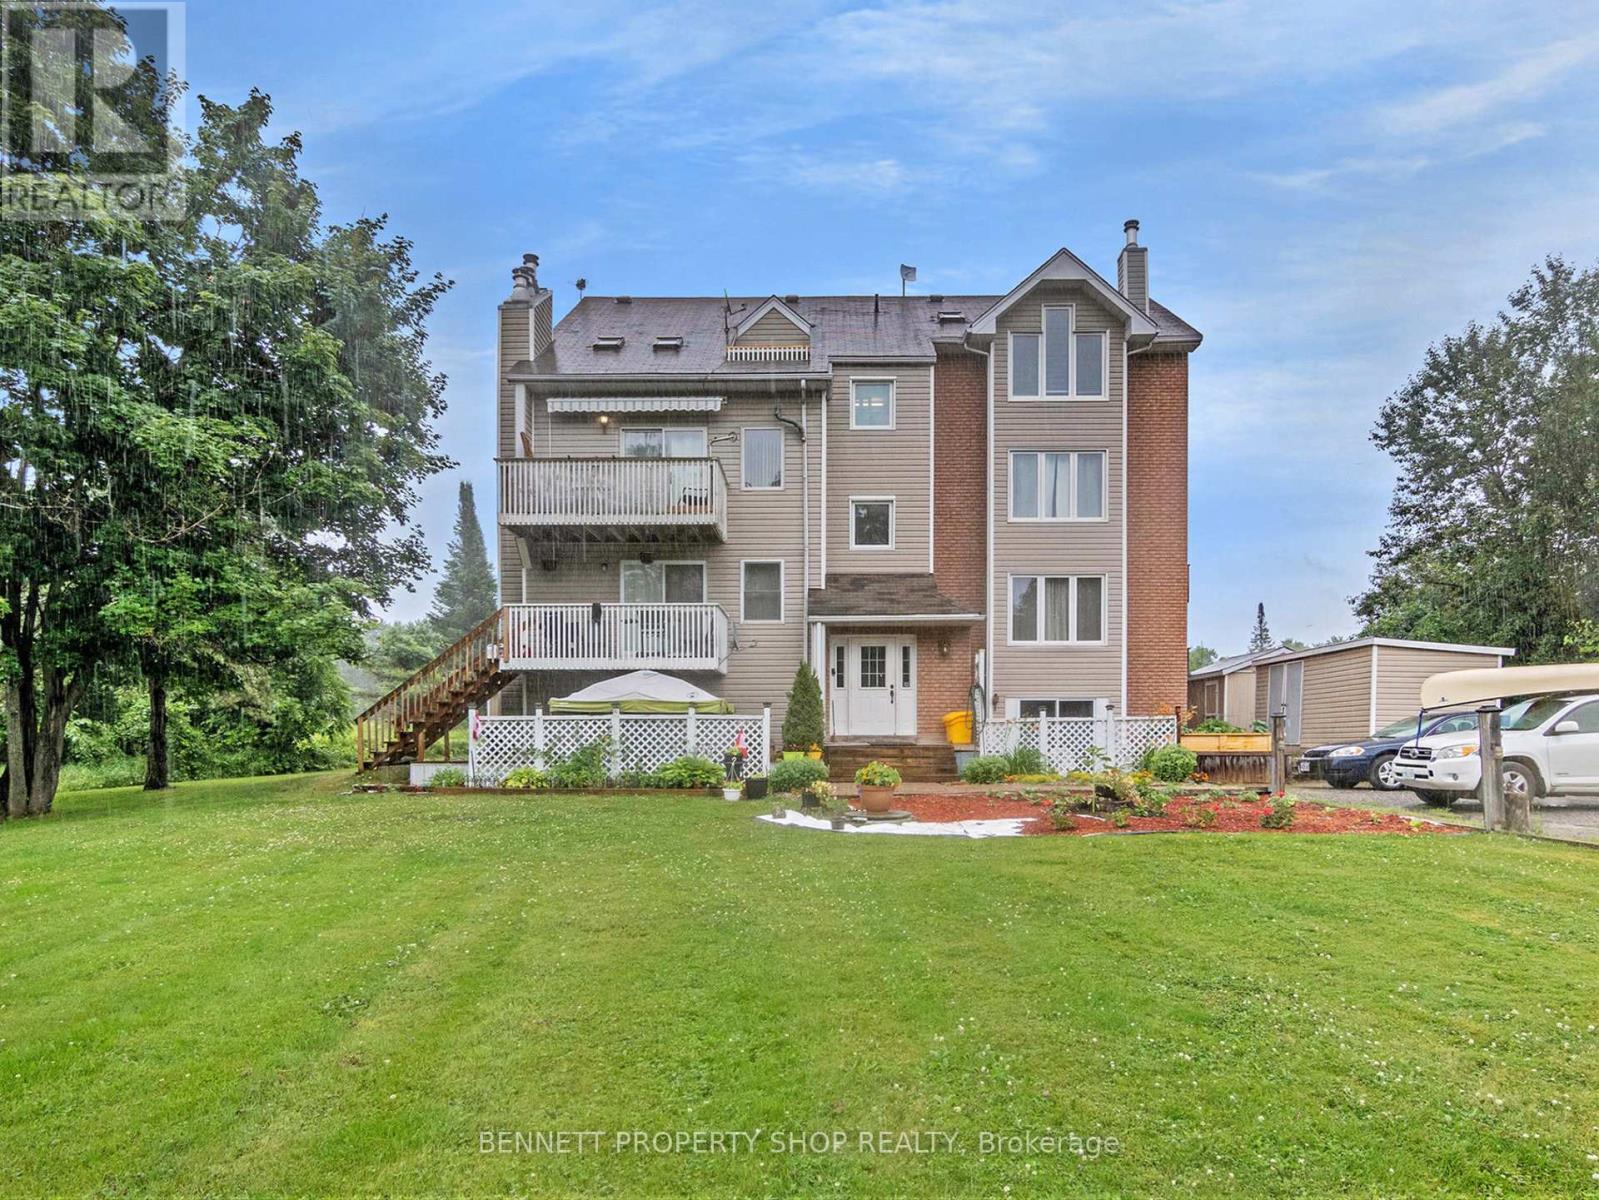
4d - 1036 Barryvale Road
Greater Madawaska, Ontario
Escape the City and experience the Greater Madawaska in Calabogie - the ultimate 4 Season Resort area. Elevate your lifestyle in this affordable turn key home, Fully Furnished with everything you see included, freshly painted and updated open-concept upper-floor loft-style home with soaring ceilings, large architecturally grand windows for the best views, with sleeping for 4. Notable upgrades within the last 2 years include - New kitchen, new appliances with rare in-suite laundry system, upgraded bathroom, new permanent staircase built to loft, new furnishings. Breathe fresh country air and fill your days with a multitude of amazing outdoor activities. Hike or ski the PEAKS (just 15 minutes away), Race on the Calabogie Motorsport park, swim or boat on gorgeous Calabogie Lake across the street with owner access to a private dock and beach. Enjoy the new Guitars and Gasoline Music Festival, hike the K@P Trail or climb to Eagles Nest lookout. Golf at your doorstep. Fishing, biking, snowmobiling, ATV trails, and a quaint town with lots of fun dining options. Then get the best sleep ever in your cozy home. Turn on a fire, cuddle up and watch a movie, or linger on the deck under the stars. Start living the dream now and earn extra income as a BNB rental. You can have it all! Your home and deck offer sweeping golf course or lake views and spectacular sunsets. Make a break to the lake and refresh among nature's treasures. Fall in love today - move in tomorrow! Some photos are digitally enhanced. 24 hours irrevocable on all offers. PET FRIENDLY! (id:49269)
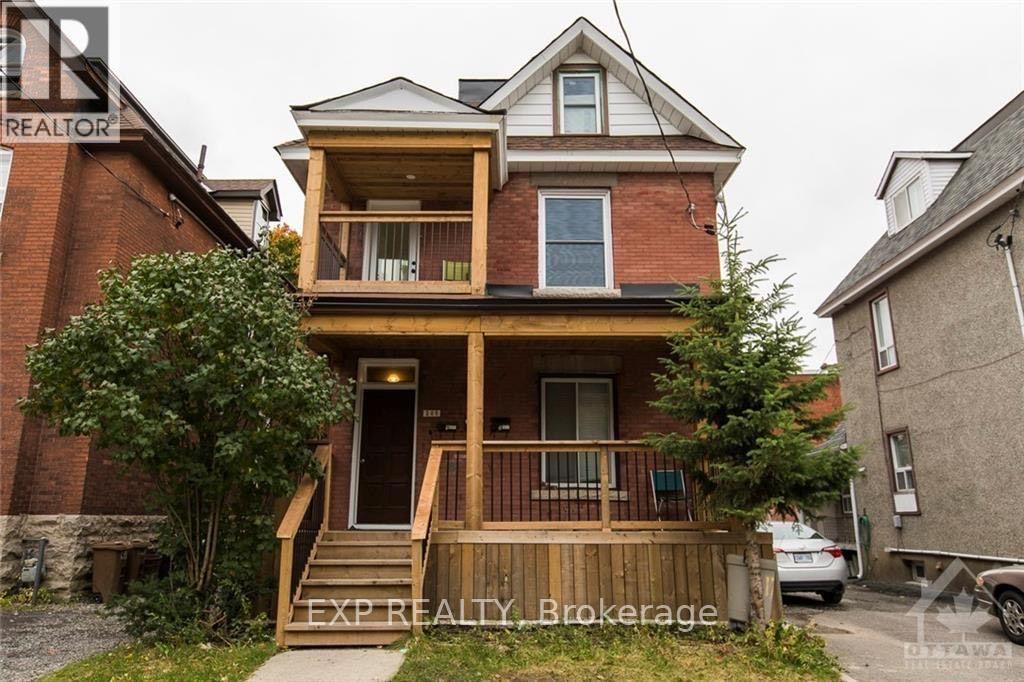
Unit 1 - 268 Flora Street
Ottawa, Ontario
Welcome to Unit 1, a well-maintained and spacious main-floor unit in a triplex, offering comfort, convenience, and excellent value. This bright home features 3 generous bedrooms, a versatile den/home office, and 2 full bathrooms, making it ideal for families, working professionals, or roommates. For $2,575/month, the rent includes water and heat. The tenant only pays hydro, helping keep monthly costs simple and predictable. Enjoy the added convenience of in-unit laundry, along with plenty of living space to make this home your own. Parking is available for an additional fee. Located in a quiet, family-friendly neighbourhood, this home offers the perfect balance of peace and accessibility. You'll be just minutes from schools, parks, shopping, restaurants, cafes, nightlife, public transit, and major roadways, making commuting and everyday errands a breeze. Available September 1st. Don't miss this opportunity to rent a bright, spacious, and affordable home in a convenient location. Book your showing today! (id:49269)
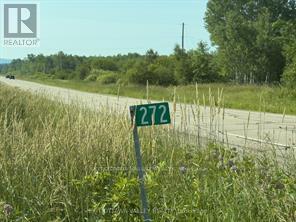
272 Round Lake Road
Killaloe, Ontario
Welcome to 191 acres of countryside in the heart of Renfrew County, just minutes from the vibrant villageof Killaloe. This expansive and scenic property offers a rare opportunity to own a diverse landscape ofrolling terrain, blending open pasture, mature woodlands, and natural wetlands (approximately 10-25%coverage). Whether you are seeking a recreational retreat, private homestead, or a long-term investmentin land, this property offers endless potential.The rolling topography provides stunning views in everydirection and creates natural privacy and seclusion. Ideal for nature lovers, hunters, or those seeking tolive off the land, the mix of open fields and treed areas offers space for pasturing animals, establishinggardens, or building your dream home tucked away in the trees. The presence of wetlands supports a richecosystem with abundant wildlife including deer, wild turkeys, and waterfowl.Located on the outskirts ofKillaloe, this property provides the best of both worlds peaceful rural living with easy access to amenitiesincluding shops, restaurants, schools, and lakes. The area is known for its natural beauty, outdoorrecreation, and strong sense of community.Zoned Rural, with potential for various uses including hobbyfarming, forestry, and residential development (buyer to verify with township). Hydro is nearby. Roadaccess is available, and portions of the land are accessible by trail. Whether you're looking to build,explore, farm, or simply escape the city, this property delivers the space, beauty, and versatility to make ityour own.Don't miss your chance to own a piece of Eastern Ontarios natural heritage. Hydro is on the property up to old homestead residence. Book your walk of the land today and experience the potential this beautiful acreage has to offer! Do not enter the building it is unsafe , caution tape is up do not cross. Must be in attendance with a realtor and have booked time to view property. Seller willing to do a VTB. (id:49269)
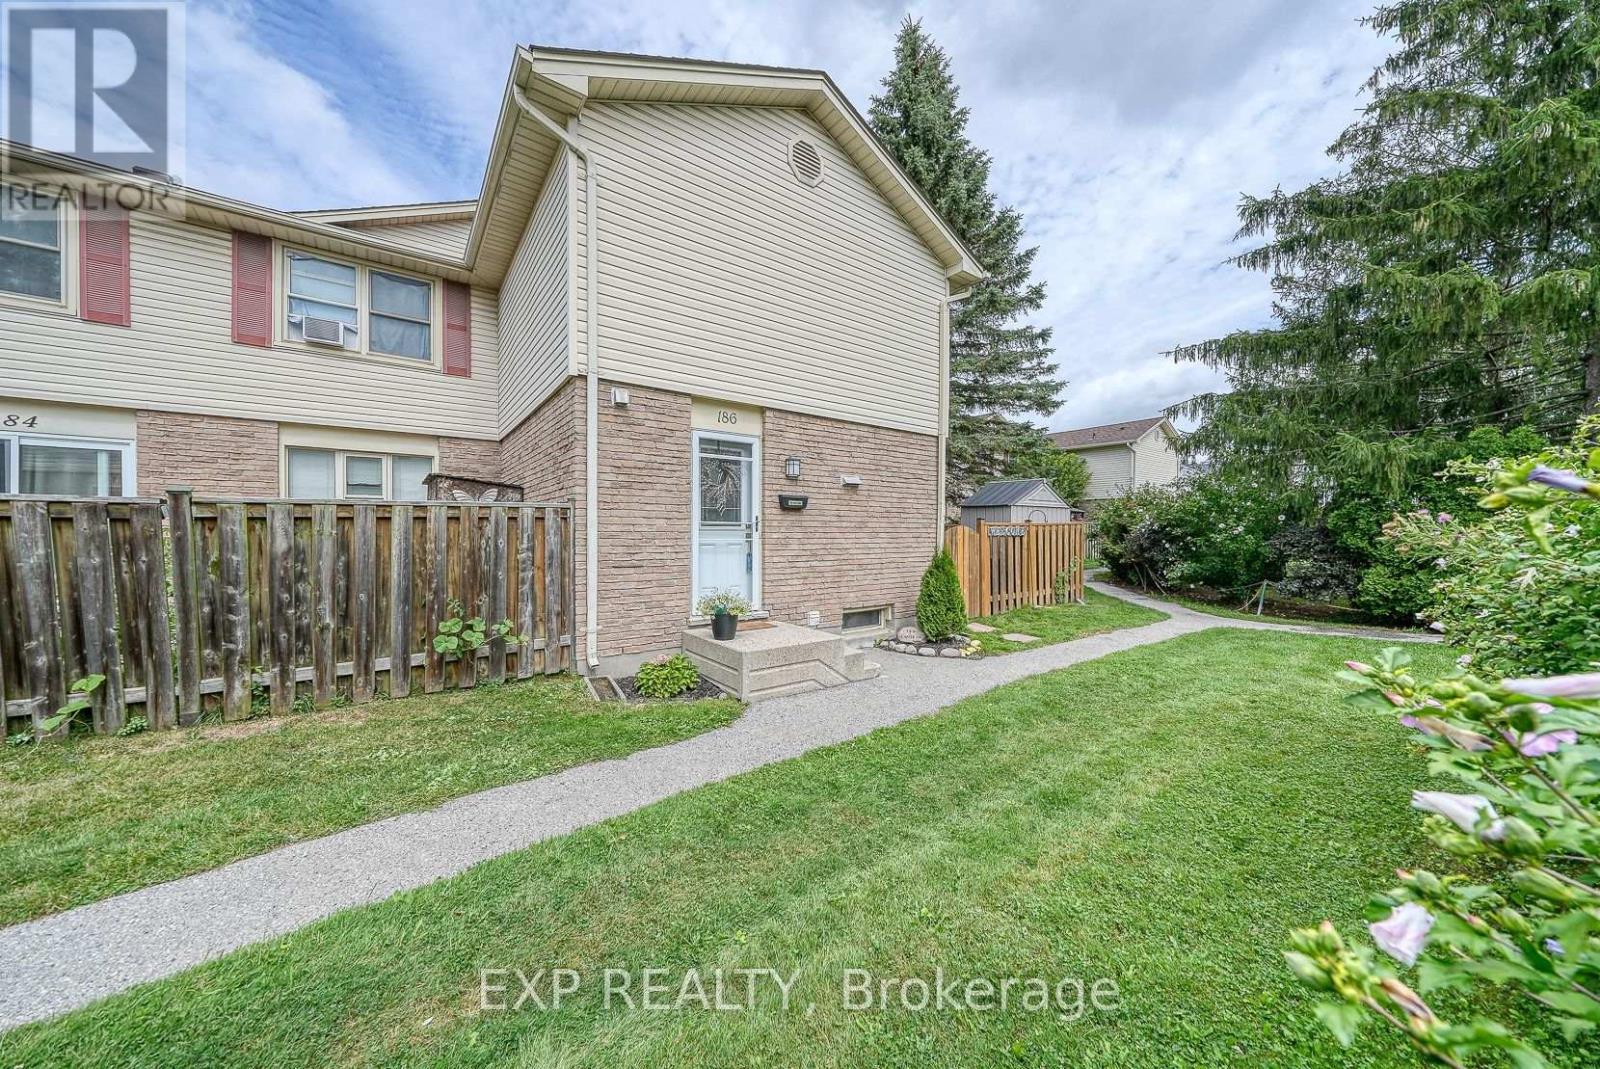
186 - 230 Clarke Road
London East, Ontario
Beautifully Renovated Condo for Sale Desirable East London Location. This stunning condo has been thoughtfully renovated with modern style and comfort in mind. Featuring high-end finishes throughout, including brand-new stainless steel appliances, quartz countertops, and more, its truly move-in ready. Kitchen includes-two double level corner lazy susans-two full floor to ceiling pantry cabinets with multiple sliding drawers-multiple pot and pan drawers-under cabinet valances and lighting, quartz counter top with double undermount sink and peninsula, 4 new stainless steel appliances including a 36" refrigerator with water, ice, and an extra programmable compartment, brand new upstairs floor to ceiling ceramic tile shower with new vanity and quartz countertop with large oval right-height toilet-new vinyl plank flooring through out the two levels-new high quality fans with lights in each bedroom-new washer and dryer-three year old water heater (owned), new rubbermaid maintenance free garden shed-large one year old sienna deck accessed through patio door to a beautiful treed area behind unit, The bright, open-concept layout is perfect for todays lifestyle, while the unspoiled basement provides a blank canvas for your personal touch whether its a home gym, office, or additional living space. Don't miss the opportunity to own a beautifully updated home in one of London's most desirable east-end communities! (id:49269)
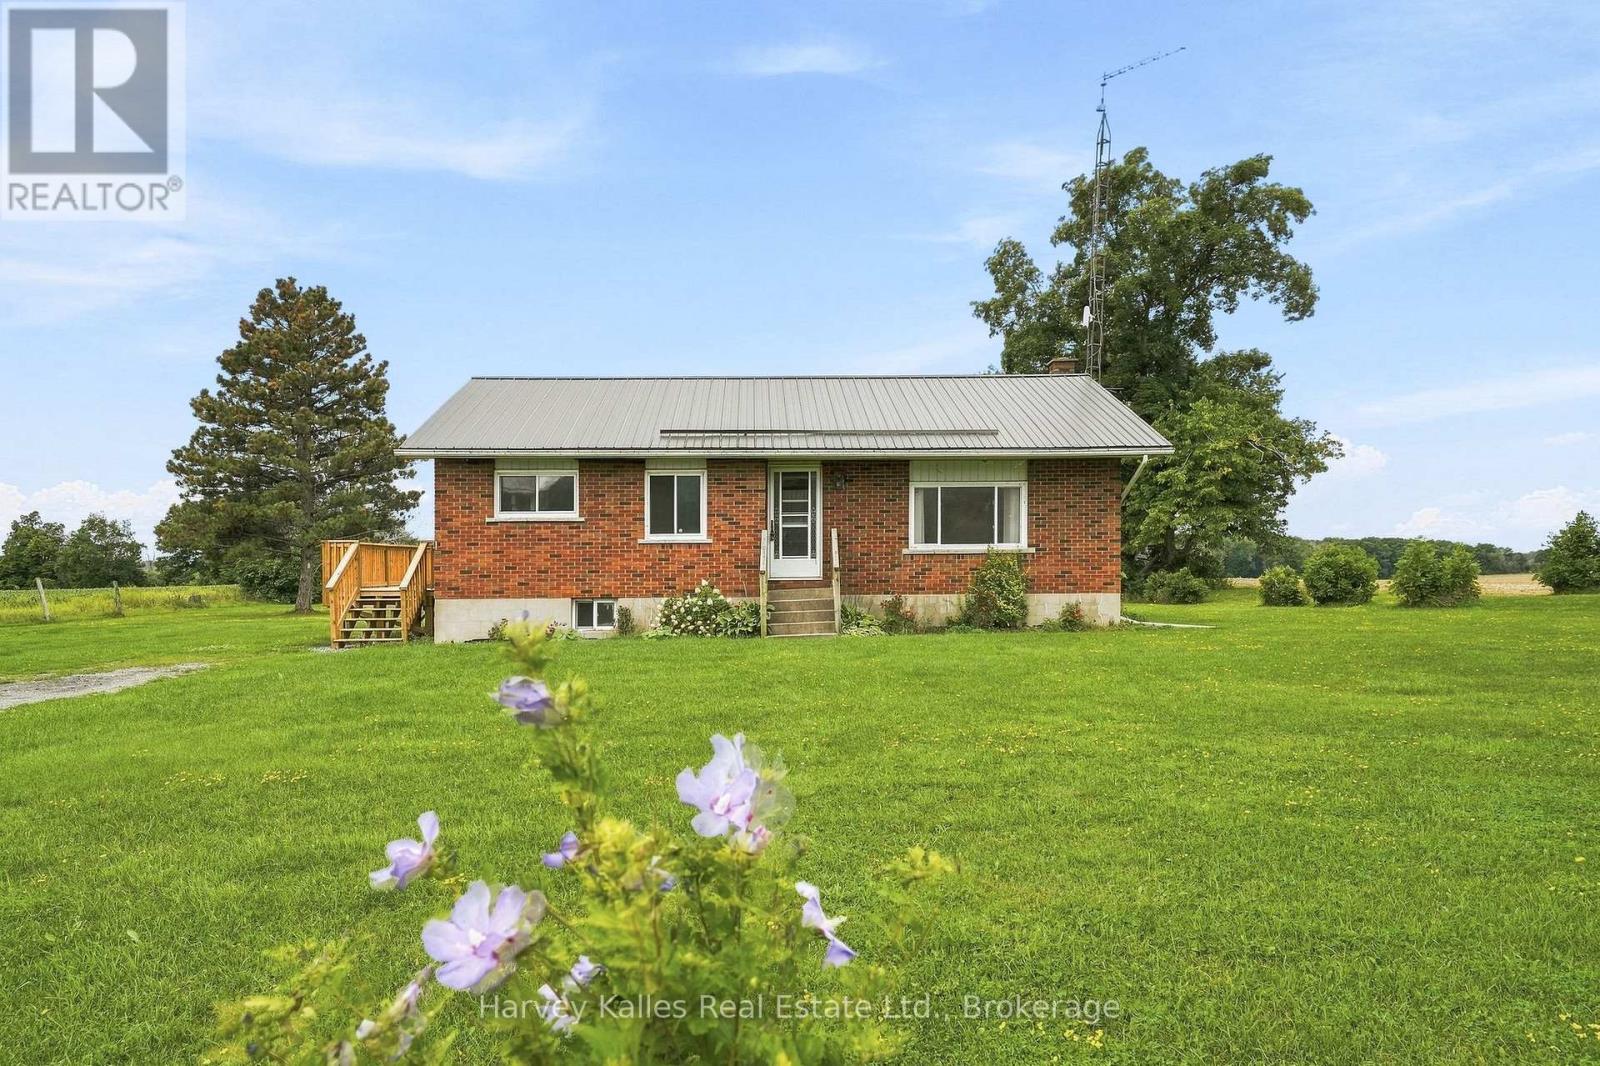
147 Caughey Road
Prince Edward County, Ontario
Set on a half-acre lot on Big Island and surrounded by fields and mature trees, this solid all-brick bungalow offers country views, a glimpse of the Bay of Quinte, and an opportunity for buyers ready to put their own vision into a well-built home. While the interior is ready for updating, the generous layout and strong bones provide an excellent starting point for a first home, renovation project, or next investment. The main floor features a spacious eat-in kitchen with an adjoining living room, along with two bedrooms, including a primary with a large closet. A full four-piece bath and convenient main-floor laundry room with utility sink complete the level. The partially finished basement adds valuable flexibility, featuring a large rec room with an existing kitchenette and the potential for an in-law suite, plus an additional room ideal for a den, office, hobby space, or future bedroom. A separate utility area and workshop provide plenty of practical space. Outside, the steel roof, new side deck with direct access to the home, storage shed, and raised garden beds add to the property's appeal. This peaceful setting offers plenty of room to enjoy country living while creating something truly your own. Whether you're starting out or scaling up your next project, this home offers the bones, the location, and the room to make it yours. (id:49269)
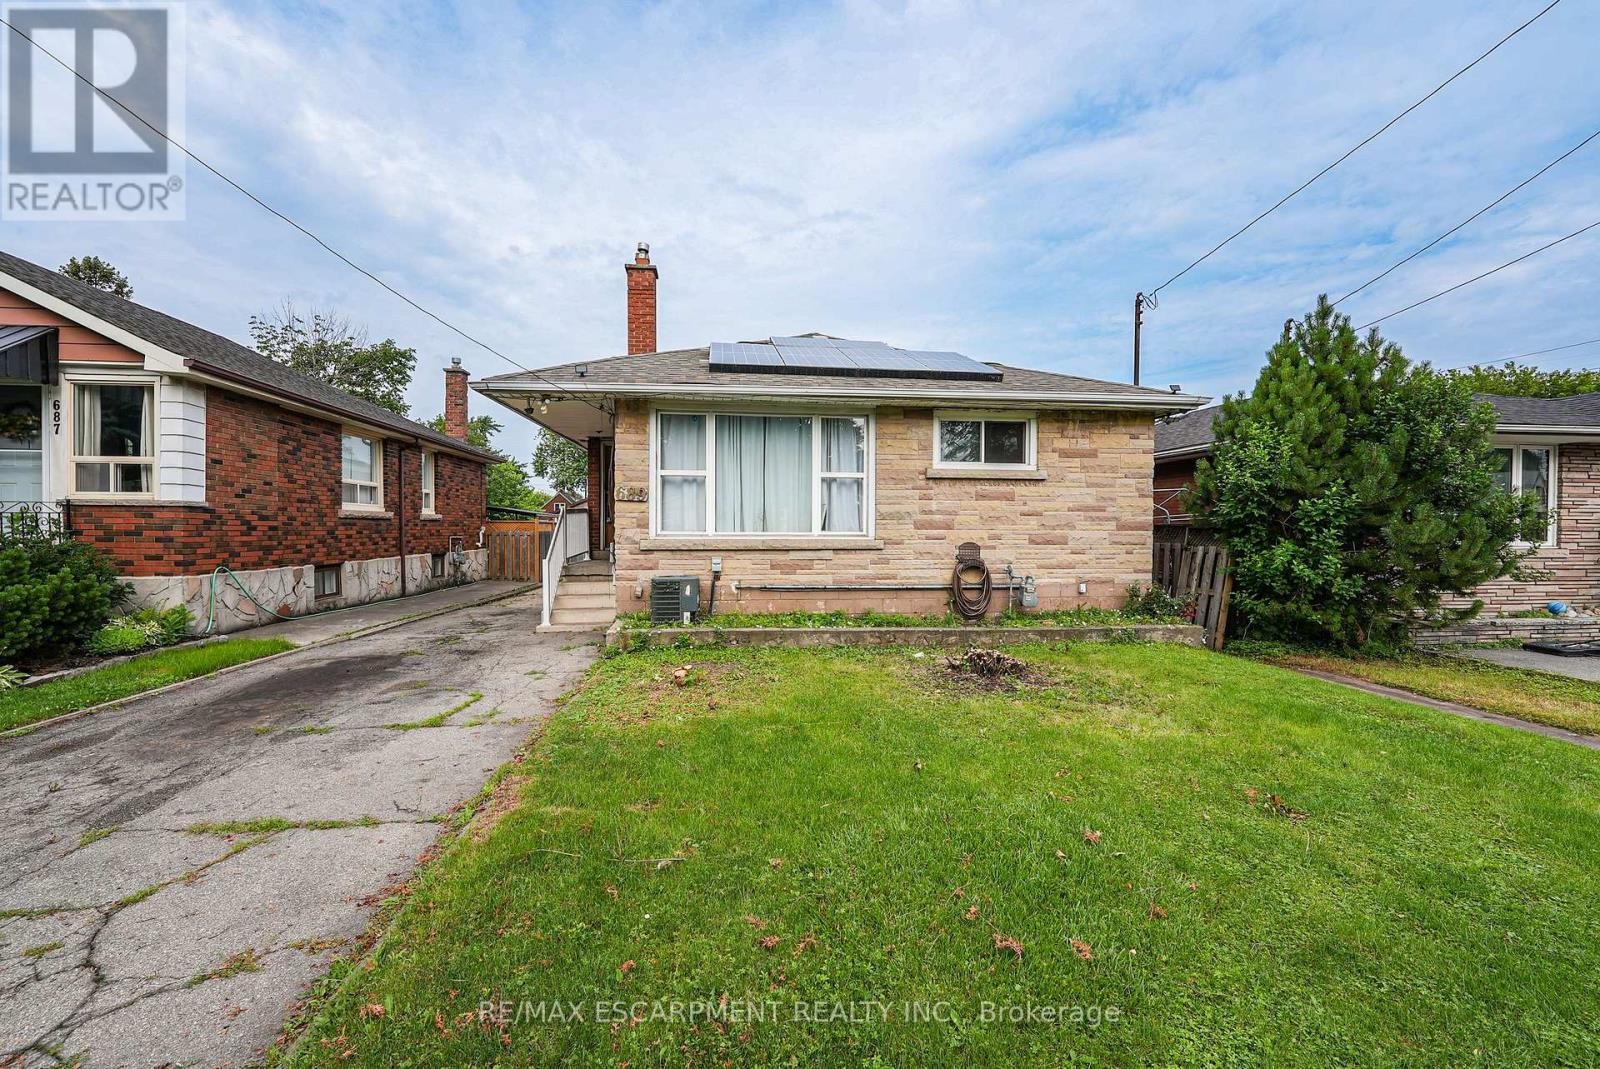
689 Burgess Avenue
Hamilton, Ontario
OPPORTUNITY KNOCKS - UNLOCK THE POTENTIAL ... Excellent opportunity for renovators, investors, contractors or buyers seeking a property with significant upside potential. Situated in East Hamilton, 689 Burgess Avenue offers an opportunity for renovators, investors, contractors, or buyers ready to roll up their sleeves and transform a property into something special. This 1,204 sq ft brick bungalow provides a solid starting point with a functional layout, generous living space, and plenty of potential for those with vision and creativity. The main level features a living room, kitchen, dining room, 4 bedrooms, and a 3-piece bathroom. A separate side entrance leads to the full basement, which includes laundry, an extra bedroom, storage space, and a rough-in for a future bathroom. The property also features solar panels with a solar inverter, single driveway with parking for 2 vehicles, and a fenced back yard. Located close to public transit, parks, schools, shopping, and with easy highway access, this property combines a convenient location with endless possibilities. Bring your ideas and creativity to unlock the potential of this home. CLICK ON MULTIMEDIA for more. (id:49269)
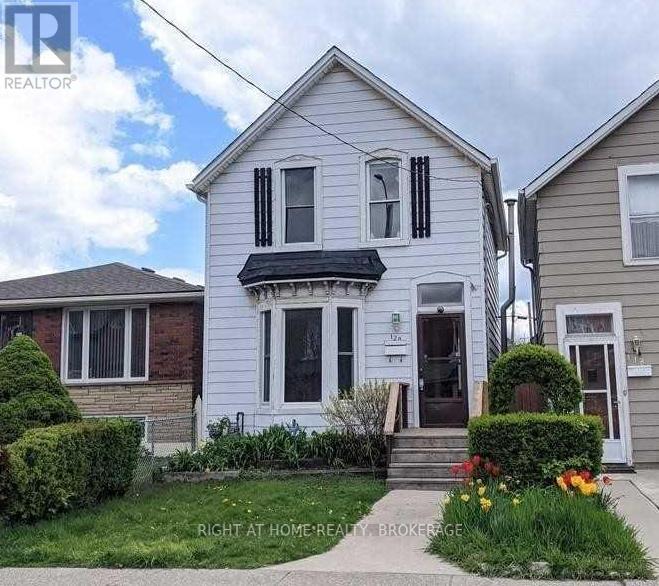
120 Tisdale Street N
Hamilton, Ontario
Welcome To 120 Tisdale St N. Fully Renovated, Carpet-free Detached Home On A Large Lot With A Private Fenced Yard. This Home Is Only Steps To Grocery Stores, Shops, Transit, Parks And Schools. Entering The Home You're Greeted With Large Living And Dining Rooms, A Main Floor Powder Room, Modern Kitchen With Quartz Counters & Stainless Steel Appliances, including a brand new stove. The Second Story Features 3 Bedrooms And A 3Pc Bath. A New Deck Greets You Out Back With A Large Yard To Enjoy With Family & Friends! (id:49269)
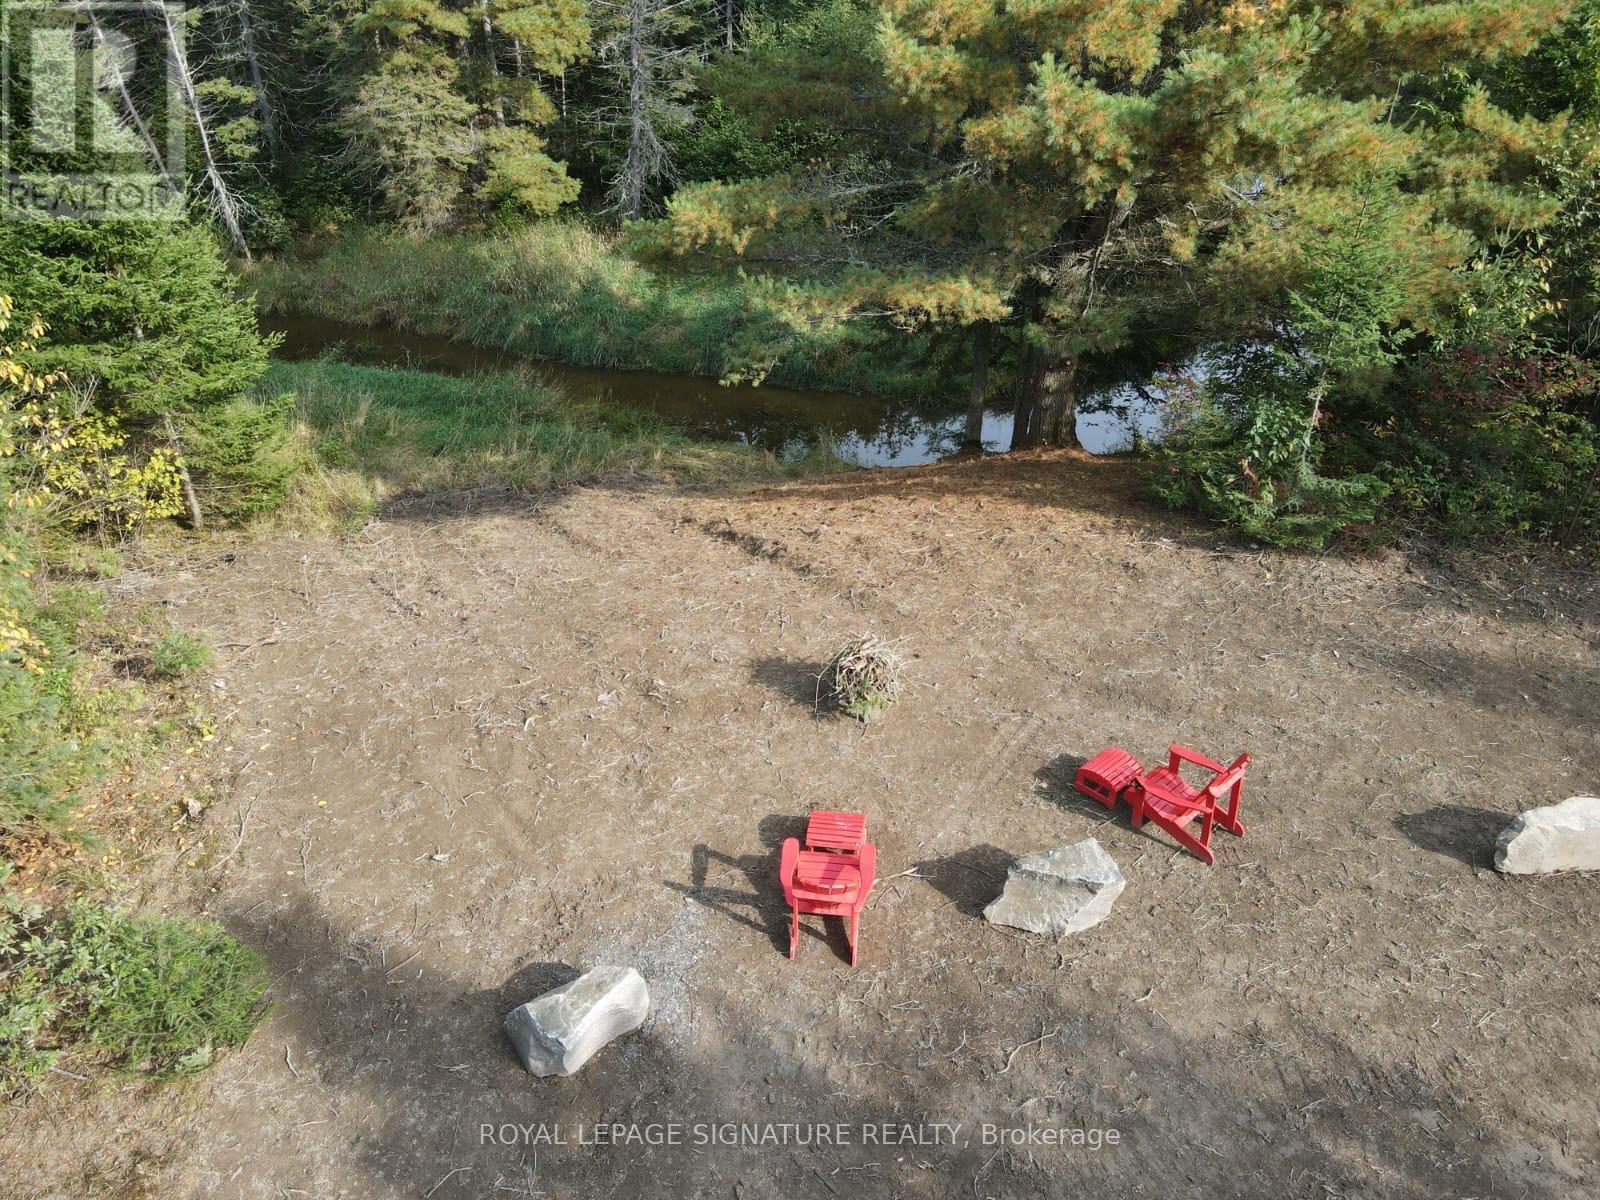
938 Bartlett Lake Road
Mcmurrich/monteith, Ontario
Turn your vision of the perfect outdoor escape into reality with this exceptional 5-acre fully treed property at 938 Bartlett Lake Rd in Ryerson Township. This property includes a 16x20 run-down bunkie. Privately set in a private entrance and surrounded by mature forest, this property offers the ultimate blend of seclusion, natural beauty, and year-round adventure. Just approximately 600 feet from Rainy Lake and featuring a live creek running along the side oft he property, this unique parcel delivers a rare connection to nature. Imagine waking up to the sounds of flowing water, spending your days exploring your own wooded trails, and enjoying evenings around the fire under a canopy of stars. With a driveway already in place and year-round access via a township-maintained road, the property is ready for your plans. Whether you envision building a custom home, a cozy cabin retreat, or creating a recreational getaway, the RU zoning provides excellent flexibility for residential, recreational, or potential business uses. Outdoor enthusiasts will love the direct access to the Seguin ATV and snowmobile trail network, as well as the close proximity to Rainy Lake and Doe Lake boat launches for boating, fishing, and endless summer enjoyment. Property Highlights:. 5 Acres of Mature Trees - Private, scenic, and naturally beautiful. Approx. 600 ft to Rainy Lake - Enjoy lakeside living without the premium price. Live Creek Along Property - A rare and tranquil natural feature. Gated Entrance - Added privacy and security. Driveway Installed - Easy access and ready for development. Year-Round Road Access - Maintained by the township Outdoor Lifestyle Ready - Fire pit area for memorable gatherings. Direct Trail Access - ATV & snowmobile adventures from your doorstep. Close to Boat Launches - Quick access to Rainy Lake and Doe Lake Utilities Ready to Install. School Bus Pickup at Property (id:49269)
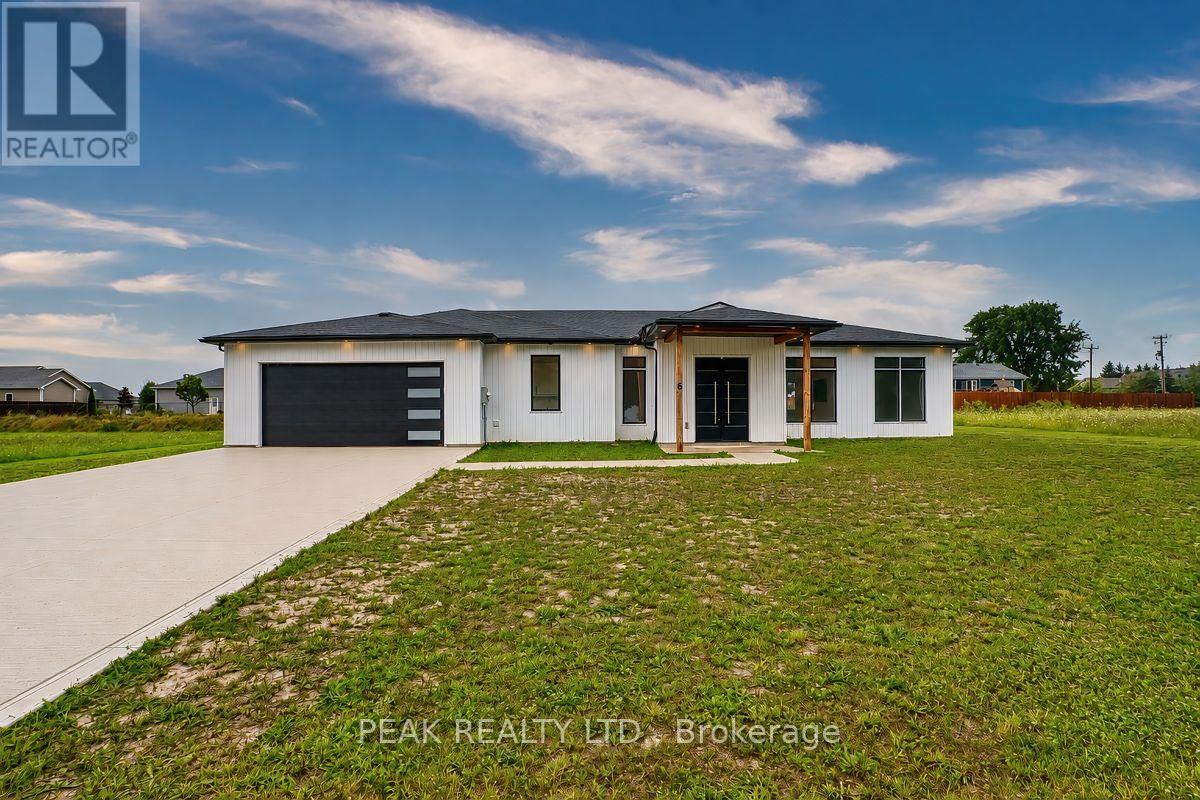
6 William Street
Ashfield-Colborne-Wawanosh, Ontario
Welcome to this beautiful piece of Paradise and experience with this stunning Custom-built Executive home a Luxury living in a place where Cottage life and Dream living meet. Sitting on a 0.4 Acre lot in a quiet area of Port Albert community, this Newer-built Bungalow has everything you may desire in a home from Location to Functionality & Quality finishes. Desirable Open Concept main floor featuring 10 Ft Ceilings, a Spectacular large Gourmet Kitchen with a large Island, Quartz countertops, Stainless Appliances, Pantry, huge Living room, Dining room, Carpet-Free, Spectacular Ensuite & Main Bath, Walk-In closet, formal Laundry and an abundance of natural light. Walk out to a relaxing huge backyard featuring a Covered Concrete Patio. Take advantage of an Oversized Triple Garage able to accommodate parking for 3+ vehicles, 200 AMP panel, ample Concrete Driveway for lots of vehicles recently completed, covered Porch and more. What an amazing setting, relax and spend a great time with family and friends ! At just a short Walk to beautiful beaches of Lake Huron, you will be astonished by the magnificent sunset, spectacular views and the tranquility this location can offer. Truly immaculate condition & amazing look - don't miss this out. (id:49269)
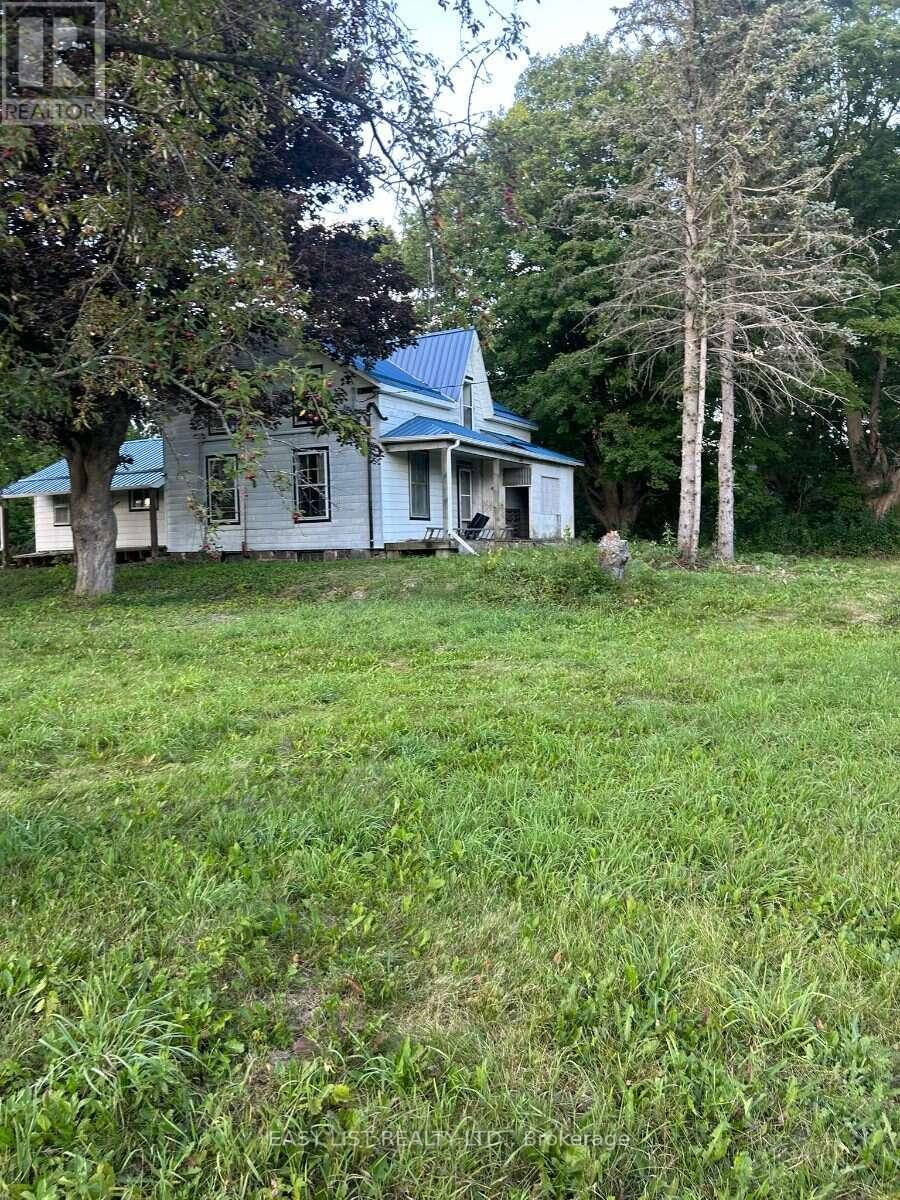
1415 Hwy 7a
Kawartha Lakes, Ontario
Visit the REALTOR website for further information about this Listing. Opportunity for contractors, renovators & buyers looking for a substantial restoration project. Situated on just under 1 acre with direct access to Highway 7A, this circa-1850 century home offers 5 bedrooms, along with the character & potential of a spacious country property. Conveniently located in the Bethany area with easy access to major routes & highways for commuting toward the GTA. The home requires extensive restoration & renovation throughout, including the heating system & bathroom facilities. For the right buyer, a substantial restoration could transform this property into a distinctive 5-bedroom country home on nearly an acre, offering century-home character, space & excellent access to major routes and the GTA. Holding offers until September 7th, 2026 @ 6:00 PM. (id:49269)
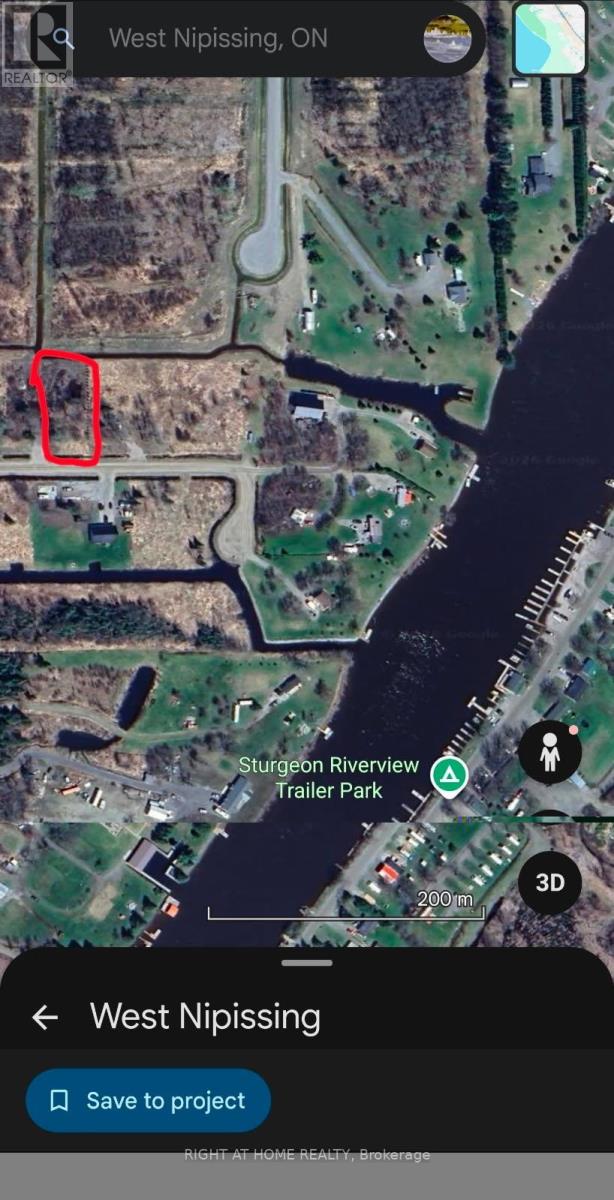
15 Concord Road
West Nipissing, Ontario
Very Nice One Acre Level Building Lot With Driveway Onto Partly Cleared Property With Mature Maple Trees! Year Round Road With Hydro, Gas & Roadside Garbage Pick-Up Available. New Quiet Area With Residential Homes! Close To The Lower Sturgeon River, Only 1 Km To Boat Launch At The Museum And A Short Boat Ride On The River To Municipal Dock Or Lake Nipissing That Leads To The Historic French River. Just a 10 Minute Drive To Downtown Sturgeon Falls. Looking For A Quiet, Convenient And Close To Boating Area This Is The Right Place To Start Making Plans. Easy Commute to North Bay Or Sudbury. (id:49269)
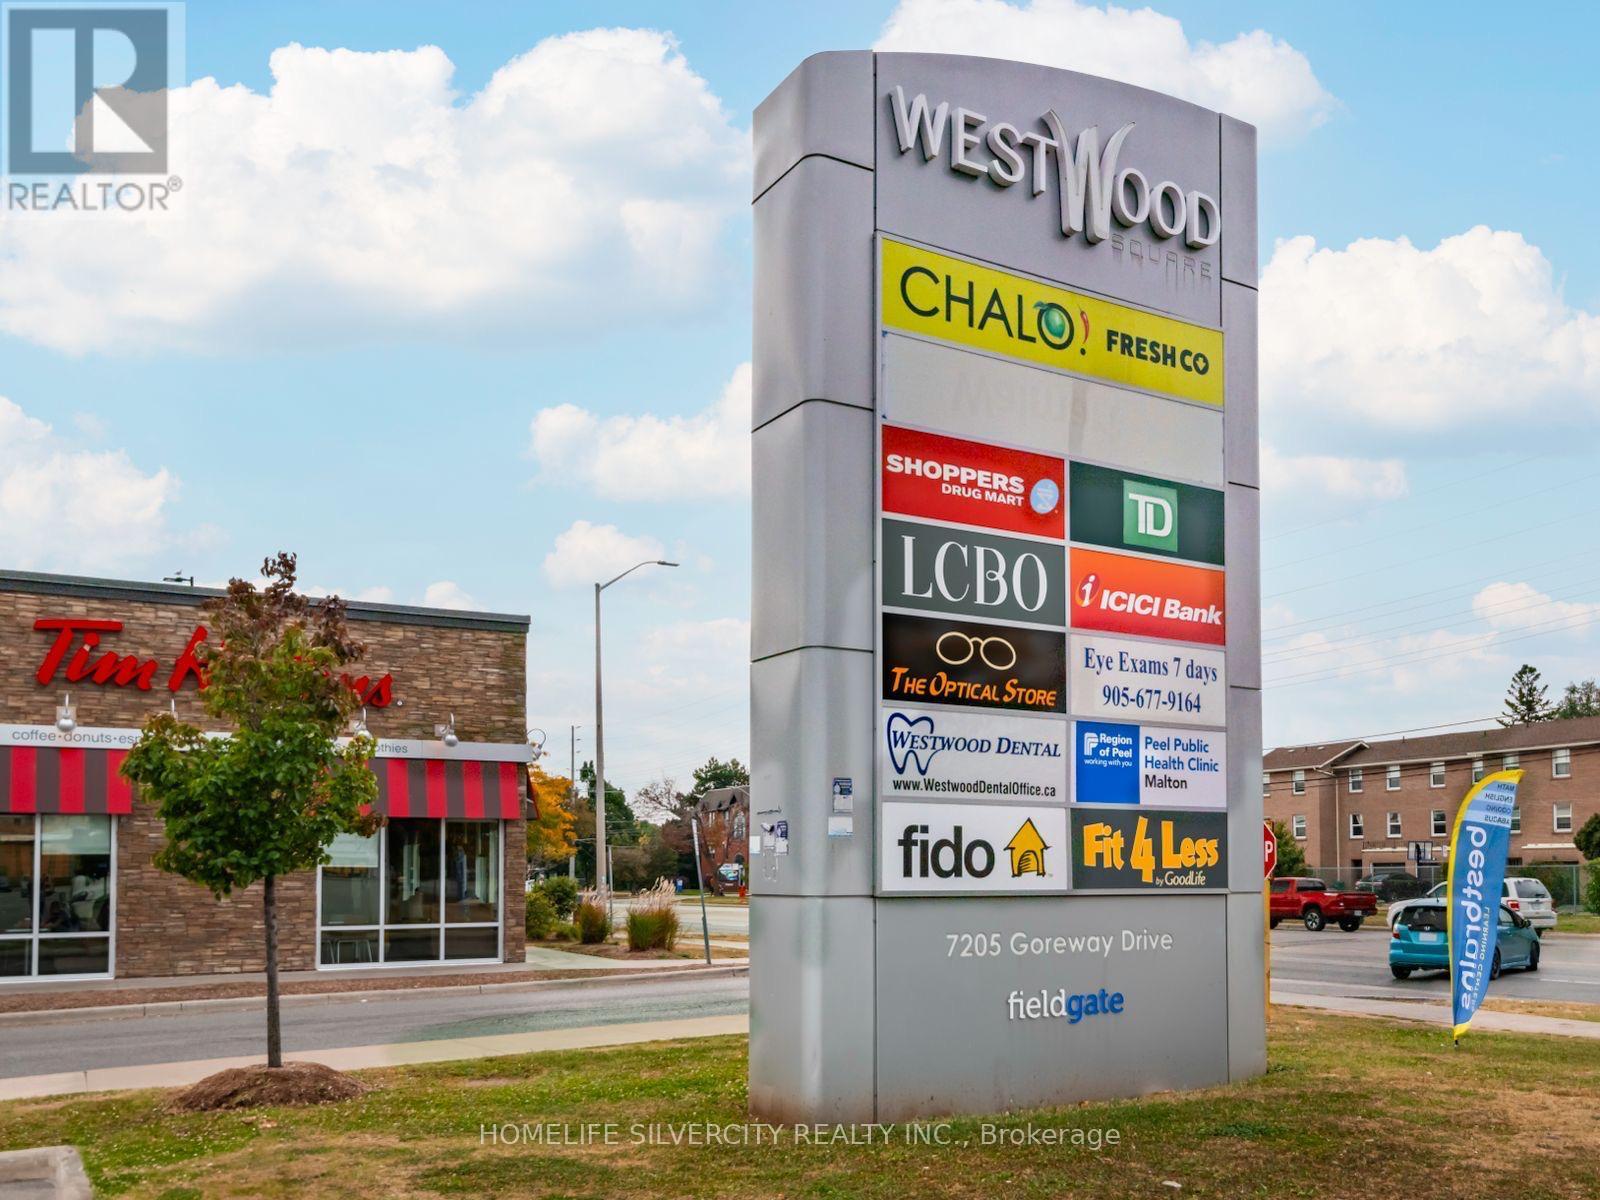
2a16 - 7215 Goreway Drive
Mississauga, Ontario
Fully functional restaurant, for the last more than 4 years. Present tenant leaving on 1st September 2026 as he purchased bigger u it. Excellent opportunity for chefs, first time business entrepreneurs, catering and tiffin services. Also good opportunity for people who want to open an Indian/ Pakistani/ Chinese/Jamaican/ Nigerian cuisine. Mall is surrounded by more than 260 plus shops, various banks, LCBO, Freshco, shopper drug mart plus big population living in Malton and Etobicoke areas. Restaurant is located in food court. (id:49269)