
194 Bridge Crescent
Minto, Ontario
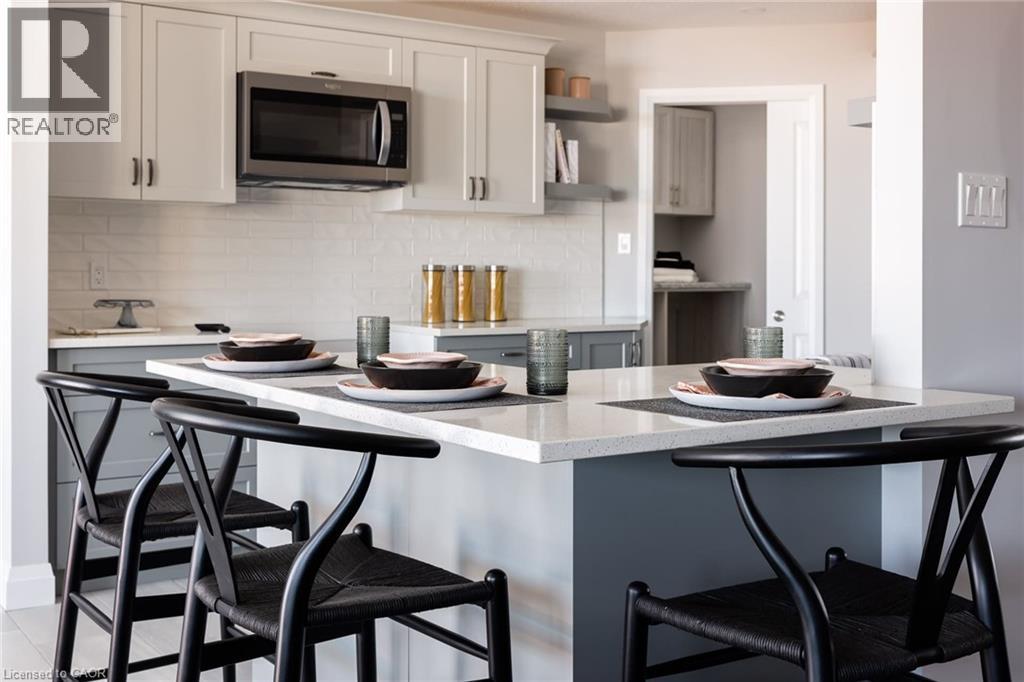
The Maplewood is a beautifully crafted bungalow tucked into a quiet cul-de-sac in Palmerston’s highly desirable Creek Bank Meadows community where charm meets modern convenience! Gorgeous 2-bdrm, 2-bathroom Energy Star Certified home is thoughtfully laid out to support effortless living for downsizers, couples or anyone looking for the ease of main-floor living without sacrificing space or style. From the moment you step onto the covered front porch you can feel the care & craftsmanship. Foyer W/vaulted ceiling offers sightlines through to great room & dining area. Main living space is warm & inviting W/luxury vinyl plank floors & large windows. Kitchen W/breakfast bar for casual meals & custom cabinetry. It flows into dining space which has access to backyard. Great room is anchored by optional fireplace & provides cozy gathering space. Primary suite offers W/I closet & spa-like ensuite W/dual sinks & tiled glass shower. Vaulted 2nd bdrm adds charm & flexibility ideal for guests, office or den. A second full bathroom, mudroom W/laundry & garage access completes main level. Downstairs presents add'l storage & potential to add even more living space W/rough-ins for future bathroom & multiple layout options including bdrms, rec room & more. Set among other beautifully built homes, Creek Bank Meadows is a peaceful well-planned neighbourhood offering true sense of community. Whether it’s coffee on the porch or walks through nearby parks & trails, life here moves at a slower, more meaningful pace. Mins from downtown shops, splash pad, historic Norgan Theatre, & other essentials. As an Energy Star Certified home it features high-performance windows, upgraded insulation & energy-efficient mechanical systems designed to reduce environmental impact & keep utility bills low. With energy-efficient features, premium construction & attention to detail, the Maplewood isn’t just a home it’s a lifestyle upgrade. (id:49269)
1164 Bronze Avenue
Clarence-Rockland, Ontario
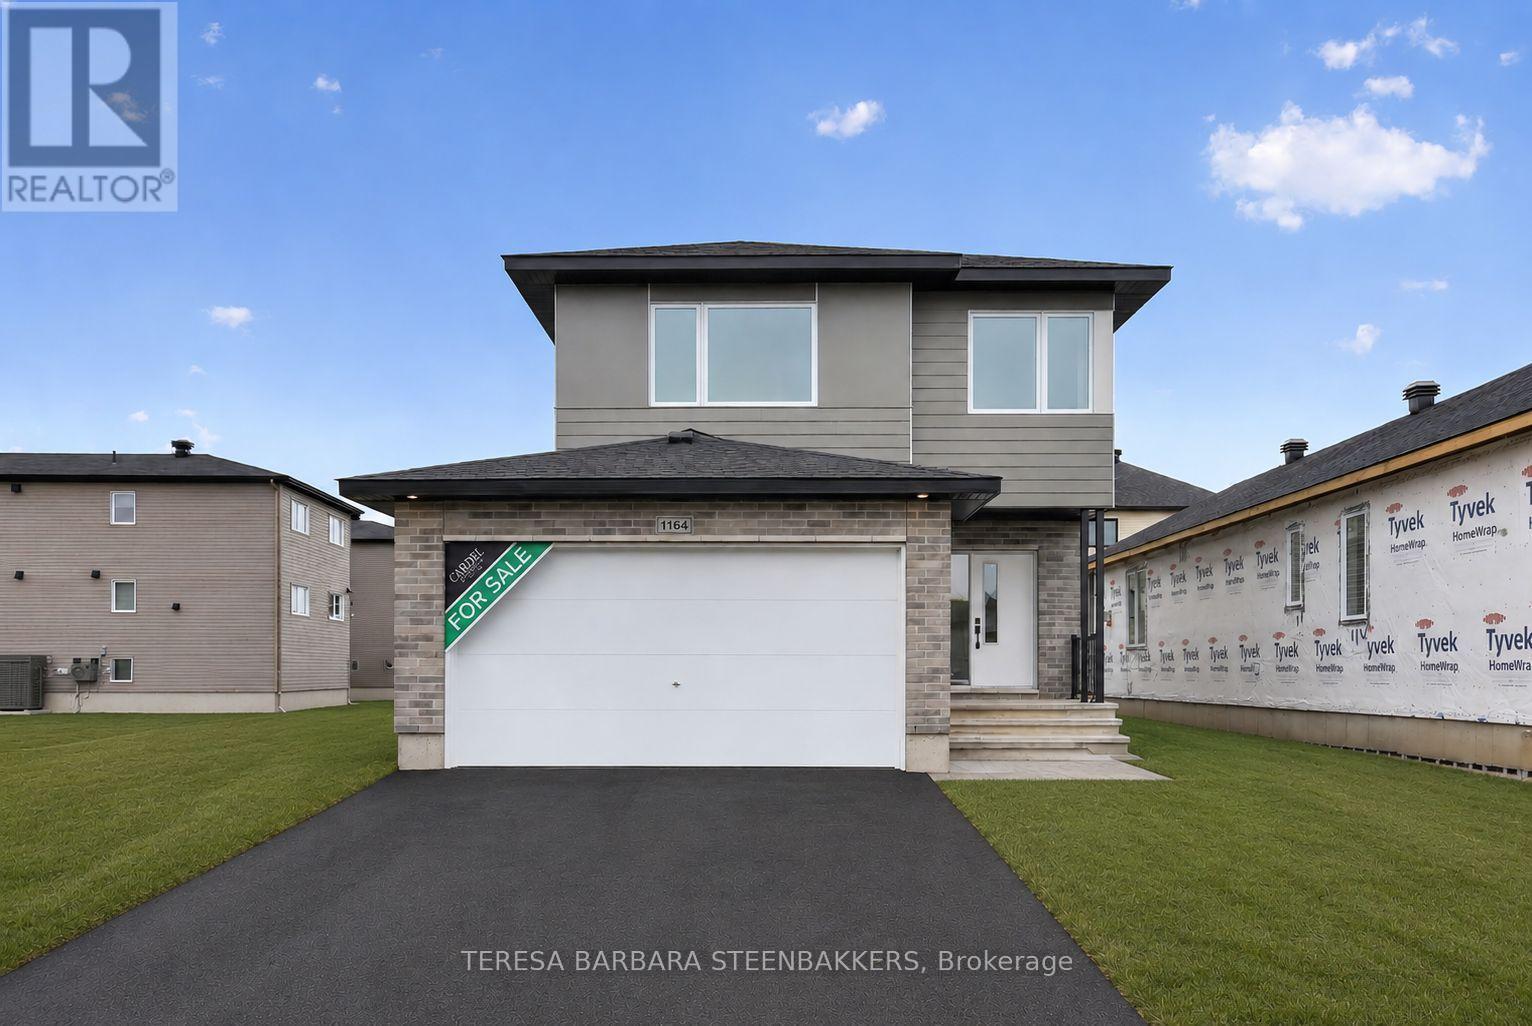
BRAND NEW HOME.... HST and CARDEL's full Tarion Warranty ALL INCLUDED! Great family home offering 2283 sq. ft incl a large L-shaped finished basement, double car garage with good sized mudroom access and a bright, open foyer to welcome guests. The second floor open loft area is bright and perfect as a second floor family room or use as a home office/ quiet reading room. The primary bedroom ensuite offers a soaker tub and separate glass shower enclosure as well as a walk in closet. Attractive modern finishes and an open concept feeling to the home overall. Located on a quiet crescent , backing onto other single-family homes, this is an excellent location with parks and schools in the area, keeping with the old, local village vibe while transitioning and supported by local shops and restaurants as well as your familiar BIG NAME box stores. A great family community, growing rapidly to meet Ottawa's housing demands. Great value and floor plan is available in photos shown. The basement is professionally "builder-finished quality finished with good sized windows and a 3 pce bath roughed in. Upgrades incl in this price are a gas fireplace, larger windows, quartz countertops in the kitchen and ensuite, upgraded kit cabinets with white uppers and a birch style island with bar-style seating, soft-close black hardware throughout, pots and pans drawer and YES.... upgraded hardwood floors on the main floor. This is a great location in a newly designed community surrounded by similar housing. Current taxes and assessment are for land only. Property to be reassessed upon closing. Offers to be communicated during regular business hours, if possible with a minimum 24 hour irrevocable is required. Buyer to sign Builders' Agreement of Purchase and Sale for HST and warranty purposes. (id:49269)
304 - 234 Rideau Street
Ottawa, Ontario
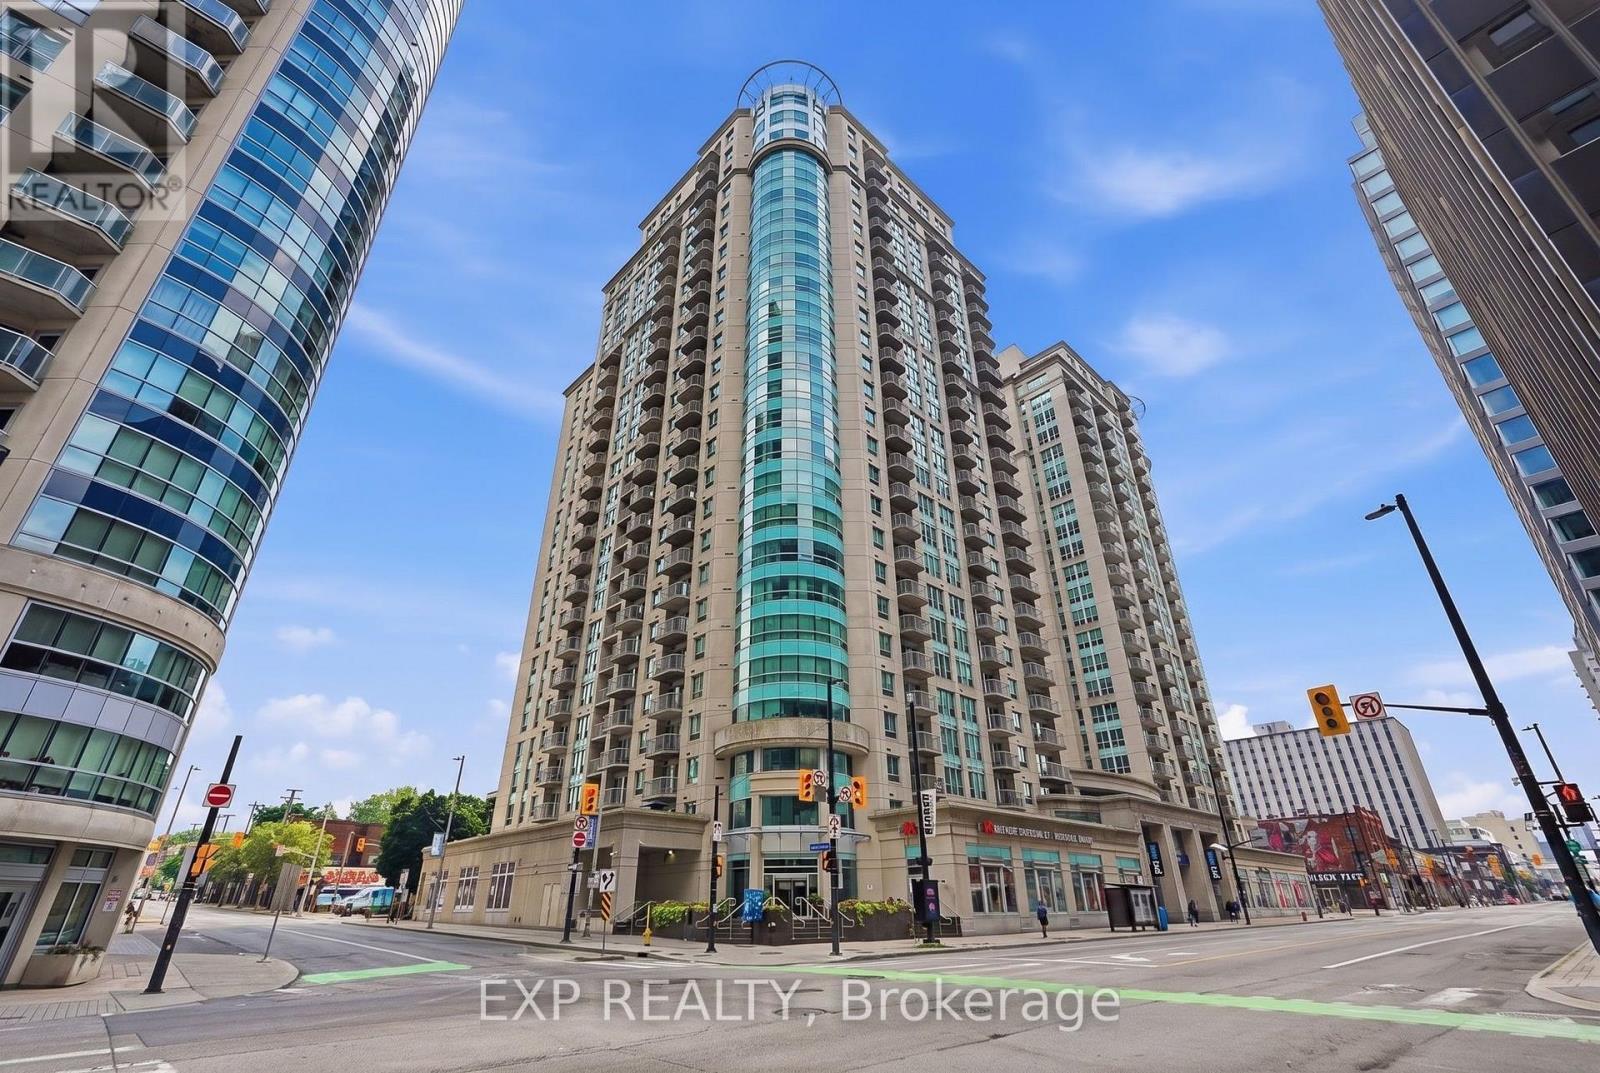
Welcome to Claridge Plaza - in the heart of downtown Ottawa. This bright and well-appointed condo features the convenience of in-suite laundry and offers an unbeatable location just steps to the ByWard Market, Rideau Centre, University of Ottawa, Parliament Hill, restaurants, cafés, and transit. Residents enjoy exceptional amenities including an indoor pool, fitness centre, sauna, party room, theatre room, outdoor terrace with BBQs, and 24/7 concierge. Experience convenient urban living in one of Ottawa's most sought-after downtown communities. (id:49269)
98 Glendale Avenue
Deep River, Ontario
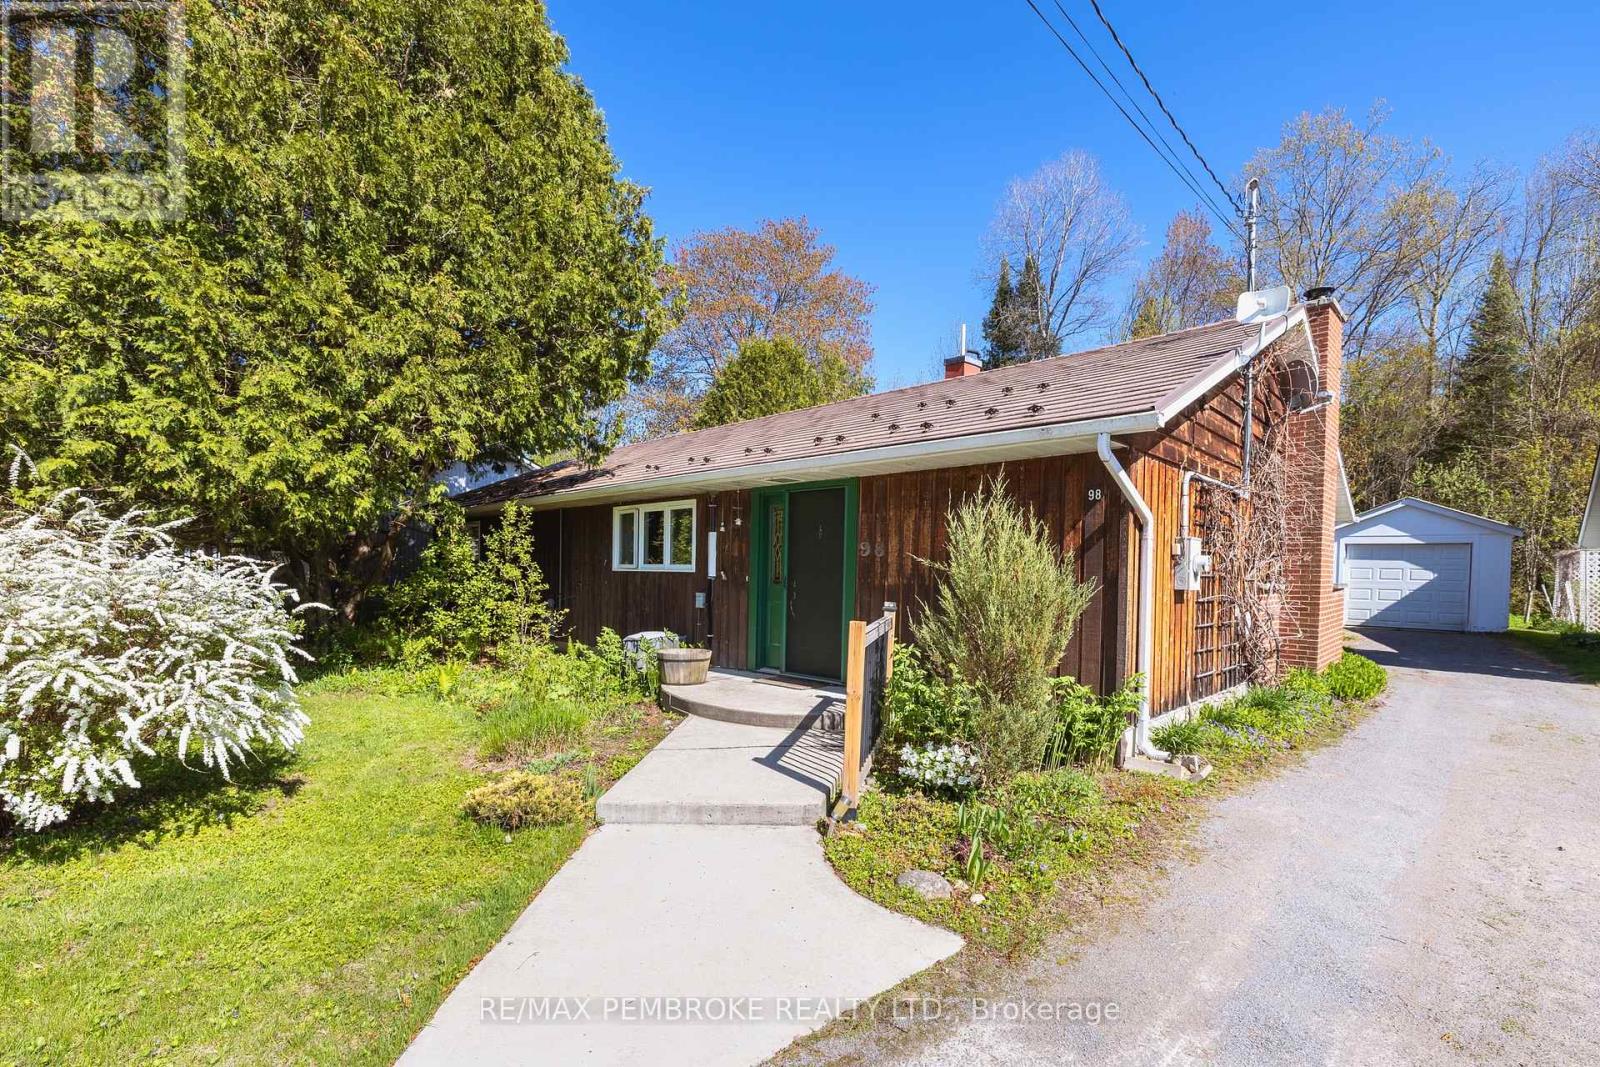
Lovingly lived in and meticulously maintained by the same family for decades, this cherished bungalow offers a rare opportunity to become part of a home filled with history, warmth, and unmistakable character. Nestled on one of Deep River's quietest streets, the property is surrounded by mature gardens, towering trees, and a peaceful forest backdrop that creates a sense of privacy and connection to nature seldom found today. Step inside to discover a spacious living room, anchored by a cozy wood-burning fireplace, flanked by custom built-in bookcases ready to showcase treasured collections, family photographs, and favourite reads. Expansive south-facing windows flood the living room with sunshine while the adjoining breakfast nook captures the same warm exposure, creating the perfect spot to start each morning. Designed with gathering in mind, the dining area features custom built-in cabinetry and an inviting bar space, making entertaining effortless. A galley-style kitchen is both functional and charming, and a picture-perfect view over the lush rear gardens, where every season delivers its own spectacular display of colour and beauty. Three spacious and comfortable bedrooms, including a serene primary retreat where a large picture window frames breathtaking views of the surrounding gardens and forest. A thoughtfully designed rear entry combines laundry facilities, storage solutions, and everyday practicality into a highly functional family command centre. Outside, the detached garage and woodshed complement the property's exceptional outdoor spaces. Meandering gardens, mature landscaping, and woodland surroundings create an environment that feels more like a private retreat than a residential lot. Deep River is celebrated for its extensive network of walking and hiking trails connects residents to forests, waterfront parks, scenic lookouts, and recreational amenities. This is an opportunity to embrace a lifestyle rooted in nature, community, and enduring comfort. (id:49269)
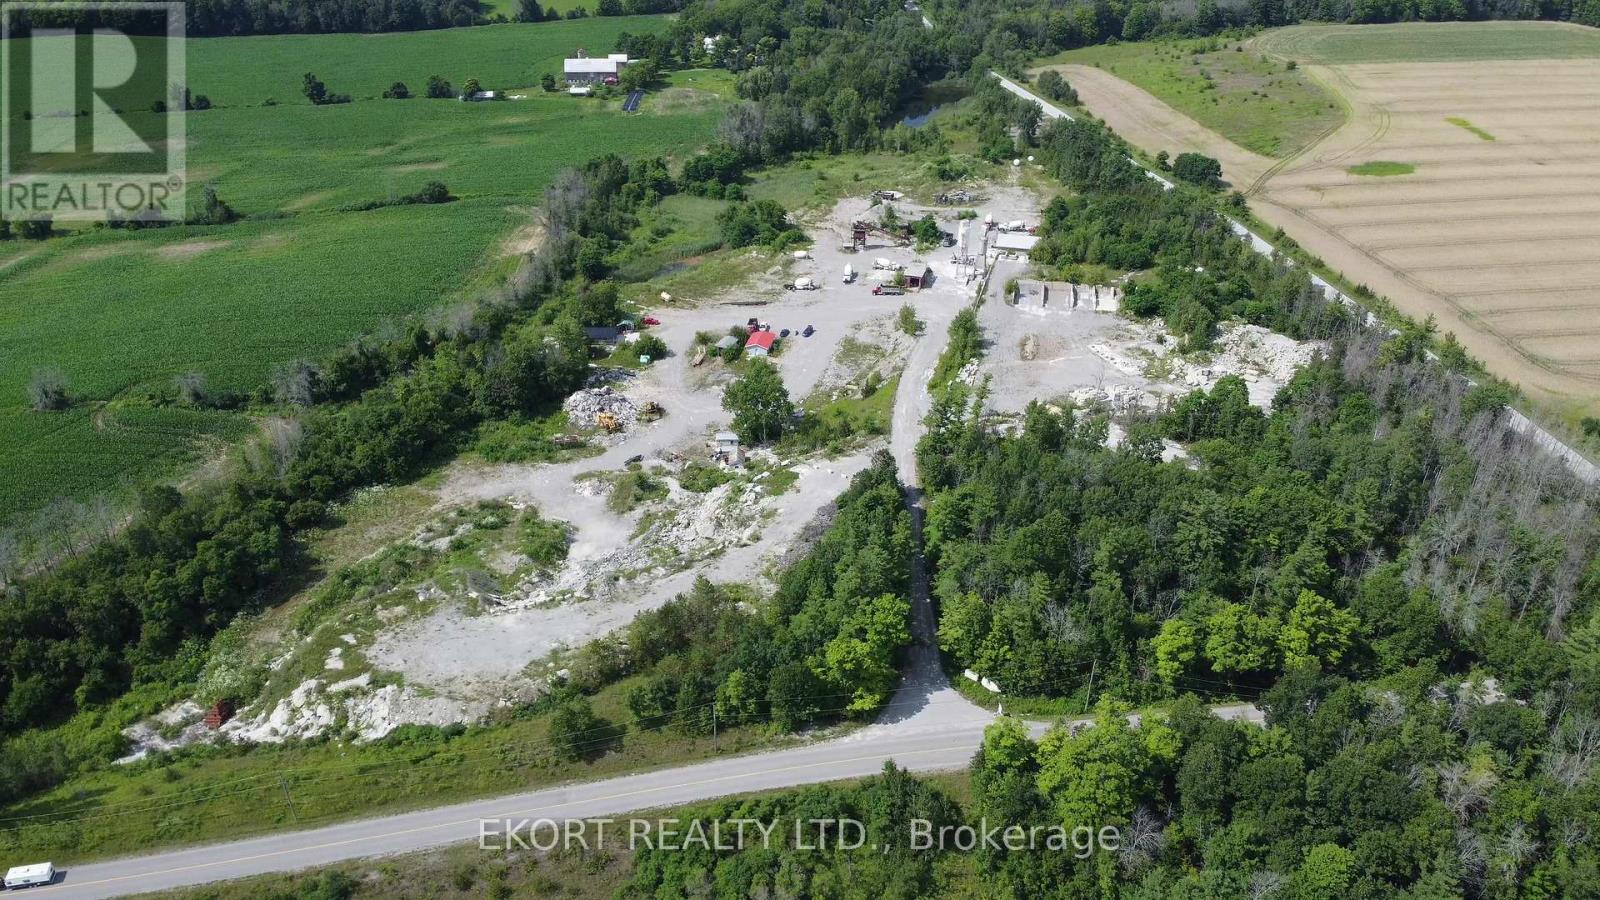
1780 Burnbrae Road
Trent Hills, Ontario
Located just outside Campbellford in the Municipality of Trent Hills, 1780 Burnbrae Road offers a unique opportunity to acquire two parcels totalling 25.63 acres of M2 Extractive Industrial zoned land. The property provides flexible zoning and functional site improvements, making it well suited for contractors, aggregate operators, outdoor storage users, equipment operators, industrial businesses, or long-term investment. Parcel A consists of 14.37 acres and features an existing wash/screening plant, office space, heated shop, dug well, and holding tank, providing a functional base for ongoing operations or future redevelopment. Parcel B consists of 11.26 acres and was previously utilized as a ready-mix operation, featuring a large heated maintenance shop, additional unheated indoor storage space, drilled well, septic system, and surface water ponds servicing the site. Permitted uses include open storage, portable aggregate processing, stockpiling operations, quarry operations, etc. With a strong combination of acreage, utility, and existing infrastructure, this property is well positioned for fleet storage, equipment servicing, material processing, contractor operations, aggregate-related businesses, or industrial redevelopment in a growing industrial corridor. (id:49269)
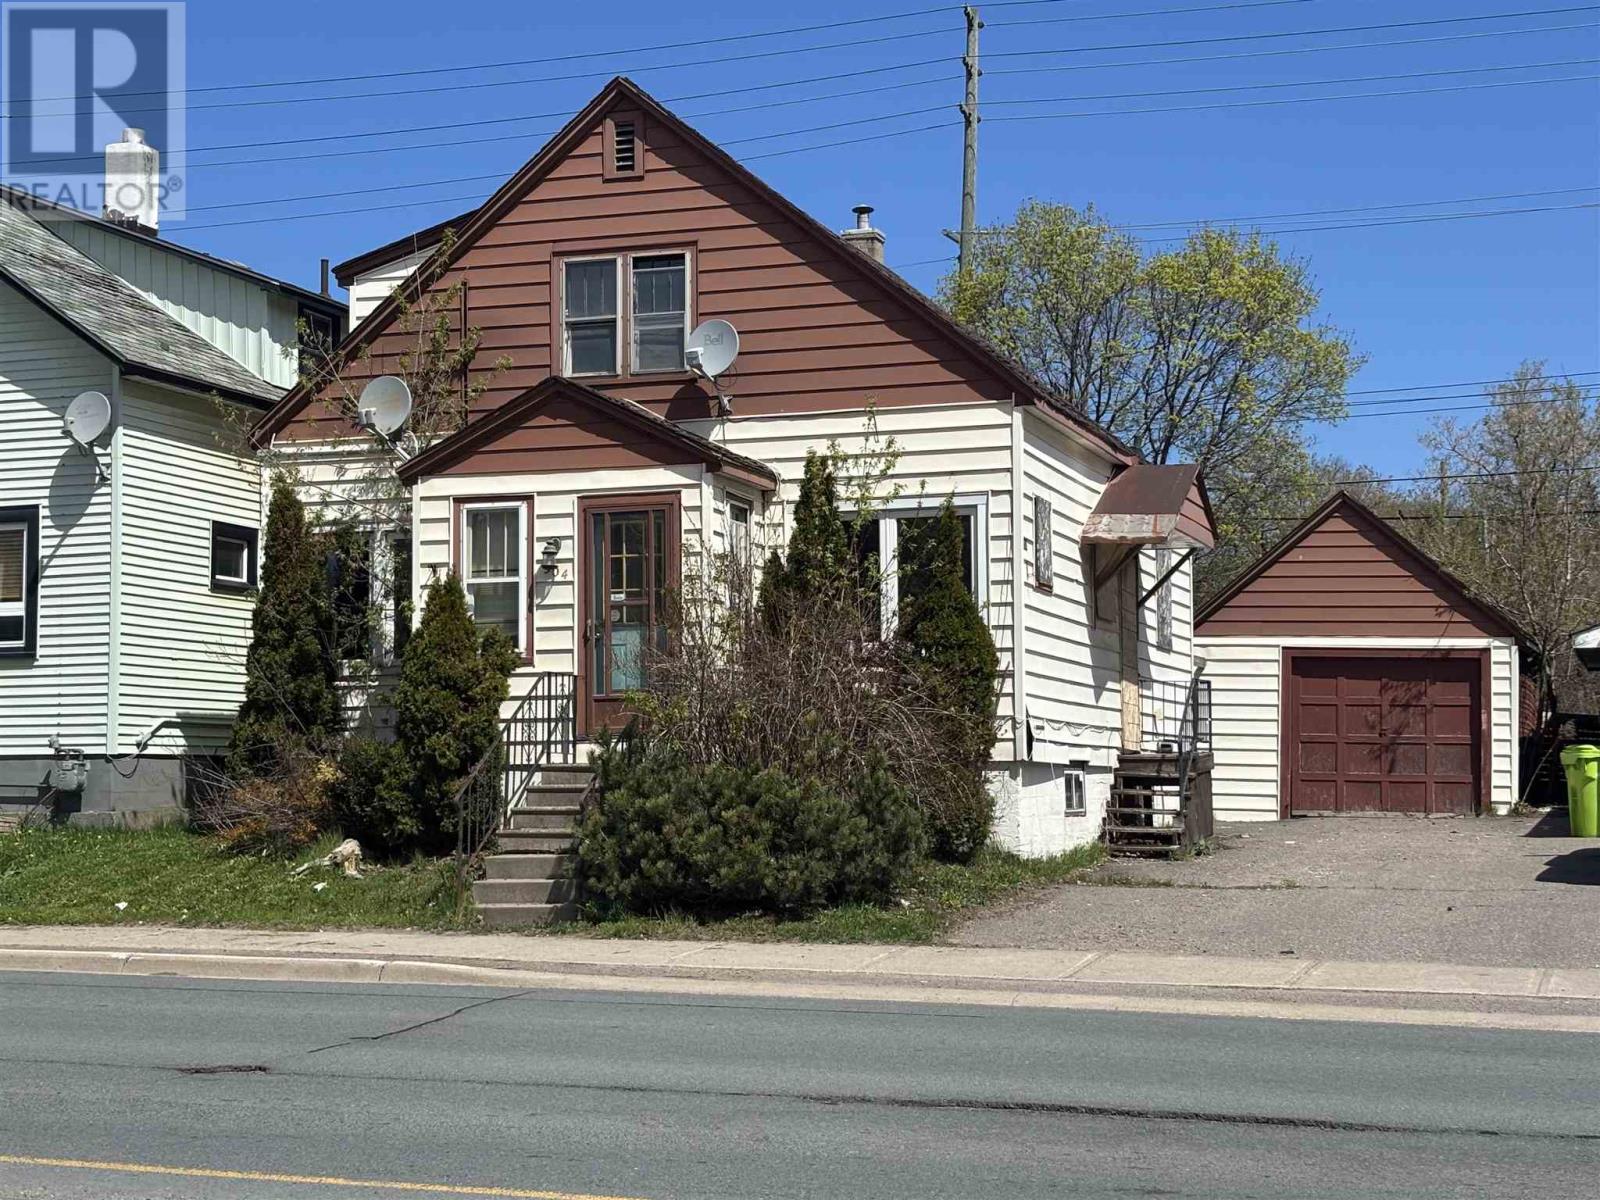
904 Wellington St
Sault Ste. Marie, Ontario
Attention investors! This spacious duplex is a solid investment, conveniently located close to many amenities, parks, and schools. This home has great potential, call today for your private viewing! (id:49269)
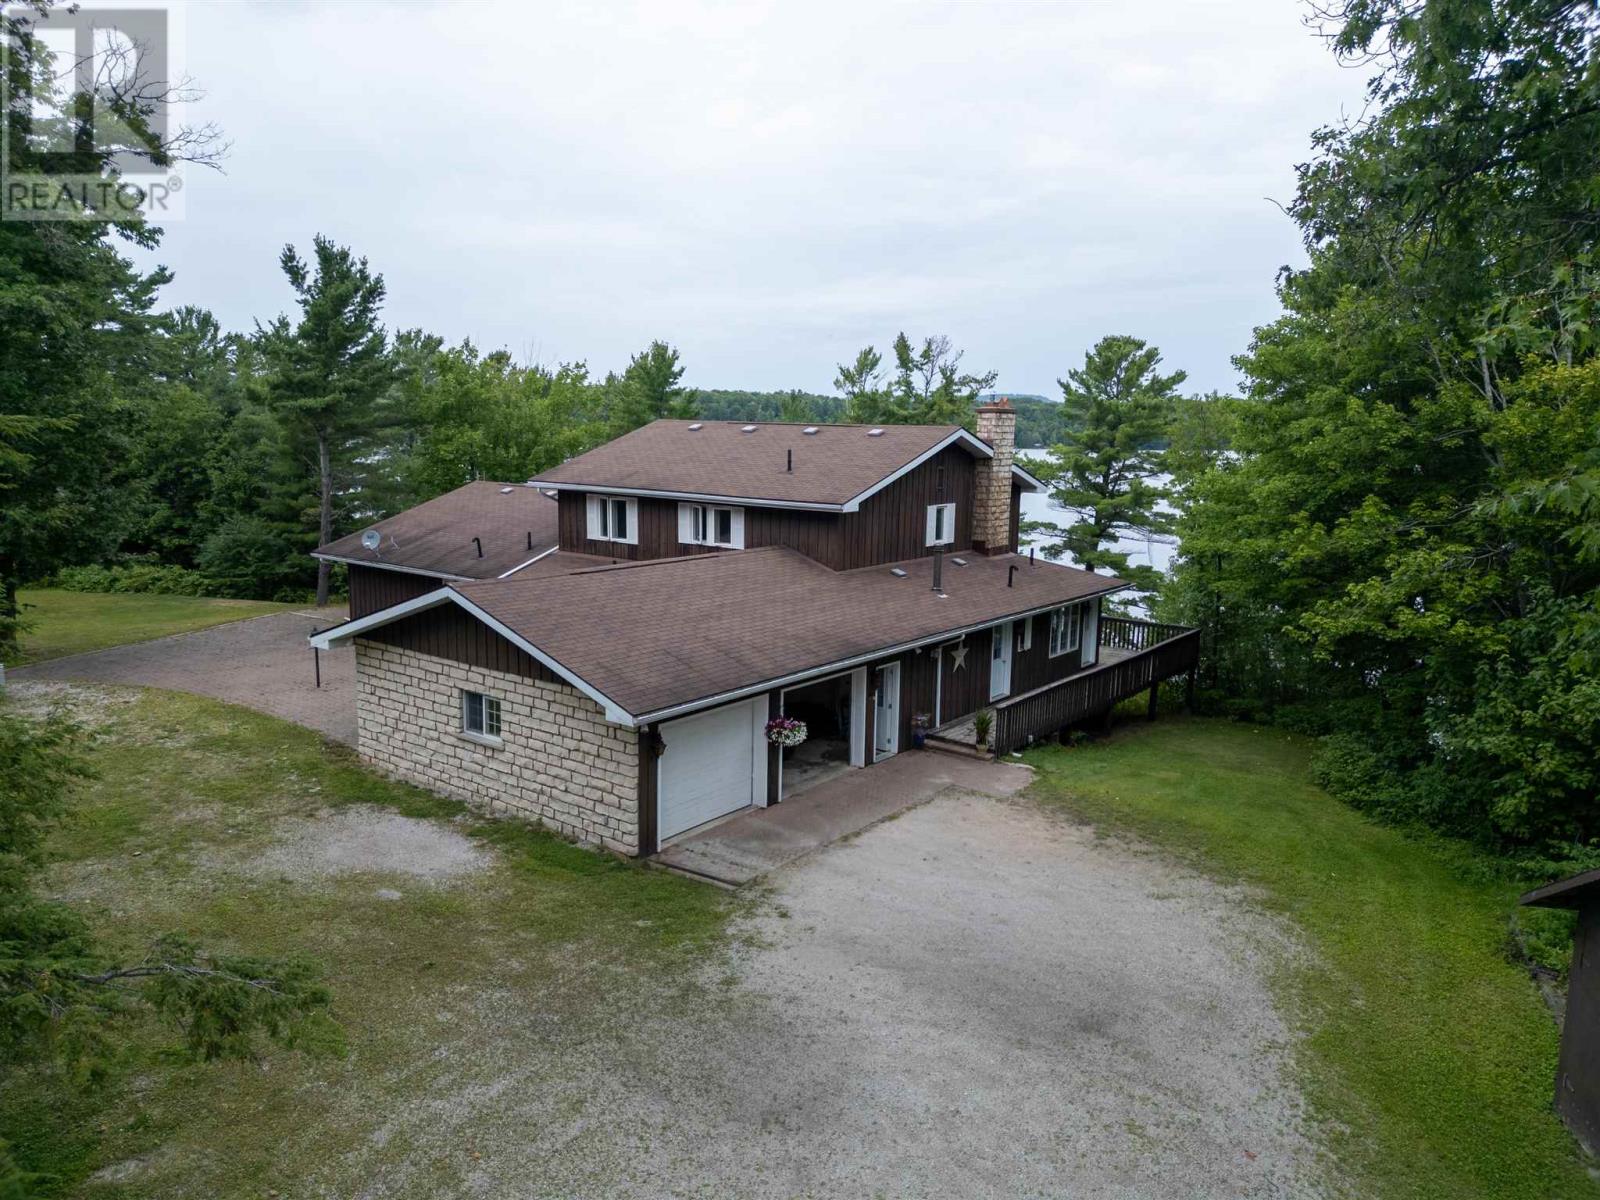
1028 Lauzon Ave
North Shore, Ontario
Spacious brick home situated on an impressive 4.92-acre waterfront lot with approximately 392 feet of frontage on beautiful Lake Lauzon. Tucked away on a quiet street with only three residences, the property offers plenty of privacy, space, and impressive amenities. Outside, you'll find an attached two-car garage with automatic door openers, a massive 24' x 30' workshop with 200-amp service and attached carport, plenty of additional parking, and a permanent 11' x 17' boathouse complete with boat and gear. Inside, the home offers an impressive amount of living space, including a formal dining room, bright sunroom, spacious living room, and an oversized kitchen with two ovens. The large main-floor primary bedroom features walk-in closets and a private five-piece ensuite, while the second floor offers four additional generously sized bedrooms and a full bathroom featuring a Jacuzzi tub. The septic system was completely replaced in 2012. With five bedrooms, nearly five acres of land, extensive Lake Lauzon frontage, and excellent garage and workshop space, this waterfront property offers plenty of room for the entire family to enjoy. (id:49269)
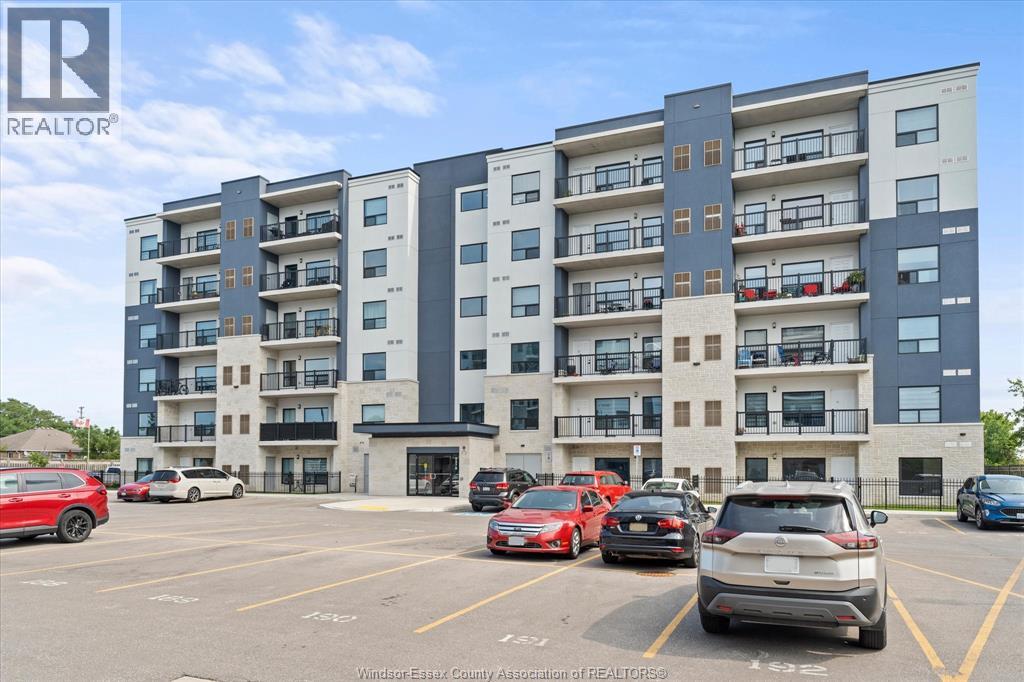
3370 Stella Crescent Unit# 328
Windsor, Ontario
One of the final never-lived-in opportunities at Forest Glade Horizons! This bright and modern 1,095 sq. ft. suite offers a functional layout with 2 bedrooms, 2 full bathrooms, a versatile den, and open-concept living and dining space. The galley-style kitchen is thoughtfully designed, and the unit features no carpeting throughout for a clean, contemporary feel. Step outside to a spacious 95 sq. ft. private balcony, an ideal spot to relax and enjoy beautiful sunsets. Additional conveniences include in-suite laundry, one assigned parking space, and a Tarion warranty for added peace of mind. It is ideally situated just steps from Derwent Park, with easy access to shopping, public transit, everyday amenities, and major highways. A fantastic opportunity for buyers looking for a move-in-ready condo in a convenient and well-connected location. (id:49269)
28 Millcreek Court
Hamilton, Ontario
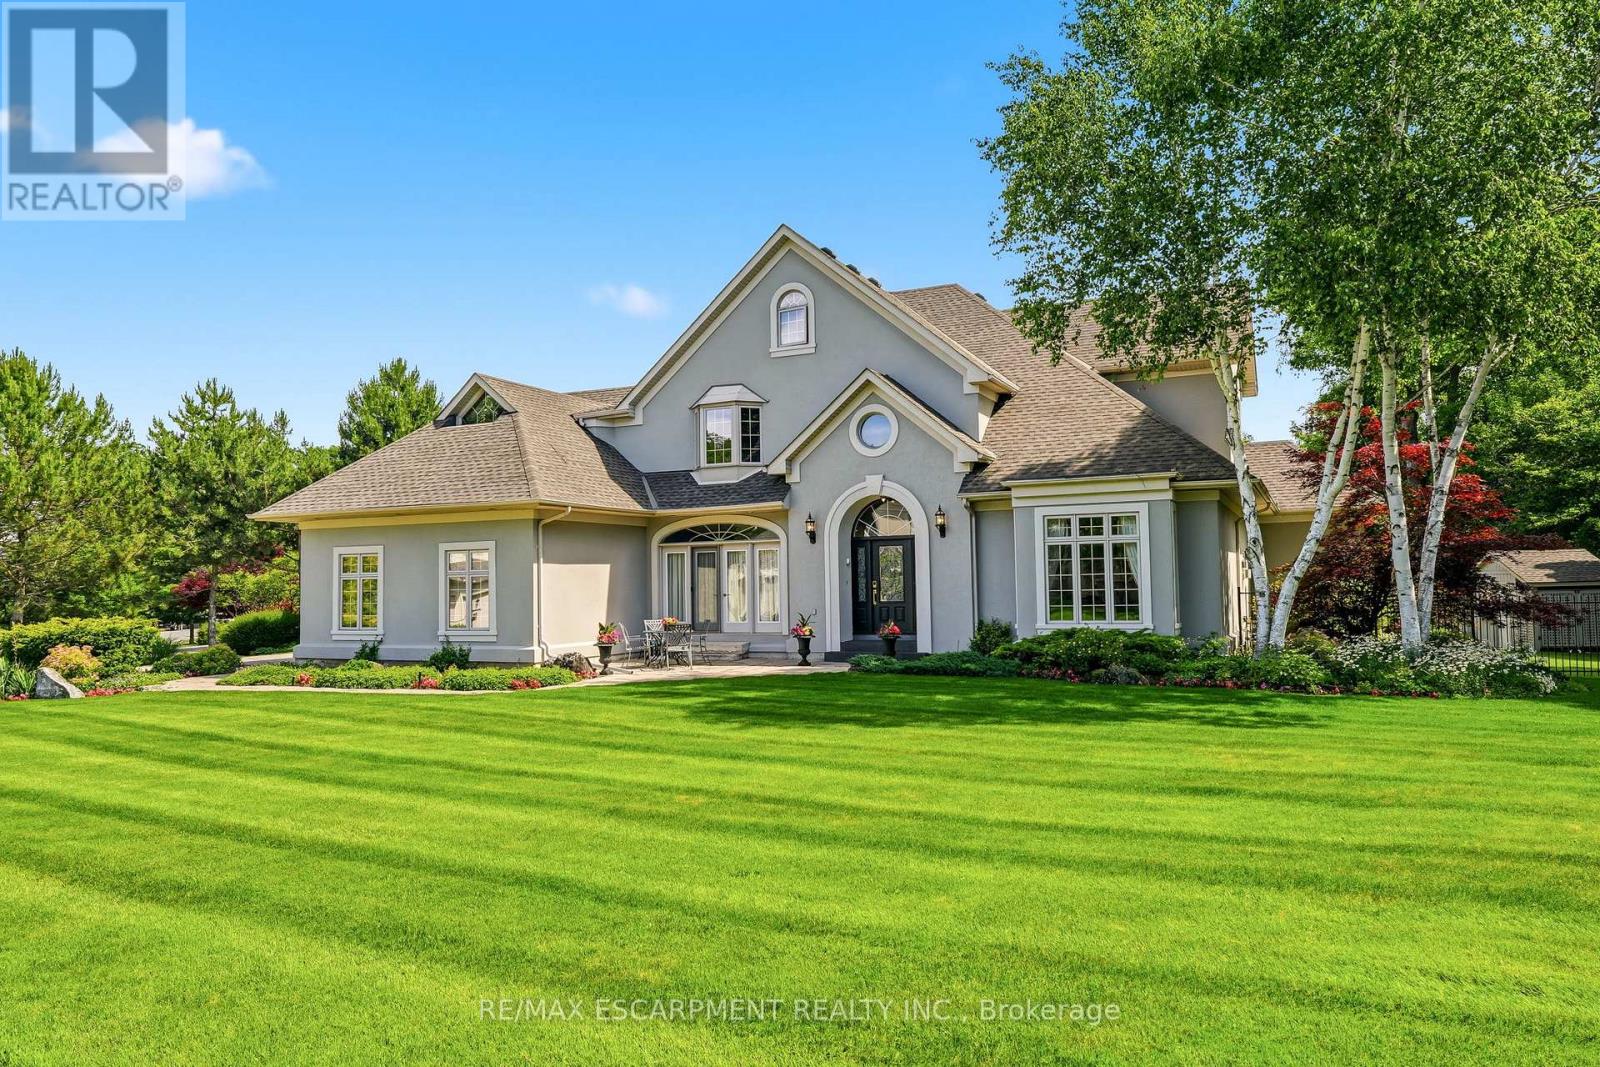
Some streets are desirable. This street is legendary. The third home offered for sale here in the past twenty years, this exceptional estate occupies more than half an acre on one of Ancaster's most coveted addresses, just steps from the Bruce Trail, the historic Ancaster Old Mill and the heart of downtown Ancaster. Offering over 7,000 square feet of finished living space, this five-bedroom, six-bathroom home is complemented by a three-car garage and beautifully landscaped grounds. A dramatic great room with soaring 18-foot ceilings and a wall of windows overlooks the backyard, while garden doors open to multi-level decks and the pool beyond. The formal dining room opens through double doors to a front terrace overlooking the park-like front yard. The kitchen is designed for both everyday living and large-scale entertaining, featuring extensive cabinetry, built-in appliances, wine storage and a dedicated staircase to the lower level. The main floor primary suite is a true retreat, complete with a gas fireplace, direct access to the backyard and pool, completed with a beautifully renovated ensuite. Upstairs, four generously sized bedrooms include two private ensuites, an additional full bathroom and a unique loft on its own level. Two staircases lead to the second floor, while two more connect to the expansive lower level. With more than 2,200 square feet of finished space, the lower level offers remarkable flexibility, featuring a three-sided gas fireplace, recreation and billiards areas, media space, fitness area, full bathroom, a sitting room that could easily serve as a sixth bedroom, extensive storage and existing rough-ins for a future wet bar or secondary kitchen. Outside, multi-level decks surround the swimming pool. Significant updates include the roof (2018), furnace and air conditioner (2020), pool liner and pump (2024), and pool heater (2025). More than a home. One of Ancaster's most coveted addresses. RSA. Luxury Certified. (id:49269)
Unknown Address
,
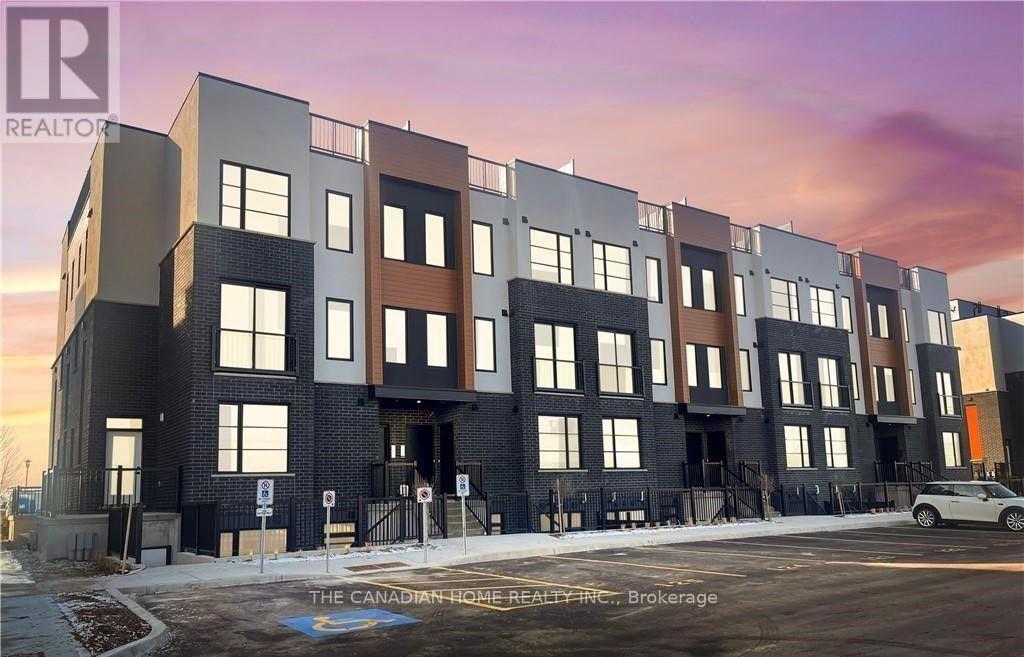
Situated in the desirable Lambeth area of London's fast-growing south end, this contemporary stacked townhouse offers a fantastic opportunity . With close proximity to major employment hubs like the Amazon distribution centre and the upcoming battery plant in St. Thomas, this location continues to attract strong demand and future growth.This well-designed unit features a bright, open-concept layout with 2 bedrooms and 2.5 bathrooms, complemented by modern finishes throughout. The living space is both functional and inviting, with direct access to a private terrace-perfect for relaxing or entertaining.Enjoy the convenience of 1 designated parking spaces along with included appliances, making this a truly move-in-ready, low-maintenance home.An excellent opportunity to own in one of London's most up-and-coming communities. (id:49269)
00 4th Line
Erin, Ontario
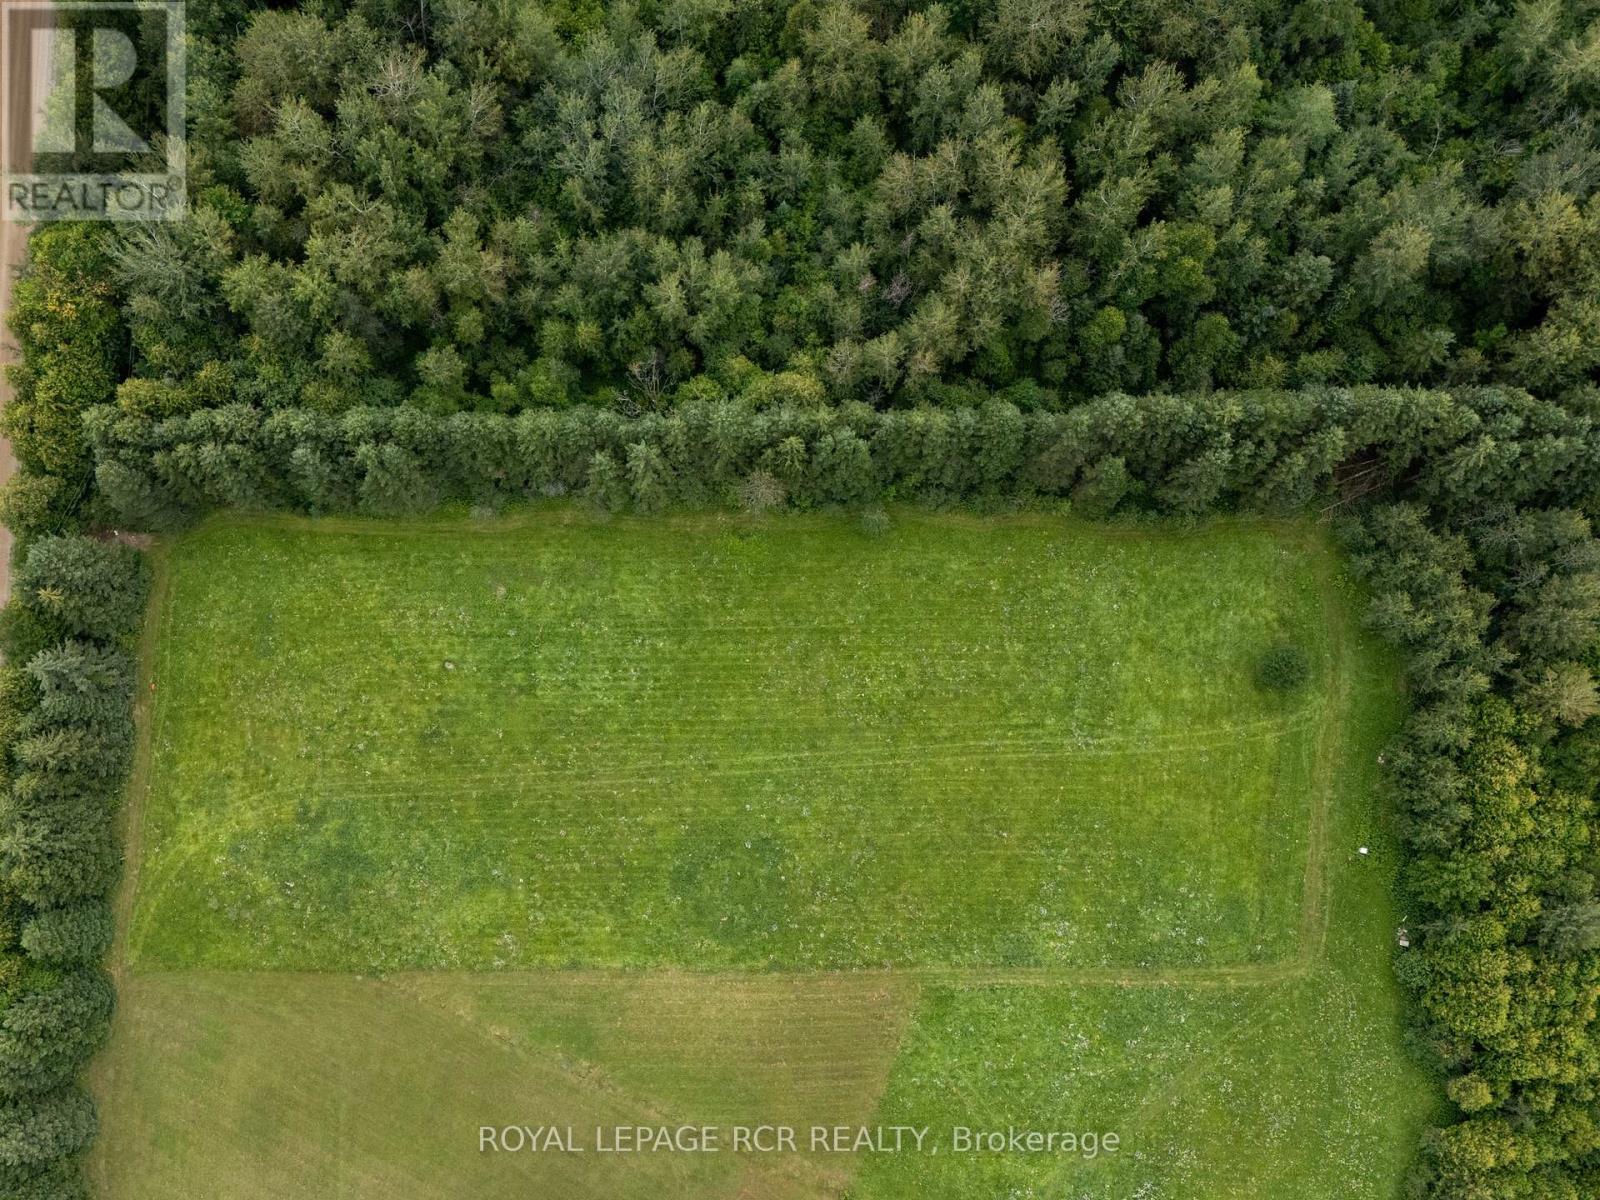
If you've been searching for the perfect place to build, your search may just end here. Nestled on 1.92 acres in the beautiful countryside of Erin, this incredible property offers a rare opportunity to create a home tailored entirely to your lifestyle. Enjoy wide-open views, peaceful surroundings, and the character of a community known for its rolling hills, horse farms, and small-town charm. Minutes from Orton, Hillsburgh, and Erin, so groceries, schools, cafes and farm shops are close. Even better, the neighbouring lot is also available for purchase, creating a unique opportunity to expand your footprint, build alongside family, or secure additional privacy. Bring your plans! Easy commute to the GTA and beyond. (id:49269)

6066 4th Line
Erin, Ontario
Discover the possibilities at 6066 4th Line. Set on nearly 22 acres with two picturesque ponds, a meandering creek, mature forest, and direct access to the Cataract Trail create a setting that's as peaceful as it is unforgettable. Every window in the home looks out onto nature, with complete privacy and beautiful pond views from both the primary bedroom and living room.The bungalow offers a comfortable starting point with freshly painted interiors, new flooring, and an updated bathroom, while the expansive basement, complete with numerous full-size windows, presents exciting potential for additional living space, a home office, gym, or future secondary suite with the possibility of a separate exterior entrance. A modern Japanese air-to-air heat pump provides efficient heating and cooling throughout the home, while the attached garage adds everyday convenience and additional storage. Outside, the nearly 30'X50' detached garage/workshop with hydro offers incredible flexibility. Think large garage, workshop, studio, yoga space, or even potential stable, with plenty of room remaining for hobbies and equipment. The expansive grounds provide exceptional parking capacity, making entertaining large groups remarkably easy. The property could also lend itself beautifully to a hobby farm or equestrian lifestyle, with plenty of room to make the land your own. The land behind the neighbouring property may also present future severance potential, subject to approvals. And, for those looking to expand their vision, the neighbouring 1.92-acre lot is also available for purchase! Beyond the property, the Cataract Trail offers so much more than a scenic walk, with opportunities for horseback riding, snowmobiling, cross-country skiing, and cycling right outside your door. Just outside Orton and moments from the village of Erin, you have access to schools, shopping, local amenities, and community close by while still offering an easy commute to the GTA. (id:49269)
255 Amos Drive
Caledon, Ontario
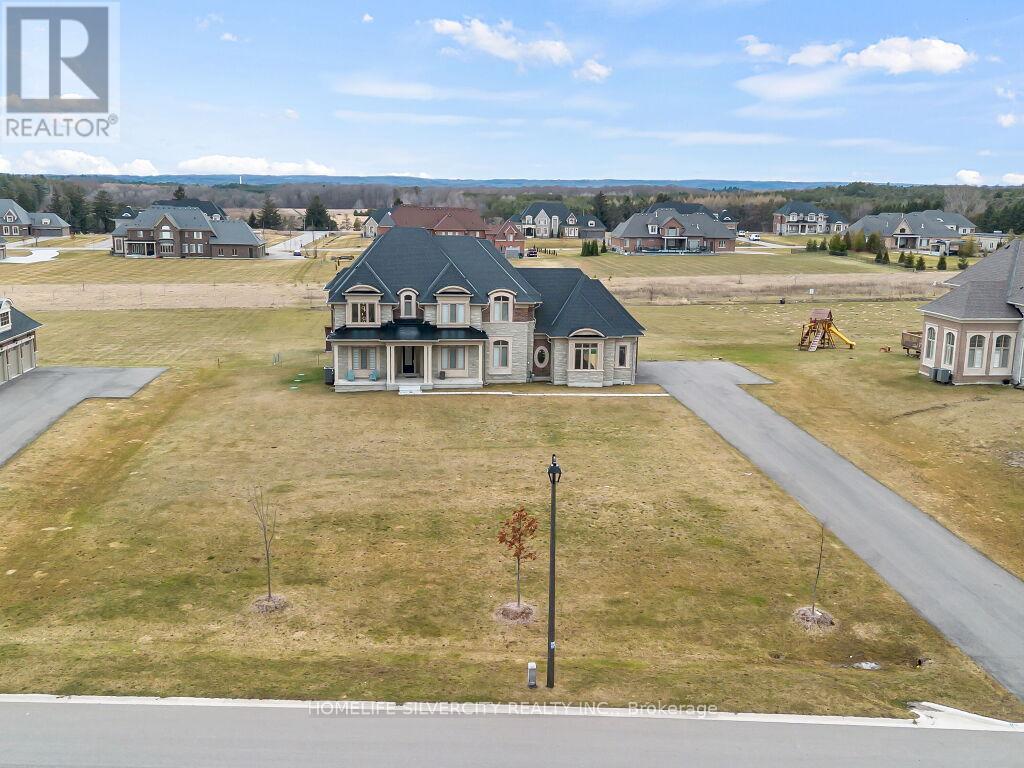
Set in the prestigious neighborhood of Palgrave, this exceptional 4,000 sq ft residence is a masterclass in luxury living and refined design. Surrounded by lush landscapes and tranquil natural beauty, the home offers an unparalleled blend of elegance and comfort. From the moment you step inside, you're greeted by soaring 10' ceilings, expansive windows, and an abundance of natural light that highlights every carefully curated detail. The gourmet kitchen is a chef's dream, complete with premium Subzero Wolf Built-in appliances, custom cabinetry, and a spacious island perfect for entertaining. Rich finishes, designer fixtures, and thoughtfully designed living spaces create a seamless flow throughout the home. The primary suite is a private retreat, featuring a spa-inspired ensuite and generous his & her walkin closets with custom organizers, while additional bedrooms offer comfort and style for family and guests alike with private Ensuites and Custom Closets. Outside, the property continues to impress with beautifully landscaped grounds, ideal for both quiet relaxation and hosting unforgettable gatherings. Located in one of Caledon's most sought-after communities, this home delivers the perfect balance of serene country living and upscale sophistication-an extraordinary opportunity to experience luxury at its finest. (id:49269)
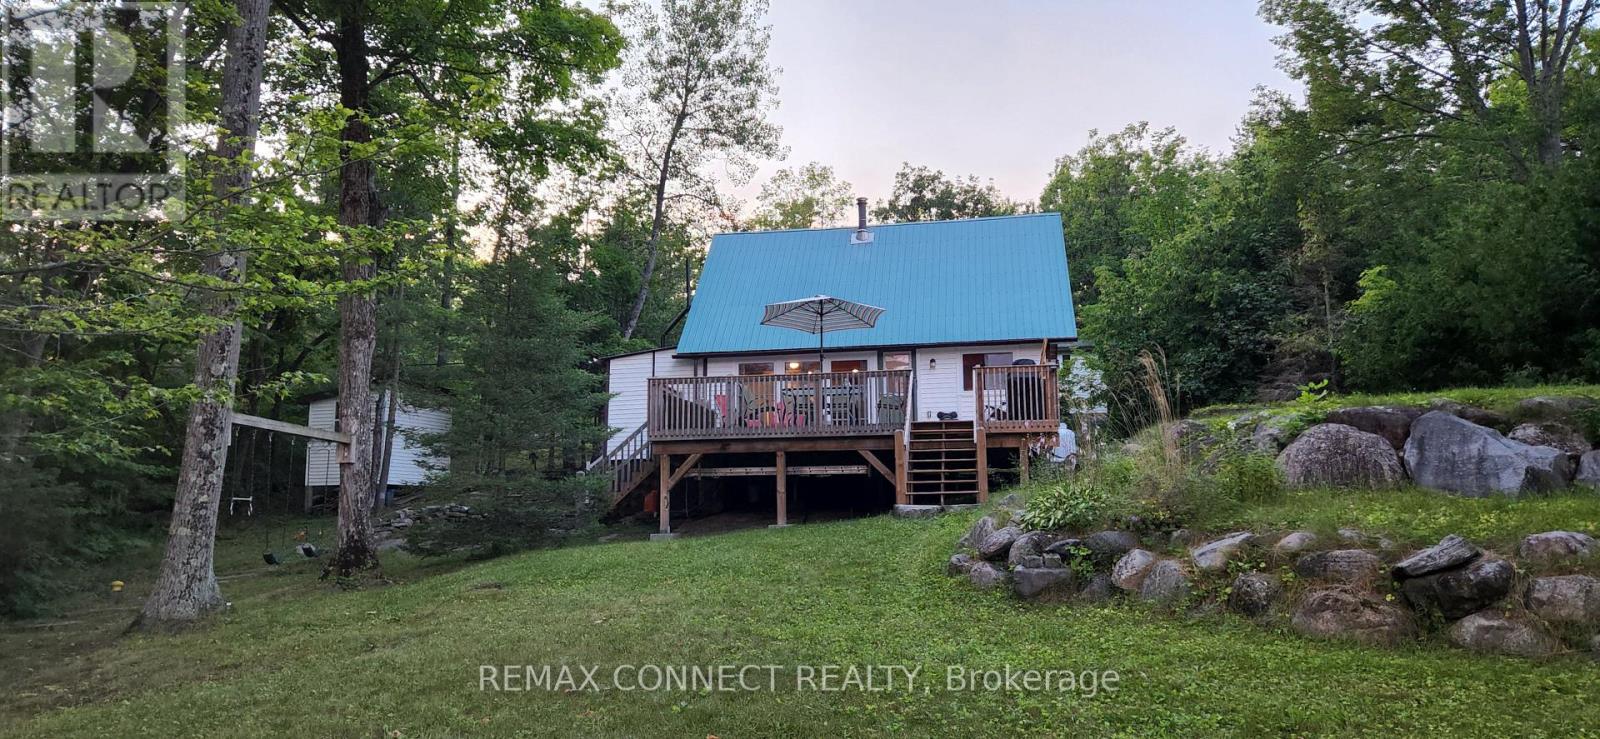
1729 Ellis Road
Severn, Ontario
Maclean Lake property offering a 3 season A frame cottage featuring natural Muskoka granite rocks and .80 of an acre lot sloping gently to 100 ft of waterfront. The large bunkie provides extra sleeping quarters for large family vacations. The cottage is easily accessible by paved municipal road close to Coldwater. Updated septic system pumped and inspected. Close to Toronto. Very easily rented for family vacations. (id:49269)
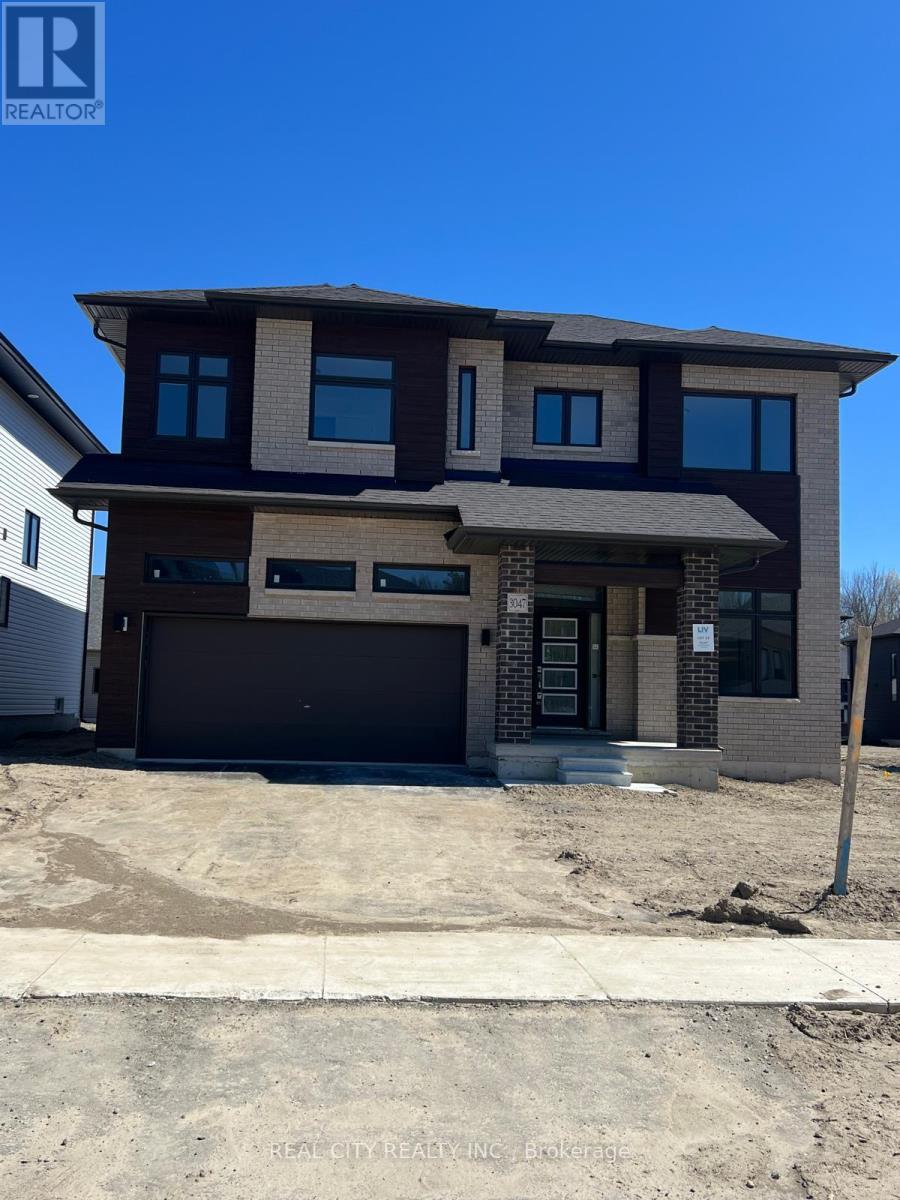
3047 Sandy Acres Avenue
Severn, Ontario
Beautiful Brand new 4 Bedrooms and 3 Baths Detached House Severn just minutes from Orillia, Experience the ultimate in lakeside living with this captivating 4-bedroom 3 bathroom detached house, This 2523 sq ft beauty boasts 9ft ceilings on main floor. This home is a haven for outdoor enthusiasts. Enjoy stand-up paddle boarding, canoeing, boating, or jet skiing in the warmer months, and skiing, ice fishing, and snowmobiling in winter. As a member of Serenity Bay, gain exclusive access to a private lake club on Lake Couchiching, complete with a 1-acre lakefront, trails, picnic areas. This isn't just a home, It's a sanctuary offering comfort, beauty, style, and unparalleled natural beauty. Your dream lifestyle awaits (id:49269)
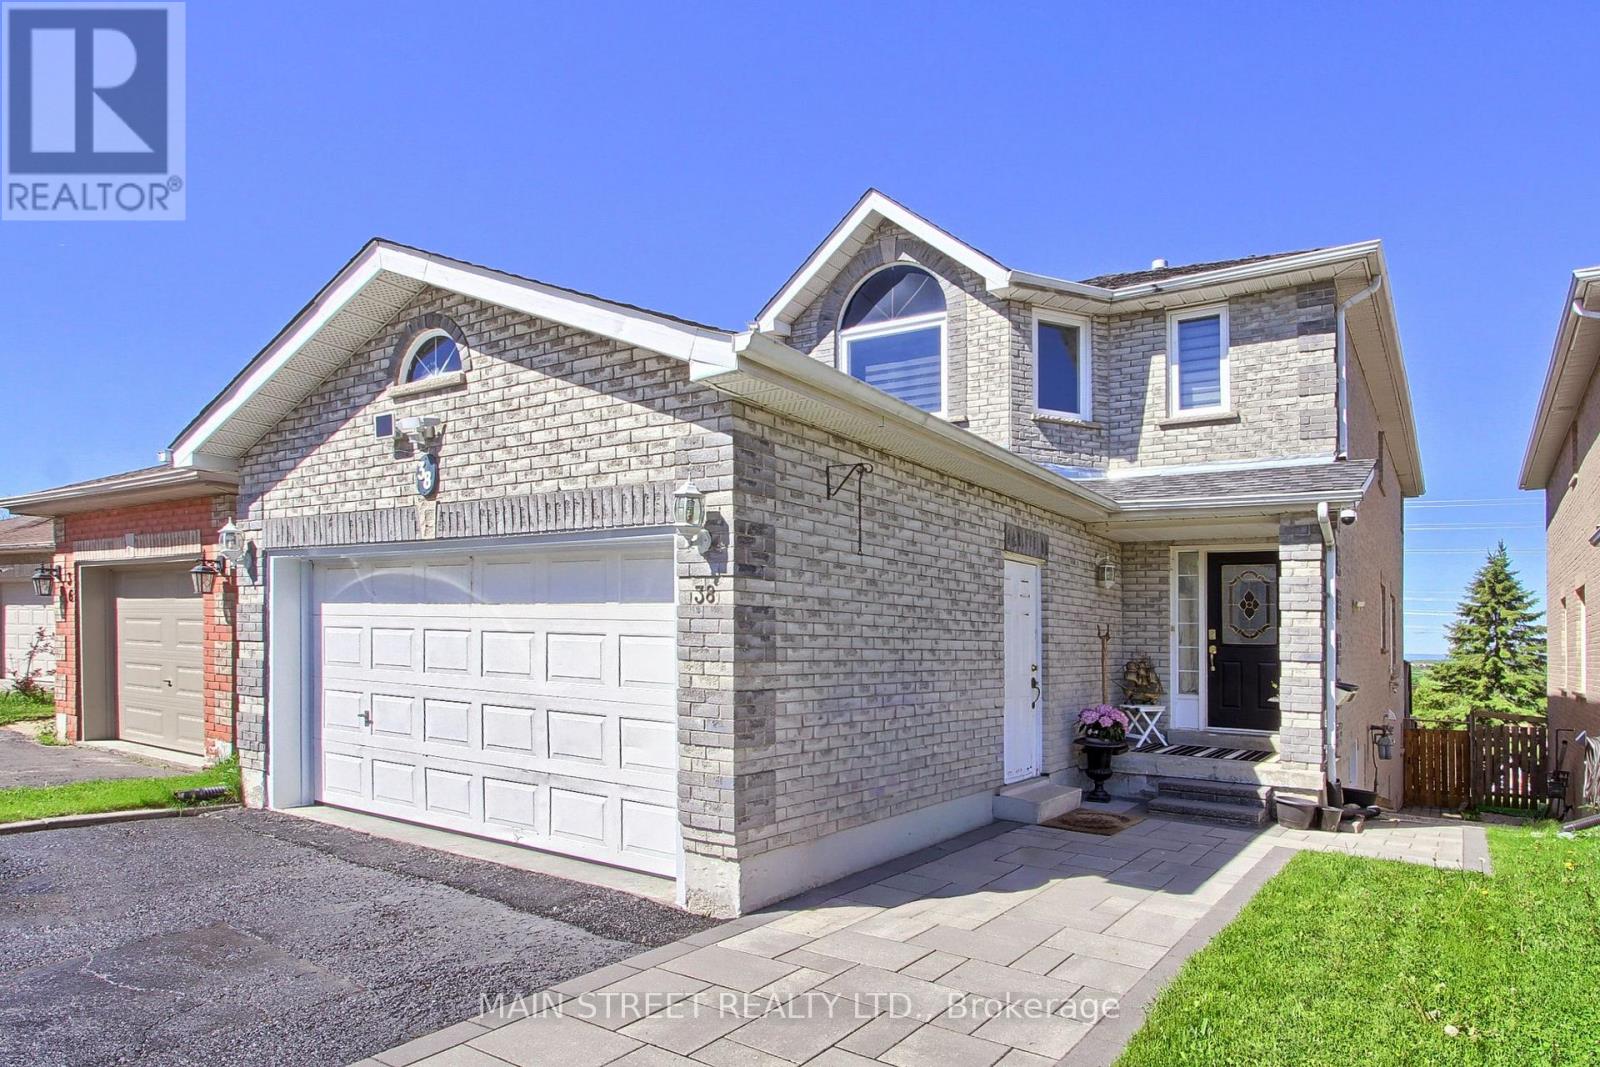
38 Sundew Drive
Barrie, Ontario
Welcome home to 38 Sundew Drive, an exceptional residence tucked away on a quiet street in Barrie's premier Holly community. Flooded with natural light, this carpet-free home perfectly balances everyday comfort with sophisticated living. The main floor welcomes you with elegant hardwood flooring, featuring a distinct, formal living room and a spacious family room that seamlessly flows out to an elevated back deck. From there, you can unwind and look out over a rare, park-like 176-foot deep fenced yard offering absolute tranquility and gorgeous unobstructed views. Upstairs features 4 beautifully proportioned bedrooms for a peaceful night's rest. Saving the best for last, the bright, walkout lower level functions as a premium independent suite complete with its own separate walk-out entrance, second kitchen, and 2 additional bedrooms. Your guests or tenants will love the ultimate luxury of cozy, radiant heated floors warming the basement space (buyer to verify income potential) Highly convenient location within walking distance to schools, parks, and trails! (id:49269)
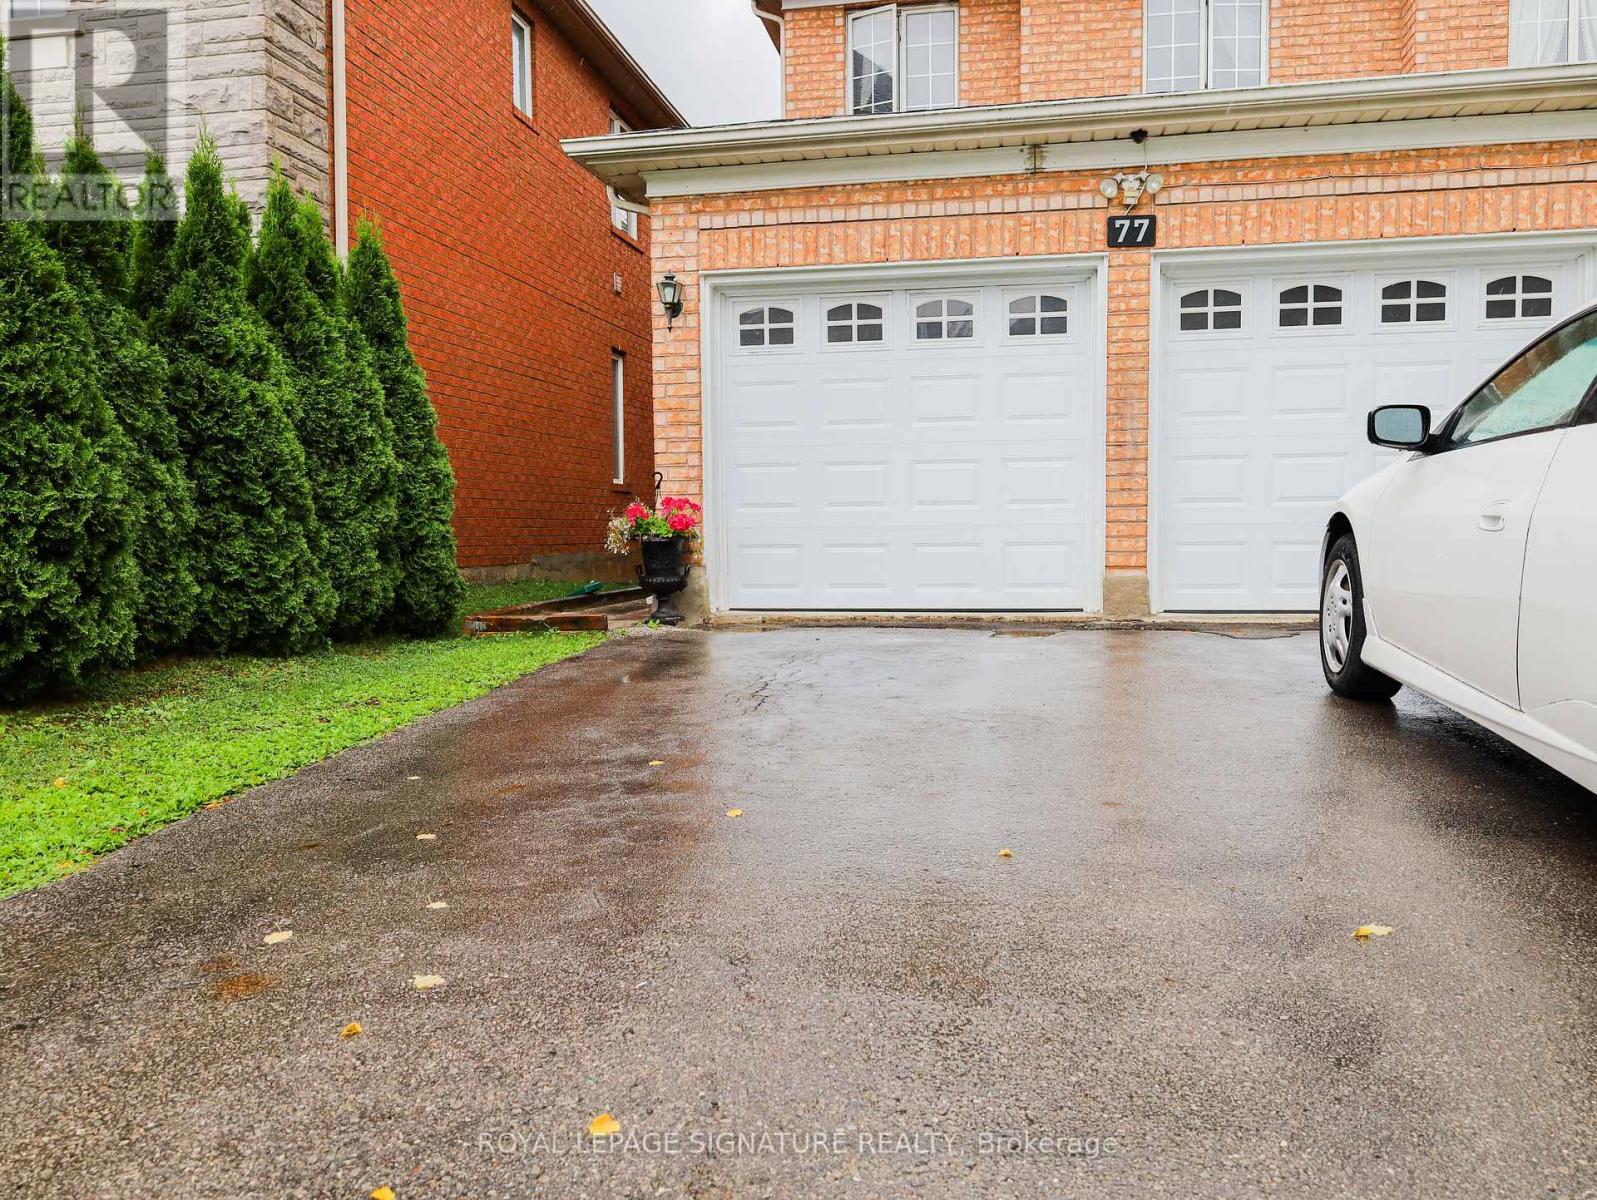
1 Bed 1bath Basement - 77 Rushingbrook Drive
Richmond Hill, Ontario
Self - Contained Bsement With Large Windows (Like Ground Level) In Well-Maintained House Offering Both Privacy And Ease. The Unit Features A Separate Entrance, Your Own Laundry, And Flexible Internet Options-Either Shared Or Your Own Setup. This Fully Furnished Space Comes Complete With Recently Cleaned Carpets And Queen Bedset, Sheets (Sheets and Beddings Can Be Removed) , Full-Size Appliances, High Ceilings, And Ample Cupboard Storage For Personal Items, With Utility Costs Split At One-Third (1/3 Of Total) Of The Total Every Month. (id:49269)
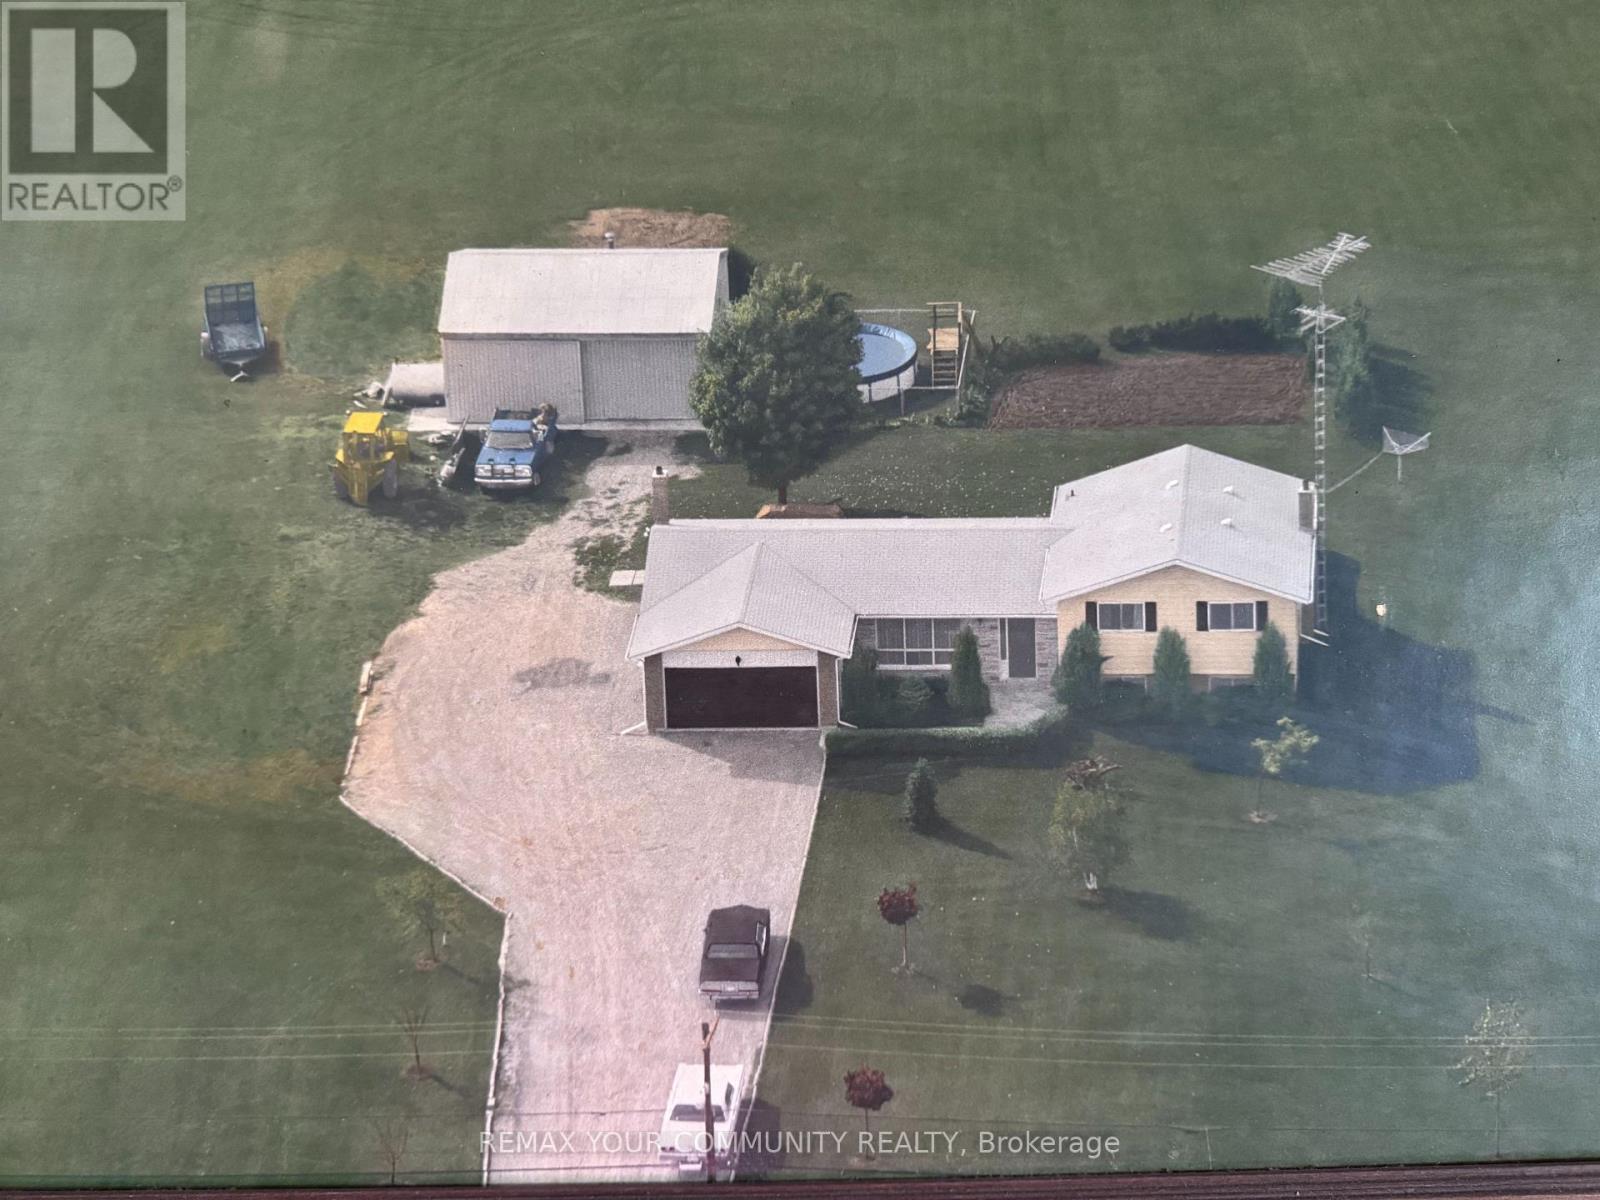
20378 Yonge Street
East Gwillimbury, Ontario
Great location, large lot and an opportunity to build or rebuild on a beautiful lot just steps from the river. House has been damaged in a fire. Home owner makes no representations or warranties regarding condition of the property, including but not limited to the extent of any fire, smoke, water or other damage to the condition of the structure, mechanical systems, electrical,, plumbing, HVAC or other components. The property is being sold as is, where is. Buyers are advised to conduct their own due diligence and inspections. (id:49269)
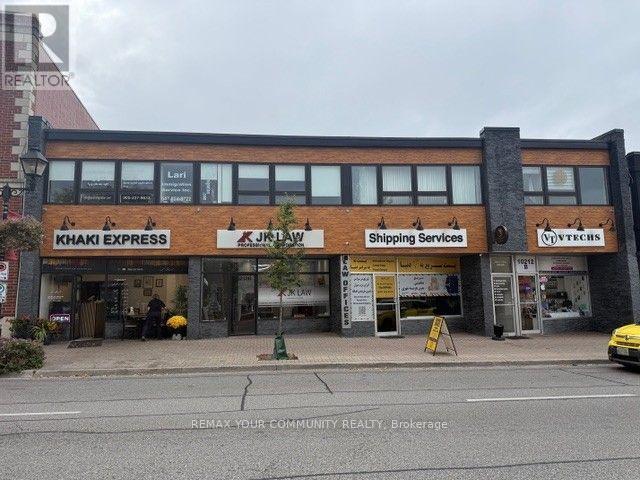
207 - 10212 Yonge Street
Richmond Hill, Ontario
Located on the second floor of a well-maintained professional building in the heart of downtown Richmond Hill, this office unit offers exceptional accessibility from both Yonge Street and the rear parking area, with ample on-site parking available for clients and staff. Situated in a highly desirable location, the space features: A welcoming reception area, a convenient kitchenette, a professional and well-appointed work environment, one private washroom, in addition to shared male and female common washrooms. Ideal for lawyers, accountants, consultants, therapists, and other professionals seeking a turnkey office solution in a prime, highly accessible location. Benefit from excellent exposure along Yonge Street, strong signage opportunities, and the potential for walk-in clientele. The property is conveniently serviced by 24 hour public transit, providing easy access for both clients and staff. (id:49269)
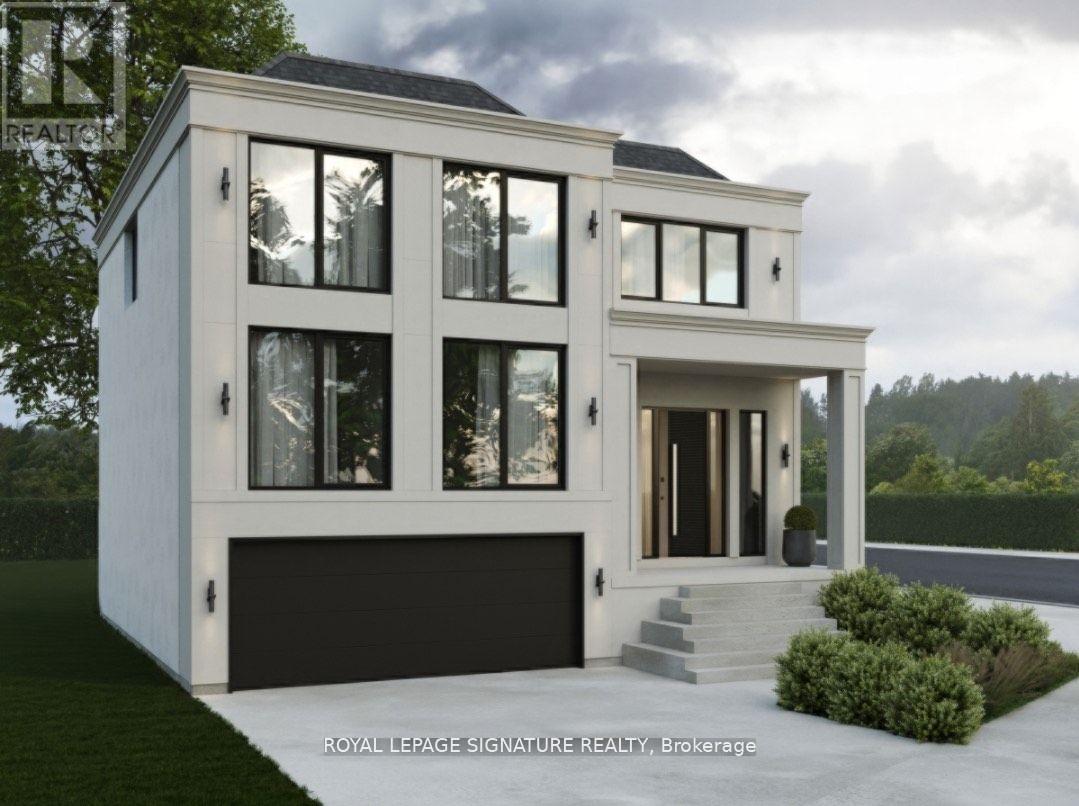
88-A Hurricane Avenue
Vaughan, Ontario
Priced to Sell! A rare opportunity to build in one of West Wood bridges most desirable neighbourhoods. This vacant lot is ready for immediate development with architectural drawings already in place. Surrounded by established homes and just minutes to Highways 427 & 407, top schools, parks, and amenities, this is a prime location for a custom build. Whether you are a builder or future homeowner, this is your chance to secure a premium lot at a new, improved price. (id:49269)
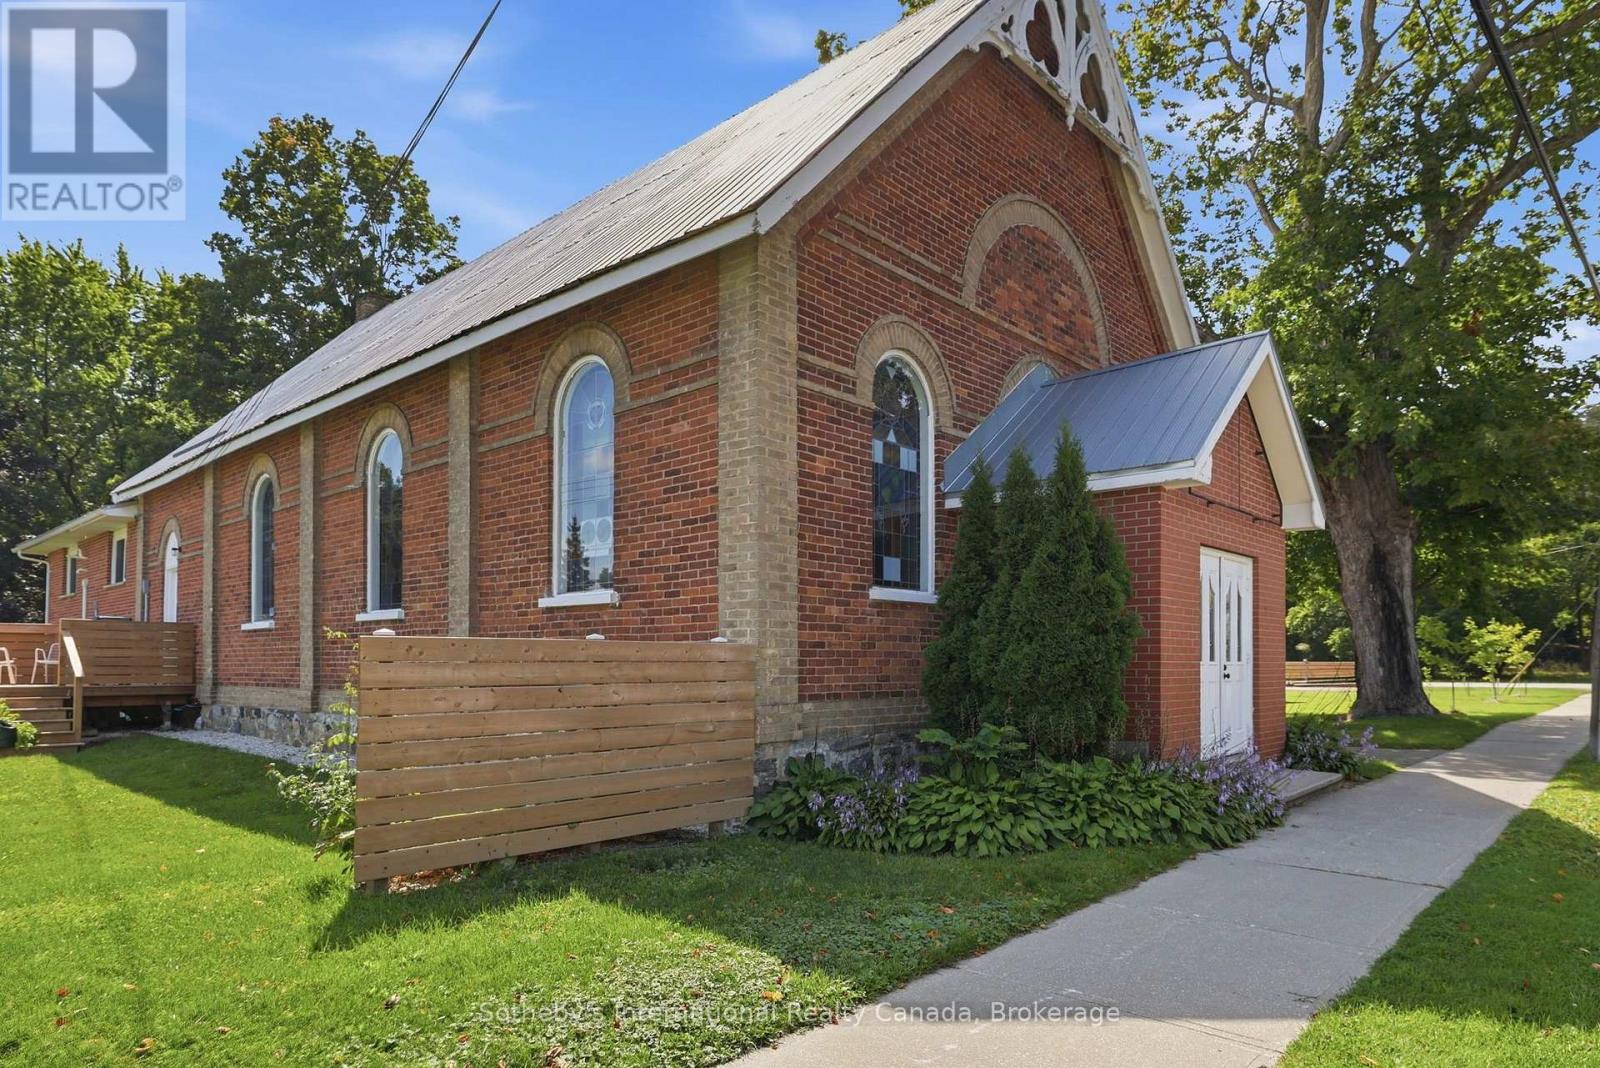
C - 22 Melville Street
Clearview, Ontario
Beautiful ski rental in a converted church! Unique space available for a family of up to 6 people in Nottawa village close to Osler, Devils Glen and Blue Mountain. Offered at $3750 pm for the 4mth ski season with 2 cosy bedrooms, 3 piece bathroom, large open plan living/dining area and kitchen. Queen bed in one bedroom and 2 set of single bunk beds in the 2nd bedroom. Parking for 2 cars and walking distance to Variety store, Nottawa General or The Dornoch restaurant in this amazing village. Deposit of 50% of total rental due within 2 days of the signed lease agreement, with the balance due 3 weeks prior to lease start date. Listing Realtor will write lease. Tenant to provide proof of full time residence prior to accepted lease, and proof of liability insurance prior to lease commencement. (id:49269)
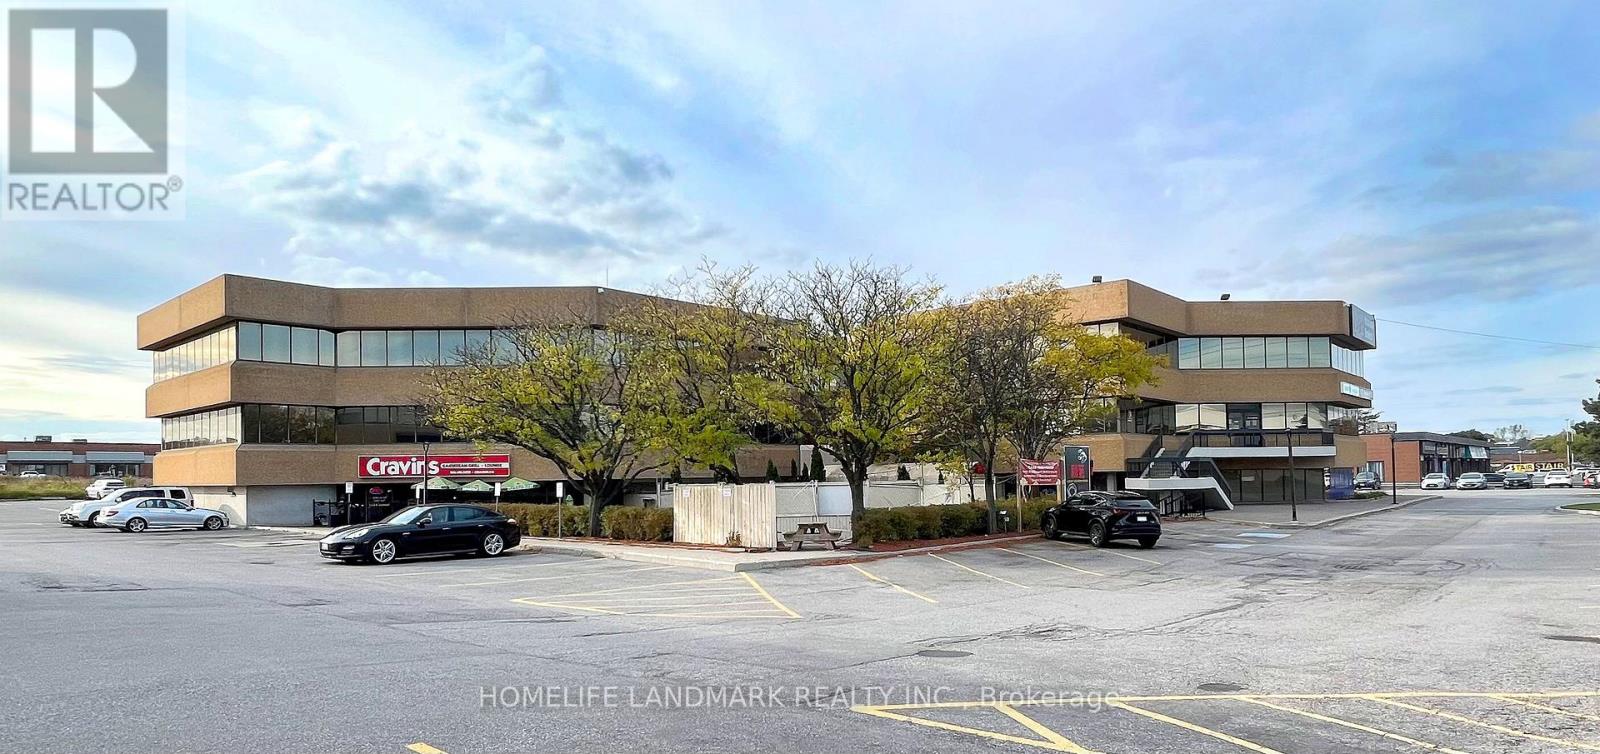
302 - 7270 Woodbine Avenue
Markham, Ontario
Excellent Lease Opportunity! 1,092 Sq Ft Office Space Available In A Busy Vibrant Mixed-Used Plaza. A Bright Open Space With Boardroom, Large Working Spaces, Kitchenette, And Possible Enclosed Offices. Ideal For Professional Or Medical Office Use. Prime Location On Woodbine Avenue. Close To Highways 404, 407 And 401, Ttc And York Transit. Ample Free Surface Parking. Short Walk To Many Amenities Including Banks, Restaurants And The Marriott Hotel. Ready To Move In. Professionally Managed. (id:49269)
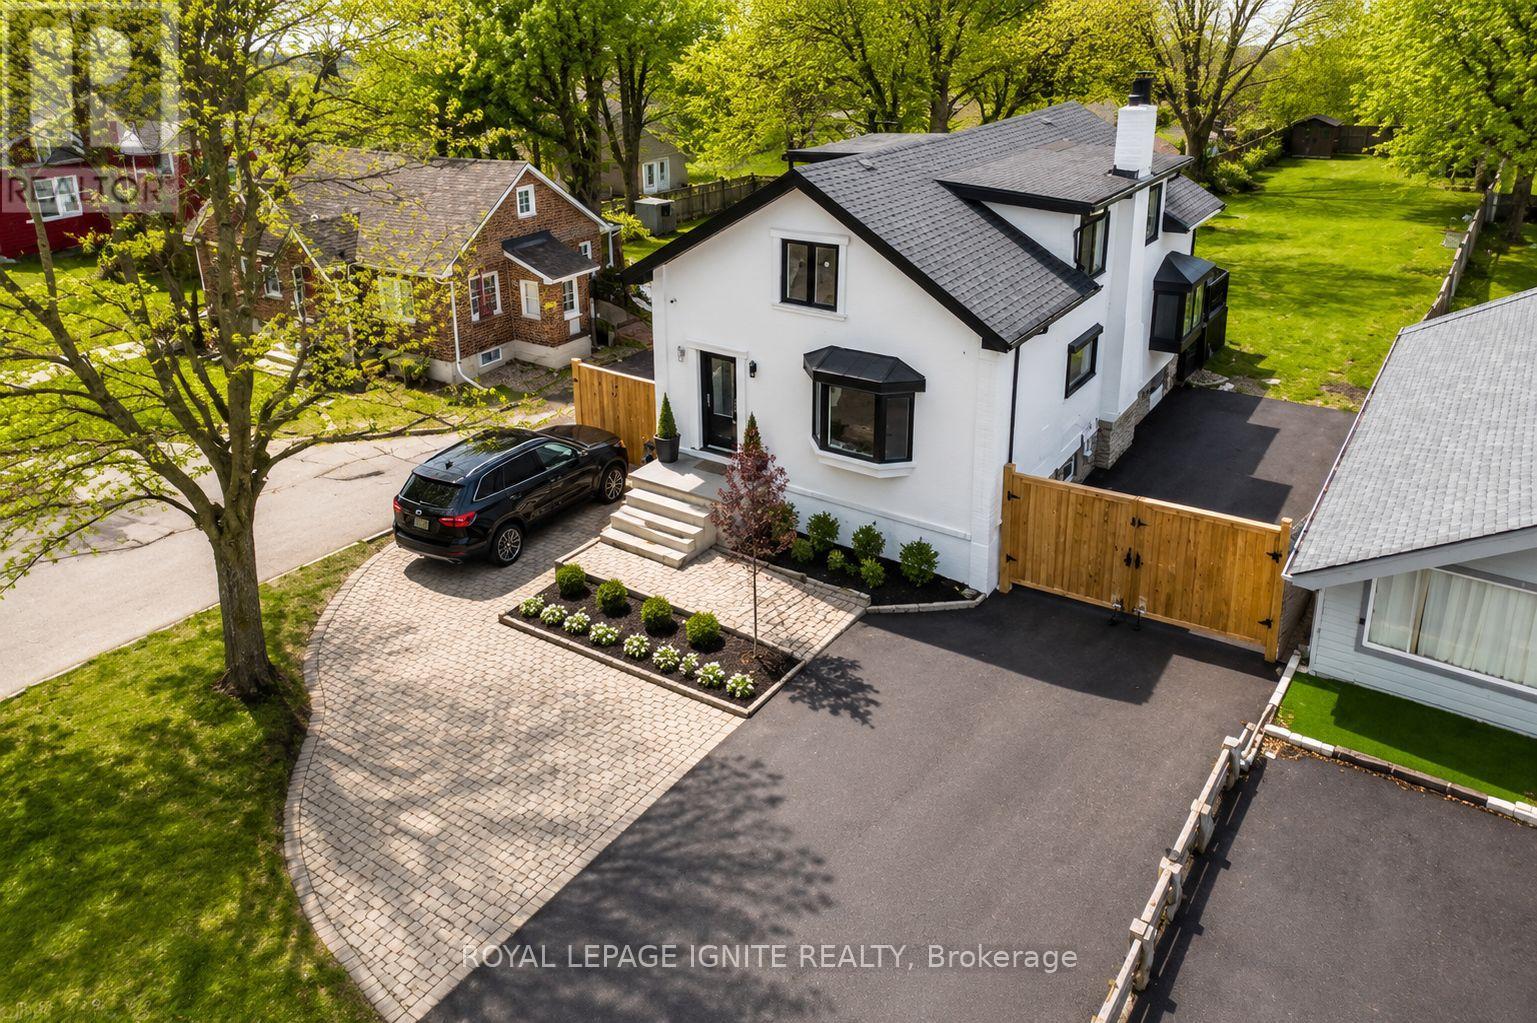
515 Kingston Road W
Ajax, Ontario
Rare opportunity to lease a highly versatile **mixed-use property in the heart of HistoricPickering Village, Ajax**, situated on an impressive **50 x 270 ft lot with excellent frontageand visibility along Kingston Road West**.Offering exceptional flexibility, this property may accommodate a wide range of business andprofessional uses, including **medical or health-related services, daycare, Montessori oreducational uses, barber shop, massage/wellness services, spa, professional offices, and manyother possibilities**, subject to zoning, licensing, and applicable approvals.The property also provides multiple occupancy options. **Lease and use the entire property forresidential purposes, live upstairs while operating your business on the main level, orutilize the property for a combination of residential and commercial use.** The upper levelfeatures a self-contained residential apartment, while the main level provides flexible spacethat can be configured to suit various business needs.Excellent Kingston Road exposure with convenient access to **Highway 401, public transit,shopping, restaurants, schools, and surrounding amenities**. Whether you're looking for aplace to live, operate your business, or combine both under one roof, this property offers**endless possibilities in a prime Ajax location**.Tenant to conduct their own due diligence regarding zoning, permitted uses, licensing,occupancy requirements, and suitability for their intended use. (id:49269)
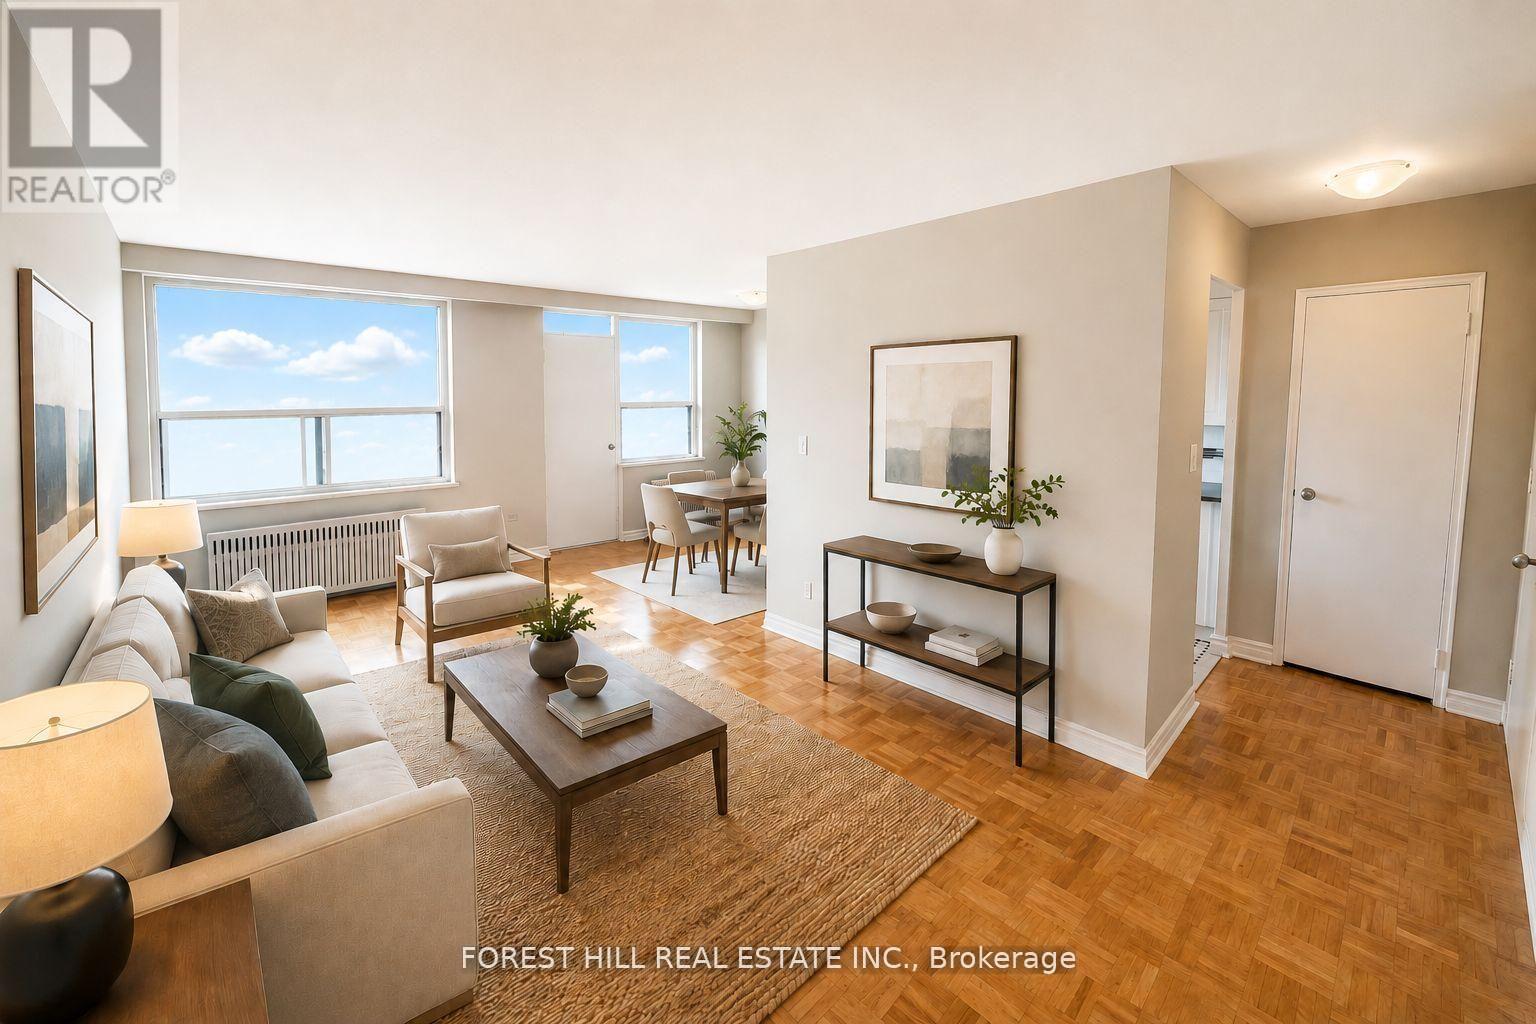
517 - 102 Goodwood Park Court
Toronto, Ontario
2 MONTH FREE ON 14 MONTH TERM. Affordability and size meet prime location. If you have been searching for prime downtownlocation at an affordable price point, all without sacrificing size - this is the one. Prime living areas provide endless flexibility for how you live, work, and entertain. Located in a clean and well kept building, it delivers the ideal balance of location, size, and value. Parking is $100/month. Located in East York at Danforth and Victoria Park - just steps from Victoria Park Subway Station and the Don Valley Greenbelt Path system! (id:49269)