
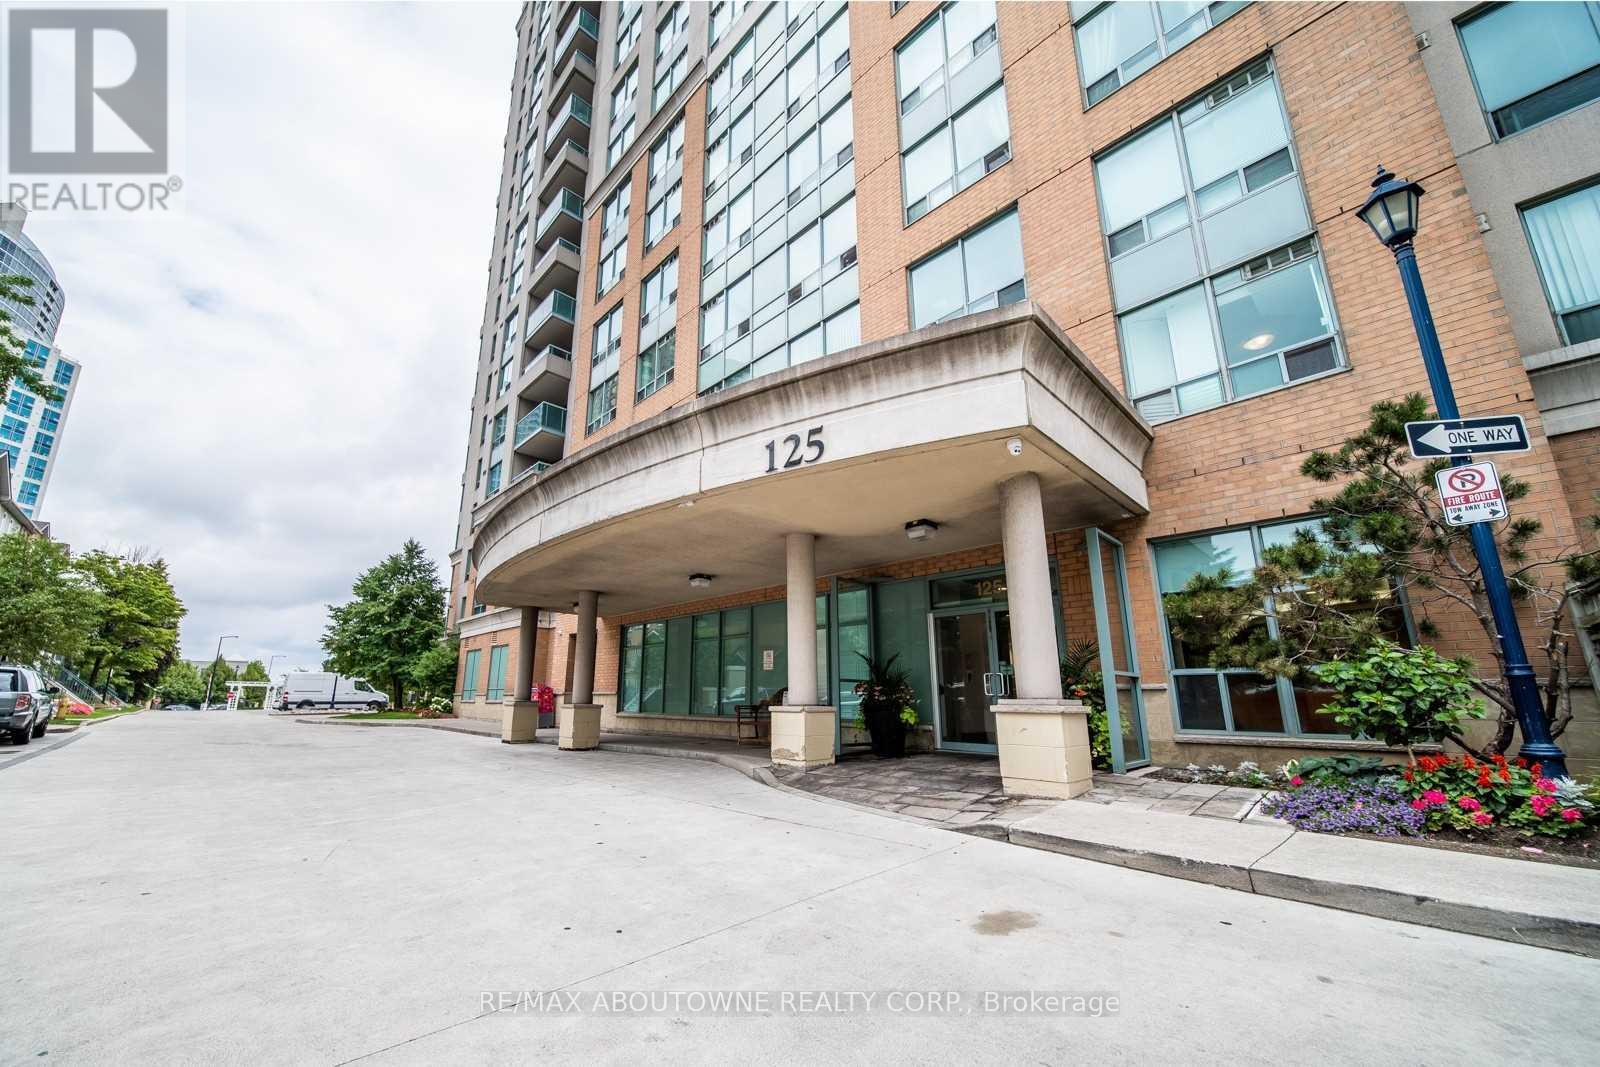
Ph39 - 125 Omni Drive
Toronto, Ontario
Location Location. Welcome to Tridel Forest Mansion. This bright and spacious one bedroom condo has 24 hr gatehouse security and is steps to Ttc rapid transit Scarborough Town Centre, library, & restaurants. Sought after Penthouse unit. Hardwood floors in living and dinning room. Freshly painted, newer bathroom vanity. Close to Hwy 401, schools, parks. This beautiful building has recently updated common areas with tons of amenities including indoor pool, gym, billiards lounge, games room, party room and more. (id:49269)
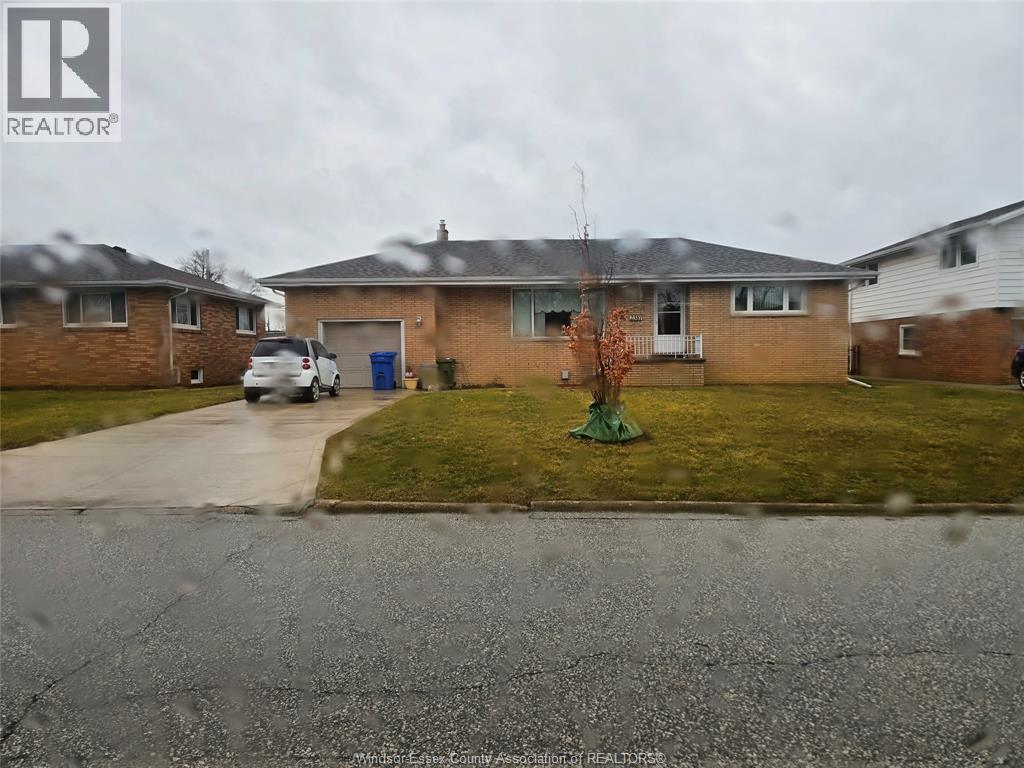
2381 Leonard
Windsor, Ontario
Peaceful street. Walk to Central Mall, Metro and other shopping. Flexible multi-generational family living or extra basement guest space with kitchen and separate bath. 2 Bedrooms on main floor and 2 separate bedrooms in basement. Each floor with full bathroom (id:49269)
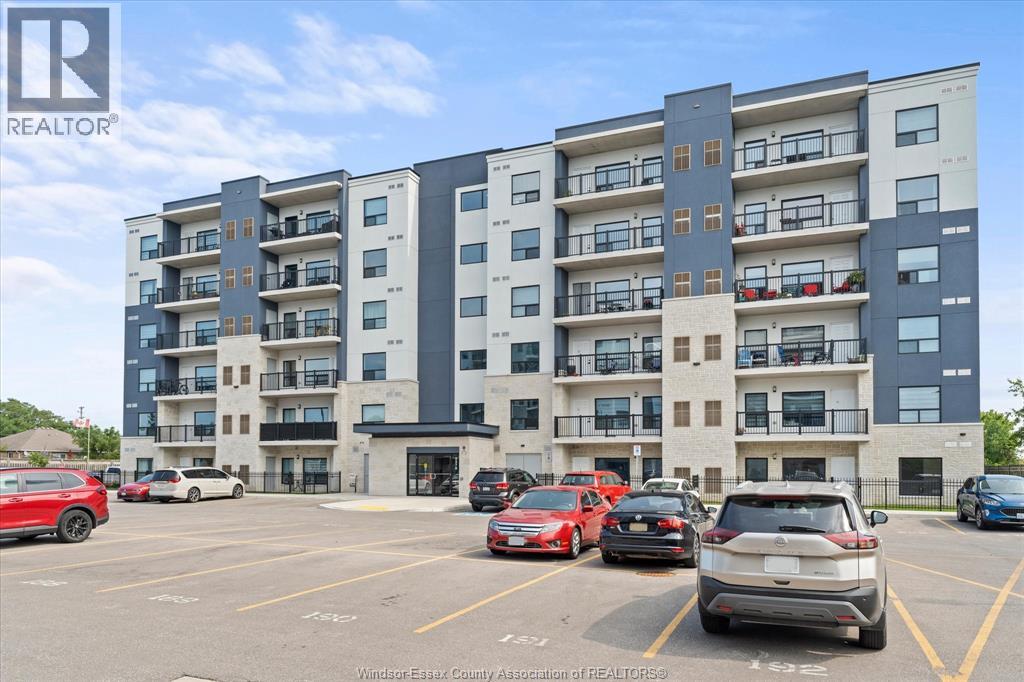
3370 Stella Crescent Unit# 325
Windsor, Ontario
One of the final never-lived-in opportunities at Forest Glade Horizons! This bright and modern 1,095 sq. ft. suite offers a functional layout with 2 bedrooms, 2 full bathrooms, a versatile den, and open-concept living and dining space. The galley-style kitchen is thoughtfully designed, and the unit features no carpeting throughout for a clean, contemporary feel. Step outside to a spacious 95 sq. ft. private balcony, an ideal spot to relax and enjoy beautiful sunsets. Additional conveniences include in-suite laundry, one assigned parking space, and a Tarion warranty for added peace of mind. It is ideally situated just steps from Derwent Park, with easy access to shopping, public transit, everyday amenities, and major highways. A fantastic opportunity for buyers looking for a move-in-ready condo in a convenient and well-connected location. (id:49269)
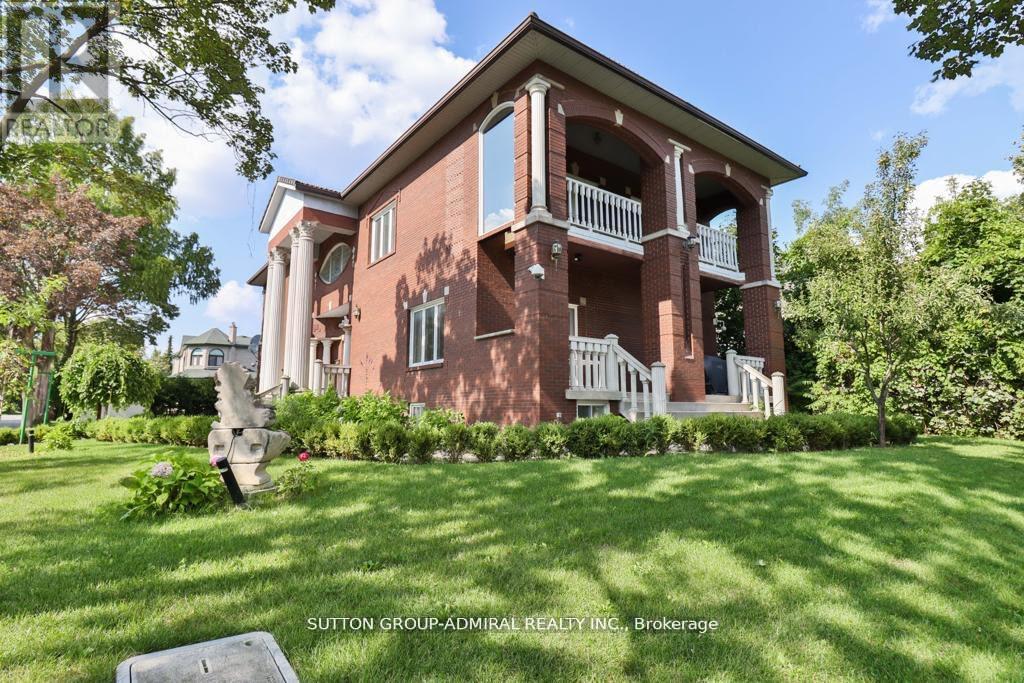
116 Goulding Avenue
Toronto, Ontario
Fully furnished & fully renovated custom-built luxury home! One of the few over 5,000 sq. ft. homes in the neighbourhood featuring a 3-car garage, Marley roof, 10' ceilings, elegant mouldings, and decorative columns. Fabulous open-concept finished basement with bar and bathroom. Upper-level home gym with mirrored walls, sauna, and 4-pc bath. Central vacuum, fully landscaped lot, and interlocking driveway. Beautifully built residence in an exceptional neighbourhood. (id:49269)
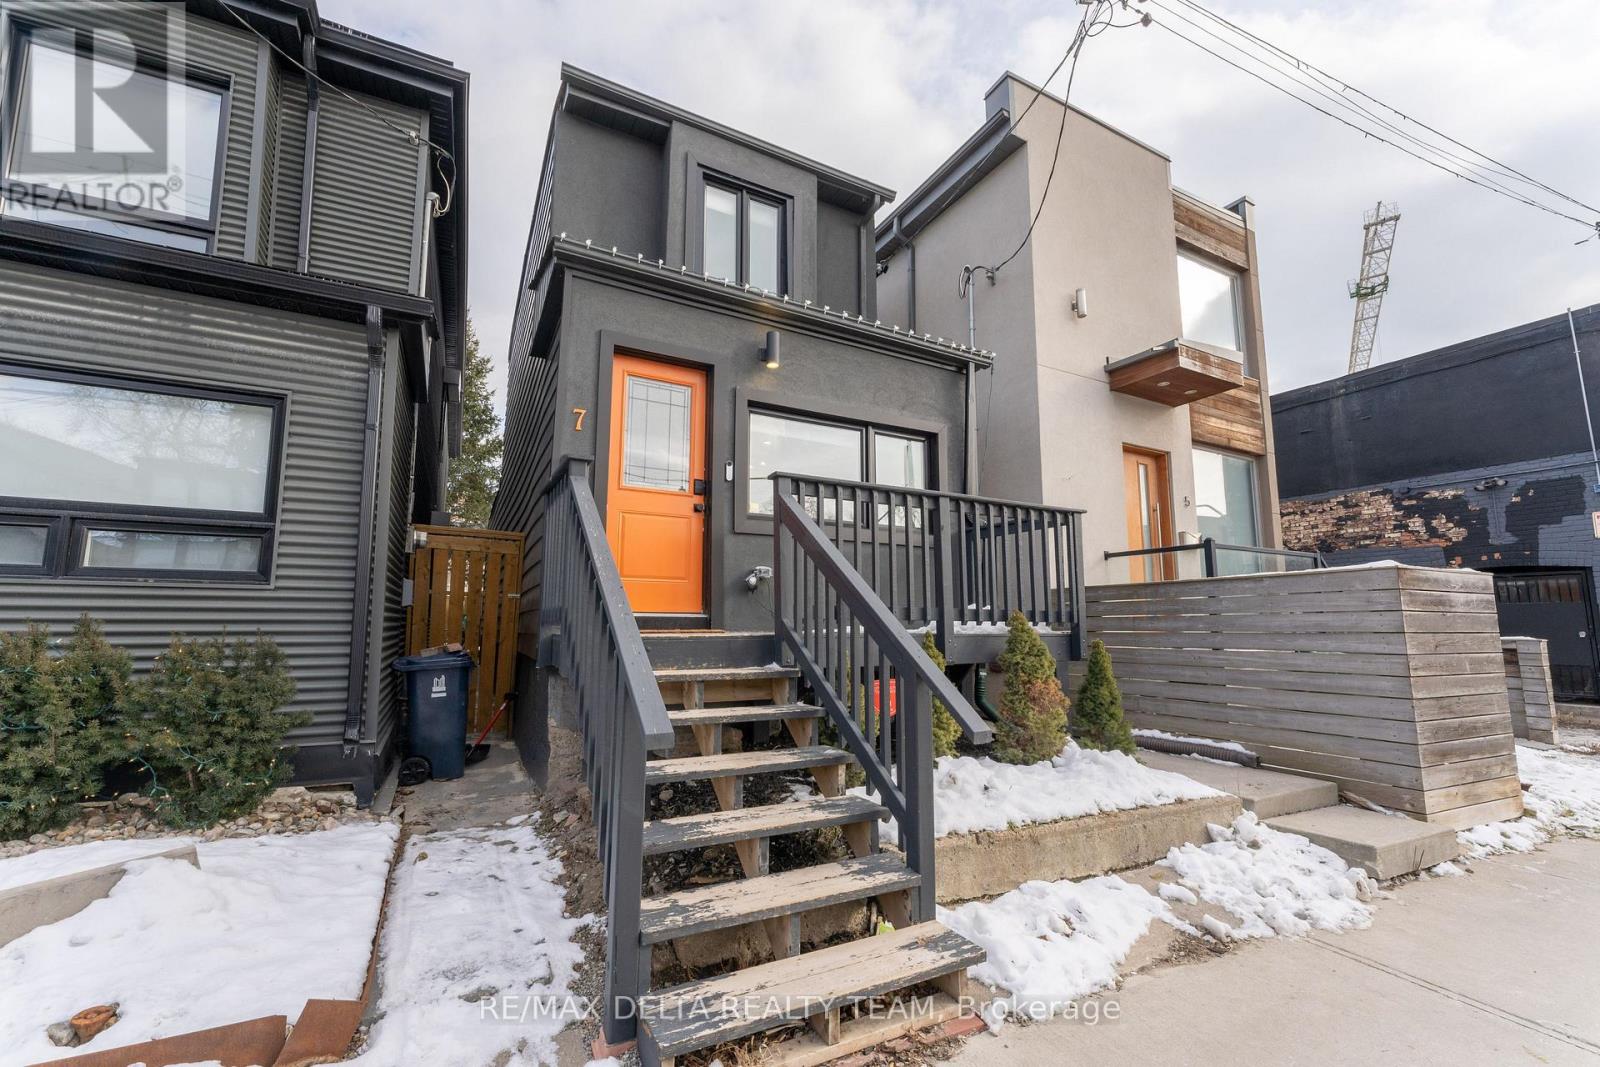
Basement Apartment - 7 Craven Road
Toronto, Ontario
Discover the perfect blend of flexibility, location, and lifestyle in this beautifully maintained basement apartment nestled in one of Toronto's most sought-after neighbourhoods. Ideally situated just minutes from the Beach, vibrant shops, cafés, restaurants, parks, and convenient public transit, this home offers exceptional versatility for a wide range of lifestyles. Available furnished or unfurnished to suit your needs, the thoughtfully designed layout is ideal turnkey living. A street parking permit is available, providing added convenience in this desirable urban setting. This property delivers the space, flexibility, and unbeatable location you've been searching for. The unit will be available starting October 1st. (id:49269)
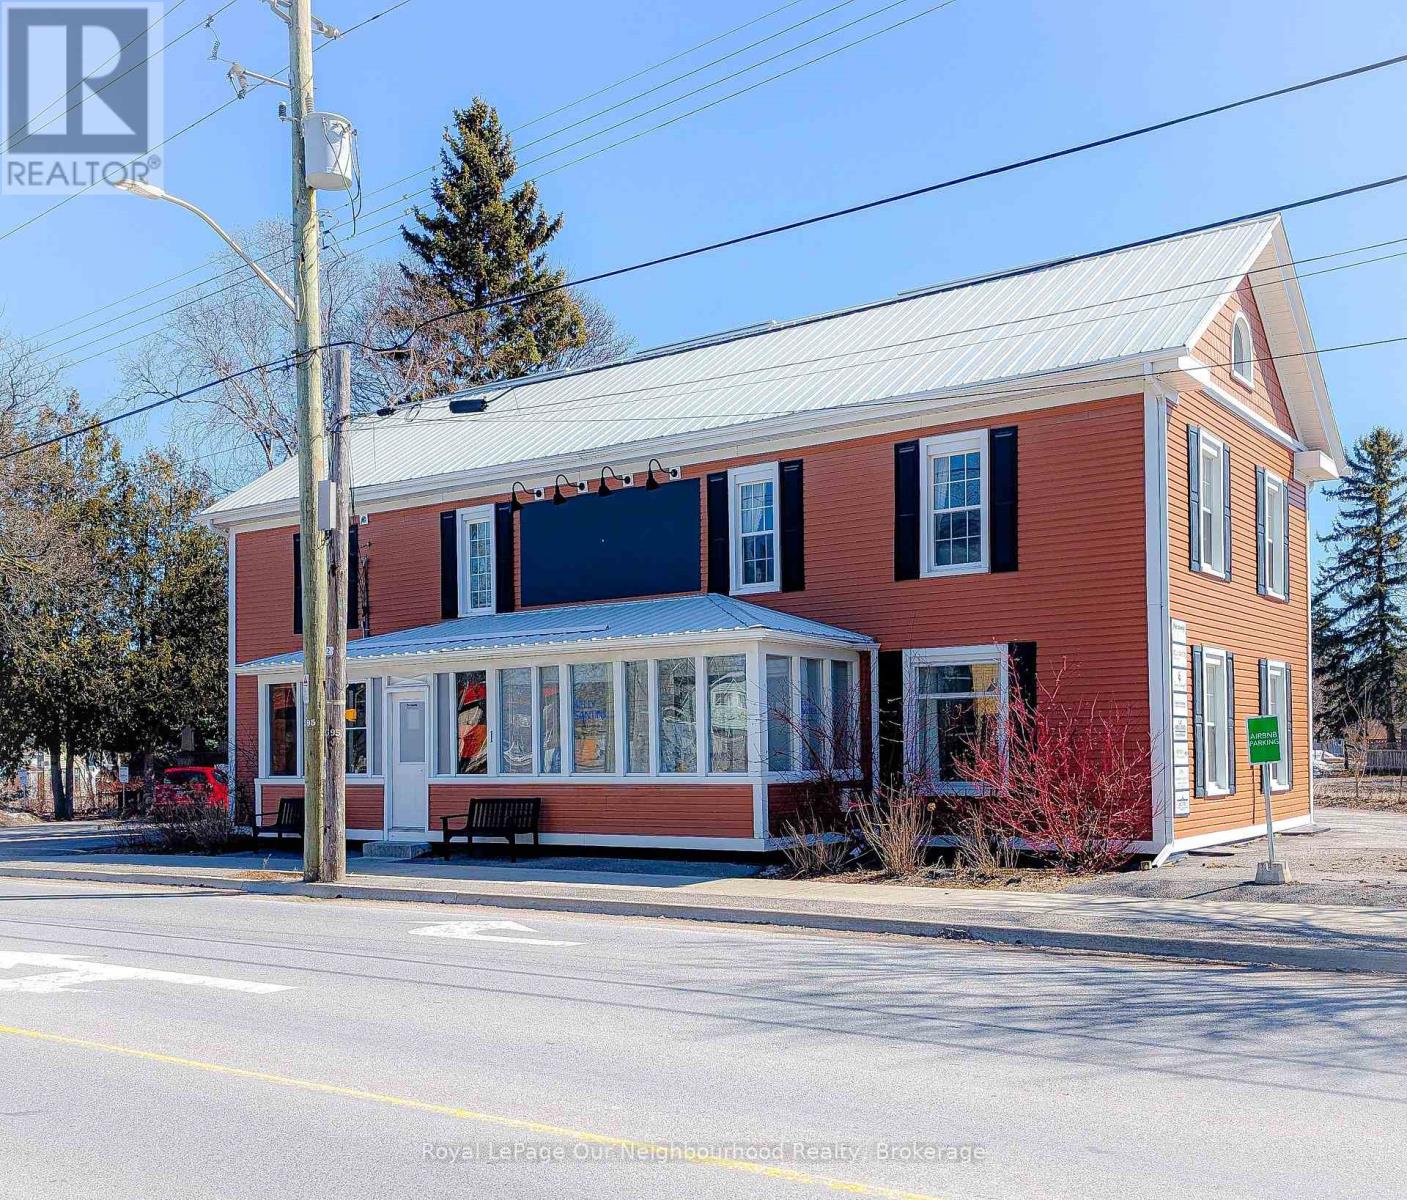
A - 1 Lake Street
Prince Edward County, Ontario
Office Space In The Heart of Picton. Well Maintained, High-Profile Building. Enjoy A Practical Layout, Reliable Amenities, And A Convenient Location That Makes Day-To-Day Operations Seamless. A Smart, Cost-Effective Solution For Businesses Looking To Establish Or Expand Their Presence In The County. Rent Includes Utilities, WIFI And Dedicated Parking Spaces. The Layout Is Ideal For Medical, Legal, Accounting, Wellness, Or Professional Services. (id:49269)
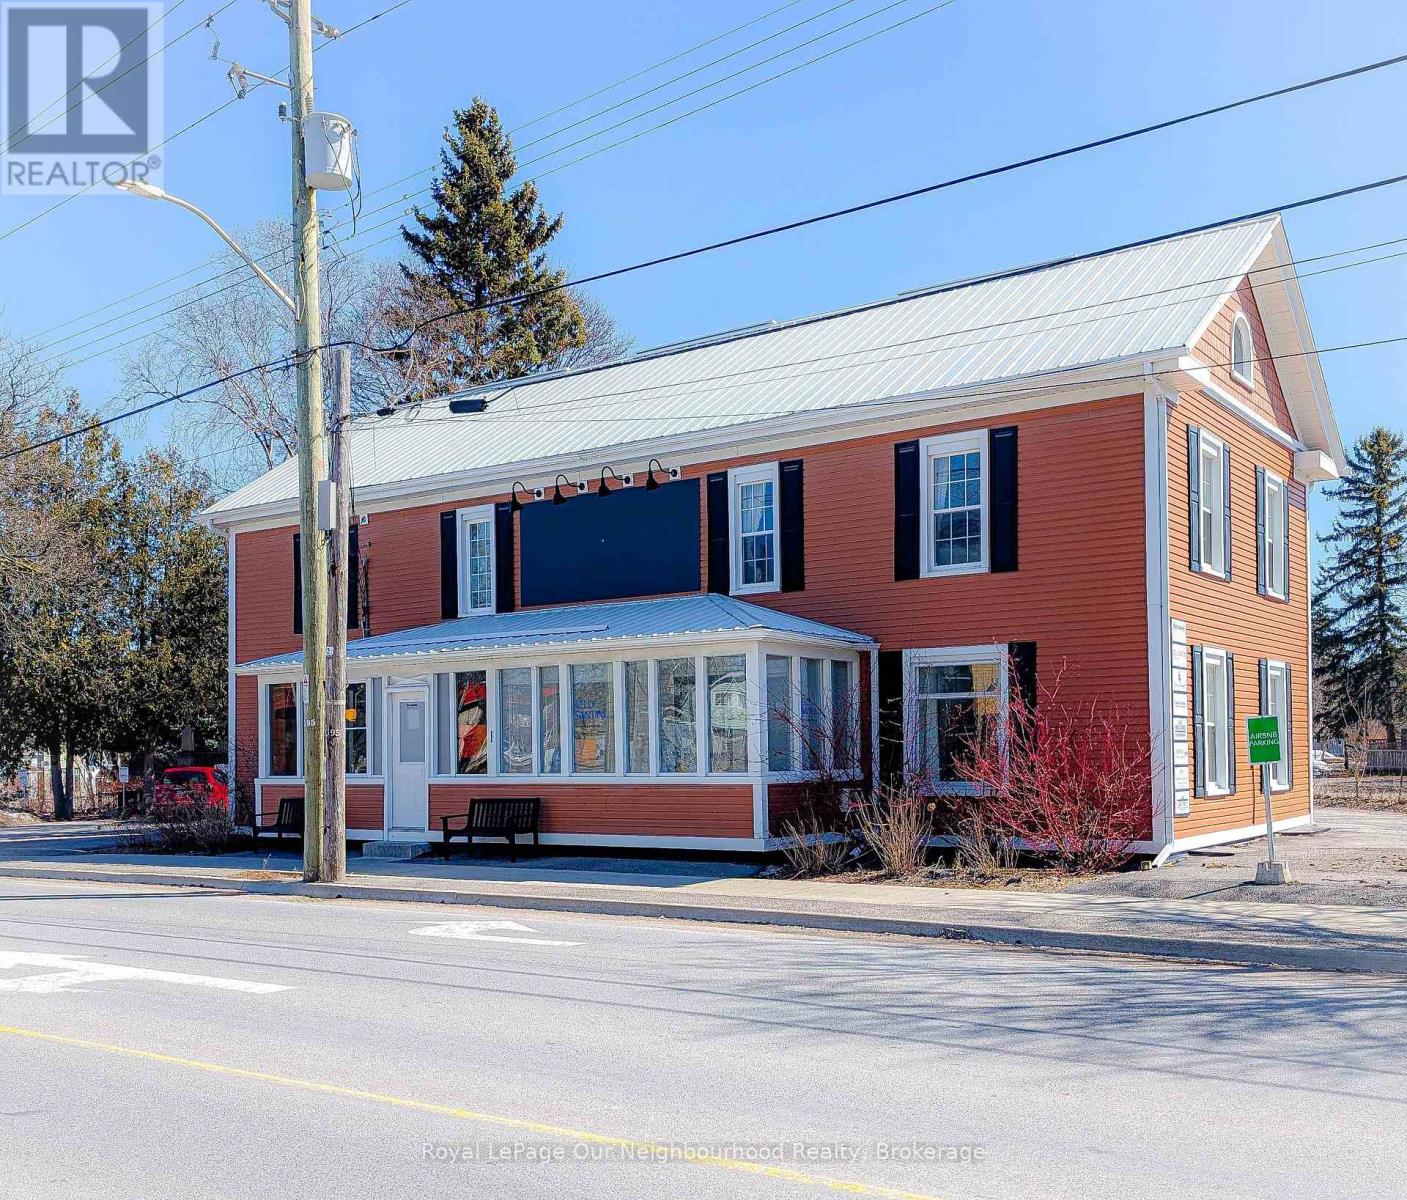
E - 1 Lake Street
Prince Edward County, Ontario
Office Space In The Heart of Picton. Well Maintained, High-Profile Building. Enjoy A Practical Layout, Reliable Amenities, And A Convenient Location That Makes Day-To-Day Operations Seamless. A Smart, Cost-Effective Solution For Businesses Looking To Establish Or Expand Their Presence In The County. Rent Includes Utilities, WIFI And Dedicated Parking Spaces. The Layout Is Ideal For Medical, Legal, Accounting, Wellness, Or Professional Services. (id:49269)
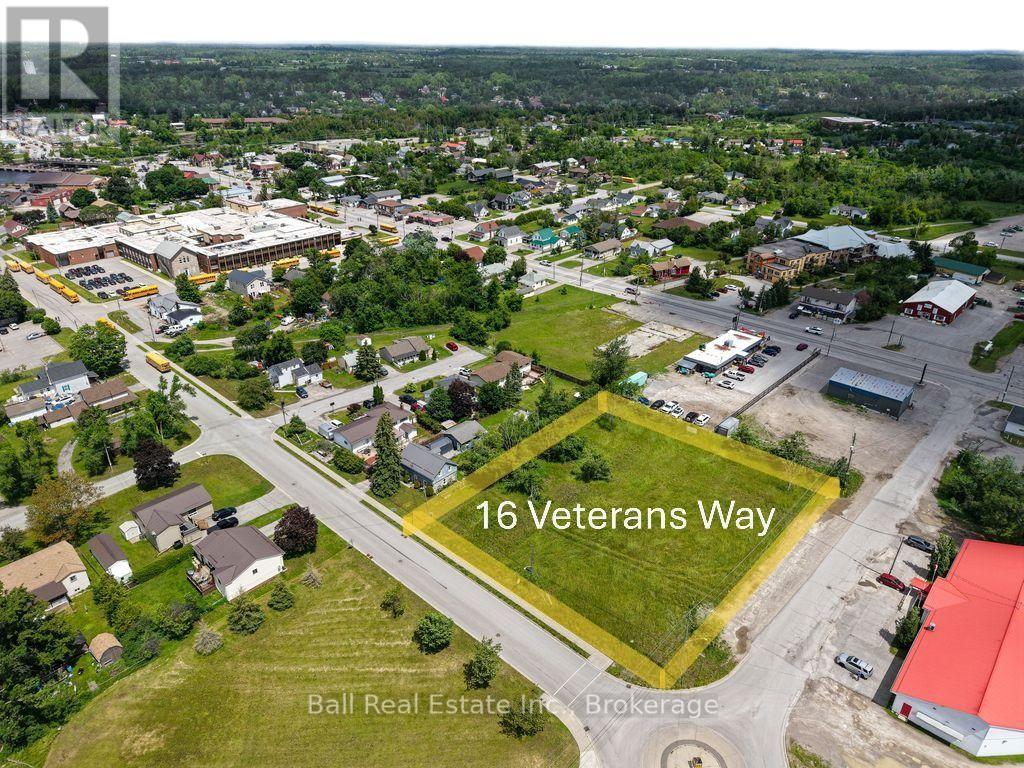
16 Veterans Way
Kawartha Lakes, Ontario
Prime Development Opportunity in the Heart of Fenelon Falls! Welcome to 16 Veterans Way, ideally situated in the picturesque village of Fenelon Falls, affectionately known as the "Jewel of the Kawarthas." This exceptional corner lot offers outstanding exposure and endless potential, making it an excellent opportunity for developers, investors, or those looking to build in one of the region's most desirable communities. Located on a municipally maintained road with municipal water, sanitary sewer, and natural gas, this property is perfectly positioned for future development. The prominent corner location provides excellent access, visibility, and flexibility for a variety of building possibilities (process started for townhomes), subject to municipal approvals. Enjoy the convenience of being within walking distance to everything Fenelon Falls has to offer, including charming restaurants, boutique shopping, banking, medical services, parks, entertainment, and the vibrant downtown. Spend your days exploring the nearby Trent-Severn Waterway, beautiful waterfront parks, and the many recreational opportunities that make this thriving community such a sought-after destination. Whether you're planning your next development project (process for townhomes have already been started) or securing land in a growing Kawartha Lakes community, 16 Veterans Way is a rare opportunity you won't want to miss. (id:49269)
D - 1 Lake Street
Prince Edward County, Ontario
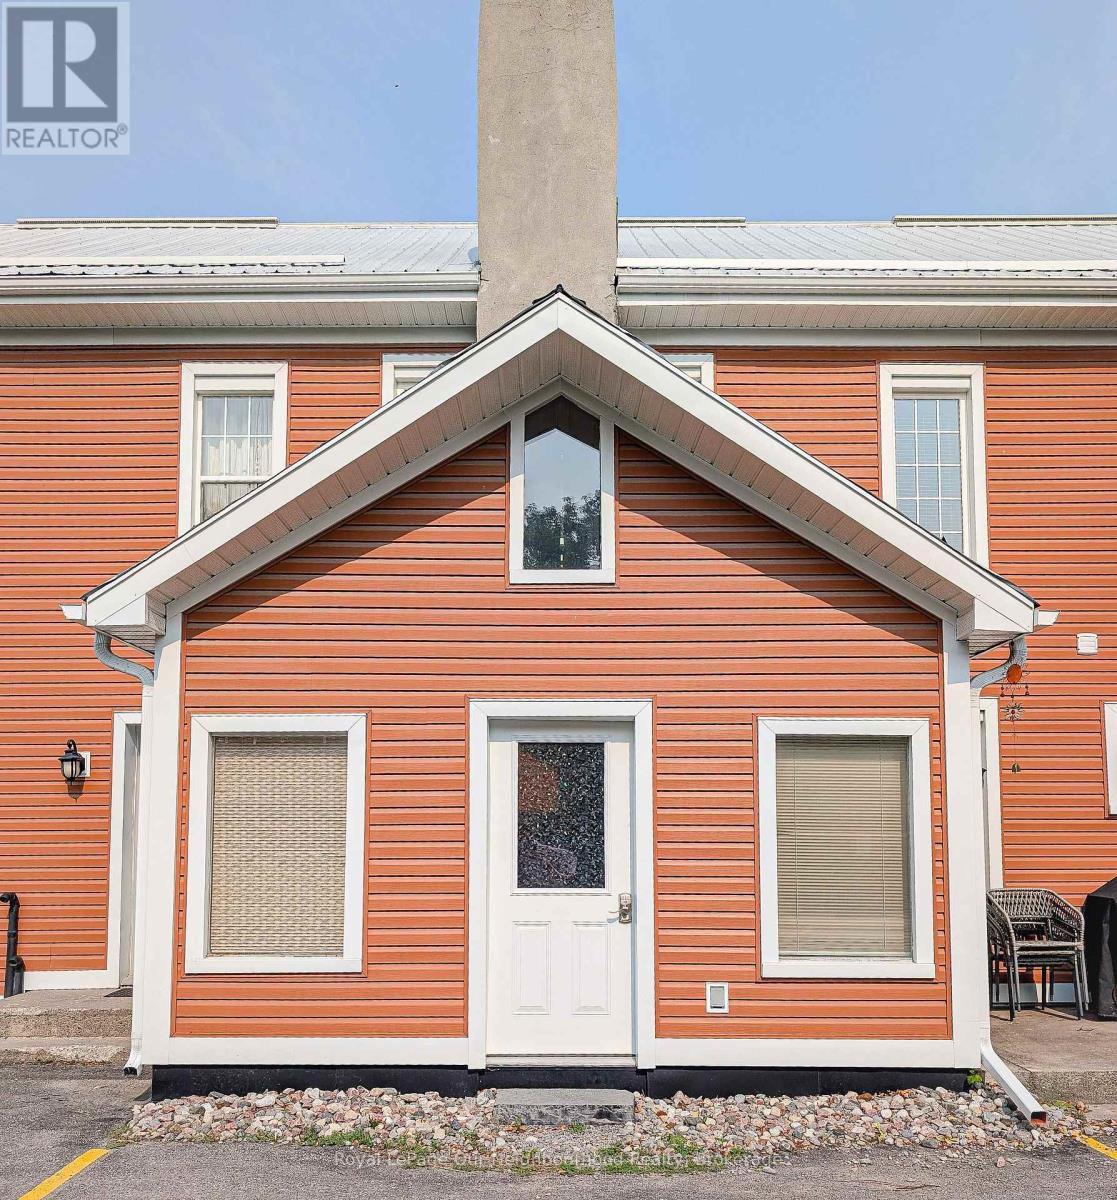
Large Office Space In The Heart of Picton With Private Entrance, Private Bathroom and Access to Large Basement Storage Space. Well Maintained, High-Profile Building. Enjoy A Practical Layout, Reliable Amenities, And A Convenient Location That Makes Day-To-Day Operations Seamless. A Smart, Cost-Effective Solution For Businesses Looking To Establish Or Expand Their Presence In The County. Rent Includes Utilities, WIFI And Dedicated Parking Spaces. The Layout Is Ideal For Medical, Legal, Accounting, Wellness, Or Professional Services. (id:49269)
554 Dryden Road
Greater Sudbury, Ontario
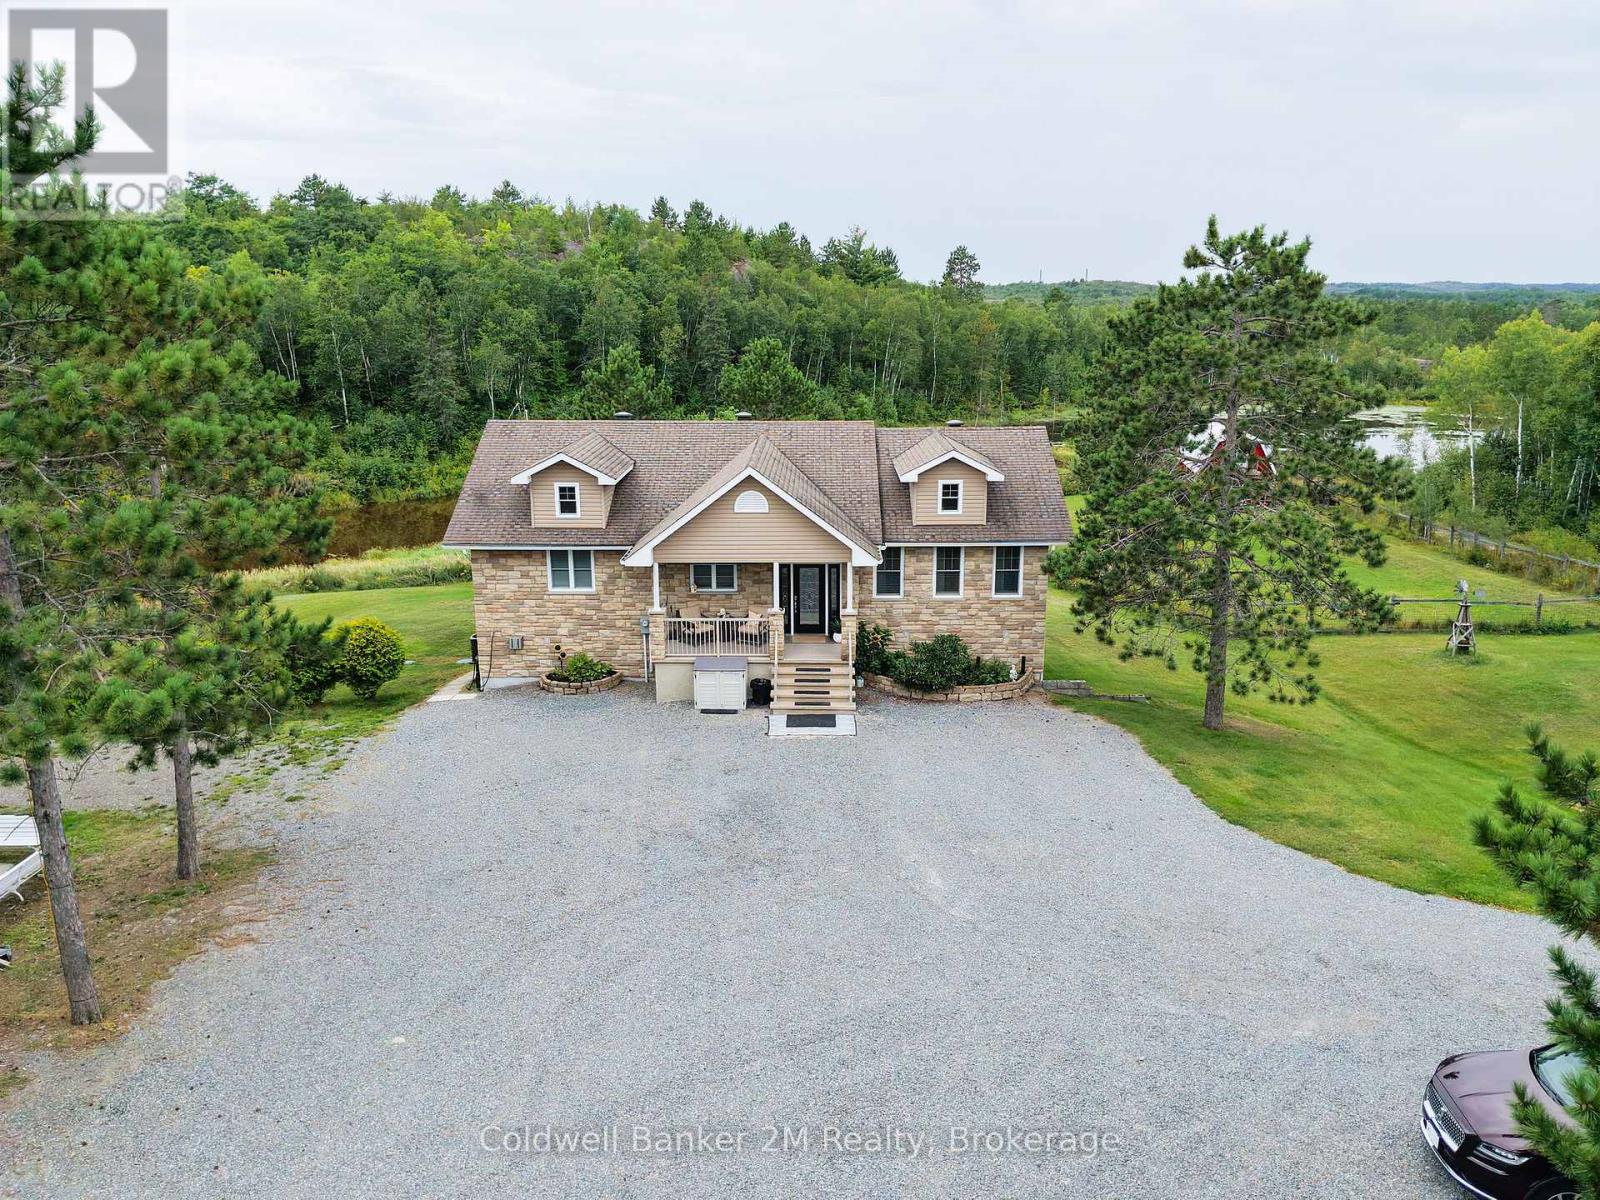
Please Welcome To the Market... You'll get your thrill on Blueberry Hill! If you've been searching for the perfect blend of comfort, privacy, and adventure, this exceptional custom-built home is ready to welcome you. Built in 2008 and lovingly maintained by its original owner, this impressive 1,626 sq. ft. home is nestled on 74.62 acres of breathtaking countryside, offering the ultimate Northern Ontario lifestyle. The spacious home features four bedrooms and two full bathrooms, including a primary suite complete with a walk-in closet and relaxing soaker jet tub. Quality finishes include hardwood and Travertine tile flooring, granite countertops, central air conditioning, oil forced-air heating, a cozy Harman pellet stove, in-floor heating in the basement, Step outside and discover your own private playground. Explore an extensive network of trails winding throughout the property, ideal for hiking, ATVing, snowmobiling, hunting, or simply enjoying nature. A fenced pasture with a barn and loft. Whether you're looking for a private country estate, hobby farm, recreational paradise, or a family home with endless room to roam, this remarkable property delivers. Rarely does an opportunity arise to own such an exceptional acreage where comfort, recreation, and natural beauty come together in one unforgettable package. Extras: Oversized 30x44 Detached Garage With In Floor Heating, Wood Stove, Bathroom & Loft Space For Additional Storage or a Workshop. Back-up Generator. Rustic Cabin Perched Atop The Hill With Spectacular Panoramic Views. (id:49269)
18448 Highway 62
Tudor And Cashel, Ontario
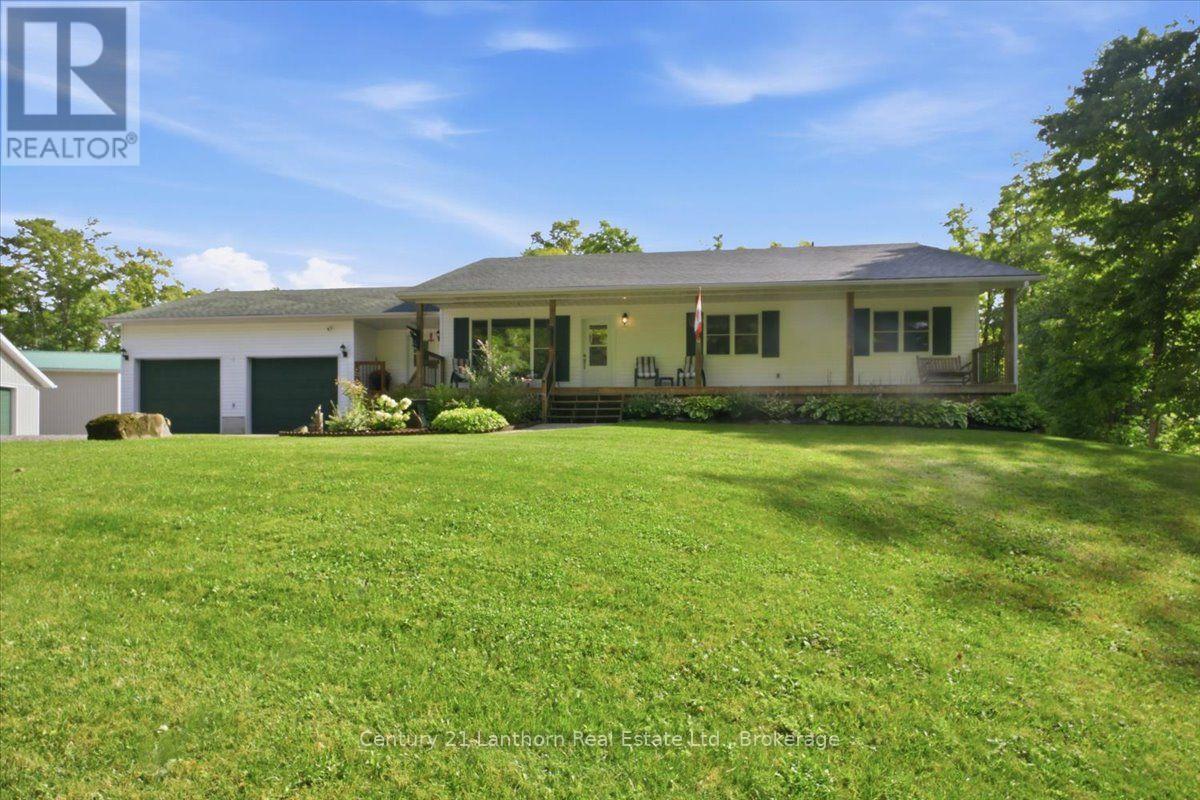
Looking to escape city living and enjoy the peace and freedom of country life? This exceptional 25-acre property offers the perfect blend of comfort, space, privacy, and recreation-with plenty of room for family, friends, and all your toys. Built in 2007, and immaculately maintained , this spacious bungalow features 5 bedrooms and 3 full bathrooms. A long private driveway leads to the home, where a welcoming full-length covered porch sets the tone for relaxed country living. The main level offers nearly 1,800 sq. ft. of bright, open-concept living space with ample cabinetry, a convenient mudroom with access from the garage, basement or main entrance, and a screened-in back deck. Three bedrooms and two full bathrooms are on this level, including a generous primary suite with ensuite, walk-in closet, and private deck access. The fully finished basement adds excellent additional living space with two bedrooms, a full bathroom, a large recreation room with bar area, and a walkout to the backyard, ideal for guests or entertaining. The property extends well beyond the home. An attached insulated double garage is just the start. A 24' x 40' heated, insulated shop/mancave with bathroom and kitchenette is perfect for hobbies or work, while an additional 24' x 40' storage building with two overhead doors easily accommodates vehicles, ATVs, snowmobiles, and equipment. Both the home and shop are generator-ready for peace of mind. Enjoy 25 acres of outdoor living. Watch deer, turkeys and the occasional moose from your yard, relax around the firepit, or explore private trails throughout the property. Located close to the Heritage Trail for endless ATV and snowmobile adventures, with many nearby lakes for boating and fishing. Just 15 minutes to Madoc and 30 minutes to Bancroft, you'll enjoy true country privacy with convenient access to amenities. (id:49269)
968-970 Wyandotte Street West
Windsor, Ontario
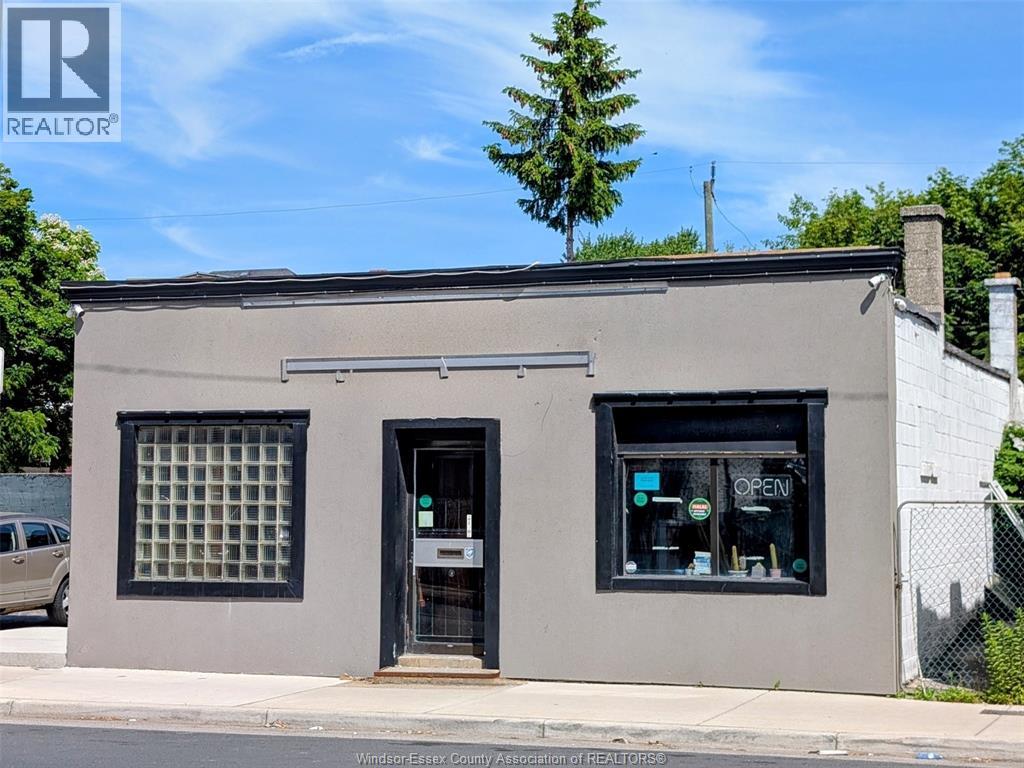
MOTIVATED SELLER and Price Improvement for this free-standing restaurant building with land right across from Tim Hortons. Lots of updates incl, kitchen equipment, newer electrical, plumbing. 30+ seating capacity, 3 washrooms, private 10-12 parking spots with fencing. Newer AC, Furnace, Ideally positioned, apartment buildings, Behind is the future development of the old Grace Hospital site and strategically located between St. Clair College and the University of Windsor to capture lots of foot traffic that pass right at the doorstep. Get ready to make your fortune. Tons of potential with a CD2.2 Zoning and many future developments in the area. Property is sold in as-is, where-is condition, Buyer(s) and Buyer Agent to do their due diligence reg. permitted uses and Zoning, where necessary. (id:49269)
28 Millcreek Court
Ancaster, Ontario
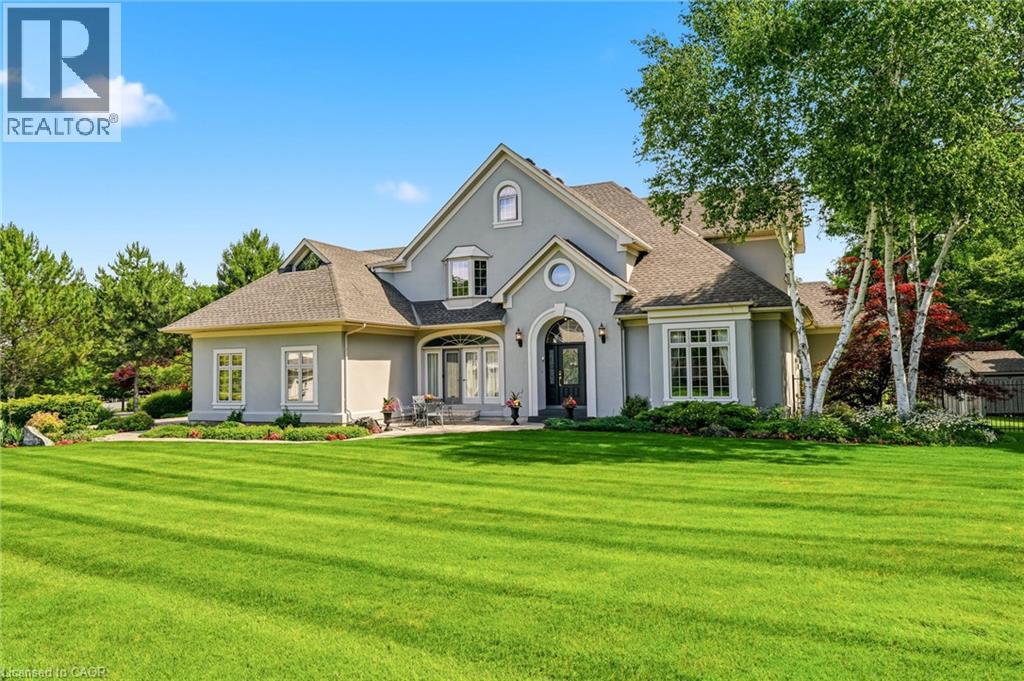
Some streets are desirable. This street is legendary. The third home offered for sale here in the past twenty years, this exceptional estate occupies more than half an acre on one of Ancaster’s most coveted addresses, just steps from the Bruce Trail, the historic Ancaster Old Mill and the heart of downtown Ancaster. Offering over 7,000 square feet of finished living space, this five-bedroom, six-bathroom home is complemented by a three-car garage and beautifully landscaped grounds. A dramatic great room with soaring 18-foot ceilings and a wall of windows overlooks the backyard, while garden doors open to multi-level decks and the pool beyond. The formal dining room opens through double doors to a front terrace overlooking the park-like front yard. The kitchen is designed for both everyday living and large-scale entertaining, featuring extensive cabinetry, built-in appliances, wine storage and a dedicated staircase to the lower level. The main floor primary suite is a true retreat, complete with a gas fireplace, direct access to the backyard and pool, completed with a beautifully renovated ensuite. Upstairs, four generously sized bedrooms include two private ensuites, an additional full bathroom and a unique loft on its own level. Two staircases lead to the second floor, while two more connect to the expansive lower level.With more than 2,200 square feet of finished space, the lower level offers remarkable flexibility, featuring a three-sided gas fireplace, recreation and billiards areas, media space, fitness area, full bathroom, a sitting room that could easily serve as a sixth bedroom, extensive storage and existing rough-ins for a future wet bar or secondary kitchen. Outside, multi-level decks surround the swimming pool. Significant updates include the roof (2018), furnace and air conditioner (2020), pool liner and pump (2024), and pool heater (2025). More than a home. One of Ancaster’s most coveted addresses. Don’t be TOO LATE*! *REG TM. RSA. (id:49269)
1370 Lee Valley Road
Massey, Ontario
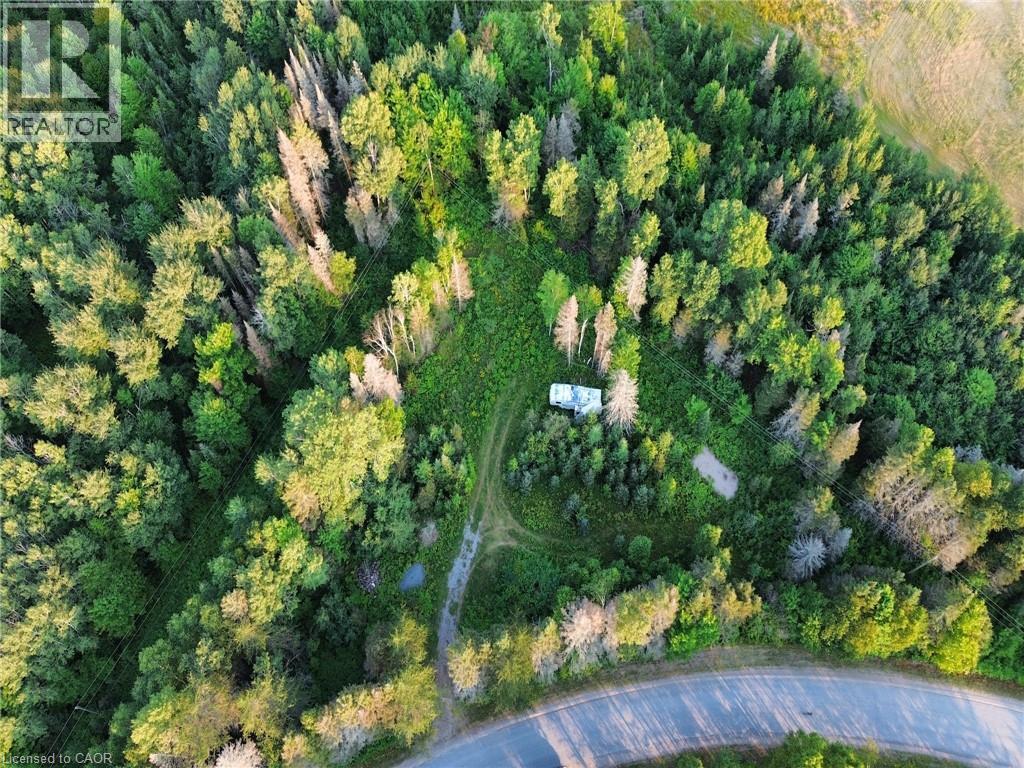
Wonderful opportunity for rural living just a short drive to Espanola (8 km) or Massey (15 km) on a municipal, hard-packed road. This parcel of land is almost 2 acres and offers lots of privacy in a sought-after location amongst the farms. Some site work has been completed, including a driveway and a cleared area for your new home or camp. The fifth-wheel on the property will stay (as is). (id:49269)
290 Turnberry Street
Huron East, Ontario
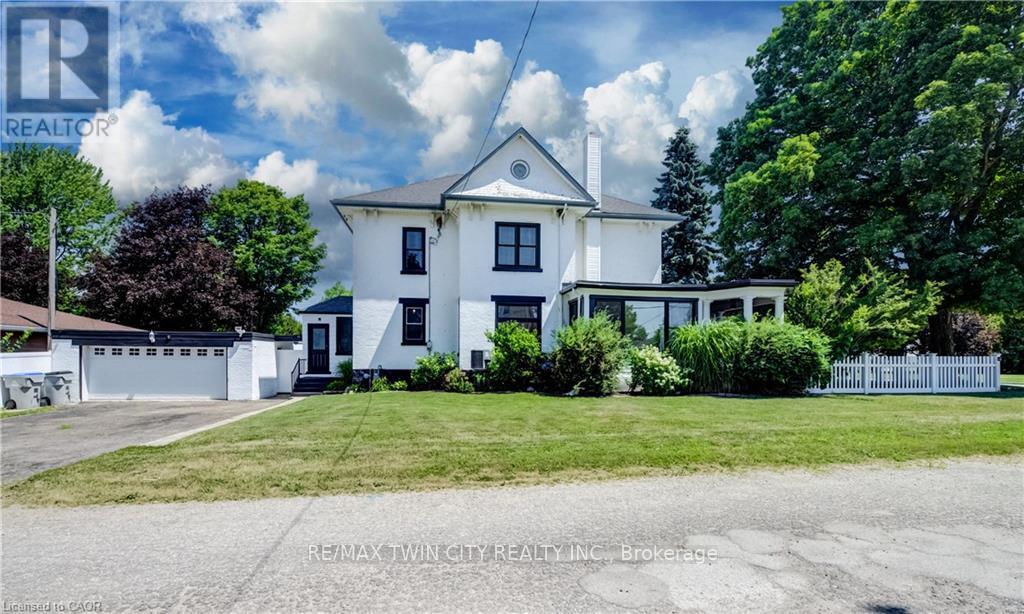
Welcome to 290 Turnberry Street in the quiet community of Brussels! This beautifully maintained two-storey home blends timeless character with modern updates. Original wood staircase, door casings, and baseboards showcase the home's classic charm, while impressive 10-foot ceilings and newer windows enhance the bright, spacious feel throughout. A welcoming covered front porch offers a great spot to relax and enjoy your morning coffee or a good book. The living room is filled with natural light and flows into the traditional dining room, creating an ideal setting for family gatherings and entertaining. The bright sunroom offers the perfect space for a home office, reading nook, or sitting room, with direct access to the covered front porch. The updated modern kitchen is both stylish and functional, featuring white cabinetry, a large centre island, subway tile backsplash, black cabinet hardware, and plenty of prep space. Completing the main floor are a convenient 2-piece bathroom with main-floor laundry and a practical mudroom with access to both the driveway and the backyard deck. The second level offers a shared 4 piece bathroom and 4 good sized bedrooms, including a spacious primary bedroom complete with a walk-in closet and staircase leading to the expansive attic-an ideal space for additional storage or future possibilities. The basement offers ample storage, while outside you'll appreciate the fully fenced corner lot, providing a safe and spacious area for children and pets to play. The backyard deck is perfect for relaxing and the detached two-car garage, along with the double-wide driveway, accommodates up to 4 vehicles. Located close to shopping, amenities, and places of worship, this charming home offers the best of small-town living while being just a short drive to Listowel and Wingham, and only 35 minutes from the beautiful shores of Lake Huron. Full of character, space, and thoughtful updates, this is a wonderful place to call home! (id:49269)
219 Erie Avenue
Brantford, Ontario
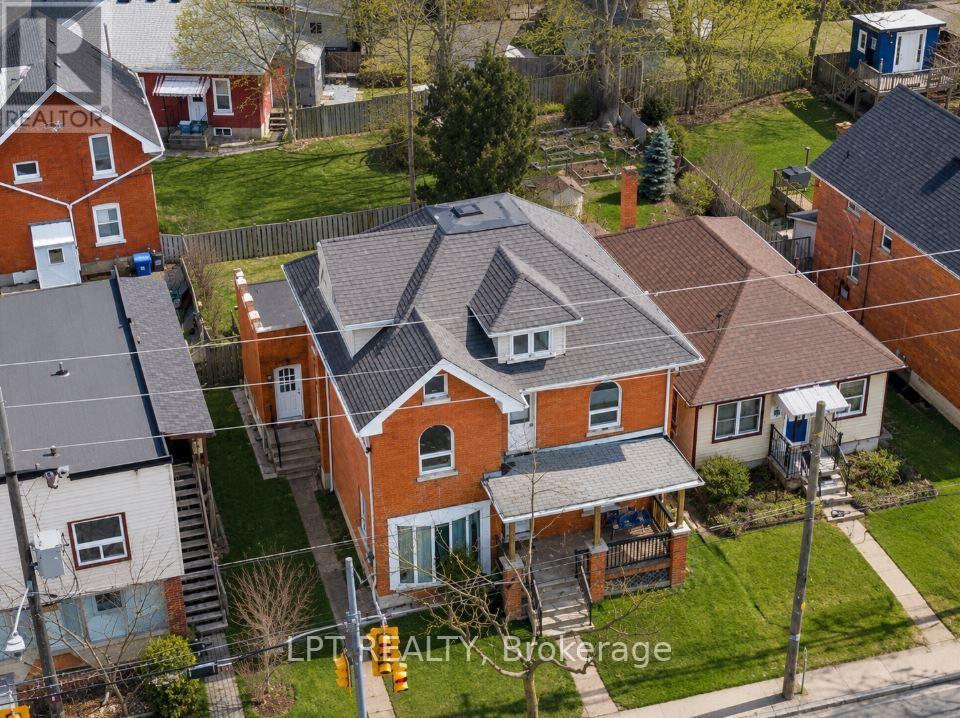
Welcome to 219 Erie Ave in Brantford's sought-after Eagle Place! This massive 3,000+ sq ft duplex offers two self-contained units, each with a separate entrance and separate hydro meter-ideal for investors or owner-occupiers. Main level: kitchen, living room, 2 bedrooms, full bath-currently rentable at $2,400/month combined with the finished basement, which has 2 rooms and a very spacious living room. Upper level: 3 bedrooms plus a spacious third-story loft-currently rentable at $2,100/month. Combined rents of $4,500/month ($54,000/year) generate an estimated cap rate of approx. 6.4%* at the $549,000 asking price. Bonus value-add: the fully finished basement already has its own separate entrance in place, offering excellent potential to convert into a third income unit (subject to municipal approval)-perfect for investors looking to maximize returns. Set your own rents! 3 parking spots at the rear. Located in family-friendly Eagle Place, steps to Grand River trails, walkable to schools (Princess Elizabeth PS, Jean Vanier Catholic Elementary), and served by Brantford Transit Route 12 right on Erie Ave. Minutes to downtown Brantford shops, restaurants & Laurier Brantford campus.Endless possibilities in this rare investment opportunity-don't miss out! Sold "As Is." All appliances "As Is."*Cap rate estimate based on est. 35% expense ratio; verify with actual tax/insurance figures. - ALL PICTURES HAVE BEEN VIRTUALLY STAGED (id:49269)
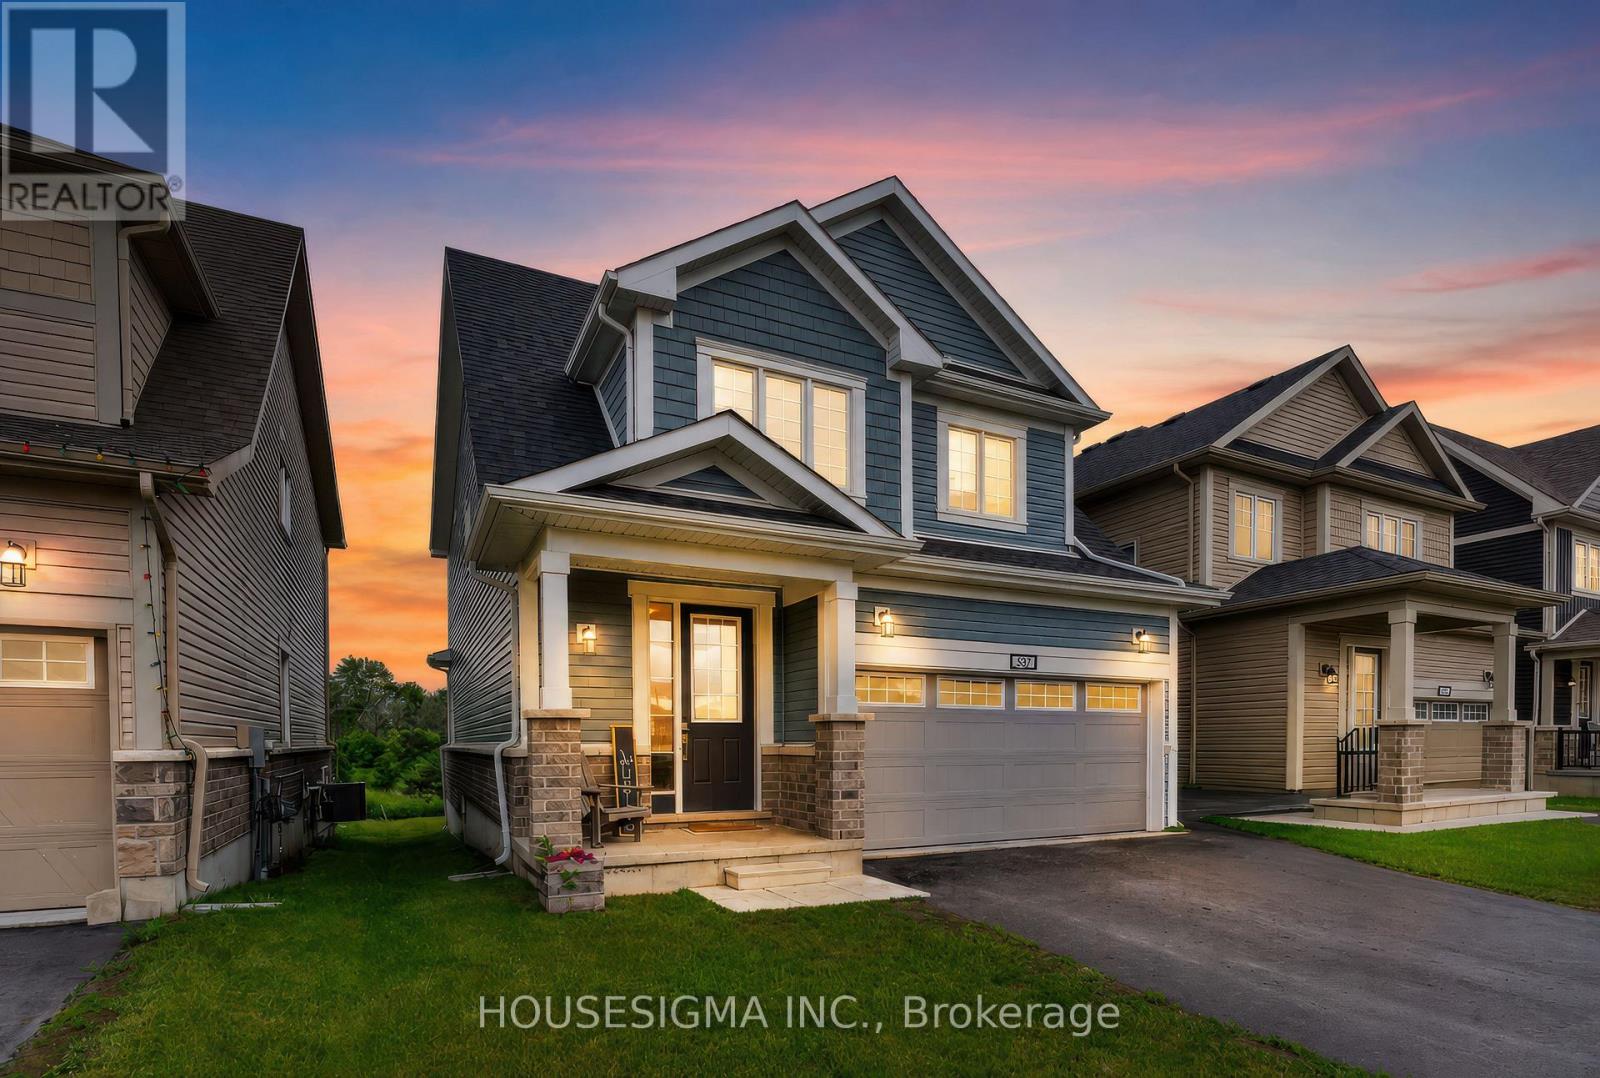
32 Oakmont Drive
Loyalist, Ontario
Welcome to 32 Oakmont Drive, located in the highly sought-after Loyalist Golf & Country Club community in Bath. Offering the perfect blend of comfort, style, and community living, this beautiful Bristol model provides over 2,100 square feet of thoughtfully designed living space. Step inside to discover a bright and inviting open-concept main floor featuring beautiful hardwood and ceramic flooring, soaring 9-foot ceilings, and many large South facing windows that fill the spacious great room with natural light. The well-appointed kitchen is designed to impress, showcasing white cabinetry, elegant quartz countertops, a large breakfast bar, and ample space for both casual family meals and entertaining guests in the adjoining dining area. Convenience meets functionality with a main-floor laundry room and mudroom offering inside access to the double-car garage.Upstairs, the spacious primary retreat overlooks the tranquil backyard pond and features dual walk-in closets and a spa-inspired ensuite complete with double sinks, a tiled glass walk-in shower, and a luxurious soaker tub perfectly positioned to take in the peaceful views. Two additional generously sized bedrooms, each with their own walk-in closet, share a well-appointed full bathroom, providing plenty of space for family, guests, or a home office. Step outside and unwind in the peaceful backyard setting, where the serene pond views create the perfect backdrop for morning coffee or evening relaxation., this exceptional home offers the lifestyle you've been waiting for. ***No photos to be taken inside house without Tenant Permission*** (id:49269)
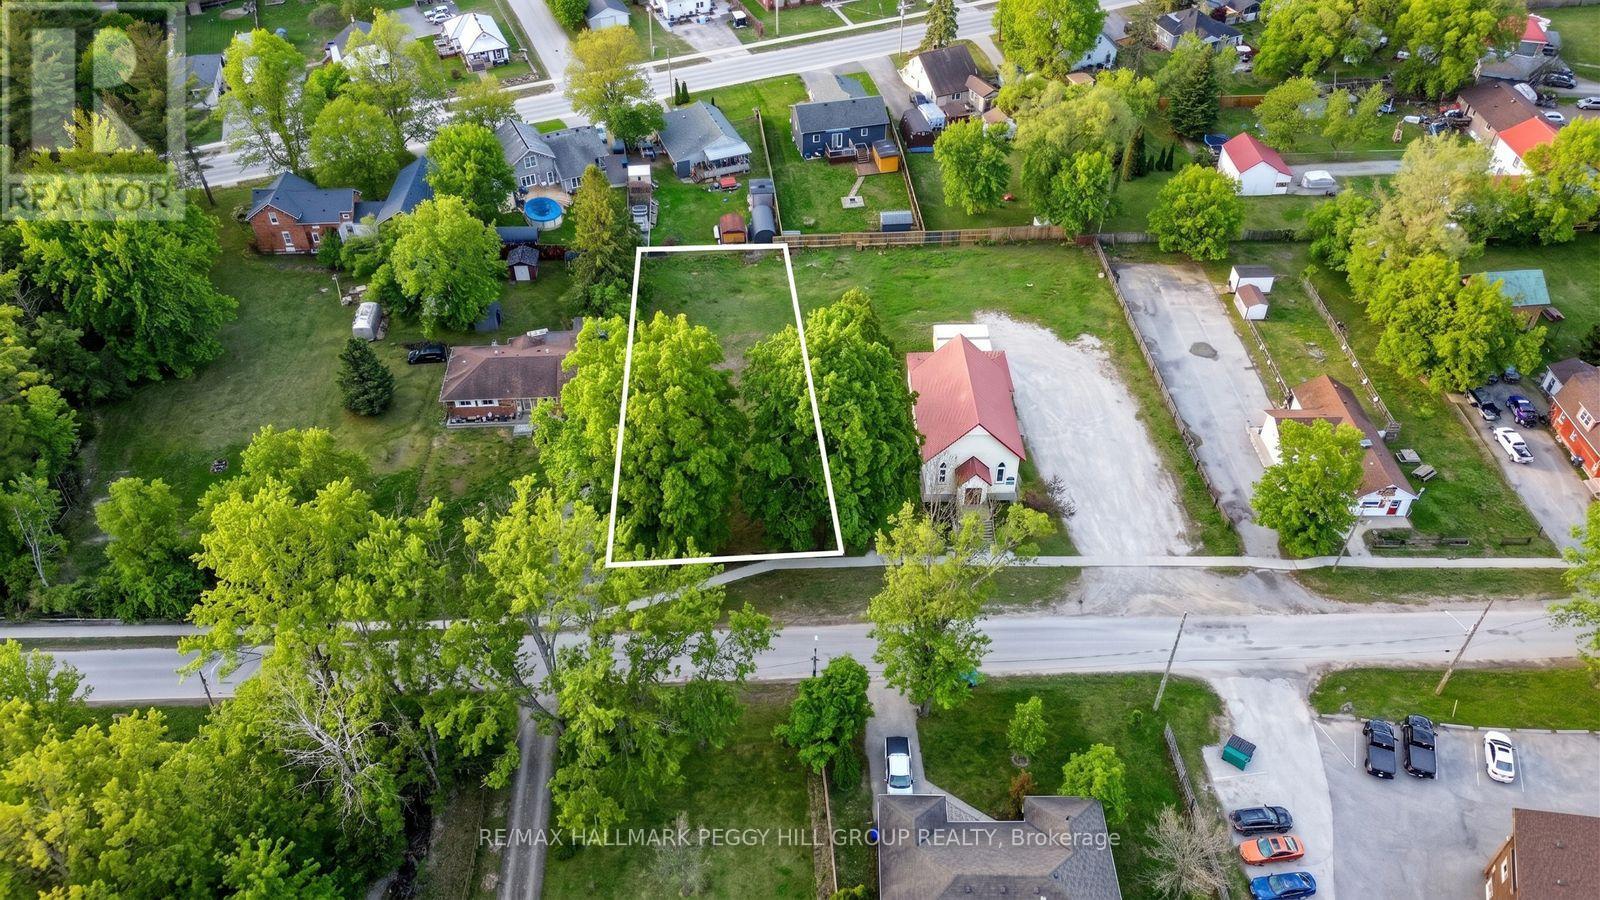
58 Jonas Street
Essa, Ontario
66 X 175 FT RESIDENTIAL BUILDING LOT ON A QUIET, MATURE STREET, MOSTLY CLEARED & READY TO BUILD! Don't miss this prime opportunity to transform your architectural dreams into reality on a 66 x 175 ft residential building lot that's flat and mostly cleared, ready to welcome your new construction. Nestled on a quiet, mature street in Angus, this property offers the peaceful charm of an established neighbourhood while being within convenient walking distance to restaurants, variety stores, schools, a church, and a park. Set in the growing community of Angus, known for its welcoming atmosphere, local amenities, and proximity to outdoor recreation and CFB Borden. The lot has been recently cleared of trees, giving you a head start on your development plans. Essential utilities, including gas, water, sewer, hydro, telephone, and internet, are available at the lot line. A registered topographic survey is also available for buyer reference, simplifying your planning process. Zoned R1, this lot is perfect for a single-family home, making it an attractive option for builders and investors eager to capitalize on a ready-to-build site in an idyllic setting. Take advantage of the opportunity to turn your architectural vision into a legacy! (id:49269)
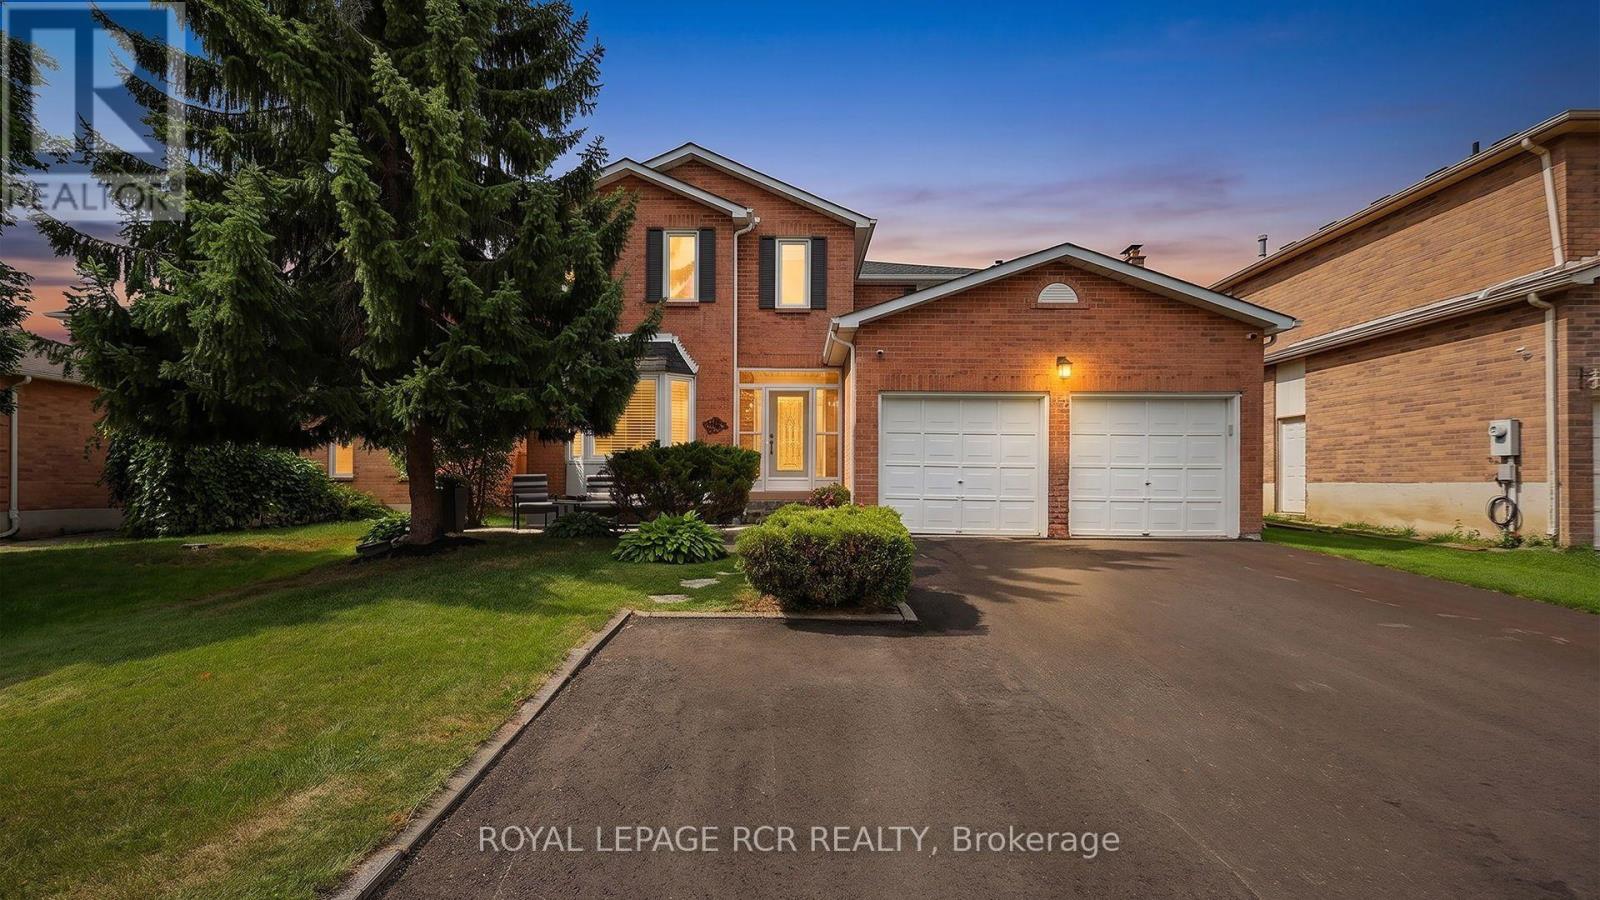
18 Mccabe Crescent
Caledon, Ontario
Stunning Family Home in Desirable Bolton North - Welcome to this exceptional detached home in the highly sought-after community of Bolton North. Lovingly cared for by its original owner, this residence showcases true pride of ownership and has been meticulously maintained inside and out. Nestled on a quiet, family-friendly street, you'll enjoy the perfect balance of peaceful living and convenience, with parks, walking trails, schools, and everyday amenities just moments away. Offering four generously sized bedrooms, this home is designed for growing families. Large windows throughout fill the space with natural light, while the spacious primary retreat features a large ensuite bathroom, creating the perfect place to unwind. The main level boasts elegant hardwood flooring and a stunning modern staircase that serves as a beautiful focal point. At the heart of the home is the beautifully renovated kitchen, complete with a spectacular 6-foot island featuring a striking stone waterfall countertop. Perfect for entertaining and everyday living, this space is designed to bring family and friends together. Enjoy extra living space in the finished basement, offering endless possibilities for a recreation room, home office, gym, or family gathering area. Step outside to your beautifully landscaped backyard, where summer memories await. Relax, entertain, and enjoy the impressive 16' x 31' inground pool, offering the ultimate private retreat for family and friends. This is a rare opportunity to own a truly cherished home in one of Bolton's most desirable neighbourhoods-a property that has been exceptionally cared for and is ready for its next chapter. (id:49269)
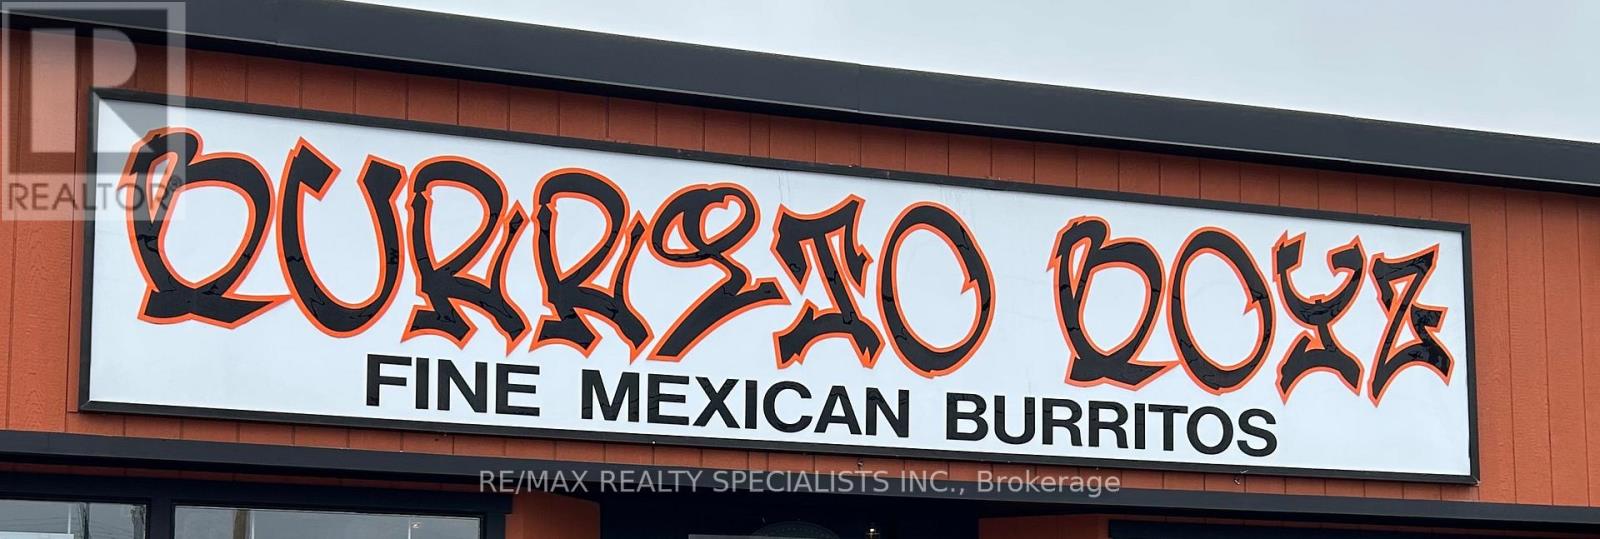
3267 Dufferin Street
Toronto, Ontario
Excellent Opportunity To Own An Established Burrito Boyz Franchise In A Prime GTA Location. Well-Established Turn-Key Operation With Approx. $1.1M In Annual Gross Sales. Fully Equipped Restaurant With Strong Brand Recognition And Established Customer Base. Ideal Opportunity For An Owner-Operator Or Experienced Restaurant Entrepreneur. Training And Franchise Transfer Subject To Franchisor Approval. (id:49269)
3314 Sandhills Road
Baden, Ontario
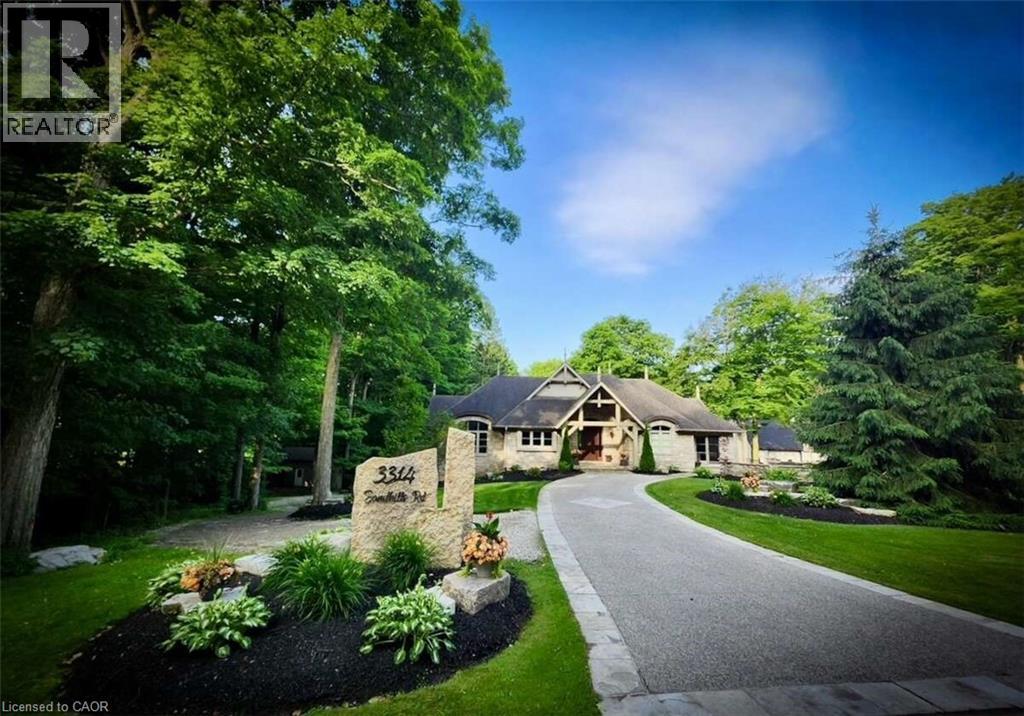
For more info on this property, please click the Brochure button. Exceptional custom-built bungalow offers 4 bedrooms and 3 bathrooms, set on wooded 7.21 acre property on the edge of Baden. Designed for both comfortable living and entertaining, the home showcases a beautiful mix of both Wiarton limestone and stucco finishes throughout. Highlights include 13-foot ceilings, custom-built cabinetry and a stunning limestone fire surround. The custom maple kitchen is finished with marble countertops and walkouts leading to elevated decks - perfect for relaxing with your morning coffee or unwinding in the evenings with the expansive views. The outdoor space is equally impressive, with mature landscaping, an exposed aggregate driveway and patio, and a cozy outdoor wood burning fireplace. Scenic walking trails wind through the hardwood bush, offering a peaceful escape for nature lovers and outdoor enthusiasts. The property also features a spacious 4000 sq. ft. shop with oversized doors, a multi-sport court, and a classic bank barn with double overhead door access ideal for hobbies, storage or animal use. Perfectly situated along a cycling route and just minutes away from schools, recreational facilities,and golf courses. Waterloo's Costco, Boardwalk Waterloo Medical Centre and major retail amenities along with Universities and College Campuses all minutes away. This home along with its location combines everyday conveniences with peaceful charm of a private country retreat ready for your own personal touch. (id:49269)
5220 Dundas Street Unit# 508
Burlington, Ontario
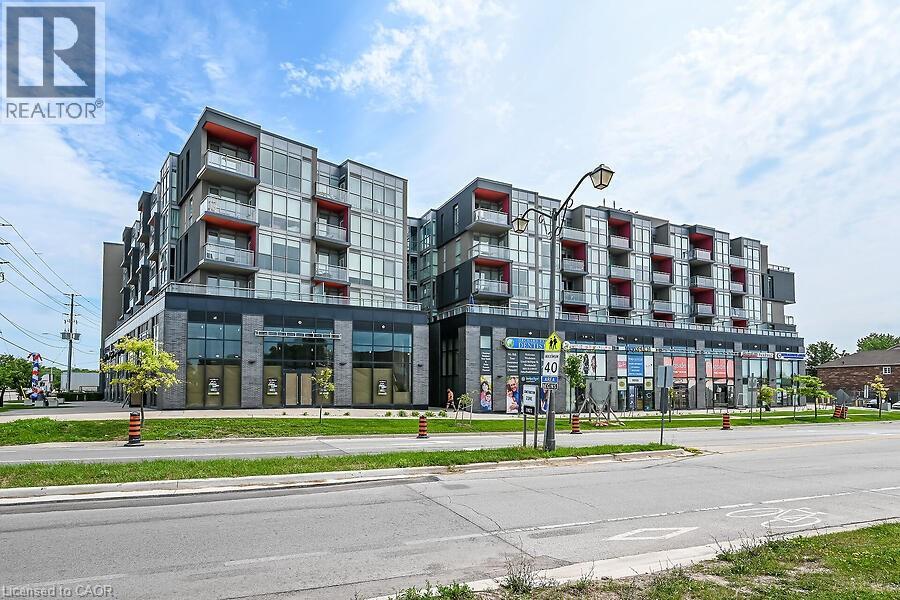
Welcome to this 2-bedroom, 2 full bathroom condo in a fantastic location close to all amenities, including shopping, dining, transit, and parks. This bright and spacious unit offers a functional layout perfect for professionals, downsizers, or investors.The modern kitchen features quartz countertops and ample cabinetry, flowing into the open-concept living and dining area. Enjoy your morning coffee or unwind in the evening on the private balcony overlooking the peaceful courtyard. Features include in-suite laundry for added convenience and a primary suite with its own 4 piece bathroom. A perfect blend of comfort, style, and location — don’t miss this opportunity! No Representations or Warranties are made of any kind. Rental equipment, parking fees, and other fees are unknown. (id:49269)
1355 County 10
East Hawkesbury, Ontario
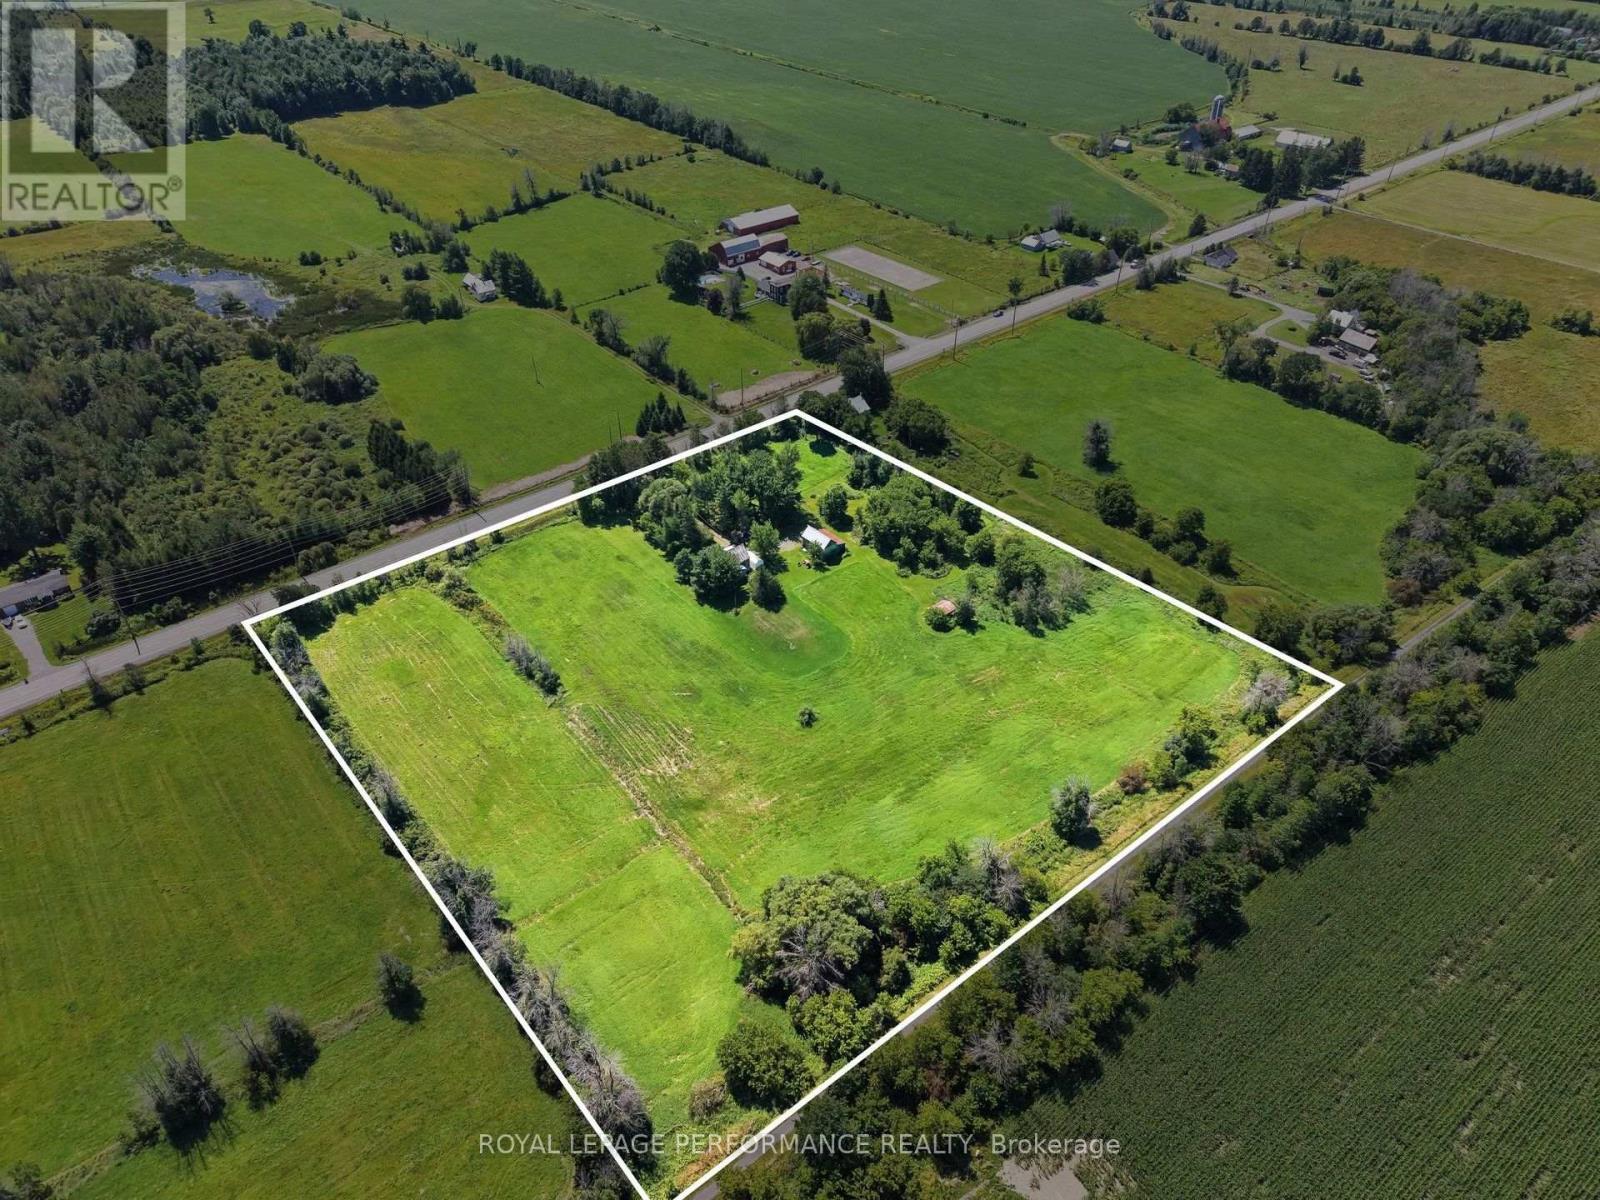
Discover a rare opportunity at 1355 County Road 10 in St-Eugene, where timeless country charm meets exciting long-term potential.Set on approximately 8.4 beautiful acres, this magnificent century home offers character, privacy, space, and an exceptional location in East Hawkesbury. Surrounded by peaceful rural scenery, the property is ideal for buyers seeking a distinctive country residence, a long-term investment, or land with future possibilities.One of the property's most attractive features is its Development (D) zoning, officially confirmed by the Township of East Hawkesbury. This designation may offer interesting possibilities for buyers and investors wishing to explore the future potential of this substantial parcel. Any severance, redevelopment, change of use, or residential development remains subject to municipal and regional approvals, and buyers are encouraged to complete their own due diligence.The Township has also confirmed that there are no registered work orders or notices of violation, no outstanding building permit inspections, and that the existing buildings comply with the current zoning by-law.The century home itself offers warmth, history, and authentic rural character. Whether you choose to preserve its traditional charm, renovate it to suit your style, or incorporate it into a larger vision, the possibilities are inspiring.The expansive acreage provides room for gardens, recreation, outdoor living, or simply enjoying the privacy and freedom of country life.Conveniently located on County Road 10, the property combines peaceful rural living with excellent accessibility to surrounding communities.For the buyer with vision, 1355 County Road 10 offers much more than a home-it is an opportunity to own acreage, character, accessibility, and exciting long-term potential. (id:49269)
930 (Lot 1) Old Durham Road
Brockton, Ontario
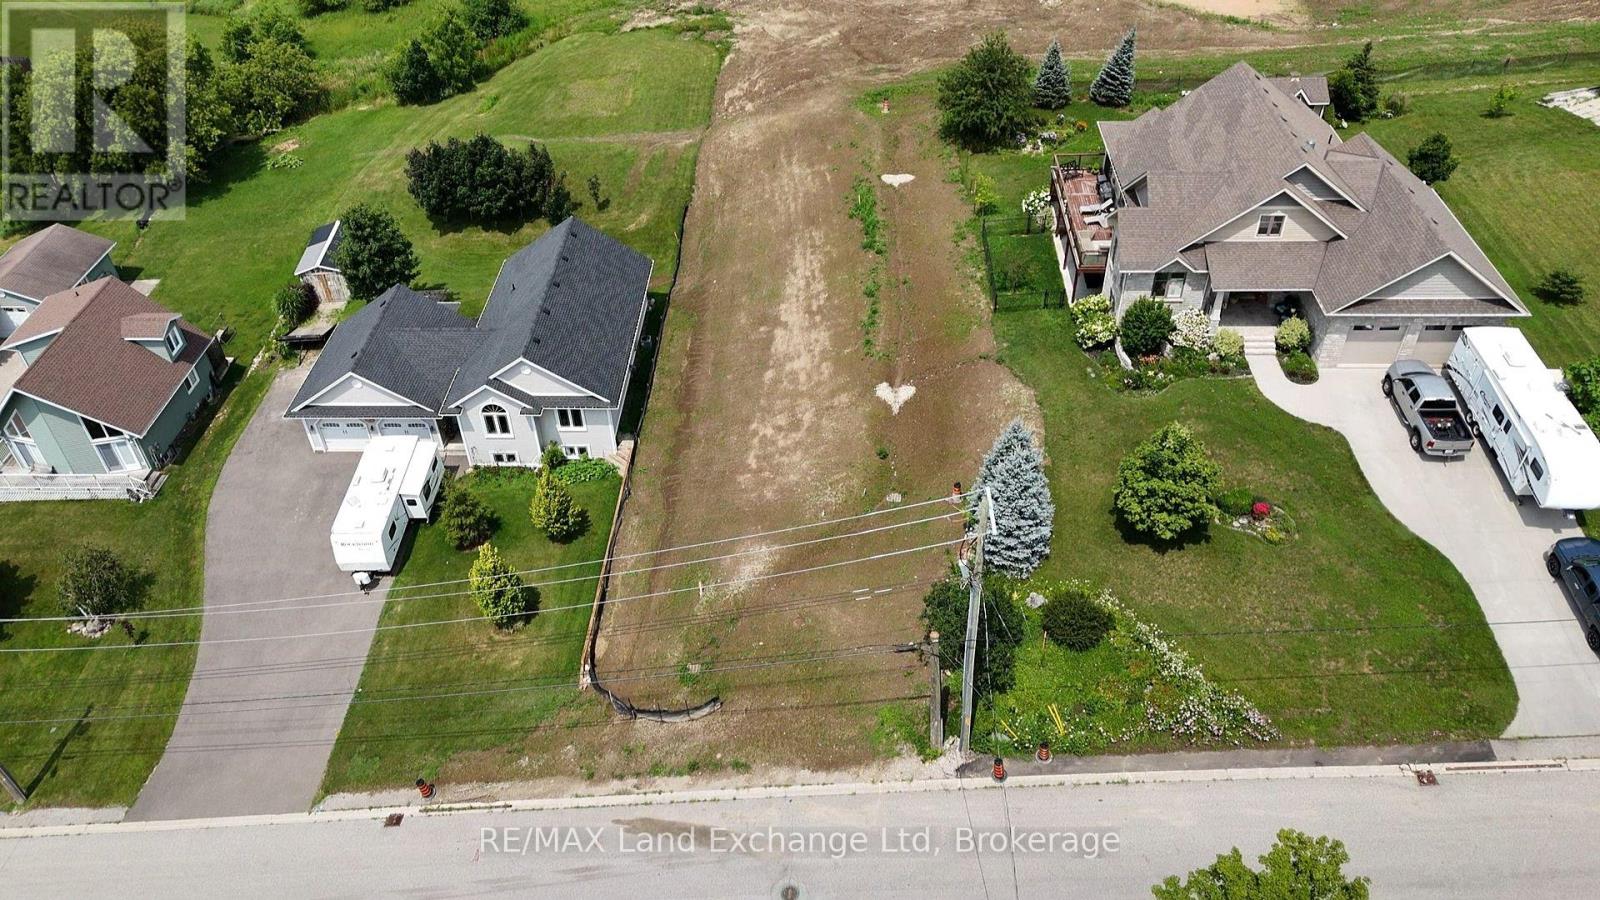
Walker Hill Development premium building lot! Build your dream home on this prime oversized lot in the desirable Walker Hill Development on scenic Old Durham Road in Walkerton. Nestled in a beautiful setting, this exceptional property offers the perfect blend of peaceful surroundings and the convenience of municipal services. Municipal Water, municipal sewer, natural gas, Hydro, high speed internet are available at the lot line, making it ready for you to begin building. Whether you are planning your forever home or a custom retreat, this is a rare opportunity to secure a premium lot in one of Walkerton's most sought-after neighbourhoods. (id:49269)