
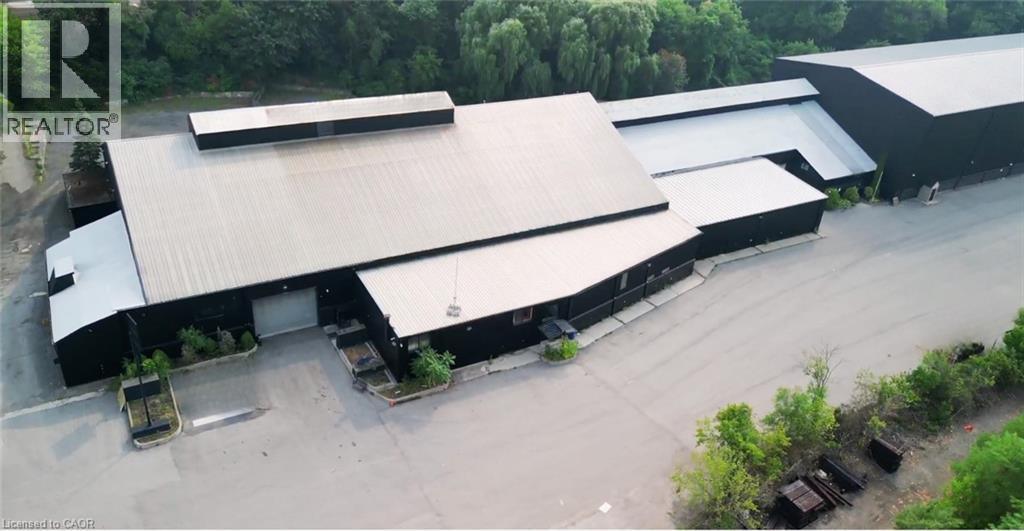
243 Queen Street N
Hamilton, Ontario
Fully leased income-producing industrial investment situated on a 7.44-acre site near Hamilton’s West Harbor. The property offers approximately 80,939 SF across three industrial units and is being offered at a 6.73% going-in cap rate, with a 3.8-year WALT and built-in rental escalations. The building features clear heights reaching approximately 54’, eight drive-in doors, and 15-ton and 45-ton cranes. Zoned D2 and P5, with significant land area, ample surface parking and outdoor yard space. An opportunity to acquire a stabilized industrial asset with secure in-place income and contractual rental growth. (id:49269)

118 Marshall Street
Barrie, Ontario
ALLANDALE HEIGHTS COMPLETELY RENOVATED VACANT LEGAL DUPLEX WITH TWO SEPARATE YARDS! This modern home offers a fully legal second suite registered in 2020! As a duplex it presents exceptional flexibility for buyers seeking mortgage-offset income, improved TDS ratios for financing, multi-generational living, or a strong investment property in a high-demand neighbourhood. The home sits on a 50' lot with deck & shed and is completely turnkey, offering detailed finishes throughout. The main level features a bright three-bedroom layout with a spacious living room, dedicated dining area, an updated kitchen, an ultra-modern four-piece bath, and its own separate laundry. Large windows and clean contemporary finishes create an inviting space that feels fresh and move-in ready. The lower level is a registered legal apartment offering two bedrooms, a full second kitchen, a generous living room, full bath and private laundry. This suite also enjoys its own yard, giving both units independence and privacy rarely found in duplex properties.With five total bedrooms, two full baths, two kitchens, two laundries, and two separate yards, the property provides outstanding versatility for comfortable living and income potential. Park in the attached garage or the large drive with four additional spaces. (total of 5 car parking) Located in the heart of Allandale, the home is close to parks, schools, shopping, transit, and Barrie's waterfront. The property is vacant, making it easy to show and allowing for a quick closing. With no tenants, buyers can move forward without complications or delays. (id:49269)
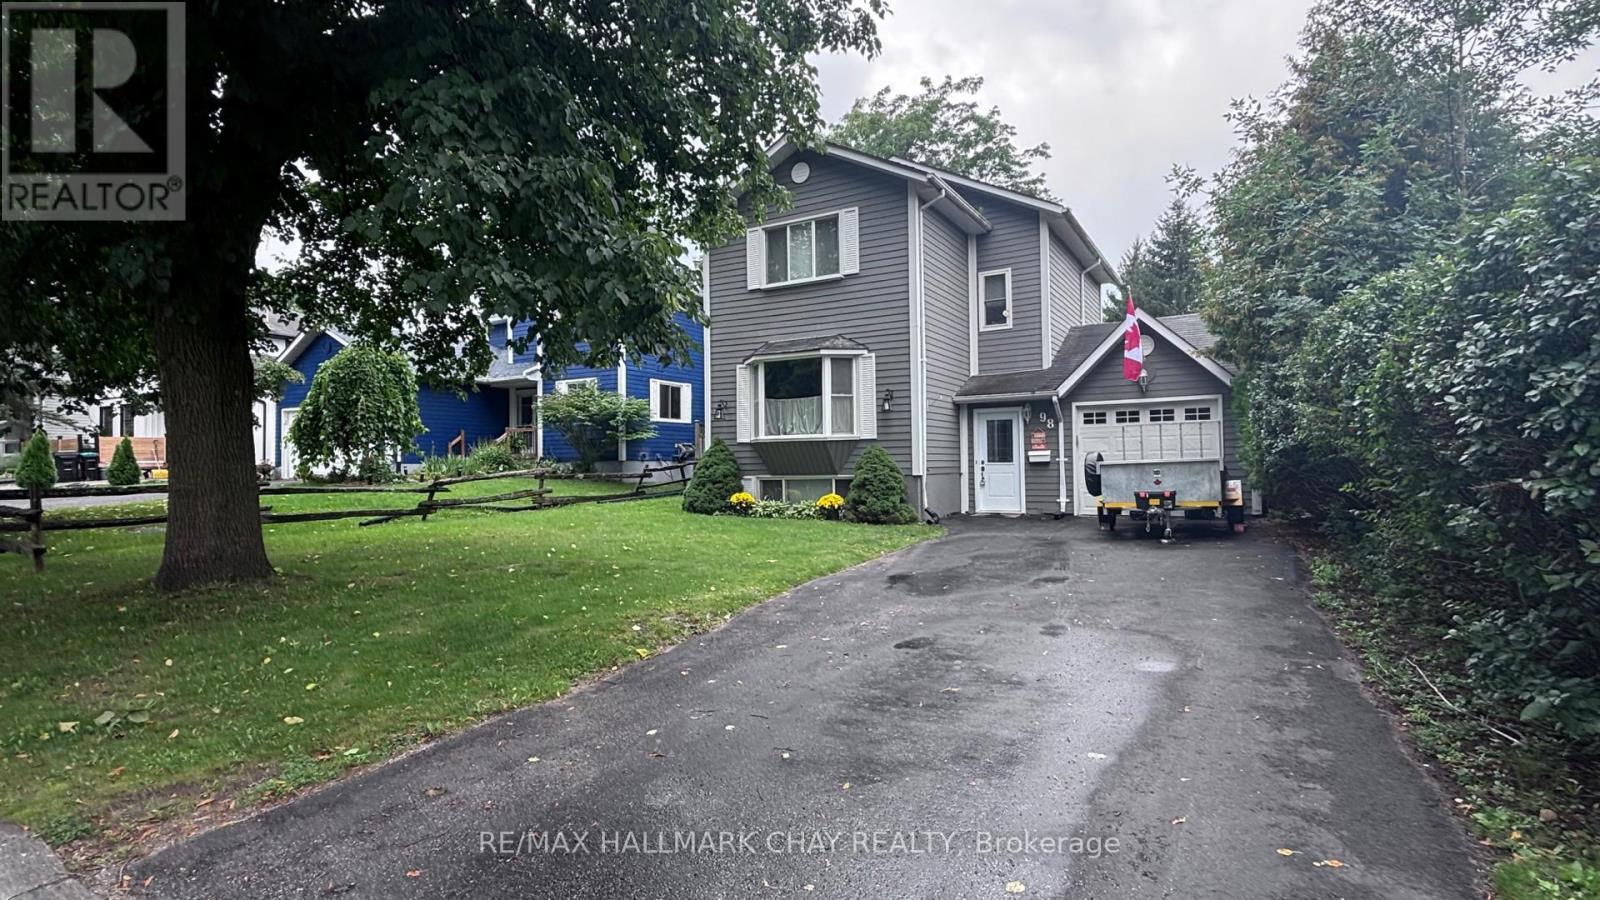
98 Elizabeth Street
Barrie, Ontario
This home is located in a mature cul-de-sac offering the perfect blend of privacy, tranquility, and convenient access to urban amenities such as a beautiful eco park-ideal for families seeking outdoor recreation and nature. Close access to Highway 400, major shopping centres, and schools. Complete with Living room, Dining room and eat in kitchen, 3 Spacious Bedrooms 2 Full Bathrooms a detached single garage with Inside Entry, Driveway Parking for up to 4 Vehicles-excellent for multi-car households or entertaining guests. Some system Replacements (within 4 years), new Furnace, water, and central Air. The living room has a Fireplace and a basement is partially finished. (id:49269)
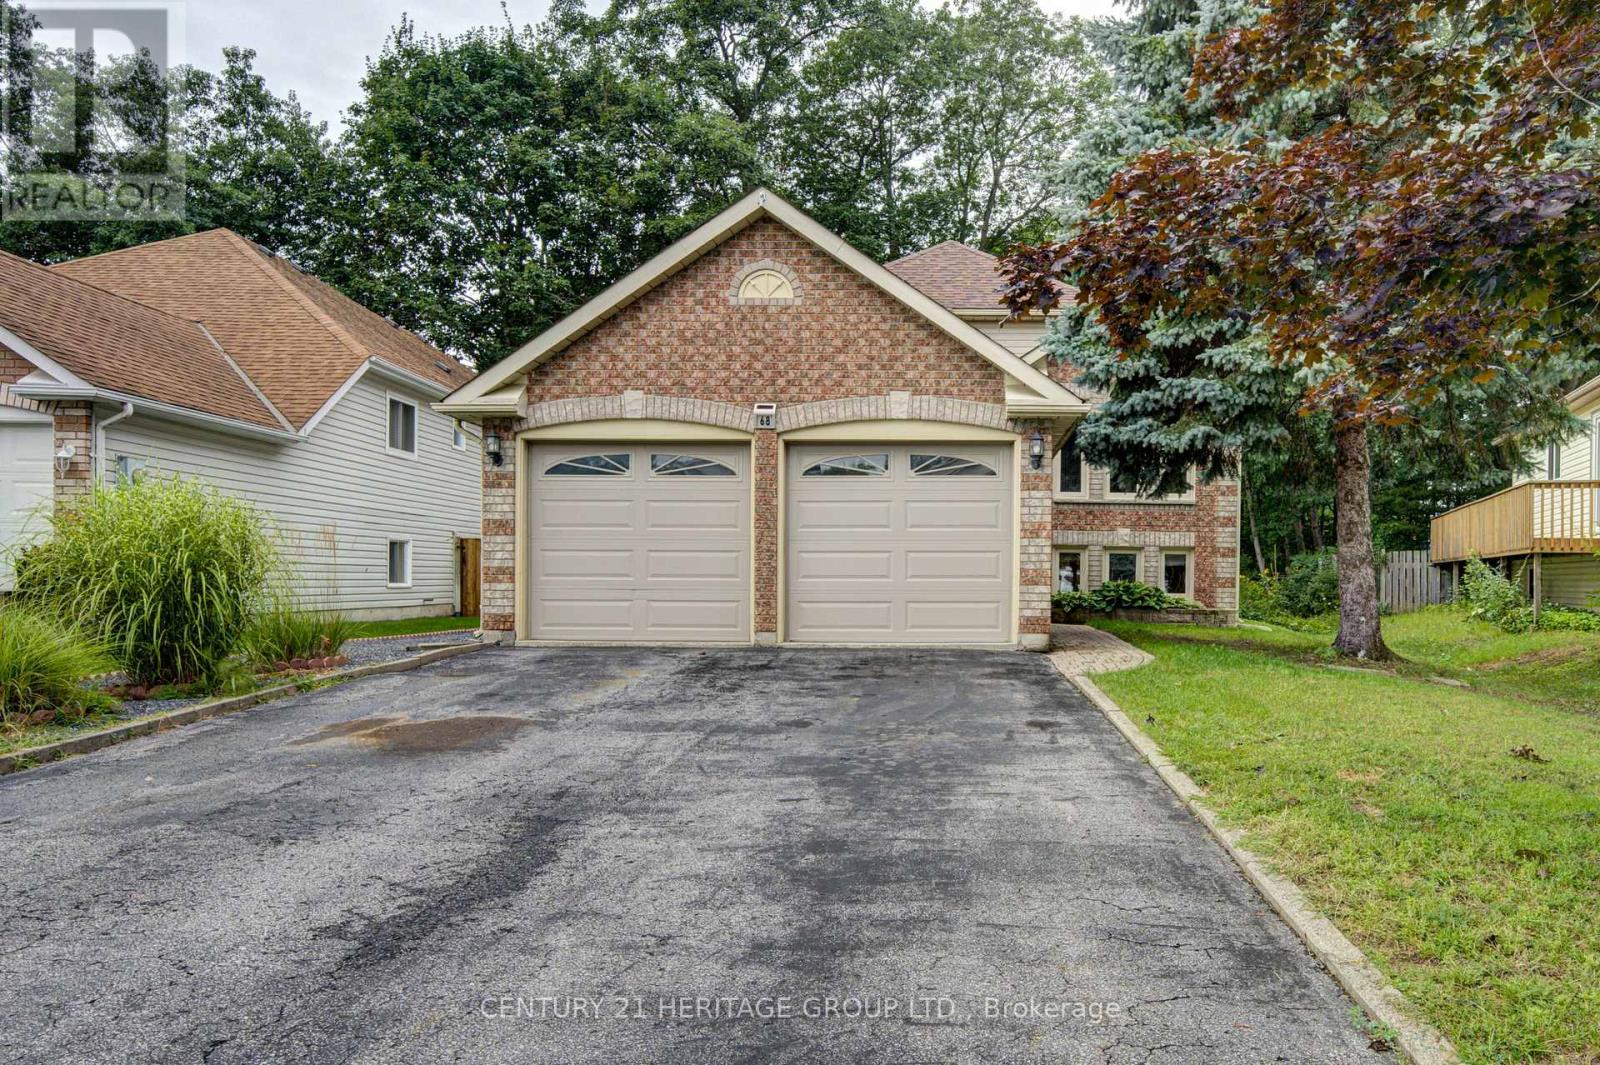
68 Dyer Drive
Wasaga Beach, Ontario
Welcome to this spacious raised bungalow offering approx. 2300 sq ft of living space, just minutes from Canada's largest freshwater beach. This home combines an ideal location with a functional and inviting layout. The main floor features an open concept design highlighted by cathedral ceilings and large windows that fill the home with natural light. The living and dining areas flows into the kitchen, with a walkout to the deck. Two comfortable bedrooms and a full bathroom complete the upper level. The finished basement offers additional living space with two more bedrooms, a full bathroom and a spacious living room with a natural gas fireplace. Whether you need guest accommodations, or potential for multi family living this level provides flexibility for every lifestyle. This desirable area close to Schools, shopping and recreational activities, this home is a perfect blend of comfort and location, this home will not disappoint! (id:49269)
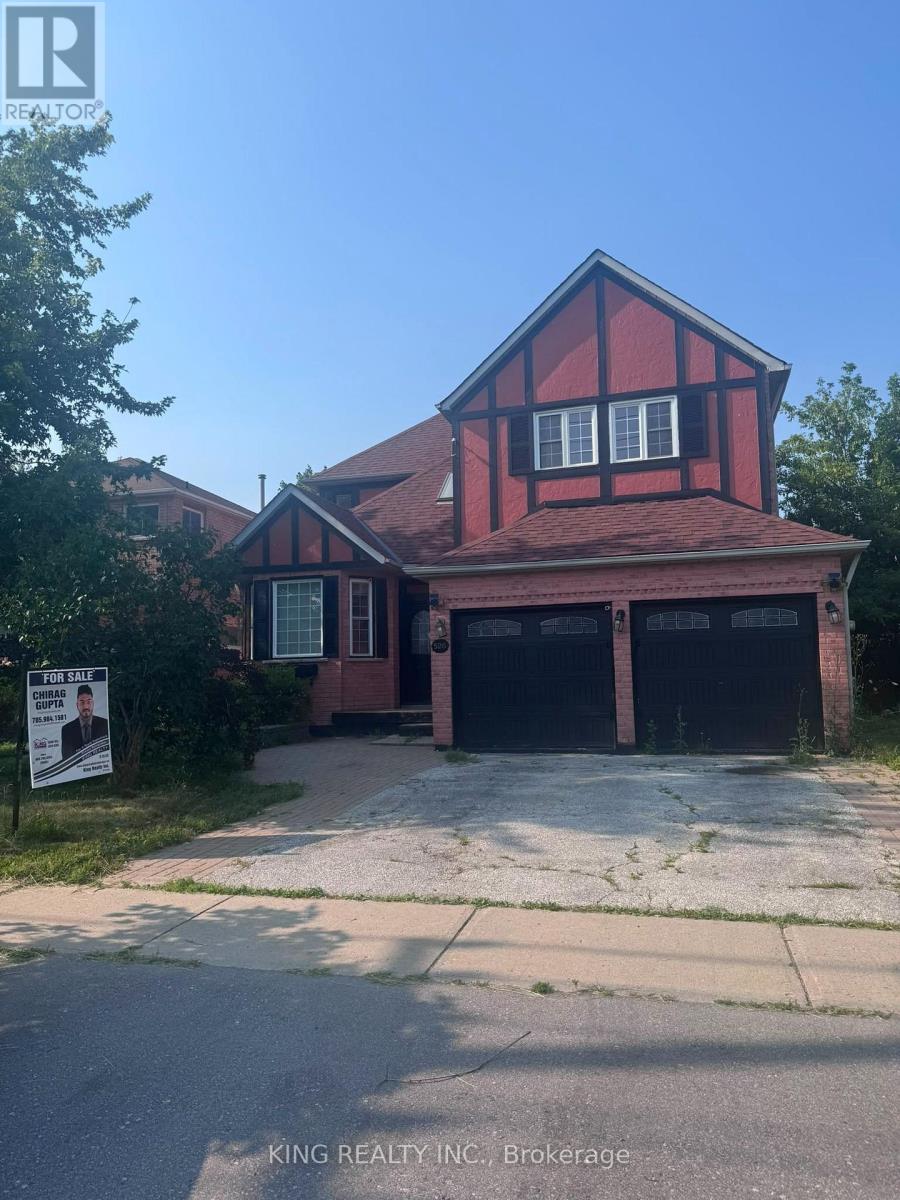
526 Grove Street E
Barrie, Ontario
Welcome to this spacious and well-maintained 2-storey detached home in a desirable Barrie neighbourhood! Situated on a premium 50' x 110' lot, this home offers over 4 bedrooms, 3 bathrooms, and parking for up to 6 vehicles, including a double-car garage. The main level features separate living and dining rooms, a cozy family room with a fireplace, and a bright eat-in kitchen with granite countertops and stainless steel appliances. Conveniently located close to schools, parks, shopping, public transit, and major amenities. Vacant for immediate possession with flexible closing available. Don't miss this fantastic opportunity! (id:49269)
139 Livingstone Street
Barrie, Ontario
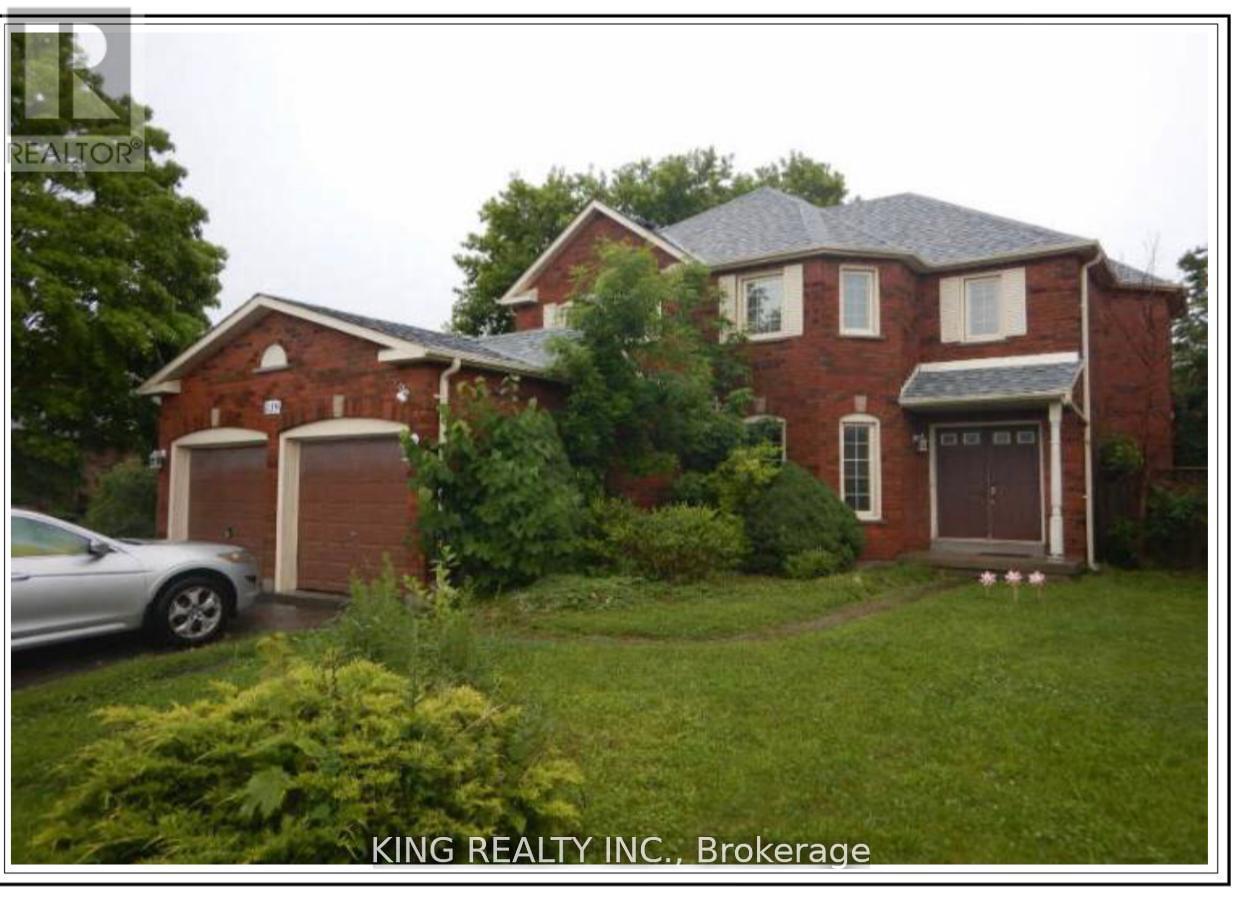
Welcome to this beautifully maintained 4-bedroom home offering spacious and functional living for the whole family. Featuring a bright and open-concept layout, this home boasts generous principal rooms, a modern kitchen with ample cabinetry and counter space, and a comfortable family room perfect for everyday living and entertaining. The primary bedroom includes a private ensuite and walk-in closet, while the additional bedrooms are well-sized and filled with natural light. Located in a sought-after neighborhood near schools, parks, Georgian Mall, East Bayfield Community Center, Georgian College, Royal Victoria Hospital, and major commuter routes, it sits on a 49' wide lot with a beautifully landscaped backyard, lush gardens, a serene pond, and a 16x12 wooden deck. Inside, the home offers a bright eat-in kitchen with modern appliances, an updated master ensuite, LED pot lights, and thoughtful upgrades throughout combining comfort, style, and convenience in a prime location. (id:49269)
1174 15 Line N
Oro-Medonte, Ontario
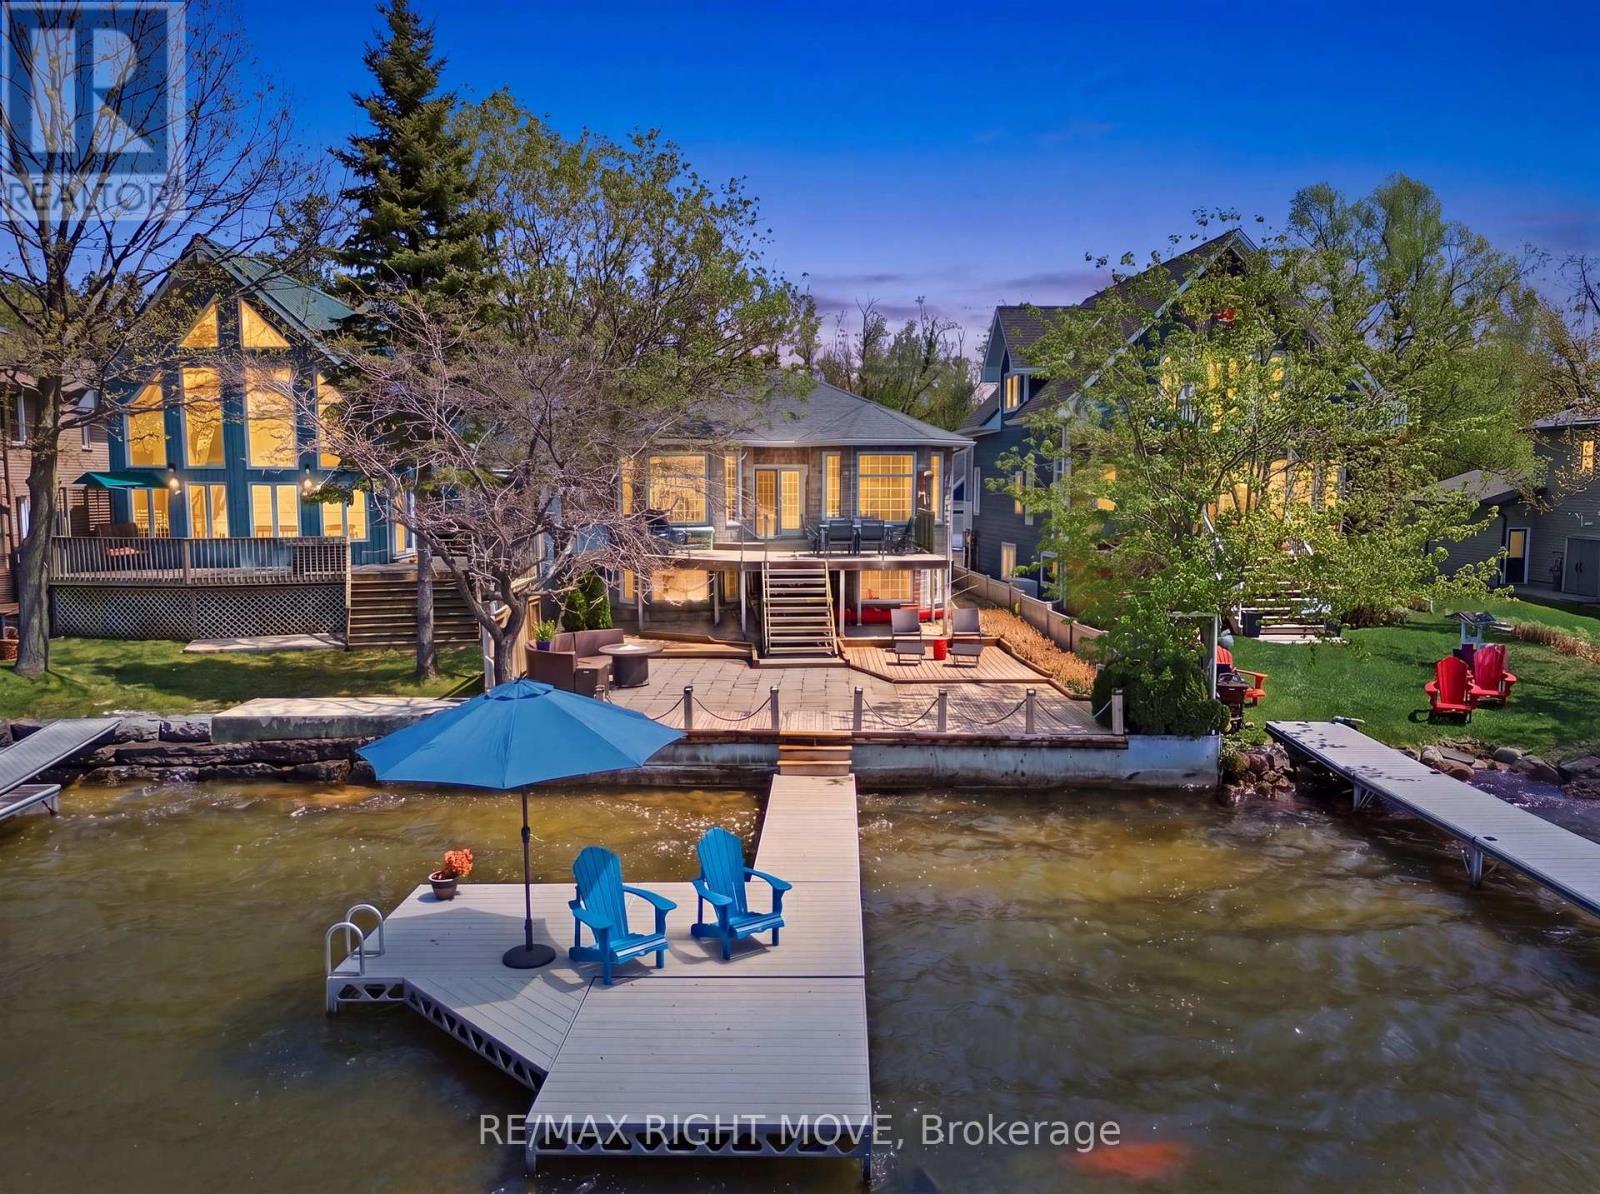
Rare opportunity to own a west facing, waterfront home on sought-after Bass Lake. Situated on a generous lot with 40 ft of sandy shoreline, this property offers excellent swimming, boating, and year-round recreation. Enjoy stunning lake views and breathtaking sunsets from your own dock or the glass-railed deck.The open-concept main floor features a kitchen overlooking the sunken living room, ideal for entertaining. The upper level offers 2 bedrooms, including a spacious primary suite with walk-in closet and jacuzzi tub. The finished lower level includes 3 additional bedrooms, a rec room, 3-piece bath, separate entrance, and large lake-view windows; perfect for guests or potential in-law suite. Further features include energy efficient construction with ICF foundation and exterior walls, in-floor radiant heating, thermal pane casement windows, gas stove, attached heated garage with loft storage, updated roof, landscaped gardens, fenced yard, shed, and water treatment system. Located steps from Bass Lake Provincial Park with access to swimming, boating, snowshoeing, and cross-country skiing. *Some photos have been digitally staged to showcase potential* (id:49269)
713 - 6 David Eyer Road
Richmond Hill, Ontario
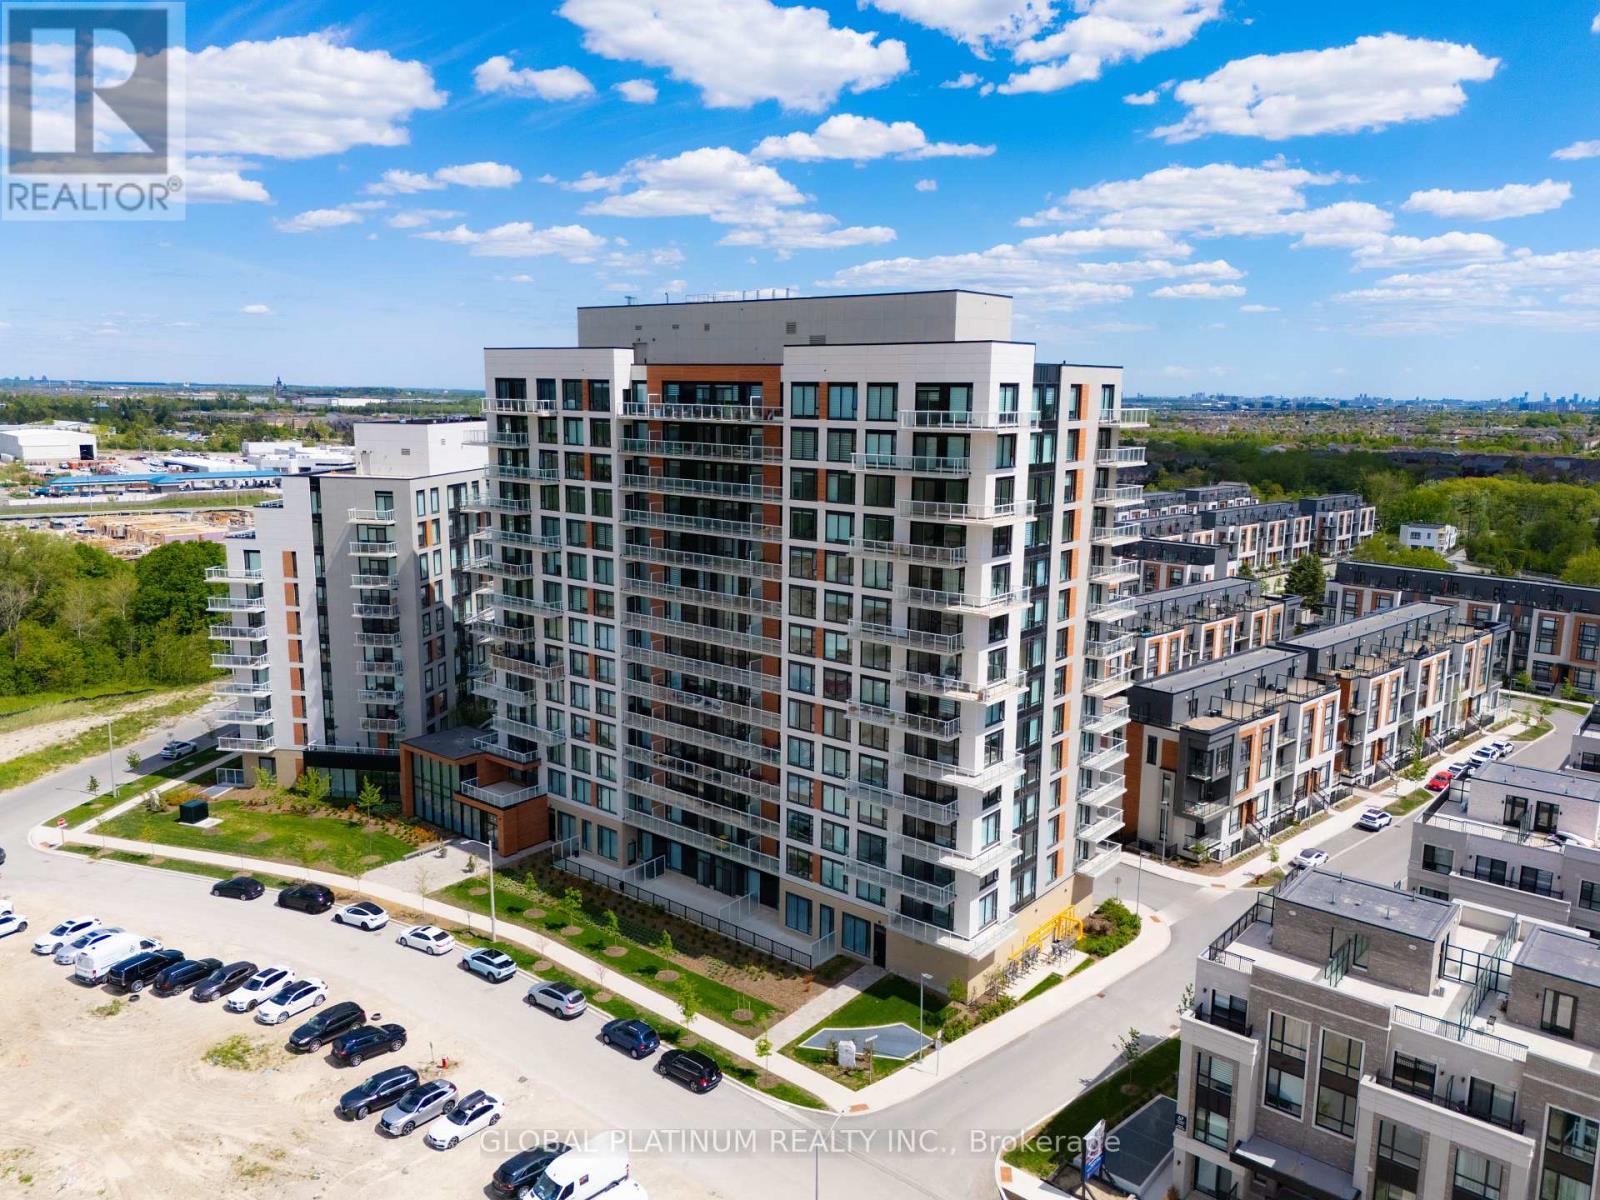
Welcome to Unit 713 at 6 David Eyer Road, a beautifully designed 2-bedroom, 2-bathroom suiteofferingmodern finishes, a smart open-concept layout, and desirable southeast exposure.This bright andinvitingunit features a sleek kitchen with contemporary cabinetry, quality appliances, and afunctionalliving/dining area that walks out to a private balcony. The split-bedroom layout providesexcellent privacy,with a spacious primary bedroom complete with its own ensuite, plus a generous secondbedroom ideal forguests, a child's room, or a home office. Located in one of Richmond Hill's growingcommunities, this condooffers the perfect balance of comfort, style, and convenience, with easy access toparks, schools, shopping,public transit, major highways, and everyday amenities. Enjoy a lifestyle beyondyour front door withexceptional building amenities designed for both work and leisure. Residents haveaccess to a modernfitness centre, theatre room, stylish party lounge, professional co-working and meetingspaces, aconvenient pet wash station, and beautifully appointed outdoor BBQ and gathering areas.This is afantasticopportunity for first-time buyers, downsizers, or investors looking for a move-in-ready home in awell-connected location. (id:49269)
6 Twinflower Lane
Richmond Hill, Ontario
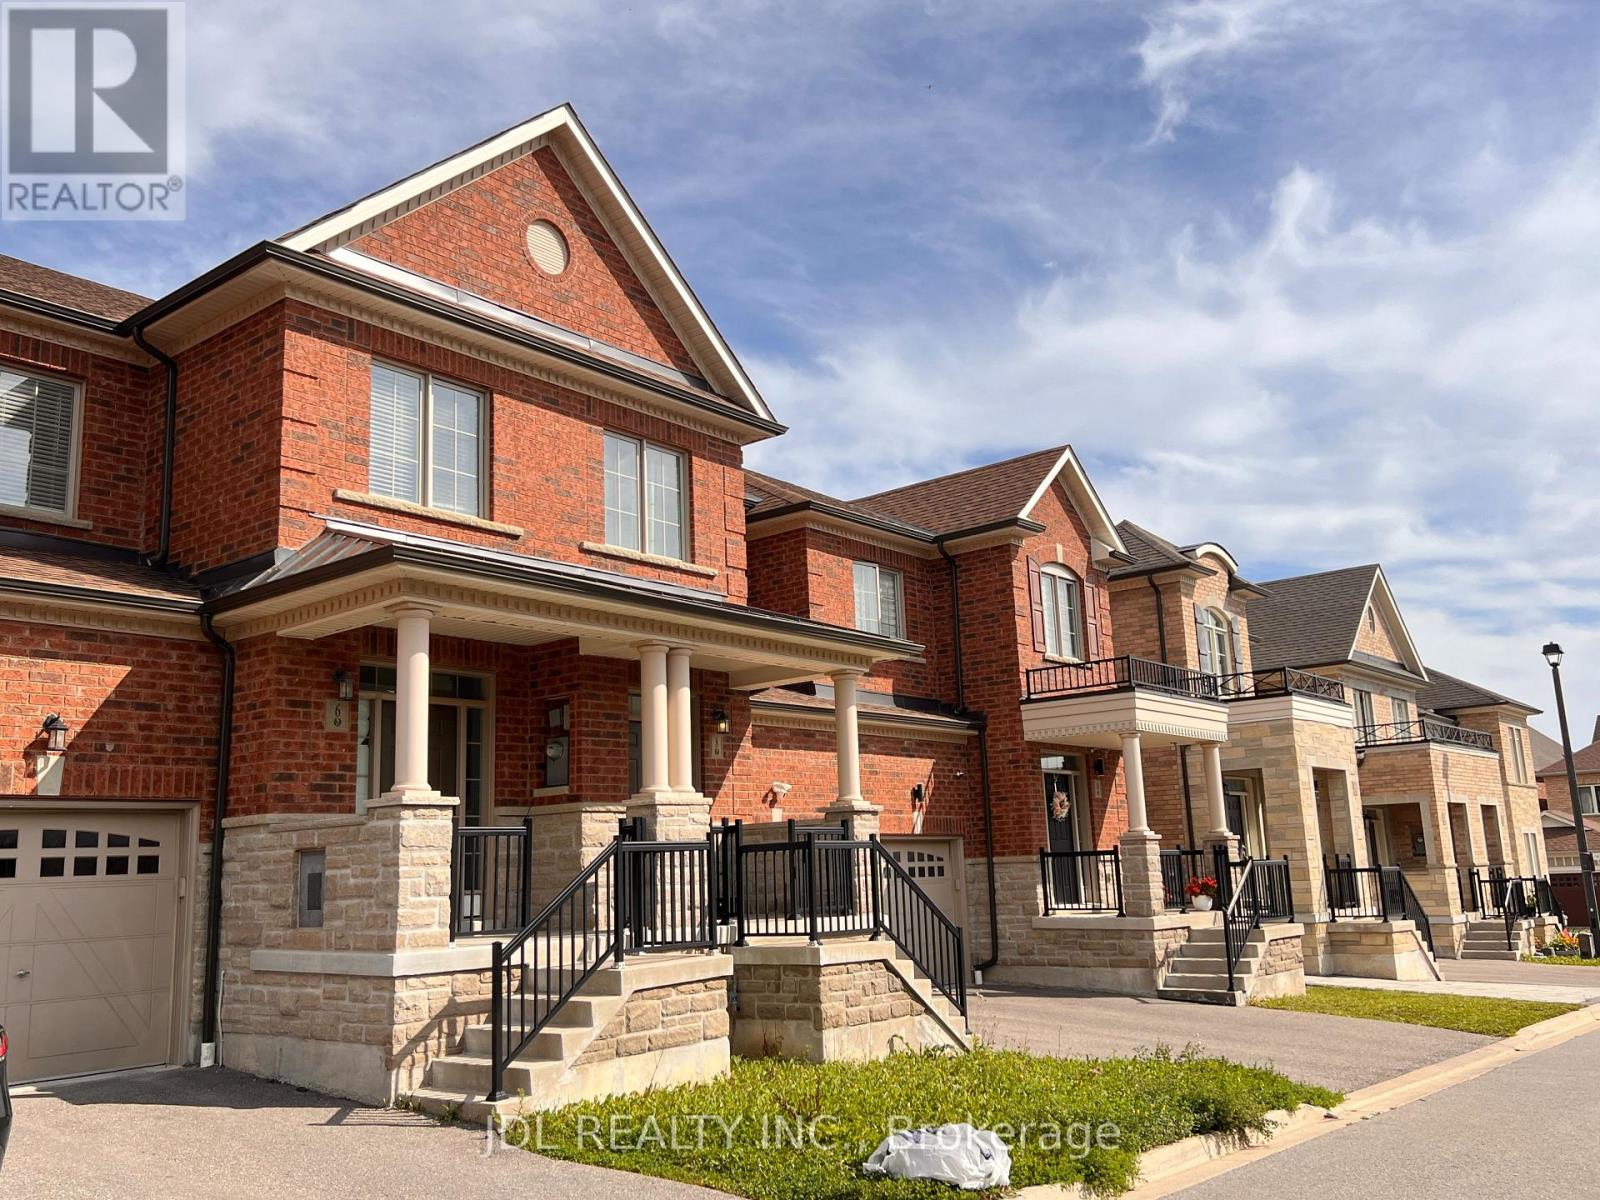
Freshly Painted & Professionally Cleaned! Welcome to 6 Twinflower Lane, a bright and spacious 3-bedroom + den townhome offering approximately 2,000 sq. ft. of functional living space in the sought-after Oak Ridges Lake Wilcox community. Featuring 9-ft ceilings and hardwood flooring on the main level, a modern open-concept kitchen with granite countertops, a large centre island with double sink, and stainless steel appliances. Convenient main-floor laundry with direct garage access. Upstairs offers 3 comfortable bedrooms plus a versatile den, ideal for a home office or study. The unfinished basement provides plenty of additional storage space. Close to Lake Wilcox Park, Oak Ridges Community Centre, schools, daycare, shopping, restaurants, golf, public transit and Hwy 404. Fresh, clean and move-in ready - an excellent family home in a quiet and convenient neighbourhood. (id:49269)
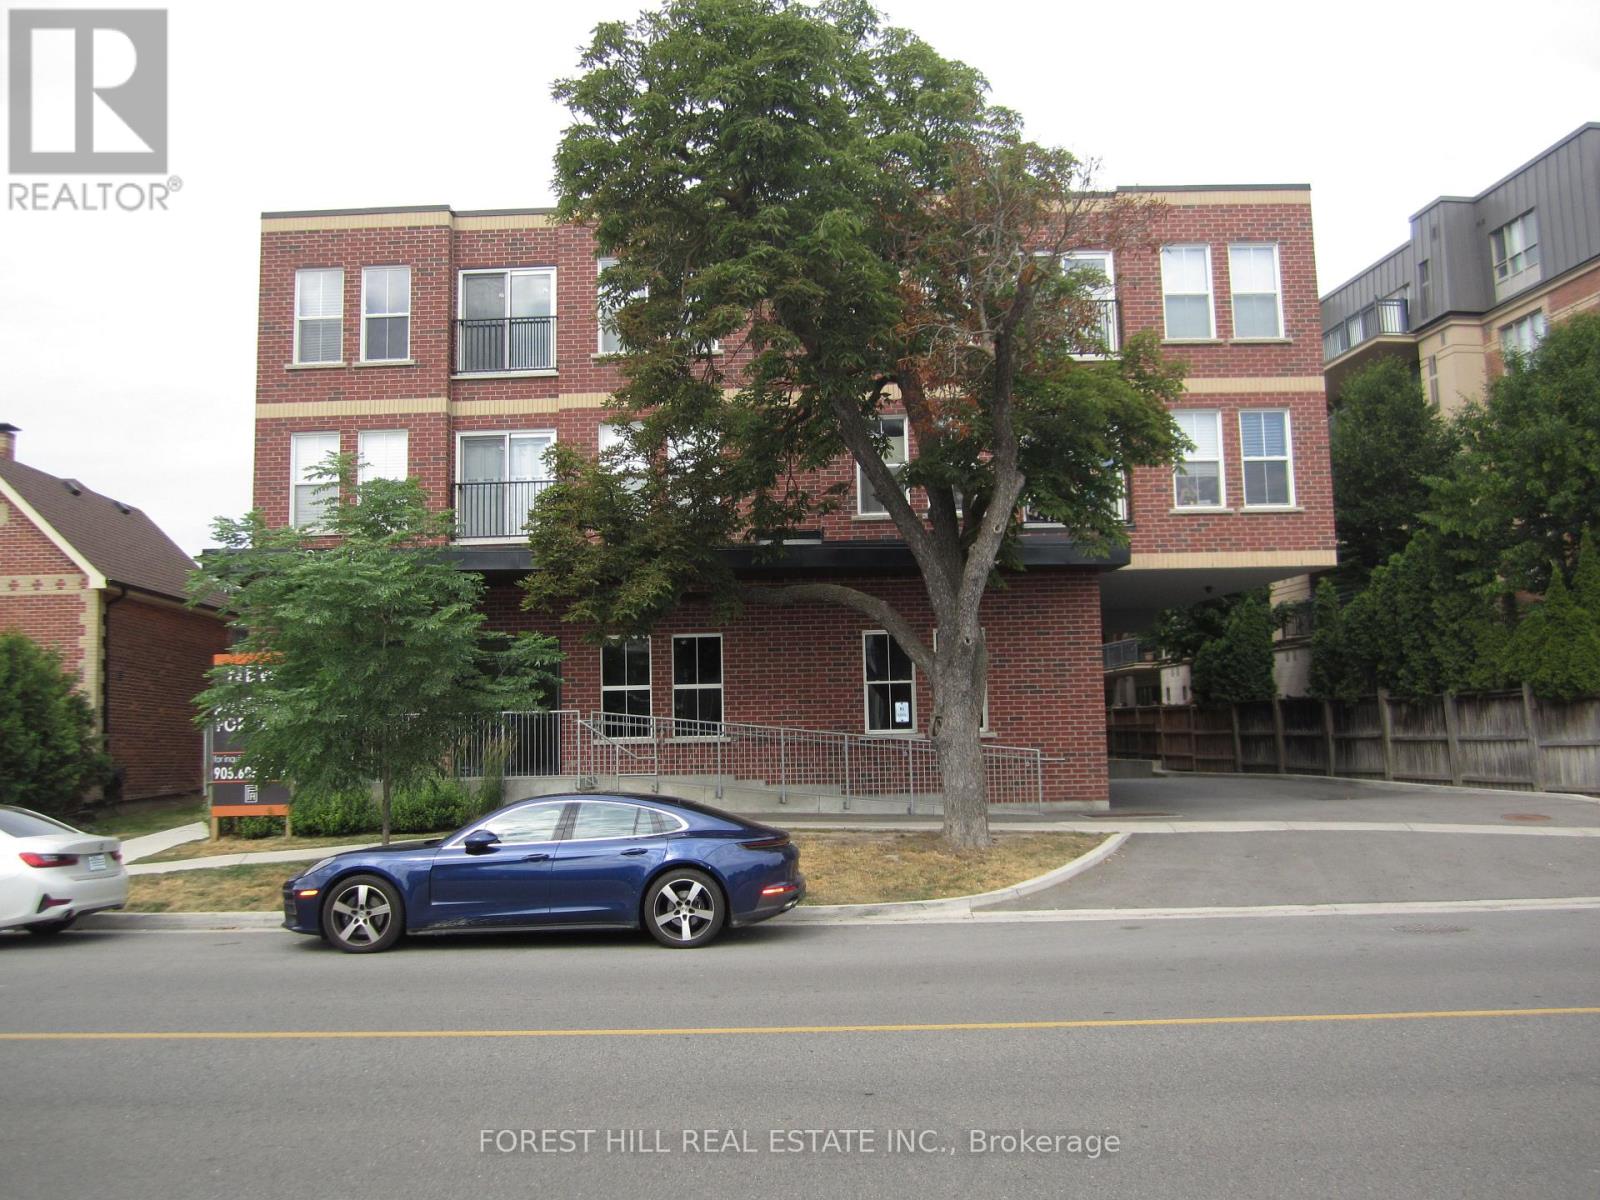
308 - 8010 Kipling Avenue
Vaughan, Ontario
Boutique style apartment building. With underground parking available for $100.00/month. Newer building with ensuite laundry, stainless steel appliances, smooth ceilings, 2 bedrooms 1.5 baths, fridge/ freezer, stove w/ hood fan, dishwasher, sink. Master bedroom has 4 pc ensuite, ensuite thermostat to control own temperature. Hydro and water are extra, gas included. $50.00 key deposit required. (id:49269)
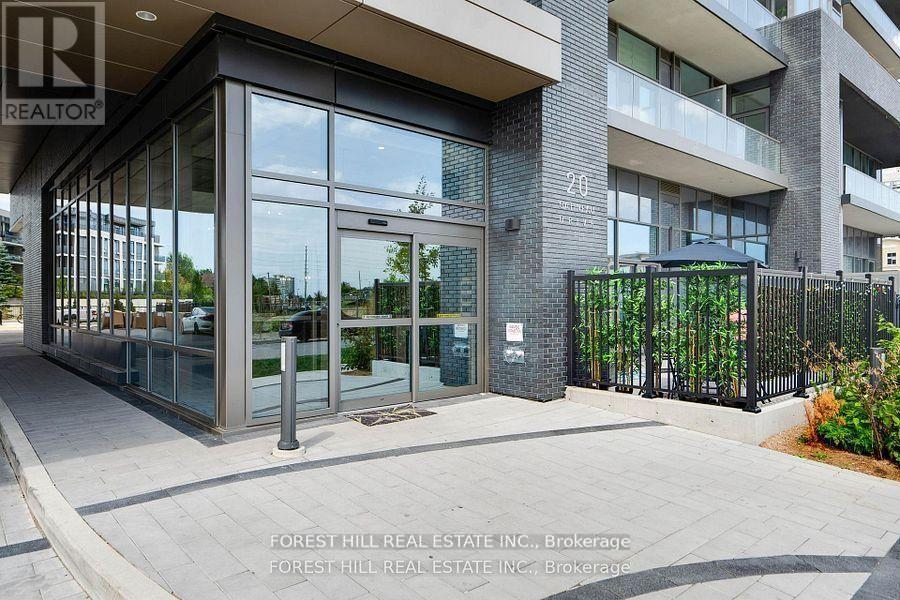
1703e - 20 Gatineau Drive
Vaughan, Ontario
Welcome to the luxurious D'or condos! This stunning 1+1 condo with 2 full bathrooms & parking is a Spacious south facing unit on high floor with plenty of natural light. Walk-out to large balcony from living room and Master bedroom. Upgraded kitchen with brand new stainless steel appliances, under counter valence lighting, staggered ceramic backsplash and extra thick granite counters. 3-piece Master ensuite as well as 2nd 4-piece bathroom for guests. Den provides great space for an at-home office. Full-size ensuite washer & dryer. Underground parking steps from elevator. First class amenities include indoor pool, gym, yoga studio and party room! Walking distance to shopping, Promenade Mall, No Frills and public transportation. (id:49269)
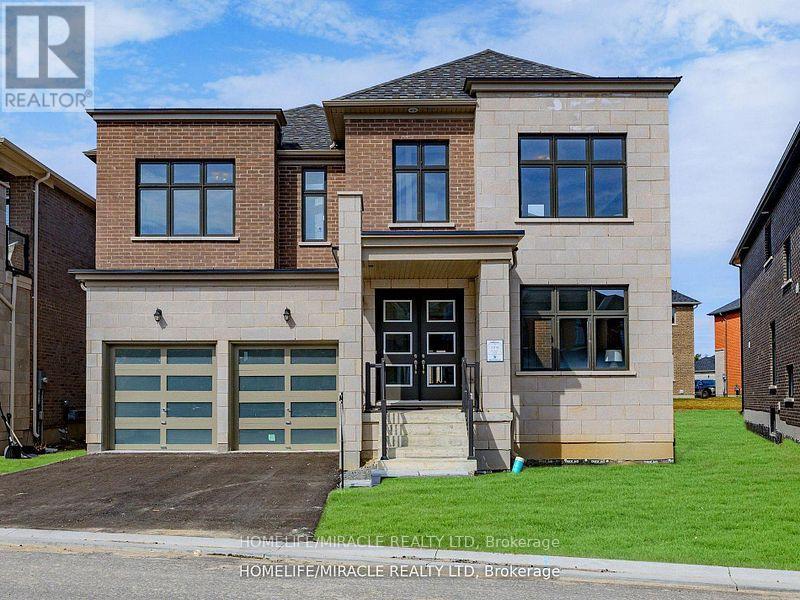
25 Joiner Circle
Whitchurch-Stouffville, Ontario
This never-lived-in luxury home in the Ballantrae community of Whitchurch-Stouffville offers 4,037 square feet of refined living space, featuring 10-foot ceilings on the main floor, 9- foot ceilings on the second level, and 9-foot ceilings in the basement. Located just steps from a newly built plaza and Tim Hortons, the home sits in a quiet enclave within a community situated next to the Ballantrae Golf and Country Club. It includes over $45,000 in upgrades, such as R31 spray foam insulation in the garage ceiling and R50 attic insulation. The property features a large open-to-above space above the dining room, a spacious courtyard with three separate entrances, and a generous walk-in closet. This residence has never been occupied and offers a fresh, untouched interior in a highly desirable location. (id:49269)