

158 Owen Boulevard
Toronto, Ontario
***PRIDE OF OWNERSHIP***Welcome to 158 Owen Blvd. This elegant & owner's own custom-built residence boasts blend of sophistication and warmth with exquisite materials thru-out and beautiful home nestled in a highly sought-after, prestigious St Andrew neighbourhood. This UNIQUE architectural masterpiece offers approximately 7000 sf luxurious living space(4800 sf for 1st/2nd floors), meticulously-maintained by its, original owner, to capture tranquil-private views of backyard. The main floor offers an expansive living & dining space, ideal for entertaining or relaxing at home with airy atmosphere and grand & open-feel. The gourmet kitchen is equipped with built-in appliances, a large island, spacious eat-in area, and direct flow into an outdoor deck and patio for effortless indoor-outdoor living. This residence features five spacious bedrooms upstairs, each with an ensuite or semi-ensuite for privacy and comfort. The primary suite is an private sanctuary with generous room size with hi ceiling, lavish 7-pc ensuite and walk-in closet. The basement is an entertainer's paradise, providing an ample space, functional wet bar. The additional two-bedrooms, one with an ensuite, provide ample space for family or guests. (id:49269)

734 Avenue Road
Toronto, Ontario
Built in 2025, this brand-new bespoke luxury residence in affluent Forest Hill is beautifully situated on the quietest block of the street, steps from the elite Upper Canada College campus, and Kay Gardiner Beltline Trail. A rare blend of elegance and convenience, offering a peaceful sanctuary in one of the city's most affluent enclaves. The Georgian Revival Redbrick Architecture presents community-focused design and a sense of belonging. Acclaimed Sachiko Designs curate a wellness centric plan to elevate home comfort. Marvelous interior offers appx 4,500 SF of sophisticated living across 4 meticulously crafted storeys, granting 10ft ceiling, Cambridge Elevator, Gaggenau and a Scavolini-Total-Home. Significant amount of efforts & thoughts are donated for balance of aesthetics, relaxation & functional amenities. Renowned Scavolini craftsmanship consistently refines all 5 ensuite-bedrooms, 7 baths, kitchen, elevator, laundry, gym & mudroom. Comprehensive Gaggenau kitchen with Scavolini complements Italian finesse with German professional-grade technology. Large-format Caesarstone Quartz waterfall island appeals to showroom-quality fabrications. Soft minimalism flows seamlessly through elegant wall panelling & glass railing, Porcelanosa/Laminam/European White-oak floorings, 72'' fireplaces, and premier aluminium windows. Spa-like baths unify Scavolini frameless designs & floor heating. Home automation at thermos, speakers, lights, security & Somfy Blinds. Skylight at 3rd floor office admits sunbathing. Wall-to-wall sliding doors & sky patio enhance indoor-outdoor transitions. Private garden offers a recreational lounge with B/I barbecue kitchen. Expert underground infrastructure ensures durable conduits & watertight sealing. Atlantic granite porch and lighted landscaping illuminate a grandeur front facade. Refined with unparalleled structural integrity and high-end finishes, this extraordinary newer home exemplifies the pinnacle of luxury and immediate readiness. (id:49269)
3 Donna Court
Toronto, Ontario
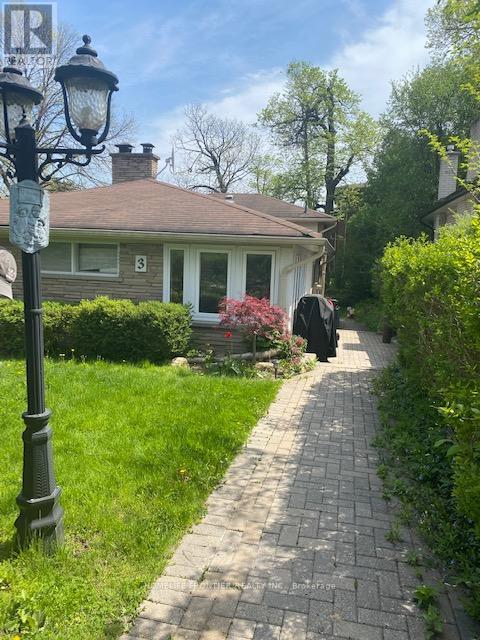
Lovely, Well Maintained 3 Bedroom Home On Child-Friendly Cul-De-Sac. Nestled In Prestigious Newtonbrook East Neighborhood. A large Modern Kitchen With Granite countertop. Open Concept Living/Dining. Separate, Laundry In The second Floor. Steps To Ttc & Park, Shopping Centres And Public Transit. The basement is not included. The Tenant is paying 3/4of utilities ,The Tenant does gardening, and snow removal. (id:49269)
21 B Kelson Avenue N
Grimsby, Ontario
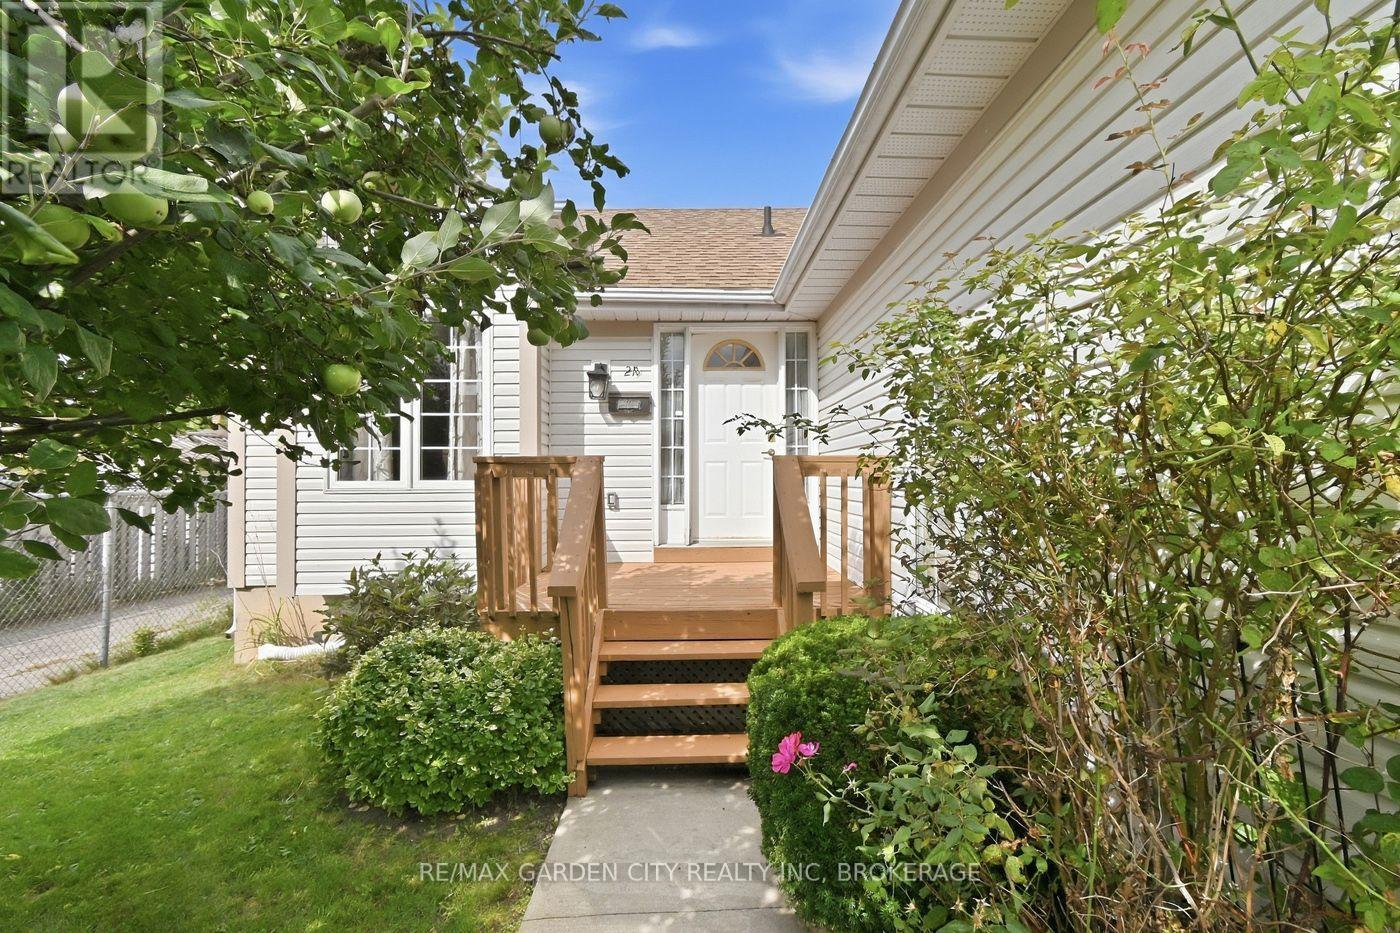
Rare to market, sought after, affordable Grimsby Bungalow. Great location, easy highway access, shopping, dining and Costco just down the road. This lovely home offers 3+1 B/R's, 2 full baths, kitchen pantry with laundry rough in, laminate and vinyl floors, sprawling spacious basement rec room and bedroom, rear deck, double drive and 2 car attached garage with in house entry. Seller is replacing front door and two side lights and will be installed by Oct 1, 2026. Garage has built in ceiling storage with easy stair access. This home has so much to offer. Roof 2015 and furnace a/c Nov 2018. This is an affordable home in an incredible, convenient location. (id:49269)
7 East Grove Crescent
Terrace Bay, Ontario
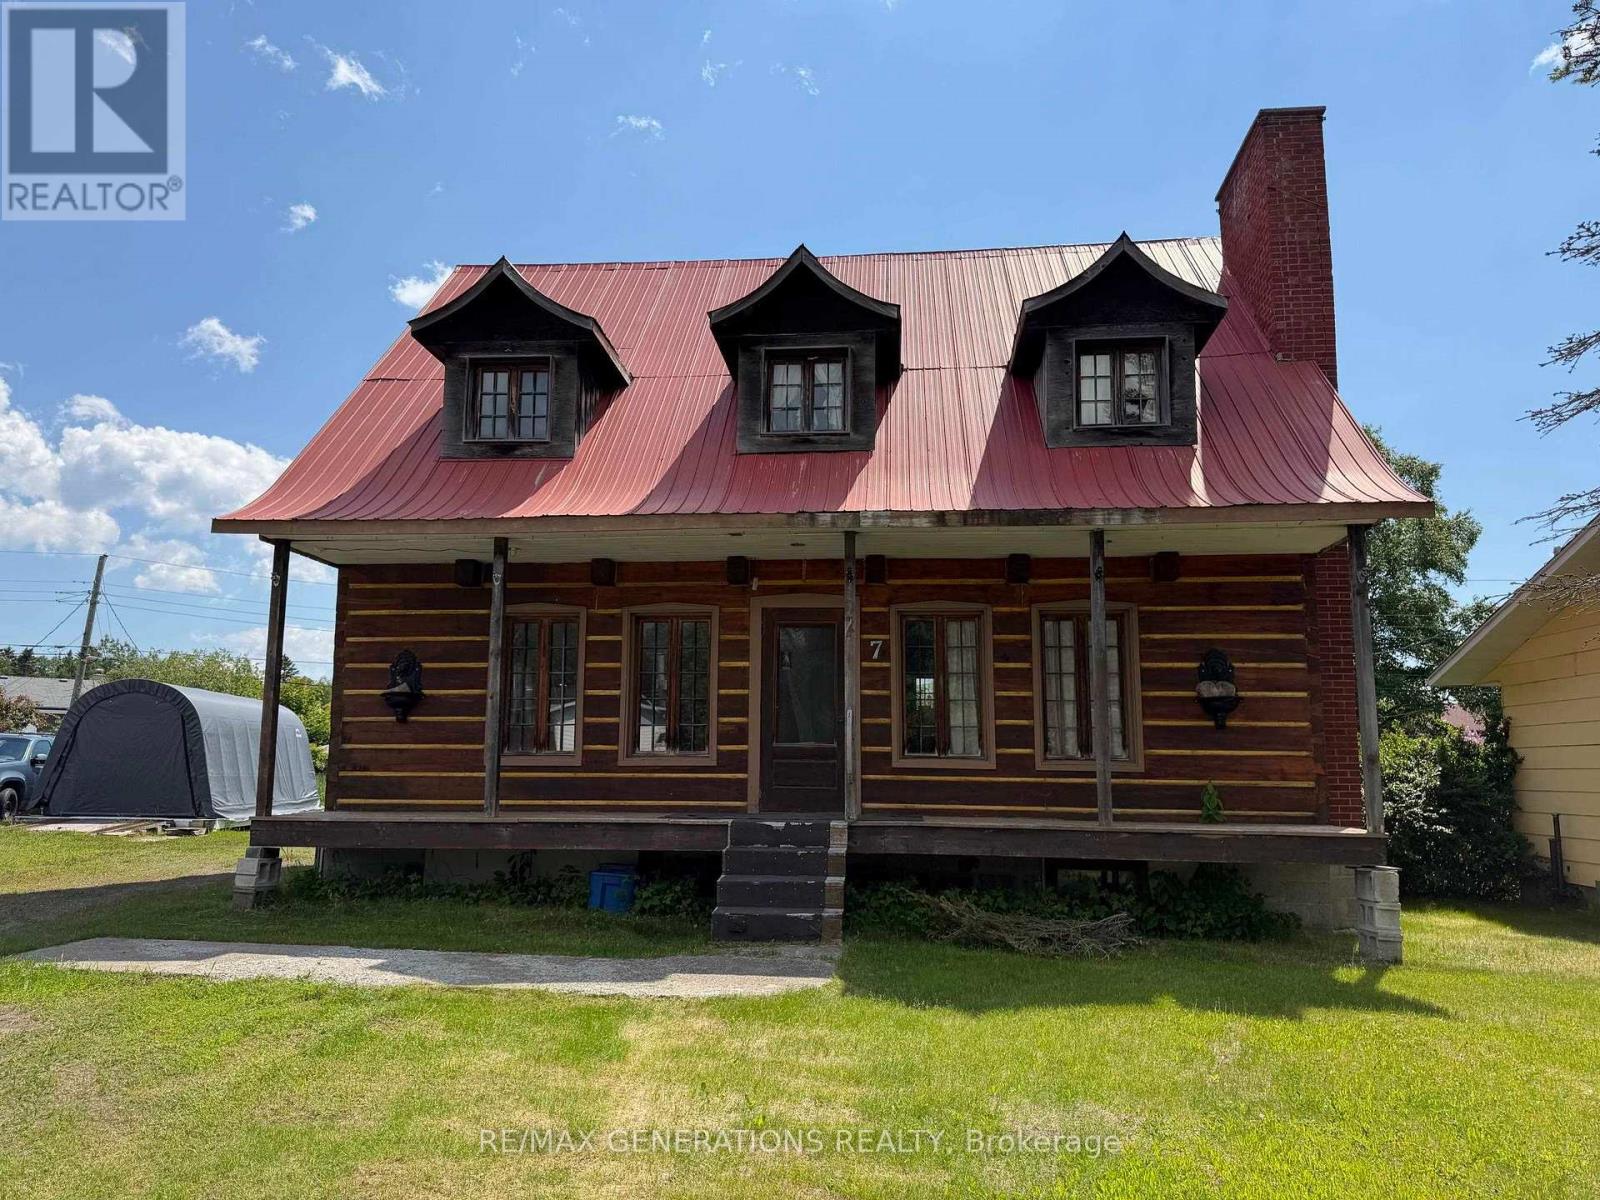
Unique Wood Home with Endless Potential! Bring your vision to this distinctive 3-bedroom, 2-bath home filled with rustic charm and character. Featuring warm wood accents throughout, including exposed beams and wood paneling, this home offers a cozy chalet-inspired feel that's hard to find. While the property requires some work it presents an excellent opportunity for buyers looking to add their own style and value. A steel roof provides peace of mind, and the large backyard offers plenty of space for gardening, entertaining, or future outdoor projects.If you're searching for a home with unique character and unlimited potential, this could be the perfect opportunity! (id:49269)
2260 Brockstone Crescent
Ottawa, Ontario
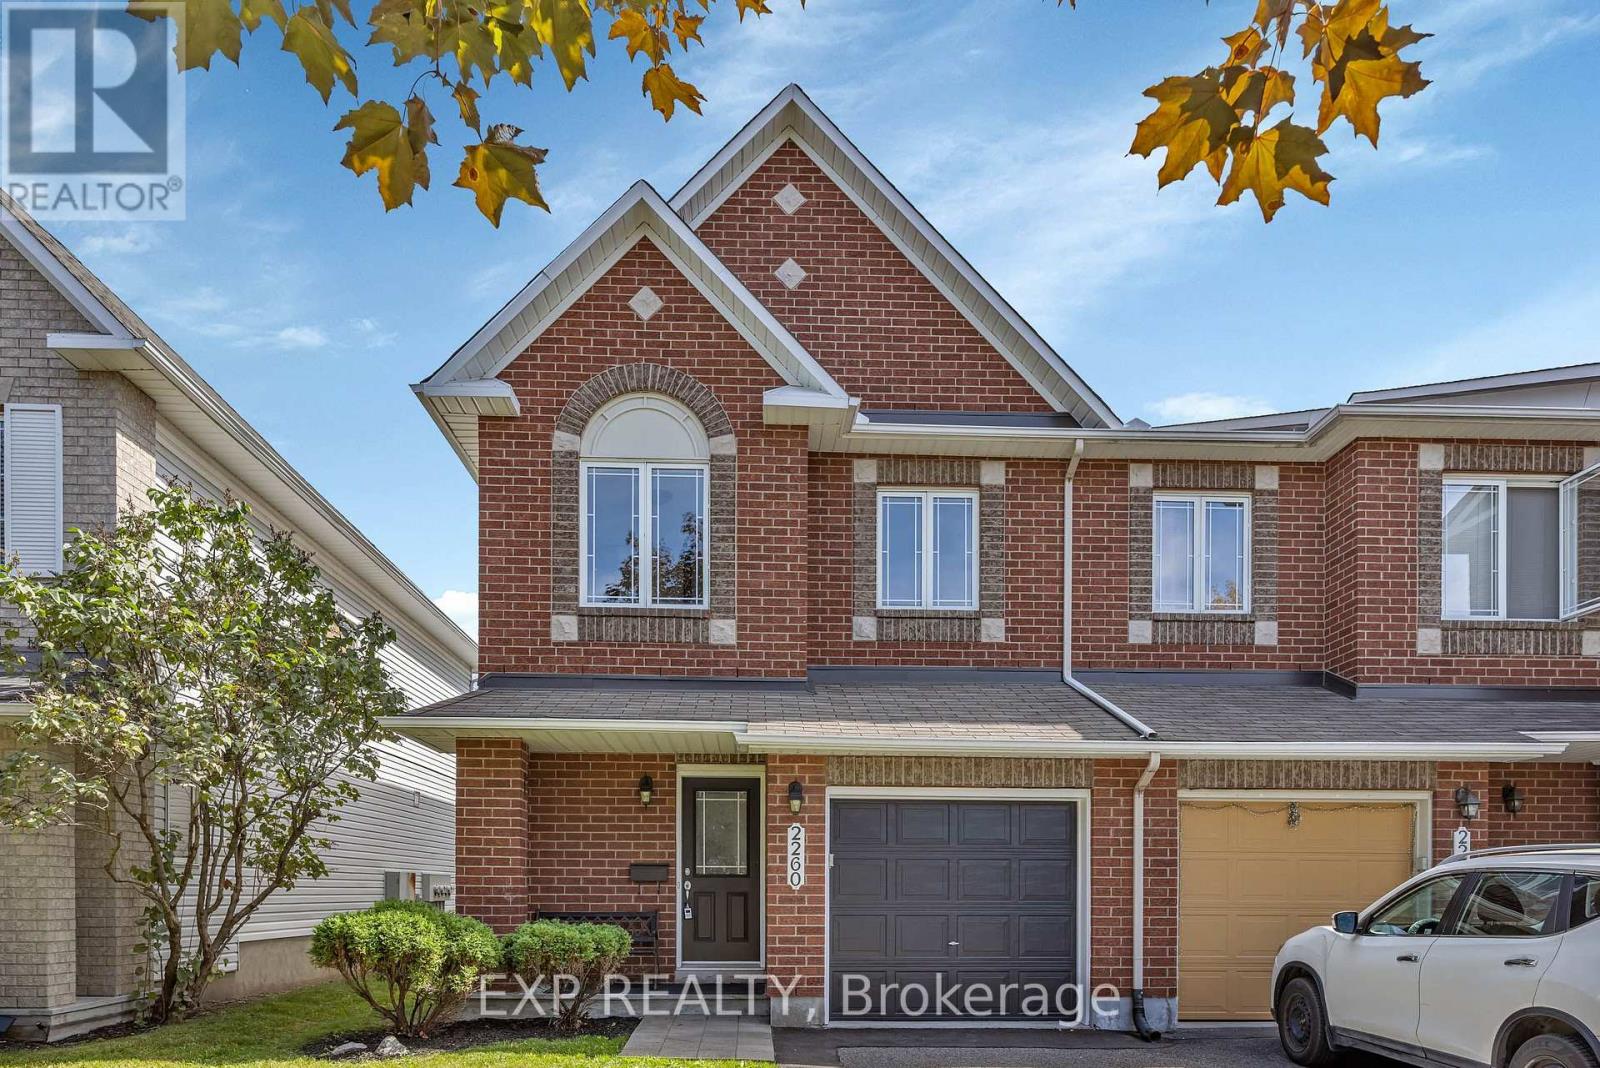
SPACIOUS END-UNIT MINTO MANHATTAN WITH 1,867 SQ. FT. ABOVE GRADE, FINISHED BASEMENT & JUST STEPS FROM AVALON POND! This well-kept 3-bedroom townhome offers generous living space in a quiet, family-friendly Avalon neighbourhood close to parks, schools, shopping, bike paths and transit. The bright main level features upgraded walnut hardwood flooring, professionally sanded and re-stained in August 2026, plus fresh professional paint throughout the home, including walls, trim and doors. New carpeting was also installed in the basement, stairs and second floor in August 2026. Upstairs, the spacious primary bedroom includes a walk-in closet and 4-piece ensuite with a large soaker tub and separate shower. The builder-finished lower level provides additional living space with a natural gas fireplace, large window and bonus storage/study area. Outside, enjoy a deck that was professionally reinforced and stained in September 2026, plus refreshed front landscaping and entry details. The showcase stairway window was replaced in August 2026. Attached garage plus driveway parking for 3 vehicles total. A fantastic opportunity to enjoy a spacious end-unit layout in one of Avalon's established communities, within walking distance of scenic Avalon Pond and close to everyday amenities. *Some images have been virtually staged. (id:49269)

00 Boundary Road
Russell, Ontario
Large-scale 88-acre parcel at Ottawa's eastern edge, offering extensive road frontage, convenient Highway 417 access, and flexibility for agricultural; service, equipment, storage, processing, and specialized crop operations. The property provides the scale to establish a substantial operating base while retaining additional acreage for compatible use, separation, or future expansion. With General Agriculture (A2) zoning, frontage on Boundary and Burton Roads, and proximity to the broader Ottawa market, it represents a strategic long-term location for owner-users looking to secure both operational space and room to grow. (id:49269)
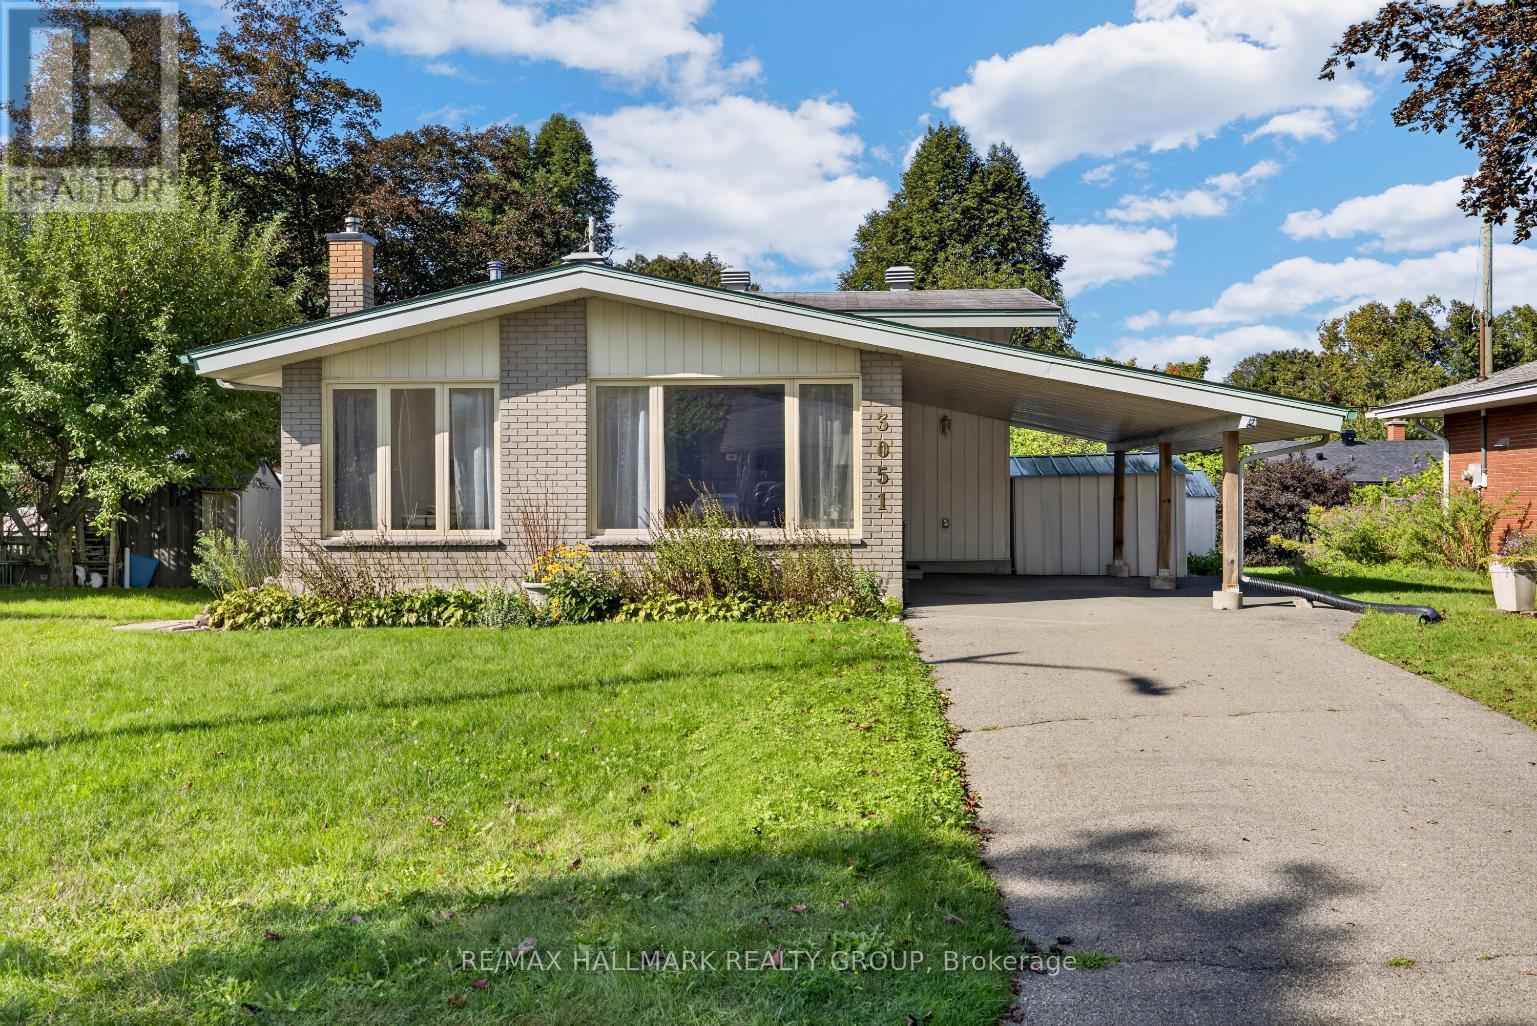
3051 Cowan Crescent
Ottawa, Ontario
Welcome to this charming 3 bedroom split-level home, nestled in sought-after Riverside Park South, close to schools, parks, transit, shopping, and Mooney's Bay Beach! Step inside to discover a bright and inviting living and dining room with birch hardwood floors and large windows that fill the space with natural light. The kitchen offers plenty of cabinet and counter space, along with convenient side-door access to the yard. Upstairs offers three good-sized bedrooms and a 4-piece main bathroom. The lower level provides a spacious recreation room and an additional 2-piece bathroom, while the full basement offers excellent storage space. Outside, enjoy the desirable west-facing backyard - perfect for soaking up the afternoon and evening sun. Brand-new natural gas furnace to be installed (2026) and owned hot water tank (2024). A wonderful opportunity to own in a fantastic location, with everything you need for an active and convenient lifestyle right at your doorstep! 48 hour irrevocable on all offers. (id:49269)
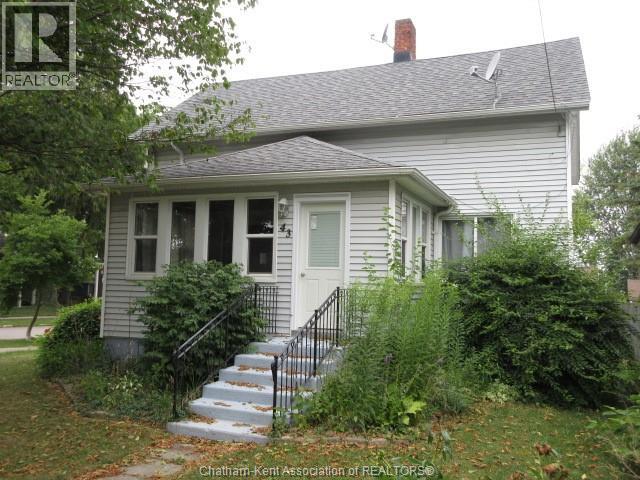
43 Hannibal Street
Blenheim, Ontario
Welcome to this well-maintained two-storey home in the heart of Blenheim! Ideally situated close to schools, parks, shopping, and everyday amenities. This spacious four-bedroom residence offers the perfect blend of comfort, convenience, and value. Pride of ownership is evident throughout, with numerous updates completed over the years and generous room sizes that provide plenty of space for growing families or those who love to entertain. The functional layout offers bright living spaces and a warm, inviting atmosphere from the moment you step inside. Main floor laundry, also a warm and cozy enclosed sunroom. The full unfinished basement presents endless possibilities—create the recreation room, home gym, workshop, or additional living space you've always envisioned. Whether you're looking for your next family home or an excellent investment opportunity, this property is ready for its next chapter. Don't miss your chance to own a centrally located Blenheim home that combines space, updates, and untapped potential! (id:49269)
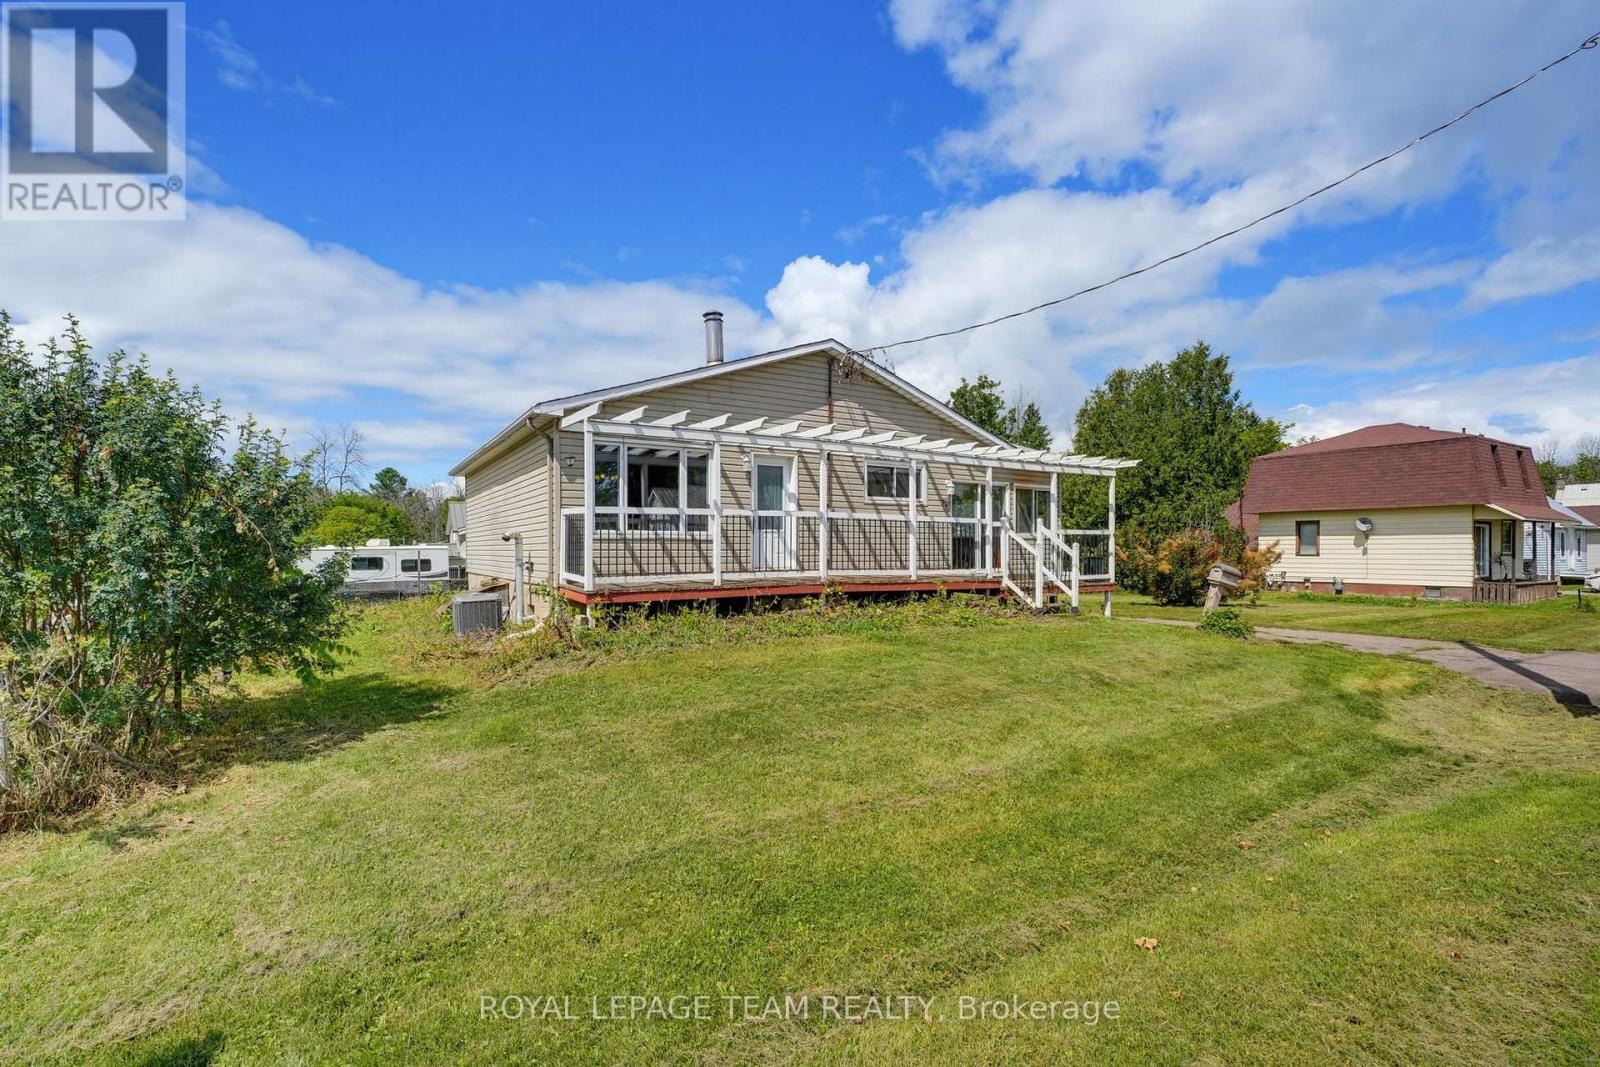
550 Giroux Street
Pembroke, Ontario
A MASSIVE GARAGE AND OVERSIZED 100' X 120' CORNER LOT! Set on a quiet, family-friendly street, this freshly painted home features an extended front porch, a bright sunroom with heated floors, a practical step in shower a dedicated workshop. Ideal for first-time buyers, downsizers, hobbyists or anyone needing room for vehicles, storage or simply looking for a cute home with a large yard! Close to shopping, schools and everyday amenities, 550 Giroux delivers space and convenience inside and out! (id:49269)
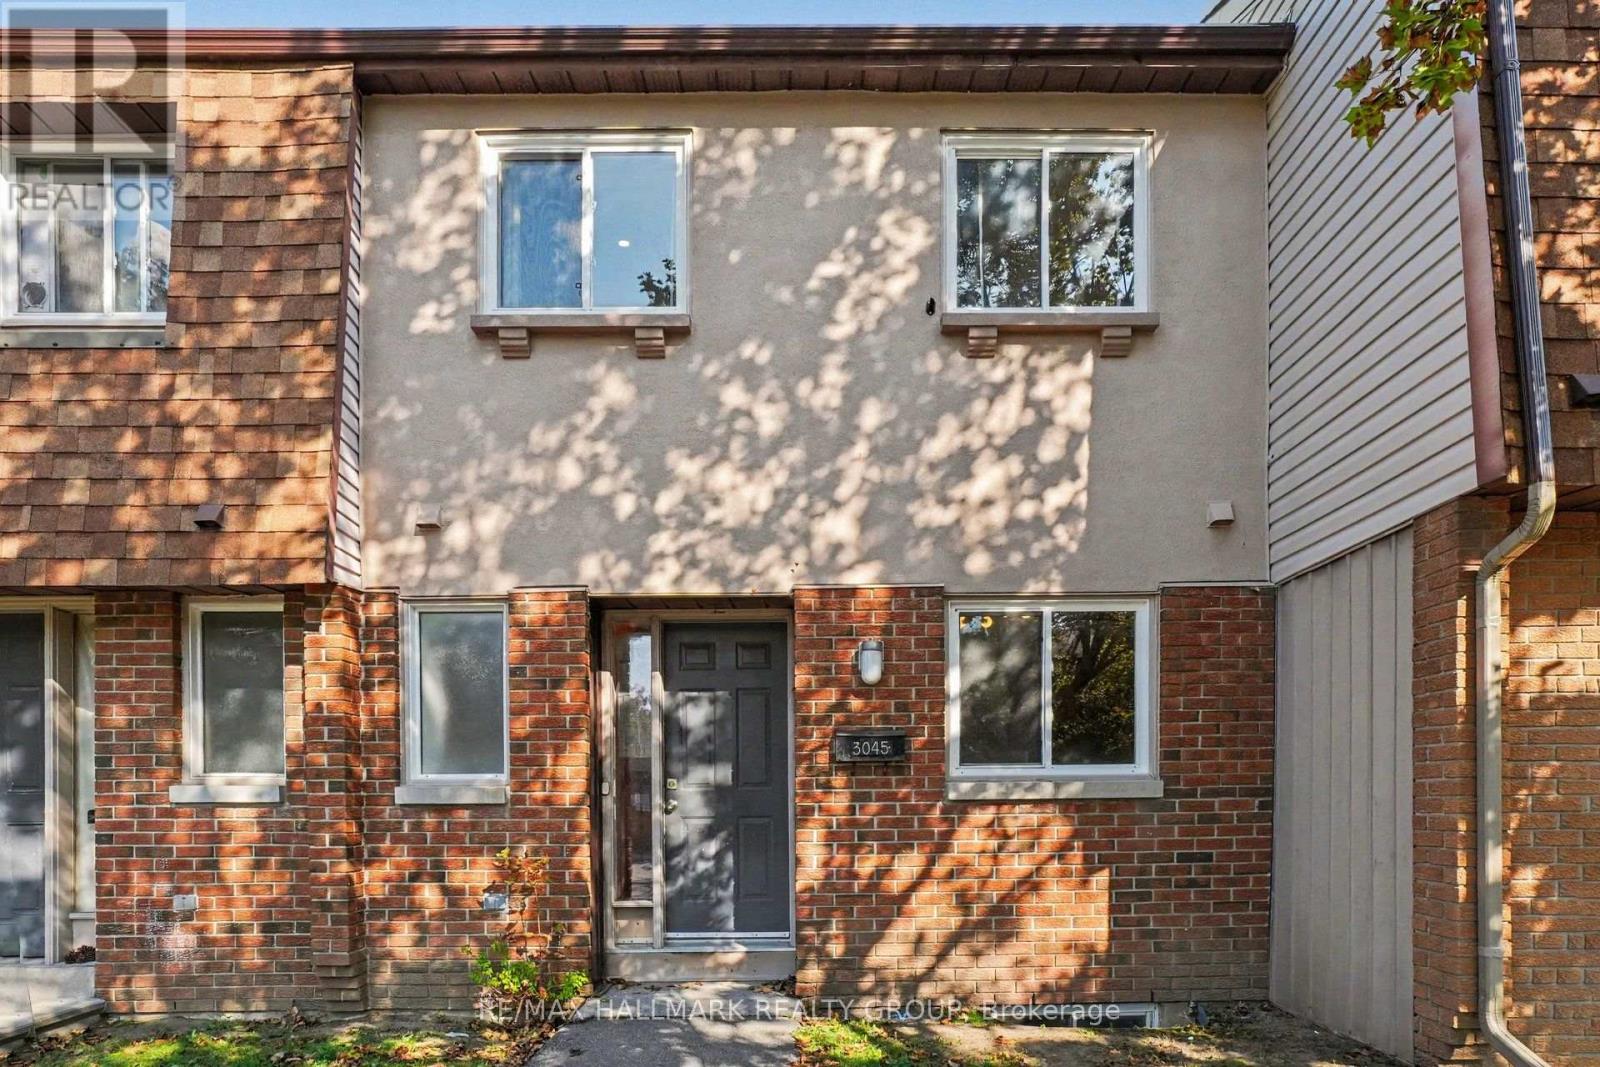
101 - 3045 Olympic Way
Ottawa, Ontario
Welcome to this spacious 3-bedroom, 2-bathroom condo townhome, offering the perfect blend of functional living space and low-maintenance convenience. The thoughtful multi-level layout provides an excellent separation between your daily living areas and private retreats, featuring a well-proportioned main floor that easily accommodates distinct living and dining setups. Upstairs, you will find three generously sized bedrooms offering plenty of space for a family, guest rooms, or a dedicated home office, all serviced seamlessly by two functional bathrooms. It is the perfect opportunity for a new owner to step in, bring their own design vision, and truly put their personal finishing touches on the space to make it uniquely their own. This property is ideal for first-time buyers, downsizers, or investors. Schedule your private viewing today to explore the layout and endless potential of this wonderful home! (id:49269)
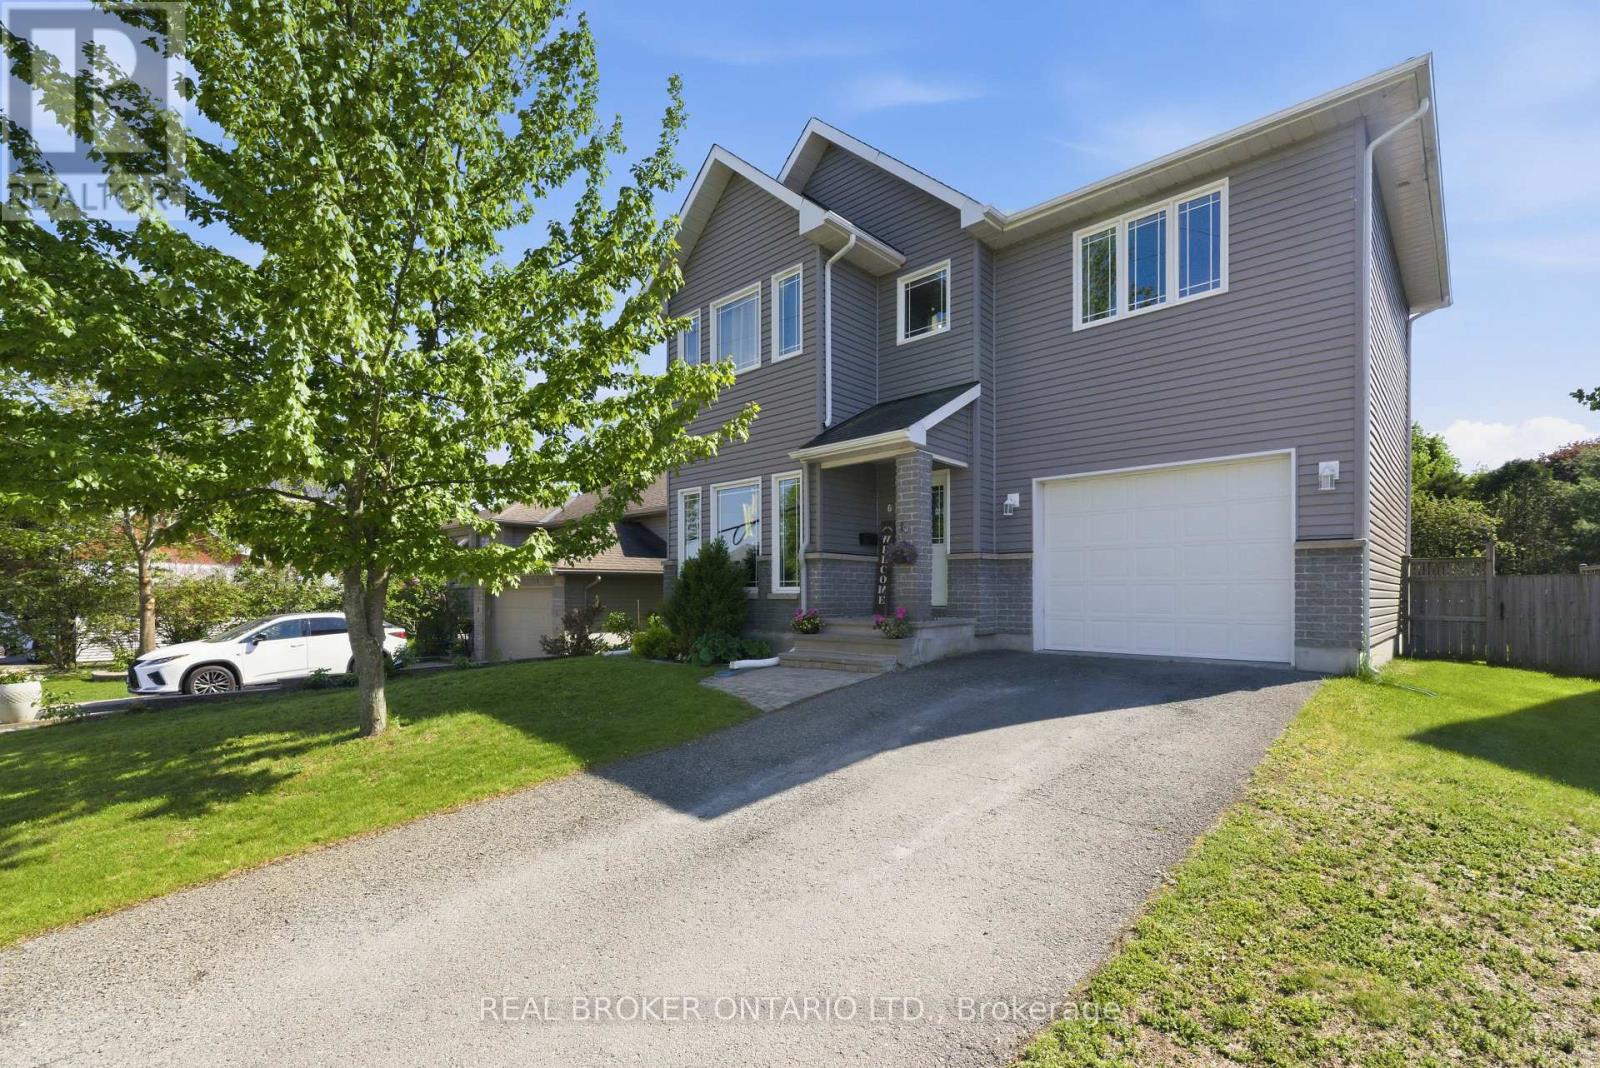
6 Francis Street
Carleton Place, Ontario
Welcome to 6 Francis Street in the heart of Carleton Place, a beautifully designed home offering modern finishes, functional space, and an unbeatable location just a short walk to schools, daycare, and the hospital. Step inside through a tiled entryway and into a bright, open-concept main floor featuring stunning floor-to-ceiling windows that flood the space with natural light. The kitchen and dining area are highlighted by stylish light fixtures, stainless steel appliances, stone countertops, and ample cabinetry, making it perfect for both everyday living and entertaining. The living room impresses with vaulted ceilings, pot lights, and a seamless flow to the backyard through sliding doors. A convenient powder room completes the main level. Upstairs, the spacious primary suite offers a private ensuite and an additional flex space ideal for a home office or dressing room. Two more generously sized bedrooms and a full bathroom provide plenty of room for family or guests. The finished basement adds valuable living space perfect for a recreation room, gym, or additional lounge area, and the attached garage offers everyday convenience and extra storage. Out back, the large private yard is made for outdoor living, complete with an above ground pool, hot tub, and a generous storage shed - everything you need right at home. Thoughtfully upgraded throughout and perfectly positioned in one of Carleton Place's most walkable neighbourhoods, 6 Francis Street is a home that truly delivers on every level. (id:49269)