
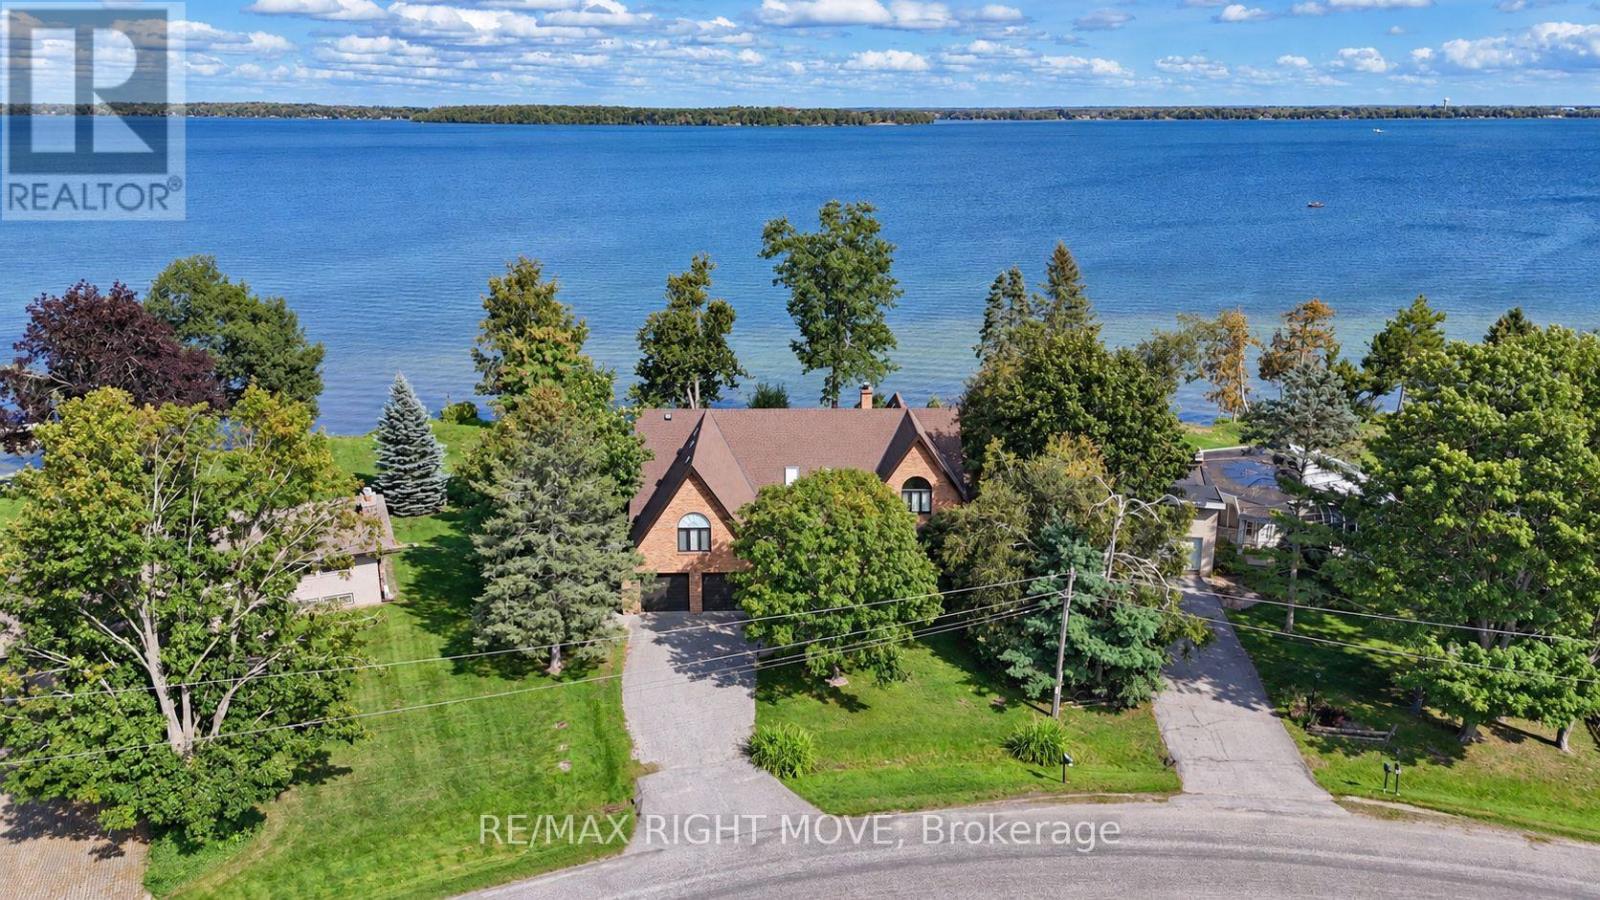
2199 Thomson Crescent
Severn, Ontario
Welcome to 2199 Thomson Crescent - 117 feet of prime frontage on Lake Couchiching, with commanding waterfront views that set this property apart. Custom-built in 1988, this all-brick, two-storey home offers 3,548 sq. ft. of well-designed living space, featuring 4 bedrooms and 3 bathrooms, including a primary ensuite. The main floor is built for both everyday living and entertaining, with a massive great room showcasing a cathedral ceiling and fireplace, a cozy sitting room with its own fireplace, and a kitchen finished with granite counters and a dining nook. A large den or office provides flexible space for work or hobbies, while a main-floor laundry room, 2-piece powder room, and inside entry to the attached double garage round out the level's practicality. Upstairs, you'll find a spacious games room, a primary bedroom retreat, three additional bedrooms, and a hallway that overlooks the water - a daily reminder of the setting you call home. Enjoy a quite deadend street, just minutes to Orillia, Highway 11 and more. This waterfront property is ready to become a wonderful family home for years to come. (id:49269)
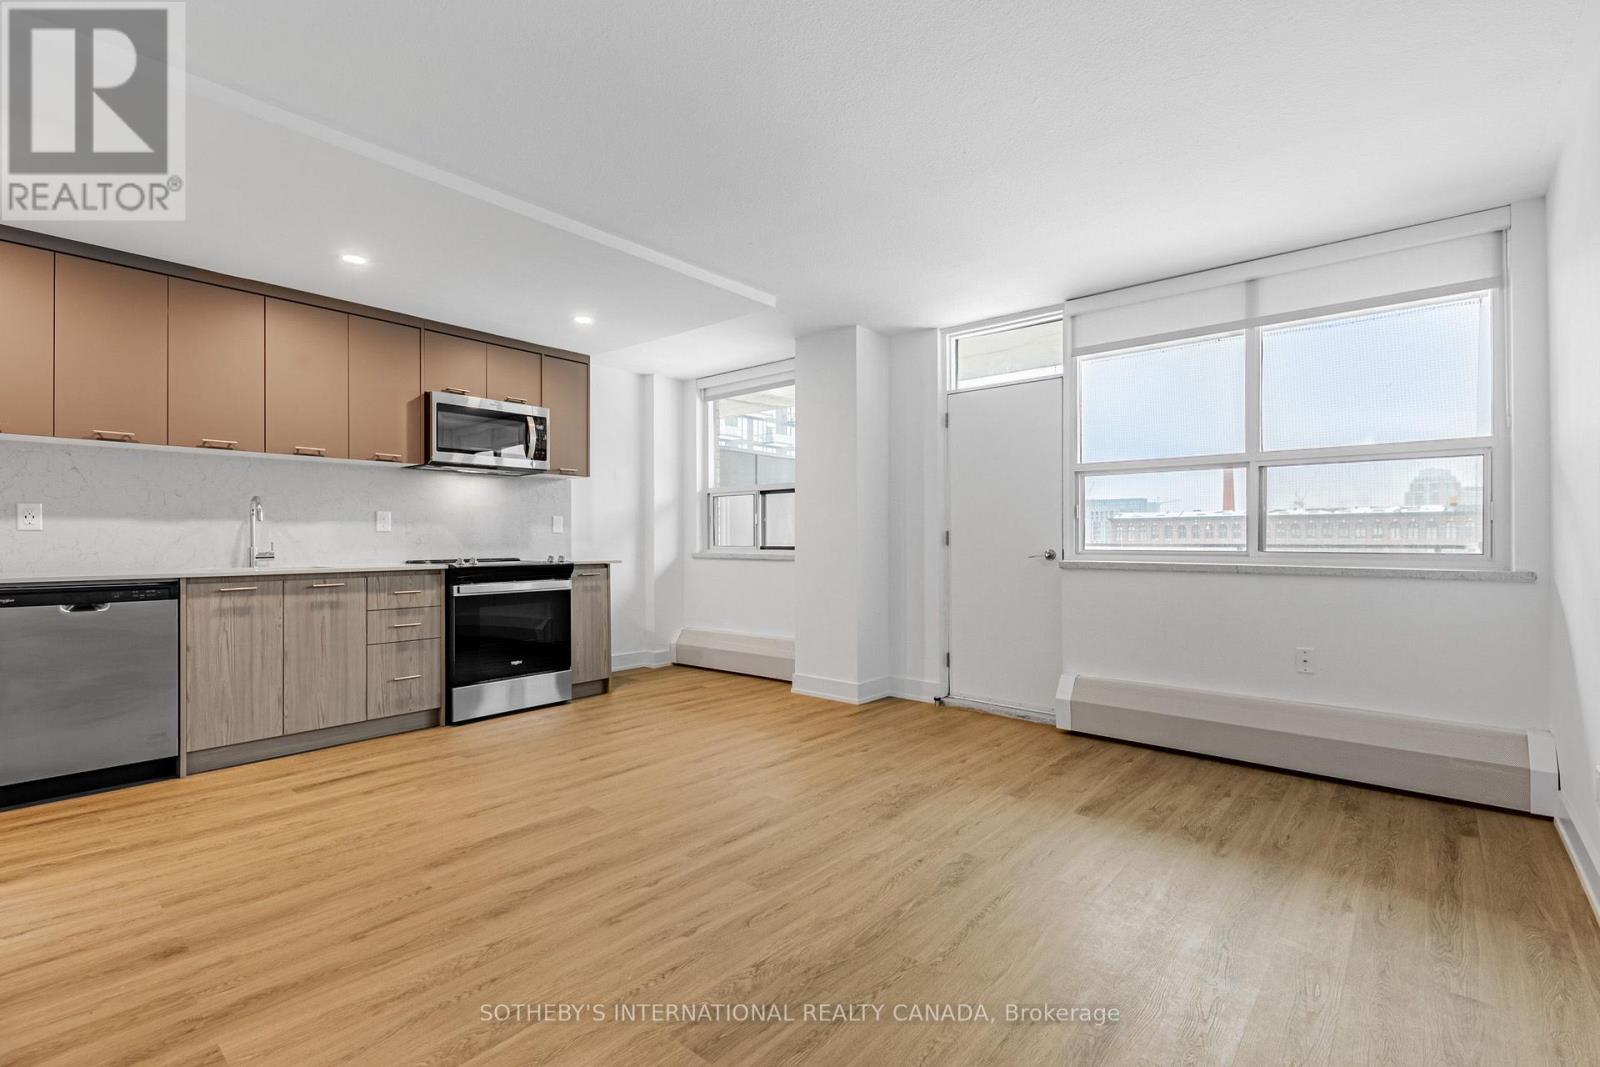
N0107 - 135 Tyndall Avenue
Toronto, Ontario
Welcome to Maddox Tyndall, a purpose-built rental residence by Fitzrovia in the heart of Liberty Village, with TTC streetcars at your doorstep and effortless access to Trinity Bellwoods, BMO Field, the CNE grounds, the waterfront, and Toronto's Entertainment District. These designer suites are crafted to maximize space and natural light, offering contemporary kitchens with quartz countertops and slab backsplashes, soft-close cabinetry, stainless steel appliances, dishwasher, luxury vinyl flooring, porcelain bathroom tile, custom window coverings, upgraded lighting, and SALTO keyless smart-lock entry. Select suites include private balconies and city & waterfront views. Pet-friendly. Residents enjoy a curated lifestyle with an on-site fitness centre, laundry lounge, 24/7 parcel lockers, and a vibrant calendar of resident events. Smart living is supported through the Maddox App for rent payments, maintenance requests, and event RSVPs. A professionally managed rental community designed for modern city living. Current incentives, subject to change, include complimentary in-suite internet, 2 months free on a one-year lease! Parking available at $130/month. (id:49269)
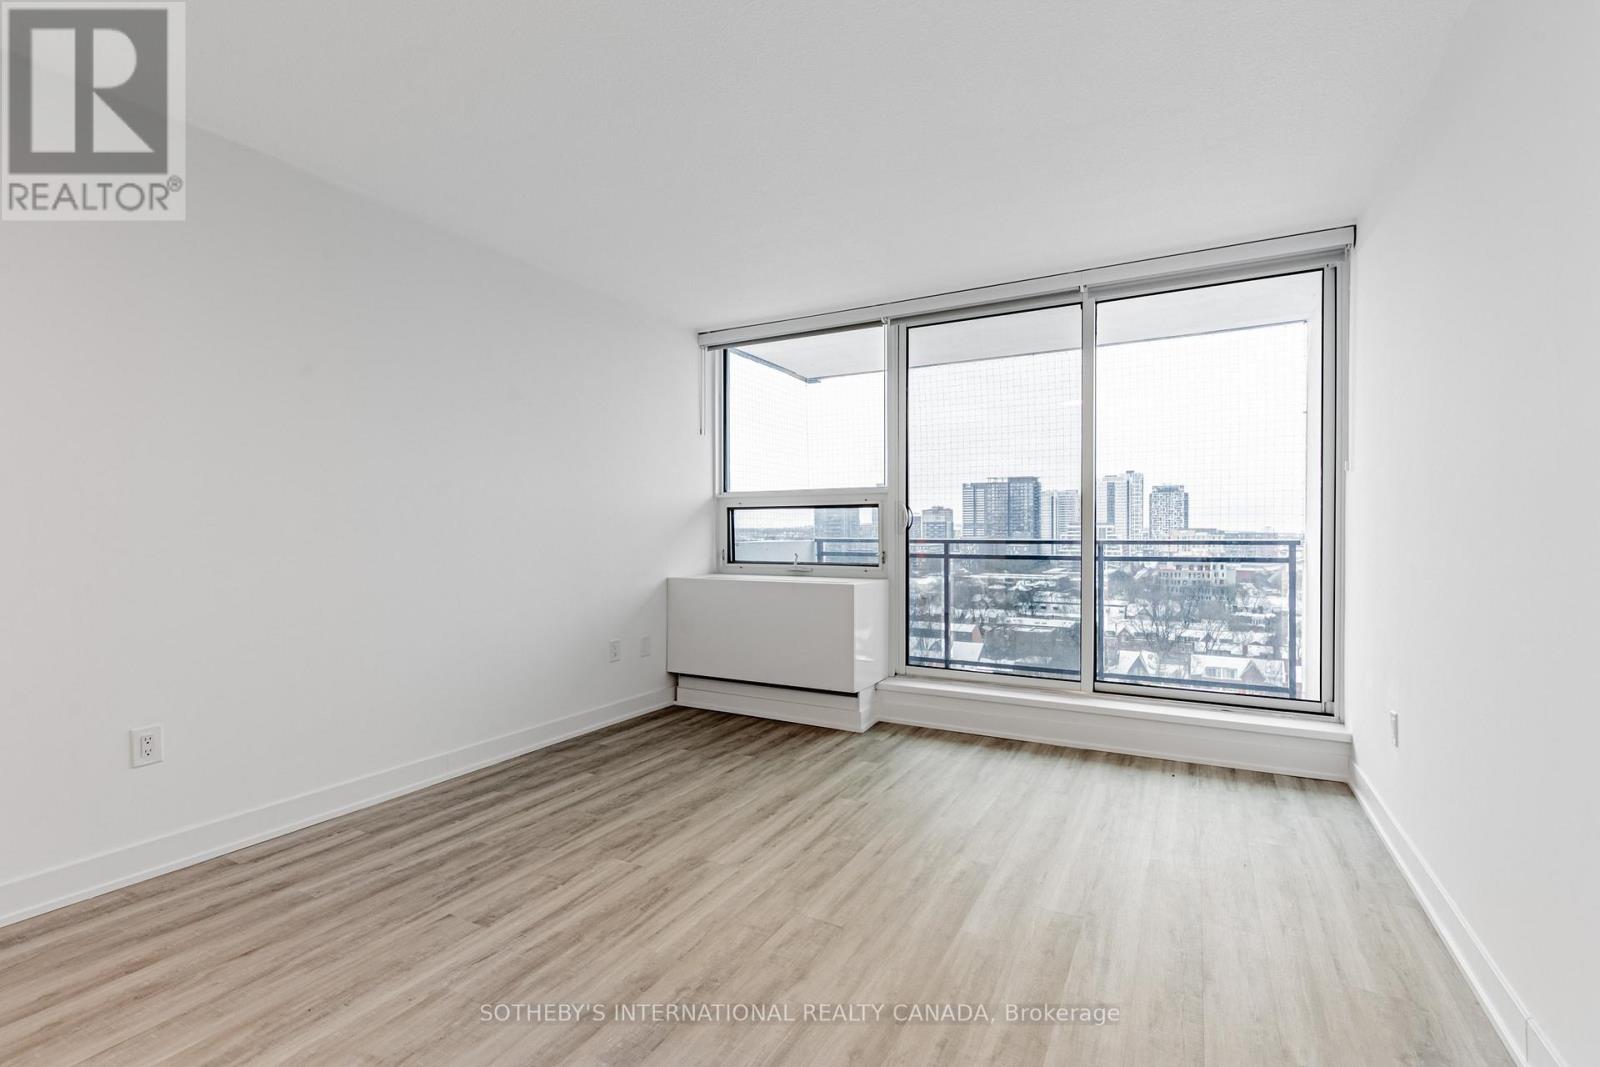
1703 - 191 Sherbourne Street
Toronto, Ontario
Welcome to Maddox Cabbagetown, a refined purpose-built rental residence by Fitzrovia, offering thoughtfully designed suites and a best-in-class living experience in one of Toronto's most established neighbourhoods. Suites feature open-concept layouts with contemporary finishes, quartz countertops, stainless steel appliances, luxury vinyl flooring, spa-inspired bathrooms, custom window coverings, in-suite air conditioning, and keyless smart-lock entry. Complimentary in-suite internet included. Select suites offer private balconies and expansive city views. Residents enjoy an exceptional suite of amenities including a fully equipped fitness centre and yoga studio, co-working lounge, entertainment kitchen and party room, games room, children's playroom, craft studio, pet spa, laundry lounge, and curated resident events. Professionally managed and pet-friendly. Ideally located in historic Cabbagetown South, steps to TTC subway and streetcar lines, CF Eaton Centre, St. Lawrence Market, Toronto Metropolitan University, George Brown College, and the Financial and Entertainment Districts. 2 months free on a one-year lease plus 6 months free parking. (id:49269)
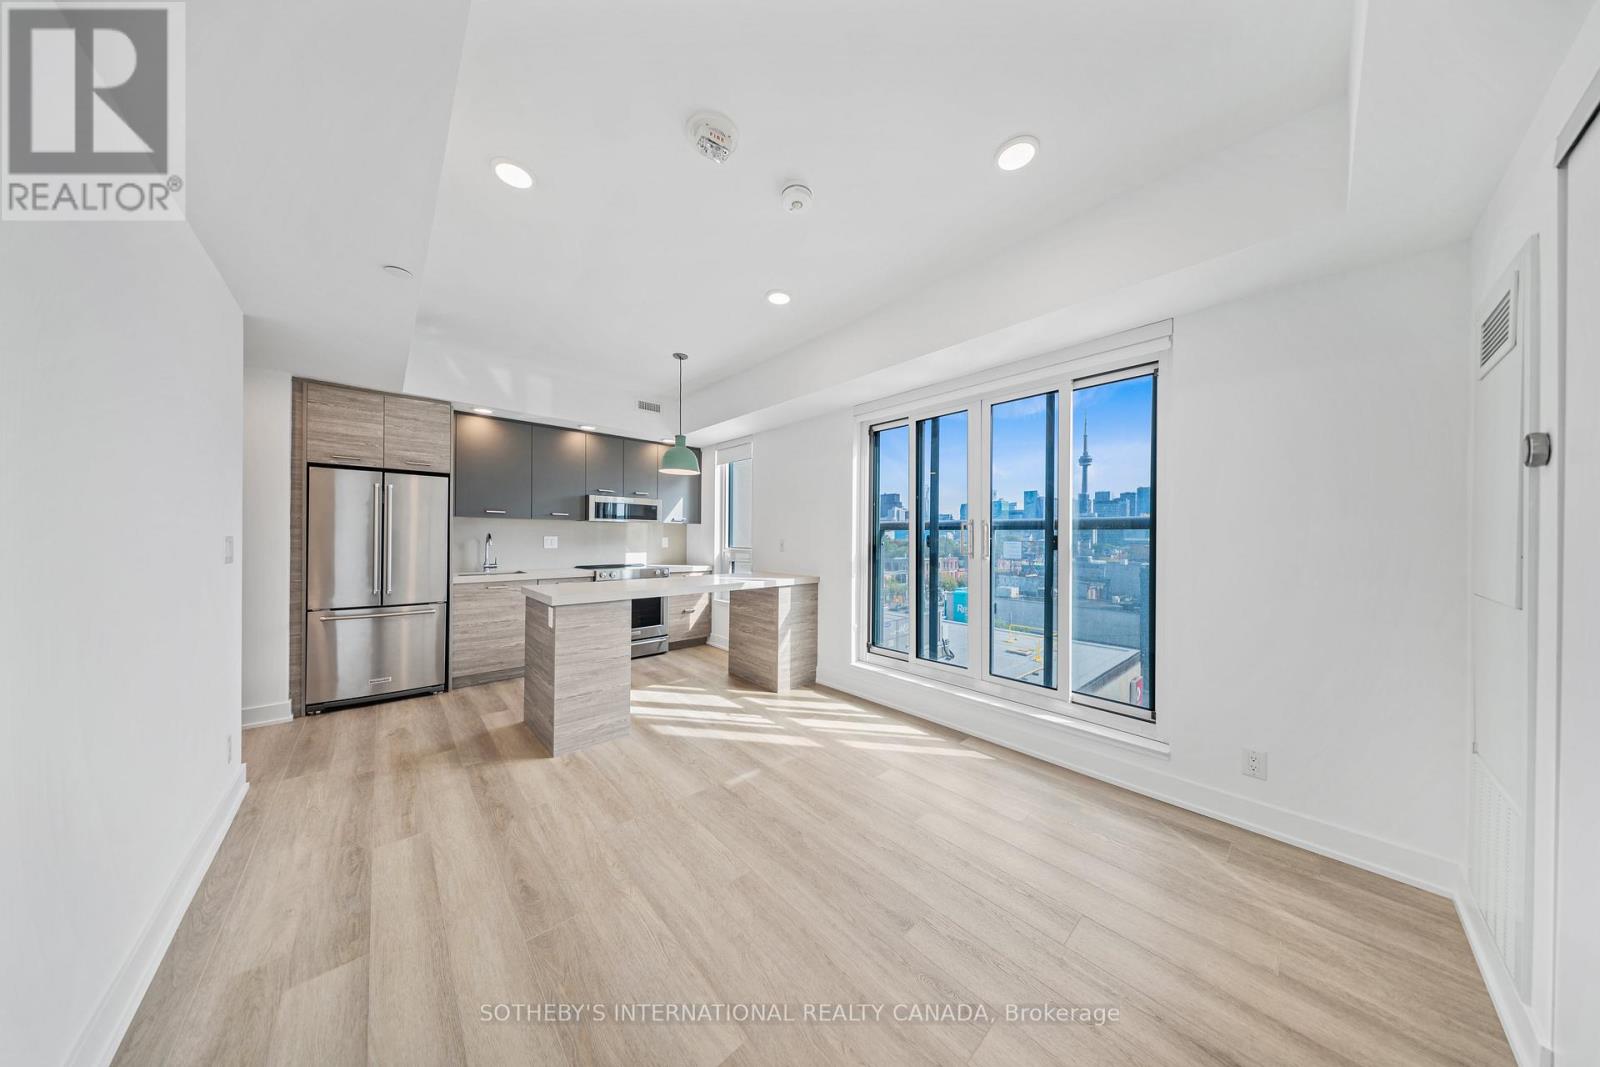
208 - 484 Spadina Avenue
Toronto, Ontario
Welcome to Waverley, a boutique purpose-built rental residence by Fitzrovia, located at the iconic corner of College Street and Spadina Avenue. Thoughtfully designed to reflect the creative energy and heritage of the neighbourhood, Waverley blends contemporary architecture with artistic interiors and hospitality-inspired living. The building pays tribute to the site's storied past, including the historic Silver Dollar Room, seamlessly integrated into a modern residential experience. Suites feature smart, efficient layouts with elevated designer finishes, including stainless steel KitchenAid appliances, quartz countertops, integrated dishwashers, in-suite laundry, custom millwork, smart keyless entry, and Wi-Fi-enabled Nest thermostats. Select suites offer kitchen islands and wine fridges. Pet-friendly building. Residents enjoy a comprehensive amenity collection including a signature rooftop infinity pool, The Temple commercial-grade fitness centre, yoga and spin studios, co-working and lounge spaces, screening room, pet spa, landscaped terraces with BBQs, and a double-height lobby featuring 10 DEAN Café & Bar and Greenhouse Juice. Additional conveniences include 24-hour concierge, secure parking, bike storage, EV charging, luxury car share, and professional on-site management. Steps to Kensington Market, Little Italy, Chinatown, U of T, and TTC streetcars, offering immediate access to some of Toronto's most vibrant cultural destinations. A rare opportunity to lease in one of downtown Toronto's most distinctive rental communities. (id:49269)
2606 - 200 Redpath Avenue
Toronto, Ontario
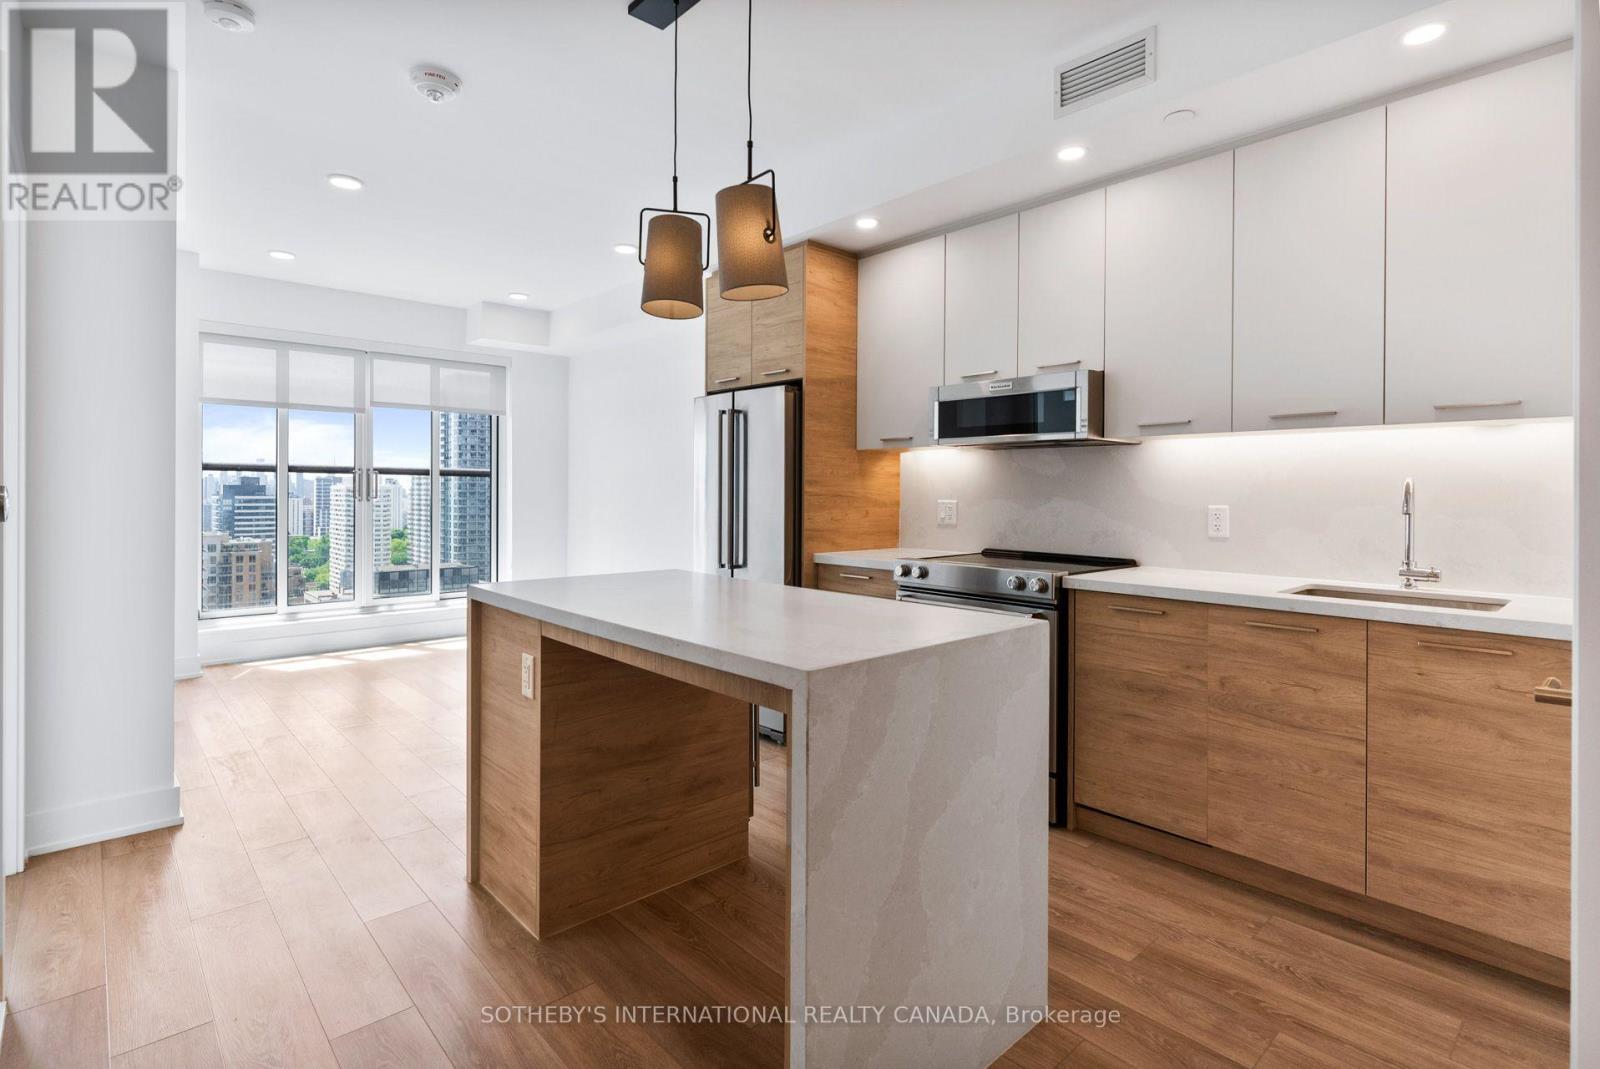
Welcome to The Parker by Fitzrovia, an impeccably designed purpose-built rental residence at the heart of Yonge & Eglinton. Designed by Graziani + Corazza Architects with interiors by Figure3, The Parker reflects Fitzrovia's signature approach to rental living-thoughtful architecture, elevated interiors, and a strong focus on resident experience. Suites offer smart, efficient layouts, premium finishes, and stainless steel KitchenAid appliances. Select suites feature Juliette balconies; furnished options are available. Residents enjoy an exceptional amenity offering including the LIDO rooftop infinity pool, The Temple two-storey commercial-grade fitness centre, yoga and spin studios, sky lounge, entertainment kitchen, bowling alley, arcade, children's adventure zone, pet spa, landscaped terraces, and a lobby lounge featuring 10 DEAN Café & Bar. Additional conveniences include 24-hour concierge, secure parking, bike storage, EV charging, and professional on-site management. Steps to Eglinton Station and Crosstown LRT, with immediate access to Midtown dining, shopping, and Sherwood Park. (id:49269)
504 - 23 Rean Drive
Toronto, Ontario
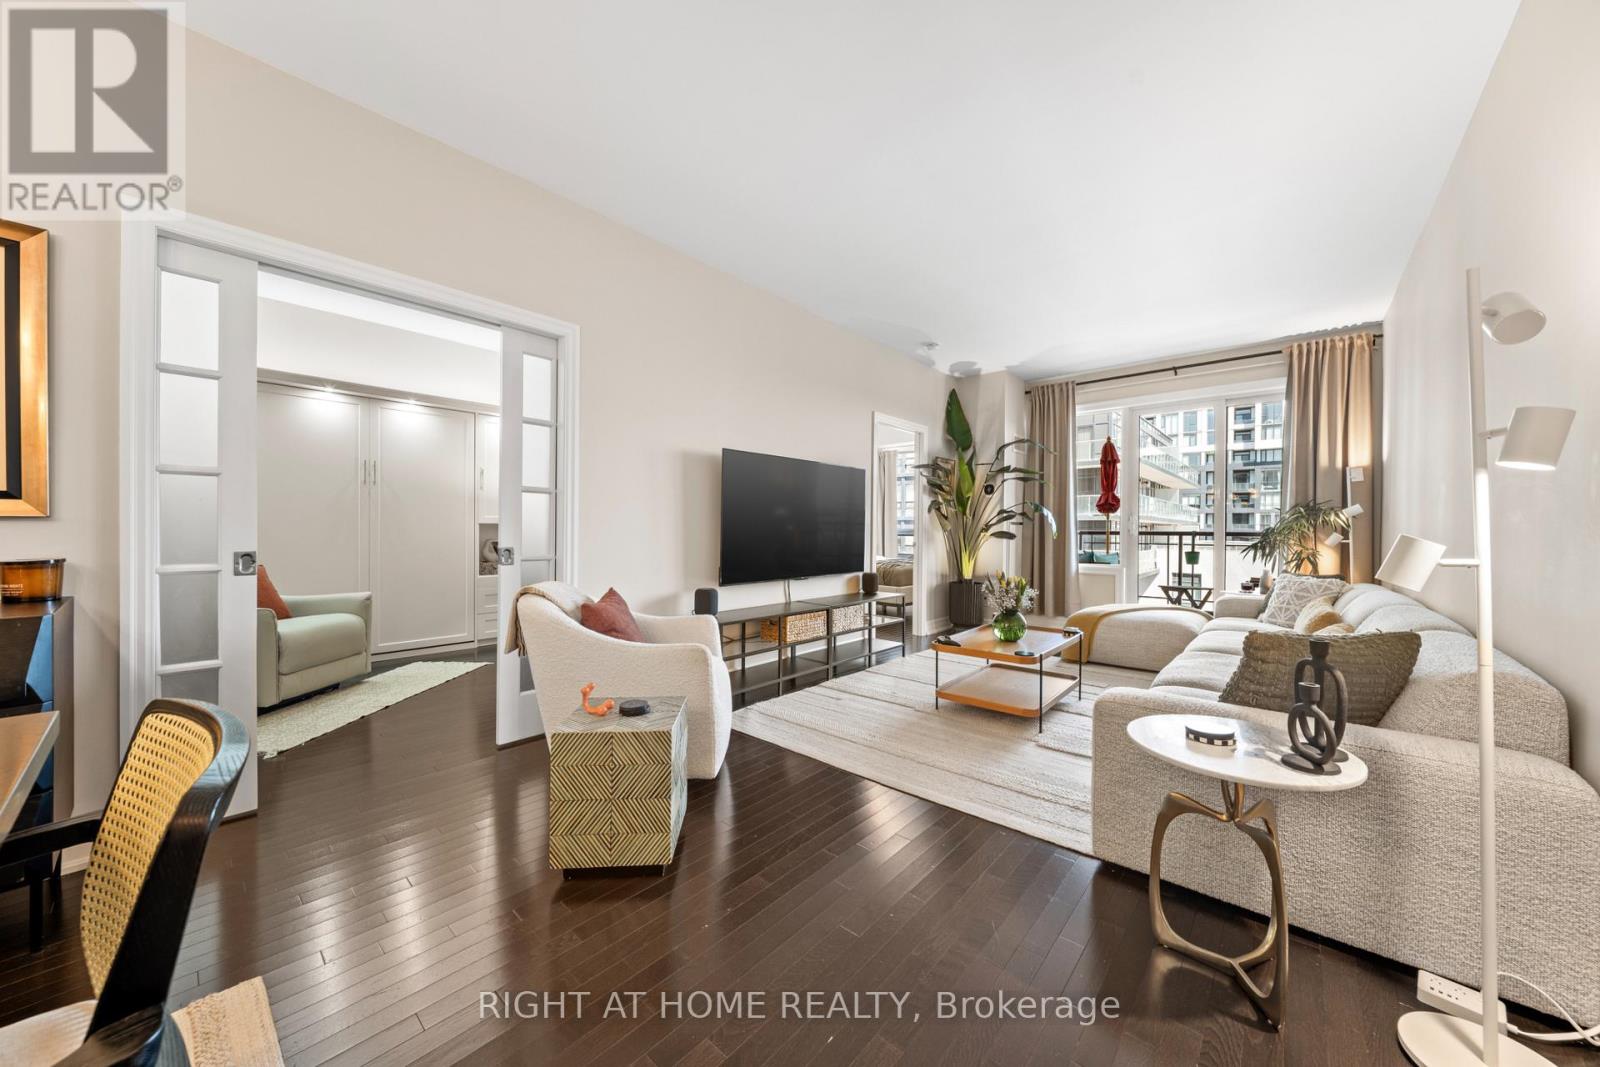
A rare and refined 2 bedroom plus den, 3 bathroom residence, with a versatile den featuring a custom Murphy bed that easily converts into a third bedroom, designed for those who value space, light, and effortless luxury. Offering an impressive 1,358 square feet of interior living paired with a generous 124 square foot terrace, this suite immediately stands apart. Sunlight pours through the south-facing exposure, illuminating the thoughtfully designed layout and highlighting the 9-foot ceilings that enhance the sense of openness throughout. The terrace extends your living space outdoors, creating the perfect setting for morning coffee or evening unwinding. Every detail has been carefully considered. Each bedroom enjoys its own well-appointed space, while the kitchen is both stylish and functional, featuring upgraded cabinetry, granite countertops, and a seamless connection to the living space that makes entertaining feel natural and inviting. Custom built-ins add character and practicality, while two premium parking spots with EV charging and a locker provide everyday convenience.Set within a highly regarded building, residents enjoy access to exceptional amenities including a theatre, indoor pool, spa, gym, yoga studio, guest suites, restaurant, and library. Surrounded by top-rated schools, shopping, transit, and community centres, this is a home that blends comfort, prestige, and lifestyle in one of the city's most desirable settings. (id:49269)
2208 - 200 Redpath Avenue
Toronto, Ontario
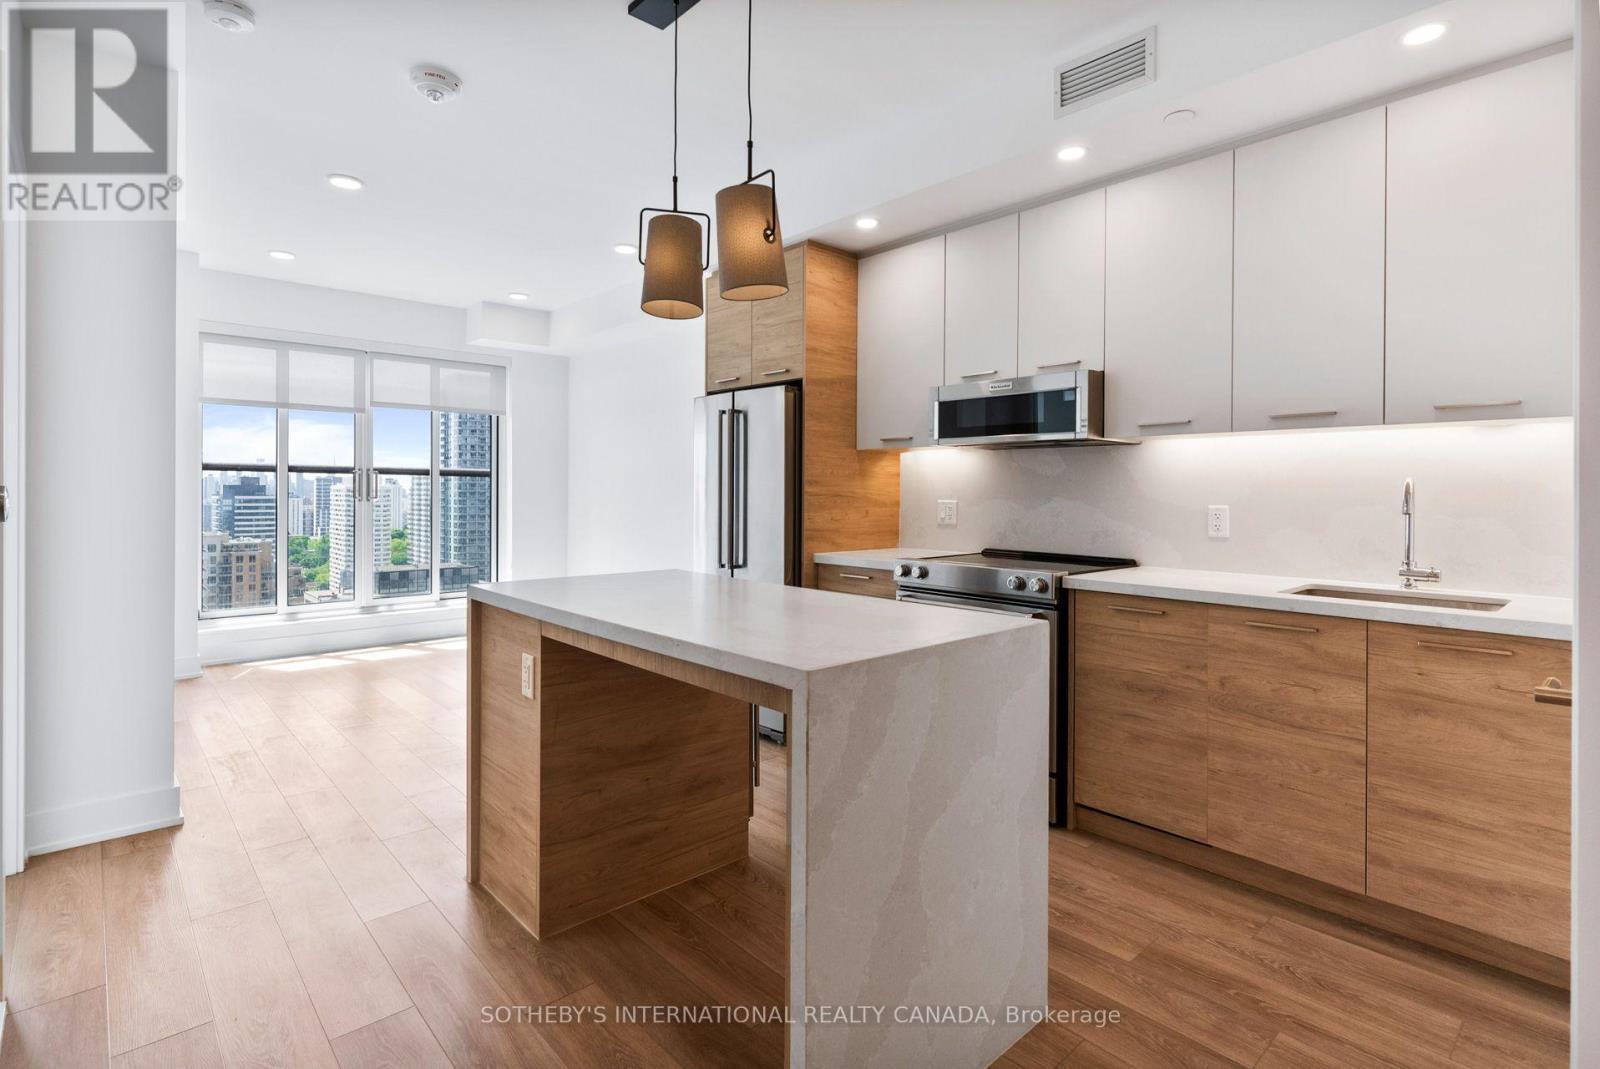
Welcome to The Parker by Fitzrovia, an impeccably designed purpose-built rental residence at the heart of Yonge & Eglinton. Designed by Graziani + Corazza Architects with interiors by Figure3, The Parker reflects Fitzrovia's signature approach to rental living-thoughtful architecture, elevated interiors, and a strong focus on resident experience. Suites offer smart, efficient layouts, premium finishes, and stainless steel KitchenAid appliances. Select suites feature Juliette balconies; furnished options are available. Residents enjoy an exceptional amenity offering including the LIDO rooftop infinity pool, The Temple two-storey commercial-grade fitness centre, yoga and spin studios, sky lounge, entertainment kitchen, bowling alley, arcade, children's adventure zone, pet spa, landscaped terraces, and a lobby lounge featuring 10 DEAN Café & Bar. Additional conveniences include 24-hour concierge, secure parking, bike storage, EV charging, and professional on-site management. Steps to Eglinton Station and Crosstown LRT, with immediate access to Midtown dining, shopping, and Sherwood Park. (id:49269)
N1206 - 201 Sherbourne Street
Toronto, Ontario
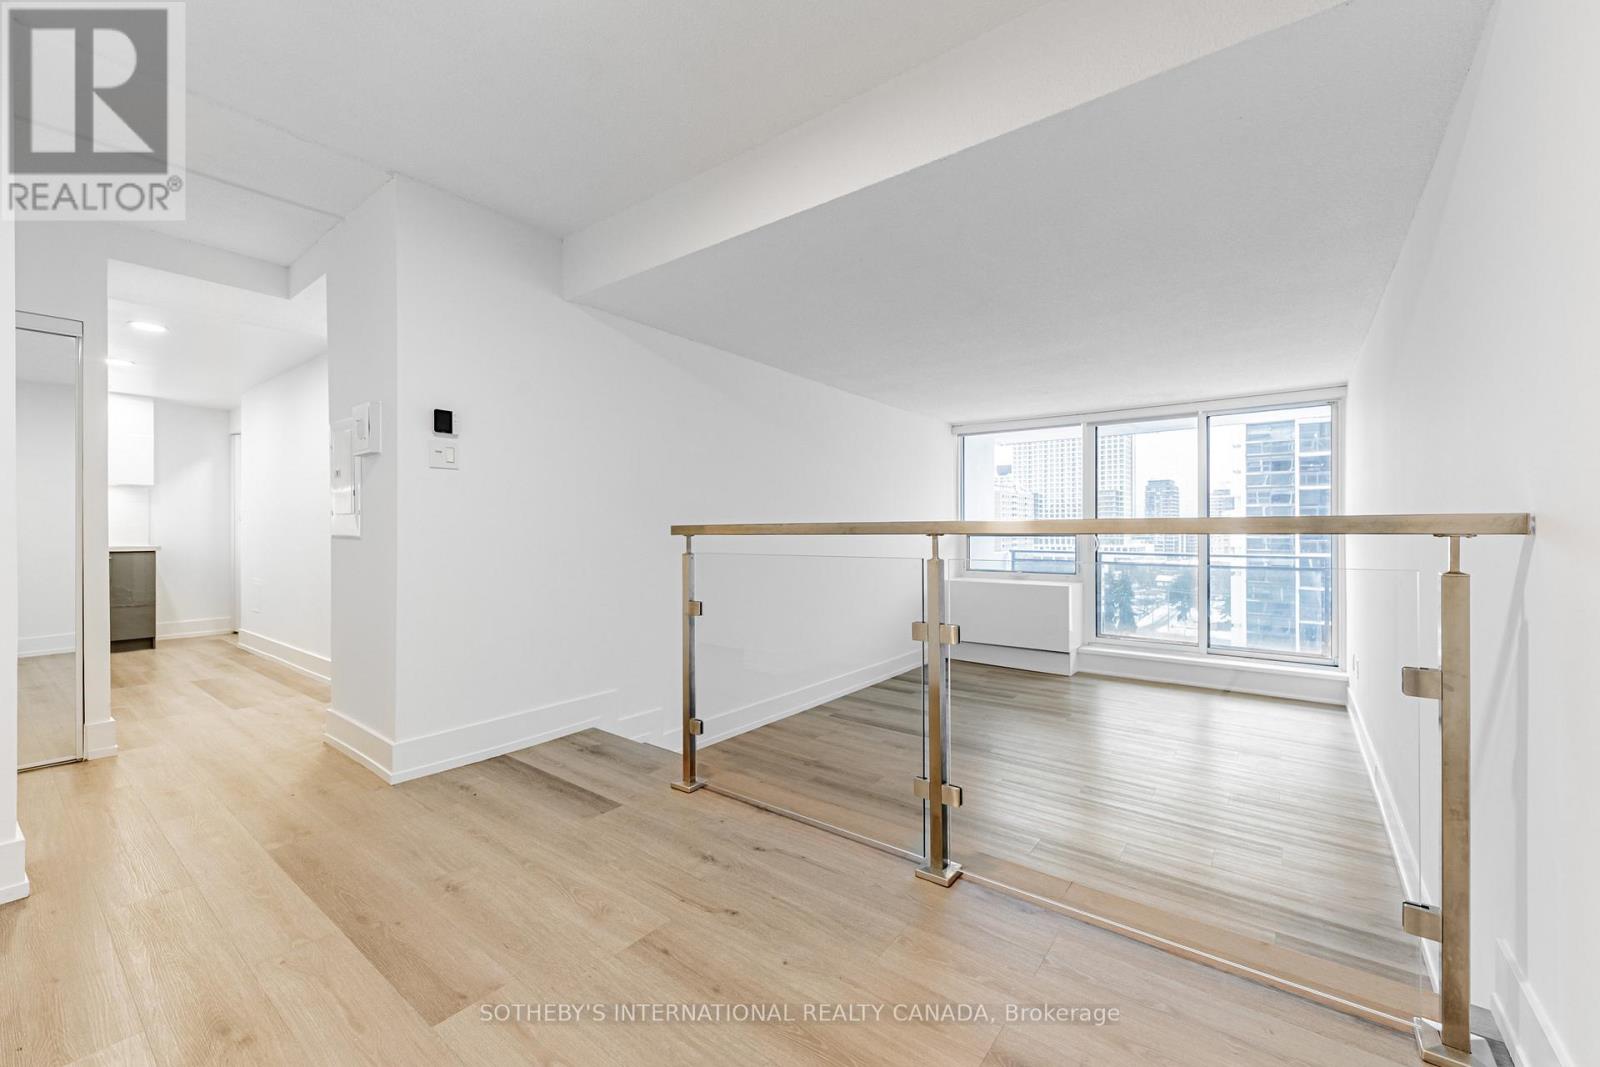
Welcome to Maddox Cabbagetown, a refined purpose-built rental residence by Fitzrovia, offering thoughtfully designed suites and a best-in-class living experience in one of Toronto's most established neighbourhoods. Suites feature open-concept layouts with contemporary finishes, quartz countertops, stainless steel appliances, luxury vinyl flooring, spa-inspired bathrooms, custom window coverings, in-suite air conditioning, and keyless smart-lock entry. Complimentary in-suite internet included. Select suites offer private balconies and expansive city views. Residents enjoy an exceptional suite of amenities including a fully equipped fitness centre and yoga studio, co-working lounge, entertainment kitchen and party room, games room, children's playroom, craft studio, pet spa, laundry lounge, and curated resident events. Professionally managed and pet-friendly. Ideally located in historic Cabbagetown South, steps to TTC subway and streetcar lines, CF Eaton Centre, St. Lawrence Market, Toronto Metropolitan University, George Brown College, and the Financial and Entertainment Districts. Current incentives include 1 month free on a one-year lease or 2 months free on a two-year lease, plus complimentary in suite internet. Parking available at additional $150/month (id:49269)
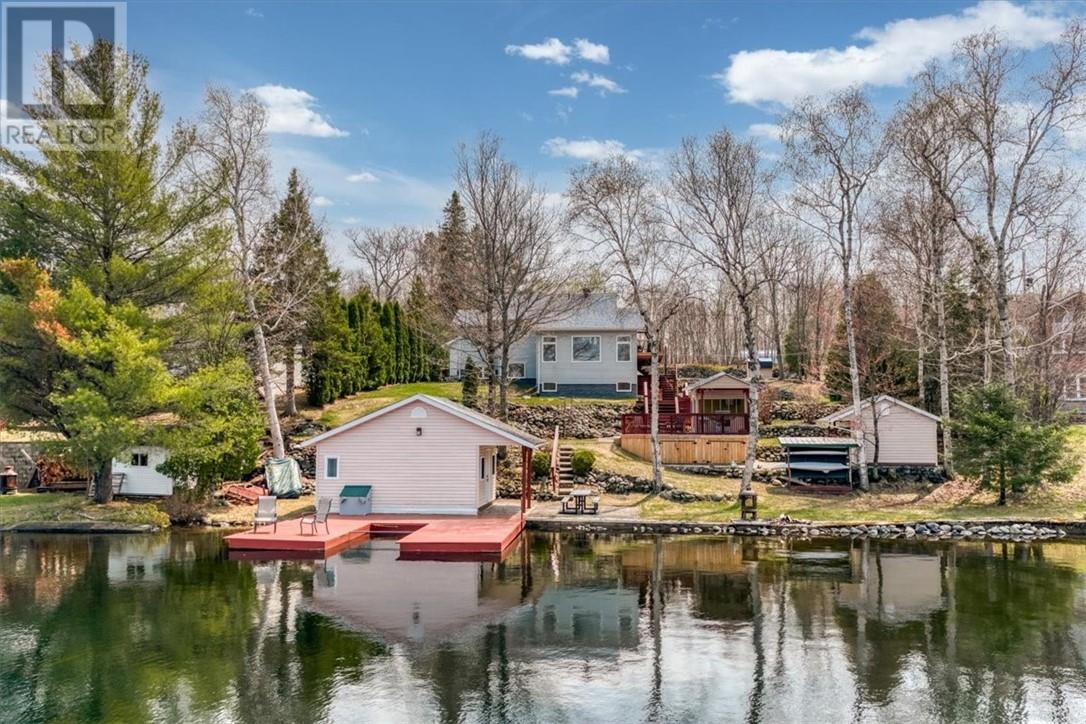
65 Frenchman Lake Road S
Greater Sudbury, Ontario
“Lakehouse Goals” alert! Set on more than 100 feet of shoreline along the quiet, serene waters of Frenchman Lake, this exceptional one-owner waterfront home offers breathtaking views, peaceful surroundings, and the space to fully embrace life by the lake. Located within Greater Sudbury, it provides a true sense of escape while keeping amenities within easy reach. Purpose-built as a year-round home, this thoughtfully designed multi-level residence follows the natural grade of the property and maximizes its remarkable waterfront setting. Expansive windows fill the interior with natural light and frame the lake and surrounding landscape like living artwork. The spacious kitchen flows naturally into the dining area and out to the large deck and gazebo, creating an ideal setting for morning coffee, and quiet evenings surrounded by nature. The walkout lower level continues the connection outdoors, while in-floor heating in the lower level and basement provides year-round warmth and comfort. Outside, the beautifully maintained grounds are every bit as impressive as the home. A manicured pathway winds past a striking crafted rock wall, leading from the house and large garage toward the shoreline. Several well-constructed outbuildings provide excellent storage and recreational flexibility, while the screened lakeside gazebo offers a peaceful place to enjoy summer evenings without interruption. A private guest house gives family and friends their own lakeside retreat, and the convenient boat slip makes it easy to enjoy clean swimming, paddling, fishing, and recreational boating just steps from your door. Lovingly cared for by its original owners, this is more than a waterfront getaway. It is a genuine home designed for comfortable, four-season living in one of Greater Sudbury’s most desirable lakefront settings. Book your private showing today and experience the views, serenity, and lifestyle that make this Frenchman Lake property unforgettable. “Lakehouse Goals” indeed! (id:49269)
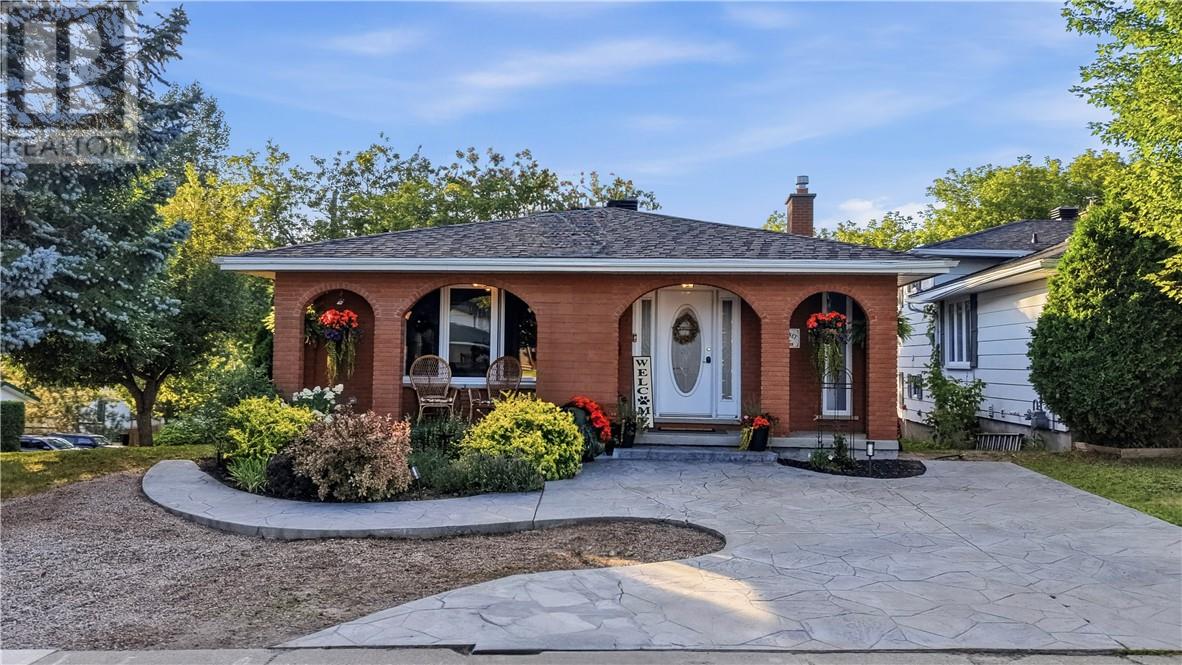
22 Collins Drive
Copper Cliff, Ontario
Welcome to this beautiful oversized backsplit, full of character and charm and situated on a picturesque, private lot surrounded by mature trees and perennial gardens. The spacious entryway offers plenty of closet space and leads into a spacious kitchen, featuring dark cabinetry and a contrasting breakfast bar overlooking the bright and sunny eat-in kitchen area. French doors open into the spacious formal dining room (currently being used as a living room), creating a great space for entertaining. Upstairs, you’ll find three generously sized bedrooms, each equipped with ductless high-efficiency heating and air conditioning, along with a beautifully renovated bathroom complete with a large soaker tub. The lower level offers a cozy family room with a large brick fireplace mantle and high-efficiency gas fireplace, along with a walkout to the interlock stone patio and rear yard. A fourth bedroom and convenient 3-piece bathroom complete this level. The basement level is the perfect rec room for the kids to play and also where the laundry is located. Along with plenty of additional storage and workshop, there’s a spot for everything. Outside, both the front and back yards offer a wonderful sense of privacy, with mature trees, established perennial gardens and plenty of space to enjoy the outdoors. Two driveways including a double interlocked driveway to the side door, along with a stamped concrete driveway at the front of the house. A unique home with plenty of charm, space and character in a beautiful setting. New shingles 2024, new windows 2022, new AC/heat unit 2025. Book your showing today to see for yourself! (id:49269)
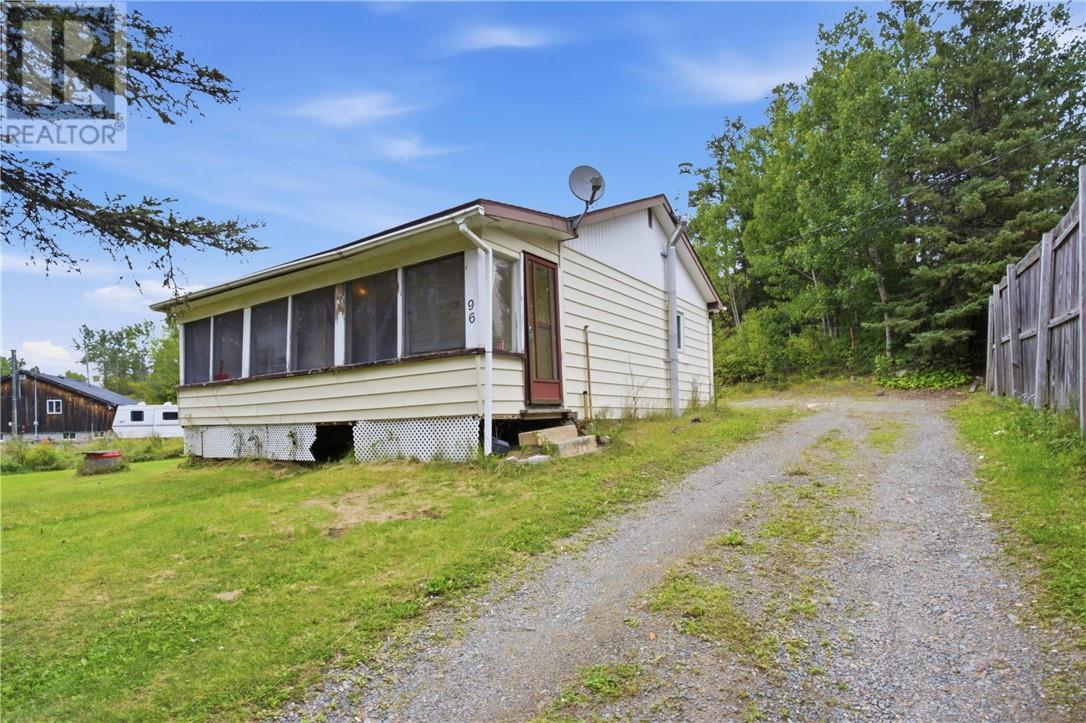
96 Main Street S
Markstay-Warren, Ontario
Looking for an affordable home with room to make it your own? This 2-bedroom, 1-bathroom home may be cozy, but it comes with big potential! Sitting on just over 16,200 sq. ft. of land, there’s plenty of outdoor space for gardens, a greenhouse, play space, summer gatherings, or simply enjoying a little more room to breathe. Inside, the compact layout offers a great starting point for a first-time buyer, downsizer, investor, or handy buyer ready to add their own finishing touches. With newer fridge and dishwasher, this is an opportunity to get into the market, build some sweat equity, and turn this house into something special. (id:49269)
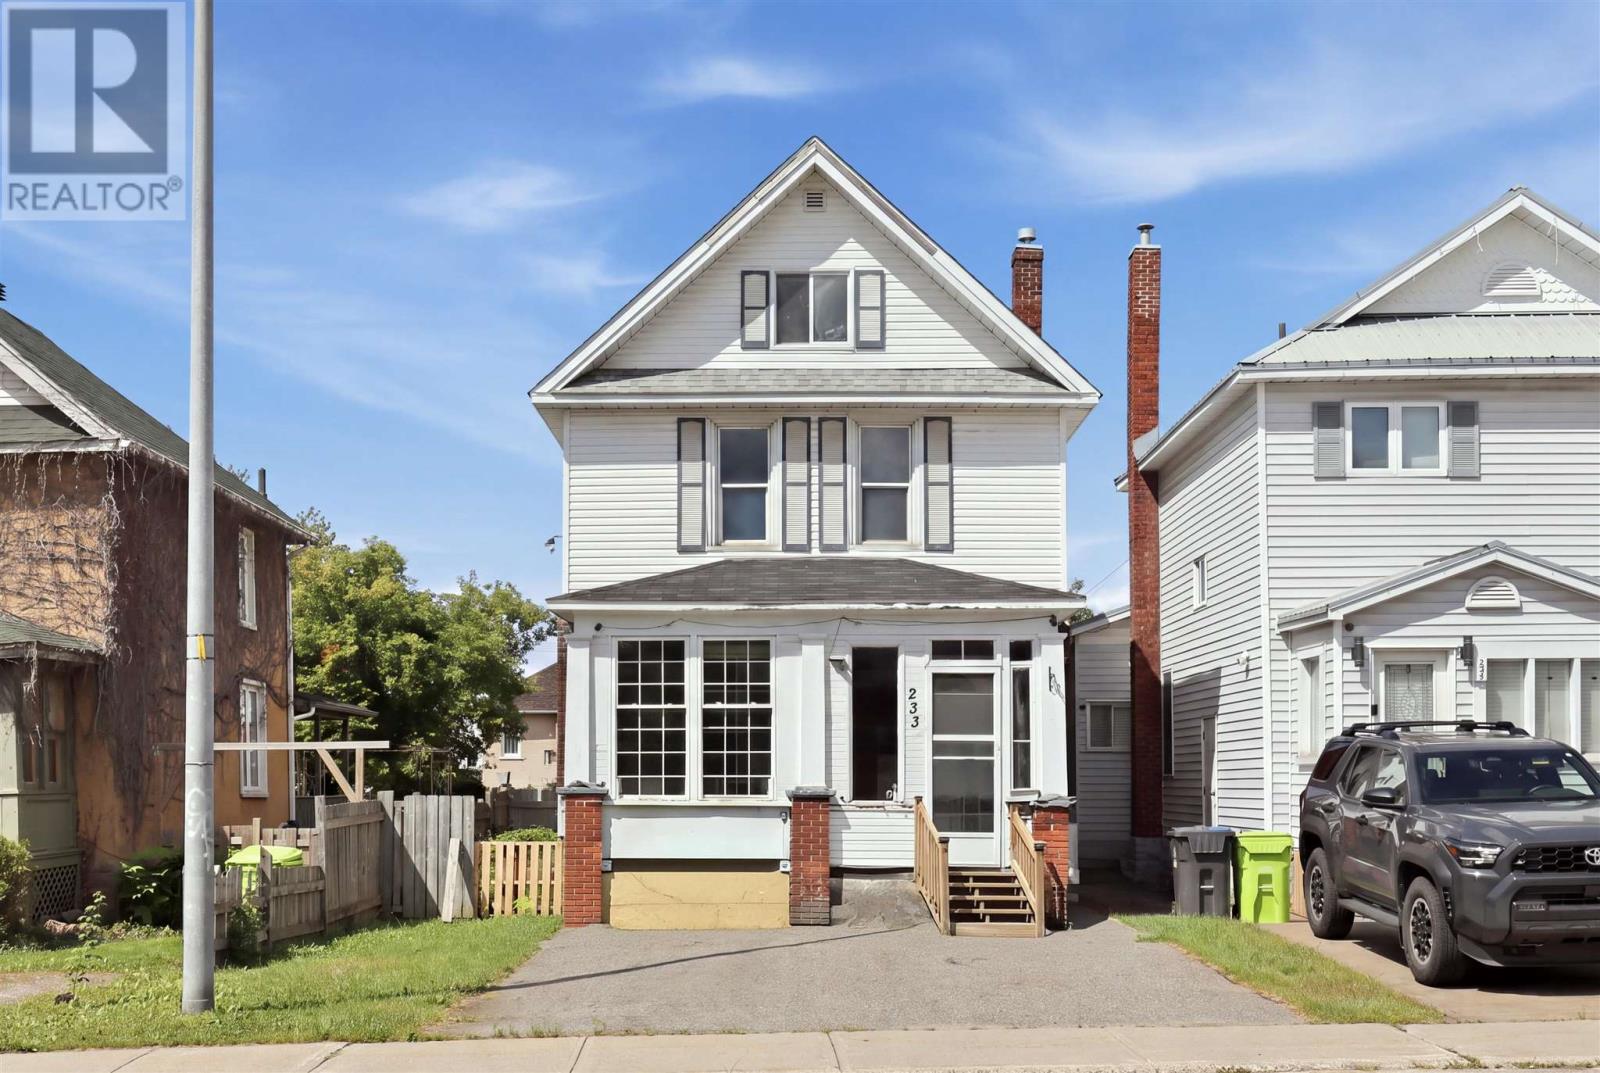
233 Gloucester St
Sault Ste. Marie, Ontario
Welcome home to this spacious 5-bedroom family home, offering plenty of room to grow at an affordable price. The main floor features a large kitchen addition at the back of the home, along with a generous separate dining area and spacious living room. An enclosed front porch at the front of the home adds even more useful space. Upstairs, you'll find three bedrooms and a 4-piece bathroom, while the attic offers two additional bonus bedrooms - giving you five bedrooms in total. The unfinished basement provides plenty of storage space, while outside you'll find a double paved driveway, a rear laneway with access to an older single-car garage. With its generous layout, great bedroom count and convenient features, this home offers lots of potential for a family looking for space or an investor looking for a rental opportunity (id:49269)
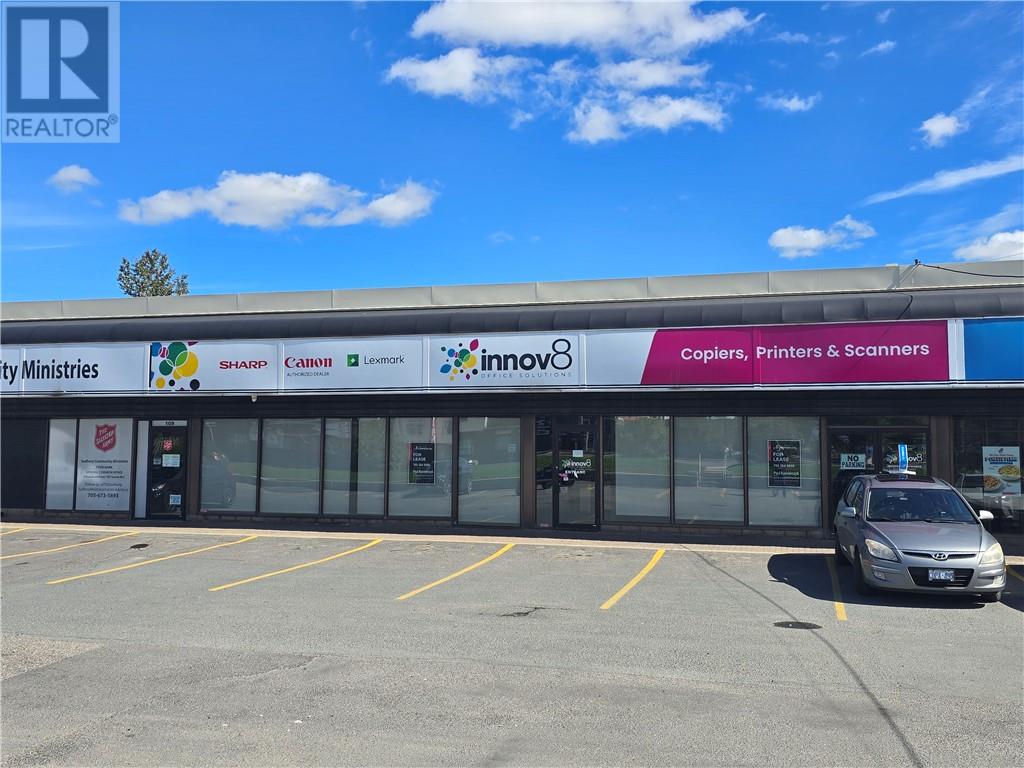
450 Notre Dame Avenue Unit# 108
Sudbury, Ontario
Central Sudbury commercial space in high visibility strip plaza available immediately. 5200 square feet of office or retail space featuring large open showroom, 5 offices, 2 washrooms, kitchen, storage & warehouse area at rear, along with multiple entrances for customers and staff. Starting Base Rent of $13.00 per square foot with 2026 Additional Rent estimated at $10.76 psf plus 5% management fee on base rent. (id:49269)
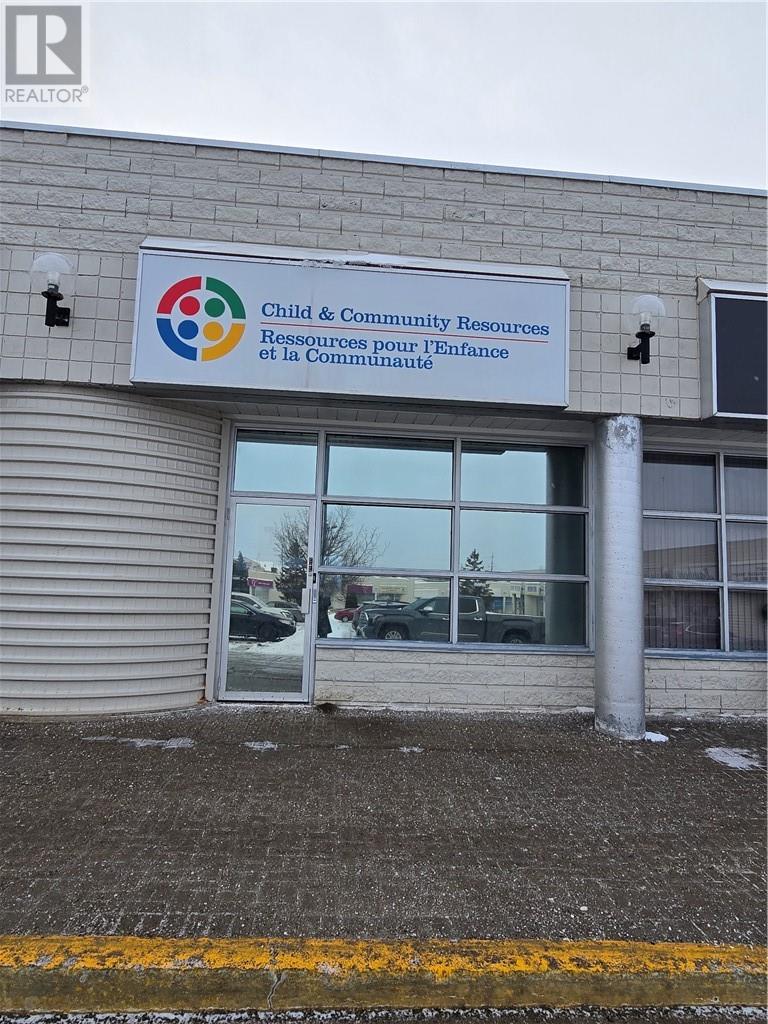
430 Westmount Avenue Unit# F
Sudbury, Ontario
Nicely renovated smaller office unit in central New Sudbury Business Park. 1236 square foot unit offering mostly open space and a washroom. Good signage and lots of parking available. 2026 Additional Rent estimated at $11.78 plus a management fee of 5% on base rent, representing a starting rent of $2,727.44 plus HST and separately metered utilities. Available immediately. (id:49269)
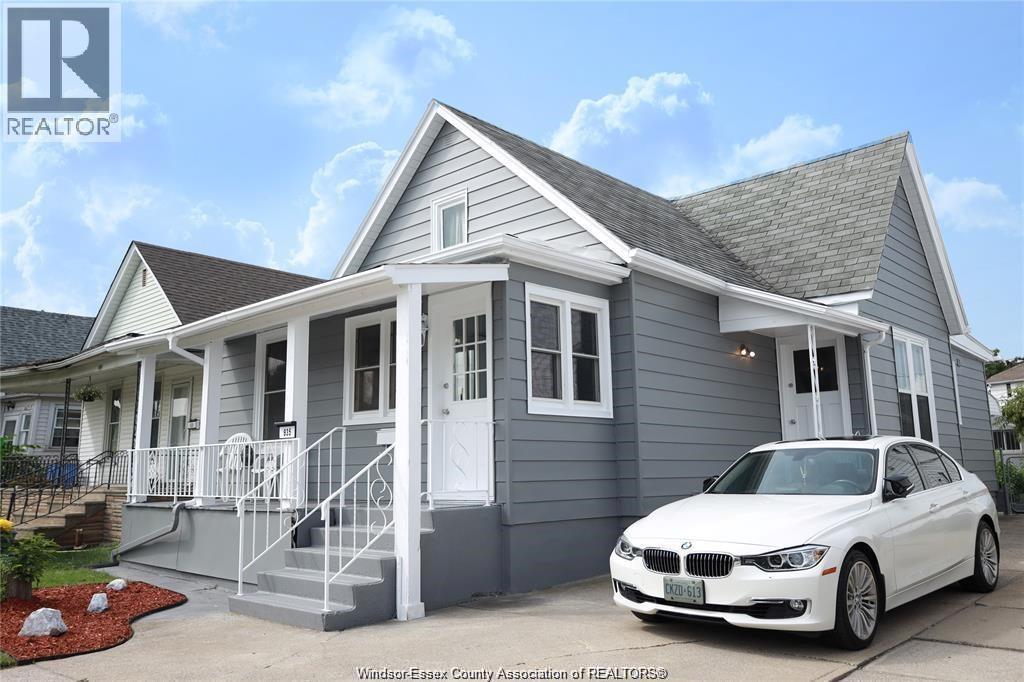
935 Langlois Avenue Unit# Lower
Windsor, Ontario
WELCOME TO 935 LANGLOIS AVENUE! THIS MODERN AND FULLY RENOVATED LOWER UNIT FEATURES 2 BEDROOMS, LIVING ROOM, 1 FULL BATHROOM, FULL KITCHEN AND OPEN CONCEPT DESIGN PERFECT FOR COMFORTABLE LIVING. LOCATED IN A QUIET FAMILY NEIGHBOURHOOD, STEPS AWAY FROM VIA ITALIA AND CLOSE TO ALL AMENITIES INCLUDING SCHOOLS, SHOPPING, AMAZING RESTAURANTS, BAKERIES, AND BOUTIQUES OFF OF ERIE STREET. LEASE PRICE DOES NOT INCLUDE UTILITIES. LOWER UNIT WILL PAY 40% OF THE UTILITY BILLS. DON’T MISS THE OPPORTUNITY TO LIVE IN THIS MOVE-IN-READY UNIT! SELLER HAS THE RIGHT TO ACCEPT OR REJECT ANY OFFER AT THEIR SOLE AND ABSOLUTE DISCRETION. MINIMUM 1 YEAR LEASE. CREDIT CHECK AND EMPLOYMENT VERIFICATION ARE A MUST. (id:49269)
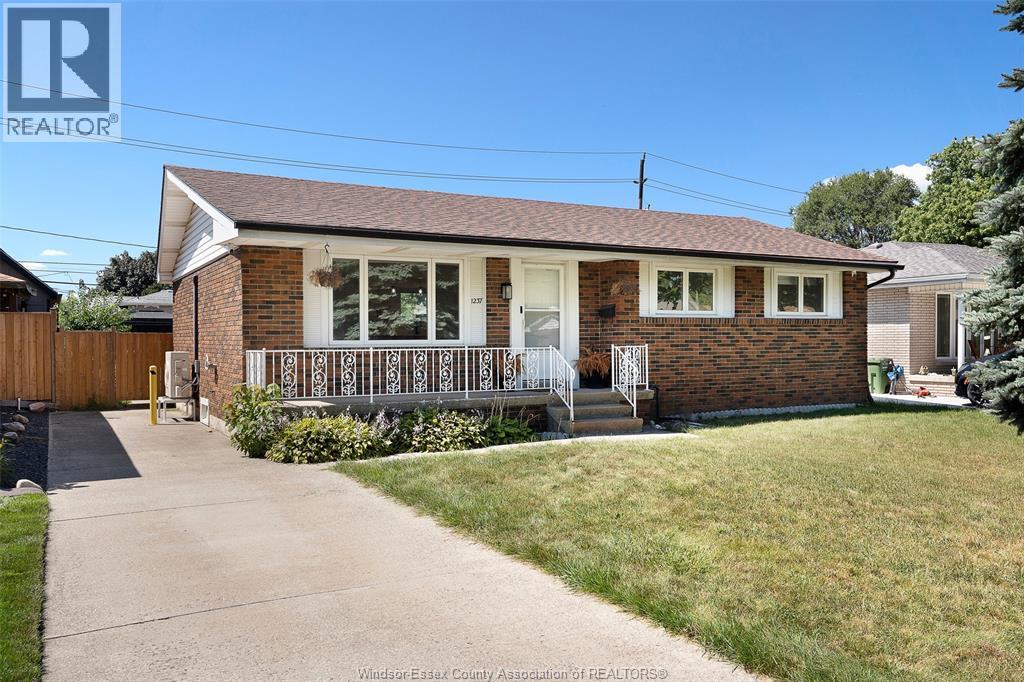
1237 Homedale
Windsor, Ontario
TOTALLY RENOVATED 3+1 BED 2 BATH RANCH IN THE HEART OF RIVERSIDE ALL ON A NICE SIZED 55 X 142 FOOT LOT. OPEN CONCEPT KITCHEN/LIVING ROOM WITH KITCHEN HAVING BRAND NEW CABINETS AND ISLAND WITH QUARTZ COUNTERTOPS AND BACKSPLASH AND A BEAUTIFUL COFFEE BAR. BRAND NEW 4 PIECE BATHROOM WITH NEW CABINETS, PANTRY AND BATH/SHOWER WITH HIGH END 12 X 24 PORCELAIN TILES. ALL BRAND NEW APPLIANCES. NEW VINYL FLOORING THROUGHOUT. FULL PARTIALLY FINISHED BASEMENT WITH A FAMILY ROOM, 3 PIECE BATH, KITCHEN AND UTILITY/STORAGE ROOM. THIS IS A GREAT HOUSE WHICH MUST BE VIEWED TO BE APPRECIATED. CALL US FOR YOUR PERSONAL VIEWING. (id:49269)
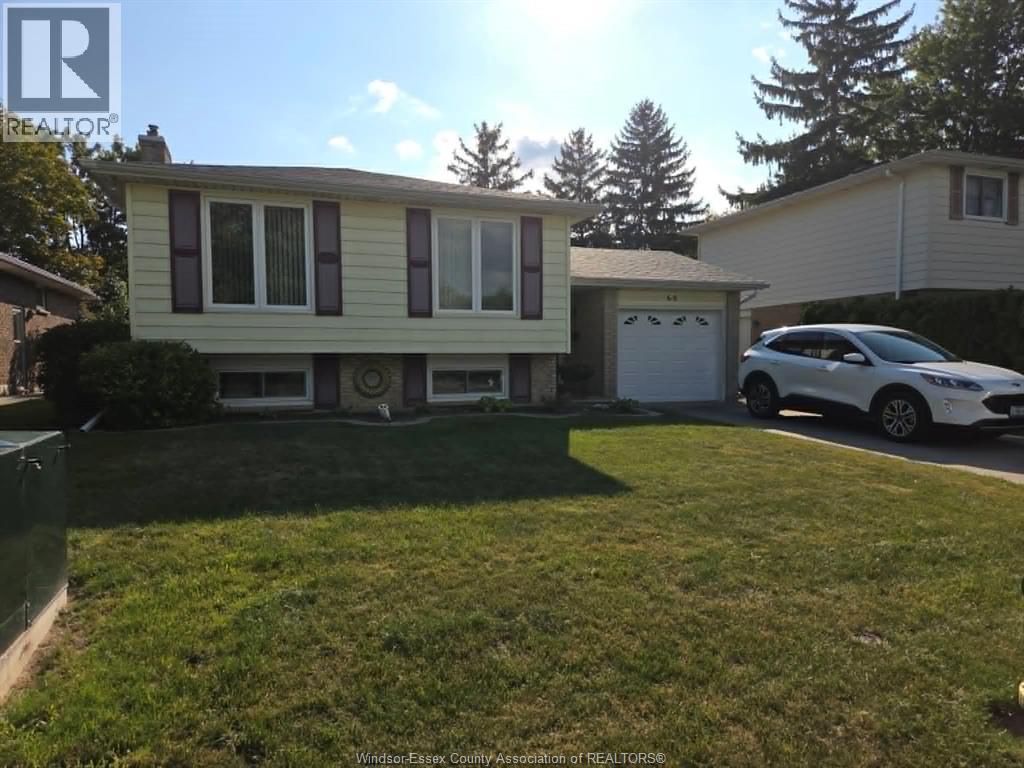
68 Edward Street
Essex, Ontario
THIS VERY WELL MAINTAINED 3 PLUS 1 BEDROOM, 2 BATH (3 PIECE AND 5 PIECE) BI-LEVEL IS READY FOR YOUR OCCUPANCY AS THE ORIGINAL OWNER HAS DECIDED SELL. THE NATURAL GAS FIREPLACE COMPLIMENTS THE LOWER LEVEL FAMILY ROOM, THE OAK KITCHEN WITH SOME SPECIAL FEATURES IS VERY WELCOMING, ESP [ARATE DINING ROOM, NICE COMFORTABLE LIVING ROOM, ATTACHED GARAGE WITH INSIDE ENTRY TO AVOID THE RAIN AND SNOW, VINYL WINDOWS, UPDATED FLOORING, UPDATE ROOF IN OCTOBER OF 2020, COMFORTABLE REAR YARD PATIO OVERLOOKING LANDSCAPED FENCED BACK YARD. A VERY GOOD HOME IN A WELL ESTABLISHED ESSEX, ONT NEIGHBOURHOOD. CALL LBO FOR ALL INQUIRIES AND SHOWINGS OR CONTACT YOUR PREFERRED REALTOR® FOR AN APPOINTMENT. (id:49269)
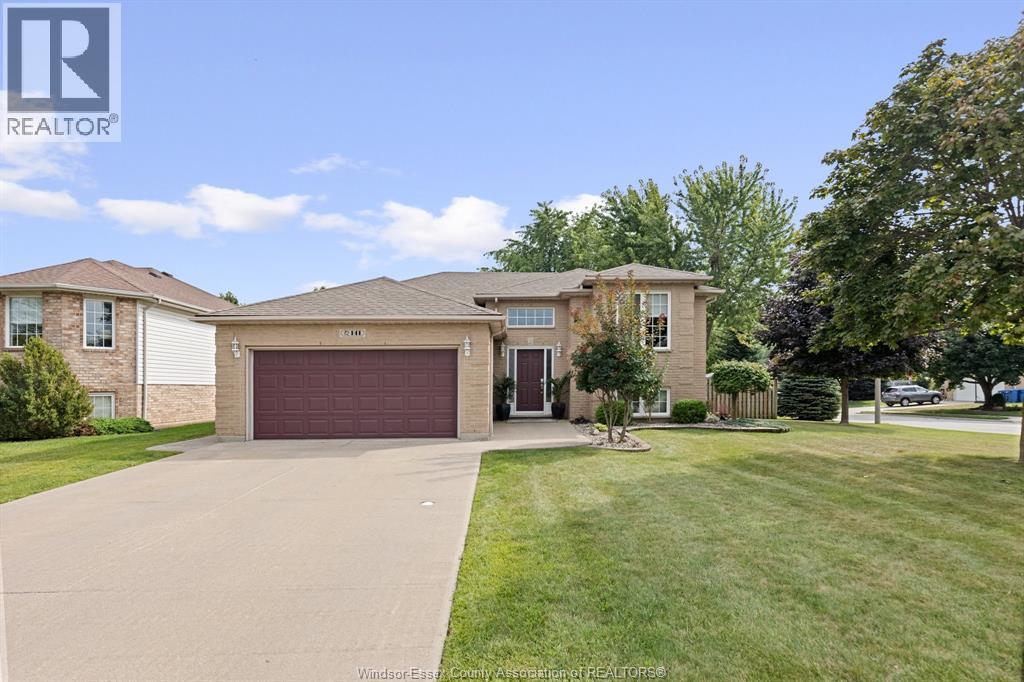
141 Railway Court
Kingsville, Ontario
Welcome home. This beautiful 4 bed, 3 bath raised ranch is located on a corner lot in a quiet desirable neighborhood located near schools, shopping and all the amenities Kingsville has to offer. The upstairs layout offers an open concept kitchen, eating and living area, along with 3 good sized bedrooms and 2 baths. The lower level offers a beautiful family room including a sitting area and bar area, great for entertaining, as well as an extra bedroom and full bath. The double garage is any mans dream and has multiple built in cabinets for storage and epoxy flooring with durable clear coat finish. Step outside to your own personal backyard oasis with heated in ground pool and another entertainment area with pool bar. A must see. Viewing offers as they come in. (id:49269)
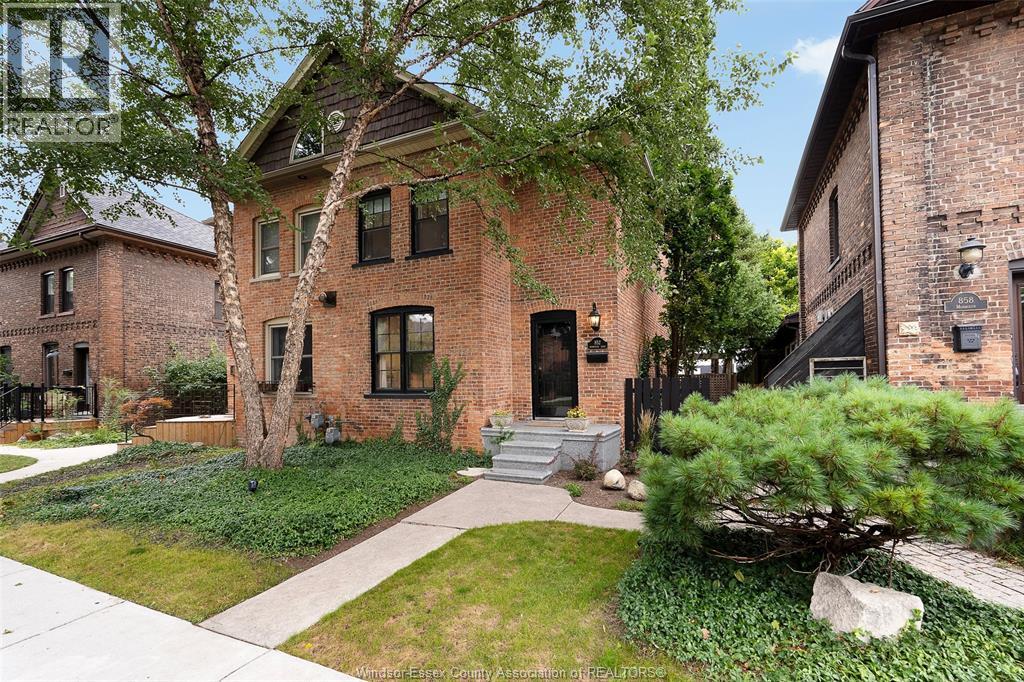
852 Monmouth
Windsor, Ontario
Located in the heart of Walkerville's vibrant Distillery District, this charming 2-bedroom, 1.5-bath home offers timeless character. Surrounded by trendy restaurants, charming cafes and just a short walk to beautiful Willistead Park, the location is truly exceptional. Inside original character shines through with exposed brick, warm knotty pine floors, and inviting living spaces. The spacious kitchen offers plenty of room for cooking, while the dining room provides ample space for entertaining, featuring a custom bar area complete with 2 bar fridges-perfect for hosting family and friends. The main floor also offers a good-sized living room and a convenient two-piece bathroom. Upstairs, you will find 2 bedrooms and a beautiful full bathroom featuring both a relaxing soaker tub and a walk-in shower. Numerous updates provide peace of mind, including a new furnace and washer and dryer. Step outside to the backyard, thoughtfully designed w multiple sitting areas and mature trees- the perfect setting for relaxing and entertaining. A wonderful blend of historic charm, modern updates, and an unbeatable Walkerville location! (id:49269)
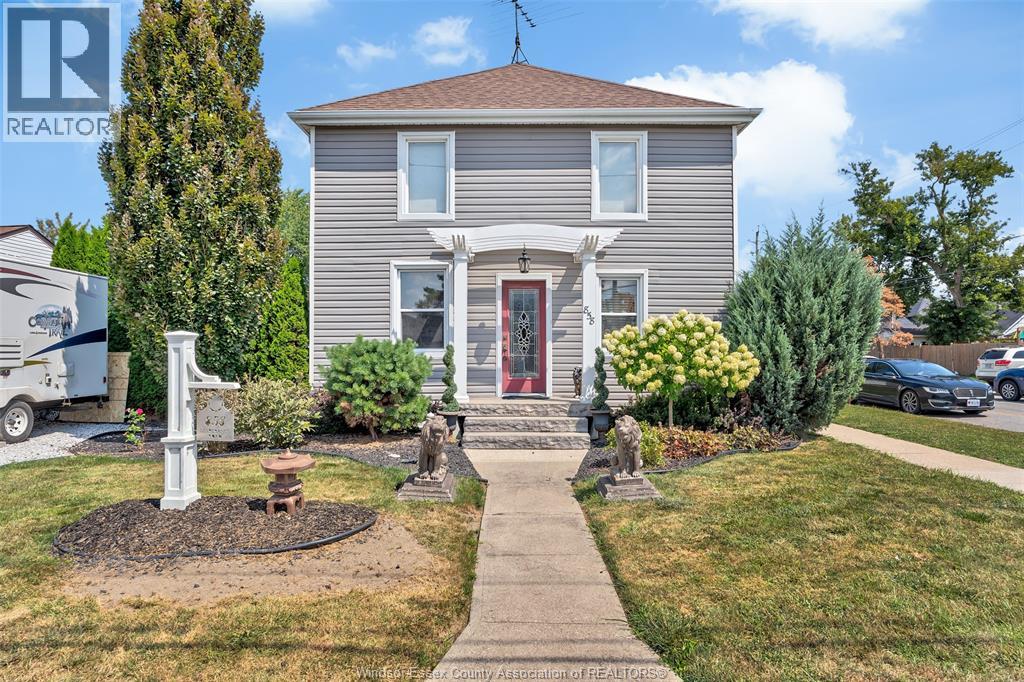
858 Lesperance
Tecumseh, Ontario
TOTALLY RENOVATED 3 BED 2 BATH 2 STOREY IN TECUMSEH WITH 2.5 CAR ATTACHED GARAGE AND 2 DRIVEWAYS. THIS STUNNER FEATURES A CUSTOM BUILT KITCHEN WITH 2 TOTALLY RENOVATED BATHROOMS, LIVING ROOM AND DEN ON THE MAIN FLOOR LEADING INTO THE LARGE GARAGE AND OUTSIDE. THE GARAGE HAS A GAS HEATER AND 200 AMP SERVICE. OUTSIDE HAS A CUSTOM MADE PERGOLA STRUCTURE, GAS BBQ WITH BAR FRIDGE, HUGE CEDARS FOR THE ULTIMATE PRIVACY AND A CUSTOM MADE GATE AND EUROSHED. UPPER FLOOR HAS 3 BEDS AND A 3 PIECE BATHROOM. THIS HOME MUST BE VIEWED TO BE APPRECIATED. (id:49269)
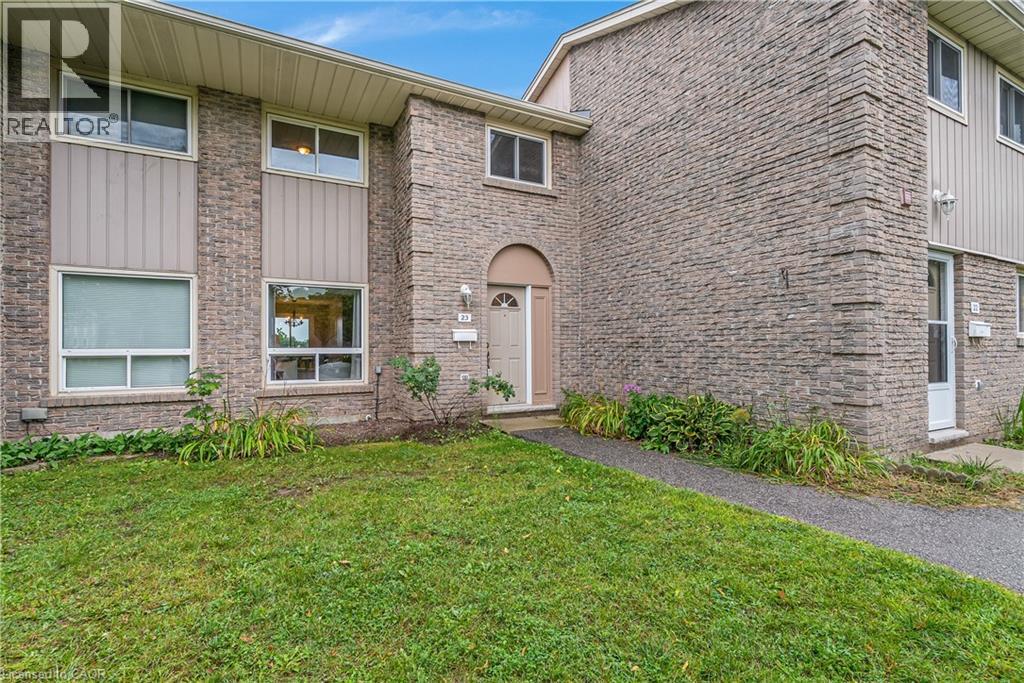
25 Upper Canada Drive Unit# 23
Kitchener, Ontario
Welcome to Unit 23 at 25 Upper Canada Drive! Located in Kitchener’s desirable Doon neighbourhood, this bright 3-bedroom, 1.5-bathroom condo townhome offers an inviting combination of comfortable living space, recent updates and exceptional convenience. New flooring throughout the main and second levels creates a fresh, cohesive look and complements the home’s warm, neutral palette. The spacious living room is filled with natural light from the large front window and flows seamlessly into the dedicated dining area, creating an inviting space for everyday living, entertaining and gathering with family and friends. The kitchen is bright and functional with white cabinetry and stainless steel appliances, while a convenient main-floor powder room adds to the practicality of the layout. From the kitchen, step outside to your private, fully fenced backyard - a wonderful outdoor extension of the home for relaxing or giving kids and pets room to enjoy. Upstairs, the new flooring continues throughout three comfortable bedrooms, including a spacious primary bedroom with a generous closet, along with a full bathroom. The location is another standout. Situated in the established Doon neighbourhood, you’ll have schools, parks, shopping, transit and everyday amenities close at hand, while quick access to Highway 401 makes commuting throughout Waterloo Region and beyond incredibly convenient. Freshly updated, move-in ready, with three bedrooms, private outdoor space and a practical layout, this is an excellent opportunity for first-time buyers, young families, downsizers or anyone looking for an affordable place to call home in Kitchener. (id:49269)
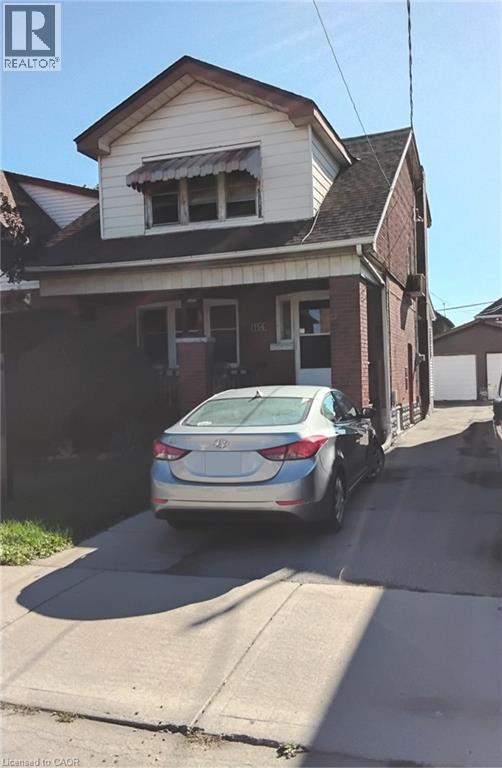
156 Leinster Avenue N
Hamilton, Ontario
Welcome to this charming 3 bedroom, 2 bathroom detached two storey home offering lots of character, space and storage. Walk into a nice ceramic foyer with natural stained hardwood floor's throughout the living room and dining room. As well as stained trims and railings through the home. Master bedroom has 2 walk in closet's. Enjoy a bright pantry room just off the kitchen. Lower level offer's a rec room with wet bar and wood stove, a 3 piece bathroom and a laundry/utility room with crawl space. Numerous update's have been done in the the last 2 year's including new carpet's in all 3 bedroom's new fencing and deck. New roof's on house/single car garage and shed (plenty of outside storage). With built-in workshop in garage & 100 AMP electric service. Front parking with shared driveway. Easy access to QEW & within walking distance to school's, shopping, recreation centre/pool and hospital. As well as public transit. With it's inviting character this home is ready for it's next chapter and new owner's. (id:49269)
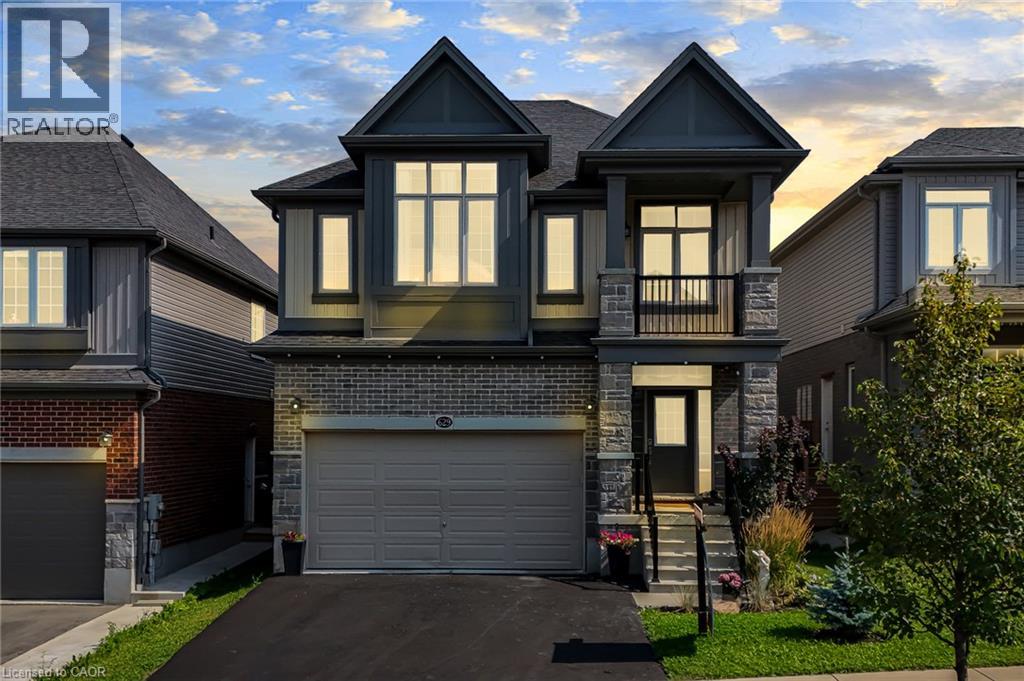
629 Wild Rye Street
Waterloo, Ontario
Welcome to 629 Wild Rye Street in sought-after Vista Hills. Offering approx. 2,400 sq. ft. above grade, this detached home features 9-ft ceilings, a bright open-concept main floor and a modern eat-in kitchen with granite counters, stainless steel appliances, ample cabinetry and a large centre island. Step outside to a private outdoor retreat with a fully fenced yard, sleek concrete patio, charming gazebo, lush green space, plants and blooming flowers. Upstairs, the primary bedroom offers a walk-in closet, private balcony and ensuite. Two additional bedrooms, a full bath, upper-level laundry and an oversized great room with 4th-bedroom, office, media or playroom potential complete the level. The unfinished basement offers future potential. Close to top-ranked schools, scenic trails, community centres, organic food markets, Costco and The Boardwalk. Waterloo is a leading Canadian tech hub, home to the University of Waterloo and tech leaders including Google, OpenText and BlackBerry. (id:49269)
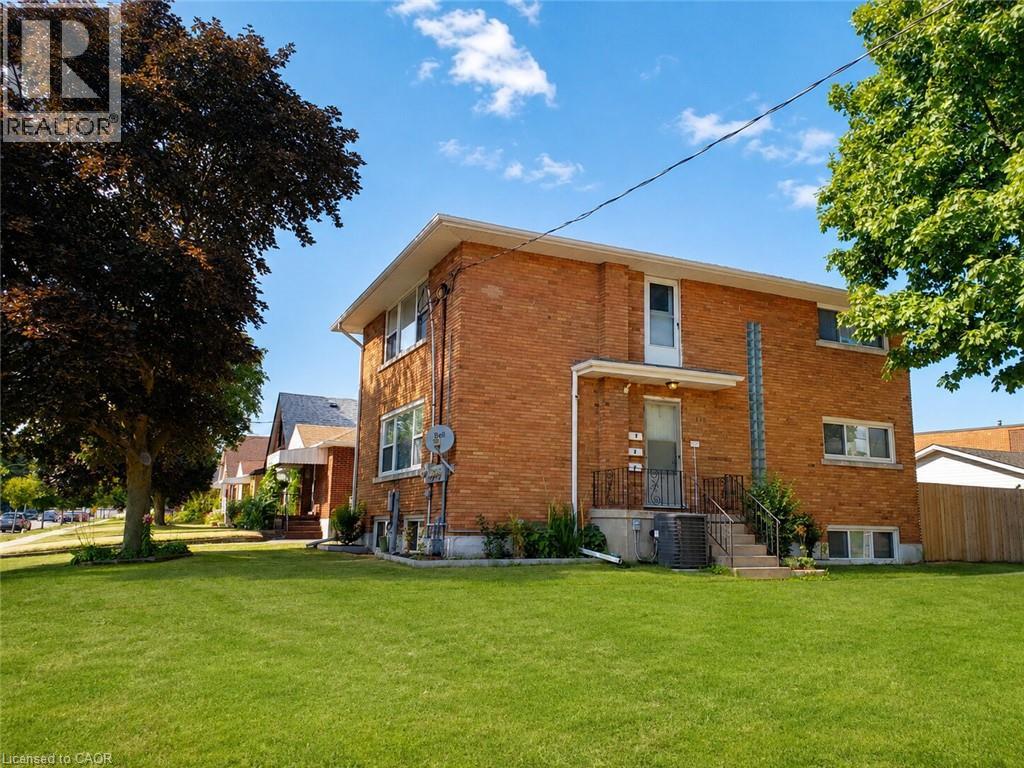
112 Heiman Street Unit# 2
Kitchener, Ontario
Heat, water, and air conditioning are provided for a fixed utility charge of $200 per month. Tenants are responsible for their own electricity, estimated at approximately $45 per month. Welcome to this bright and well-maintained ground-floor 2-bedroom, 1-bathroom lease opportunity, offering comfortable living with a functional and convenient layout. This home features spacious bedrooms, a clean and inviting living area, and a practical kitchen designed for everyday use. Enjoy the added convenience of one dedicated parking space. Ideally suited for professionals, couples, or a small family, this property is conveniently located close to everyday amenities, shopping, public transit, schools, and major routes. (id:49269)