
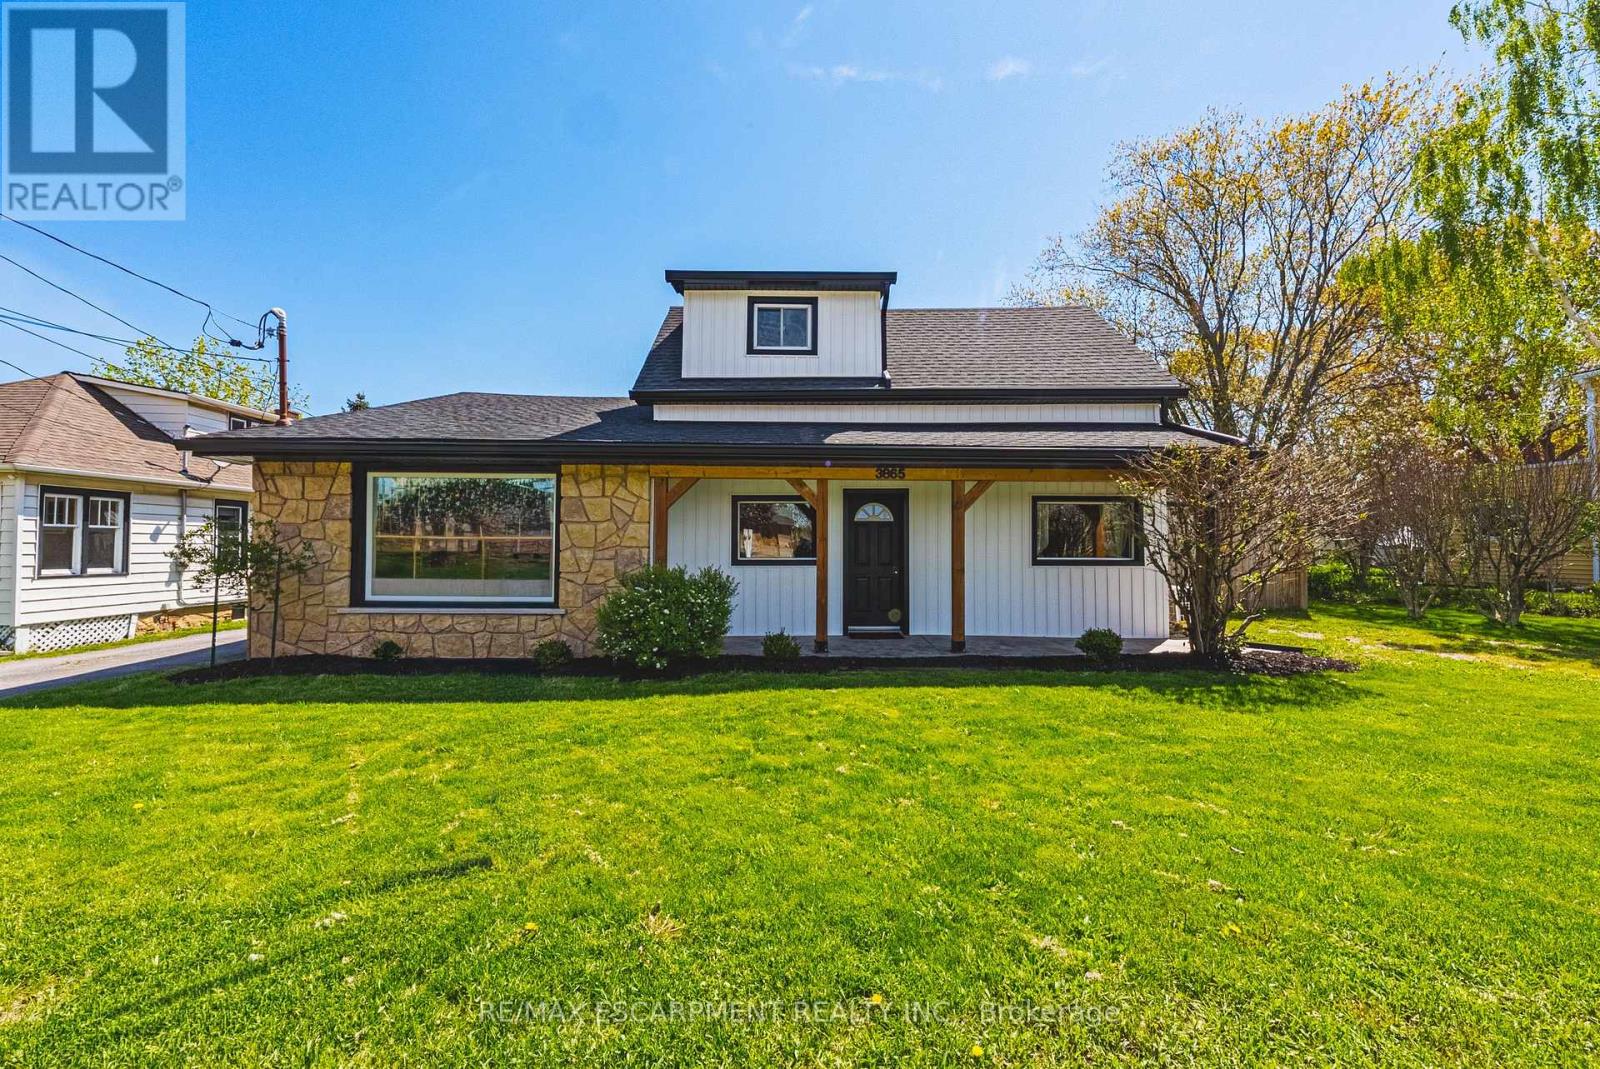
3865 Victoria Avenue
Lincoln, Ontario
Fully legal backyard Accessory Dwelling Unit with income-generating potential! Incredible opportunity to own a one of a kind estate in the heart of Ontario's wine country. This unique property offers two separate homes with a combined total of 3 living spaces. Live in one and use the other to help pay the mortgage. The main home, located at the front of the estate, is a beautiful bungaloft, with 2 main floor bedrooms, 2 full bathrooms, a main floor laundry and upstairs bedroom/loft that provides the ultimate flex space. The basement of the main home was lovingly renovated in 2025 with full in-law suite functionality. The basement suite comes with its own full washroom, laundry hook-up and separate entrance out into the backyard of this expansive property. Where this property truly shines is through the large fully detached auxiliary dwelling at the rear of the property. This self-contained rear residence not only comes with a naturistic private patio, but it also runs on its own gas and hydro feeding into its own furnace and A/C. The rear living space comes complete with 2 bedrooms, a full washroom, an ensuite, and it's own laundry. The double car garage is heated, insulated and has AC, making it the ultimate garage to tinker in, or create the ultimate hobby space. Need a place to store your boat or trailer? You're in luck because this estate has 2 driveways, allowing for recreational storage on one side, and parking for all on the other. Extensive updates include: fresh paint, modern fixtures, new windows and doors (2022/23), decks (2022), siding, and a heated/AC-fitted garage with room for two cars. Recent upgrades also include an EV charger (2022), newer appliances, and mechanical systems such as furnace, hot water tanks, and roof replacements for peace of mind. (id:49269)
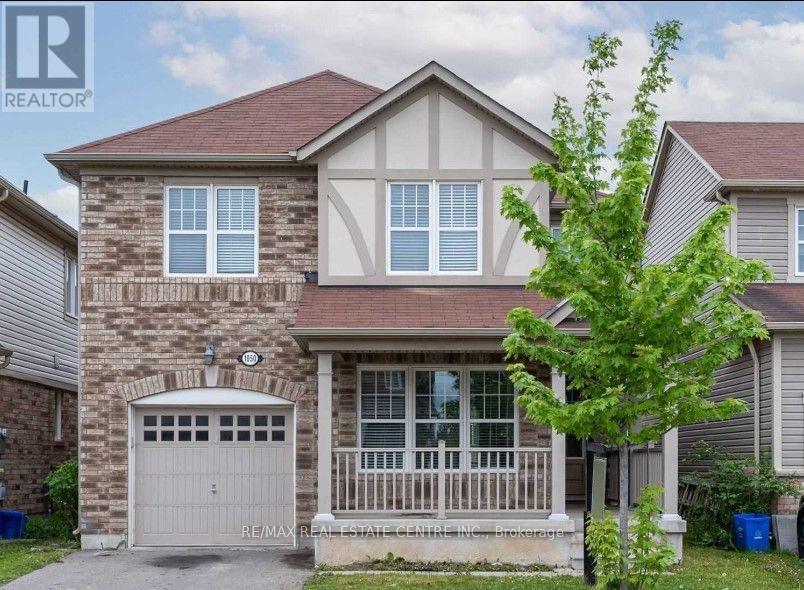
Basement - 1050 Farmstead Drive
Milton, Ontario
Welcome to this beautiful brand-new legal 2-bedroom basement apartment in the desirable Ford neighbourhood of Milton. This bright and modern unit features an open-concept living and dining area, a modern kitchen with quartz countertops, stylish backsplash, undermount sink, and sleek black hardware. The modern washroom offers a quartz countertop, glass-enclosed shower, and elegant 24" 24" tiles. Bright pot lights throughout create a warm and inviting atmosphere. The unit also includes a separate washer and dryer, separate entrance, and 1parking space and internet . Conveniently located close to schools, parks, public transit, shopping, and other amenities. Tenant pays 30% of utilities (heat, electricity, and water). ** This is a linked property.** (id:49269)
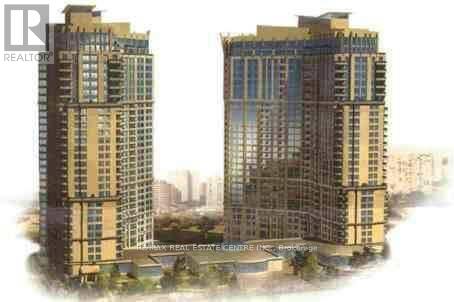
2023 - 3888 Duke Of York Boulevard
Mississauga, Ontario
Available Nov 1, 2026 - Luxury Ovation Sought After Building. One Bedroom Plus Large Den For Home Office, Open Concept Kitchen With Centre Island. Private Balcony And One Parking. All Utilities Included. Clean, Well Looked After And Overlooking Celebration Square. Great Amenities. Walk To Square One Mall. Transit At Door Step. (id:49269)
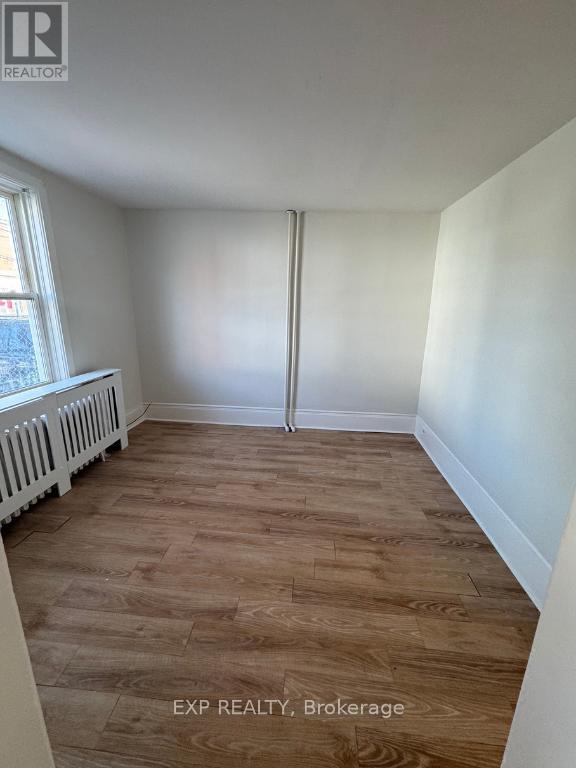
1 - 10 Willow Street N
Halton Hills, Ontario
Freshly painted 1 bedroom home in downtown Acton with 1 parking space included. Walking distance to many amenities including laundromat, restaurants, town hall, and parks. Rad heating which is great for those with allergies/sensitivity to dust. Gas included, tenant pays water and electricity. (id:49269)
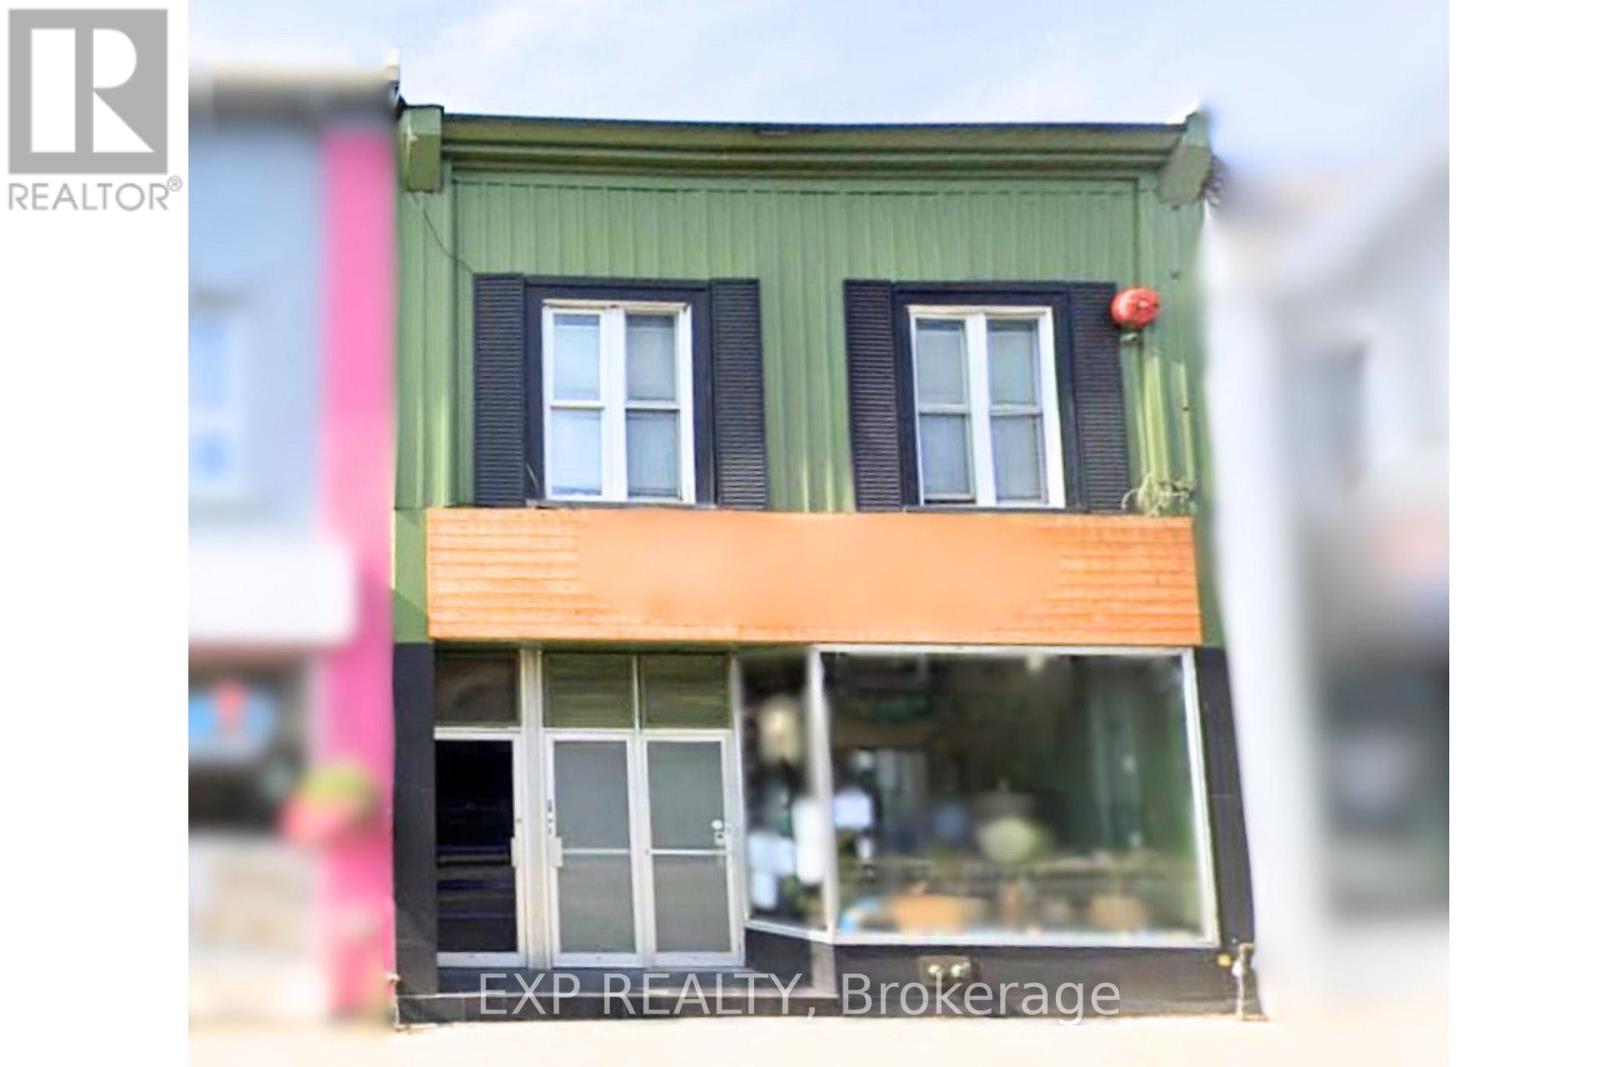
17 Mill Street E
Halton Hills, Ontario
Prime Commercial Lease Opportunity in the Heart of Downtown Acton! Opportunity Knocks! This Exceptional Commercial Space Offers High Visibility And Maximum Exposure Right On Acton's Bustling Mill Street East. Featuring A Large Display Window, This Property Is Ideal For Businesses Looking To Stand Out In A High-Traffic Location. Offering Approximately 7000 Square Feet, The Space Includes Multiple Roughed-In Bathrooms And Can Be Tailored To Suit Your Needs. Lease The Entire Unit Or A Portion Of It. Includes 6 Designated Parking Spaces, Just 50 Feet From A Public Parking Lot Offering Over 50 Spaces Or Find Ample Free Street Parking Right At Your Storefront - Your Customers Will Have Easy Access. The Acton GO Station Is Only 650 Meters Away, Making This Location Even More Convenient For Staff And Customers Alike. With DC1 Zoning, The Possibilities Are Endless. The Landlords Are Open To Working With The Right Tenant, Offering Potential For Renovation Support Or Rent Abatement To Help Bring Your Vision To Life. TMI And Utilities Extra. Tenant To Verify All Uses And Measurements. Don't Miss This Chance To Establish Your Business In One Of Acton's Most Desirable Commercial Locations! SAVE UP TO 50% OF RENOVATION COSTS: The Town is giving big grants for all kinds of renovations that revitalize the downtown area, visit this link for more information: https://www.investhaltonhills.com/en/invest-and-grow/community-improvement-plan.aspx#Commercial-Property-Accessibility-and-Energy-Efficiency-Enhancement-Program (id:49269)
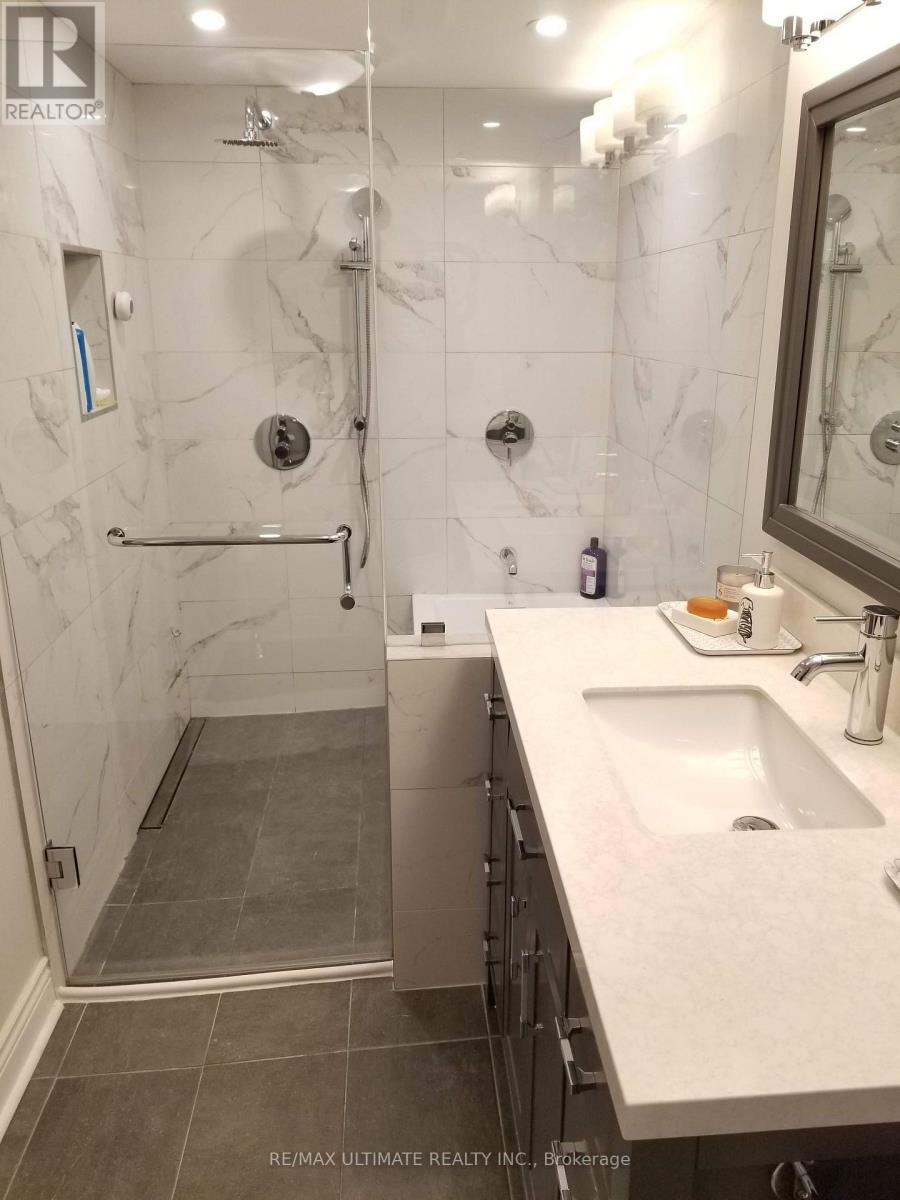
Basement - 81 Amesbury Drive
Toronto, Ontario
Welcome to this exceptionally spacious and bright lower-level apartment offering approximately 1,400 sq. ft. of comfortable living space on a quiet cul-de-sac surrounded by mature trees. This oversized 1-bedroom, 1-bathroom suite features a large open-concept living and dining Community Centre, Library, Parks, Schools and Recreation Facilities. A rare opportunity to lease an exceptionally large apartment in a convenient family-friendly neighbourhood, a beautifully appointed kitchen with butcher block countertops, stainless steel appliances, ceramic glass-top stove, dishwasher, and ample cabinet space. The spa-inspired bathroom offers a full-size soaker tub and separate walk-in shower. Enjoy the convenience of private ensuite laundry, generous storage, and two tandem driveway parking spaces. Ideally located just steps to TTC on Keele St. and Lawrence Ave. with quick access to Highways 400 & 401. Minutes to Humber River Hospital, Yorkdale Shopping Centre, York University, Pearson International Airport, Metro, Walmart, LCBO, Castlefield Design District, Amesbury Arena, Community Centre, Library, Parks, Schools and Recreation Facilities. A rare opportunity to lease an exceptionally large apartment in a convenient family-friendly neighbourhood. Utilities are shared with the upper unit (50% for couples and 40% for single person). (id:49269)
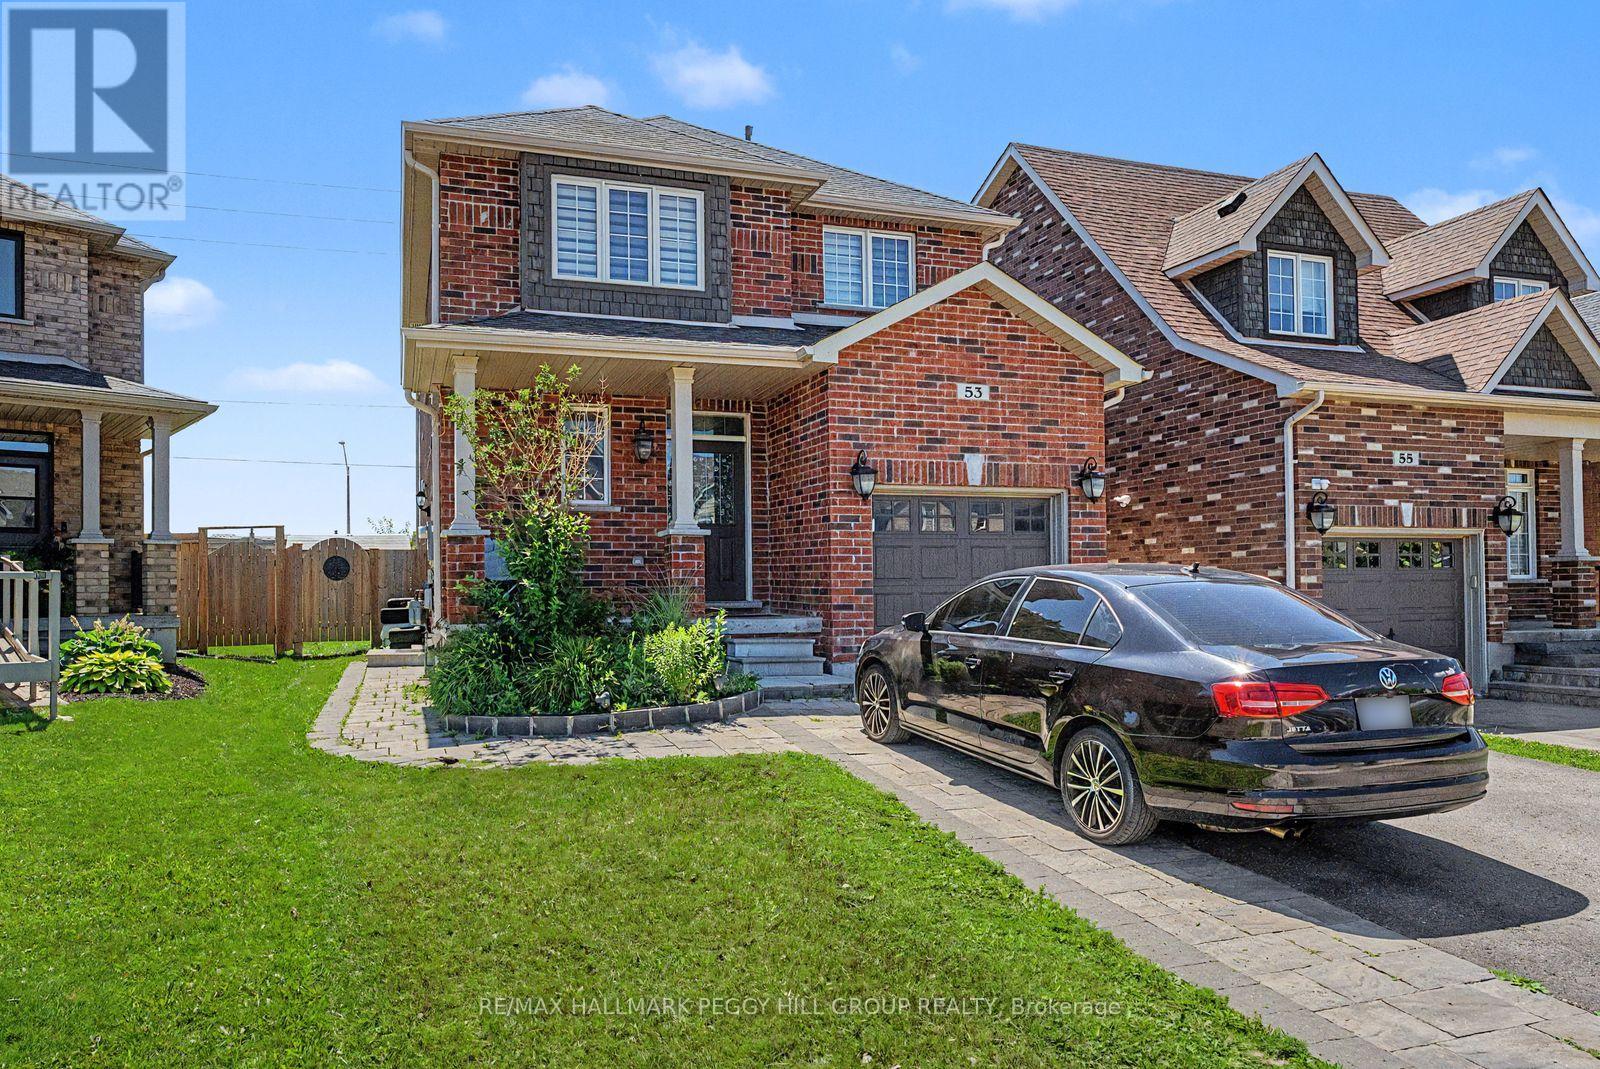
Upper - 53 Nathan Crescent
Barrie, Ontario
SPACIOUS FOUR-BEDROOM FAMILY HOME WITH A FENCED BACKYARD, GARAGE PARKING & A PRIME SOUTH BARRIE ADDRESS! Nearly 2,000 sq ft across the main and second levels gives this two-storey family home for lease a generous layout with high ceilings, large windows and a freshly painted interior. The updated kitchen features glossy gray cabinetry, stone counters, stainless steel appliances and a breakfast bar, opening to the living and dining areas where dark flooring, pot lights and a gas fireplace give the main floor a warm, contemporary feel. All four bedrooms are located on the second level, including a spacious primary suite with a walk-in closet and private ensuite featuring a soaker tub, large vanity and glass shower, while a 4-piece main bathroom and second-floor laundry keep everything close at hand. Enjoy exclusive use of the fully fenced backyard with a storage shed, along with two driveway parking spaces and one garage space. Set in a sought-after South Barrie neighbourhood, this home is within walking distance of schools, parks, trails, the library and South Barrie GO Station, while Costco, Park Place and Highway 400 are only minutes away. (id:49269)
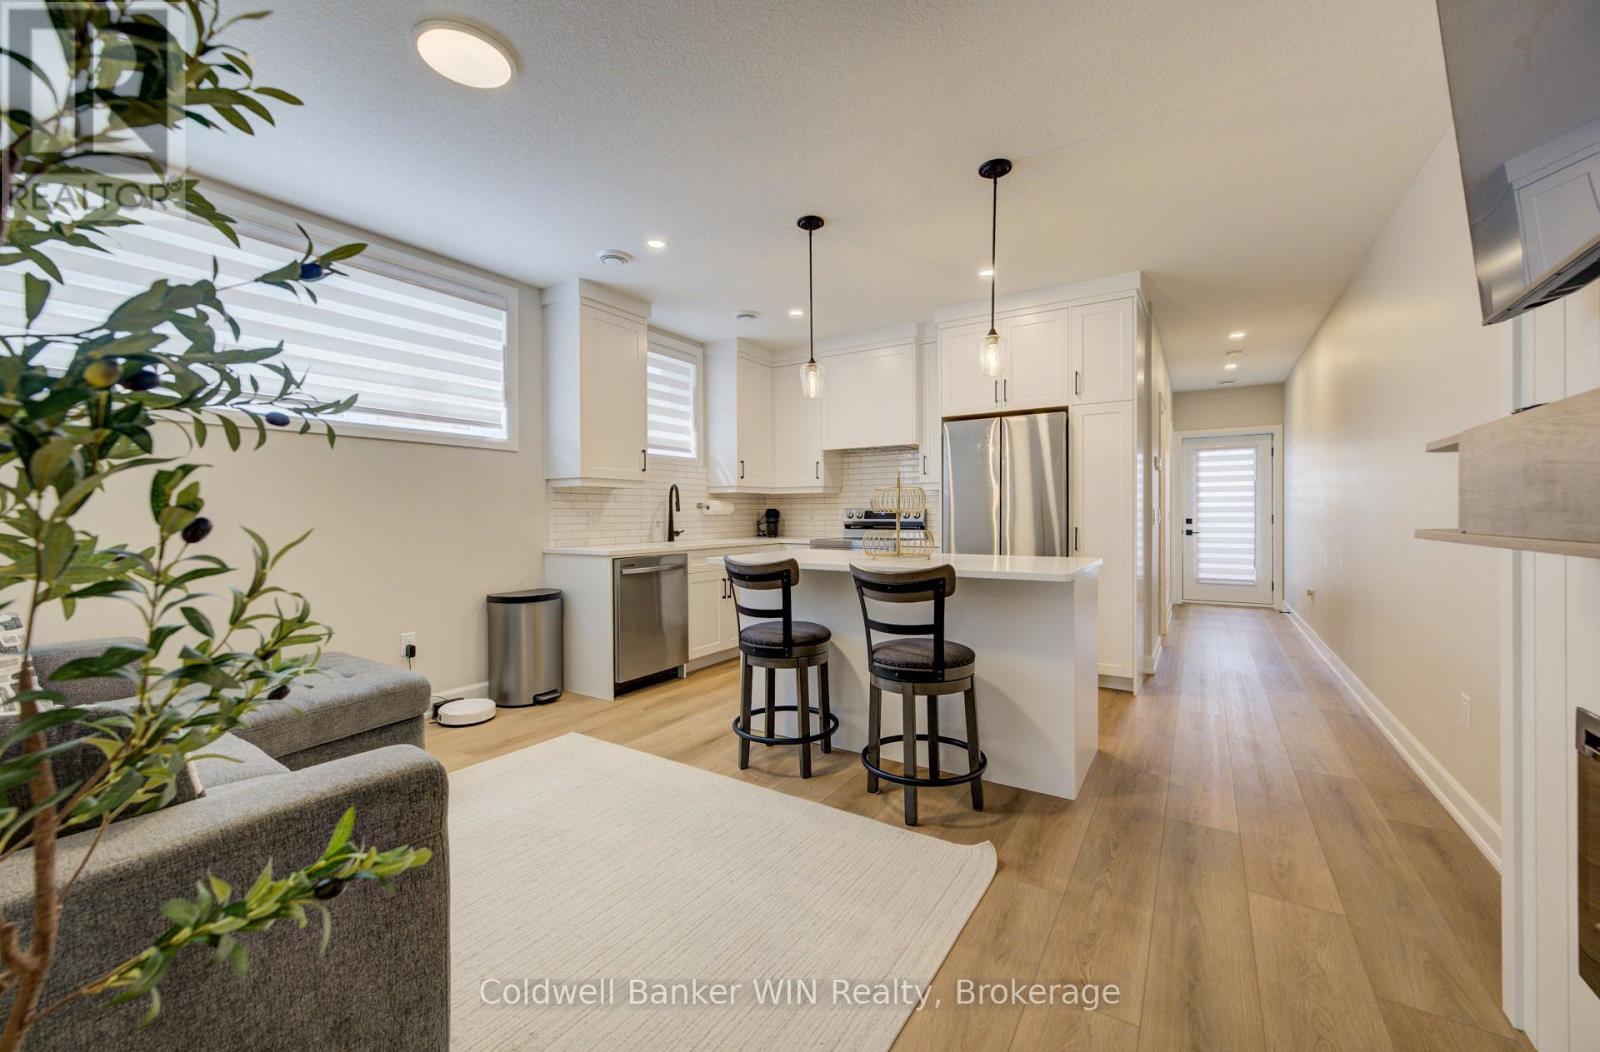
3 - 440 Wellington Street E
Wellington North, Ontario
Available now, this is an excellent opportunity for a tenant looking for a low-maintenance, move-in ready home in a quiet, well-kept community. This beautifully finished stacked townhouse condo showcases 8.5 foot ceilings and bright modern finishes throughout. The layout features an inviting eat-in kitchen with quartz countertops and tiled backsplash, open into the living area with a cozy electric fireplace. Stainless steel kitchen appliances (fridge, stove, dishwasher and microwave), window coverings, and an in-suite stackable washer and dryer are all included for tenant use. The spacious primary bedroom includes a walk-in closet with custom closet organizer, California shutters, and a 3-piece ensuite bathroom. The second bedroom provides flexibility for guests, a home office, or additional living space, and a well-appointed 4-piece bathroom adds further convenience. Step outside to your own private walk-out balcony, and with all exterior landscaping taken care of, this property offers true low-maintenance living for tenants. Located in the welcoming community of Mount Forest, this home offers the charm and convenience of small-town living. Walk downtown for local shopping, take advantage of nearby walking track and trails, and enjoy everything the town has to offer, including a Sports Complex, active sports and seniors clubs, a hospital, and convenient grocery options. Credit check, verification of income, and rental references will be required. (id:49269)
315 Blake Street
Barrie, Ontario
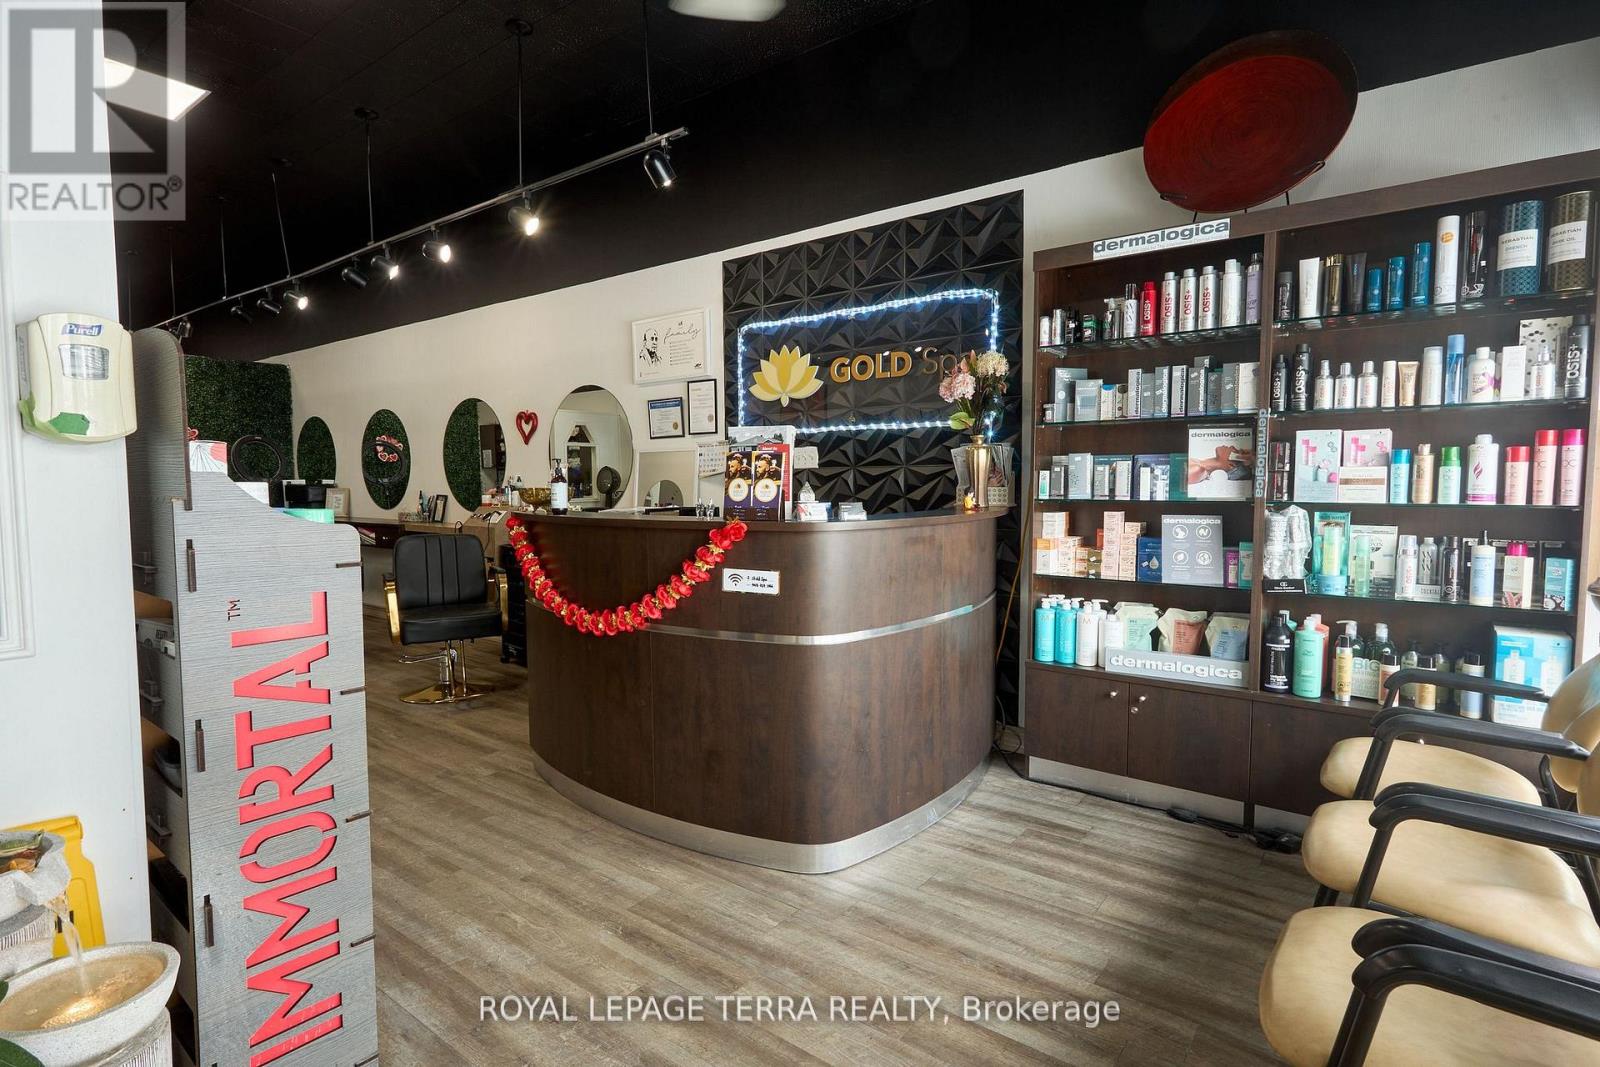
The excellent location of the privately owned and high volume uni-sex salon it won't last long. Its one stop shop for both man and women. Gold spa and unisex salon does service like LASER, HYDRA FACIAL, MEN AND WOMEN HAIR CUT, AND MANY MORE SERVICES. Close to Highway 400, close to Georgian College and Eastview Seconday School. Great business for sale with good volume. Plus point is the rent is only $2800 APPROX including HST AND TMI. Doing great numbers in business. MORE THEN 50% RENT IS PAID BY CHAIR AND ROOM RENTALS. (id:49269)
4 - 9 Caster Avenue
Vaughan, Ontario
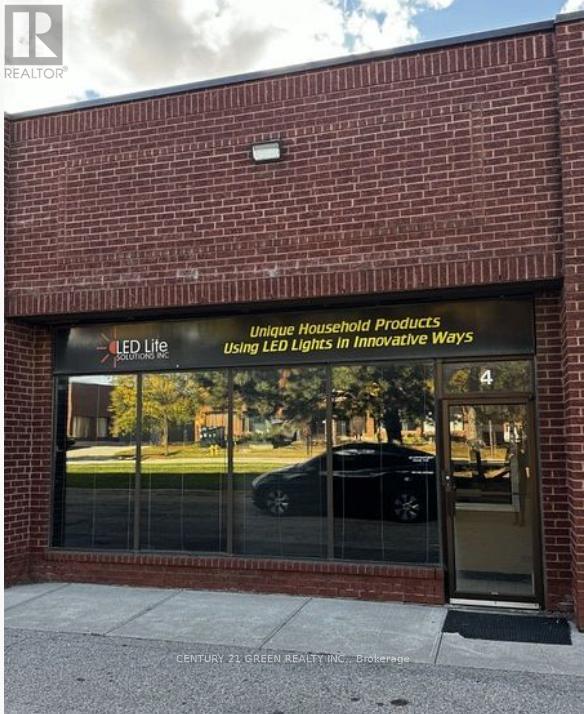
Exceptional opportunity to own a high-visibility commercial unit in the sought-after Pine Valley Business Park. This well-maintained space offers approximately 2,464 sq. ft. of versatile commercial space, ideal for a wide range of business uses. The unit features large storefront windows providing excellent exposure and natural light, along with an open-concept layout ready to be customized to suit your business needs. Property Highlights: Approx. 2,464 sq. ft. of flexible space, 1 drive-in door, 3 private offices, Reception area, Private bathroom, Kitchenette, Ample on-site parking, Conveniently located with easy access to major highways and public transportation, this property ensures seamless connectivity for clients and staff alike. Zoned EM1, allowing for a broad range of permitted uses. Surrounded by established, thriving businesses and benefiting from strong local traffic, this is an outstanding opportunity for both investors and owner-operators seeking a strategic location. (id:49269)
299 The Queens Way S
Georgina, Ontario
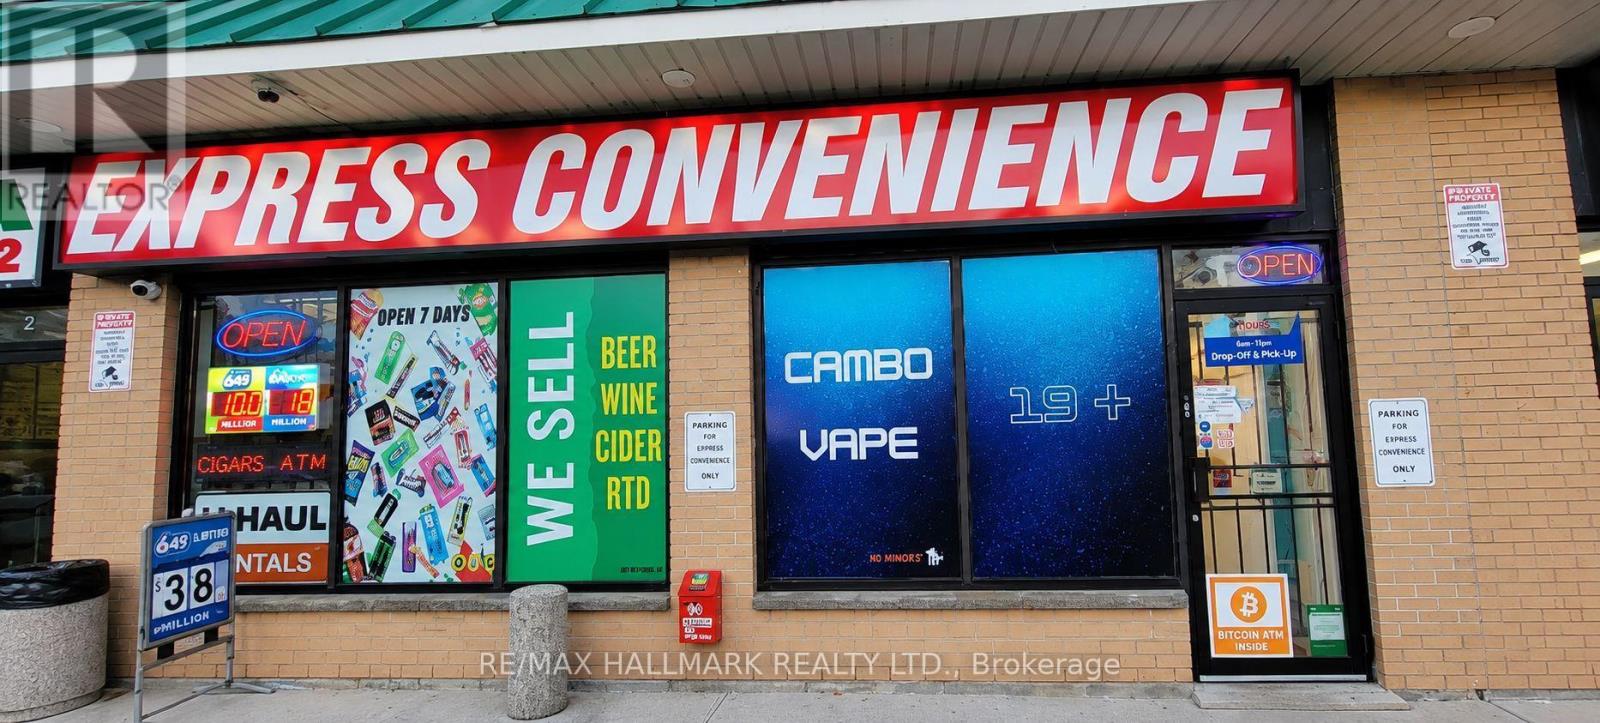
Excellent opportunity to own a well established convenience store in the heart ofKeswick. Excellent margin profit in a high traffic area on The Queensway South.Talk about location, this gem is surrounded by lots of attractions. This successfulbusiness benefits from strong foot traffic, ample parking and a convenientlocation close to schools and the Marina, helping generate consistent year roundcustomer activity. The current owner has expanded the business with beer andwine sales, a vape shop and U-Haul rentals, creating multiple revenue streamswith additional potential for growth. An excellent opportunity for a hands onowner, entrepreneur, or family run operation. (id:49269)
143 Dudley Avenue
Markham, Ontario
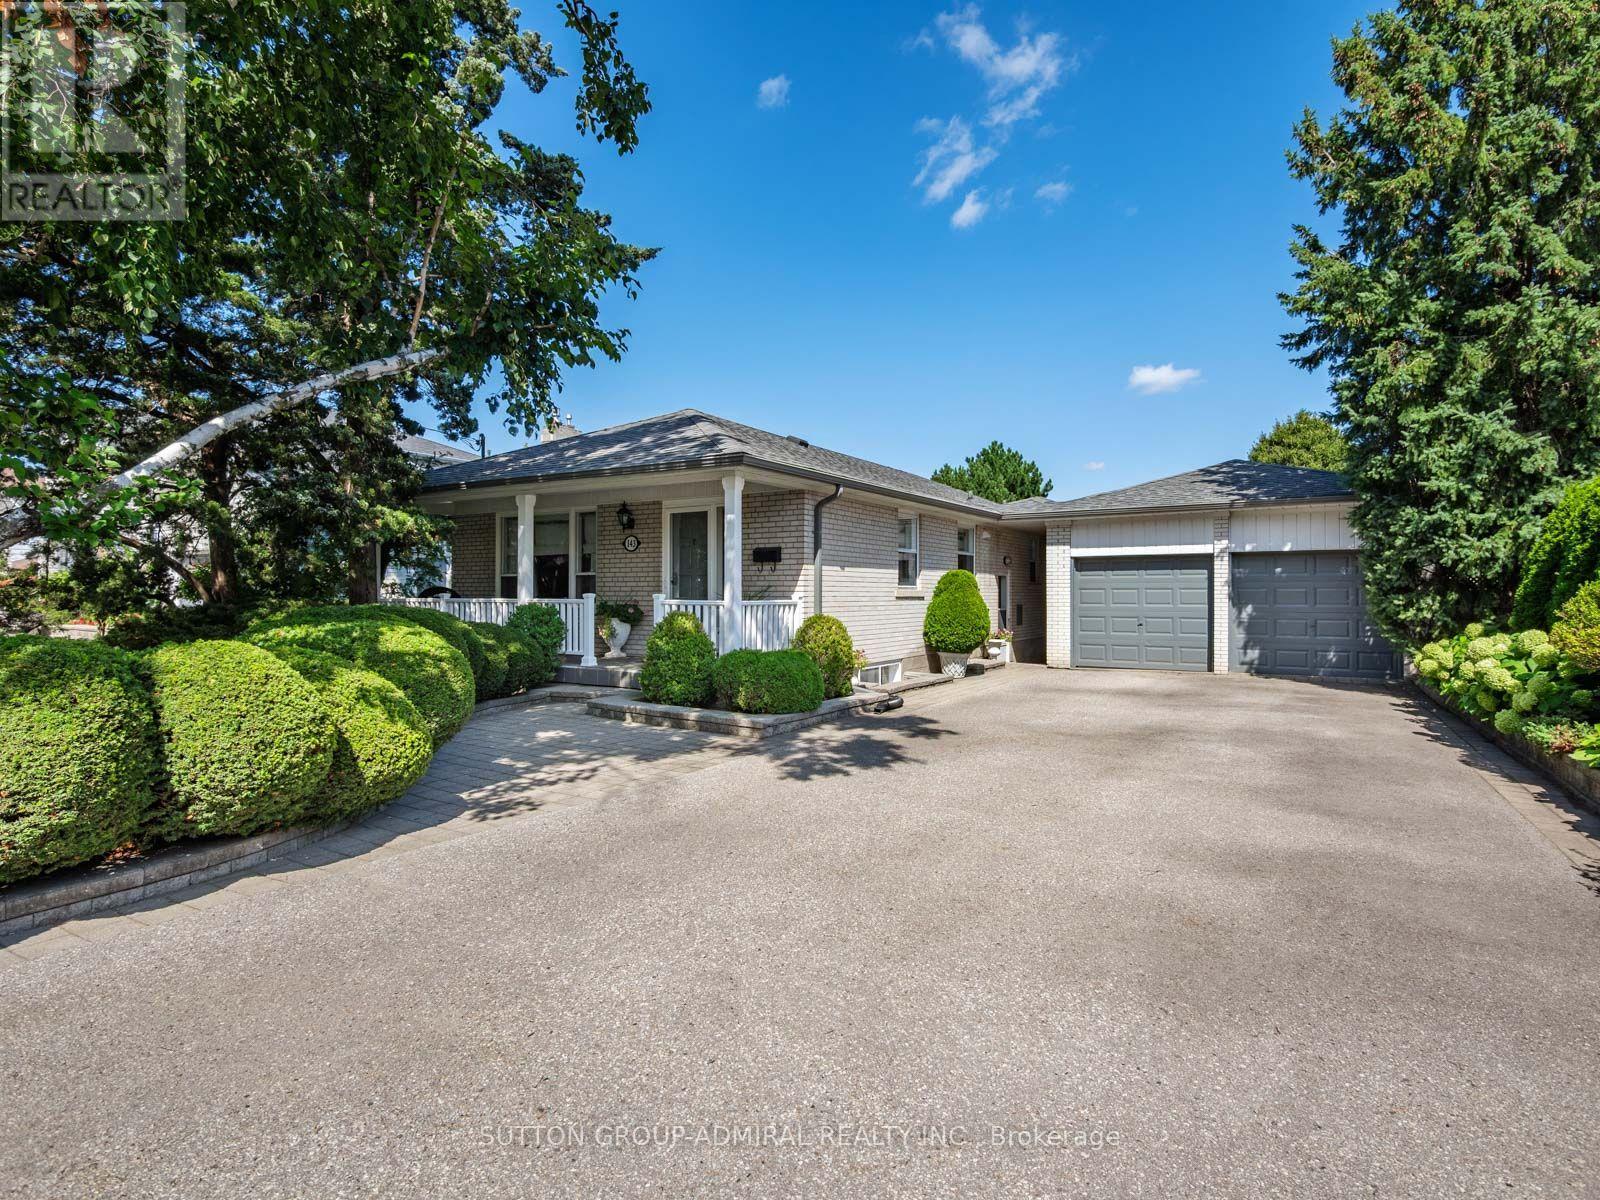
The Perfect Family Home Is Here! Welcome to 143 Dudley Avenue, a spacious 3+1-bedroom bungalow situated on an impressive 65.5-by-150-foot lot in the heart of Thornhill. A large, inviting front porch leads into a beautifully renovated & maintained interior showcasing hardwood floors & crown moulding across both levels, complemented by elegant wainscoting along the main-floor hallways. The bright living room features a large picture window, while the dining room provides a welcoming setting for family meals & entertaining. The exquisite kitchen offers marble countertops, a ceramic backsplash, stainless steel appliances & a sun-filled breakfast nook. All three main-floor bedrooms feature generous closet space, windows and crown moulding, while the three-piece bathroom is finished with ceramic flooring, a matching backsplash, vanity & window. A separate entrance leads to the full & finished lower level, offering above-grade windows, hardwood floors & crown moulding. The expansive recreation area includes a sink for future wet-bar possibilities, accompanied by a three-piece bathroom with a pedestal sink & frameless glass walk-in shower, a large bedroom & an adjoining room ideal for an office or additional living area. The oversized laundry room provides cabinetry, a laundry sink, above-grade windows and a separate shower-especially convenient after enjoying the gated inground pool. Outdoors, discover a private, fully fenced backyard oasis with an elevated deck, landscaped grounds and a large storage shed. A detached two-car garage, private double driveway & parking for up to eight vehicles add exceptional convenience. Close to Woodland Park, Pomona Mills Park, Thornhill Park, The Thornhill Club, Ladies' Golf Club of Toronto, Thornhill Secondary School, E.J. Sand Public School, Baythorn Public School & Henderson Avenue Public School. YRT/Viva transit, TTC near & Highways 7, 404 & 407, with the future Clark Station on the planned TTC Yonge North Subway Extension nearby. (id:49269)
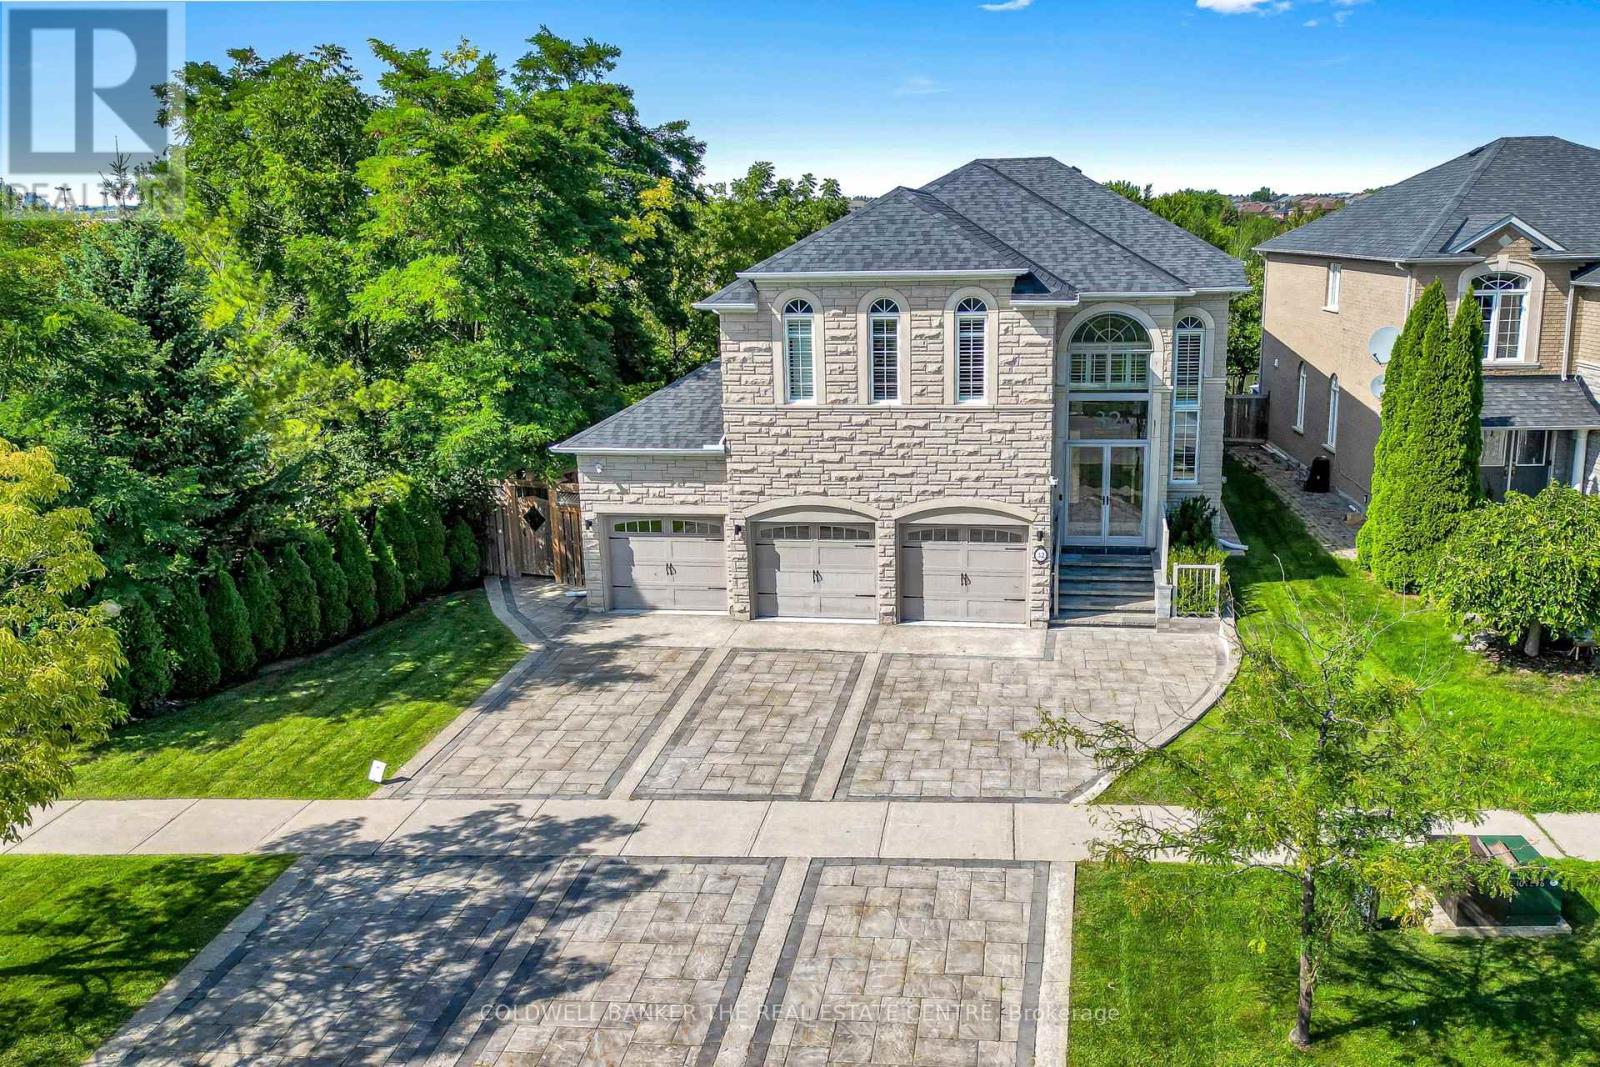
32 Princeton Avenue
Richmond Hill, Ontario
An Absolute Rare & Spectacular Corner Ravine & Pond Lot, Featuring A Massive 65' Front., 3Car Garage, Natural Stone Ext., & Outstanding Curb Appeal. $$$$ Spent On Premium Upgrades & Renovations. The Original-Owner Residence Enjoys An Added Privacy From The Rear And West Side, With Apprx. 4,386 SF Total Living Space, Incl. 3,025 SF Above Grade & 1,361 SF Finished Basement. Main Floor w/ 10' Ceiling, Elegant Crown Moulding, Coffered Ceilings, Wainscoting, Pot Lights, Maple Hardwood Floor, 2'X4' Porcelain Tiles & Striking Upgraded Front Door. The Spacious Living Room Includes A Gas Fireplace w/ Stunning Book-Matched Quartz Slabs. A Formal Dining Room & Family Room w/ Gas Fireplace & Custom Millwork TV Unit. The Beautifully Renovated Kitchen Features Large Centre Island w/ Natural Stone Countertop, Solid-Wood Cabinetry, Quartz Countertop & Backsplash, JennAir Appliances, incl. Gas Cooktop & Oven/Microwave Combo. The Bright Breakfast Area Is Surrounded By Windows w/ California Shutters & Views Of The Spectacular Backyard. The 2nd Floor Offers 4 Spacious Bedrooms w/ Closet Organizers, A Separate Private Office That Can Also Serve As 5th Bedroom & Three Bathrooms. The Primary Suite Features A Luxurious 5-Piece Ensuite w/ Jacuzzi Tub. Finished Basement Adds Substantial Living And Entertaining Space w/ Large Recreation Room, Wet Bar, Bathroom, Cold Room & Tons Of Storage Areas-Ideal For Gatherings, Entertaining, Or Recreation. The Fully Transformed Backyard Is An Entertainer's Dream, Featuring Extensive Interlocking, Large Patio, Gazebo, Fire Pit & Complete Outdoor built-in Kitchen w/ Pizza Oven, New Kamado Joe Charcoal Grill, Gas BBQ & Cooktop & Sink. The Rare Full-Size 3-Car Garage Features Epoxy Flooring, Built-In Shelving & EV Charger. A Spacious Laundry Room w/ Custom Closet Organizers & Washer/Dryer. Smart-Home Features Include Security System, Cameras, Sensors, Whole-Home Internet Wiring w/ Access Points, Built-In Speakers & Smart Garage Door Controls & Ext. Lights. (id:49269)
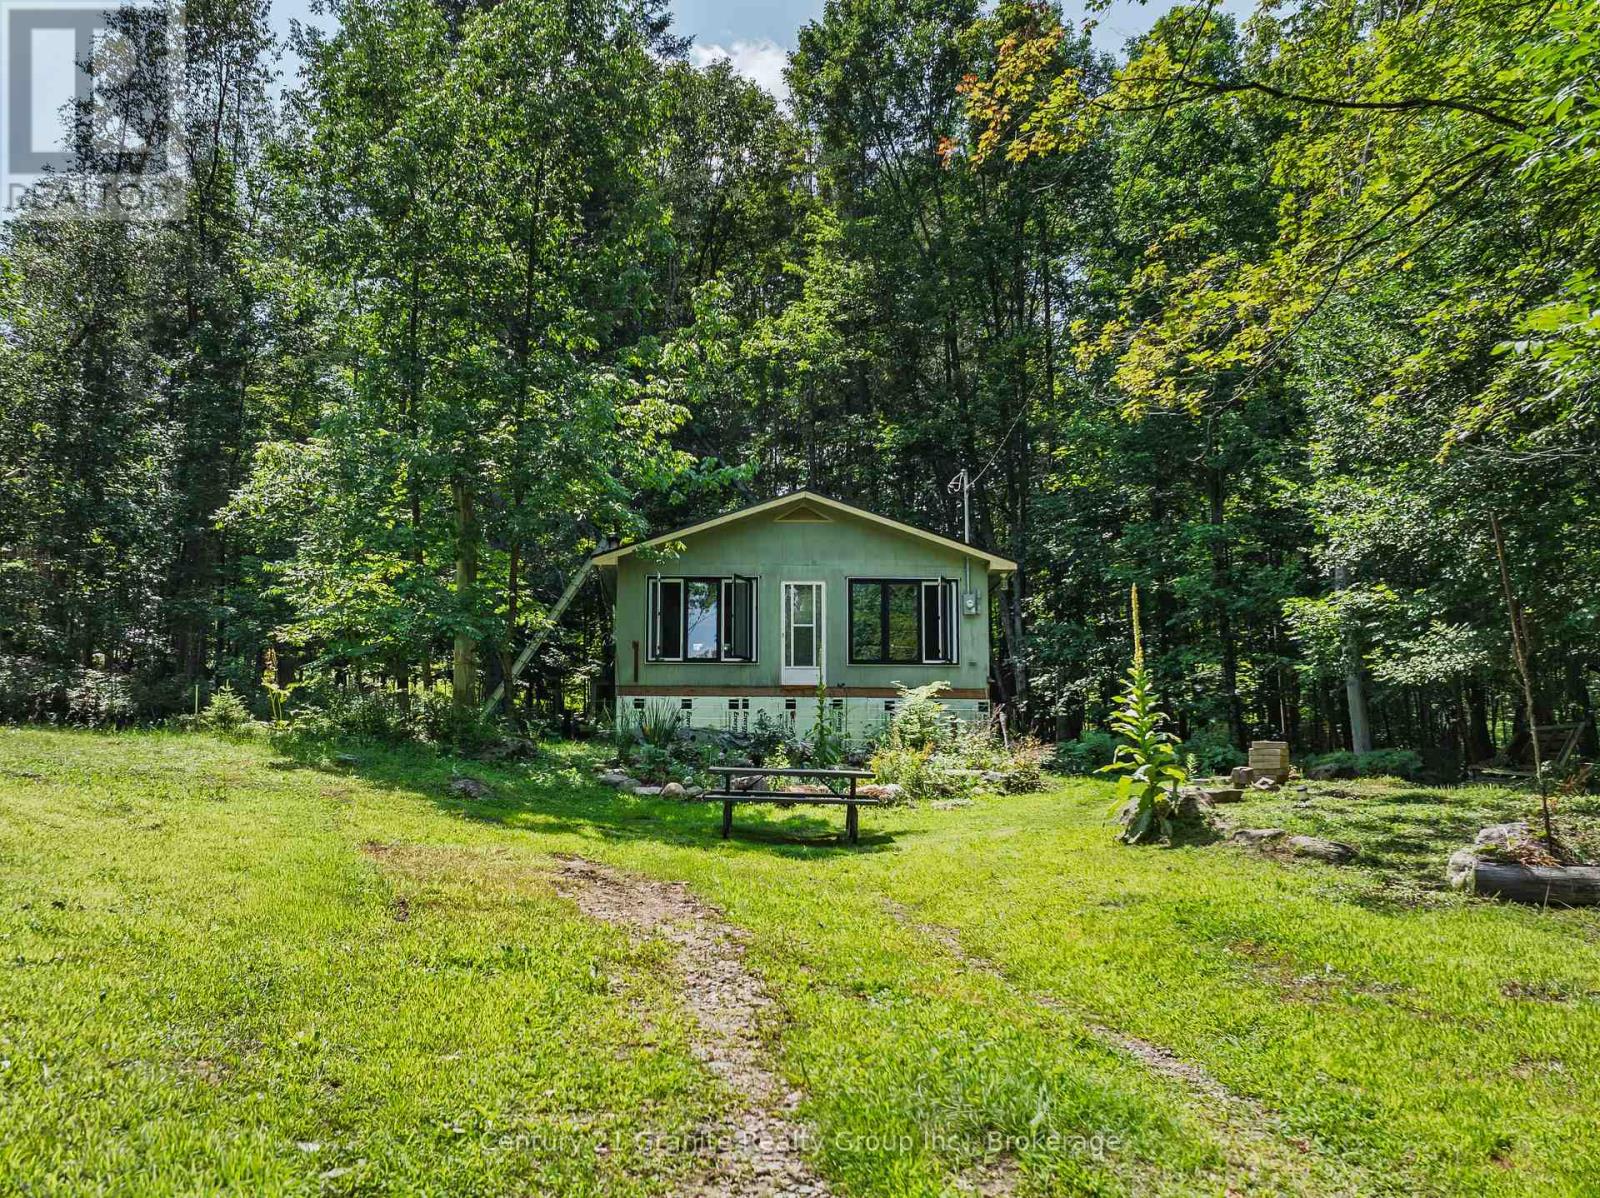
28 Dovers Hill Road
Dysart Et Al, Ontario
Nestled on a peaceful 1.234-acre private lot just minutes from Haliburton, this charming one-bedroom home offers the perfect blend of comfort, character, and country living. Surrounded by nature, the property provides a quiet retreat while remaining conveniently close to local amenities, lakes, and recreational opportunities. Designed for those who appreciate the simplicity and efficiency of tiny house living, this cozy home makes the most of every square foot. Beautiful wood ceilings and a cozy woodstove create a warm, inviting atmosphere that's perfect in every season. Recent updates include new windows and a durable metal roof, providing both efficiency and peace of mind. The home also features a crawl space for additional storage and easy access to utilities. Step outside to enjoy beautifully maintained vegetable and flower gardens, perfect for gardening enthusiasts or anyone who appreciates colourful outdoor spaces. Gather with family and friends around the firepit, or simply relax and take in the privacy and natural surroundings on your serene property. Whether you're looking for a year-round residence, a weekend getaway, or an opportunity to embrace a simpler lifestyle near Haliburton, this unique property offers the charm of tiny house living with the space and privacy of a large country lot. (id:49269)
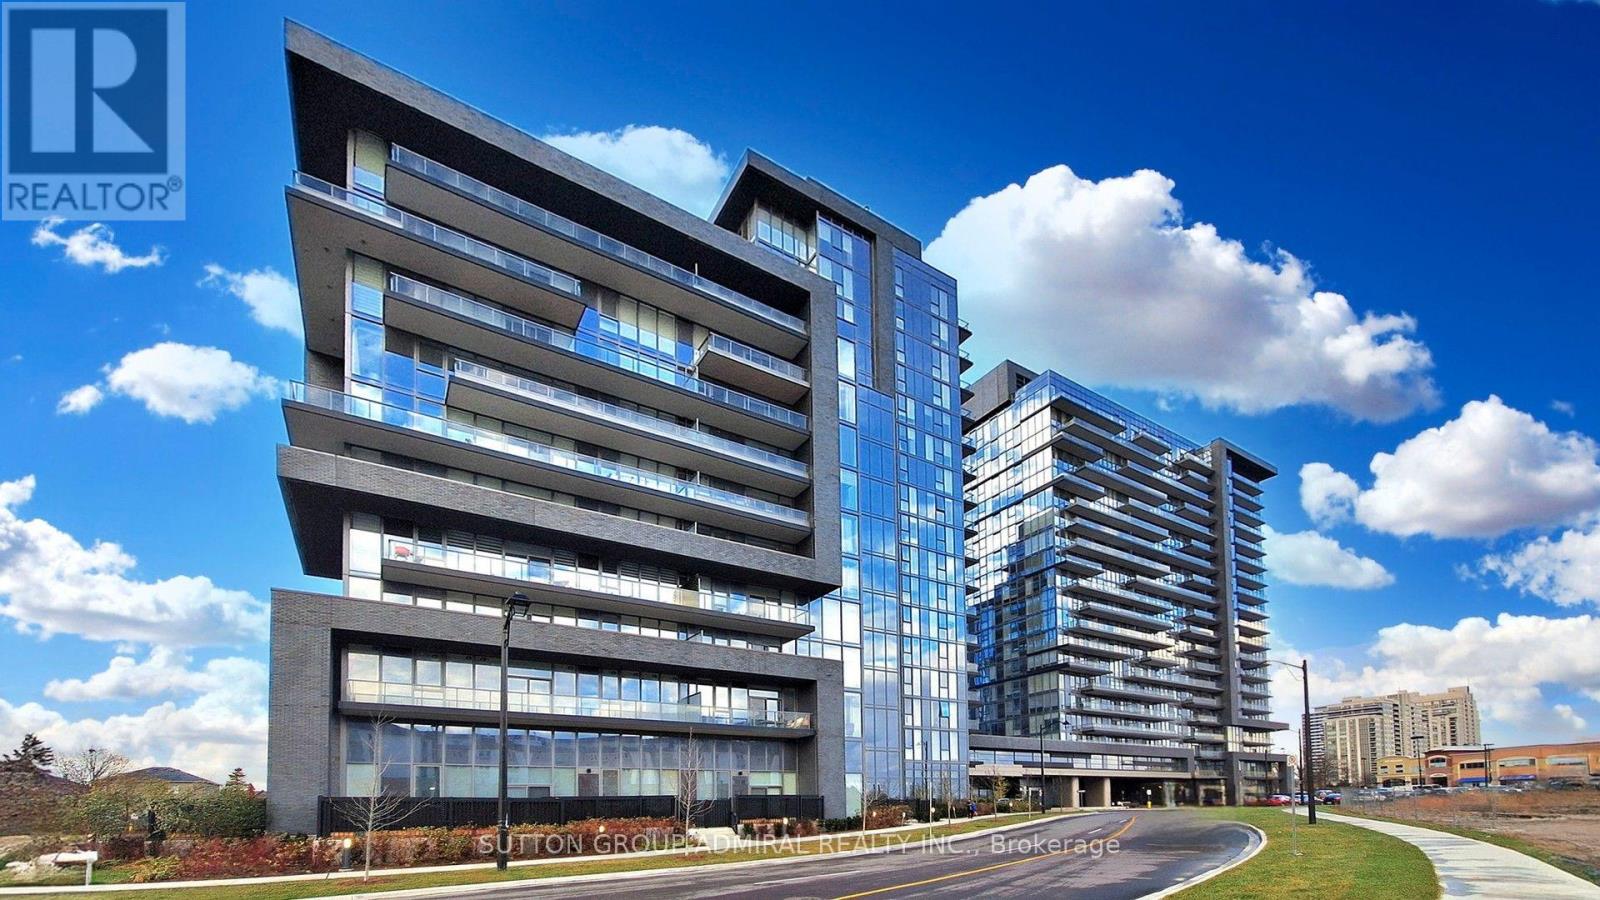
913 - 10 Gatineau Drive
Vaughan, Ontario
Welcome to this beautiful 1-Bedroom Plus DEN unit at the Luxurious D'or Condominiums by Fernbrook Homes. This bright, open-concept layout features a walkout to a private balcony. Soaring 9-foot ceilings create an airy feel, complemented by pot lights and smooth ceilings throughout. The versatile den can easily be used as a second bedroom or a home office. Enjoy exceptional building amenities including an indoor swimming pool, gym, sauna, hot tub, yoga room/dancing room , dog spa, Car wash, Terrace with BBQ and dining areas and more. Everything is close by: public transit, supermarkets, parks, restaurants, library, and more. WIFI available in Lobby and all amenities. Includes parking and locker. Tenant is willing to stay or vacate. New building Rent control does not apply. (id:49269)
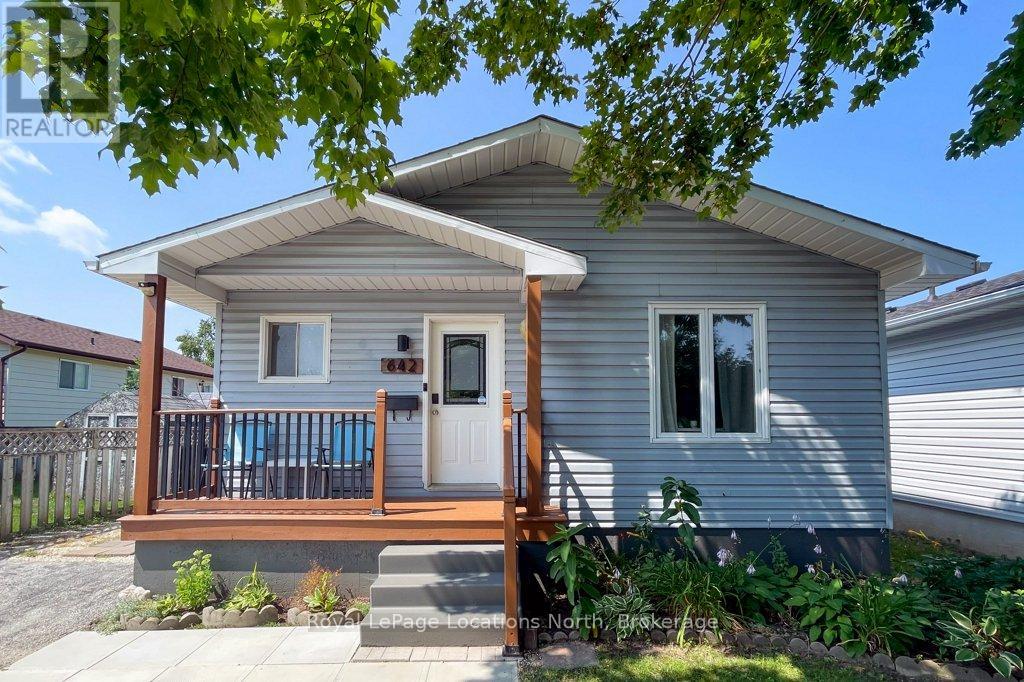
642 Spruce Street
Collingwood, Ontario
MOVE IN BEFORE SCHOOL STARTS! This stylish bungalow is centrally located close to Collingwood's trail system, schools, local amenities, Georgian Bay and the trendy downtown core. This home is move in ready with updated kitchen and bathrooms, open living area and walk out to deck in your private, fenced yard. Featuring two bedrooms upstairs with a four piece bathroom and a fully finished basement ideal for play, accommodations or studio space. The laundry area and second bathroom complete the lower level. The large storage shed is ideal to house garden equipment or toys and offers a convenient thru and thru layout. Set on one of the sought after "treed" streets, in a quiet neighbourhood, this house could be your next home. Sump pump replaced with battery back up. Sliding glass door and back bedroom window 2024. Half of the roof was new in 2024. (id:49269)
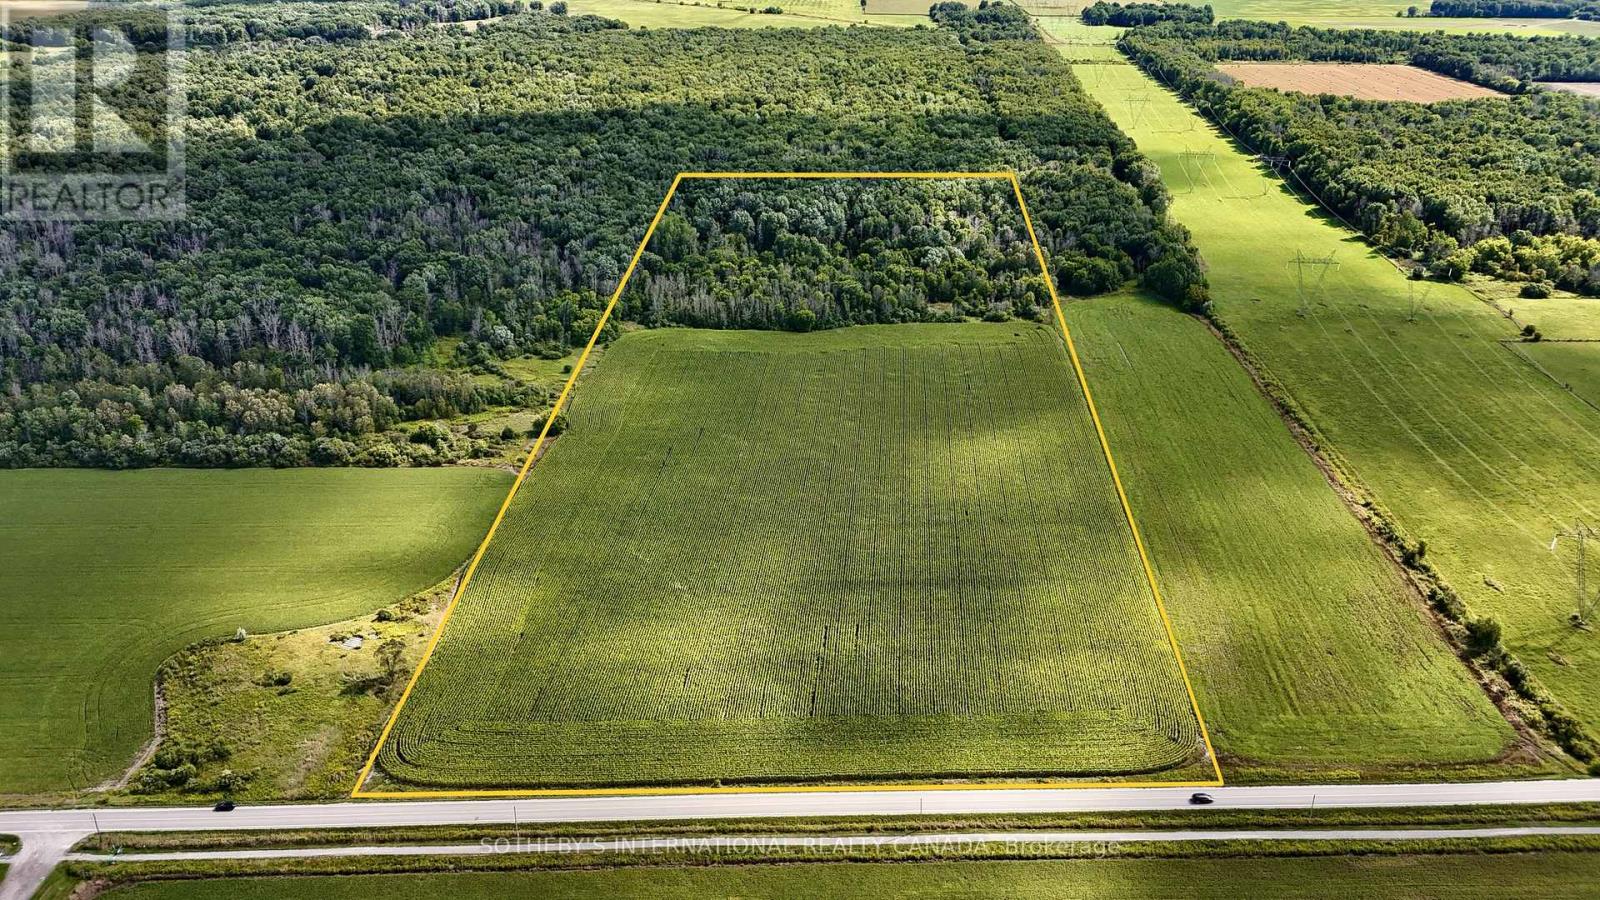
5231 13th Line
New Tecumseth, Ontario
POWER OF SALE - 40 acres of pristine land offering incredible potential with split zoning (approximately 50% A1 and 50% EP). This property is ideal for a residence, hobby farm, or agricultural use. Situated in a prime location between Cookstown and Alliston, it offers a great opportunity for future development. The property is currently being farmed and is being sold "as is, where is." Buyers are advised to perform their own due diligence. Don't miss this chance to own a stunning piece of land with endless possibilities! (id:49269)
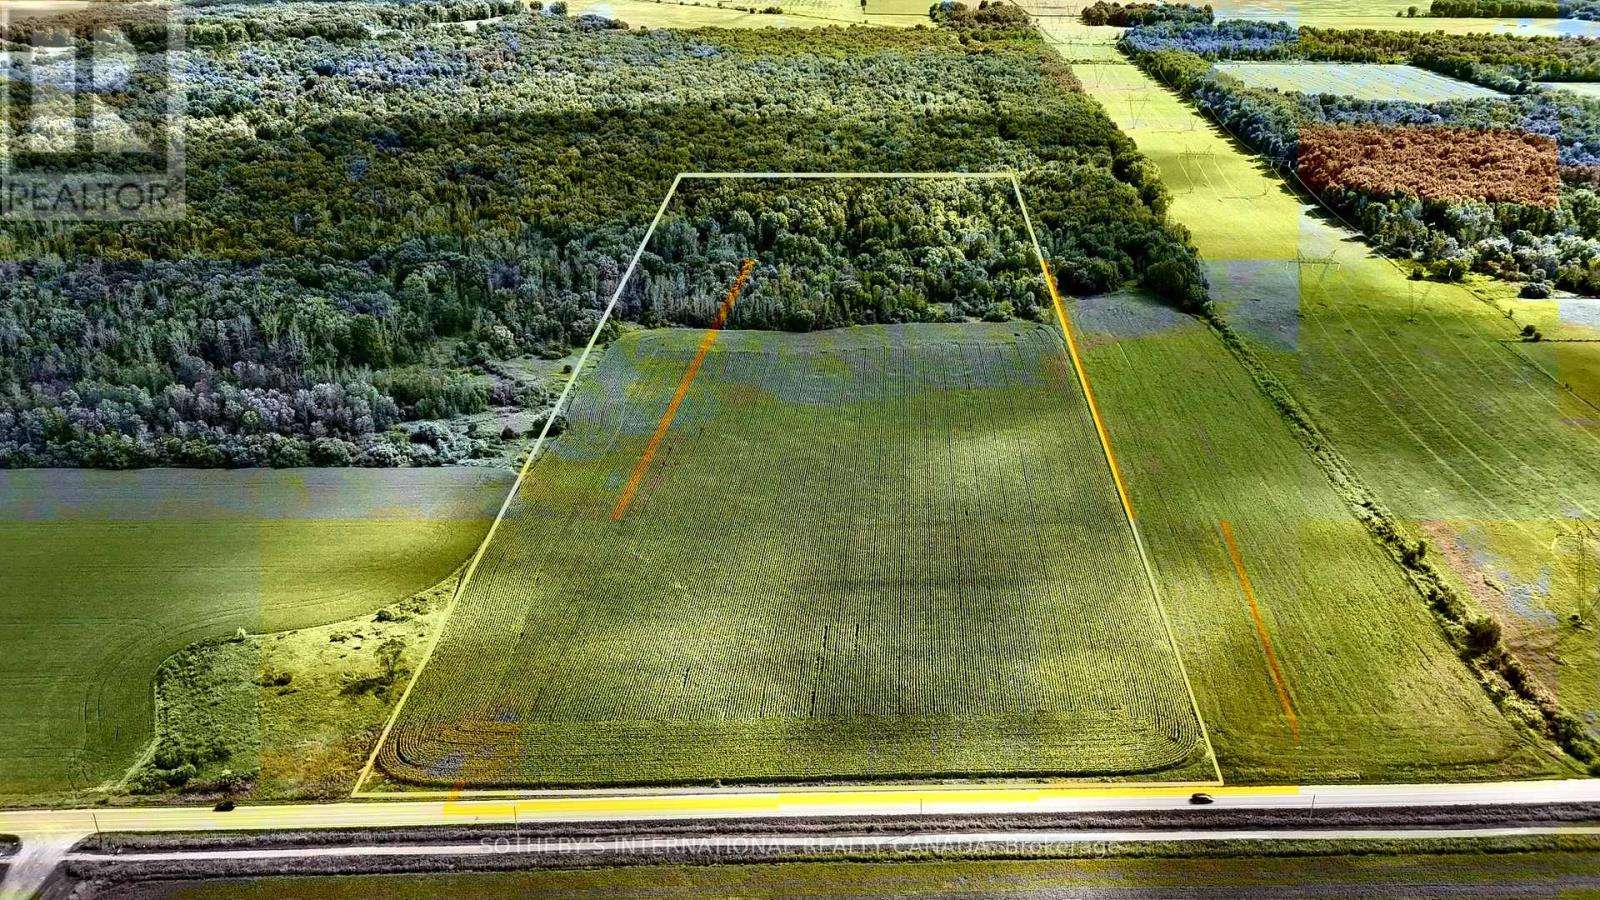
5231 13th Line
New Tecumseth, Ontario
POWER OF SALE - 40 acres of pristine land offering incredible potential with split zoning (approximately 50% A1 and 50% EP). This property is ideal for a residence, hobby farm, or agricultural use. Situated in a prime location between Cookstown and Alliston, it offers a great opportunity for future development. The property is currently being farmed and is being sold "as is, where is." Buyers are advised to perform their own due diligence. Don't miss this chance to own a stunning piece of land with endless possibilities! (id:49269)
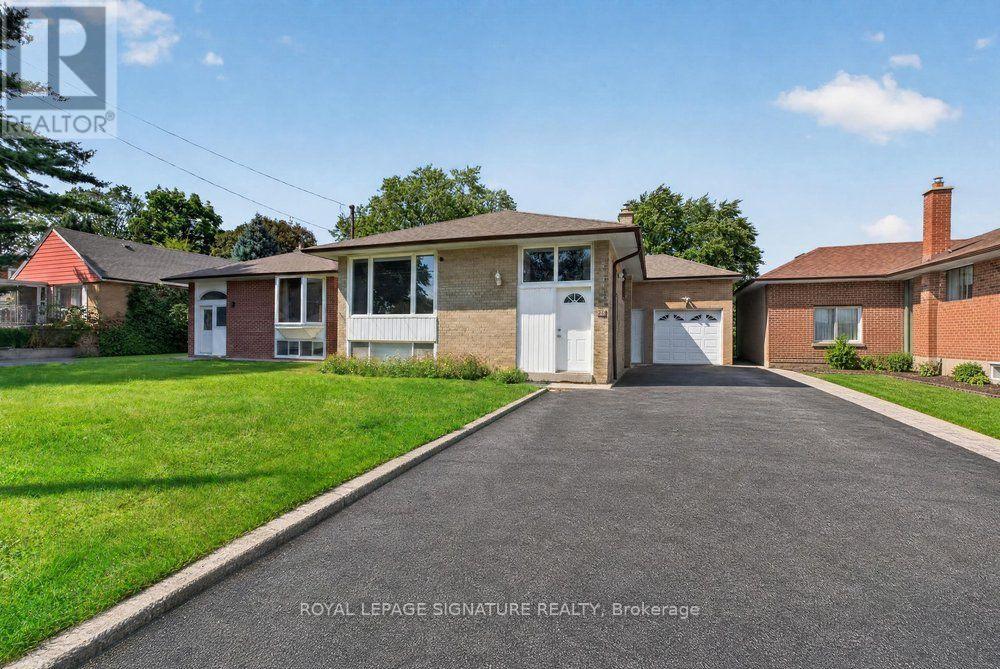
128 Trinnell Boulevard
Toronto, Ontario
A rare opportunity to own a renovated home on an exceptional property in the heart of Clairlea-Birchmount. Situated on an impressive 43.25 x 198 ft premium lot, this renovated bungalow offers excellent potential for end users, investors, or builders looking to secure a property in one of Toronto's most established and family-friendly neighbourhoods. The bright main level features a stylish foyer, a spacious open concept living and dining room with accent wall, pot lights, engineered hardwood flooring and abundant natural light from the massive window. The renovated kitchen features with sleek cabinetry, stainless steel appliances, granite counters, and generous storage. Three spacious bedrooms all updated with hardwood flooring and each with large windows and closets. The fully renovated bathroom is complete with a dual-sink vanity with quartz counters. The lower level offers tremendous versatility for extended family living or income potential. Complete with its own separate entrance, a full eat-in kitchen with wood cabinetry and stainless steel appliances, spacious living area, two additional bedrooms with above-grade windows and ample closet space, and a 4-piece bathroom. The versatile layout provides an excellent opportunity for those looking to live comfortably on one level while generating rental income from the other, or for investors seeking a strong income-producing property. The impressive 198-ft deep lot, offers endless possibilities for future expansion, including a home addition, garden suite, outdoor oasis, or dream entertaining space. Private driveway accommodates multiple vehicles, plus an the attached garage. Ideally located within walking distance to Warden Subway Station, excellent schools, parks, shopping, and everyday amenities. A rare combination of land, location, versatility, a income potential in a highly desirable Toronto neighbourhood. Move in and enjoy and capitalize on the future possibilities offered by this rare oversized Toronto lot. (id:49269)
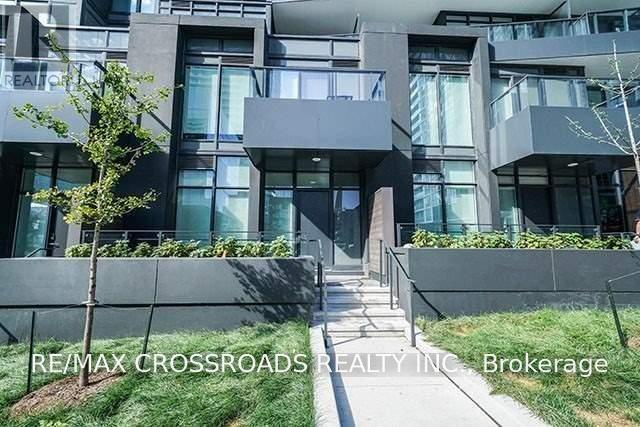
Th05 - 58 Queens Wharf Road
Toronto, Ontario
3+1 Bedroom Live/Work Townhome with 3 Full Bathrooms featuring an open-concept, spacious layout. Modern kitchen with premium built-in appliances and cabinet organizers. Primary bedroom with ensuite, spacious bedrooms, and floor-to-ceiling windows offering CN Tower views throughout. Conveniently located steps from supermarkets, library, parks, restaurants, coffee shops, and transit, with easy access to the subway, TTC, Financial District, Entertainment District, QEW and DVP. (id:49269)
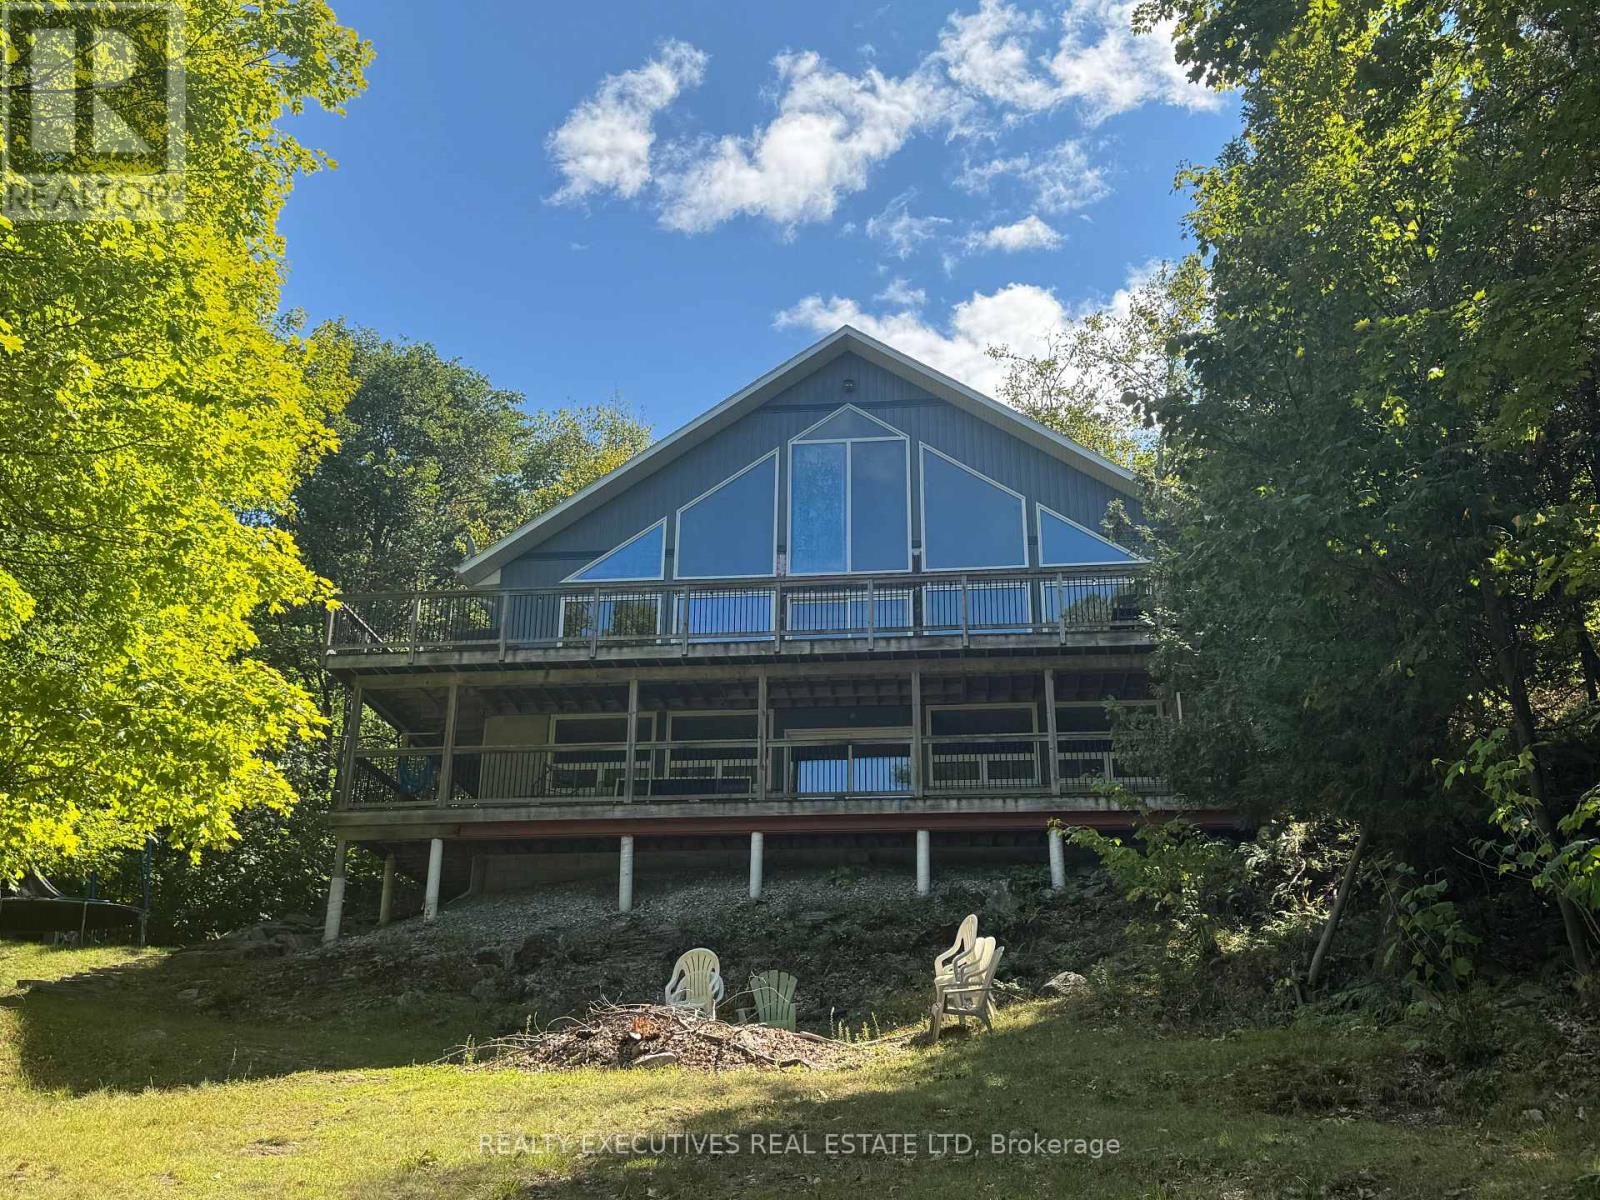
3a Whippoorwill Lane N
Frontenac, Ontario
Executive Waterfront Home for Rent on Buck Lake. Fully Furnished. Location: Buck Lake Short drive to Westport & Kingston. Available: September 1st 2026. Escape to a peaceful, fully furnished executive waterfront home located on stunning Buck Lake. Perfect for professionals, snowbirds, or families seeking a quiet retreat for the fall, winter, and spring seasons. 4 Bedrooms | 2 Full Bathrooms | 3 Levels. Main Floor: Family room with propane fireplace, 2 bedrooms, and a 4-piece bathroom. Second Floor: Spacious primary bedroom with 3-piece ensuite & walk-in closet. Lower Level: Additional bedroom/den, exercise area, bar, and laundry room. Outdoor Features: Double lot offering exceptional privacy. Gorgeous lake views year-round. Clean, swimmable waterfront ideal for boating, kayaking, fishing, and more. Ample space for seasonal recreation. Tenant responsible for: Driveway snow plowing (winter) Grass cutting (if required in spring) Non-smoking home. Pets considered (lets discuss!) (id:49269)
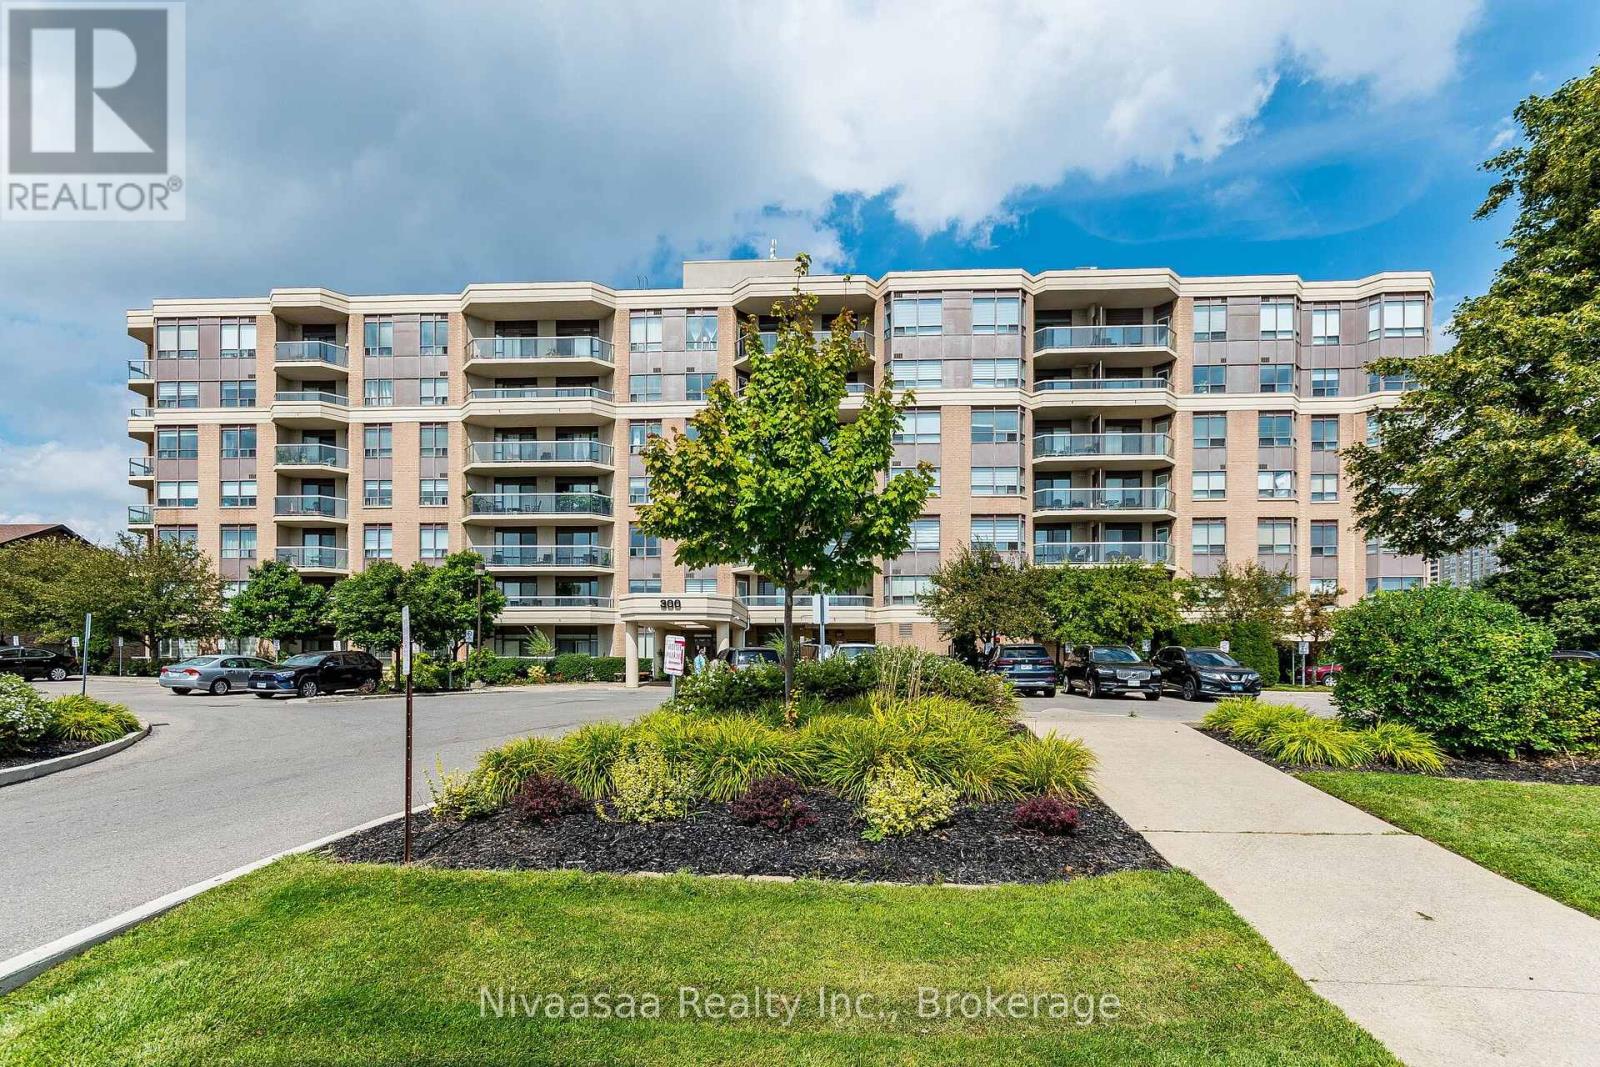
514 - 300 Ray Lawson Boulevard
Brampton, Ontario
Bright & Spacious Corner Unit at the Mississauga Border. Welcome to this clean and well-maintained corner unit in a desirable low-rise building, offering 2 spacious bedrooms 2 full Bathrooms and a comfortable living area with unobstructed south-facing views. Step out onto the private corner balcony, with no shared wall and beautiful, unobstructed southern views. The primary bedroom features a 4-piece ensuite bathroom, a large closet, and a window providing plenty of natural light. The second bedroom is also generously sized and includes a closet and window. Enjoy a well-appointed kitchen with a dishwasher and built-in microwave, ideal for everyday living and entertaining. Located in a convenient and highly accessible area, this home is within walking distance of community center, schools, Sheridan College, public transit, grocery stores and major shopping. Easy access to Highways 407, 401, and 410 makes commuting throughout the GTA convenient. The future Hurontario LRT will further enhance the location's connectivity. Building amenities include guest suites, a fitness gym, and a party room, offering added convenience and lifestyle options. A fantastic opportunity for comfortable living in a prime location with excellent views, spacious rooms, and outstanding accessibility. No Carpet in the unit. (id:49269)
308 - 284 Bloor Street W
Toronto, Ontario
Location! Location! Location! Highly sought after Corner South facing Unit in luxurious boutique building! Conveniently located in heart of Downtown Toronto. Steps to St. George/Bloor, Spadina/Bloor Subway Station. Crossroad of University of Toronto; close to UTS and OCAD. Enjoy All facilities includes ROM, AGO, RCM, world-class luxury shopping street on Bloor, finest restaurants of Yorkville, Museums, galleries, hospitals, etc. Spacious 2 bedrooms unit; sun-filled South-East Corner unit; modern Laminated floor in living room, dinning room, bedrooms and den; owned 1 Parking spot & 1 exclusive storage locker. Newer updates, newer stove and vent out Range hood, SS fridge, SS dishwasher, washer & dryer, 4 pieces Bathroom, huge double closets in bedrooms. All light fixtures and existing window coverings included. Always leased out quickly with cash flow (Unit ($3250)/Parking($150, will increase to 175 starting August)/Locker($100) ). Current tenant's lease can be assumed or move out if you live in. 24 hours notice required for showing. Thanks! **EXTRAS** Perfect for singles/couples/families, work, school or investment (positive cashflow); move-in ready; Amenities include gym, meeting room, library, party room, craft room, BBQ Terrace and more! (id:49269)
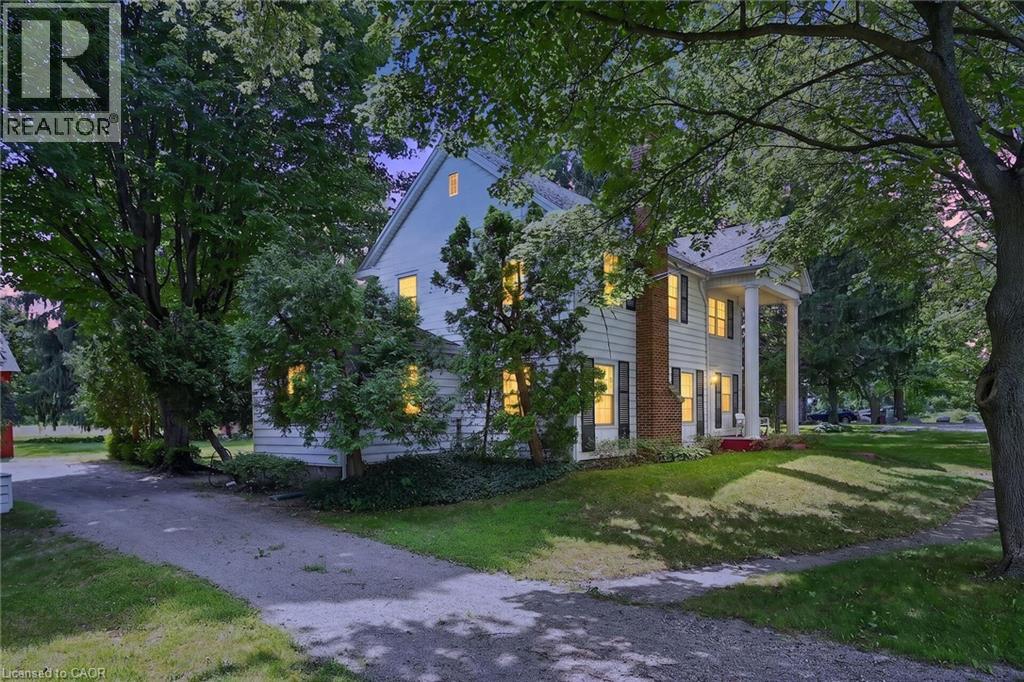
48 Garner Road W
Ancaster, Ontario
Rare opportunity to own almost 3 acres within Ancaster's urban boundary! The property retains a unique farm element and offers many permitted uses, subject to applicable approvals. Surrounded by mature trees, it is minutes from schools, shopping, parks, restaurants, amenities, and highway access. The charming 3-bedroom home offers comfortable living spaces, a functional layout and excellent potential to update and personalize. A picturesque red carriage house provides parking for three vehicles and a workshop, ideal for storage, equipment or hobbies. A rare combination of acreage, agricultural character and urban convenience in Ancaster. (id:49269)