
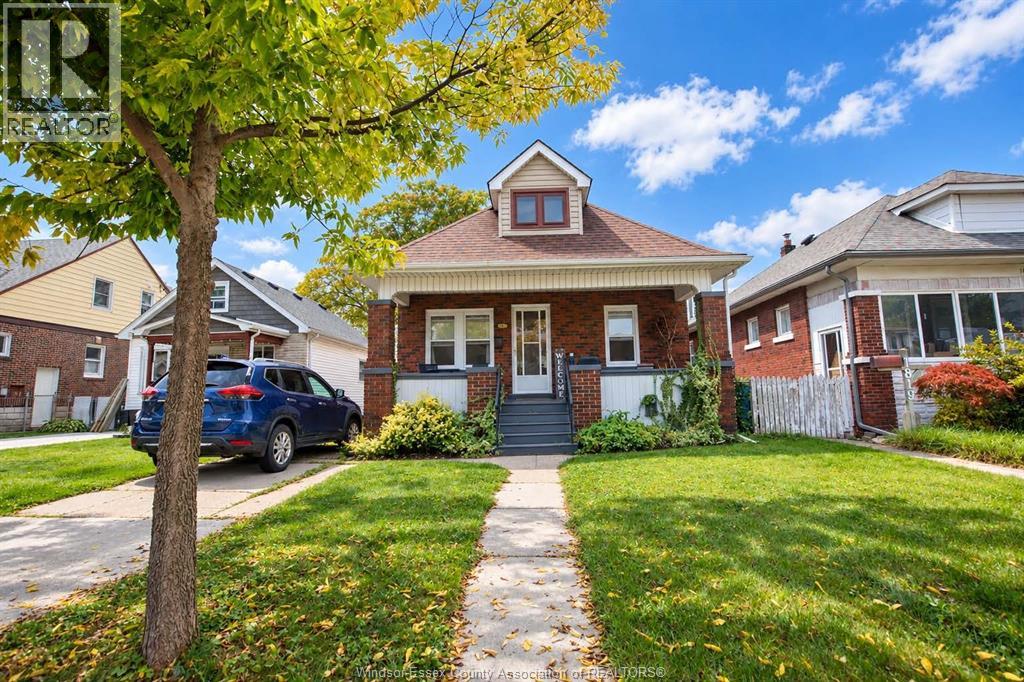
1827 Moy Avenue
Windsor, Ontario
Now available for lease! Welcome to 1827 Moy Avenue, a charming 2 bedroom, 1 bathroom bungalow nestled in Windsor's South Walkerville area. This home offers comfortable living with plenty of character, featuring hardwood flooring, a spacious living room, formal dining area & kitchen complete with stainless steel appliances. A versatile rear sunroom provides additional space for a home office or sitting area, with access to the rear deck, perfect for enjoying your morning coffee overlooking the fenced backyard. A covered front porch, private driveway & detached single car garage add to the home's appeal. Additional features include a partially finished basement for storage & on site laundry. Conveniently located near MET Campus, the Windsor Chrysler Assembly Plant, parks, schools, shopping & everyday amenities. Lease for $2,100/month plus utilities. First & last months rent, proof of employment & income, credit check & rental app required. (id:49269)
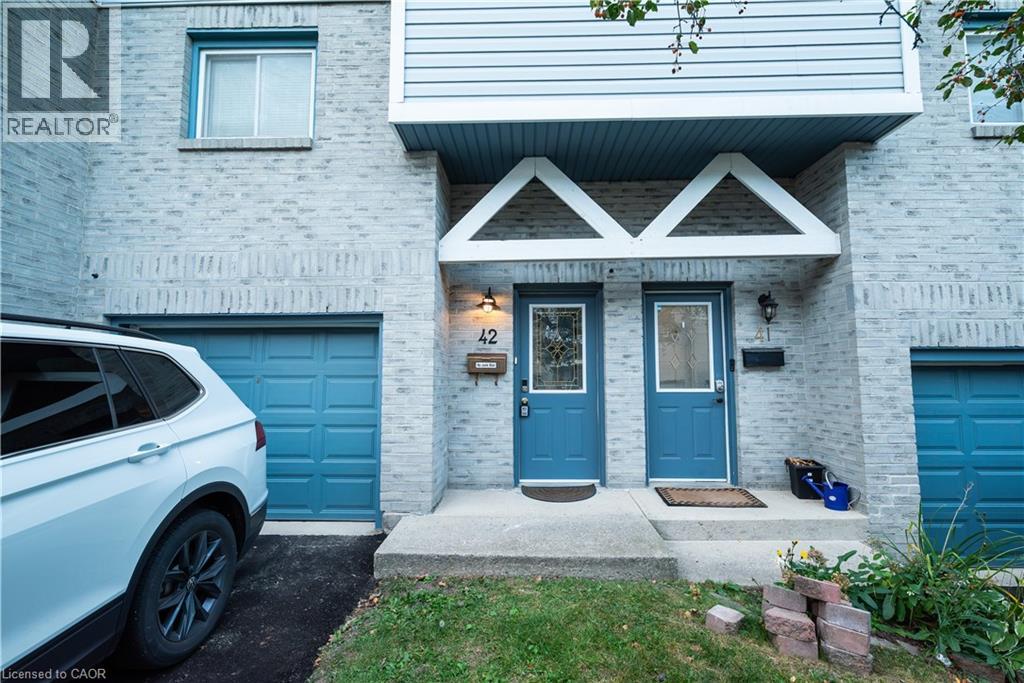
589 Beechwood Drive Unit# 42
Waterloo, Ontario
Welcome to this spacious 3-bedroom townhome for lease in the highly desirable Beechwood neighbourhood of Waterloo! Enjoy comfortable condo living in a convenient location close to excellent schools, shopping, groceries, banking, Costco, The Boardwalk, and everyday amenities. The main floor features a convenient 2-piece powder room, a spacious eat-in kitchen, and a bright, inviting living room with soaring ceilings, a wood-burning fireplace, and a walkout to the backyard. Upstairs, you’ll find three generously sized bedrooms, a 4-piece main bathroom, and a skylight that fills the space with natural light. The home is offered with the furniture shown in the listing photos included, along with a microwave for added convenience. Two parking spaces are included—one garage space and one driveway space. A third parking space is available at an additional cost. An excellent opportunity to enjoy a well-located home in one of Waterloo’s established neighbourhoods. Prospective tenants are required to provide a completed rental application listing all adult and minor occupants, a full credit report and credit score for all adult applicants, employment letter and/or recent pay stubs, government-issued identification, and previous landlord references. (id:49269)

6269 Ash Street
Niagara Falls, Ontario
Attention first-time homeowners and investors! Seize this remarkable opportunity with an inviting and affordably priced three-bedroom in a great location near Fallsview Tourist area close to all amenities.Conveniently located between school,Park,Church,shopping strips and the QEW. (id:49269)
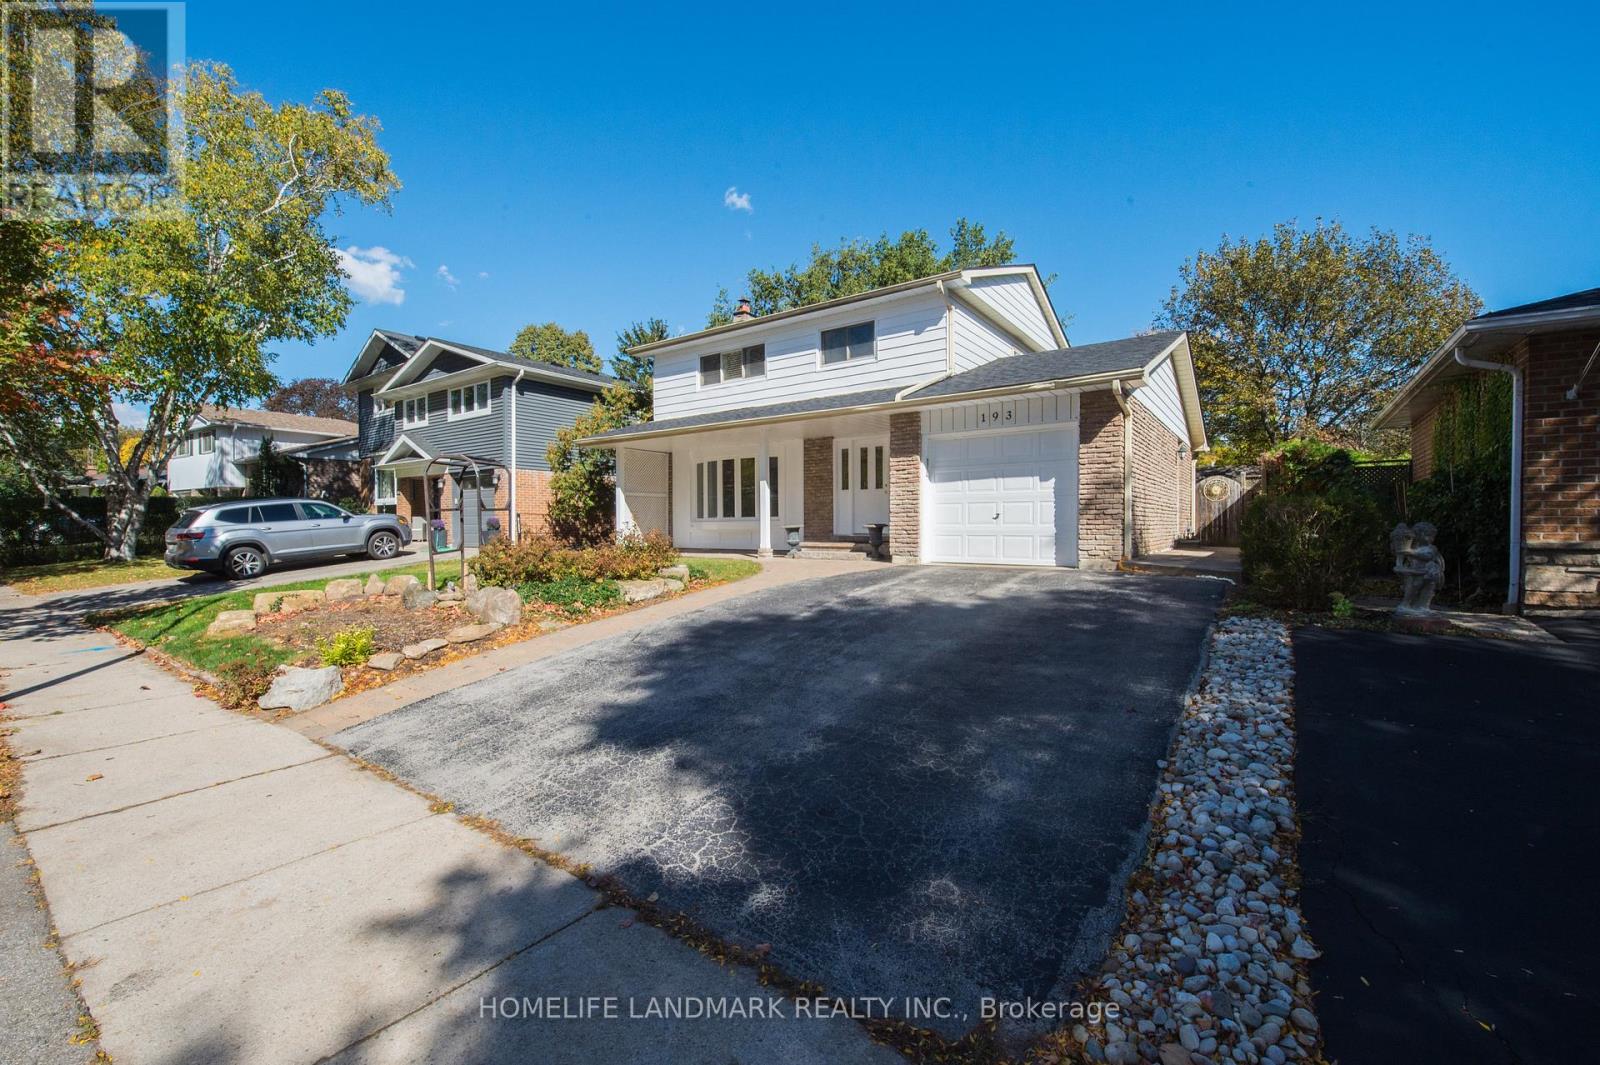
193 Chebucto Drive E
Oakville, Ontario
The House Has Been Newly Renovated Presently And It Has Been Beautifully Maintained 2 Storey 3 Bedroom Home In Sought After South East Oakville. Greenbelt Surrounded. Enjoy Winter Nights By The Fireplace In The Rec/Family Rm & Cool Off In The Summer With A Dip In The Pool. Fabulous & Quiet Location...Only Minutes To Lake Of Ontario, Shopping, Schools, Walking/Bike Trails, Transit, Highways, Go Train & Downtown. Excellent Oakville Trafalgar Hs, Ej.James Maple Grove Ps. The Inground Swimming Pool Is Not Included. (id:49269)
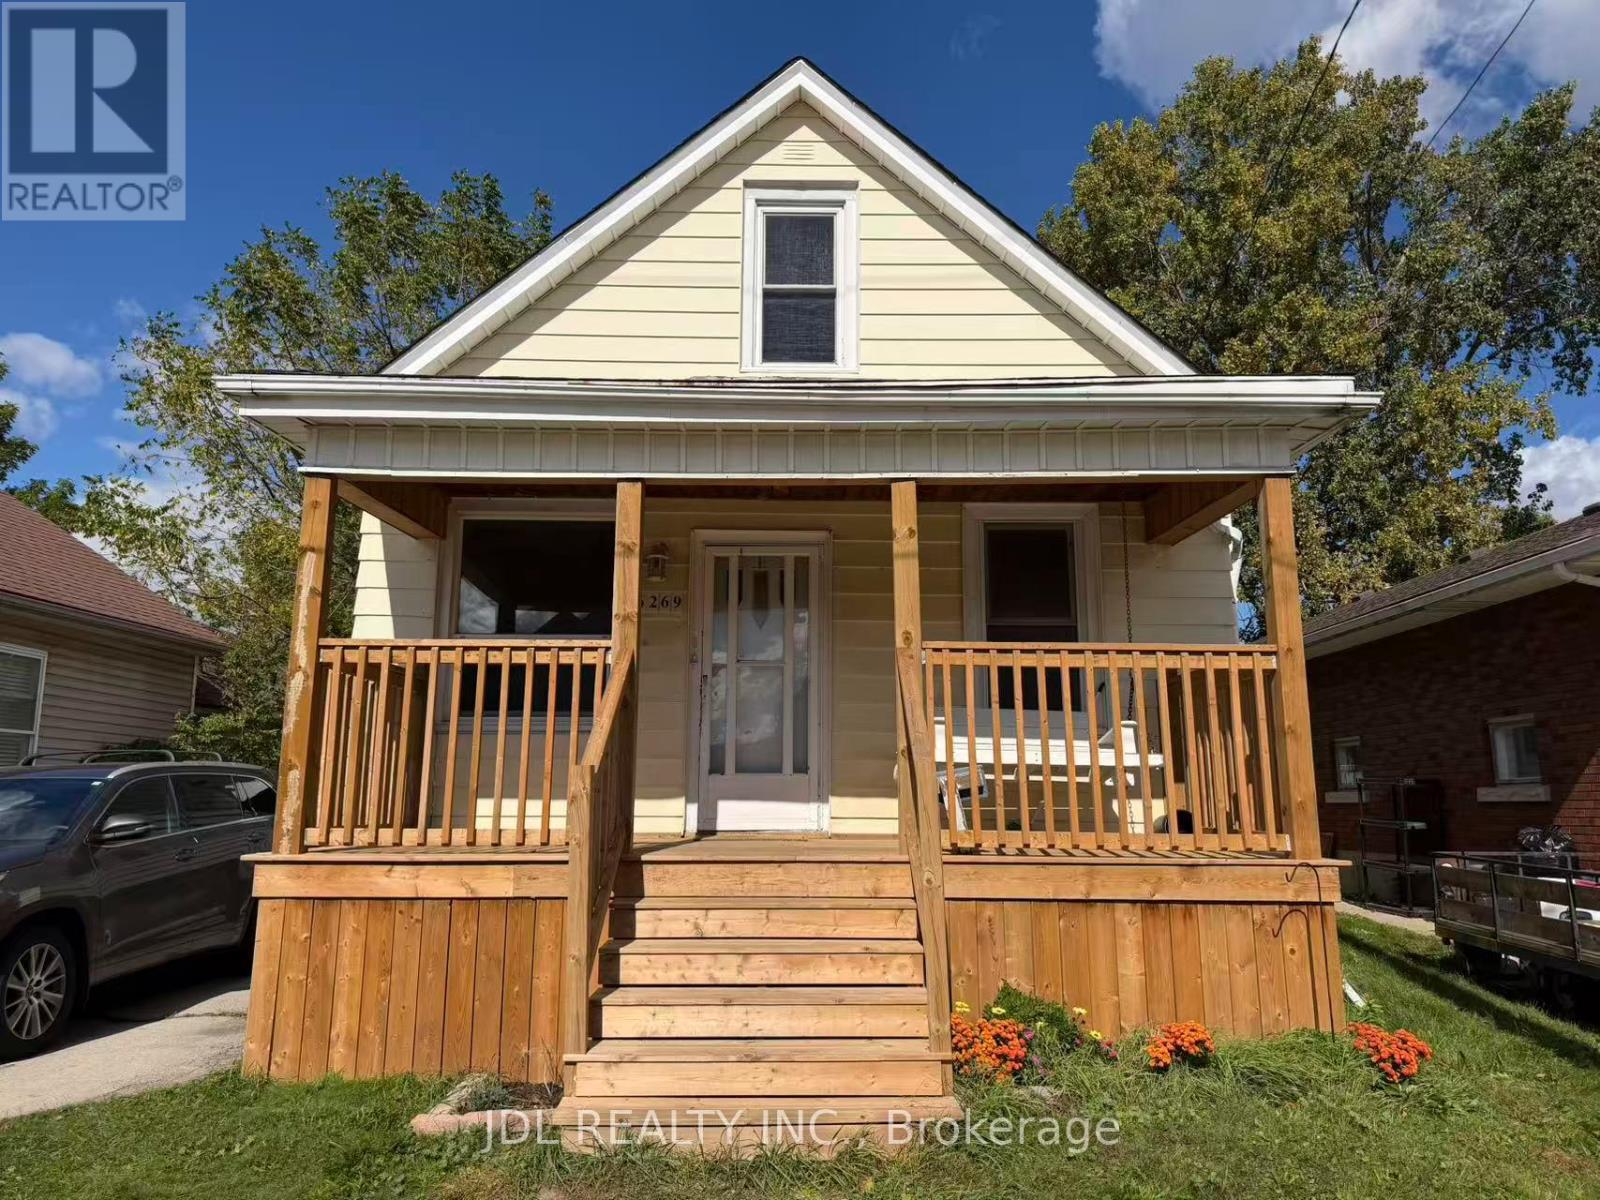
6269 Ash Street
Niagara Falls, Ontario
Just move in and enjoy this charming, ideally located in the heart of Niagara Falls. New Porch Deck. This cozy home offers 3+1 bedrooms and 1 bathrooms . Step outside to your private backyard retreat; perfect for relaxing or entertaining.this home provides a serene setting with a spacious backyard and deck perfect for outdoor relaxation. a bright and open living room .include new flooring throughout, stove and fridge, fresh paint, renovated bathrooms, and an updated kitchen. (id:49269)

10 - 19 Braida Lane
Halton Hills, Ontario
Welcome to 19 Braida Lane! Stunning, Designer Charleston Built, Hidden Gem, located at the end of a Wonderful Family Friendly Court. Gorgeous, Open Concept 4 bedroom, 4 bath Beauty!! Immaculate throughout. Professional upgrades galore!! From top to bottom, this home is a Showpiece. Designer Kitchen featuring a 4 seat island with Quartz counters, Large Dining Area. Gorgeous Fireplace, and Beautiful Open Living Area. Main floor Bedroom/Office/Playroom with FULL 3 pc bathroom, ideal for in-laws. Walk-out to a newly constructed deck, perfect for entertaining and kids' play area. Perfectly located close to all amenities, including; Grocery, Pharmacy, Parks, Schools. Absolutely incredible park within steps. Family friendly, Morning Coffee, dog walking, beautiful community park. (id:49269)
2320 - 4010 Eglinton Avenue W
Toronto, Ontario
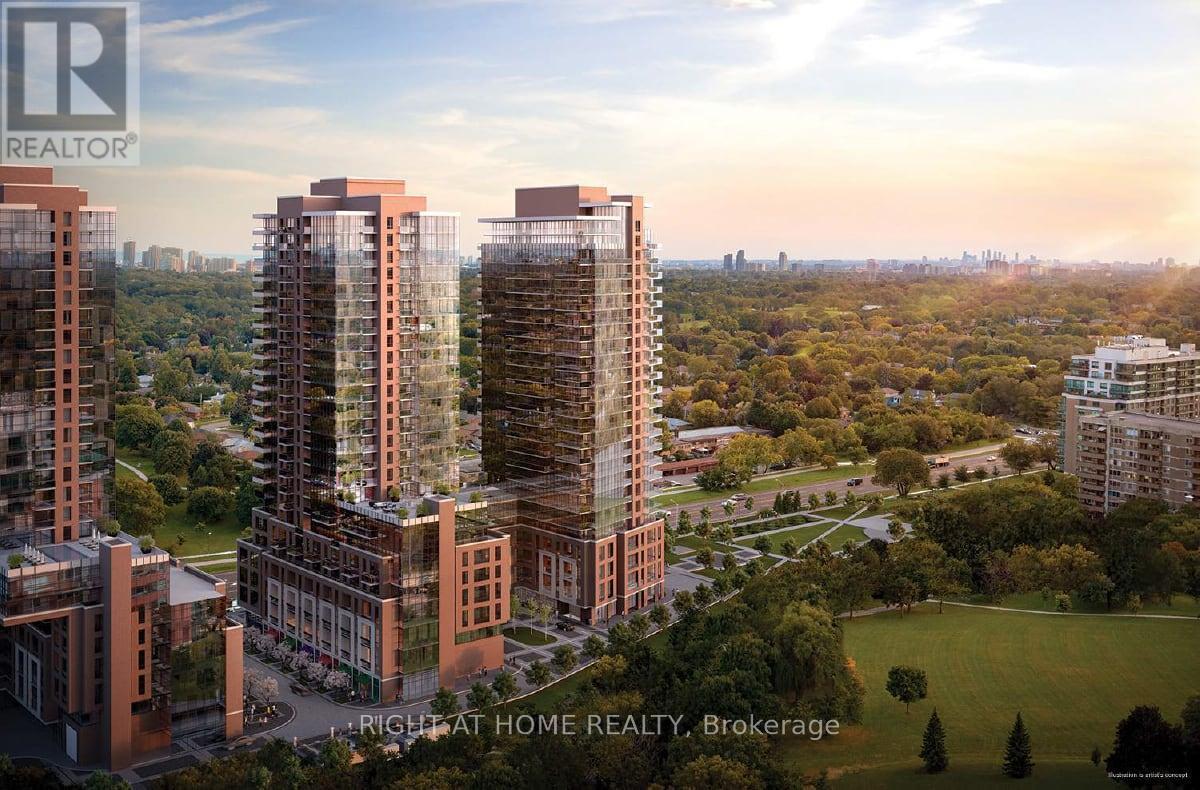
Welcome to this Bright and Cozy, Brand-New, Never-Lived-In 1-Bedroom Condo in the Heart of Etobicoke! Enjoy Clear, Unobstructed North-Facing Nature Views from Your Private Balcony. This Beautiful Unit Features a Modern Kitchen with Stainless Steel Appliances, Granite Countertops, Includes 1 Parking Space. Ideally Located Across from a Park, Steps to Shopping Plazas and Royal York Rd TTC Transit, with a Future LRT Stop Proposed (Phase 2). Building Amenities, Including a 24-Hour Concierge. (id:49269)
35 Empire Drive
Bradford West Gwillimbury, Ontario
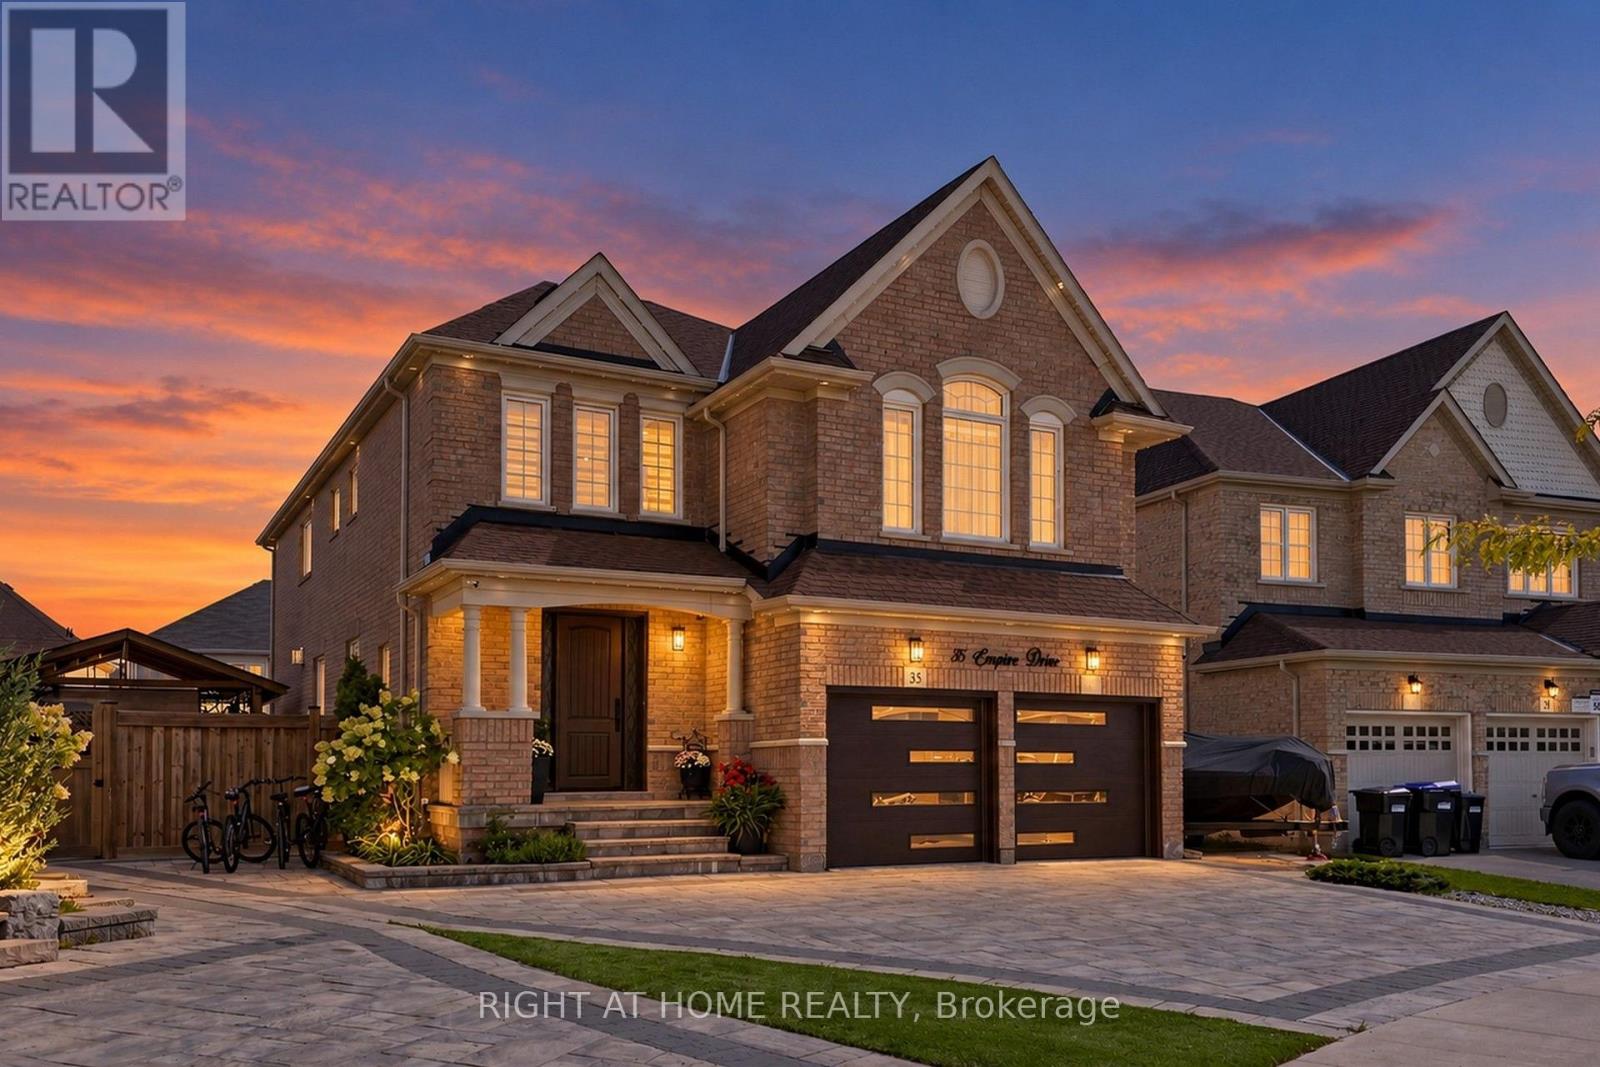
Extensively customized Great Gulf "Maple" Model with approx. 4,345 sq. ft. of living space in Summerlyn Village. 4+1 bedrooms and 5 baths, all situated on a huge premium irregular pie-shaped lot with an exceptionally large backyard. $$$$'s spent on numerous upgrades. High ceilings. 8ft upgraded doors throughout main floor. Hardwood floors throughout, smooth ceilings, custom ceiling details with hidden lights. Beautiful living room with custom cabinetry and designer ceiling. Elegant dining room. Main-floor office with French doors and a two-sided gas fireplace shared with the family room. Kitchen with quartz counters, a large centre island, pantry and extensive cabinetry. Upstairs, enjoy a spacious loft-like family room. Impressive primary bedroom with a custom illuminated coffered ceiling, huge walk-in closet and luxurious 5-pc ensuite with freestanding tub, oversized glass shower and double vanity. All bedrooms have it's own or semi-ensuites. Finished basement adds a large recreation/home-theatre area, bedroom, bathroom, kitchen area and ample storage. Outside is just as impressive with a 4-car driveway, fully interlocked driveway and walkways extending into the backyard, large interlock patio, covered gazebo, landscaped yard. Upgraded front and garage doors and permanent roofline holiday lighting!!! Electric car charger. Electric heater in garage. Water softener. Sprinkler System. Upgraded 200 amp service. Excellent family location close to Fieldcrest ES, Bradford DHS, Summerlyn parkettes, BWG Leisure Centre, shopping, Bradford GO and Hwy 400. Parks plus numerous recreation facilities within a 20-minute walk. (id:49269)
344 Driftwood Drive
Kitchener, Ontario
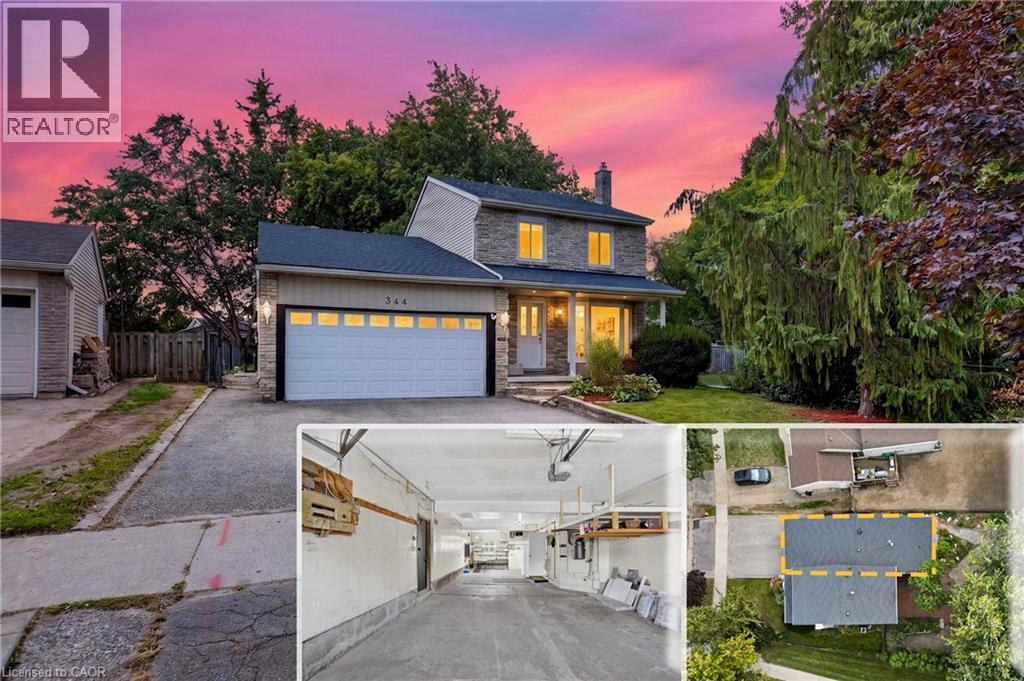
RARE OVERSIZED 50 feet long HEATED GARAGE + EXCEPTIONAL LIVING SPACE! Charming curb appeal, thoughtful updates, and incredible versatility come together in this beautifully presented 3-bedroom 2-bathroom home. Large windows fill the home with natural light, complemented by updated flooring and lighting throughout. The bathrooms have also been refreshed with new vanities, mirrors, and fixtures.The inviting main floor features a bright eat-in kitchen with sliders overlooking the beautifully hardscaped backyard for low maintenance living, a separate dining room, convenient main-floor laundry, and a warm, welcoming living space. Upstairs, you'll find three comfortable bedrooms, and a 3pc bath, offering a practical layout for families. The finished lower level adds even more versatility with a spacious recreation room featuring a charming fireplace, plus a separate utility area. Something truly unique is the heated oversized garage, extending approximately 50 feet deep with two floor drains and complete with its own gas furnace. The garage's second storey offers a huge attic-style space, perfect for storage or, with the appropriate finishing, the potential to create additional living space. This incredible garage provides room for vehicles, hobby mechanic, a workshop, storage, and possibilities rarely found at this price point. Outside, enjoy a private, mature and beautifully hardscaped backyard featuring established gardens. Ideally situated close to schools, parks, playgrounds, shopping plazas, public transit, walking trails, and major expressways, with everyday amenities and conveniences just moments away. Main and second floor Painted - 2026, Main and upper flooring - 2025, Upstairs Washroom renovated - 2025, Roof - 2023, A/C - 2020. With its charming street presence, generous living space, extensive updates, and extraordinary garage, this is a rare opportunity you won't want to miss! (id:49269)
60 Andrew Lane
Thorold, Ontario
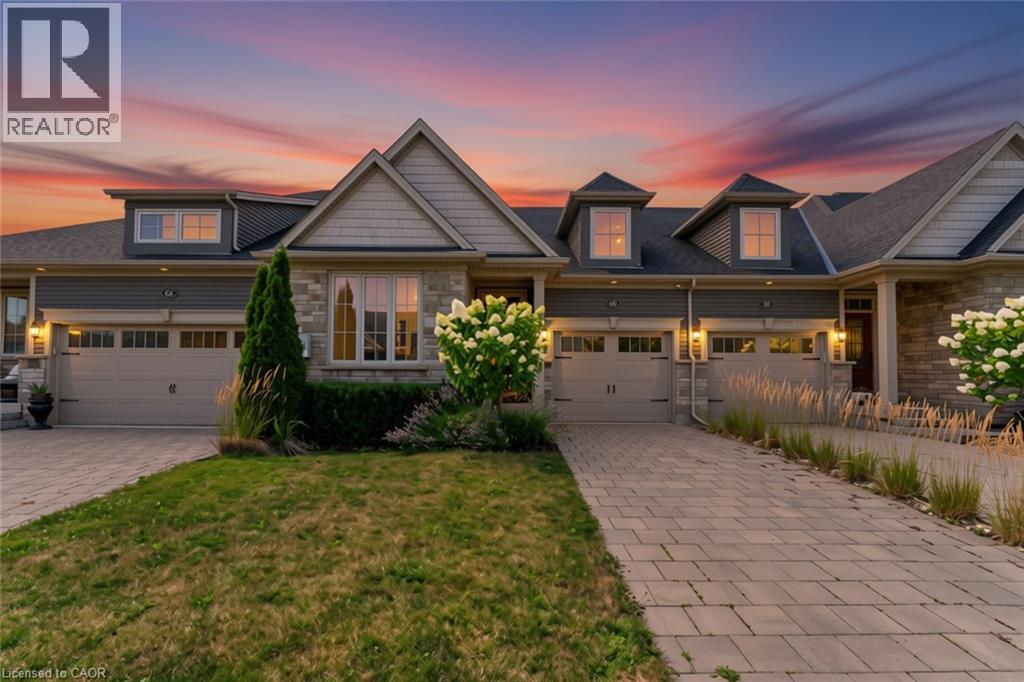
NO FEES at this freehold bungalow town — built in 2018, this home offers the perfect blend of comfort and style, complete with a fully finished basement that includes extra soundproofing between floors. From the moment you arrive, you'll appreciate the attractive landscaping and interlocking driveway. Inside, 9-foot ceilings and an open-concept layout create a bright, welcoming space that's easy to enjoy every day. The kitchen is both functional and inviting, featuring stainless steel appliances (including hookup for gas stove), a centre island with seating, and a new microwave. The living and dining area is filled with natural light, centred around an electric fireplace, and opens to a covered deck overlooking the fully fenced backyard, a great spot to enjoy your morning coffee or spend time with family and friends. The main floor offers a spacious primary bedroom with a walk-in closet and private 4-piece ensuite, along with a second bedroom, another full bathroom, convenient main floor laundry, and inside entry from the attached garage. Downstairs, the finished basement adds even more living space with a cozy sitting room, a full bathroom, and a rough-in for a future kitchen, giving you plenty of flexibility for guests, extended family, or hobbies. Additional features include a tankless water heater and tasteful updates throughout. Located in a convenient neighbourhood between Niagara Falls, Welland, and Fonthill, you're just minutes from Highway 406, Seaway Mall, parks, restaurants, and everyday amenities. It's an easy home to settle into and enjoy from day one. (id:49269)
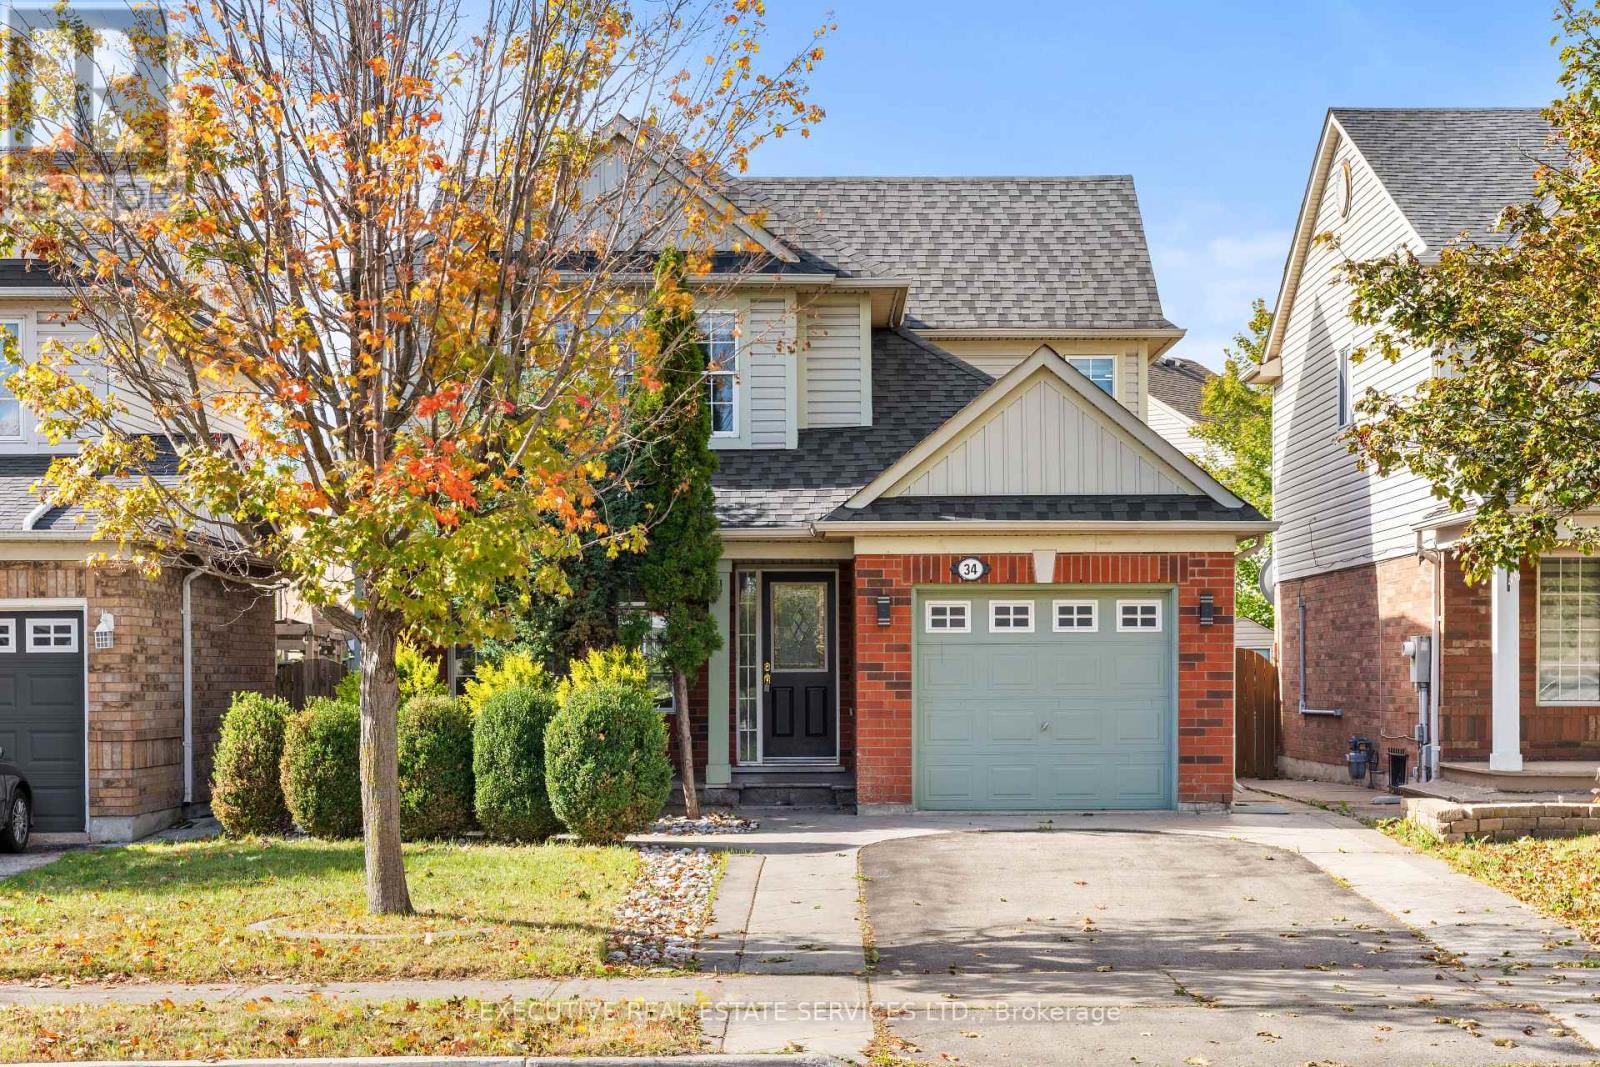
34 Worthington Avenue
Brampton, Ontario
Welcome to 34 Worthington Avenue, this gem of a home will bring your search to a screeching halt. Located in a fantastic, highly desirable pocket at Worthington & Bovaird, this home is literally steps to a vibrant plaza with a multitude of stores like Fortinos, major banks, McDonald's, and more. Featuring 3+1 spacious bedrooms and 4 bathrooms, this beautifully maintained residence offers an open-concept main floor with elegant wood flooring throughout the living and dining areas, along with a bright eat-in kitchen perfect for family gatherings. Upstairs, you'll find 3 generously sized bedrooms and 2 washrooms on the upper level, including a master bedroom complete with a walk-in closet and a 3-piece ensuite. The fully finished basement adds incredible value with an additional bedroom, rec room, kitchen, and full washroom-ideal for extended family or offering great potential to be converted into a rental unit for versatile use. Enjoy outdoor living with a lovely deck accessible from the eating area, a fully fenced backyard perfect for kids and entertaining, and stunning stamped concrete at the entrance and backyard. Additional features include pot lights throughout, adding a modern touch. Perfect for first-time buyers, this home is ideally located within walking distance to gyms, schools, parks, places of worship, and the Brampton Library. Commuters will love the convenience of being just minutes from Mount Pleasant GO Station. Situated in a peaceful, family-friendly community, this home truly has it all! (id:49269)
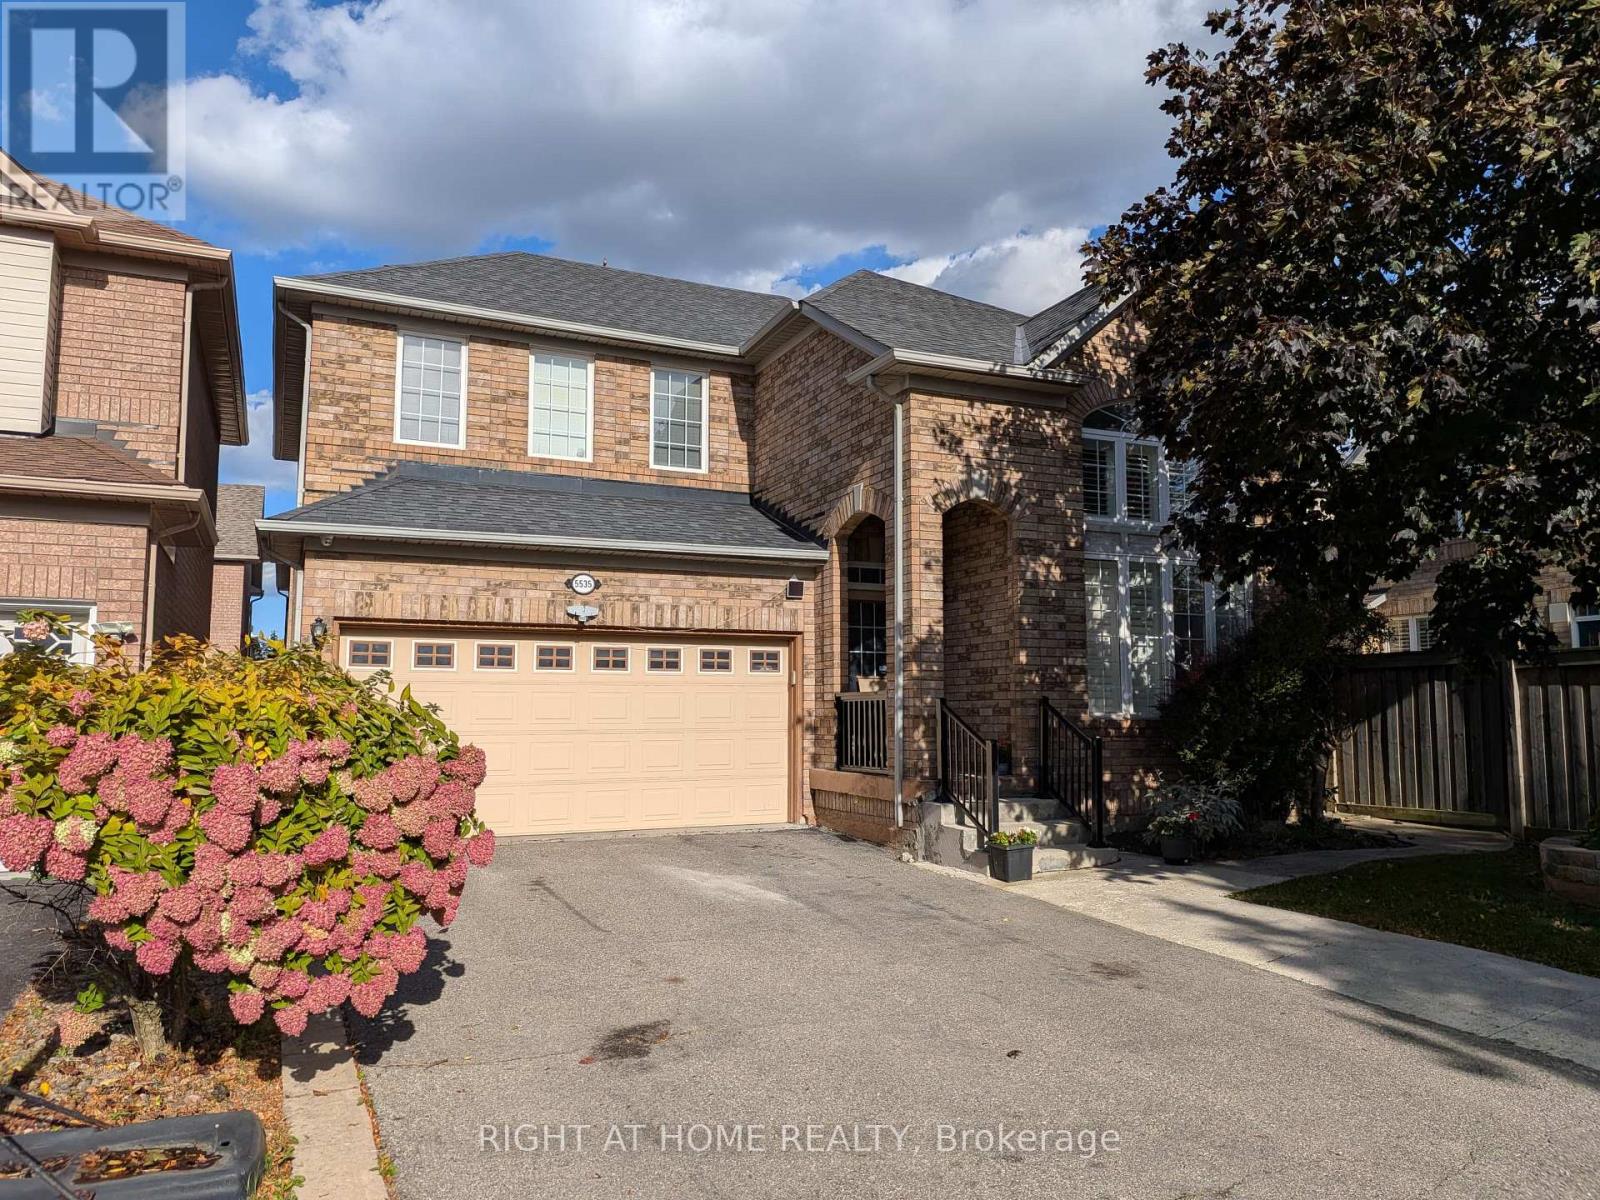
Bsmnt. - 5535 Bridgeport Gate
Mississauga, Ontario
Legal 2-bedroom basement apartment in the highly sought-after Churchill Meadows community. This well-laid-out suite features a spacious and rarely available separate living and dining area, one full washroom, and a private, exclusive entrance. Includes one designated parking space on a wide driveway. Conveniently located close to shopping, transit, schools, parks, restaurants, and other everyday amenities. Brand New Appliances (id:49269)