
329 Arthur Street
Wellington North, Ontario
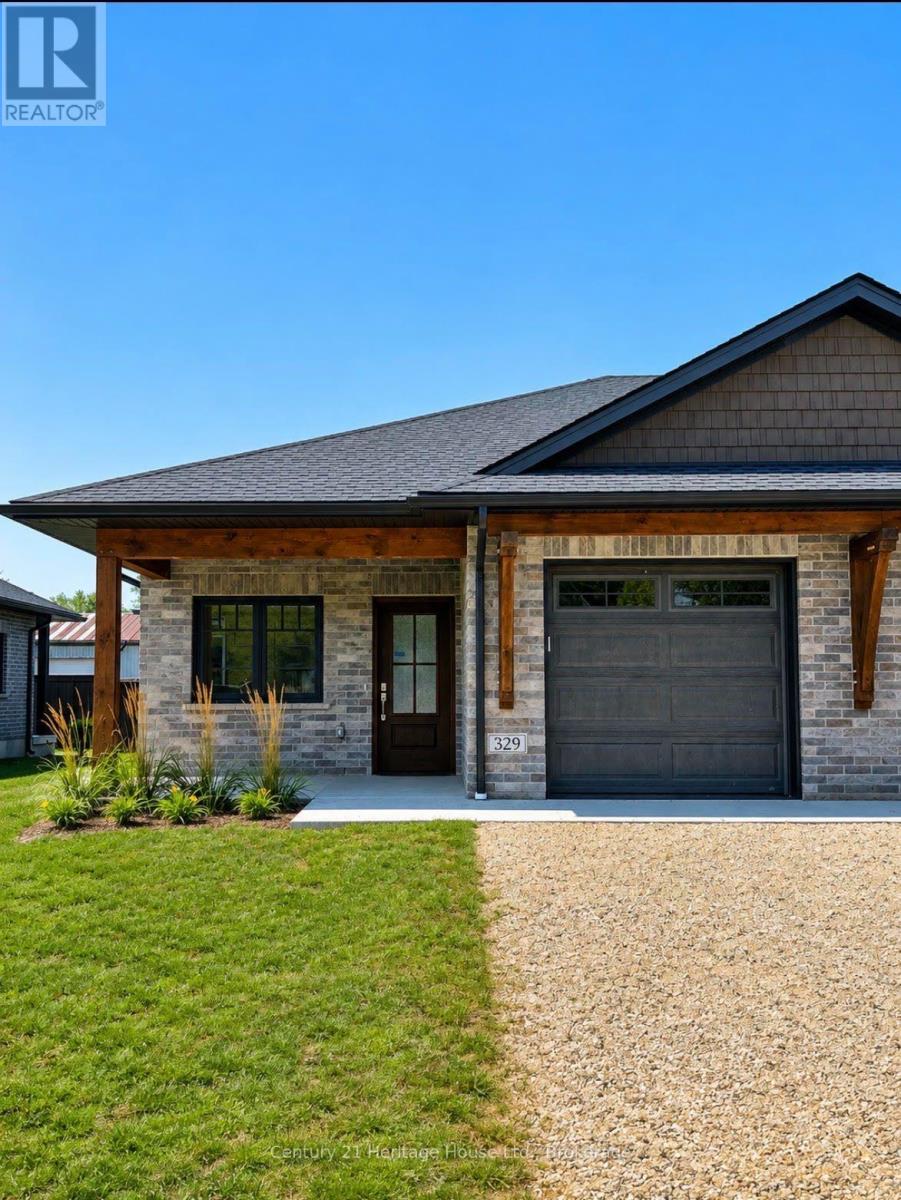
Enjoy worry-free living in this brand-new main-floor townhouse in Mount Forest. Rent includes fully managed year-round lawn care and professional snow removal. This bright and beautifully finished 2-bedroom, 1-bathroom home features an attached garage, in-floor heating, and six brand-new appliances. Step outside to a covered deck and backyard green space. Conveniently located within walking distance of the hospital, medical centre, arena, park, and downtown amenities, this home offers the ideal combination of comfort, convenience, and low-maintenance living. (id:49269)
141-145 Main Street N
Wellington North, Ontario
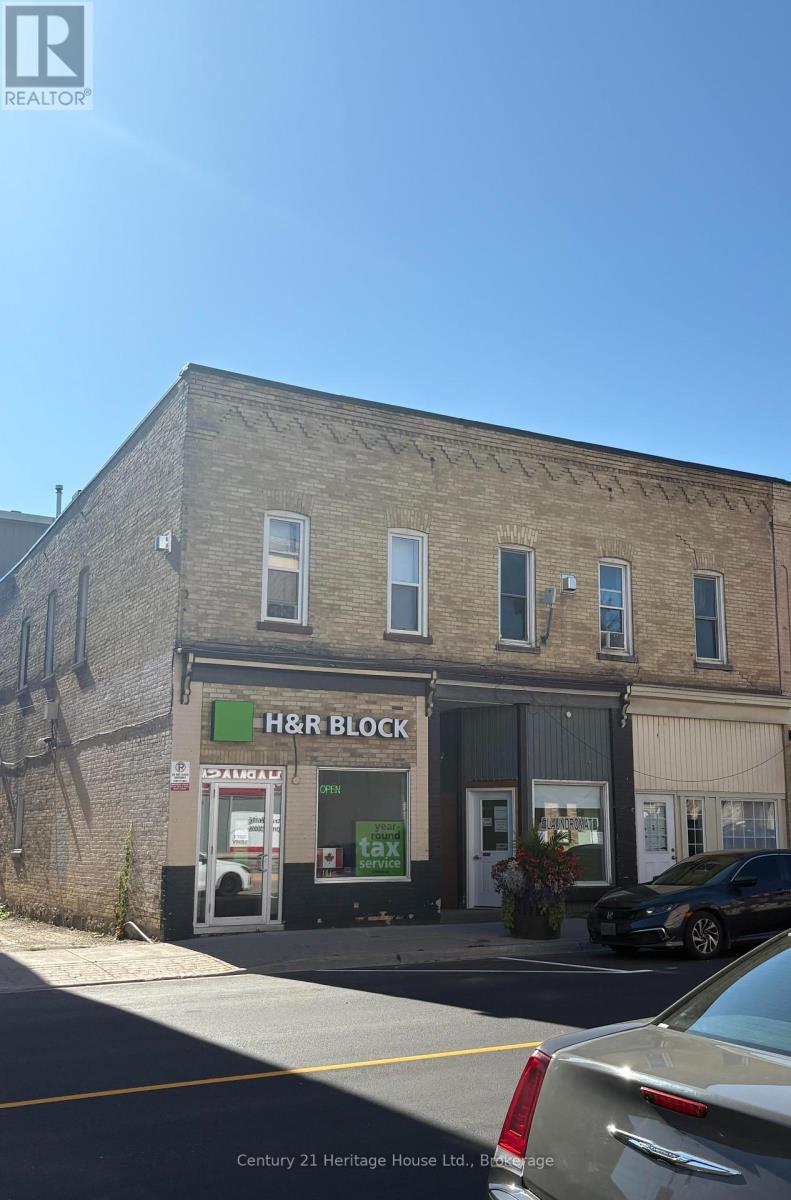
Solid core commercial investment property in downtown Mount Forest. 11 units, 9 residential and 2 commercial plus a small on site laundromat. On site storage. Extensively renovated. Showing good return. (id:49269)
59 - 19 Dawson Drive
Collingwood, Ontario
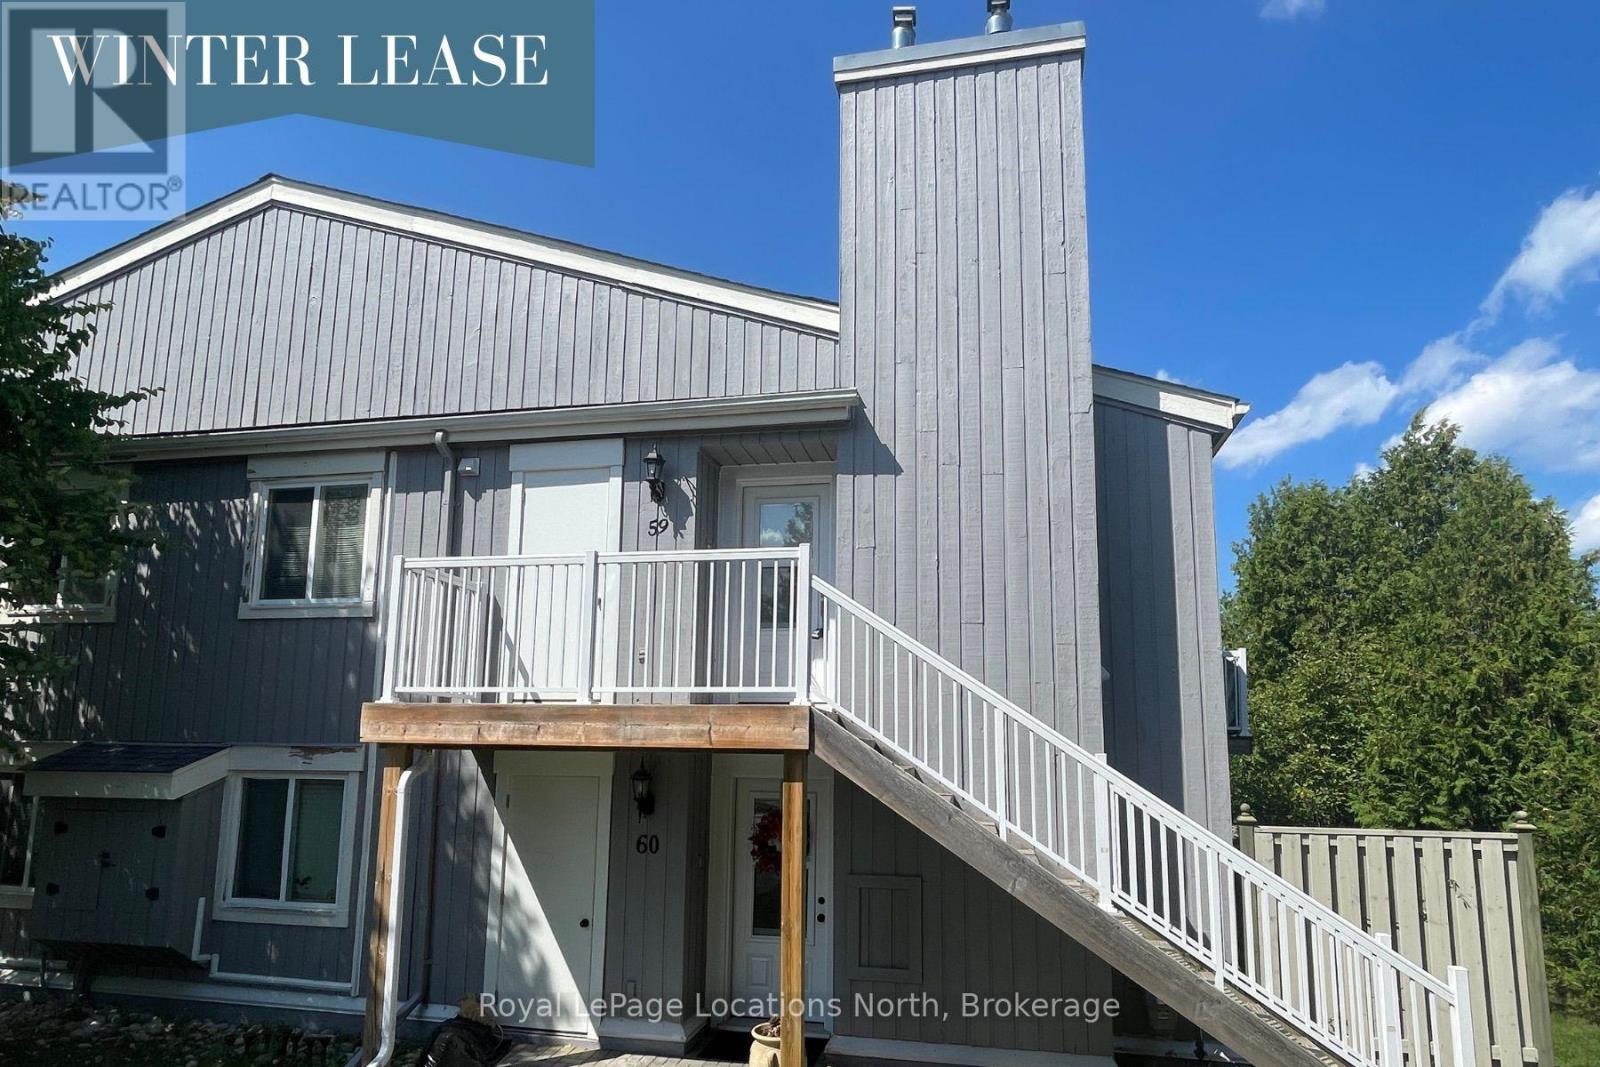
SEASONAL LEASE - SKI SEASON! List price is for a four-month lease. This bright, tastefully decorated upper unit offers two bedrooms and two bathrooms. The primary bedroom features a king-size bed and a four-piece ensuite, while the second bedroom includes a double bed with a trundle. An additional three-piece bathroom completes the space. Ideally located close to trails, shopping and Georgian Bay, and just minutes from Blue Mountain Village and the ski hills. One designated parking space (#59) is included, with visitor parking also available. Utilities are additional. A utility/damage/cleaning deposit is required and will be reconciled at the end of the lease. The tenant must obtain tenant liability insurance and provide proof of a permanent residence other than the subject property. No smoking of any kind and no pets. This cozy, well-equipped home away from home is perfectly set up for a comfortable ski-season stay! (id:49269)
2325 Banwell
Tecumseh, Ontario
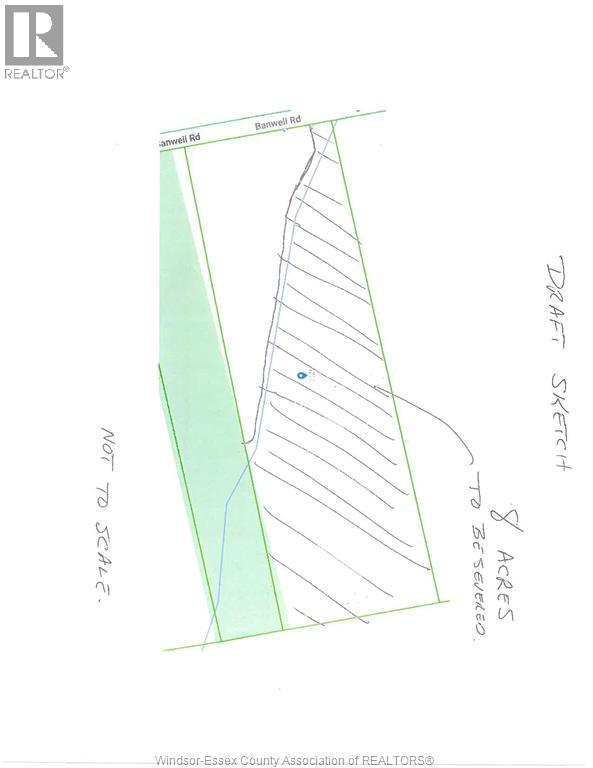
8 Acres to be severed. Future development land close to Tecumseh Vista School. Currently zoned agricultural, designated as future development in the official plan. Note there is a creek running through a portion of the property. Property being sold as-is, buyer responsible for severance costs and confirming all services and zoning. (id:49269)
0 Pinery Road
Montague, Ontario
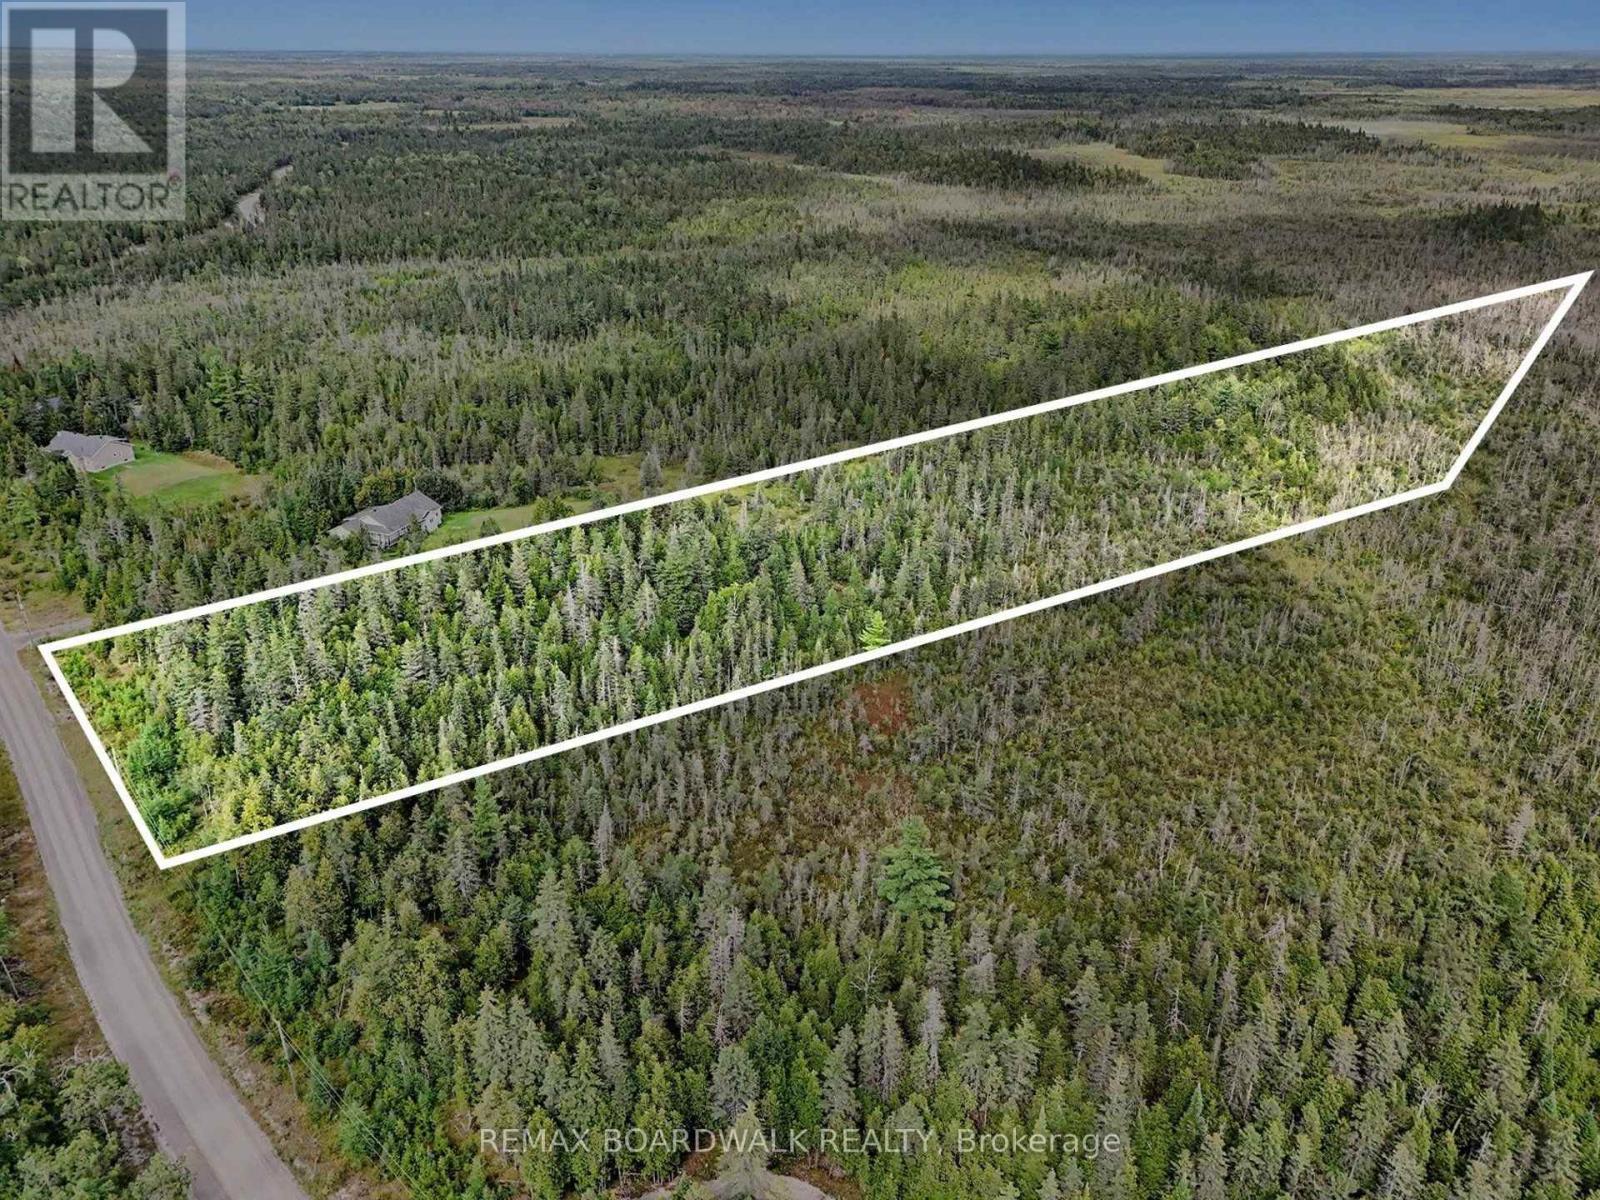
Set on approximately 5.8 acres in Montague Township, just outside Smiths Falls, this vacant property offers a peaceful rural setting with mature tree cover and plenty of natural surroundings. Located on Pinery Road, the long, irregular parcel extends back from the road with approximately 198 feet of frontage, according to GeoWarehouse. The wooded landscape creates a private country feel while keeping the conveniences of Smiths Falls within easy reach for shopping, dining, services and everyday amenities. Aerial views highlight the extensive tree cover and surrounding countryside, offering buyers the opportunity to explore the possibilities of owning a sizeable parcel in this quiet part of Montague. GeoWarehouse identifies the property as approximately 5.8 acres and classifies it as vacant residential land not on water. Buyers are encouraged to complete their own due diligence with the Township of Montague and appropriate authorities regarding zoning, permitted uses, building requirements, access, well, septic and their intended plans for the property. Property dimensions and boundaries shown in GeoWarehouse are approximate and should not be considered a survey. A great opportunity to enjoy the space and privacy of rural Montague while staying connected to the amenities of Smiths Falls. (id:49269)
4/6 Sifton Road
Front Of Yonge, Ontario
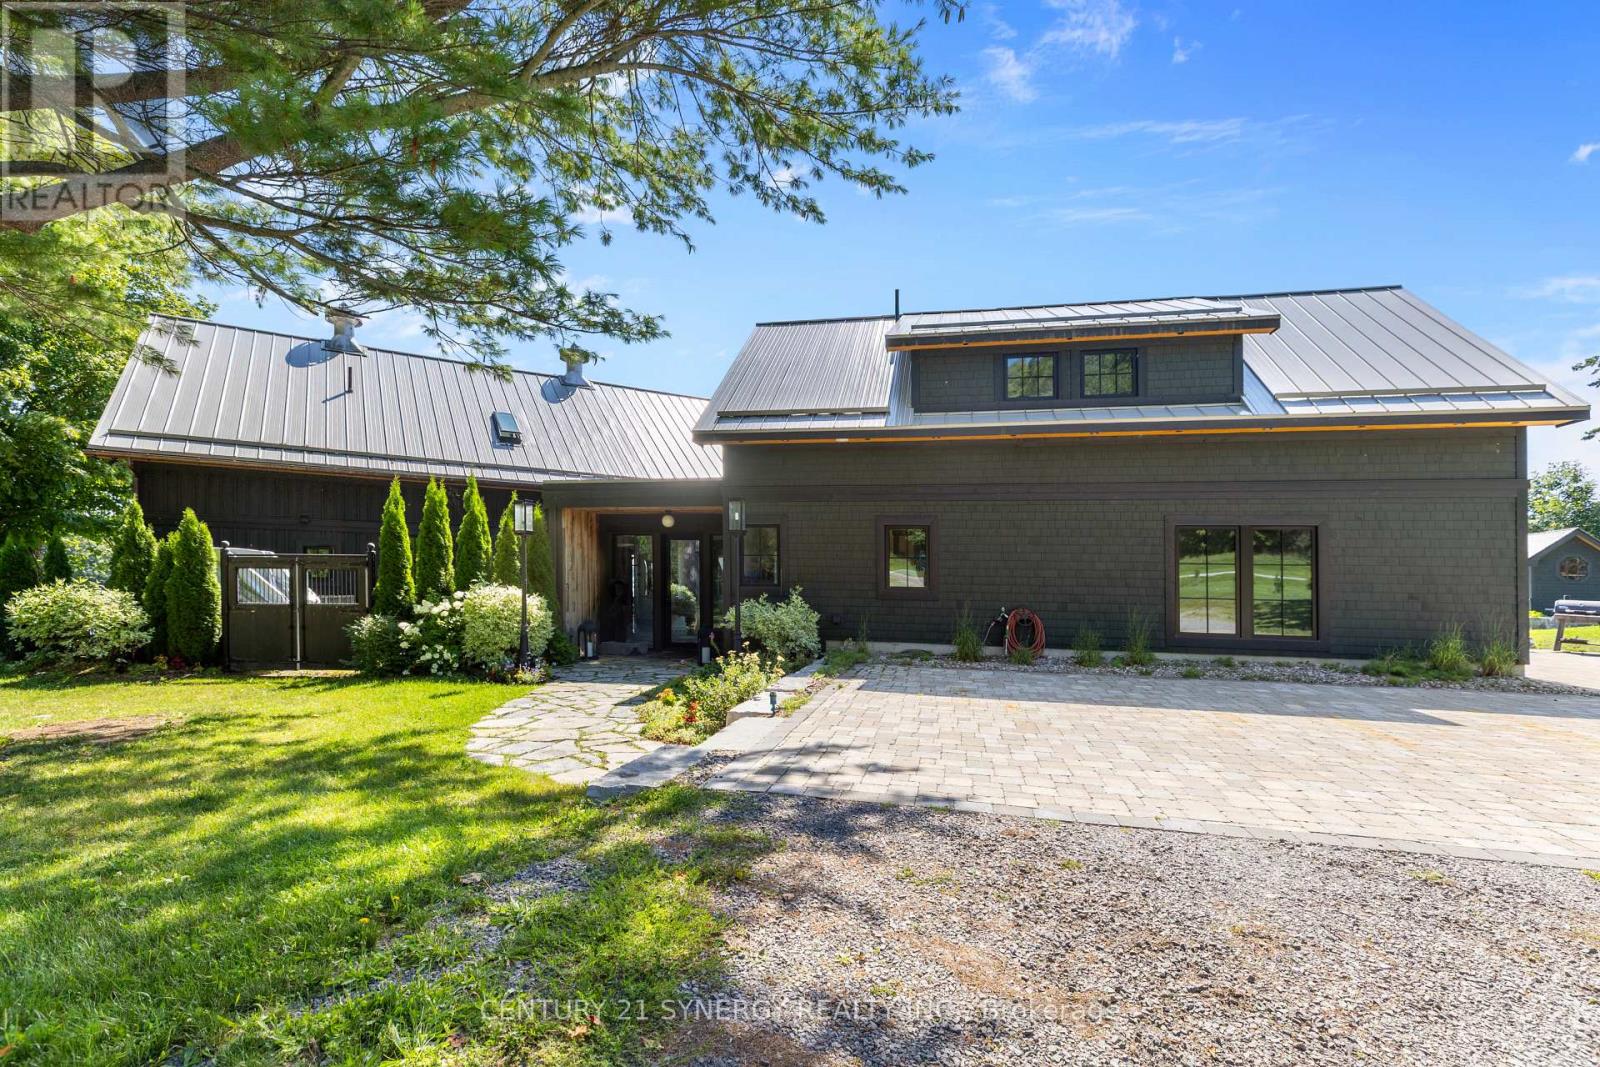
A rare opportunity on coveted Sifton Road-an exclusive private lane within a 300-acre waterfront enclave-this remarkable 4,000 sq ft residence is a masterful conversion of a 1920 horse stable, set on 2 acres with breathtaking views of the St. Lawrence River and its picturesque islands, including Princess, Raleigh, Savage, Green, and Crossover. In a fitting nod to the Year of the Horse, this storied property carries a unique symbolism that resonates with those drawn to heritage, strength, and timeless character. Rich in history and thoughtfully reimagined, the 106-year-old structure showcases original 22-foot single-log roof trusses, transom windows, and curated period details such as 1920s-40s wall sconces and 1930s ceiling fixtures, seamlessly updated for modern living. Owner is an interior designer, collaborated with Architectural Designer Mike Preston and built by Brian Wooding, the home blends heritage charm with modern comfort. Radiant floor heating spans both levels, central air in the main residence and split systems in the self-contained apartment above the garage-ideal as a nanny suite, in-law suite, or caregiver quarters. The heated garage doubles as a workshop or recreation space. Enjoy a protected bay-shielded by Princess Island-perfect for paddle boarding, kayaking, and paddle-boating, with excellent fishing fed by Jones Creek. A large patio with stone fire-pit overlooks the dock, complete with a ramp for easy watercraft access. In-ground pool with 15x35 tanning ledge. A custom light fixture crafted from the original 1920 hay trolley anchors the home's character. A separate log cabin at 4 Sifton Road, built in 1972 and renovated in 2013, offers 3 bedrooms, 1 bathroom, a wood-burning fireplace, updated windows and roof, and a new propane furnace (2024). With its own well and septic, it's ideal for guests or extended family. With conservation-controlled zoning limiting future development, this is a truly private and irreplaceable waterfront retreat. (id:49269)
502 - 396 Queens Avenue
London East, Ontario
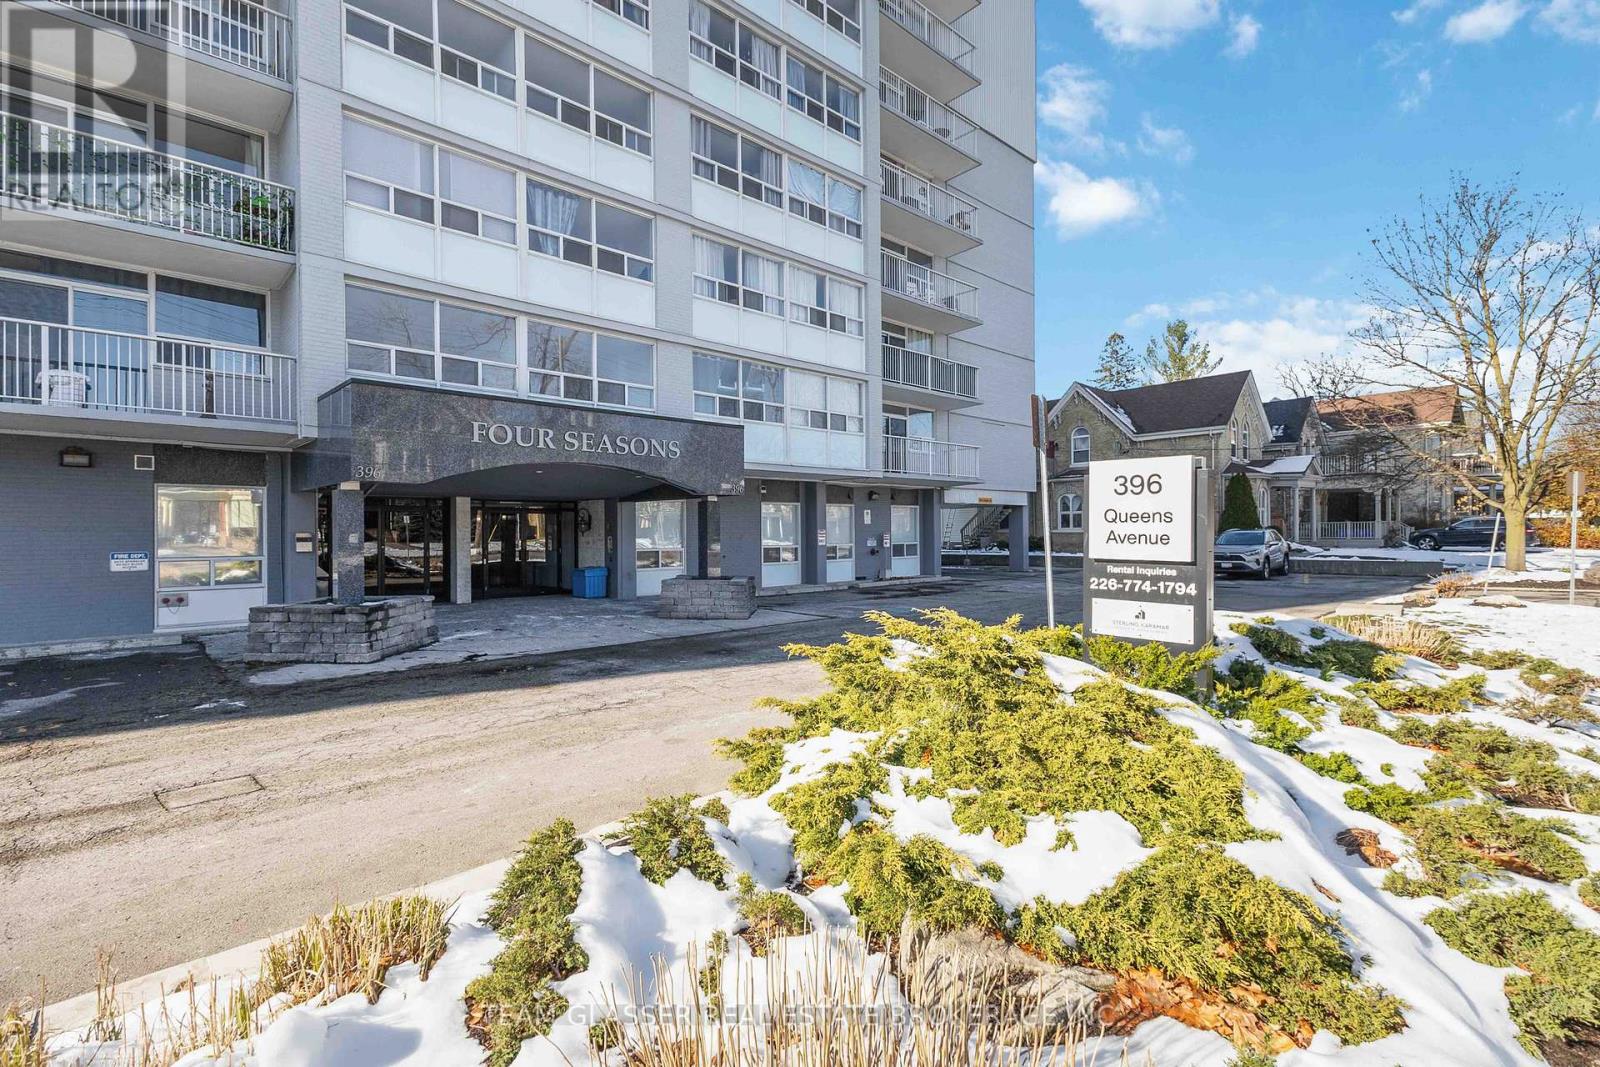
Welcome to Four Seasons at 396 Queens Avenue, where modern comfort meets downtown convenience. This spacious 2-bedroom suite is designed with contemporary finishes throughout, featuring hard-surface flooring, a renovated kitchen with stainless steel appliances, ceramic backsplash, and sleek cabinetry, along with an updated bathroom that brings a fresh, polished feel to the space. Large windows and a private balcony add natural light and outdoor living to your everyday routine. Residents enjoy access to practical on-site amenities, including laundry facilities and a well-equipped fitness centre, making it easy to stay active and organized without leaving home. Ideally located in Central London, the building offers quick access to Richmond Street, Adelaide Street, major transit routes, and is only minutes from the downtown core. Both Western University and Fanshawe College are less than a 10-minute commute, making this an appealing choice for students and young professionals. With Victoria Park, scenic Thames River trails, restaurants, shopping, and entertainment all close by, Four Seasons places you right in the centre of one of London's most connected and convenient neighbourhoods. (id:49269)
380 Albert Street
Strathroy-Caradoc, Ontario
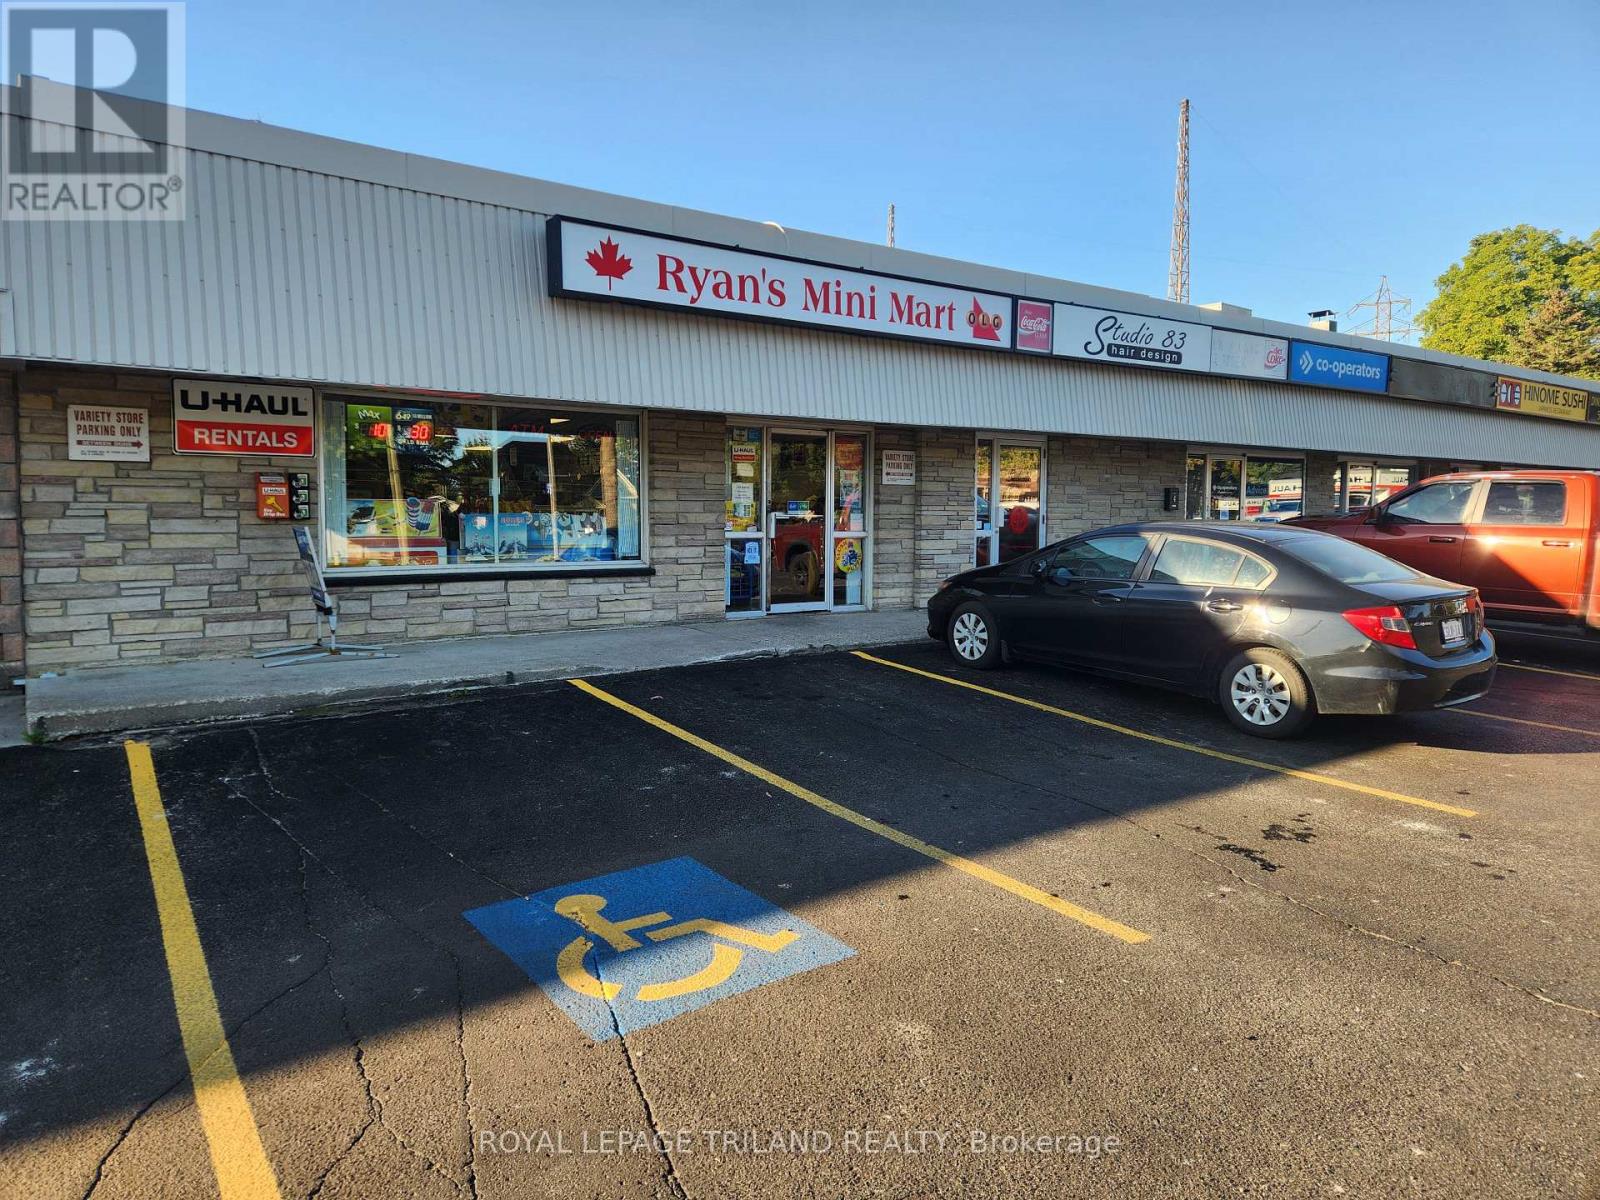
Excellent business opportunity to own a turn key variety store/mini mart. Store has been in business for many years. Approx 2250 sq ft of retail space. Store front street exposure with lots of parking. Financials and lease available on request. (id:49269)
72 - 112 North Centre Road
London North, Ontario
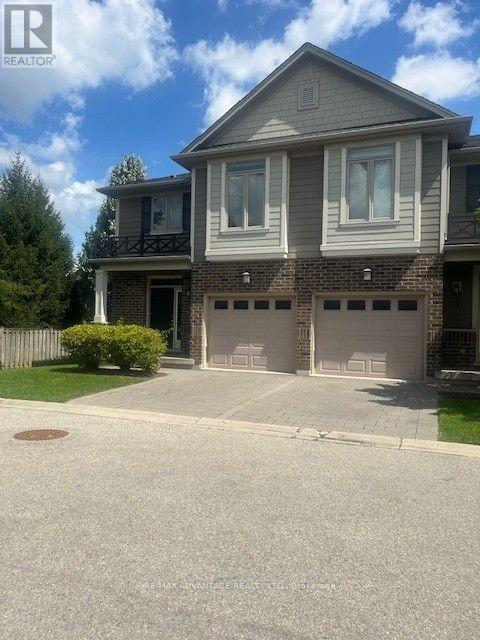
Welcome home to this beautiful 2-storey townhome in desirable North London, offering 3+1 bedrooms and 3.5 bathrooms with plenty of space for comfortable family living.The main floor features a open-concept living and dining area that flows seamlessly into the modern kitchen. The kitchen provides ample cabinetry and counter space, with Sliding Doors to the rear deck-perfect for outdoor entertaining or relaxing.Upstairs, you'll find three spacious bedrooms, including a well-appointed primary bedroom, with its own Ensuite With while the finished lower level provides an additional bedroom, and 3 peice Bath ideal for a home office, guest room, teenager's retreat or additional living space. Minutes to Western University (UWO)Close to Masonville Mall, shopping, restaurants and everyday amenities with Easy access to London Transit bus routes This home offers an excellent combination of space, convenience and location, making it ideal for professionals, families or students/professionals looking for a comfortable home close to Western University and Masonville. Available for rent - don't miss this opportunity to live in one of North London's most convenient locations!Great Schools including Jack Chambers (id:49269)
318 Picton Main Street
Prince Edward County, Ontario
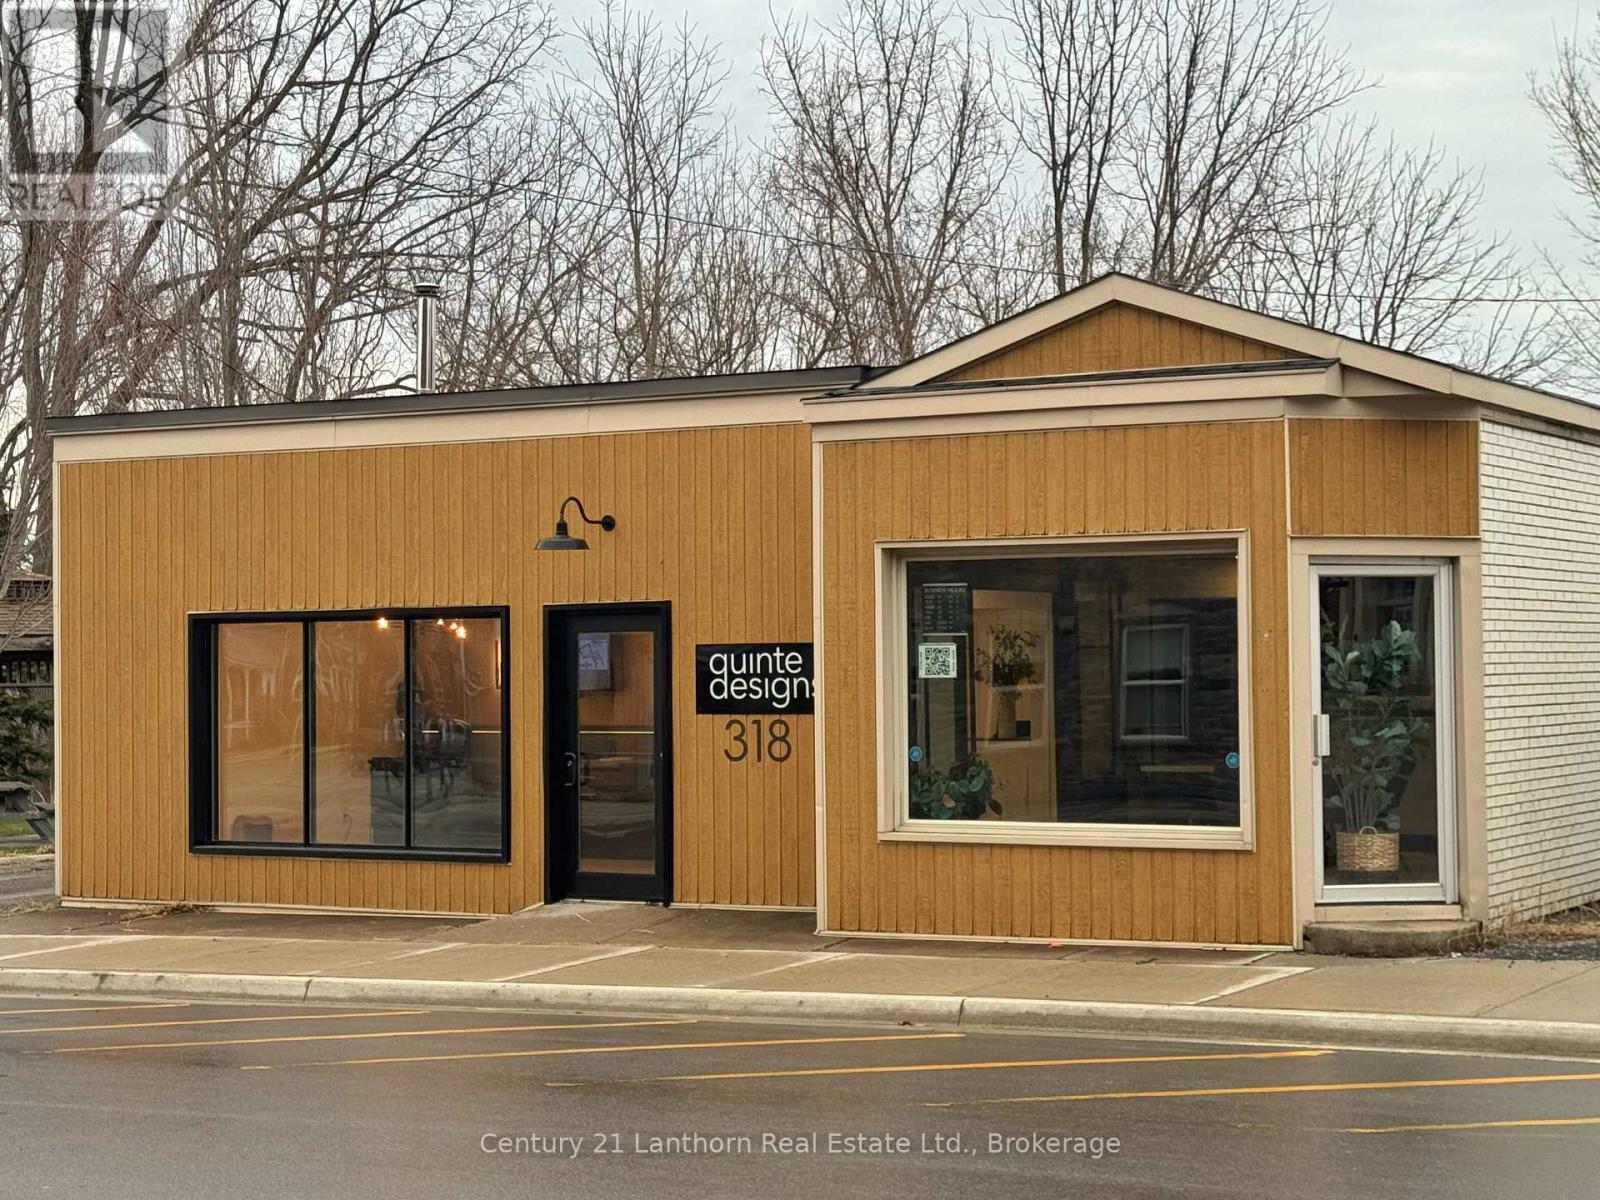
Turnkey commercial retail building with fantastic frontage on Main St with Core Commercial zoning. Boasting approximately 1400 square feet of finished space with 2 bathrooms, kitchenette, two semi-private offices and large conference areas. (id:49269)
214a Centre Road
Hastings Highlands, Ontario
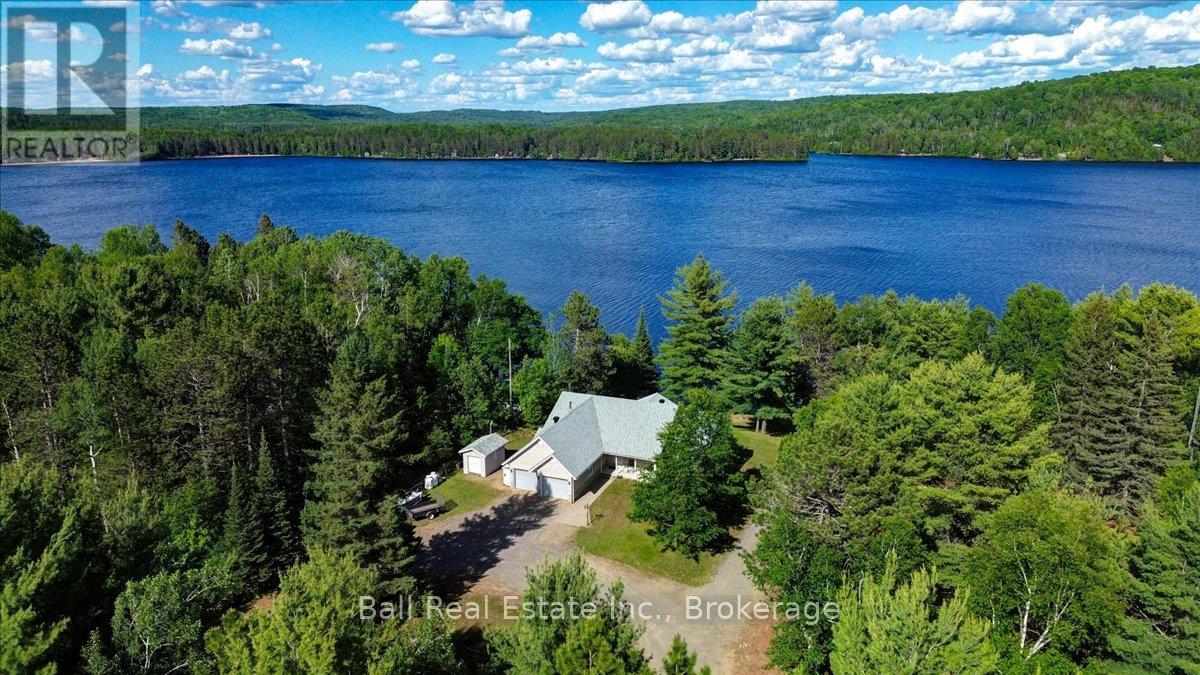
Beautiful Lake St. Peter, with sandy shorelines and amazing year round living. This walk-out bungalow is sure to tick all the boxes, featuring large open spaces, a main floor master bedroom and laundry room and a fully finished walk-out basement. Both levels have large lakeside windows overlooking one of the prettiest lakes in the area, which has crystal clear waters and clean sandy shorelines. The home is loaded with features and the original owners have done an incredible job maintaining and upgrading as required. Close to an amazing trail system and the East entrance of Algonquin Park. 3 hours from GTA or Ottawa. (id:49269)
32 Fire Route 172
Trent Lakes, Ontario
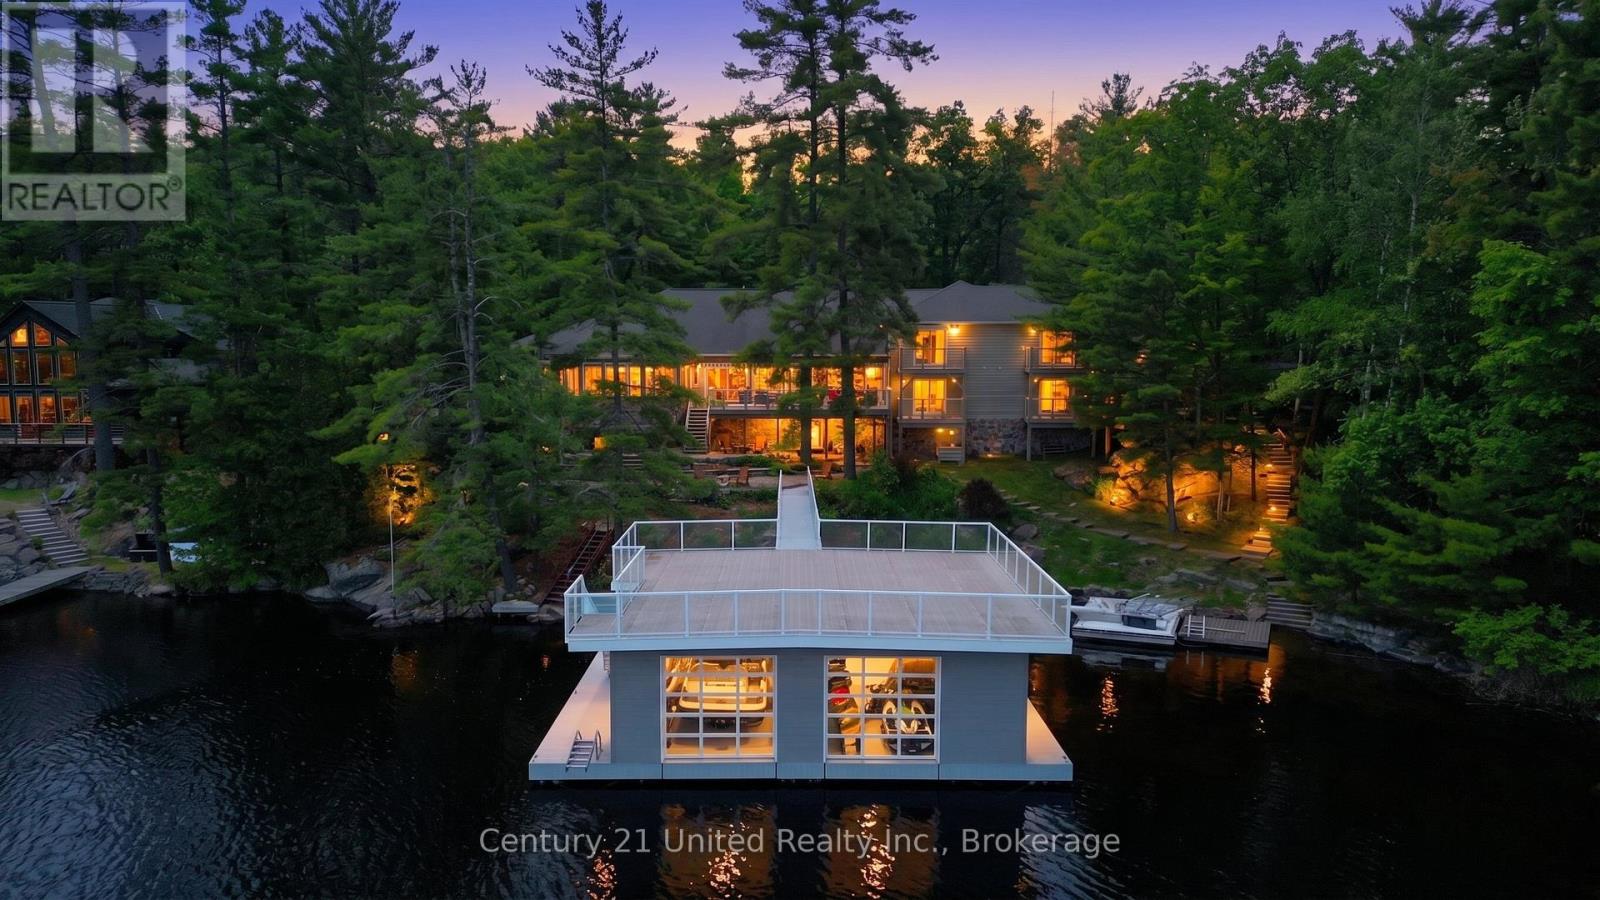
Welcome to an extraordinary waterfront estate on prestigious Mississagua Lake, part of the renowned Catchacoma-Mississagua seven-lake system. Nestled in a sheltered bay and boasting 543 feet of waterfront, this remarkable family retreat was thoughtfully designed to accommodate generations of family and friends. The sprawling main cottage features 12 bedrooms and 7.5 bathrooms, with multiple private wings providing comfort and privacy. At its heart is a spectacular open-concept living, dining, and kitchen area highlighted by soaring pine ceilings, walls of windows, and a floor-to-ceiling stone fireplace. Additional gathering spaces include a sunroom with fireplace, upper loft overlooking the great room, dedicated office, and walkout entertainment room with bar and lounge area. The private primary wing features a spacious lakeside bedroom with a double-sided fireplace shared with an elegant sitting room overlooking the water. The suite is complemented by an ensuite, private balcony, and a sauna within the wing. Additional guest wings offer private hallways, bathrooms, and balconies. Beyond the main residence, guests will enjoy a separate 2-bedroom guest retreat featuring cathedral pine ceilings, living room, full bathroom, private deck, and its own firepit area. The dedicated recreation lodge offers a stone fireplace, projector lounge, and recreation room. Outdoor living is equally impressive with expansive decks, outdoor kitchen, hot tub, lakeside firepit, basketball court, and extensive parking. At the shoreline, a floating two-bay boathouse with mechanical lifts is topped by an expansive rooftop deck. Located minutes from a marina and offering access to the renowned Catchacoma-Mississagua seven-lake system, this exceptional property presents a rare opportunity to own a true Mississagua Lake legacy estate designed for unforgettable gatherings and generations of enjoyment. (id:49269)
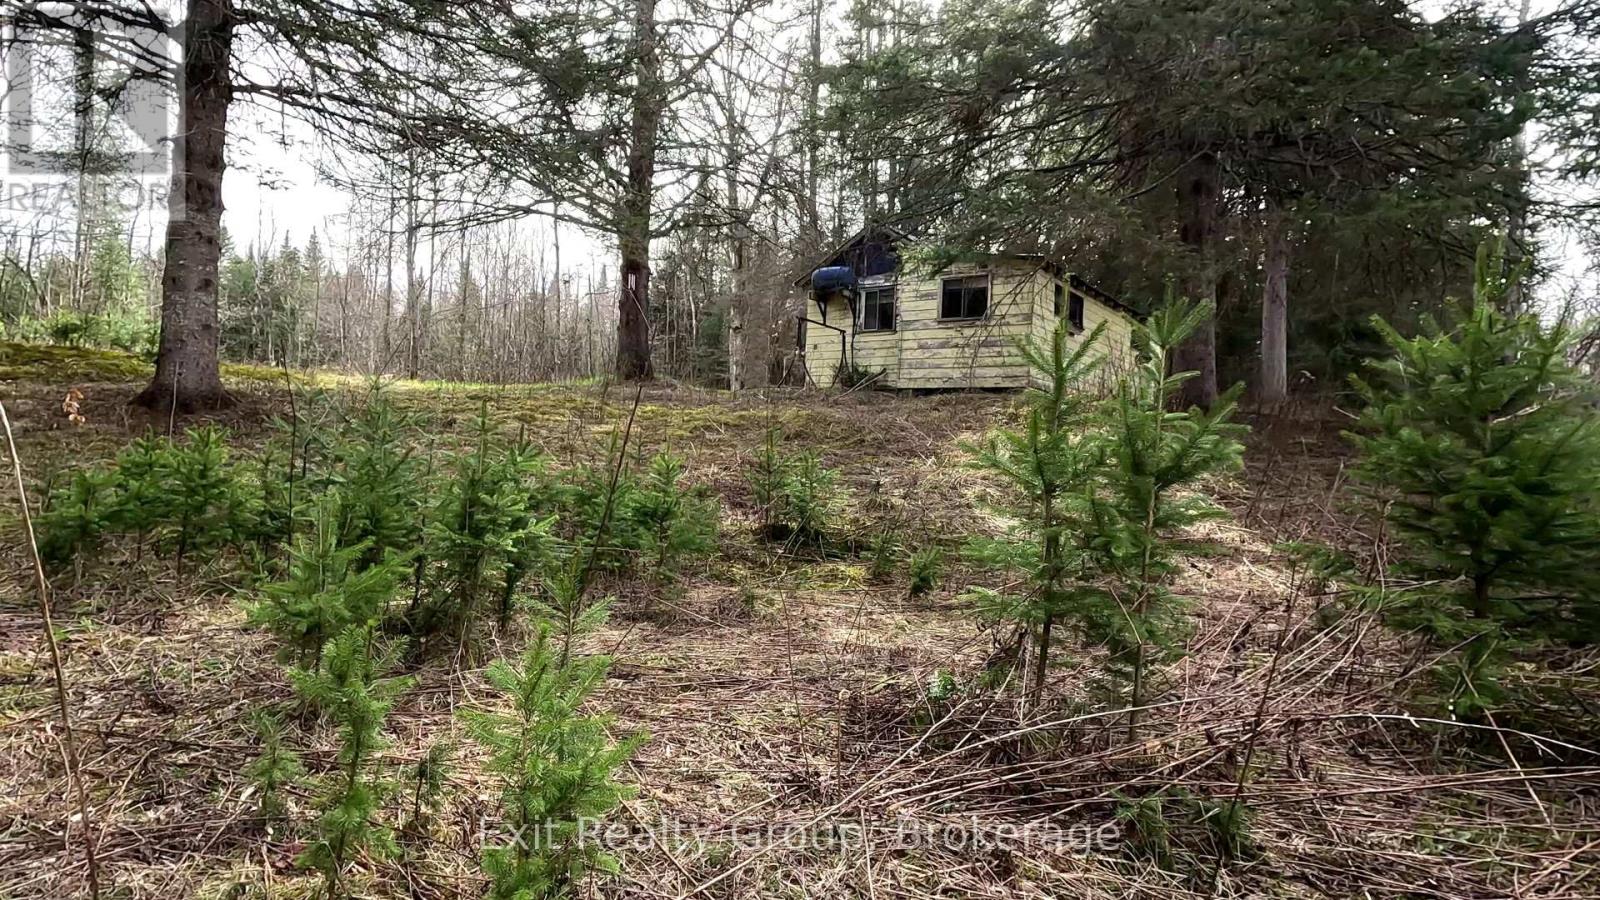
3606 County Road 620
North Kawartha, Ontario
Discover 11 acres of peace, privacy, and endless potential. Whether you're looking for the perfect recreational getaway, a hunting and fishing retreat, or the ideal location to build your dream home, this property is a must-see. The existing cottage offers flexibility - enjoy it as your private escape, renovate, or start fresh and create the home you've always envisioned. If ultimate privacy is your goal, keep the entire parcel for yourself. Alternatively, explore the possibility of severing a portion of the land to help offset building costs and maximize your investment. No matter your vision, this unique property offers exceptional value, versatility, and opportunity for the right buyer. (id:49269)
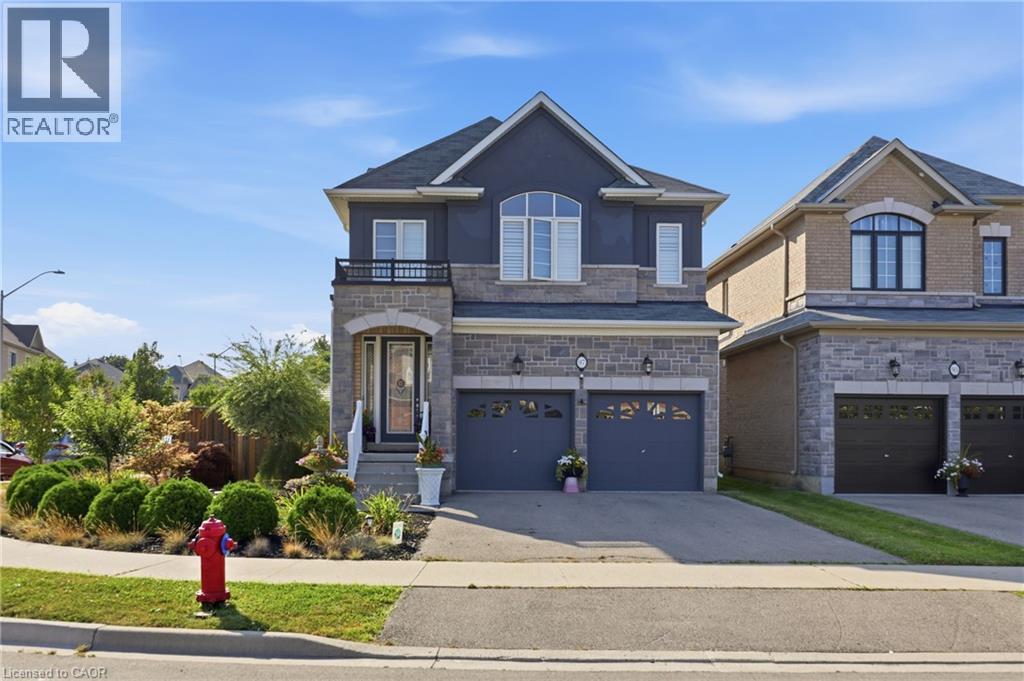
97 Narbonne Crescent Unit# Lower
Stoney Creek, Ontario
Prime Stoney Creek Mountain Location! Professionally renovated 2-bedroom, 1-bathroom lower-level unit featuring modern finishes, abundant natural light, and a functional open-concept layout. The kitchen includes stainless steel appliances and overlooks the spacious living area. Two generously sized bedrooms and a beautifully updated bathroom provide comfortable living. Dedicated laundry area with washer and dryer included. One parking space and exclusive use of an assigned portion of the backyard. Conveniently located close to public transit, trails, shopping, schools, and all major amenities. Turnkey furnished rental. The lower unit tenant is responsible for 30% of the home's utilities. (id:49269)
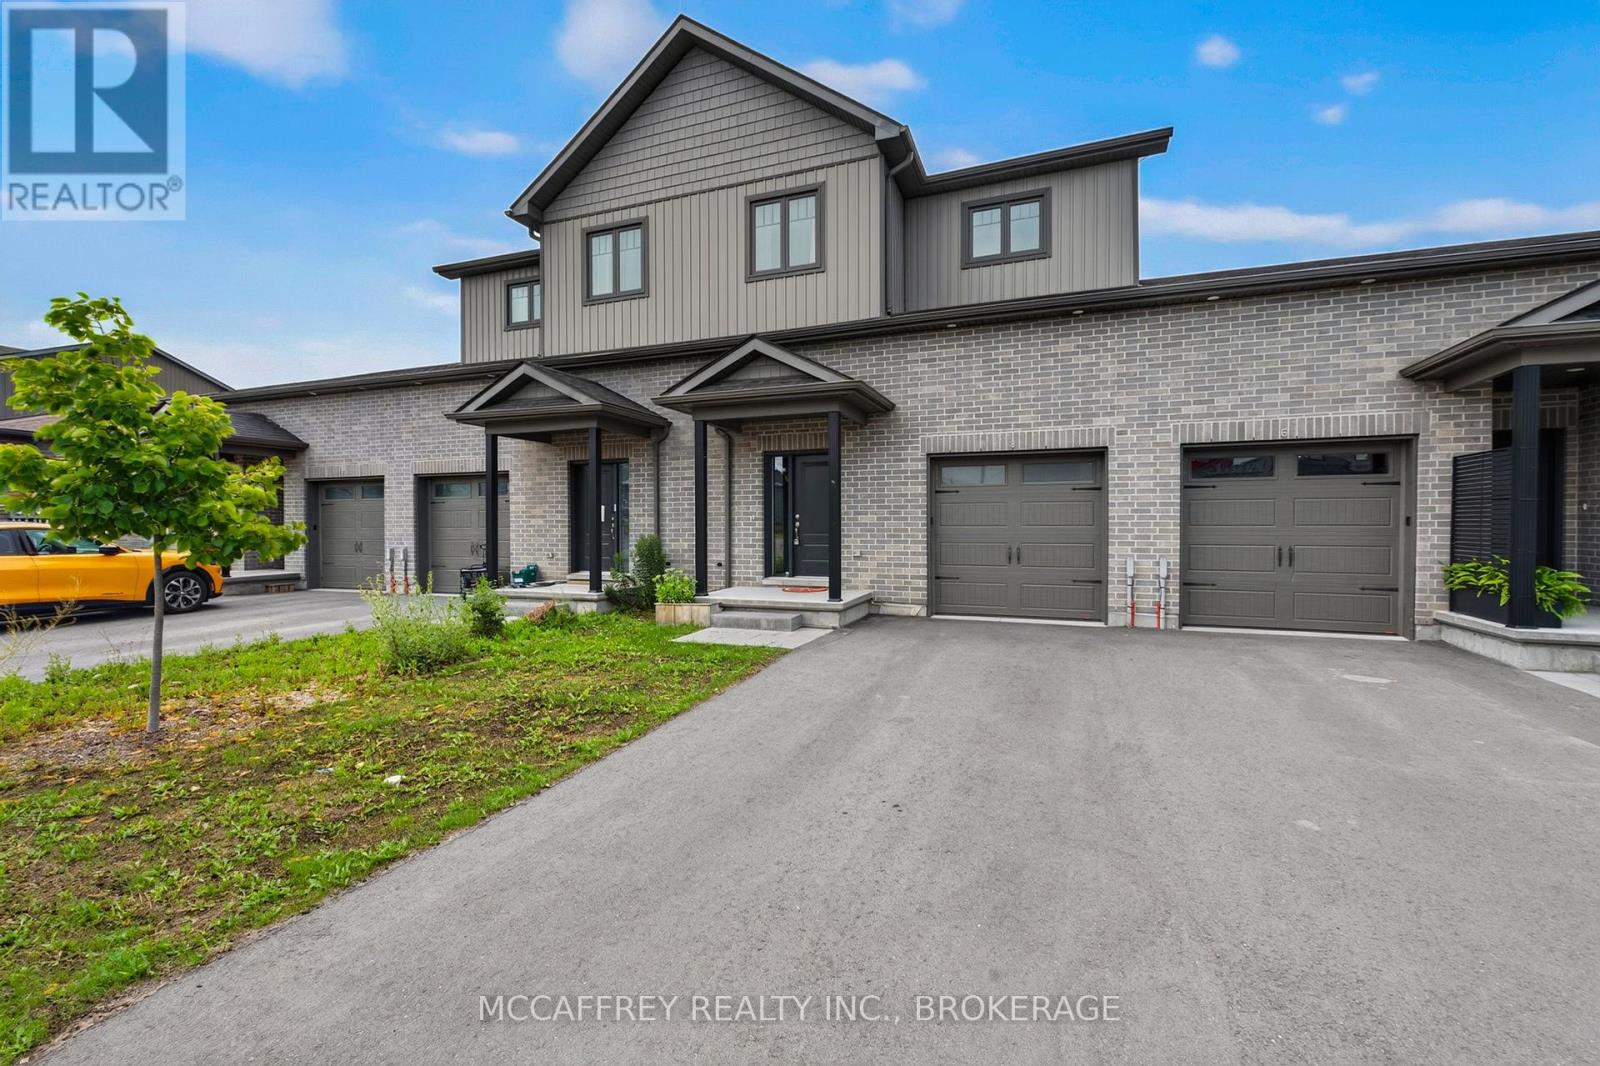
8 Allen Street
Prince Edward County, Ontario
Set in one of Picton's most desirable and convenient locations, 8 Allen St offers modern townhouse living with the best of Prince Edward County right at your doorstep. The main floor features a welcoming foyer with closet, convenient 2-piece bath, inside access to the attached garage, and a bright, functional layout designed for everyday living and entertaining. The spacious kitchen flows easily into the dining area and generous living room, creating a natural hub for family gatherings, relaxed evenings, and hosting guests. Upstairs, you'll find three well-proportioned bedrooms, including a large primary suite complete with walk-in closet and private 4-piece ensuite. Two additional bedrooms offer great flexibility for family, guests, or a home office, while a second 4-piece bath and upper-level laundry add everyday convenience. The unfinished lower level provides excellent storage and future potential for a rec room, gym, workshop, or additional living space. Located in the heart of Picton, this home places you close to everything that makes Prince Edward County so special. Enjoy walking trails just steps from your door, perfect for morning strolls, dog walks, or quiet time outdoors. A nearby marina offers easy access to boating and waterfront activities, while the world-famous beaches and dunes of Sandbanks Provincial Park are just a short drive away. Picton is known for its vibrant small-town charm, boutique shops, cafes, restaurants, galleries, local markets, and year-round community events. Spend your weekends exploring the County's celebrated wineries, cideries, breweries, and distilleries, or take in the area's incredible farm-to-table dining, scenic country roads, arts scene, and waterfront views. Whether you're looking for a full-time residence, a low-maintenance County retreat, or a stylish home base close to nature, beaches, dining, and culture, 8 Allen St offers the perfect blend of modern townhouse living and the relaxed lifestyle Picton is famous for. (id:49269)
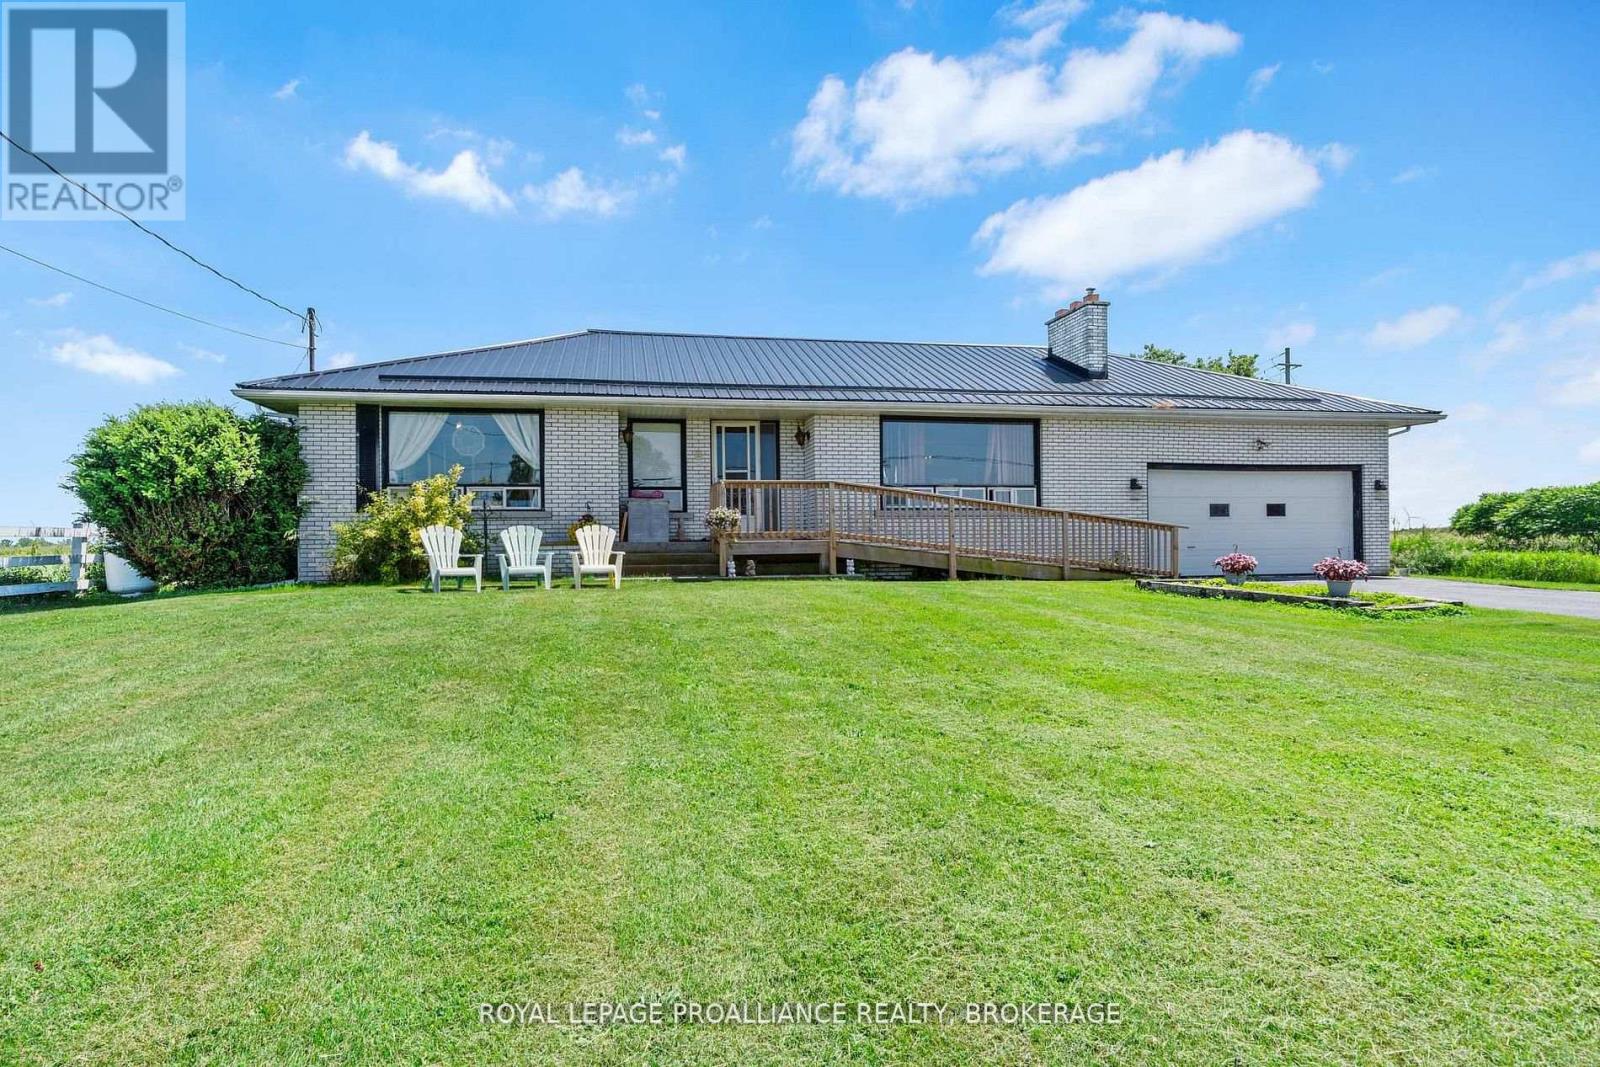
631 Highway 96
Frontenac Islands, Ontario
Wolfe Island. With stunning lakefront views from the oversized front window, this 1960's built all-brick bungalow is situated on an enormous double lot, just a few minutes from the hub of Marysville. With 2+1 bedrooms and 1.5 baths on just over an acre of land, this one has so much potential. A classic bungalow in design with a large living room, dining area, kitchen, the two bedrooms and both baths on the main level, and the lower level with a third bedroom, rec-room and laundry area, offering vast space and welcoming your finishing touches. The attached double garage has inside access to the basement and provides great storage. Beautiful location, incredible views- bring your ideas and make this one shine again! (id:49269)
1610 - 2045 Lake Shore Boulevard W
Toronto, Ontario
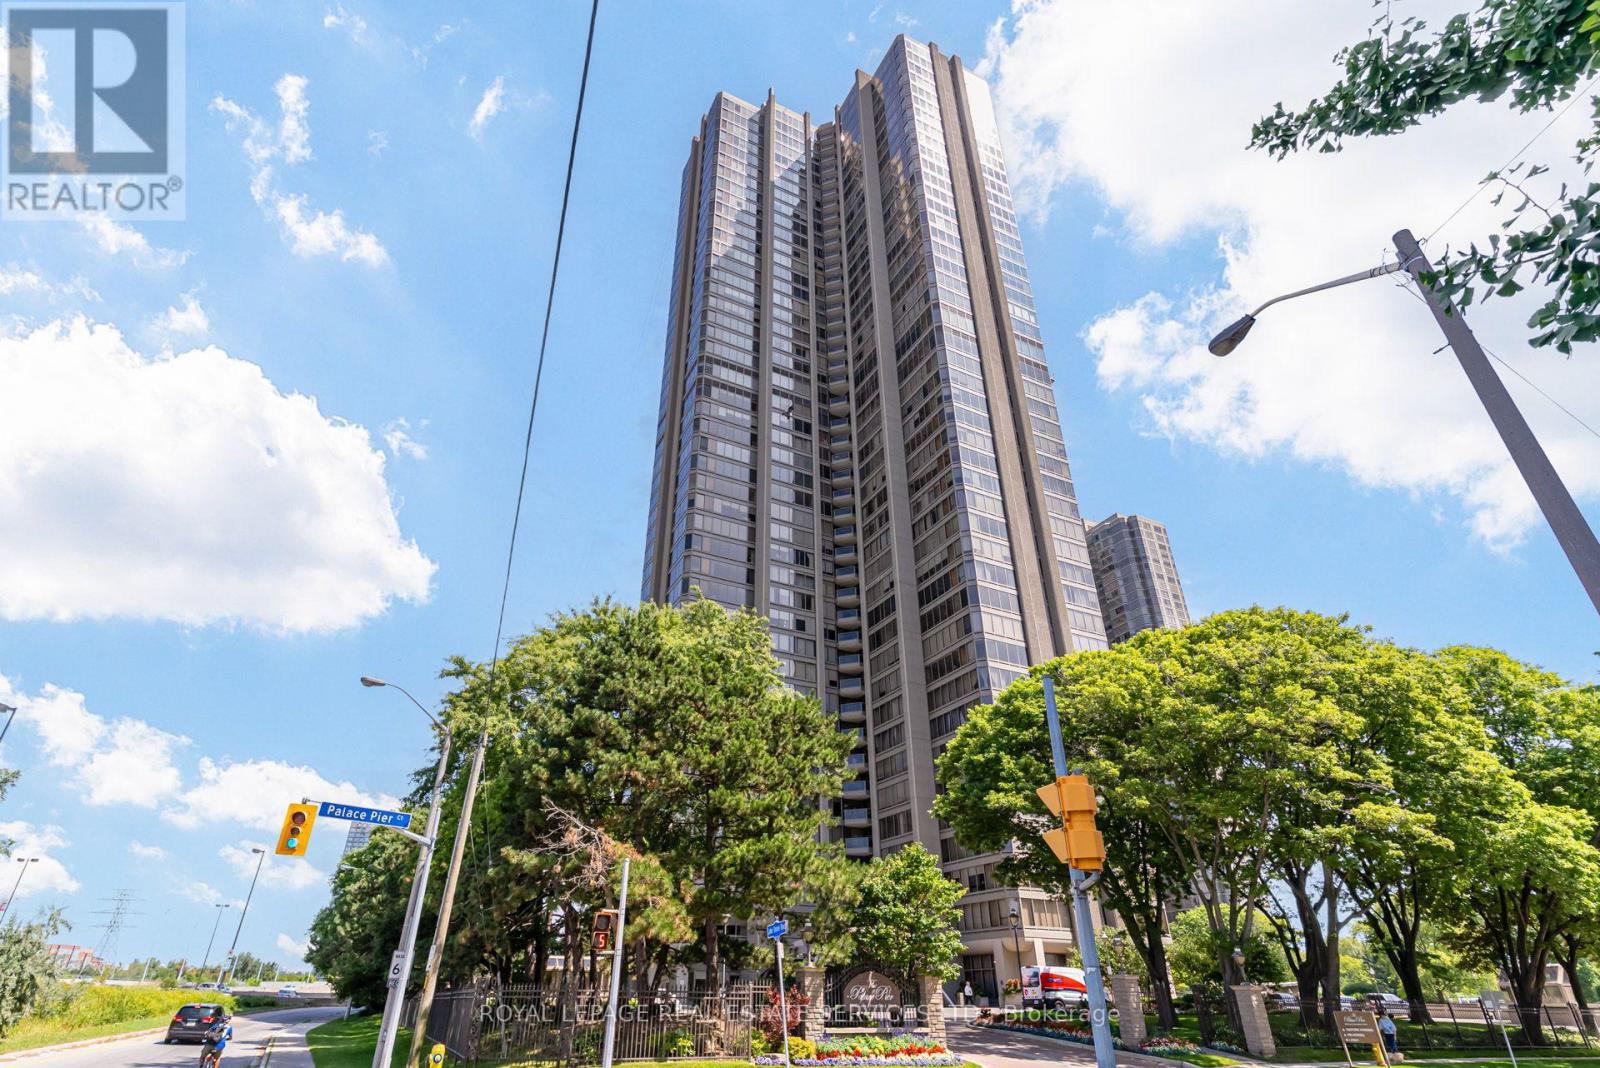
Space, Privacy and Endless Possibilities! At 1,890 sq ft suite is a rare combination of generous living space, remarkable privacy and spectacular views of the river and glimpse of the Toronto skyline. From the moment you enter, the suite reveals the most distinctive feature, a completely private wing just off the entrance foyer. This spacious room, floor to ceiling windows, a full bathroom with walk-in shower, deep wall closets, has a myriad of uses. Guest suite, home office, den, or nursery. Its separation from the main living quarters, makes it perfect for multigenerational living. The foyer offers a gallery style wall space, excellent for art or photographs. The living room is bright with natural light, crown moulding fireplace and, a wall of glass overlooking the river. The adjoing dining room flows seamlessly from the living room, excellent for entertaining. The kitchen offers lots of cabinetry, marble counter tops, five appliances and a comfortable eating area. The primary bedroom is generous and bright. Its four piece ensuite includes double sinks, ample storage, tub and shower. The third bedroom is located near the principle bedroom. Ideal for younger children. Rich, beautiful honed bamboo flooring runs throughout the suite. This is a wonderful opportunity to personalize this exceptional space, add your own style and flair, and is outstanding value. Five Star Amenities: 24 hr. Concierge and Security, Valet Parking, Restaurant, Tennis Court, Private Shuttle to Union Station, Spa, BBQ's, Salt Water Pool, Sports Simulator, Executive Meeting Room, Billiards, Children's Play Room, and so much more. Walk to upscale restaurants, shoppes,, medical services. Walk or cycle the Martin Goodman Trail for miles along the lake. This is city living in the country. Truly an Oasis. Unit is virtually staged. (id:49269)
22 Olive Crescent
Orillia, Ontario
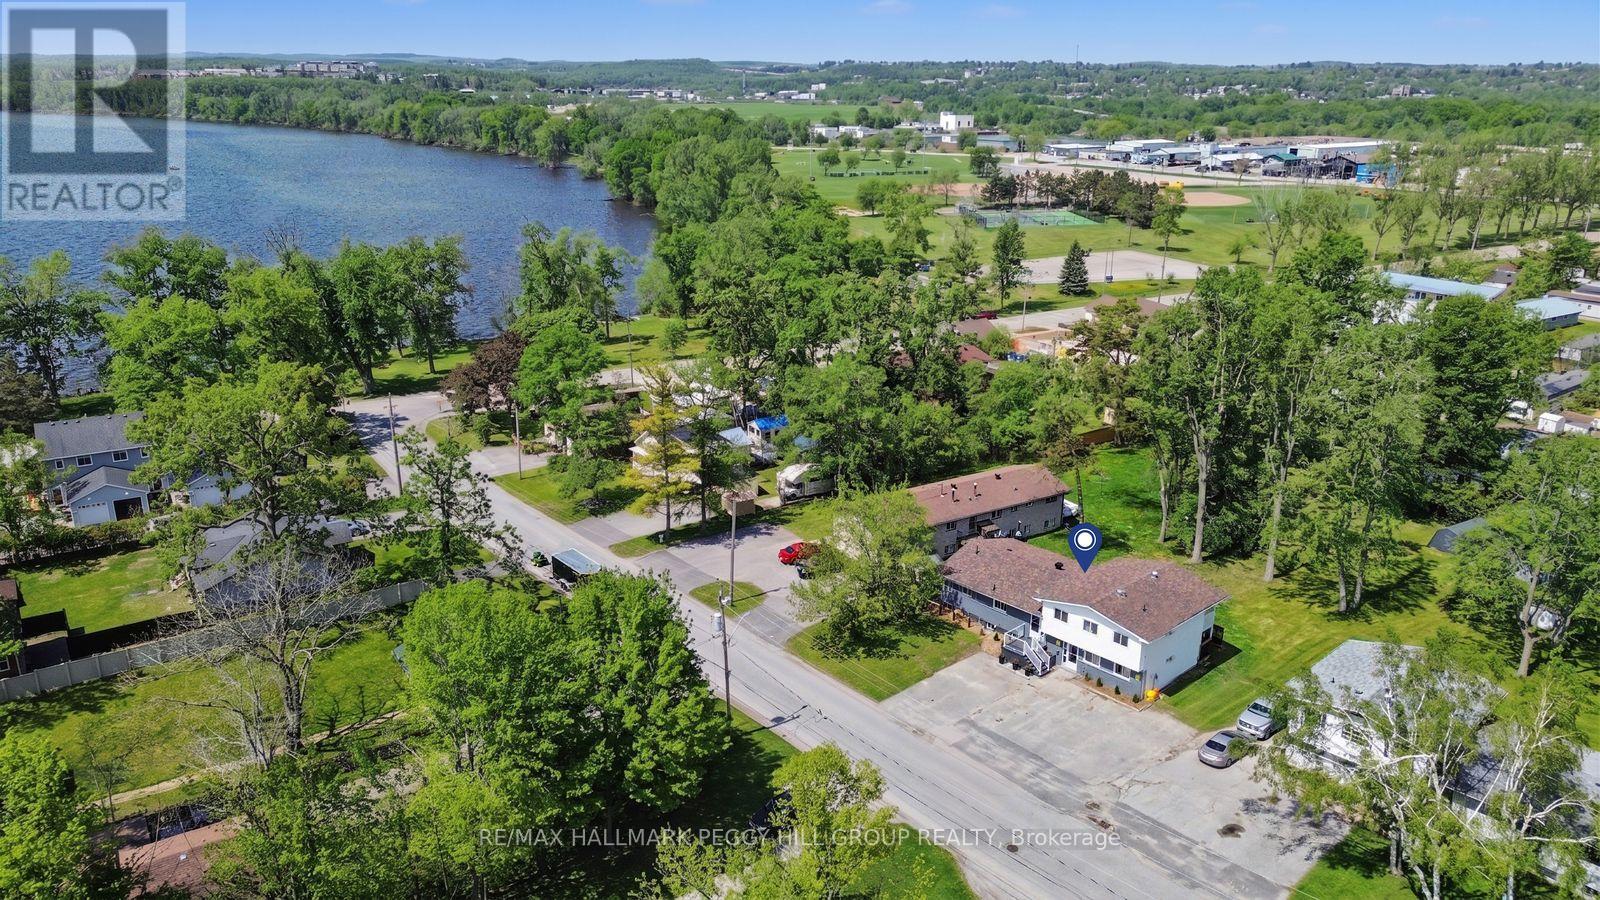
RENOVATED LEGAL FOURPLEX WITH MAJOR UPGRADES, LAKE SIMCOE ACROSS THE ROAD & INCOME-PRODUCING POTENTIAL! Secure an income-focused legal fourplex on nearly half an acre, positioned across from Lake Simcoe with renovated suites, strong rental potential, and neighbouring higher-end homes adding to the area's appeal. Set on an impressive 87 x 203 ft lot, 22 Olive Crescent speaks to investors, entrepreneurs, and multi-family buyers looking beyond the ordinary income property. Live in one unit, keep family close in another, and generate rental income from the remaining suites, or lease all four to capture current market value. The property offers a versatile mix of one-bedroom, three-bedroom, one-bedroom plus den, and two-bedroom suites, with only one unit below grade. Three units are currently vacant, giving the next owner control over tenant selection and market rents from day one, while three of the four suites have been extensively renovated with updated kitchens, bathrooms, flooring, trim, interior doors, and appliances. With 8 parking spaces, separate utilities except water, a common coin-operated laundry, storage, and major improvements including the roof, insulation, siding, basement waterproofing, sump pump, and ongoing landscaping enhancements, much of the heavy lifting has already been done. Minutes from Kitchener Park, beaches, boat launches, downtown Orillia, Orillia Soldiers' Memorial Hospital, schools, shops, and local parks. (id:49269)
695 Front Road North Unit# Upper
Amherstburg, Ontario
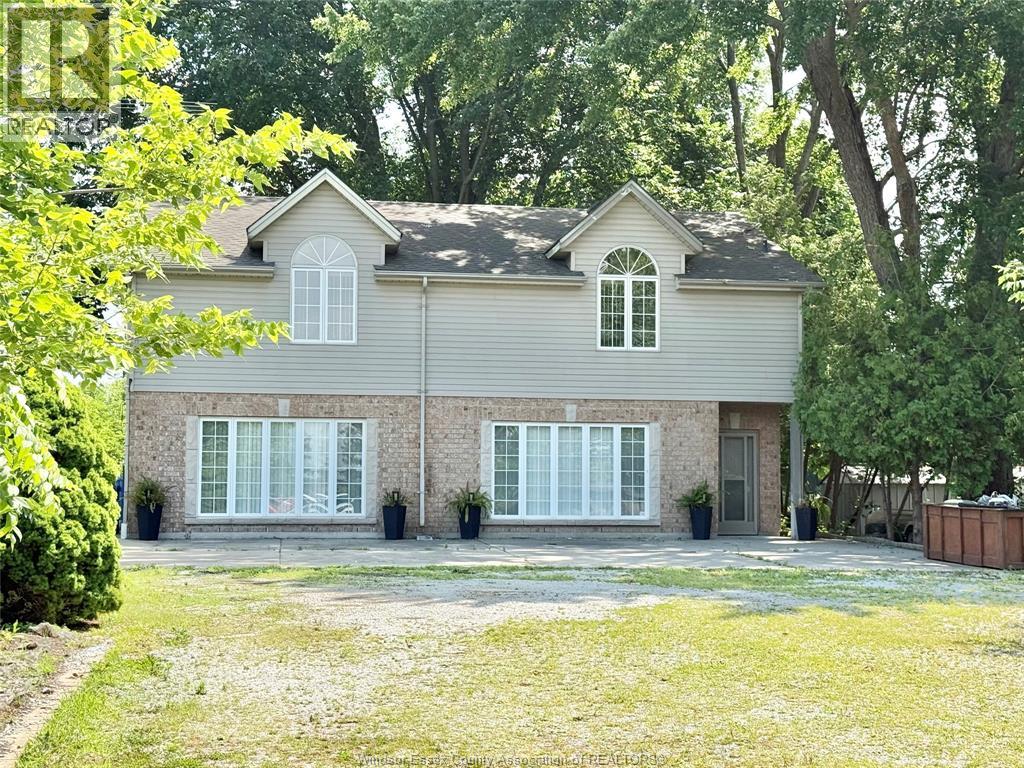
UPPER UNIT AVAILABLE IN THIS 3 BDRM UPPER UNIT. AVAILABLE IMMEDIATELY. ENJOY WATERFRONT VIEWS AND PRIVATE LOCATION SITTING BACK OFF THE ROAD. LANDLORD BUILT, CAPALDI CORPORATION. KITCHEN AND LAUNDRY ONTHE MAIN FLOOR. CREDIT CHECK, 1ST AND LAST MONTHS RENT, RENTAL APPLICATION AND POLICE CLEARANCE WILL BE NECESSARY. + UTILITIES (id:49269)
10 Kenmore Avenue Unit# 3
Hamilton, Ontario
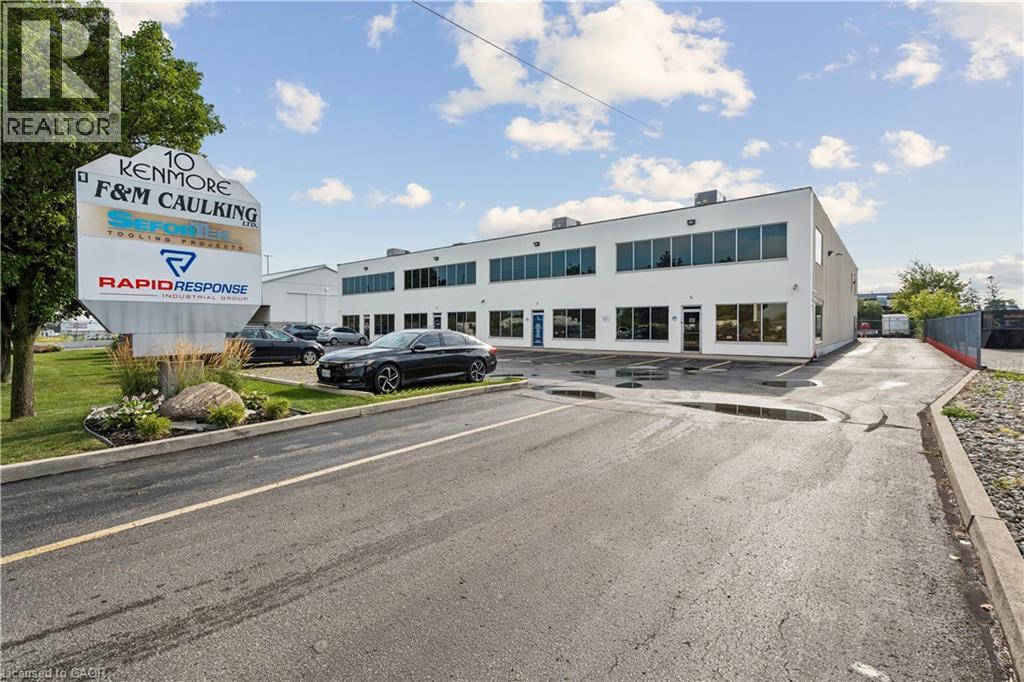
10 Kenmore Avenue is located in Hamilton's Stoney Creek Industrial Park, a well-established employment and commercial area with excellent access to major transportation routes. The property is situated near Barton Street and the Queen Elizabeth Way (QEW), making it a strategic location for industrial, warehousing, and distribution operations with great proximity to regional highways, transit services and surrounding business amenities. (id:49269)
17 Woodsview Avenue
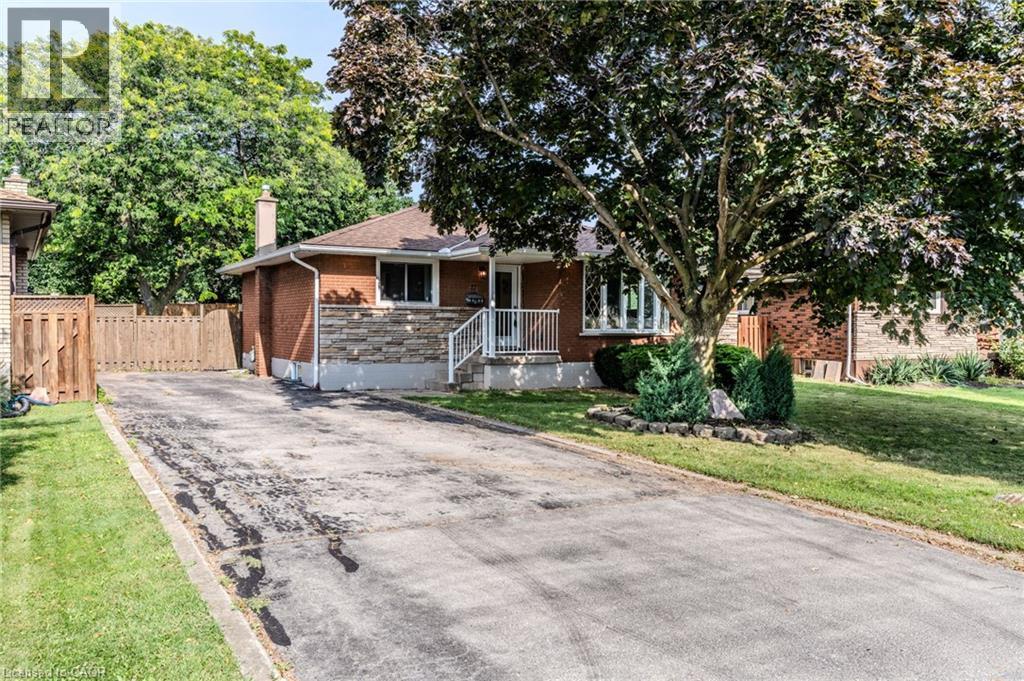
Grimsby, Ontario
Discover Grimsby Beach, where the best of all worlds come together in one exceptional home. Just a 5-minute walk to the lake, steps to parks and schools, and minutes to the QEW, this fully renovated bungalow offers 3+2 bedrooms, 2 full bathrooms, and a bright open-concept layout. Modern yet warm finishes define the design, with a kitchen featuring quartz countertops, two-tone cabinetry, ample storage, and a walkout to the spacious backyard. The fully finished walk-up basement provides excellent flexibility for multi-generational living or future income potential. Recently upgraded with new electrical, plumbing, insulation, flooring, windows, and doors. Set on a large lot with parking for 5 vehicles, this home is just minutes from shopping, downtown Grimsby, and Niagara wine country. (id:49269)
208 Victoria Street
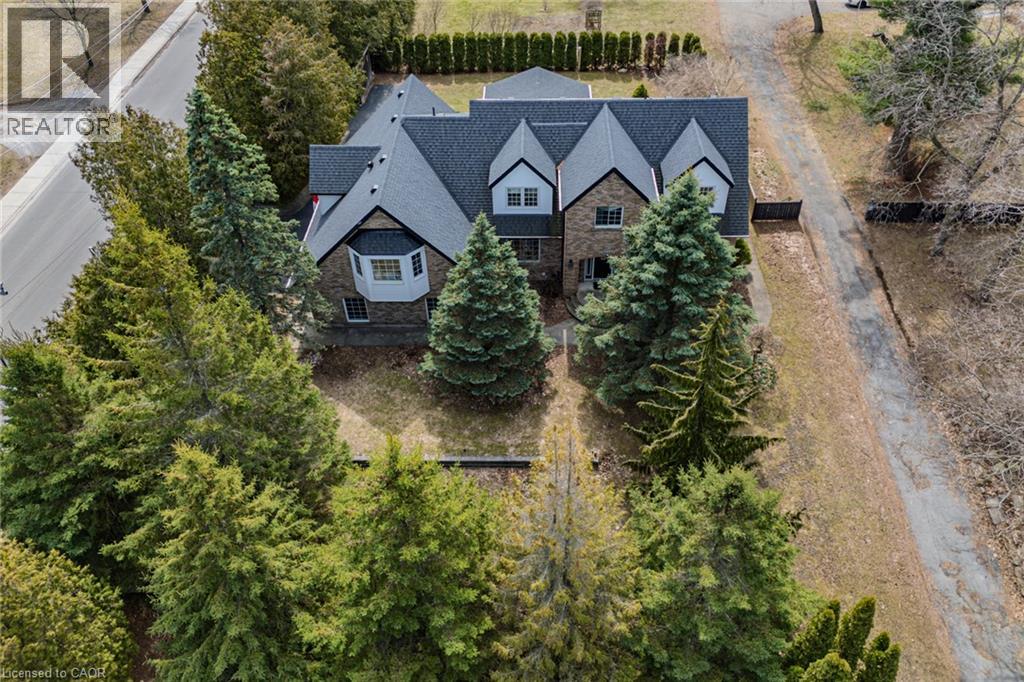
Simcoe, Ontario
IN-LAW POTENTIAL!! Gorgeous and spacious 2-storey home set on a large, private raised private lot, offering 5 bedrooms, 5 bathrooms, and an impressive layout ideal for families or multi-generational living. The main floor features a stunning kitchen with granite countertops, high-end Viking gas stove, stylish backsplash, large island, and plenty of cupboard and prep space, along with a bright dining area perfect for entertaining. Walk out to the 18' x 23' covered patio complete with an outdoor kitchen and gas line for the BBQ, perfect for hosting and outdoor living. The inviting living area flows into a sunroom with a cozy gas fireplace overlooking the private backyard. The second floor offers generous bedrooms, including a spacious primary bedroom with a walk-in closet and private ensuite, plus a potential in-law setup with 1 bedroom, bathroom, laundry room, and kitchenette. The basement adds additional living space with a 2-piece bath, rec room/exercise room, theatre room, and walk-up access to the garage. Enjoy the private backyard oasis with hot tub, landscaping, mature trees, and front and back yard irrigation sprinkler system. Recent updates include new CertainTeed Landmark Pro lifetime fibreglass shingles (2019), blown-in attic insulation (2020), electrical updates throughout, new triple and double-pane windows to 3 dormers (2024), new siding and soffits to dormers (2024), and driveway sealant (2025). Complete with a 2-car attached garage with multiple entries into the home, and conveniently located close to schools, churches, shopping, amenities, breweries, vineyards, and just a short drive to Port Dover Beach. The home is set on a raised lot, offering a beautifully landscaped, oasis-like setting overlooking the scenic backyard while also contributing to a dry, worry-free property. (id:49269)
102 Brookmead Street
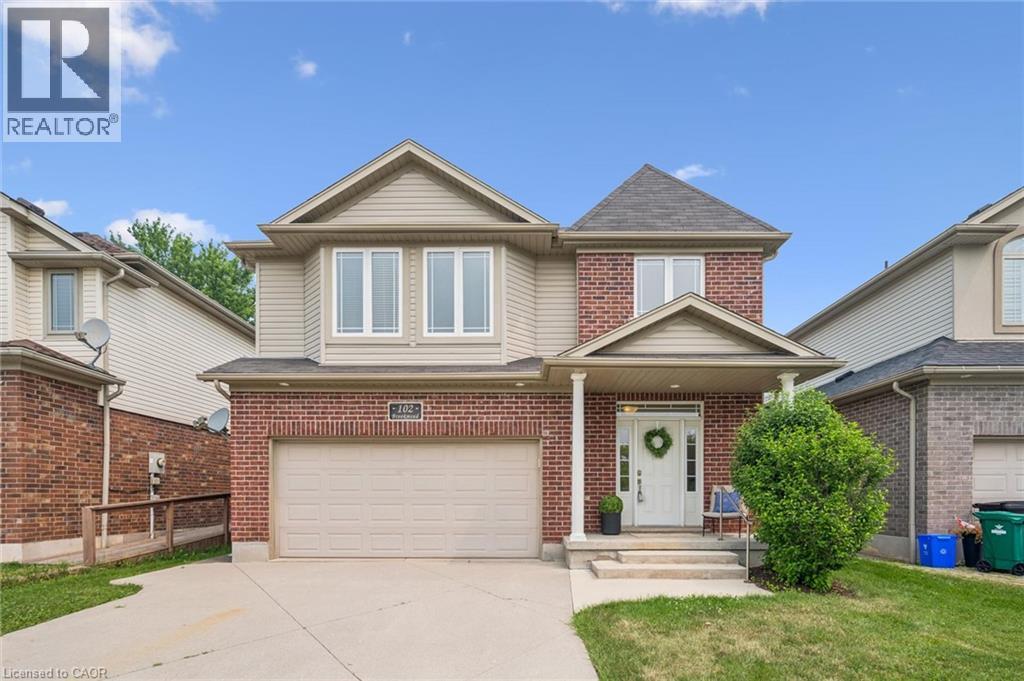
Elmira, Ontario
Welcome to this well maintained family home in one of Elmira's most sought-after neighbourhoods, just steps from the Woolwich Memorial Centre, parks, schools, and walking trails. Offering 4+1 bedrooms, 4 bathrooms, and a finished basement, this move-in-ready home has plenty of space for the whole family. Freshly painted with neutral decor and hardwood floors throughout the main level, the home features a bright living room with a vaulted ceiling and cozy gas fireplace. The spacious kitchen offers an abundance of cabinetry, a pantry, large island with breakfast bar, and is open to the dining area, perfect for everyday living and entertaining. Just off the dining area, the added sunroom provides the perfect spot to relax and enjoy views of the backyard. Convenient main floor laundry and an attached double garage add to the home's functionality. Upstairs, the generous primary suite features a walk-in closet, second closet, and private 4-piece ensuite, while three additional bedrooms provide plenty of room for family or flexibility for a home office. The finished basement includes a large recreation room, fifth bedroom, and an additional bathroom as well as lots of storage and a cold room. This home combines generous living space with an unbeatable family-friendly location, this beautiful home is one you won't want to miss. (id:49269)
760 Lakeshore Road E Unit# 207
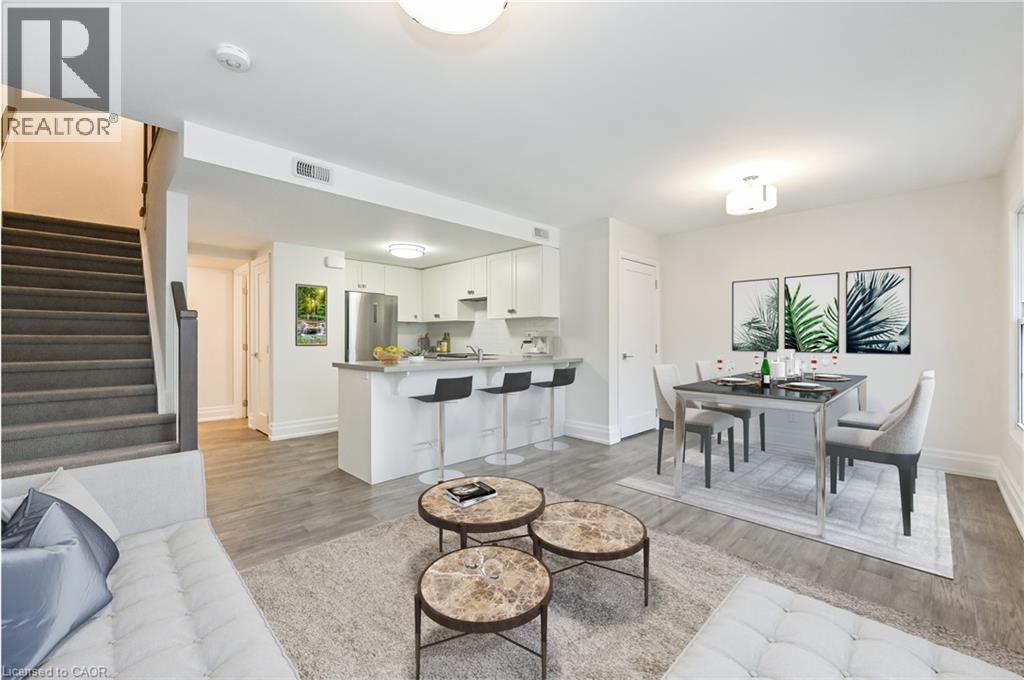
Mississauga, Ontario
Designed by acclaimed interior designer Regina Sturrock, this stylish 1,241 sq ft home sits in Mississauga’s buzzing Lakeview community—steps from the shores of Lake Ontario. With 2 spacious bedrooms, 1.5 bathrooms and your own private garage, it’s got the space and convenience you’re looking for with open concept throughout the unit. The star of the show? A huge 15' × 19' terrace that’s perfect for brunches, BBQs, or just chilling outdoors. Inside, the open-concept layout blends great design with everyday function. The custom kitchen pops with sleek high-gloss + satin cabinetry, quartz counters, and a striking peninsula wrapped in matte-finish quartz—ideal for cooking or hosting friends. Lakeview is one of the GTA’s fastest-growing waterfront neighbourhoods, blending nature and city energy. Think bike paths, revamped parks, cool cafés, and the huge Lakeview Village redevelopment just around the corner. With Douglas Kennedy Park, the Toronto Golf Club, tons of parks and amenities nearby with quick access to the QEW and Long Branch GO, you’re perfectly positioned for weekend adventures or an easy commute----designed for people who want the best of both worlds. Come on by and experience it for yourself! (id:49269)