
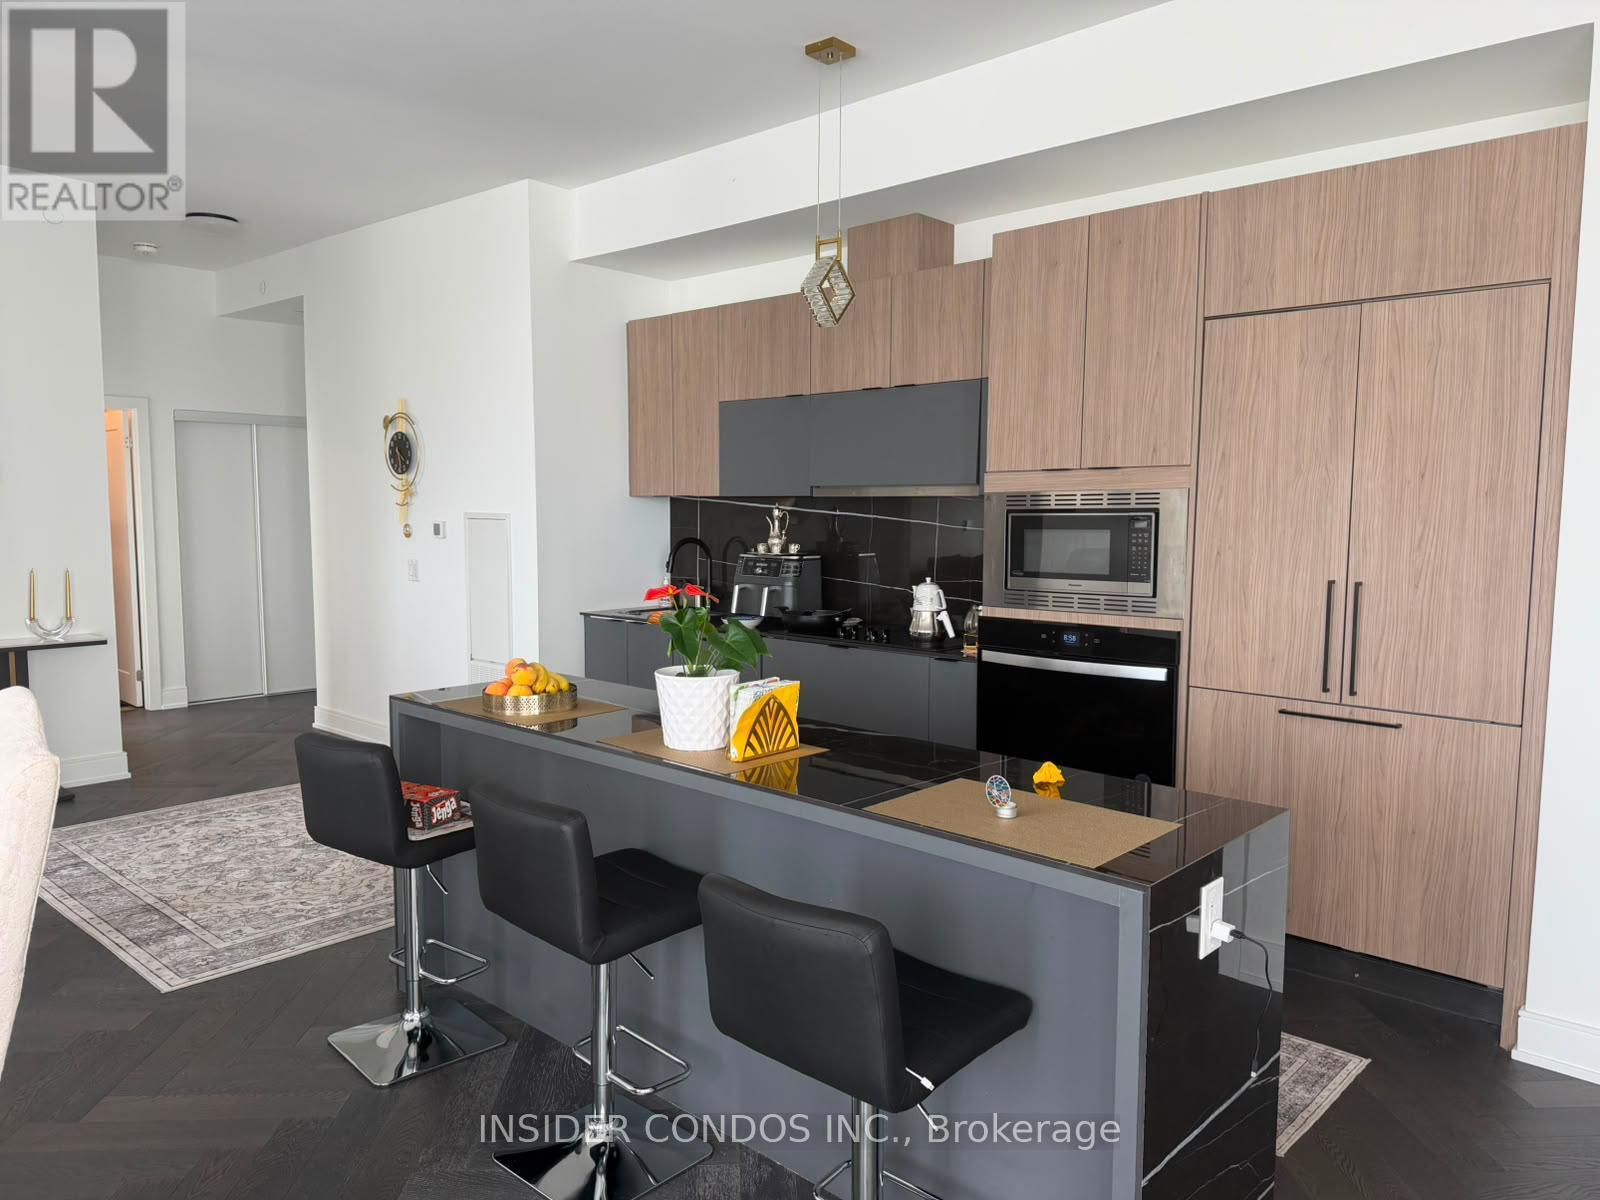
1402 - 8888 Yonge Street
Richmond Hill, Ontario
Stunning Penthouse at 8888 Yonge St offering 1,682 sq ft of elegant interior living space plus130 sq ft across two private balconies. Spacious 3-bedroom + den layout featuring three beautifully appointed bathrooms, including a 5-piece ensuite in the primary bedroom with walk-in closet, 4-piece ensuite in the second bedroom, and 3-piece ensuite in the third. Bright living/dining area opens to a north-facing balcony with beautiful views, while the primary bedroom features its own private west-facing balcony. Separate den with north-facing views is ideal for a home office or intimate entertainment space. Convenient dedicated laundry room with washer/dryer. Offered fully furnished or unfurnished to suit your needs. Includes 2 parking spaces and 1 locker. A rare penthouse offering exceptional space, privacy, views and outdoor living in a highly desirable Yonge Street location. (id:49269)
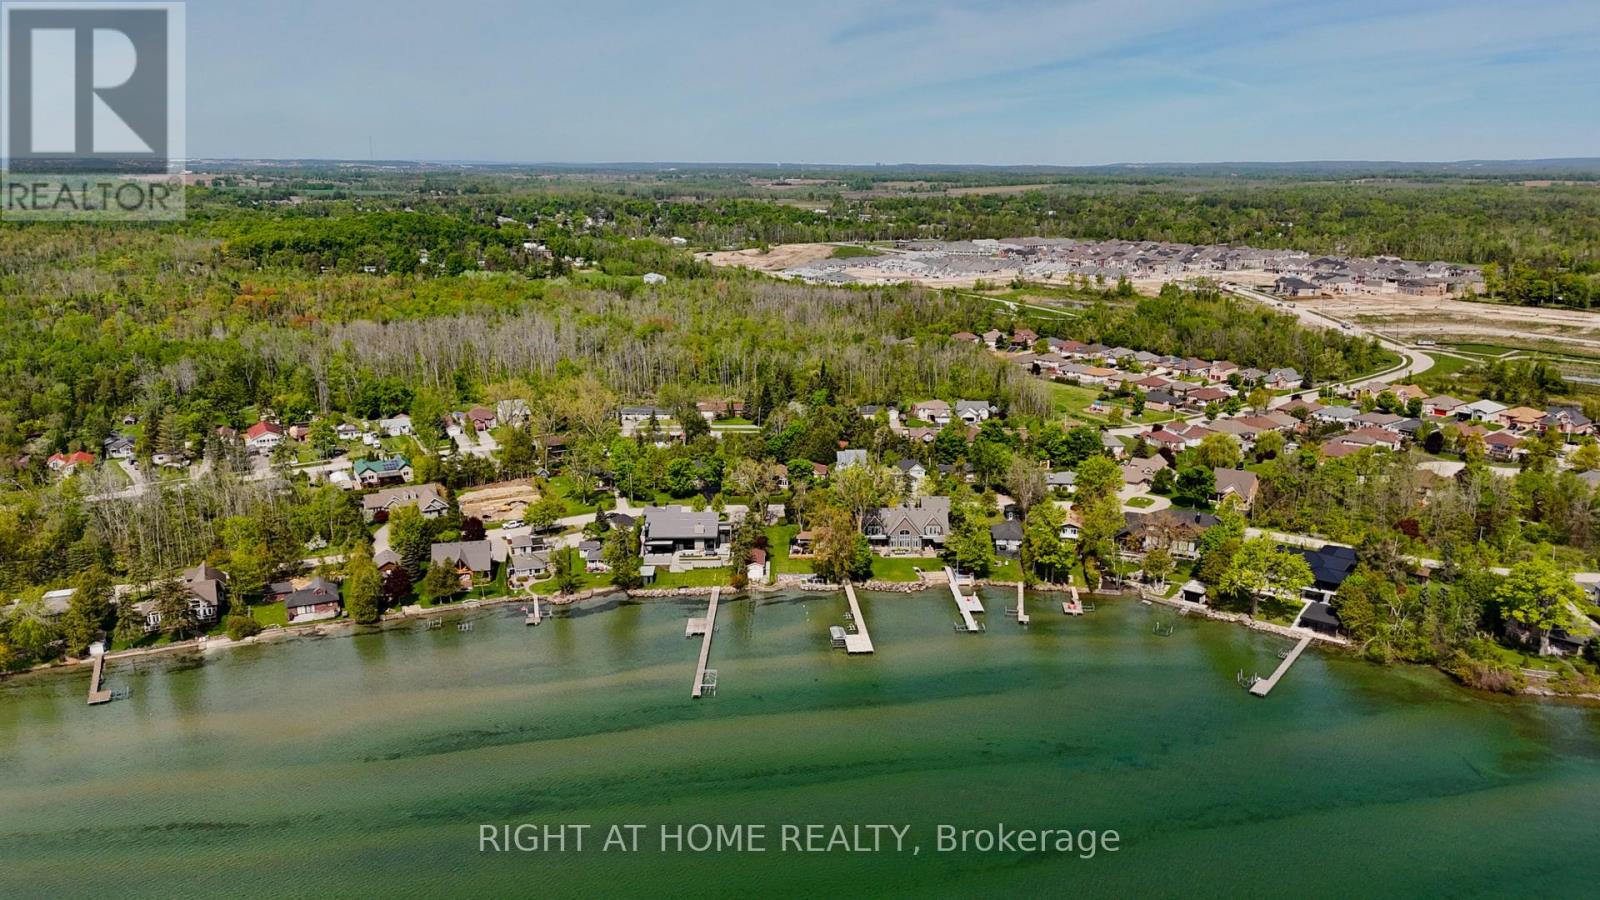
2802 Ireton Street
Innisfil, Ontario
A rare opportunity to build near the shores of Lake Simcoe in one of Innisfil's most desirable communities. This fully serviced vacant lot is only a short walk from Innisfil Beach and is surrounded by mature residential streets, local parks and several waterfront access points including Glenwood Beach and Moosenlanka Beach. Municipal water, sanitary sewer, hydro and gas are available at the lot line, saving valuable time during the planning and construction process. The generous size and layout of the property also offer future development possibilities. Buyers may explore severing the land into two 50 x 125 ft lots and building two individual homes, subject to their own due diligence and approval from the municipality.An LSRCA-approved permit for a 3,200 sq. ft. custom home is included with the property. The approved plans feature 10-foot ceilings on the main level, 9-foot ceilings upstairs, three bedrooms, four bathrooms and radiant in-floor heating throughout the home. Buyers who prefer a different layout or a larger residence may apply to revise or expand the current design. Move forward with the approved plans, create a larger custom home or investigate the possibility of developing two separate properties. With services already available and the waterfront close by, this lot presents an excellent opportunity for a custom home buyer, builder or investor. (id:49269)
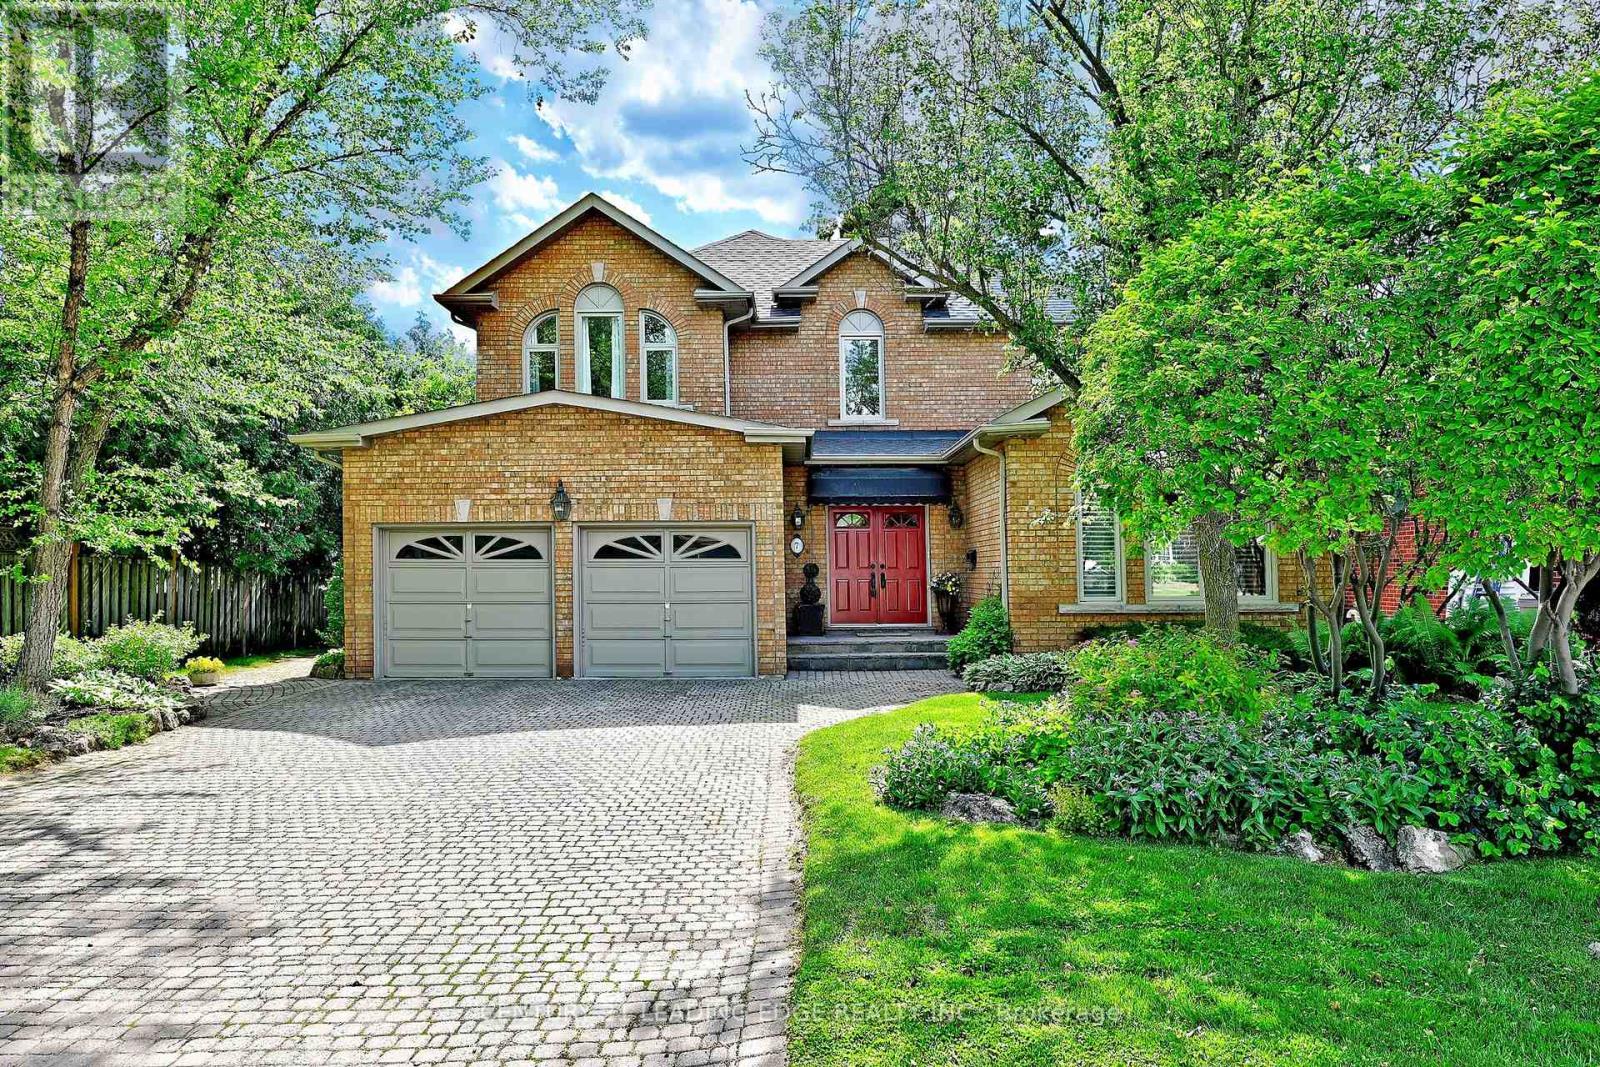
7 Normandale Road
Markham, Ontario
Custom-built and offered for sale for the first time by the original owner, this exceptional residence with approx. 5,000sf of living space showcases distinctive architectural details & timeless design throughout. A dramatic two-storey foyer with large windows frames the elegant open staircase, and 9-foot ceilings on the main level enhances the home's spacious feel. The living room features a soaring vaulted ceiling, gas fireplace, and large windows (replaced in 2021, with all other main and second-floor windows replaced in 2026). Designed for both everyday living and entertaining, the chef's kitchen boasts a high vaulted ceiling, tall cabinetry, centre island, spacious breakfast area, brick feature wall, and west facing exposure providing lots of natural light. A separate dining room and generous size family room with floor-to-ceiling brick gas fireplace provide ideal gathering spaces. The main level also includes a library/home office, smooth ceilings, pot lights, and hardwood flooring. The mudroom includes garage and side covered porch entry and is combined with laundry for everyday convenience. The 2nd level is bright & features beautiful windows, a very large primary bedroom suite, and 3 additional spacious bedrooms. The fully finished lower level features wood flooring, media room with wet bar & gas fireplace, 5th bedroom, gym with cork flooring & large window, bathroom with sauna and glass shower, wine/cold cellar, and abundant storage space. The lot is 67' wide at the rear, exterior features stone driveway, walkways, patio, perennial gardens, irrigation system, and roof re-shingled in 2019. Ideally located just steps to the scenic Toogood Pond trail system, historic Main Street Unionville boutique shops, restaurants, annual festivals, curling club, arena, highly regarded schools, Unionville Montessori, and the Village Grocer. This is a rare opportunity to own a custom-built home in one of Unionville's most sought-after neighbourhoods. (id:49269)
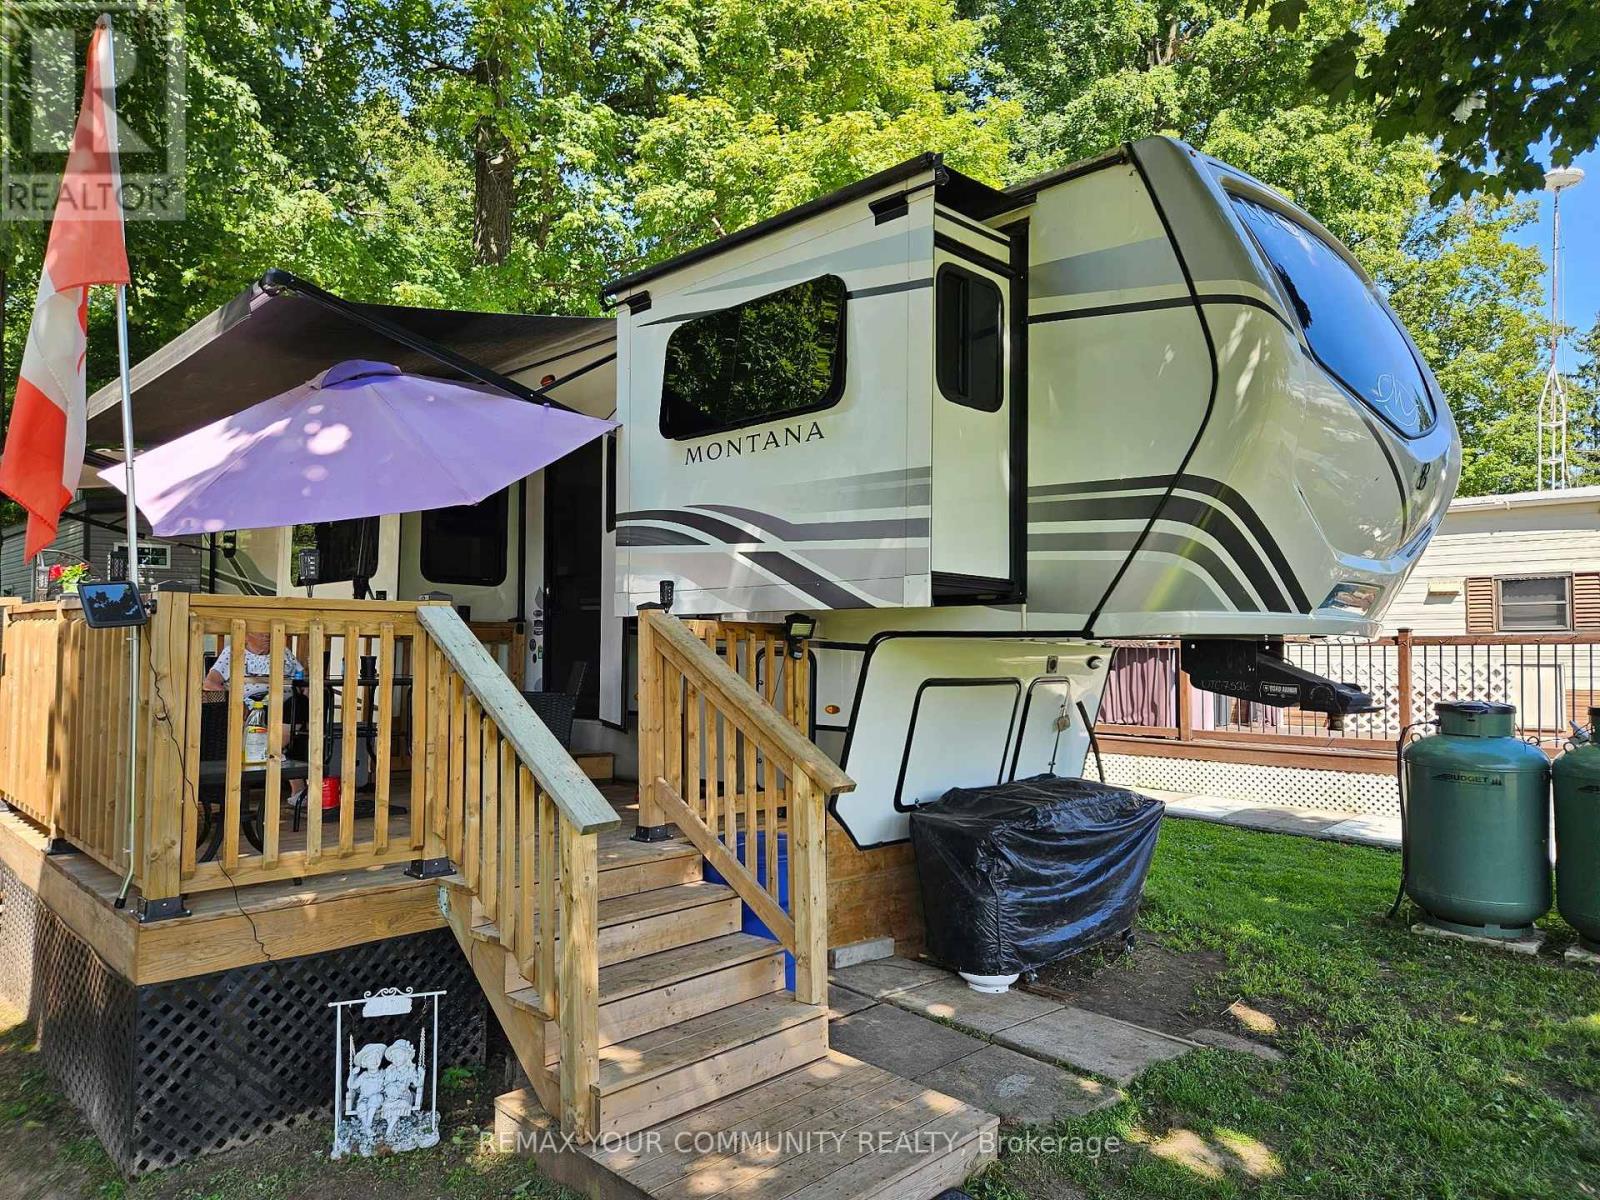
38 - 285 Crydermans Side Road
Georgina, Ontario
Welcome to affordable living, in beautiful Lyndhurst Golf and Trailer Park, just steps from the Lyndhurst Golf Course! Enjoy the 18 hole golf course right at your front door! Situated approximately 10 minutes from Lake Simcoe, and just under 15 minutes to the Highway 404 extension! Immaculately maintained! Air conditioning, All modern conveniences in this well situated 3 season home. Community pool and children's playground and dog park! Something for everyone in the family to enjoy, children welcome! This home is located on leased land, hydro, water and sewage included in 6 month lease! Land lease is $4708.71 for 6 months. 2022 Montana Keystone BP. This unit is equiped with JBL stereo system, duel blinds w/black-out, a full pantry, 5 tip hydrolic outs, sola panels, full sized fridge, kitchen island w/duel sinks, underbed storage, 3 queen beds, washer/dryer hookups and lots more! (id:49269)
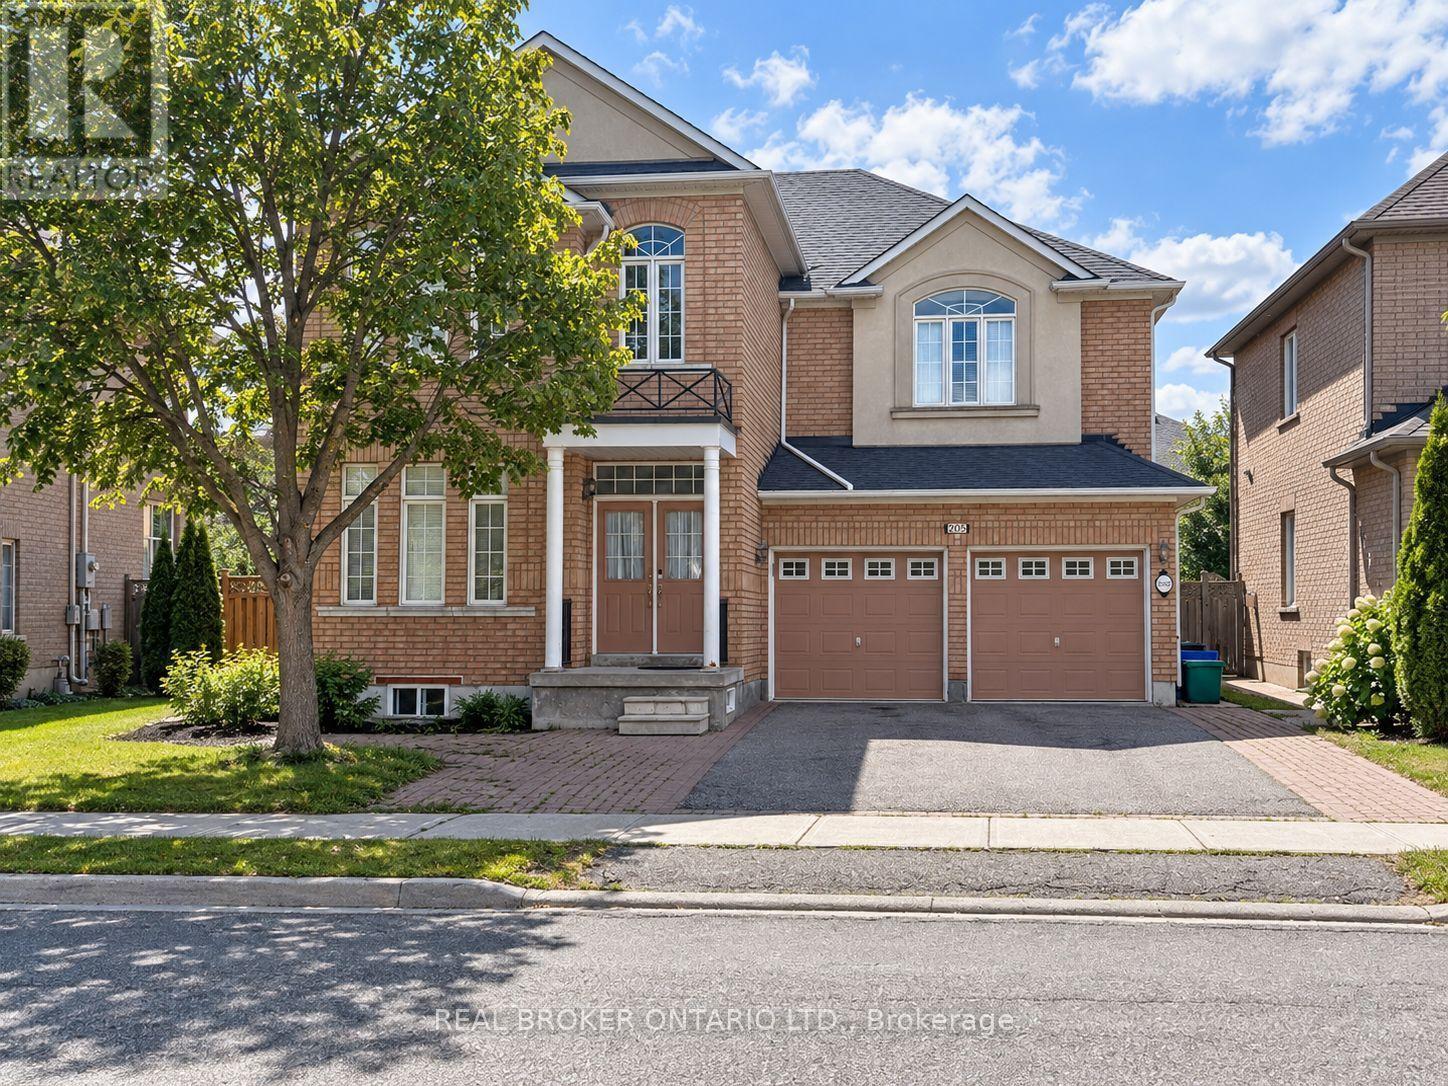
Basement - 205 La Rocca Avenue
Vaughan, Ontario
Spacious 2-bedroom, 1-bathroom apartment with a good-sized kitchen, comfortable living area and full bathroom. The apartment has a separate entrance through the garage. There is a shared staircase from the garage that leads to this 2-bedroom apartment. 1 Bedroom in the landing is not included in this lease Based on 2 occupants, the tenant is responsible for 30% of utilities. The utility percentage may increase with additional occupants. Unit will be freshly painted prior to occupancy. (id:49269)
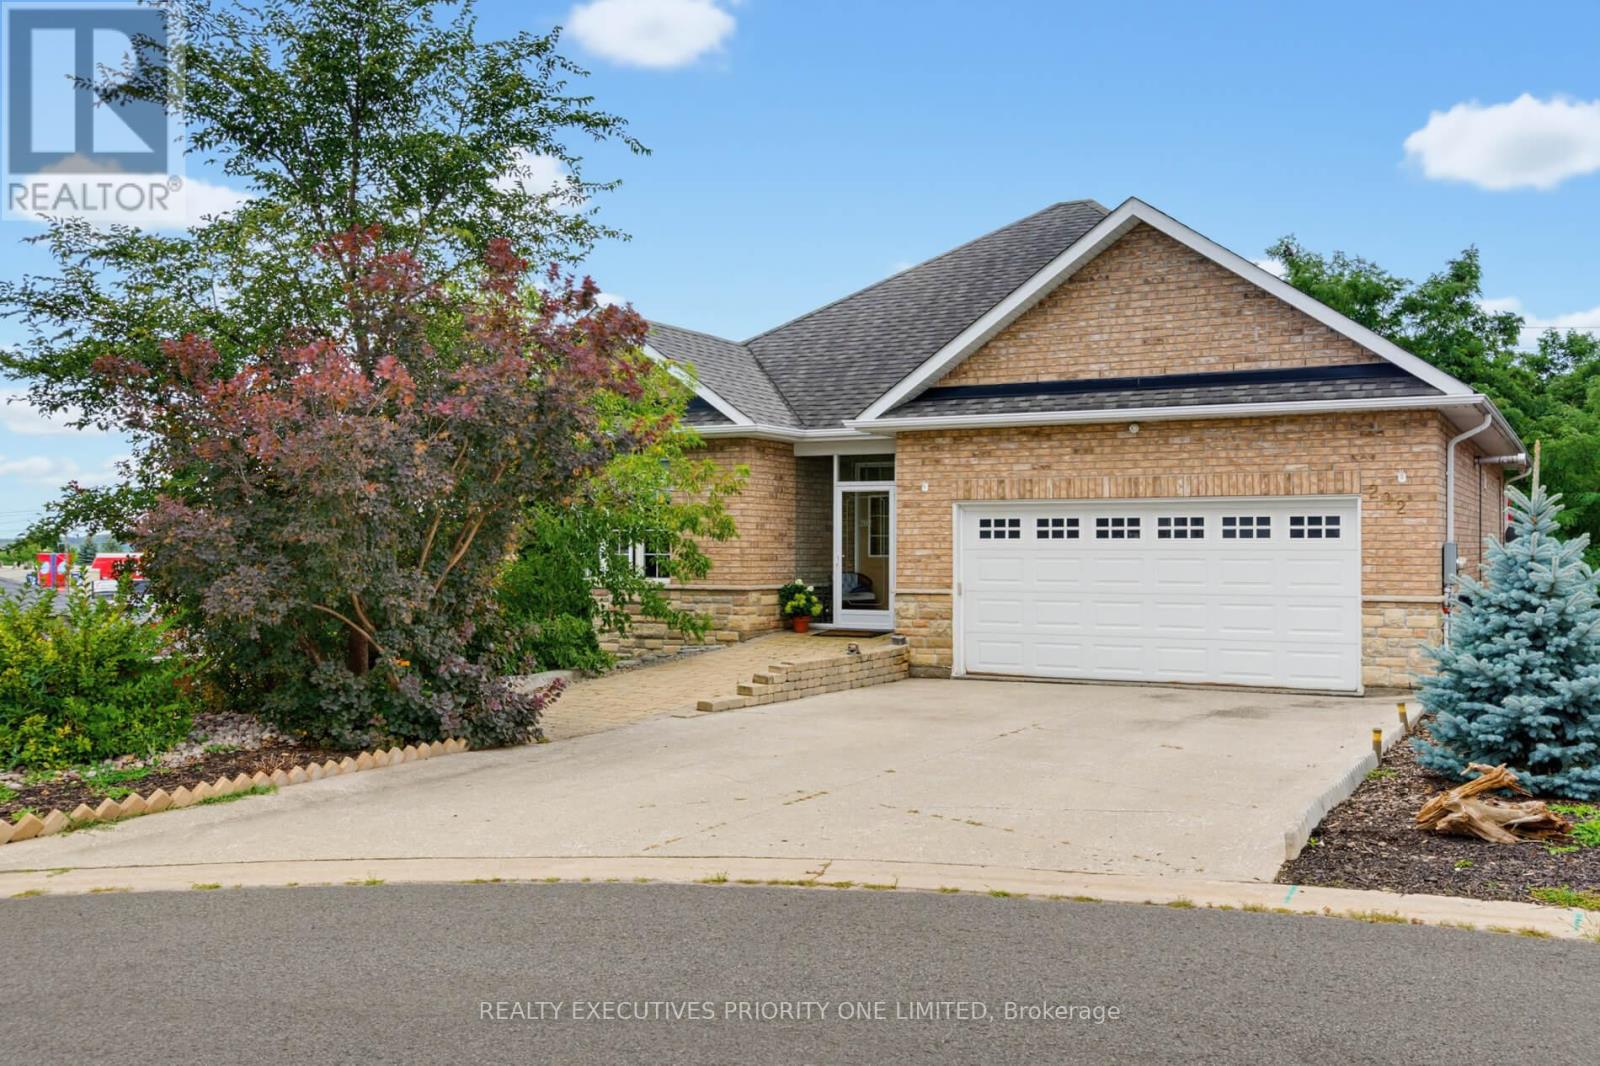
202 John Street W
Bradford West Gwillimbury, Ontario
Welcome to this exceptional custom-built brick raised bungalow, ideally situated on a quiet court in central Bradford and backing onto peaceful greenspace. With southern exposure, the home is filled with natural light throughout the day and offers over 2,600 sq ft of beautifully finished living space across two levels.Thoughtfully designed for both everyday living and effortless entertaining, the home features 3 spacious bedrooms with the flexibility to convert to 4. The open-concept principal rooms are complemented by 9-ft smooth ceilings on both levels, birch hardwood flooring, a matching hardwood staircase, crown moulding, and oversized windows.The impressive chef's kitchen is designed to be both elegant and functional, showcasing granite countertops, a large centre island, undermount sink, ceramic backsplash, upgraded cabinetry with pot & pan drawers, and sophisticated tile flooring. Two gas fireplaces add warmth and character to the home's inviting living spaces.The spacious primary retreat features a walk-out to the deck and a private 3-piece ensuite, creating a comfortable space to unwind. The bright walk-out lower level further extends the living space with a generous recreation room, wet bar, full bathroom, and separate entrance. Recently freshly painted, this level offers exceptional versatility for extended family, guests, a home office, or additional living accommodations.Additional highlights include wheelchair accessibility with a private elevator, beautifully landscaped front grounds, concrete driveway, interlock walkway, and parking for 4 vehicles.Step outside to enjoy the tranquil greenspace backdrop and peaceful mornings on the deck, or gather with family and friends in the home's expansive open-concept living areas. Offering a rare combination of quality craftsmanship, thoughtful upgrades, versatile living space, and an exceptional court location, this is a home designed to be enjoyed for years to come. (id:49269)
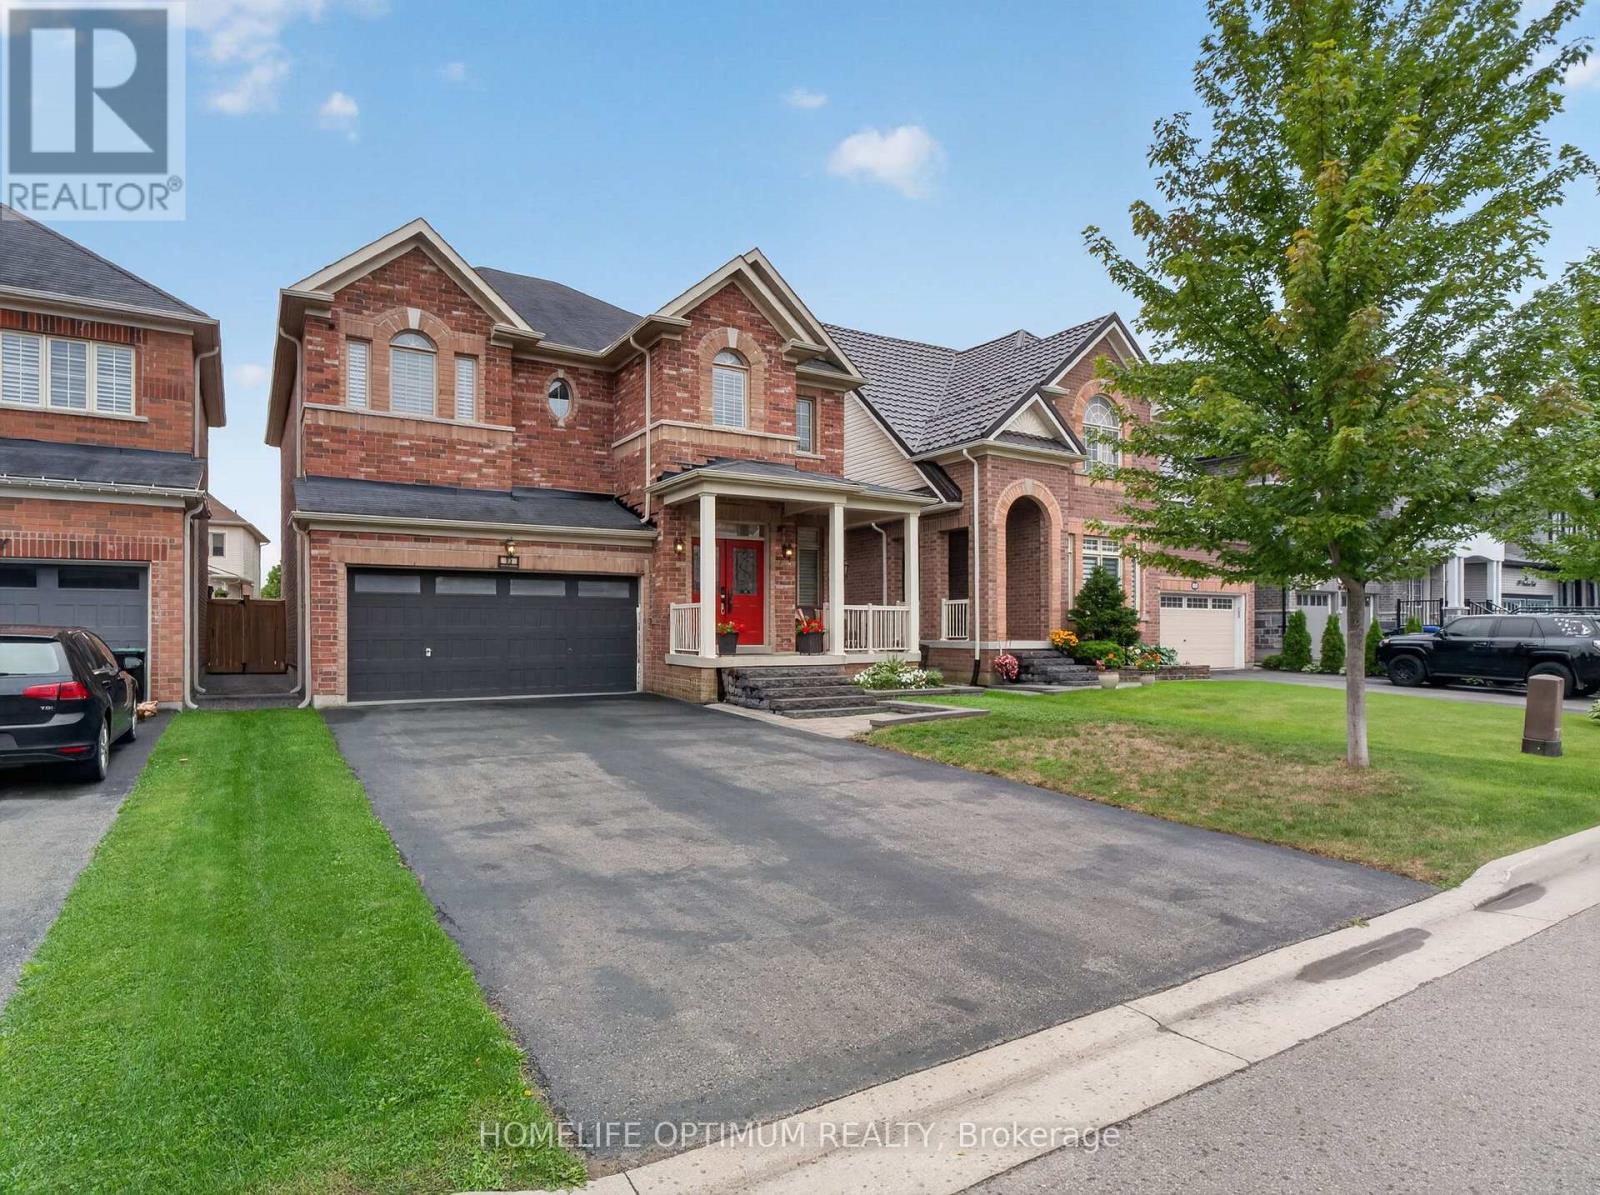
83 Strachan Trail
New Tecumseth, Ontario
Welcome to this beautifully detached two-storey home in the charming community of Beeton. Offering an inviting blend of space, comfort, and modern functionality. Featuring 4 spacious bedrooms and 3 bathrooms. This home is thoughtfully designed for everyday family living and entertaining. The bright, open-concept main level is enhanced by impressive 9-foot ceilings, creating an airy and elegant atmosphere. At the heart of the home is the generously sized kitchen, complete with a large centre island offering plenty of space for meal preparation, casual dining, and gathering with family and friends. Adding to the home's versatility is a dedicated main-floor office, providing a quiet and comfortable space for working from home, studying, or creating a private den. Convenience continues with a functional main-floor laundry room providing direct access to the garage. Upstairs, four well-proportioned bedrooms provide comfortable private spaces with a Jack & Jill 5-piece washroom. The unfinished basement offers an exciting opportunity to create additional living space tailored to your needs-whether you envision a recreation room, home gym or additional family space. Situated in a quiet Beeton neighbourhood, this wonderful home offers the peaceful community setting you've been looking for while providing the space and versatility to grow into, for years to come. A beautiful place to call home where comfort, space, and small-town charm come together. Do Not Miss This Opportunity!!! (id:49269)
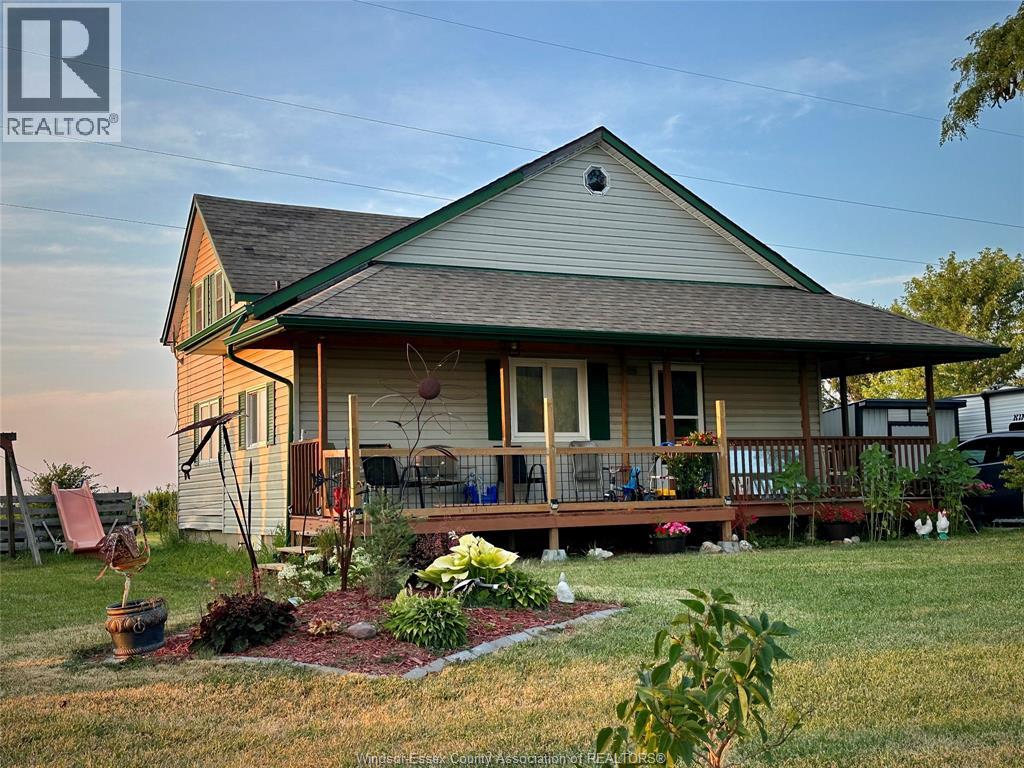
3100 Lakeshore Rd 303
Lakeshore, Ontario
Welcome to wonderful country living within minutes of towns, shopping, recreation and more. This beautiful home is located on a lovely county road and sitting on just over half acre property, with further rear lot use, expanding your horizons. Relaxing front sitting porch rear grilling deck will add to your enjoyment of this home sweet home! Great working kitchen and dining area opening unto large family room with cozy gas fireplace, patio doors to rear grilling deck. Main floor master, mail floor laundry and spacious 2nd level with 2 more bedrooms and half bath for family or guests. Book your appointment now this home won't last. (id:49269)
24 Beaverland Road
Unorganized Townships, Ontario
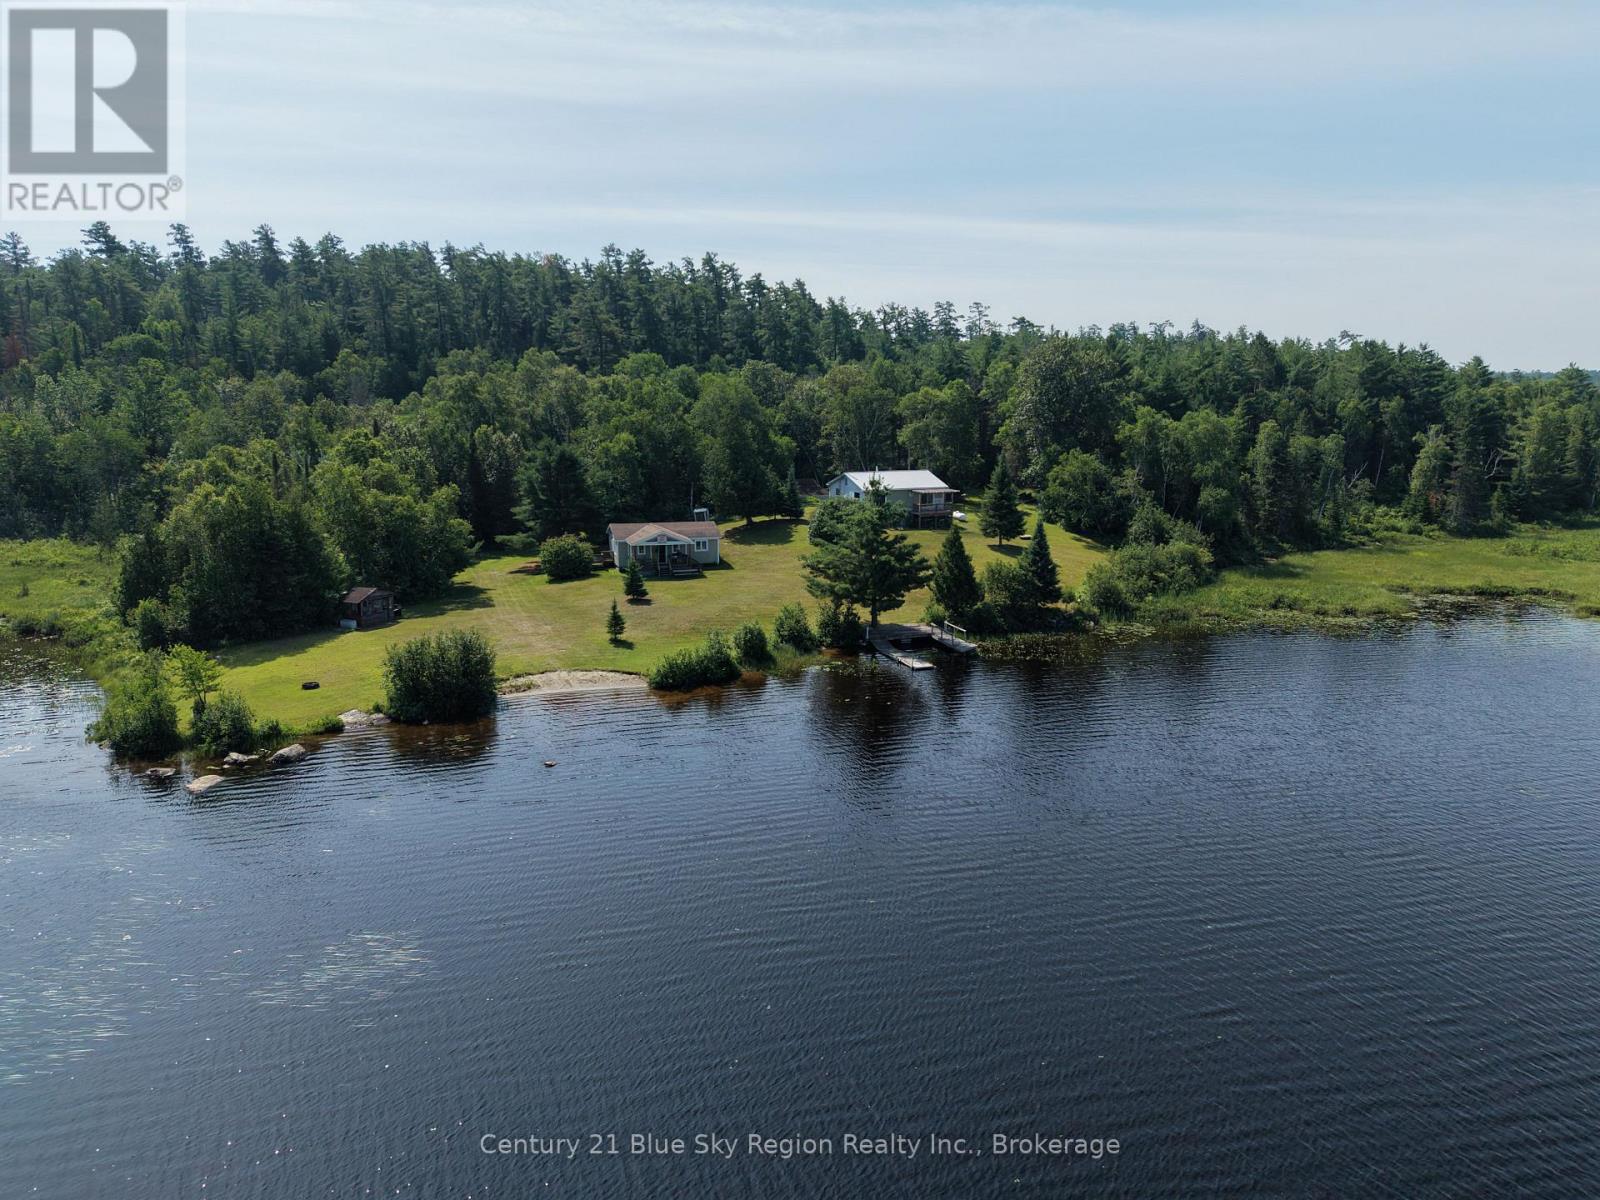
Exceptional opportunity to own a beautiful property on Marten Lake with a year round home plus a large 2 bedroom quest cottage. The property is approximately 1.8 acres with 350 feet of frontage which makes it excellent for outside entertaining while providing gorgeous views down the lake. The main home features an open design with large country kitchen, 2 bedrooms, a 4 piece bath, full mostly unfinished basement, forced air propane heat, gas fireplace and drilled well. The separate 2 bedroom cottage is nicely finished with pine accents throughout, covered front lakeside deck, gas fireplace, and a 3 piece bath supported with its own septic. The large detached garage/workshop is ideal for the handyman and for storage. Much of the lot is fairly flat offering plenty of area for outside entertaining while providing easy access to the water. (id:49269)
23 Mimosa Crescent
Innisfil, Ontario
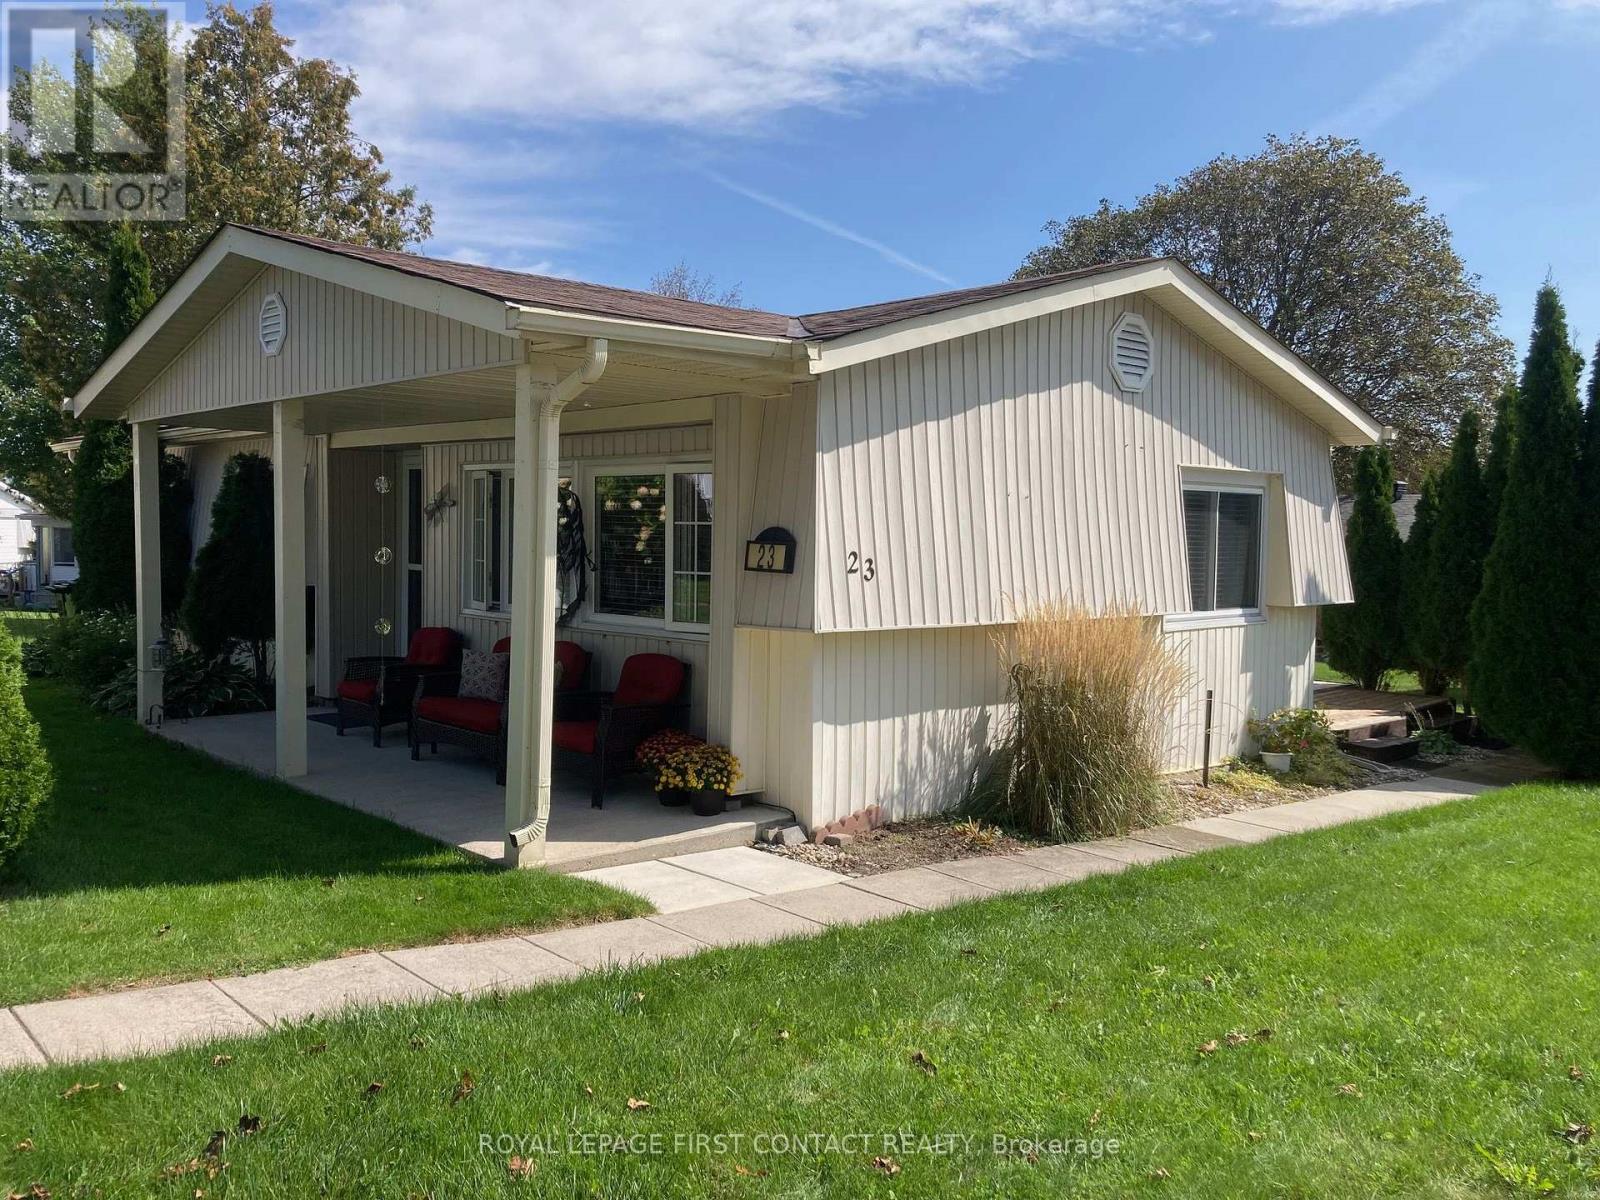
Welcome to your new home. Located in the vibrant adult community of Sandycove Acres South on a quiet crescent. This 3 bedroom,1 bath, 1,1074 sq. ft. Royal model has a new bath update with a shower/tub enclosure, new vanity/faucet including a new on-demand hot water heater and water softener, both of which are owned. Two stage forced air gas furnace (2020) and central air conditioner ( 2013). The kitchen has been updated and the flooring is vinyl plank. Refrigerator and microwave exhaust (2021), stove and laundry team (2023). The walls are painted in a light neutral colour with laminate flooring and crown moulding in the living room and dining room. There is an added 3 season sunroom with a door to the deck with pyramidal cedars for privacy and 2 car parking with easy access to the front door. Close to Lake Simcoe, Innisfil Beach Park, Alcona, Stroud, Barrie and HWY 400. There are many groups and activities to participate in, along with 2 heated outdoor salt water pools, community halls, games room, fitness centre, outdoor shuffleboard and pickle ball courts. New fees are $834.86/mo rent and $153.30/mo taxes. Come visit your home to stay and book your showing today.today. (id:49269)
54 Brantwood Drive
Toronto, Ontario
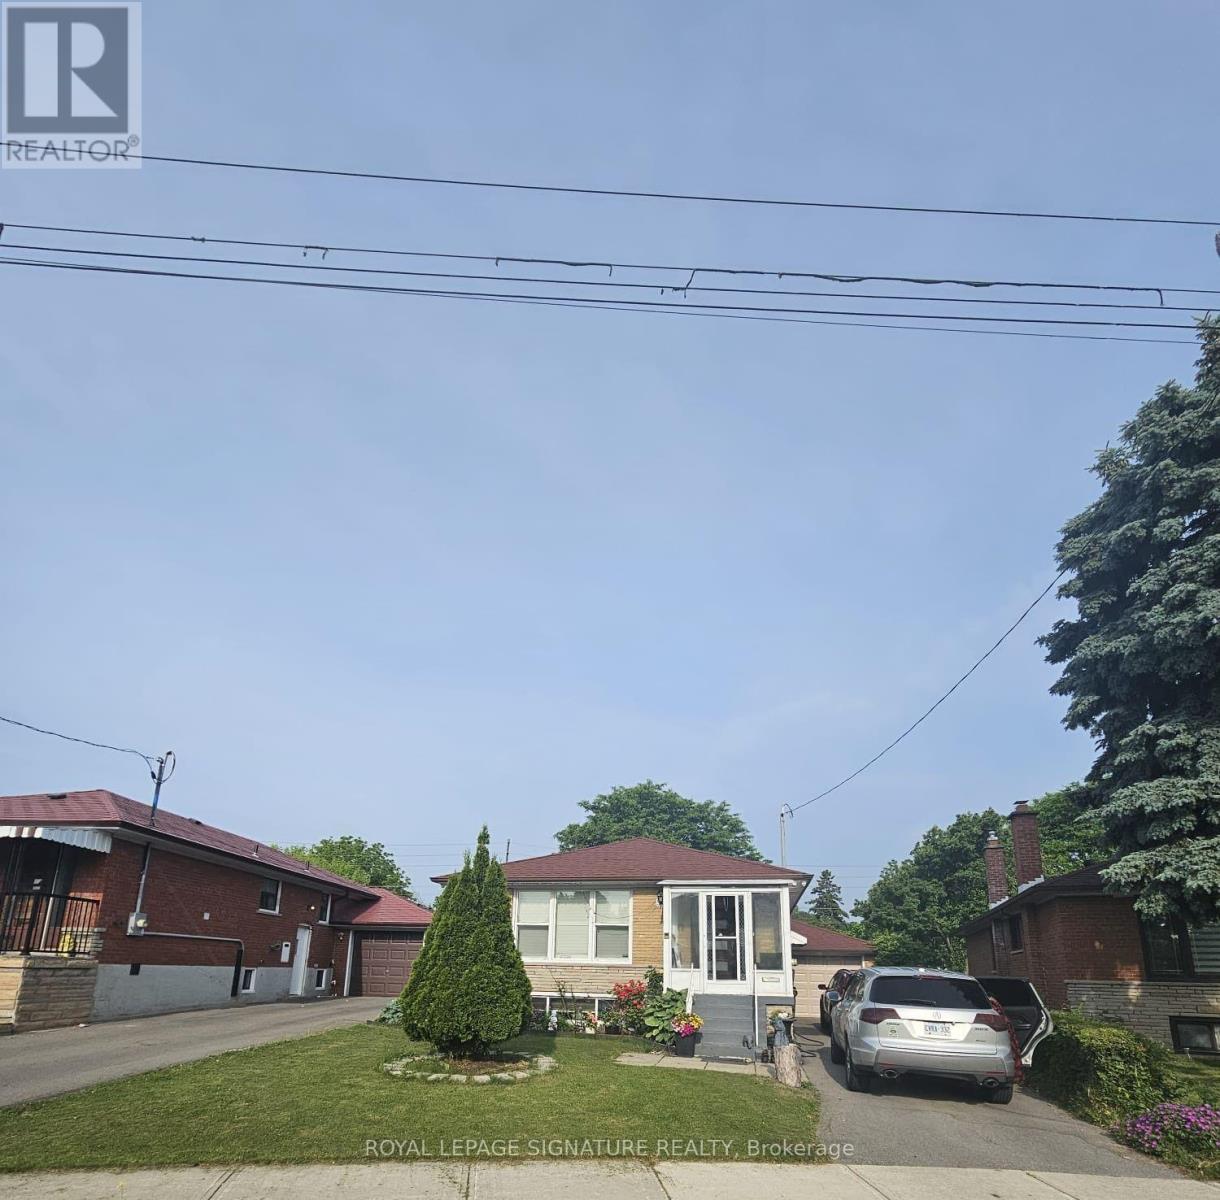
Beautifully furnished two-bedroom basement available for lease at 54 Brantwood, Toronto. This private and spacious unit features a fully equipped kitchen, modern furnishings, and a comfortable living space, offering a convenient and cozy home environment. Located in a friendly neighborhood with easy access to public transit - TTC nearby for quick and effortless commuting throughout Toronto. Additionally, you'll find shopping centers, parks, restaurants, and other amenities just a short drive or walk away, making this an ideal spot for those seeking both comfort and convenience. Don't miss out on this fully furnished basement perfect for professionals or individuals looking for a well-connected and comfortable living space. 40% of utilities to be paid by tenants. (id:49269)
2702 - 3260 Sheppard Avenue
Toronto, Ontario
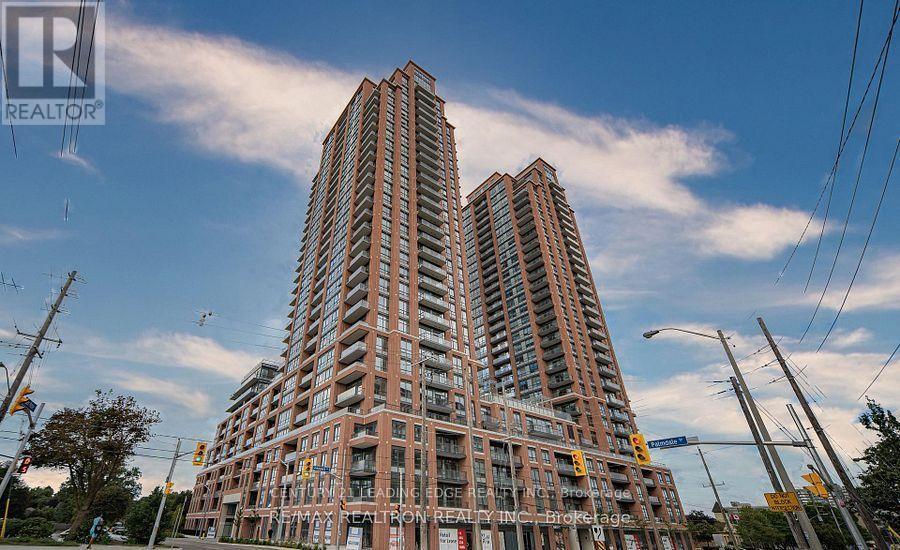
Welcome to this beautiful, brand-new, never-lived-in 2-bedroom, 2-bathroom corner suite with 9-foot ceilings and floor-to-ceiling windows. A rare layout with the living area and kitchen wrapped in glass, bringing in abundant natural light and unobstructed northeast views, even while you cook. The split bedroom design offers excellent privacy, with bedrooms that also enjoy clear, open views. Step out onto the spacious balcony and take in panoramic skyline vistas, including the CN Tower. Includes one parking space and one locker. Building amenities include an outdoor pool, fitness centre, yoga studio, rooftop BBQ, party lounge, games and sports rooms, and 24-hour security. Conveniently located near Warden and Sheppard, minutes from Fairview Mall, with quick access to the 401 and 404. A rare find with exceptional light, views, and privacy. (id:49269)