
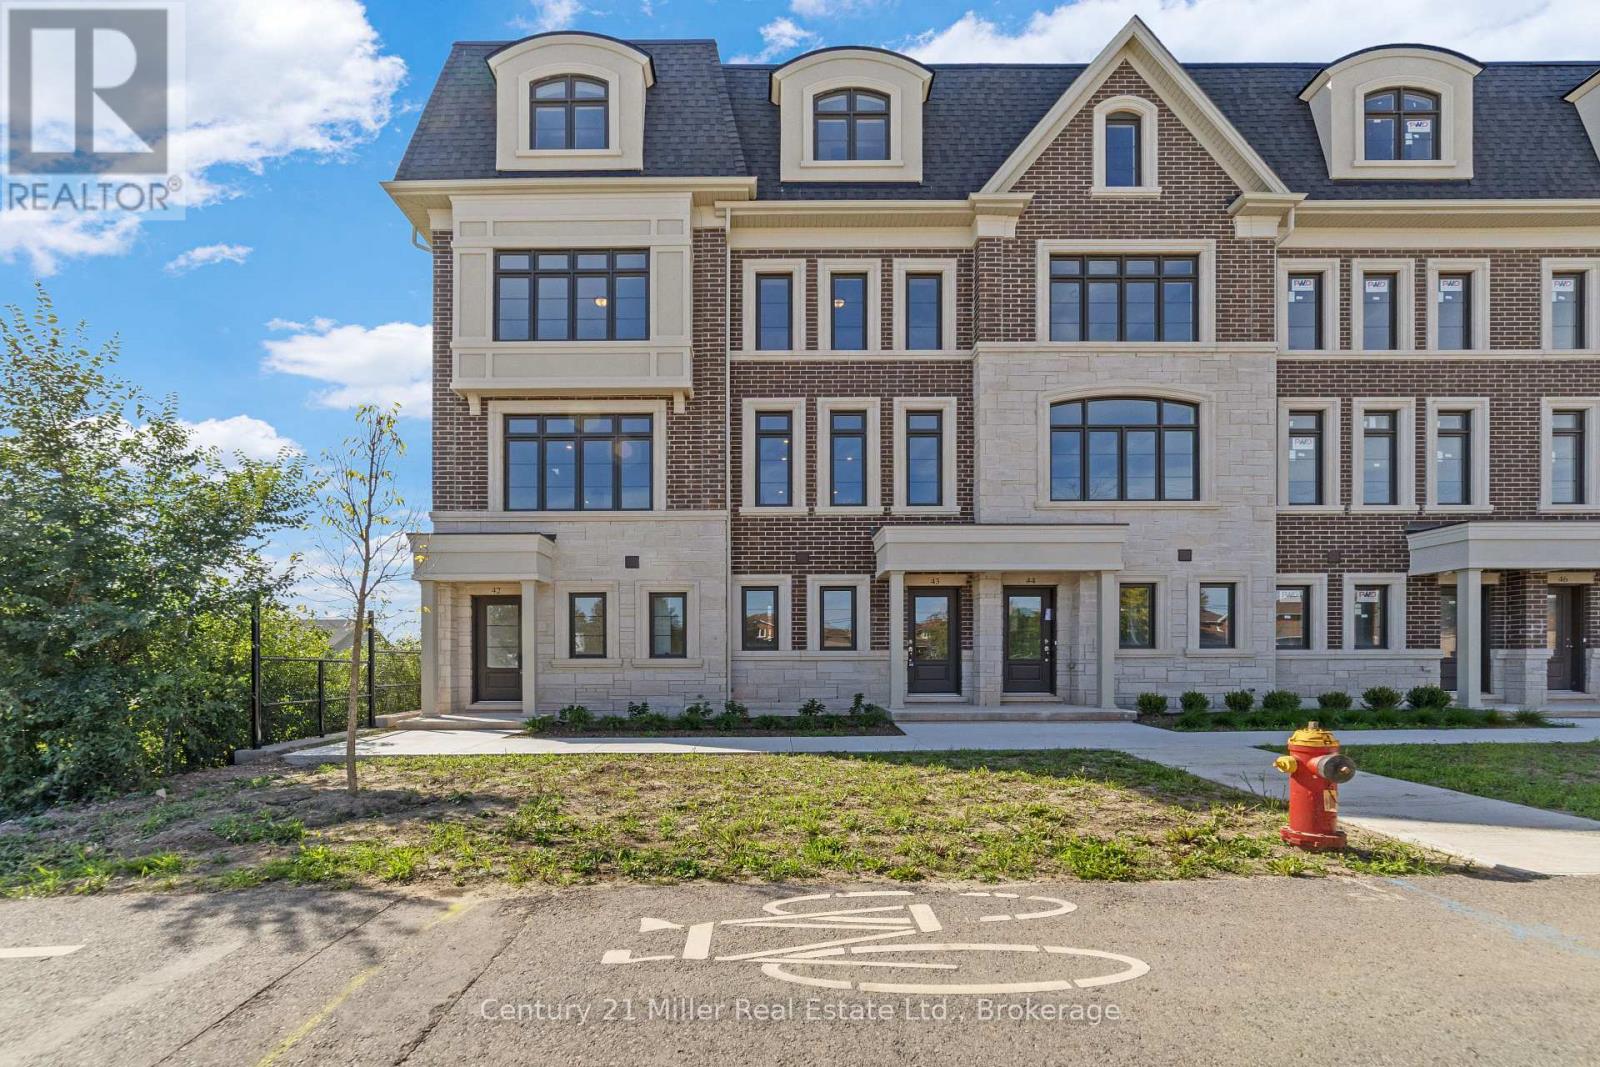
50 - 2150 Trafalgar Road
Oakville, Ontario
Unit 50 at Uptown Oakville showcases the Laurelwood Enhanced model, and as a desirable end unit, it offers both privacy and an abundance of natural light. Built by boutique builder DiCarlo Homes, with more than 35 years of experience crafting distinctive residences, this home is thoughtfully upgraded to elevate everyday living. The kitchen is designed with both form and function in mind, featuring an optional pantry for added storage, a deep upper fridge cabinet with a side gable, and an optional breakfast bar that creates the perfect casual dining or gathering space. These enhancements are seamlessly integrated with DiCarlo's signature finishes, including soaring ceilings, quartz countertops, extended height cabinetry including crown moulding, engineered hardwood flooring, and spa-inspired bathrooms with custom vanities and glass shower enclosures. The home also incorporates the conveniences of modern living, from USB outlets and LED pot lighting to dual-zone climate control and a central vacuum rough-in, all backed by Ontario's New Home Warranty program. With its upgraded features, end-unit setting, and the quality assurance of a boutique builder, Unit 50 is a move-in ready opportunity that combines contemporary design with practical comfort in one of Oakville's most sought-after communities.*Note List Price is inclusive of HST Rebate however, rebate eligibility may vary, and the final amount payable should be confirmed with the buyer's lawyer. (id:49269)
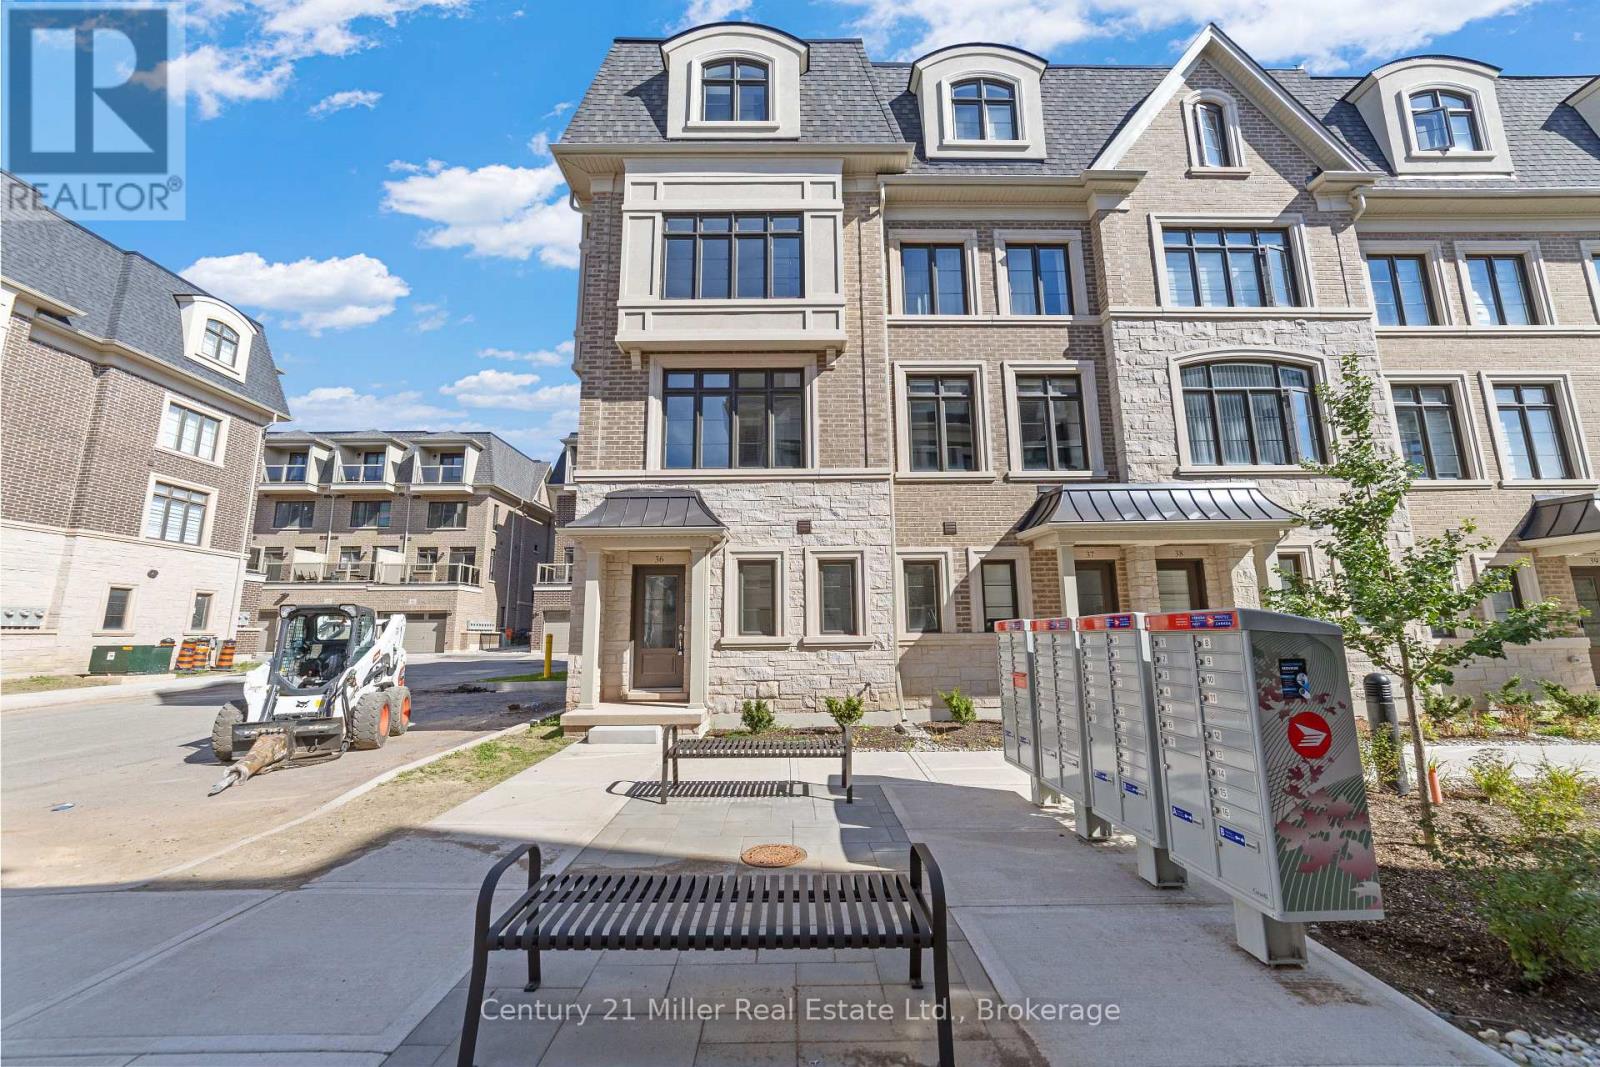
36 - 260 Melody Common
Oakville, Ontario
Unit 36 at Uptown Oakville is a move-in ready Castlefield model crafted by boutique builder DiCarlo Homes, who have been delivering quality and thoughtful design for over 35 years. This home is loaded with extras originally selected, giving you the benefit of upgrades without the wait. Inside, you'll find a striking 50-inch linear electric fireplace with a full floor-to-ceiling drywall surround, conduit for future audio/visual wiring, and an electrical rough-in for an electric vehicle wall connector. The home is powered by 200-amp service and includes smooth ceilings throughout, a fridge water line, deep upper cabinet with side gables, and a Moen Align black-finished kitchen faucet paired with an upgraded single-bowl stainless steel sink. Details like soft-close cabinetry and sleek Black Lisbon lever hardware continue the sense of refinement throughout. Beyond the upgrades, this Castlefield offers everything expected from Uptown Oakville living: soaring 9-foot ceilings on all 3-levels, engineered hardwood on the main floor, a custom-designed kitchen with quartz countertops, extended cabinets, LED under-cabinet lighting and a subway tile backsplash, plus bathrooms finished with elegant vanities, undermount sinks, and glass shower enclosures. Comfort and convenience are built-in with dual-zone climate control, central air conditioning, USB outlets, Cat5E rough-ins, LED pot lighting, and a central vacuum rough-in, all supported by the peace of mind of Ontario's New Home Warranty. Thoughtfully designed and stylishly finished, Unit 36 is a turnkey opportunity to own a brand-new townhome in one of Oakville's most desirable neighbourhoods ready when you are.*Note List Price is inclusive of HST Rebate however, rebate eligibility may vary, and the final amount payable should be confirmed with the buyer's lawyer. (id:49269)
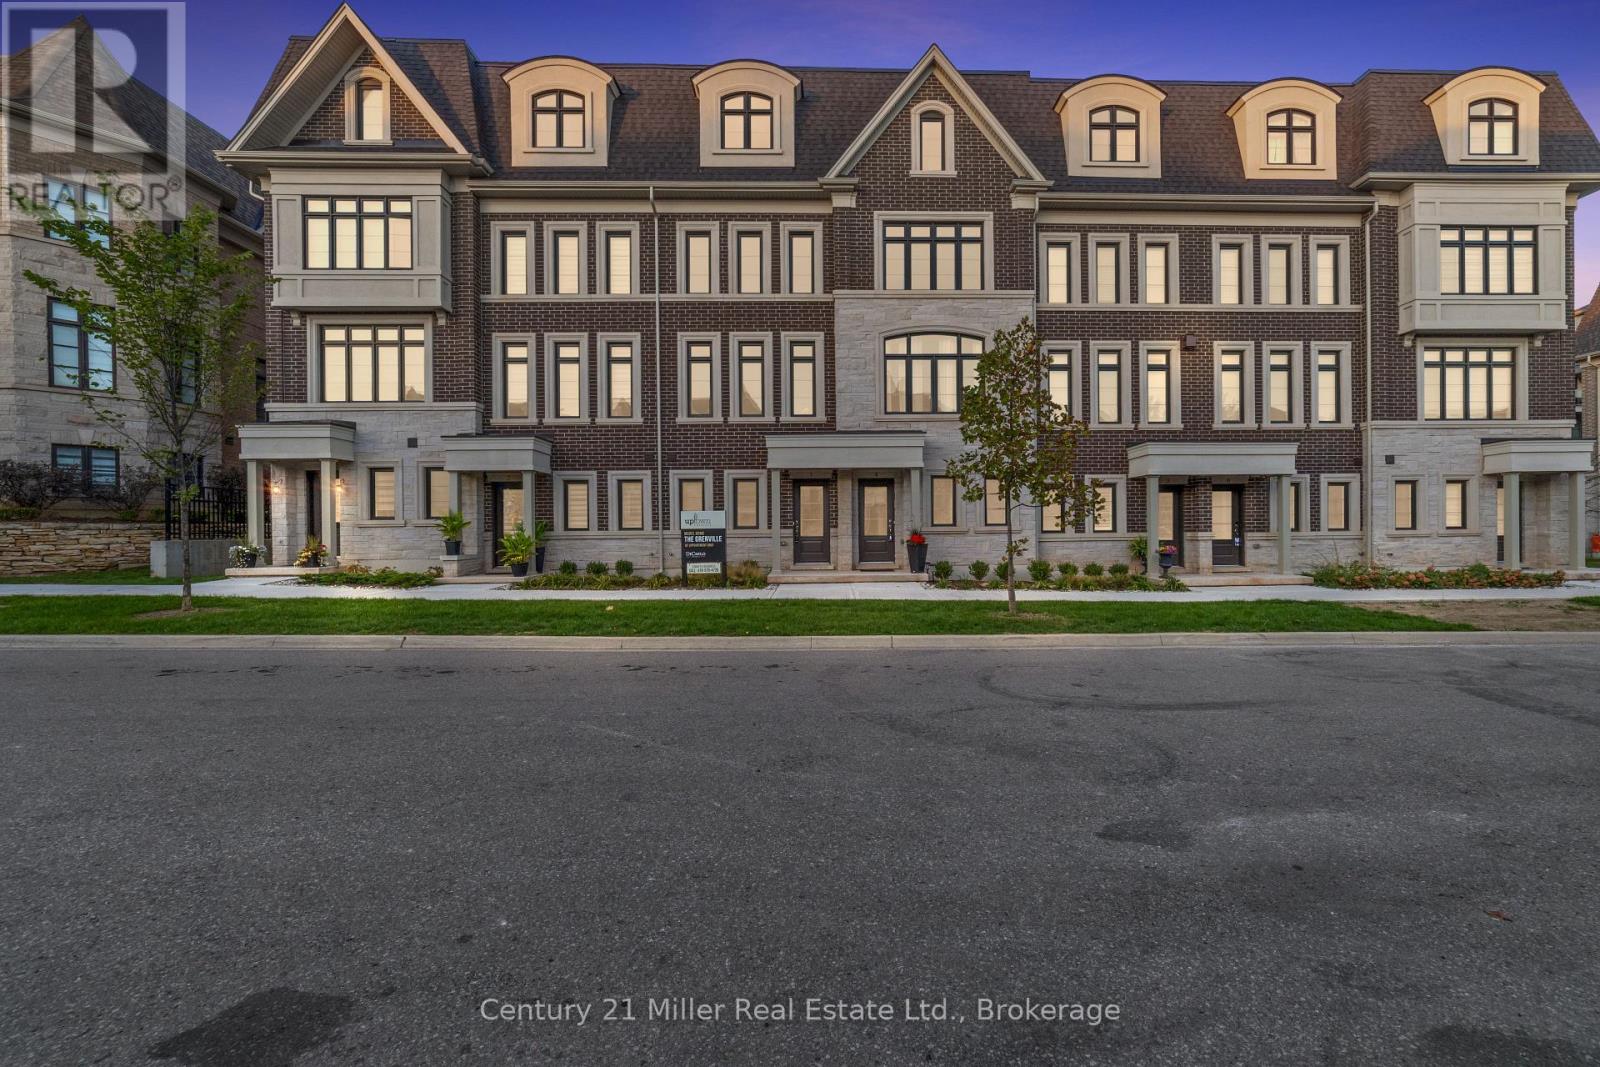
52 - 2150 Trafalgar Road
Oakville, Ontario
OCCUPANCY AS EARLY AS 90 DAYS!! Discover modern townhome living in the Morrison Model at Uptown Oakville. This beautifully designed layout balances open-concept living with private, functional spaces perfect for today's lifestyle. Featuring oak stairs from the main to the third floor, a rough-in waterline for the refrigerator, and a full whole-house lighting package with 20 pot lights in pre-set locations, this home combines quality craftsmanship with everyday comfort. Photos are from the model home and reflect design options available through the builder's design centre. This unfinished unit allows the buyer to add their own finishing touches - from cabinetry to flooring - and truly make it their own. Set in one of Oakville's most convenient neighborhoods, Uptown offers quick access to everything - shops, restaurants, parks, transit, and highways. It's the perfect mix of connected and calm. *Note List Price is inclusive of HST Rebate however, rebate eligibility may vary, and the final amount payable should be confirmed with the buyer's lawyer. (id:49269)
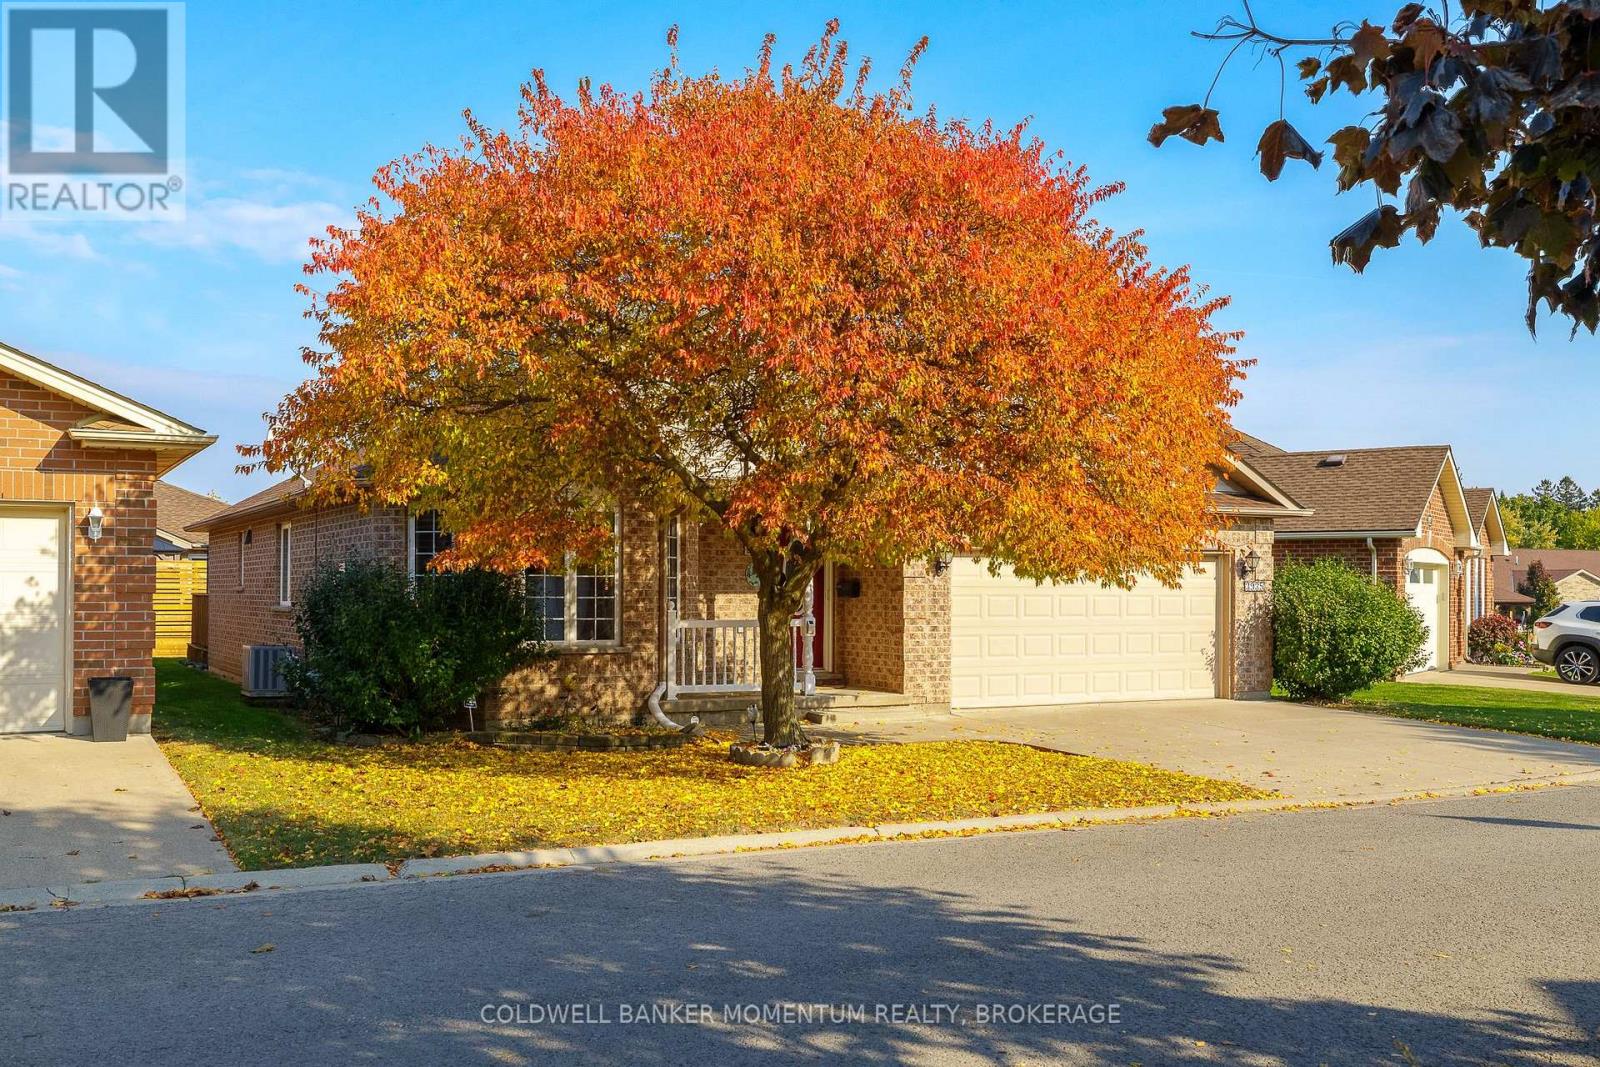
3935 Durban Lane
Lincoln, Ontario
Welcome to this beautifully maintained 2-bedroom, 2.5 bathroom with 2 Car Garage bungalow in the sought-after Cherry Hill lifestyle community in Vineland. A welcoming foyer with ceramic flooring leads into a bright main level under a cathedral ceiling, with 2 Skylights and laminate flooring throughout. The primary bedroom offers a spacious walk-in closet and private 3-piece ensuite. A second bedroom features a pass-through design with French glass doors opening to the eat in kitchen ideal for guests or a home office. The kitchen shines with oak cabinetry, a pantry with slider drawers, lazy susan, and a large breakfast bar perfect for entertaining. The partially finished basement adds valuable extra space, featuring high ceilings, a cozy gas fireplace, a comfortable recreation room, and a bonus office or bedroom, along with a second full bathroom with jacuzzi tub and separate shower. Storage is abundant throughout - shelving under the stairs, in the basement, utility room, and double garage, plus a workbench and pegboard. Sprinkler System. Enjoy your private patio and gazebo outdoors. Recent updates include a high-efficiency furnace/ A/C, newer roof, newer windows, and a battery backup sump pump - offering peace of mind for years to come. Come and look at your home for retirement. (id:49269)
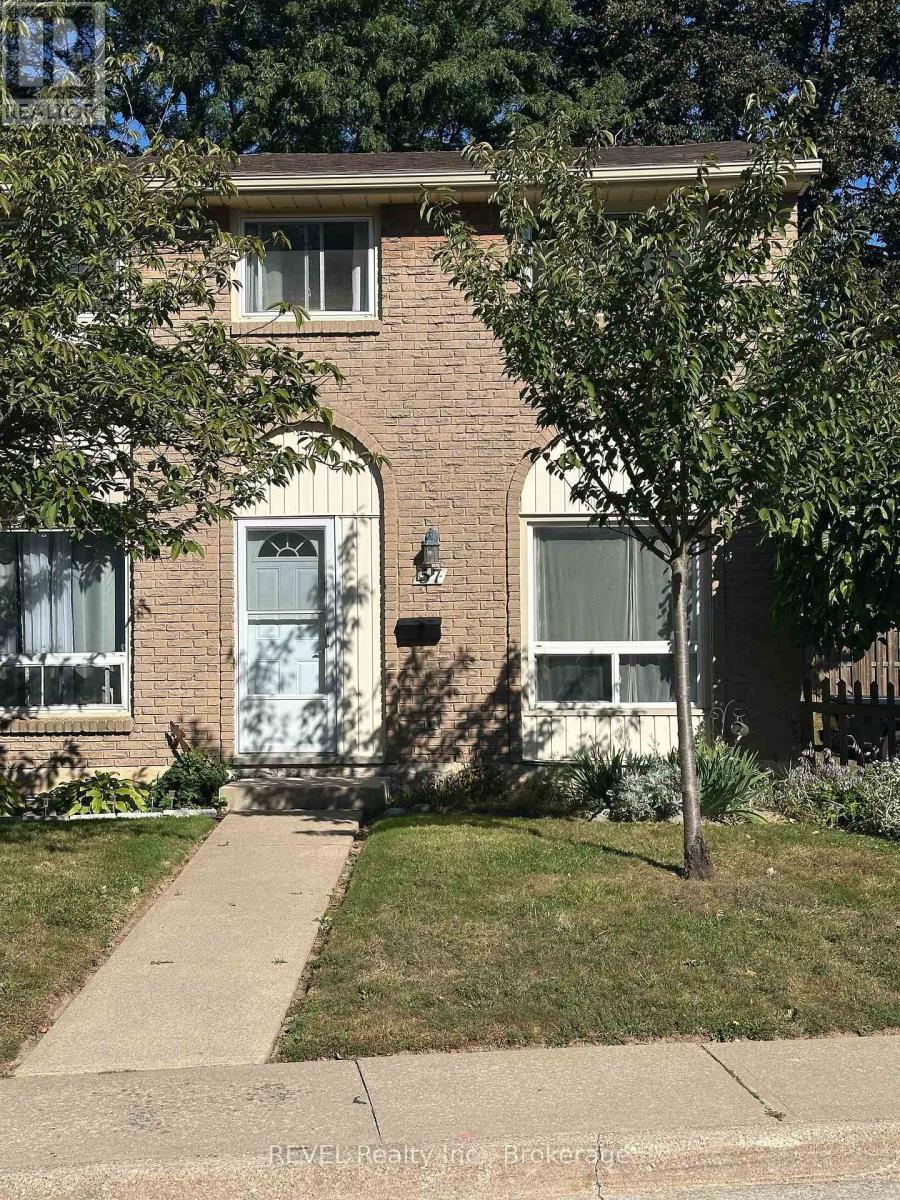
57 - 25 Linfield Drive
St. Catharines, Ontario
Welcome to Linfield Village located near Lake St. and Linwell Rd., close to schools, shopping and transportation routes. At $363 per month, these condo fees are the lowest in the area. This condo includes 3 bedrooms on the second floor with a bathroom and partially finished lower level with a bathroom. There is a large living room and separate kitchen with eating area on the main floor. The lower level includes the laundry and mechanical room. The location of unit 57 is a most desirable end unit. There is a dedicated parking spot behind the condo with easy access leading to a private fenced rear yard. The complex has visitor parking and Linfield Drive has additional free street parking available. (id:49269)
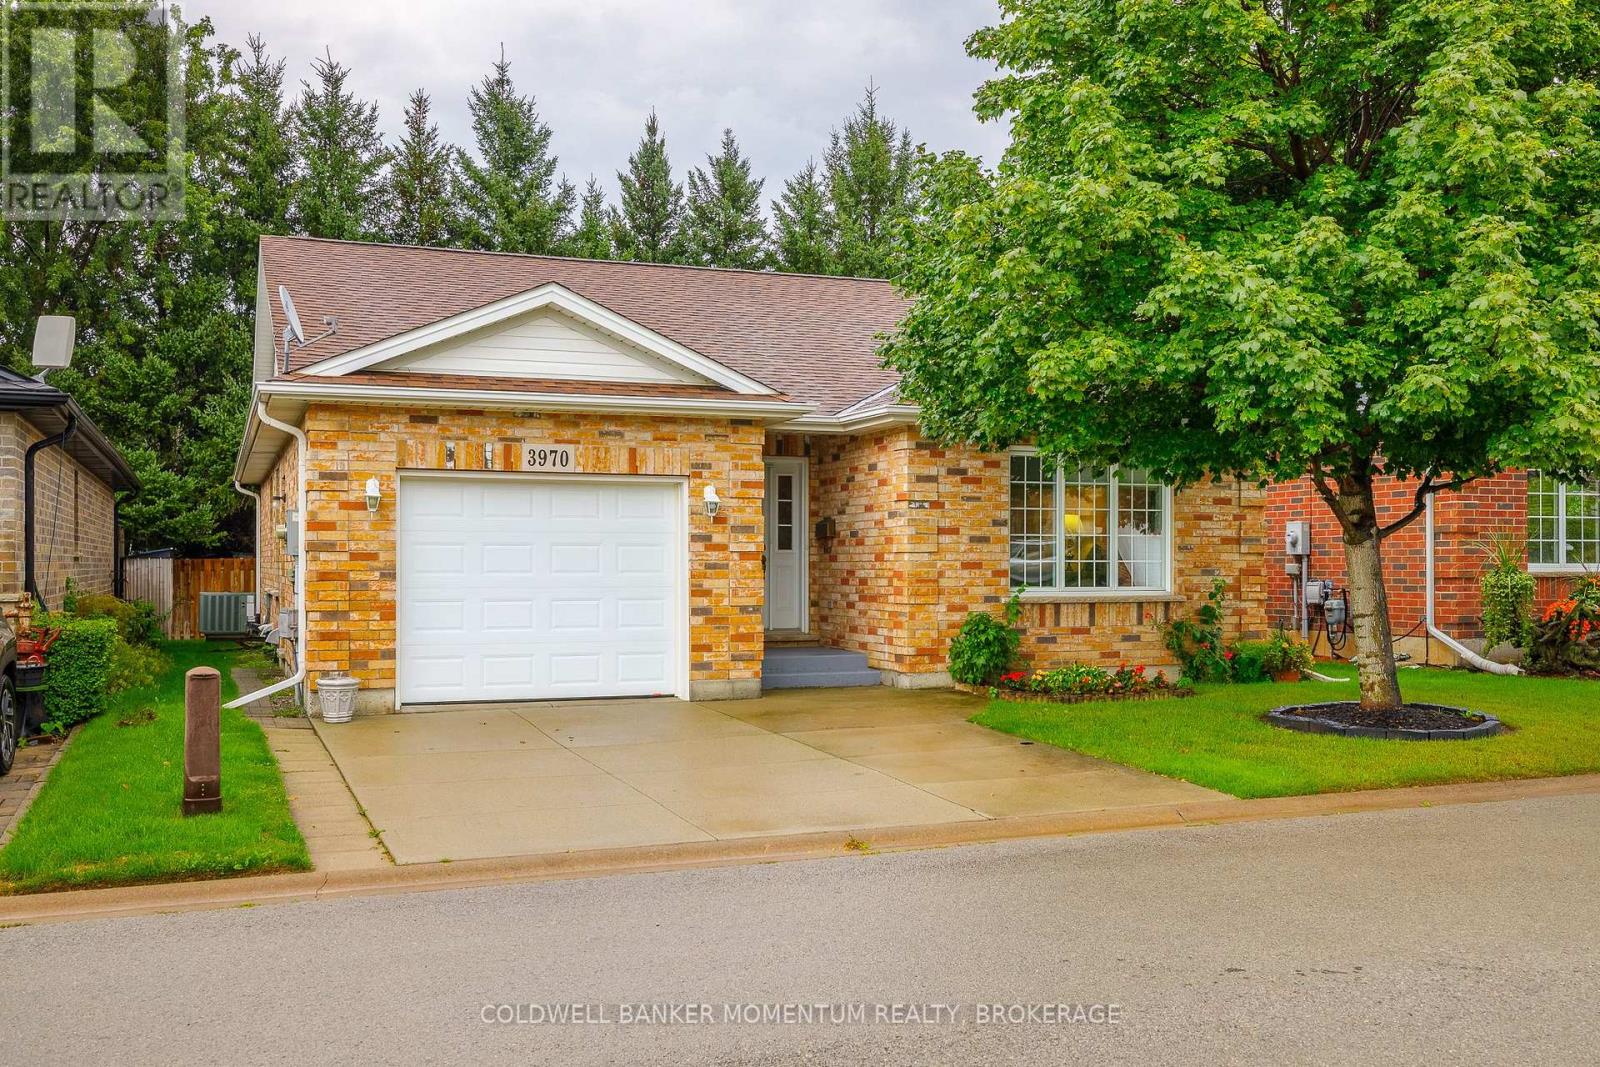
3970 Durban Lane
Lincoln, Ontario
WELCOME TO CHERRY HILL - THE SOUGHT-AFTER VIDAL MODEL! COMFORT, ELEGANCE & EXCEPTIONAL LIFESTYLE LIVING! Discover the charm and convenience of the ever-popular Vidal floor plan, nestled in the beautifully maintained Cherry Hill lifestyle community in the heart of Vineland. Thoughtfully designed for easy living, this inviting bungalow offers two bedrooms, two full bathrooms and everything you need on one level. Step inside the spacious foyer and discover a bright, open living room enhanced by an elegant coffered ceiling, creating an inviting atmosphere for relaxing and entertaining. The well-appointed kitchen offers generous cabinetry, abundant counter space and a functional layout that will delight anyone who enjoys cooking. The adjoining dining room features doors leading to a refinished, private deck overlooking a peaceful backdrop of mature trees, ideal for morning coffee or summer gatherings. The spacious primary bedroom is a comfortable retreat with a walk-in closet and an impressive ensuite featuring a glass-enclosed shower with a soft stone base. A dedicated laundry room with stackable washer and dryer makes everyday living easier. Thoughtful accessibility enhancements set this home apart, including supportive handrails at the front exterior steps, in the garage and along the staircase to the basement, providing added stability and peace of mind. Enjoy the exceptional lifestyle Cherry Hill has to offer! This 55+ community features a spacious clubhouse with social activities, an outdoor saltwater pool and three charming parkettes. Ideally situated in the heart of Niagara's wine country, Vineland offers convenient access to major highways, renowned wineries, golf, grocery shopping, churches, a library, pharmacy and boutique shops. Combining main-floor living, inviting indoor and outdoor spaces and a welcoming community, this Vidal bungalow is an exceptional opportunity to enjoy your next chapter in comfort and style. RETIRE IN STYLE-WELCOME HOME TO CHERRY HILL! (id:49269)
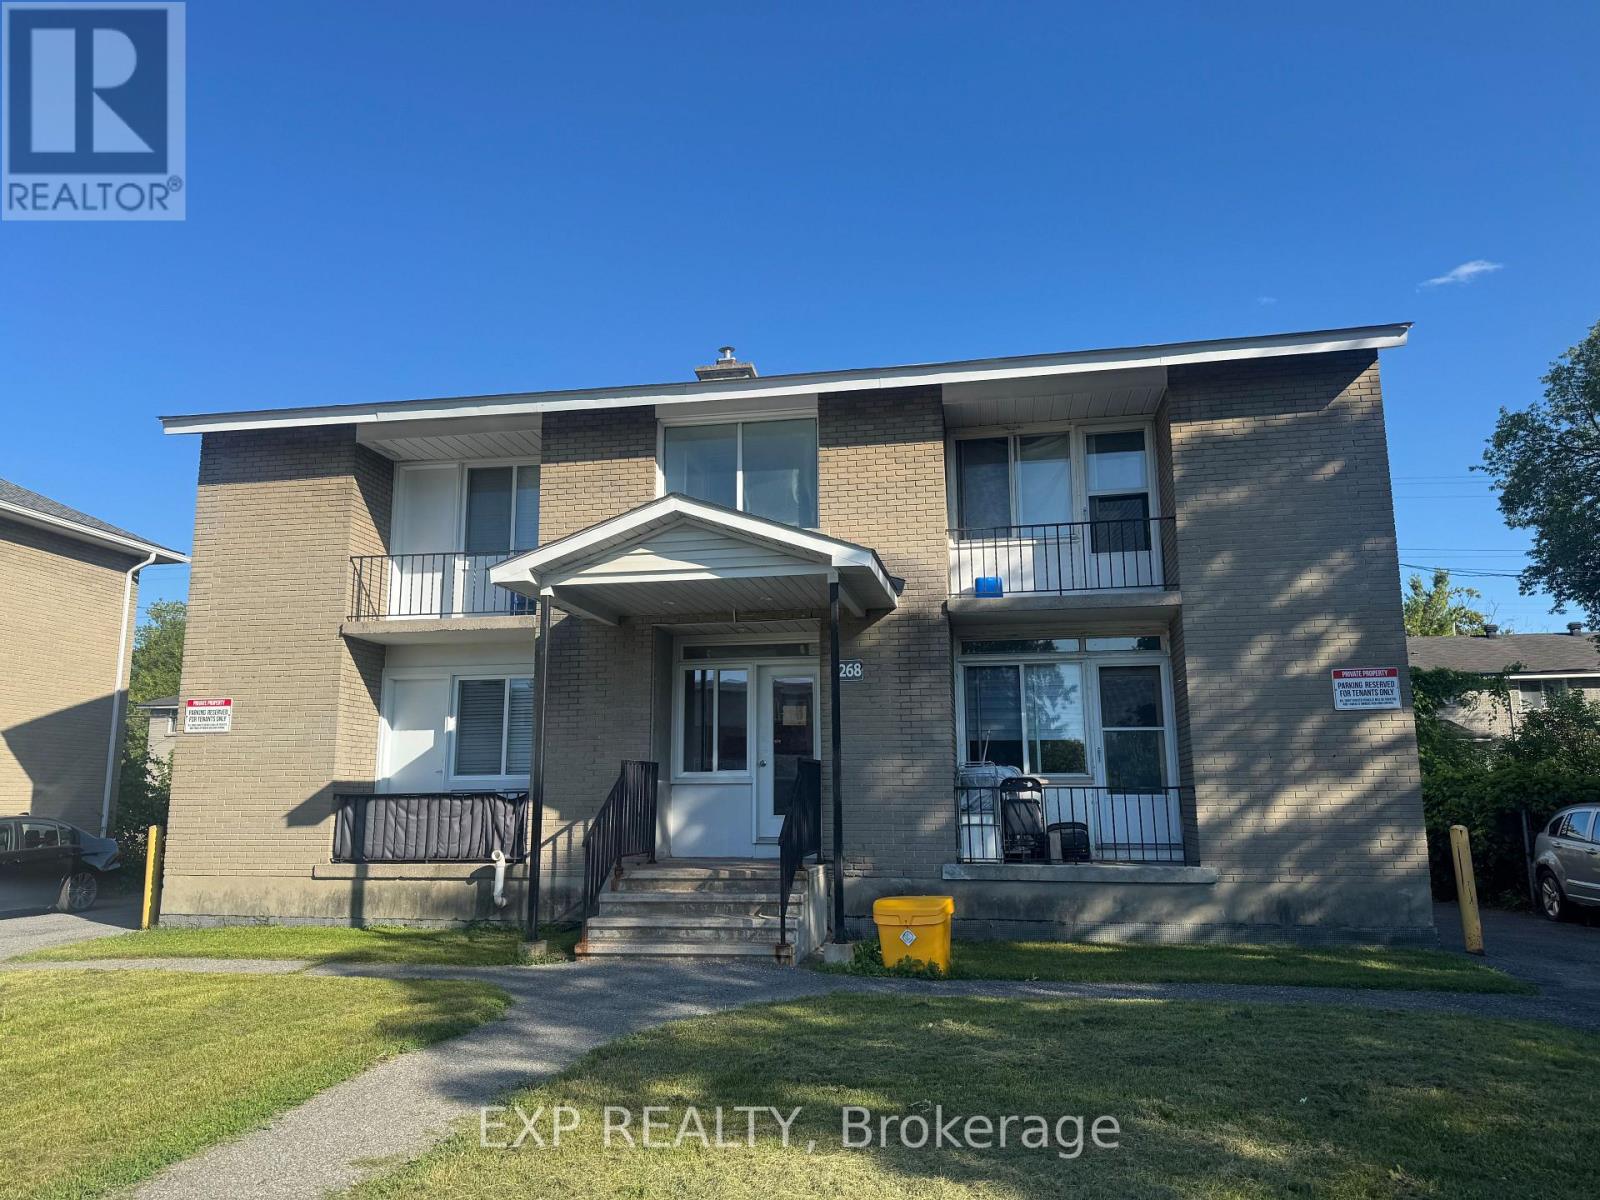
1 - 1268 Emperor Avenue
Ottawa, Ontario
PARKING INCLUDED IN THE RENT. Welcome to Unit 1 at 1268 Emperor Avenue, a bright and well-kept 1-bedroom, 1-bathroom apartment in the centrally located community of Carlington.The unit offers a practical, comfortable layout with a spacious living area, well-appointed kitchen and a generously sized bedroom with ample closet space. A private balcony provides a quiet outdoor space to enjoy, while the shared backyard offers additional greenspace just steps from the unit.One parking space is included in the monthly rent, adding valuable convenience in this central Ottawa location.Carlington offers excellent access to the Civic Hospital, Highway 417, public transit, shopping, restaurants, parks and everyday amenities, with downtown Ottawa, Westboro and Wellington West all within easy reach.Shared pay-per-use laundry is available in the basement. Tenant is responsible for hydro, internet and tenant insurance.A great option for someone looking for a bright, convenient and well-located rental with parking included.Rental application, proof of income, credit check and references required. (id:49269)
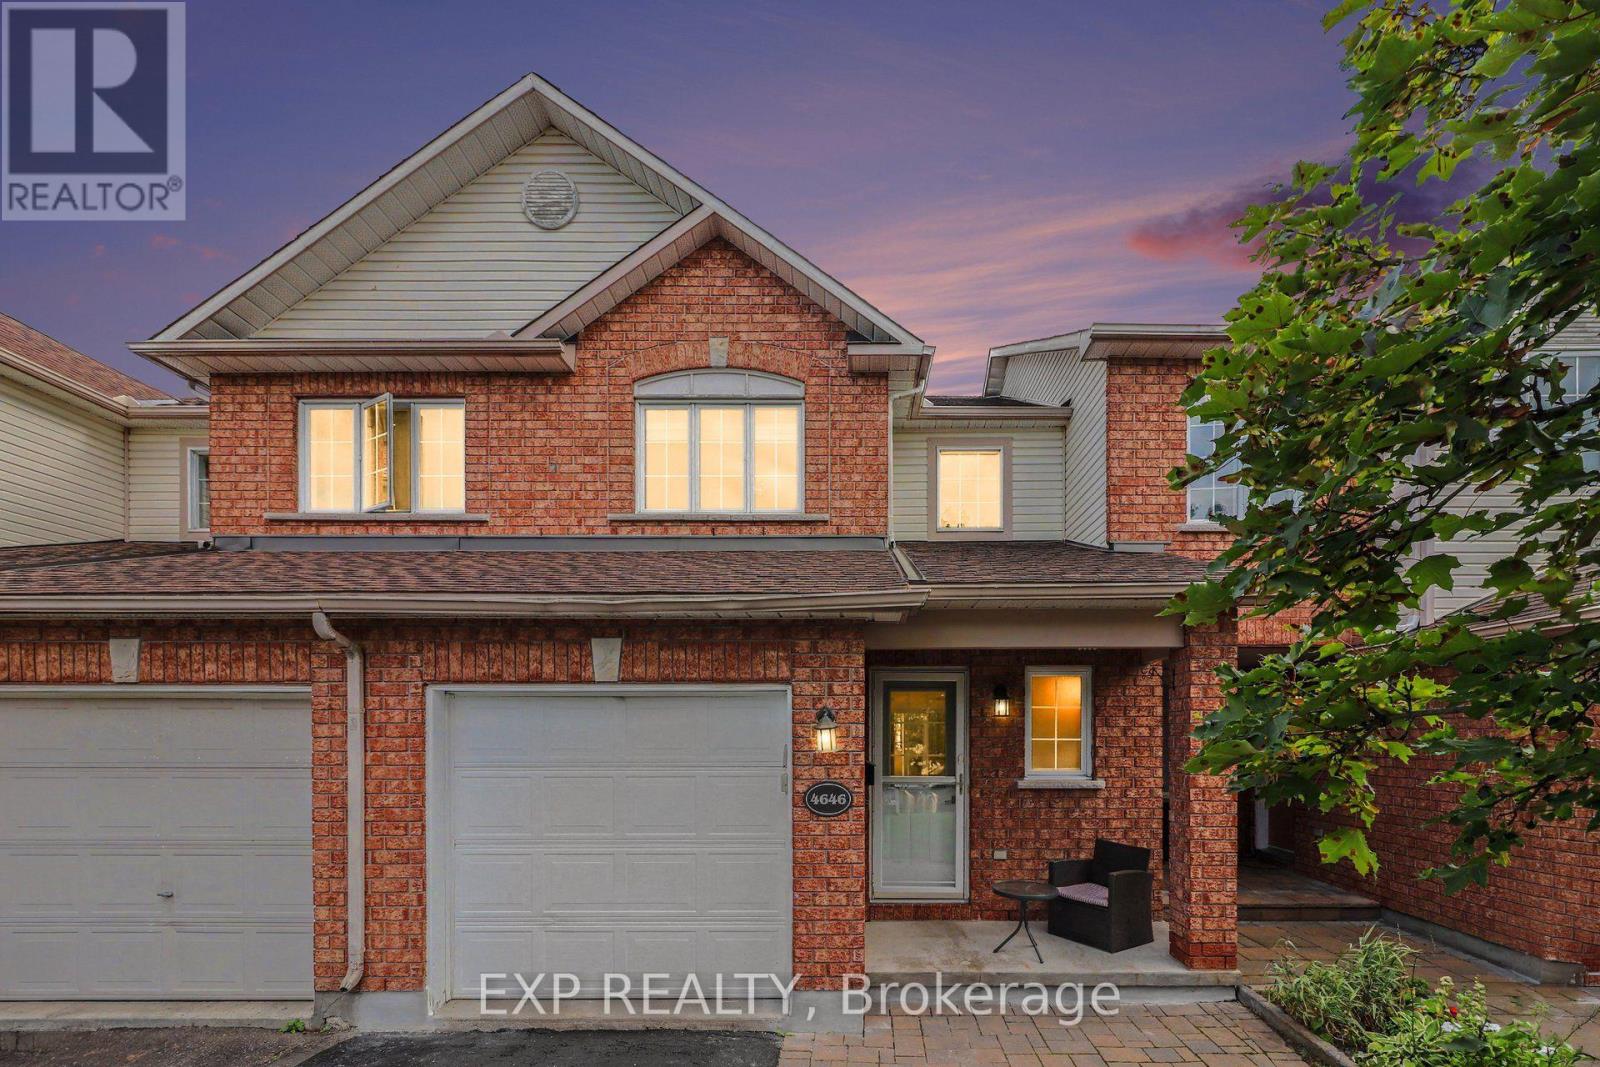
4646 Ogilvie Walk Crescent
Ottawa, Ontario
Location is everything, and 4646 Ogilvie Walk Crescent delivers exceptional convenience in the heart of Carson Grove. This FULLY RENOVATED home offers modern finishes, generous living space and a move-in-ready interior just minutes from some of Ottawa's major employment hubs and everyday amenities.The renovated kitchen features quartz countertops, modern cabinetry, designer backsplash, stainless steel appliances and Italian ceramic flooring. It opens to a bright living and dining area finished with vanilla-stained hardwood, creating a warm and welcoming space for everyday living and entertaining.Upstairs, the spacious primary bedroom offers a walk-in closet, while the additional bedrooms provide excellent flexibility for family, guests or a home office. The bathrooms have been completely renovated with quartz vanity tops and contemporary finishes, including a glass-enclosed stand-up shower in the ensuite and a tiled Italian tub and shower in the main bath. New vinyl flooring, updated trim, carpeting, staircase and railing further elevate the interior.The finished lower level adds valuable living space and is ideal for a family room, gym, office or media area. Outside, enjoy a newly built deck and fence, creating a private space to relax or entertain.Additional updates include quartz surfaces throughout, Italian ceramic tile and an owned hot water tank approximately seven years old.Ideally located near the NRC, Montfort Hospital, CSIS, CSE, CMHC, La Cité, shopping, restaurants, parks, groceries and everyday amenities, with Blair LRT and Highway 417 nearby for easy commuting throughout Ottawa.Extensively renovated, exceptionally well located and ready to enjoy, 4646 Ogilvie Walk Crescent is a fantastic opportunity. (id:49269)
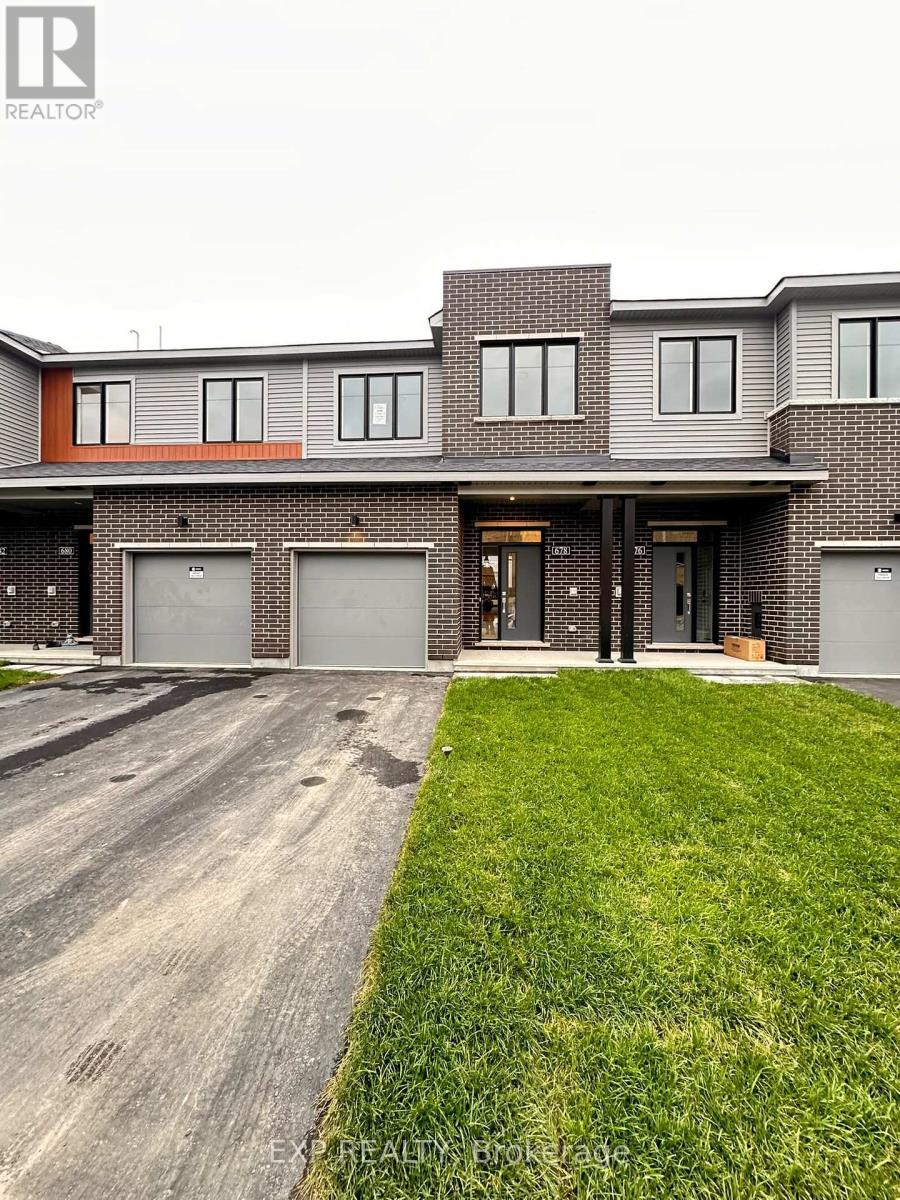
678 Moonglade Crescent
Ottawa, Ontario
Welcome to 678 Moonglade Crescent, a stunning brand-new townhome offering over 1,900 sq. ft. of beautifully designed living space! This impressive home features 3 spacious bedrooms, 2.5 bathrooms, and a bright, open-concept main floor with 9-foot smooth ceilings, elegant hardwood flooring, and an abundance of pot lights throughout. The modern kitchen is sure to impress, featuring crisp white cabinetry, quartz countertops, stainless steel appliances, a large center island, and a convenient pantry, making it perfect for everyday living and entertaining. The thoughtfully designed second level offers three generous bedrooms, including a spacious primary retreat complete with its own private ensuite featuring a sleek walk-in shower. A second-floor laundry room adds everyday convenience, while quartz countertops in all bathrooms provide a stylish, upscale finish. Enjoy even more living space in the fully finished basement, featuring a large recreation room perfect for a family room, home gym, playroom, or entertainment space. Step outside to a decent-sized backyard, ideal for relaxing and enjoying the outdoors. Conveniently located close to shopping, schools, parks, and a variety of everyday amenities, this beautiful home offers the perfect combination of modern finishes, functional living space, and a fantastic location. Be the first to call this brand-new townhome home and enjoy comfortable, contemporary living at its finest! (id:49269)
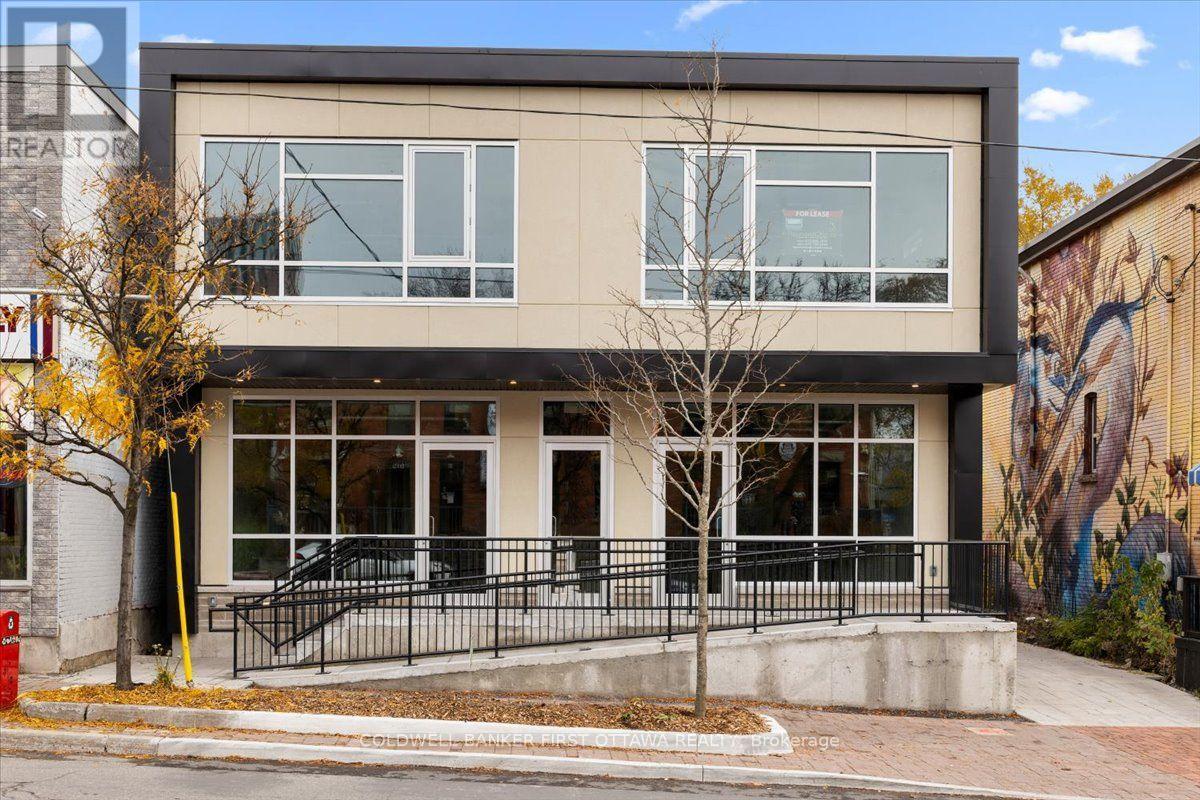
A - 816 Somerset Street W
Ottawa, Ontario
An exceptional opportunity to establish your business in a brand-new commercial building in the heart of Ottawa's vibrant Chinatown district. Featuring four contemporary commercial units, including two on the main floor and two on the second floor, this property offers versatile leasing opportunities ideally suited for restaurants, retail concepts, professional offices, and a variety of service-oriented businesses. All four units are equipped with private washrooms, providing added convenience and functionality for both businesses and their clientele. The main-floor units offer convenient ramp access, enhancing accessibility for customers, clients, and visitors. Additionally, the main-floor commercial space features a finished lower level with an extra washroom and valuable supplementary space, offering exceptional flexibility for storage, inventory management, administrative operations, staff facilities, or other business needs. This thoughtful layout allows for a seamless separation of customer-facing operations and essential back-of-house functions. Ideally situated along the bustling Somerset Street West corridor, the property enjoys excellent proximity to established businesses, acclaimed restaurants, residential communities, and an array of everyday amenities. With convenient access to downtown Ottawa, Little Italy, public transit, and major transportation routes, this location offers both visibility and connectivity in one of the city's most dynamic commercial districts. Whether introducing a new concept or expanding an established enterprise, this is a compelling opportunity to secure a modern commercial space in a sought-after central location. Limited on-site parking may be available at an additional cost. All intended uses are subject to applicable zoning requirements and municipal approvals. Brand-new construction, contemporary commercial spaces, a prime Chinatown address, and flexible leasing opportunities with immediate occupancy available. (id:49269)
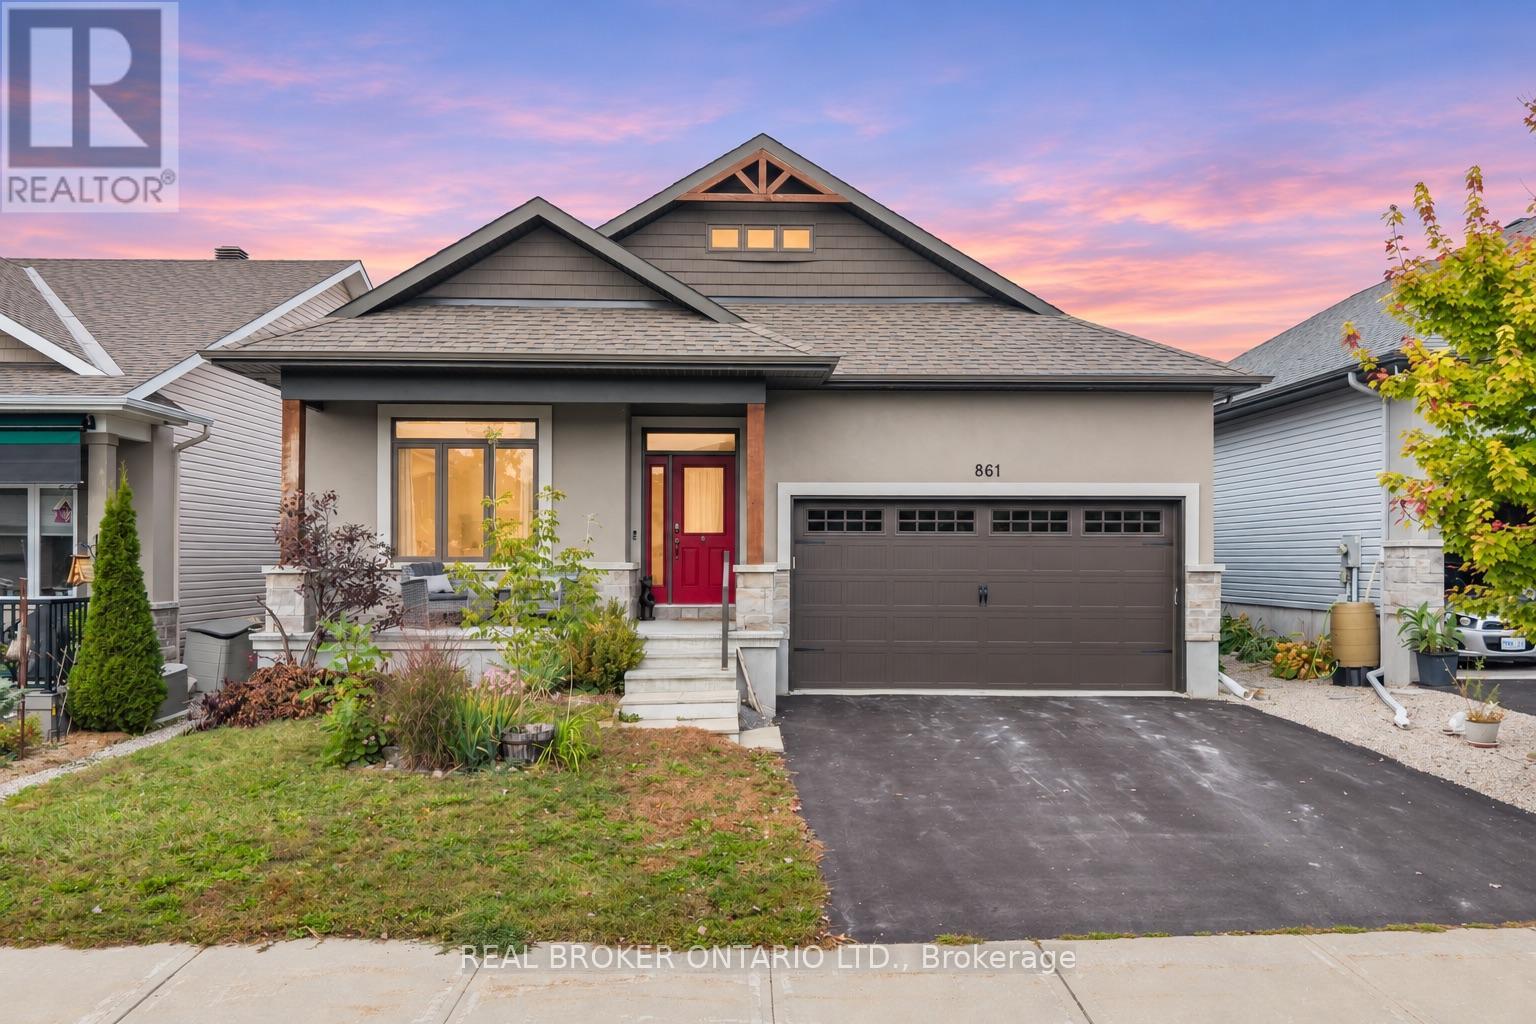
861 Jack Dalgity Street
Mississippi Mills, Ontario
Expansive bungalow living meets the charm of Almonte's riverside lifestyle at 861 Jack Dalgity Street - an immaculately maintained home on a premium 45' lot in sought-after Riverfront Estates. A customized Doyle model and one of the neighbourhood's largest bungalows, this home offers 1,729 sq. ft. above grade, a fully finished basement, and beautiful finishes throughout. The bright, open-concept main level features vaulted ceilings, stone countertops, upgraded millwork, and generous principal rooms that make everyday living and entertaining feel effortless. The thoughtfully customized layout includes three main-floor bedrooms, offering flexibility for family, guests, or a dedicated home office.The fully finished basement adds substantial living space, with room to create a comfortable family room, gym, games area, or workspace. An additional bedroom and full bathroom make it ideal for overnight guests or extended family, bringing the home's total to four bedrooms and three full bathrooms.Outside, the beautifully landscaped, fully fenced backyard provides an inviting setting for summer gatherings or quiet evenings at home. A storage shed and double-car garage add practical space for tools, outdoor gear, and seasonal essentials.Just a short walk from the Mississippi River and Riverfront Park dock, you can launch your kayak, explore the water, or enjoy the natural beauty close to home. Exceptional bungalow living in a community you'll love coming home to. (id:49269)
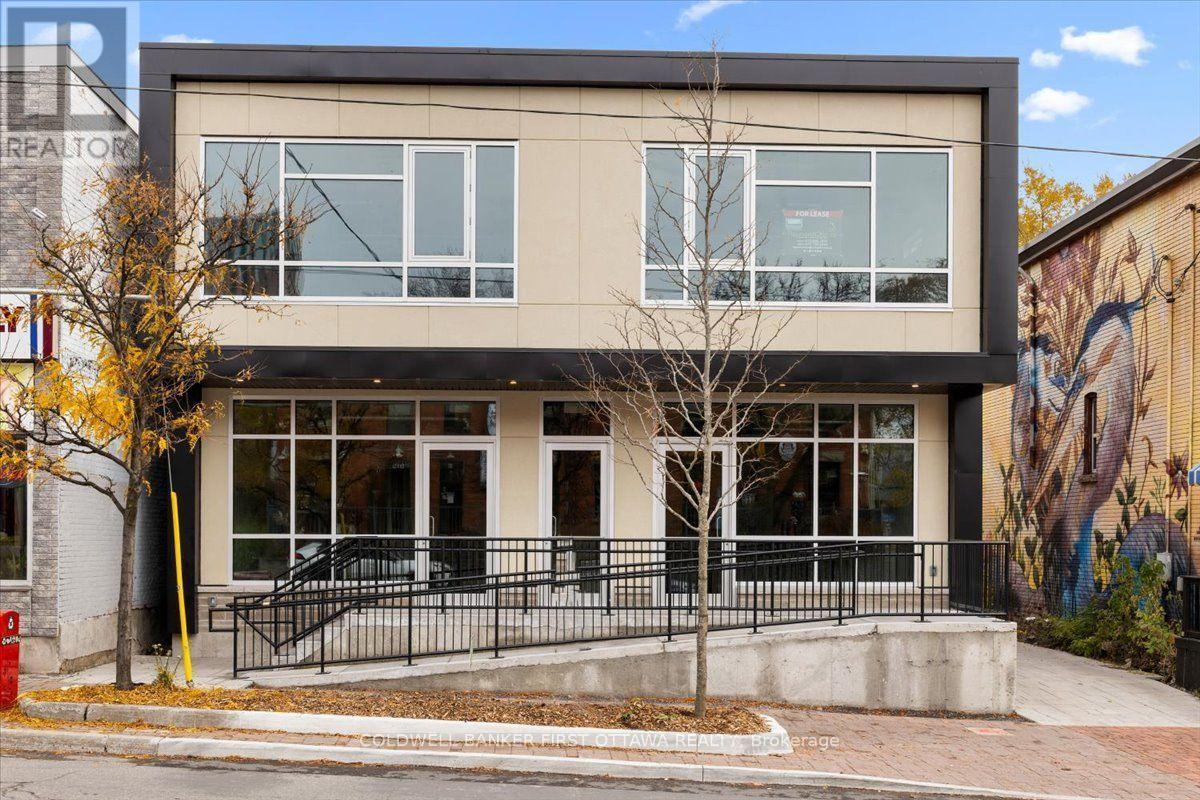
C - 816 Somerset Street W
Ottawa, Ontario
An exceptional opportunity to establish your business in a brand-new commercial building in the heart of Ottawa's vibrant Chinatown district. Featuring four contemporary commercial units, including two on the main floor and two on the second floor, this property offers versatile leasing opportunities ideally suited for restaurants, retail concepts, professional offices, and a variety of service-oriented businesses. All four units are equipped with private washrooms, providing added convenience and functionality for both businesses and their clientele. The main-floor units offer convenient ramp access, enhancing accessibility for customers, clients, and visitors. Additionally, the main-floor commercial space features a finished lower level with an extra washroom and valuable supplementary space, offering exceptional flexibility for storage, inventory management, administrative operations, staff facilities, or other business needs. This thoughtful layout allows for a seamless separation of customer-facing operations and essential back-of-house functions. Ideally situated along the bustling Somerset Street West corridor, the property enjoys excellent proximity to established businesses, acclaimed restaurants, residential communities, and an array of everyday amenities. With convenient access to downtown Ottawa, Little Italy, public transit, and major transportation routes, this location offers both visibility and connectivity in one of the city's most dynamic commercial districts. Whether introducing a new concept or expanding an established enterprise, this is a compelling opportunity to secure a modern commercial space in a sought-after central location. Limited on-site parking may be available at an additional cost. All intended uses are subject to applicable zoning requirements and municipal approvals. Brand-new construction, contemporary commercial spaces, a prime Chinatown address, and flexible leasing opportunities with immediate occupancy available. (id:49269)