
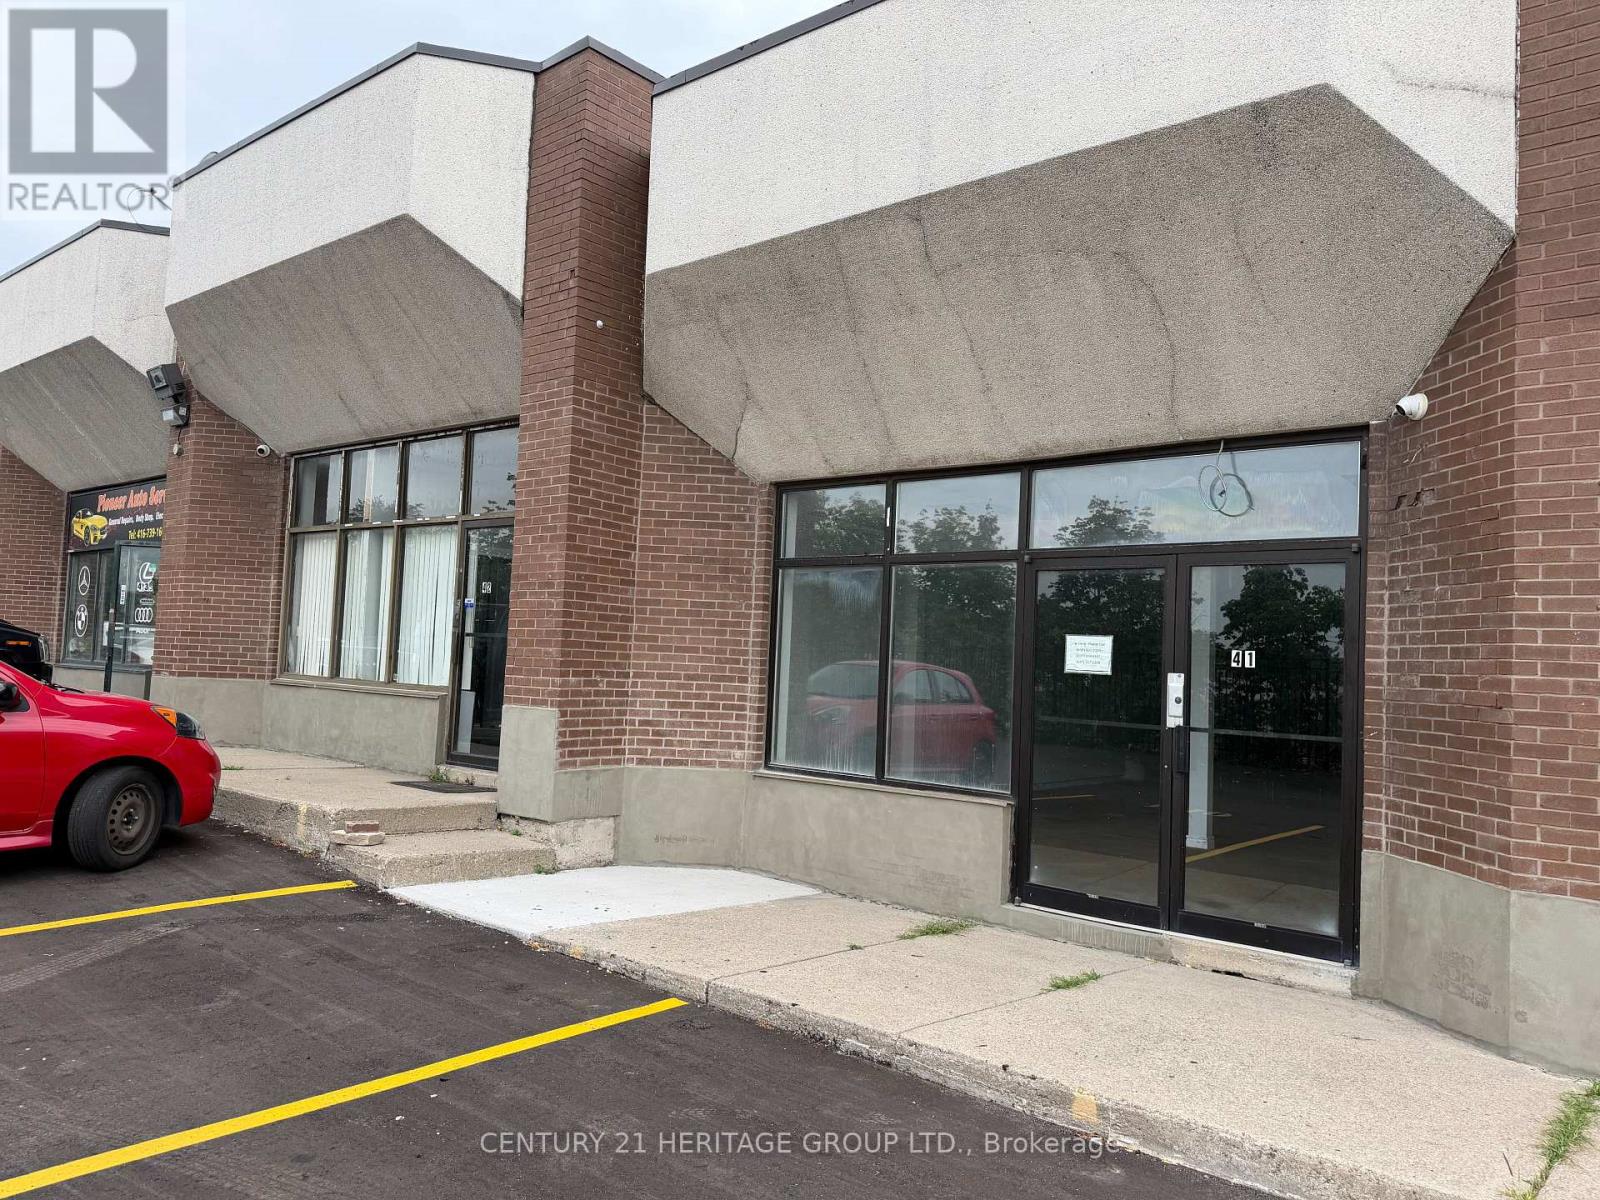
41 - 4544 Dufferin Street
Toronto, Ontario
Excellent opportunity to lease Unit 41, offering approximately 1,235 sq. ft. of commercial space in a convenient Dufferin & Finch location. Offered at $3,800/month gross + HST, with utilities extra, excluding water and internet. The unit offers a flexible layout suitable for a variety of commercial uses, subject to the tenant confirming permitted use, zoning and all required municipal approvals. Three parking spaces are available directly in front of the unit, providing convenient access for staff and customers. The front features a double man door measuring approximately 84" wide x 75" high. For tenants requiring vehicle access, the landlord may convert the front entrance to a sliding drive-in door, subject to arrangement and approval. A single man door at the rear measures approximately 32" wide x 79" high. Need more space? Unit 41 may also be leased together with adjoining Unit 42, providing approximately 2,470 sq. ft. combined. Unit 42 also features a roll-up door, making the combined space an excellent option for tenants requiring additional space and loading access. Landlord is seeking a minimum 1-year and maximum 3-year lease term. Conveniently located with easy access to Dufferin Street, Finch Avenue West, public transit and surrounding businesses. Tenant and tenant's agent to conduct their own due diligence and verify permitted use, zoning, measurements and all other information. (id:49269)
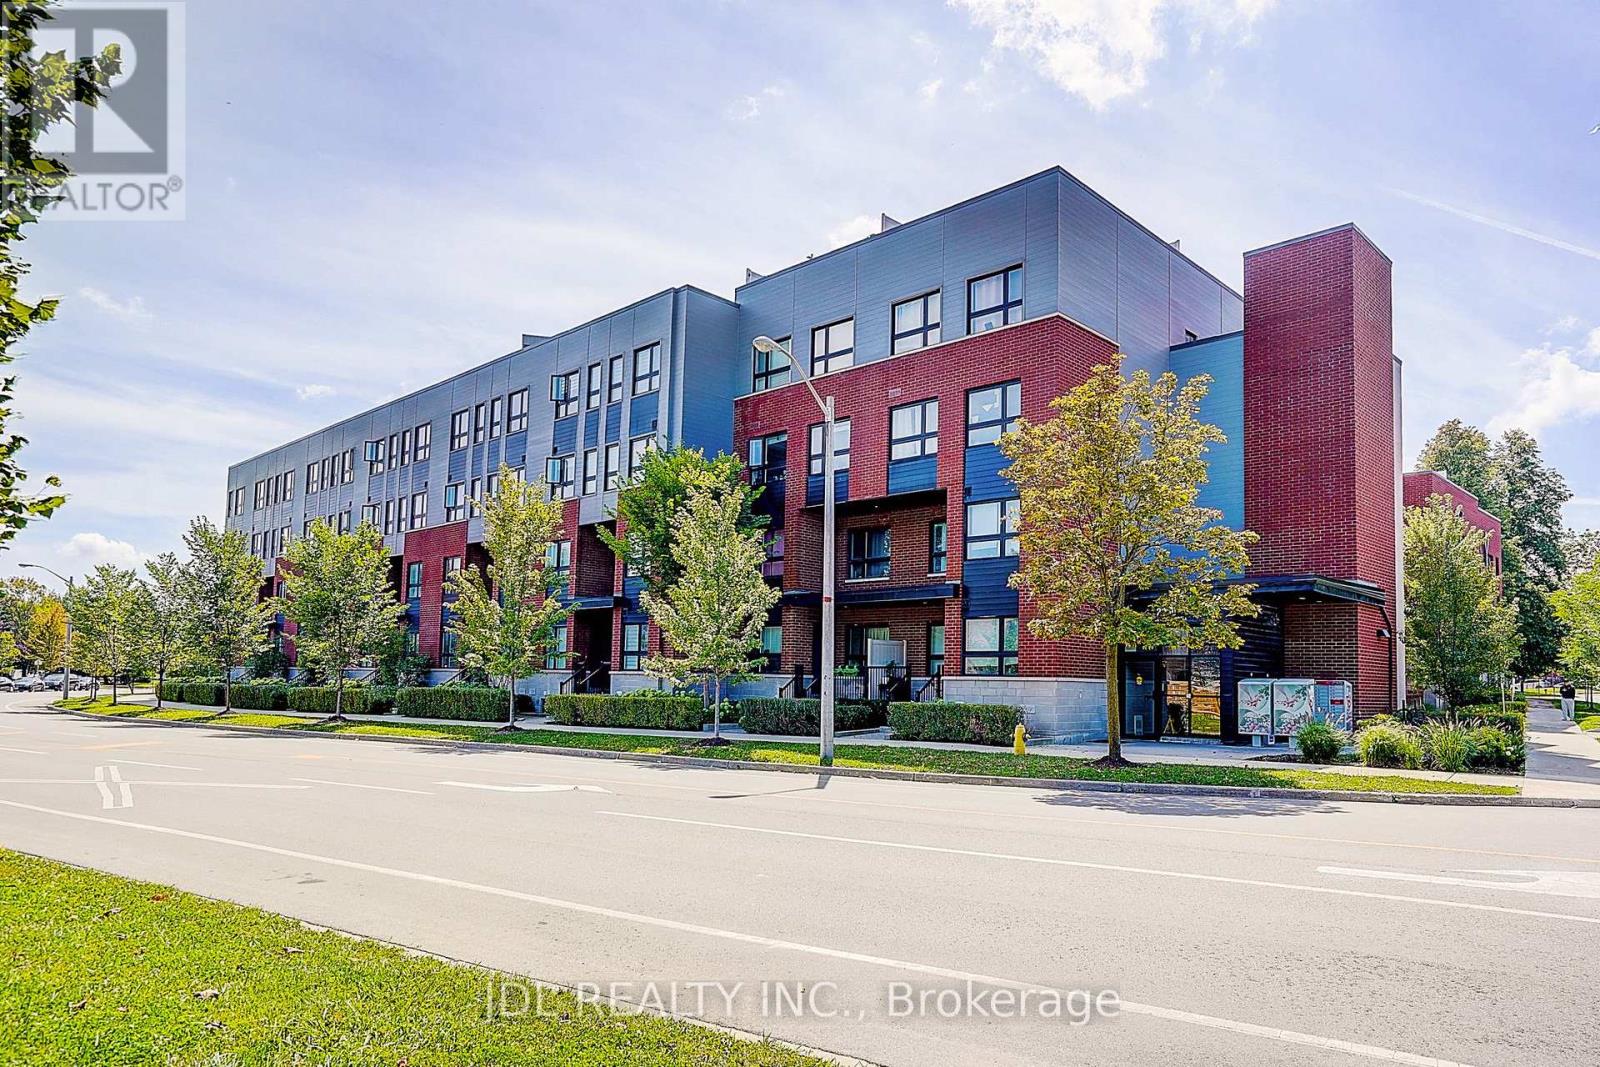
316 - 2100 Bridletowne Circle
Toronto, Ontario
Stylish Upper-Level Stacked Townhome Located In A Highly Desirable Community Facing Bridletowne Park. This Bright And Move-In Ready Home Features A Functional Open-Concept Layout With Quality Finishes Throughout, Including Laminate Flooring, Stone Countertops, Stainless Steel Appliances, Undermount Sinks, And Full-Size Laundry. Enjoy Seamless Indoor-Outdoor Living With An Expansive Private Rooftop Terrace Perfect For Entertaining Or Relaxing. Conveniently Situated Steps To Bridlewood Mall, Toronto Public Library, Schools, Multicultural Grocery Stores, Restaurants, Cafes, Medical Offices, Pharmacies, And Daily Amenities. Public Transit At Your Doorstep With Easy Access To Don Mills Subway Station, GO Transit, Highways 401 & 404. (id:49269)
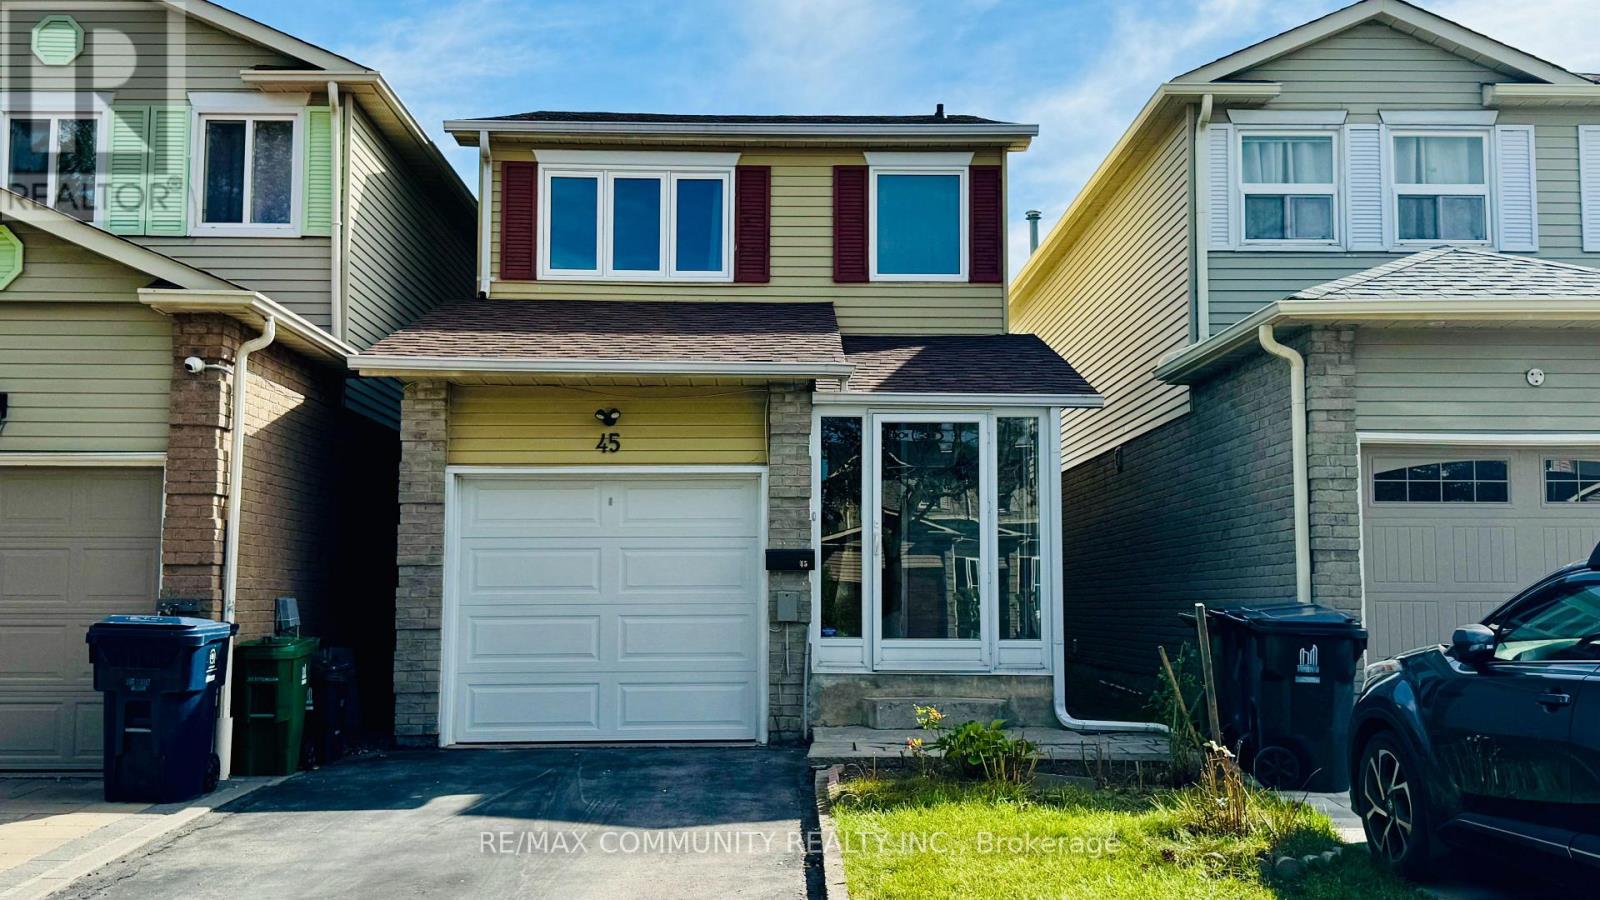
45 Shepmore Terrace
Toronto, Ontario
Location!! Location!! Beautiful Maintained 3+1 Detached house in Very Convenient Location near Markham/Tapscott. Finished basement with full bathroom, can be use as 4th bedroom / office room. Close To Hwy 401, Ttc, University Of Toronto, Centennial College, Pan-Am Centre, Hospital, Walk To Public Schools, Tennis Court, Grocery Stores, Malvern Mall & Much More. Please No Smokers & No Pets. Aaa. (id:49269)
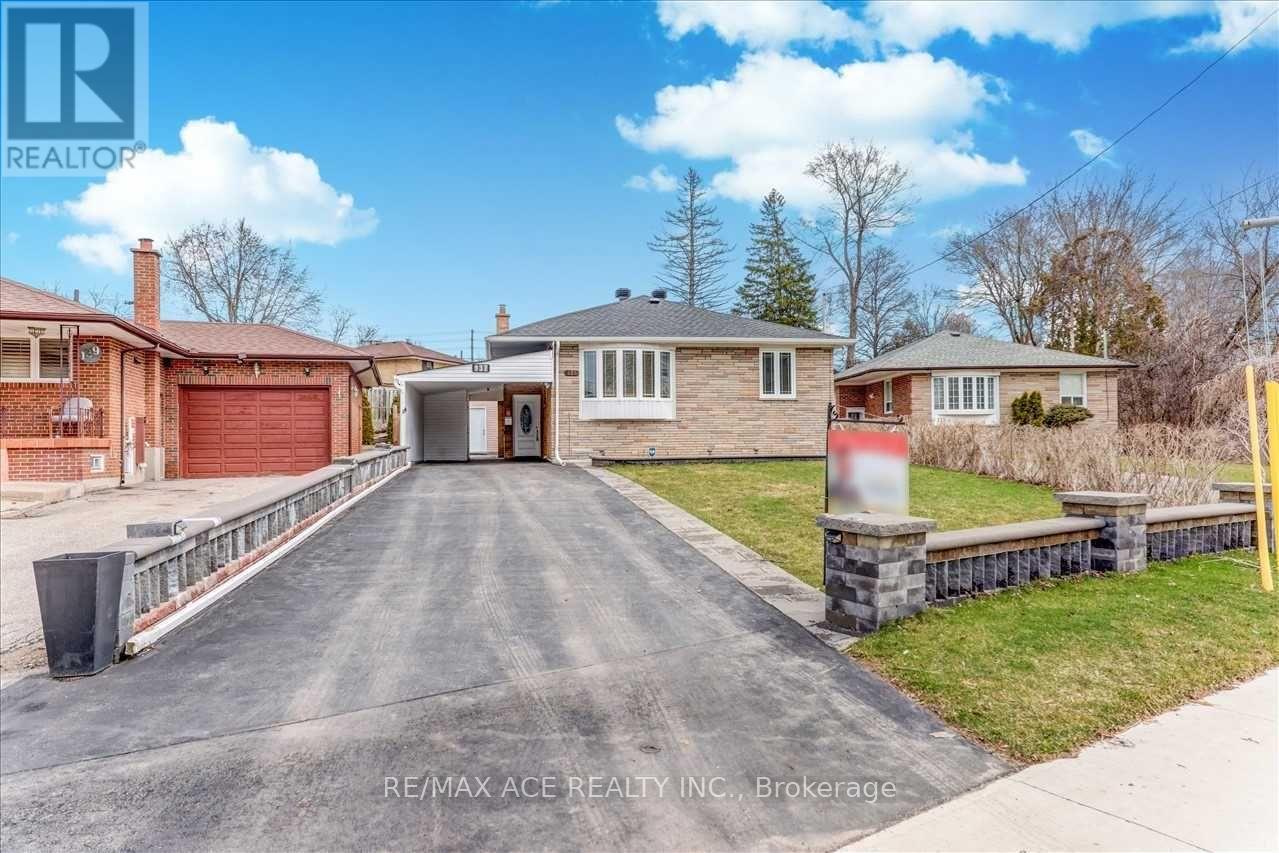
Bsmt - 137 Janray Drive
Toronto, Ontario
3 Bedrooms at Basement, Just Move-In & Enjoy Stunning, Bright, Spacious Bungalow House With A Beautiful Front View And Plenty Of Yard Space In The Woburn Community. Freshly Painted. Detached House With 3Br & 2 full Bathrooms. This Bungalow Has Been Transformed With Exterior And Interior Pot-Lights. Room Windows, & Basement Windows 2017. Ac 2019, Driveway 2018 With 2 Car Parking, Roof (10 Years Warranty) & Gutter 2021. Interlock 2021, Grass Changed (Front)2022, Sewer Line Changed 2023.Walk To School. Ttc Bus,Close To All Amenities. U of T, Centennial college, STC, HWY 401 are also in short distance. Tenant to pay 40% of Utilities of Total Consumption. (id:49269)
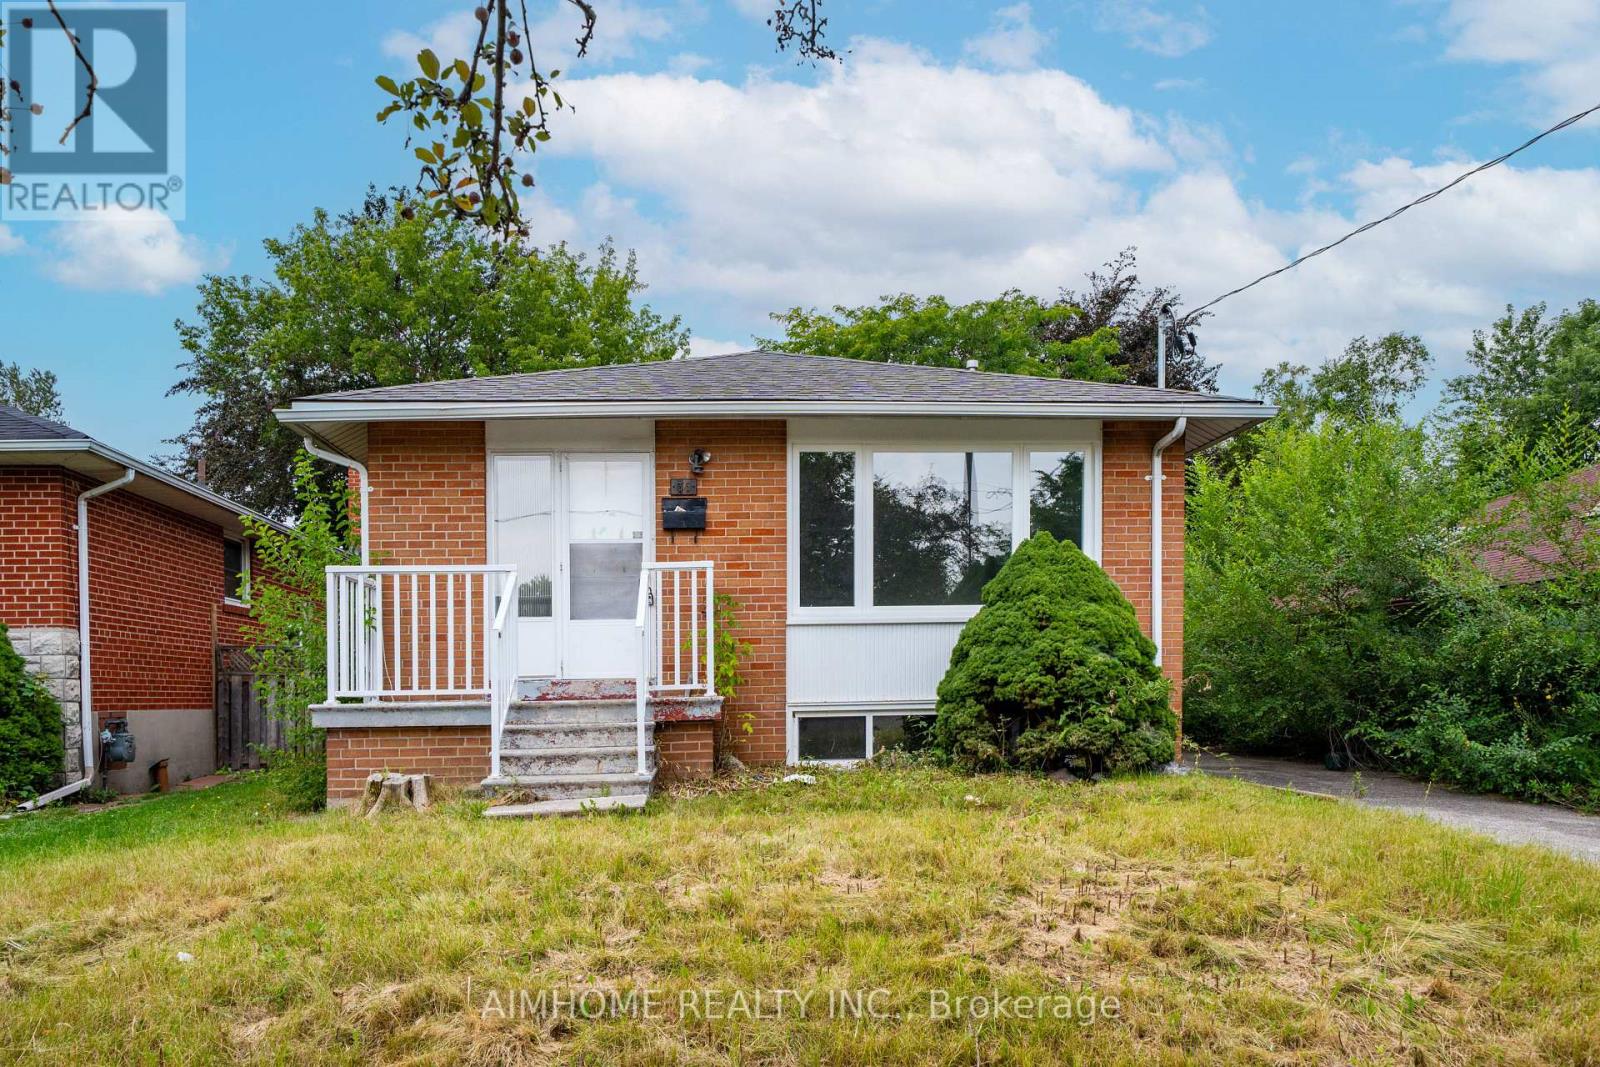
36 Moraine Hill Drive
Toronto, Ontario
Fully Renovated Property, offer anytime! (id:49269)
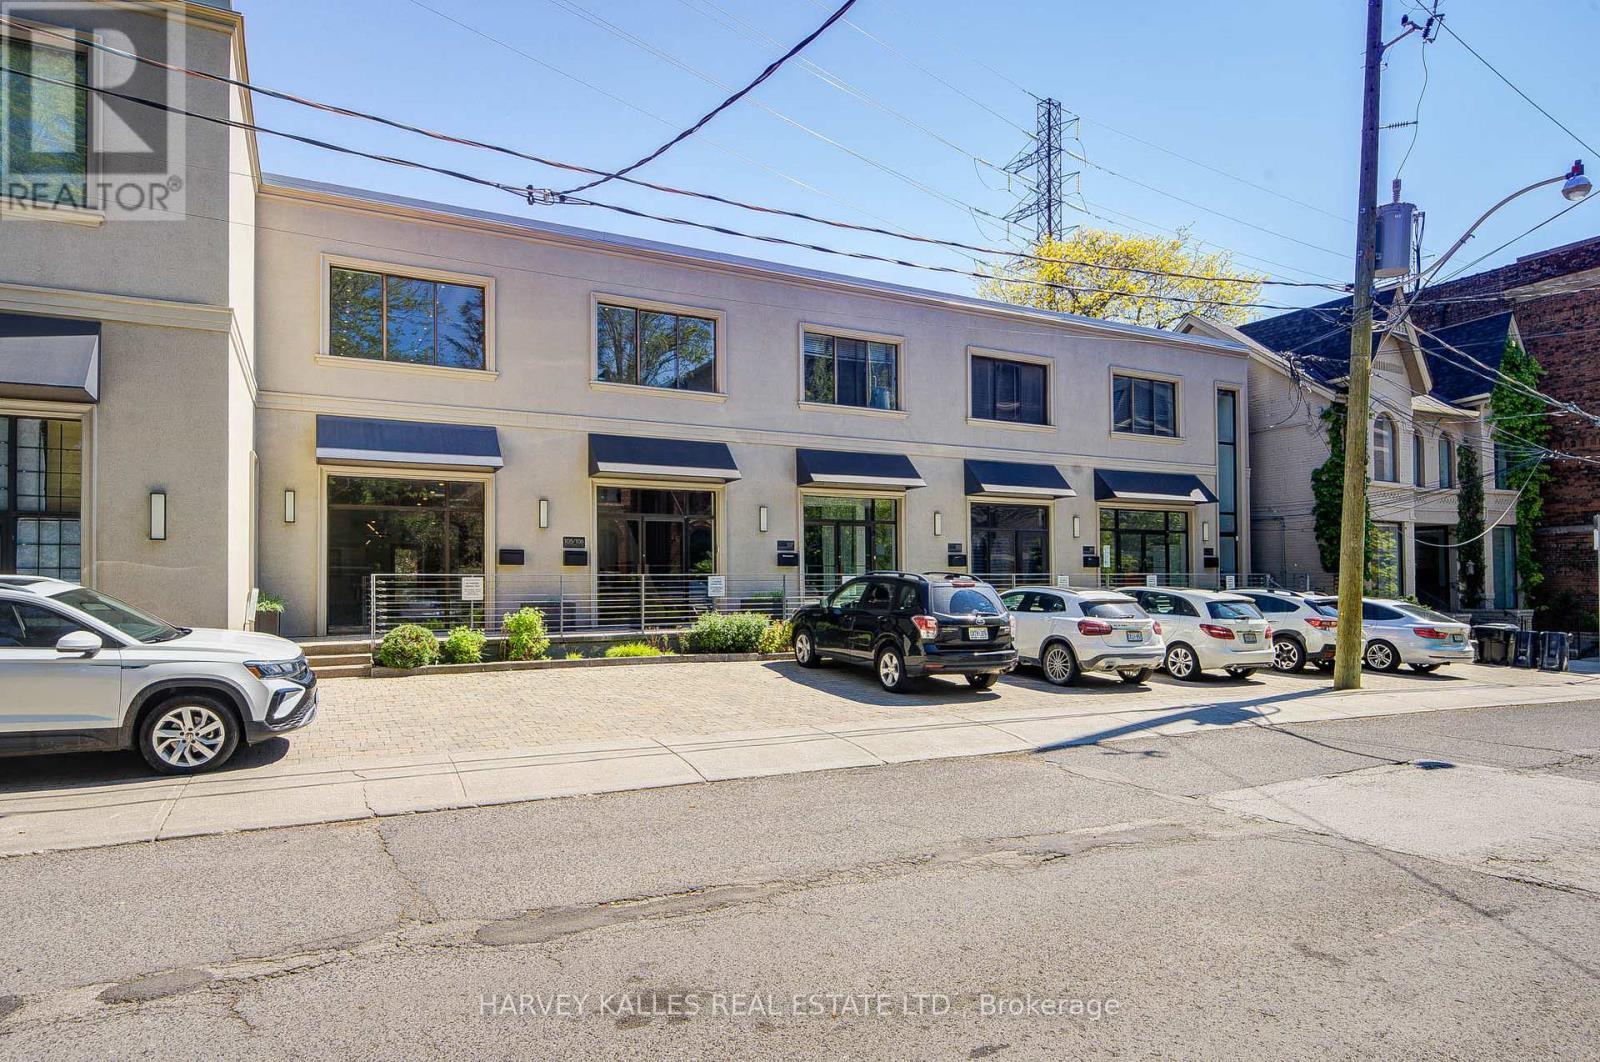
109 - 275 Macpherson Avenue
Toronto, Ontario
Rare opportunity to own affordable office space in an exceptional Midtown location. Situated on the ground floor of the prestigious boutique Macpherson Design Centre, just west of Avenue Road in the affluent Republic of Rathnelly neighbourhood, this sophisticated commercial space is within walking distance to Designers Walk, Yorkville, and the Mink Mile. Designed for a professional practice or creative business, the space features a rare large south-facing private outdoor garden/yard complete with storage shed - an extraordinary feature seldom found in office properties. Beautifully renovated with over $100,000 in upgrades, the unit offers clear-span space with no columns, soaring 10-foot ceilings, Two storey w/built-in kitchen, internal security cameras, central speaker system, and prewired networking throughout. Beautifully appointed with a kitchenette and private washroom, this turnkey space is ready for immediate occupancy. Front-door parking is available by City permit (fee applicable), with Green "P" parking conveniently located next door and transit just steps away. An outstanding opportunity for business owners looking to own instead of lease, while enhancing both their long-term investment value and professional presence. Vendor will consider a VTB, Vendor take back mortgage (id:49269)
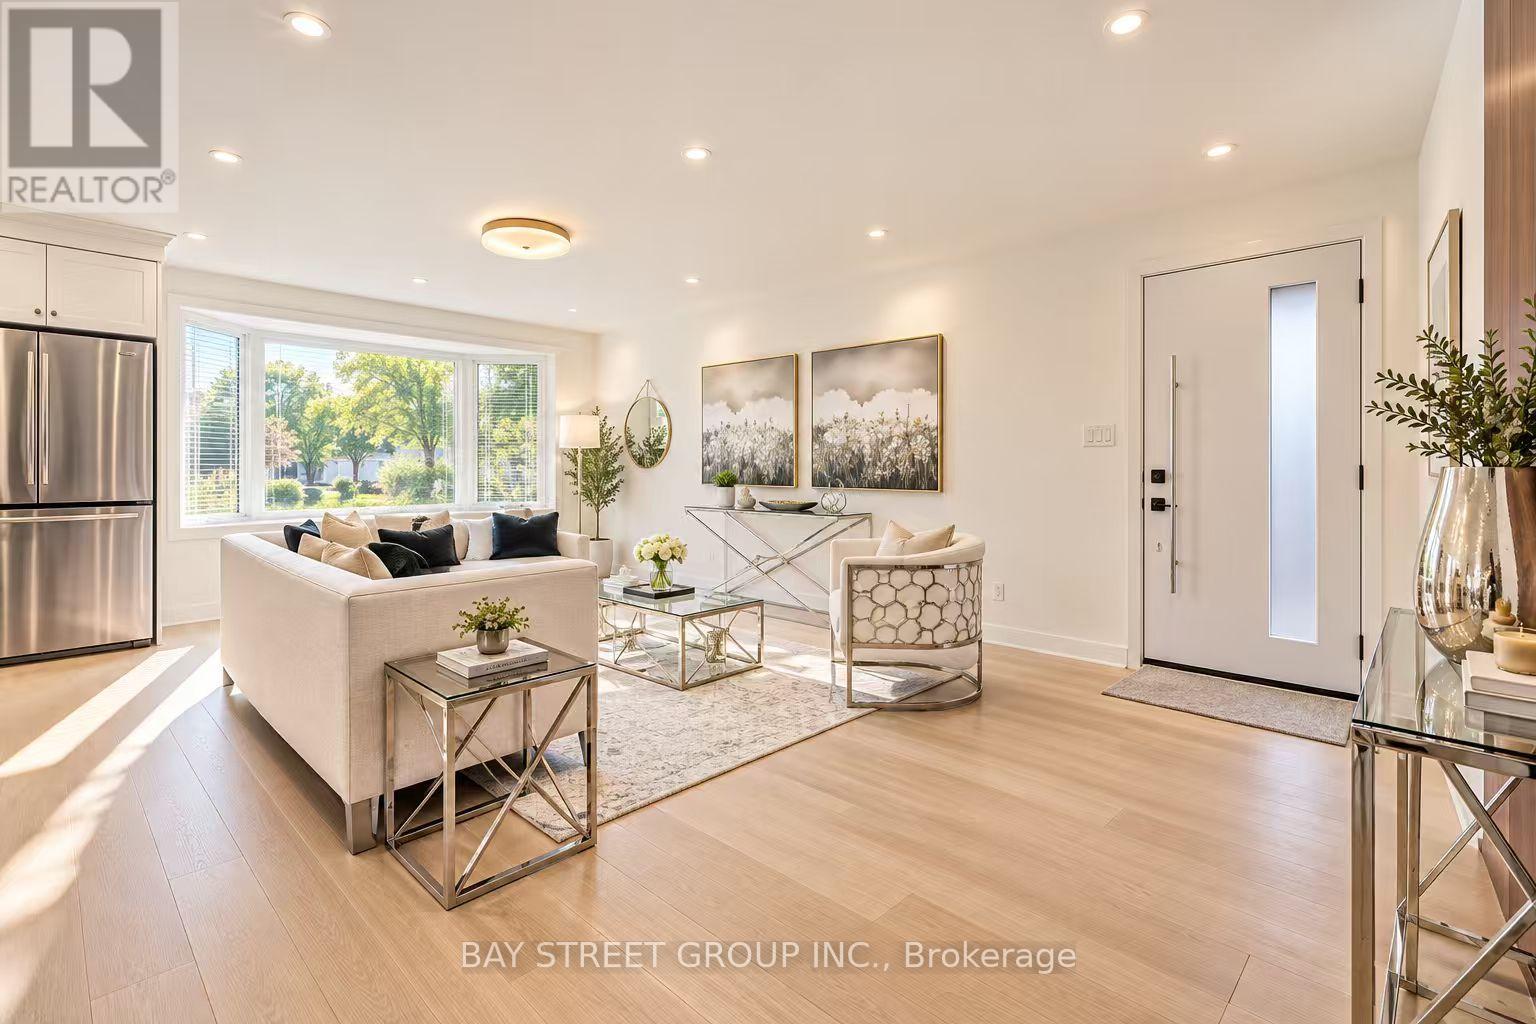
60 Warner Avenue
Toronto, Ontario
Exceptional Location in a highly sought-after neighborhood! Rare opportunity to own a beautifully upgraded home in a prime, highly convenient neighborhood Victoria Village. Gorgeous & Bright three bedroom Raised-bungalow features a professionally renovated main floor with significant upgrades and modern finishes throughout. Engineered Floor Throughout, Brand-new Front Entry Door and select Windows, Modern Light Fixtures & Pot Lights, Upgraded Washrooms with Smart Bidet Toilets. Open Concept Kitchen With Breakfast Area, Central Island, Backsplash, Elegant Cabinet, Brand-new Stainless Steel Appliances including an ice-making refrigerator, Range Hood, Stove, Dishwasher and a Water Purification System at main floor kitchen, Main floor Laundry Rough-in is available, further enhance the home value and appeal. Finished walkout Basement, Great Recreation Area for Family and Potential Rental Income. Long Driveway Without Sidewalk. Just a short walk to the Eglinton LRT, shopping, parks, schools, and quick access to major highway DVP/ Hwy 401. This home is not to be missed! (id:49269)
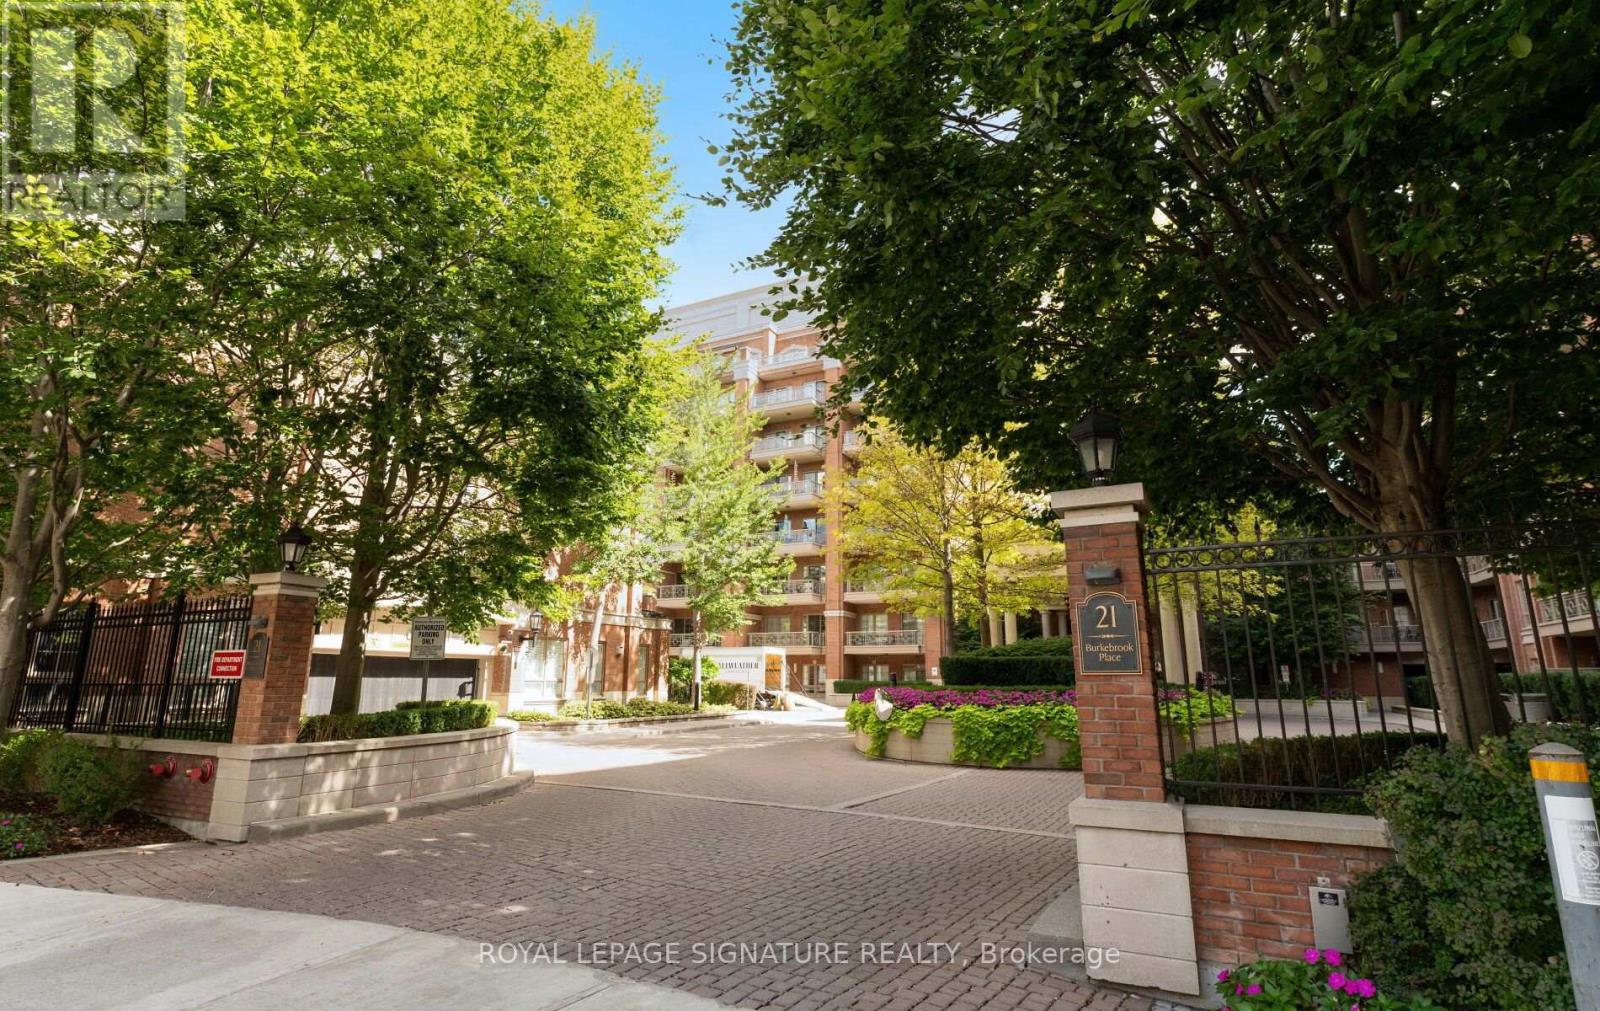
337 - 21 Burkebrook Place
Toronto, Ontario
Stunning, rarely offered west-facing 2 bedroom + den with 2 private balconies, 2 parking spots and a locker in Kilgour Estate. This one-of-a-kind split bedroom plan offers 1,204 sq. ft. of premium living space with generous storage and tons of natural light. The spacious marble foyer features a large walk-in closet, laundry closet and 4-piece bathroom. The kitchen features granite counters, breakfast bar, ample cupboard space and updated stainless steel appliances. The open-concept living and dining room features 10-foot coffered ceilings and pot lights, with a large covered balcony off the living room with a gas line for the BBQ, plus a spacious second balcony with access from both the dining area and primary bedroom. The west-facing exposure offers plenty of sunshine, beautiful sunsets and unobstructed views. The expansive primary retreat features a walk-in closet, additional linen closet and luxurious 5-piece marble ensuite. The generously sized second bedroom also features a walk-in closet and easily accommodates a queen bed. A den with French doors is perfect for a home office, separate dining area or additional living space. Lovingly cared for by the original owner, this special suite has been recently refreshed with new paint, new carpeting in the bedrooms, updated light fixtures and a new heat pump. The suite has 2 heat pumps, allowing separate climate control for the primary bedroom and the rest of the living space. Kilgour Estate offers resort-style amenities, including an indoor pool, gym, theatre room, party room, guest suite, 24-hour concierge and security, and visitor parking. Fantastic location steps to Sunnybrook Hospital, the Eglinton Crosstown LRT, shops on Bayview, and the area's beautiful ravine walking trails and parks. (id:49269)
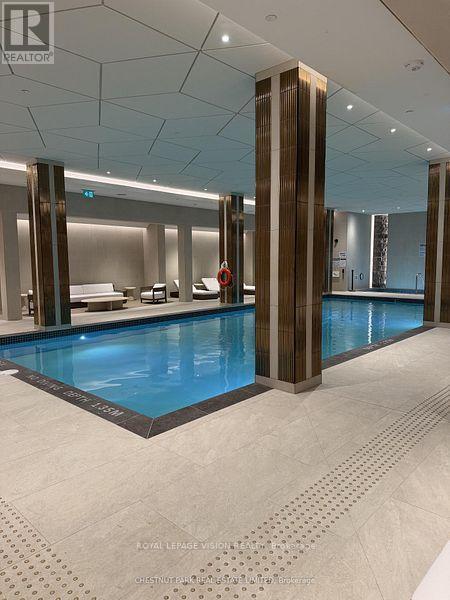
209 - 505 Glencairn Avenue
Toronto, Ontario
Magnificent Indoor pool with cabana beds and loungers, Gym / Yoga room and 9th floor gym is now open. Live at one of the most luxurious buildings in Toronto managed by The Forest Hill Group. North views new never lived in One bedroom and den ( flex ), 759 sq ft per builders floorplan plus Terrace, one parking spot and one locker, huge shower in 2nd washroom, all engineered hardwood / ceramic / porcelain and marble floors no carpet, marble floor and tub wall tile in washroom, stone counters, upgraded kitchen cabinets, upgraded Miele Appliances. Next door to Bialik Hebrew Day School and Synagogue, building and amenities under construction to be completed in Winter 2026, 23 room hotel on site ( $ fee ) Sept 1, 24 hr room service ( $ fee ), restaurant ( $ fee ) and other ground floor retail - to be completed Spring 2027, Linear park from Glencairn to Hillmount - due in 2027. Landlord will consider longer than 1 year lease term. Price reduced in lieu of amenities not being ready, take advantage today! (id:49269)
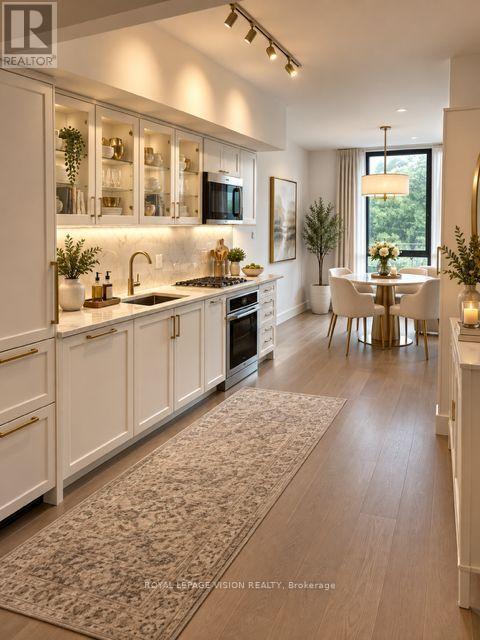
216 - 505 Glencairn Avenue
Toronto, Ontario
Magnificent Indoor pool with cabana beds, Gym / Yoga room and 9th floor gym is now open. Live at one of the most luxurious buildings in Toronto managed by The Forest Hill Group. Sunrise East views new never lived in Two bedroom 772 sq ft per builders floorplan, one parking spot, one locker, all engineered hardwood / ceramic / porcelain and marble floors no carpet, marble floor and tub wall tile in washroom, upgraded stone counters, upgraded kitchen cabinets with under cabinet puck lighting, upgraded Miele Appliances. Next door to Bialik Hebrew Day School and Synagogue, building and amenities under construction to be completed in Winter 2026, 23 room hotel on site ( $ fee ) Sept 1, 24 hr room service ( $ fee ), restaurant ( $ fee ) and other ground floor retail - to be completed Spring 2027, Linear park from Glencairn to Hillmount - due in 2027. Landlord will consider longer than 1 year lease term. Price reduced in lieu of amenities not being ready, take advantage today! Virtual staging pics added please see attached. (id:49269)
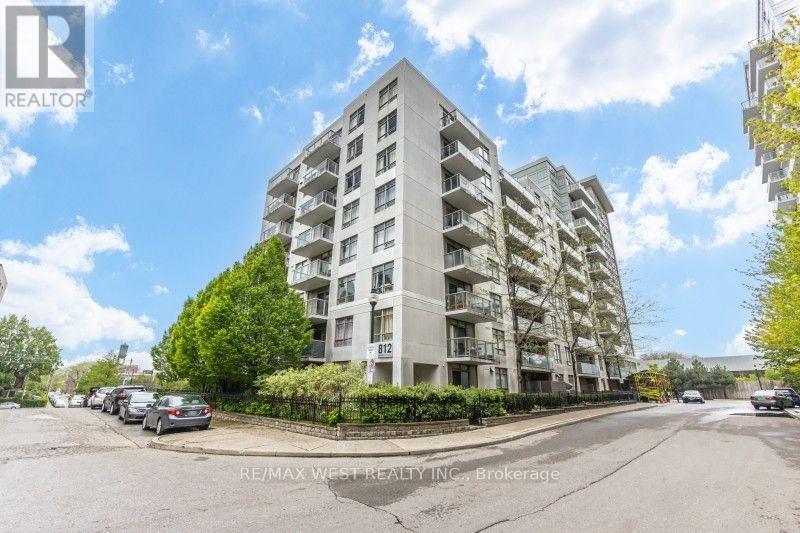
704 - 812 Lansdowne Avenue
Toronto, Ontario
Welcome to 812 Lansdowne Ave, your bright, modern escape in Toronto's ever-evolving West End - the kind of place where you can sip a single-origin pour-over while watching the city hum below and enjoy incredible views of the CN Tower and lake Ontario. This thoughtfully designed unit serves up an open-concept layout with oversized windows that flood the space with natural light and frame those perfectly imperfect urban views. The sleek, minimalist kitchen flows right into the hosting vinyl-listening nights or low-key dinner hangs. Step out onto your balcony for fresh air, skyline vibes, and maybe a moment of existential reflection. The bedroom is cozy yet functional, with clean lines and modern finishes that keep things effortlessly cool. You're living and dining area, making it ideal footsteps from transit, indie cafes, local shops, parks, and all the neighbourhood gems that make this pocket of the city feel like its own creative ecosystem. Ideally situated, TTC, GO, and UP Express taking you to Union Station in 7 minutes and Pearson Airport in a jiffy - because convenience is the new luxury. A perfect fit for first-time buyers, creatives, professionals, or investors looking for a turnkey spot with personality. (id:49269)
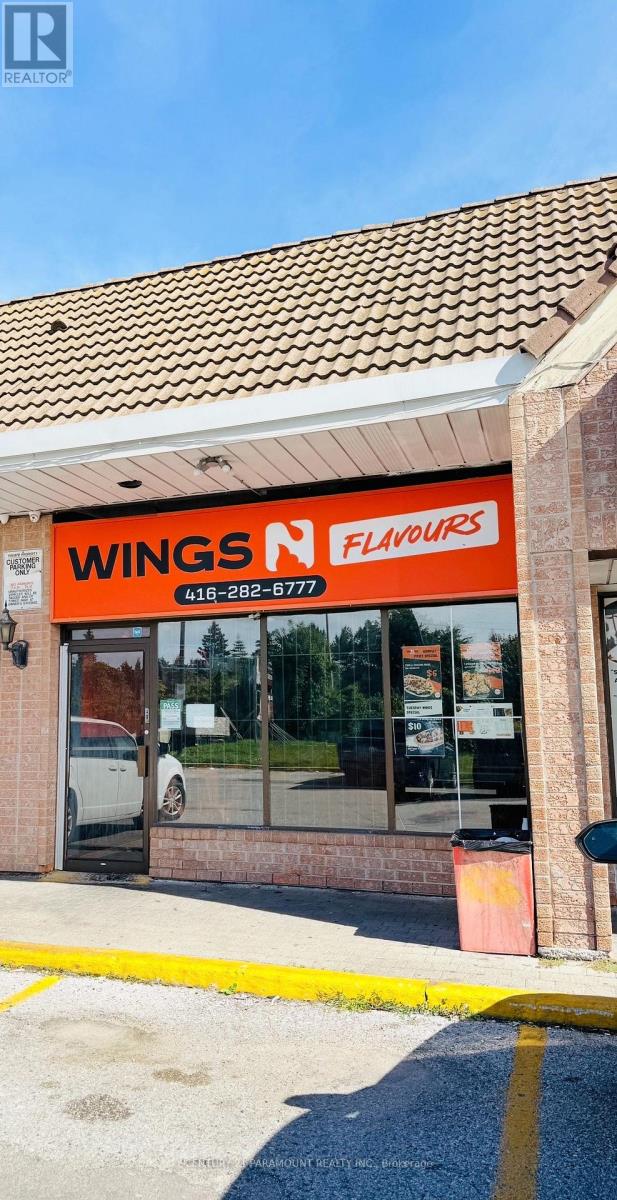
4 - 400 Sewells Road
Toronto, Ontario
This is an exceptional opportunity to acquire a fully built-out, turnkey quick-service restaurant in a highly desirable location. Currently, it's a Wings store, but it could easily be a Pizza and Wings joint as well. The restaurant spans 1,282 square feet and boasts a modern buildout designed for efficient takeout, delivery, and dine-in operations. The dine-in area can comfortably accommodate up to 30 people. This restaurant has a solid business with strong sales and great potential for further growth. (id:49269)