
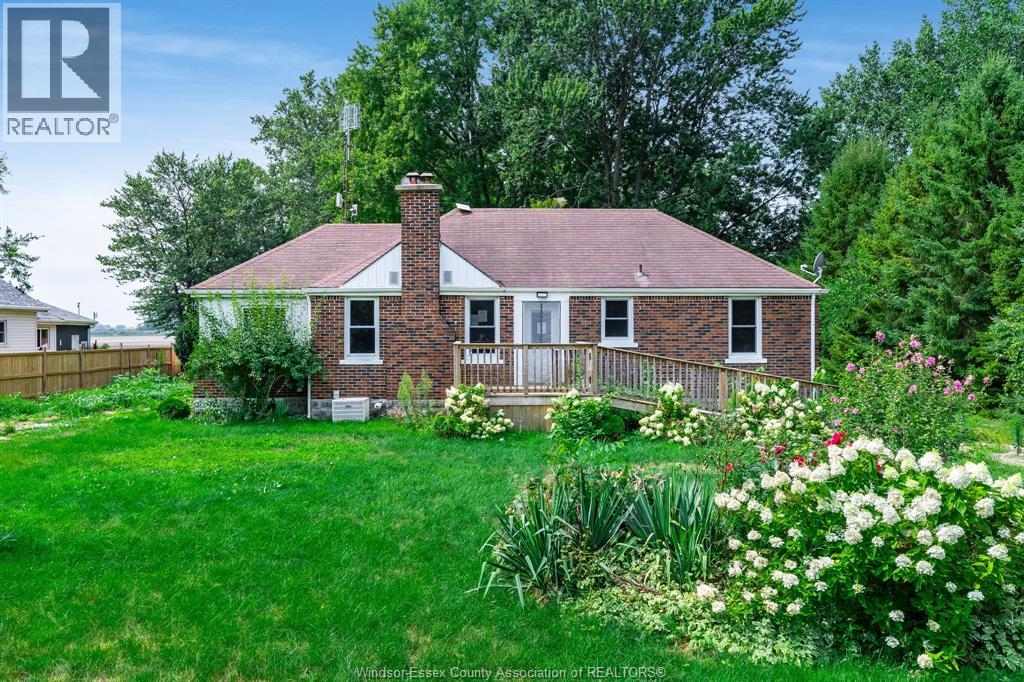
24528 Dashwheel Road
Tilbury, Ontario
Escape to the peace and quiet of country living just minutes from the Town of Tilbury and the Thames River. This 2-bedroom home offers plenty of character and potential for the right buyer. Original hardwood flooring on the main level could be restored to its former charm. The home requires repairs and updating, making it an excellent opportunity for investors, renovators, or buyers looking to add value. (id:49269)
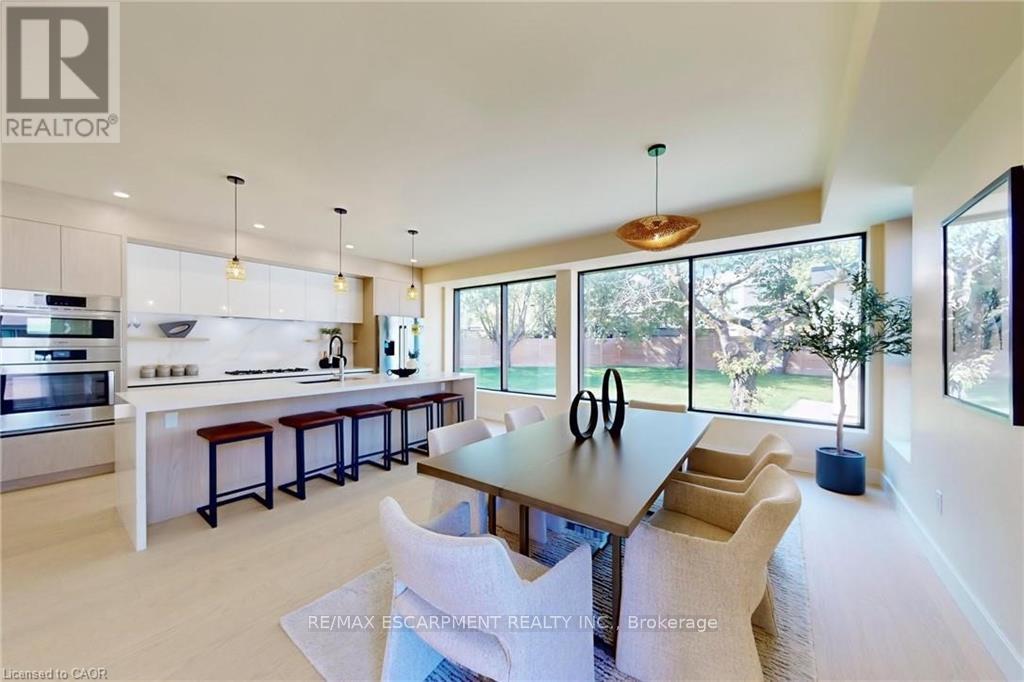
28 Dunsmore Gardens
Toronto, Ontario
A rare opportunity to have it all-space, privacy and exceptional flexibility, without leaving Toronto. Set on an impressive 52 x 157 ft lot, this custom-built residence offers approximately 4,600 sq. ft. of finished living space designed for families who simply need more. Behind the gated drive, you'll find parking for 12+ vehicles plus a heated and insulated detached 3-car garage with a 60-amp panel and rough-ins for two hoists-an extraordinary find in the city and ideal for the car enthusiast, collector or entrepreneur. Inside, expansive principal rooms and a thoughtful layout provide plenty of room to gather, work and retreat. Four bedrooms upstairs accommodate the family comfortably, while the finished lower level adds three additional bedrooms, a kitchen, living area, bathroom and separate walk-up entrance-creating outstanding flexibility for multigenerational living, extended family, older children, guests or private work-from-home space. Outside, the oversized lot offers the privacy and breathing room buyers often leave Toronto to find, with room to entertain, play and enjoy the property without sacrificing the convenience of city living. Located in an established North York neighbourhood with convenient access to Yorkdale, TTC, major highways, schools, parks and everyday amenities. Before you leave Toronto looking for more space, come see just how much is waiting for you at 28 Dunsmore Gardens. (id:49269)
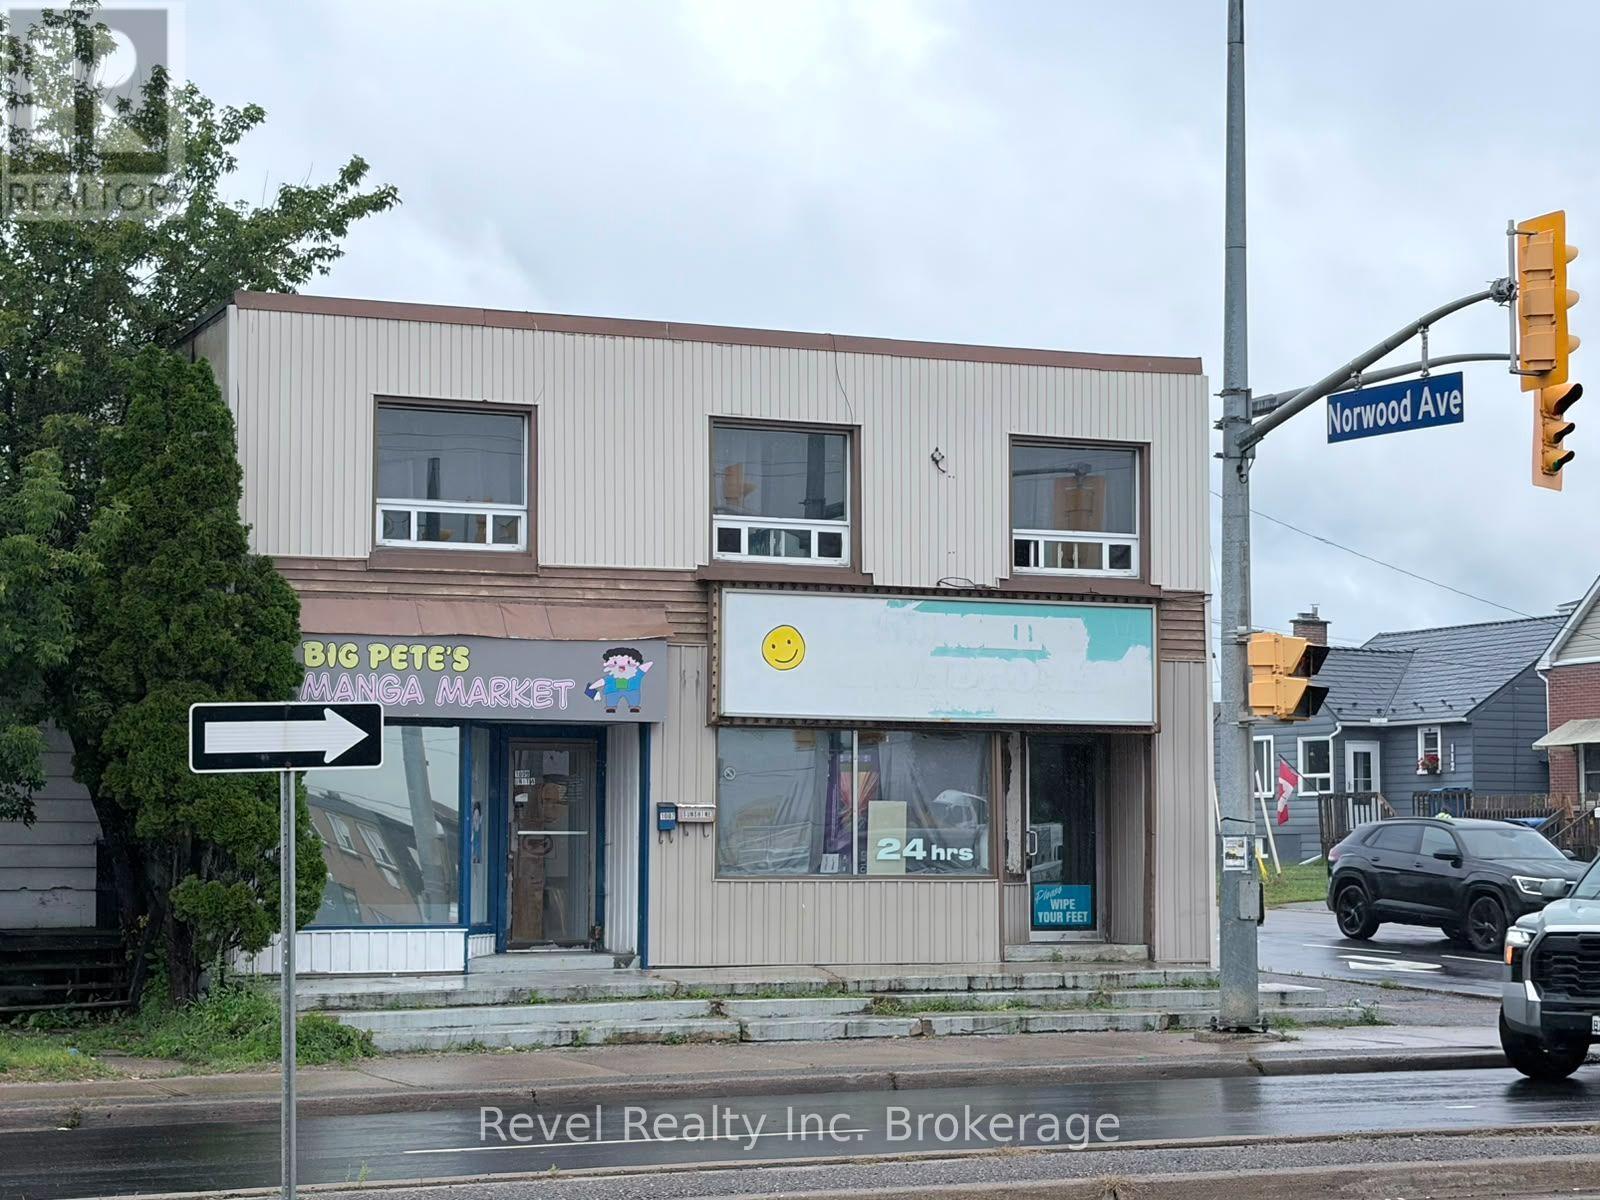
1009 Algonquin Avenue
North Bay, Ontario
Investor opportunity in North Bay !1009 Algonquin Avenue, A 5-unit mixed-use investment property. This is a retail or office building with 3 residential apartments, offering both commercial income and residential upside. The property has 2 commercial units currently generating approximately $2,000 per month combined, with one on a one-year lease and the other on a two-year lease. Both commercial tenants pay their own hydro. The 3 residential units consist of 2 one-bedroom and 1 two-bedroom apartment. All three will be vacant by August 30, giving the new owner the opportunity to choose their own tenants. The property has five separate hydro meters and approximately four parking spaces at the rear, with potential for two additional spaces on the side. When fully rented, the property generated approximately $78,000 per year, with historical expenses (excluding mortgage) of approximately $16,000 to $18,000 per year. If you're looking for a property with existing commercial income and strong residential upside, this one is worth a look. (id:49269)
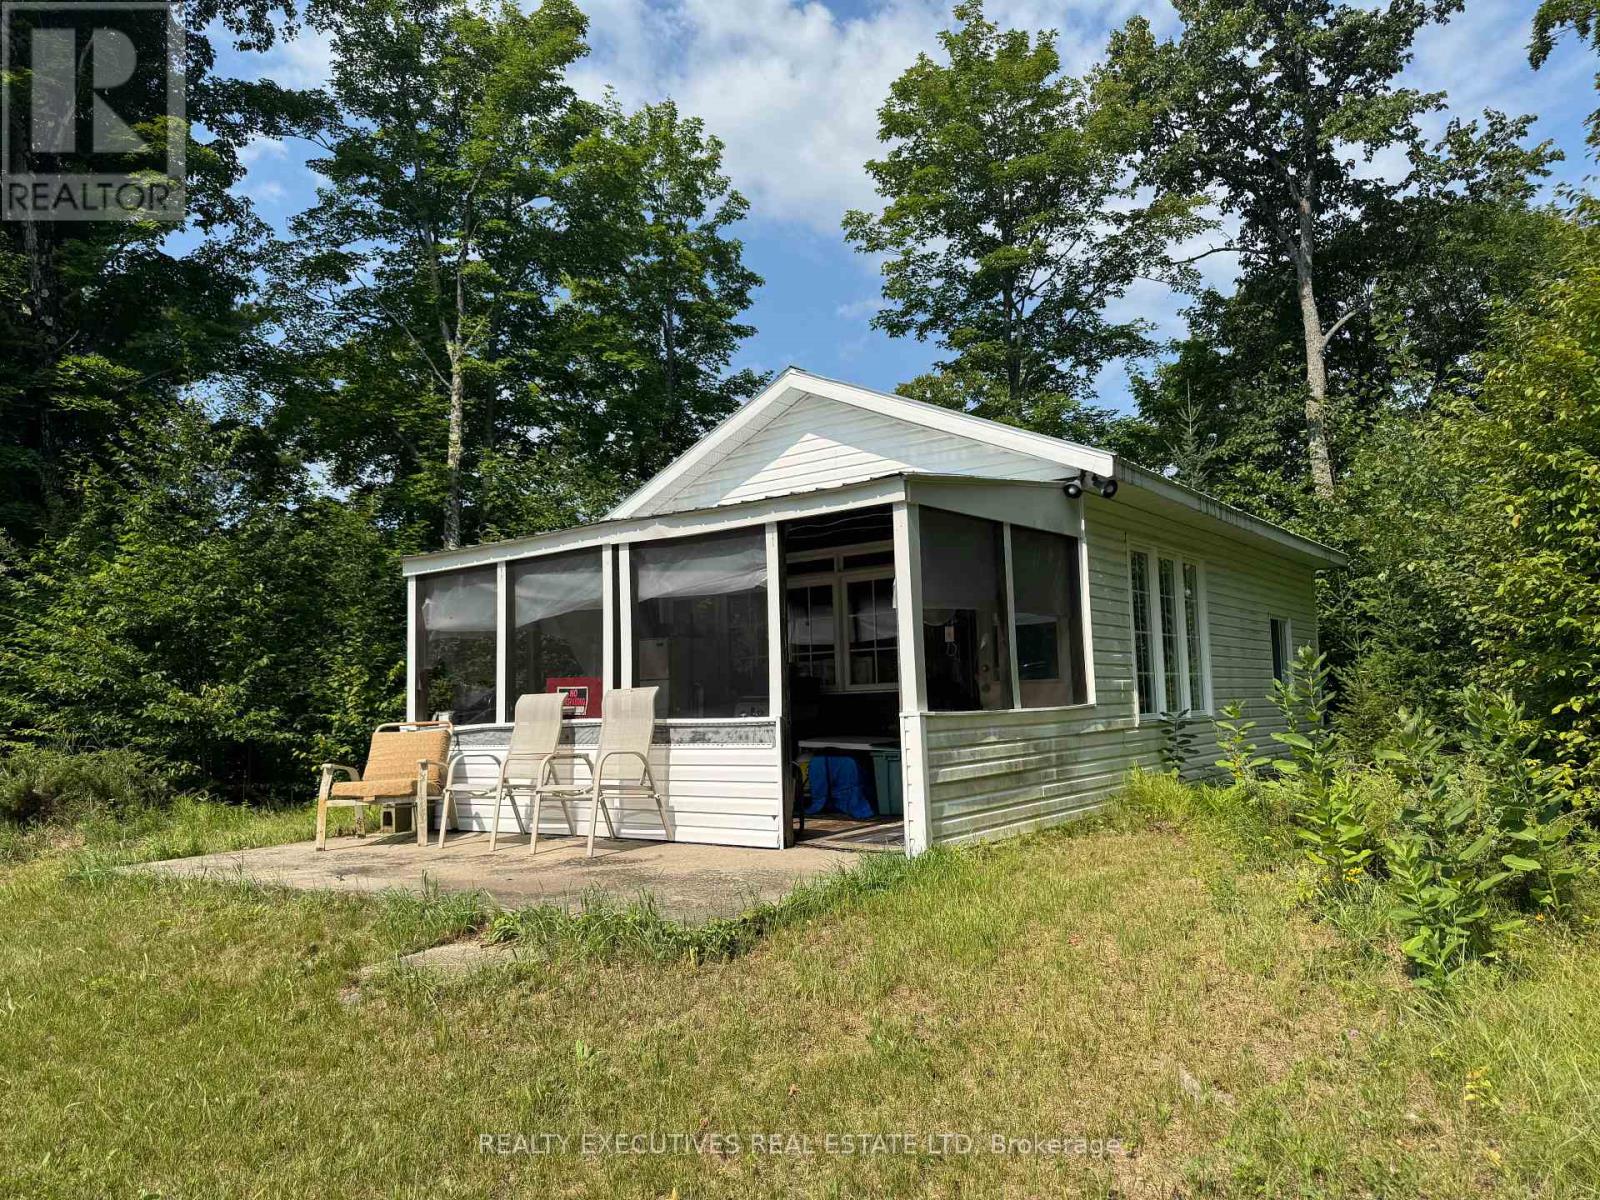
0 Black Creek Road N
Lanark Highlands, Ontario
Escape to your own private recreational retreat! Situated on approximately 90 acres in Lanark, with convenient access from a municipally maintained paved road, this unique property offers an incredible setting for hunting, ATV's, snowmobiling, cross-country skiing, hiking and enjoying the outdoors year-round. The property features a great mixture of mature trees, wooded areas and open clearings, with an extensive network of trails throughout the acreage. Eastons Creek runs through the back of the property, adding to the natural beauty and wildlife habitat. The hunt camp was originally built in 1990, with an addition completed in 2007. Inside you'll find a comfortable open-concept kitchen and living area, two separate bedrooms and a screened-in porch. The camp comfortably sleeps up to six people and features propane heat, a fridge and stove. With no carpeting, the interior is practical and easy to maintain.The fully furnished camp has electricity, propane heating and is also wired for a generator. There is currently no running water, and the property is equipped with an outhouse. Whether you're looking for a private hunt camp, family recreational property or your own peaceful escape surrounded by nature, this approximately 90-acre property offers tremendous possibilities with privacy, trails, varied terrain and Eastons Creek right on the property. (id:49269)
17 Spring Street
Norwich, Ontario
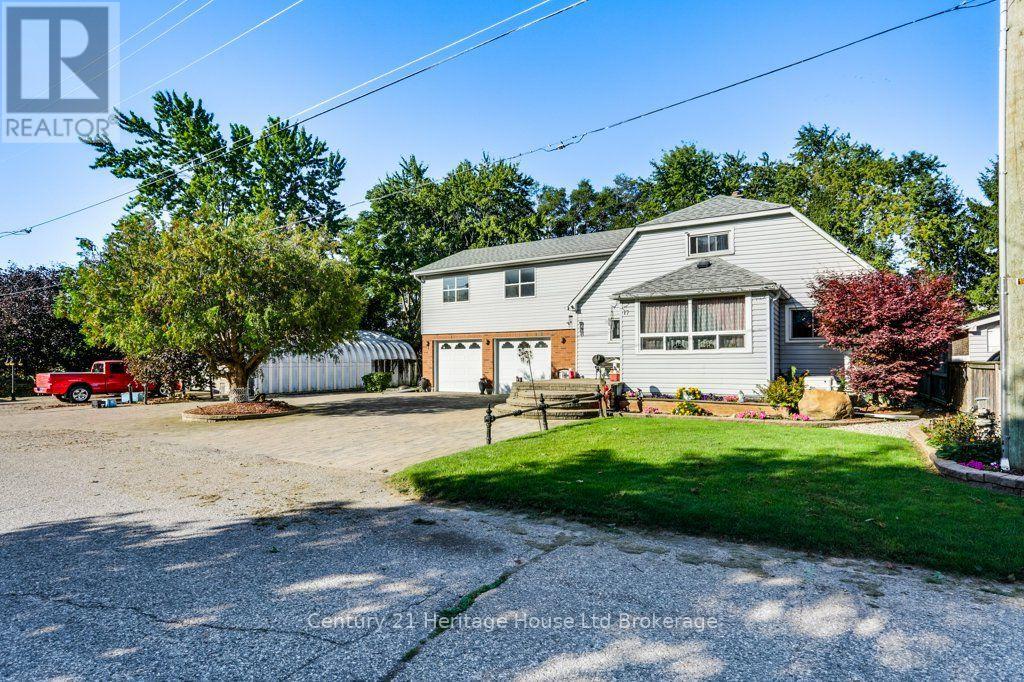
Welcome to 17 Spring St., quietly situated on the edge of the charming village of Norwich-just 15 minutes to the 401 and 35 minutes to the lake. Offering exceptional versatility, this property is ideal for tradespeople, truck drivers, work-from-home professionals, or RV owners needing serious space. Property Highlights include lovely curb appeal with double paved and interlocking brick driveways offer ample parking, leading to a well maintained 2-storey home. A key feature is a fully self-contained apartment equipped with its own dedicated heating and central A/C for Income Potential/Multi-Generational Living. There are numerous outbuildings and an attached 2-car garage with insulated doors, plus a massive 30' x 40' (1,200 sq. ft.) concrete-floored Quonset hut and an additional storage shed-perfect for workshop projects, hobbies, or equipment. You have an outdoor oasis including beautifully landscaped grounds with vegetable gardens, scenic footpaths, and an expansive deck surrounding a 22' round above-ground pool right off the main kitchen. Peace of Mind is included with a 14kW direct-wired Generac generator for full-home backup power during outages, alongside recent updates to the roof and central air. Room sizes and square footage via iGuide. There is simply too much value here to list (id:49269)
80 - 88 Decorso Drive
Guelph, Ontario
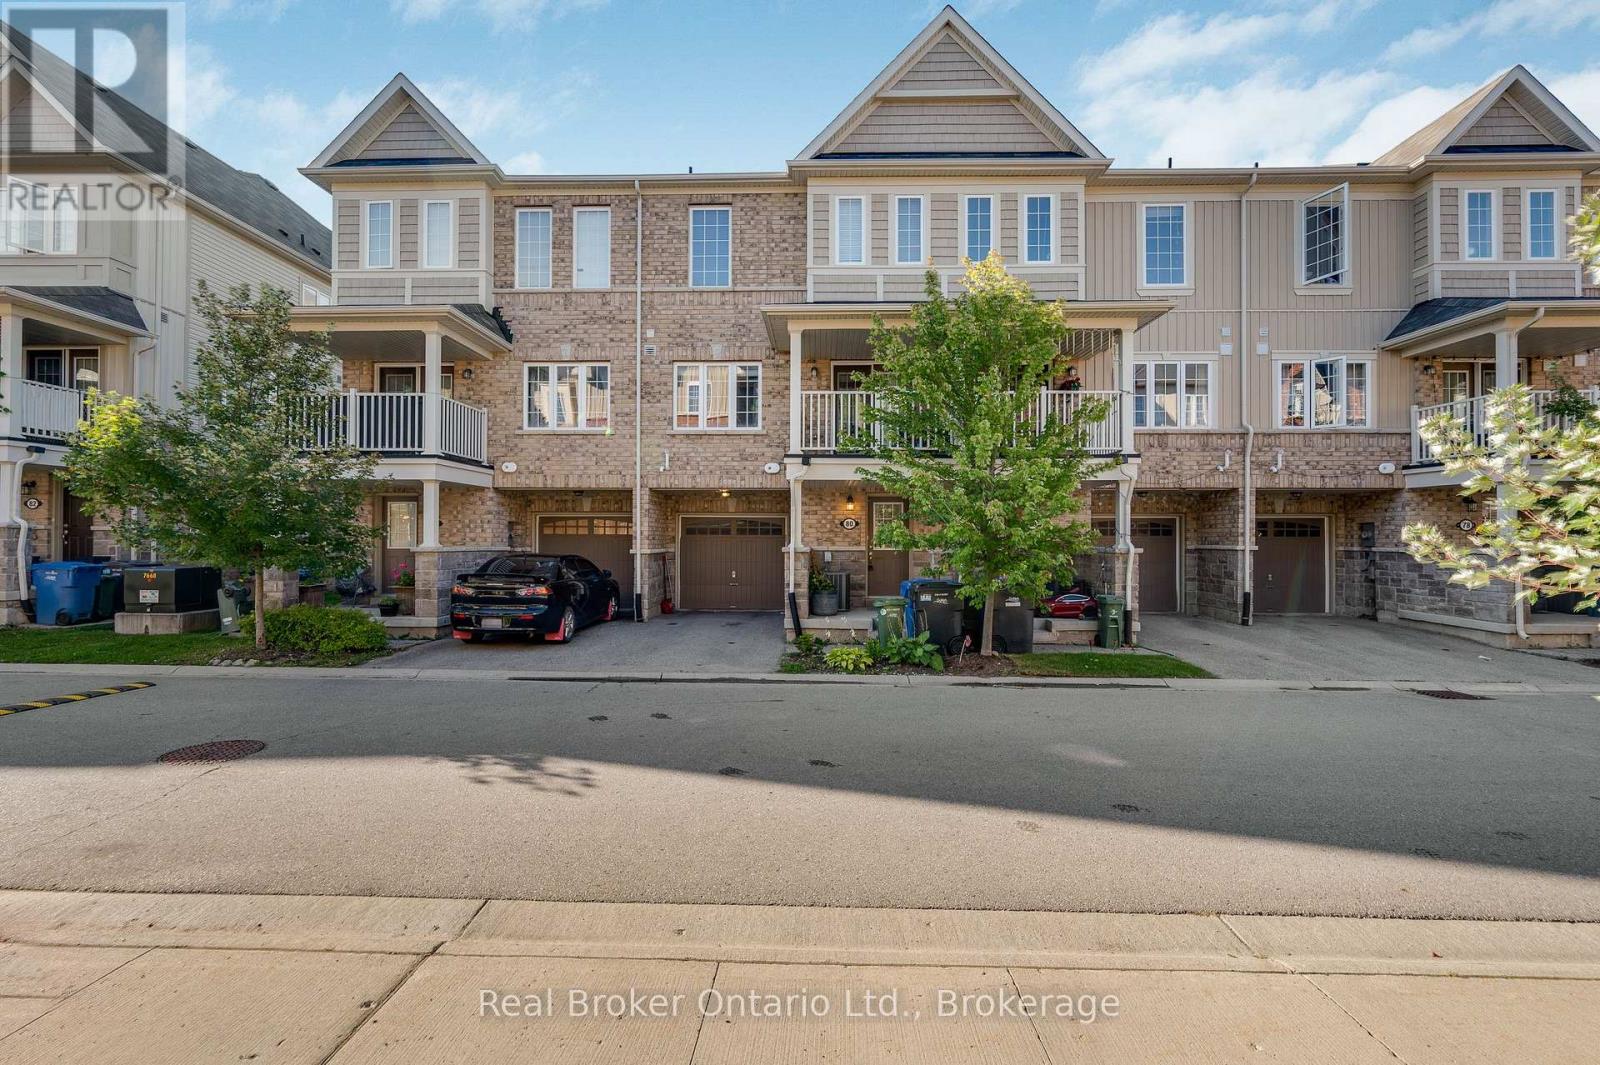
Welcome to this bright and inviting 2-bedroom, 3-bathroom home in Guelph's desirable south end. Tucked away at the end of a quiet street, this well-maintained home offers a convenient location just steps from public transit with easy access to the University of Guelph. The main level features an open-concept living and dining area filled with natural light, along with garden doors leading to a private deck. Upstairs are two generous bedrooms, including one with its own 3-piece ensuite. Freshly and professionally painted, with carpets cleaned and the entire home deep cleaned, this home is move-in ready. Close to shopping, groceries, restaurants, fitness facilities, banks, LCBO, movie theatre and everyday amenities. (id:49269)
263 Niagara Boulevard
Niagara-On-The-Lake, Ontario
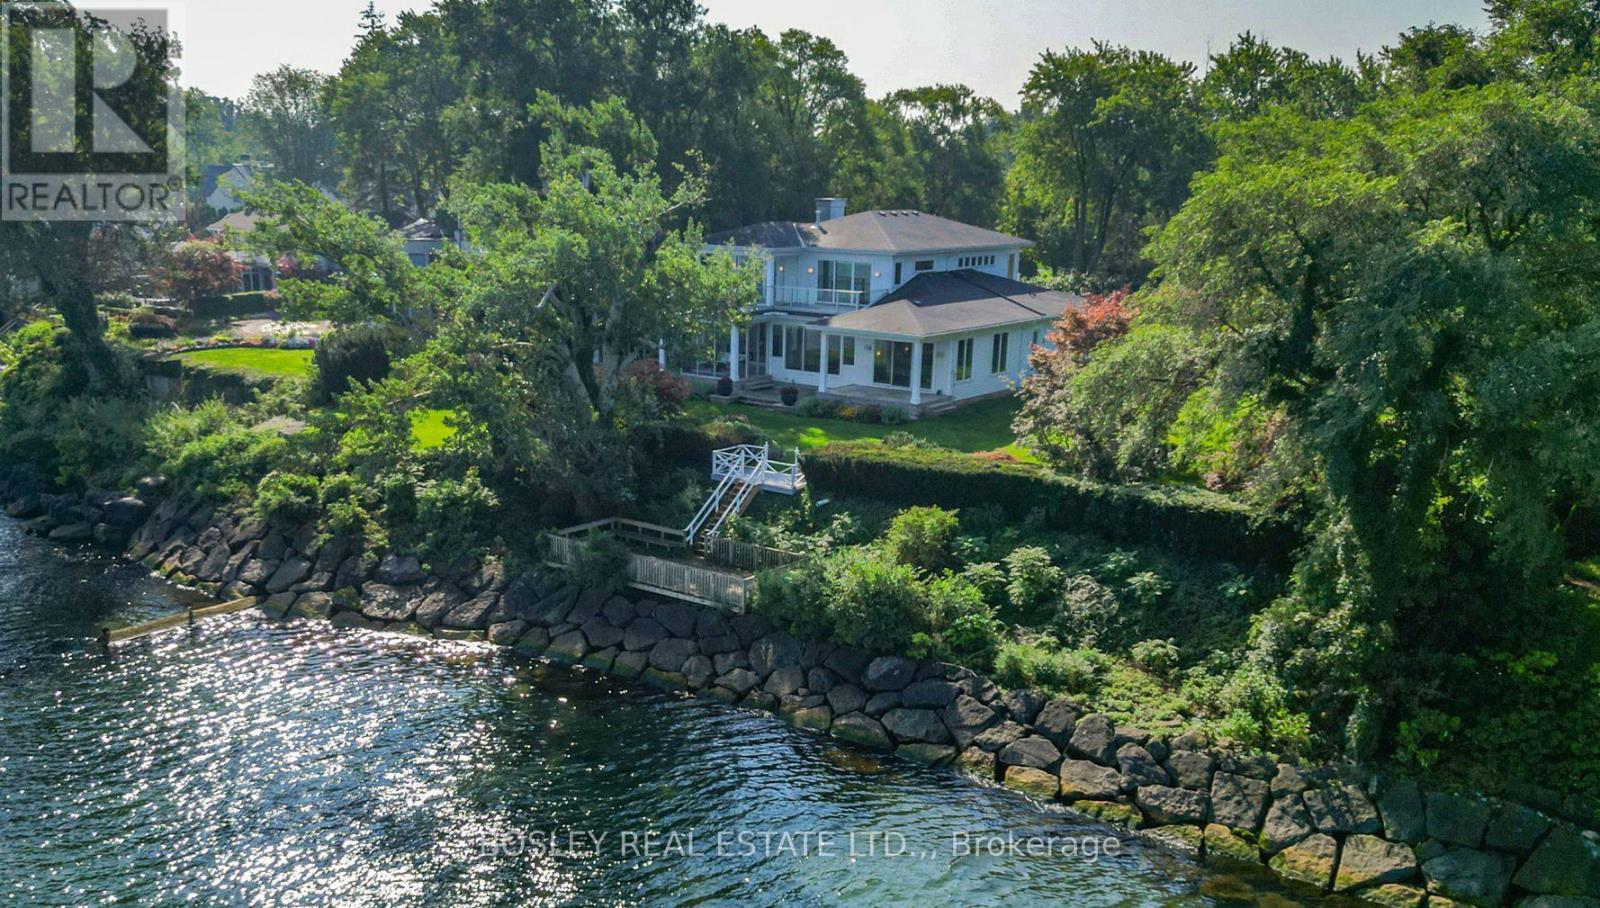
A magnificent waterfront retreat on Lake Ontario, 263 Niagara Boulevard pairs timeless architectural design with effortless lakeside living and grand-scale entertaining. Step inside to an immediate sense of secluded tranquility. A graceful curved staircase introduces the main level, opening to the Great Room, framed by expansive floor-to-ceiling windows capturing panoramic views of lush grounds, sweeping waters, and the Toronto skyline on the horizon. Ten-foot ceilings enhance the scale of the main-floor spaces. In the dining room, a four-panel bi-fold glass system retracts completely to unite the interior with a 3 Season Patio to continue the sweeping waterfront views. Alongside, a chef-inspired kitchen-crowned by a central skylight-serves as an intimate family hub or a full-scale catering staging area. The main-floor primary retreat offers a private sanctuary overlooking the water, featuring a walkout to a covered lakeside patio, an expansive dressing room, and a spa-inspired ensuite. A second main-floor bedroom with ensuite, mudroom, and laundry complete the main level. Upstairs, nine-foot ceilings frame two secondary bedroom suites, each with water views and their own private balcony. A versatile studio or executive office opens to a balcony overlooking the adjacent parkette. Discretion and peace of mind are engineered into the layout, featuring a dedicated service entrance from the garage to bypass personal living quarters. Positioned on an expansive parcel, the property offers rare flexibility to retain the estate in its current majestic form or capitalize on an approved severance. The location, size, and architectural caliber rank this home as one of the premier lakefront legacy properties. in Niagara-on-theLake (id:49269)
5 Harbour Drive
Hamilton, Ontario
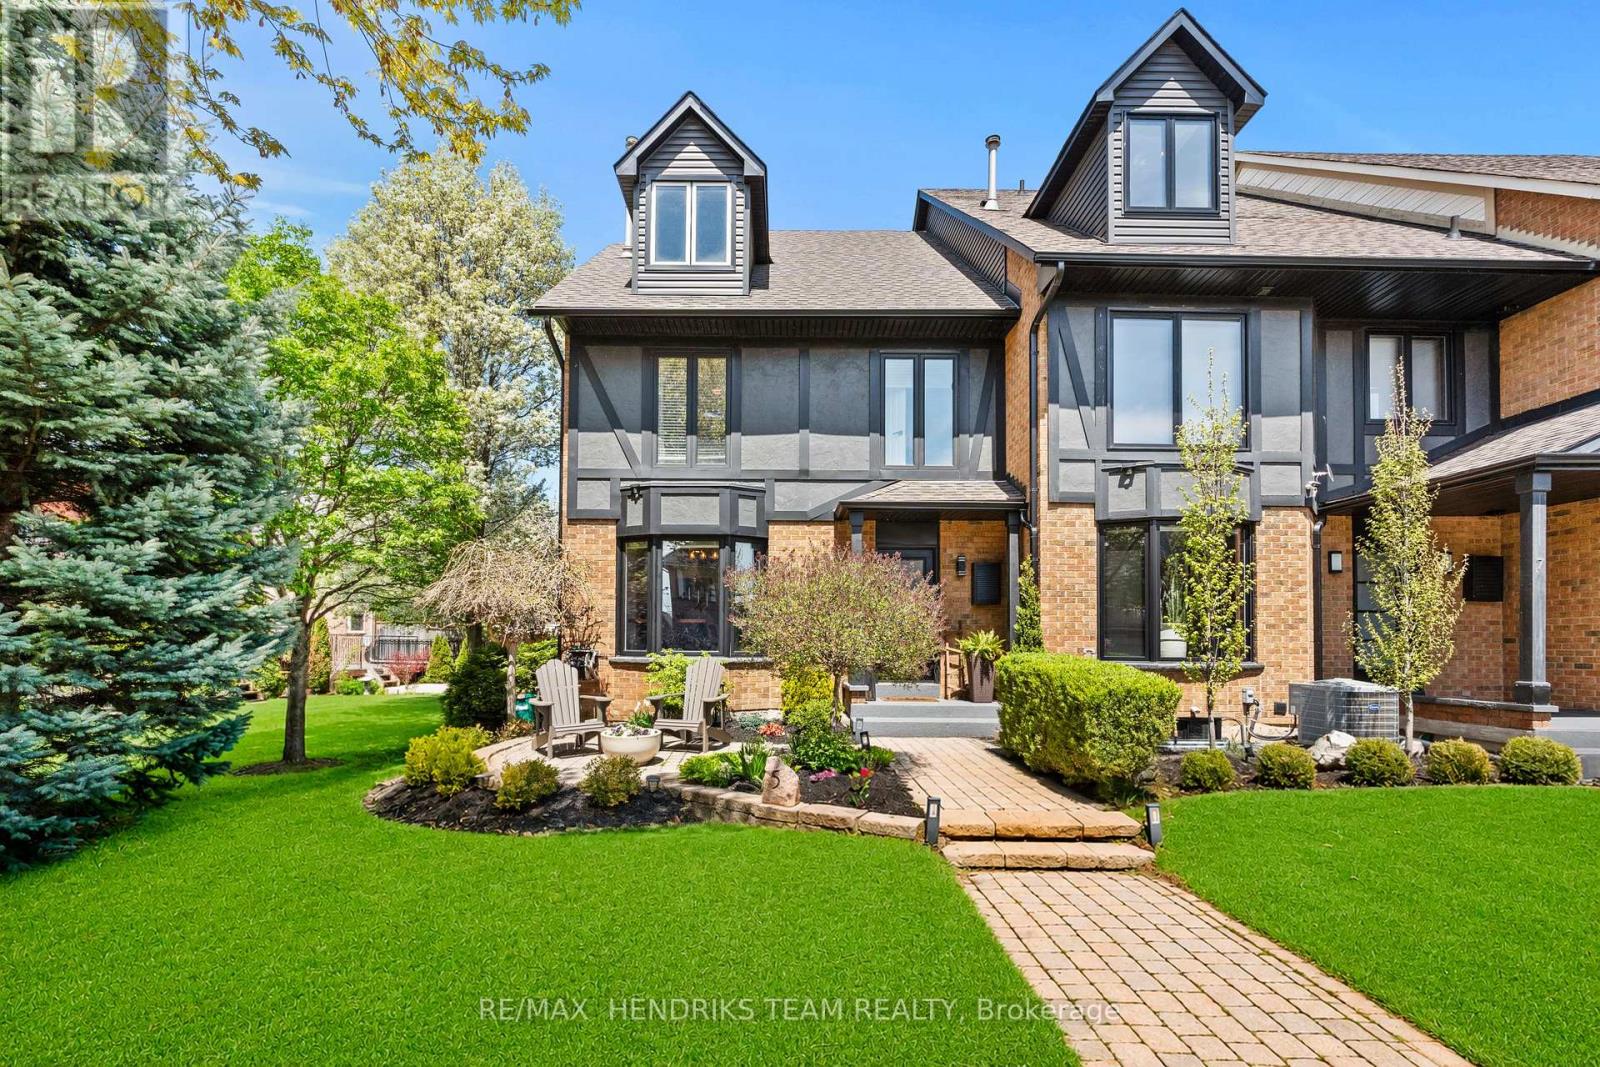
This well-maintained 2-storey freehold townhome offers a functional layout with quality updates. Before entering, enjoy the curb appeal featuring an interlock front porch and charming walkway. As an end unit, this home offers added privacy, extra natural light, and the rare bonus of a side yard with garden space - ideal for gardening and a quiet outdoor space to enjoy. The side yard also provides convenient additional access and makes maintenance and everyday use that much easier, enhancing the overall sense of space and livability. The main floor features a kitchen with granite countertops, stainless steel appliances, and a breakfast bar, opening into bright living and dining areas filled with natural light from extra windows throughout. Upstairs offers 3 bedrooms. The primary includes ensuite access to a finished bathroom featuring quartz vanities and a tile walk-in shower and soaker tub. The primary also includes a walk-in closet. The two additional bedrooms both feature double closets, while the third bedroom also includes a private balcony. The main bathroom has been updated. Updates include a new asphalt driveway, new front roof (2021), and a fully refreshed exterior with new chimney, eavestroughs, fascia, and soffits. The fully finished basement provides flexible space for a rec room, home office, gym, or potential 4th bedroom. Additional features include a cozy wood-burning fireplace and a double car garage with underground parking. Ideally located in one of Stoney Creek's most beautiful communities, just steps from the water and walking distance to The Newport Yacht Club and the renowned Edgewater Manor Restaurant. Enjoy nearby Waterford Park, scenic surroundings, and easy access to highways. The GO Train is just a 5-minute drive away, making commuting to Toronto effortless. Conveniently close to Costco, Walmart, and major super centres for all your shopping needs. Freehold ownership with community-managed snow removal complete this exceptional offering. (id:49269)
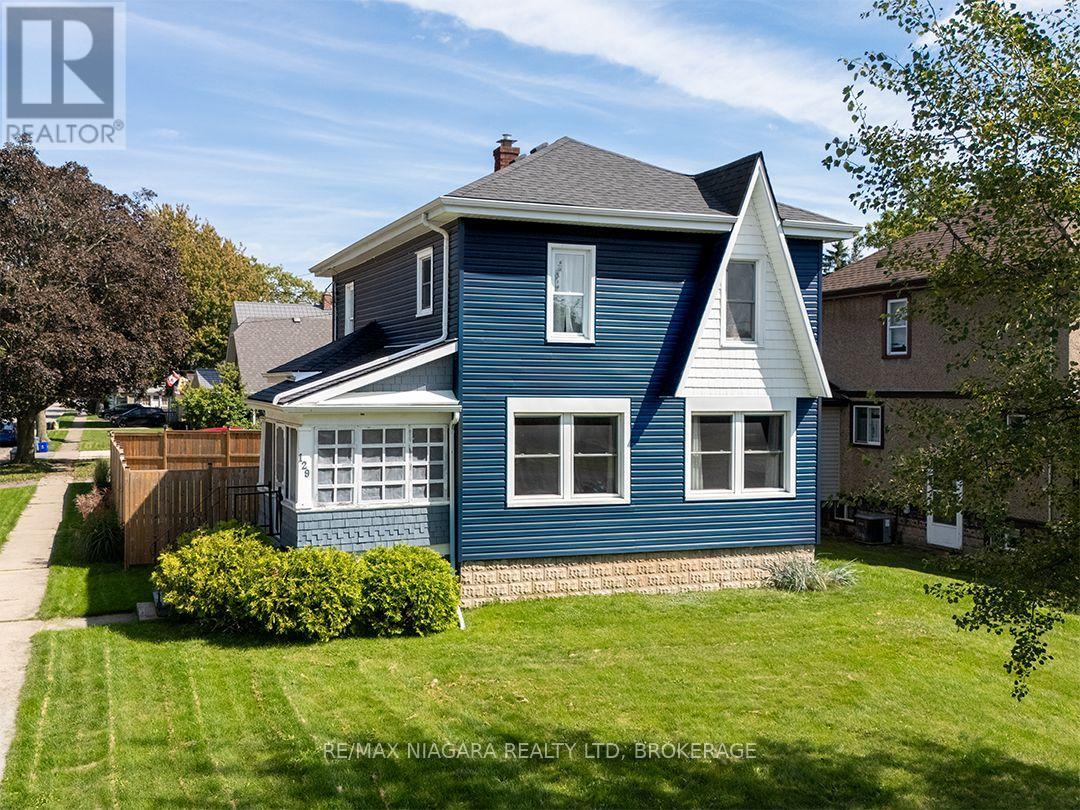
129 Forest Avenue
Port Colborne, Ontario
Set on a generous corner lot in the heart of Port Colborne's popular Sugarloaf neighbourhood, this character home offers 1,382 sq.ft. over 2 floors. The deep blue siding is complemented by crisp white trim and a contrasting gable accent. This home sits in a mature residential neighbourhood, with Steele Street School just around the corner and H.H. Knoll Lakeview Park, the playground and Sugarloaf Marina only four blocks away. An enclosed porch opens to the main floor, where newer flooring runs throughout. The spacious living room features large windows and a gas fireplace, while the separate dining room connects to the updated kitchen through a pass-through with a convenient lunch counter. The second level has three bedrooms with wood floors, ample closet space and a large space ideal for office or reading room. The utility basement provides additional storage.The back of the home has access to the fully fenced backyard, which is complete with a deck, sun gazebo, hot tub and storage shed. A large gate opens to the private driveway and detached garage, which is insulated and equipped with hydro. Updates include a wall-mounted high-efficiency, Viessmann boiler, roof - all in 2018. Most windows replaced in 2020. Exterior siding completed within the past two years. (id:49269)
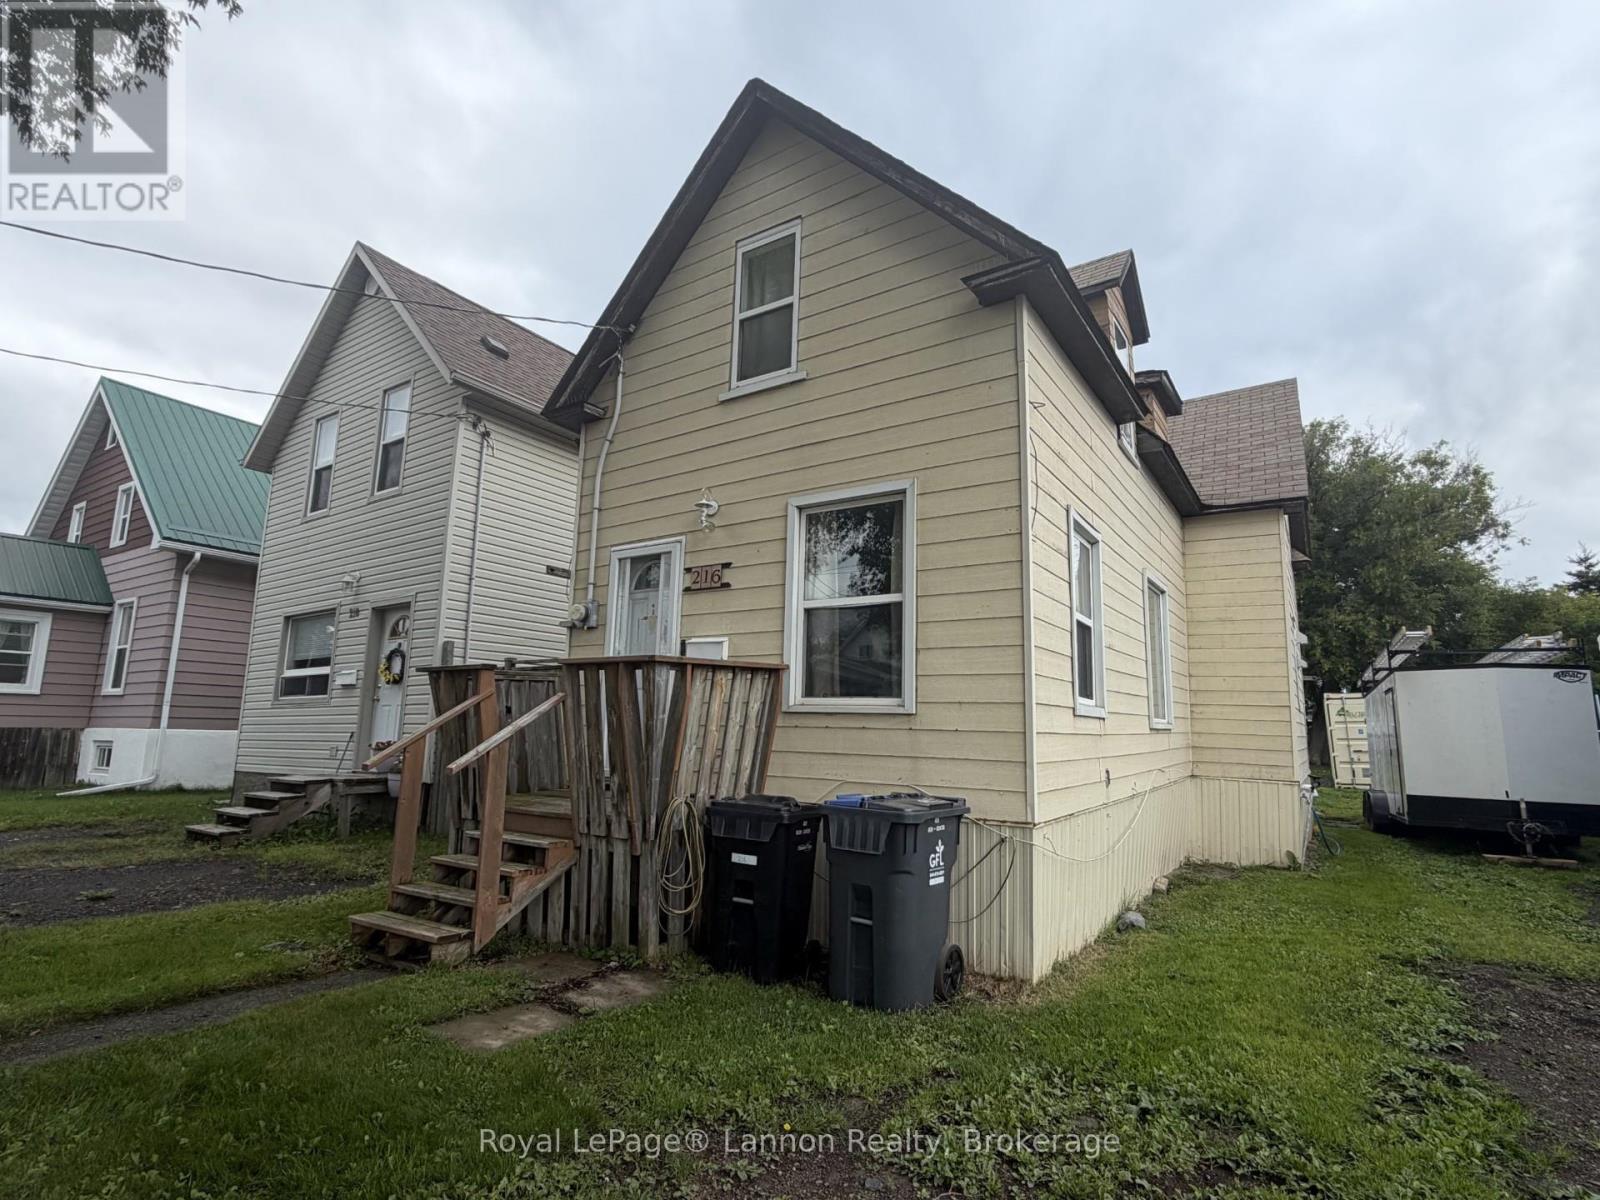
216 Mcintyre Street
Thunder Bay, Ontario
Looking for a home with space, location, and potential? This charming 1.75 storey, 2 bedroom, 1.5 bath home is ready for its next owner! Conveniently located close to all amenities and just a short walk to the downtown core and marina. Enjoy a spacious off-street parking, and plenty of opportunity to make this home truly your own. Whether you're a first time buyer, investor, or looking for your next project-this one is worth a look! Construction on McIntyre making a brand new road and sidewalk! Contact us today to book your private showing. (id:49269)
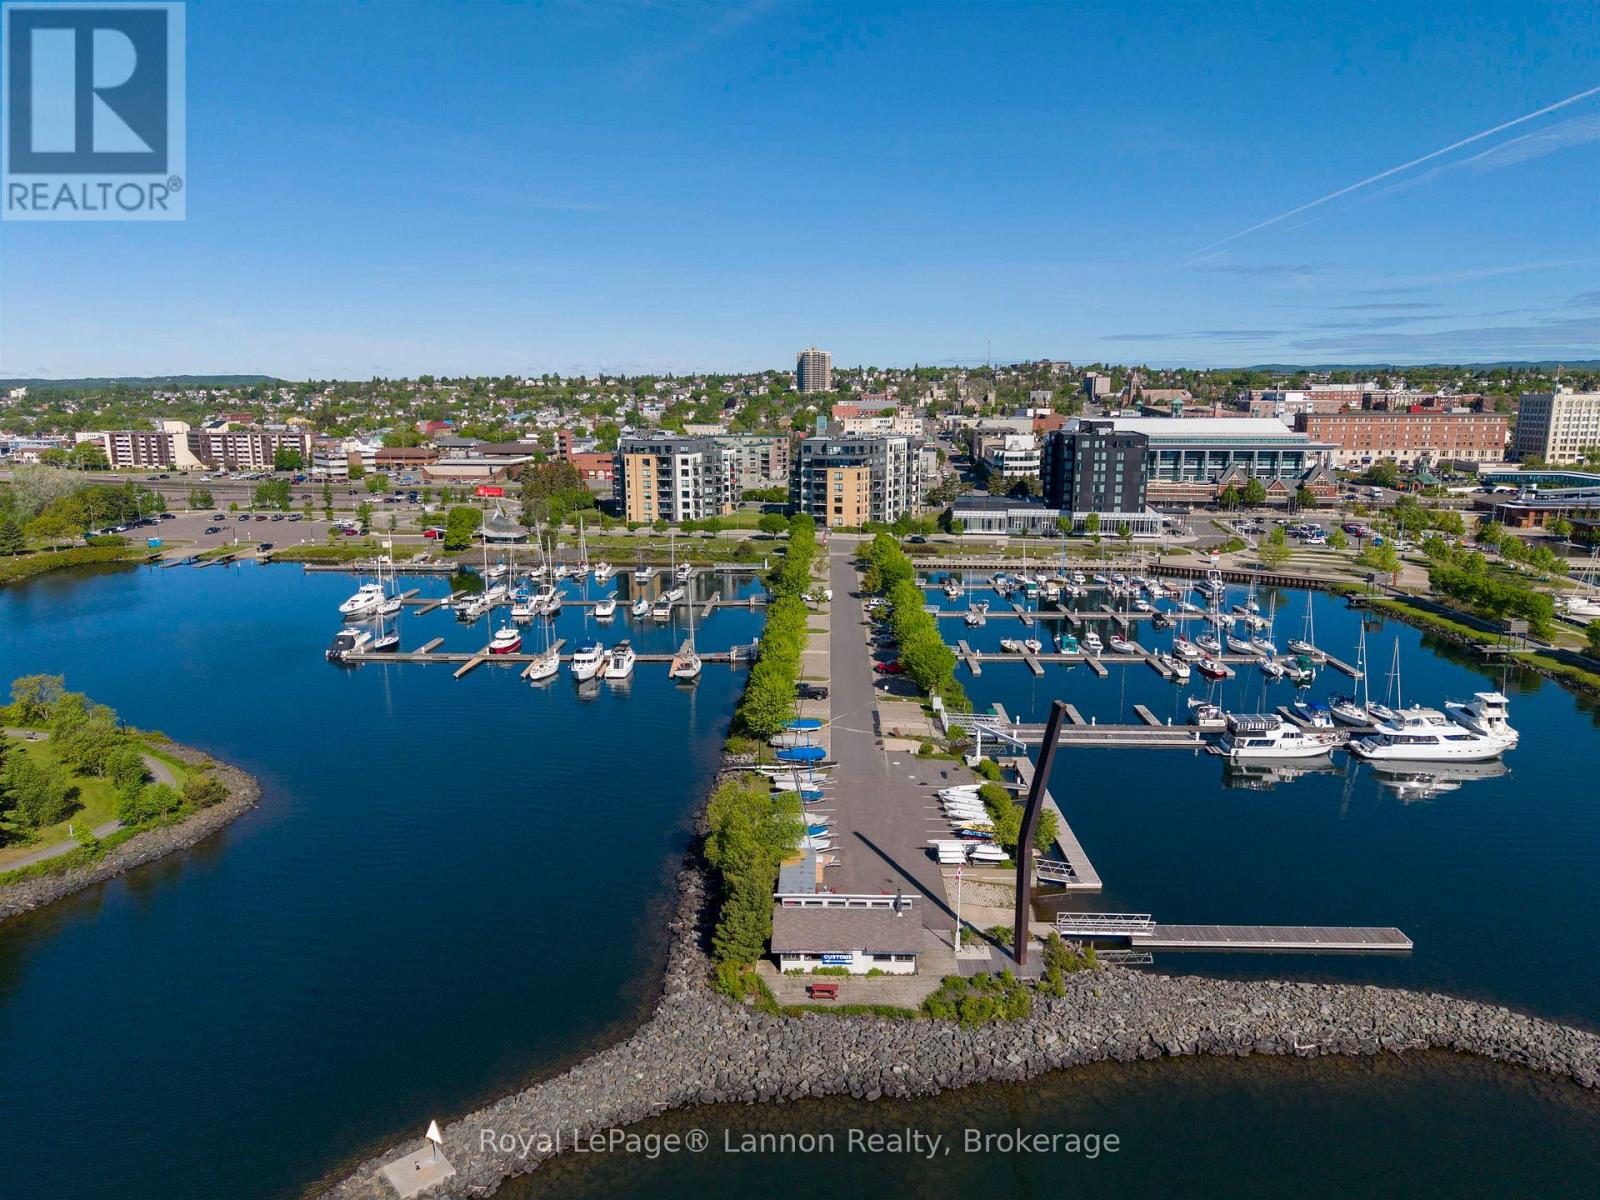
2104 - 2260 Sleeping Giant Parkway
Thunder Bay, Ontario
Here is your chance to live on Lake Superior. Enjoy all the benefits of the beautiful Thunder Bay Water front and Downtown Port Arthur. This open concept well designed condo offers a large one bedroom with walk in closet and ensuite, den, 2 pc bath, open concept kitchen / living room with granite countertops. New flooring and recently painted. Enjoy your private patio and take in all the scenic views. (id:49269)
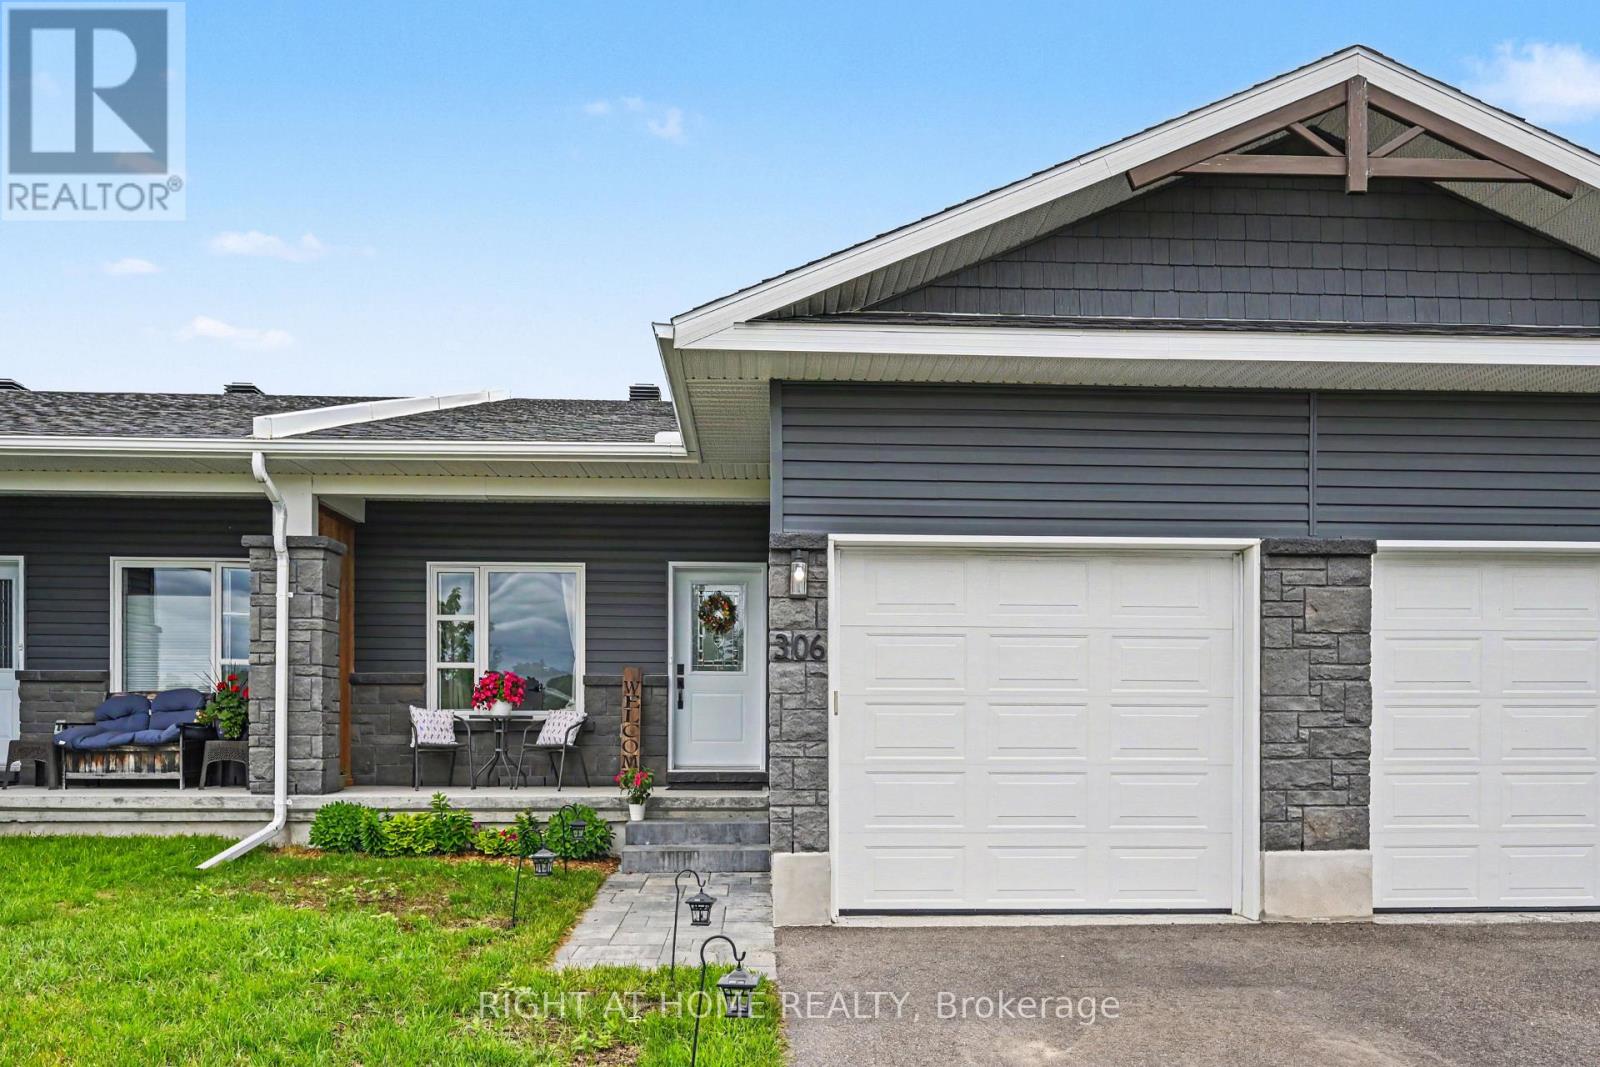
306 Forestview Crescent
Renfrew, Ontario
Welcome to your dream bungalow townhome in the heart of Renfrew, Ontario! Built in 2021, this beautifully maintained 2+1 bedroom, 2 full bathroom residence perfectly combines modern elegance with with comfortable living spaces and plenty of room to enjoy. Nestled in a quiet neighbourhood, you'll enjoy peaceful privacy just minutes from shopping and local amenities. Step inside to discover a stunning open-concept main level, where the kitchen, dining, and living areas flow seamlessly together. The kitchen features sleek stainless steel appliances and contemporary cabinetry, with laminate flooring throughout the main floor living areas. The spacious living room opens onto a balcony overlooking the generous backyard, creating an inviting space to relax or entertain. The primary bedroom offers a private ensuite retreat, while a second bedroom and full bathroom complete the main floor. A generous main-level mudroom with laundry facilities adds convenience to everyday living. Venture into the fully finished lower level featuring durable vinyl flooring, a cozy 9,000 BTU electric fireplace, and an additional bedroom-ideal for guests, or a home office. The large recreational area is perfect for family fun and includes rough-in plumbing ready for your third bathroom. Step outside through the walk-out basement to a beautifully designed interlock patio, where you can unwind and enjoy the extra-deep lot backing onto a peaceful treed area with no rear neighbours. With its one-level main-floor living, additional finished space, and private outdoor areas, this home offers a versatile layout well suited to families, down-sizers, or anyone looking for comfortable, low-maintenance living with room to grow! (id:49269)