
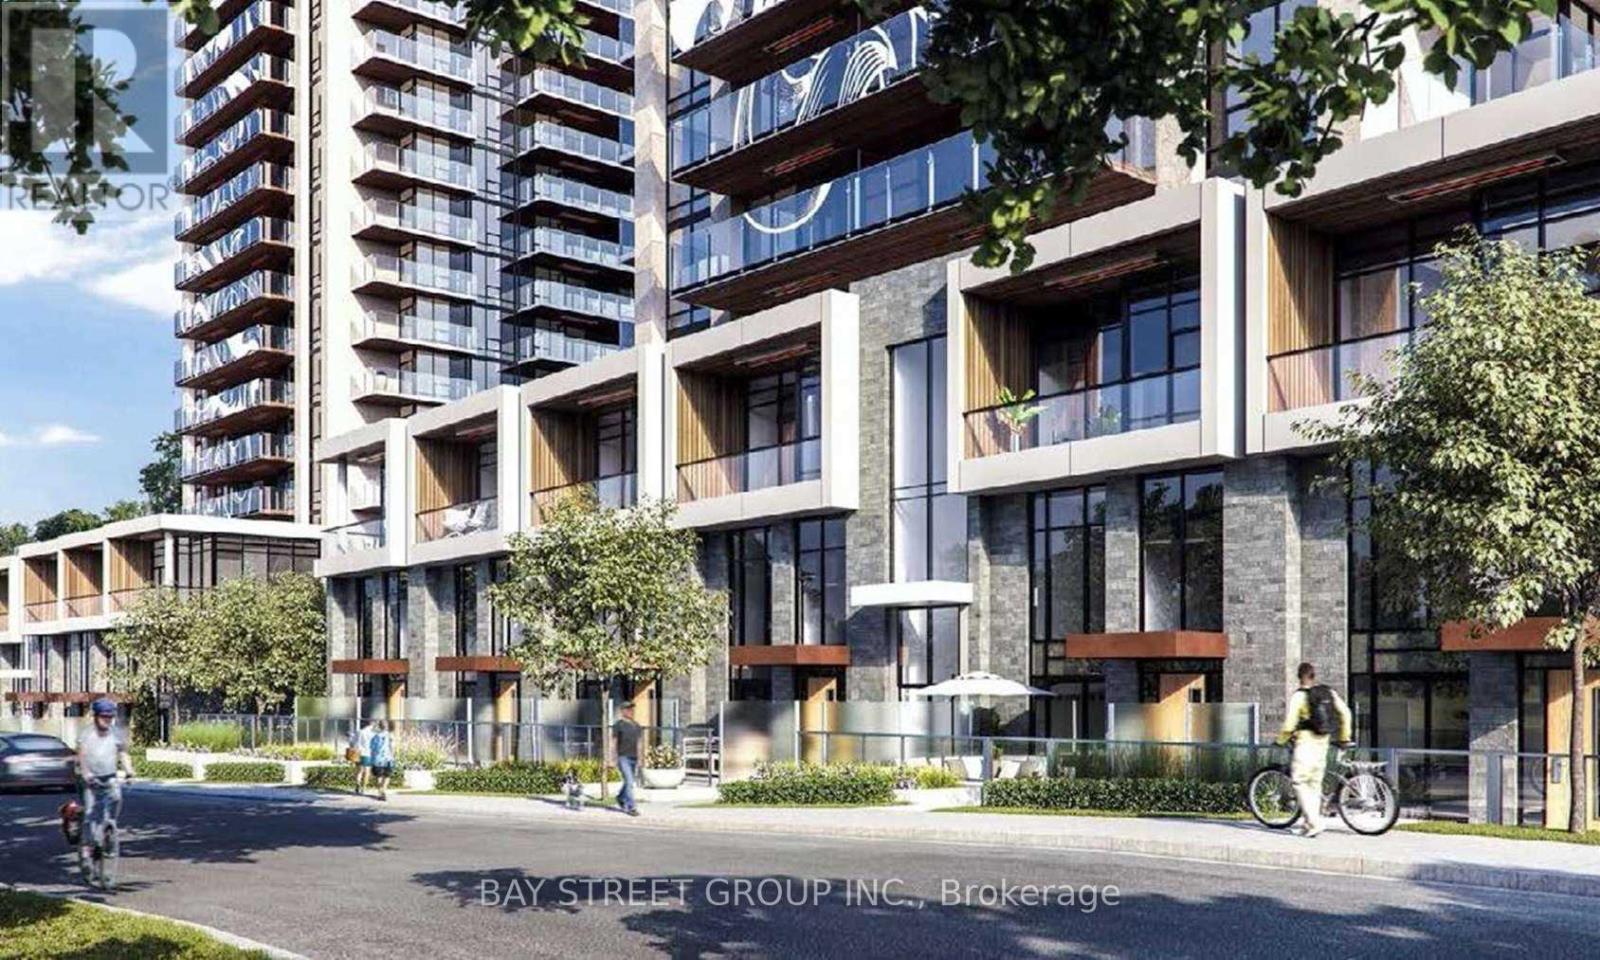
103 - 33 Mcmahon Drive
Toronto, Ontario
Welcome to The luxury living in the heart of vibrant North York! HEAT AND WATER INCLUDED IN THE LEASED PRICE! Open-concept layout with floor-to-ceiling windows, and complete with motorized blinds. 1878 Sqft Total Usable Area (1468 Sqft Suite + 410 Sqft Terrace & Balcony). 2 Parkings (P252) and 1Locker (P326) included. 9-Ft Ceilings, Engineered Hardwood Flooring, A Modern Kitchen, Quartz Countertop, Spa Like Bath With Large Porcelain Tiles. Balcony With Composite Wood Decking With Radiant Ceiling Heaters Looking To the beautiful park. Park Features: Skating Pond, Water Feature, Soccer field, Playground, Splash pad, and more. 24-Hr Concierge & Amenities Include Whirlpools & Gym. Plenty of Visitor parking spots underground. Easy access to Both Hwy 401 and Hwy 404, TTC, Go Train, IKEA, Canadian Tire, Starbucks, Bayview Village Shopping Center, York University's Glendon campus, Seneca Polytechnic Newnham Campus. A great opportunity to lease a stylish, comfortable home close to everything Toronto has to offer! (id:49269)
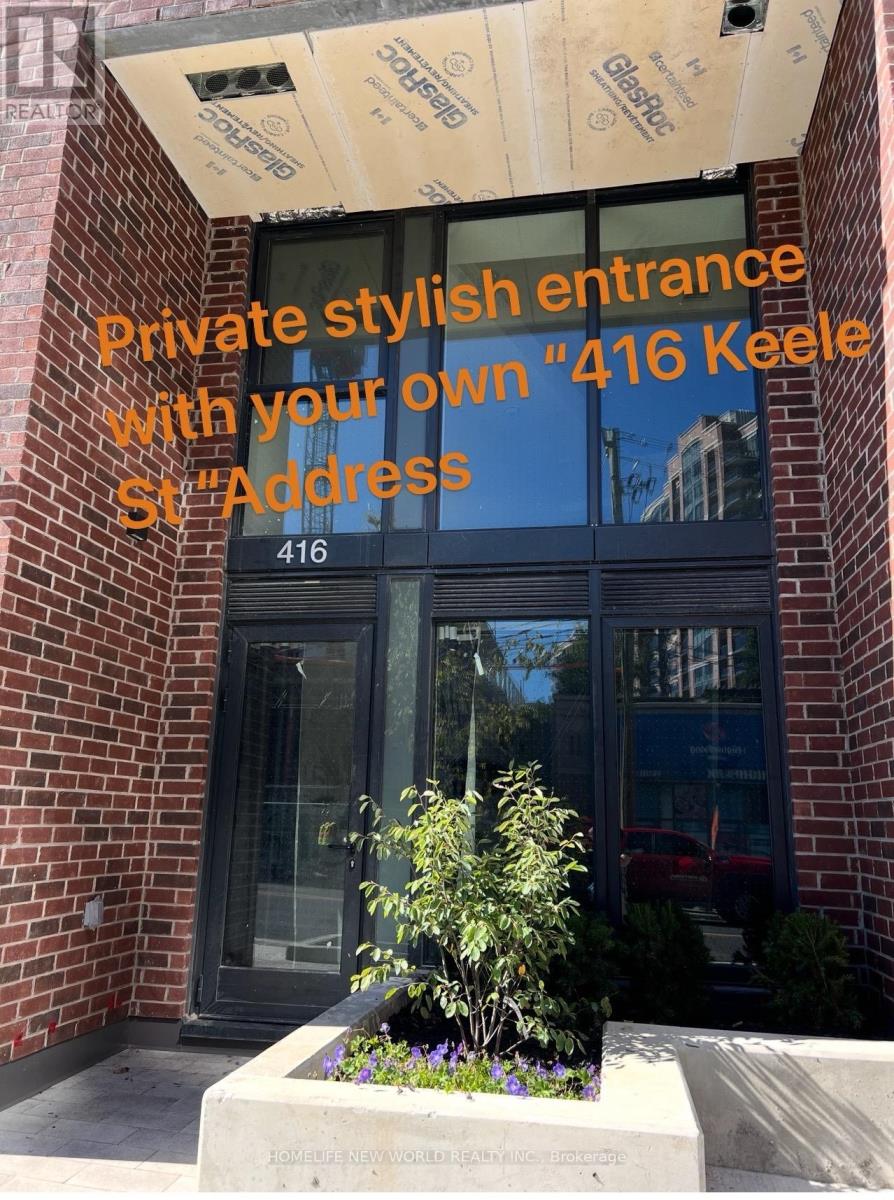
102 - 1 Vine Avenue
Toronto, Ontario
Welcome to the Junction's newest boutique condominium. This stunning studio features high ceilings, an open-concept layout, abundant natural light, and stylish laminate flooring. Luxury finishes throughout create a bright, modern living space.Rarely offered: Rare Two exclusive entrances plus your own private patio and address "416 keele St."!.Modern kitchen with stainless steel appliances. In-suite stacked laundry. Bathroom with full bathtub.Enjoy car-free living in one of Toronto's best communities - steps from restaurants, shops, breweries, and High Park, the city's largest and most beautiful park famous for its cherry blossoms.Keele Subway, Bloor GO Station & Dundas West Station are all within walking distance. 30 minutes to Downtown / UT . Ideal for professionals, commuters and students seeking vibrant West Toronto living. (id:49269)
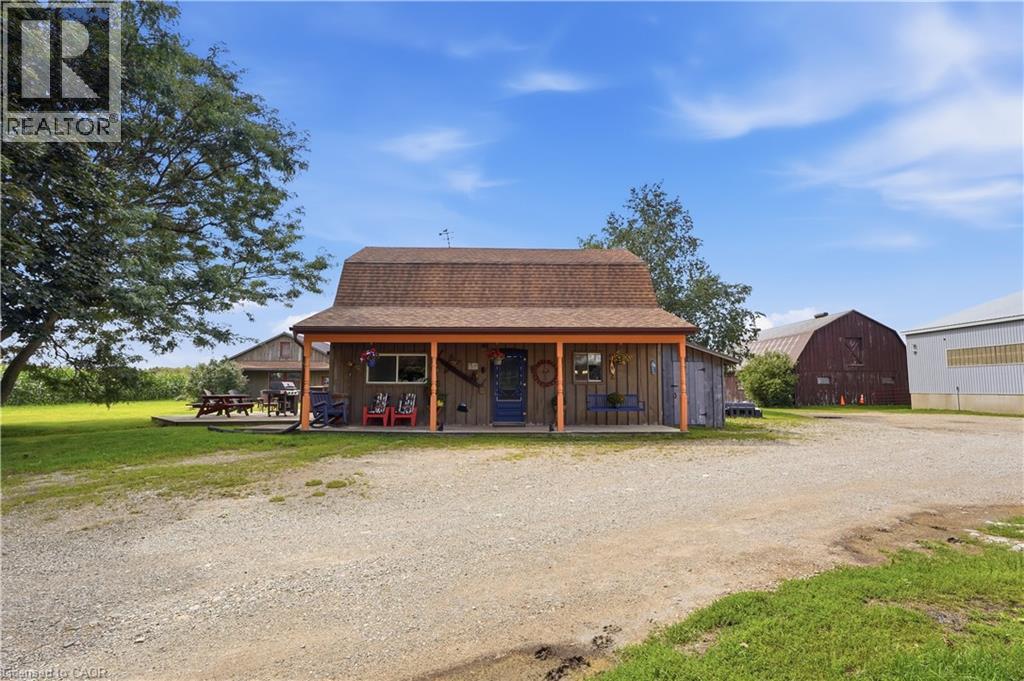
9064 Concession 11
Mount Forest, Ontario
Welcome to 9064 Concession Rd 11, Mount Forest, a nearly 52-acre country property offering a home, heated workshop and well-equipped equestrian setup. The property includes approximately 35.59 acres of bush, 3.55 acres of fenced pasture and 8.5 workable acres, along with the home, outbuildings and open space. Tucked at the end of a tree-lined driveway, the home has a warm country feel, with a front porch that could quickly become a favourite place to sit and enjoy the surroundings. Inside, the main floor features a dining room, living room, kitchen with patio doors leading to the wood deck, main-floor laundry, a 2-piece bathroom and a spacious family room with a side entrance to a small porch. Upstairs are the primary bedroom, a second bedroom and a 4-piece bathroom. Outside is where this property really expands, with six pastures, a round pen and plenty of room to enjoy the country lifestyle. The riding arena, built in 2000 and measuring approximately 160 ft x 70 ft, was designed with versatility in mind. Between the arena and barn there are 19 stalls altogether, along with hay and bedding storage, while the smaller barn measures approximately 30 ft 4 in x 55 ft 4 in. A heated workshop measuring approximately 40 ft 3 in x 30 ft 2 in provides valuable space for projects, equipment, hobbies or work, and there is additional wood storage beside the house. A home, workshop, equestrian setup, workable acreage, pasture and bush, all together on one property with room to make it your own. (id:49269)
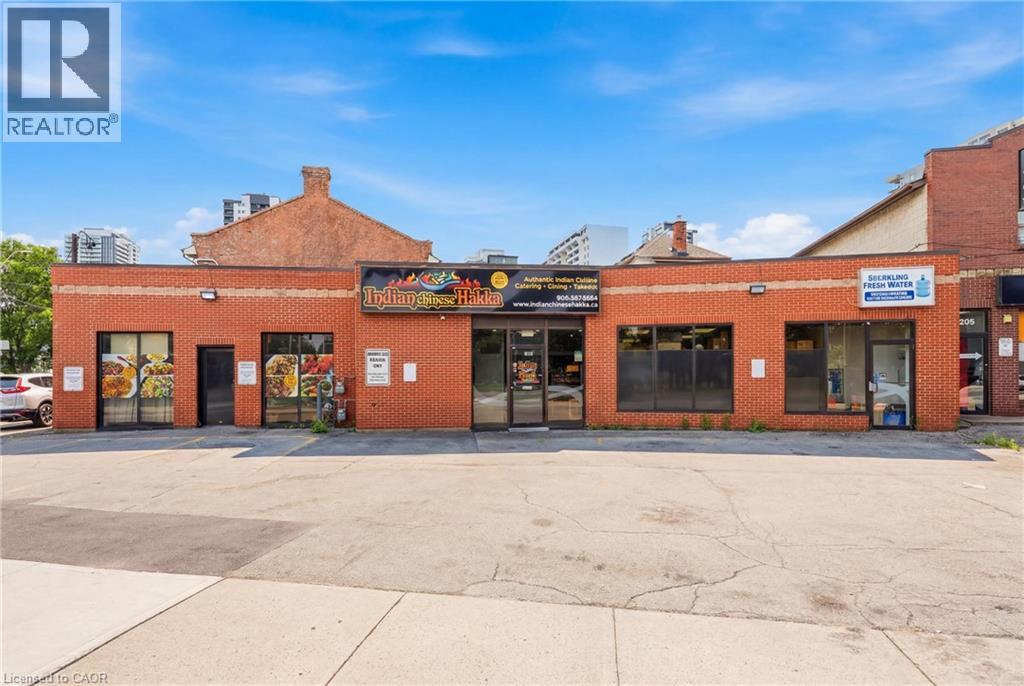
239 York Boulevard
Hamilton, Ontario
Excellent opportunity to acquire a well-established restaurant business in a prime, high-traffic Hamilton location. Approximately 1,800 sq. ft. with low rent, offering exceptional value with strong potential for growth. The current Indian Hakka Chinese concept has built a loyal customer base with consistent dine-in, takeout, and delivery business. Fully equipped commercial kitchen with hood system, walk-in cooler, and all essential equipment in place for a seamless transition. Comfortable dining area, efficient takeout counter, and on-site parking. Owner retiring, ideal opportunity for an owner-operator or investor. Continue the existing concept or bring your own, subject to landlord approval. Growth potential through expanded catering, delivery platform exposure, and extended hours. (id:49269)
16 A97 Island
The Archipelago, Ontario
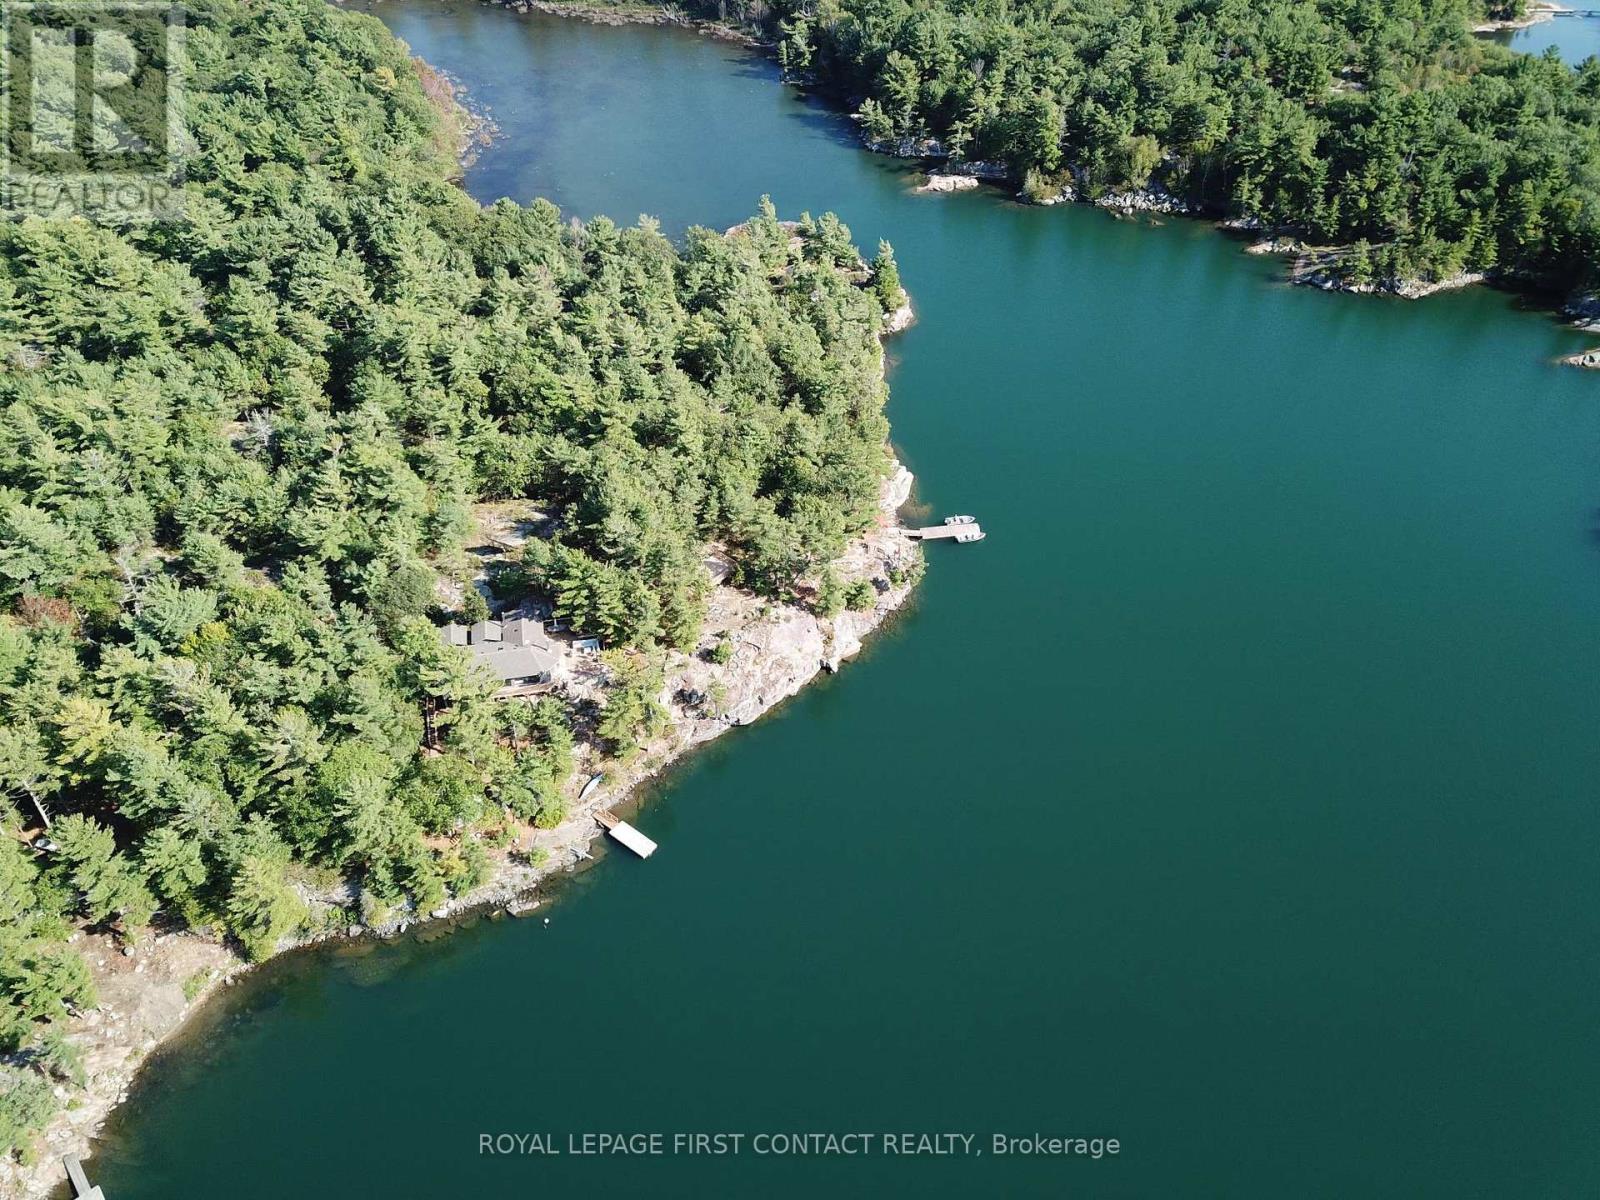
16 A97 Mackenzie Island, a beautiful 6 year old major renovation to a cottage set on an elevated, west facing 5.33 acres overlooking a private bay in Pointe au Baril's freshwater island paradise. Surrounded by exposed granite, mature trees, and pristine deep water, the property offers a peaceful setting, views & memorable sunsets. Open concept modern feel while remaining true to the classic Georgian Bay aesthetic. Huge glass doors frame sweeping views, bringing the surrounding trees, sky, water, & wildlife in while filling the cottage with natural light. At the heart is a stunning kitchen that opens to the dining & living areas. The living room is centred around a stylish wood burning fireplace. There is a luxurious bathroom with a soaker tub, & outdoor shower, plus a half bath, laundry & an entrance pantry. An up to date solar system, with a Generac back up generator if needed, is a reliable setup. A spacious deck wraps around the front of the cottage & provides dedicated areas for sitting, cooking, & dining. With its elevated western exposure, it is an ideal place to enjoy the changing light throughout the day and settle in for sunsets. A sauna is perched on a natural hump of granite at the water's edge, relax while looking across the bay. A 12'x12' Yurt cabin, on a dedicated platform is a 2nd bedroom space. At the south end of the island, a platform from an old cabin is a perfect spot for the second Yurt or a base for a future 540 sq ft 3 bdrm cabin. Located 5 minutes by boat from the famous Ojibway Club, provides easy access to tennis, pickleball, children's day camp, a grocery store, gift shop, dinners, events, and the many social traditions. This cottage property offers a thoughtful combination of modern comfort, classic Georgian Bay style, privacy, west and south facing views, and convenient access to the heart of the community, and is just 10 minutes from Pointe au Baril Station's marinas, groceries, hardware, LCBO, nursing station and other amenities (id:49269)
Royal LePage Locations North
11 Lorraine Drive
Linwood, Ontario
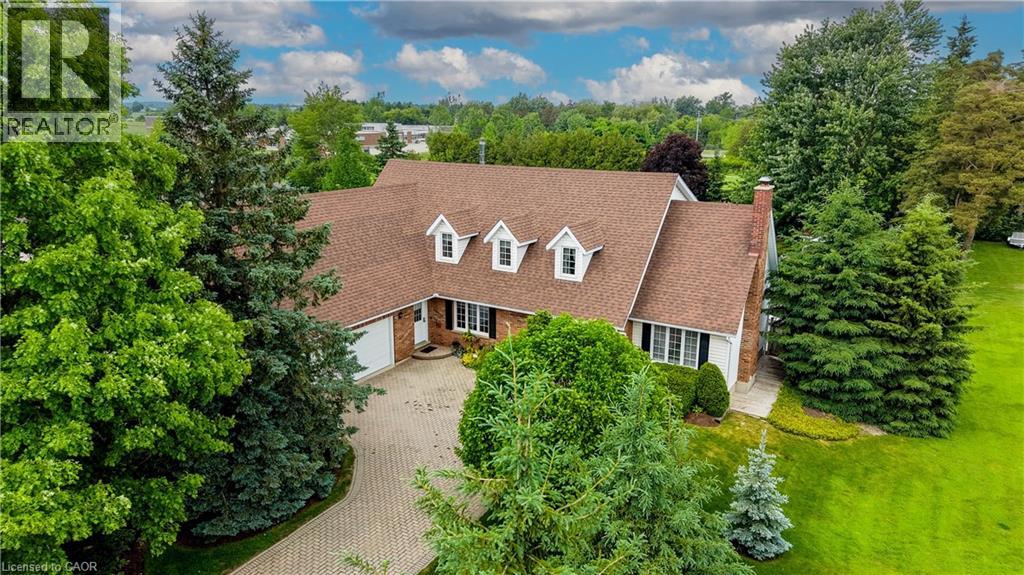
Welcome to 11 Lorraine Drive. Sitting on almost half an acre and offering over 4,000 sq ft of finished living space, this exceptional home was thoughtfully designed & has been well maintained by the original owners. Once inside you'll be greeted with a grand reception area highlighted by a custom wooden staircase. On the right is the oversized living room featuring a wood burning fireplace (with a gas rough-in) and garden doors to the flagstone patio. Next is the dining room which is adjacent to the kitchen and serves up a gorgeous view of the backyard gardens. To the left of the entryway, you'll find the impressive library providing you with an upscale office or study. The large eat in kitchen is the heart of this home & has a wood stove that was converted to gas, perfect for instant ambiance when hosting guests. Next is the den with garden doors to the patio. There's a generously sized main floor laundry room, offering extra main floor storage space & access to the private side porch where you can enjoy your morning coffee. Other thoughtful features include a second main floor entrance that is conveniently located close to the 2nd staircase giving quick access to the basement which has a lovely living area. The 2nd kitchen, rec room, bedroom and a bathroom with heated flooring offer the option of multi family living. In addition, the basement provides tons of storage space and a cold room. The showstopper of this home is the updated main 5 piece bathroom that offers a gorgeous soaker tub, glass shower and an oversized closet. The Primary Bedroom retreat, complete with a feature wall, walk-in closet, an ensuite plus a Cedar Closet is also on the second level. Two generously sized bedrooms complete the upper level. The backyard is beautifully landscaped with a pond & a garden shed (or playhouse) for the kids or grandkids. This incredible home and property is truly unique and needs to be experienced in person! (id:49269)
124 Wexford Road
Brampton, Ontario
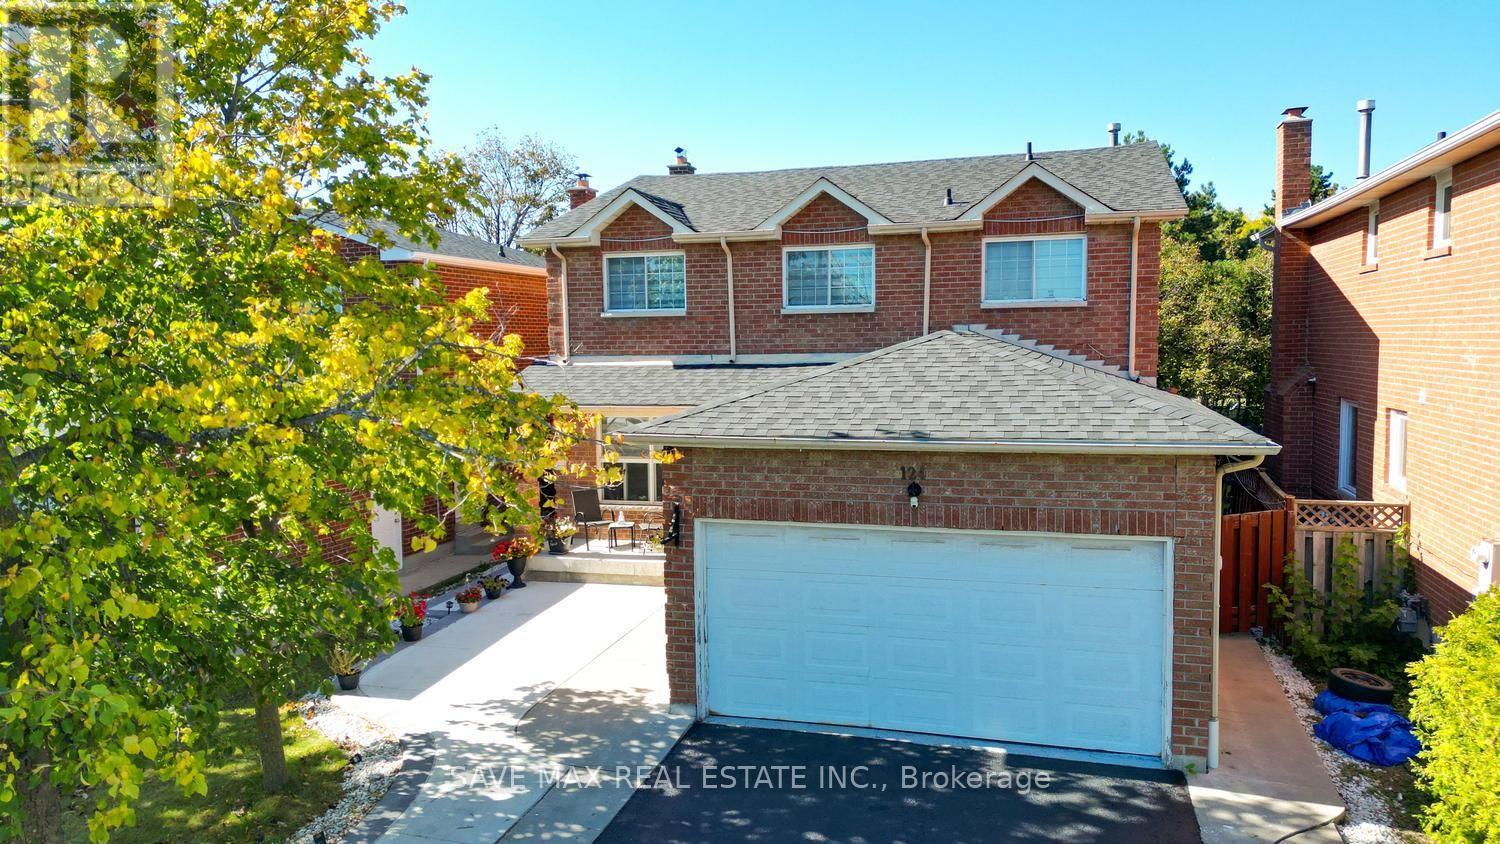
Impressive 4-bedroom residence in a sought-after Heart Lake West neighbourhood, offeringexceptional space, privacy and convenience. The upper level features 4 bedrooms and 2.5bathrooms, complemented by a finished basement(newly renovated) with 3 additional bedrooms anda separate entrance. Freshly painted throughout with updated light fixtures, 7-car parking, andconcrete front and backyard areas. Enjoy added privacy with the property backing onto greenspace and no direct rear neighbours. Recent updates include furnace (2025), roof (2023) and A/C(2024). Ideally situated close to Highways, schools, parks, trails, shopping, restaurants,grocery stores, public transit and everyday amenities. A thoughtfully updated home offeringgenerous living space and a highly convenient location. (id:49269)
457 Whitlock Avenue
Milton, Ontario
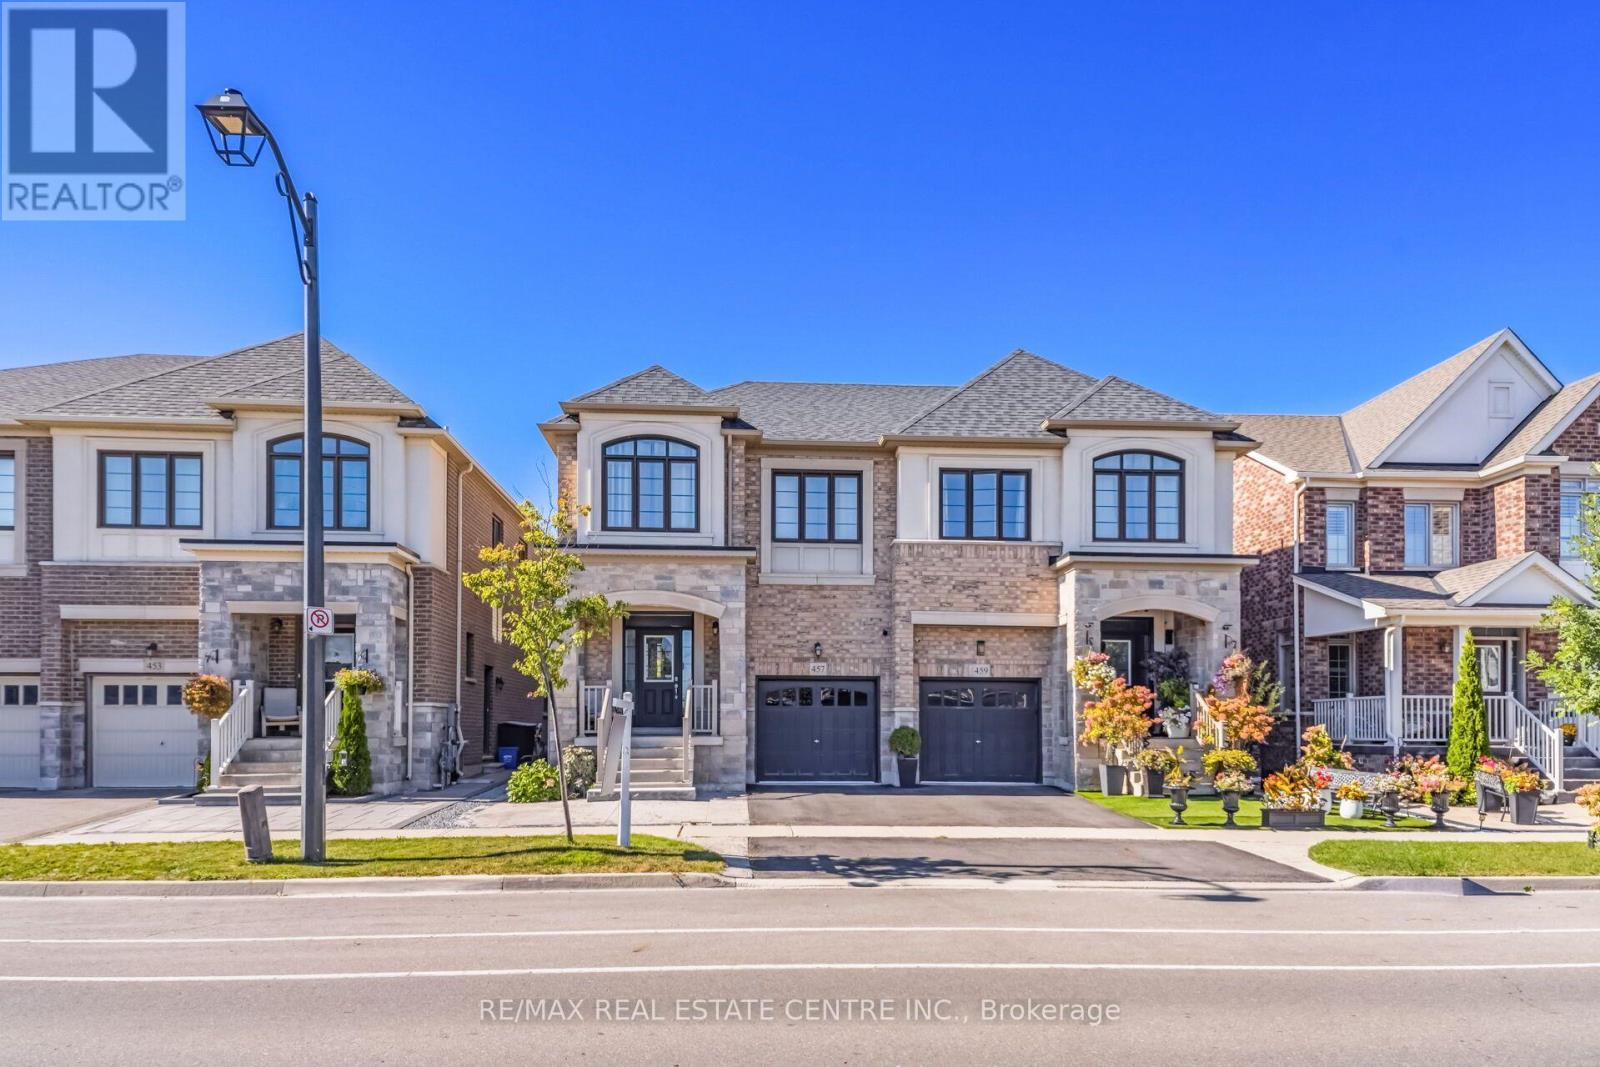
Modern, Spacious & Move-In Ready !! Welcome To This Beautiful 3+1 Bedroom Semi-Detached Home In The Desirable Community Of Milton. Featuring A Bright And Spacious Open Concept Layout, Modern Finishes, And Plenty Of Natural Light Throughout. The Main Floor Offers Living And Dining Area, A contemporary Kitchen With Ample Cabinetry, Counter Space And Centre Island For Gathering & Family. Bright & Functional Office Nook Perfect For Working Home, Studying Or Managing Daily Tasks.2 PC Powder Room. Upstairs Features Generously Sized Bedroom, Including Primary Bedroom With A Private Ensuite And Closet & 4 PC En-Suite. Convenient 2nd Floor Laundry Making Everyday Tasks Easy & Accessible. Fully Finished 1 Bedroom Basement With Separate Entrance, Kitchen And Separate Laundry Offer Excellent Additional Living Space And Flexibility For extended family, Guests or For Rental Income. Step Out To Enjoy Beautiful Backyard, Perfect For Relaxing, Entreating And outdoor Family Time. Enjoy A Modern Family Home In A Family Friendly Neighborhood. A Wonderful Opportunity For families Looking For Comfort, Modern And Functionality In Milton's Sought-After Communities! (id:49269)
16 - 3975 Eglinton Avenue W
Mississauga, Ontario
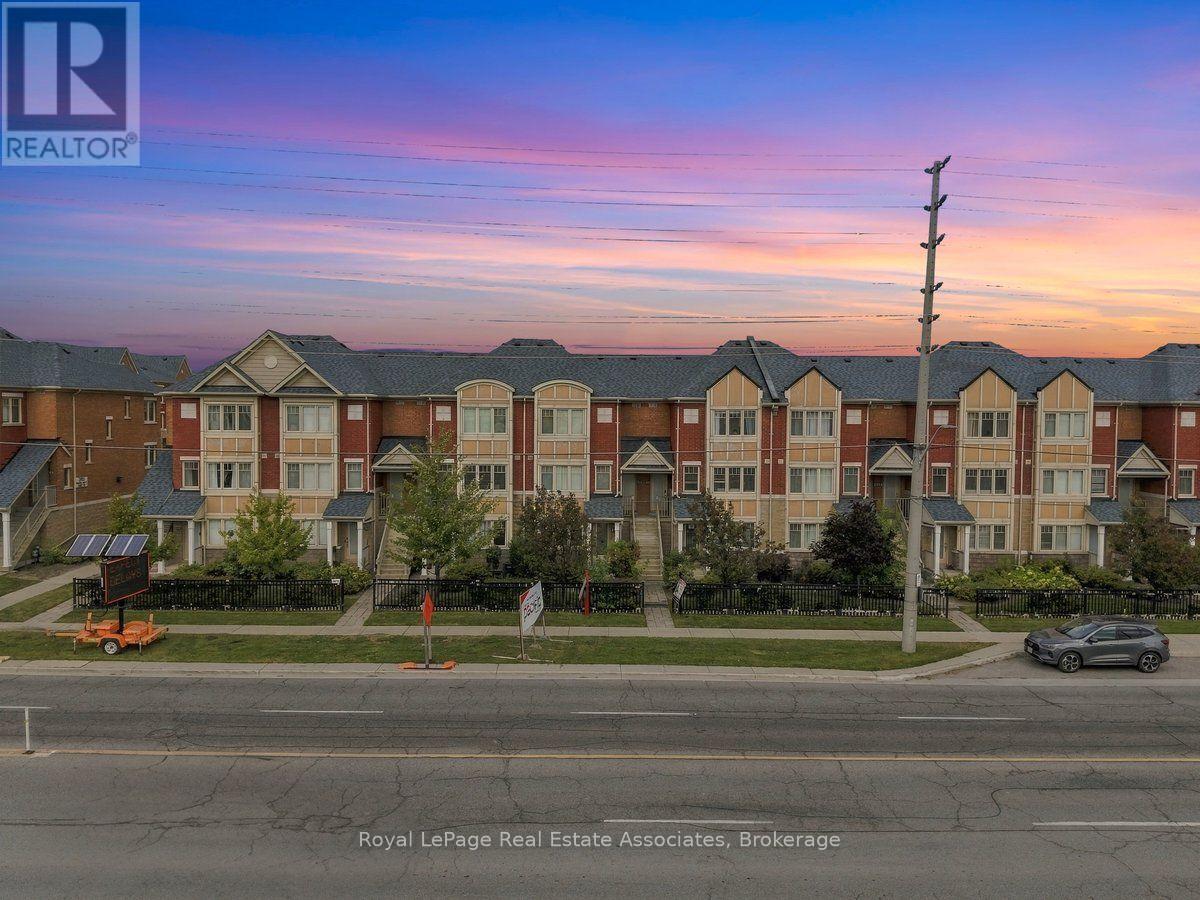
Welcome To Sun Filled, Newly Renovated Move-in Ready Home- a rare find in Churchill Meadows, Mississauga's most desirable, family-friendly communities! This 2-bed, 2-bath townhome offers nearly 1,200 sq ft of thoughtfully designed living space and outstanding value in today's market.flooring has been replaced throughout, giving the entire home a clean, consistent, move-in-ready feel from the moment you walk through either of its two entrances Pot lighting has been installed to modernize and brighten the living spaces, paired with smooth ceilings that give the interior a crisp, contemporary finish rarely found at this price point.The bathrooms have been fully upgraded - not touched up, but upgraded - meaning buyers aren't inheriting dated fixtures or worn finishes that need to be replaced within the first year of ownership Main floor suite adds a layer of flexibility that's increasingly rare in townhomes at this size: it can function as a guest suite, a home office for remote work, or space for extended family, without disrupting the rest of the household's routine.The kitchen anchors the main floor with stainless steel appliances and generous countertop space, paired with a dedicated breakfast area - a detail that matters for families who want a casual, everyday spot to eat that isn't the formal dining table.Frontyard & Backyard with an add on convenience separating a home office entrance from the main family entrance, or simply having flexibility Primary bedroom boasts a large closet; Large Second bedroom on the lower-level and laundry adds convenience.Unbeatable location: steps to Ridgeway Plaza, min to transit, Highways 403 407, top-ranked schools, Credit Valley Hospital, community centres, parksIdeal for first-time buyers entering one of Mississauga's most sought-after pockets, or investors seeking long-term value in a high-demand school catchment. Renovated, move-in ready, priced to reflect real value - opportunities like this in Churchill Meadows don't last. (id:49269)
627 - 15 James Finlay Way
Toronto, Ontario
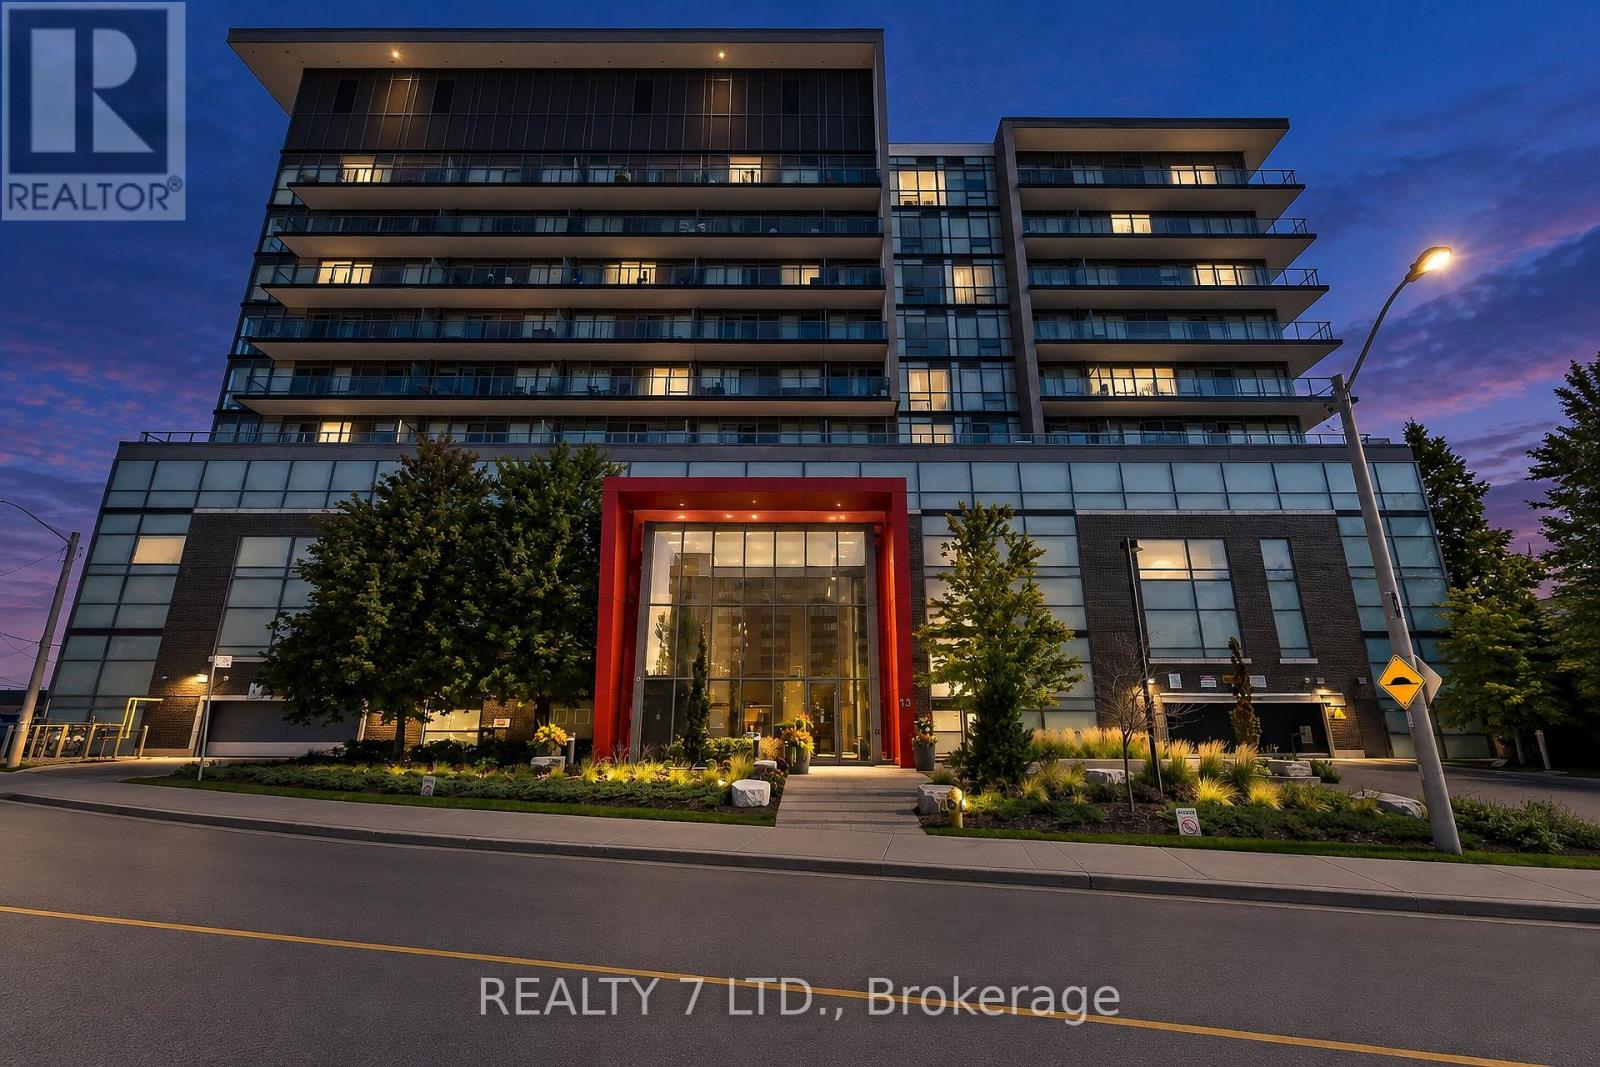
Welcome To This Beautiful And Upgraded 1 Bedroom Unit In The Condos Of 15 James Finlay, A True Masterpiece In The Prime Location Of Keele And Highway 401. This Spacious 1 Bedroom Is Fully Upgraded And Has Been Greatly Maintained, It Also Comes With A Practical Open Concept Layout For Your Living/Gatherings. Upgraded Kitchen w Quarts Counter Top & S/S Appliances. Breakfast Bar For Your Early Morning Start. Large Bedroom With Its Own Large Window And Large Closet. Floor To Ceiling Windows In The Bedroom And Living Room Make This Unit Bright & Filled With Sunlight. W/O To Your Own Private Balcony With Unobstructed South View Of The City/CN Tower. This Unit Comes With 1 Underground Parking Space. Close To Public Transits, Highway 401/400, Award Winning Public & Secondary Schools, Grocery Stores, Restaurants, Library And Much More. (id:49269)
7750 5 Side Road
Milton, Ontario
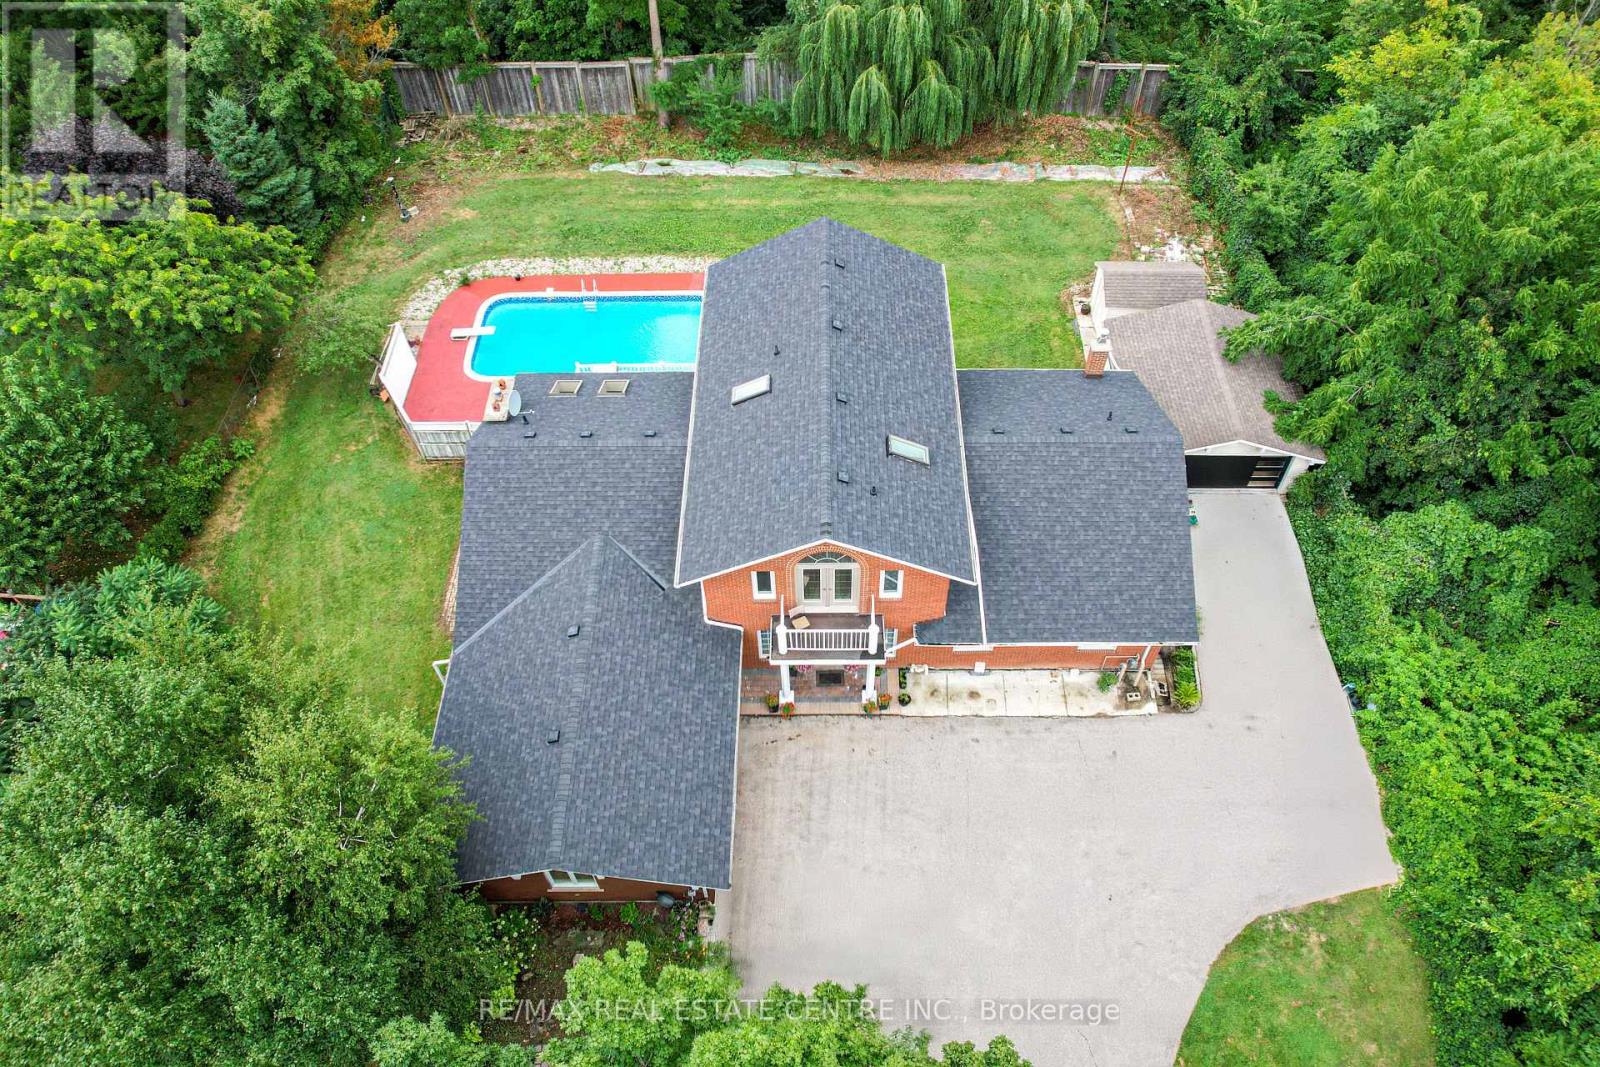
Welcome to this exceptional countryside estate within the city, set on a rare 0.63-acre lot just 5 minutes from downtown Milton and 2.5 km from Hwy 401. Offering over 6,200 sq. ft. of living space, this fully upgraded home features 6+2 bedrooms, 6 bathrooms, hardwood flooring, porcelain tiles, Quartz countertops, and over $200,000 in renovations. Designed for large or multi-generational families, the home includes 3 kitchens, 2 separate basement entrances, a dedicated home office, ample parking, and strong income potential. Enjoy a private backyard retreat with a 16' x 35' concrete pool, mature surroundings, and the rare experience of country-style living with city convenience. Properties offering this level of space, privacy, and tranquility within Milton city limits are exceptionally hard to find. With a Mcdonalds 3 Timmys and Highway 401 within 3 minutes drive, its a country home within a city which is rare to find, exceptional and something not worth to miss! New Water Filtration System(2025), New Central A/C (2023), New basement septic flushing pump (2026) New Roof (2023) Misubishi Heat pump-Attached Garage (2022), Heat pump (Detached garage) (id:49269)
2985 Dancer Court
Mississauga, Ontario
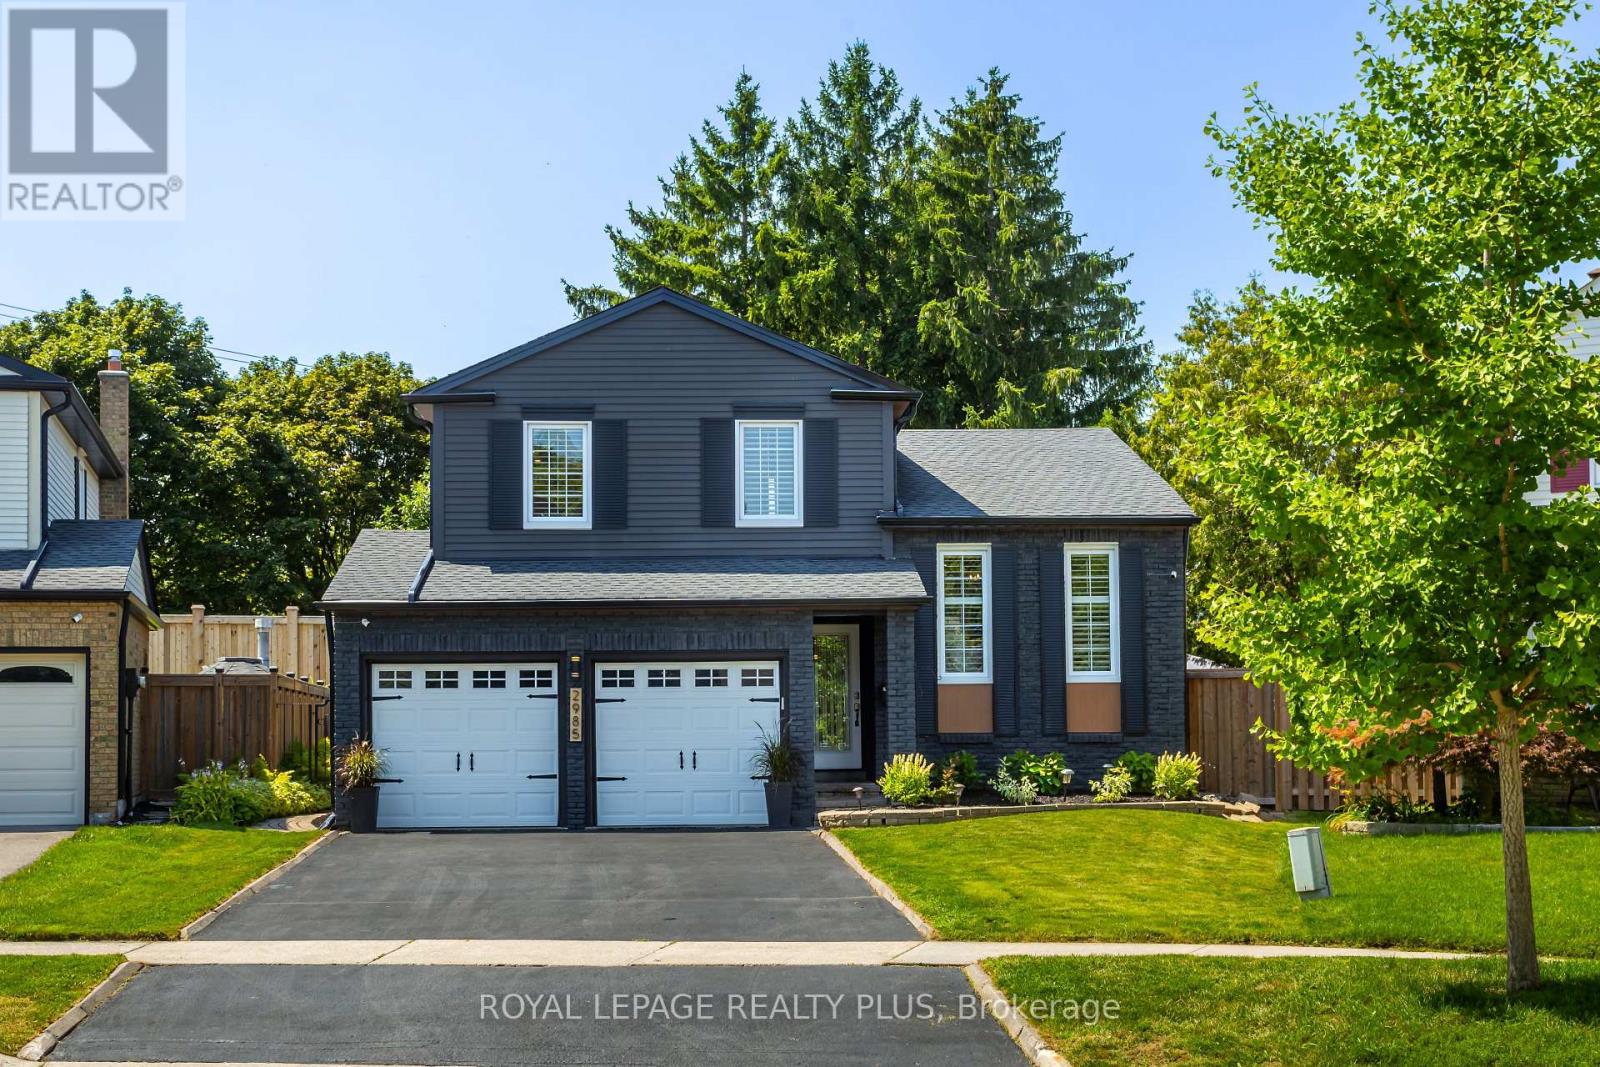
A Rare Offering in Erin Mills ' Highly Sought-After Pheasant Run Community! Tucked away on a quiet, family-friendly court on a premium pie-shaped lot with no rear neighbours, this extensively renovated 4-bed, 4-bath home offers close to 3,000 sq. ft. of beautifully finished living space. Showcasing over $150,000 in renovations and upgrades completed since 2019, this home has been meticulously enhanced for modern family living. At its centre is a stunning redesigned kitchen with quality finishes, abundant storage, and a seamless connection to the living and dining spaces. The sun-filled family room is a true showpiece, featuring an exposed limestone gas fireplace, custom servery with bar fridge, backyard views and a direct walkout to your private oasis. Mature evergreens surround the professionally landscaped grounds, cabana and sparkling in-ground pool, creating exceptional privacy with no homes behind - your own Muskoka in the city. Four generous bedrooms include a spacious primary retreat, complemented by 3 full baths, a main-floor powder room and fully finished lower levels. Extensive upgrades include walnut hardwood, updated baths, California shutters, crown moulding, California Closets organizers, custom built-ins, elegant lighting/pot lights, professional interior/exterior painting and landscaping, plus newer A/C, shingles, eaves troughs/downspouts, cedar aluminum fascia/soffits, pool liner/safety cover, fencing & more. Enjoy wonderful neighbours, trails, parks, excellent schools, places of worship, Life Time Gym, Erin Mills Town Centre, Credit Valley Hospital, highways & transit. Short bus ride to UTM. Rarely does a home combine this level of renovation, privacy, lot size & location with such a warm sense of home. This exceptional home blends timeless style, modern updates, and a private resort-like setting in one unforgettable package. Welcome Home! (id:49269)