
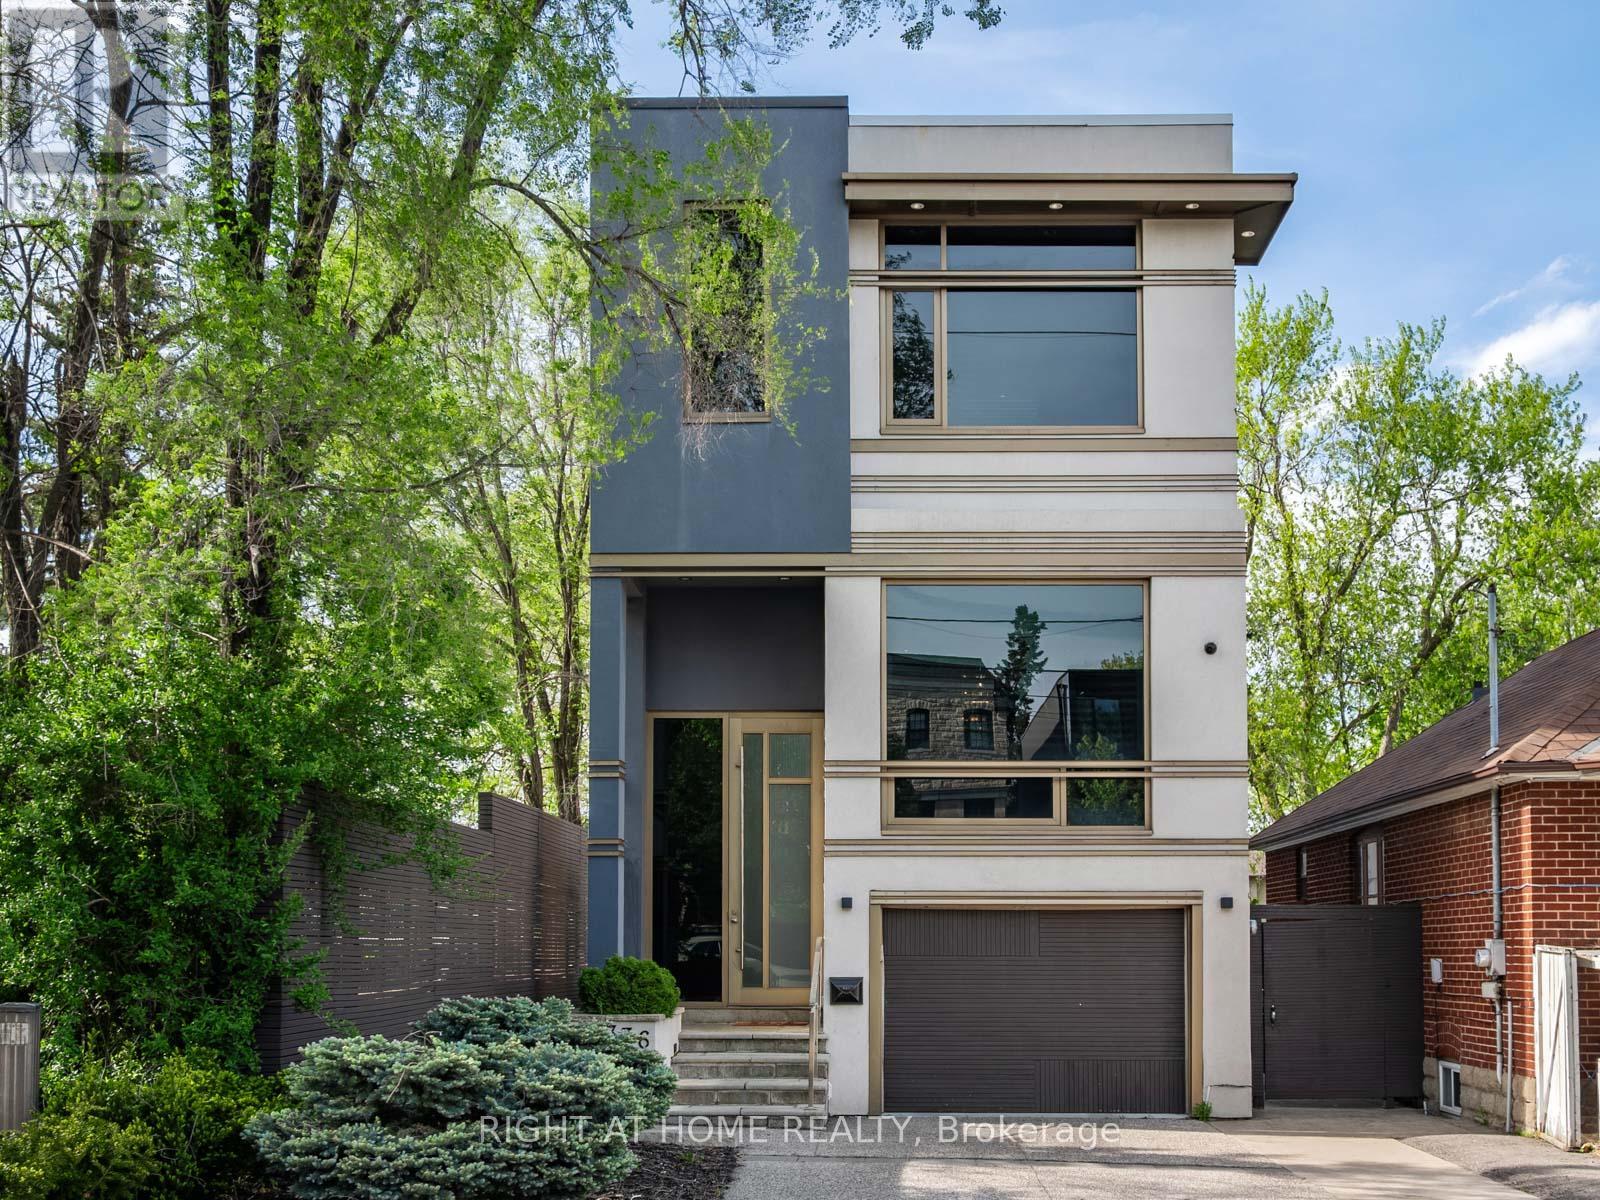
336 Melrose Avenue
Toronto, Ontario
Welcome to 336 Melrose Ave ! This Beautifully Designed Home Showcases Split Level Hardwood Stairs with Glass Railings, Floor to Ceiling Stone Accents, and Impressive Ceiling Height. The Open Concept Design Feels Bright and Spacious, While the Combination Of Warm Wood, Modern Finishes and Statement Lighting Creates a Sophisticated yet Welcoming Atmosphere. A Secluded Outdoor Oasis Nestled Among Mature Trees and Lush Landscaping is Designed for Both Intimate Evenings and Stylish Gatherings. (id:49269)
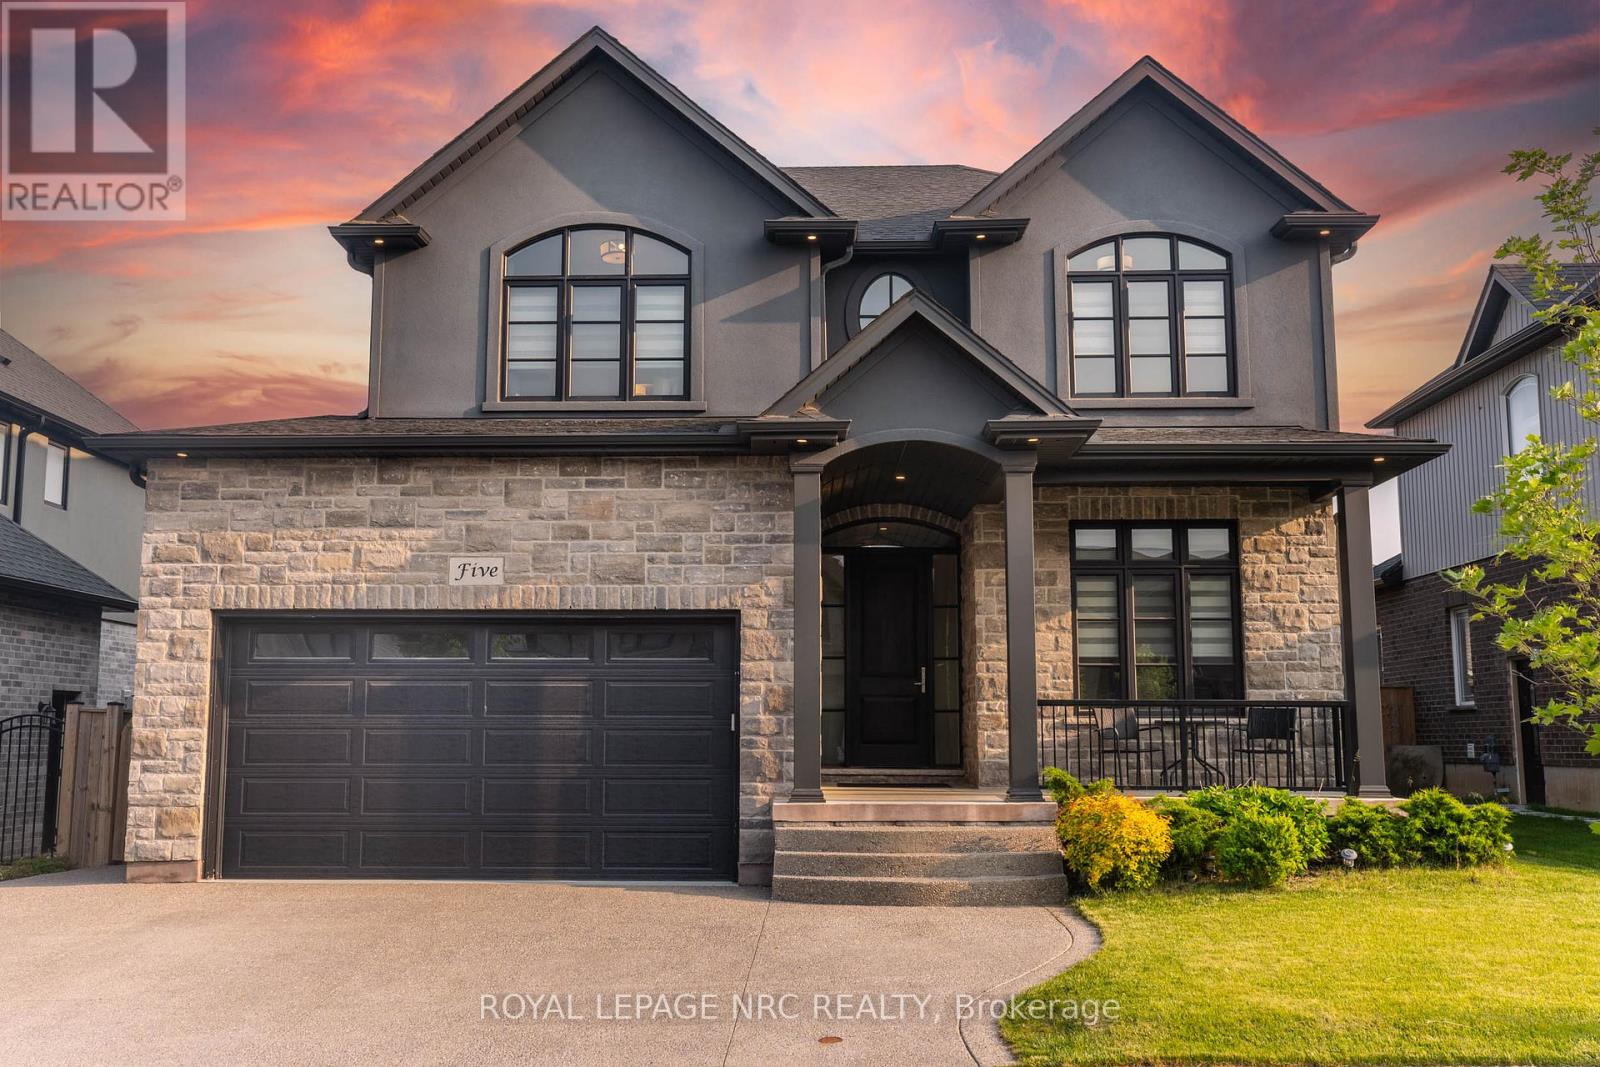
5 Autumn Avenue
Thorold, Ontario
This is the one you've been waiting for! Built by reputable local builder DRT Homes, this 4+1 bedroom home offers 2,565 sq. ft. above grade plus a fully finished basement. Inside, the main floor features 10-foot ceilings, hardwood flooring throughout, oversized windows and a stunning oak staircase. The kitchen is designed around a large island, spacious dinette and oversized pantry, with a bright open-concept layout that flows into the main living space! A separate den and main-floor laundry add extra function. Upstairs you'll find 4 spacious bedrooms and 3 bathrooms, including a generous primary suite and a Jack-and-Jill bathroom connecting two of the secondary bedrooms.The finished basement adds a 5th bedroom, large rec room, full bathroom, high ceilings, large windows and an exterior stairwell. Outside, the home is finished in brick and stucco and features a covered composite deck, fully fenced yard, storage shed and triple-wide exposed aggregate concrete driveway! Well built, thoughtfully laid out and loaded with space in all the right places. (id:49269)
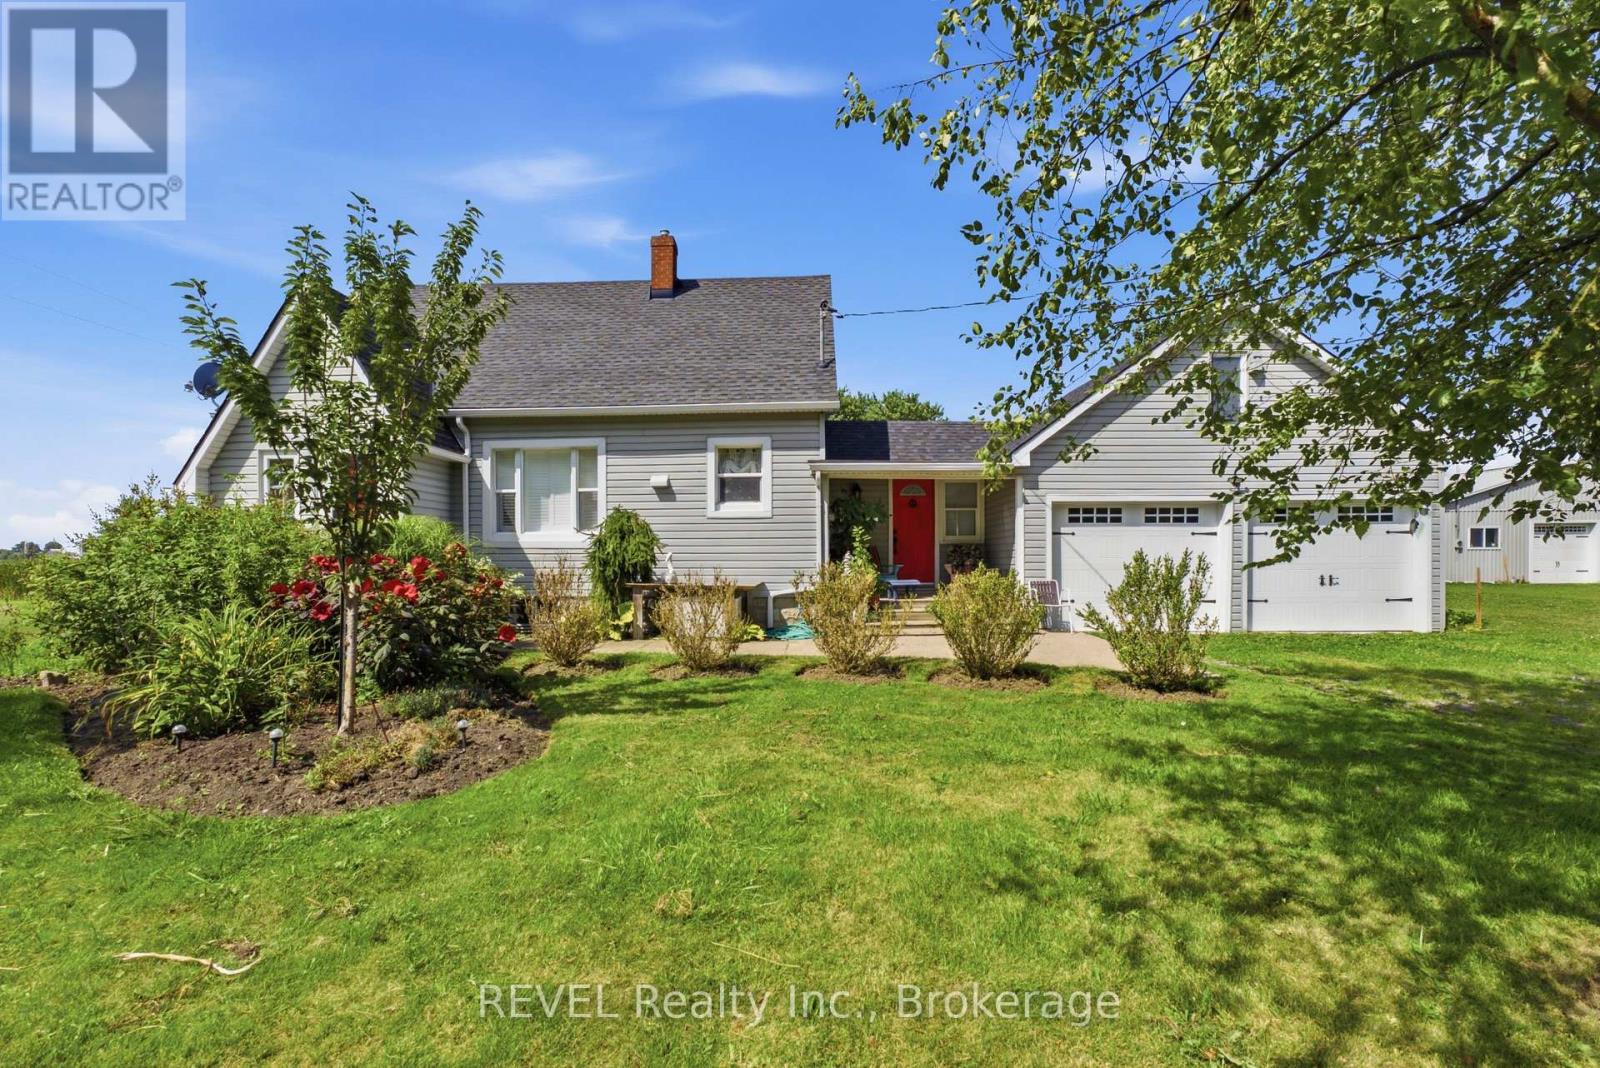
1055 Burger Road
Fort Erie, Ontario
Welcome to 1055 Burger Road- Your own private, country retreat! This home sits on an expansive 462 x 810' lot, spanning just under 9 acres. This peaceful, serene 3 bedroom, 2 bathroom property offers an incredible opportunity for those seeking space, privacy and a home surrounded by nature. Some updates include: new flooring, California shutters, renovated bathrooms, newer roofing on both the house and garage, and a new and convenient generator. The attached 2 car garage offers ample space and is conveniently attached to the house by the mudroom. There is also a spacious attic in the garage which provides an abundance of extra storage space and can offer the opportunity for a variety of uses. Step outside onto the 2 tier deck, which overlooks a peaceful, picturesque pond. This property has secure fencing which is an ideal setup for horses, sheep, cattle or other livestock. A standout feature is the spacious, well-maintained greenhouse, perfect for growing vegetables, herbs, flowers and more! Recent updates to the greenhouse include, new wood and plastic covering. There is also an existing irrigation system leading directly to the greenhouse. This property also features and incredible 3000 sq ft barn that has hydro and water access. The horse stalls have been removed, but can easily be reinstalled for horse lovers. Additionally, a portion of the property is leased for soybean production, providing an opportunity for additional income. Whether you are dreaming of a hobby farm, equestrian property, a gardening lifestyle, or simply a home immersed in nature, this property has endless opportunities. (id:49269)
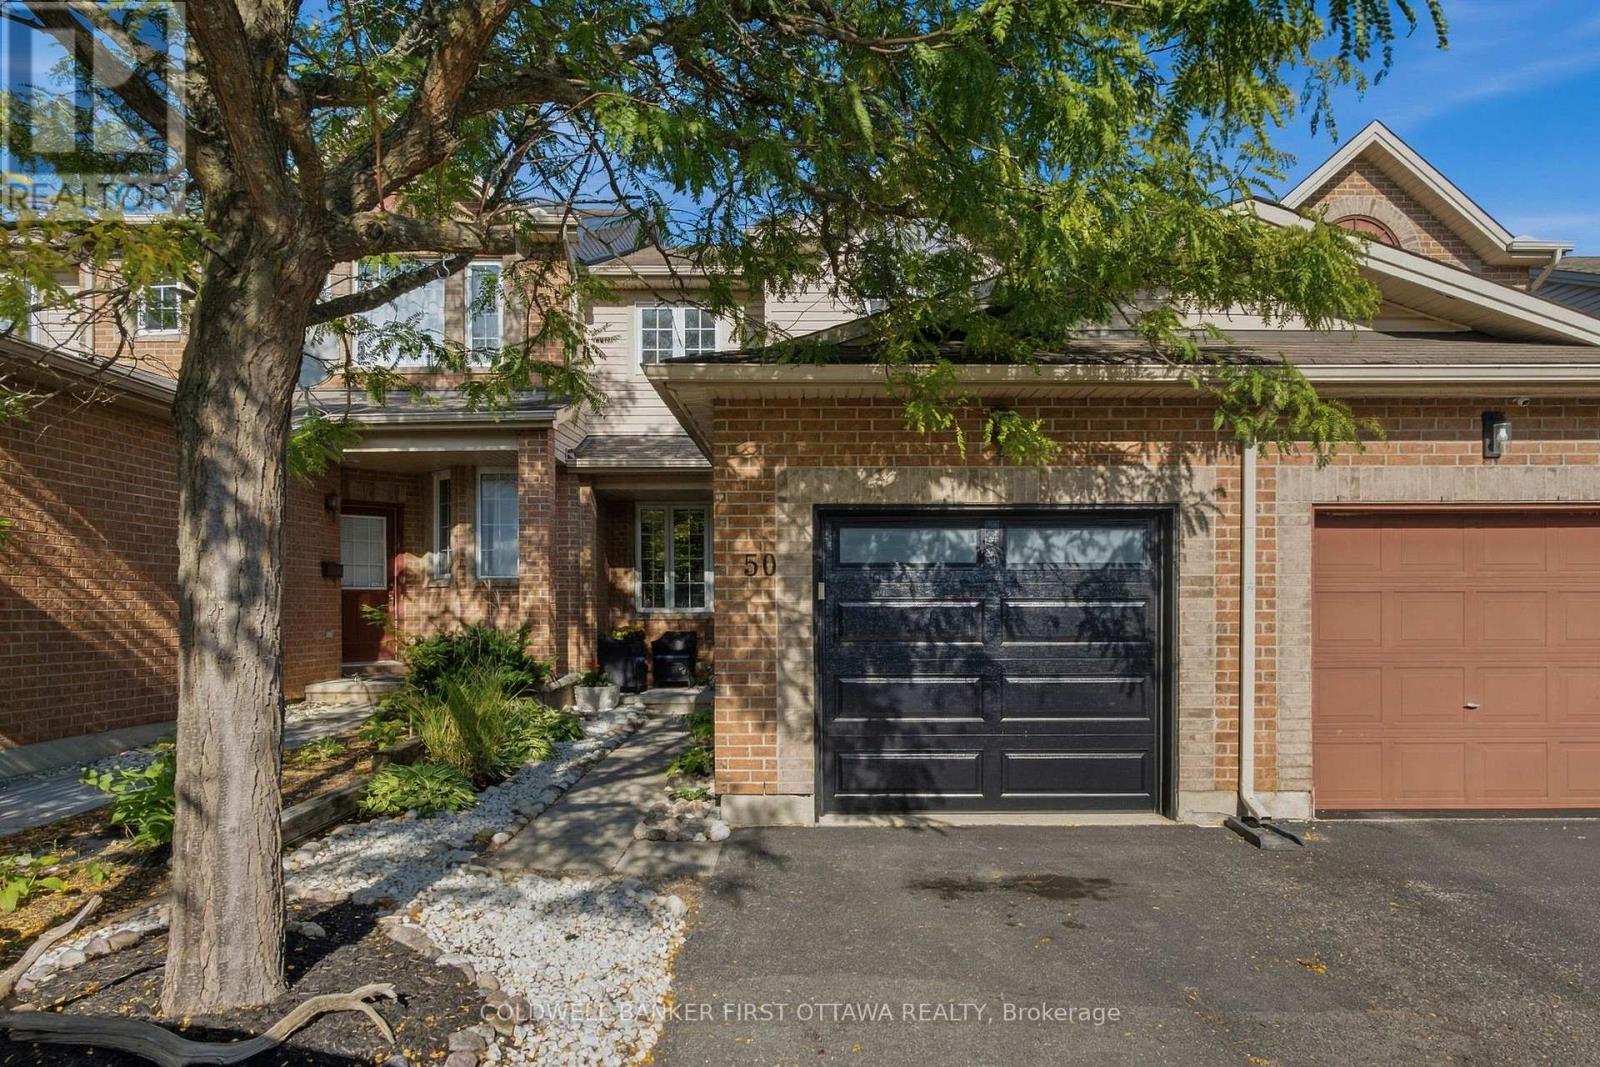
50 Cargrove Private
Ottawa, Ontario
This bright 3 bedroom townhome is ideally located on a quiet street in family-friendly Carson Grove. Backing onto the school yard & greenspace of Collège catholique Samuel-Genest with no rear neighbours, this home offers privacy, natural surroundings & everyday convenience. The foyer features inside access to the garage. The open-concept living/dining area & dramatic floor-to-ceiling wall of windows creates a warm, light-filled setting for relaxed living & entertaining. The updated kitchen features stone counters, stylish backsplash & an expanded pantry. The open shelving & coffee bar adds both function & personality, creating a stylish corner that looks straight out of Pinterest. The layout keeps the entire main floor feeling like one connected space. The primary bedroom is spacious with ample closet space, while 2 other bedrooms offer flexibility for family, guests or a home office. The large bathroom includes a soaker tub & separate shower. The finished lower level extends the living space with a good sized family room, convenient laundry & several storage areas. Downstairs is ideal for movie nights, playtime or a home gym. The fully fenced yard is designed for effortless enjoyment, featuring a deck, patio & artificial turf for a low-maintenance lifestyle. Mature hedging & lush vines create a private, green backdrop, while the school yard & greenspace beyond provide a peaceful outlook with no homes directly behind. With public transit just steps away as well as schools, parks & sports courts nearby, the location makes daily life easy. La Cité Collégiale, Montfort Hospital, CMHC, the shops along Montréal Rd & St. Laurent Shopping Centre are all minutes away. Easy access to the Aviation Pkwy & Hwy 417 makes commuting simple. Offering a bright & functional layout, updated kitchen, finished lower level, low-maintenance backyard & exceptional greenspace setting, 50 Cargrove Pvt is an inviting home that delivers comfort, privacy & outstanding lifestyle appeal. (id:49269)
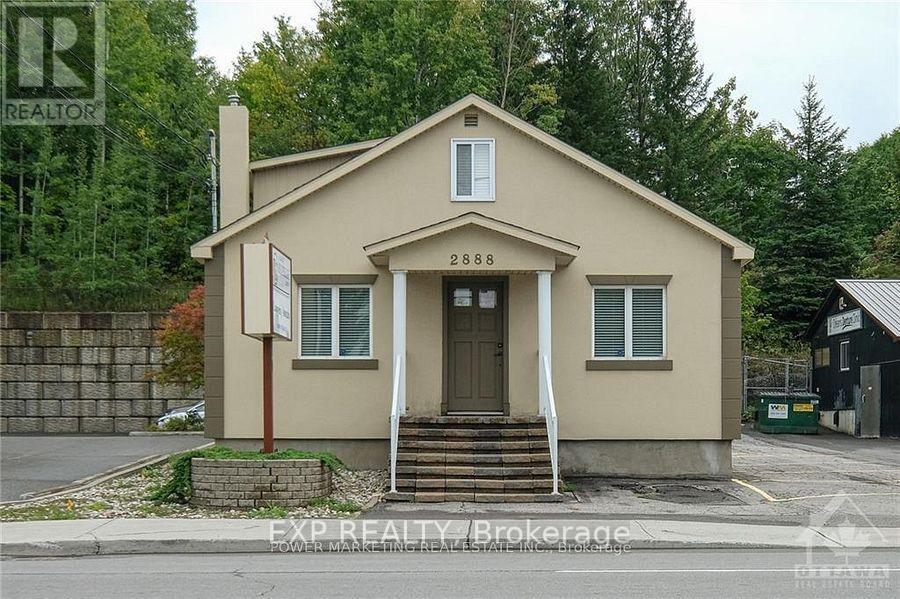
2888 St Joseph Boulevard
Ottawa, Ontario
PRIME LOCATION! This office space has great visibility and is easily accessible. Located across from Place'd Orleans mall and the future LRT station, this building currently features a spacious reception area, board rm, 5 offices + bath. Lower level is large and perfect for storage area. This is a stand a lone building in good condition and can accommodate up to 11 parking spots. First and second flr consist of approximately 1300 sqft. Great potential for a variety of businesses! (id:49269)
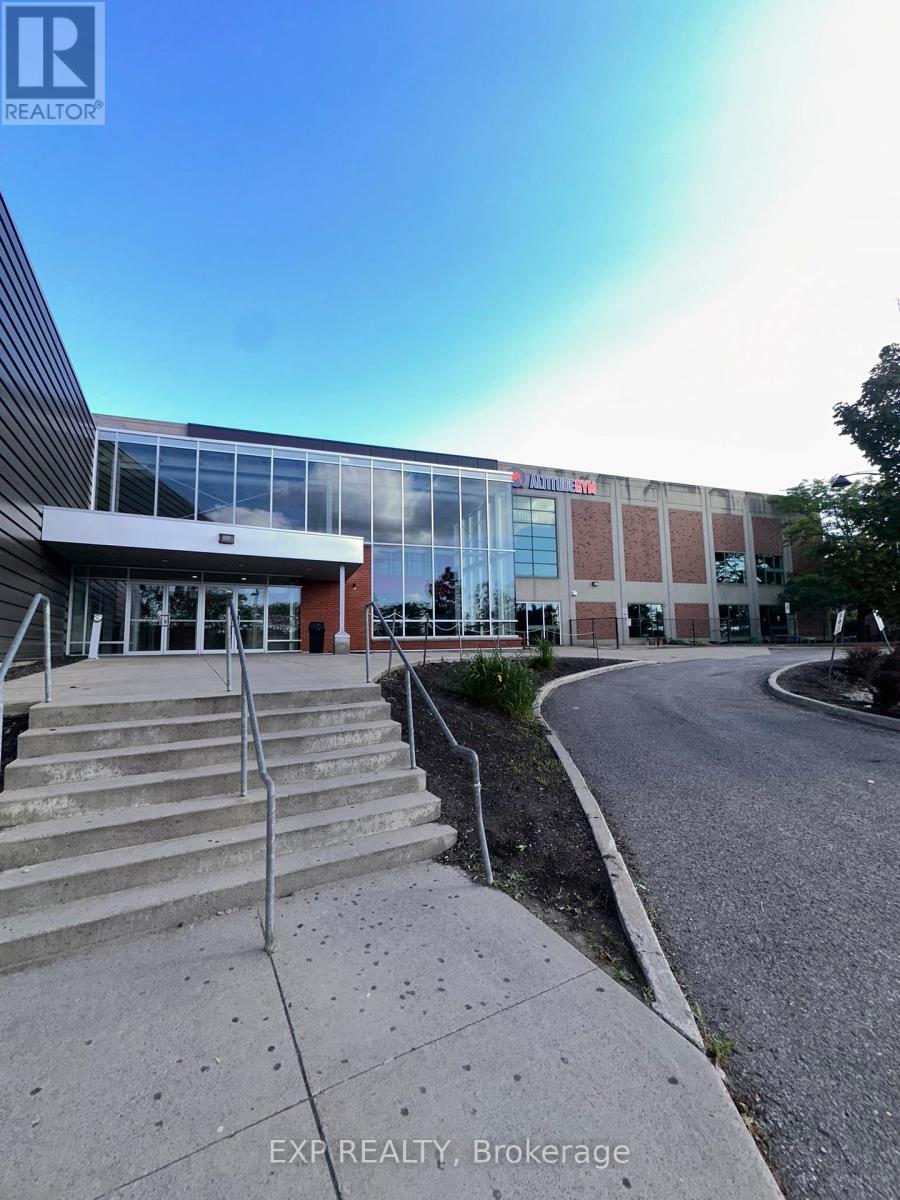
265 Centrum Boulevard
Ottawa, Ontario
Welcome to 265 Centrum Blvd! This approximately 640 sq. ft. commercial unit offers a versatile space with high ceilings, making it ideal for a variety of retail, office, service, or professional uses. Located in the heart of Orléans Town Centre, the property benefits from excellent exposure and convenient access to surrounding amenities, restaurants, shops, and professional services. Enjoy close proximity to Place d'Orléans Shopping Centre, Shenkman Arts Centre, Orleans Town Centre, restaurants, fitness facilities, and everyday services. The location also offers convenient access to St. Joseph Boulevard, Centrum Boulevard, and Highway 174, providing easy connectivity to Ottawa and surrounding communities. Public transit and ample parking further enhance the convenience for both customers and employees. (id:49269)
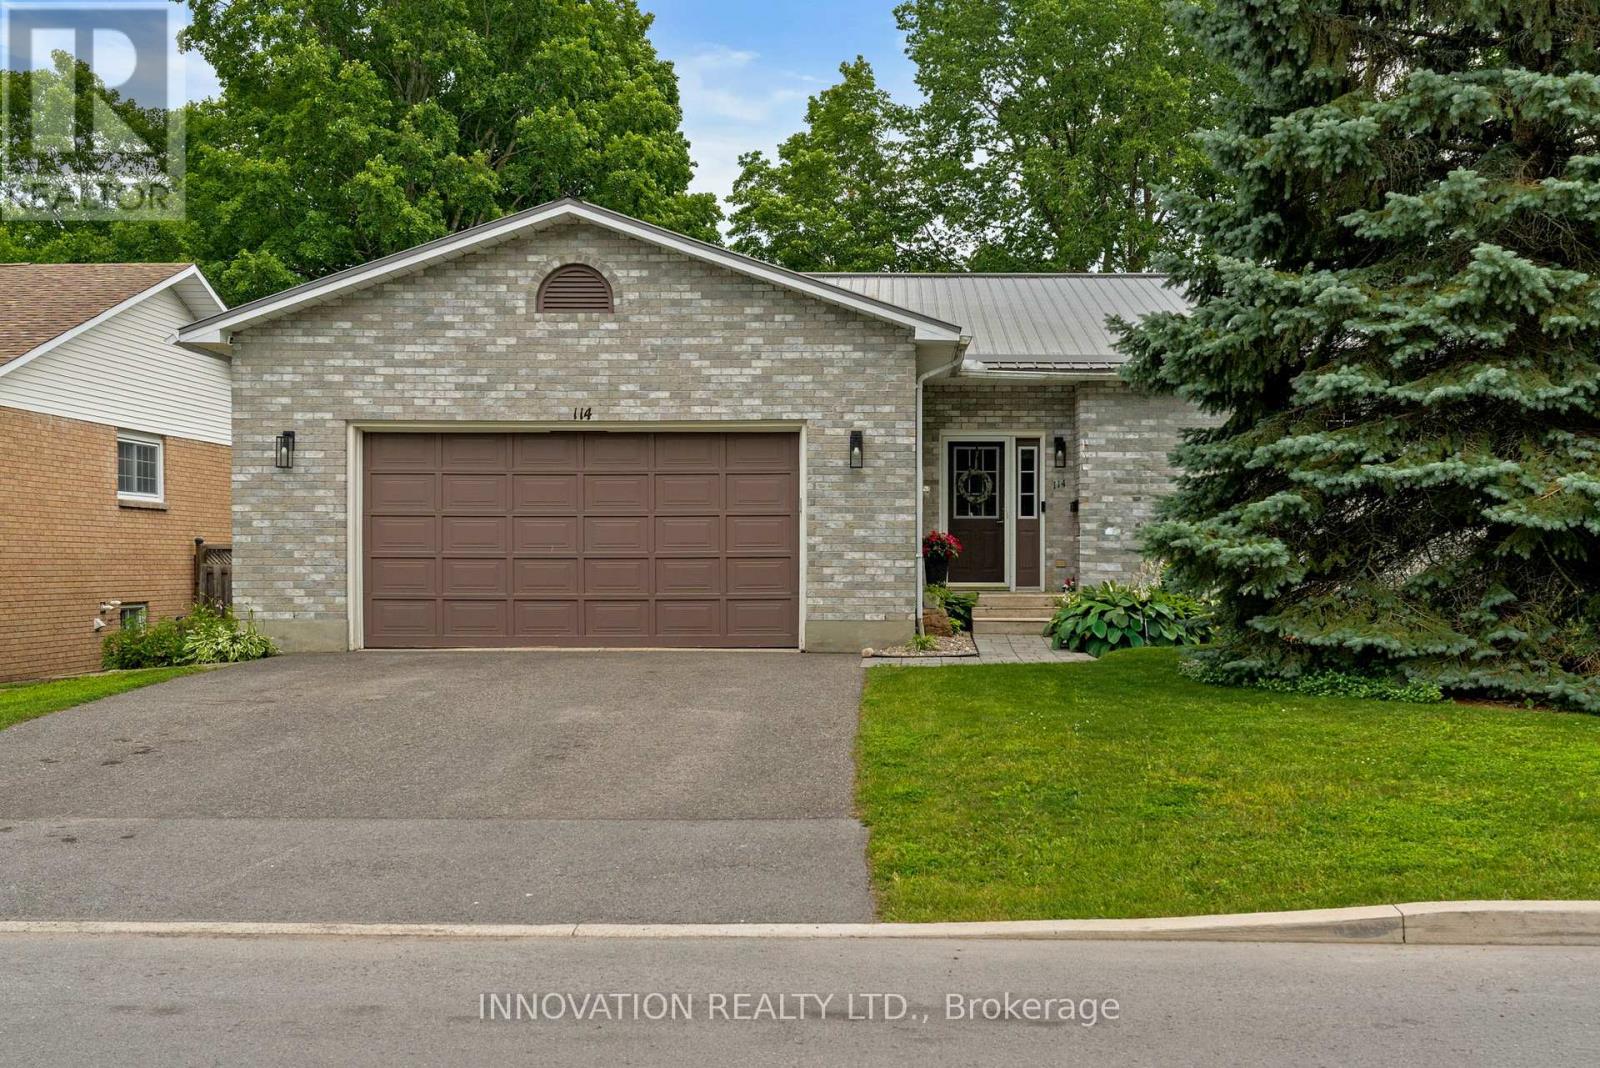
114 Bell Street
Carleton Place, Ontario
Great opportunity to have your own waterfront retreat on the beautiful Mississippi River at a new price. Enjoy nature where peaceful riverside living meets the convenience of being just steps from the heart of Carleton Place. Set on a high-and-dry riverfront lot with no boat traffic, this exceptional 4-bedroom plus den home offers breathtaking views of the rapids, the opportunity to fish from your own shoreline, and the serenity of waterfront living. At the heart of the home is a beautifully renovated chef's kitchen with spectacular floor-to-ceiling river views. This move-in ready home also features updated flooring, modern bathrooms, updated lighting, a durable metal roof, generous room sizes, and a versatile floor plan with a main-floor bedroom or den plus an upper-level den or nursery. Five patio doors fill the home with natural light and create a seamless connection to the outdoors, while two private bedroom balconies provide the perfect place to enjoy the stunning river setting. A spacious attached garage with a heated rear workshop offers exceptional space for vehicles, hobbies, storage, and recreational equipment. The Ottawa Valley Recreational Trail, with approximately 296 km of walking, running, cycling, and snowmobiling, is right in your backyard. Enjoy the best of both worlds with nature at your doorstep and the shops, restaurants, cafés, parks, and amenities of downtown Carleton Place just a short walk away. Whether you're entertaining, relaxing by the water, or simply taking in the spectacular scenery, this remarkable riverfront property offers a lifestyle that is truly second to none. (id:49269)
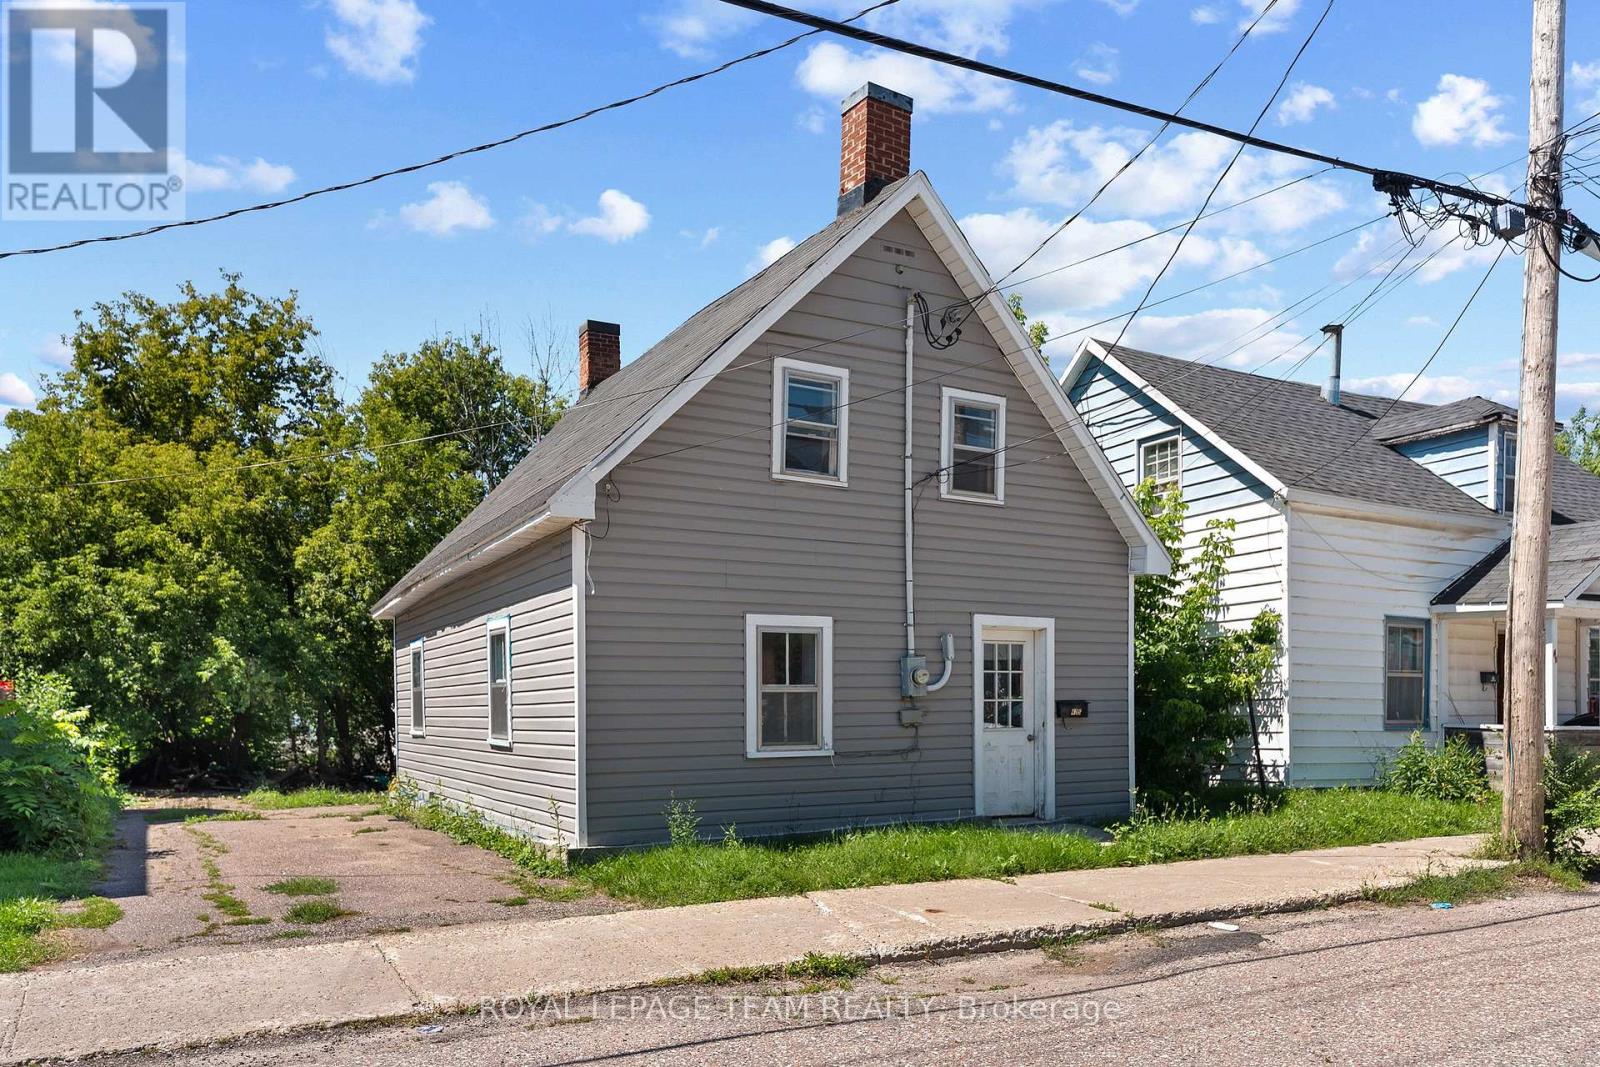
42 Bonnechere Street S
Renfrew, Ontario
Priced under $250,000! This cute and affordable home is a great opportunity for first-time buyers, downsizers or landlords. The current owner has given the property a fresh start with a newer roof (2020), an updated bathroom, new flooring and fresh paint throughout. The practical layout offers convenient main floor laundry, two bedrooms, one bathroom, and manageable living space that's ready for its next owner. Outside, enjoy a nicely sized, partially fenced yard lined with trees for added privacy. Conveniently located within walking distance of downtown Renfrew's shops, restaurants and everyday amenities, and approximately five minutes from Renfrew Victoria Hospital. Move in, add your personal touches and enjoy an affordable place to call home! (id:49269)
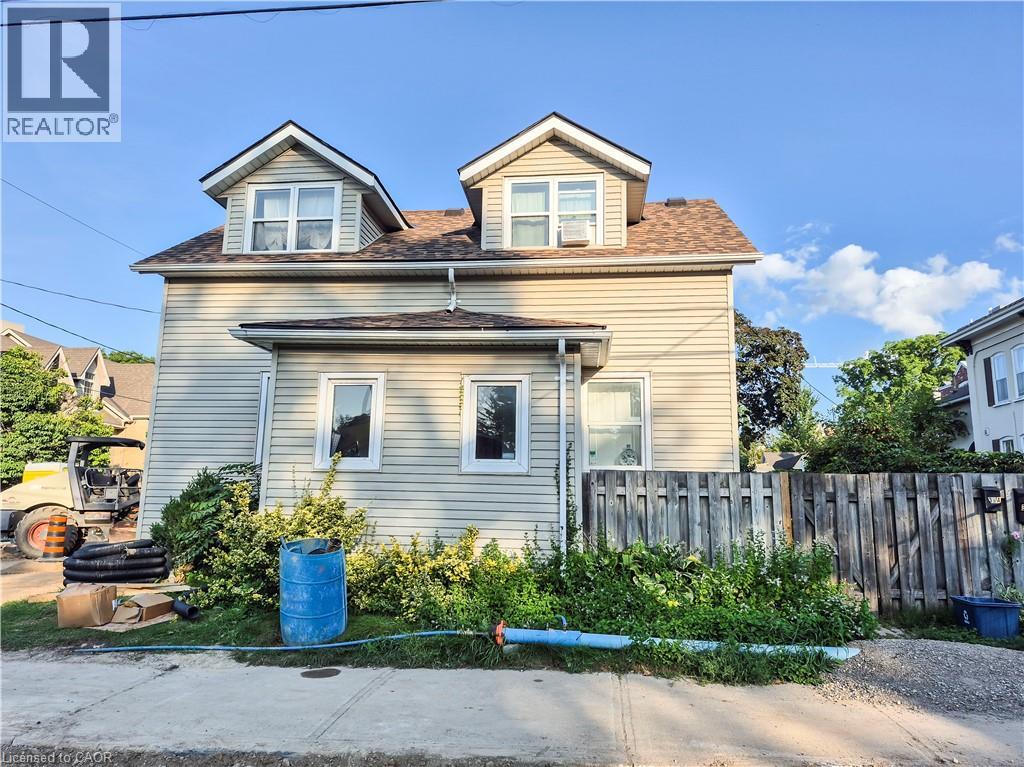
39 Union Street E Unit# B
Waterloo, Ontario
Welcome to this bright and spacious 2-bedroom unit offering a great blend of character and modern updates. The main level features a large living and dining area with beautiful hardwood flooring, plenty of natural light and ample space for both relaxing and entertaining. The updated kitchen offers white cabinetry, generous counter space, stainless steel appliances, a large centre island and additional storage. Upstairs, you’ll find two well-sized bedrooms with updated flooring, including a spacious primary bedroom, along with additional space ideal for a home office or study. The updated bathroom features modern tile, a large vanity and contemporary fixtures. Additional highlights include a convenient front entry/mudroom, plenty of storage and charming architectural details throughout. A comfortable and functional 2-bedroom unit with plenty of space to make your own. (id:49269)
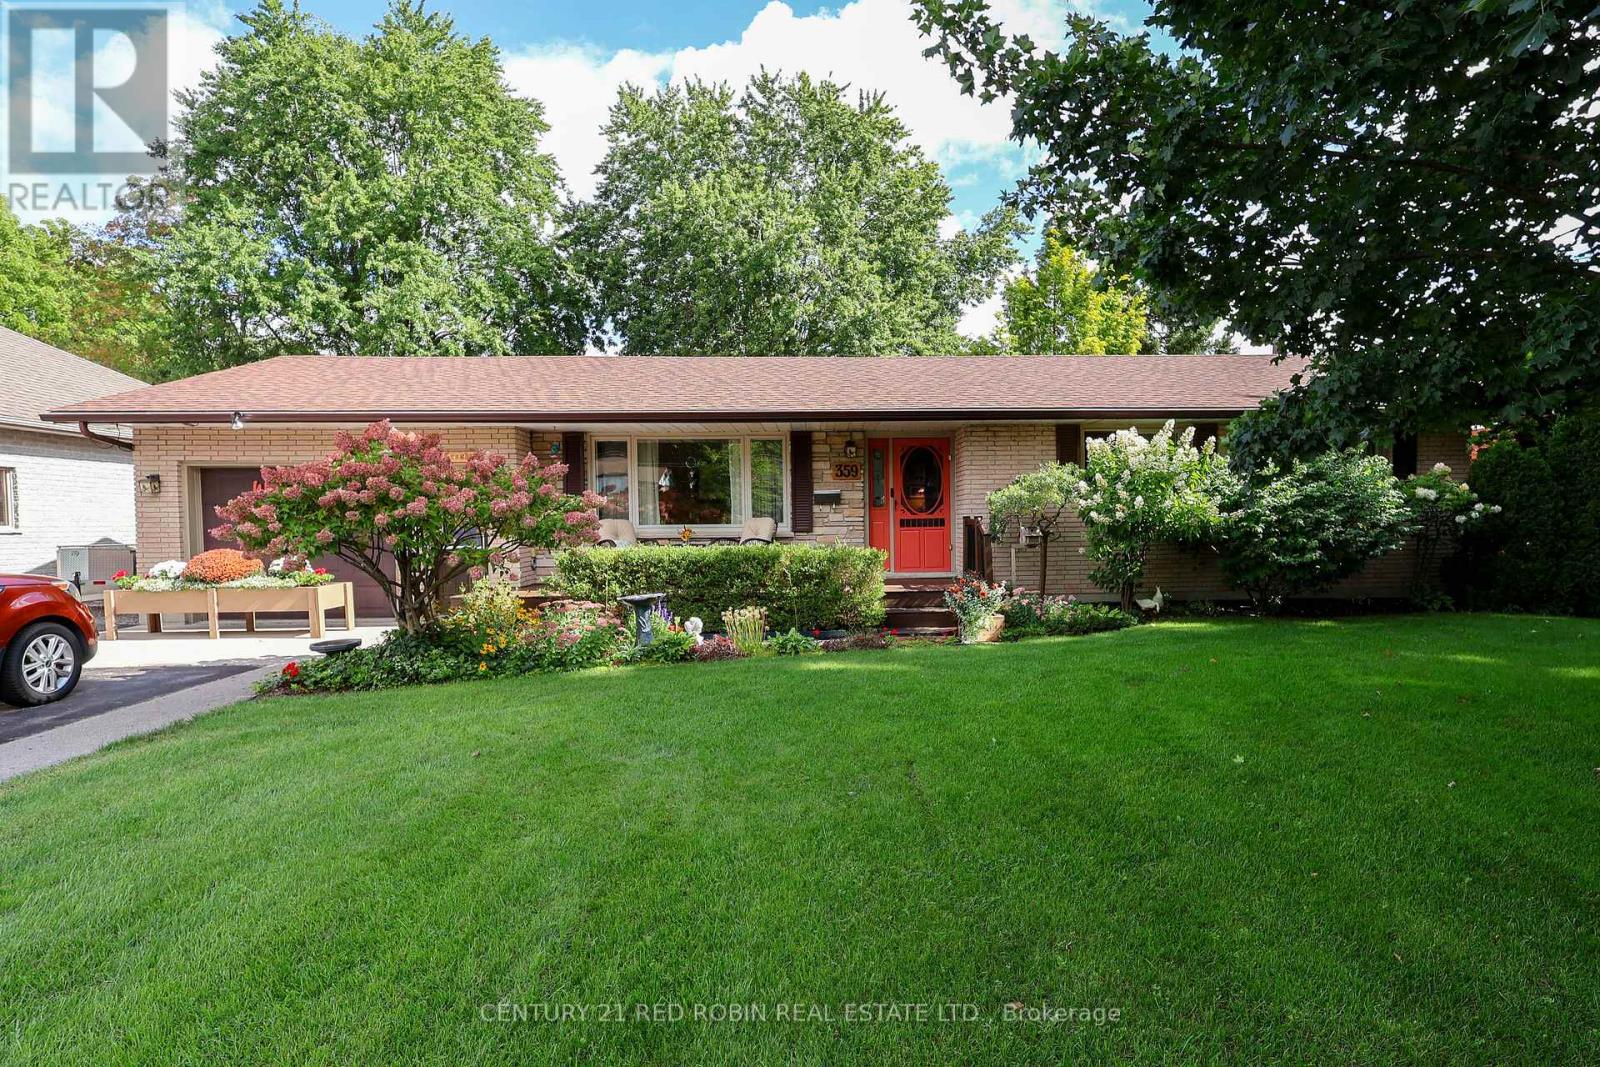
359 Oak Avenue
Strathroy-Caradoc, Ontario
opportunity knocks for extended family or income potential ,2 bed ranch (was 3 but converted to 2) with lower suite 1 bed plus study (presently used as 2nd bed) situated on oversized irrigated landscaped fenced lot 75x200 with shed ,hot tub ,gas hookup for bbq and huge driveway ,a must see (id:49269)
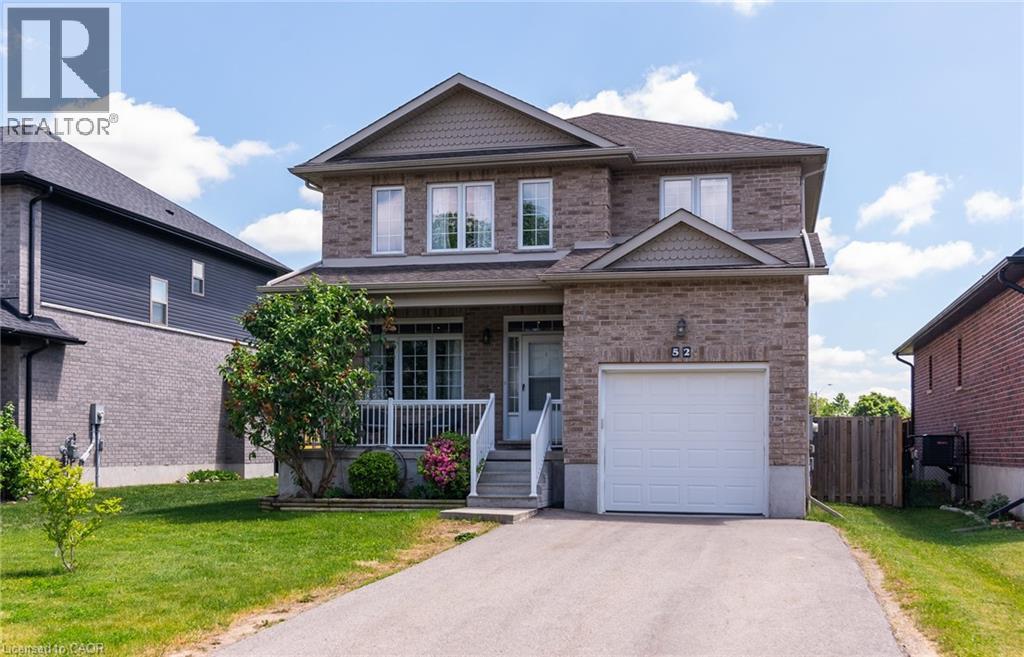
52 Peterson Street
Drumbo, Ontario
Welcome to the family oriented community of Drumbo, the serenity of country life, with the convenience of being just mins away from larger cities of Kitchener, Waterloo and Cambridge. This 4 bedroom plus main floor guest bedroom, 3+1 Bathroom two story all brick home, boasts plenty of space both inside and out. Sitting on one of the largest lots and complete with a fully finished basement with a workshop and extra full bathroom, this are could easily be used as a potential In-Law setup or as the play space for your family. Large bedrooms include a Primary Bedroom with en suite and large walk-in closet. This home is ready for all sizes of family. Single car garage, with a double wide, double depth driveway ensures you will never have not enough parking. Fully Fenced backyard shares a view of the green space behind. Less then 30 mins to Kitchener/Waterloo, Cambridge, Brantford, Ayr, including Waterloo International Airport, Fairway Park Mall, Cambridge Centre, Sunrise Centre. Chicopee Ski Hill, and all of the regions sports complexes and ice rinks. (id:49269)
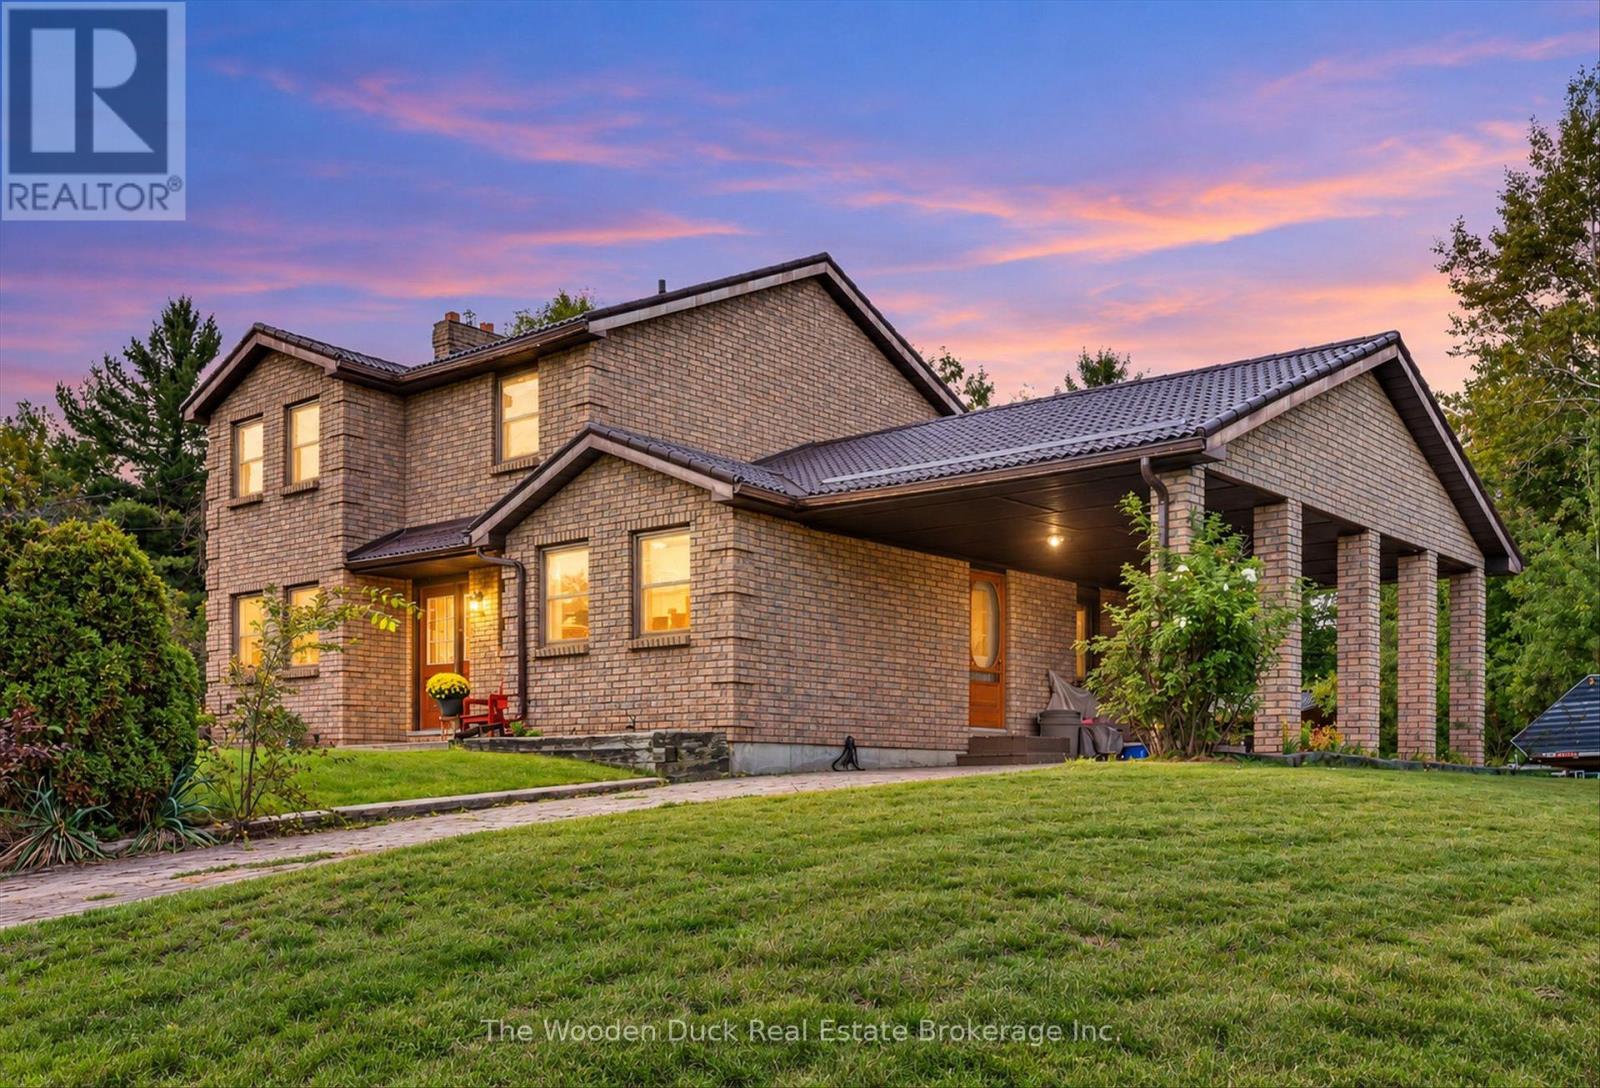
330 County Rd 46 Road
Havelock-Belmont-Methuen, Ontario
Take a look at this all brick home just minutes between Havelock and cottage country. Featuring nicely updated kitchen, dining room, living room and main floor family room. 4 bedrooms (one on the main floor), 1.5 baths, Steel Roof. The family will enjoy the 24' above ground pool. Forced air Gas furnace new in 2018. Full basement with finished rec room. Detached garage/workshop. Carport. (id:49269)