
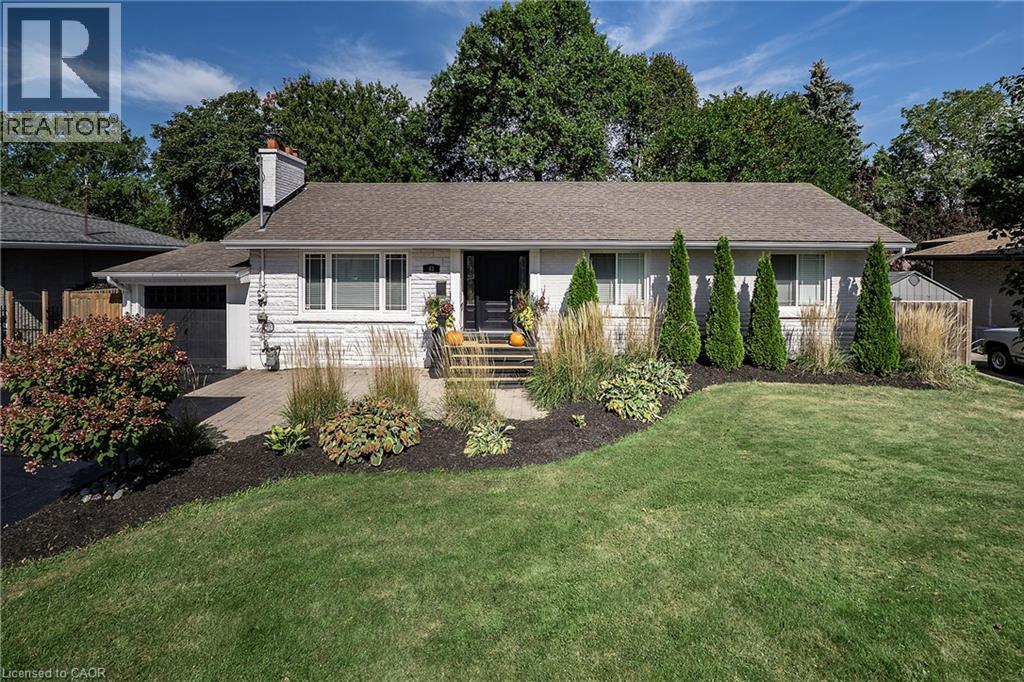
43 Miller Drive
Ancaster, Ontario
PRESTIGE and ELEGANCE meet in the heart of Ancaster. This all-brick bungalow is a SHOWSTOPPER nestled on an expansive lot in one of the area’s most exclusive A+ neighbourhoods offering an unparalleled living experience. The beautifully curated 3 bedroom, 2 full bathroom layout offers an open concept main living space. Centred around a custom chef’s kitchen with stone counters, timeless backsplash, stainless appliances and plenty of beautiful cabinets. The inviting living room is complete with high-end built-ins and a striking fireplace. The property features a fully finished, spacious lower level tailored for entertaining and family relaxation. The outdoor living space offers a great place for entertaining and relaxation. With an above ground pool you can stay cool on the hot summer days, brand-new deck for enjoying a good book, family dinners or entertaining and still plenty of space for the kids/grand kids and furry friends to run an play. This home offers a rare blend of timeless luxury, executive comfort and commuter convenience close to highway access and ALL amenities including both Catholic and public schools. This exceptional residence is true perfection and must be seen! (id:49269)
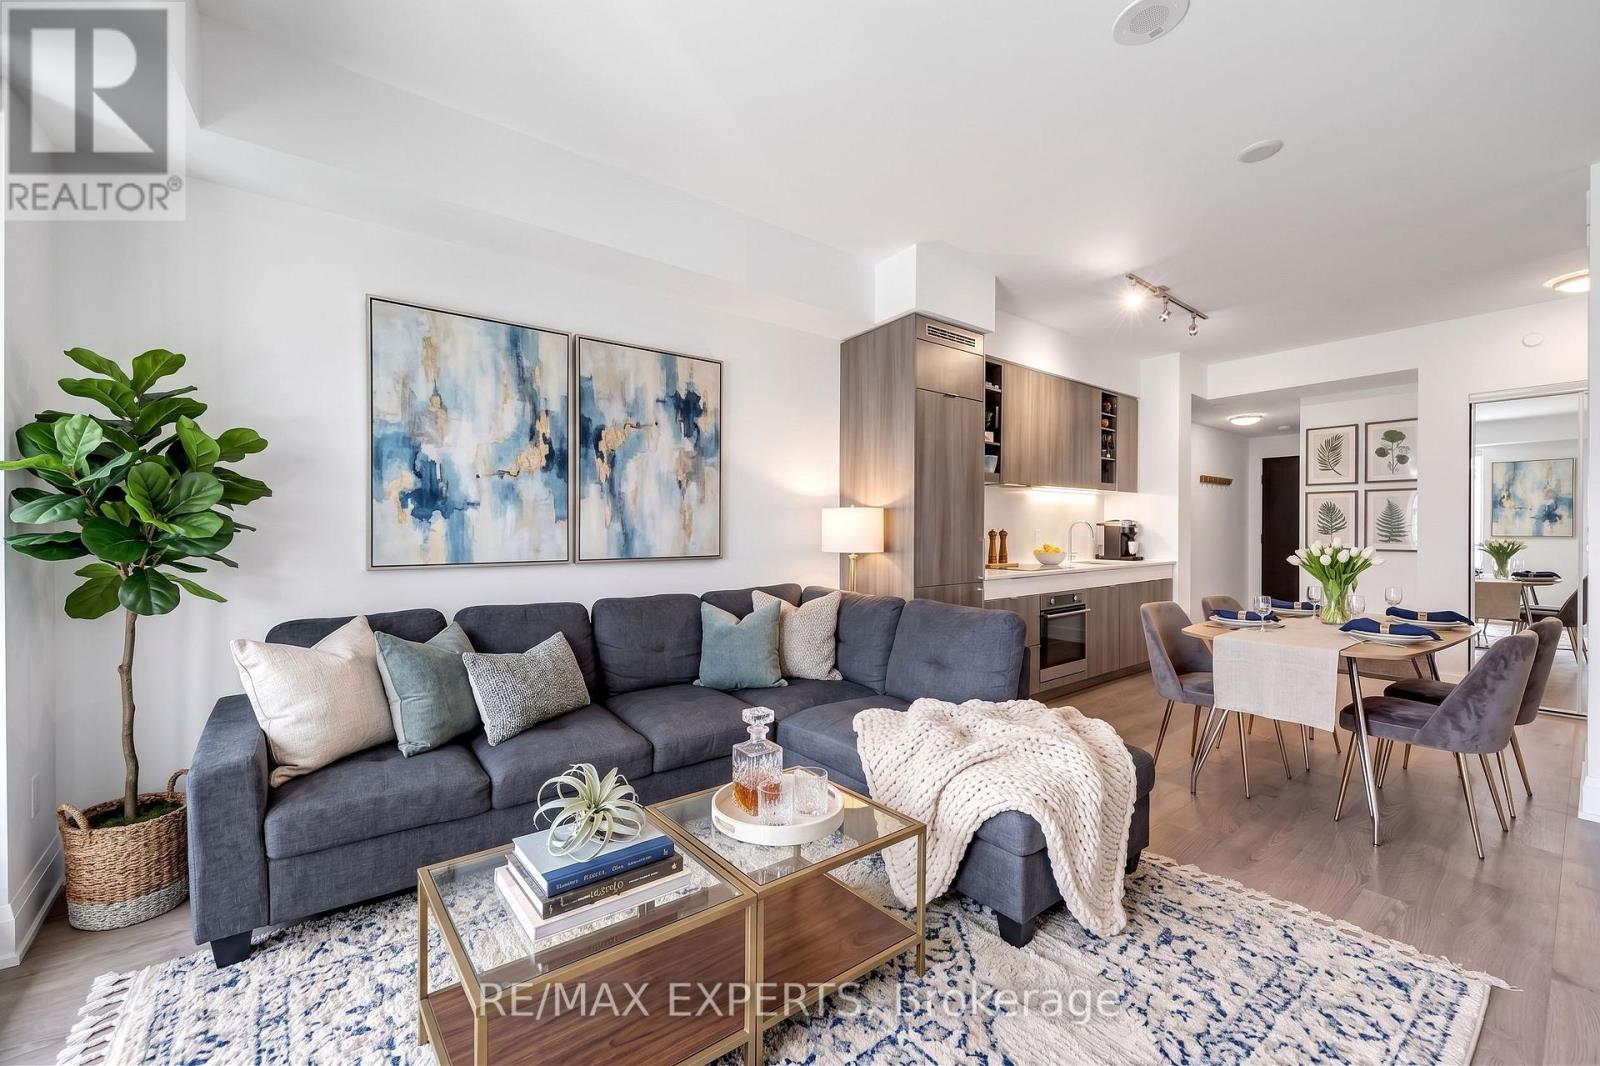
2103 - 101 Erskine Avenue
Toronto, Ontario
Perched On The 21st Floor Of A Premium Tridel Building, This Bright 1+1 Bedroom Suite Offers Refined City Living With 9-Foot Ceilings And Unobstructed East-Facing Sunrise Views. The Open-Concept Layout Centers Around A Sleek Kitchen Featuring Built-In Appliances And Granite Countertops. A True Standout Is The Oversized Den-Complete With Its Own Closet And Direct Washroom Access-Making It An Ideal Second Bedroom Or Private Home Office. Step Out To Your Private Balcony, Enjoy The Building's Resort-Style Amenities, And Take Advantage Of A Highly Walkable Location Just Steps From Yonge Street's Transit, Dining, And Boutique Shopping. (id:49269)
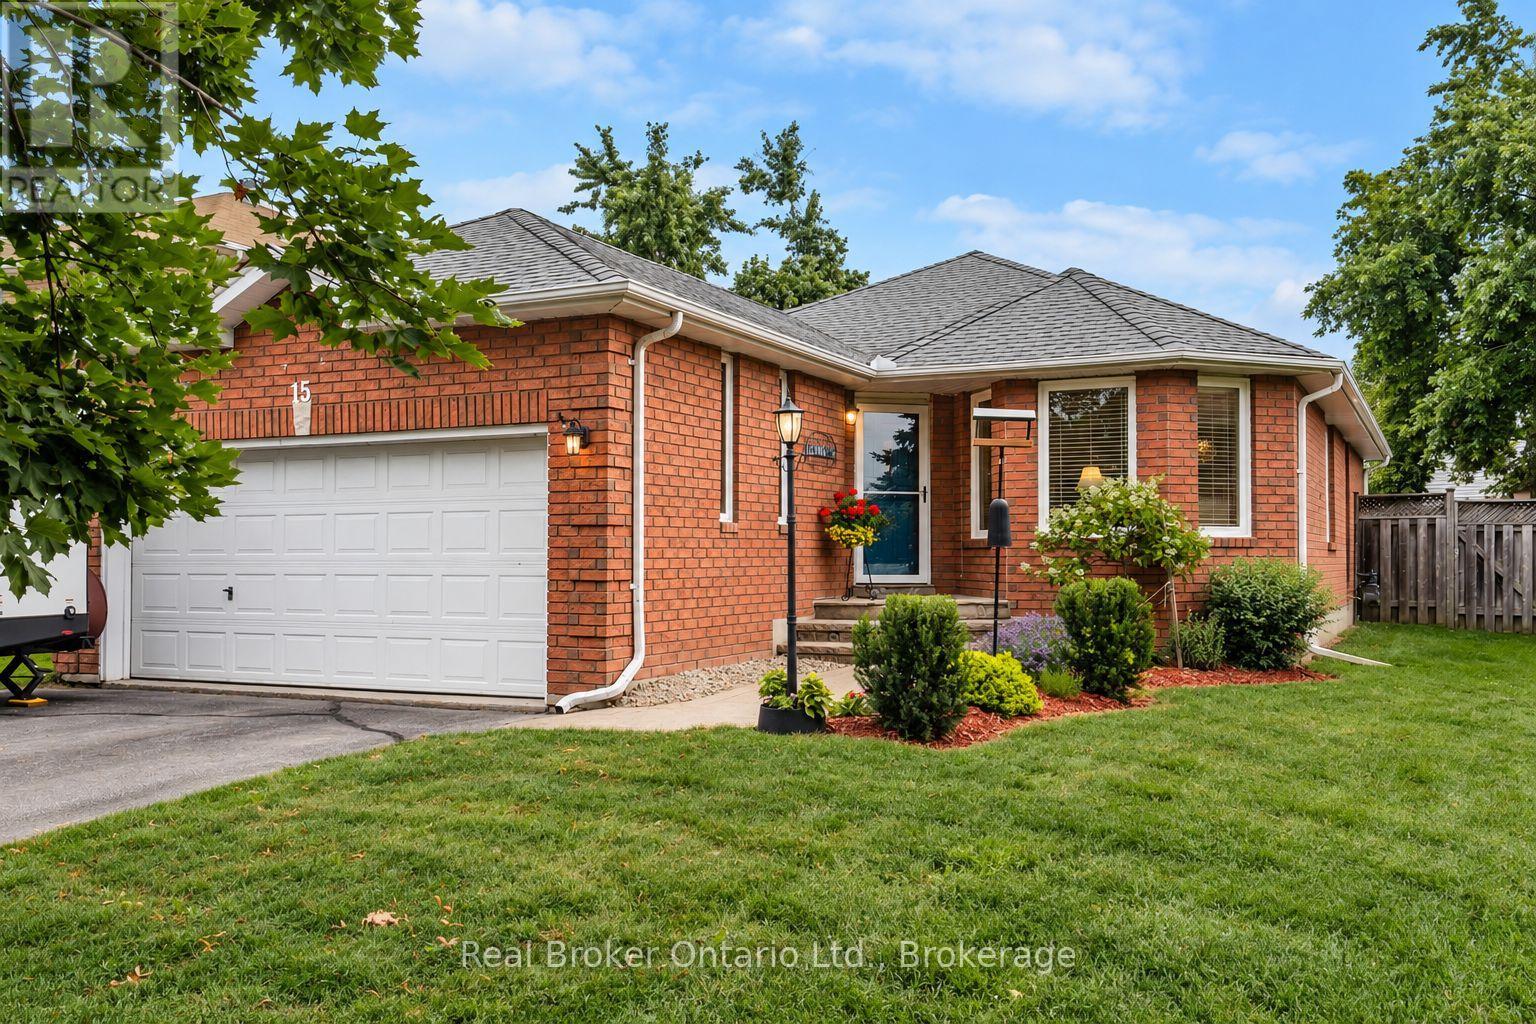
15 Neelands Street
Barrie, Ontario
Welcome home! The moment you arrive this beautifully updated all-brick bungalow will make a lasting impression that combines timeless curb appeal, comfortable living spaces, and exceptional versatility, all set on a quiet, mature street in a desirable Barrie neighbourhood. The main floor features a newly updated kitchen with a bright eat-in area and sliding patio doors leading directly to the deck, creating an effortless connection to the private backyard. The spacious living room and dining room offer an inviting setting for both everyday living and entertaining. Three comfortable bedrooms, an updated bathroom, a convenient powder room, and main-floor laundry complete the thoughtfully designed main floor layout. Enjoy the beautifully landscaped backyard with its spacious deck, walkways, and patio areas - perfect for morning coffee, summer gatherings, or relaxing outdoors. The fully finished basement adds tremendous flexibility with a huge recreation room and 3-piece bathroom, ideal for extended family, guests, a home office, media room, or additional living space. A double-car garage with inside entry adds convenience, while the prime location puts you close to schools, parks, Highway 400, Georgian Mall, Royal Victoria Regional Health Centre, shopping, dining, and everyday amenities. Lovingly maintained, exceptionally versatile, and wonderfully located, this is more than just a house-it's a home designed for the way you want to live. Come see everything this inviting Barrie bungalow has to offer! (id:49269)
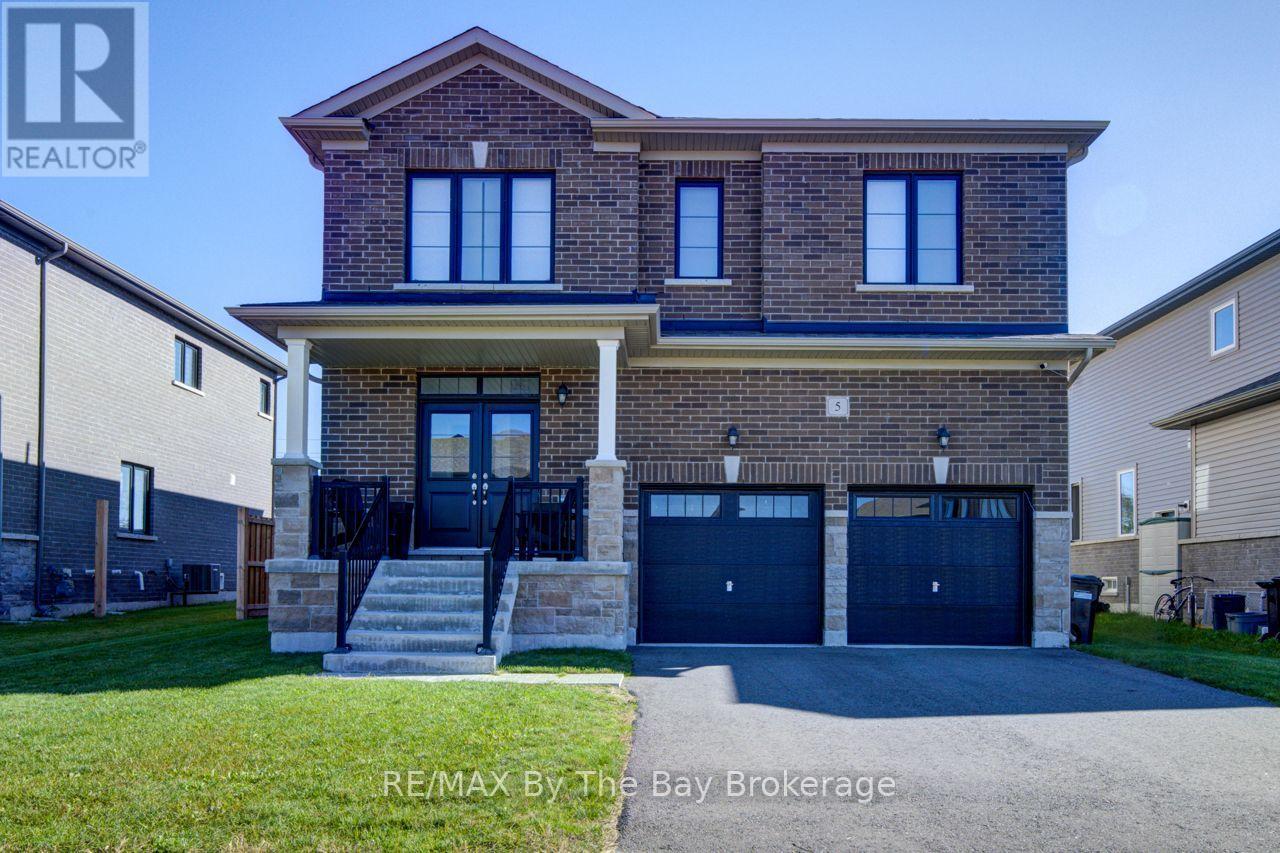
5 Autumn Drive
Wasaga Beach, Ontario
Step into this bright and spacious 4-bedroom, 3-bathroom, two-storey home in Wasaga Beach, where an open-concept layout creates a warm and comfortable space for everyday living and effortless entertaining. The main floor offers beautiful hardwood flooring and hardwood stairs, along with a charming separate dining room perfect for hosting family dinners or special celebrations.At the heart of the home, the oversized kitchen island with its quartz countertop invites gathering and conversation, complemented by stainless steel appliances and a stylish tile backsplash. The living room feels cozy and inviting with its gas fireplace and easy walkout to the fully fenced backyard-an ideal spot for relaxing, playing, or enjoying outdoor meals.Upstairs, you'll find four generous bedrooms, offering plenty of room for family, guests, or a peaceful home office. This lovely home is conveniently located close to schools, everyday amenities, and offers quick access in and out of Wasaga Beach. Plus, you're just moments away from the World's Longest Freshwater Beach.A spacious, well-appointed home in a fantastic location-ready to welcome you. (id:49269)
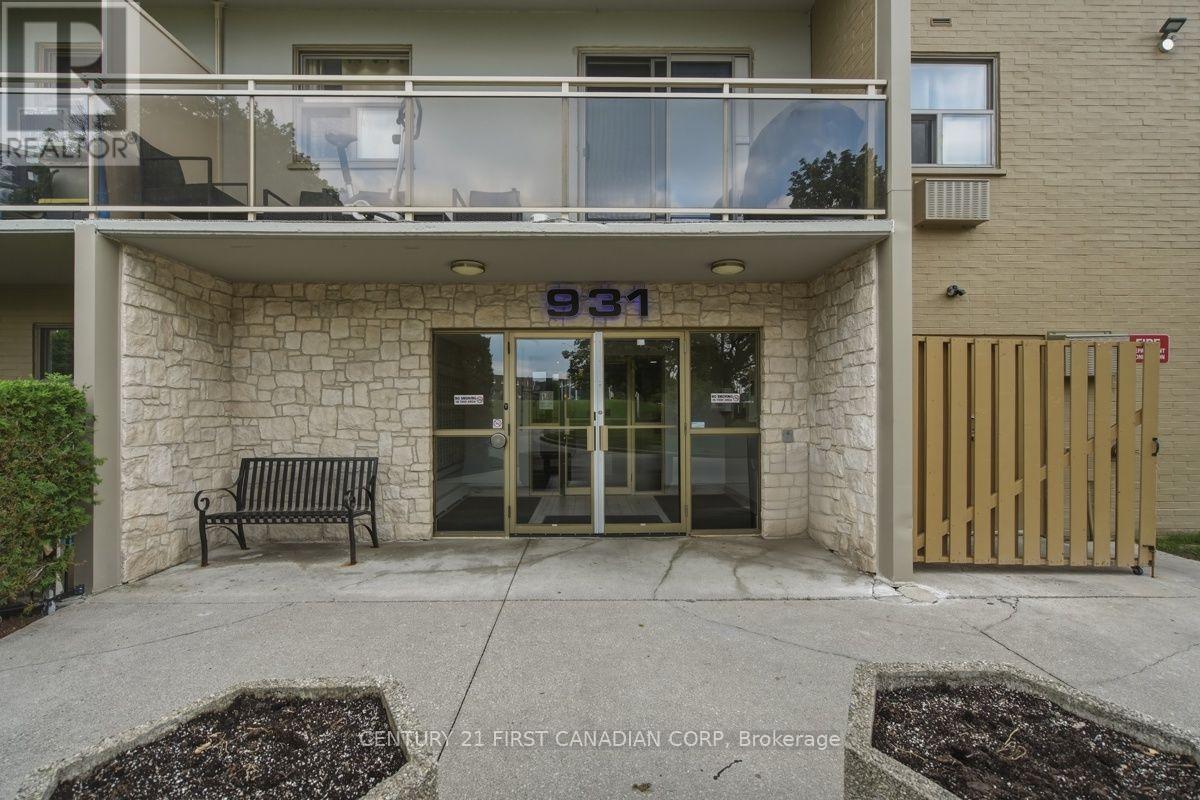
804 - 931 Wonderland Road S
London South, Ontario
Welcome to Unit 804, a bright, south-facing 2-bedroom condo offering an incredible opportunity to embrace low-maintenance, simplified living in Southwest London's desirable Westmount neighborhood. Elevated on the 8th floor, this home features an oversized private balcony with sweeping open-sky views, an efficient galley kitchen with warm-toned cabinetry, a dedicated dining nook, and the ultimate everyday convenience of in-suite laundry. Updated Kitchen and Bathroom, newer Fridge, Stove and Dishwasher. Must See! (id:49269)
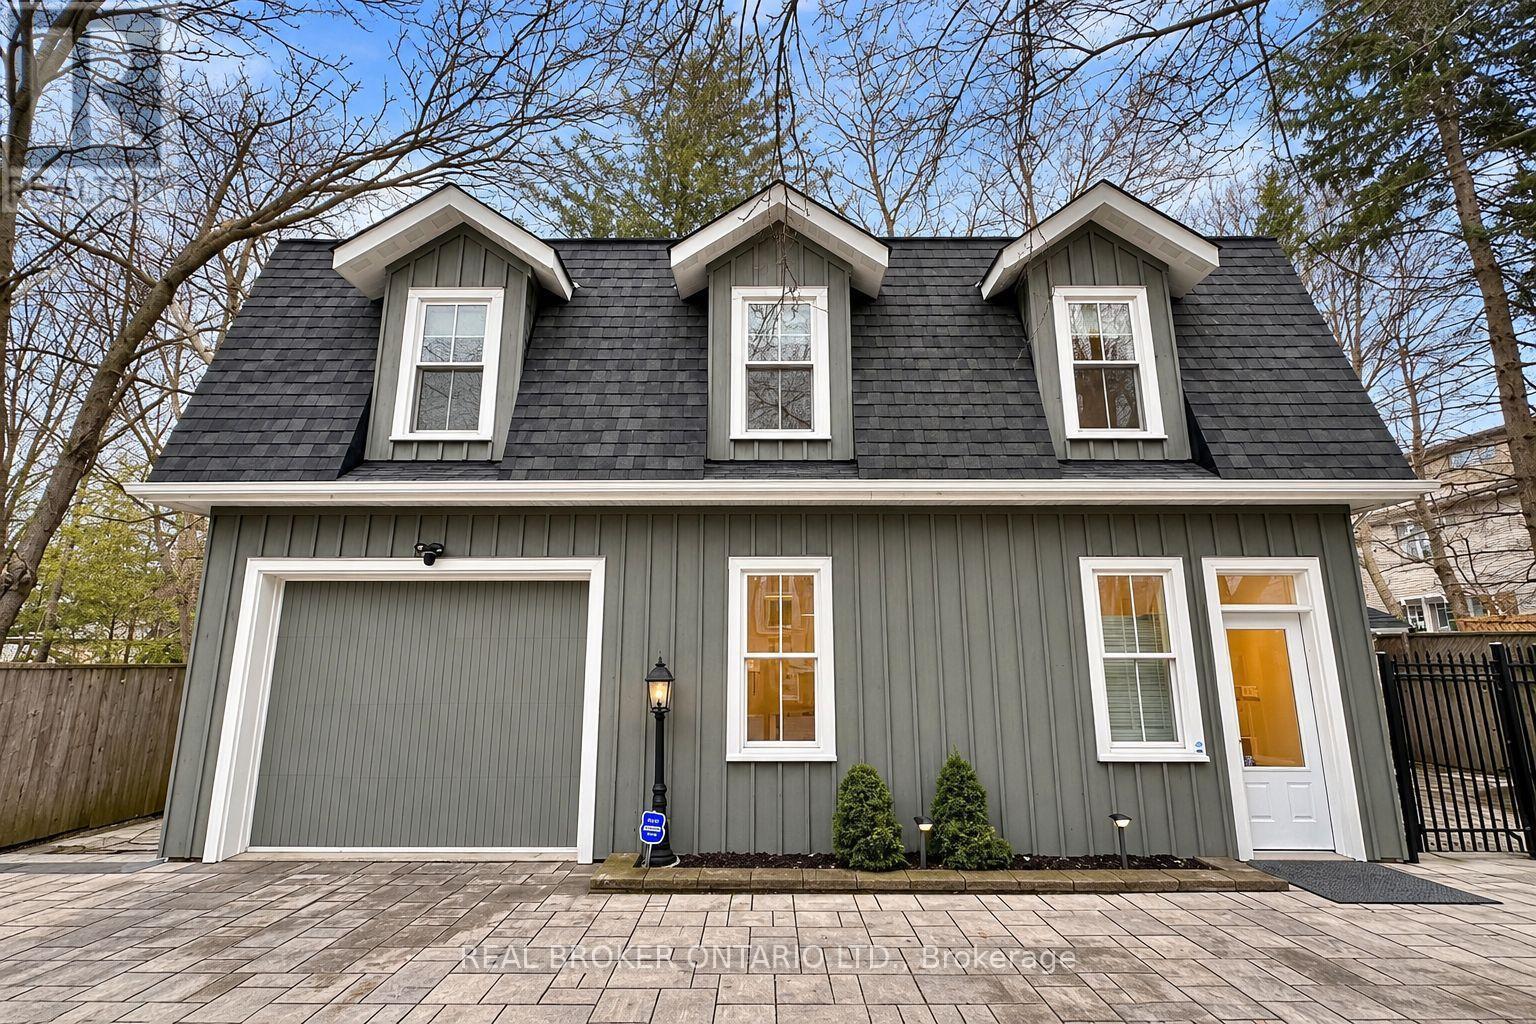
Coach House - 361 Main Street N
Markham, Ontario
MOST UNIQUE PROPERTY IN MARKHAM! Dont miss this once-in-a-lifetime opportunity. Completely Detached Luxury Coach House W/ Soaring 10 Ft Ceiling on Main & Stunning Cathedral Ceiling on Upper Lvl. Private Entrance, Ultra Charming Exterior & Tasteful, High-End Interior W/ Large Windows Creating Sun-Filled Living Space Throughout. All Rms Meticulously Designed to O/Look Serene Greenery from All Angles! Top-Of-Line Gourmet Kitchen Featuring $$$ in Upgrades. Steps to Main St Markham Rd & 16th Ave, Shopping, GO Train, 2km to Markham Stouffville Hospital, & Much More! Wont be Disappointed. **1 Exclusive Parking Space + Internet Included. +1 Additional Shared Parking Space Included. Garage, Side-Yard, and Utility Room Not Included in the Lease** (id:49269)
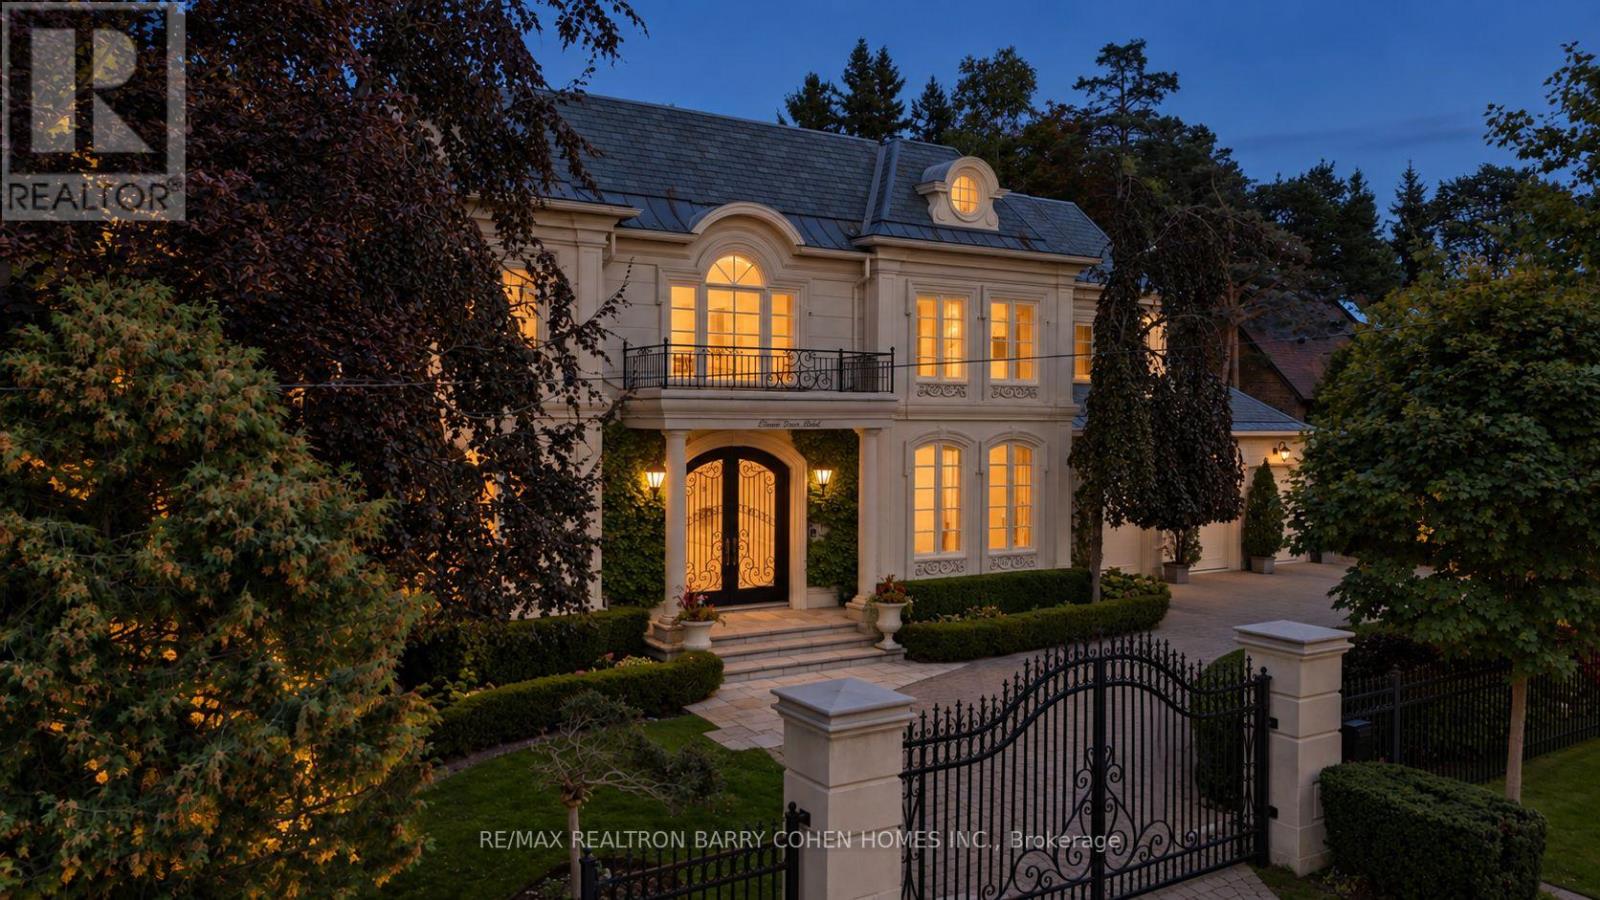
11 Doon Road
Toronto, Ontario
Set on an impressive 100 x 145 ft property in the heart of York Mills, 11 Doon carries a presence that is immediately felt yet. A sweeping circular drive leads to a grand central foyer that sets the tone and brings the entire home together, with principal rooms unfolding naturally around it. At the heart of the residence, the spectacular family room rises approximately 22 feet and overlooks the backyard, filling the space with light and drawing the gardens into the centre of the home. It connects seamlessly to the expansive chef's kitchen and breakfast area, creating a warm, functional hub for everyday life. Formal living and dining rooms, a wood-panelled office and a striking walnut wine room add depth and character. Outside, the home shifts effortlessly into summer living with an inground concrete pool, hot tub, stone terraces, covered full outdoor kitchen with B/I bbq, gazebo, fire-pit lounge, change facilities and outdoor bath surrounded by mature landscaping. Upstairs, the home becomes more intimate, with five beautifully proportioned bedrooms offering calm, comfort and space for every member of the family. The primary retreat is especially impressive, with its fireplace, private balcony, dressing room and spa-inspired bath creating a quiet escape at the end of the day. The walkout lower level continues the lifestyle with a theatre, entertainer's bar, secondary kitchen, recreation areas, guest accommodations, gym and steam room. Some of Toronto's most prestigious private schools-including Crescent School, TFS - Canada's International School and Havergal College-are just minutes away, together with the Granite Club and Rosedale Golf Club, placing exceptional education, recreation and community the centre of everyday life.11 Doon is a home for family mornings, summer afternoons, celebrations, quiet evenings and years of memories still to come-a substantial residence in one of Toronto's most established neighbourhoods. (id:49269)
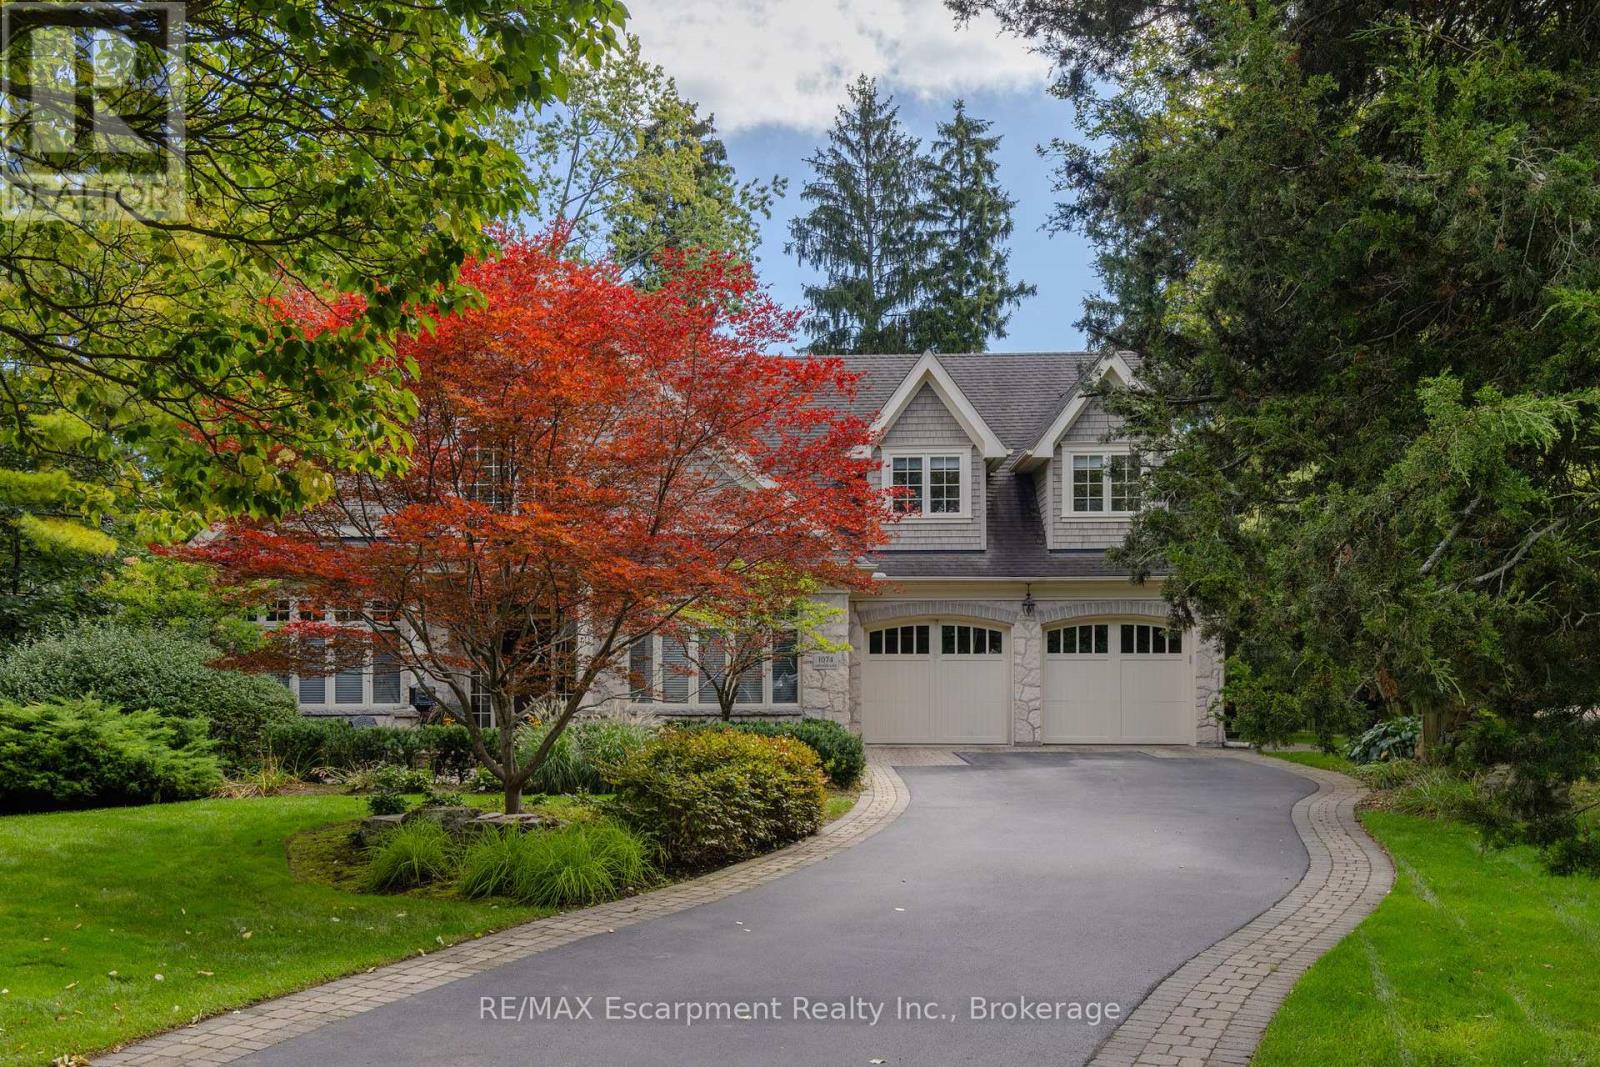
1074 Lavender Lane
Oakville, Ontario
Poised along one of Oakville's finest streets, 1074 Lavender Lane is a custom-built residence where enduring craftsmanship and gracious family living come together. Surrounded by distinguished homes in a prestigious neighborhood, this luxury-certified property offers more than 7,000 square feet of total living space. Inside, refined formal living and dining rooms are complemented by a private office and an inviting family room with built-in television cabinetry. The gourmet kitchen is designed for serious cooking and effortless hosting, showcasing granite surfaces, integrated appliances, a substantial island, and direct connection to the family room. A butler's pantry elevates entertaining with a dual-zone wine refrigerator, a beverage refrigerator, and a double-drawer dishwasher. Main-floor laundry and a mudroom provide practical access to the garage and outdoors. Upstairs, the primary retreat impresses with a cathedral ceiling and an expansive walk-in closet offering conversion potential. Each upper bedroom enjoys ensuite access. The finished lower level adds a guest bedroom, bathroom, music or exercise room, expansive recreation area, and a remarkable stone-lined wine cellar entered through a hand-carved door. Outside, a screened porch with a gas fireplace overlooks a private, tree-lined, resort-like setting with an inground pool and attached hot tub. Ideally situated near top-rated public, Catholic, and private schools, scenic parks and ravine trails, convenient transit, and the upscale shops and dining of downtown Oakville, this thoughtfully crafted home offers an exceptional setting for refined family living. Built with exceptional care and attention to detail, it combines comfort, privacy, and an enviable Oakville location. Luxury Certified. (id:49269)
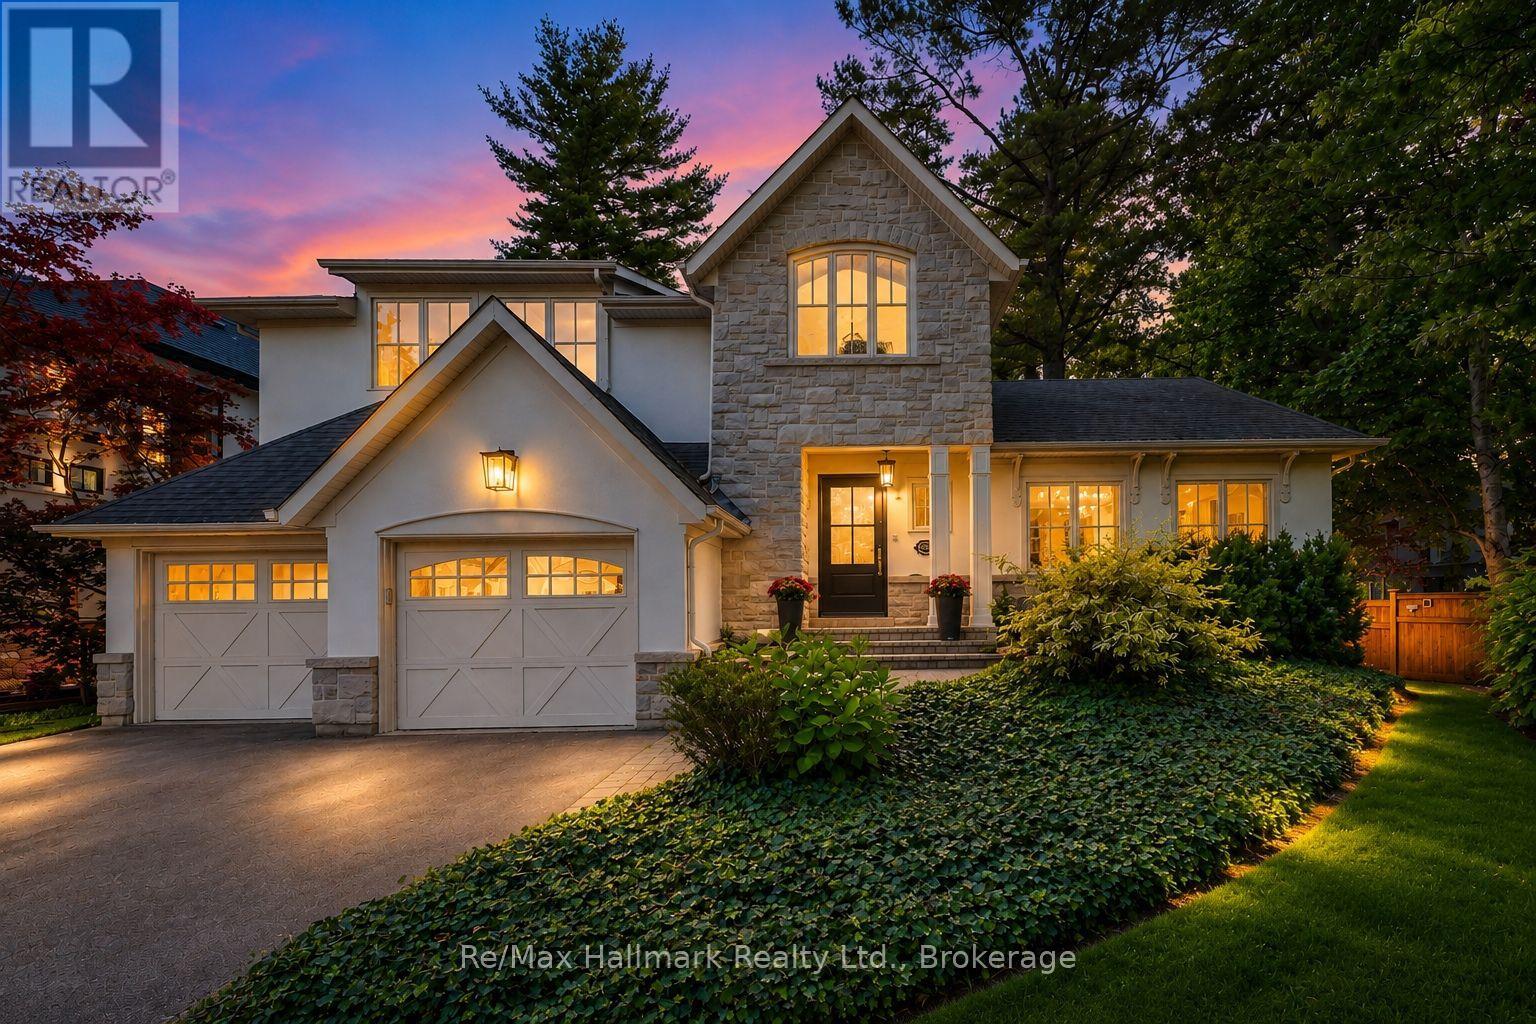
1310 Duncan Road
Oakville, Ontario
Spectacular custom home completely renovated to the studs with high-end finishes and a thoughtfully reimagined floor plan, blending timeless elegance with modern functionality. Situated on a premium 75x150 south-facing rectangular premium lot, this home is just a short walk to Oakville's top-rated schools.The exterior showcases new stucco with natural stone accents, oversized windows, and stunning curb appeal. Inside, the open-concept design features a grand living/dining room with soaring 13-ft ceilings and wood-burning fireplace, seamlessly flowing into a brand-new custom kitchen and family room. The chefs kitchen offers a massive center island, custom hardwood cabinetry, top-of-the-line appliances including a Wolf stove and Fisher & Paykel fridge, and walkout to a sun-filled cedar deck. A beautiful sunroom with full HVAC brings the outdoors in, overlooking landscaped gardens, mature trees, ponds, and stone pathways. The upper level features double primary suites with spa-inspired ensuites, heated floors, and walk-in closets, providing exceptional comfort and flexibility for families. Designer details throughout include custom millwork, accent lighting, hardware, California shutters, and premium hardwood flooring. The fully finished lower level offers a nanny/in-law suite with in-floor heating, recreation space, and plenty of storage. Recent upgrades include new spray foam insulation, new electrical panel, sump pump, tankless hot water system, pot lights, built-in speakers, and luxury designer tiles in all bathrooms. This one-of-a-kind home is the perfect blend of modern luxury, refined craftsmanship, and family-friendly living, a rare offering in one of Oakville's most prestigious neighbourhoods. (id:49269)
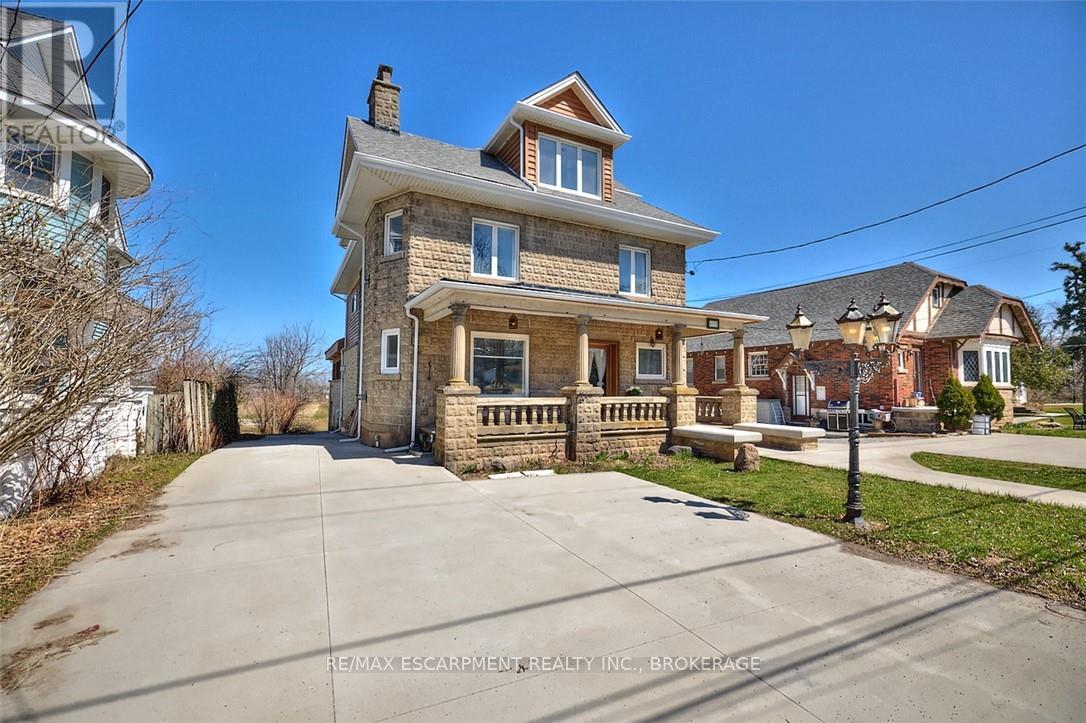
4915 King Street
Lincoln, Ontario
Welcome to this stunning century home in the heart of Beamsville, perfectly located within walking distance to town and just minutes from multiple renowned wineries. Originally built in 1900, this residence blends timeless architectural charm with original wood trim and detailing together with thoughtful modern updates, creating the ideal balance of history and function. Offering over 3,500 sq. ft. of finished living space, this home boasts 5 bedrooms above grade, including a unique in-law suite complete with a rough-in kitchen, spa-like bathroom, and private balcony with breathtaking views of Lake Ontario. The basement, featuring a separate entrance, bathroom, and divided rooms, is currently set up as an office but offers endless potential for additional living or income space. The outdoor area is a true entertainers dream: a large covered concrete porch with fireplace, full concrete bar, and a wood-fired pizza oven perfect for gatherings year-round. This home has seen extensive upgrades including a new roof (2023), spa-inspired bathroom (2025), new central air (2026), concrete driveway (2018), and eavestroughs (2024). In 2004, the house was completely stripped down to the studs with all new electrical, plumbing, drywall, insulation, and windows installed. The basement is fully waterproofed with newer weeping tile, making it bone dry and solid. With its combination of historic character, modern upgrades, versatile layout, and unbeatable location, this one-of-a-kind property is a rare opportunity in the Niagara region. 4915 King St., Beamsville A home that captures the past, embraces the present, and holds endless potential for the future. (id:49269)
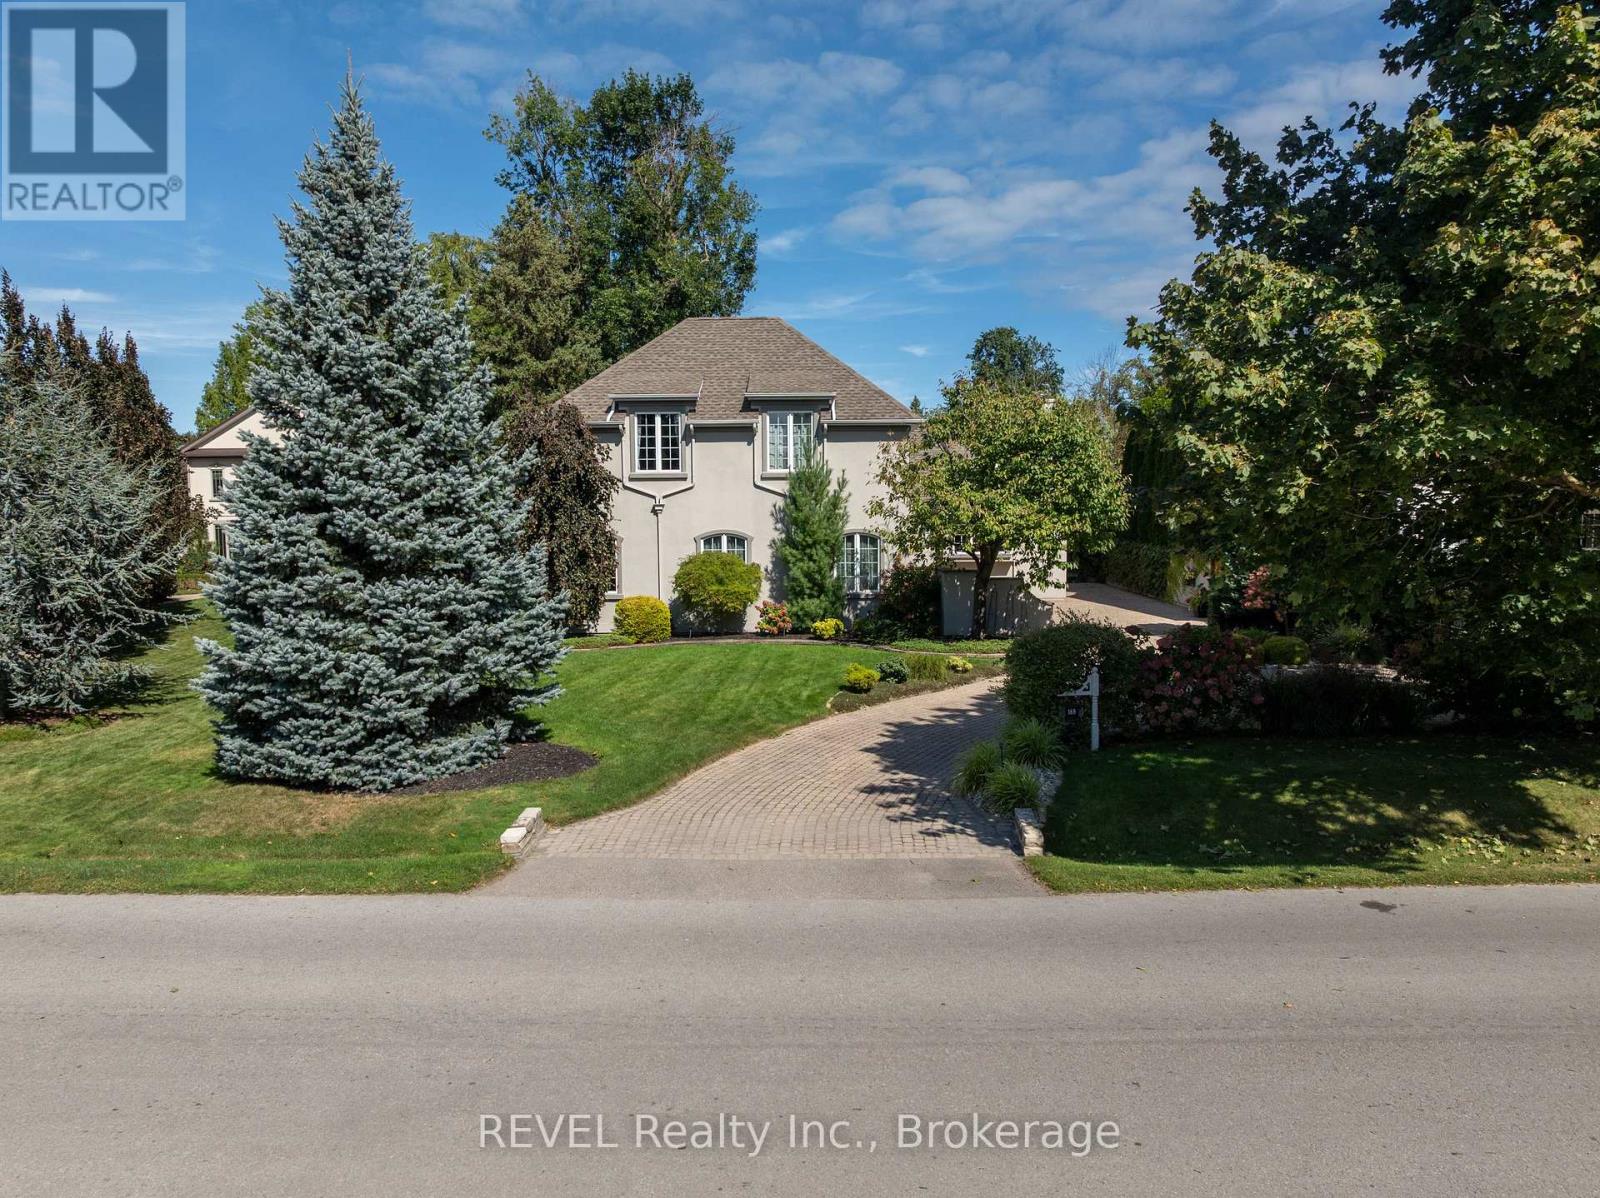
169 John Street W
Niagara-On-The-Lake, Ontario
Welcome to 169 John Street W, nestled in the heart of picturesque Niagara-on-the-Lake. Casual elegance defines this exceptional custom-built executive home, where timeless character meets comfortable modern living. A stylish walled courtyard welcomes you to the residence, setting the tone for the warmth and privacy found throughout. The impressive foyer opens to a spectacular great room featuring soaring cathedral ceilings, wood beams and a magnificent gas fireplace. The chef-inspired kitchen offers abundant cabinetry, generous work surfaces, walk in pantry and the added luxury of granite countertops. The adjoining dining area features a separate gas fireplace, creating an inviting setting for everyday living and entertaining. The main floor also offers a convenient powder room and two versatile sitting areas, ideal for a home office, reading nook or quiet retreat. Upstairs, three spacious bedrooms each feature their own ensuite bathroom and gas fireplace, offering comfort and privacy for family and guests. The finished lower level provides additional living space with a large recreation room currently used as a home gym, along with a fourth bedroom and full bathroom. Outside, enjoy a tranquil private setting complete with a koi pond, rock waterfall, cathedral style garden shed and mature gardens and trees. The enclosed courtyard and heated two-car garage add both privacy and practicality. A Generac generator provides added peace of mind. With five fireplaces, nearly 4500 square feet of living space, four bedrooms and five bathrooms, this distinctive home offers a rare combination of character, comfort and location. Walk to Niagara-on-the-Lake's historic Old Town, local amenities, renowned restaurants and the iconic Pillar and Post. Seller will consider including all interior and exterior country style furnishings and art with the sale. A truly special property in one of Ontario's most sought-after communities. (id:49269)
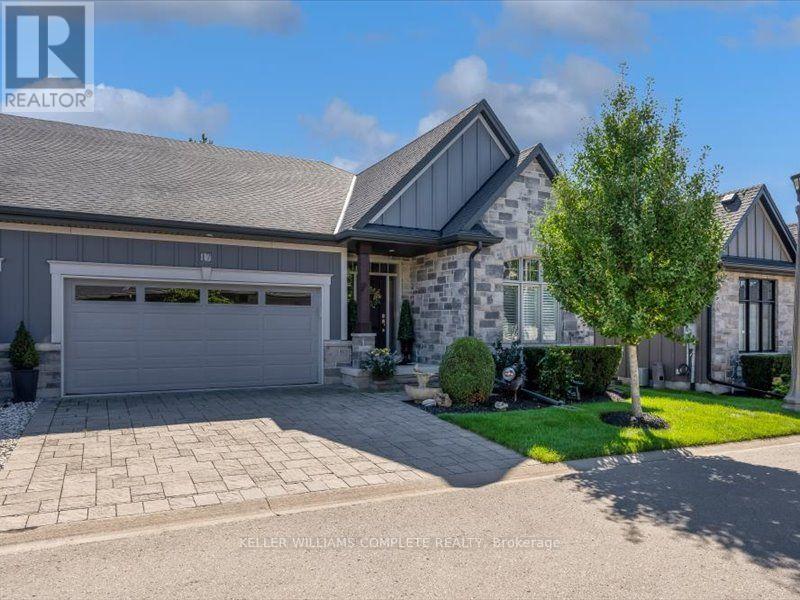
21 - 17 Ridgeview Crescent
Niagara-On-The-Lake, Ontario
Welcome to 17 Ridgeview Crescent, an impeccably finished bungalow-style condo townhouse tucked into one of Niagara-on-the-Lake's most desirable enclaves, minutes from world-class wineries, the Niagara Parkway, and historic Old Town. A stone-and-board-and-batten exterior anddouble-car garage set the tone, opening to a sun-filled main floor with wide-plank hardwood throughout. The open-concept kitchen anchors the home with an oversized quartz island, stainless steel appliances, and custom cabinetry, flowing into a great room warmed by a gas fireplace beneath vaulted ceilings. The dining area walks out through garden doors to a private, fenced covered patio built for entertaining. A spa-inspired primary ensuite with a glass walk-in shower and double vanity completes this turnkey, move-in-ready offering. (id:49269)
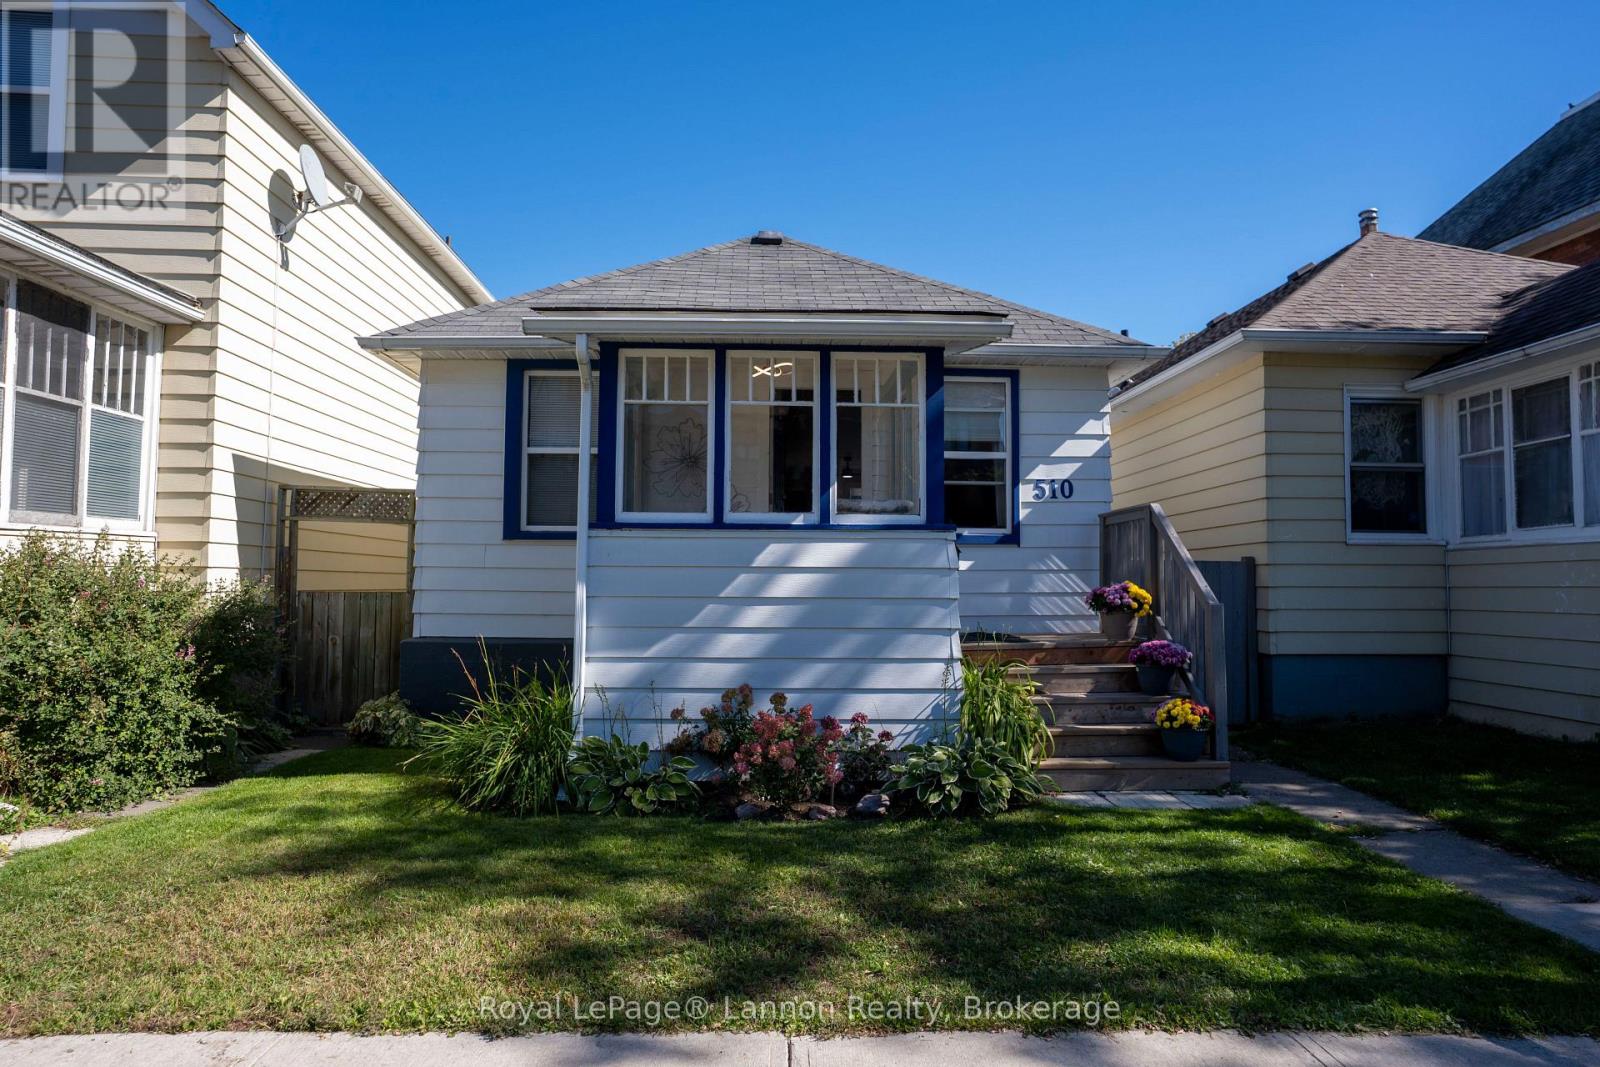
510 Syndicate Avenue N
Thunder Bay, Ontario
Move in ready and beautifully updated! This charming 2-bedroom, 1-bathroom home features a fully updated kitchen and bathroom, a bright and inviting eat-in kitchen, and a fenced-in backyard perfect for relaxing, entertaining, or pets. Conveniently located close to all amenities, this home is a great option for first-time buyers, downsizers, or investors. A must-see! (id:49269)
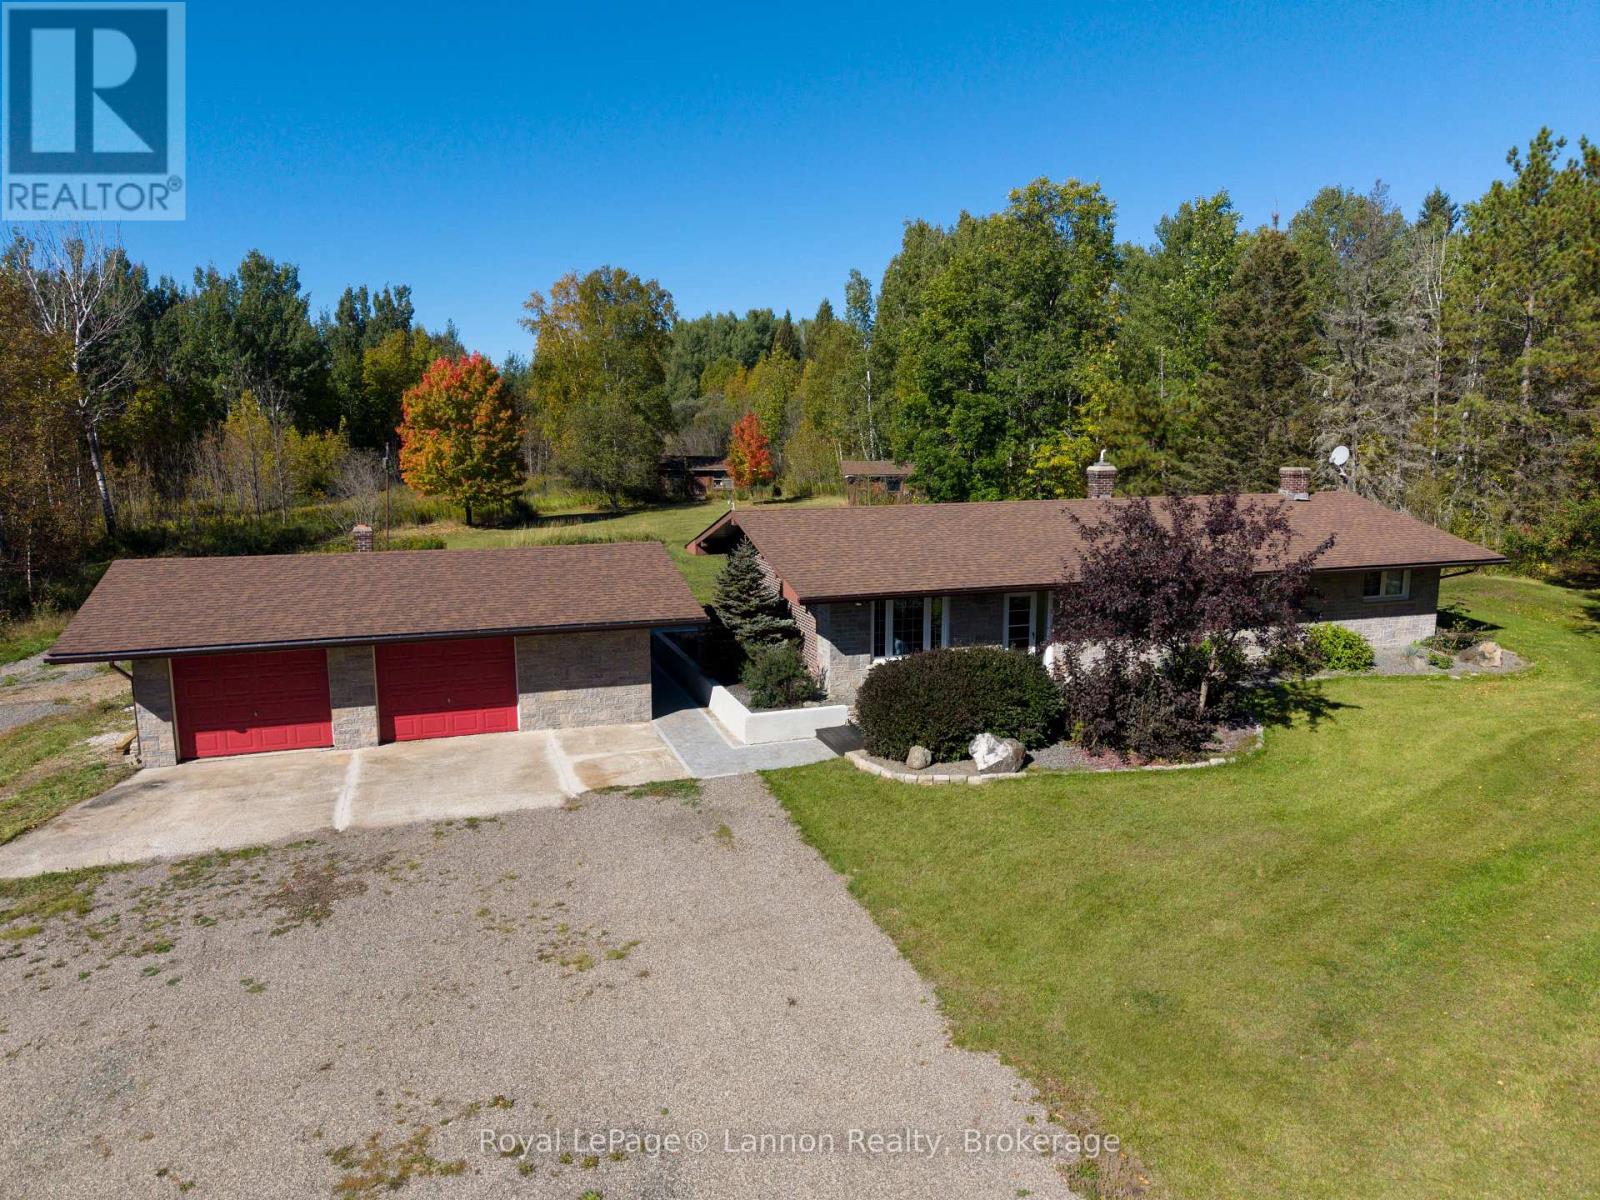
573 Boulter Road
Oliver Paipoonge, Ontario
Enjoy peaceful country living with this spacious 1,568 sq. ft. core-floor home situated on 25 sprawling acres! Offering convenient one-level living, this home features 4 bedrooms, 1 beautifully updated bathroom, and main-floor laundry. Step outside onto the huge deck, perfect for entertaining or relaxing while taking in the peaceful surroundings. The property also features a double-car garage, mature apple trees, and trails winding throughout the acreage. With privacy, space, and nature all around, this property is a fantastic opportunity to enjoy country living at its best! (id:49269)
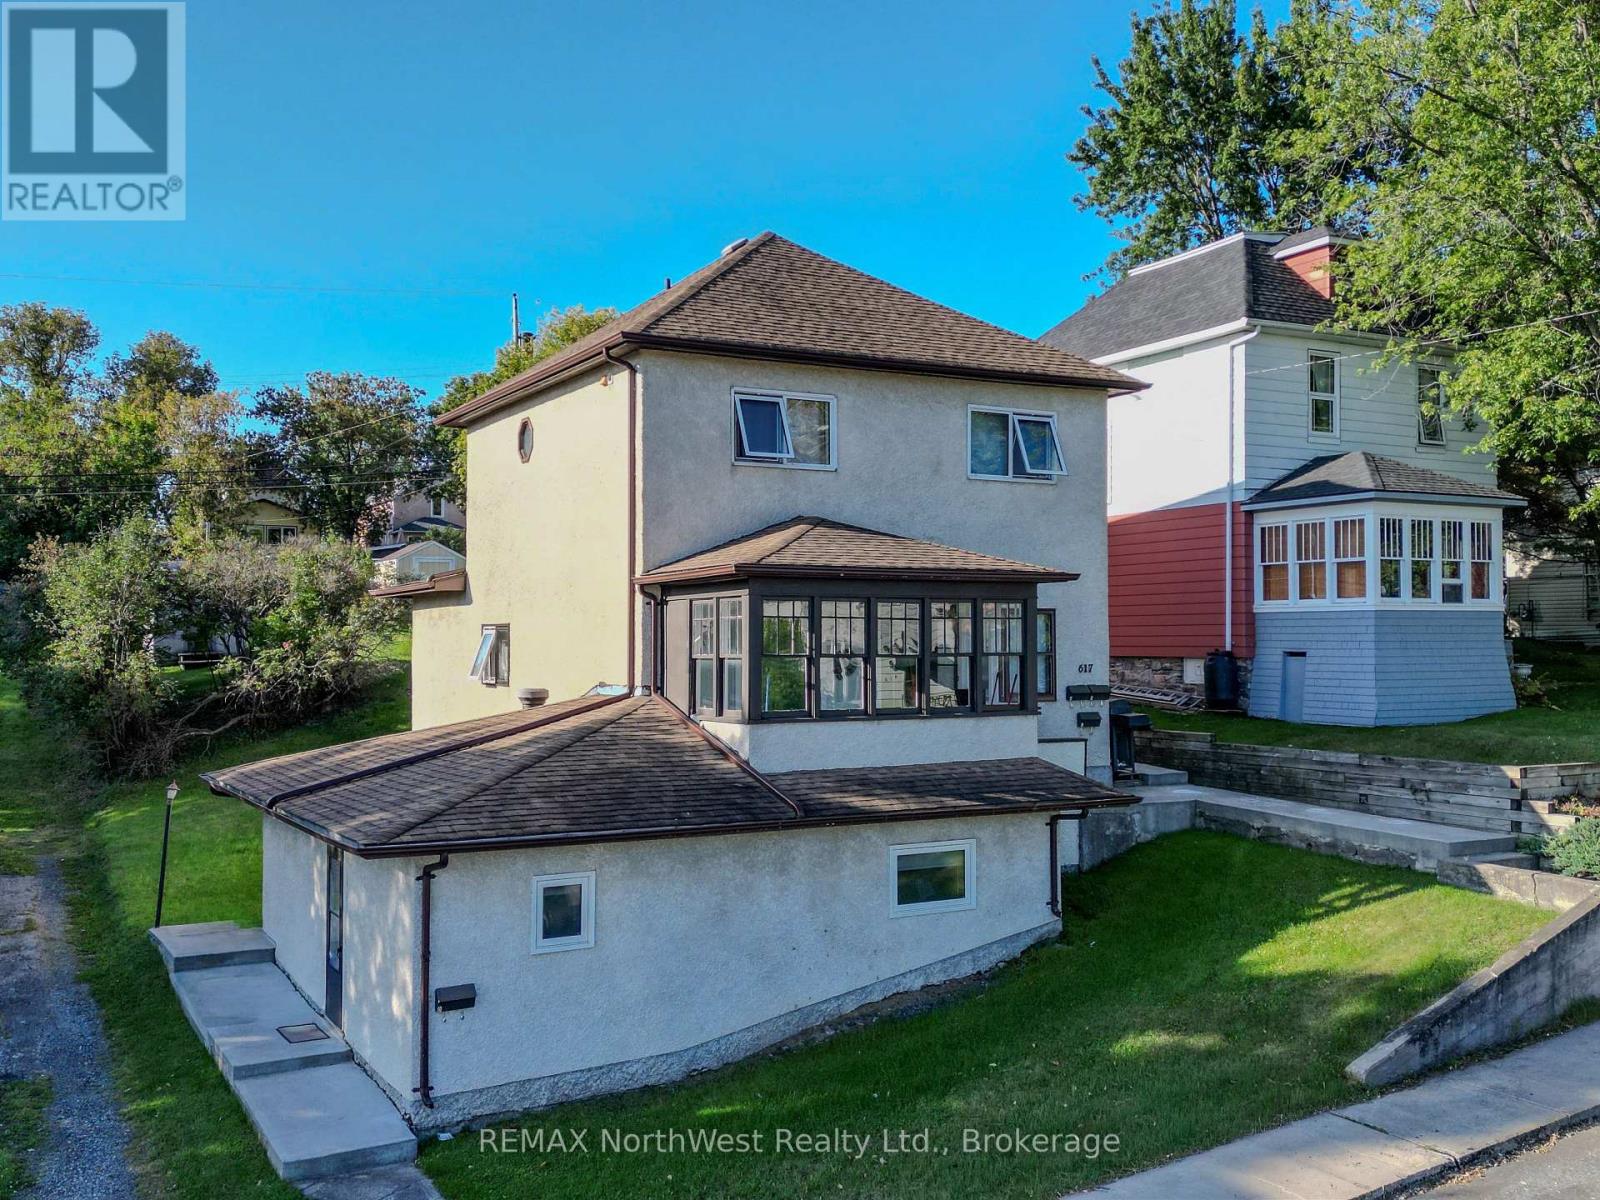
617 First Street S
Kenora, Ontario
Looking for a solid income-producing property? This well-maintained and upgraded fourplex offers an excellent opportunity to step into the rental market or add a strong performer to your existing investment portfolio. Offering good cash flow with minimal management, the property features three one-bedroom apartments and one two-bedroom apartment, with each unit enjoying the convenience of its own in-suite laundry. Location is another major advantage. Situated in Kenora's desirable Central neighbourhood, the property is near the newly redeveloped Central Community Club and just steps from downtown Kenora, Lake of the Woods, shopping, restaurants, services and amenities - an attractive and convenient location for tenants. Whether you're a first-time investor looking to build equity and generate passive income or an experienced landlord searching for your next rental property, this fourplex offers an appealing combination of income, location and ease of ownership. Put your money to work for you. (id:49269)
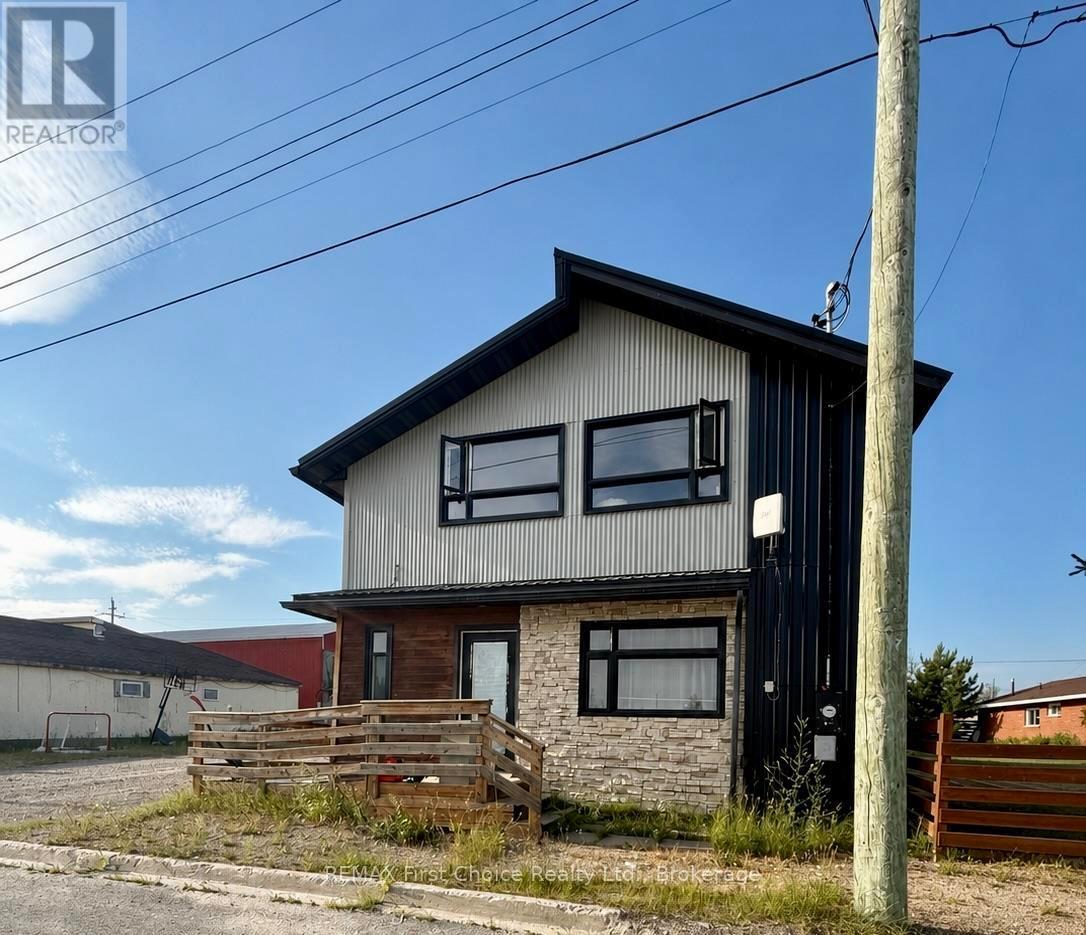
108 First NE Avenue
Greenstone, Ontario
New Listing. Unlock the potential for steady rental income and long-term growth with this well-maintained duplex in the thriving community of Geraldton. Perfectly suited for savvy investors or homeowners seeking to offset their mortgage, this property offers the ideal blend of financial return and comfortable living. This spacious two-storey property features two self-contained units. The upper unit offers 3 bedrooms and 1 full bathroom, while the lower unit features 3 bedrooms and 1.5 bathrooms. Each unit has its own private entrance, separate laundry facilities, and separate hydro meter, providing added convenience and independence for tenants. Fresh updates throughout both units make this property move-in ready while still offering plenty of potential to add value over time. Whether you?re looking to expand your investment portfolio or live in one unit while generating income from the other, this property offers flexibility and long-term appeal. With strong rental potential and endless possibilities, this duplex is an opportunity you won?t want to miss in the heart of Geraldton. (id:49269)
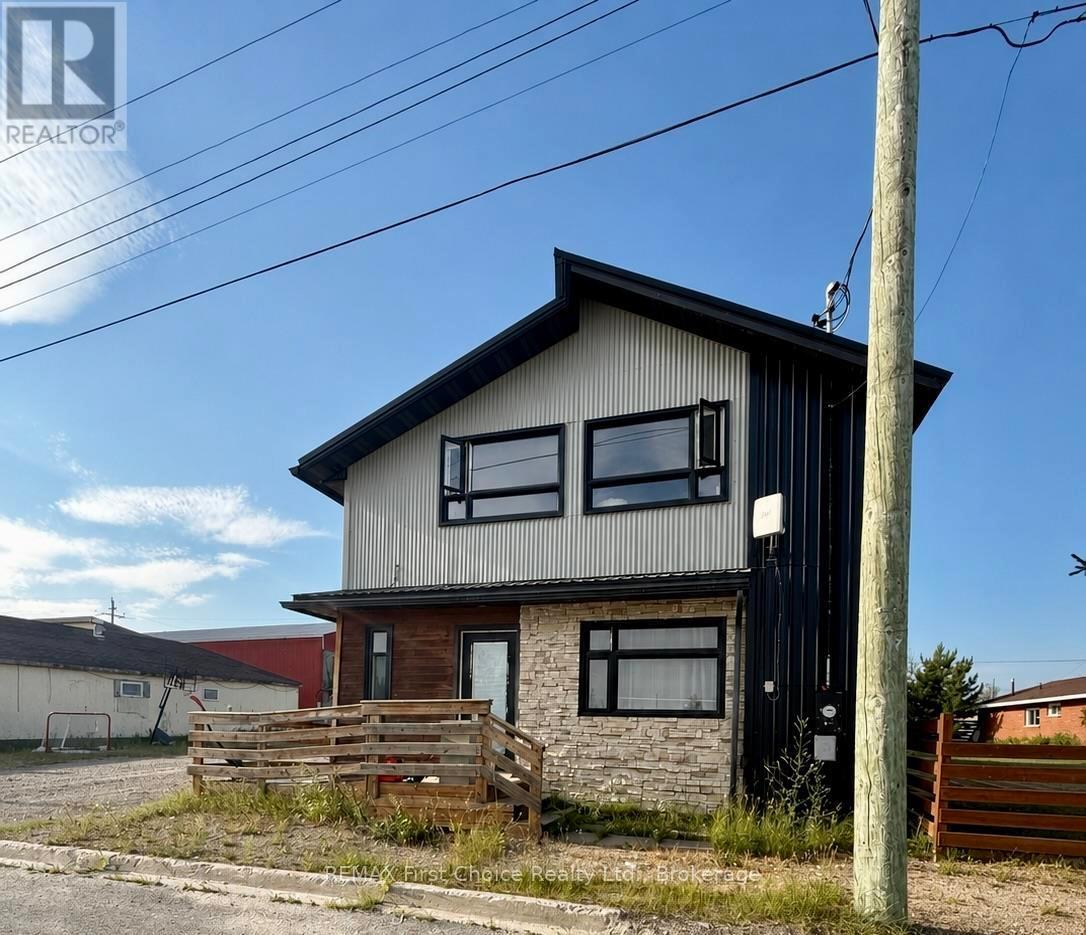
108 First NE Avenue
Greenstone, Ontario
New Listing. Unlock the potential for steady rental income and long-term growth with this well-maintained duplex in the thriving community of Geraldton. Perfectly suited for savvy investors or homeowners seeking to offset their mortgage, this property offers the ideal blend of financial return and comfortable living. This spacious two-storey property features two self-contained units. The upper unit offers 3 bedrooms and 1 full bathroom, while the lower unit features 3 bedrooms and 1.5 bathrooms. Each unit has its own private entrance, separate laundry facilities, and separate hydro meter, providing added convenience and independence for tenants. Fresh updates throughout both units make this property move-in ready while still offering plenty of potential to add value over time. Whether you?re looking to expand your investment portfolio or live in one unit while generating income from the other, this property offers flexibility and long-term appeal. With strong rental potential and endless possibilities, this duplex is an opportunity you won?t want to miss in the heart of Geraldton. (id:49269)
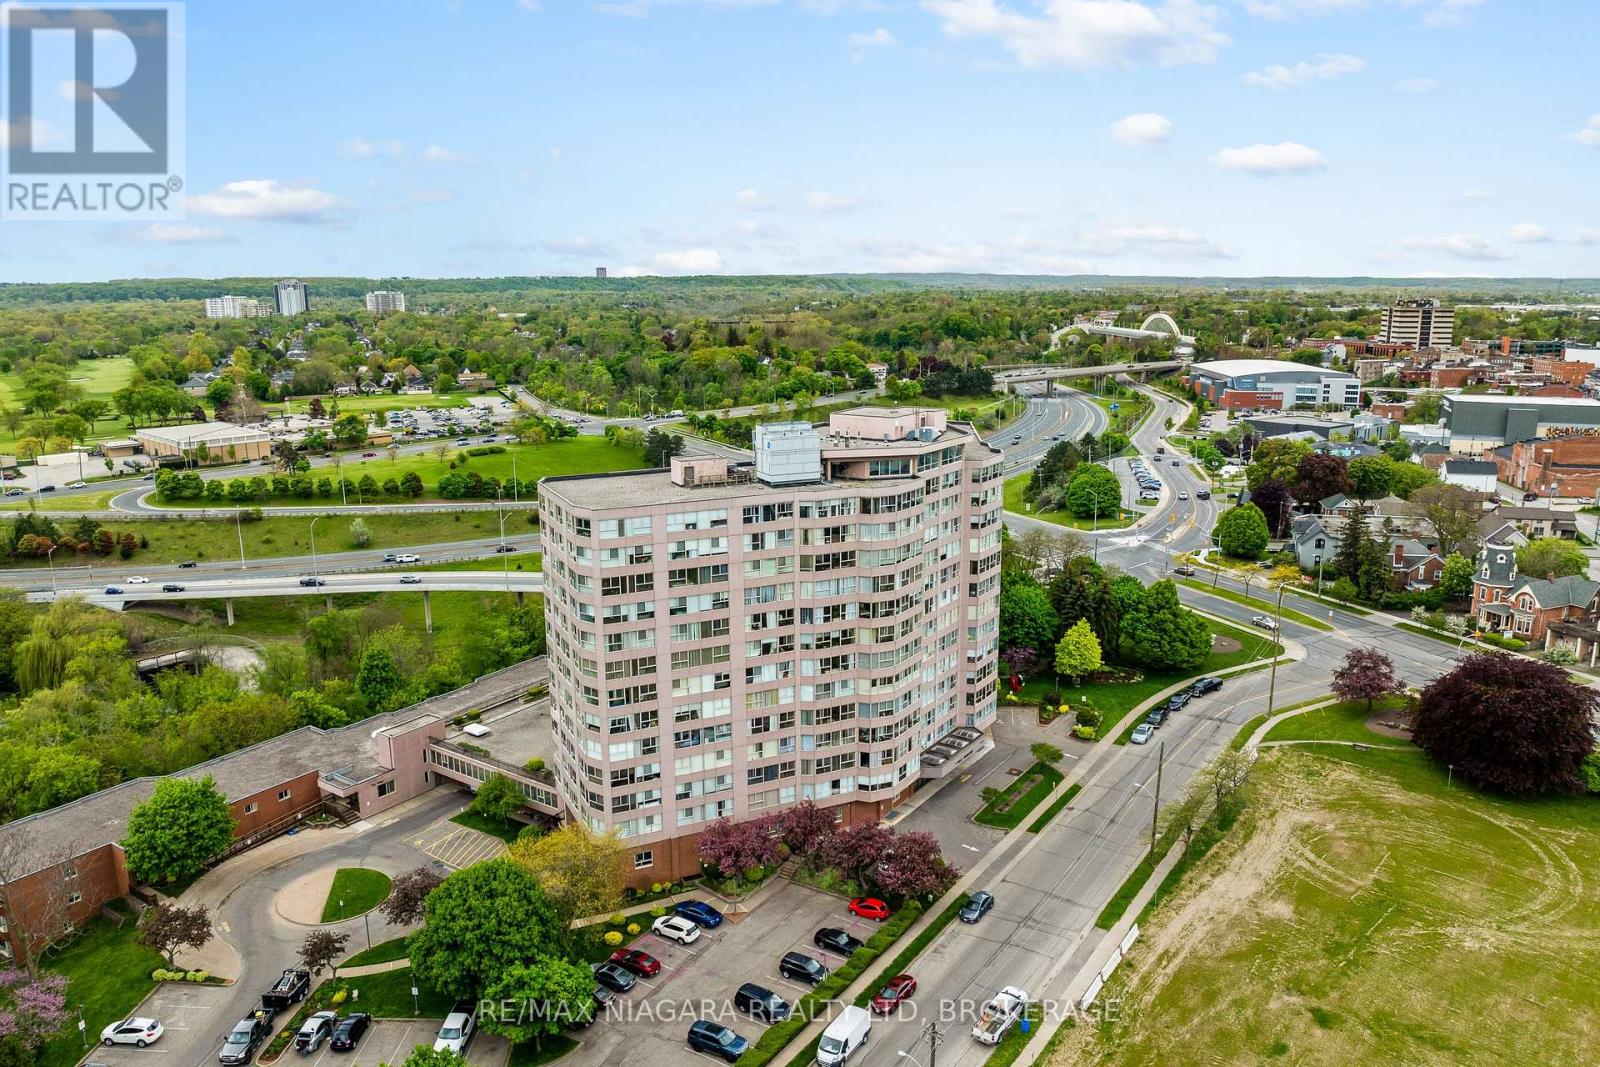
502 - 7 Gale Crescent
St. Catharines, Ontario
Discover easy, low-maintenance living at 7 Gale Crescent, Unit 502, ideally located in the heart of St. Catharines. This bright and spacious 2-bedroom + den, 2-bathroom condo offers a functional open-concept layout filled with natural light and impressive city views. The generous living and dining area provides plenty of space to relax or entertain, while the kitchen flows naturally into the main living area. The primary bedroom features a walk-in closet and private ensuite, while the second bedroom and versatile den provide flexible space for guests, a home office, reading area, or additional storage. Fresh paint, updated laminate flooring, and in-suite laundry add to the comfort and convenience of the home. Enjoy a highly walkable downtown location just steps from restaurants, cafés, parks, festivals, and the FirstOntario Performing Arts Centre, with convenient access to Brock University, shopping, waterfront trails, public transit, and major highways. Residents enjoy an impressive selection of building amenities, including an indoor pool, sauna, fitness room, party room, billiards room, workshop, observatory lounge with panoramic views, rooftop gardens, secure entry, underground parking with a car wash bay, and visitor parking. Adding even more value, the monthly condo fees include heat, hydro, water, insurance, internet, and TV, making this an attractive option for professionals, students, downsizers, or anyone looking for comfortable, convenient, low-maintenance condo living in central St. Catharines. (id:49269)
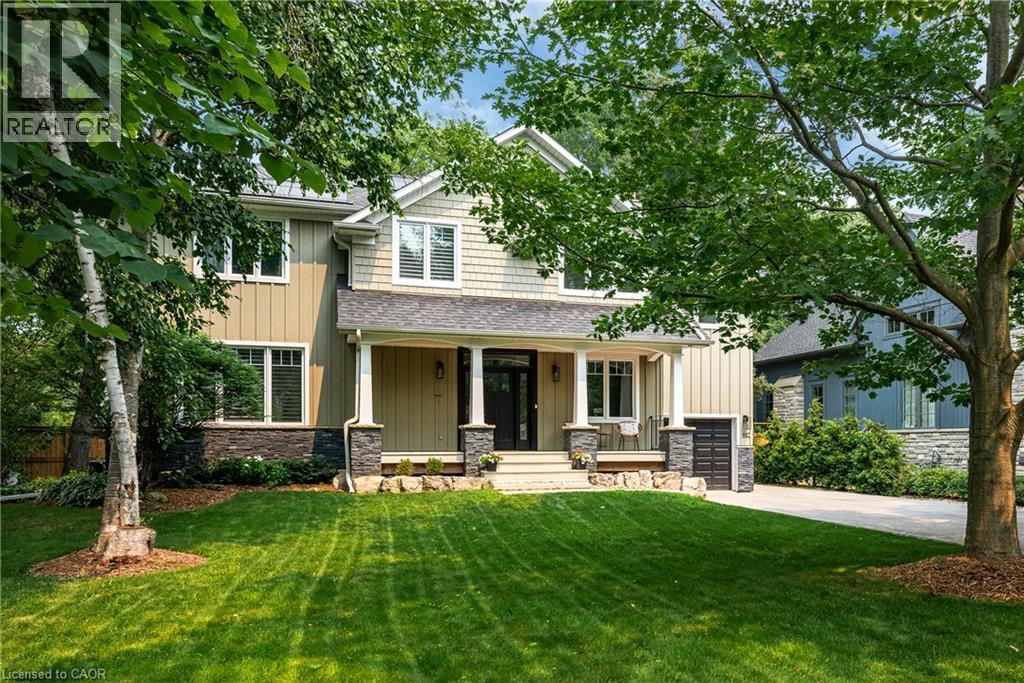
407 Maple Grove Drive
Oakville, Ontario
Classic Oakville Setting. Contemporary Family Living. Positioned in one of Southeast Oakville’s most established neighbourhoods, this inviting Maple Grove Drive residence offers a thoughtful blend of classic curb appeal and contemporary living. 4,196 sq. ft. of total living space unfolds across three levels, with a well-planned layout designed for both everyday family living and entertaining. The main level centres around a bright, open-concept kitchen, dining and living area, complemented by a private office and practical mudroom. A generous island with seating for six creates a natural gathering point, while floor-to-ceiling windows in the dining area overlook the expansive rear garden and pool. A complete renovation of the living room, kitchen and mudroom was undertaken in 2022, including a new fireplace and custom mantle, updated stairs and a refreshed overall design that brings a contemporary feel and improved functionality to the main level. The second level offers five spacious bedrooms and two full bathrooms, providing excellent flexibility for family and guests. The lower level adds a walk-up, recreation and games areas, exercise room, three-piece bathroom, laundry and ample storage. Outside, the private, fully fenced backyard (93 ft across the back) is designed for summer living, with a upgraded solar-heated saltwater pool, expansive lawn and generous entertaining areas. 2023 pool improvements include a new heater, liner, chlorinator and pump, while the driveway, deck, walk-up and fencing were also updated that year. Further updates include interior improvements in 2022, along with Hunter Douglas motorized shades, smart lighting controls, motion sensors and security technology added in 2024. An exceptional Southeast Oakville location close to top public and private schools, including Maple Grove Public School and Oakville Trafalgar High School, with easy access to the GO, highways, shopping, Downtown Oakville and the lake. (id:49269)
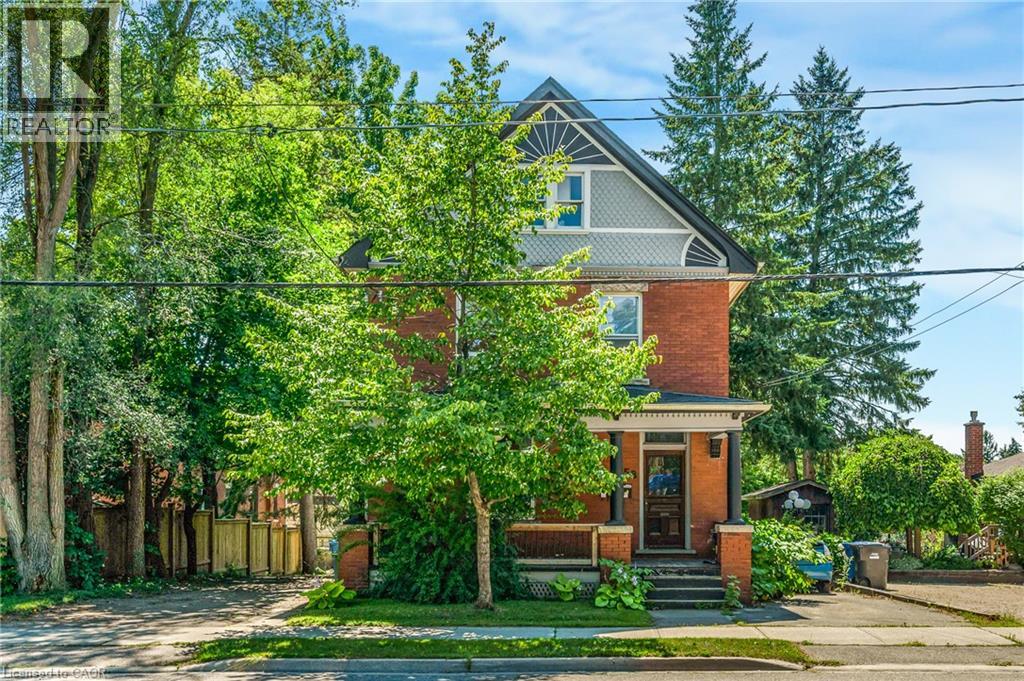
458 Woolwich Street
Guelph, Ontario
Perfectly positioned steps from downtown Guelph, this century triplex puts Exhibition Park, cafes, restaurants, boutique shopping and the Farmers' Market within easy walking distance, with the bus route right at the door. Locations with this level of walkability attract quality tenants and hold long-term rental demand. Three fully self-contained residential units, blending timeless architectural character with dependable income. Two are tenanted and the third sits vacant, so market rent is yours to set. Fully leased, projected gross rent is close to $70,000 a year providing a 5.9% CAP rate. Zoned MOC, Mixed Office/Commercial, which permits a broader range of residential and commercial uses than the current three units. This is a well-maintained century building. An electrical rewire was done in 2015 with permits, individual panels and meters per unit & interconnected smoke/CO2. Main sewer plumbing was replaced to the street in 2021. Furnace 2025. Front porch floor rebuilt and exterior painted in 2022.A strong addition to an established portfolio, and an equally strong first step for a buyer who wants to live in one unit and let the other two help carry the mortgage. The 2-bedroom main floor unit boasts original hardwood flooring, rich wood trim and stunning original pocket doors separating the living and dining rooms, the kind of craftsmanship that simply can't be replicated, plus a kitchen renovated in 2015. The second-floor unit offers two bedrooms, hardwood flooring, a flexible living room or den, four-piece bathroom, 2015 kitchen, and finished living space added in 2023. The third-floor suite is a bright one-bedroom with a cozy gas fireplace, galley kitchen, three-piece bathroom renovated in 2015 and a private balcony. Driveways on both sides, a deep backyard with full access for all three units, and shared laundry on the main floor. Leases, invoices and the full improvement list available on request. (id:49269)

225 Henrietta Street
Fort Erie, Ontario
Fully Renovated 4-Bedroom Solid Brick Home! Ideally located in a quiet, central Fort Erie neighbourhood, just minutes to the Canada/US border, Niagara Parkway Trail, Fort Erie Race Track and QEW. The bright, open-concept main floor features a stunning kitchen with quartz-topped prep island/breakfast bar, herringbone backsplash, soft-close cabinetry and floor-to-ceiling storage. Spacious main-floor primary bedroom with accent wall, renovated bathroom with quartz vanity and tiled tub/shower, plus a versatile bonus room with stylish barn doors. The fully finished basement with separate entrance adds exceptional flexibility, featuring a bedroom, bright living area, second kitchen, 3-piece bathroom with walk-in tiled shower, mudroom, laundry, cold storage and utility/storage space. Great Outdoor Space & Garage! Spacious wood front deck, stamped-concrete rear patio with natural gas BBQ hookup, pressure-treated privacy fence and asphalt driveway with parking for up to 4 vehicles. Detached 1.5-car block garage with automatic opener and keypad entry. Extensively Updated & Move-In Ready! Updates include Low-E double-hung tilt-in windows, soffits, fascia, eavestroughs and gutter guards, interior/exterior doors, high-efficiency furnace and ductwork, A/C, owned hot water tank, engineered hardwood/composite flooring, updated plumbing and electrical fixtures, and oversized "quick-access" basement windows. A rare opportunity offering quality renovations, versatile living space and excellent potential for extended family or additional income. (id:49269)
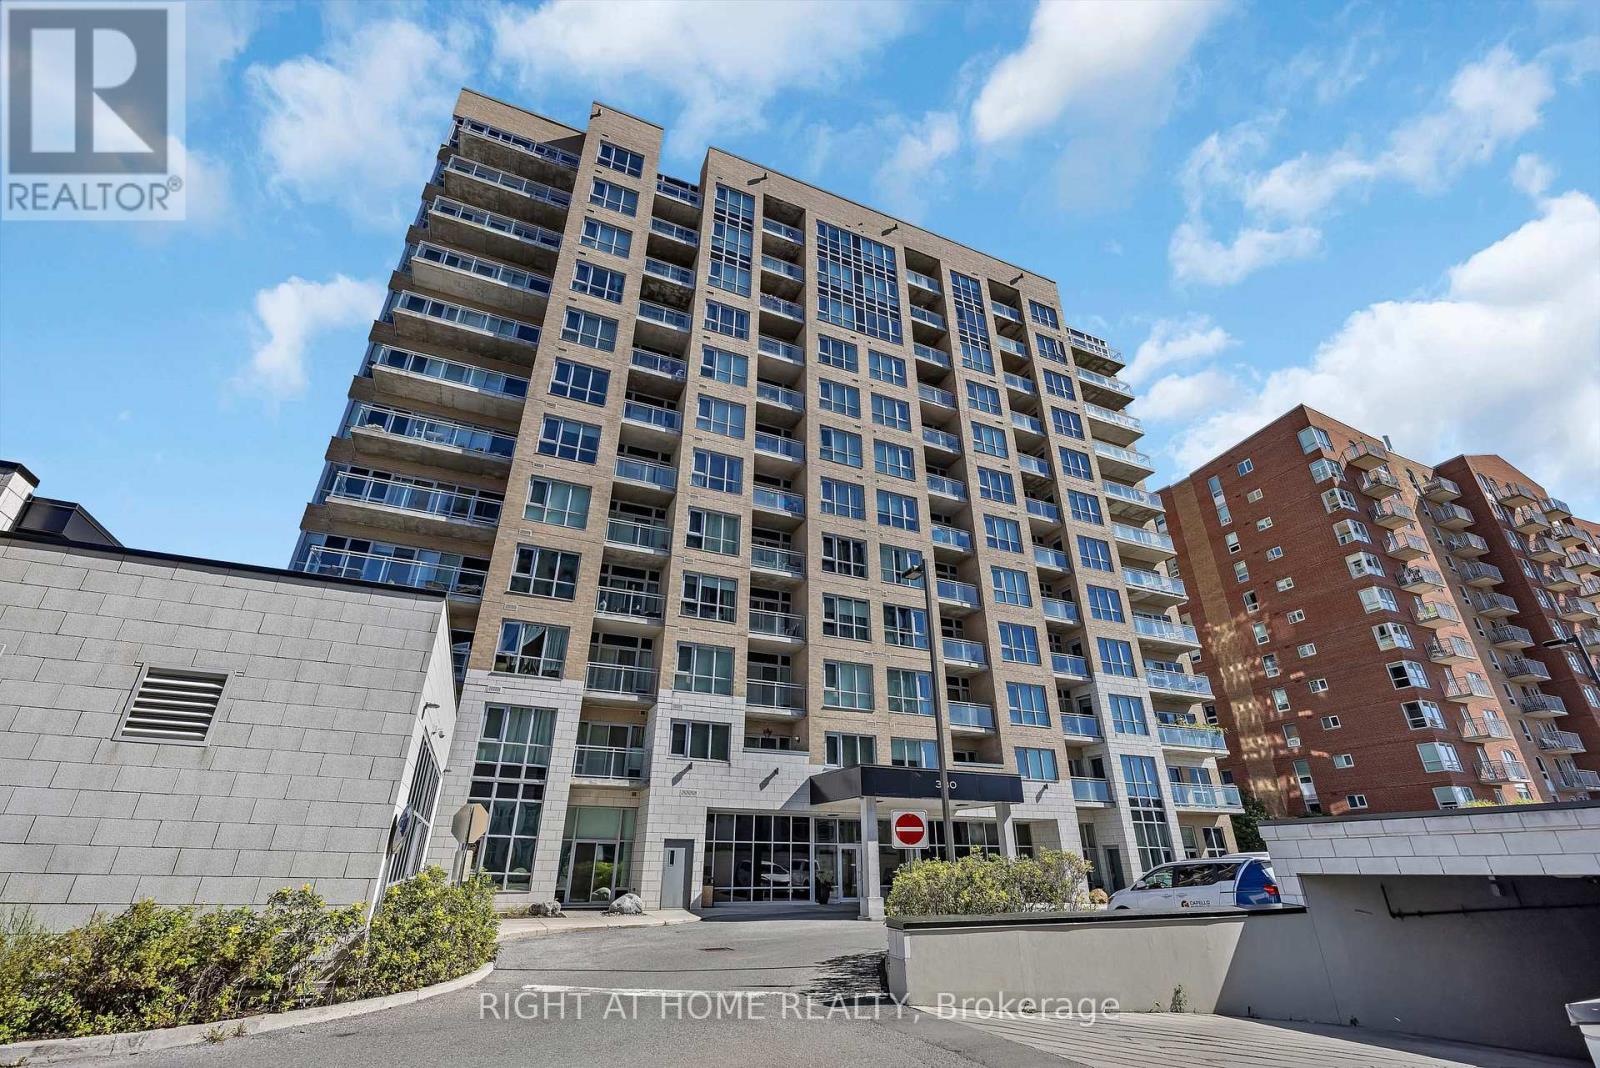
203 - 330 Titan Private
Ottawa, Ontario
Welcome to this beautifully appointed 2-bedroom, 2-bathroom corner suite at Sterling Park. The Afton is one of the building's largest models, offering 1,195 sq. ft. of thoughtfully designed living space.Floor-to-ceiling windows, high ceilings, and sweeping city and treetop views fill the open-concept interior with natural light. A spacious foyer leads to a chef-inspired kitchen featuring quartz countertops, stainless steel appliances, and a large island ideal for entertaining and everyday living. A versatile nook offers the perfect setting for dining or a home office.The generously sized primary bedroom features a hotel-inspired en-suite and walk-in closet. The second bedroom is bright and spacious, with a large double closet. Rich hardwood flooring flows throughout, while individually controlled heating and cooling provide year-round comfort. Step outside onto the expansive 22' x 5' balcony - an inviting space for morning coffee, alfresco dining, and unobstructed views.Additional features include in-suite laundry with stackable washer & dryer, underground parking, and a large storage locker. Residents enjoy an impressive selection of amenities, including an indoor saltwater pool, bright and fully equipped fitness center, outdoor patio with BBQ s, meeting room, dedicated bicycle storage, ample visitor parking, and on-site property manager and security.Ideally located in the heart of the city, this exceptional home is just steps from groceries, shopping, restaurants, and transit. Nearby walking and cycling paths lead into a peaceful conservation area where you can enjoy nature and local wildlife. This outstanding suite offers the perfect blend of space, comfort, convenience, and urban living.**Schedule B, set as an attachment, must be included with all offers** (id:49269)
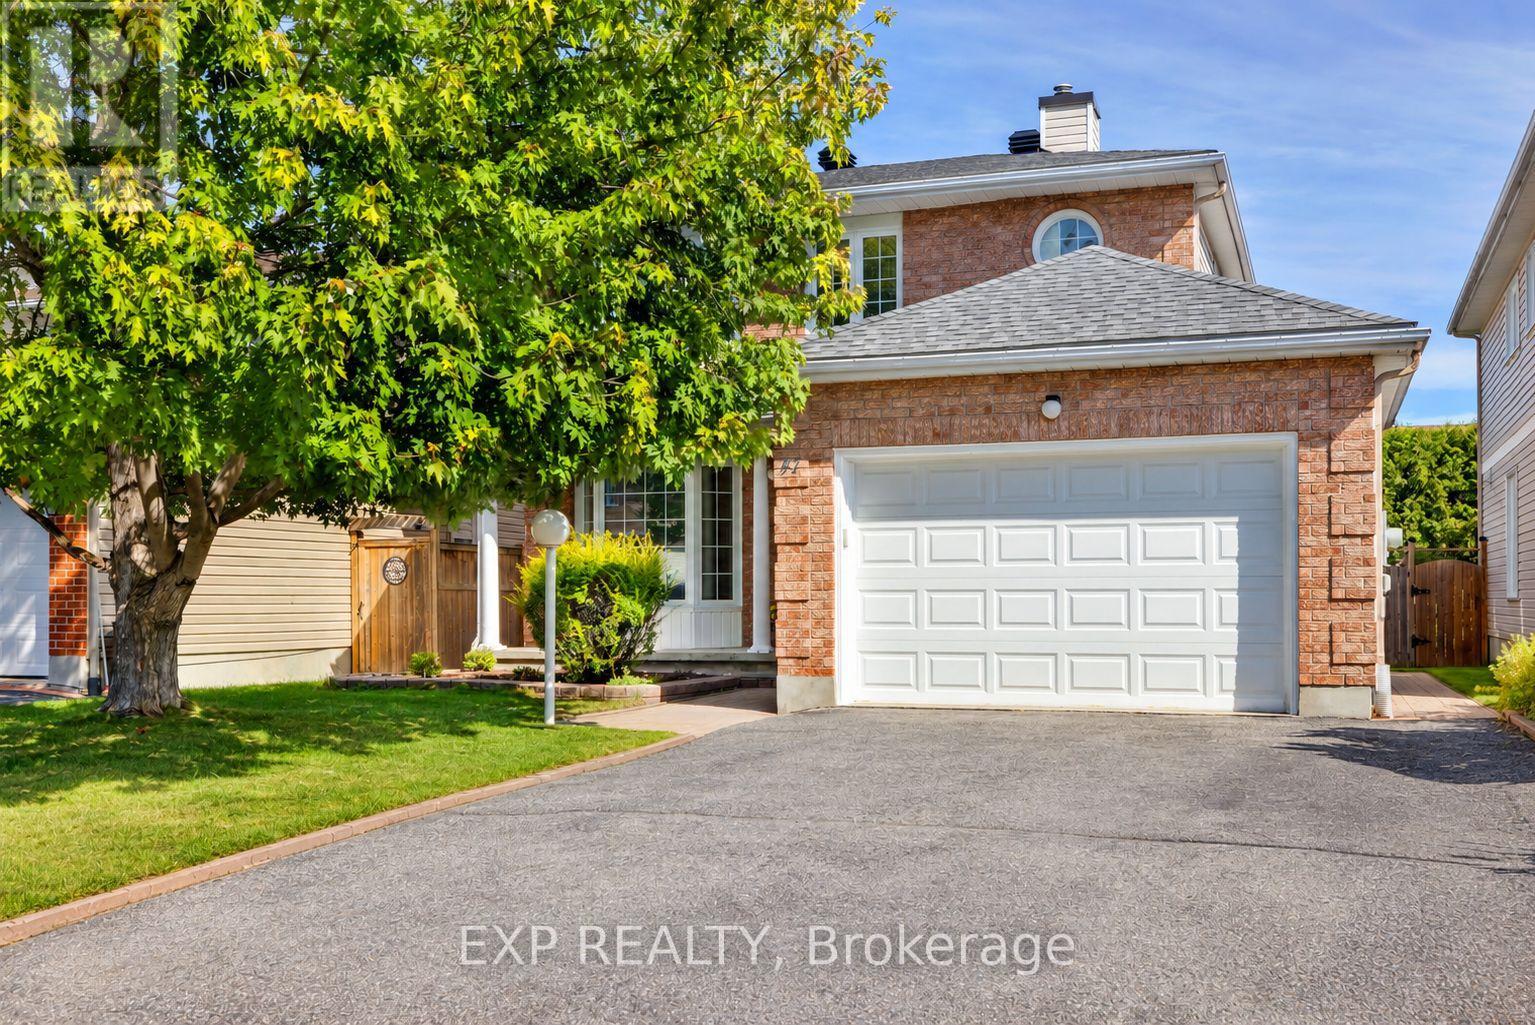
47 Filion Crescent
Ottawa, Ontario
Welcome to 47 Filion Crescent, a home cared for by the original owner since day one. Set on a quiet Bridlewood street with wonderful neighbours, it offers space to gather, room to unwind and a location that makes it easy to enjoy the neighbourhood.A bay window brings natural light into the front living room, while the adjoining dining room is ready for everything from weeknight meals to holiday gatherings. Laminate flooring runs through the main living spaces. The kitchen features new LG appliances and a spacious dinette for casual meals. At the back of the home, the sunken family room is an inviting spot for movie nights or a quiet evening in. Main-floor laundry and a powder room add everyday convenience.Laminate flooring continues throughout the upstairs. The spacious primary bedroom features a large window, walk-in closet and private ensuite. Two additional bedrooms and a full bathroom provide room for guests, hobbies or a home office. Downstairs, the large unfinished basement offers plenty of storage and awaits your finishing touches.Outside, the backyard deck is ready for summer barbecues and morning coffee. Over $40,000 has been invested in upgrades, including a new roof in 2021, a Lennox furnace and air conditioner in 2022, new LG kitchen appliances in 2022, and interior painting September 2026. There's plenty to enjoy beyond your front door. J.J. Clarke Park is nearby, the Trans Canada Trail offers a route for walking and cycling, and the Eva James Memorial Community Centre hosts neighbourhood activities. Bridlewood has several top rated schools, while Bridlewood Plaza and Eagleson Road offer restaurants, groceries and everyday services. It's easy to see why the original owner has loved calling this neighbourhood home for so many years. Come check it out for yourself! Some photos are virtually staged. (id:49269)