
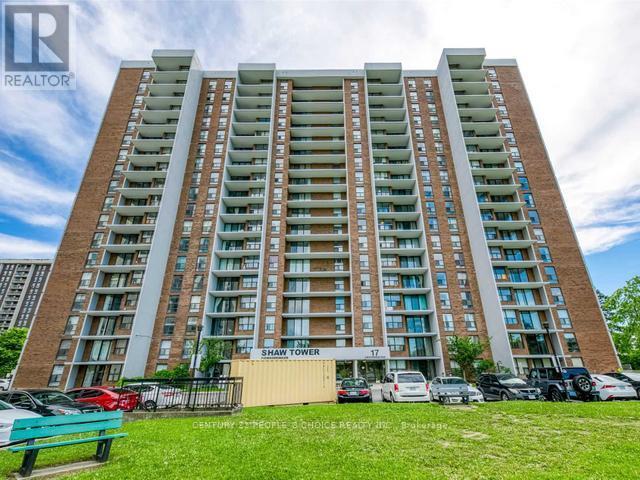
1205 - 17 Knightsbridge Road
Brampton, Ontario
Stunning 2 Bdrm Condo at Most Wanted Location in High Demand Area of Brampton!! Excellent Features: Fantastic1000 Sqft Condo with Spacious Bedrooms, Sparkling Laminate Floor thru-out, Beautiful Eat-in Kitchen, Gorgeous Living Room, Separate Dining Room, Renovated Washroom, Large Walk-In Closet in the Master Bedroom, Recently Painted, Ensuite laundry, approx 130 Sqft Open Balcony with Mesh Protection to Avoid Birds from Entering in the Balcony, 1 Underground Car Parking. Pleasant Wide OpenView to the East and South, Overlooking Skyline, CN Tower and Downtown Toronto. Decent Building has all Amenities such as: Outdoor Pool, Party Room and Security System, Visitor Parking. Conveniently Located at Walking Distance to Bramalea City Center, School, Park, Shopping Plaza, Banks, Library and Bus Terminal. Close to all Major Highways, Bramalea GO Station, Place of Worship, Pearson Airport and All Other Facilities. Maintenance Fee Includes All Utilities such as: Heat, Hydro, Water, Internet, Cable TV, CAC, Parking, Common Elements and Building Insurance. Come to See and Make an Offer!! Don't Miss, it Won't Last Long!! (id:49269)
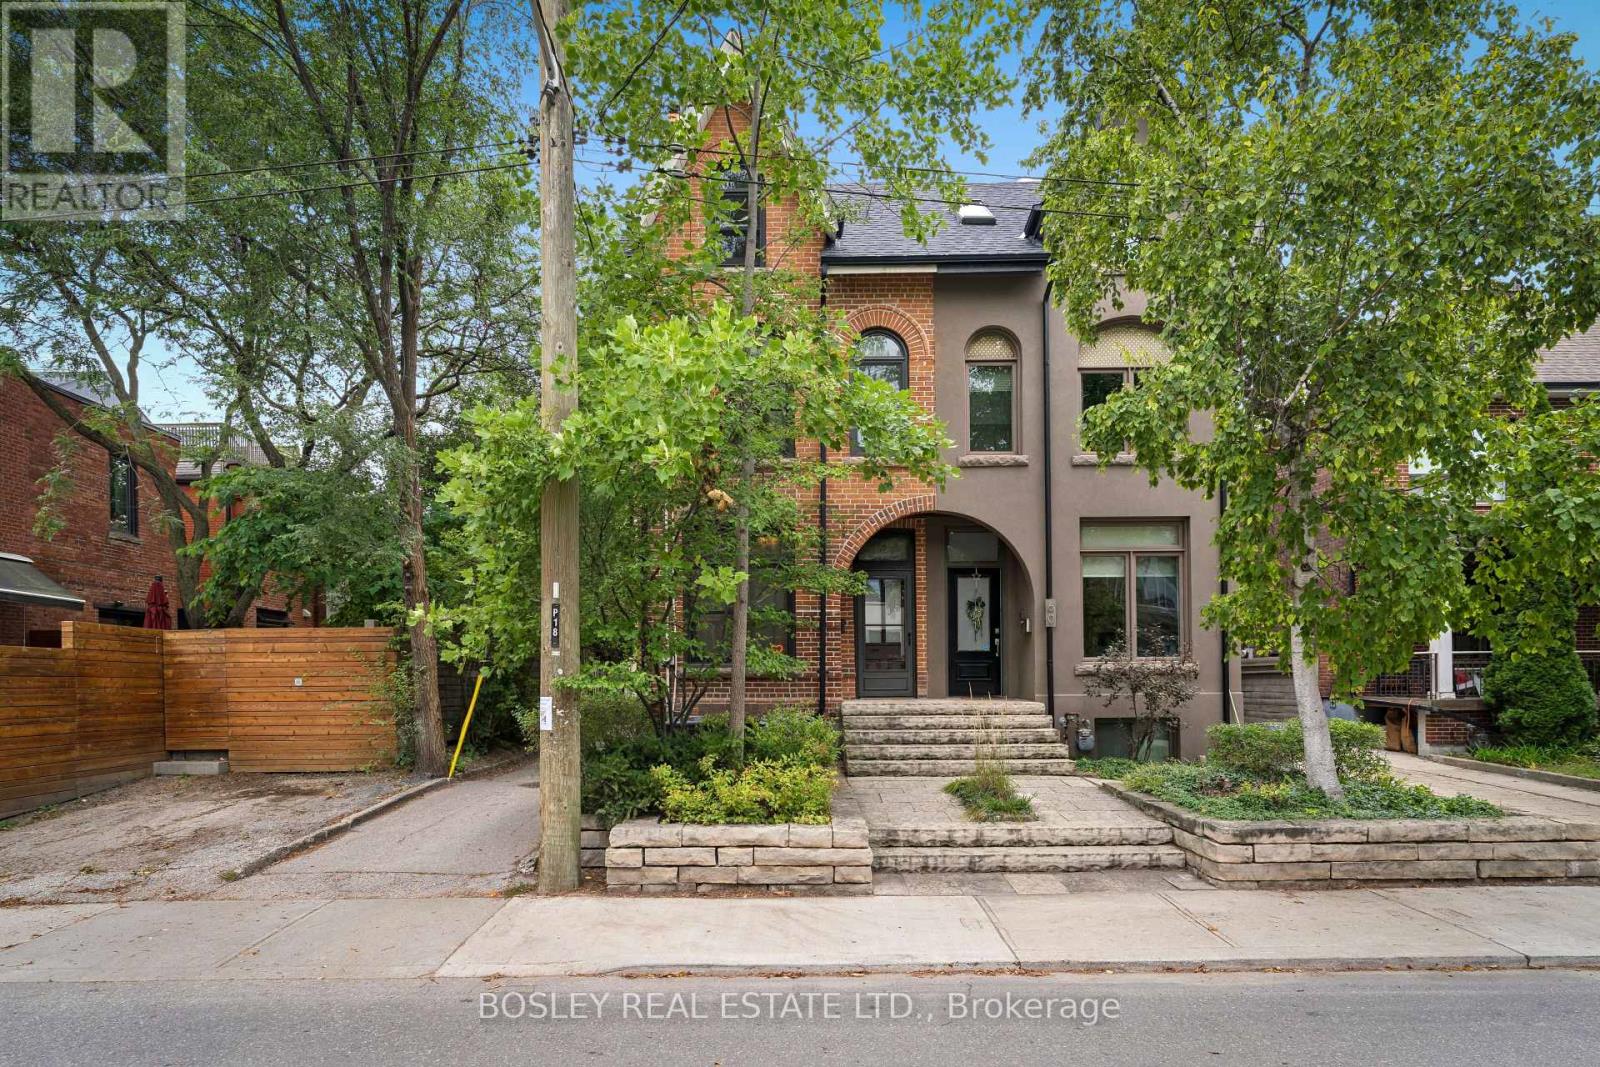
62 Pearson Avenue
Toronto, Ontario
Character and charm at every turn! This beautiful 4-bedroom Victorian in the heart of Roncesvalles Village is filled with the timeless details that make these homes so special,thoughtfully paired with modern updates. Soaring approx. 11-foot ceilings, original stained glass windows, hardwood floors and an ornate decorative fireplace bring warmth and unmistakable Victorian character throughout. The spacious living room overlooks the dining room, creating a lovely connection between the two spaces while still maintaining the traditional character of the home. The dining room leads into a beautifully renovated kitchen with a large island, eat-in area and walkout to a private, landscaped backyard with a newer deck and fence - a wonderful spot for entertaining or simply relaxing. The second floor features three generous bedrooms, a reading nook and a gorgeous spa-like bathroom with a cast-iron clawfoot tub and separate glass-enclosed shower. The bright third floor is home to the spacious fourth bedroom, offering a charming and private retreat. The finished basement provides even more living space with a recreation room and 3-piece bathroom, perfect for guests, a home gym or playroom. Laneway access offers the potential to add parking. Lovingly maintained and updated over the years, including the second-floor bathroom (2009),finished basement and furnace (2014), windows (2016), kitchen (2020), shingled roof (2021), back deck and fence (2022), plus new A/C and flat roof (2026). Set on a quiet, tree-lined street just steps from the shops, cafes, restaurants, parks, schools and transit of Roncesvalles Village and ideally located within the highly regarded Fern Avenue Junior and Senior Public School district. A character-filled Victorian that beautifully blends the charm of the past with the comforts of today. (id:49269)
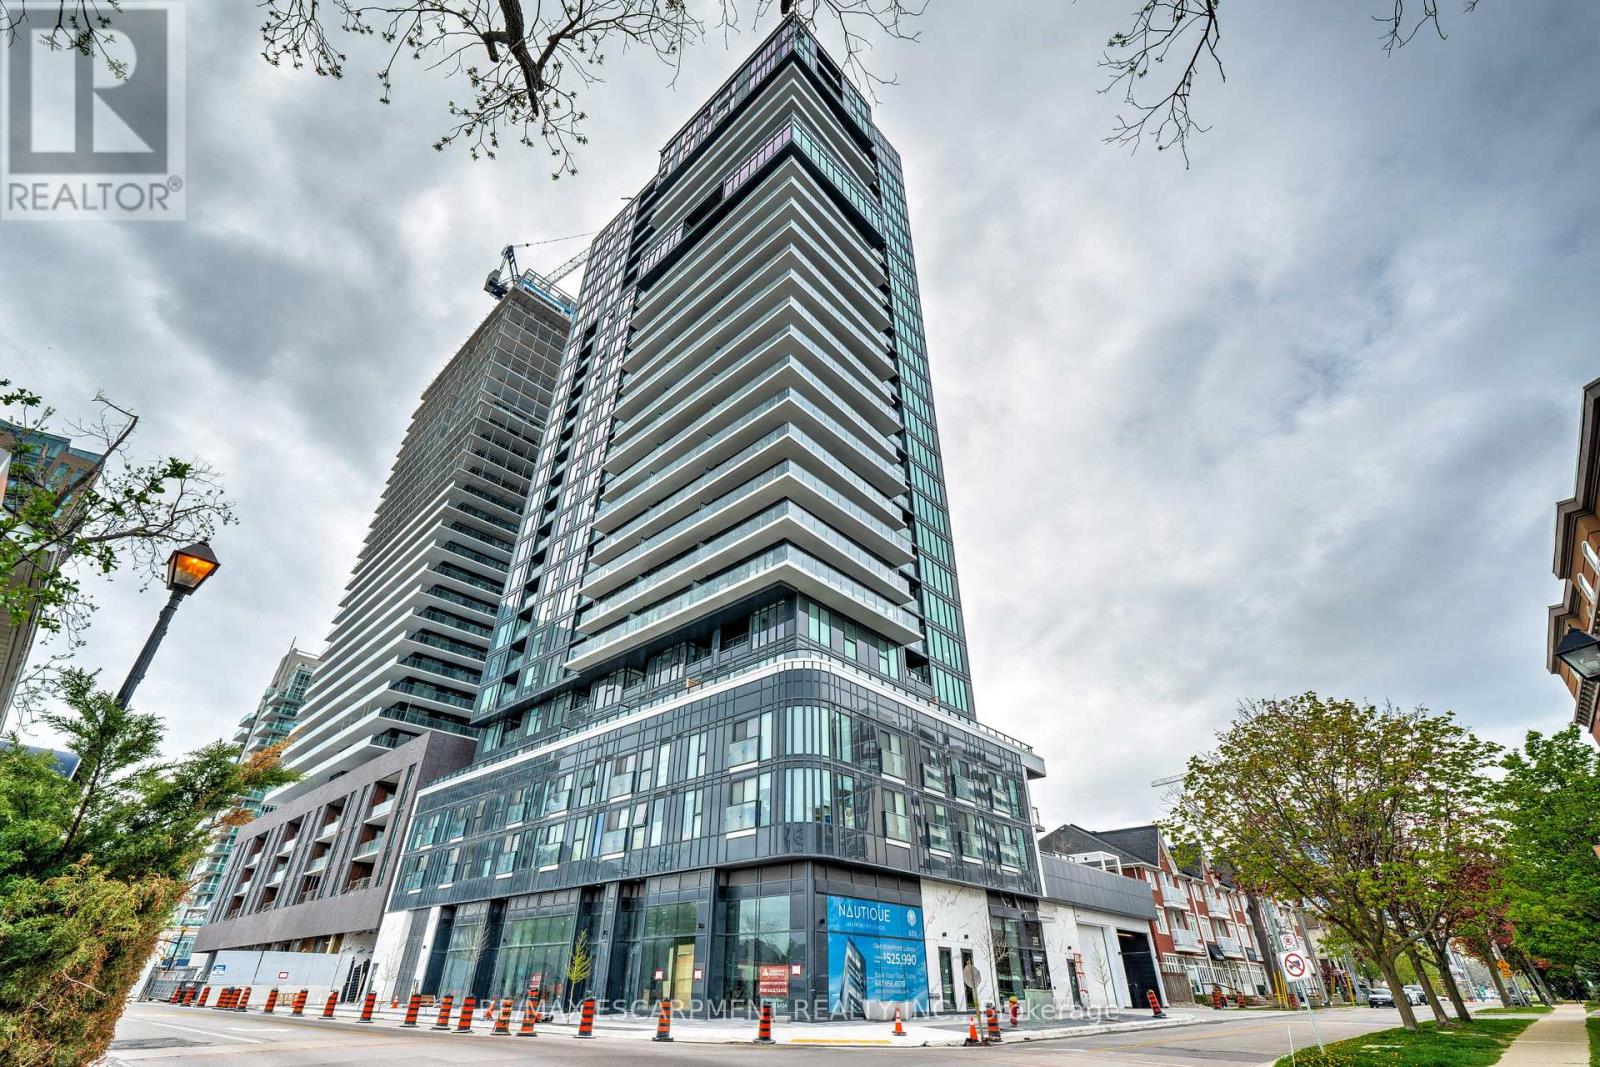
1707 - 370 Martha Street
Burlington, Ontario
Upscale Nautique Residences DOWNTOWN BURLINGTON. Enjoy the sweeping unobstructed views of Lake Ontario from the floor-to-ceiling windows in the open-concept kitchen/LR/DR area with walk-out to balcony. This sun filled 2 BR, 2 bathroom condo features a chef's kitchen with an upgraded island. Building amenities include 24 hour concierge, swimming pool, 20th-floor Sky Lounge, fire pits, yoga studio, gym, plus more. Condo fees includes high speed internet. Includes 1 underground preferred parking spot, one locker. Steps away from Burlington's vibrant downtown, nearby fine dining establishments, trendy boutiques, Arts Centre, Spencer Smith waterfront Park and Pier. (id:49269)
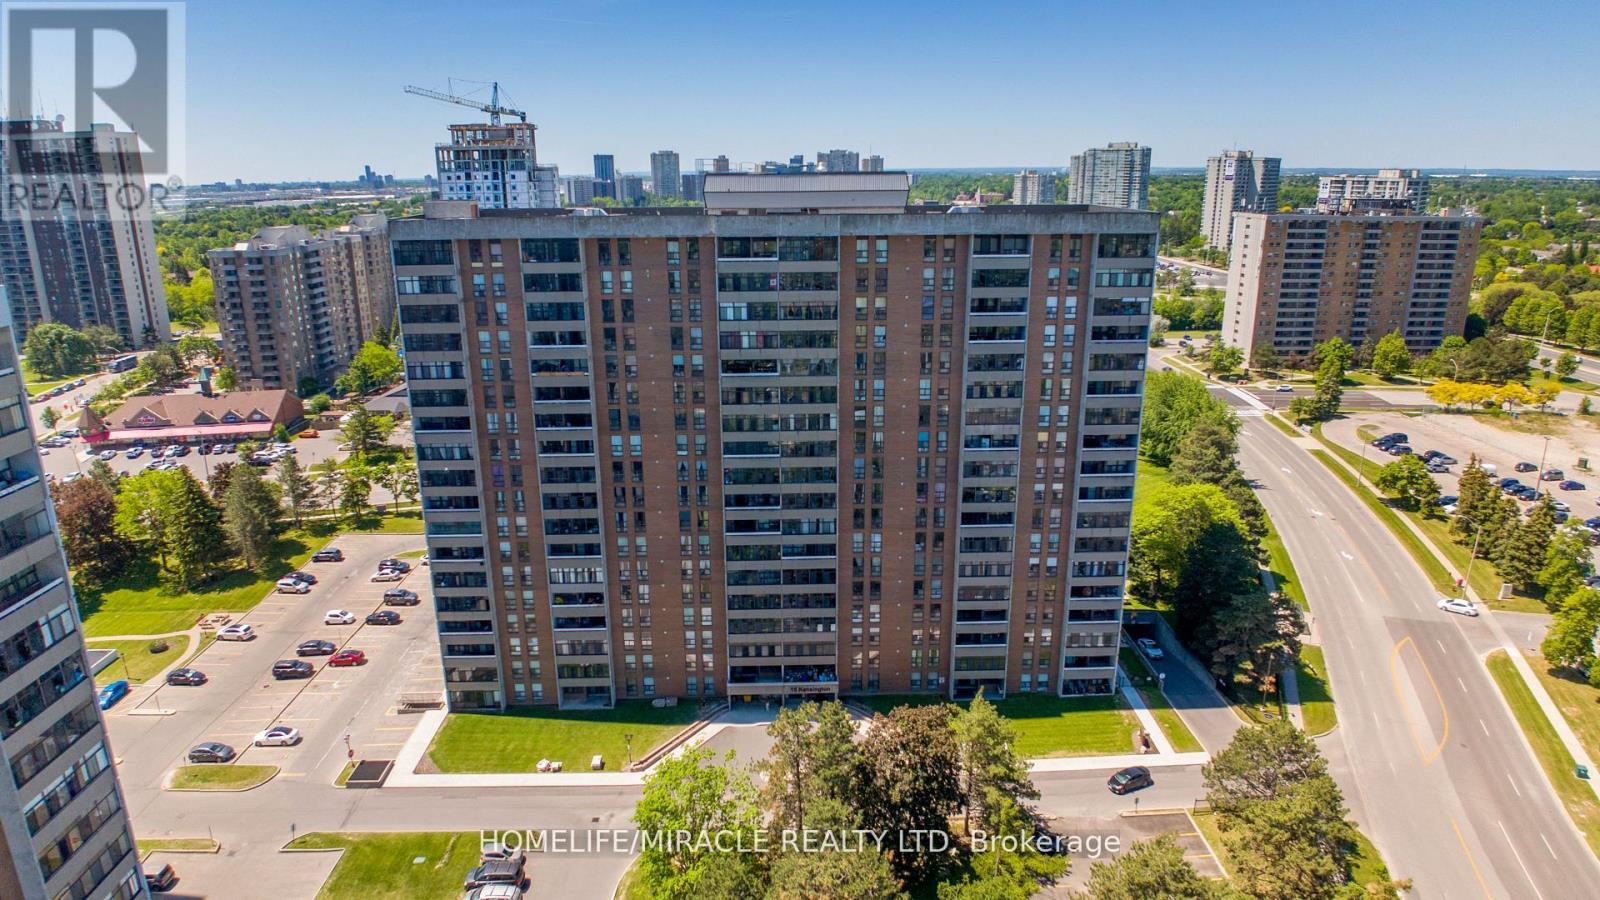
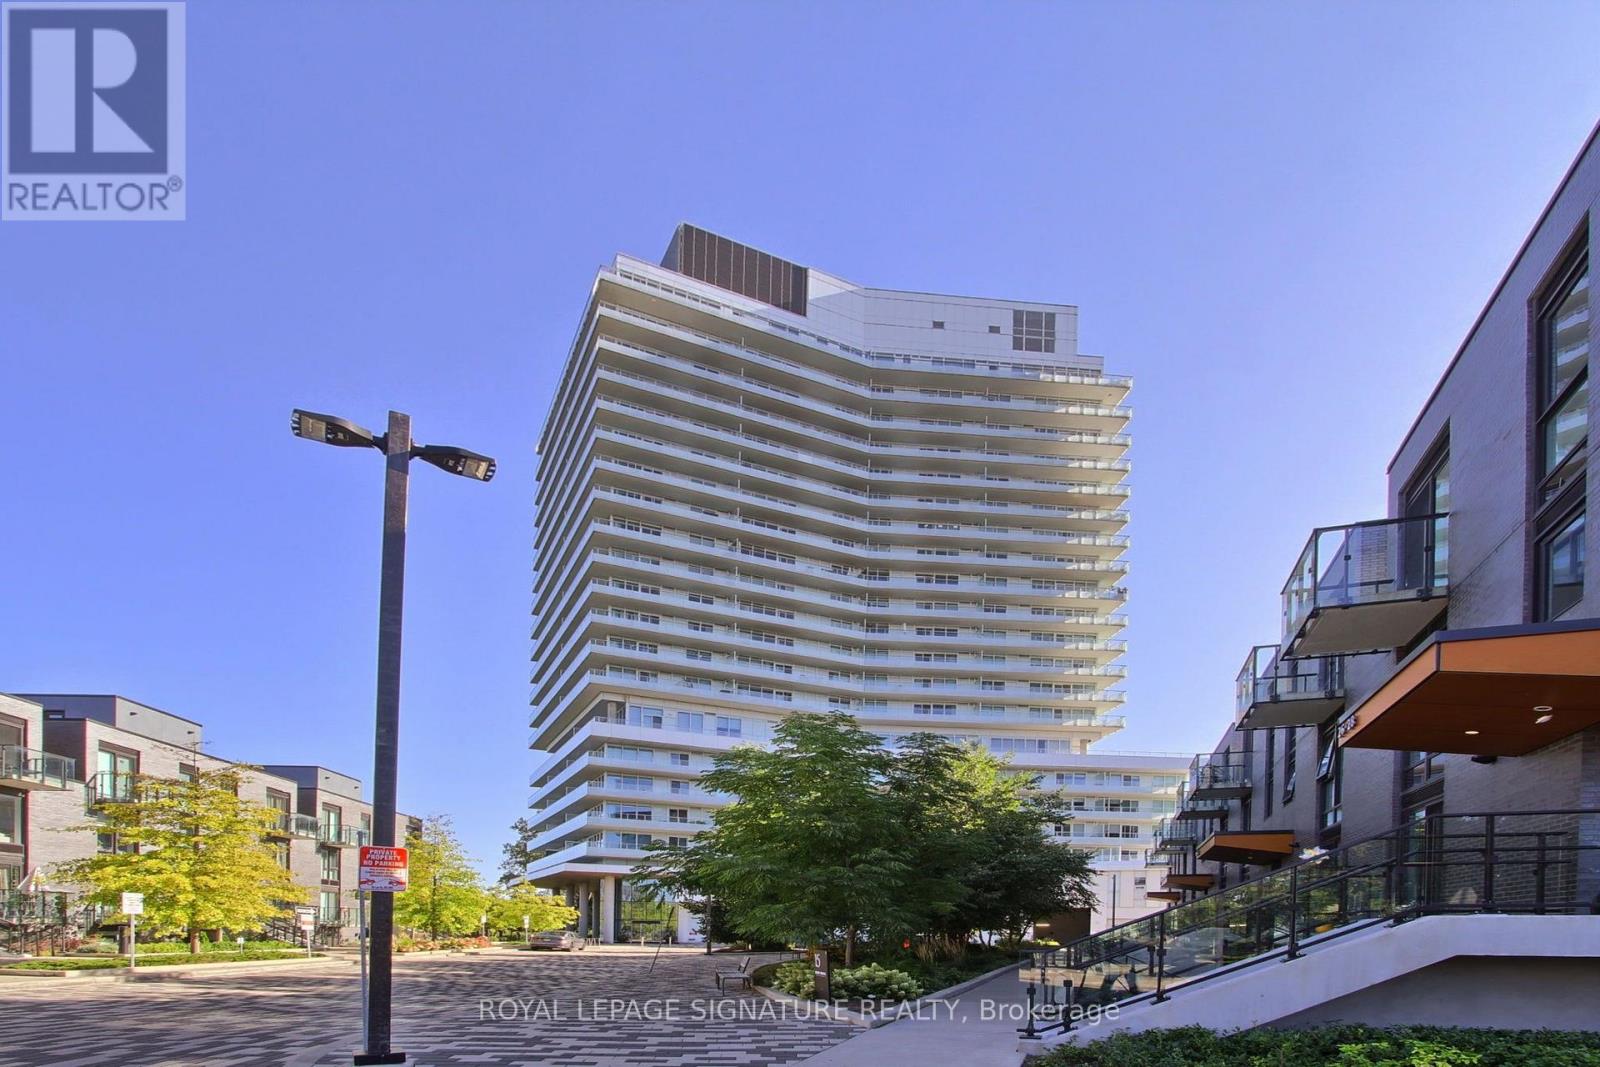
907 - 15 Kensington Road
Brampton, Ontario
Welcome to this stunning, fully renovated unit featuring 2 bedrooms and 1 bathrooms, move-in ready with modern upgrades throughout. Enjoy new flooring, fresh paint, new kitchen cabinet doors, updated light fixtures, stylish blinds, and an upgraded kitchen designed for both function and style. The bright, open-concept living and dining area is filled with natural light, creating a warm and inviting space. The spacious primary bedroom offers a big closet with excellent storage. Step outside to a beautiful balcony, perfect for relaxing or entertaining. Maintenance fee includes Rogers Xfinity TV VIP plus 3 Rogers Boxes, High Speed Internet, one Underground Parking, Hydro, Water, Gas (all utilities included) This well-maintained building offers premium amenities, including a gym, outdoor pool, party room, games room, playground, BBQ area, and ample visitor parking. Ideally located just steps from Medical Center/Pharmacy, Bramalea City Centre, Chinguacousy Park, transit, GO Train, major highways, schools, and the new Toronto Metropolitan University School of Medicine. Perfect for first-time buyers, small families, or investors-this is a fantastic opportunity in a highly convenient and growing area. (id:49269)
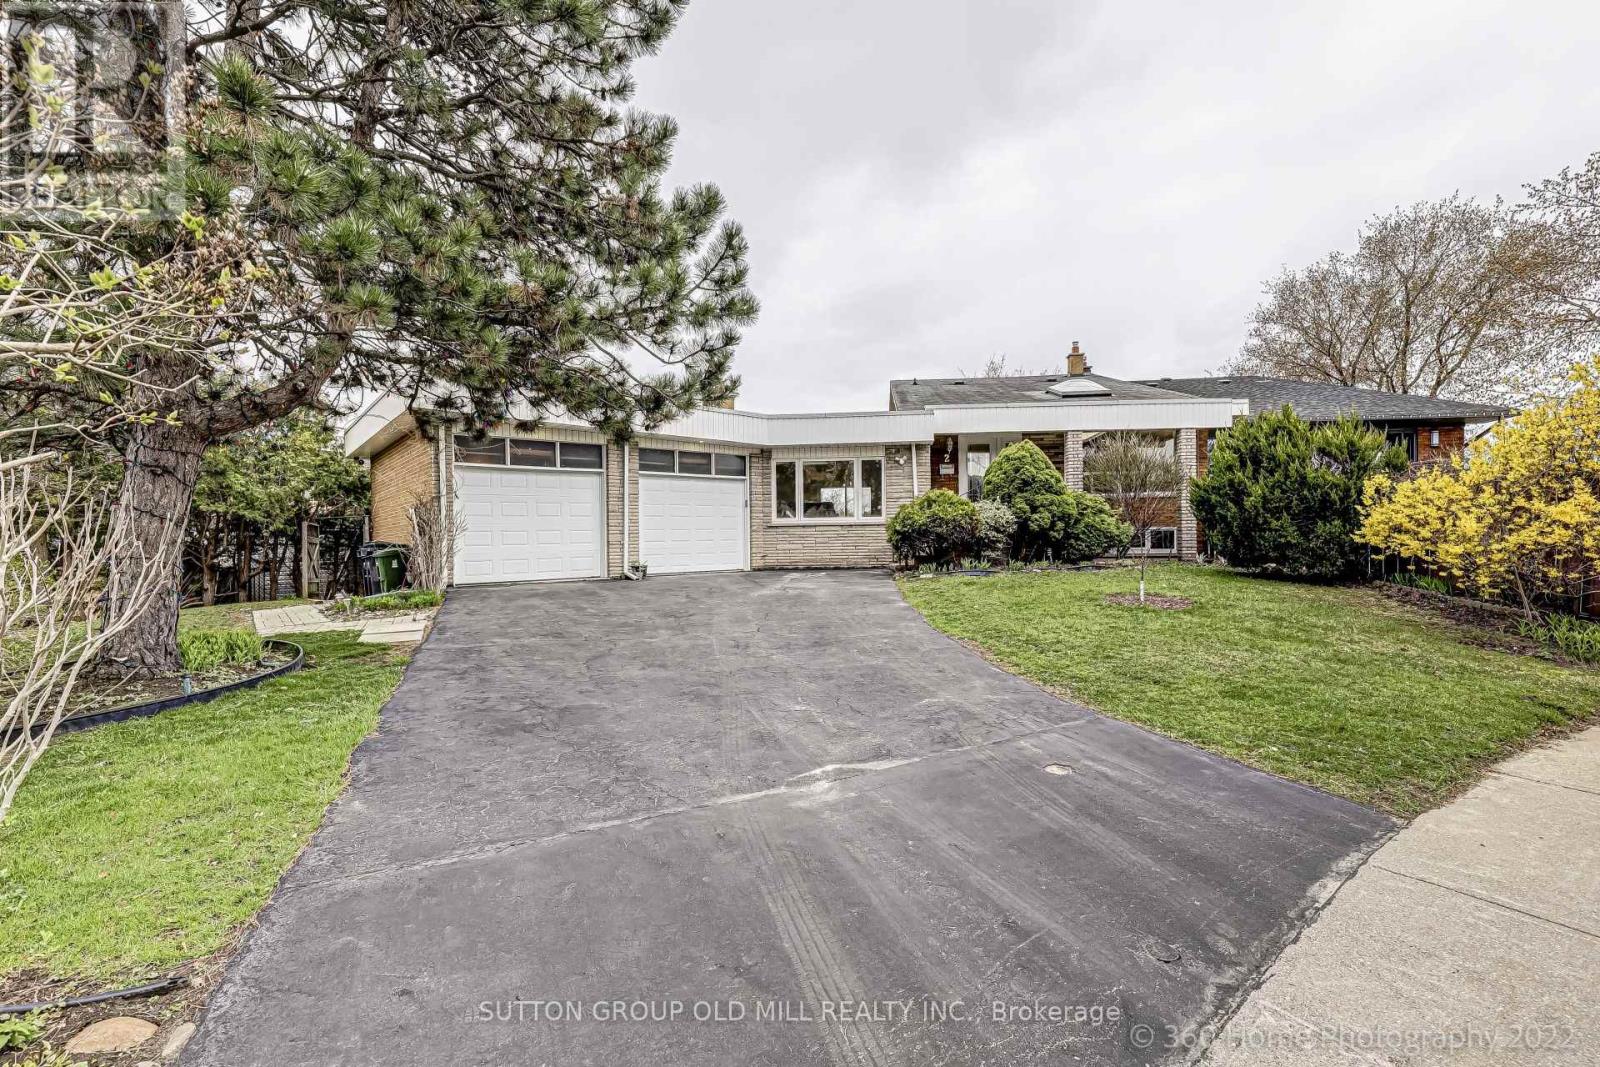
2 Leita Court
Toronto, Ontario
This Humber Valley home located on a cul-de-sac offers a spacious floor plan with large windows and 2 skylights allowing for a bundle of natural light throughout. This main and upper level lease Includes a garage along with parking in the driveway. The area is in close proximity of good parks including James Garden, the Humber River Trail, and great schools. Separate washer/dryer and ample storage space with a large backyard and stone deck which makes this home an outstanding oasis!!! (id:49269)
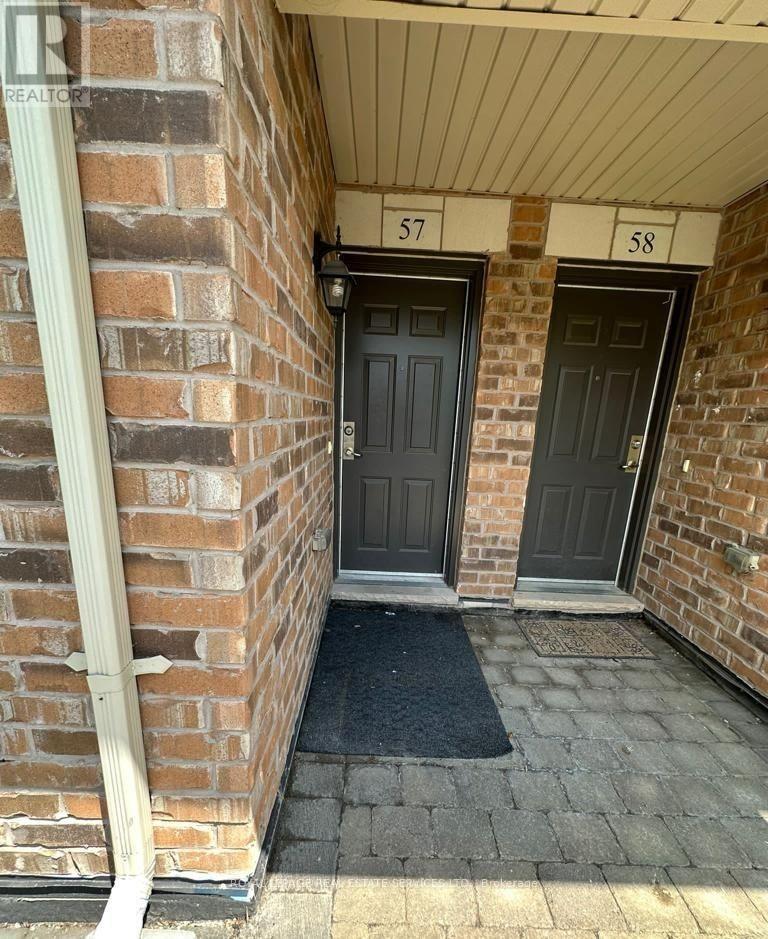
57 - 2441 Greenwich Drive
Oakville, Ontario
Gorgeous End Unit Bungalow Town With Sun Filled West Exposure! This Fully Upgraded Unit Features One Of The Largest Terraces In The Complex And Wonderful Finishes Inside Incl. Open Pore Hardwood Throughout, Recently Updated Baths With Mosaic And Porcelain Tile Wokr, Granite Counters In Kitchen With Open Concept Design For Entertaining With Friends And Family. Immediate Neighourhood Features Endless Parks, Playground, Trails, Pound And Shops. Fantastic Highly Sought After Schools & A Quiet Location With A Great View Of Field. The Unit Overlooks A Beautiful Green Space From Both The Terrace And The Windows, With An Unobstructed View And No Buildings Or Other Obstacles Blocking The Scenery. (id:49269)
2003 - 20 Brin Drive
Toronto, Ontario
Experience luxury living at its finest in this incredibly spacious and spectacular 1,881 sq. ft. suite at Kingsway by the River with 3 Parking Spots!! Presenting as a true 3-bedroom, this exceptional corner residence features an abundance of natural light with glass wrapping around the entire floor plan and boasting breathtaking views of the local golf course and the Toronto downtown skyline. Showing like brand new with immaculate custom cabinetry and lighting throughout, this residence features a sprawling open-concept living and dining area, a magnificent wrap-around 519 sq. ft. balcony with custom soft tile lighting, and a true chef's kitchen complete with an adjoining secondary prep kitchen and butlers pantry. The incredibly smart layout offers ultimate flexibility-the +1 room is perfectly set up as a gym, office, or guest suite, complete with a built-in Murphy bed, custom closets, and full glass sliding doors walking out to the balcony. Enjoy a masterful primary bedroom with a custom walk-in closet and 5-piece ensuite, a spacious second bedroom with its own custom cabinetry and ensuite, a dedicated laundry room with storage and cabinetry, and premium building amenities including Fitness & Wellness, a Sun Deck/BBQ area, meeting/media rooms, and underground Wi-Fi. (id:49269)
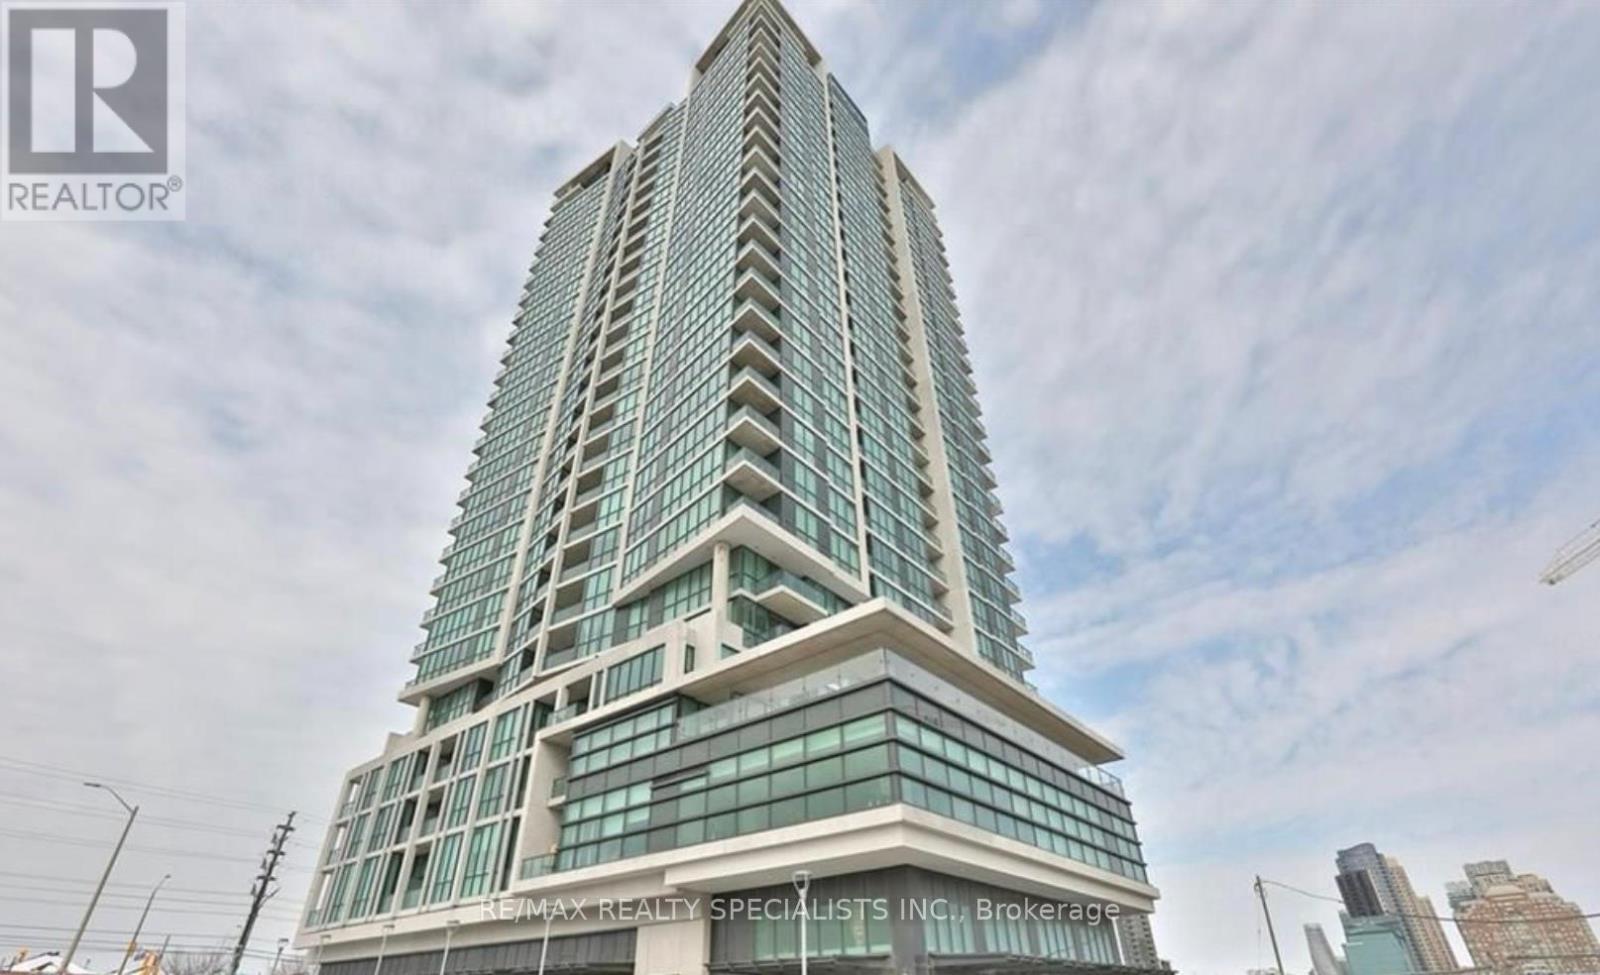
2508 - 3985 Grand Park Drive
Mississauga, Ontario
A Beautiful 9 ft Ceiling Bright And Sunny Corner Unit With The Panoramic View Situated In The Heart Of The City! This Exceptionally Functional Layout Features Laminate Flooring Throughout,9 ft Ceilings, Floor To Ceiling Windows. Spacious Rooms And A Den/Study or Work Area. Two of The Bedrooms w/ensuite Privileges, Kitchen w S/S Appliances & Granite Countertop W Breakfast Bar. Fantastic Choice For Self Use Or Great Income Potential For Investor Clients. Steps To Square One , YMCA, Living Arts Centre, Sheridan College, Central Library, T & T Supermarket, Shoppers Drug Mart & Transit. Closet Access To All The Major Highways, 403, 401, QEW. (id:49269)
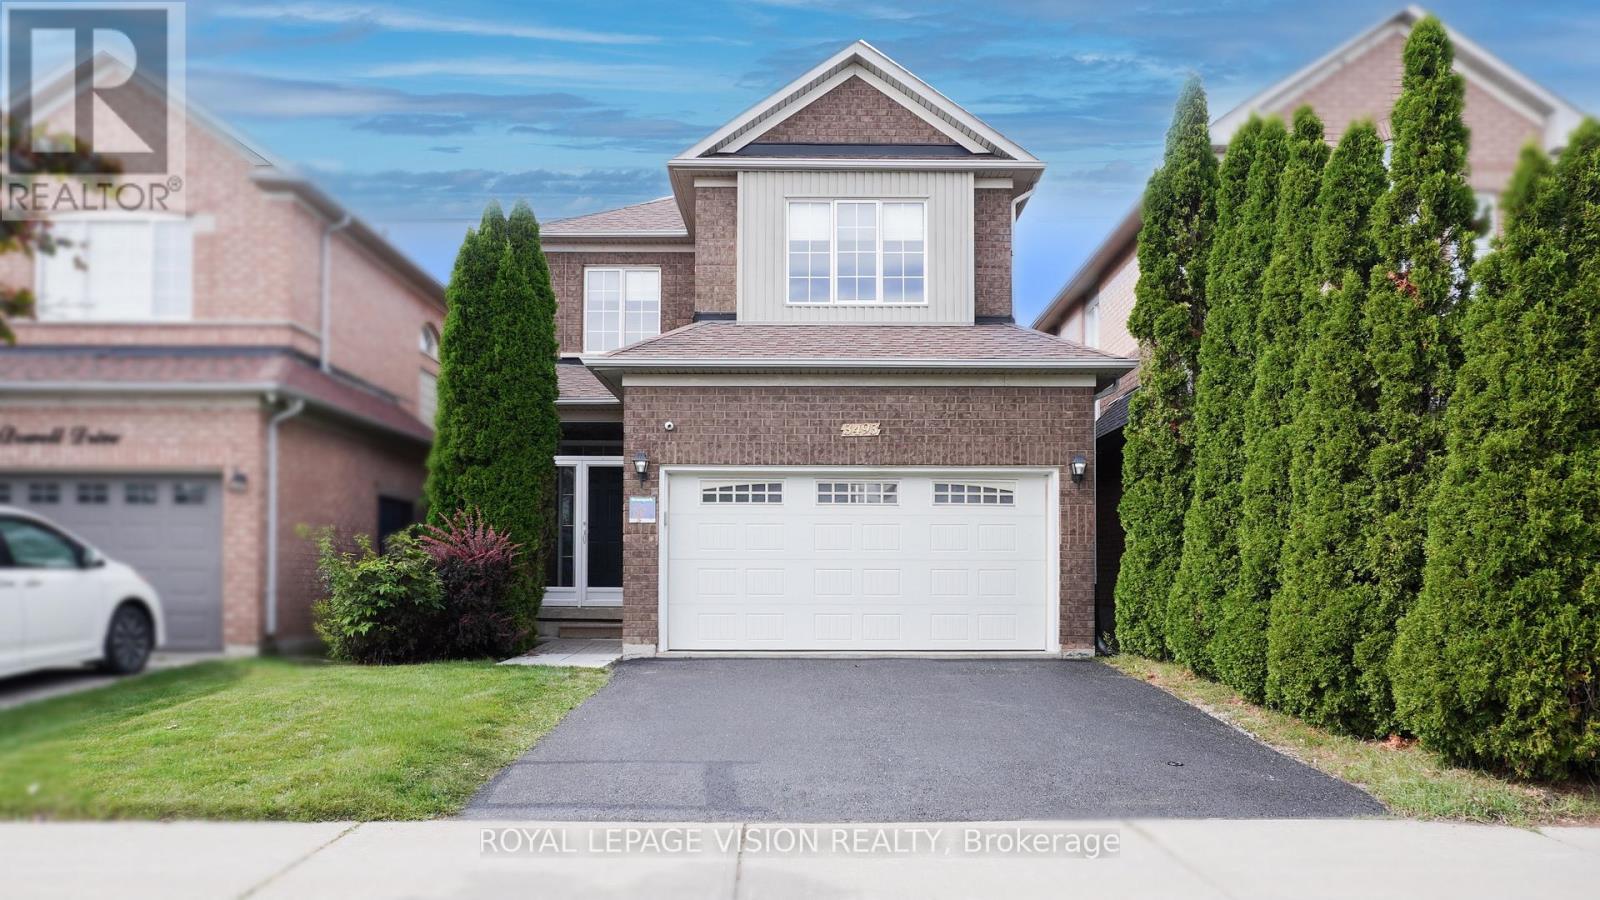
3493 Mcdowell Drive
Mississauga, Ontario
This bright and spacious detached home features 9-foot ceilings, carpet-free living areas, an open-concept kitchen with quartz counters, breakfast bar, gas stove and stainless steel appliances, plus a walkout to a private garden. The main floor offers a spacious living room, large dining area and pot lights throughout. Upstairs features four generous bedrooms, while the finished basement includes a recreation room, 2 bedrooms, and full washroom. Enjoy a double garage, double driveway and roller-shade blinds throughout. Ideally located close to schools, parks, shopping, transit, recreation and major highways including the 403 and 407. Move-in ready and perfect for family living. (id:49269)
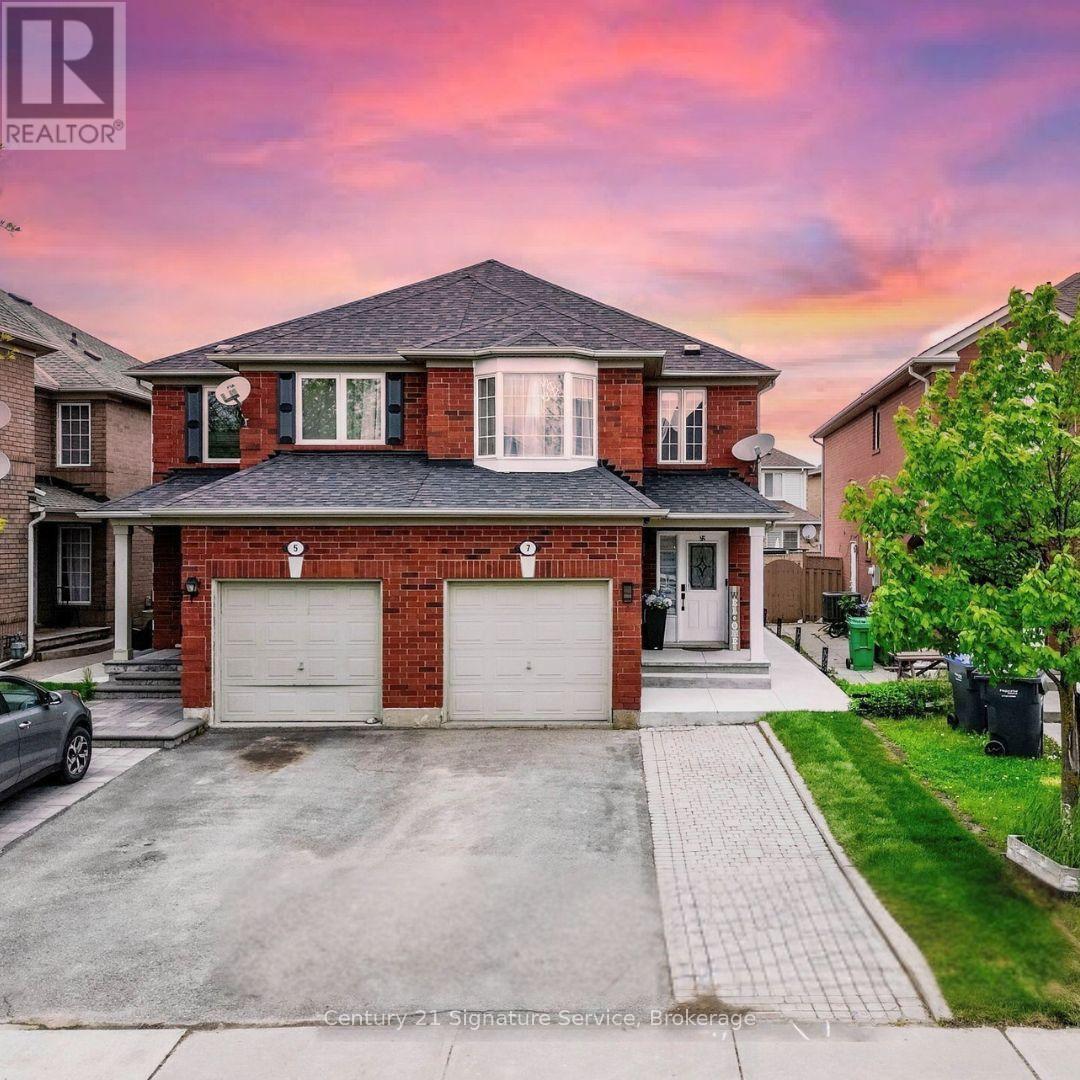
Basement - 7 Dunlop Court
Brampton, Ontario
Beautiful Legal Basement Unit for Lease! Prime Location! This well-maintained studio/bachelors basement unit offers modern comfort and a turnkey rental experience, perfect for families. Featuring an open-concept layout, the space is ideal for both entertaining and relaxing. The home includes smart security features, a separate laundry, 1 parking space and a soundproofed basement ceiling for added privacy. Enjoy the convenience of being within walking distance to Mount Pleasant GO Station and close to Lake Louise Parkette. Don't miss the opportunity to live in this sought-after neighborhood! (id:49269)
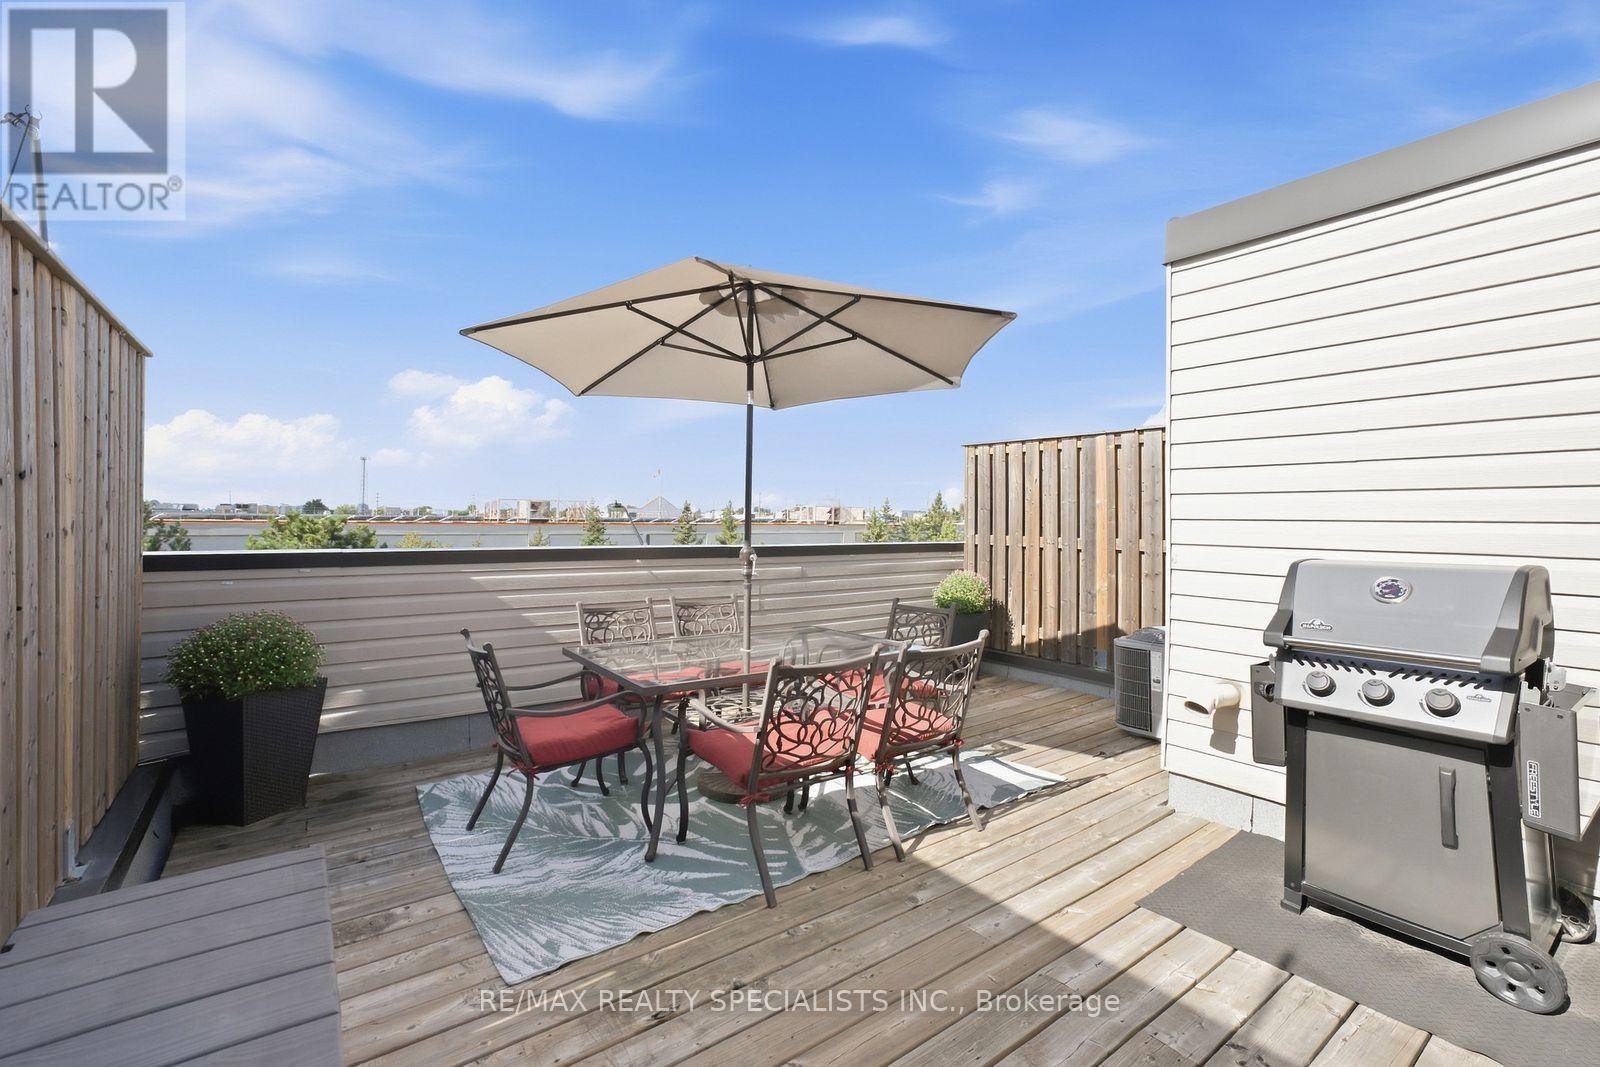
19 - 3055 Elmcreek Road
Mississauga, Ontario
Your own private rooftop retreat! This beautifully upgraded 2-bedroom stacked condo townhome is topped off by an incredible rooftop patio offering tons of privacy and plenty of space to entertain, BBQ, relax in the sun, grow your own garden or simply unwind at the end of the day. Inside, true pride of ownership is evident throughout. Immaculately maintained and filled with natural light, the home features a beautifully updated kitchen, flat ceilings, pot lights, new flooring and thoughtful upgrades throughout. The bright, open-concept living space feels fresh, inviting and completely move-in ready, while two comfortable bedrooms and a full bathroom complete the bedroom level. And the location truly gives you the best of both worlds. Enjoy parks, playgrounds, ponds and beautiful walking trails just outside your door - perfect for families, dog walkers and anyone who loves spending time outdoors - while still being steps from incredible everyday convenience. Real Canadian Superstore, LCBO, Home Depot, Shoppers Drug Mart, Canadian Tire, restaurants and so much more are all right nearby. Bright, beautifully cared for and upgraded throughout, with a private rooftop patio that sets it apart - this is one seriously special place to call home. (id:49269)
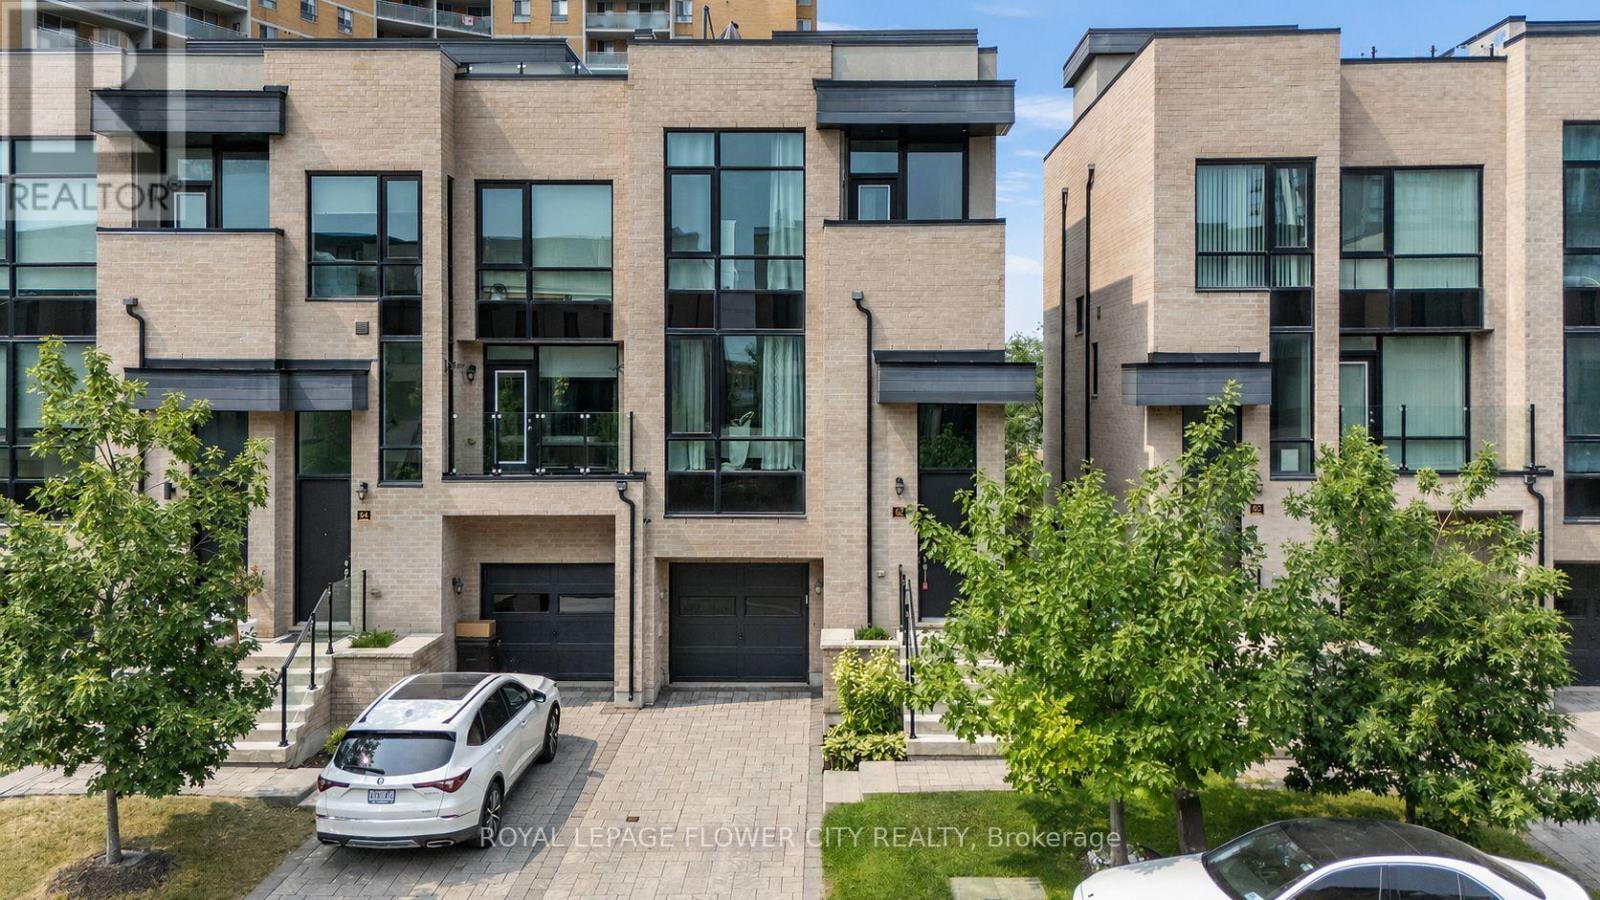
62 Pony Farm Drive
Toronto, Ontario
Experience elevated living in this exceptional end-unit freehold townhome in Toronto's highly sought-after Richview neighbourhood. Offering the privacy and natural light of a semi-detached home, this meticulously upgraded residence blends timeless craftsmanship, modern luxury, and exceptional versatility.The thoughtfully designed main level showcases 9-foot ceilings, rich hardwood flooring, solid oak staircases, pot lights throughout, and custom feature walls that add warmth and architectural elegance. The open-concept living and dining areas flow seamlessly into a beautifully appointed kitchen featuring custom maple cabinetry, granite countertops, premium stainless steel appliances, and generous workspace.Upstairs, the spacious primary suite offers a private retreat with a beautifully finished ensuite, while the additional bedrooms are generously sized and filled with natural light. Bathrooms are tastefully finished with elegant undermount sinks, creating a refined and cohesive aesthetic throughout.A standout feature is the expansive private rooftop terrace, perfect for outdoor entertaining, family gatherings, or relaxing under the stars. Complete with a gas BBQ hookup, it offers an exceptional outdoor living space rarely found in townhomes.Ideally located close to parks, walking trails, excellent schools, shopping, transit, and major highways including the 401, 427, 409, the Gardiner Expressway,Pearson Airport and an unbeatable Etobicoke location. (id:49269)