
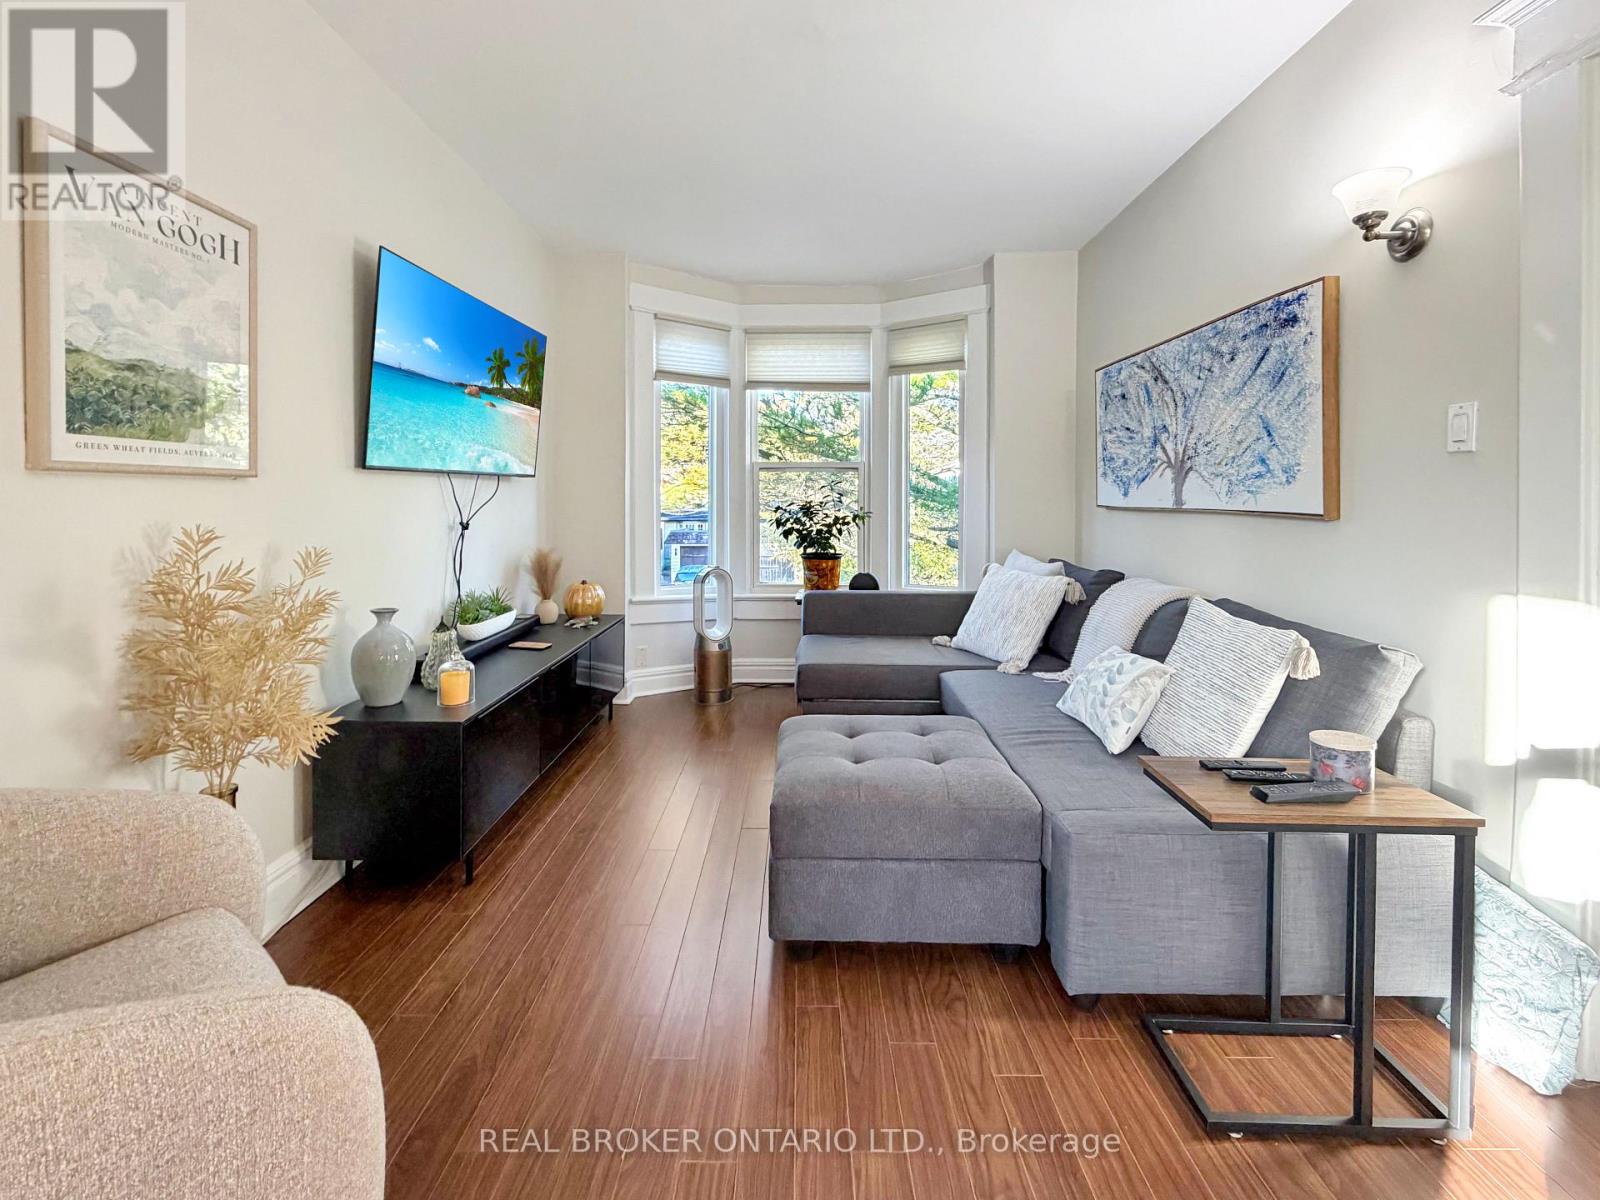
Upper - 79 Blantyre Avenue
Toronto, Ontario
Sunshine, treetops, and a layout that just makes sense. Step into a living room wrapped in bay windows, where leafy views make every morning coffee feel like a little getaway. It flows right into a generous dining area that's ready for dinner parties, game nights, or your work-from-home setup. The kitchen keeps things crisp and clean with white cabinetry, a subway tile backsplash, and stainless steel appliances, including the fridge, stove, microwave & dishwasher. Both bedrooms are a great size, and the second easily fits a full bunk bed setup which is great for kids or can be a guest room, a home office, or whatever you need it to be. Laminate floors run throughout for easy upkeep, and a ductless A/C keeps you comfortable all year. Garage parking is included! This home is Bright, well-kept, and ready for its next chapter. Come see it in person! (id:49269)
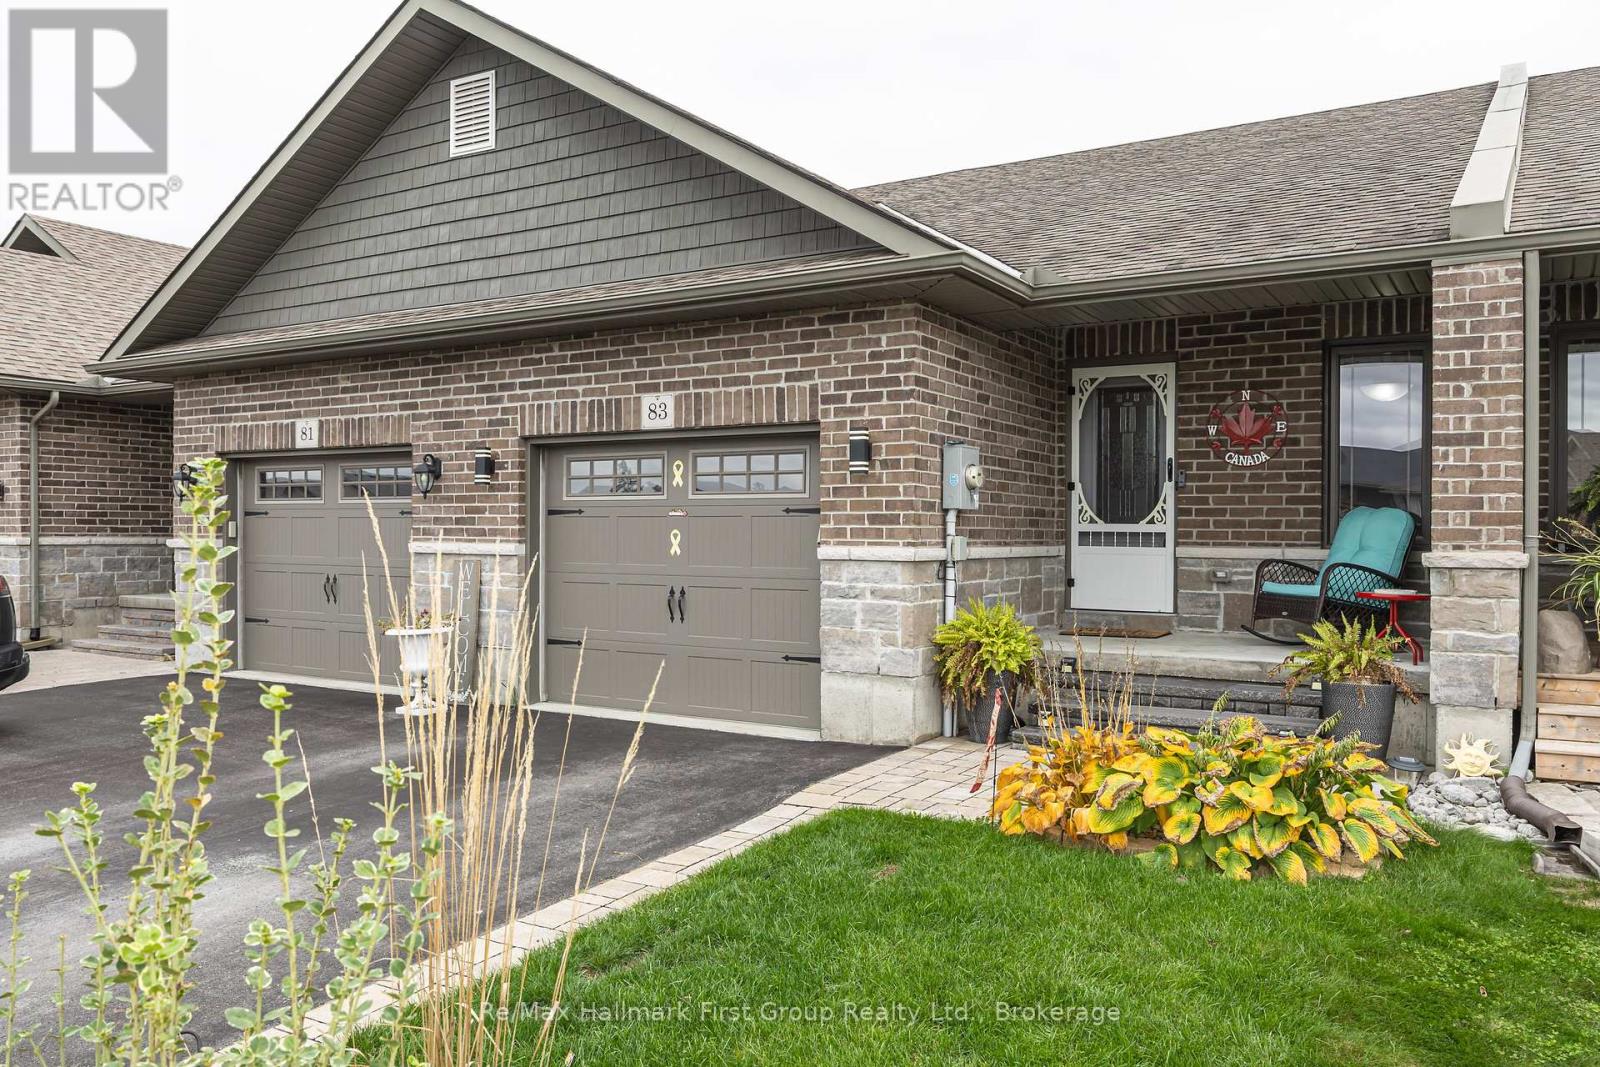
83 Aspen Drive
Quinte West, Ontario
Welcome to 83 Aspen Drive in Quinte West's desirable Brookshire Meadows community! This brick and stone bungalow townhome combines convenient main-floor living with a finished lower level and a backyard made for summer enjoyment. A welcoming covered front porch offers a comfortable spot to relax, while the open-concept kitchen, dining and living areas create an inviting setting for everyday living and entertaining. Step outside to the spacious south-facing deck, ideal for soaking up the sunshine, dining outdoors or hosting friends. An above-ground pool and fully fenced yard complete the outdoor retreat, with room to play, garden and unwind. The main-floor primary bedroom features a walk-in closet and its own ensuite. Main-floor laundry, a convenient powder room and direct access from the home to the attached garage add everyday practicality. Downstairs, the finished lower level extends your living space with a generous family room, a second bedroom, a separate den or home office, and another full bathroom. With three bathrooms in total and flexible space across both levels, this home offers a layout suited to a variety of lifestyles. Enjoy nearby Brookshire Meadows Park and convenient access to shopping, restaurants and everyday services, along with Trenton Memorial Hospital, Highway 401 and CFB Trenton. A wonderful opportunity to enjoy comfortable bungalow living with outdoor space to make your own. (id:49269)
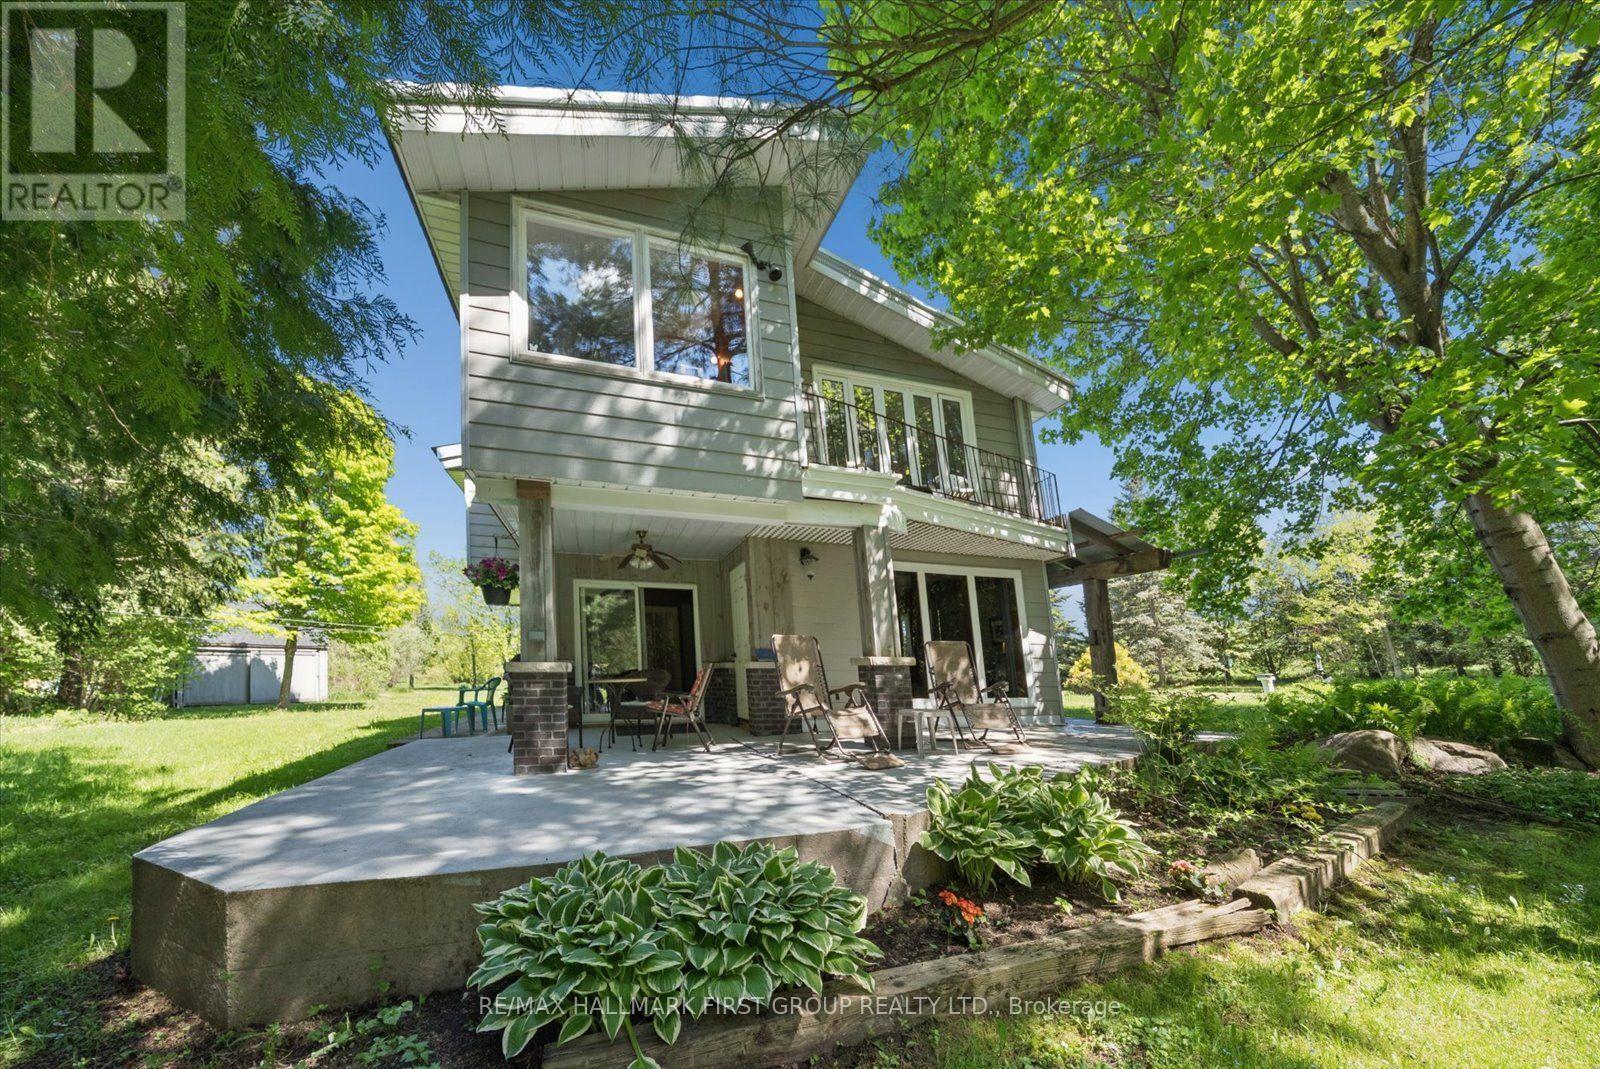
7167 Carscadden Road
Clarington, Ontario
INCREDIBLE NEW PRICE! ONE-OF-A-KIND COUNTRY RETREAT IN ORONO! Nestled on 4.83 acres along the Ganaraska River, this extraordinary retreat offers exceptional privacy, natural beauty and endless possibilities. Discover 3 tranquil ponds, cascading waterfalls and picturesque views from the home's many windows. WHY ORONO? Enjoy small-town Ontario charm with convenient access to Highways 401 & 407. Minutes from local amenities and outdoor recreation, including hiking and skiing, this peaceful setting offers country living while remaining connected to Durham Region and the GTA. THE PROPERTY - This distinctive two-storey home offers 4+1 bedrooms and generous living spaces filled with warmth and character. Handcrafted wood interiors, Brazilian cherry hardwood flooring and walls of windows showcase the surrounding landscape. The custom kitchen features granite countertops, built-in appliances and an island. The spacious main-floor primary bedroom includes a fireplace and walkout to the grounds; originally designed as the living room, it can easily be converted back. Upstairs are 4 bedrooms, laundry and a family room overlooking the property. A home office with private deck overlooks a charming waterfall. The former workshop is now a versatile 3-room studio/recreation space with infrared sauna and relaxation area. Three ponds are fed by an approximately 125-ft-deep artesian well. Features include a steel roof and quality Maibec CanExel siding. Enrolled in the Managed Forest Tax Incentive Program, subject to eligibility. WHY MULTI-GENERATIONAL LIVING WORKS HERE - With generous living areas, flexible spaces and a separate studio, there's room for family to come together while enjoying space for hobbies, creative pursuits or working from home. A PRIVATE SANCTUARY WITH ENDLESS POSSIBILITIES! - you're seeking a country retreat, room for family or a unique lifestyle surrounded by nature, this remarkable property deserves a closer look. Come take a look! (id:49269)
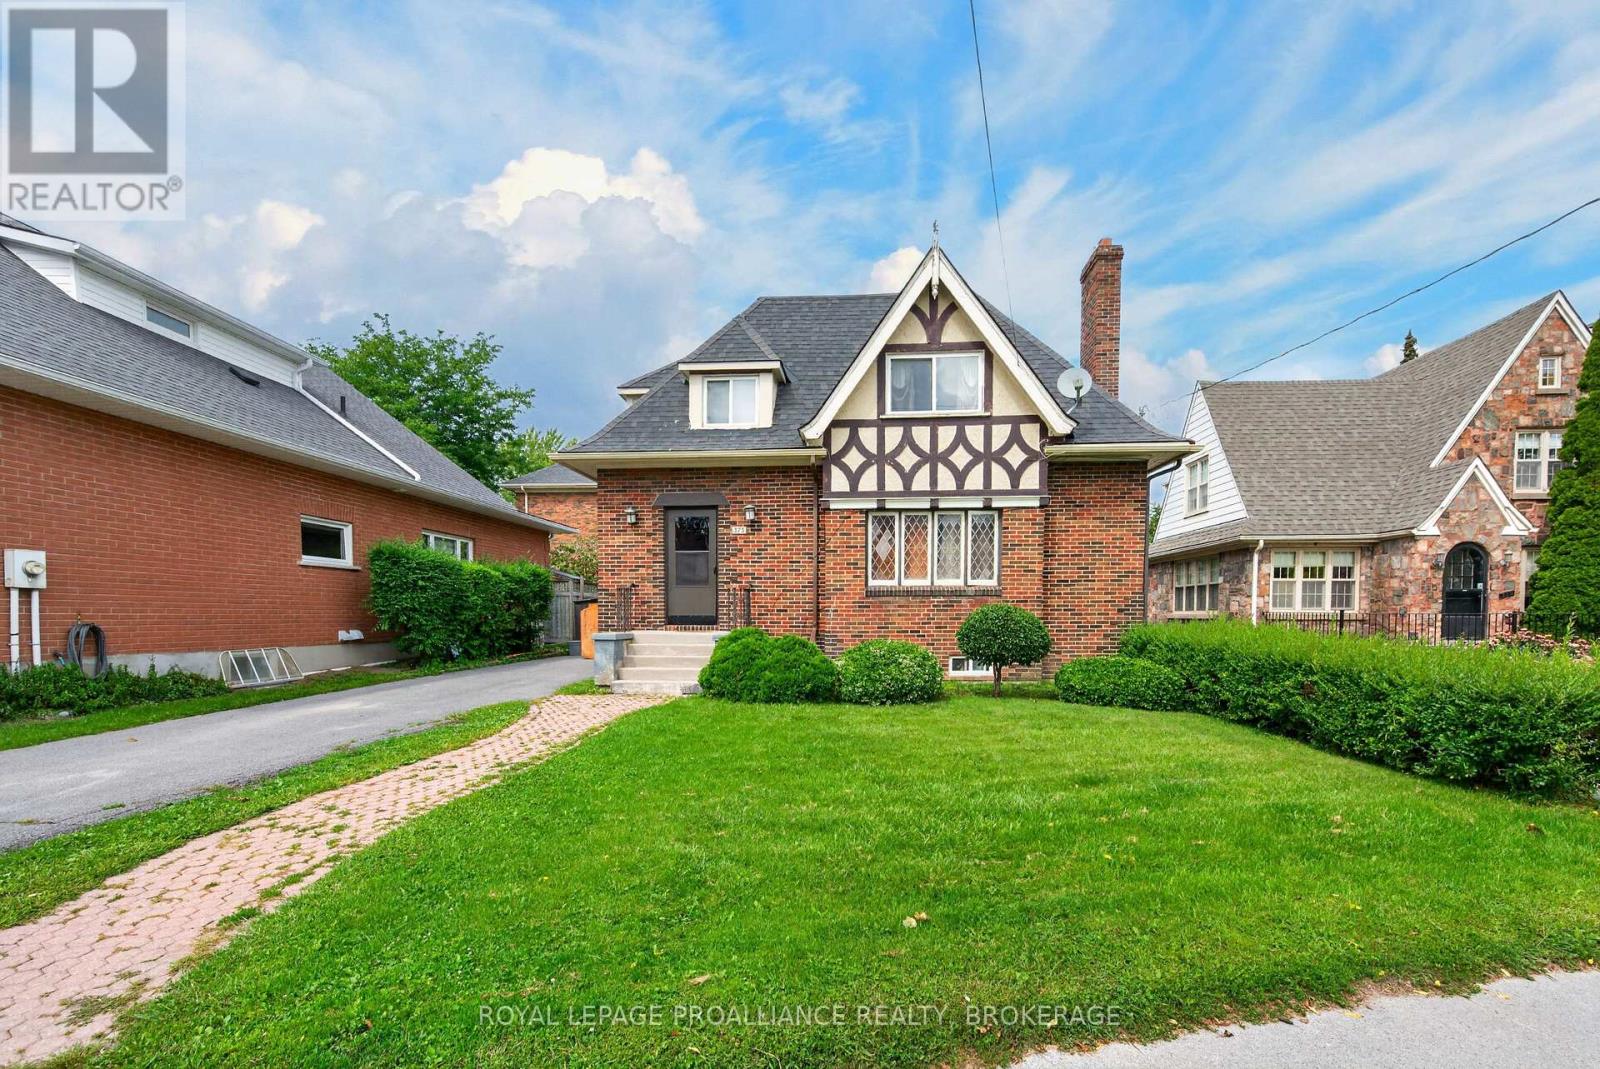
373 Union Street
Kingston, Ontario
A spacious 2 storey home offering flexibility for families or students, with a bright interior and a functional layout across both levels. The main level features two bedrooms and a full bathroom, along with a versatile living room that can be arranged as a combined living and dining space. The kitchen offers generous counter space and a practical layout suited for everyday cooking and entertaining. The upper level includes three additional bedrooms and a second full bathroom, all offering great views and comfortable space. The bedrooms are large, making this level ideal for family living or student accommodations. Located in the Winston Churchill district, the home is close to the hospital, Queen's University, parks, and a wide range of amenities, with convenient access to transportation. This property provides an excellent opportunity for families seeking space or investors looking for a rental option in a high demand area. Some photos have been virtually staged to illustrate the property's potential. (id:49269)
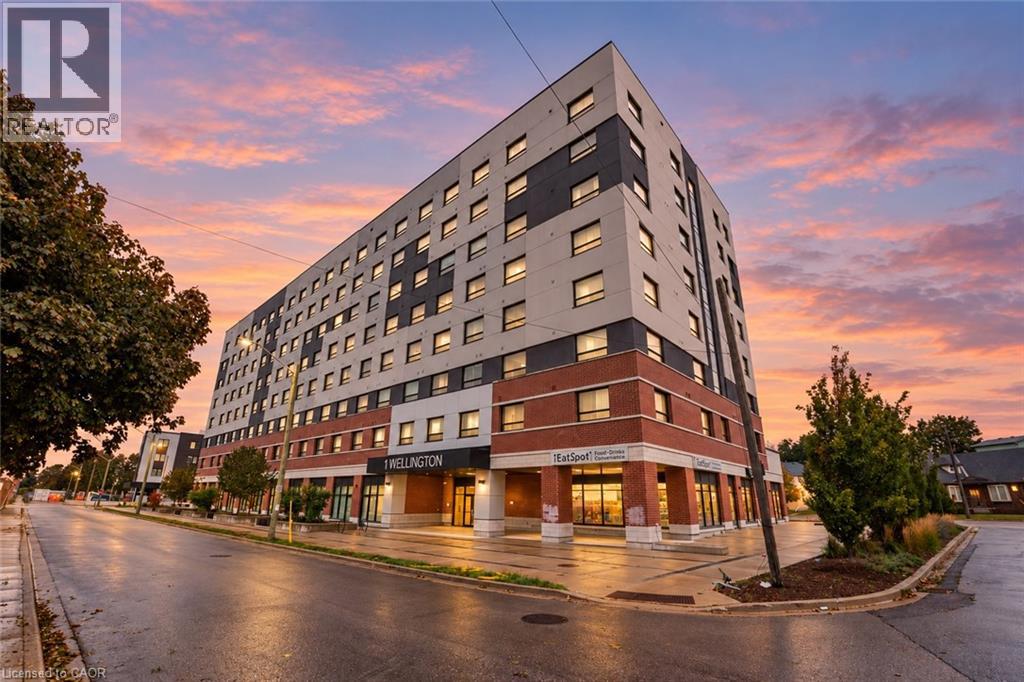
1 Wellington Street Unit# 207
Brantford, Ontario
Bright, modern, and thoughtfully laid out, this 1-bedroom + den suite offers an easy approach to low-maintenance living in a central location. The open living space is filled with natural light and finished in a clean, contemporary style, creating a comfortable setting for everyday living. The versatile den provides valuable additional space for a home office, reading area, or additional storage. With modern finishes throughout and a practical layout that makes good use of every square foot, this is a great opportunity for anyone looking for a simple, stylish home without the upkeep of a larger property. Conveniently located close to everyday amenities, shopping, dining, transit, and more. Taxes estimated as per city’s website. Property is being sold under Power of Sale. Sold as is, where is. RSA. (id:49269)
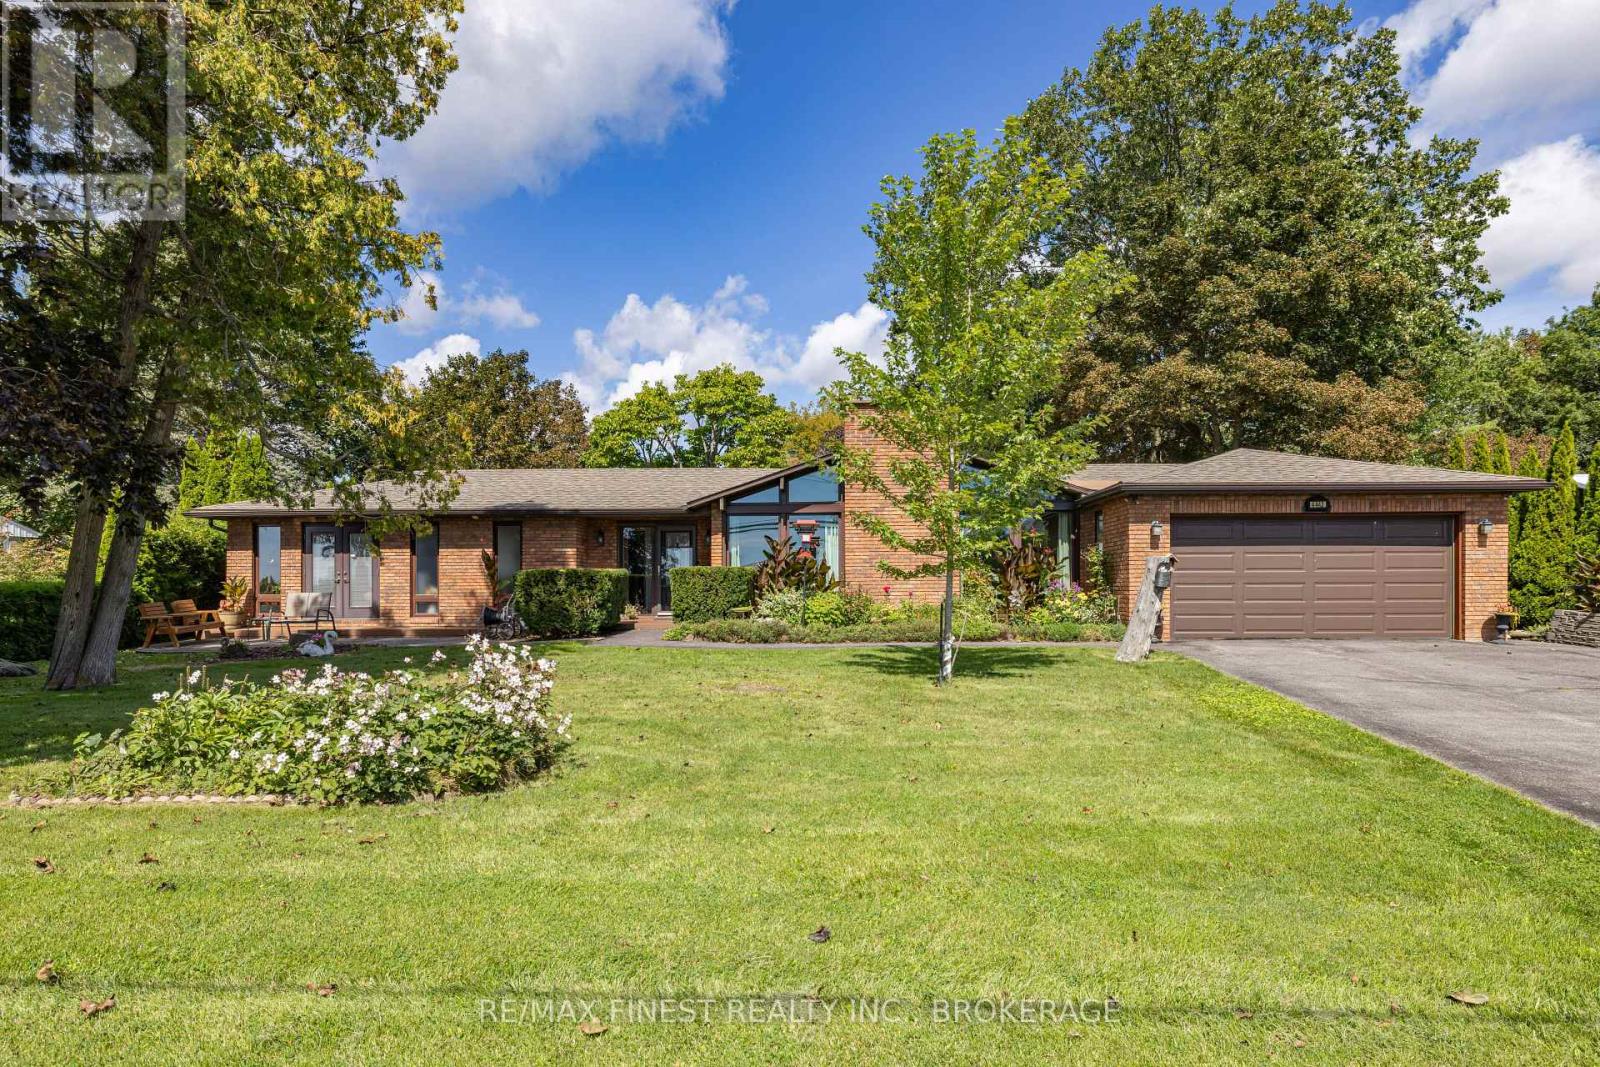
4443 Bath Road
Loyalist, Ontario
Beautifully maintained 2000+ sqft bungalow offering level-entry, single-storey living in the heart of Amherstview no basement, just a clean crawl space. Vaulted chalet-style ceilings and a gas fireplace with brick surround anchor the spacious family room, framed by brand new floor-to-ceiling windows. Dining room walks out to the back patio. Primary bedroom features a private ensuite; two additional main-level bedrooms share a stunning 4-pc bath with walk-in shower and double vanity. Private rear living room with two large closets walks out to the front garden. Kitchen boasts granite counters and natural gas appliances; main-level laundry. Partially fenced backyard with mature landscaping, 3-season sunroom, large patio, shed, and raised garden bed. Circular paved driveway with a double garage allows for plenty of parking. Lake views of the North Channel toward Amherst Island Island View Park with water access directly across the street. Walk to pharmacies, groceries, transit, and schools. A rare offering of space, style, and location. (id:49269)
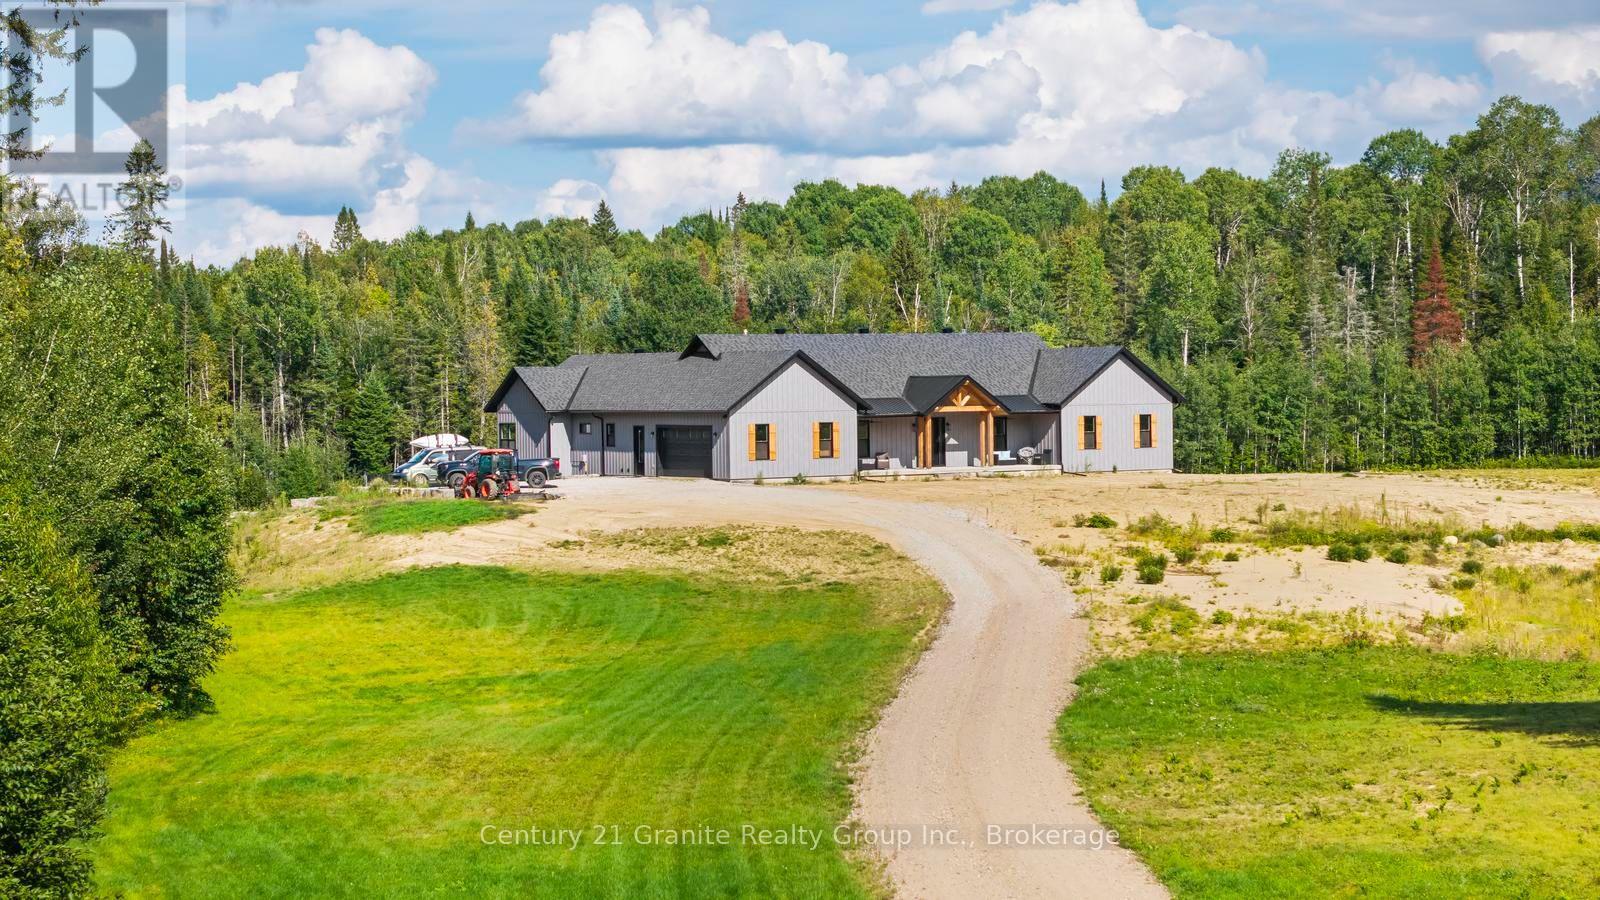
605 Browns Road
Brudenell, Ontario
Welcome to 605 - A Private 11-Acre Hobby Farm Retreat. Built in 2025, this custom home offers over 7,000 sq. ft. of living space, blending modern luxury with peaceful country living at the end of a quiet dead-end road. The main floor features 10-foot ceilings, cathedral ceilings in the principal living area and primary bedroom, and 8-foot solid-core doors. The east wing holds three bedrooms - one with a private ensuite, two sharing an adjoining bathroom. The open-concept kitchen and living space is built for entertaining, with a 10-foot island, abundant storage, and a butler's pantry with its own baking counter and coffee bar. An approximately 8-foot by 15-foot retractable glass wall opens the living room fully onto the deck. A separate office with dual work zones supports working from home. The west wing houses the private primary suite, with floor-to-ceiling windows, sliding deck doors, and an ensuite with soaker tub, dual vanities, glass shower and private water closet. Main-floor laundry sits off the walk-in closet. Downstairs offers a large recreation room, a two-piece bathroom, exercise area, and a cold/storage room the length of the home - plus a separate, approximately 2,500 sq. ft. in-law suite with two bedrooms, a den, living room, full kitchen, bathroom, and its own private entrance and walkout. Ideal for multigenerational living or guests. An attached two-car garage adds room for a workbench and storage. Outside, the roughly 11 private acres are set up for hobby-farm living: enclosed pastures, three 10' x 16' barns, a goat playground, a lavender field, fruit trees and raised garden beds. A covered Douglas Fir timber porch overlooks it all. Whether you're dreaming of keeping animals, growing your own food, homesteading, or housing multiple generations, this property delivers space to do it all - without sacrificing modern comfort. (id:49269)
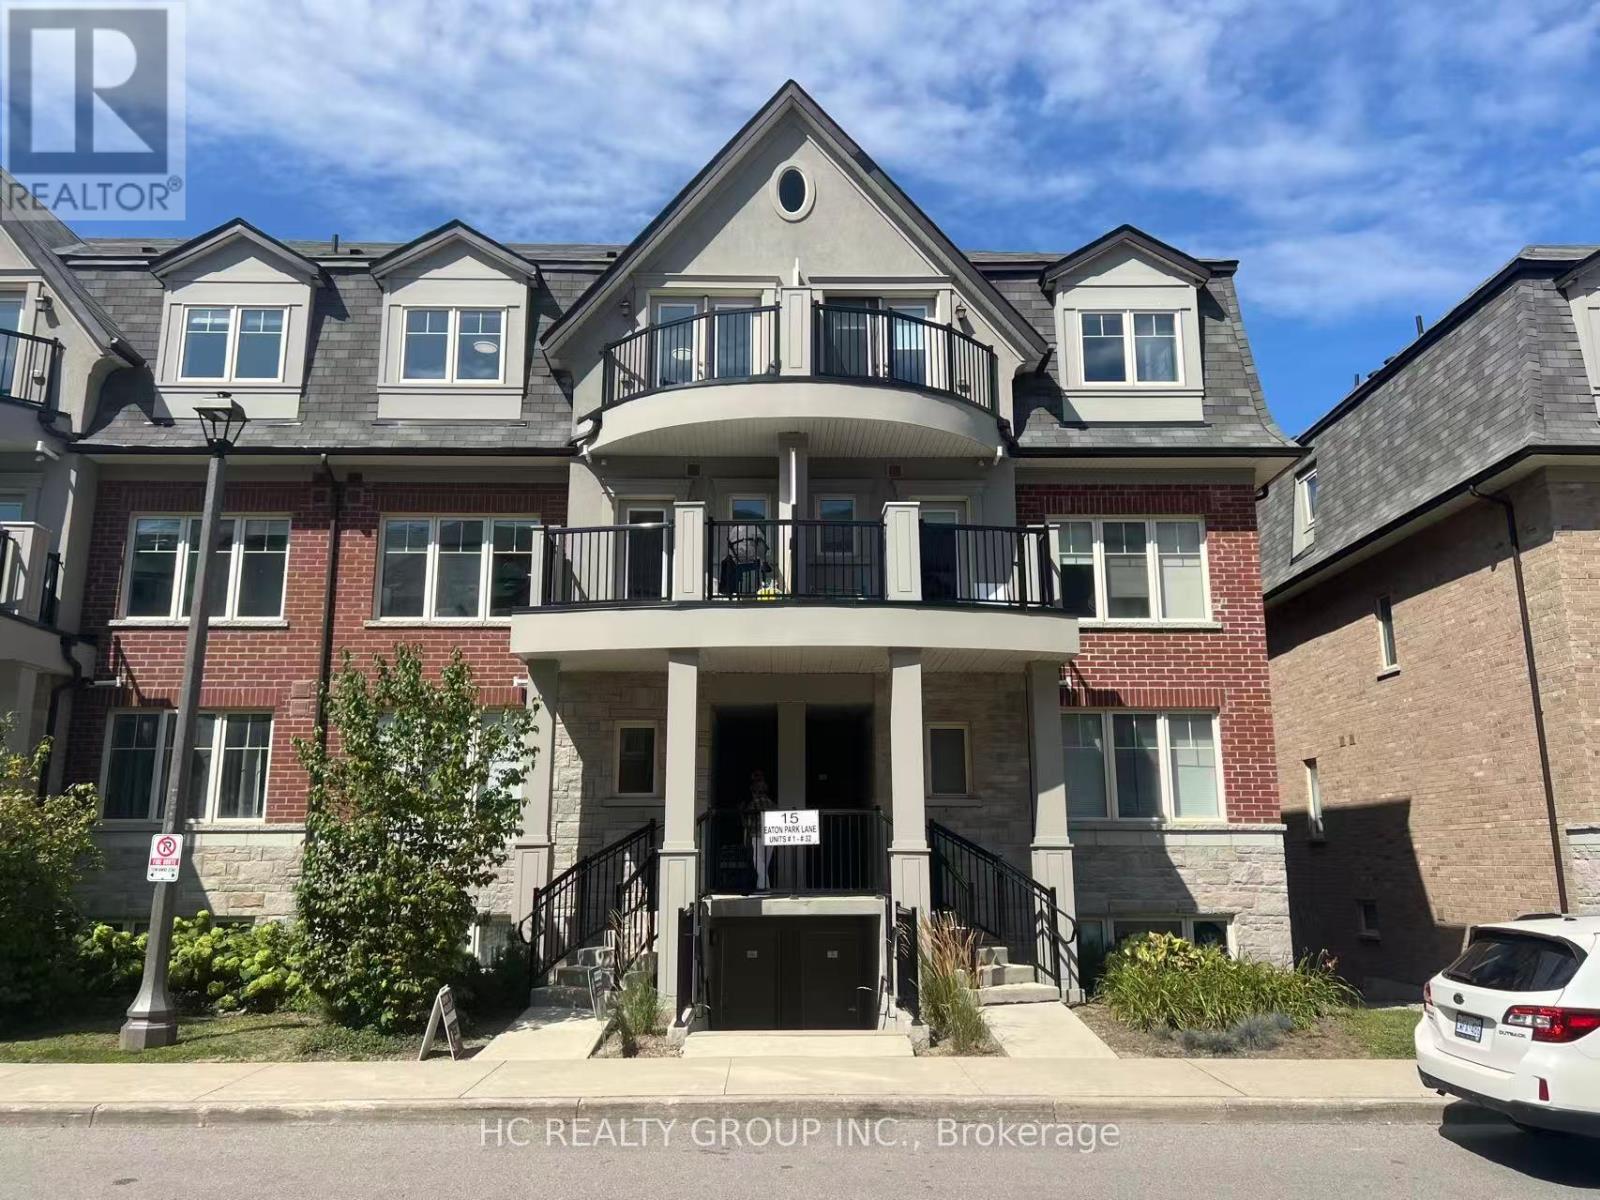
26 - 15 Eaton Park Lane
Toronto, Ontario
2+1 spacious Townhouse Unit With Outdoor Deck And Private Garden Sun-Filled All-On-One-Level, as 3 Separate Bedrooms. A Few Steps To A Exclusive-Use Garden. 970 sqft. Steps to 24/7 TTC, Bridlewood Mall, supermarkets, parks, medical clinics, restaurants, banks, library, and top-rated schools. The upcoming Bridletowne Community Hub adds even more value to this vibrant neighborhood! (id:49269)
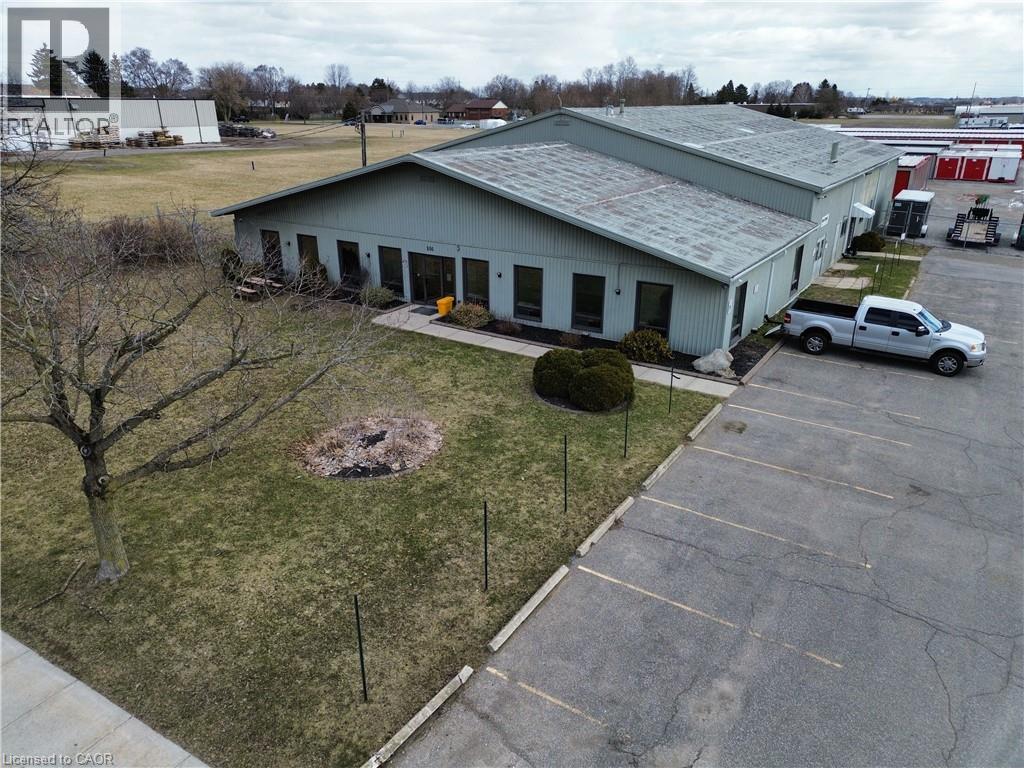
101 Donly Drive S Unit# 3
Simcoe, Ontario
Office space located on a busy street in Simcoe. Approximately 2000 sq. ft. giving you plenty of room to take your business to the next level. Featuring: 4 offices, 2 washrooms, reception area, lunch room with kitchen and storage room. 5 designated parking spaces + 1 shared handicap space along with a place to put your signage. Available immediately. The landlord is open to leasing the space for storage or workshop use, offering flexibility to suit a variety of business needs. (id:49269)
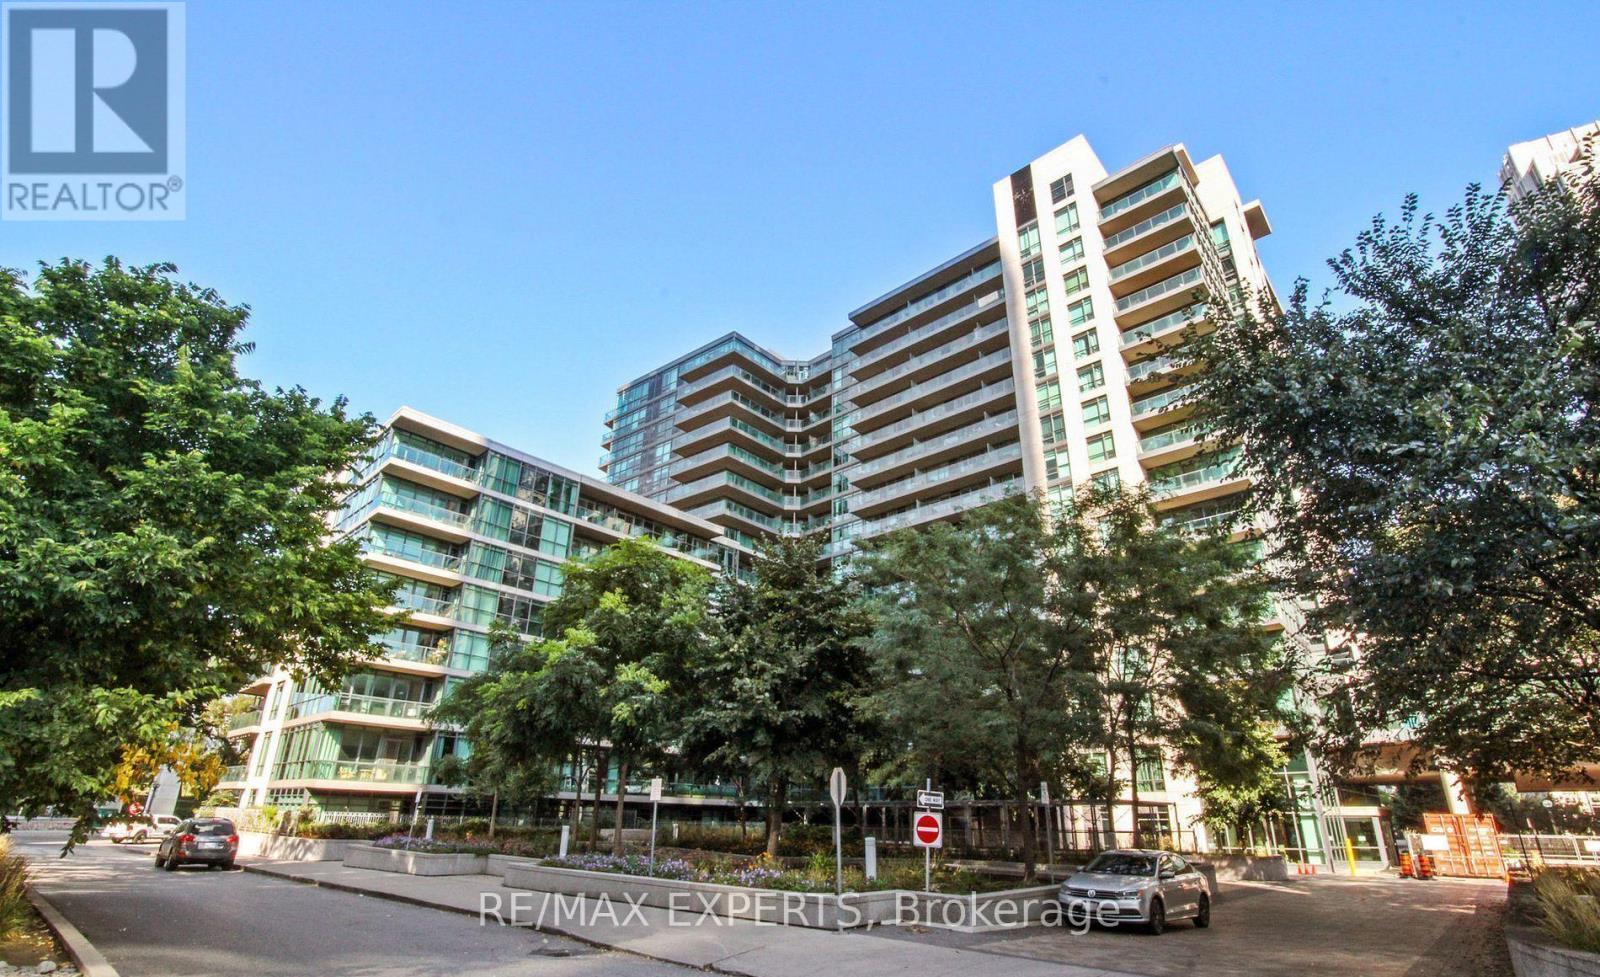
355 - 209 Fort York Boulevard
Toronto, Ontario
A rare offering in the Fort York waterfront neighbourhood - a beautifully curated residence designed to feel like home, not a typical condo. This open-concept suite features custom wainscoting, thoughtfully updated finishes, soaring ceilings, and a renovated bathroom with modern brass accents. The kitchen is both stylish and functional, ideal for everyday living and entertaining. Step onto the private balcony overlooking tranquil greenspace, creating acalm retreat in the city. Residents enjoy exceptional amenities including a pool, spa, fitness centre, and concierge. Ideally located along Lake Ontario with easy access to waterfront trails, transit, restaurants, coffee shops, fitness centers, shopping, and downtown - all while being surrounded by green space. Offered as a truly turnkey home, with furnishings negotiable, this residence is ideal for those seeking comfort, style and effortless city living. (id:49269)
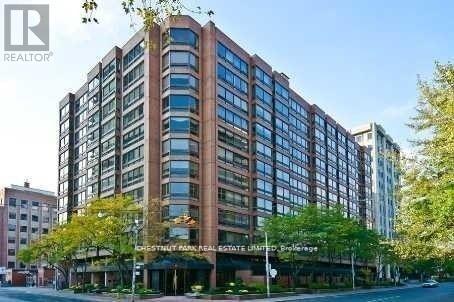
903 - 55 Prince Arthur Avenue
Toronto, Ontario
Extraordinary in scale! Exceptional in style! Unparalleled in opportunity! Here is a truly remarkable residence that redefines luxury living. Spanning 4,735', this sensational, penthouse-style double-suite is a rare find in one of Toronto's most desirable neighbourhoods. Impeccably renovated with stylish, tasteful finishes & an unwavering attention to detail, it offers the proportions of a much larger detached home, with all the ease & convenience of a single level floor plan. From the elegant 27' foyer to the spectacular, generously proportioned living spaces, the sense of arrival is immediate. Soaring ceilings & floor-to-clg, wall-to-wall windows flood the residence with natural light, while expansive, big-sky vistas stretch over the treetops of the low-rise, heritage-protected Yorkville/Annex neighbourhood. With splendid oversized rooms, where both the grand foyer & gallery hall lead to the 25' living room & the 21' family room, to the great walls for art, abundant stg & magnificent views, this is designed for inspired living & effortless entertaining. Thoughtfully reimagined to maximize comfort, design & flow, the original 3-ens-bdrm layout has been transformed to create a new, expanded, 20' open-concept kit overlooking the open bar & bkfst area while the former 3rd bdrm (with the plumbing removed by the previous owner) has been converted into a formal 21' DR. The fabulous 500 sf primary BR, with fp, features an adjoining 21' dressing room with centre console, wicc & spa bath & is situated next to the den/study (BR 3), while remaining well separated from the 2nd ens BR (or 2nd primary BR) for extra privacy. A spacious laundry & sink adds everyday practicality. Wrapping around one side & two corners, this captivating residence features 2 south balc's with bird's-eye views across the U of T playing fields to TO's dramatic skyline & the iconic CN Tower. 2 lockers & 2 priv pkg, with EV charging, complete the offering. (id:49269)
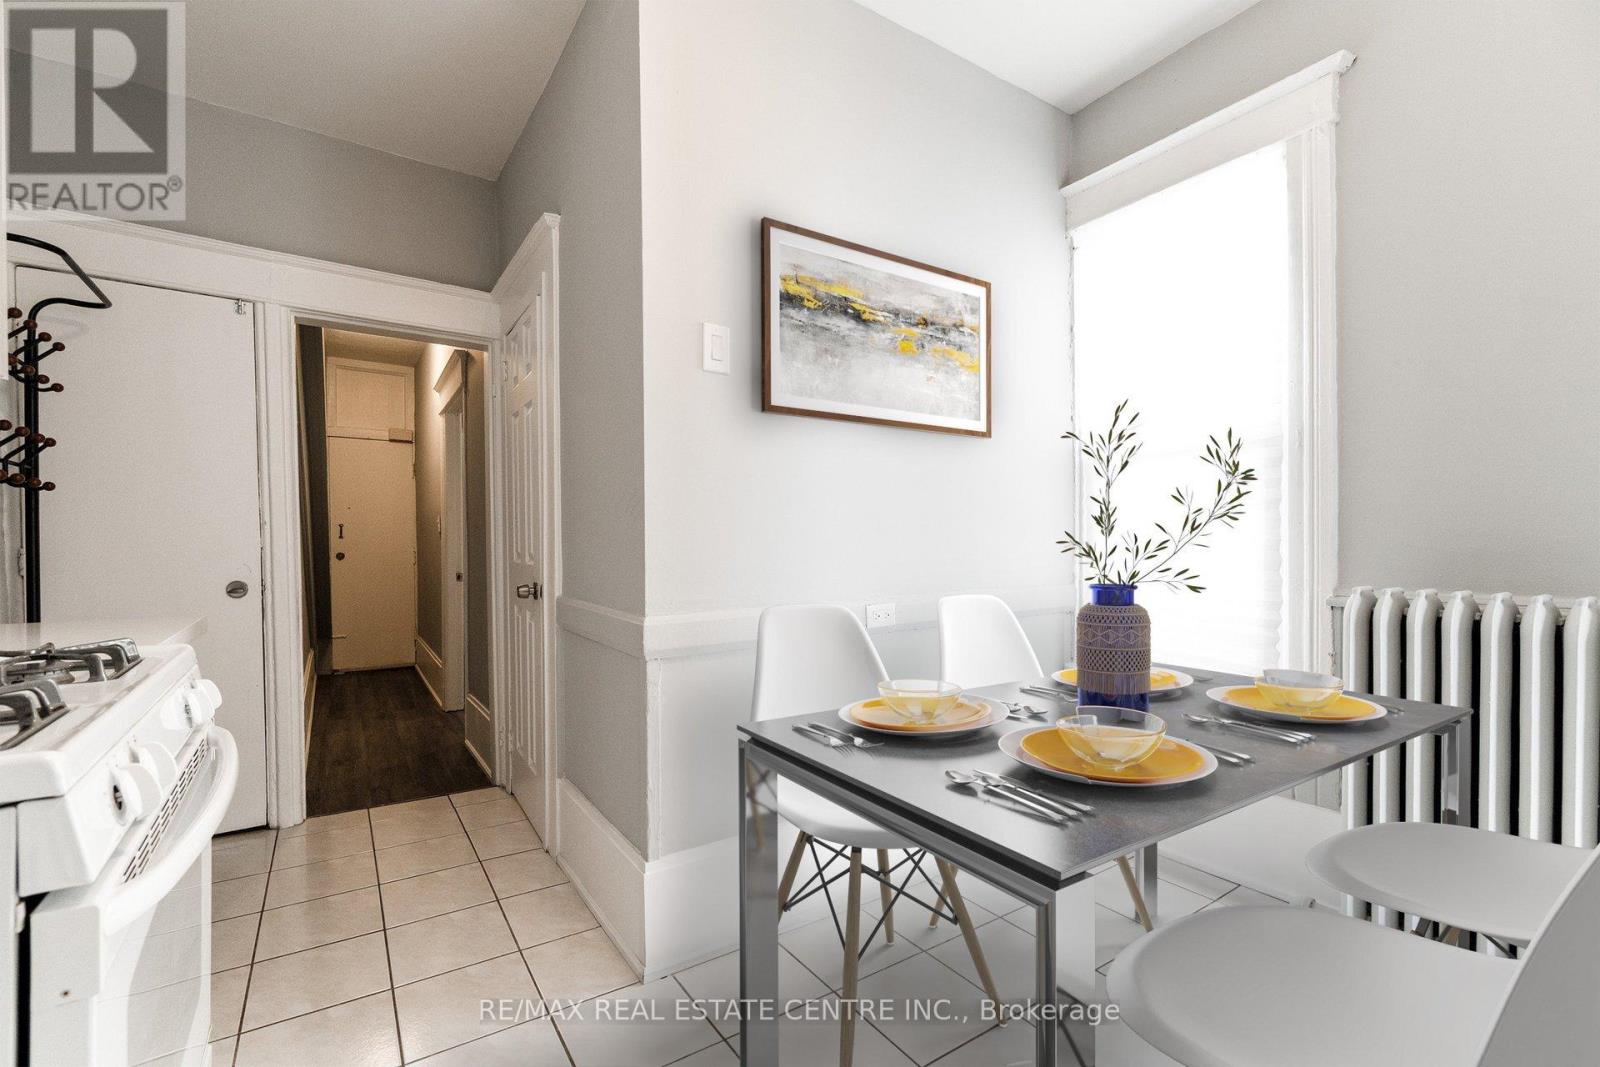
1 - 1413 Dundas Street
Toronto, Ontario
Welcome Home! Main Floor Unit, Located In Little Portugal. 2 Bedroom Apartment That Features A Living Room With french doors leading to bedroom, 2nd bedroom with 2nd seperate entrance. Modern Kitchen, One 3-Piece Bathroom. Vinyl Flooring Through-Out And Tile Floors In Kitchen & Bath, Wall-Mounted Air Conditioning Units/Heat Pumps For Maximum Comfort. A Must See! (id:49269)