
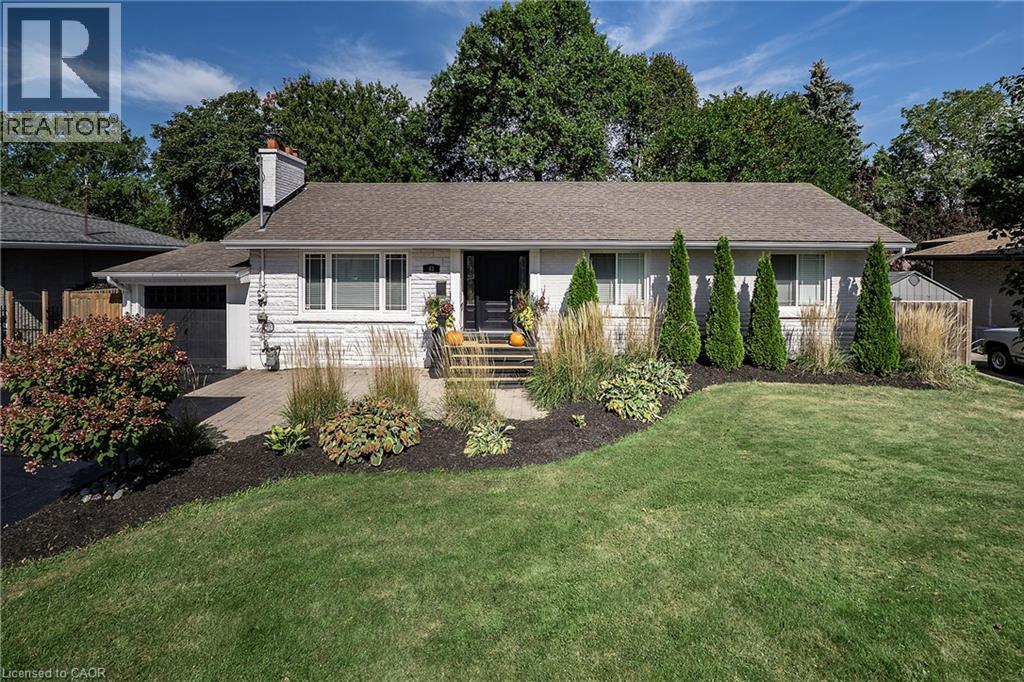
43 Miller Drive
Ancaster, Ontario
PRESTIGE and ELEGANCE meet in the heart of Ancaster. This all-brick bungalow is a SHOWSTOPPER nestled on an expansive lot in one of the area’s most exclusive A+ neighbourhoods offering an unparalleled living experience. The beautifully curated 3 bedroom, 2 full bathroom layout offers an open concept main living space. Centred around a custom chef’s kitchen with stone counters, timeless backsplash, stainless appliances and plenty of beautiful cabinets. The inviting living room is complete with high-end built-ins and a striking fireplace. The property features a fully finished, spacious lower level tailored for entertaining and family relaxation. The outdoor living space offers a great place for entertaining and relaxation. With an above ground pool you can stay cool on the hot summer days, brand-new deck for enjoying a good book, family dinners or entertaining and still plenty of space for the kids/grand kids and furry friends to run an play. This home offers a rare blend of timeless luxury, executive comfort and commuter convenience close to highway access and ALL amenities including both Catholic and public schools. This exceptional residence is true perfection and must be seen! (id:49269)
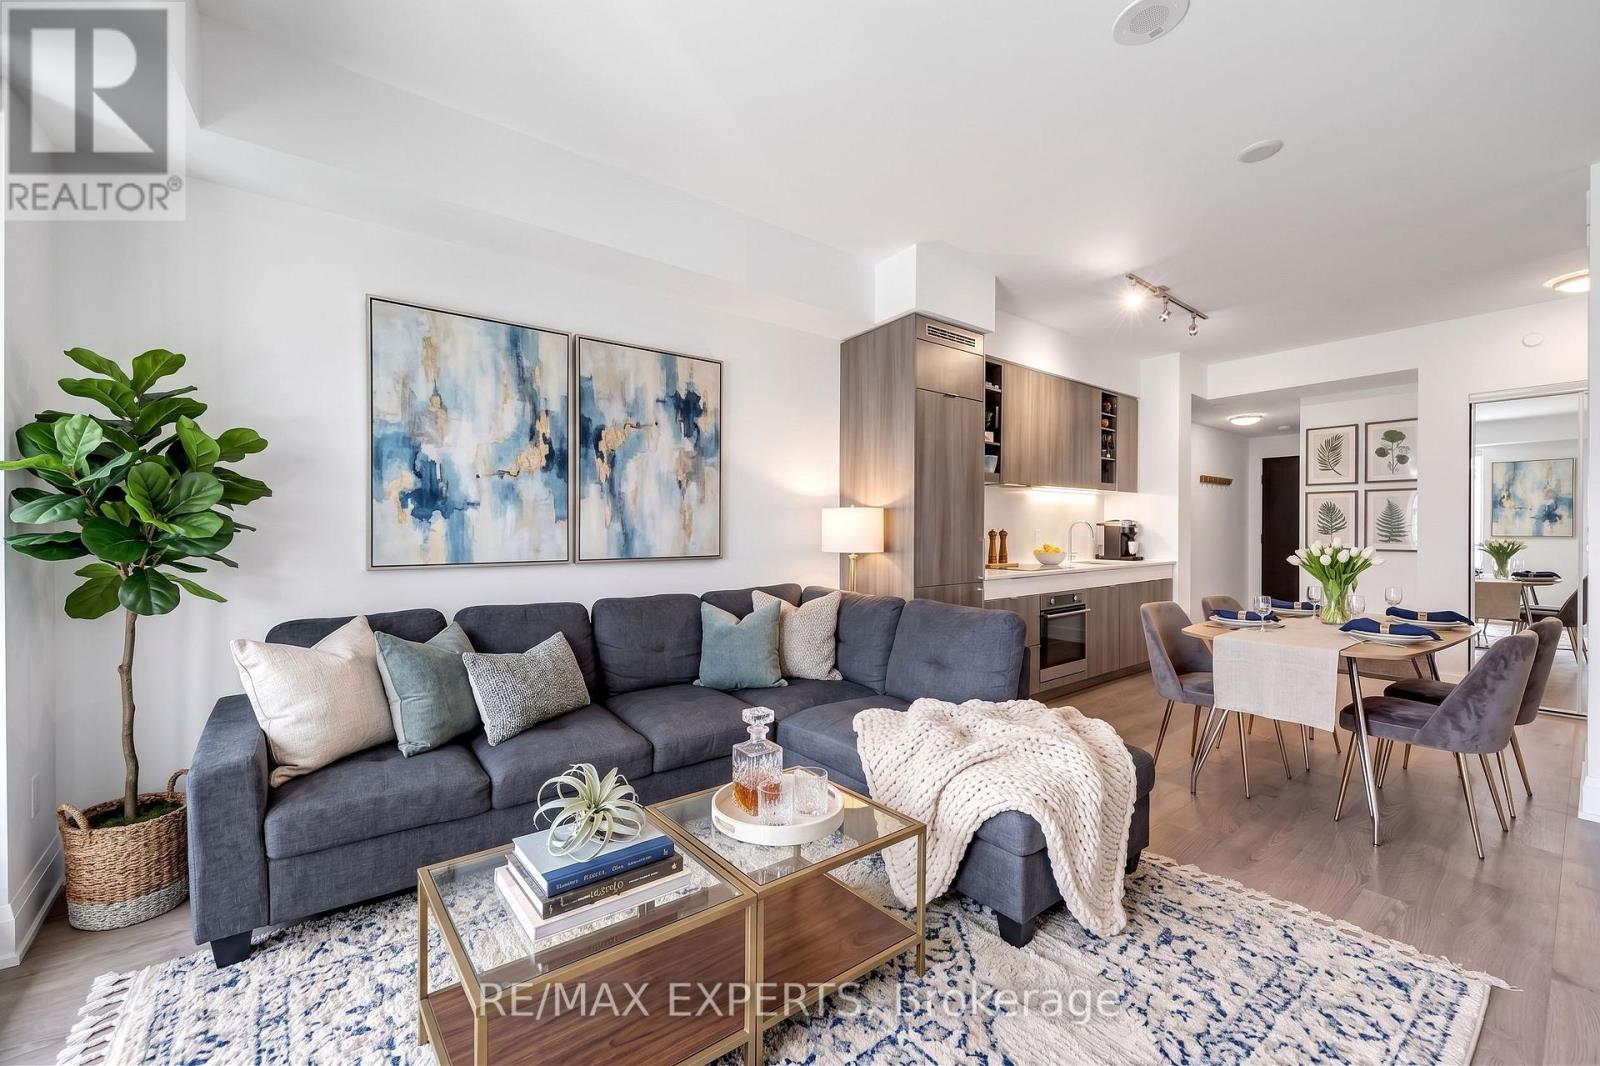
2103 - 101 Erskine Avenue
Toronto, Ontario
Perched On The 21st Floor Of A Premium Tridel Building, This Bright 1+1 Bedroom Suite Offers Refined City Living With 9-Foot Ceilings And Unobstructed East-Facing Sunrise Views. The Open-Concept Layout Centers Around A Sleek Kitchen Featuring Built-In Appliances And Granite Countertops. A True Standout Is The Oversized Den-Complete With Its Own Closet And Direct Washroom Access-Making It An Ideal Second Bedroom Or Private Home Office. Step Out To Your Private Balcony, Enjoy The Building's Resort-Style Amenities, And Take Advantage Of A Highly Walkable Location Just Steps From Yonge Street's Transit, Dining, And Boutique Shopping. (id:49269)
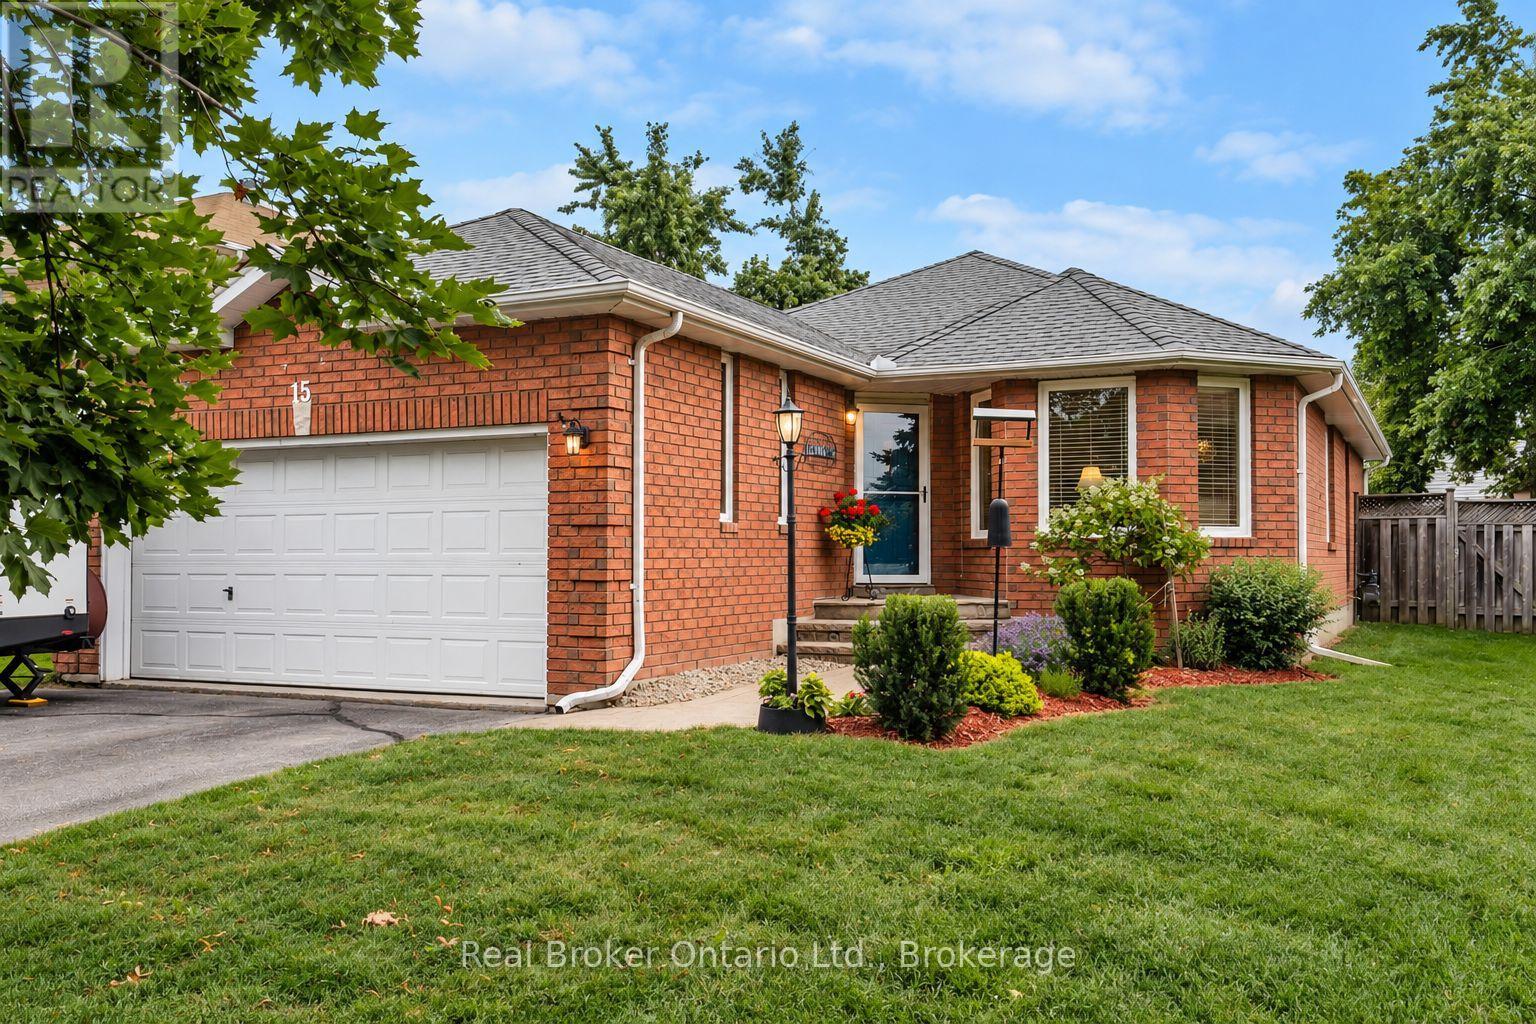
15 Neelands Street
Barrie, Ontario
Welcome home! The moment you arrive this beautifully updated all-brick bungalow will make a lasting impression that combines timeless curb appeal, comfortable living spaces, and exceptional versatility, all set on a quiet, mature street in a desirable Barrie neighbourhood. The main floor features a newly updated kitchen with a bright eat-in area and sliding patio doors leading directly to the deck, creating an effortless connection to the private backyard. The spacious living room and dining room offer an inviting setting for both everyday living and entertaining. Three comfortable bedrooms, an updated bathroom, a convenient powder room, and main-floor laundry complete the thoughtfully designed main floor layout. Enjoy the beautifully landscaped backyard with its spacious deck, walkways, and patio areas - perfect for morning coffee, summer gatherings, or relaxing outdoors. The fully finished basement adds tremendous flexibility with a huge recreation room and 3-piece bathroom, ideal for extended family, guests, a home office, media room, or additional living space. A double-car garage with inside entry adds convenience, while the prime location puts you close to schools, parks, Highway 400, Georgian Mall, Royal Victoria Regional Health Centre, shopping, dining, and everyday amenities. Lovingly maintained, exceptionally versatile, and wonderfully located, this is more than just a house-it's a home designed for the way you want to live. Come see everything this inviting Barrie bungalow has to offer! (id:49269)
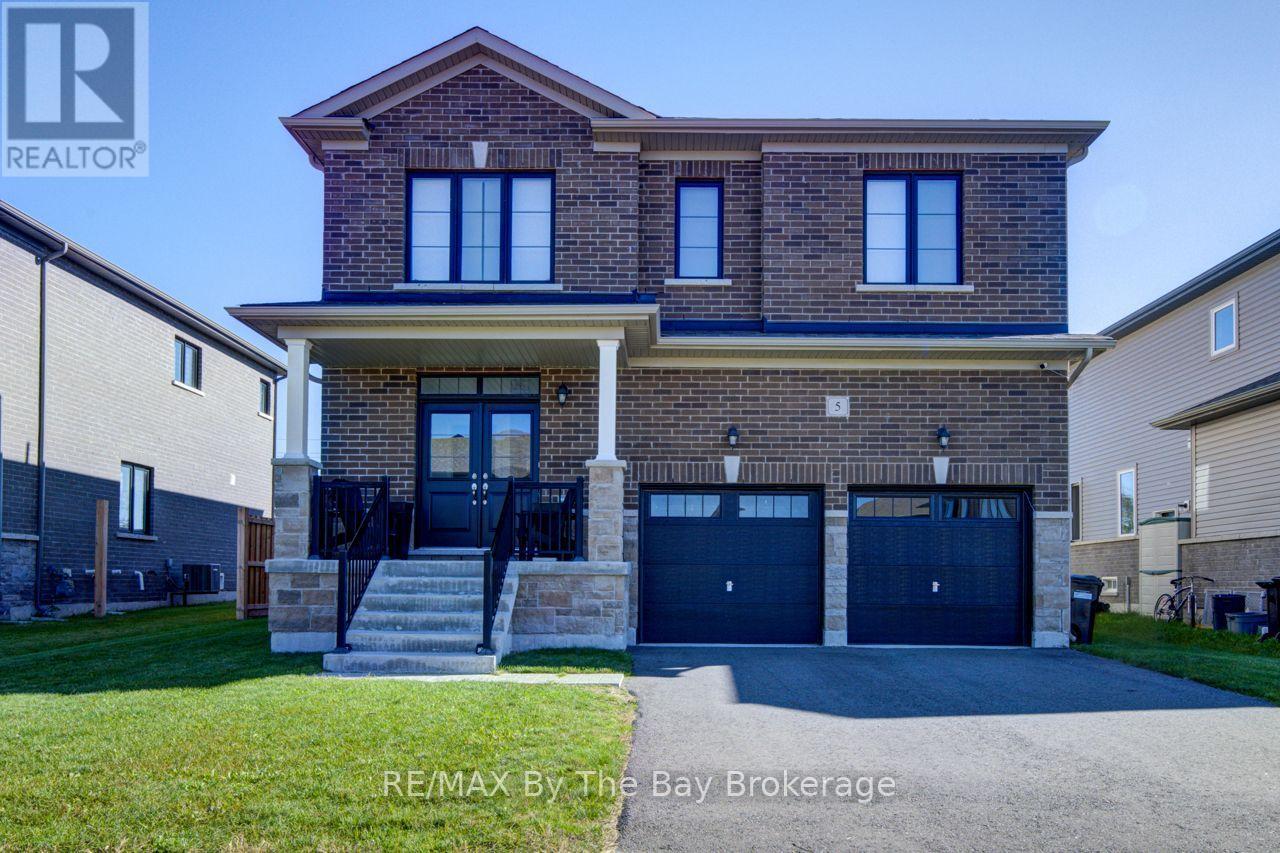
5 Autumn Drive
Wasaga Beach, Ontario
Step into this bright and spacious 4-bedroom, 3-bathroom, two-storey home in Wasaga Beach, where an open-concept layout creates a warm and comfortable space for everyday living and effortless entertaining. The main floor offers beautiful hardwood flooring and hardwood stairs, along with a charming separate dining room perfect for hosting family dinners or special celebrations.At the heart of the home, the oversized kitchen island with its quartz countertop invites gathering and conversation, complemented by stainless steel appliances and a stylish tile backsplash. The living room feels cozy and inviting with its gas fireplace and easy walkout to the fully fenced backyard-an ideal spot for relaxing, playing, or enjoying outdoor meals.Upstairs, you'll find four generous bedrooms, offering plenty of room for family, guests, or a peaceful home office. This lovely home is conveniently located close to schools, everyday amenities, and offers quick access in and out of Wasaga Beach. Plus, you're just moments away from the World's Longest Freshwater Beach.A spacious, well-appointed home in a fantastic location-ready to welcome you. (id:49269)
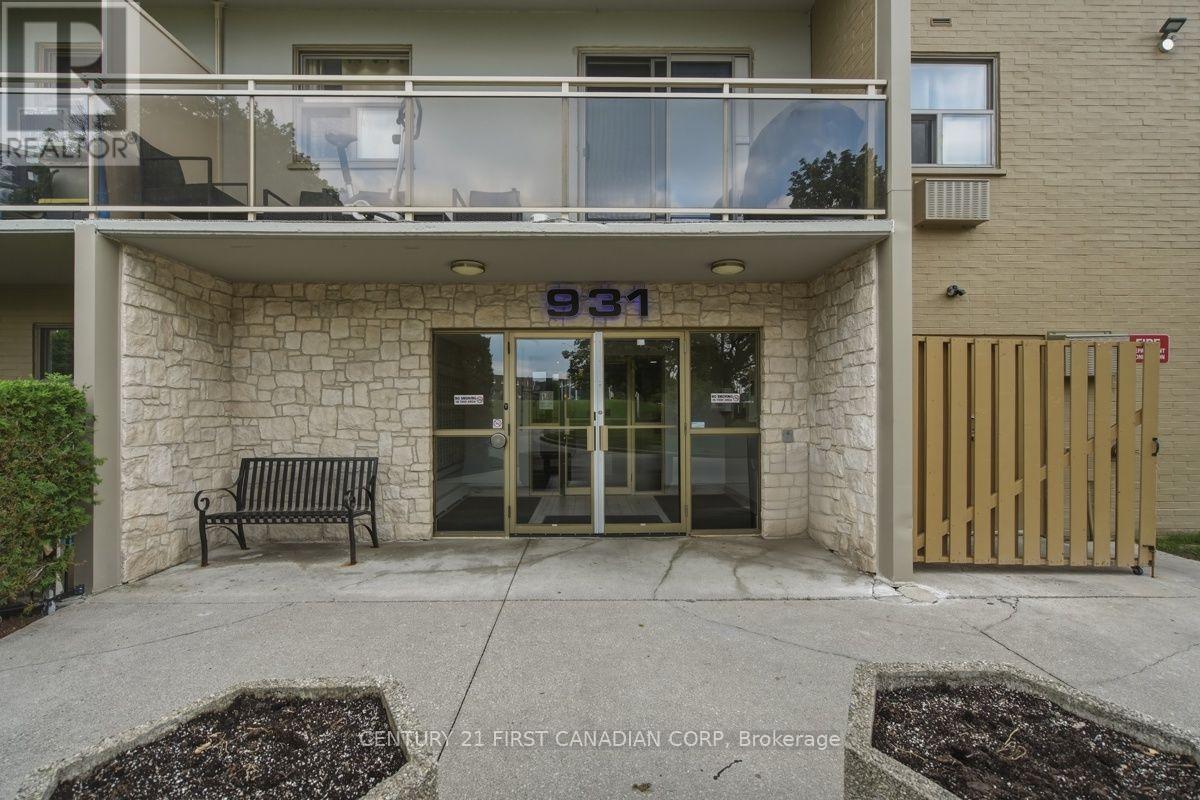
804 - 931 Wonderland Road S
London South, Ontario
Welcome to Unit 804, a bright, south-facing 2-bedroom condo offering an incredible opportunity to embrace low-maintenance, simplified living in Southwest London's desirable Westmount neighborhood. Elevated on the 8th floor, this home features an oversized private balcony with sweeping open-sky views, an efficient galley kitchen with warm-toned cabinetry, a dedicated dining nook, and the ultimate everyday convenience of in-suite laundry. Updated Kitchen and Bathroom, newer Fridge, Stove and Dishwasher. Must See! (id:49269)
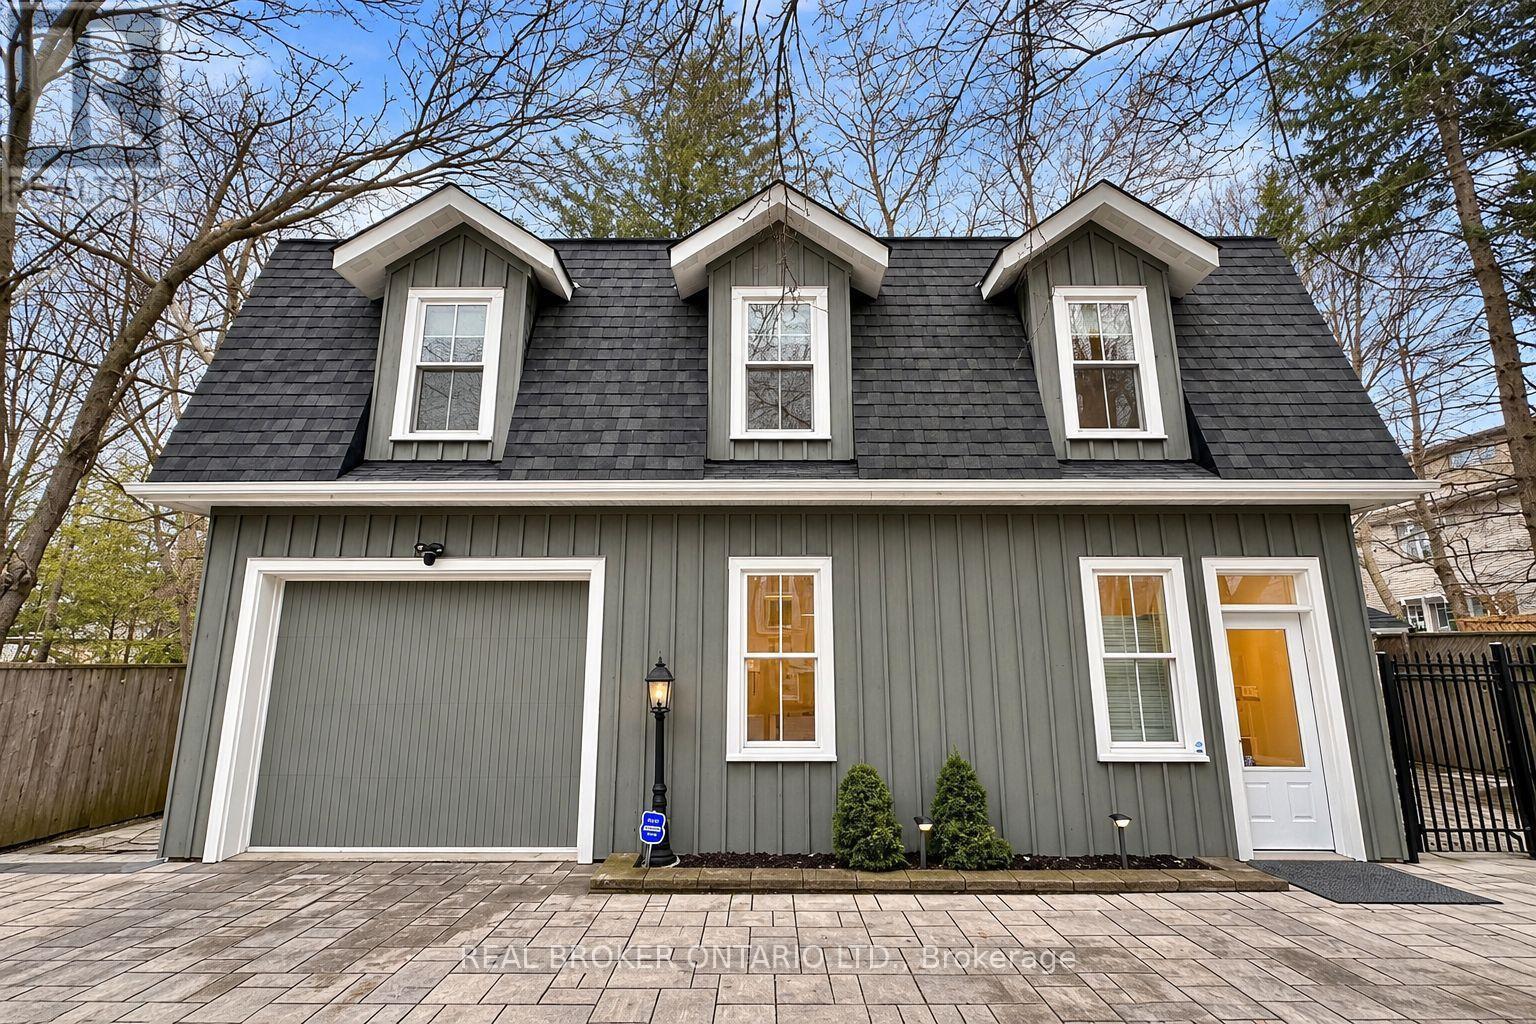
Coach House - 361 Main Street N
Markham, Ontario
MOST UNIQUE PROPERTY IN MARKHAM! Dont miss this once-in-a-lifetime opportunity. Completely Detached Luxury Coach House W/ Soaring 10 Ft Ceiling on Main & Stunning Cathedral Ceiling on Upper Lvl. Private Entrance, Ultra Charming Exterior & Tasteful, High-End Interior W/ Large Windows Creating Sun-Filled Living Space Throughout. All Rms Meticulously Designed to O/Look Serene Greenery from All Angles! Top-Of-Line Gourmet Kitchen Featuring $$$ in Upgrades. Steps to Main St Markham Rd & 16th Ave, Shopping, GO Train, 2km to Markham Stouffville Hospital, & Much More! Wont be Disappointed. **1 Exclusive Parking Space + Internet Included. +1 Additional Shared Parking Space Included. Garage, Side-Yard, and Utility Room Not Included in the Lease** (id:49269)
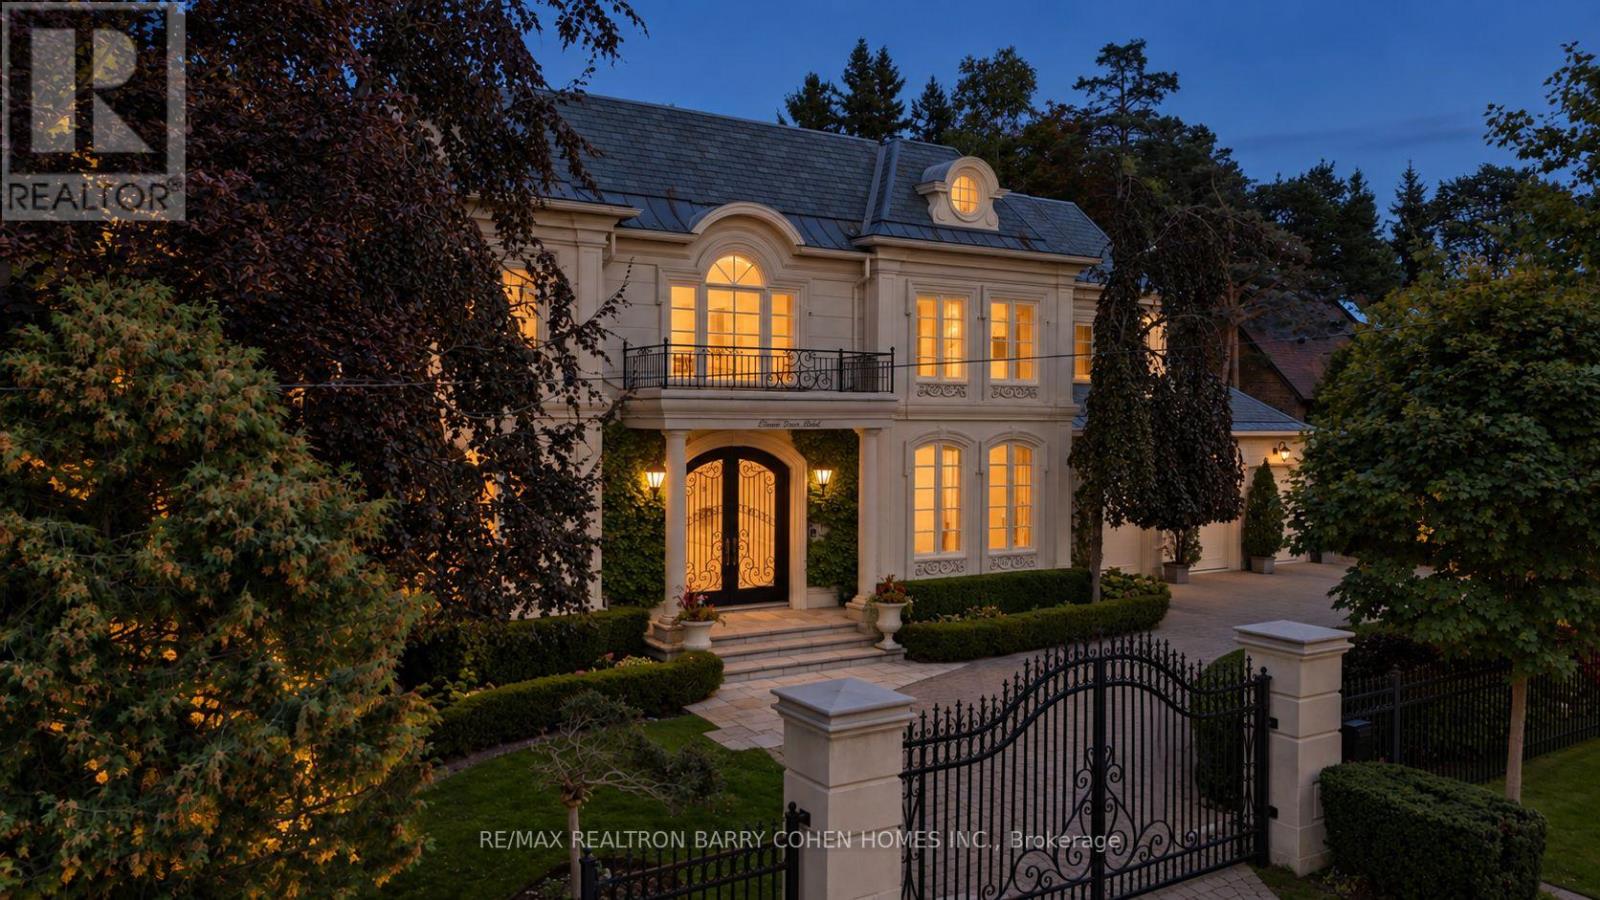
11 Doon Road
Toronto, Ontario
Set on an impressive 100 x 145 ft property in the heart of York Mills, 11 Doon carries a presence that is immediately felt yet. A sweeping circular drive leads to a grand central foyer that sets the tone and brings the entire home together, with principal rooms unfolding naturally around it. At the heart of the residence, the spectacular family room rises approximately 22 feet and overlooks the backyard, filling the space with light and drawing the gardens into the centre of the home. It connects seamlessly to the expansive chef's kitchen and breakfast area, creating a warm, functional hub for everyday life. Formal living and dining rooms, a wood-panelled office and a striking walnut wine room add depth and character. Outside, the home shifts effortlessly into summer living with an inground concrete pool, hot tub, stone terraces, covered full outdoor kitchen with B/I bbq, gazebo, fire-pit lounge, change facilities and outdoor bath surrounded by mature landscaping. Upstairs, the home becomes more intimate, with five beautifully proportioned bedrooms offering calm, comfort and space for every member of the family. The primary retreat is especially impressive, with its fireplace, private balcony, dressing room and spa-inspired bath creating a quiet escape at the end of the day. The walkout lower level continues the lifestyle with a theatre, entertainer's bar, secondary kitchen, recreation areas, guest accommodations, gym and steam room. Some of Toronto's most prestigious private schools-including Crescent School, TFS - Canada's International School and Havergal College-are just minutes away, together with the Granite Club and Rosedale Golf Club, placing exceptional education, recreation and community the centre of everyday life.11 Doon is a home for family mornings, summer afternoons, celebrations, quiet evenings and years of memories still to come-a substantial residence in one of Toronto's most established neighbourhoods. (id:49269)
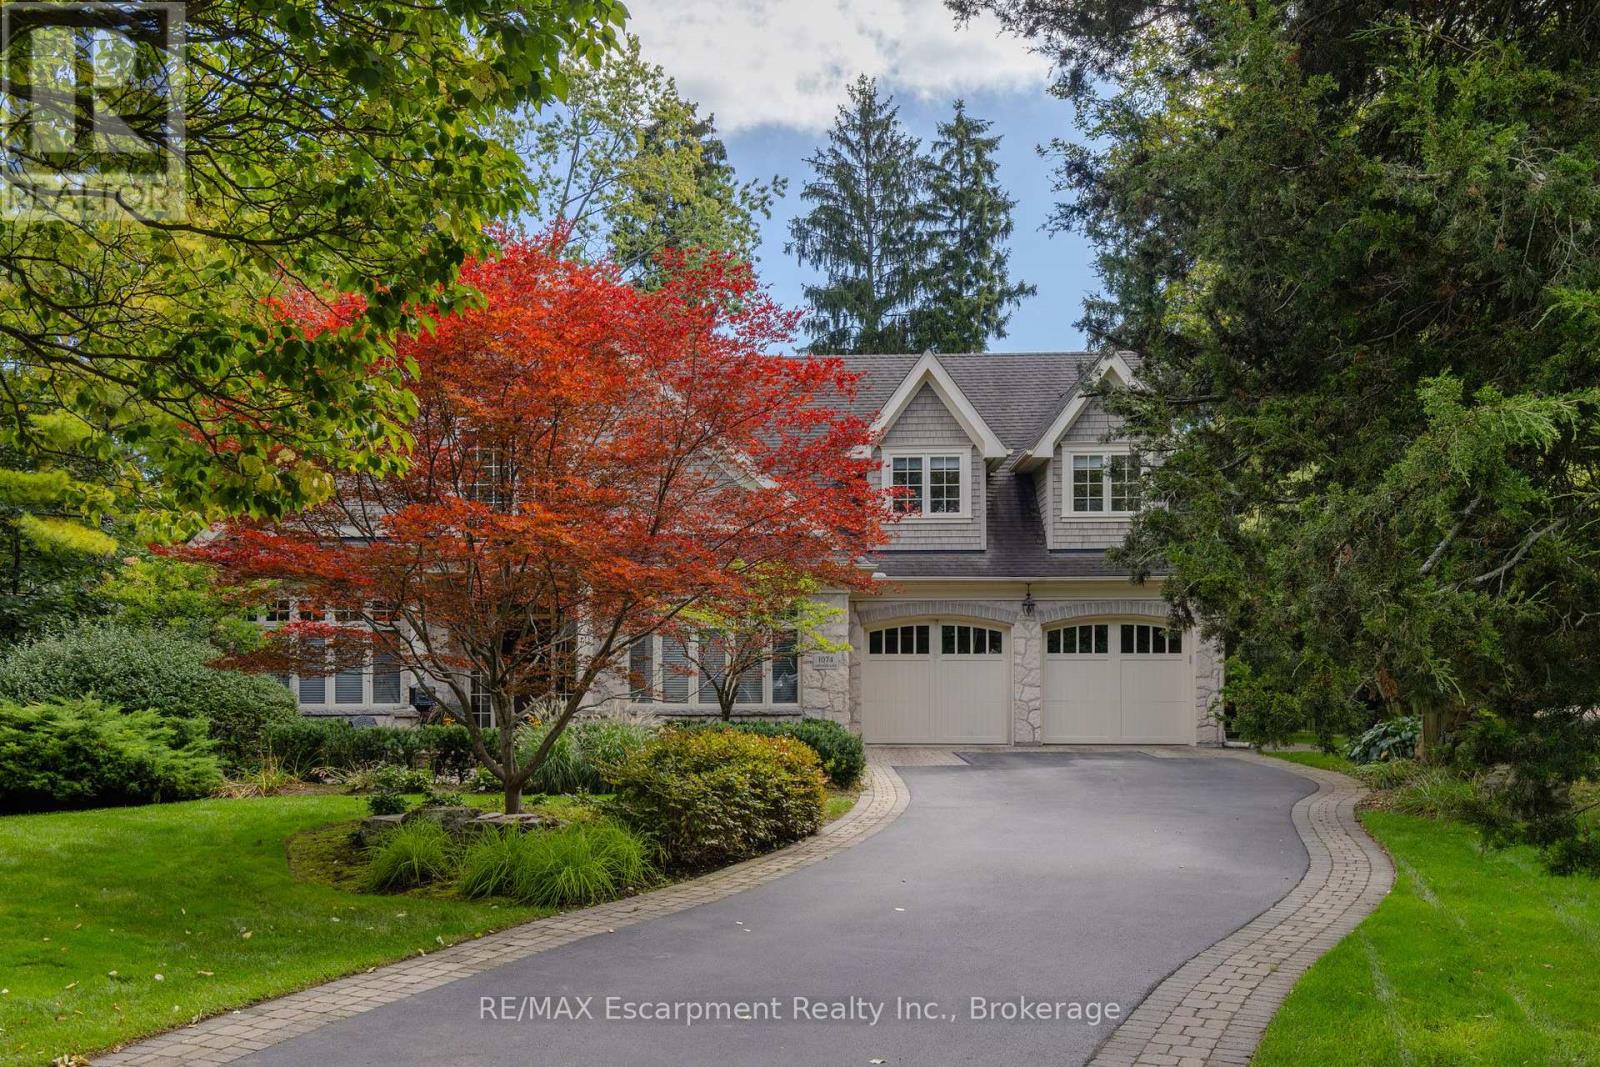
1074 Lavender Lane
Oakville, Ontario
Poised along one of Oakville's finest streets, 1074 Lavender Lane is a custom-built residence where enduring craftsmanship and gracious family living come together. Surrounded by distinguished homes in a prestigious neighborhood, this luxury-certified property offers more than 7,000 square feet of total living space. Inside, refined formal living and dining rooms are complemented by a private office and an inviting family room with built-in television cabinetry. The gourmet kitchen is designed for serious cooking and effortless hosting, showcasing granite surfaces, integrated appliances, a substantial island, and direct connection to the family room. A butler's pantry elevates entertaining with a dual-zone wine refrigerator, a beverage refrigerator, and a double-drawer dishwasher. Main-floor laundry and a mudroom provide practical access to the garage and outdoors. Upstairs, the primary retreat impresses with a cathedral ceiling and an expansive walk-in closet offering conversion potential. Each upper bedroom enjoys ensuite access. The finished lower level adds a guest bedroom, bathroom, music or exercise room, expansive recreation area, and a remarkable stone-lined wine cellar entered through a hand-carved door. Outside, a screened porch with a gas fireplace overlooks a private, tree-lined, resort-like setting with an inground pool and attached hot tub. Ideally situated near top-rated public, Catholic, and private schools, scenic parks and ravine trails, convenient transit, and the upscale shops and dining of downtown Oakville, this thoughtfully crafted home offers an exceptional setting for refined family living. Built with exceptional care and attention to detail, it combines comfort, privacy, and an enviable Oakville location. Luxury Certified. (id:49269)
1310 Duncan Road
Oakville, Ontario
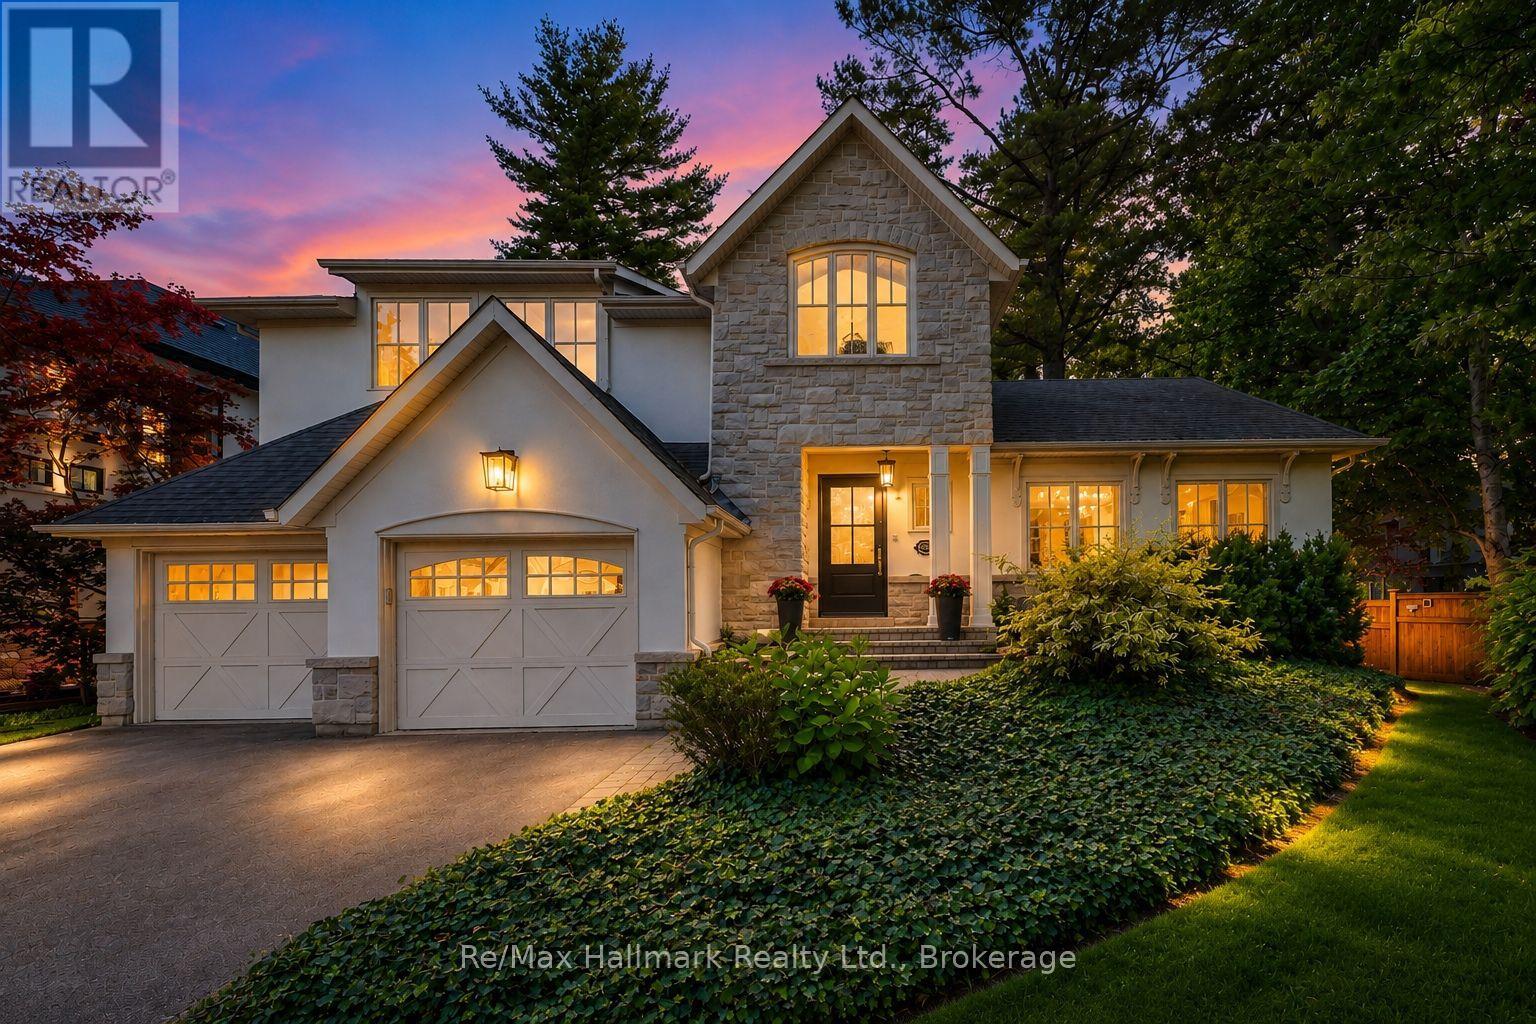
Spectacular custom home completely renovated to the studs with high-end finishes and a thoughtfully reimagined floor plan, blending timeless elegance with modern functionality. Situated on a premium 75x150 south-facing rectangular premium lot, this home is just a short walk to Oakville's top-rated schools.The exterior showcases new stucco with natural stone accents, oversized windows, and stunning curb appeal. Inside, the open-concept design features a grand living/dining room with soaring 13-ft ceilings and wood-burning fireplace, seamlessly flowing into a brand-new custom kitchen and family room. The chefs kitchen offers a massive center island, custom hardwood cabinetry, top-of-the-line appliances including a Wolf stove and Fisher & Paykel fridge, and walkout to a sun-filled cedar deck. A beautiful sunroom with full HVAC brings the outdoors in, overlooking landscaped gardens, mature trees, ponds, and stone pathways. The upper level features double primary suites with spa-inspired ensuites, heated floors, and walk-in closets, providing exceptional comfort and flexibility for families. Designer details throughout include custom millwork, accent lighting, hardware, California shutters, and premium hardwood flooring. The fully finished lower level offers a nanny/in-law suite with in-floor heating, recreation space, and plenty of storage. Recent upgrades include new spray foam insulation, new electrical panel, sump pump, tankless hot water system, pot lights, built-in speakers, and luxury designer tiles in all bathrooms. This one-of-a-kind home is the perfect blend of modern luxury, refined craftsmanship, and family-friendly living, a rare offering in one of Oakville's most prestigious neighbourhoods. (id:49269)
4915 King Street
Lincoln, Ontario
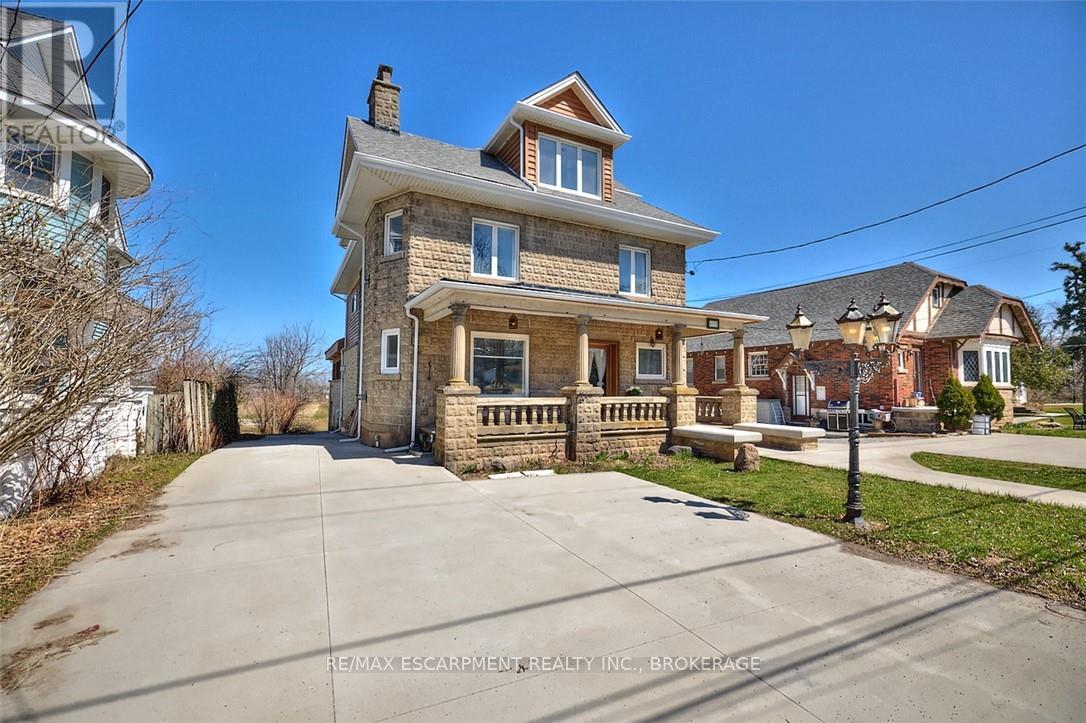
Welcome to this stunning century home in the heart of Beamsville, perfectly located within walking distance to town and just minutes from multiple renowned wineries. Originally built in 1900, this residence blends timeless architectural charm with original wood trim and detailing together with thoughtful modern updates, creating the ideal balance of history and function. Offering over 3,500 sq. ft. of finished living space, this home boasts 5 bedrooms above grade, including a unique in-law suite complete with a rough-in kitchen, spa-like bathroom, and private balcony with breathtaking views of Lake Ontario. The basement, featuring a separate entrance, bathroom, and divided rooms, is currently set up as an office but offers endless potential for additional living or income space. The outdoor area is a true entertainers dream: a large covered concrete porch with fireplace, full concrete bar, and a wood-fired pizza oven perfect for gatherings year-round. This home has seen extensive upgrades including a new roof (2023), spa-inspired bathroom (2025), new central air (2026), concrete driveway (2018), and eavestroughs (2024). In 2004, the house was completely stripped down to the studs with all new electrical, plumbing, drywall, insulation, and windows installed. The basement is fully waterproofed with newer weeping tile, making it bone dry and solid. With its combination of historic character, modern upgrades, versatile layout, and unbeatable location, this one-of-a-kind property is a rare opportunity in the Niagara region. 4915 King St., Beamsville A home that captures the past, embraces the present, and holds endless potential for the future. (id:49269)
169 John Street W
Niagara-On-The-Lake, Ontario
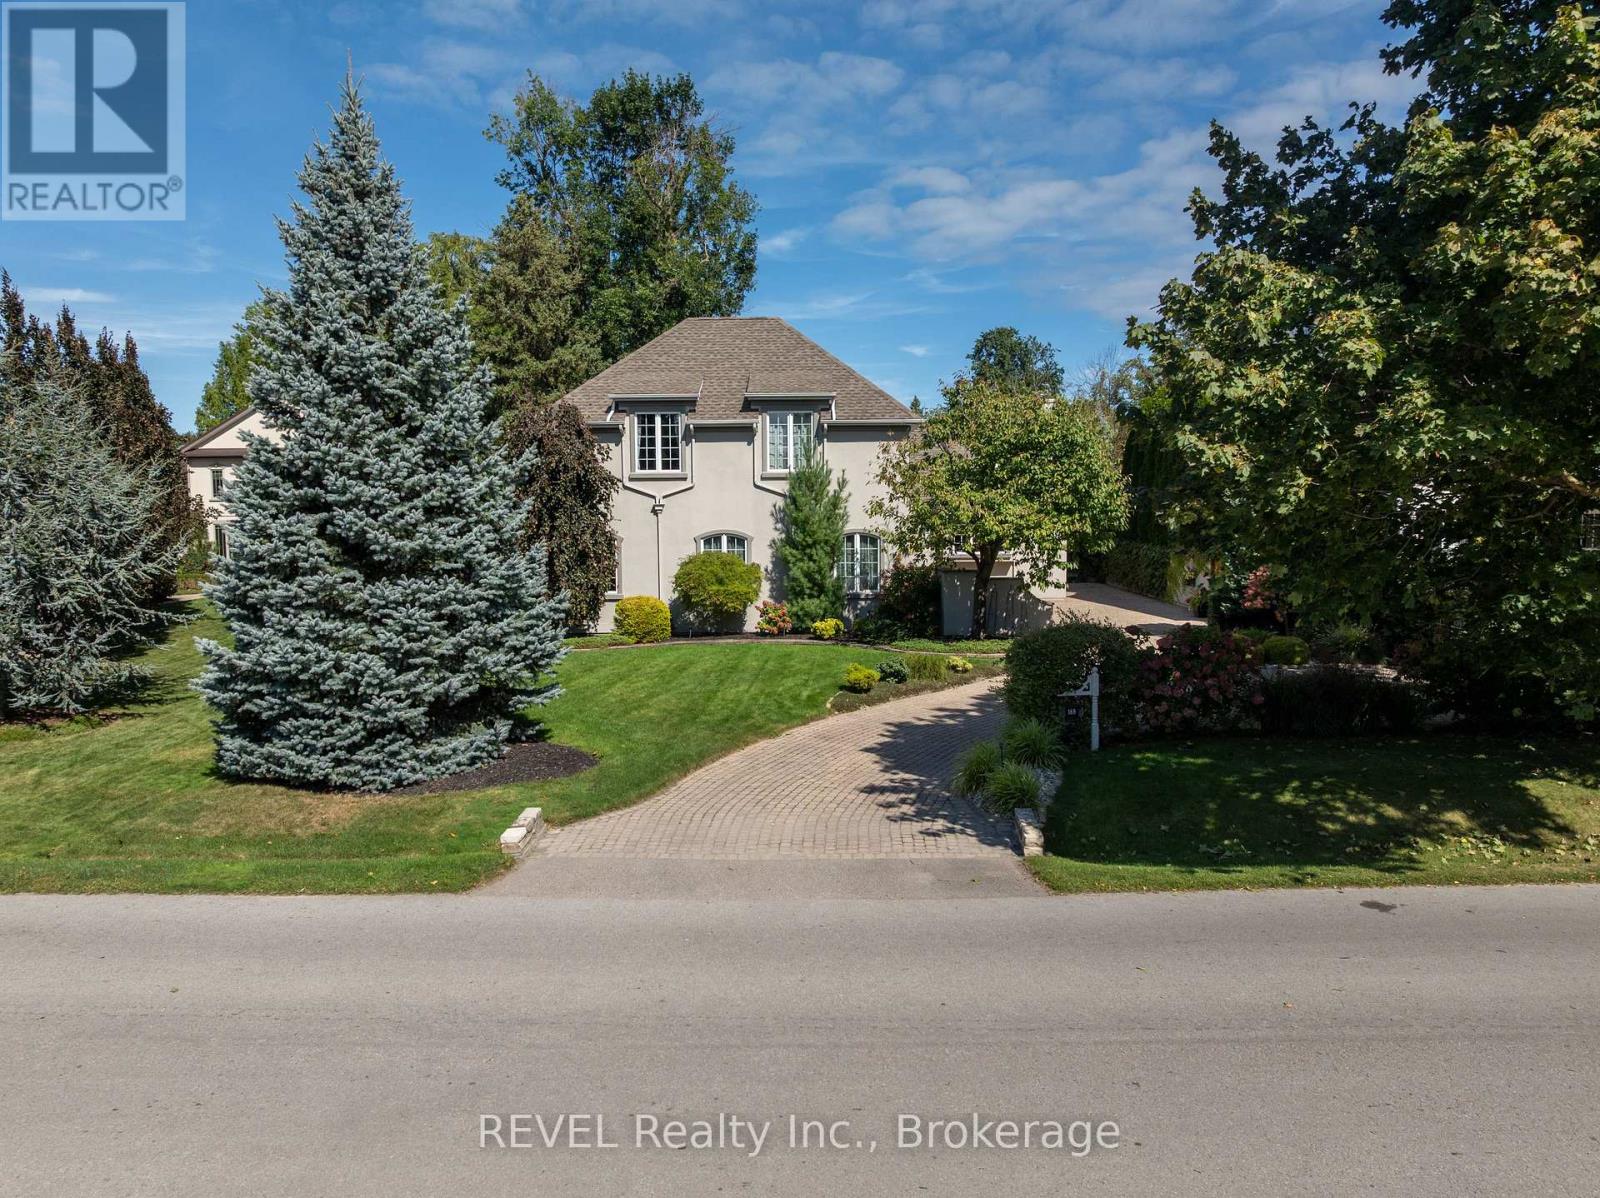
Welcome to 169 John Street W, nestled in the heart of picturesque Niagara-on-the-Lake. Casual elegance defines this exceptional custom-built executive home, where timeless character meets comfortable modern living. A stylish walled courtyard welcomes you to the residence, setting the tone for the warmth and privacy found throughout. The impressive foyer opens to a spectacular great room featuring soaring cathedral ceilings, wood beams and a magnificent gas fireplace. The chef-inspired kitchen offers abundant cabinetry, generous work surfaces, walk in pantry and the added luxury of granite countertops. The adjoining dining area features a separate gas fireplace, creating an inviting setting for everyday living and entertaining. The main floor also offers a convenient powder room and two versatile sitting areas, ideal for a home office, reading nook or quiet retreat. Upstairs, three spacious bedrooms each feature their own ensuite bathroom and gas fireplace, offering comfort and privacy for family and guests. The finished lower level provides additional living space with a large recreation room currently used as a home gym, along with a fourth bedroom and full bathroom. Outside, enjoy a tranquil private setting complete with a koi pond, rock waterfall, cathedral style garden shed and mature gardens and trees. The enclosed courtyard and heated two-car garage add both privacy and practicality. A Generac generator provides added peace of mind. With five fireplaces, nearly 4500 square feet of living space, four bedrooms and five bathrooms, this distinctive home offers a rare combination of character, comfort and location. Walk to Niagara-on-the-Lake's historic Old Town, local amenities, renowned restaurants and the iconic Pillar and Post. Seller will consider including all interior and exterior country style furnishings and art with the sale. A truly special property in one of Ontario's most sought-after communities. (id:49269)
21 - 17 Ridgeview Crescent
Niagara-On-The-Lake, Ontario
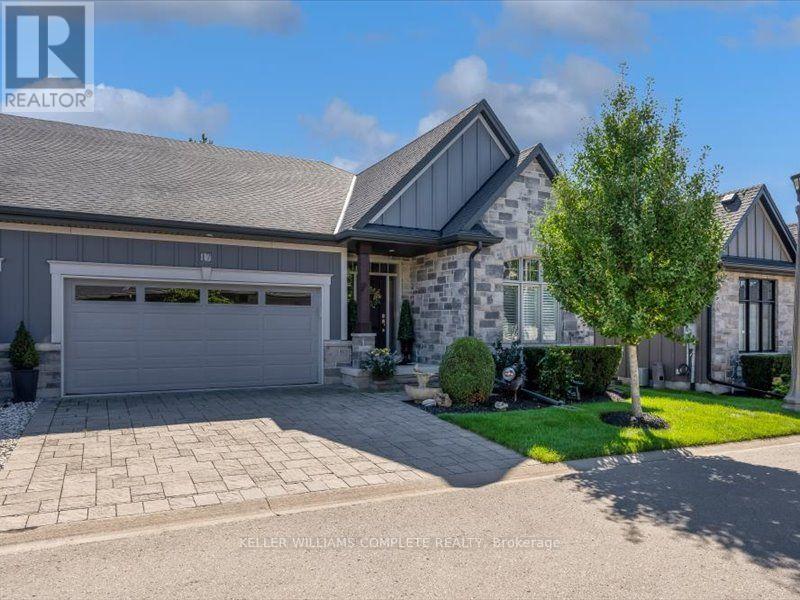
Welcome to 17 Ridgeview Crescent, an impeccably finished bungalow-style condo townhouse tucked into one of Niagara-on-the-Lake's most desirable enclaves, minutes from world-class wineries, the Niagara Parkway, and historic Old Town. A stone-and-board-and-batten exterior anddouble-car garage set the tone, opening to a sun-filled main floor with wide-plank hardwood throughout. The open-concept kitchen anchors the home with an oversized quartz island, stainless steel appliances, and custom cabinetry, flowing into a great room warmed by a gas fireplace beneath vaulted ceilings. The dining area walks out through garden doors to a private, fenced covered patio built for entertaining. A spa-inspired primary ensuite with a glass walk-in shower and double vanity completes this turnkey, move-in-ready offering. (id:49269)