

2456 Sixth Line
Oakville, Ontario
Welcome to this spacious and beautifully maintained family home, ideally located in the highly sought-after River Oaks community. Designed for comfortable family living and effortless entertaining, this home offers exceptional space across four finished levels. The main floor features elegant principal rooms, including a generous family room with a two-sided gas fireplace and built-in shelving, seamlessly connected to the formal living room. A separate dining room with French doors and a bay window provides the perfect setting for hosting family and friends. The gourmet kitchen is a chef's dream, showcasing two islands, quartz countertops, stainless steel appliances, ceramic flooring, a stone backsplash, and a bright breakfast area with a walkout to the deck. The second level offers four spacious bedrooms plus a convenient office nook. The primary suite features a walk-in closet, additional his-and-hers closets, and a luxurious 5-piece ensuite. The third level provides exceptional flexibility with a den, a fifth bedroom, and a full bathroom—ideal for teenagers, guests, or multi-generational living. The fully finished basement extends the living space with a recreation room, a sixth bedroom, an office/den, a versatile gym or playroom, and ample storage. Additional highlights include a main-floor laundry/mudroom with direct access to the double-car garage, a spacious driveway accommodating four or more vehicles, and energy-efficient geothermal heating and cooling for year-round comfort and lower utility costs. Completing this exceptional offering is its unbeatable location—within walking distance to top-rated schools, parks, grocery stores, and everyday amenities, while just minutes from shopping, restaurants, public transit, Oakville GO Station, and major highways. This is the perfect place to call home. (id:49269)
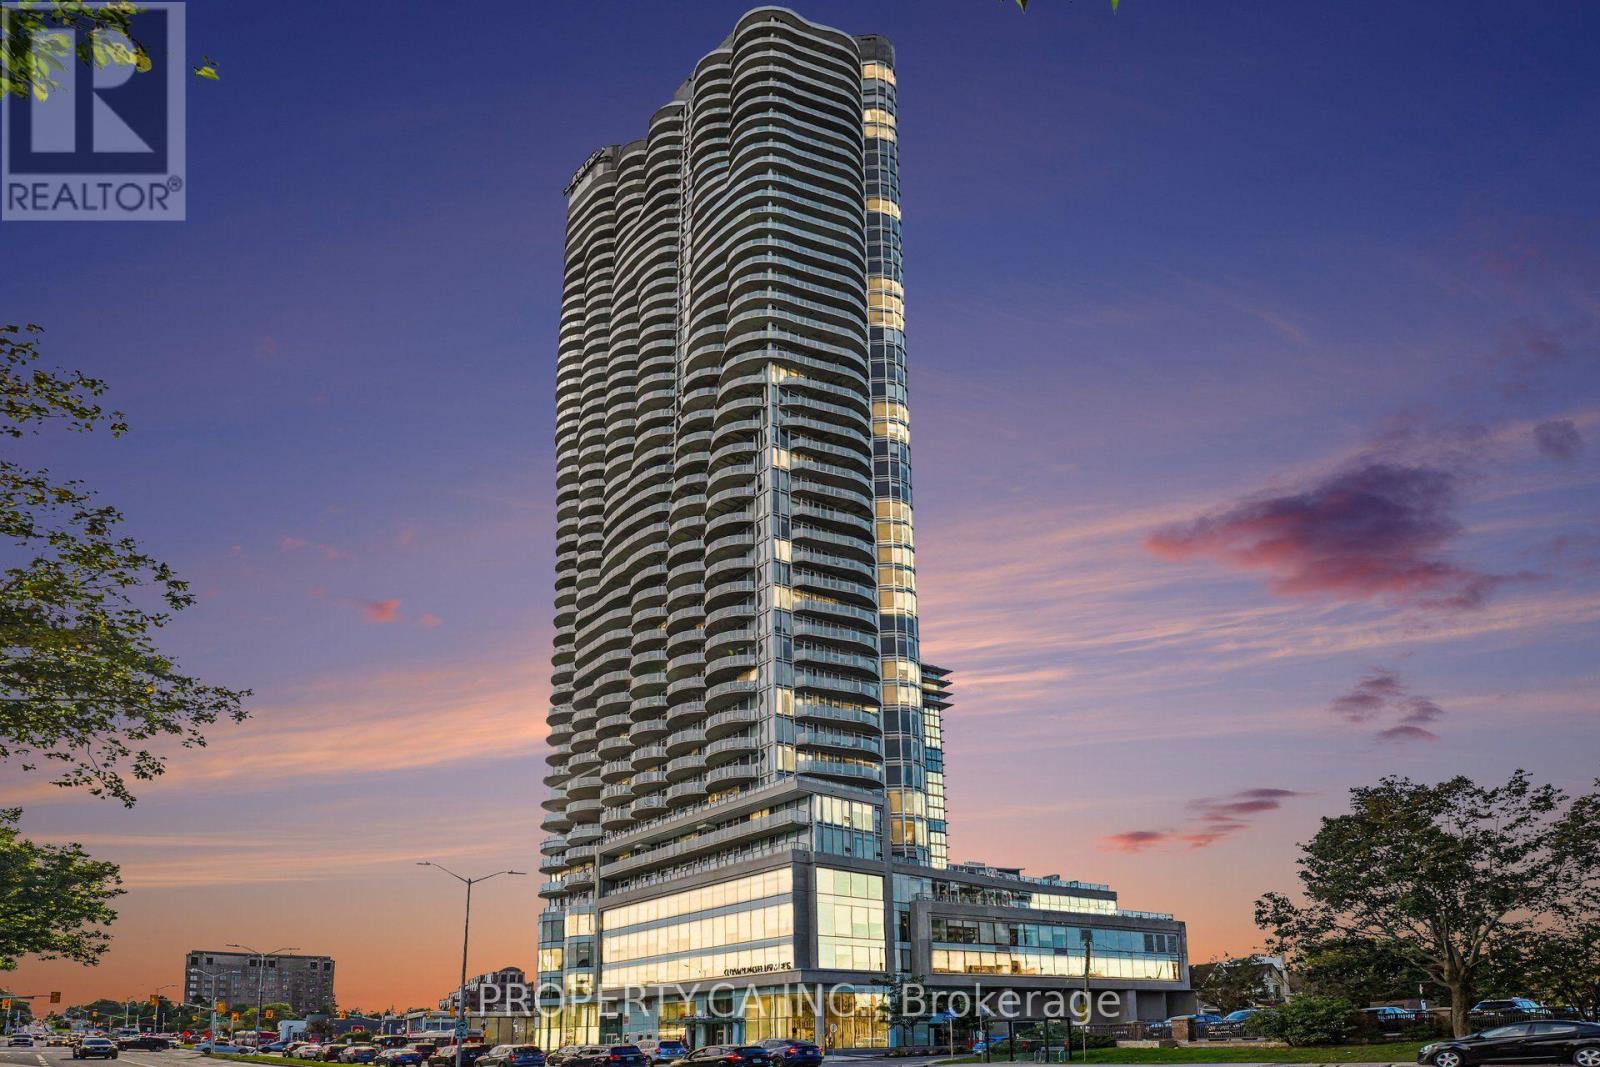
2801 - 805 Carling Avenue
Ottawa, Ontario
Experience elevated urban living in this exceptional Redford model corner suite at the iconic Claridge Icon. Perched high above the city, this 1-bedroom, 1-bath residence offers two spectacular exposures with sweeping skyline and sunset views. Best of all, these views are permanently unobstructed-a rare and increasingly valuable advantage as neighbouring high-rise development threatens the views from other suites in the building. Inside, 9-foot ceilings and dramatic floor-to-ceiling windows flood the open-concept living space with natural light. The contemporary kitchen features quartz countertops, a stylish backsplash and stainless steel appliances, flowing seamlessly into the living and dining areas. Ideally located at the crossroads of Little Italy and Dow's Lake, the Icon delivers an exceptional urban lifestyle with 24/7 concierge service, indoor pool, fitness centre, sauna, yoga studio, party room, theatre room and outdoor barbecue terraces. Parking and storage locker included. An exceptional high-floor corner residence combining sophisticated design, an unbeatable location and views that are here to stay. (id:49269)
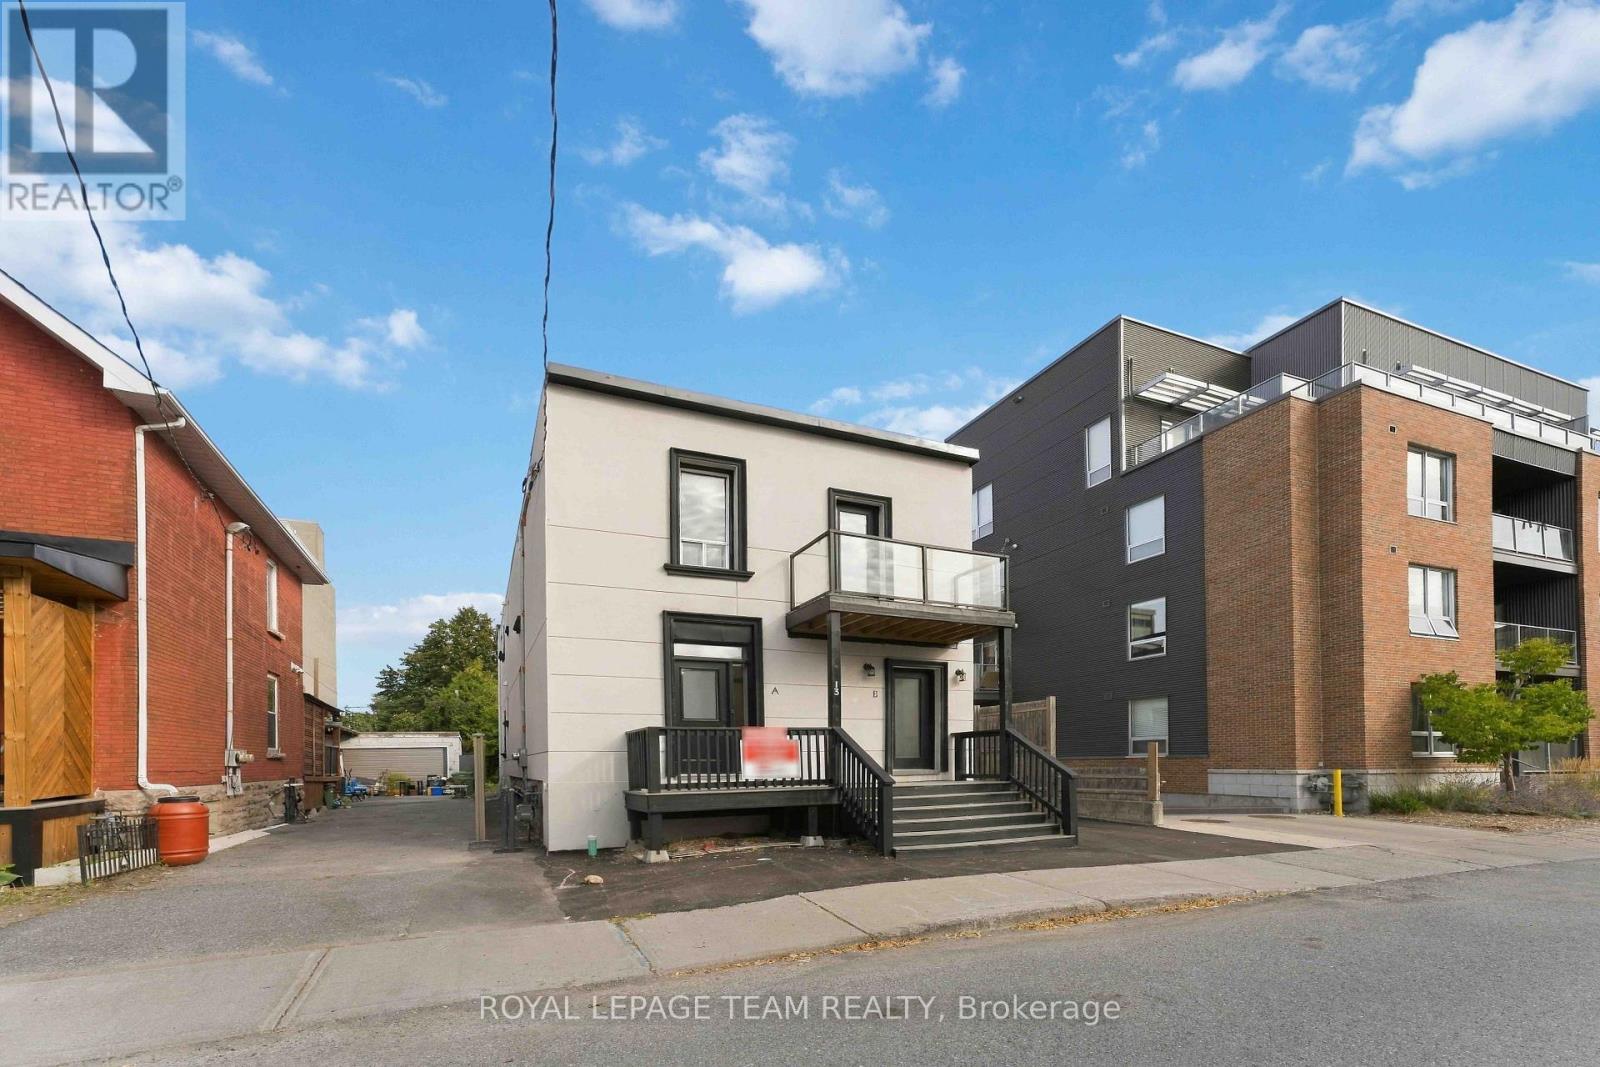
A - 13 Balsam Street
Ottawa, Ontario
ALL-INCLUSIVE living in a highly walkable, central location! Welcome to Unit A at 13 Balsam Street, ideally situated within easy walking distance of Little Italy, Preston Street, local shops, restaurants, cafés, parks and convenient public transit. Dow's Lake and the Glebe are also just minutes away, putting some of Ottawa's best neighbourhood amenities close to home. Heat, hydro, water, hot water tank rental, Wi-Fi and one parking space are all included in the monthly rent, along with snow removal and grounds maintenance. A second parking space is also available for an additional fee.This isn't your typical one-bedroom apartment! Located on the main floor of a charming century triplex, this newly renovated 1-bedroom, 1-bathroom unit offers versatile living space.The traditional layout provides defined rooms and plenty of flexibility, including a dedicated living room, separate dining room and generous brand-new kitchen with all-new appliances. There is even room to create an additional eating area, workstation or cozy nook. Whether you need space to work from home, pursue a creative hobby or simply spread out, this adaptable layout can easily be tailored to suit your lifestyle.Additional features include a private entrance, central air conditioning, in-suite laundry and a carpet-free interior. Newly renovated, completely move-in ready and available immediately! (id:49269)
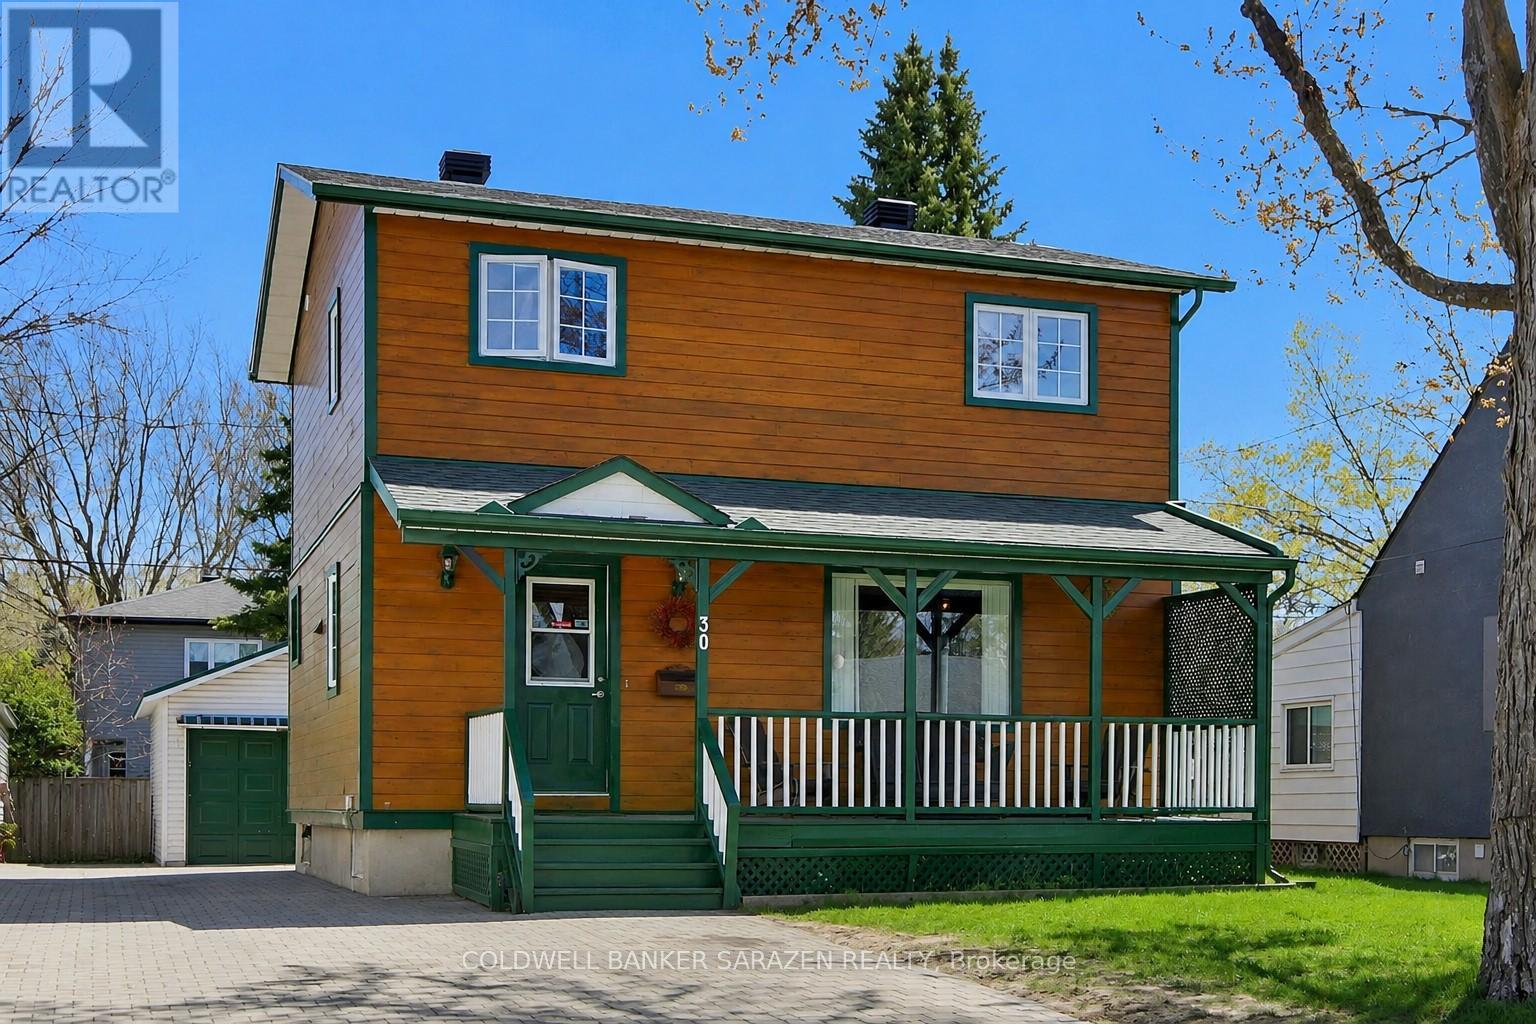
30 Harrold Place
Ottawa, Ontario
Welcome to 30 Harrold Place, a spacious, well-maintained 3-bedroom home nestled on a PICTURESQUE CUL-DE-SAC in Ottawa's VETERANS' VILLAGE, a charming enclave built for soldiers and their families after WWII, carrying historical significance & a legacy of Canadian pride & ability. You'll find THREE SPACIOUS BEDROOMS, a FULL BATH ON EACH LEVEL & hardwood & tiled flooring throughout. Updated eat-in kitchen w/ a cozy breakfast booth, stainless-steel fridge & stove ('24). The separate dining area is ideal for entertaining, while the adjacent living room overlooks Harrold Place Park. The main level includes a FOUR-SEASON SUN ROOM w/ an UPPER DECK for sweeping sunsets & seasonal vistas. Solid oak staircases & quality MAPLE FLOORING on the main level elevate the space. The basement features a large RECREATION ROOM, full 4-piece bath, laundry, & ample storage - ideal as a play space, teen hangout, or home-based business. Savvy investors will see the development potential, w/ Ottawa's new N3B zoning allowing a variety of options, including a basement conversion for multi-generational family living or as an extra income stream through rental (due diligence advised for all potential development plans). Park 3 cars on the INTERLOCKED DRIVEWAY. The GARAGE & carport (metal roofs, '22) offer extra hobby & STORAGE space. Cedar siding, casement windows, & a NEWER FURNACE & AC in '21 provide comfort & efficiency. Harrold Place is a LOW-TRAFFIC STREET, perfect for families; supervise play from your covered verandah overlooking the park, green spaces, & incredible playground at Harrold Place Park, & enjoy proximity to schools, hospitals, shopping, & essentials. Commuting is easy w/ transit & efficient access to the 417. Make this lovely house your home! (id:49269)
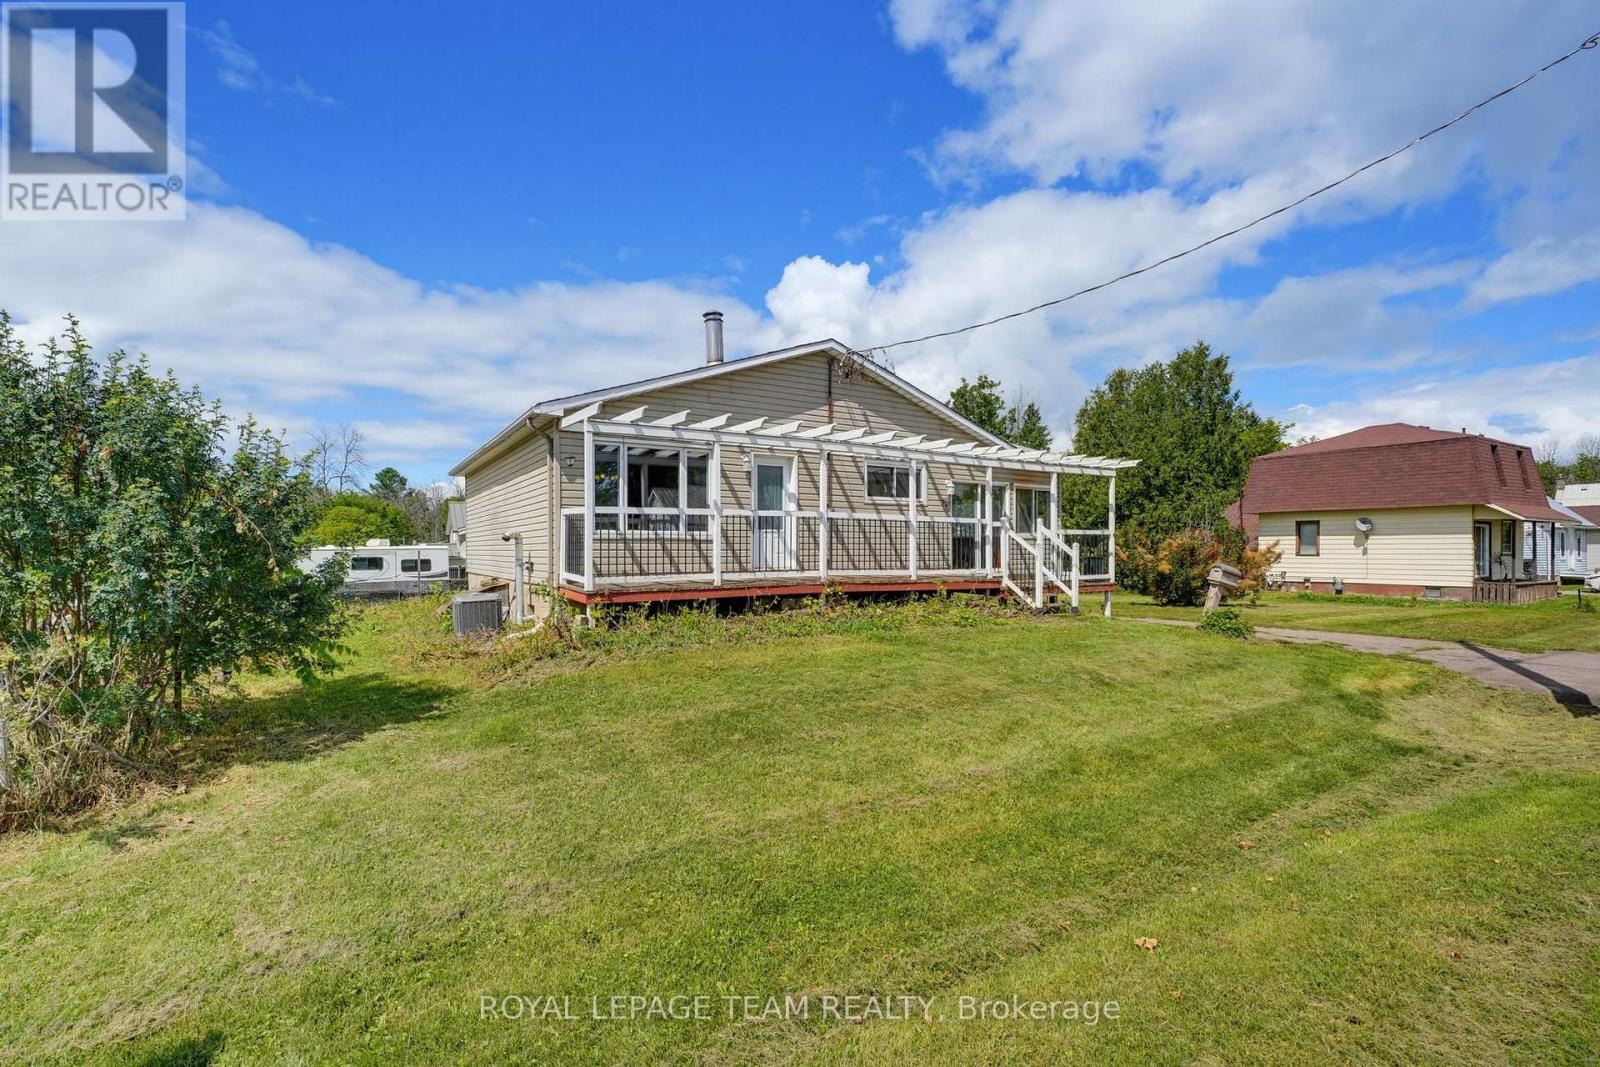
550 Giroux Street
Pembroke, Ontario
A MASSIVE GARAGE AND OVERSIZED 100' X 120' CORNER LOT! Set on a quiet, family-friendly street, this freshly painted home features an extended front porch, a bright sunroom with heated floors, a practical step in shower a dedicated workshop. Ideal for first-time buyers, downsizers, hobbyists or anyone needing room for vehicles, storage or simply looking for a cute home with a large yard! Close to shopping, schools and everyday amenities, 550 Giroux delivers space and convenience inside and out! (id:49269)
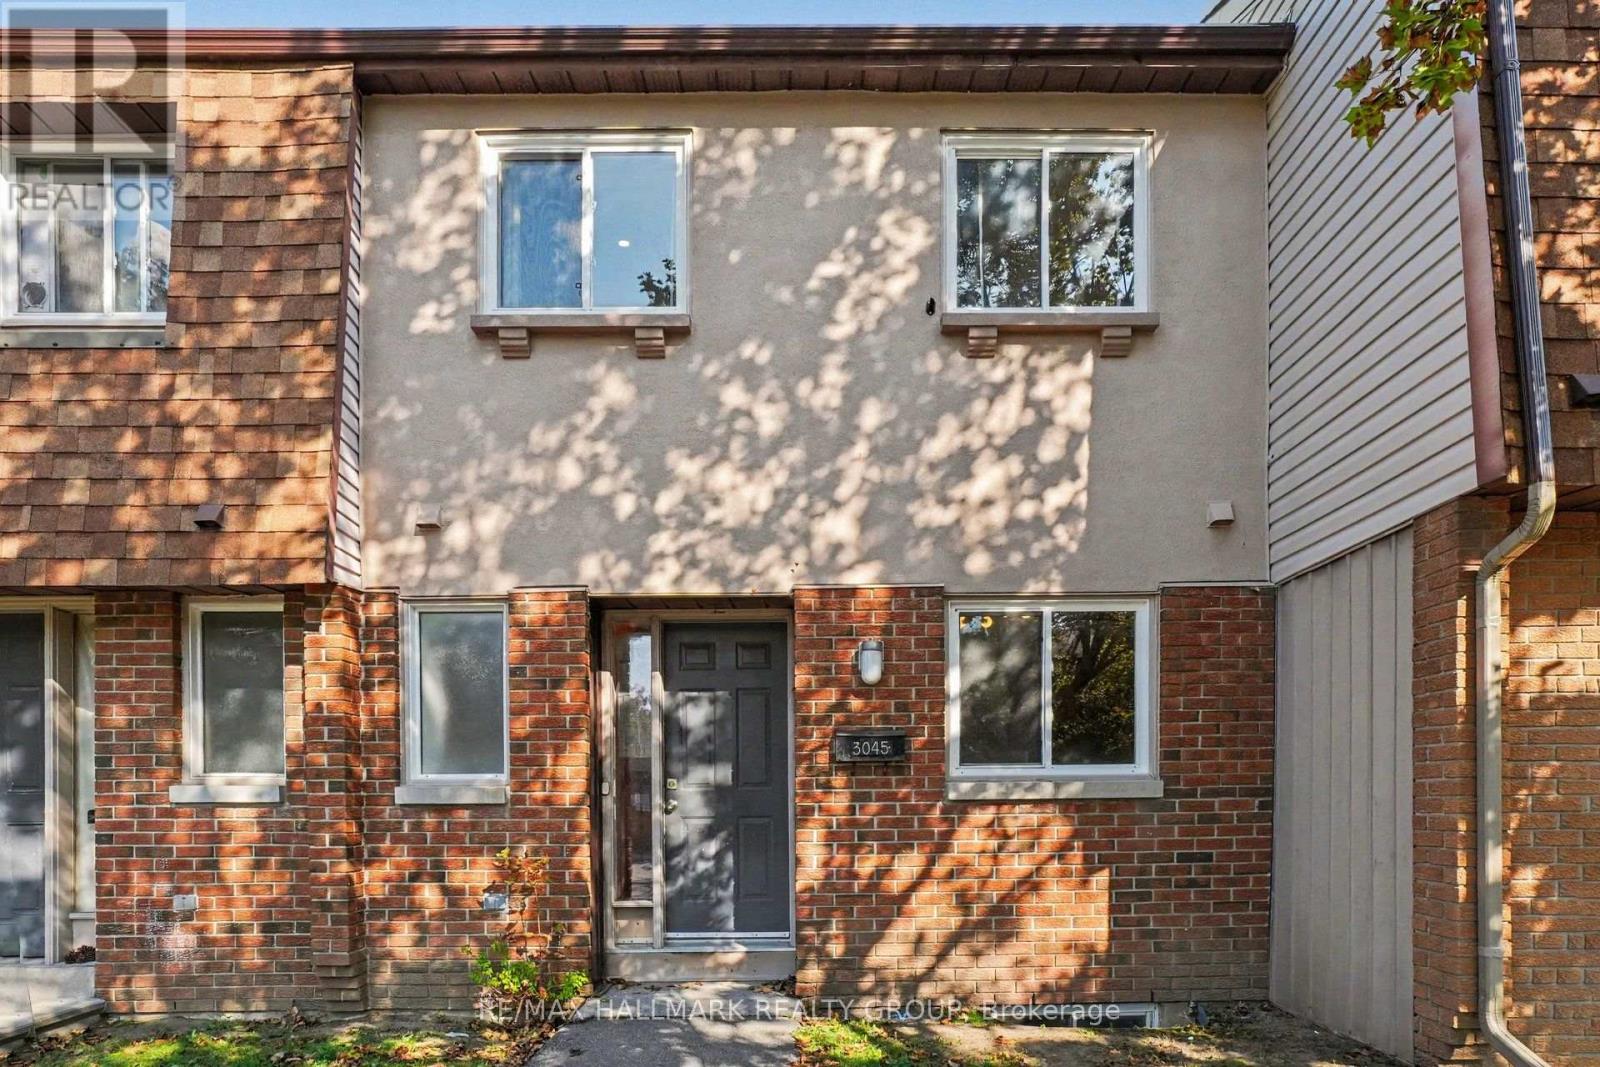
101 - 3045 Olympic Way
Ottawa, Ontario
Welcome to this spacious 3-bedroom, 2-bathroom condo townhome, offering the perfect blend of functional living space and low-maintenance convenience. The thoughtful multi-level layout provides an excellent separation between your daily living areas and private retreats, featuring a well-proportioned main floor that easily accommodates distinct living and dining setups. Upstairs, you will find three generously sized bedrooms offering plenty of space for a family, guest rooms, or a dedicated home office, all serviced seamlessly by two functional bathrooms. It is the perfect opportunity for a new owner to step in, bring their own design vision, and truly put their personal finishing touches on the space to make it uniquely their own. This property is ideal for first-time buyers, downsizers, or investors. Schedule your private viewing today to explore the layout and endless potential of this wonderful home! (id:49269)

949 Elgin Street N
Cambridge, Ontario
Welcome to this bright and inviting 3-bedroom, 2-bathroom home in North Galt! The main floor offers a fresh, modern feel with stylish flooring, updated lighting and an open, functional layout. Tons of natural light throughout. The newly updated kitchen features stainless steel appliances, ample cabinetry and a bright eat-in area, creating a great space for everyday living and entertaining. Upstairs, you'll find three comfortable bedrooms and an updated bathroom featuring beautiful lighting and modern fixtures. The finished basement extends the living space with a spacious recreation room, pot lights and a convenient 3-piece bathroom, ideal for a family room, home office, gym or guest space. Step outside to enjoy a private, fully fenced backyard surrounded by mature trees, with a concrete patio offering the perfect spot for outdoor dining and relaxing. A garden shed provides additional storage, while the long concrete driveway accommodates up to three vehicles. Situated in family-friendly North Galt, you're within walking distance of schools, parks, shopping, public transit, the YMCA and the ice park. With easy access to Highway 401 via Can-Amera Parkway, this is a convenient location for commuters and families alike. A fantastic opportunity for first-time buyers or investors! (id:49269)

63 Hardale Crescent
Hamilton, Ontario
Professionally renovated from top to bottom with permits, this exceptional Huntington home has been completely transformed inside and out, offering a rare opportunity to own a truly turnkey property in one of Hamilton Mountain's most established neighbourhoods. Set against the peaceful backdrop of a pond, the newly built sunroom creates a private retreat where you can enjoy beautiful views throughout every season. Inside, every detail has been thoughtfully redesigned with quality craftsmanship. The bright open-concept floor plan features two custom kitchens with quartz backsplashes, luxury vinyl flooring, smooth ceilings with pot lights, designer finishes, and two beautifully renovated bathrooms, including a stunning main bath finished with floor-to-ceiling tile. No detail was overlooked, with all new trim, doors, flooring, lighting, and finishes completed throughout. Beyond the cosmetic updates, every major component has been professionally upgraded with all required permits closed, including a complete electrical rewire with a new 200-amp service, new furnace, new central air conditioning, new windows, new exterior and sliding doors, updated siding, and a finished lower level featuring a second kitchen and an in-law suite for added flexibility. From its premium renovations to its one-of-a-kind pond setting, this home offers a lifestyle and level of workmanship rarely found in today's market. (id:49269)
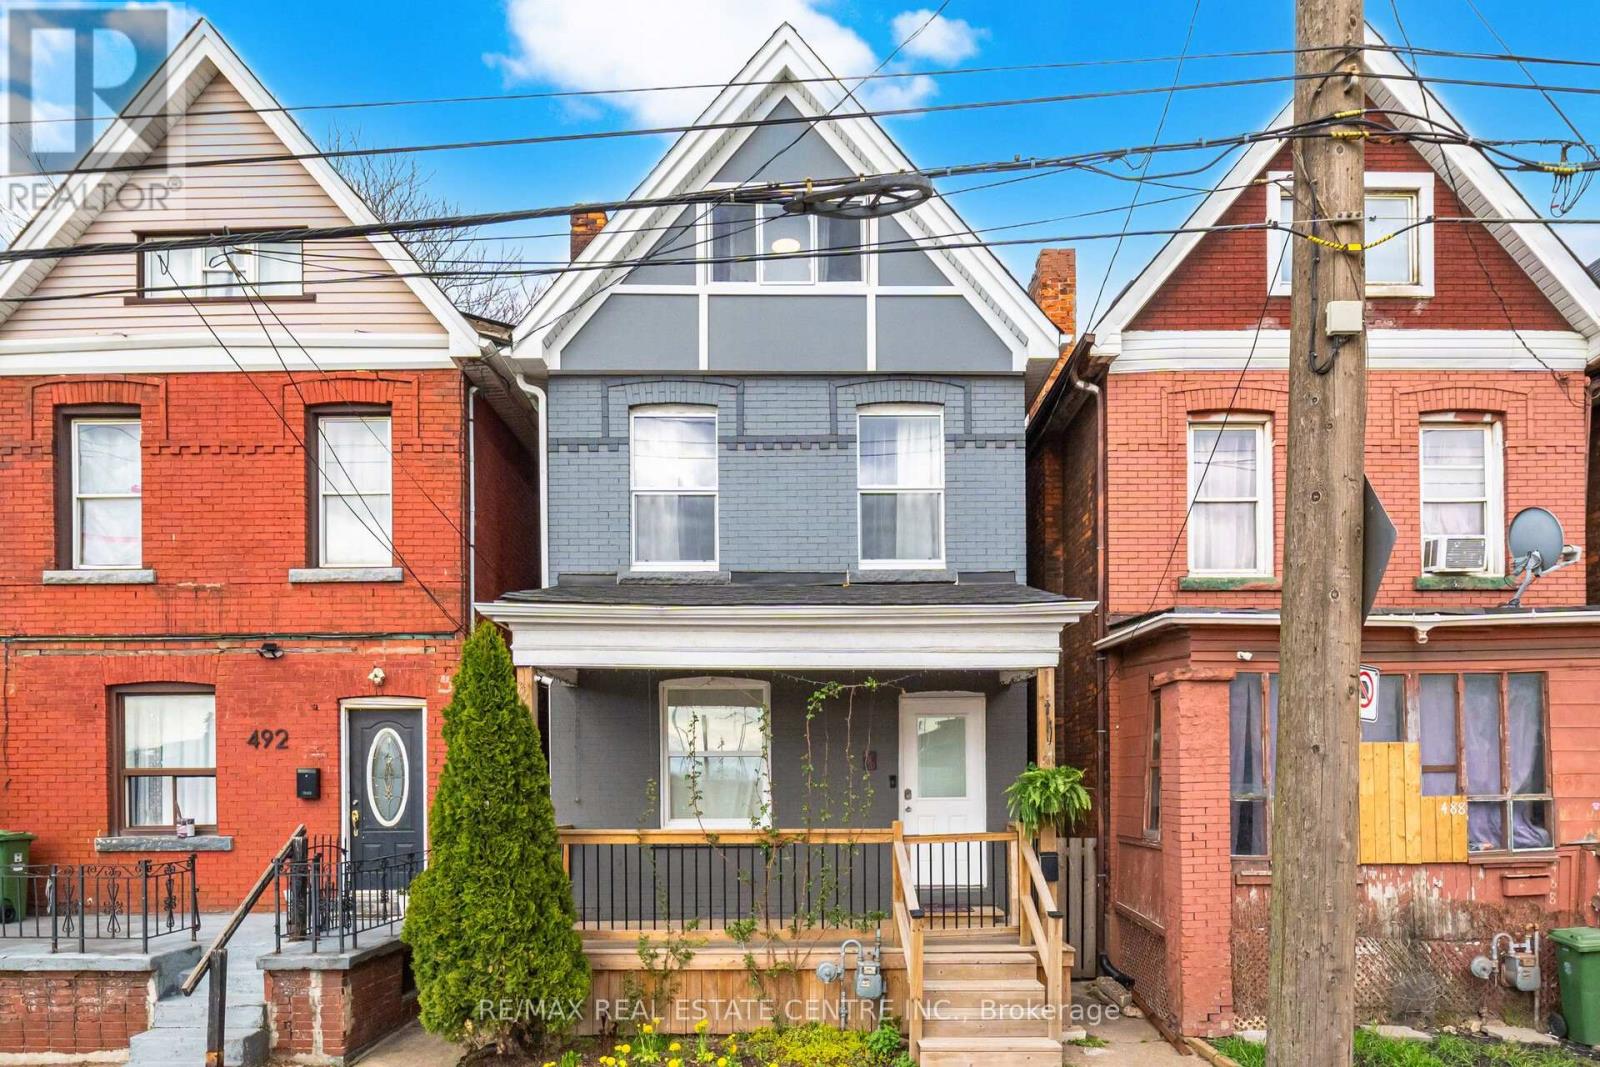
490 Wentworth Street N
Hamilton, Ontario
Beautifully updated and well-maintained home. 2 km from downtown, quick access to QEW and 401(approximately 10 minutes), two GO stations, a nearby bus stop, a waterfront park just 7minutes away. A small neighbourhood park is also within walking distance.1,432 sq. ft. of bright, sun-filled living space, with large windows filling the home withnatural light.2024-2025 Upgrades:- Asbestos test throughout the house - negativeNew upper exterior siding- Insulation replaced- New downspouts and eavestroughs- Sewer pipe replaced + backup valve installedNew plumbing pipes throughout, including toilets and shower setsElectrical upgraded throughoutHWT replaced with tankless systemCement walkway to backyard- Partial basement waterproofingNew flooringWater supply added to backyardElectrical outlet added to backyardGas added to kitchen; electrical outlet available for electric stove useWashing machine (2024, (ALL-IN-ONE, separate plug for dryer available if ever needed)Ducts cleaned- Cosmetic upgrades throughout, including painting and stairs restoration2026 Updates:- Brand-new kitchenNew basement washroom- 4 windows replaced (others are in good condition)New gas stoveNew refrigeratorAdditional: Roof 2020; furnace & central AC 2018.Basement includes relocated laundry, separate entrance and partially finished space with futurepotential, subject to approvals.Backyard includes shed, water supply and electrical outlet.Street parking possibility for 1 vehicle. (id:49269)
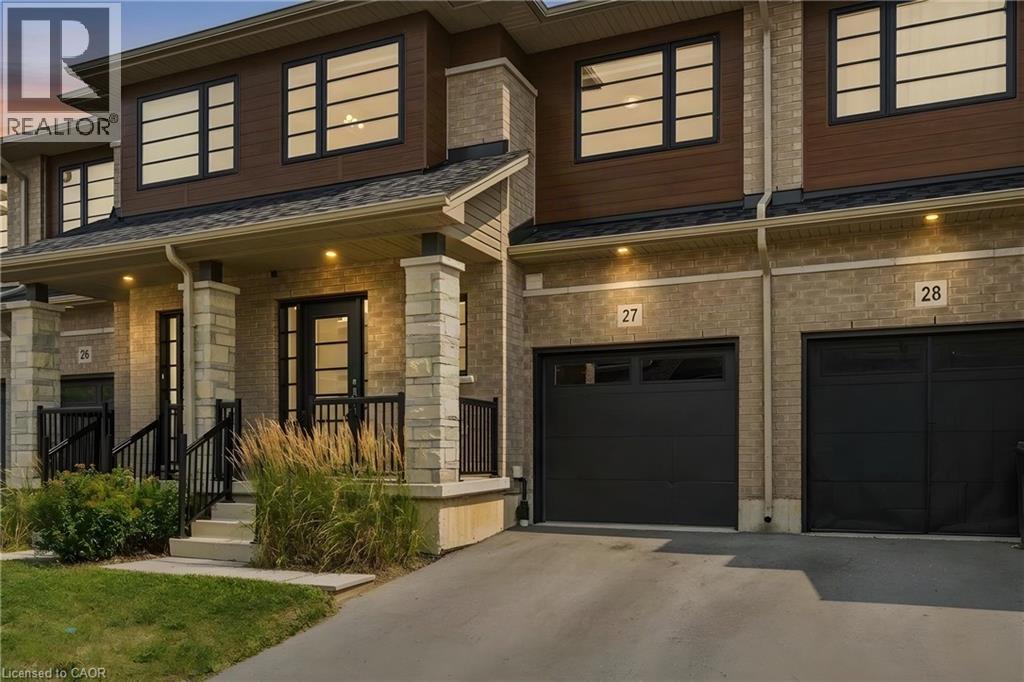
520 Grey Street Unit# 27
Brantford, Ontario
Welcome to 520 Grey Street, Unit 27 - a beautifully designed FREEHOLD townhome offering modern finishes, functional living and everyday convenience. Built in 2022, this move-in-ready home features 3 bedrooms, 2.5 bathrooms and a thoughtfully designed 2-storey layout with plenty of space to grow. The bright, open-concept main floor features brand-new vinyl flooring and seamlessly connects the kitchen, dining and living areas, creating an inviting space for everyday living and entertaining. The eat-in kitchen features a large centre island, ample cabinetry and stainless steel appliances, with patio doors providing direct access to the backyard. Upstairs, the spacious primary bedroom offers a private ensuite and walk-in closet, complemented by two additional generously sized bedrooms, a full bathroom and a versatile loft - ideal for a home office, study area or additional living space. The unfinished basement offers additional space and future potential, with convenient laundry located on the lower level. Ideally located just minutes from Highway 403, Costco, the GO Bus station and a wide range of schools, shopping, restaurants, parks, trails, a community centre and everyday amenities - offering added convenience for commuters and those travelling throughout the region. Combining the freedom of freehold ownership with a modern interior, flexible living space and convenient location, Unit 27, 520 Grey Street is ready to welcome you home. Monthly common area maintenance fee: $144/month. Some photos are virtually staged. (id:49269)

11 Esther Crescent
Thorold, Ontario
Welcome to this beautiful detached home in Thorold featuring 4 bedrooms, 2.5 bathrooms, and plenty of natural light. The bright kitchen includes stainless steel appliances, all included, with a brand-new fridge and stove (2026). You will fall in love with the open concept kitchen and living room. Main floor also features a great size powder room and a den. Enjoy 4-car parking with a double garage and 2 driveway spaces. Upstairs you will find four bedrooms and two full bathrooms with convenience of laundry on the same level. The unfinished basement provides lots of storage and future potential. Ideally located close to Highway 406, major highways, Schools, Niagara College, Brock University, Pen Centre, Niagara Falls, and Niagara Outlet Collection. A fantastic opportunity for families, first-time buyers, or investors looking to be part of the Niagara Region! (id:49269)
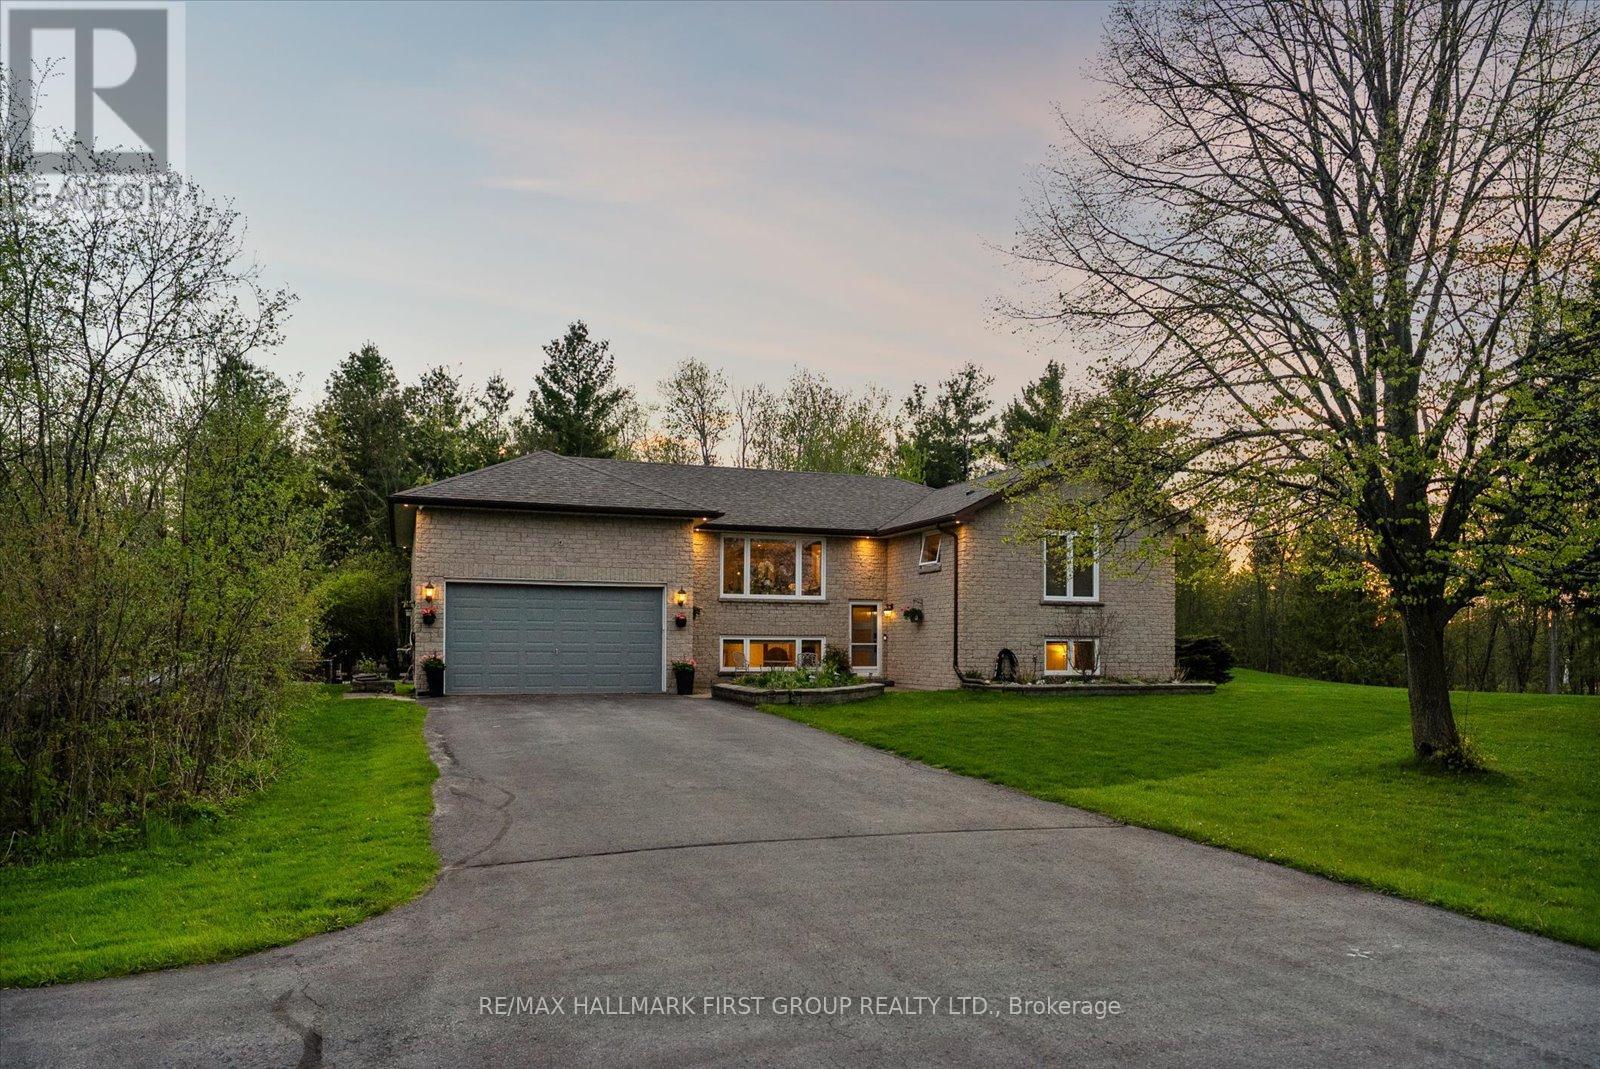
2720 Castle Hill Drive
Hamilton Township, Ontario
Welcome To This Stunning Raised Bungalow Nestled On A Beautiful 1.24-Acre Private Lot., With Over $200K In Upgrades, This Multi-Generational Home Is Completely Turn-Key. The Main Floor Boasts A Thoughtfully Designed Layout With A Large Eat-In Kitchen Featuring Refreshed Cabinets With New Hardware And Stainless Steel Appliances. Enjoy Beautifully Refinished Hardwood Floors (2023) Throughout The Main Floor And Into The Bright Living Space. The Primary Bedroom Features Vaulted Ceilings, Oversized Windows, Two Closets, And A Newly Renovated 4-Piece Ensuite (2026). An Additional Updated 3-Piece Bathroom (2023) Offers A Walk-In Shower, While A Renovated Powder Room (2026) Is Conveniently Located Off The Laundry/Mud Room With Direct Garage Access. Step Into The Exceptionally Bright Lower Level, Fully Renovated In 2023 And Converted Into A Stunning In-Law Suite Featuring A Spacious Kitchen, Open-Concept Living Area, With Luxury Vinyl Plank Flooring Throughout. This Space Includes Two Additional Bedrooms, A Separate Office, A 3-Piece Bathroom, And Separate Washer And Dryer. Large Above-Grade Windows Throughout Make This Suite Feel Bright And Welcoming. Outside, Discover Your Own Private Oasis Complete With A Large Deck And Heated Inground Pool With Slide. Additional Exterior Features Include Custom Log Storage (2025), Greenhouse (2023), Generlink Installation (2025), And EV Charging (2026). Other Major Upgrades Include A 200-Amp Breaker Panel, Entire Septic System Replaced (2024), New Septic Pump (2024), New Water Filtration System Including UV Filter And Well Pump, Re-Routed Sump Pump Drainage (2024), New Garage Door Opener (2026). The Expansive And Private Lot Offers Plenty Of Room For Outdoor Activities, Gardening, And Relaxation. Enjoy The Perfect Blend Of Country Living And Convenience, Located Just 5 Minutes From Highway 401, 10 Minutes From Northumberland Hills Hospital, Shops, Restaurants, And Cobourg Beach. (id:49269)