
H-14 - 1661 Nash Road
Clarington, Ontario
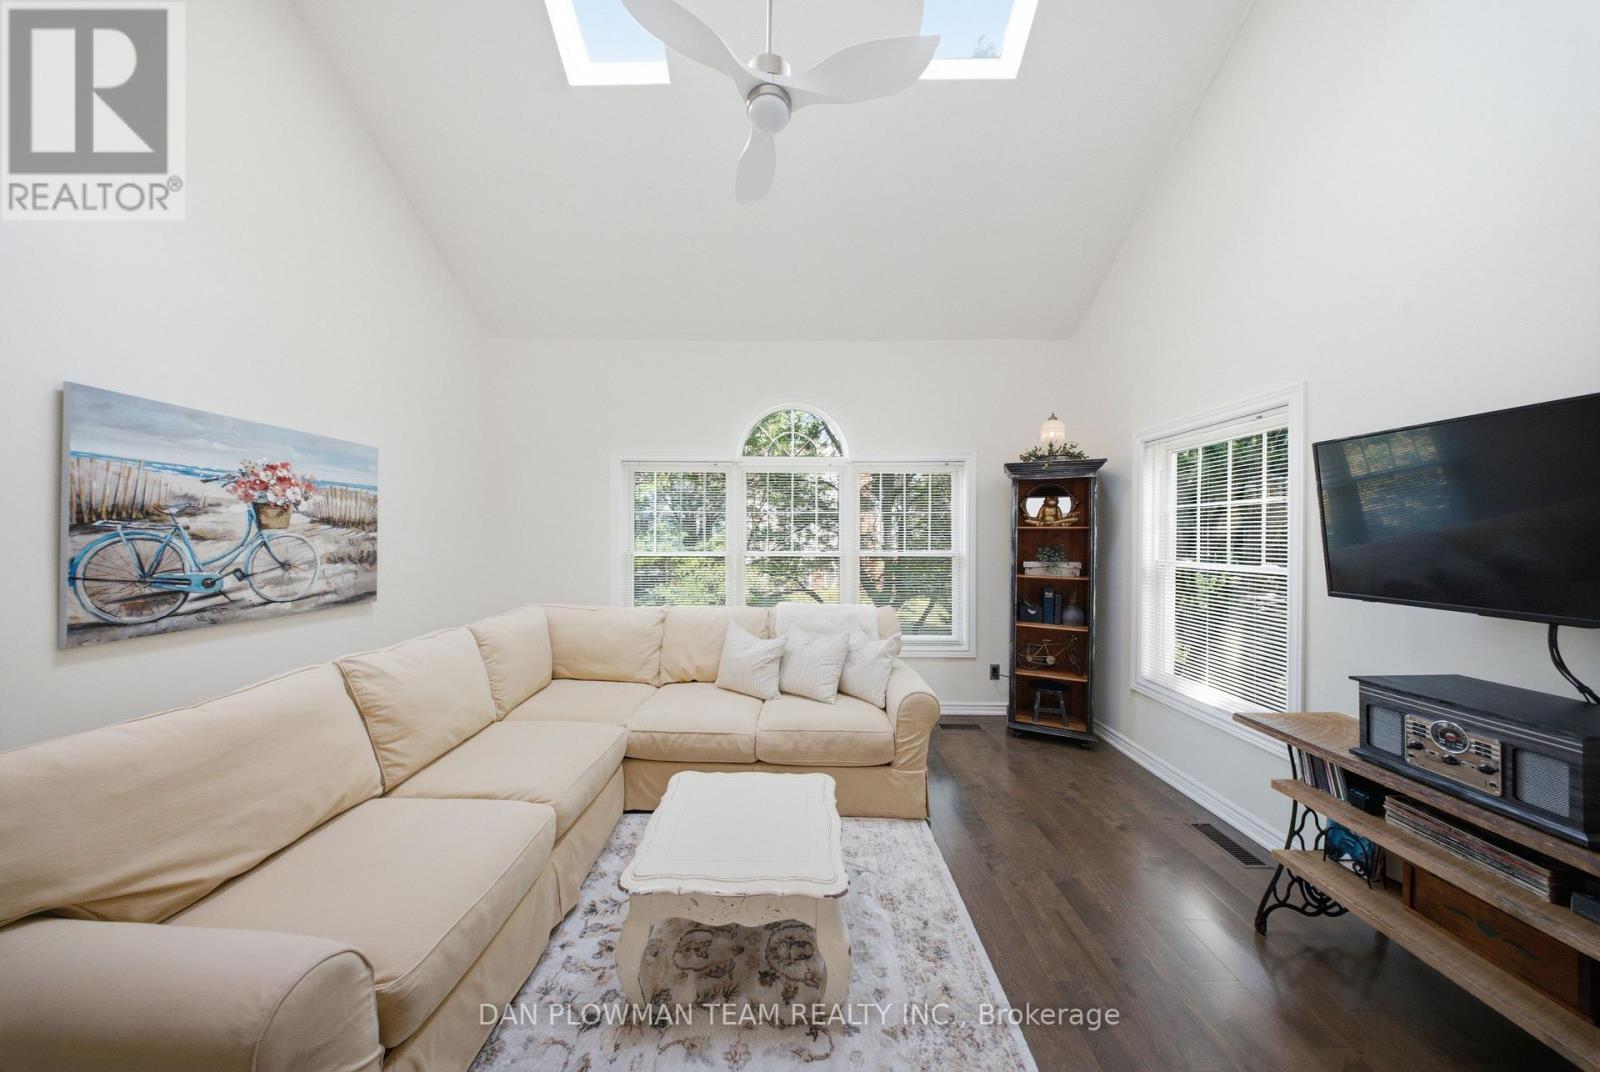
This Stunning Loft-Style Condo Enjoys A Premium Location With South And East Views. Inside, You'll Find Quality Upgrades Throughout, Including A Beautifully Renovated Kitchen Featuring Upgraded Cabinetry, Granite Countertops, A Stylish Backsplash, A Stainless-Steel Hood Range, Bar Fridge, Dishwasher, And Stove. Freshly Painted And Thoughtfully Updated With Engineered Hardwood Flooring. The Bright, Open-Concept Living And Dining Area Is Filled With Natural Light From Oversized Windows Making It The Perfect Space For Relaxing Or Entertaining. Convenient Second-Floor Laundry Adds To The Home's Practical Layout. Additional Features Include A Separately Owned Storage Locker And Private Parking. Located In A Highly Desirable Neighborhood This Meticulously Maintained Community Has It All: A Heated Car Wash, Tennis Courts And The Convenience Of Walking Distance To Restaurants, Parks, And Stores. A Perfect Blend Of Comfort, Style, And Location!! (id:49269)
105 - 49 St. Clair Avenue W
Toronto, Ontario
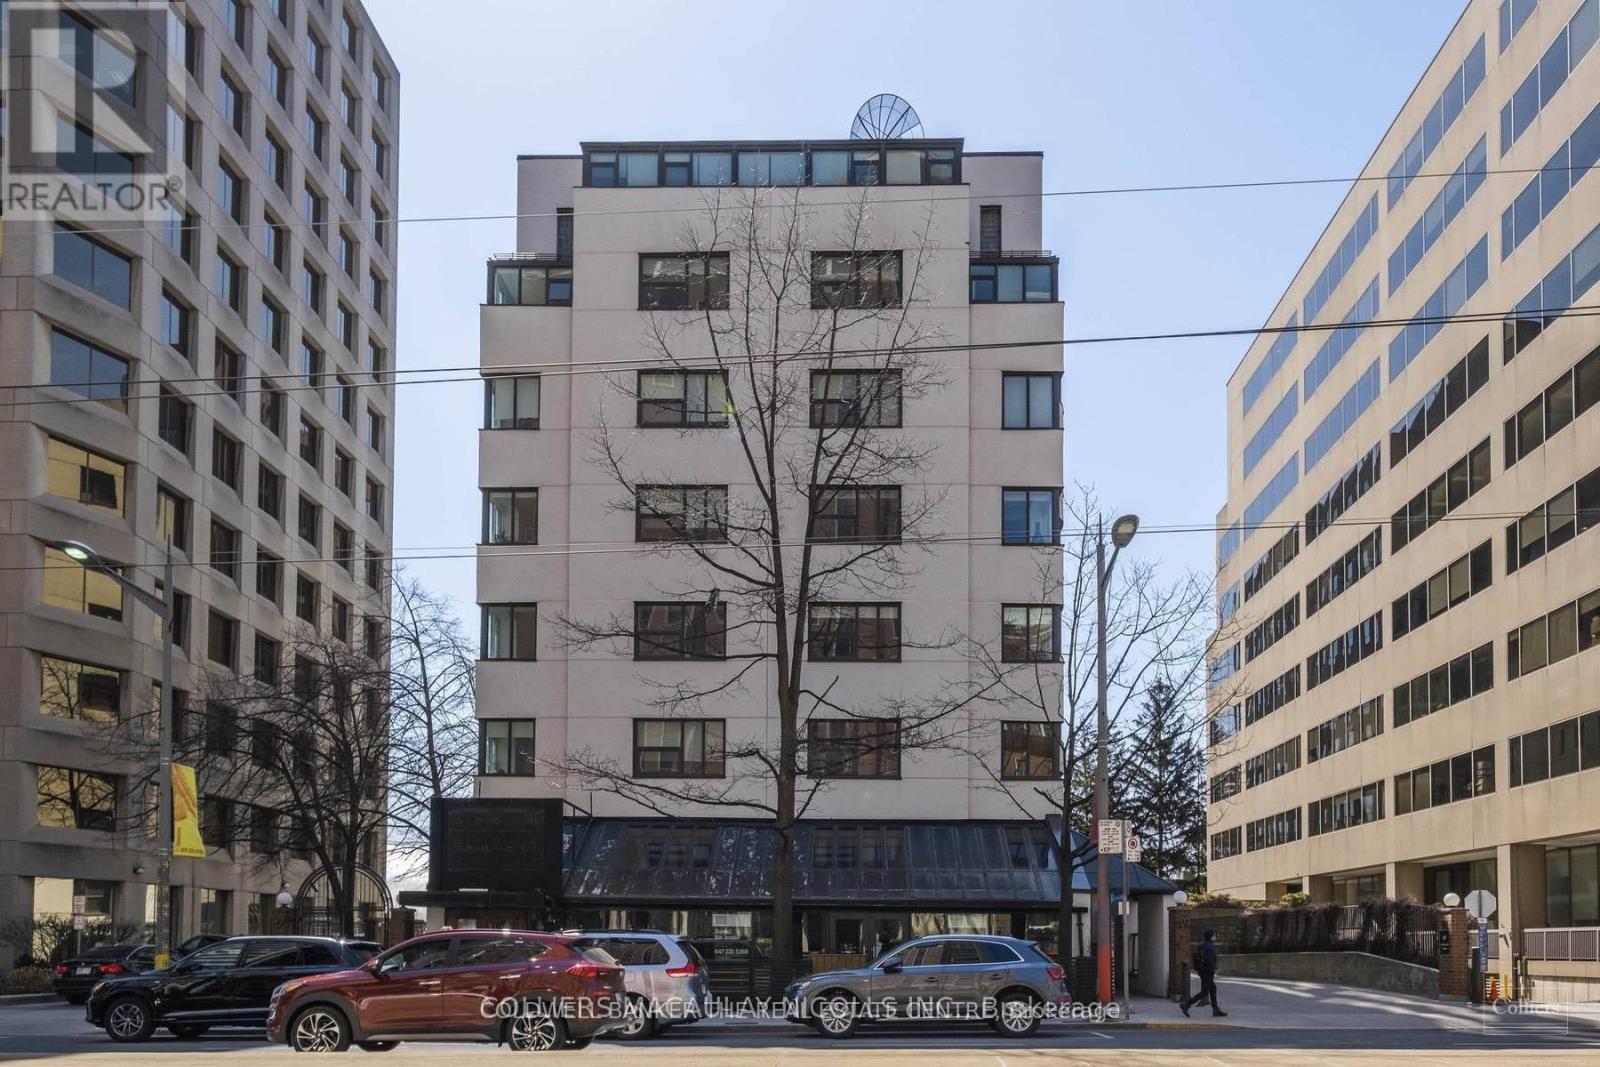
49 St. Clair Ave W, Suite 105 - a 450 sq ft ground-floor office in the heart of Yonge-St. Clair (C02), one of midtown Toronto's most prestigious and established professional districts. Positioned just steps from the Yonge-St. Clair TTC subway station and the St. Clair streetcar line, this move-in-ready professional office enjoys outstanding transit connectivity and walkable access to a wealth of amenities, including restaurants, cafés, banks, fitness studios, and boutique retail along the vibrant St. Clair corridor. Perfectly sized for a solo practitioner, startup, or satellite office, this efficient unit is ideally suited for lawyers, accountants, financial advisors, consultants, and other client-facing service professionals. The space offers a professional finish and a prestigious address that makes an immediate impression on visiting clients, all within a well-established commercial building surrounded by professional neighbours and steady foot traffic. The well-maintained, CR4.25-zoned building is equipped with elevator access, gas-air heating, air conditioning, municipal water, sanitary and storm sewers, and a full sprinkler system, delivering comfort, safety, and reliability year-round. Its location near the corner of Yonge and St. Clair places tenants at the centre of a thriving midtown commercial hub. Financial terms are attractive and simple. Net base rent is $1,100.00 per month ($29.33 per sq ft per annum). Additional rent (T.M.I.) of $562.50 per month ($15.00 per sq ft per annum)includes property taxes, building insurance, and common area maintenance. Combined, this represents a total monthly commitment of $1,662.50 per month ($44.33 per sq ft per annum). Plus HST. Utilities are all-inclusive, with the tenant responsible only for personal insurance. (id:49269)
198 Whithorn Crescent
Haldimand, Ontario
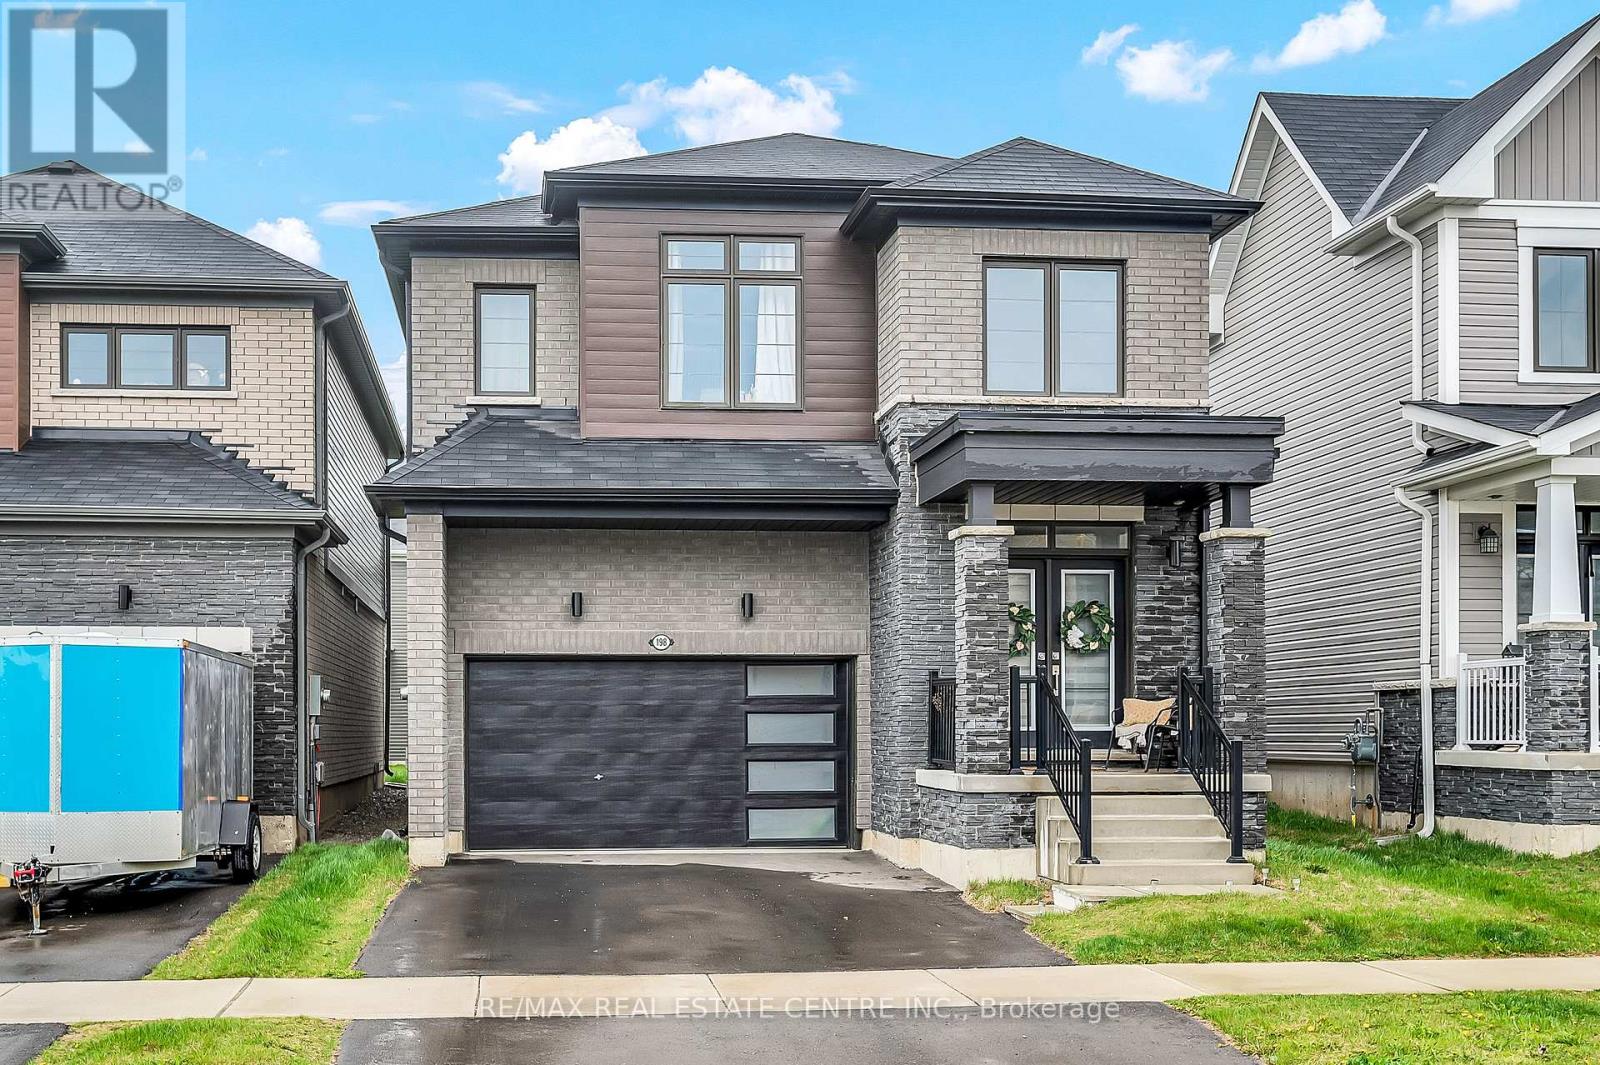
Welcome to this stunning 2,395 sq. ft. residence showcasing a striking brick and upgraded stone elevation and is filled with natural light throughout. The main floor features soaring ceilings, a grand double-door entry, a dramatic double-height foyer, and a spacious walk-in closet. Enjoy open-concept layout with living room, family room, Kitchen and breakfast area. The upgraded kitchen is a chef's dream, complete with stainless steel appliances, and an expansive breakfast area. Modern oak hardwood flooring flows throughout both the main and second levels, adding warmth and elegance. Upstairs, you'll find four generously sized bedrooms, ideal for a growing family. The oversized primary suite offers two walk-in closets (his & hers) and a luxurious 5-piece ensuite. A convenient second-floor laundry room adds to the home's functionality. Perfectly positioned just opposite the new school, this home also offers quick access to major highways, just 15 minutes to Hamilton and within an hour of the GTA. Close to schools, public transit, shopping, and all amenities, this is a rare opportunity with exceptional potential. (id:49269)
1349 Highway 56
Haldimand, Ontario
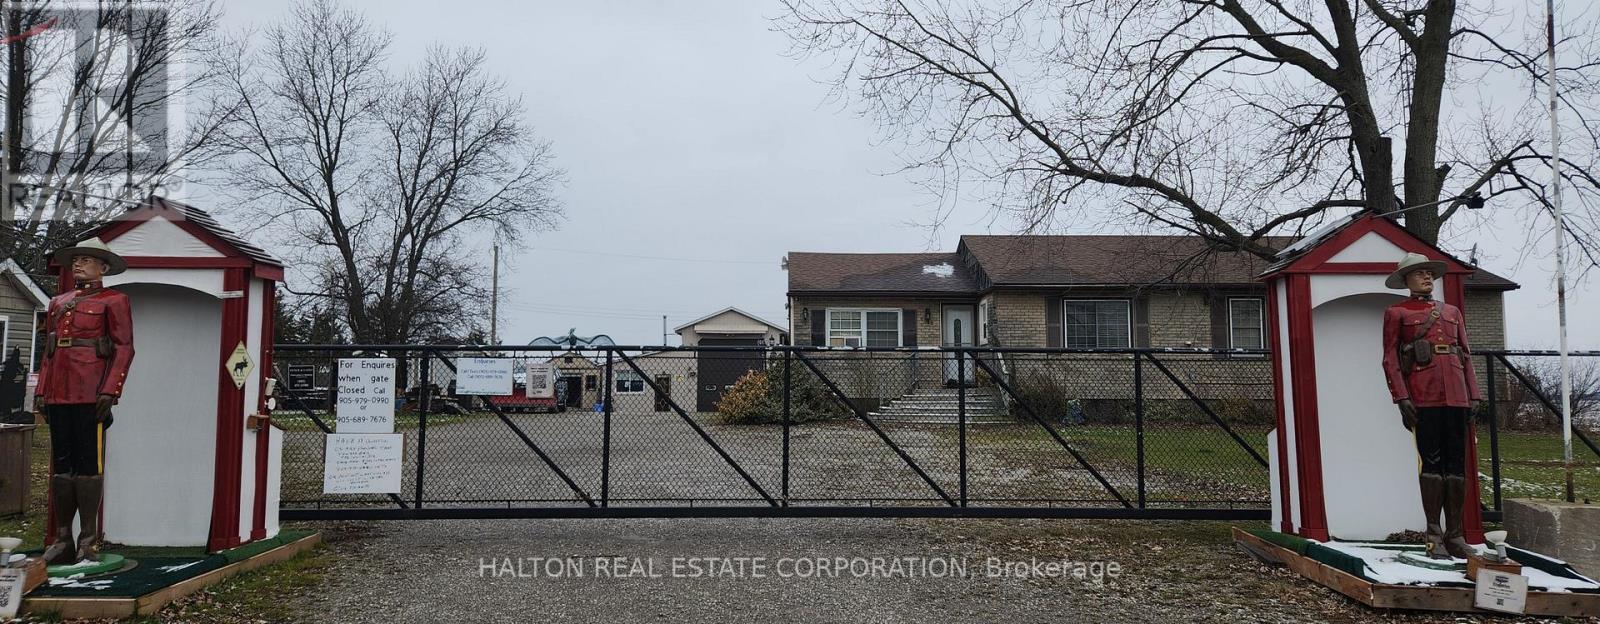
A beautiful, one-acre paradise right in town! This rare property offers an excellent live-work opportunity, combining a stunning residential home with a fully equipped commercial workshop-perfect for a patio furniture business or tradesperson. The well-maintained 5-bedroom, 5-bathroom home boasts over 3,000 square feet of comfortable living space featuring a new bar in the living room, alongside extensive modern upgrades to the kitchen, bathrooms, flooring, and windows.The outdoor space is an absolute entertainer's dream, complete with a beautiful cedar deck, a custom Tiki bar, and an above-ground pool. For your business or hobbies, the massive workshop/garage is fully insulated, air-conditioned, and features radiant floor heating, a new built-in office, and a 14-foot high bay door. This unique property truly must be seen to be believed! (id:49269)
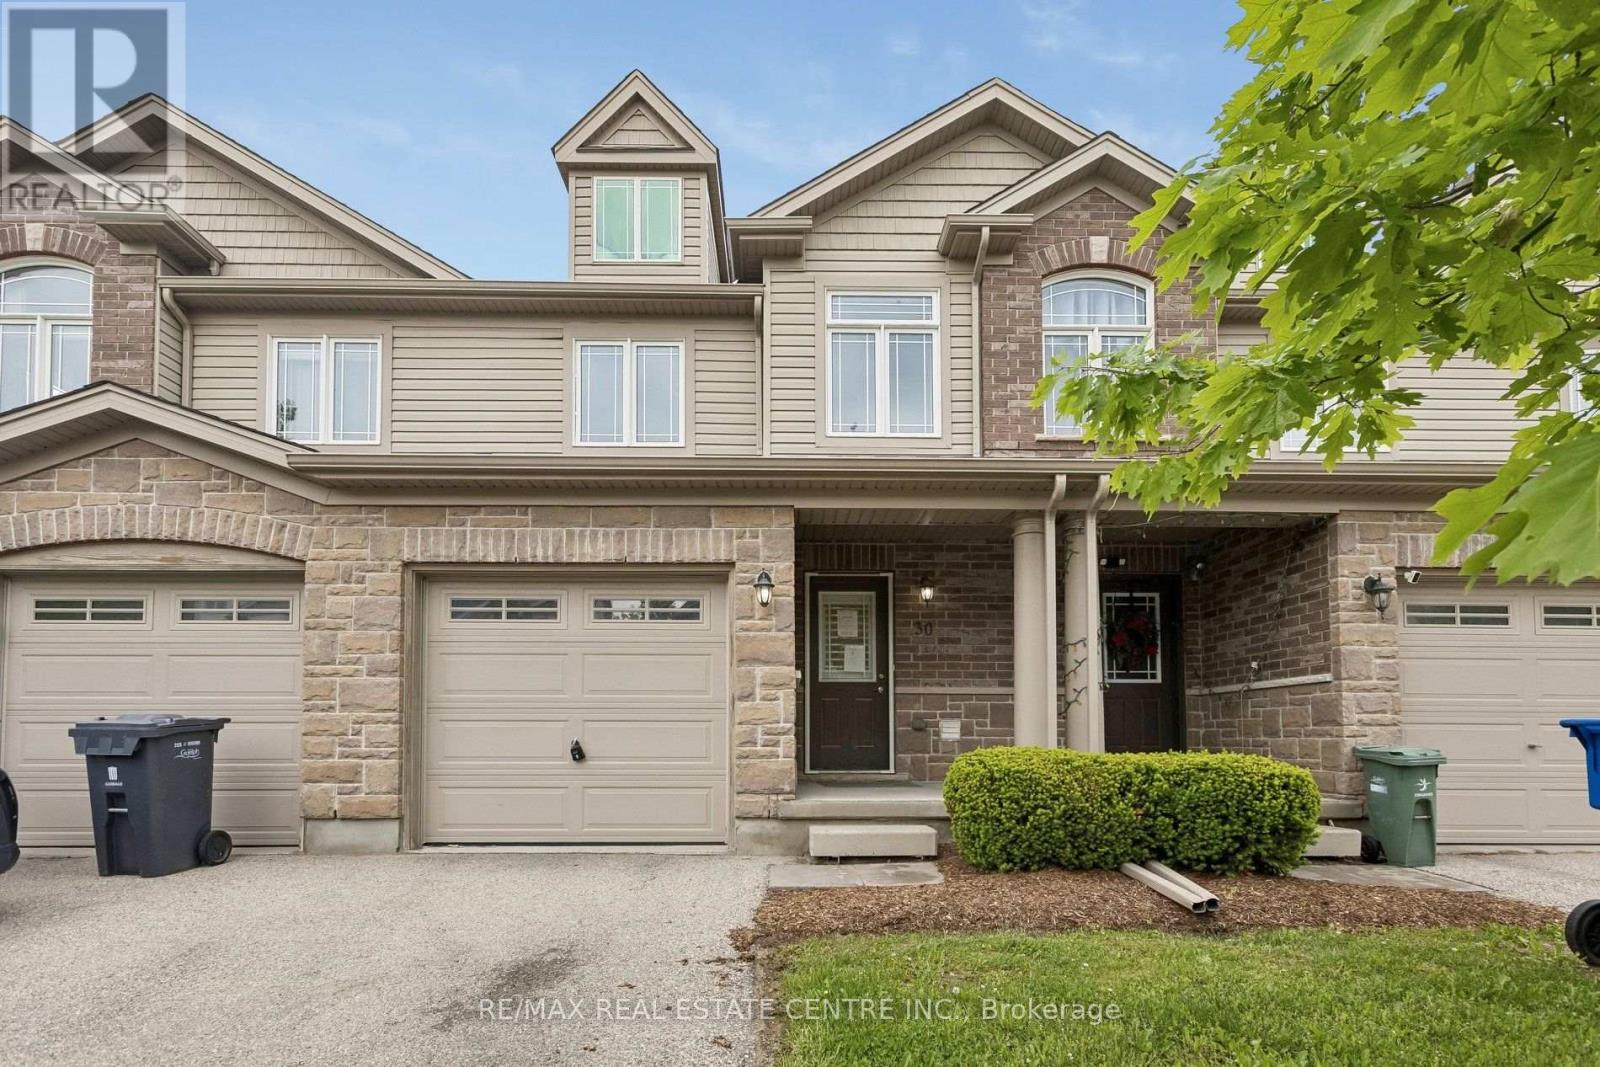
30 - 30 Oldfield Drive
Guelph, Ontario
Welcome to 30 Oldfield Drive - a spacious 3-bedroom, 2.5-bathroom townhome located in Guelph's highly desirable South End.Featuring an attractive stone-and-vinyl exterior, this home offers an open-concept main floor with generous living and dining spaces, plus large double glass sliders leading to your own outdoor retreat. The kitchen offers ample cabinetry and counter space, perfect for everyday living and entertaining.Upstairs, the oversized primary bedroom easily accommodates a king-size bed along with a sitting area, while the convenient second-floor laundry adds everyday practicality.Need extra space? The finished basement features a large rec room, full bathroom, ideal for a guest suite, home office, or additional living area.Located just minutes from the 401, public transit, shopping, parks, Westminster Woods PS, and the University of Guelph, this home checks all the boxes for families, first-time buyers, and investors alike - all in a prime South-End location. (id:49269)
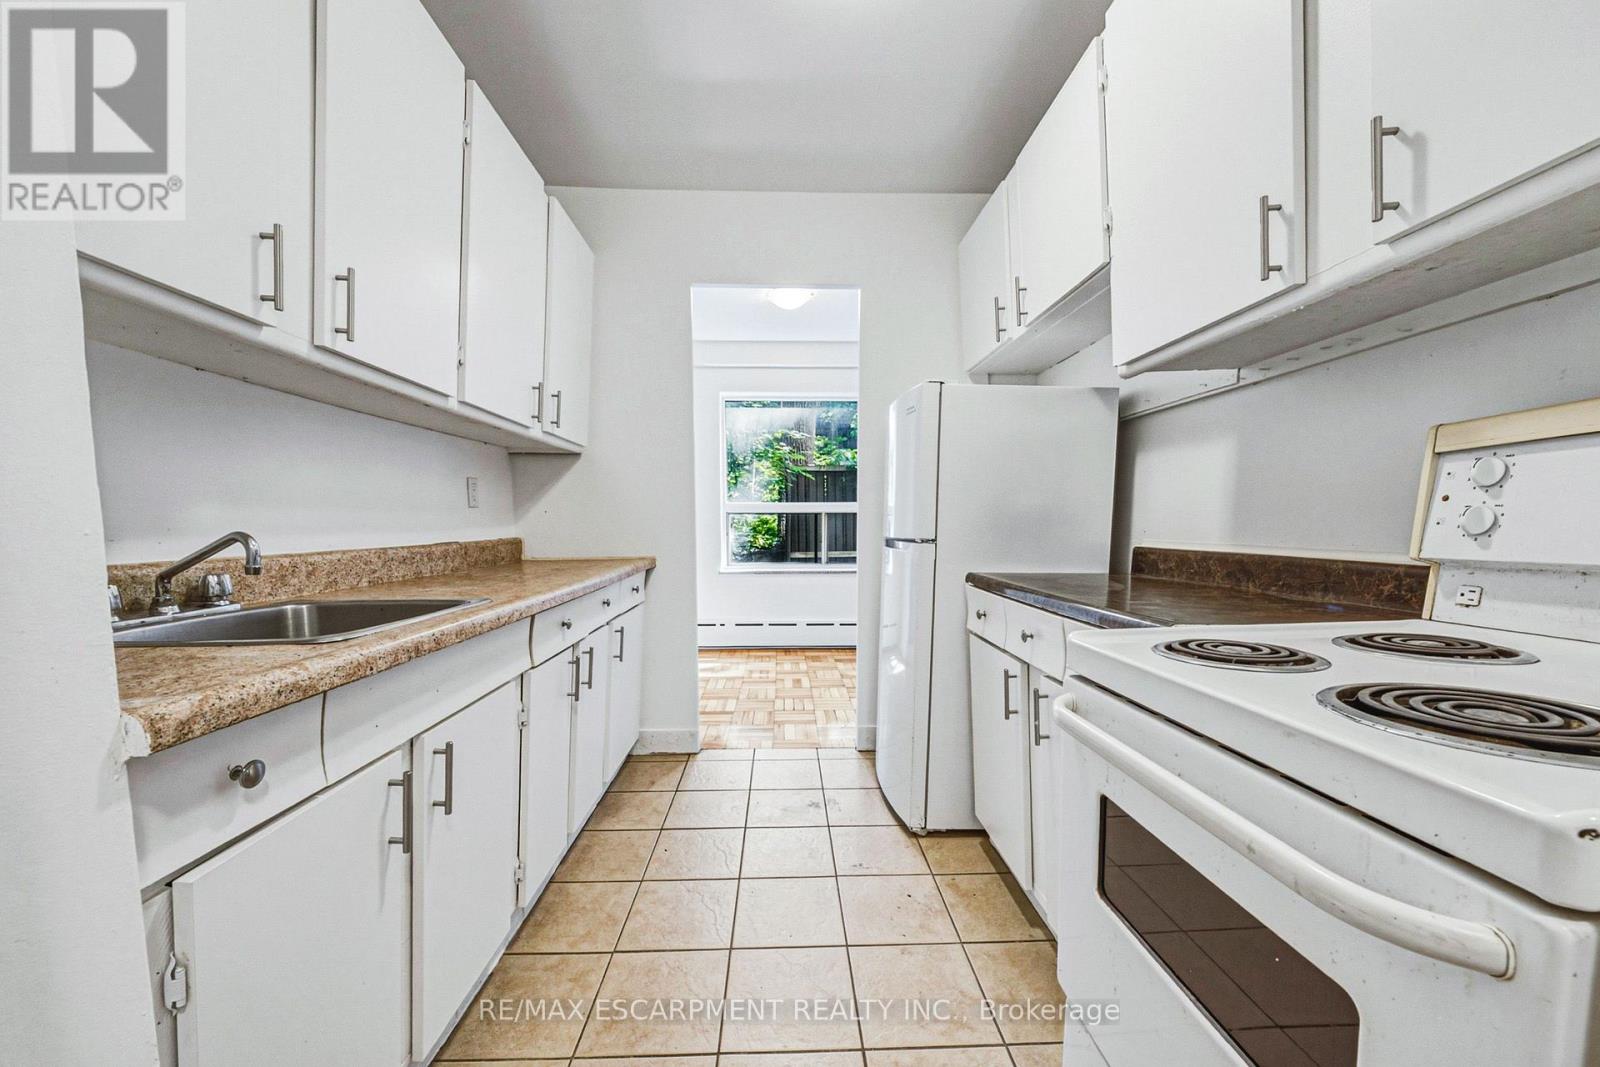
107 - 325a James Street S
Hamilton, Ontario
Welcome to urban convenience in Hamilton's highly desirable Durand neighbourhood! This bright and functional 2 bed, 1 bath main-floor unit offers over 900 sq ft of comfortable living space in a solid brick building. The layout features a massive living room, dining area, kitchen, and two well-sized bedrooms. Located in an unbeatable area just steps from Hospital, the downtown GO Station, transit, shopping, parks, and dining. Don't miss this incredible move-in-ready leasing opportunity in one of the city's most established communities! (id:49269)
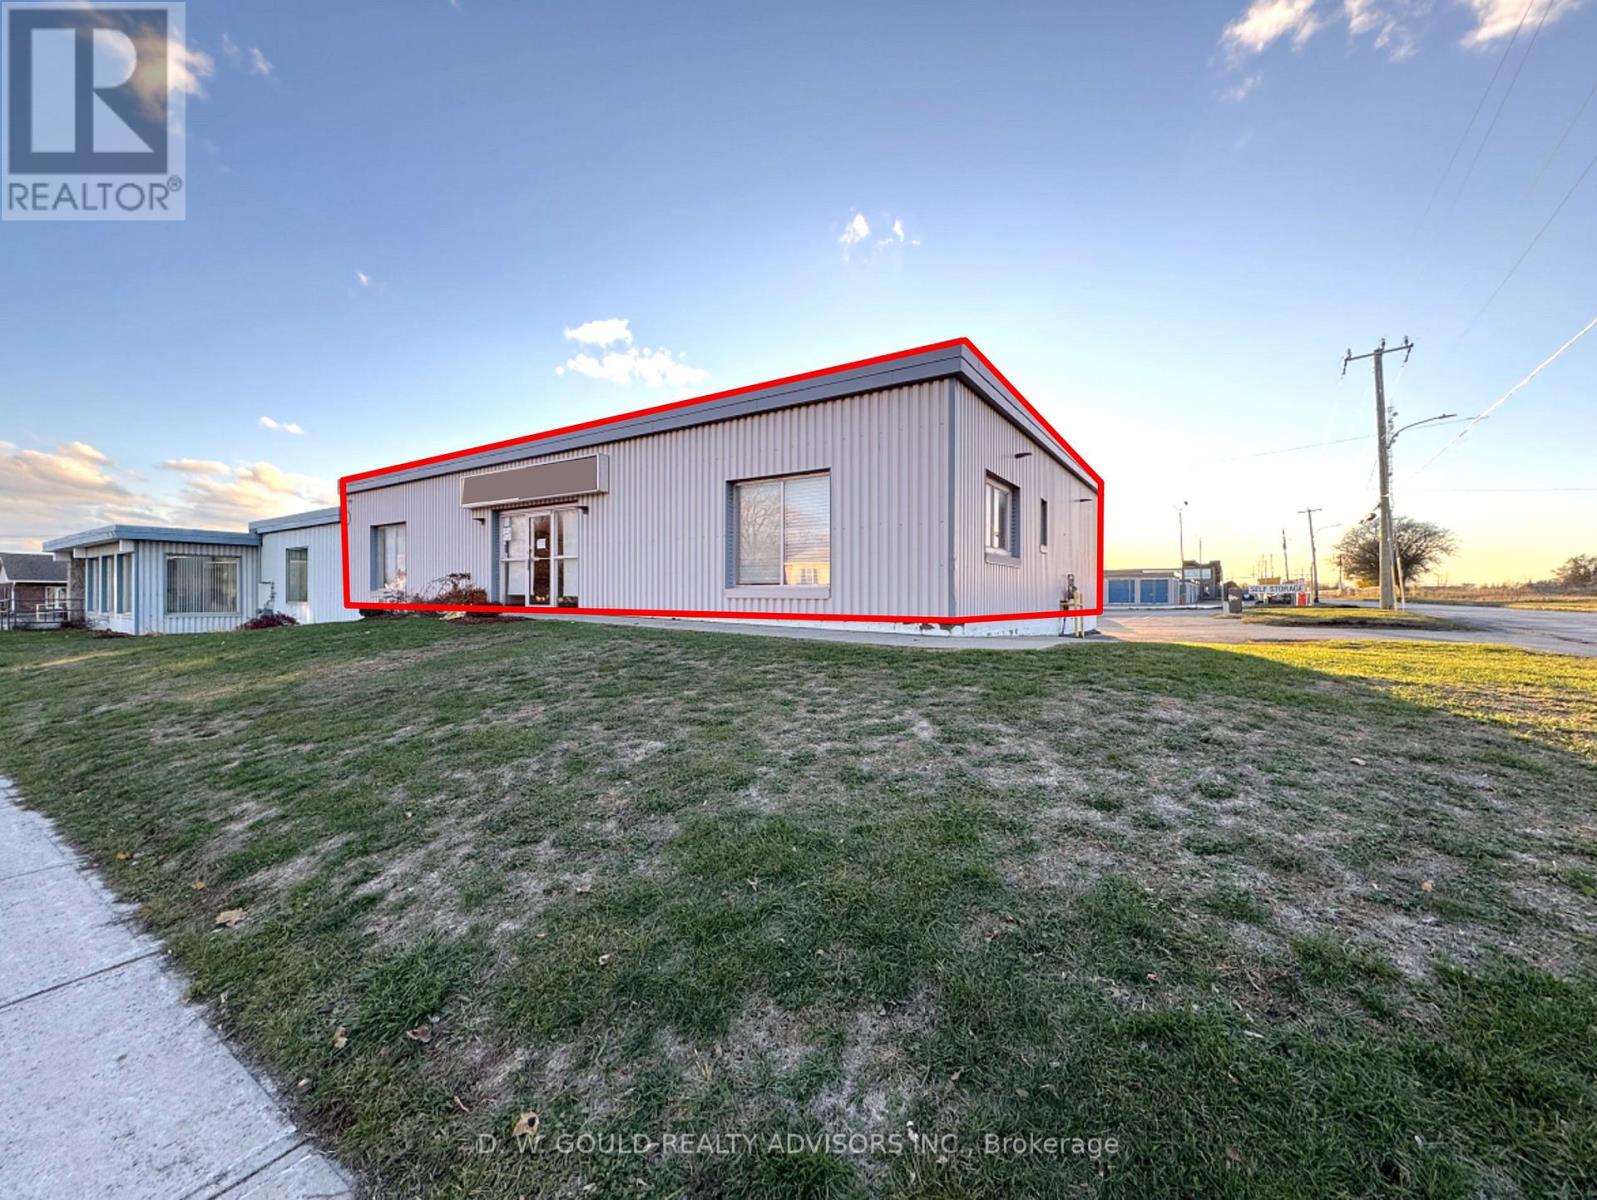
330 Sidney Street
Belleville, Ontario
+/-3,200 Sf Industrial/Commercial Unit For Lease in Belleville, including +/-1,200 sf Office space, on +/-0.35 acre lot. Corner property on busy street. Excellent exposure along Sidney Street. Convenient access to Highway 401 and Dundas Street West. High percentage office. Suitable for warehouse, office, electronics lab, and other. Two dock doors. Ample on-site parking and easy access for deliveries. (id:49269)
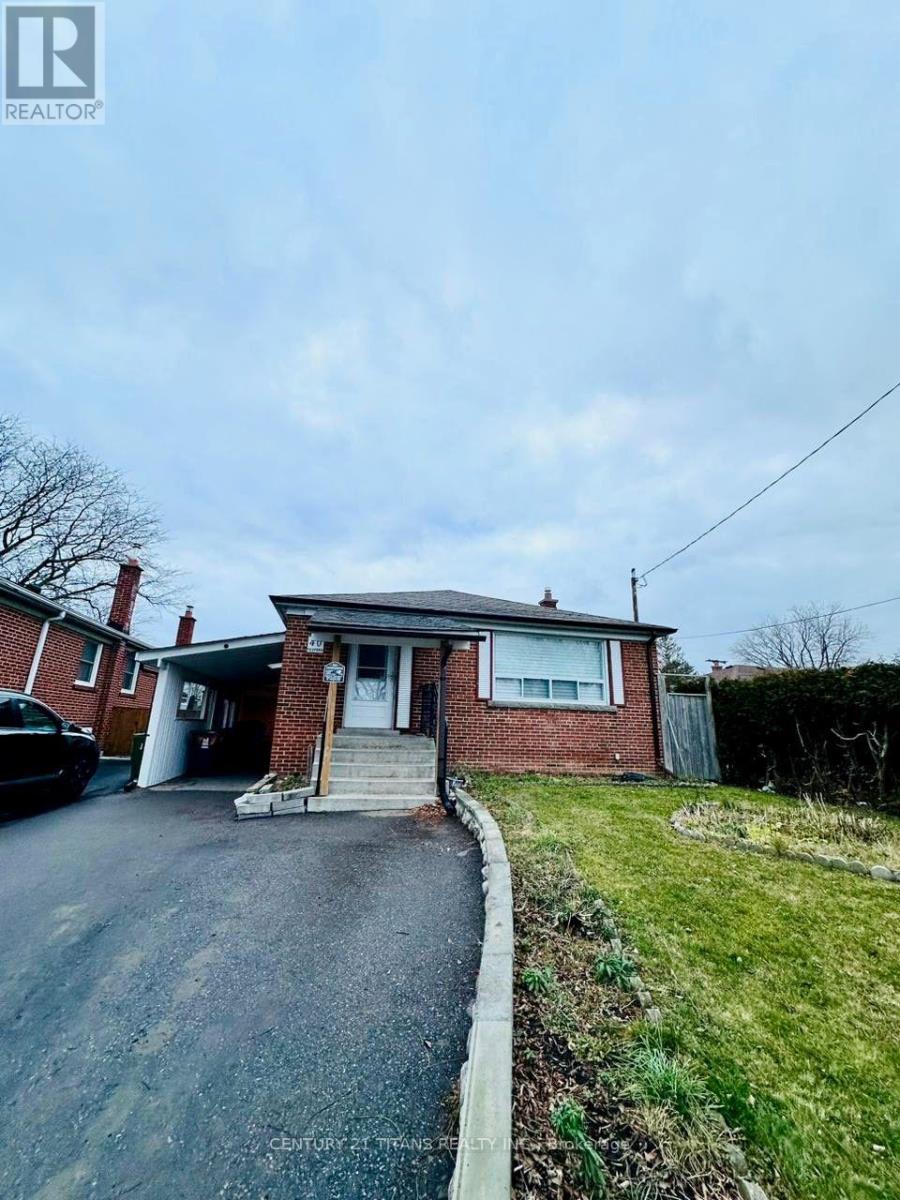
40 Tedford Drive
Toronto, Ontario
Welcome to this bright and spacious 3-bedroom main-floor unit in a well-maintained detached bungalow, ideally located in the heart of Wexford, Scarborough. Offering over 1,300 sq. ft. of comfortable living space, this beautifully laid-out home features impressive 10-foot ceilings and abundant natural light throughout. The spacious floor plan includes three generously sized bedrooms, a wide eat-in kitchen, and a convenient 3-piece bathroom. Enjoy the privacy of your own beautiful backyard, perfect for outdoor relaxation and entertaining. The unit also comes with separate independent ensuite laundry, exclusively for the main-floor tenant and not shared with the basement unit. Parking includes a carport and one driveway parking space. Excellent location close to TTC transit, with the nearest bus stop approximately a 4-minute walk away and Victoria Park Subway Station nearby. Wexford Park and nearby trails are just a 2-minute walk away. Families will appreciate the convenience of three schools within approximately a 5-minute walking distance. Enjoy easy access to the Eglinton Crosstown, Walmart, No Frills, Costco, and a variety of restaurants along Lawrence Avenue. Conveniently located approximately 20 minutes from Downtown Toronto by car. Appliances include stove and refrigerator. A fantastic opportunity to enjoy a spacious, bright and well-connected home in a highly convenient Scarborough location. (id:49269)
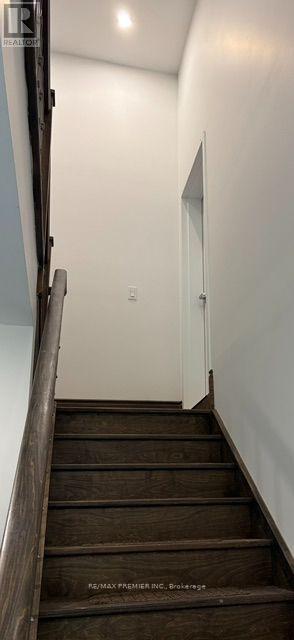
109 Patricia Drive
Blue Mountains, Ontario
Prime location to Blue Mountain Village (12 Min. Walk) and Orchard Ski Hill (4 Min., walk).This brand new upper floor suite is in this prime area can not be missed. Bright and spacious with a private entrance, this thoughtfully designed home features a modern open-concept layout and large windows that fill the space with natural light. Enjoy easy access to skiing, hiking, cycling, beaches, golf courses, the Georgian Trail. An outstanding opportunity to experience the best of Blue Mountain's four-season lifestyle. (id:49269)
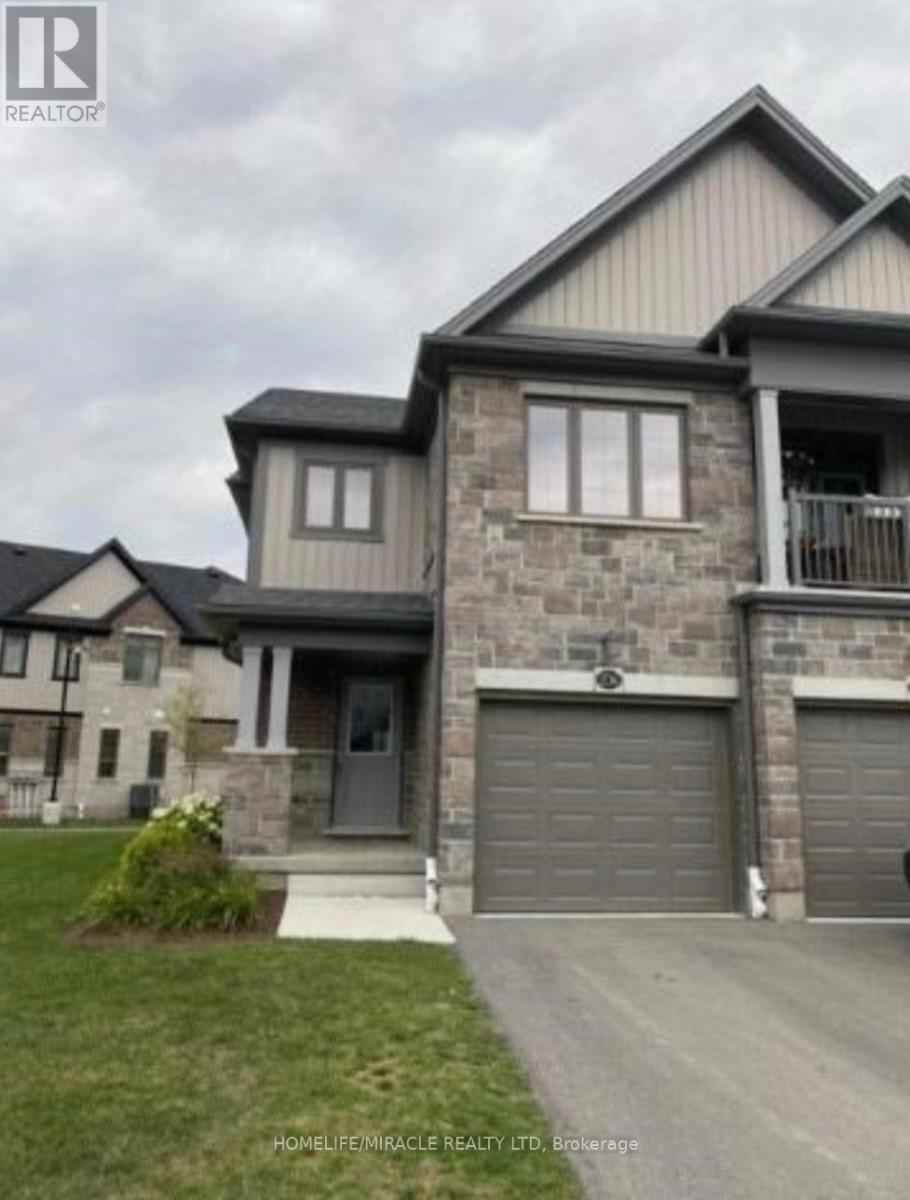
206 Sedgewood Street
Kitchener, Ontario
Upgraded Townhouse with stainless steel appliances, Laminate Floors on Main Level, Primary Bedroom with Walk-in Closet and 3Pc Ensuite, Laundry in the Basement, Great Room with Laminate Floors And Walk-Out to Wooden Deck. Tenant Pays for All Utilities. NO PETS Allowed. Tenants required to maintain Liability insurance during the whole term of occupancy. (id:49269)
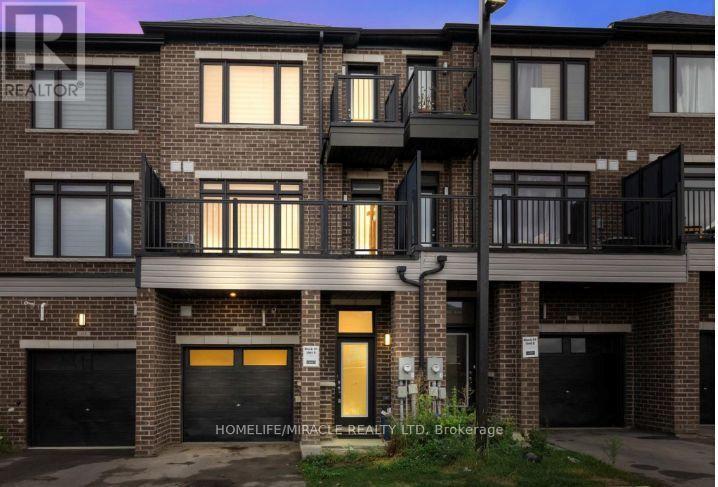
109 - 585 Colborne Street E
Brantford, Ontario
LOCATION! LOCATION! LOCATION! This exceptional mixed-use property perfectly blends professional versatility with upscale residential living, offering a unique opportunity for entrepreneurs, investors, or multi-generational families. Spanning approximately 2,100 square feet of thoughtfully designed space. This residence is a masterclass in functional luxury. The Professional Advantage is the main level features a premier commercial suite equipped with a private 2-piece bathroom. Whether you envision a high-end home office, a boutique retail space, or a consistent income stream. This beautiful property provides Sophisticated Residential Living. The upper levels transition into an expansive living sanctuary. The residence boasts three generous bedrooms plus a dedicated den, supported by 2.5 designer bathrooms and the effortless convenience of an upstairs laundry suite. The crown jewel of the home is the primary retreat, a lavish space featuring :- A spa-inspired5-piece en-suite bathroom. An oversized walk-in closet. A private balcony/deck perfect for morning coffee or evening relaxation. Beyond the front door, you are perfectly positioned in a vibrant, thriving community. Enjoy immediate access to top-tier schools, premier shopping, and diverse dining, all while remaining minutes from major highways for an easy commute. Complete with a private garage and additional driveway parking, this property is as practical as it is prestigious. (id:49269)
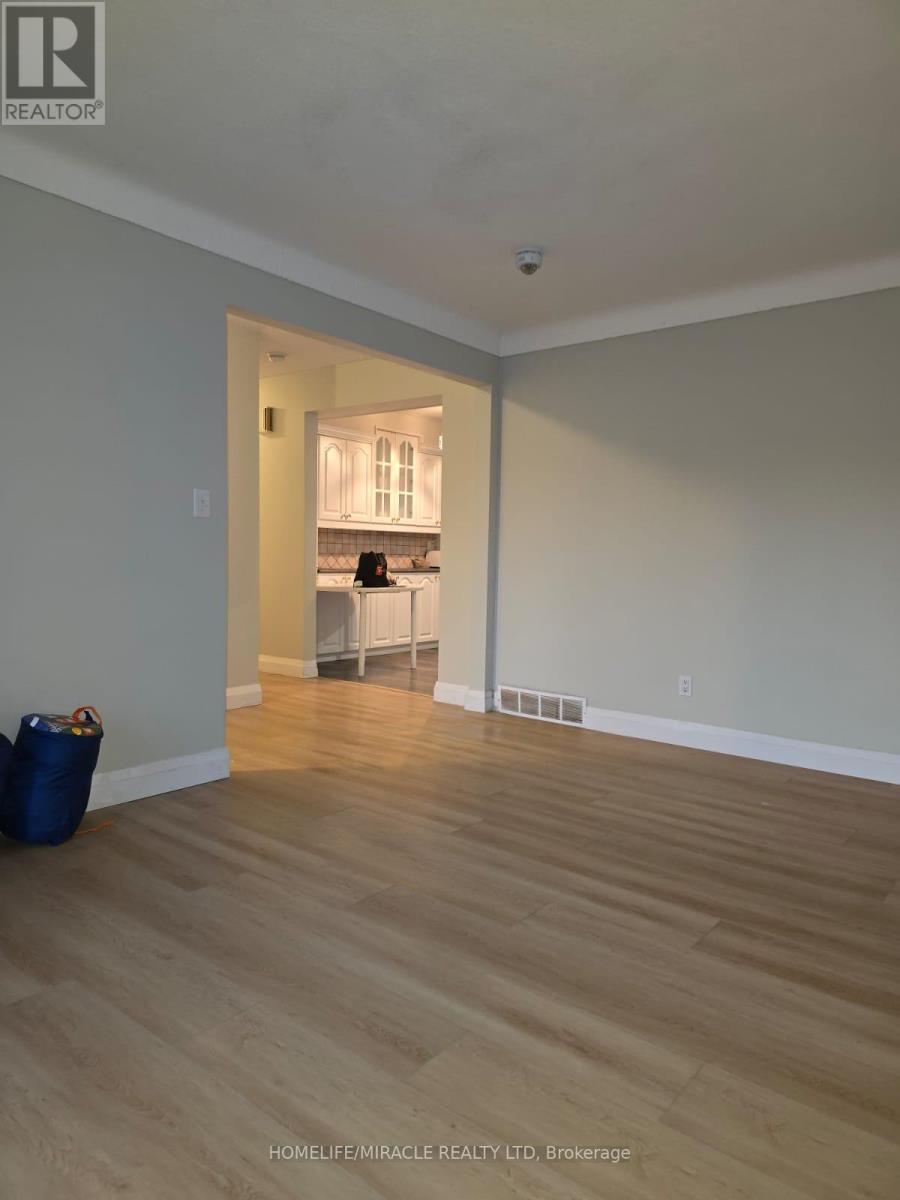
Upper - 26 Glengarry Road
St. Catharines, Ontario
WELCOME small family Perfect for professionals or student groups Move-in Ready Detached Home Pen Centre Area!Steps from Pen Centre Mall, restaurants, schools & transit. Quick commute to Brock University, Welland & Thorold.Recently renovated 3-bedroom upper unit for rent!3 bright room1 washroom1 garage parking Shared laundry Huge backyard for BBQs, gardening, or relaxing$2335 INCLUDES UTILITES Clean, bright, and ready to move in! (id:49269)
2471 Eglinton Avenue W
Toronto, Ontario
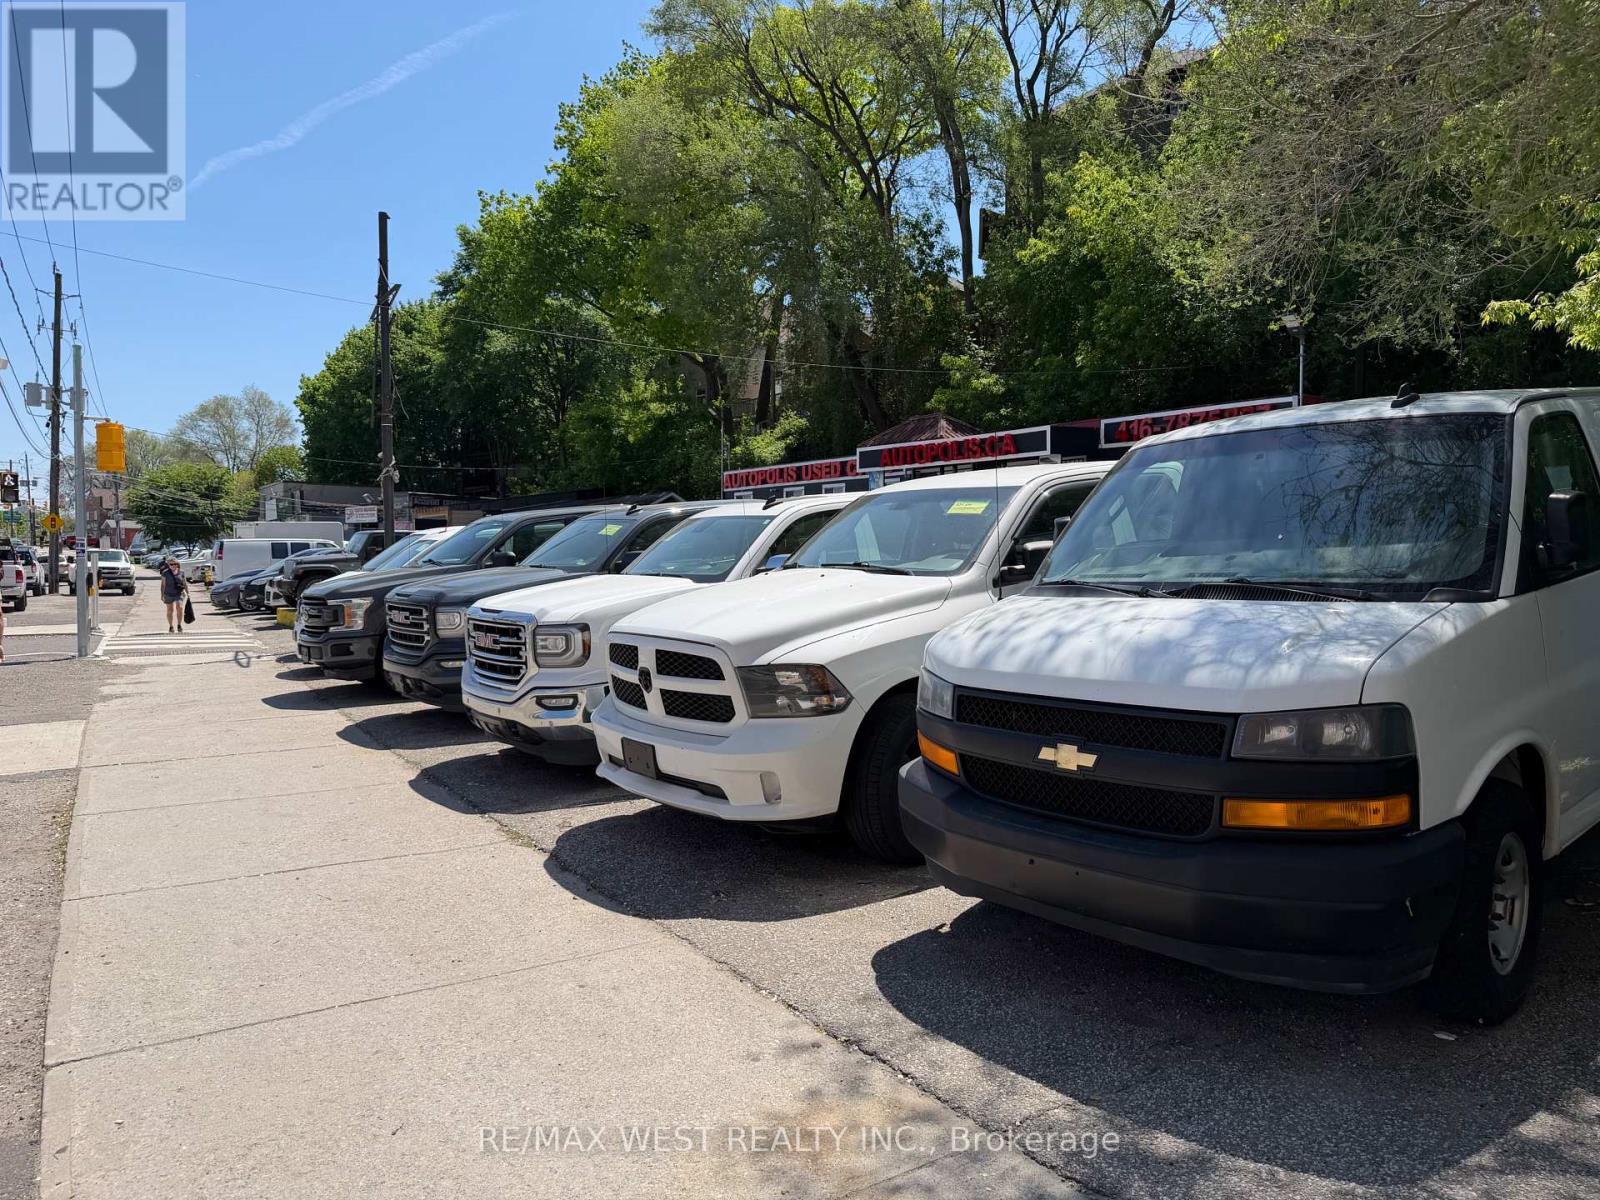
Dealership Space Available Immediately - Exceptional opportunity to establish or expand your automotive business in one of Toronto's most sought-after high-exposure corridors! Situated directly on Eglinton Avenue, this well established dealership location offers outstanding visibility, significant daily traffic counts, excellent signage potential, and convenient access to TTC, major highways, and surrounding amenities. The lot can accommodate approximately 40 to 50 vehicles (depending on vehicle size), making it an ideal setup for new and used car sales, specialty vehicles, luxury inventory, fleet operations. This highly recognizable location has been successfully operated for many years and presents a rare chance to benefit from an established automotive presence in a thriving commercial area. The property includes two well-maintained portable office units that provide functional showroom, sales, and administrative space. These office units are available for an additional monthly rental amount. The lot also has a small shop that can be use for dry mechanical work only, no painting, washing, or any wet operations, as there is no drainage. The Landlord's preference is to lease the entire site to a single operator; however, consideration may be given to dividing the property, creating an excellent opportunity for two independent dealerships or complementary automotive businesses to share this premier location. Rarely do dealership opportunities of this caliber become available in Toronto. Whether you are launching a new venture, relocating, or expanding your existing operation, this turnkey, high-profile site offers the exposure, flexibility, and capacity needed to take your business to the next level. An outstanding opportunity to secure a prime Eglinton Avenue address in a proven automotive marketplace (id:49269)
3467 Rittenhouse Road Unit# Basement
Vineland, Ontario
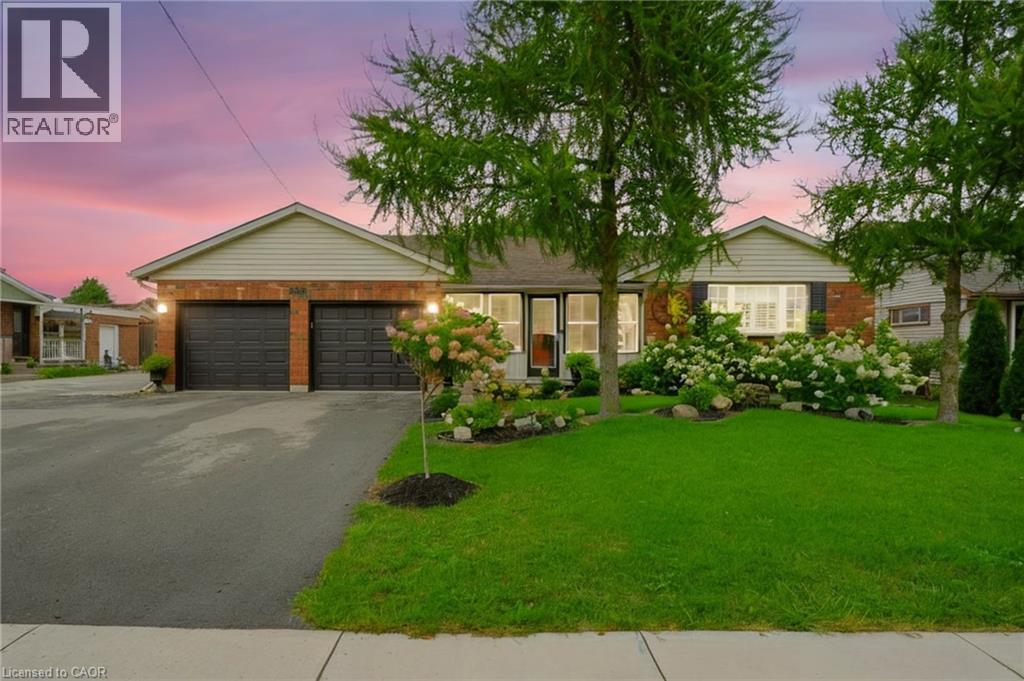
Amazing opportunity in the quaint town of Vineland, nestled in the heart of Niagara’s renowned wine country. This bright and spacious brand-new 2-bedroom suite has never been lived in and offers over 1,200 sq. ft. of comfortable living space. Featuring a separate side entrance, the suite boasts a modern kitchen with brand-new appliances, in-suite laundry, a generous open-concept living room/rec room, a 4-piece bathroom, and two exceptionally spacious bedrooms, each complete with a walk-in closet. Tandem parking for two vehicles is included. Available immediately. No smokers and no pets, please. (id:49269)
111 - 175 Melvin Robson Avenue
Aurora, Ontario
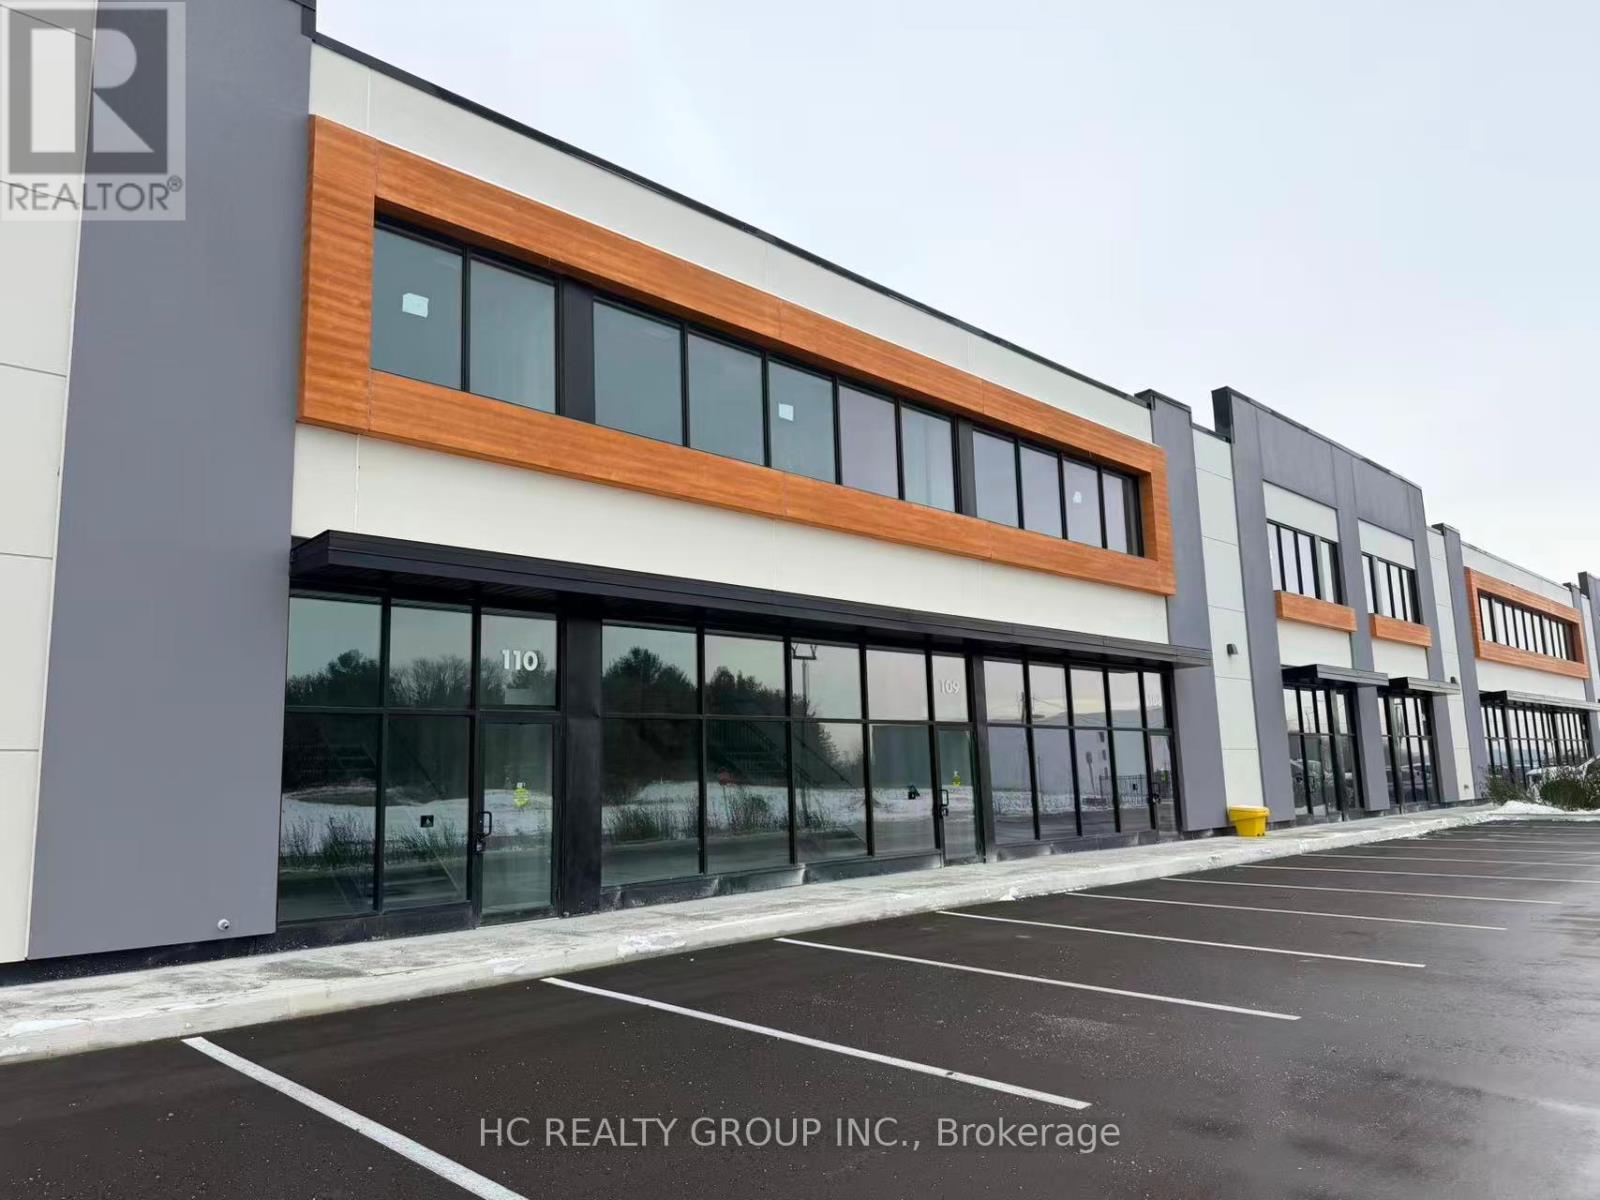
Brand new industrial unit in the highly sought-after Aurora Mills Business Park at Leslie St & St. John's Sideroad. Ideal for a wide range of industrial, warehouse, and other uses. Featuring an impressive 25 ft clear height, 200 AMP power, LED warehouse lighting, one drive-in level shipping door, 40% mezzanine. Located in the heart of Aurora's growing industrial corridor with excellent exposure and easy access to Hwy 404, nearby commercial amenities, and major transportation routes. Complex contains Starbucks, Dairy Queen, Co-working Space and more. (id:49269)
110 - 175 Melvin Robson Avenue
Aurora, Ontario
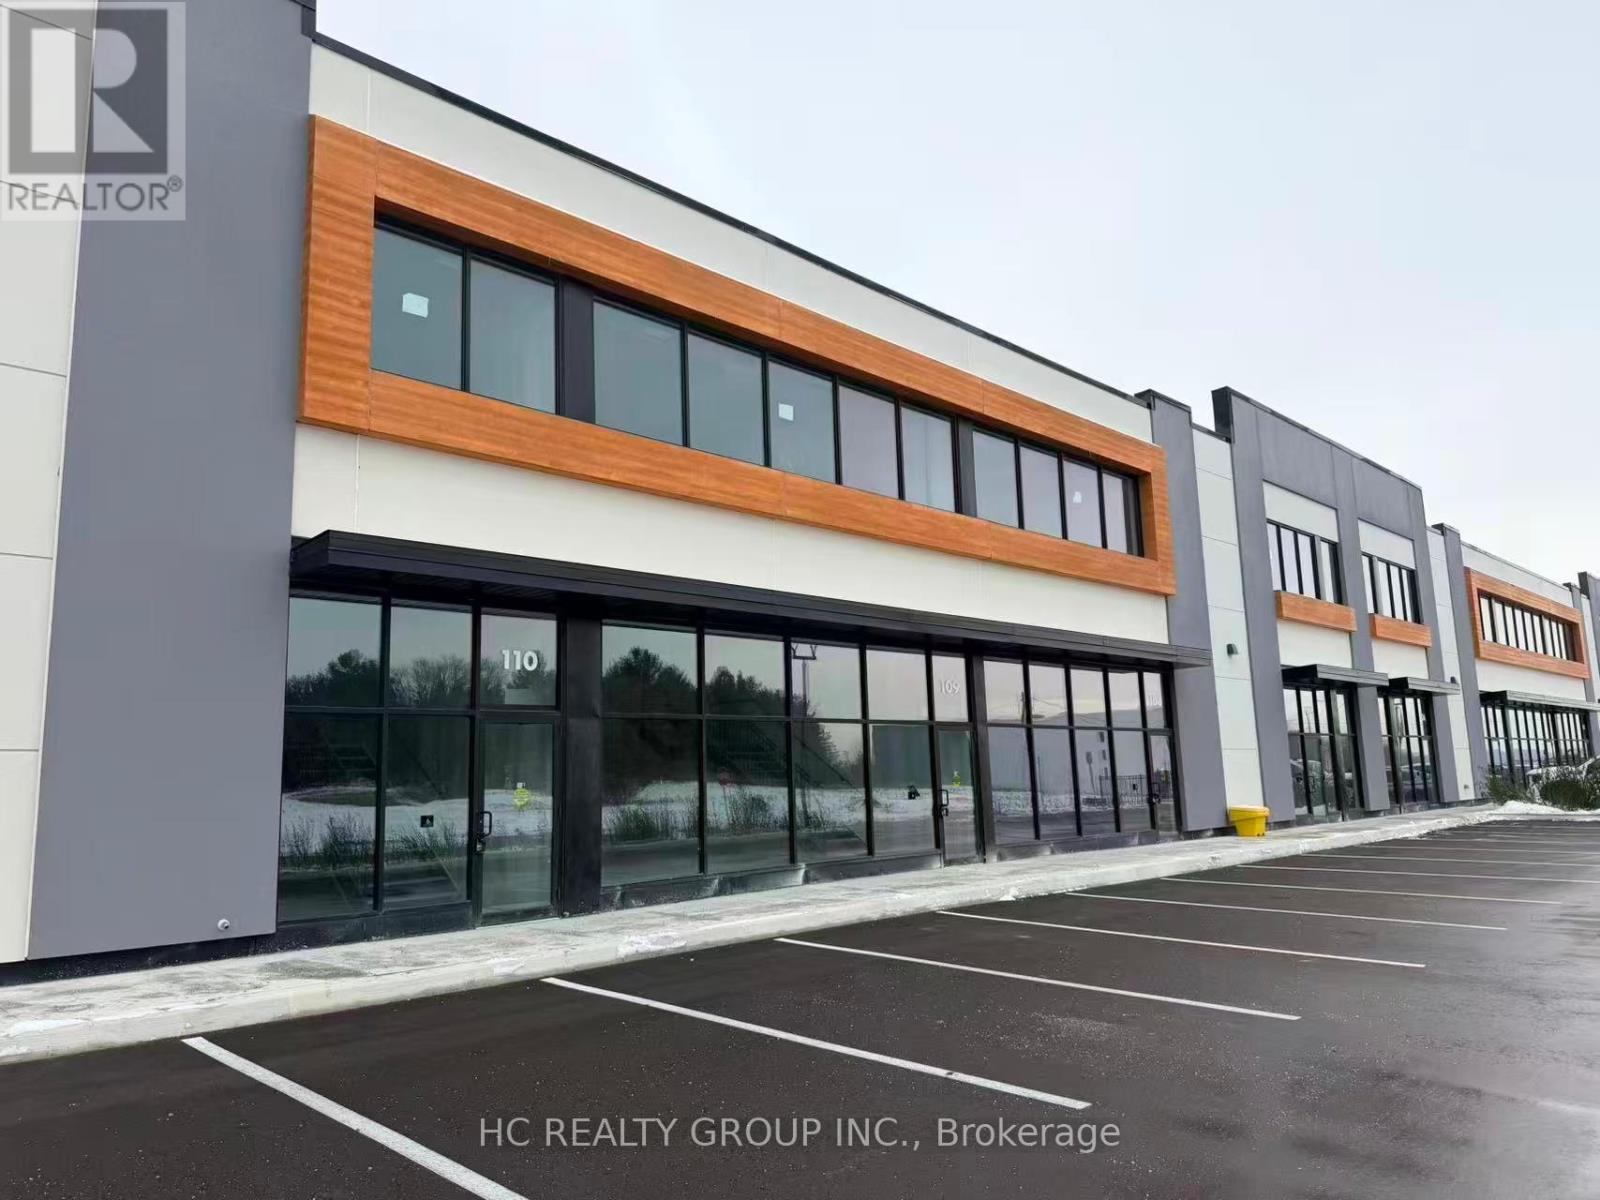
Brand new industrial unit in the highly sought-after Aurora Mills Business Park at Leslie St & St. John's Sideroad. Ideal for a wide range of industrial, warehouse, and other uses. Featuring an impressive 25 ft clear height, 200 AMP power, LED warehouse lighting, one drive-in level shipping door, 40% mezzanine. Located in the heart of Aurora's growing industrial corridor with excellent exposure and easy access to Hwy 404, nearby commercial amenities, and major transportation routes. Complex contains Starbucks, Dairy Queen, Co-working Space and more. (id:49269)
107 - 175 Melvin Robson Avenue
Aurora, Ontario
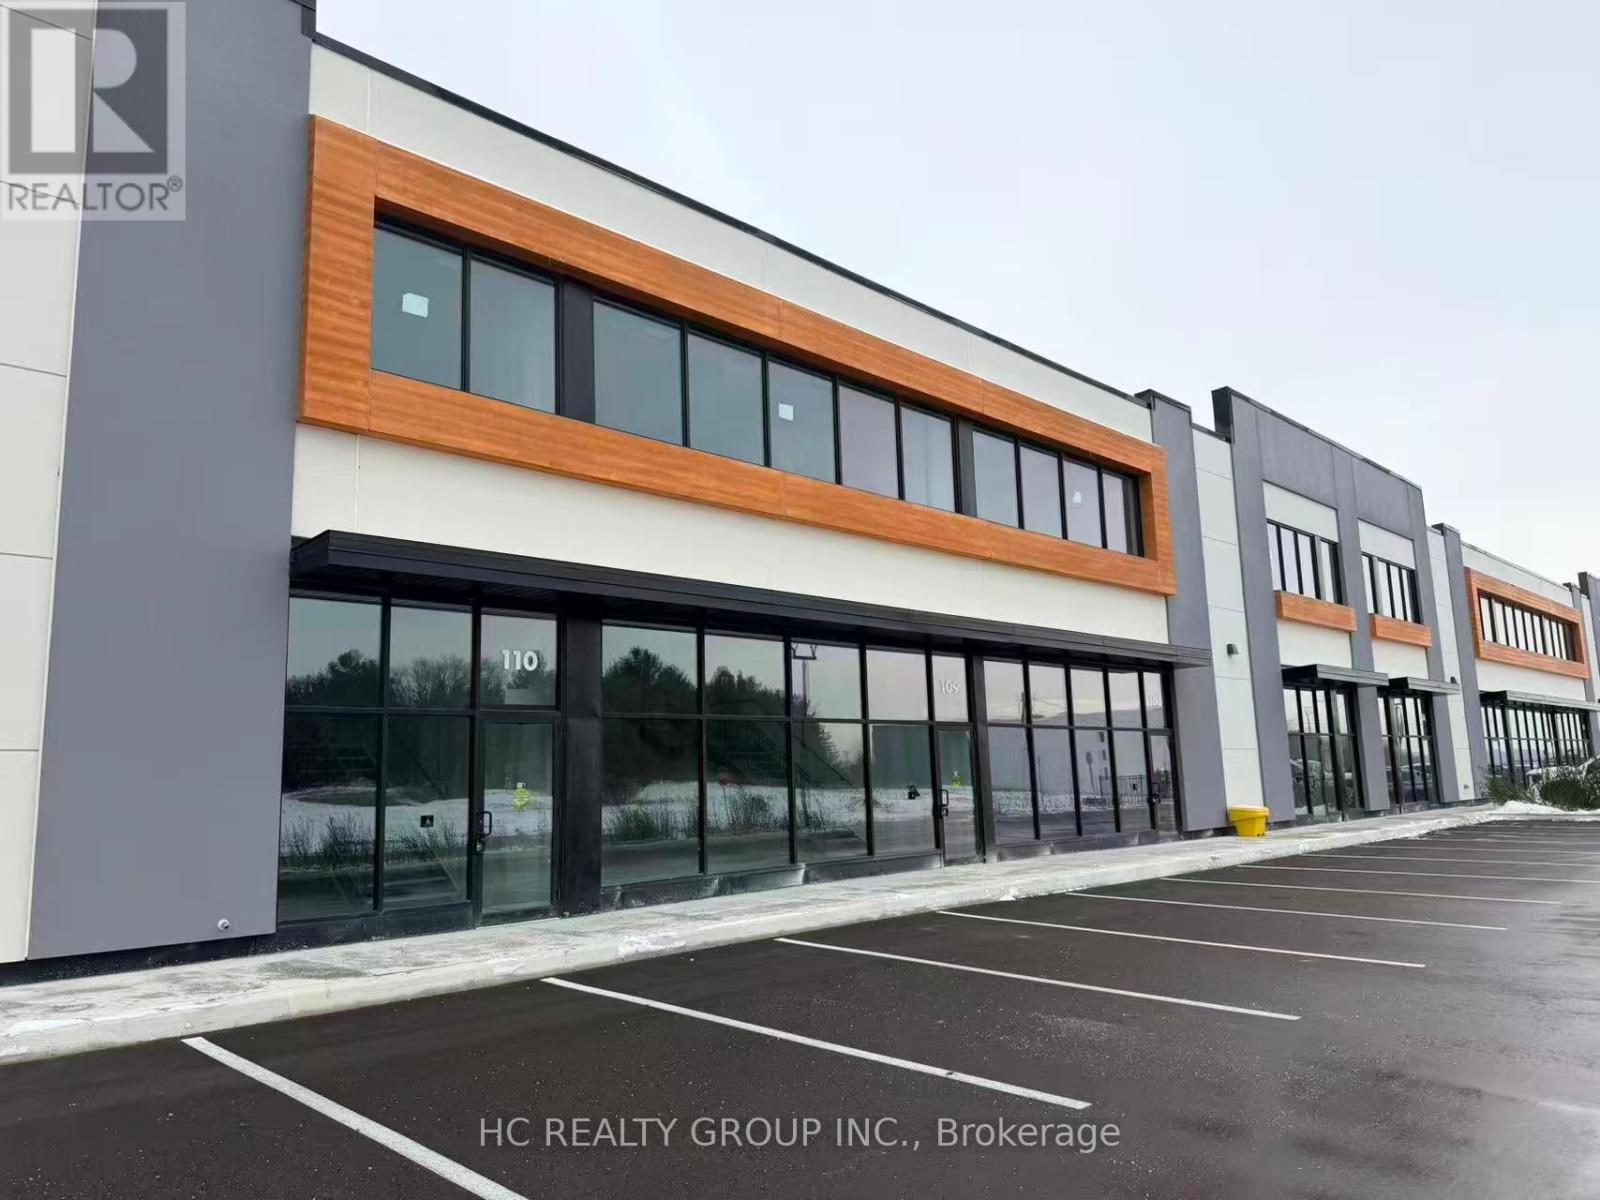
Brand new industrial unit in the highly sought-after Aurora Mills Business Park at Leslie St & St. John's Sideroad. Ideal for a wide range of industrial, warehouse, and other uses. Featuring an impressive 25 ft clear height, 200 AMP power, LED warehouse lighting, one drive-in level shipping door, 40% mezzanine. Located in the heart of Aurora's growing industrial corridor with excellent exposure and easy access to Hwy 404, nearby commercial amenities, and major transportation routes. Complex contains Starbucks, Dairy Queen, Co-working Space and more. (id:49269)
2601 - 161 Roehampton Avenue
Toronto, Ontario
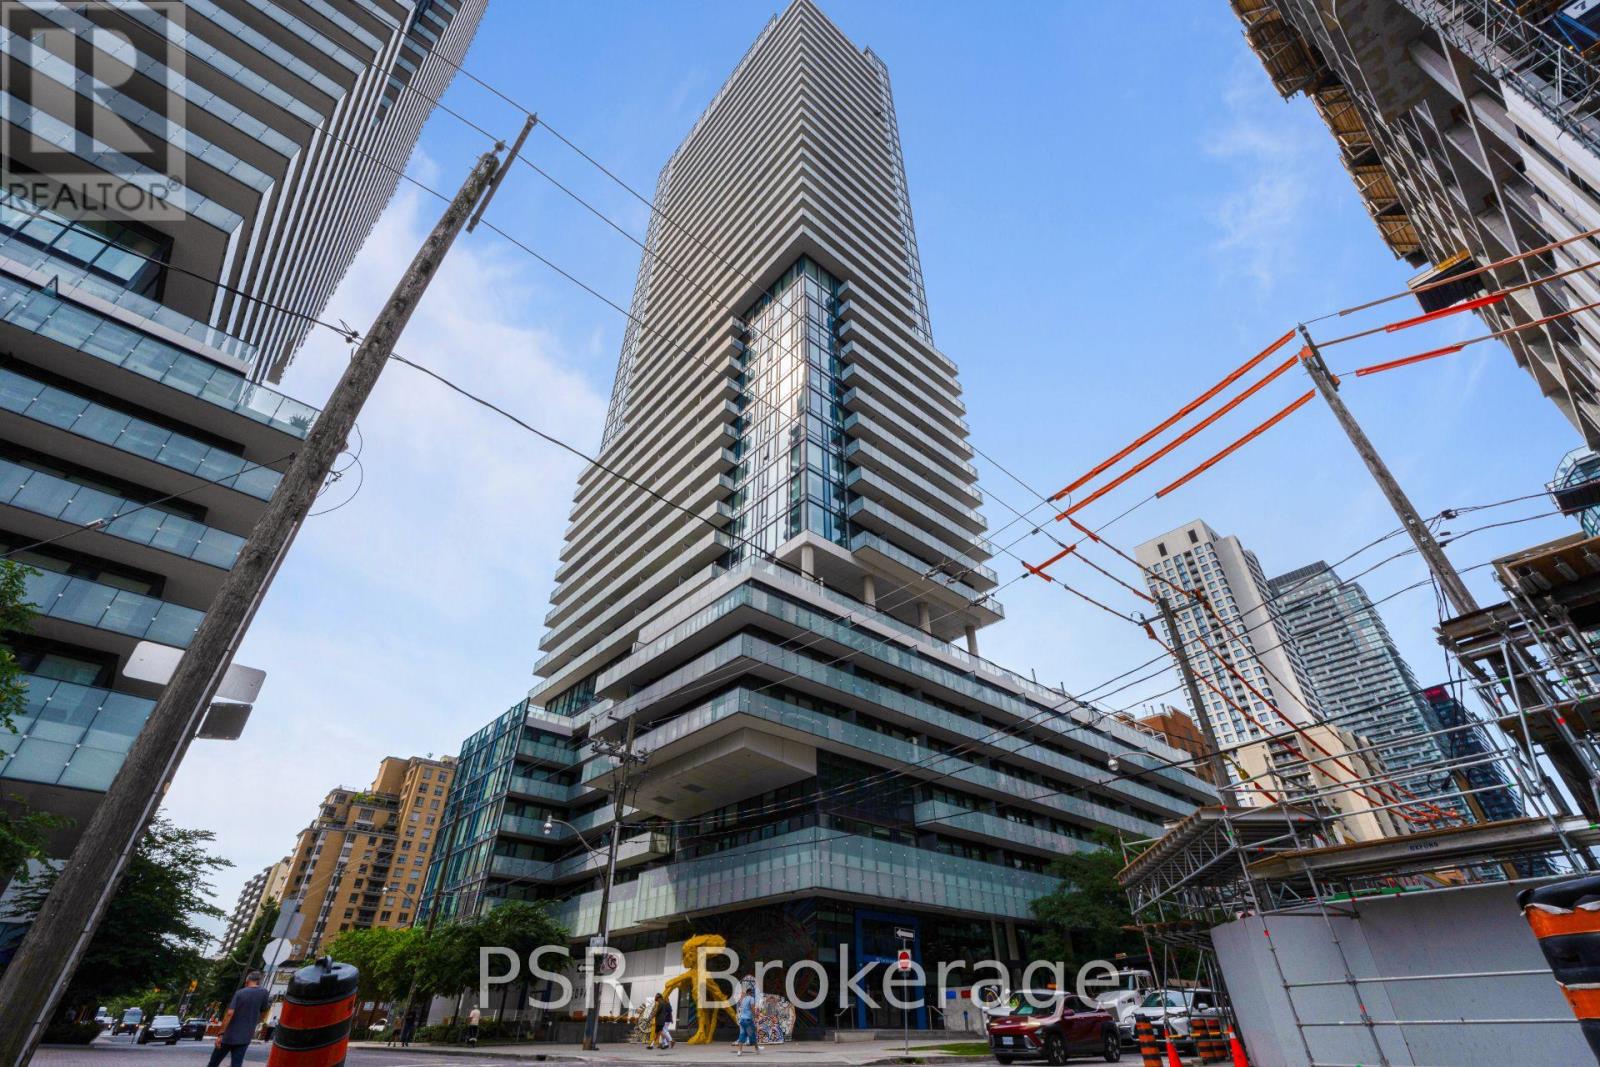
Gorgeous New Unit In The Vibrant Yonge & Eglinton Area! Approx. 584 Sq.Ft. Of Interior Space Plus A Spacious 121 Sq.Ft. Balcony. Bright One Bedroom + Den Featuring Engineered Laminate Floors, Floor-To-Ceiling Windows, A Modern Custom Kitchen & 9-Ft. Ceilings. Enjoy A Full-Length Open Balcony With Unobstructed City Views And A Spectacular View Of The CN Tower. Excellent Location Close To Grocery Stores, Restaurants, Shopping & TTC. Amenities Incl Barbecues,Concierge, Gym, Hot Tub, Lounge, Pool, Restaurant, Room Service, Spa & Much Much More! (id:49269)

1 - 3501 Aladdin Lane
Ottawa, Ontario
Bright and well-maintained 4-bedroom end-unit townhome backing onto Aladdin Park-offering a rare combination of privacy, green space, and an enclosed side yard landscaped with patio stones and a shed. This unique property features premium laminate flooring on all levels and a thoughtfully updated interior, making it move-in ready. Neutral paint colour throughout. The modern bright kitchen has been renovated and showcases a stylish backsplash with stainless steel appliances. The spacious living room /dining room area is filled with natural light and opens through patio doors to the backyard and direct park access. The second level offers four generously sized bedrooms along with an updated main bathroom, ideal for families or those needing extra space. The finished basement provides a versatile rec room, along with dedicated storage and a laundry area. A convenient powder room completes this lower level. This bright and functional home is ideally located close to bike paths, the Ottawa Airport, schools and public transportation.24 hour irrevocable on all offers as per form 244. Status is on file. Parking spot is 3501. (id:49269)
304 - 245 Downie Street
Stratford, Ontario
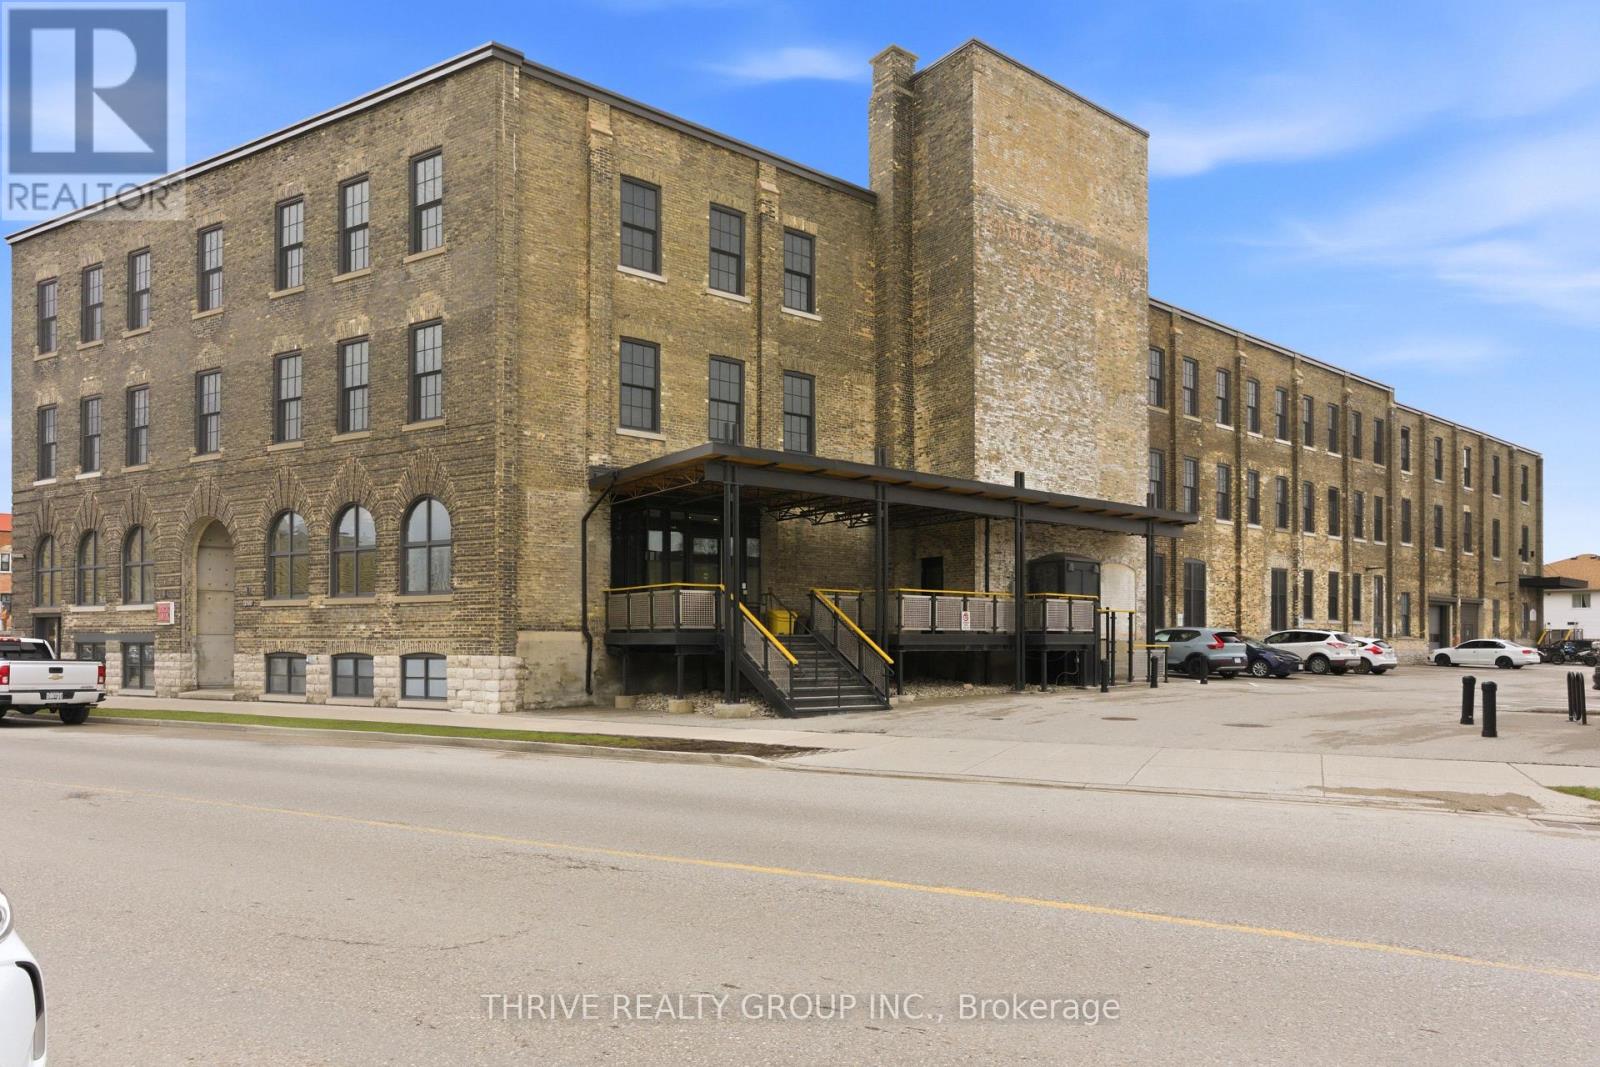
Welcome to Stratford and the Bradshaw Lofts! This incredibly historic building offers a unique experience in boutique condo ownership. The Clairemont, a stunning third/top floor unit is completely move-in ready, and if turn-key is what you are after, this is an excellent option. The thoughtfully laid out floor plan encompasses all your needs with beautiful finishes including vinyl plank flooring, high ceilings, and a stunning interior exposed brick wall, and original wood ceiling. Feel the vibe of the art and culture of this fantastic city from the moment you enter the building. It boasts a chic open concept lobby, and shares its space with a trendy wine bar/coffee shop, Brch & Wyn. A campus for the University of Waterloo is also located here. Perfect for students, educators, Stratford fans, professionals, or the investor who would like to broaden their portfolio with AirBnB income. Management with an experienced company for the rental option can be set up. Located close to the heart of everything that makes Stratford such a memorable spot to live and visit. (id:49269)
248 Notre Dame
Belle River, Ontario
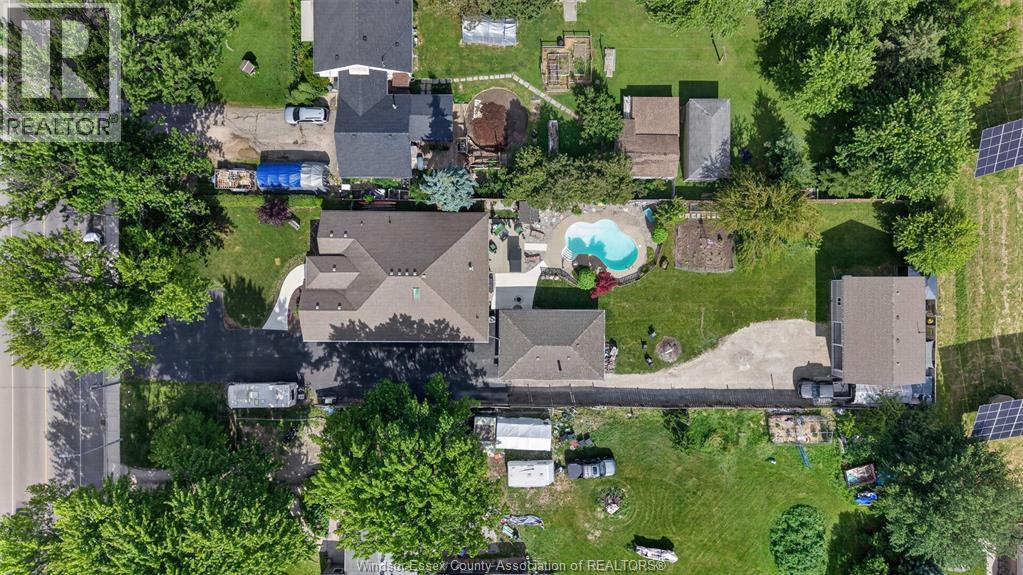
Rare one-of-a-kind property offering exceptional multi-generational living, income potential, and incredible heated & insulated garage/workshop spaces (3!) in the heart of Belle River. Situated on a massive lot, your next custom-built home features 3 separate living spaces; 3 kitchens, 3 laundry areas, 6 bedrooms, and 5 bathrooms. The main home offers a bright front office/flex room, vaulted ceilings, accessible design, 3 bedrooms, 2 full baths, an ensuite with a walk-in closet, and attached 1.5-car garage. Extra deep closets and cupboards sweeten this home further. The grade-entrance lower level is ideal for extended family or rental income, featuring 2 bedrooms, full bath, open-concept living area, kitchen, laundry, and abundant storage. Outside, enjoy a heated inground pool, garage accommodating up to 4 vehicles (heated & insulated), plus a 2-car workshop (heated &insulated) complete with a 10,000-lb hoist. Above the workshop, a stunning brand new loft apartment offers another kitchen, laundry hookups, and private backyard space with a hot tub. Walking distance to schools, shopping, waterfront amenities, and more. 30-second drone flight and a 5 minute drive to one of the premier waterfronts in Essex County, Lakeview Park West Beach. It is the largest beach on the Canadian side of Lake St. Clair. The shoreline features handicap accessible sand matting, a large shallow swimming area (ideal for families), playgrounds, and a splash pad. It sits next to the award-winning Belle River Marina and Park. Visitors can explore walking trails, pavilions, and nearby concessions. Home of the best Musky fishing in the world. A truly unmatched opportunity. (id:49269)
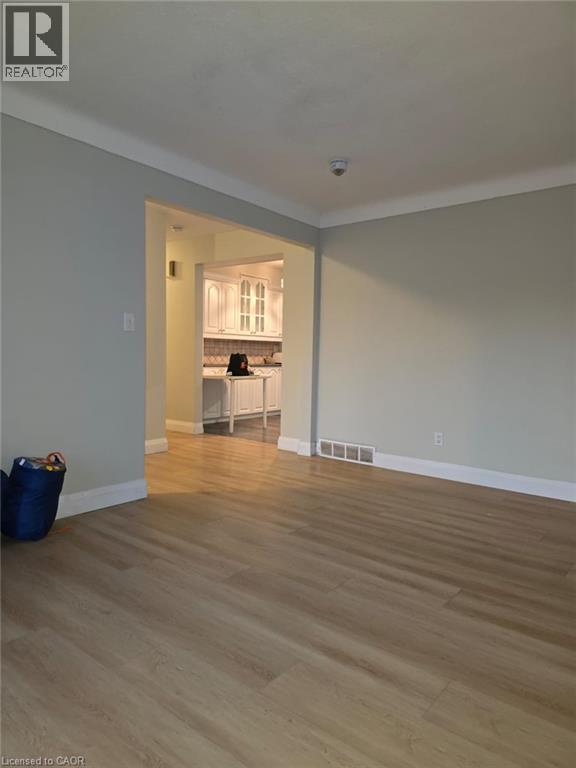
26 Glengarry Road Unit# Upper
St. Catharines, Ontario
WELCOME small family - Perfect for professionals or student groups Steps from Pen Centre Mall, restaurants, schools & transit. Quick commute to Brock University, Welland & Thorold. Move-in Ready Detached Home - Pen Centre Area! Recently renovated 3-bedroom upper unit for rent! 3 bright rooms 1 washroom 1 garage parking Shared laundry Huge backyard for BBQs, gardening, or relaxing $2335 INCLUDES UTILITIES Clean, bright, and ready to move in! (id:49269)
6 Fire Route 278
Trent Lakes, Ontario
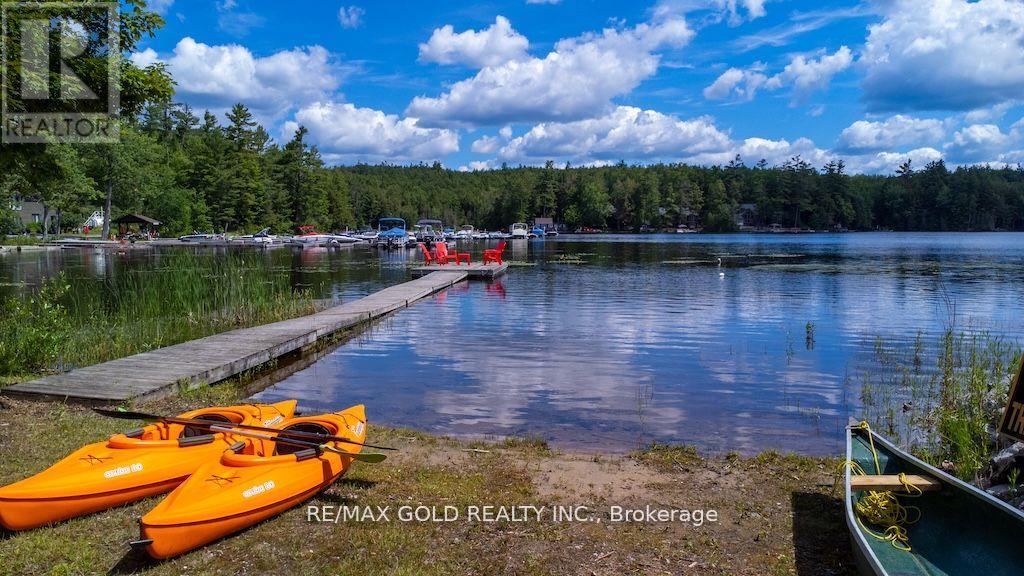
Fully Furnished 4-Season Waterfront Retreat on Beautiful Catchacoma Lake! Nestled on 4.51 private acres surrounded by mature trees, this charming 3-bedroom cottage offers a perfect blend of privacy, comfort and outdoor recreation. Enjoy 185 feet of sun-filled waterfront directly across from the cottage, complete with a sandy beach, private dock and excellent swimming, fishing, and boating. Inside, the bright and spacious living room features soaring ceilings, a stunning picture window, Juliette balcony with lake views, and a cozy wood-burning fireplace. The separate family room with propane fireplace provides additional space for entertaining and relaxing. Open-Concept kitchen with stainless steel appliances flows into the dining area, recreation room, and wraparound screened porch overlooking the natural surroundings. Step outside to a large deck and concrete patio, ideal for summer gatherings, family fun, and enjoying the peaceful setting. Private dock offers convenient boat access and endless days on the water. Located within walking distance to the marina which offers general store, LCBO and marina services. Whether you're looking for a family getaway, year-round residence or investment opportunity, this exceptional waterfront property is ready to enjoy from day one. (id:49269)
8350 Young Street
Grimsby, Ontario
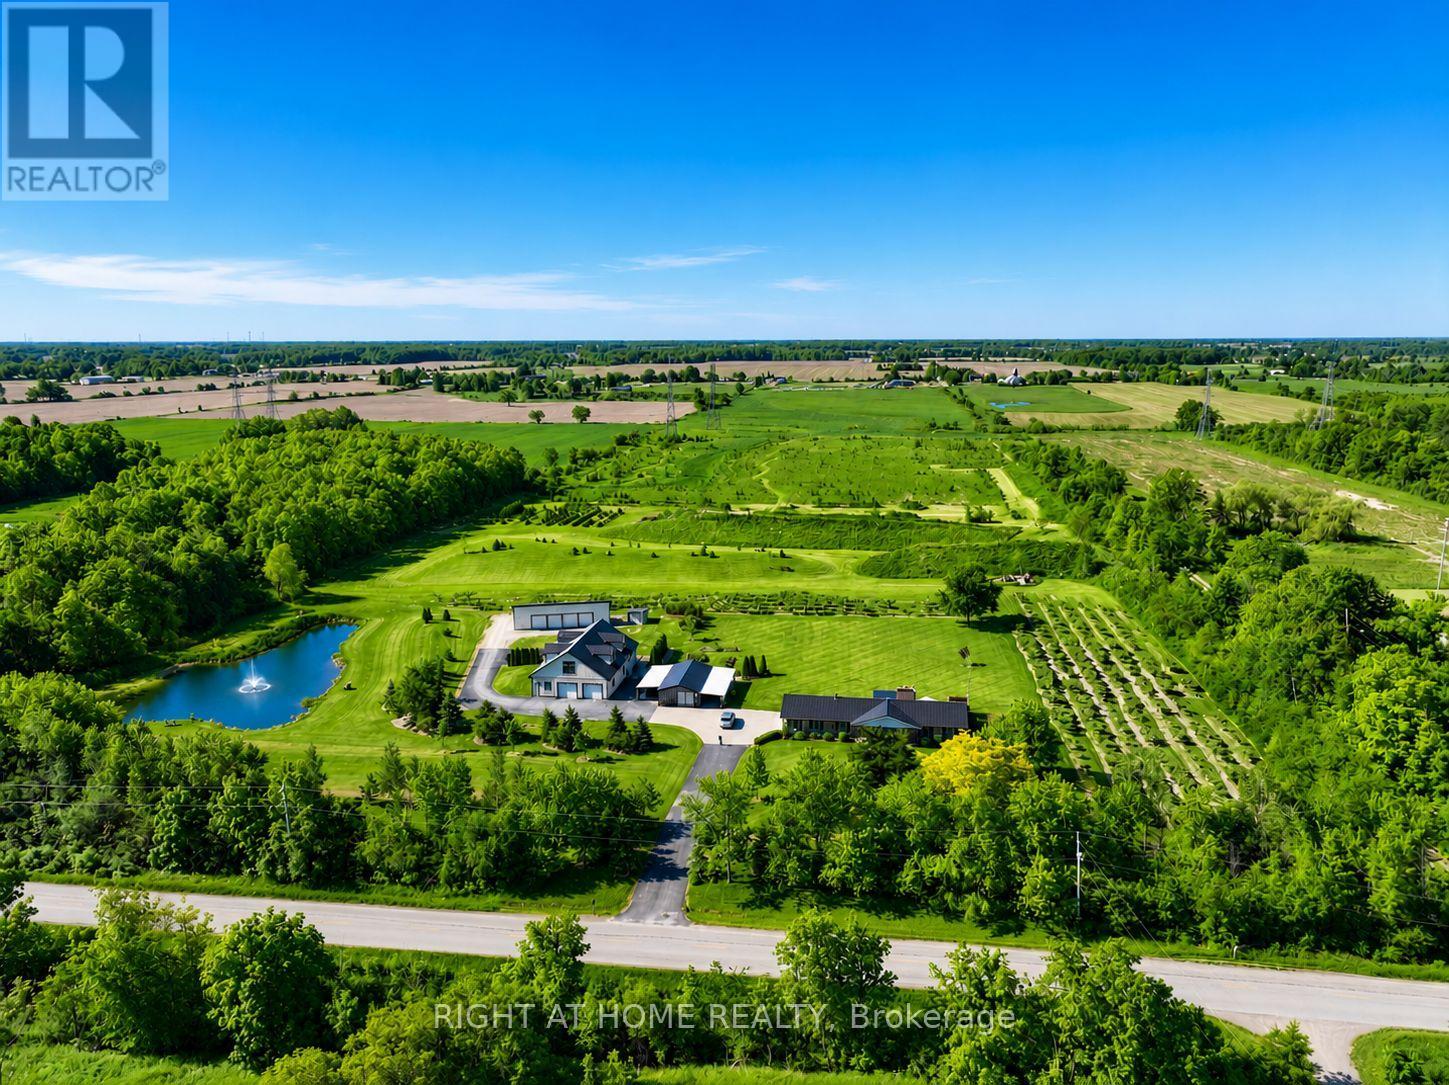
A Rare Opportunity to Own, Live & Thrive on 22+ Private Acres in the Heart of Niagara. This exceptional country estate offers the perfect blend of lifestyle, income potential, and long-term investment value. Meticulously maintained and proudly cared for, the property features a beautifully updated 3,400+ sq. ft. residence, an expansive heated shop with 12'6" clear height and hoist, a solar income building generating approximately $1,000-$1,100/month (contract to 2031), a picturesque private pond, and approximately 2.5 acres of orchard/tree farm. Tucked away in a peaceful setting yet strategically located just minutes from Highway 20, the QEW, Grimsby, Smithville, Hamilton and Niagara's renowned wine country, this property offers the rare combination of privacy and convenience. Whether you're seeking a multigenerational family compound, hobby farm, home-based business headquarters, automotive facility, income-producing investment, or simply a country retreat with room to grow, the possibilities are endless. Enjoy breathtaking sunsets by the pond, entertain family and friends on the expansive outdoor living areas, explore the rolling acreage, or capitalize on multiple revenue streams already in place. The versatile shop also offers excellent potential for an in-law suite, guest accommodation, workshop, or future business expansion. An alternate access point from the west road allowance provides convenient access to the rear acreage and further enhances future possibilities. Properties of this caliber, size, condition, and location rarely come to market. Experience the freedom of country living without sacrificing access to major transportation routes, urban amenities, and future growth opportunities. A truly one-of-a-kind Niagara estate where lifestyle, privacy, and investment potential come together. (id:49269)