
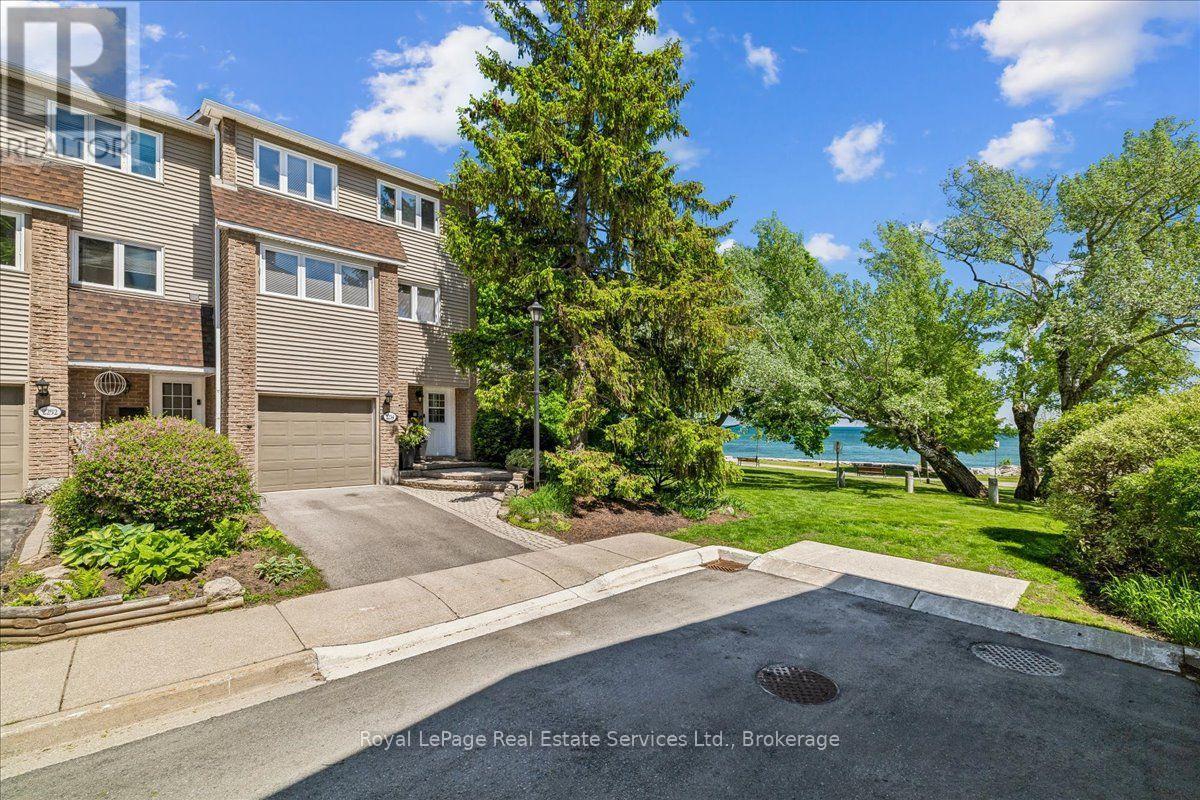
2254 Marine Drive
Oakville, Ontario
Experience the best of Lakeside living in the heart of Bronte Village. A true treasure and a rare find. If you like sunrises, full moons glowing over the lake, water views always changing with the seasons, majestic trees, greenery, boats floating by and the sound of waves then this is your perfect place to live and call home. Ideally situated just steps from the shores of Lake Ontario, this charming townhome offers a rare opportunity to enjoy a vibrant waterfront lifestyle in one of Oakville's most sought-after neighborhoods. Featuring bright, spacious interiors and multiple outdoor living spaces, the home is perfectly positioned to capture beautiful water views of Lake Ontario inside and out. Enjoy morning coffee overlooking the lake, breathtaking sunrises, and refreshing lake breezes year-round. The open-concept living and dining areas are designed for comfortable everyday living and effortless entertaining, while large windows fill the home with natural light and act as a living canvas offering serene views of lush trees and amazing lake views. The private outdoor spaces provide the perfect setting for relaxing, dining al fresco, or simply taking in the surrounding waterfront atmosphere. Located moments from the scenic Waterfront Trail, Bronte Harbour, parks, boutique shopping, cafés, and popular restaurants, this residence offers an exceptional walkable lifestyle. You will enjoy easy access to the lakefront, marina, and the many community events that make Bronte one of Oakville's most desirable destinations. If you're seeking a well managed, low-maintenance lakeside home, 2254 Marine Drive delivers an outstanding combination of location, lifestyle, and captivating water views. (id:49269)
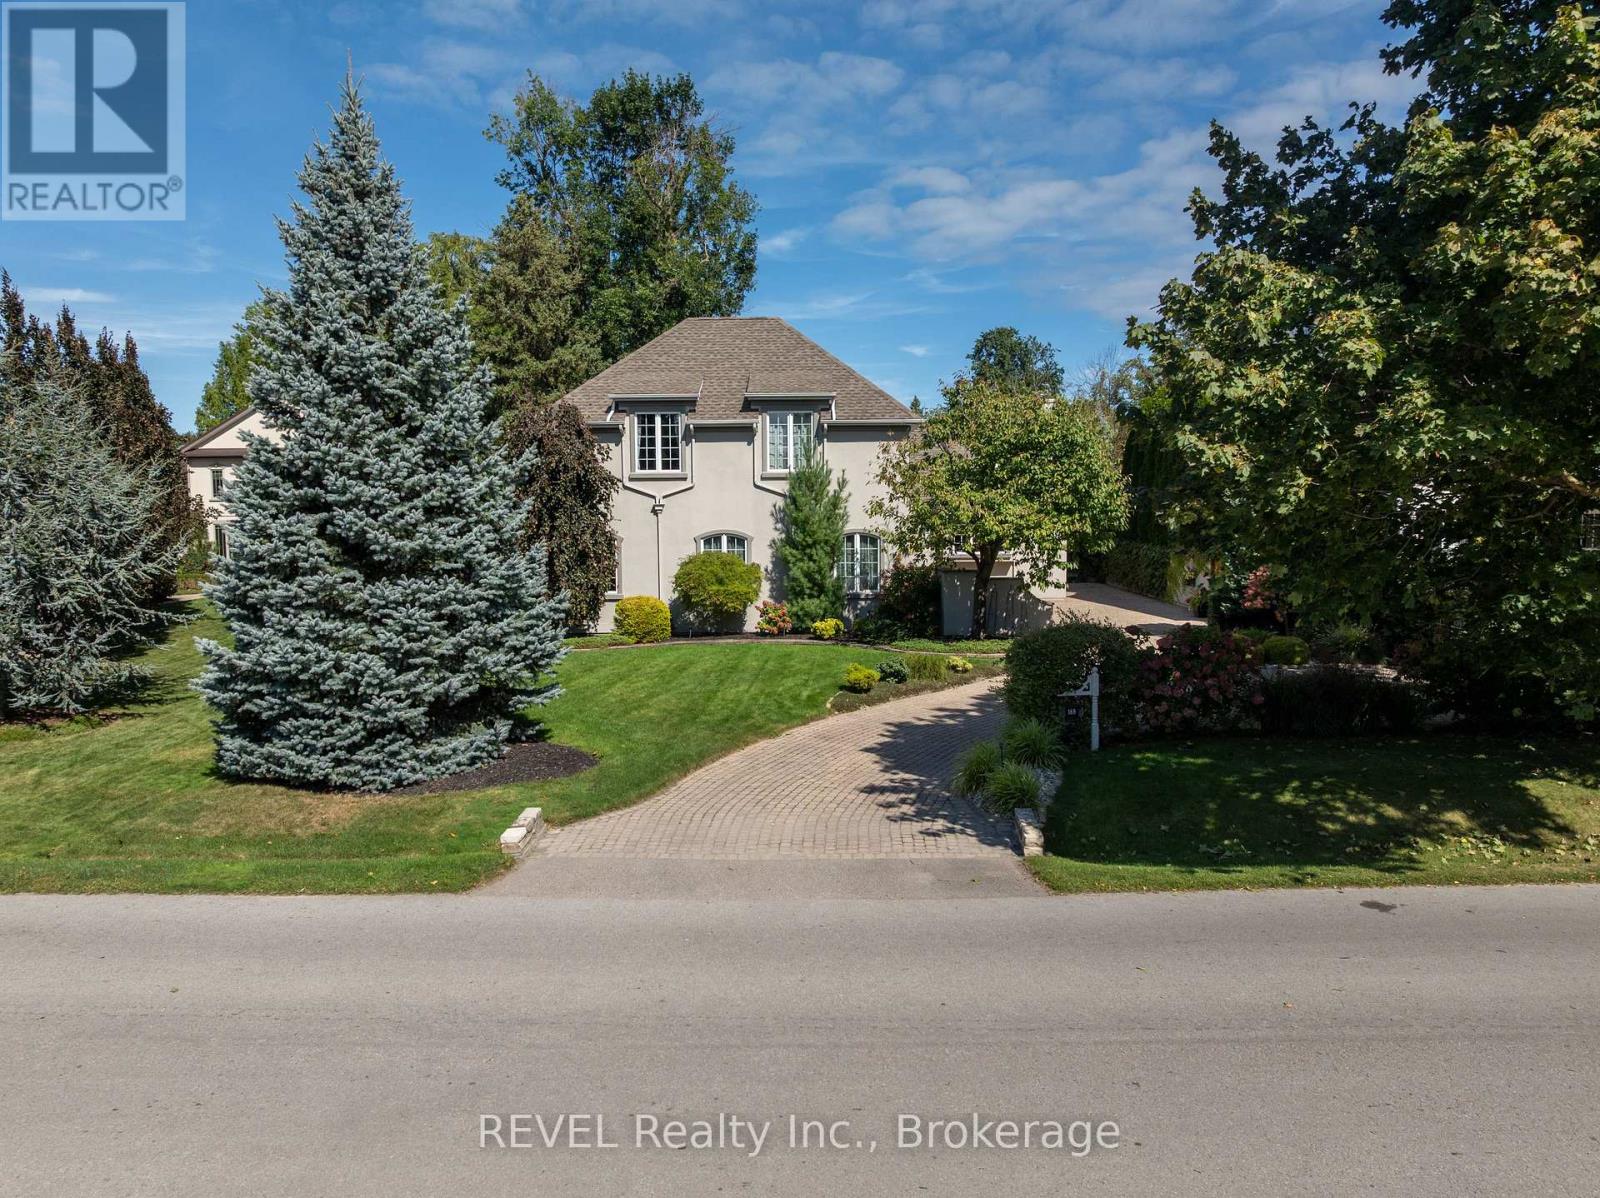
169 John Street W
Niagara-On-The-Lake, Ontario
Welcome to 169 John Street W, nestled in the heart of picturesque Niagara-on-the-Lake. Casual elegance defines this exceptional custom-built executive home, where timeless character meets comfortable modern living. A stylish walled courtyard welcomes you to the residence, setting the tone for the warmth and privacy found throughout. The impressive foyer opens to a spectacular great room featuring soaring cathedral ceilings, wood beams and a magnificent gas fireplace. The chef-inspired kitchen offers abundant cabinetry, generous work surfaces, walk in pantry and the added luxury of granite countertops. The adjoining dining area features a separate gas fireplace, creating an inviting setting for everyday living and entertaining. The main floor also offers a convenient powder room and two versatile sitting areas, ideal for a home office, reading nook or quiet retreat. Upstairs, three spacious bedrooms each feature their own ensuite bathroom and gas fireplace, offering comfort and privacy for family and guests. The finished lower level provides additional living space with a large recreation room currently used as a home gym, along with a fourth bedroom and full bathroom. Outside, enjoy a tranquil private setting complete with a koi pond, rock waterfall, cathedral style garden shed and mature gardens and trees. The enclosed courtyard and heated two-car garage add both privacy and practicality. A Generac generator provides added peace of mind. With five fireplaces, nearly 4500 square feet of living space, four bedrooms and five bathrooms, this distinctive home offers a rare combination of character, comfort and location. Walk to Niagara-on-the-Lake's historic Old Town, local amenities, renowned restaurants and the iconic Pillar and Post. Seller will consider including all interior and exterior country style furnishings and art with the sale. A truly special property in one of Ontario's most sought-after communities. (id:49269)
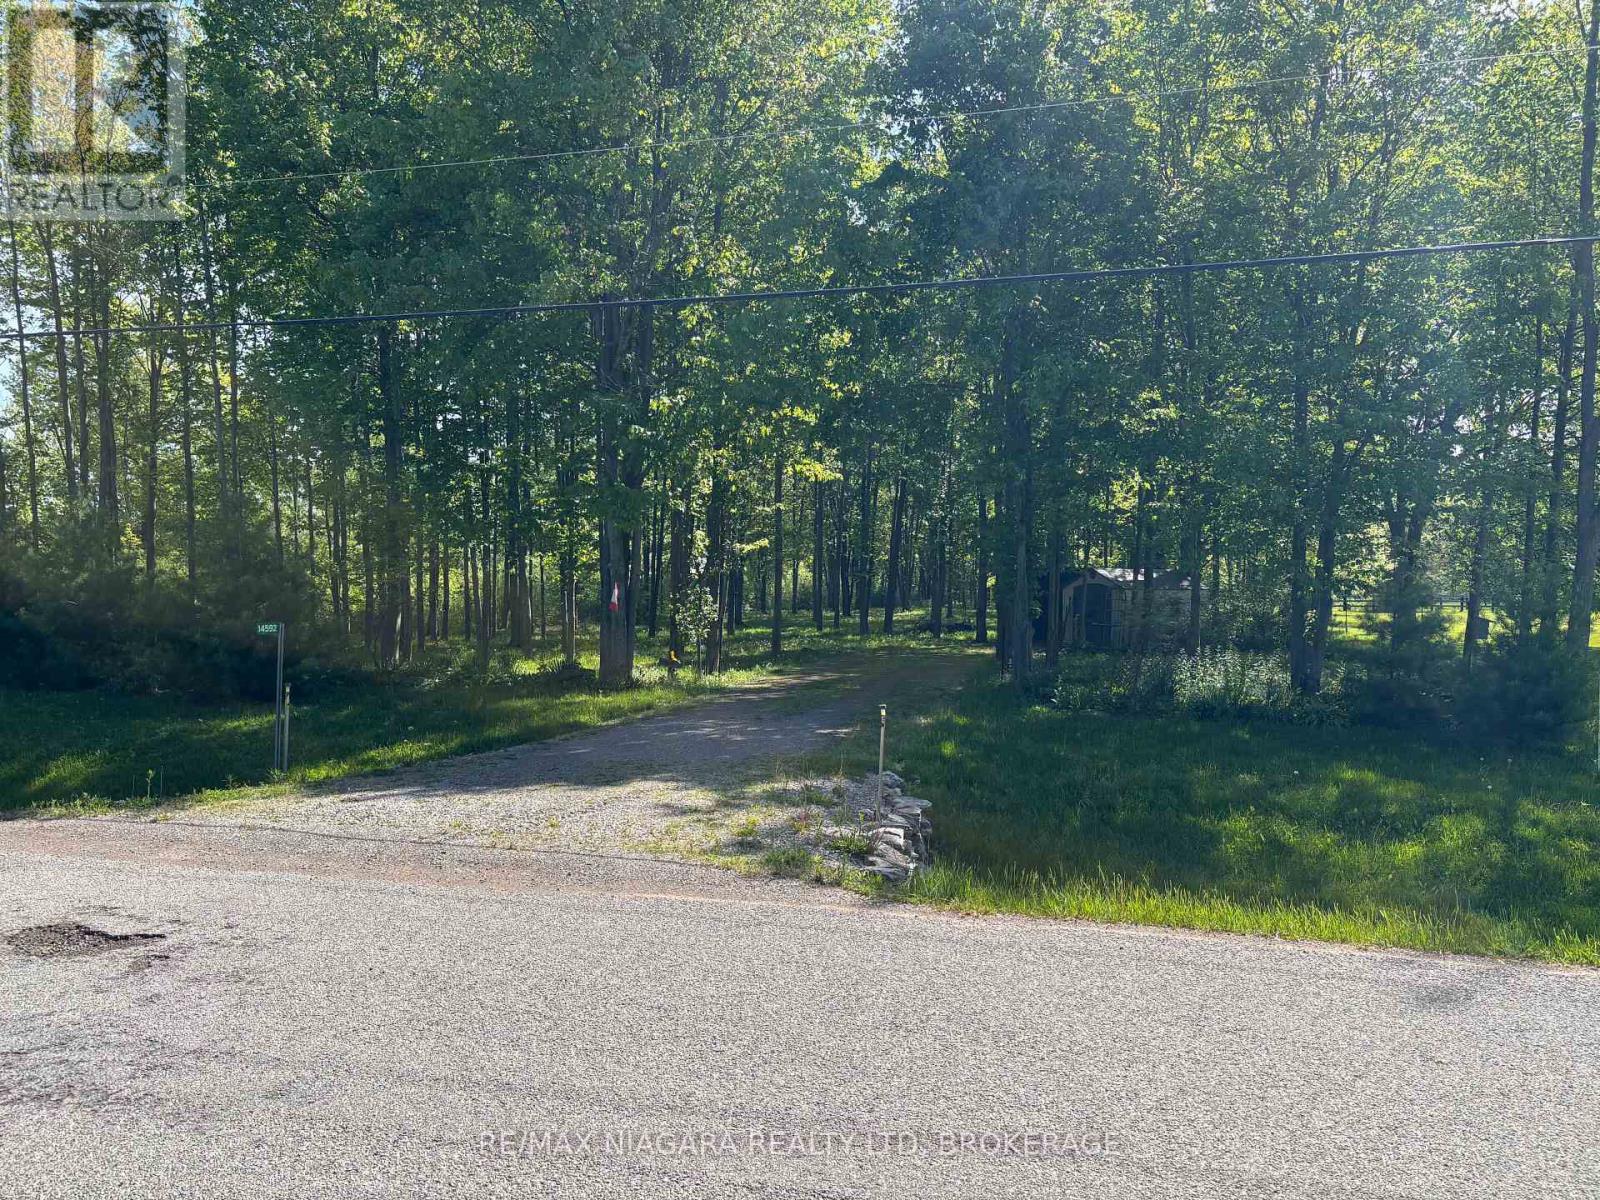
14592 Morris Road N
Niagara Falls, Ontario
BEATUTIFULLY GROOMED 3 ACRE PARCEL READY FOR YOUR DREAM HOME.NO FRONT NEIGHBOURS NO REAR NEIGHBOURS LOCATED AT THE CROSSROADS OF NIAGARA DIRECTLTY ACROSS FROM THE SMITH-NESS CONSERVATION AREA, THIS PROPERTY FEATURES 112 FOOT FRONTAGE AND A DEPTH OF 1237 FEET.GROOMED PATHWAYS THROUGHOUT PROPERTY LEADING TO THREE PONDS, MATURE TREES AND TRANQUILITY. COME WALK THIS PROPERTY AND REALIZE THE POSSIBILITIES. JUST OFF NETHERBY RD. CLOSE TO Q.E.W. BUYERS TO DO THERE OWN DUE DILLIGENCE WITH REGARDS TO USES ALLOWED SEE NIAGARA FALLS BY-LAW 2002-022 (id:49269)
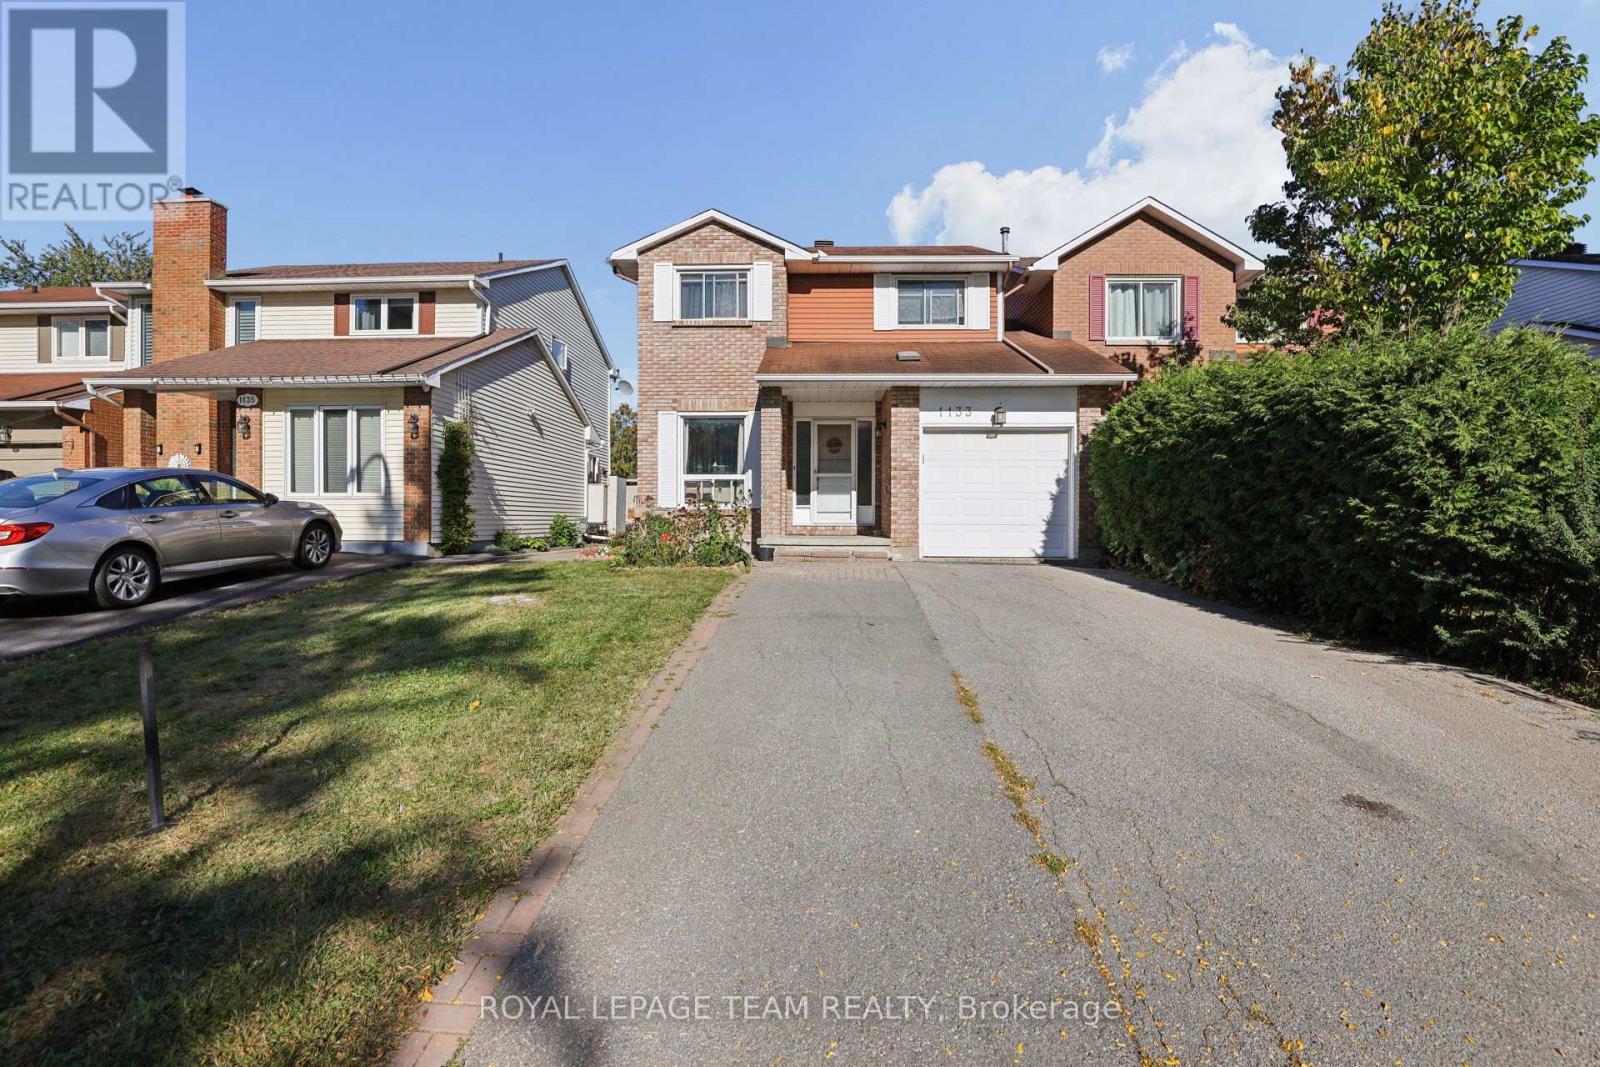
1133 St Emmanuel Terrace
Ottawa, Ontario
Welcome to 1133 St Emanuel Terrace, a well-kept 3-bedroom, 2-storey semi-detached home on a quiet street in one of Orléans' most established, family-friendly neighbourhoods. The classic brick exterior, covered front entry and attached single-car garage give it great curb appeal from the moment you arrive.The real standout is outside. This home sits on a large lot with no direct rear neighbours, giving you privacy that's hard to find at this price point. There's plenty of space for kids to play, a summer garden, or evenings around the patio.Inside, three bedrooms upstairs give you room for a growing household, a home office, or guests. It's an ideal first home for buyers ready to stop renting and start building equity.The location makes daily life easy. You're close to schools, parks and community activities, with quick access to public transit and Highway 417 for an easy commute downtown or across the city. Mature trees, friendly neighbours and a strong sense of community make this a street where people put down roots.Excellent value in a sought-after neighbourhood. Homes like this don't last long, so book your showing today! (id:49269)
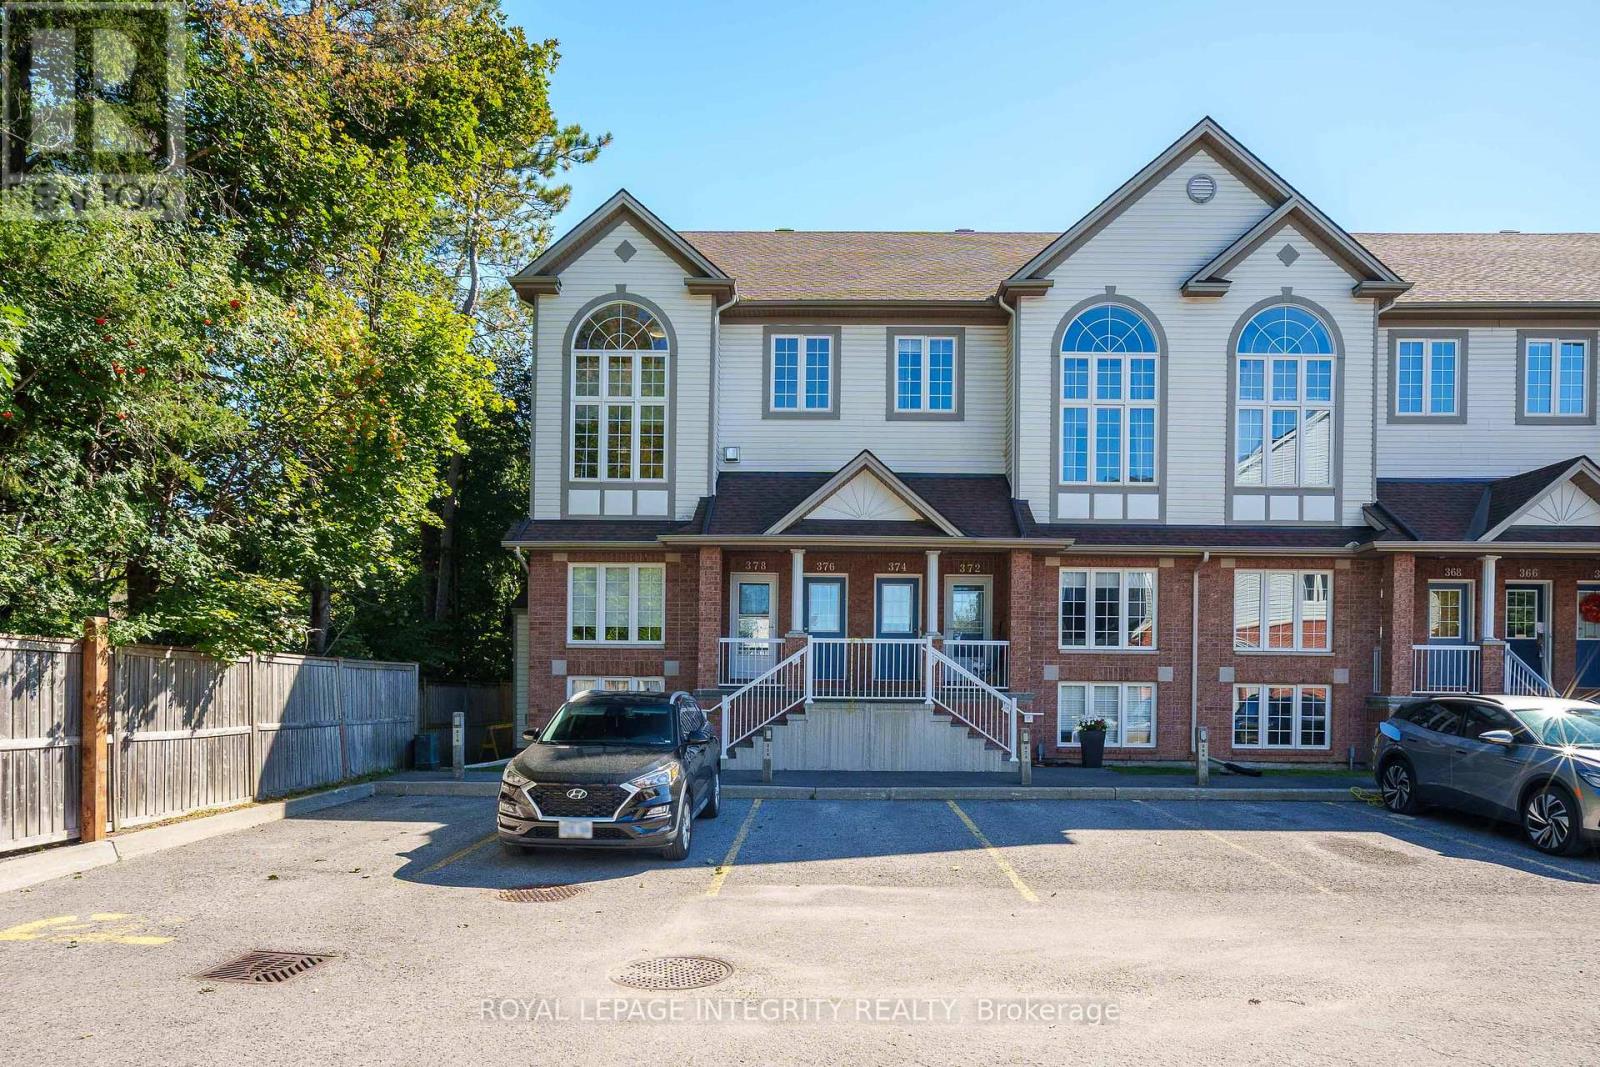
20 - 376 Wiffen Private
Ottawa, Ontario
Welcome to this bright UPPER level END unit terrace home in the well-connected community of Bells Corners! Offering over 1,500 sq. ft. of bright and airy living space, this rare end-unit features large windows on three sides and no rear neighbours, providing exceptional natural light and privacy.The soaring vaulted ceiling and stunning two-storey windows flood the open-concept living and dining area with natural light. Elegant hardwood flooring and a cozy gas fireplace create a warm and inviting space. The spacious eat-in kitchen features ample cabinetry, a generous centre island, and sleek white quartz countertops, sink and faucet updated in 2025. A sliding door leads to the SOUTH-facing balcony, perfect for morning coffee or enjoying the evening views.Upstairs, the versatile and spacious loft offers endless possibilities as a home office, workout area, relaxation space, or kids' playroom. Two well-proportioned bedrooms provide comfortable living, while the primary retreat features a large walk-in closet, 4-piece cheater ensuite, and a private balcony.Ideally located with quick access to Highways 416 and 417, shops, restaurants, transit, upcoming LRT Phase 2, bike paths, NCC Greenbelt trails, DND Headquarters and Queensway Carleton Hospital. Recent updates include fresh paint throughout (2025), kitchen quartz countertops, sink and faucet (2025), bathroom faucets (2025), AC & furnace & HWT (2021), refrigerator (2020) and washer & dryer(2019). A rare opportunity to enjoy space, natural light, privacy, and convenience in one of Bells Corners' well-connected locations! (id:49269)
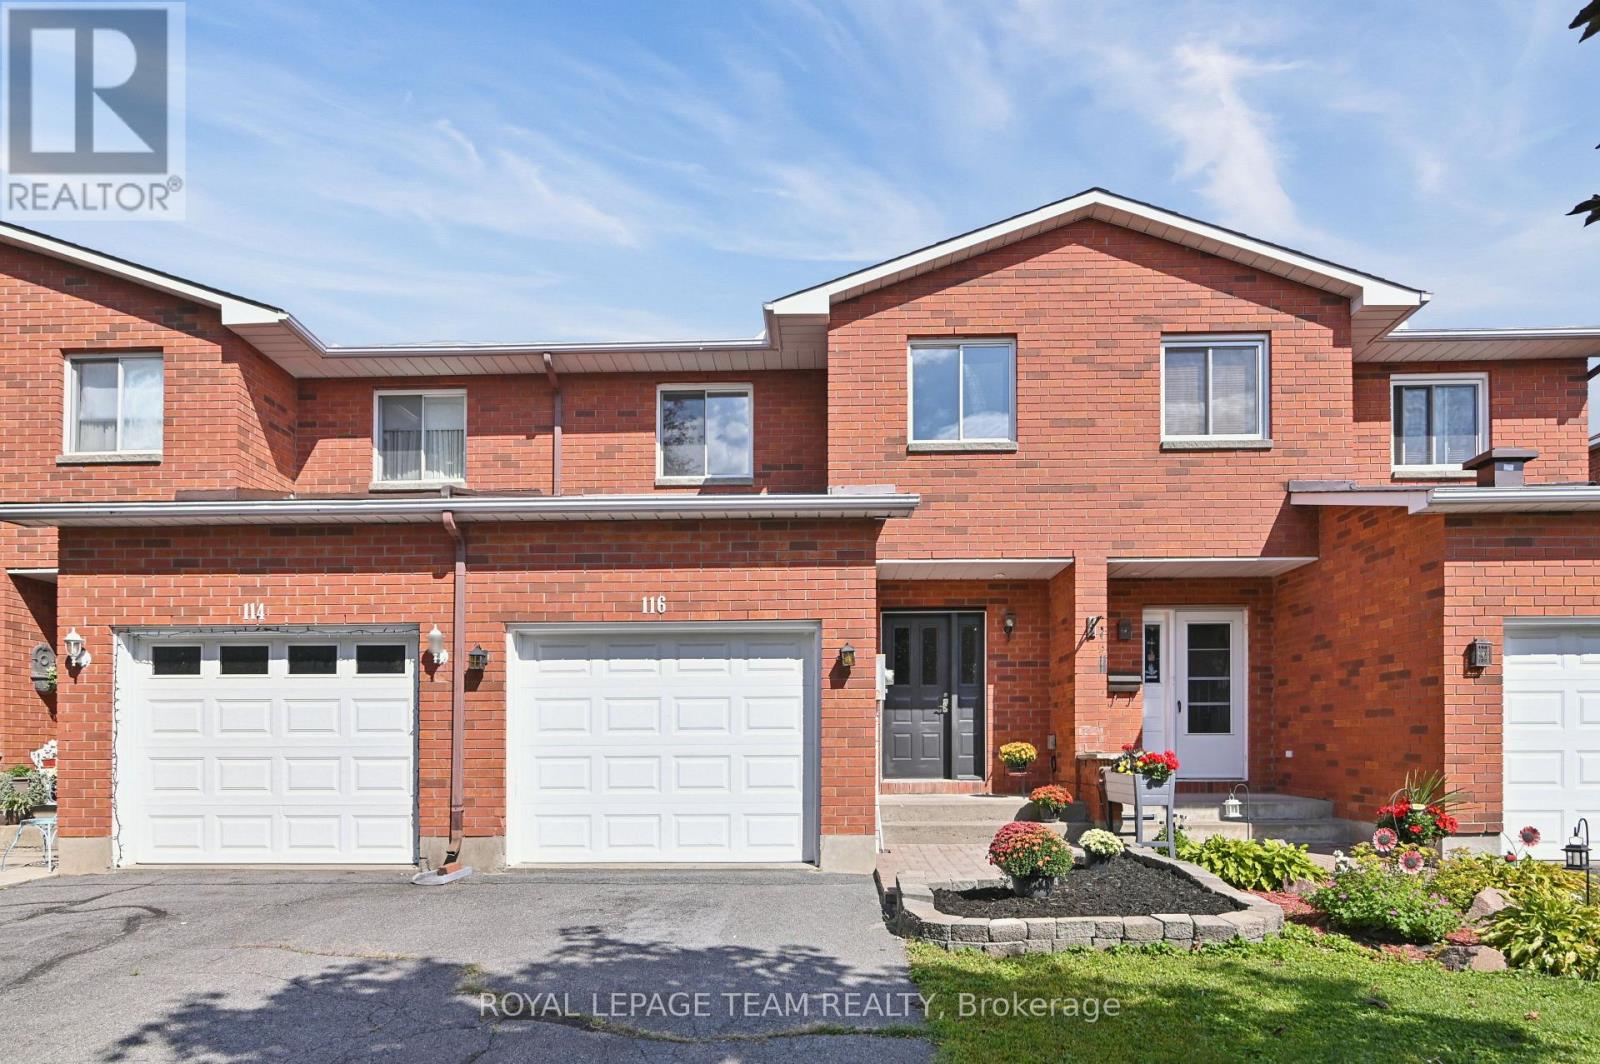
116 Heritage Place
Cornwall, Ontario
Welcome to 116 Heritage Way, a beautifully updated 3-bedroom, 1.5-bath executive townhouse in Cornwall that's truly move-in ready. The all-brick exterior, attached garage, interlock walkway and professionally landscaped front gardens make a great first impression.Inside, the home has been fully updated from top to bottom. New luxury vinyl flooring, fresh neutral paint, pot lights and crown moulding create a bright, modern feel. The brand-new kitchen features crisp white cabinetry with sleek black hardware, plenty of counter space and a sunny eat-in area. The kitchen opens to a spacious living and dining room, where a cozy fireplace sets the scene for relaxed evenings and easy entertaining. Large windows fill the space with natural light.Upstairs, the large primary bedroom is a comfortable retreat, and two good-sized secondary bedrooms offer plenty of room for kids, guests or a home office.Patio doors lead out to the deck and a deep, private backyard with no rear neighbours. It's the perfect spot for morning coffee, summer barbecues or gardening. A storage shed keeps your tools and seasonal items neatly out of the way.The finished basement adds valuable living space. A large office or playroom works well for working from home or keeping the kids' toys organized. The separate rec room is flexible space you can use as a home gym, yoga studio or media room.Light, bright and thoughtfully updated, this home is ready for you to move in and enjoy. Easy to show. Book your private viewing today! (id:49269)
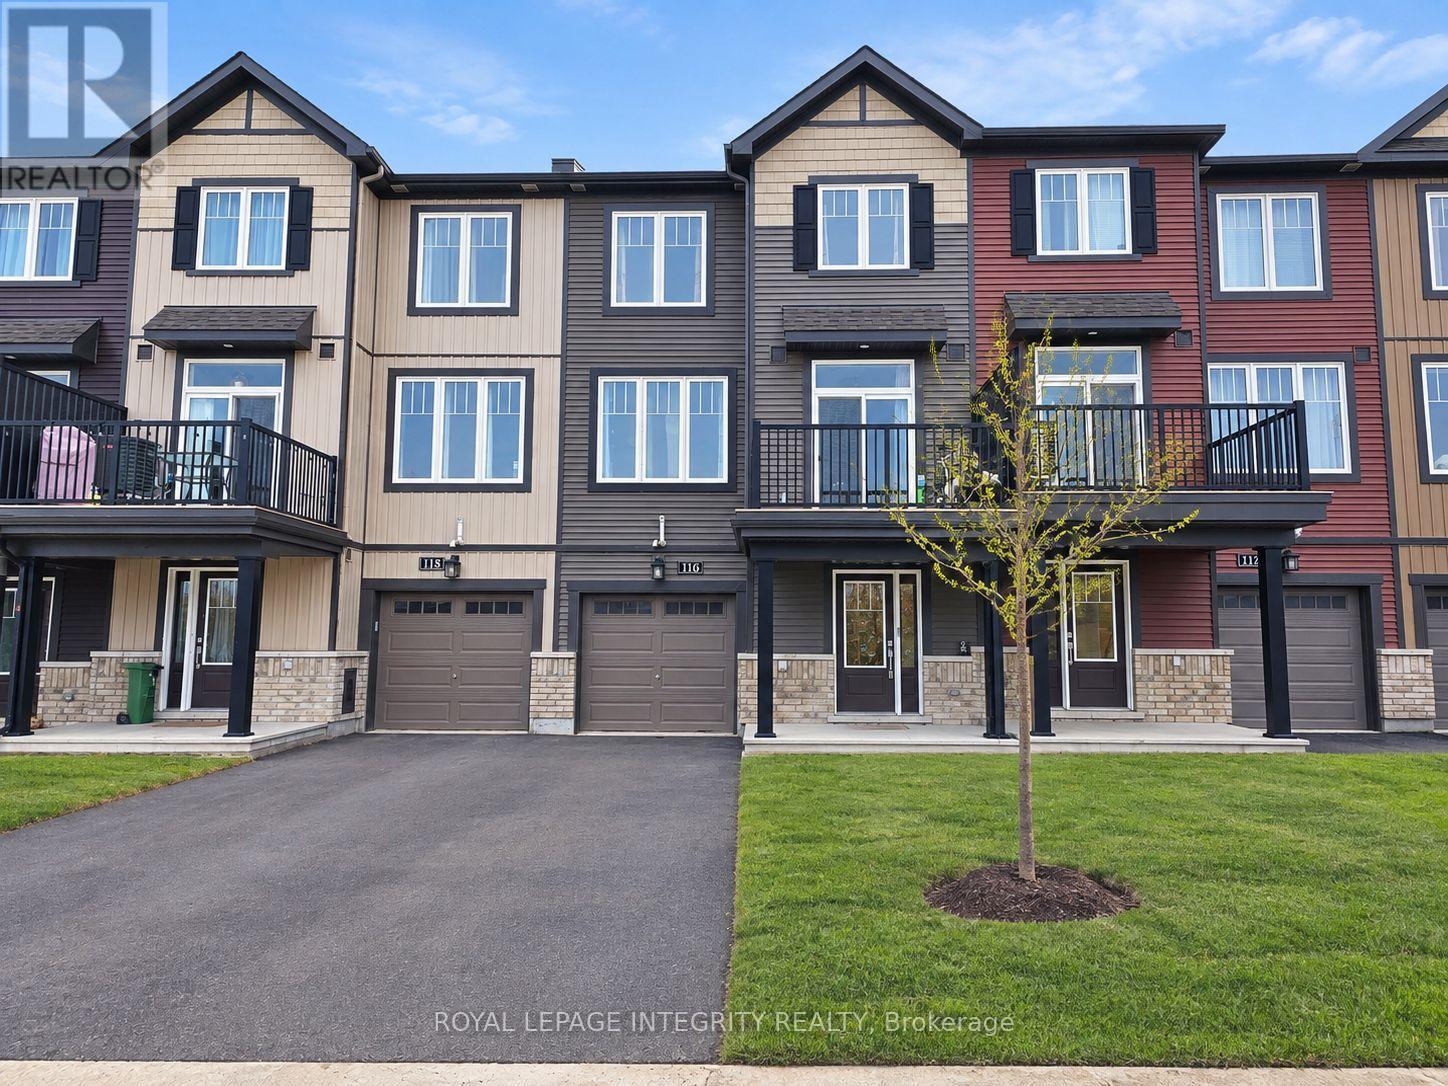
116 Teelin Circle
Ottawa, Ontario
Welcome to 116 Teelin, a beautifully maintained 3-storey townhome built in 2020, located in the highly sought-after, family-friendly community of Half Moon Bay in Barrhaven. This bright and inviting home features 2 bedrooms, 1.5 bathrooms, and a functional layout across three levels.The main level offers a spacious foyer, convenient garage access, a dedicated laundry area, and separate utility/storage space. The second level features a bright open-concept layout ideal for everyday living and entertaining. The modern kitchen includes stainless steel appliances, ample cabinetry, and a breakfast bar overlooking the living and dining areas. Large windows provide plenty of natural light, while a private balcony and powder room complete the level.The upper level offers two well-appointed bedrooms and a full bathroom. The spacious primary bedroom features a walk-in closet and private ensuite. Ideally located close to shopping, parks, recreation, schools, and public transit, this home offers a comfortable and convenient lifestyle in one of Barrhaven's most desirable communities. Monthly Rent:$2,300/month + utilities. Tenant Pays: Cable, phone, internet, heat, hydro, water, and hot water tank rental. Tenant Responsibilities: Furnace filter replacement three times per year, lawn maintenance, and snow removal for the driveway and walkways. Deposit: First and last month's rent required ($4,600). Current lease expires Oct. 31, but the tenant has already vacated. Available for immediate occupancy. (id:49269)
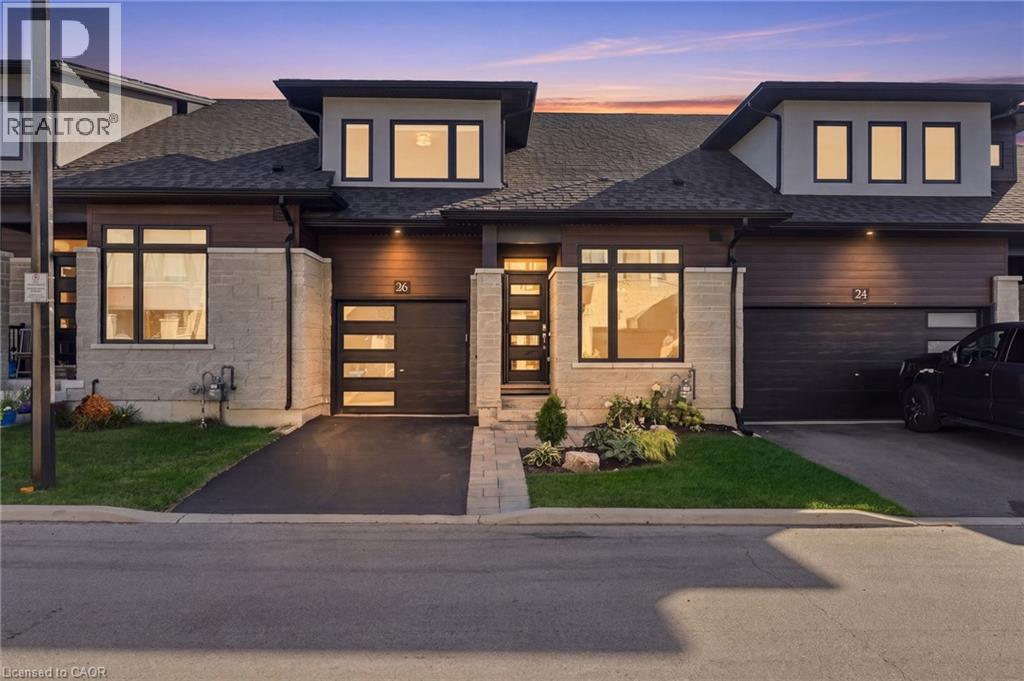
26 Bensley Lane
Hamilton, Ontario
Welcome to effortless living without compromising on space, style or comfort! Built in 2023 and beautifully upgraded throughout including landscaping from front to back, this bright and airy bungaloft with 9' ceilings, quartz countertops throughout offers an impressive open-concept layout designed for both everyday living and entertaining. The main floor features a spacious primary retreat complete with a walk-in closet and private ensuite, main floor laundry, along with a full dining room, giving down sizers the ease of main-floor living while keeping all the space they still want and need. Upstairs, you'll find two generous bedrooms, each with walk-in closets, a convenient and spacious 4 piece bathroom, and a separate living room a perfect private retreat for guests or family. Step outside and discover a backyard that truly sets this townhome apart! Thoughtfully designed for entertaining this premium outdoor space features a high-end hot tub, pergola with TV setup and a fire pit area, your own private oasis to enjoy from day to night. The unfinished basement offers even more potential with a blank canvas ready for additional living space, a recreation room, gym, bathroom or comfortable accommodations for extended family and overnight guests. Meticulously maintained, exceptionally clean and filled with natural light, this stunning home shows like new and offers the perfect blend of low-maintenance living and room to breathe. Simply move in and enjoy—this one is sure to impress! (id:49269)
12 Battram Street
Central Elgin, Ontario
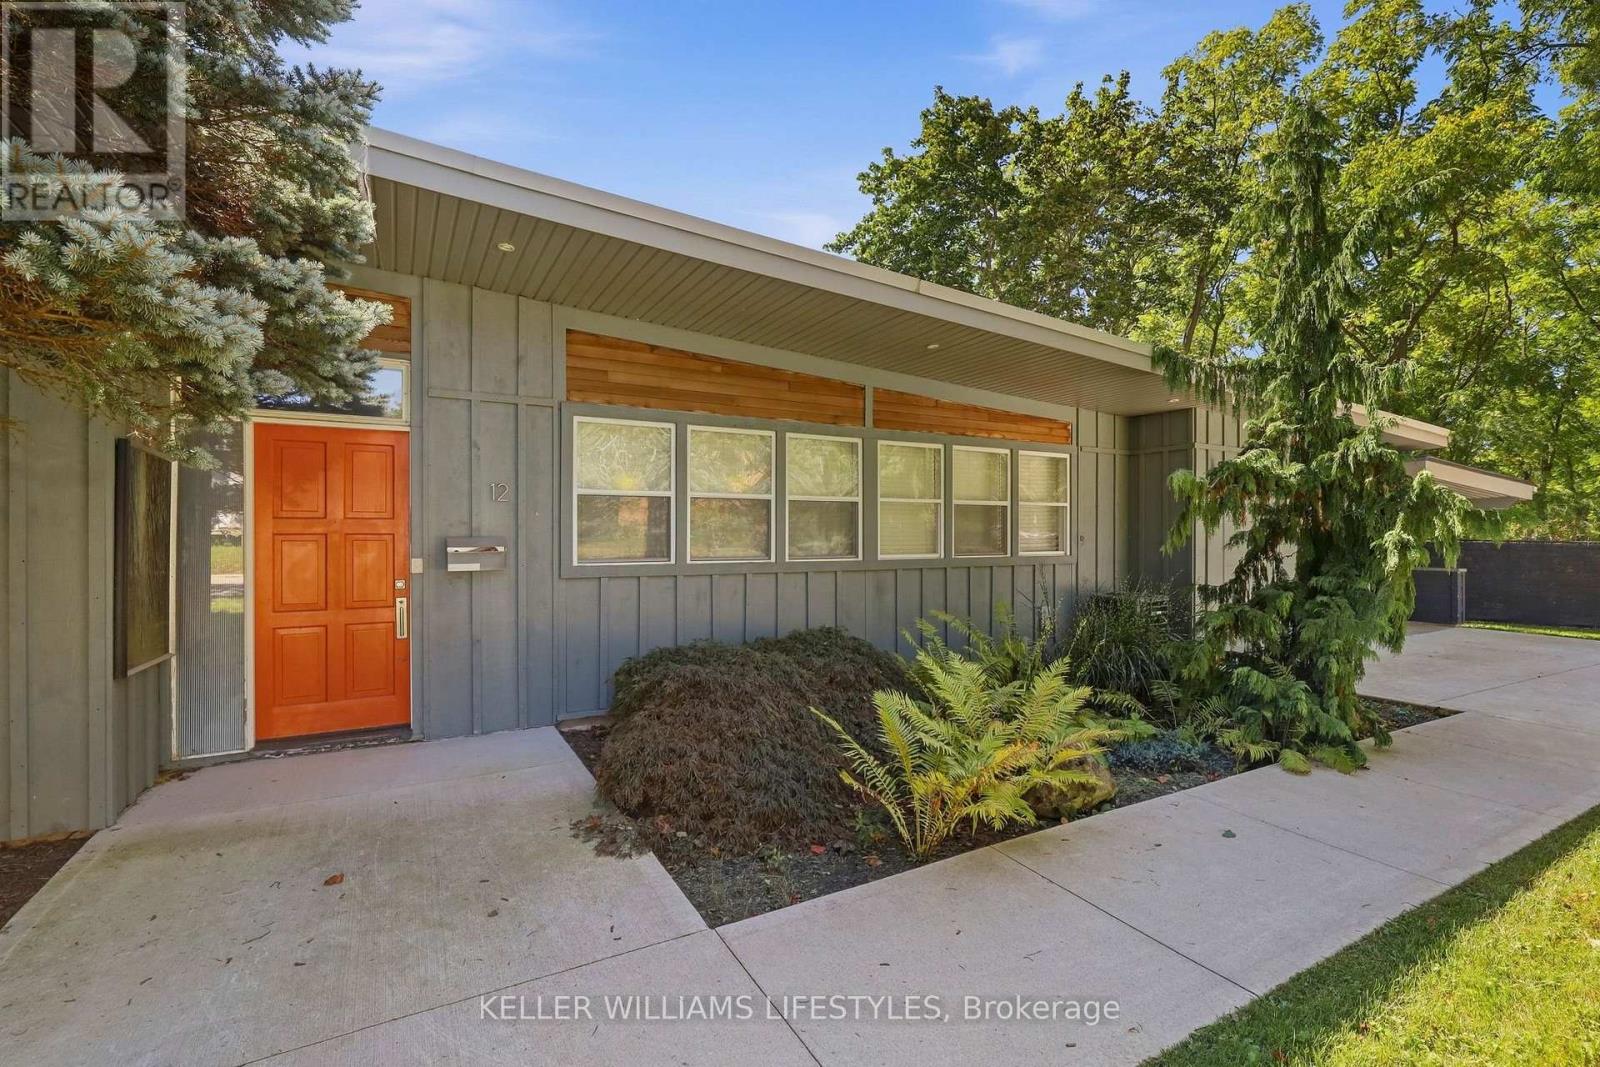
Set on a beautiful hillside lot in the established Lynhurst neighbourhood, 12 Battram Street is anything but ordinary. This Fred Greene custom-designed mid-century bungalow is filled with architectural character. From its warm wood-clad ceilings and exposed beams, to expansive windows that draw in natural light and frame the surrounding greenery. The three-bedroom layout offers inviting, comfortable living spaces with a distinct style that sets this home apart. At the heart of the home, the living and dining areas are surrounded by windows, creating an effortless connection between indoors and out. The kitchen carries that same warmth and offers ample cabinetry, generous workspace and direct access to the backyard. Step outside and the setting becomes even more impressive. Perched above the surrounding landscape, the expansive rear deck offers panoramic views and a peaceful, treed backdrop that feels surprisingly private. The beautiful fully fenced yard provides plenty of space to enjoy, while the elevated setting makes the deck a natural extension of the home. Perfect for morning coffee, summer dinners or simply taking in the view. The unfinished lower level offers plenty of additional space and flexibility, whether you envision finishing it to suit your needs or simply taking advantage of the generous storage it provides. Practicality hasn't been overlooked either, with convenient main-floor laundry, an attached one-car garage with interior entry, an additional covered carport and a 2023 concrete driveway. Significant improvements include a metal roof with heat tracing (2019), upgraded windows (2019), 200-amp electrical service (2019), enhanced insulation (2019), new deck & hot tub (2024) addition (2020), owned water heater (2020) and new wood fence (2025). Thoughtfully designed, full of character and set on a lot that is just as special as the home itself, 12 Battram Street is a rare opportunity for buyers looking for something beyond the ordinary. (id:49269)

2693 Heardcreek Trail
London North, Ontario
Welcome to 'The HARVARD ' by Bridlewood Homes, Backing on to Creek,where your dream home awaits in Fox Field subdivision. This carefully crafted property seamlessly blends efficiency and style APROX. 2,685 Sq. Ft. of living space,The main floor boasts expansive living areas, a 2-car garage with a Den/office, while the second floor offers added convenience with 4 bedrooms, 3.5 bathrooms, and 3 walk-in closets. Situated on a spacious 45' lot with walkout , this residence provides abundant room for both indoor comfort and outdoor enjoyment. With quality finishes throughout and flexible budget options to personalize your home, every detail is tailored to meet your needs. There is also a side door access leading to a potential in-law suite!*Purchase Price includes proposed 2026 HST rebates. (id:49269)
10 Horizon Court
Central Elgin, Ontario
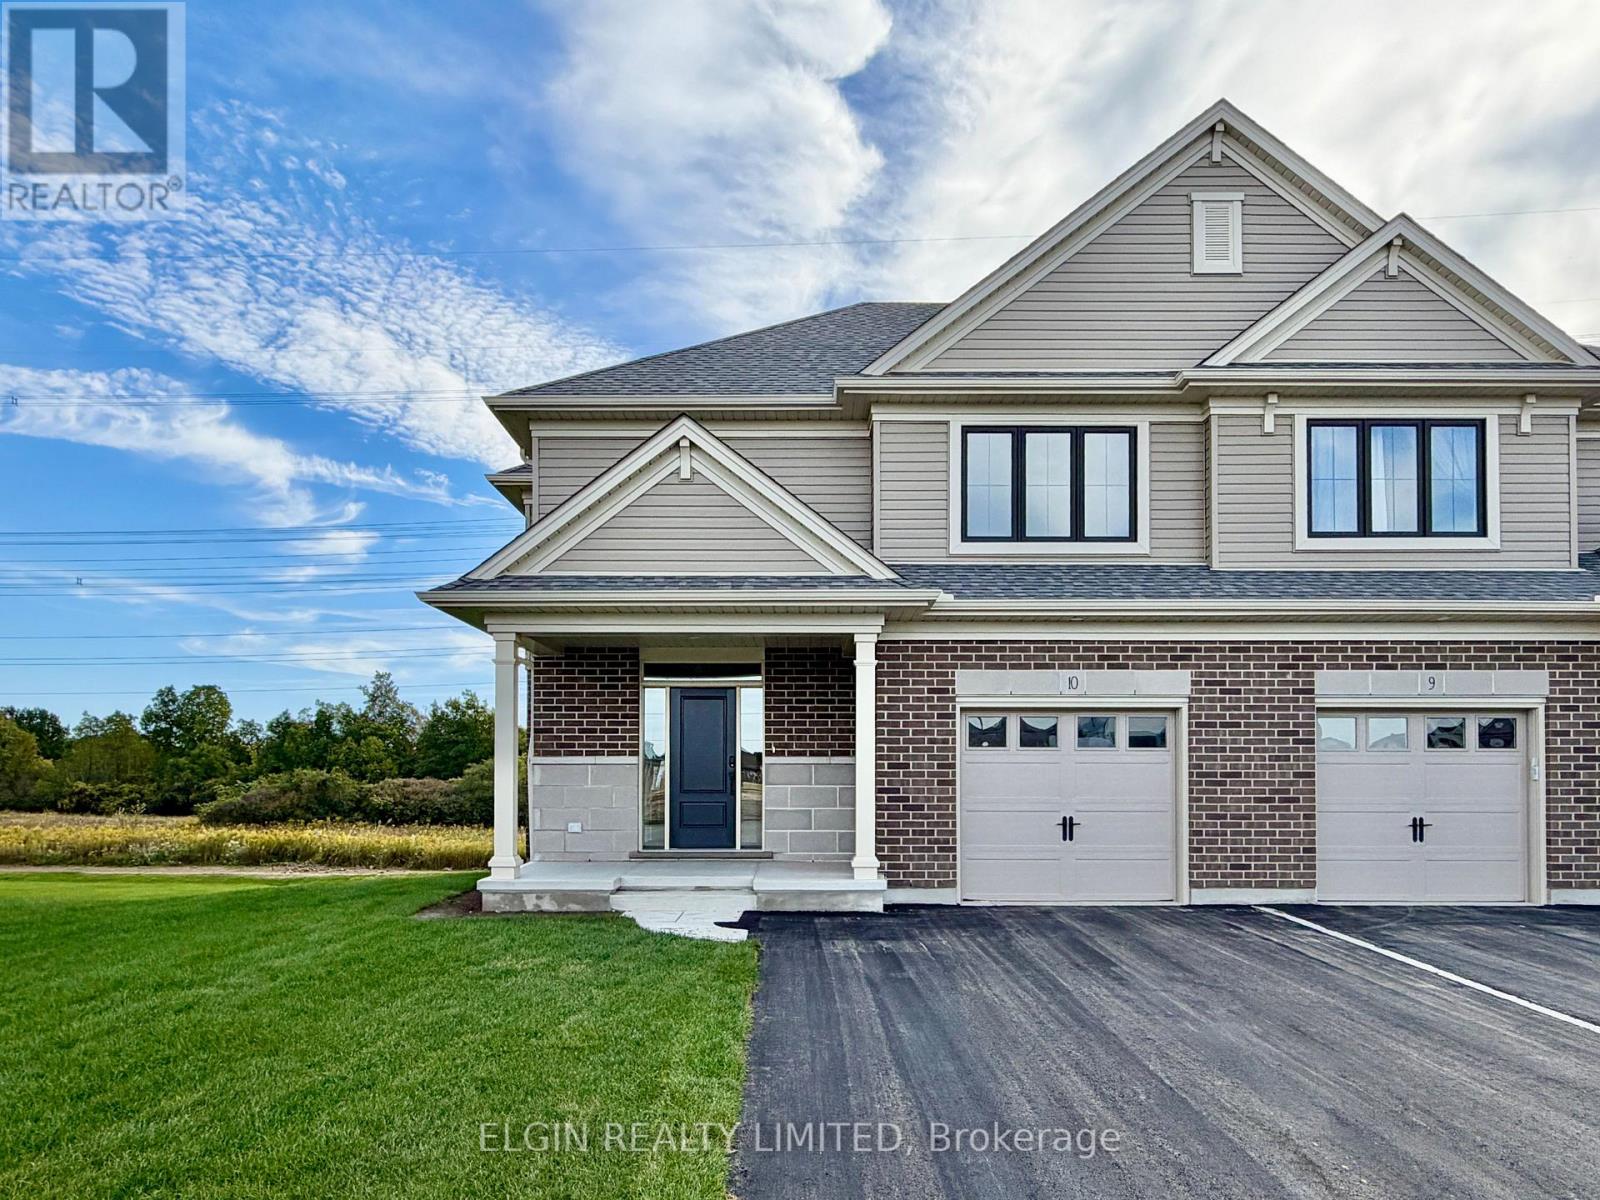
HST Removed! Move-in ready, this beautifully designed 2-storey semi-detached crafted by Hayhoe Homes offers 3 bedrooms, 2.5 bathrooms, and an attached single-car garage, situated on a pie-shaped lot at the end of a quiet cul-de-sac in the desirable Lynhurst Heights community. The open-concept main floor features 9' ceilings and luxury vinyl plank flooring throughout, highlighted by a designer kitchen with quartz countertops, tile backsplash, cabinet-style pantry, and a large central island that flows into the great room and dining area with patio door to a rear deck overlooking green space. Upstairs, the spacious primary suite includes a walk-in closet and a private 4-piece ensuite with double sinks and a walk-in shower, complemented by two additional bedrooms, a full bath, and a convenient second-floor laundry room. The unfinished basement offers excellent development potential for a future family room, additional bedroom, and bathroom. Other features include a covered front porch, central air & HRV system, Tarion New Home Warranty, plus numerous upgraded features throughout. Taxes to be assessed. (id:49269)
555 Chablis Drive Unit# 24
Waterloo, Ontario
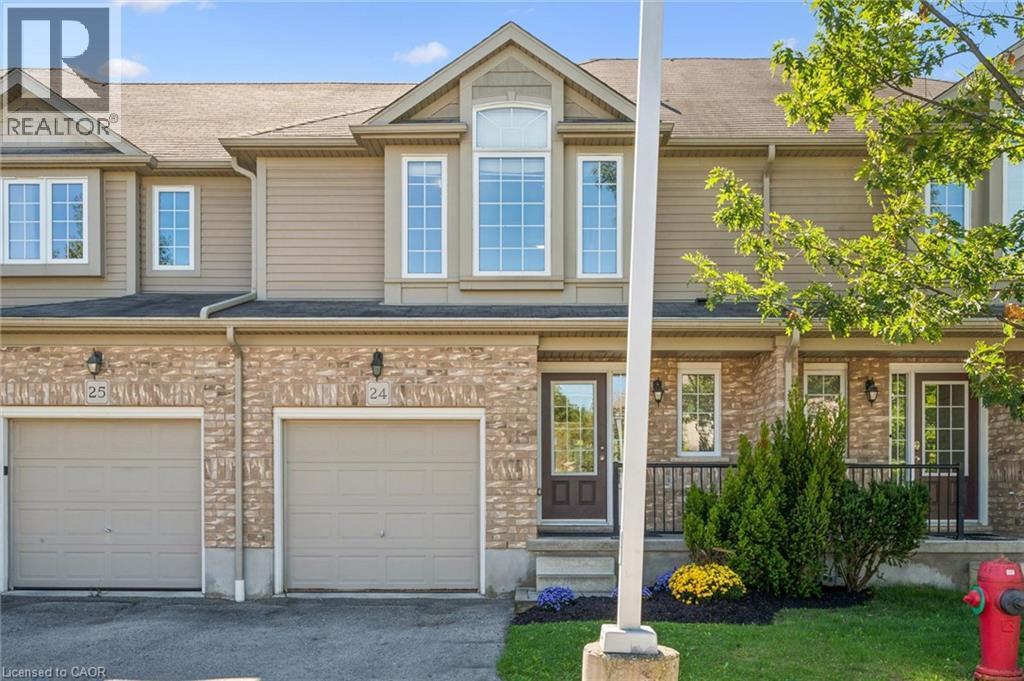
Welcome to this stunning, move-in-ready townhome in a highly desirable Waterloo location offering the space and lifestyle you've been searching for. This beautifully updated open-concept home showcases modern finishes and abundant natural light throughout, featuring new main level flooring, a well-appointed kitchen with stainless steel appliances, generous counter space, and a breakfast peninsula that flows seamlessly into the dining and living room. Three generously sized bedrooms provide excellent flexibility for families and professionals, with the primary bedroom serving as a true sanctuary featuring a walk-in closet and private ensuite bathroom, while two additional bedrooms are serviced by a full bathroom plus a convenient powder room on the main level. Updates include new stairs carpet, bathroom fixtures, and freshly painted throughout. Parking for 2 cars with a single-car garage and driveway, as well as your own private outdoor deck walking out from the living room offer great convenience. The unfinished basement offers tremendous potential—ready for your vision as a recreation room, home gym, or additional living space. This low-condo fee property is steps to The Boardwalk, Costco, universities, shopping, restaurants, and public transit all in desirable Clair Hills. (id:49269)