
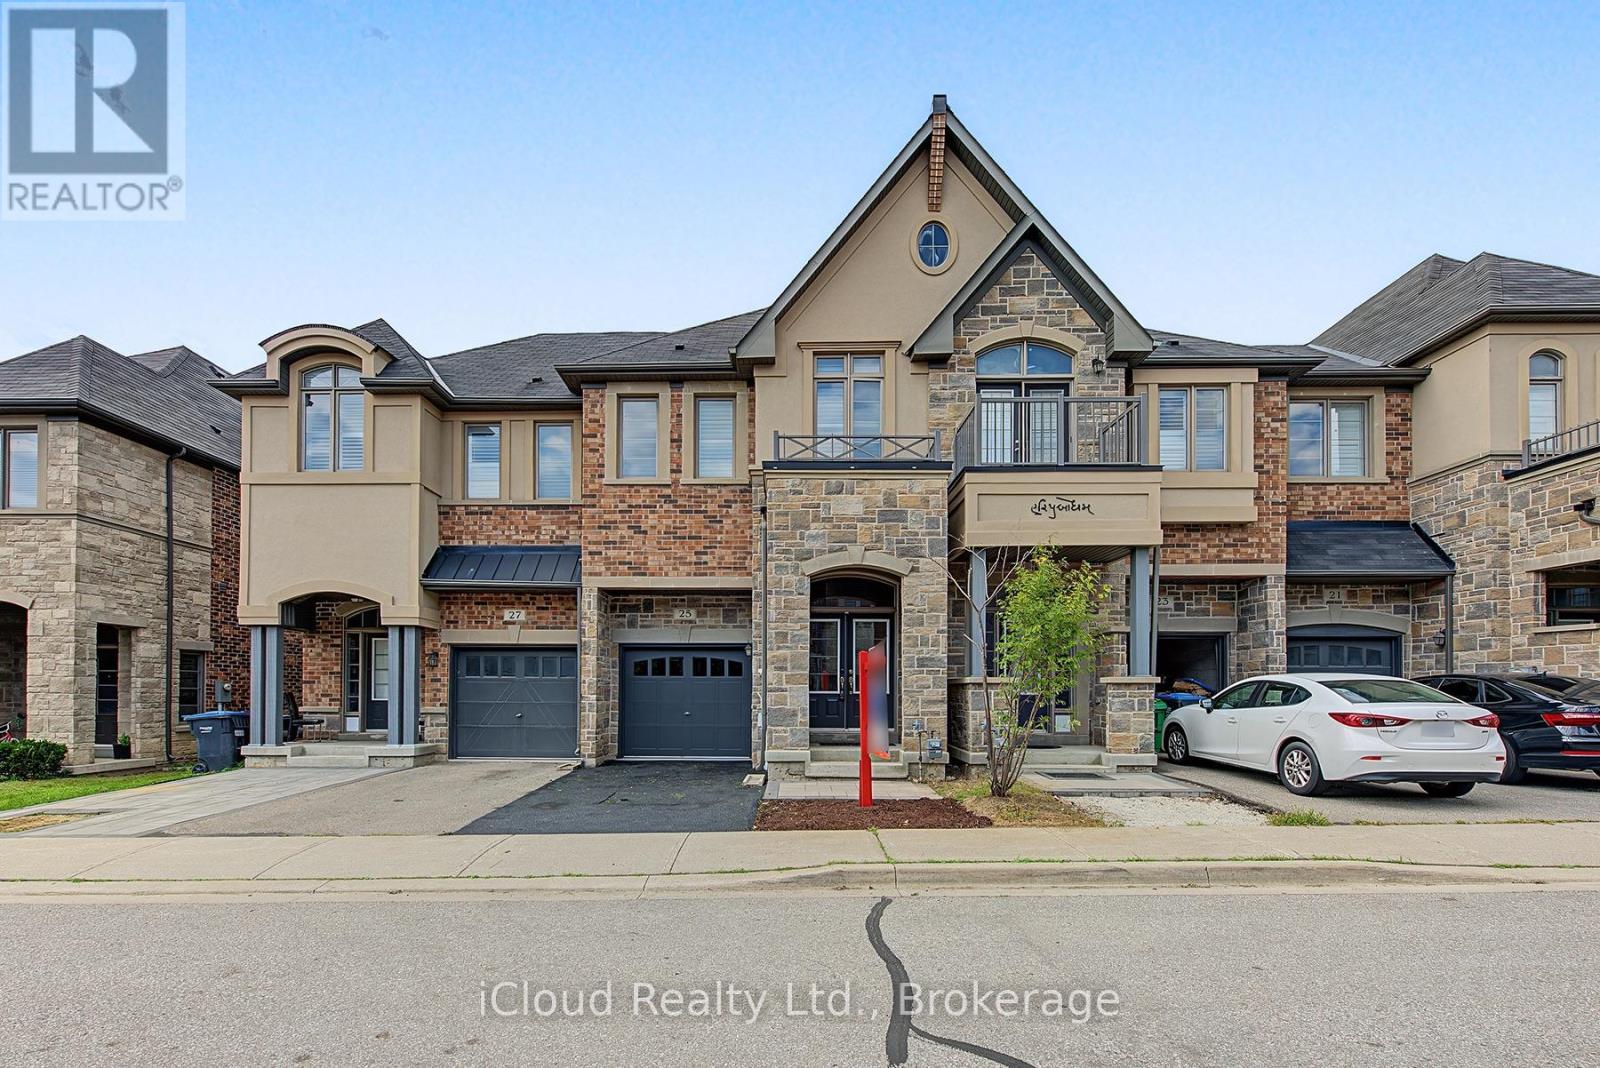
25 Gammon Crescent
Brampton, Ontario
OVER 2000 SQFT ABOVE GRADE This Stone & Brick Elevation 4 Br & 3 Wr Townhouse In A Very Desirable Location Of Bram West Closer To 407/401.This TownHome Exudes Elegance & Sophistication At Every Turn. As You Step Inside By D/D Entry You Are Greeted By An Expansive Liv Area W Hardwood Flrs. Opulent Family Rm W/Abundance Of Sunlight & Fireplace. A Sensational Gourmet Kitchen W/ Sleek Extended Cabinets, S/S Appliances, Gas Stove, Designer Backsplash, Centre Island, Granite Countertop . 2nd Floor Leads Hardwood Stairs With Iron Pickets Which Lands to 4 Spacious Bdrms. Huge Master With Great View & Spa-Like Ensuite W Double Vanity, Glass Shower & Tub, His/Her W/I Closets Providing Privacy & Comfort. Very Generous Size Other 3 Bedrooms With Common Washroom. Entrance From Garage To The House, Laundry On 2nd Floor, California Shutters. Steps To Transit & Highly Rated Public School, Mins To 407/401. (id:49269)
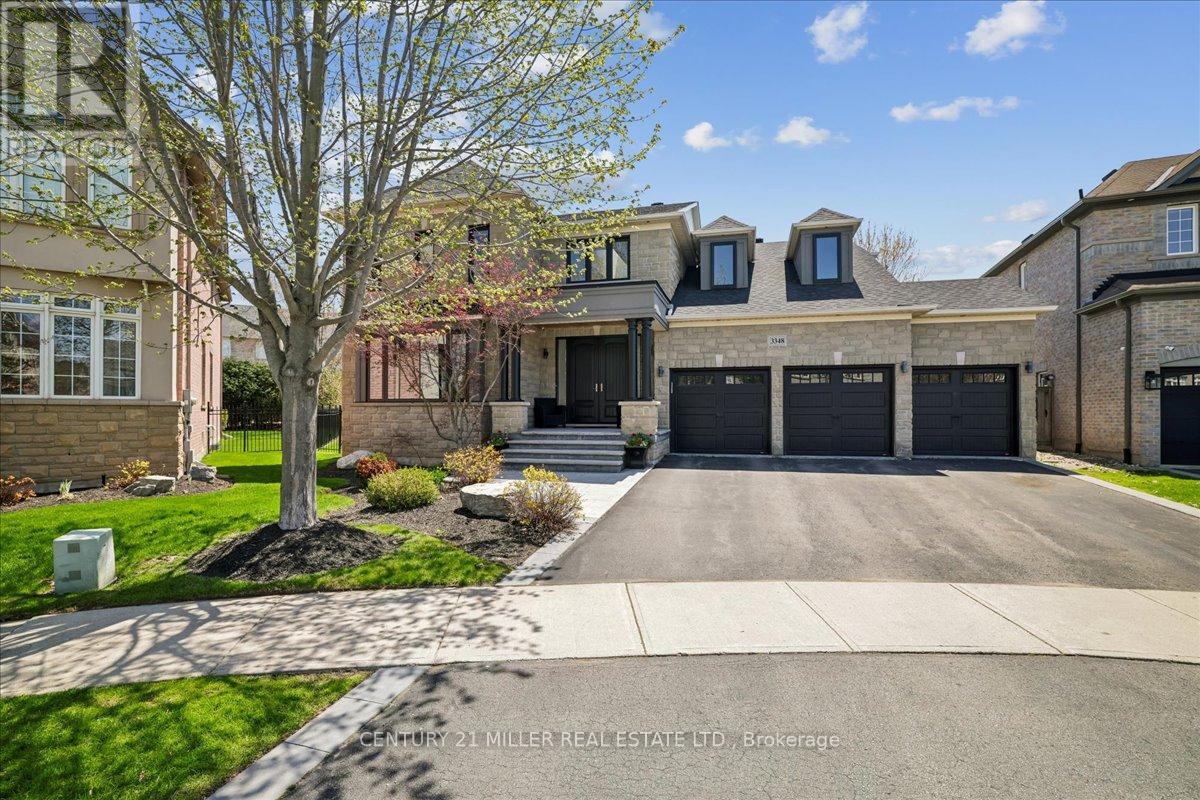
3348 Skipton Lane
Oakville, Ontario
Set on approx. 0.29 acres and backing directly onto Bronte Creek Provincial Park, this fully renovated family home offers exceptional privacy and over 5,500 sq. ft. of upgraded living space in Oakville's sought-after Bronte Creek community. Tucked away on a quiet crescent on one of the neighbourhood's largest lots, the property features professional landscaping, stamped concrete walkway, porch and French curbs, plus a 3-door, 2.5-car garage with epoxy floors, Garaga cabinetry/storage systems and EV charger. The backyard oasis features a covered patio, pool, cabana with bar and change room, and plenty of green space. Inside, the open-concept design showcases hardwood flooring, crown moulding, wainscoting, pot lights and designer lighting throughout. The main level offers formal living and dining rooms with coffered ceilings, private office, hall skylight and family room with custom built-ins and gas fireplace. The chef-inspired kitchen features quartz counters and backsplash, large island, Wolf stove, Sub-Zero fridge and breakfast area with walk-out. Main-floor laundry includes custom built-ins and sink. Upstairs are 4 spacious bedrooms, including a primary retreat with custom TV built-ins, W/I closet with organizers and spa-inspired ensuite. Bedrooms 2 & 3 share semi-ensuite access, while bedroom 4 has a W/I closet and private ensuite. The finished lower level features 9' ceilings, rec/living area with custom built-ins, wet bar, gym, 5th bedroom and full bath. Updates: renovation (2020), roof (2023), front windows (2025), pool pump (2023) & liner (2025). Walk to top-rated schools, parks & amenities; minutes to highways & transit. (id:49269)

5174 Ravine Crescent
Burlington, Ontario
Backing directly onto a lush ravine in Burlington's Orchard neighbourhood, 5174 Ravine Cres offers apprx. 2,389 sf of finished living space, 3+1 beds and 2.5 baths. A covered front porch, attached garage & aggregate driveway & walkway welcome you home, while the private setting provides a beautiful backdrop to this well-appointed family home. Inside, 9' ceilings and hardwood flooring enhance the main level. The front living/dining space features large windows and California shutters, while the family room is centred around & gas fireplace w/ marble surround, custom built-ins and glass shelving. The renovated kitchen offers quartz counters, extensive cabinetry, soft-close drawers, upper & under-cabinet lighting, s/s appliances and a large peninsula w/ bar seating & additional storage. An oversized window and double garden doors bring in plenty of natural light and provide an easy connection to the backyard. A convenient 2-pc bath completes this level. Upstairs, the spacious primary retreat features a walk-in closet, additional closet and 4-pc ensuite w/ soaker tub and glass shower. The 2 additional bedrooms offer closet organizers and a unique connecting door between the rooms, adding a fun touch for family living. The renovated main bath features a double vanity & additional storage. The finished basement extends the living space w/ a generous office & separate media room w/ pocket doors and in-wall surround-sound wiring, offering flexibility as a theatre, additional bedroom or hobby space. Laundry & a large storage area complete this level. Step outside to a private backyard retreat designed for summer living & entertaining. The heated saltwater inground pool features a waterfall and deck jets, surrounded by patio space and mature greenery. A rear gate provides direct access to the walking path, connecting you to numerous trails and endless amenities throughout the Orchard community-an exceptional combination of outdoor living, privacy & convenience. (id:49269)

1 Steeles Avenue
Brampton, Ontario
Great opportunity to own successful Famous Bar and Grill Franchise Business "Chuck's Roadhouse" located busy shopping plaza at Steels and Hurontario. Easy Operation and Good Income. (id:49269)
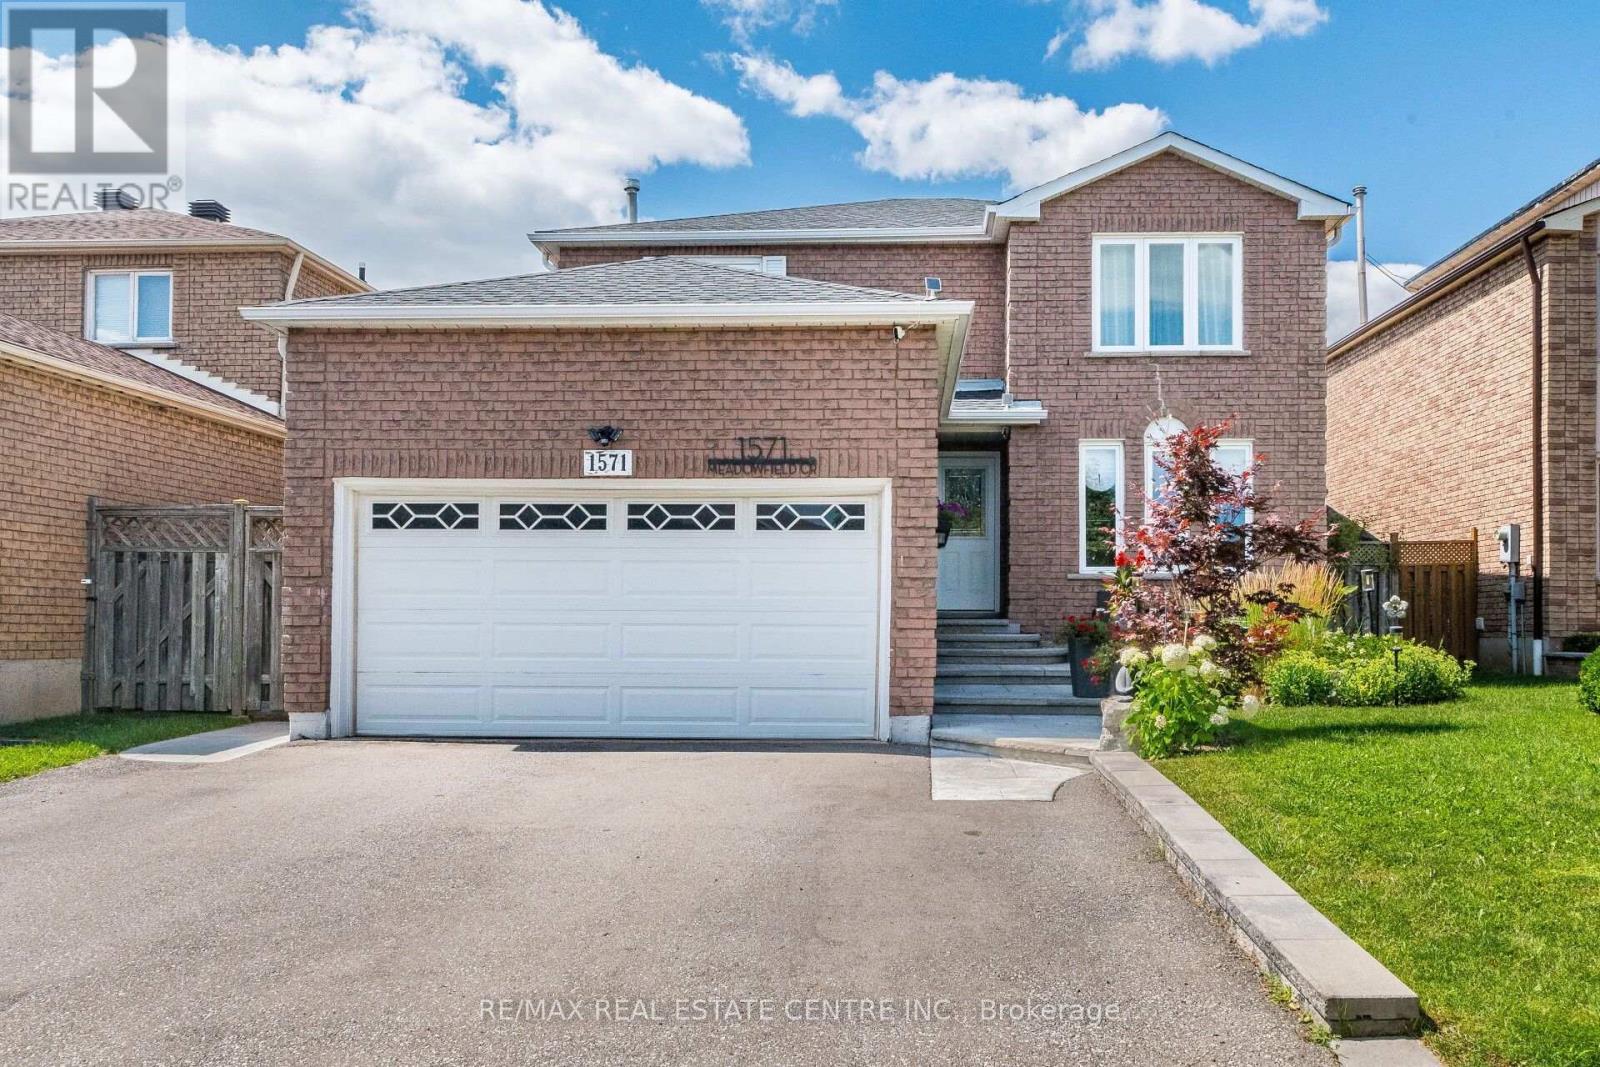
1571 Meadowfield Crescent
Mississauga, Ontario
>> Renovated in Yr. 2020, Approx. $157,000.00 in Quality Upgrades, Engineering Wood Flooring Thru Out. Upgraded 200 AMP Electrical Panel. (Roof Yr. 2023), Gazebo, Shows 10+++>>>Very Well-Maintained Home with Excellently Designed & Functional Floor Plan >> Close to To All Amenities, Schools, Shops, Parks, Grocery Store, Community Centre, Hwy 403/401 & Pubic Transit. DON'T MISS OUT! (id:49269)
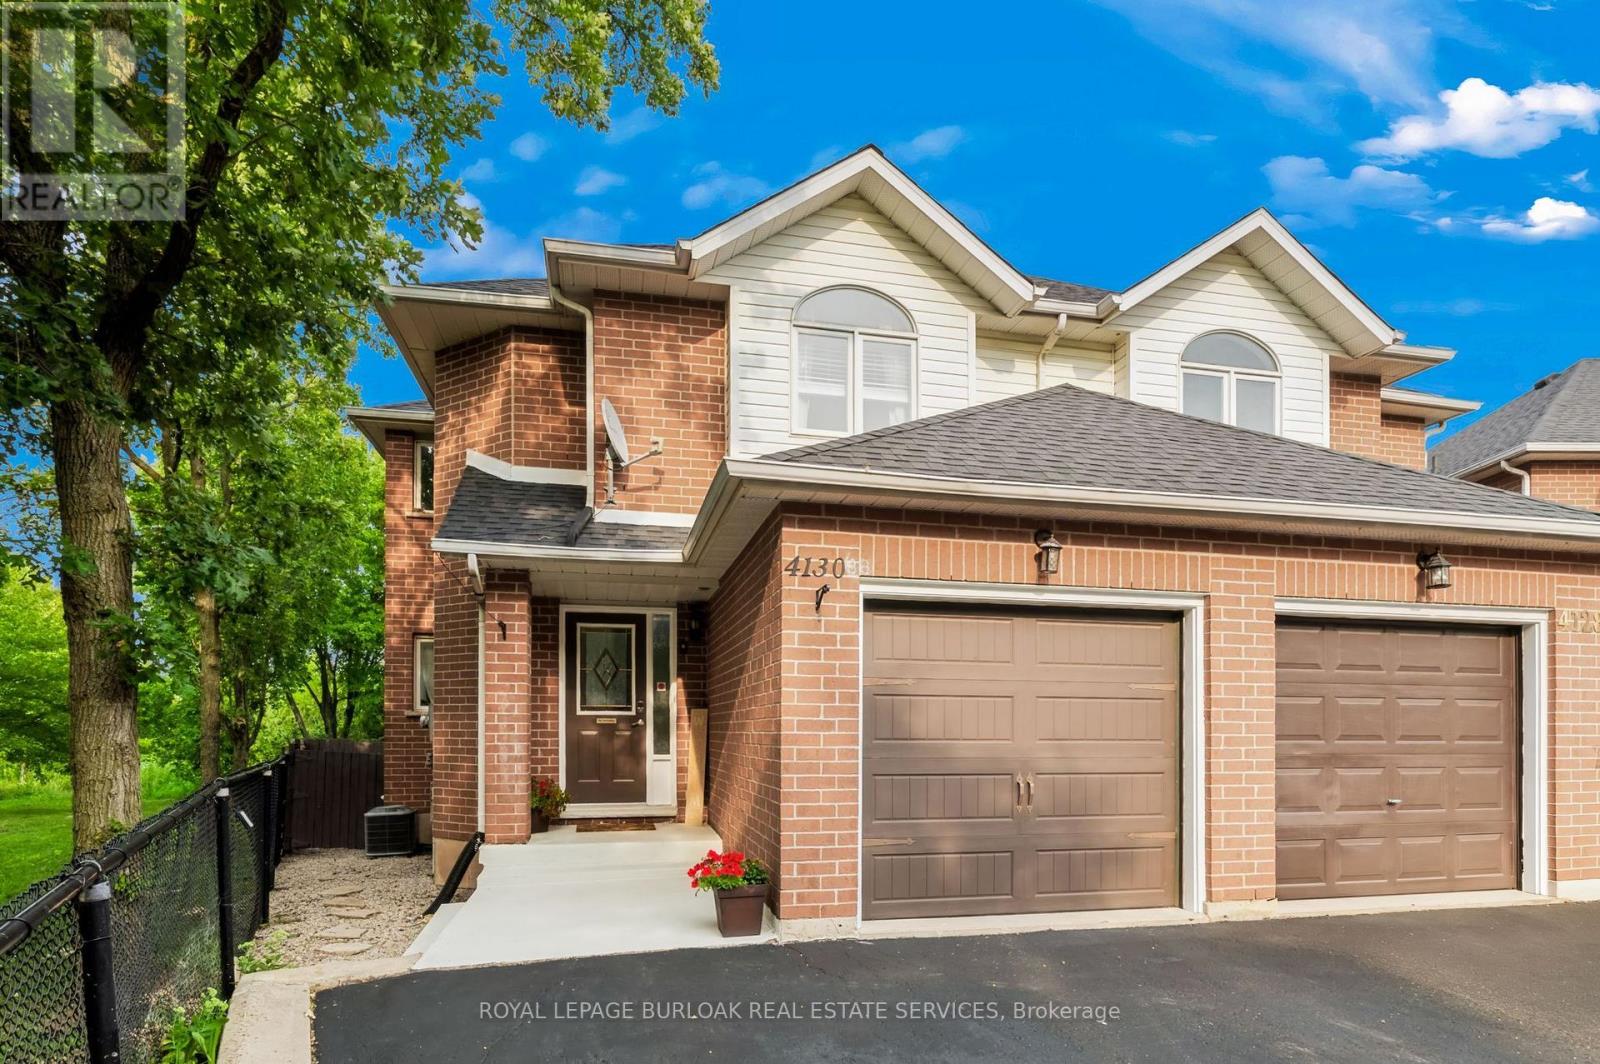
4130 Foxwood Drive
Burlington, Ontario
Beautifully appointed freehold semi-detached home, ideally located in Tansley Woods,one of Burlington's most desirable family-friendly neighbourhoods. Set on a premium corner lot backing onto Tansley Woods, this lovely 3-bedroom, 4-bathroom home offers a rare combination of privacy, generous outdoor space and a convenient location. The welcoming foyer features a closet, powder room and interior access to the garage.Designed for both comfortable everyday living and entertaining, the open-concept main floor is filled with natural light and features hardwood flooring. The living room, with gas fireplace, flows seamlessly into the dining area and spacious kitchen, complete with stainless steel appliances and plenty of cabinetry and counter space. Patio doors open onto a private deck, perfect for outdoor dining, entertaining or simply relaxing in the fully fenced backyard. Upstairs, the primary bedroom features a double closet and private 4-piece ensuite. Two additional generously sized bedrooms and another full 4-piecebathroom complete the second level. The fully finished lower level provides even more warm and inviting living space, with a comfortable family room, 3-piece bathroom,laundry/utility room and cold room. Just minutes from major highways and close to excellent schools, parks, trails, Tansley Woods Community Centre and library, shopping and everyday amenities, this wonderful home offers space, privacy and convenience in a sought-after Burlington neighbourhood. (id:49269)
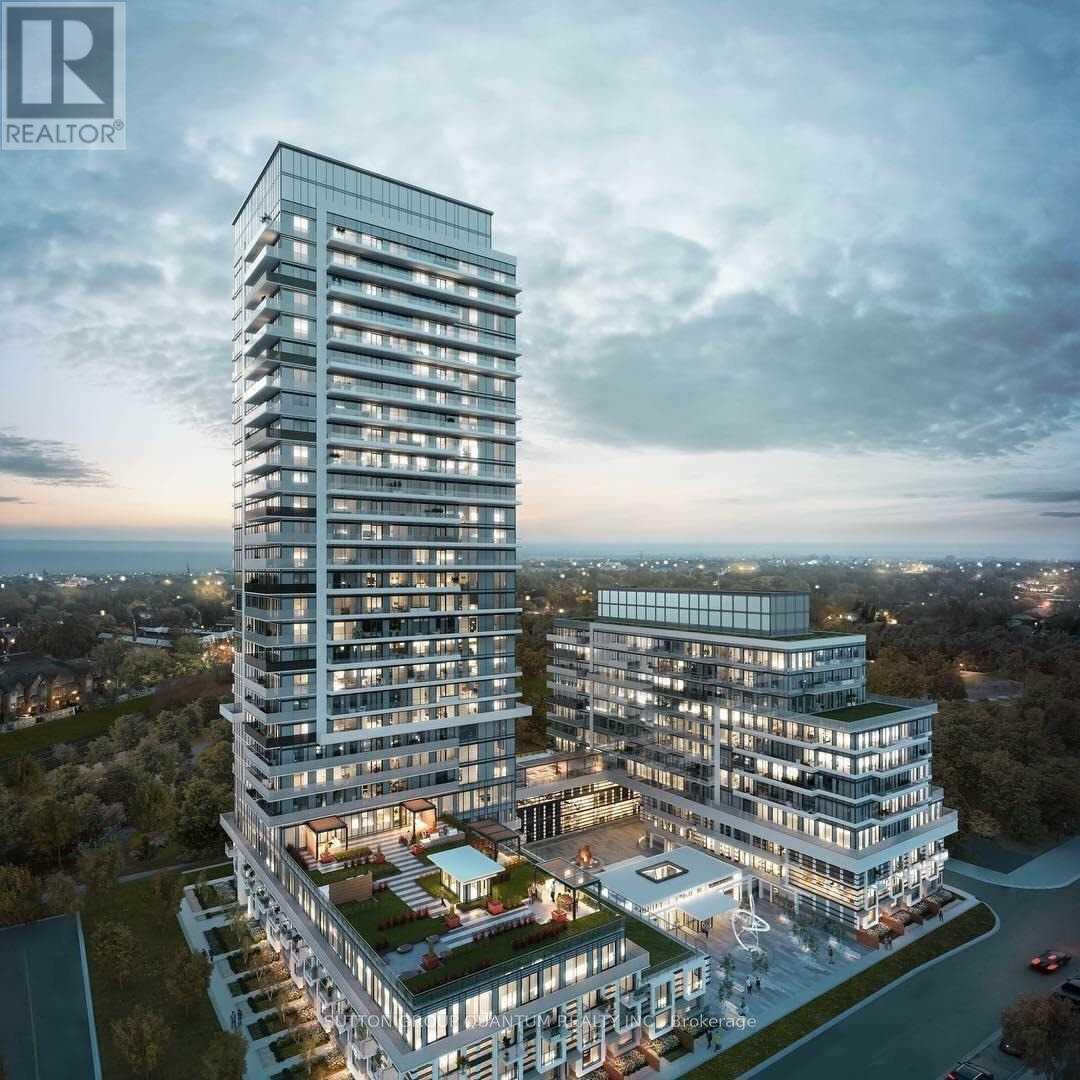
614 - 251 Manitoba Street
Toronto, Ontario
* * * Available October 15th * * * Welcome To The Phoenix Condominiums. This 1 Bedroom + Den Suite Features Approximately 570 Interior Square Feet. Designer Kitchen Cabinetry With Stainless Steel Appliances & Stone Countertops. Bright 9' Floor-To-Ceiling Windows With Customized Roller Shades & Laminate Flooring Throughout Facing Balcony Park & Lake Views. A Spacious Sized Bedroom With A Large Closet & A Large Window. The Separate Den Area Is Perfect For A Home Office. Steps To T.T.C. Local Bus Transit, Harbourfront, Metro Grocery Store, Shoppers Drug Mart, Cafes & Restaurants. Minutes To Sherway Gardens, Trillium Health Partners - Queensway Health Centre, Costco, Walmart, SmartCentres & Movie Theatres. Quick Access To The Gardiner Expressway, Q.E.W. & Highway 427. 1-Parking Space & 1-Locker Is Included. Visitors Parking. (id:49269)
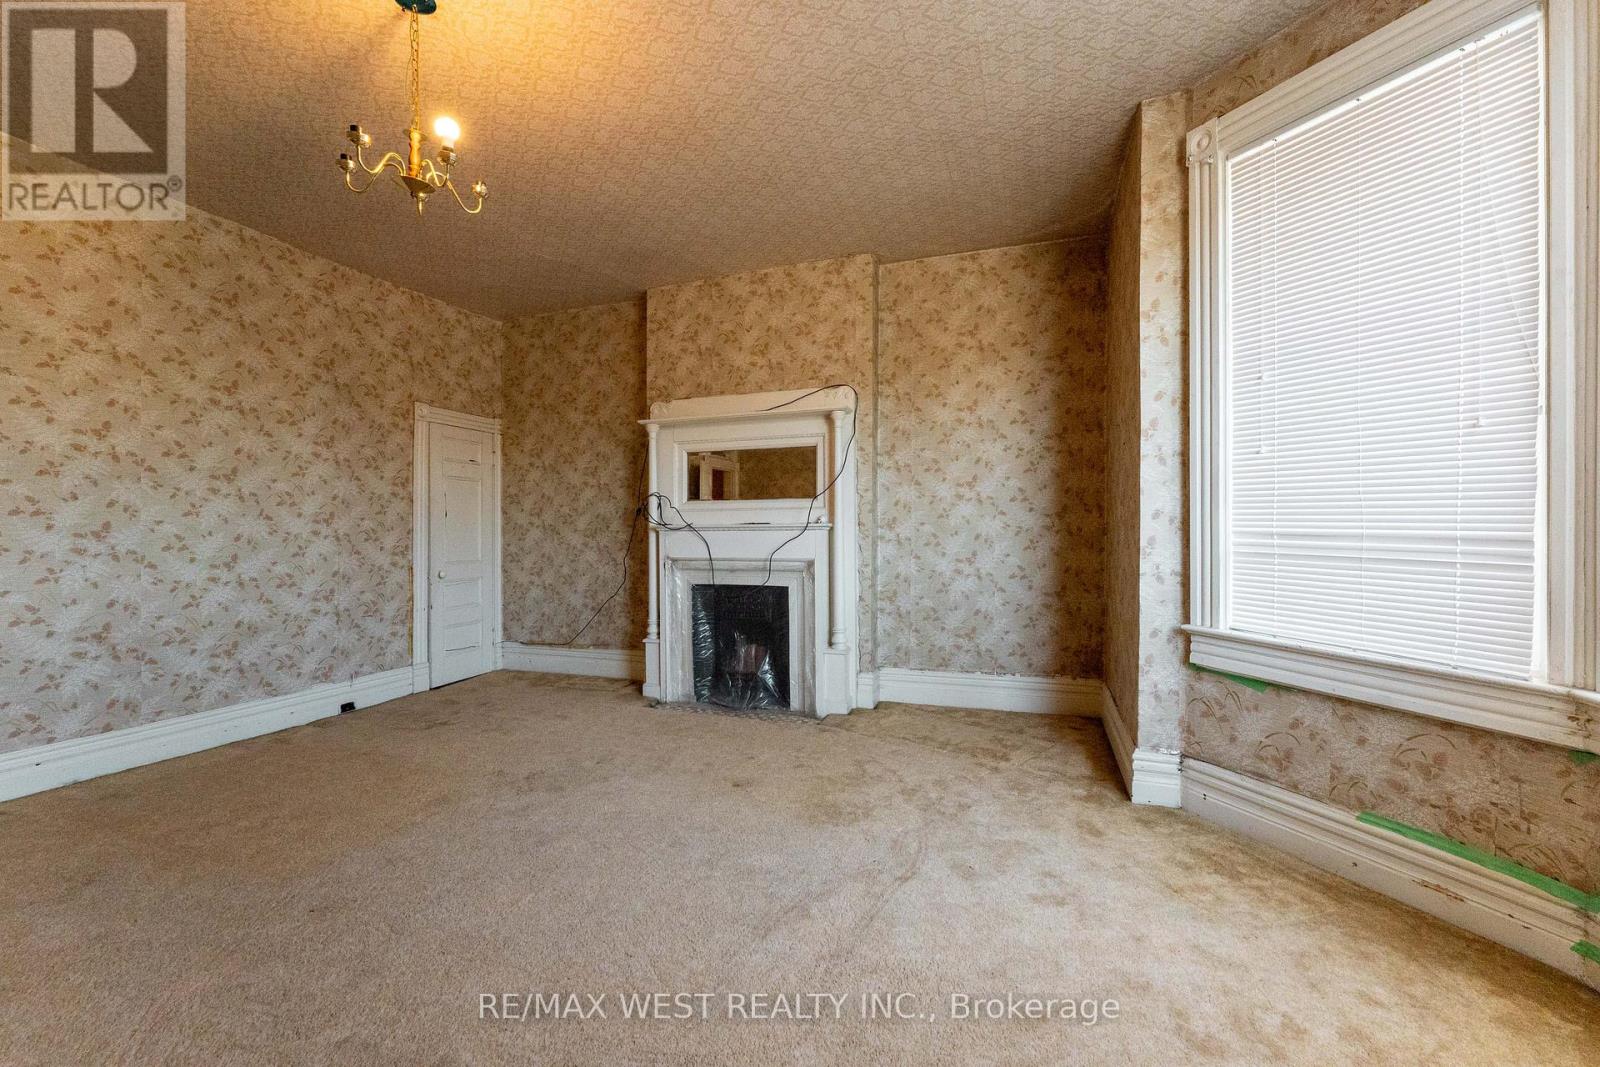
1311 King Street W
Toronto, Ontario
Opportunity to Renovate, Invest, or end users of Residential/legal non-conforming Commercial space in one of Toronto's most desirable west-end neighbourhoods of Parkdale community, just steps to Roncesvalles Village and the Lake. This unique property features a main floor storefront and a spacious 3-level apartment with 5 bedrooms, 1.5 bathrooms, and an eat-in kitchen with a second staircase to second floor. Two Hydro Meters and 2 Hot Water Tanks. Separate basement entrance from 2 laneway parking spots. Situated close, parks, shops, restaurants, St. Joseph Hospital, schools, Lake Ontario, places of worship, Lake Shore Blvd West, Gardiner Expy, and public transit (TTC). (id:49269)
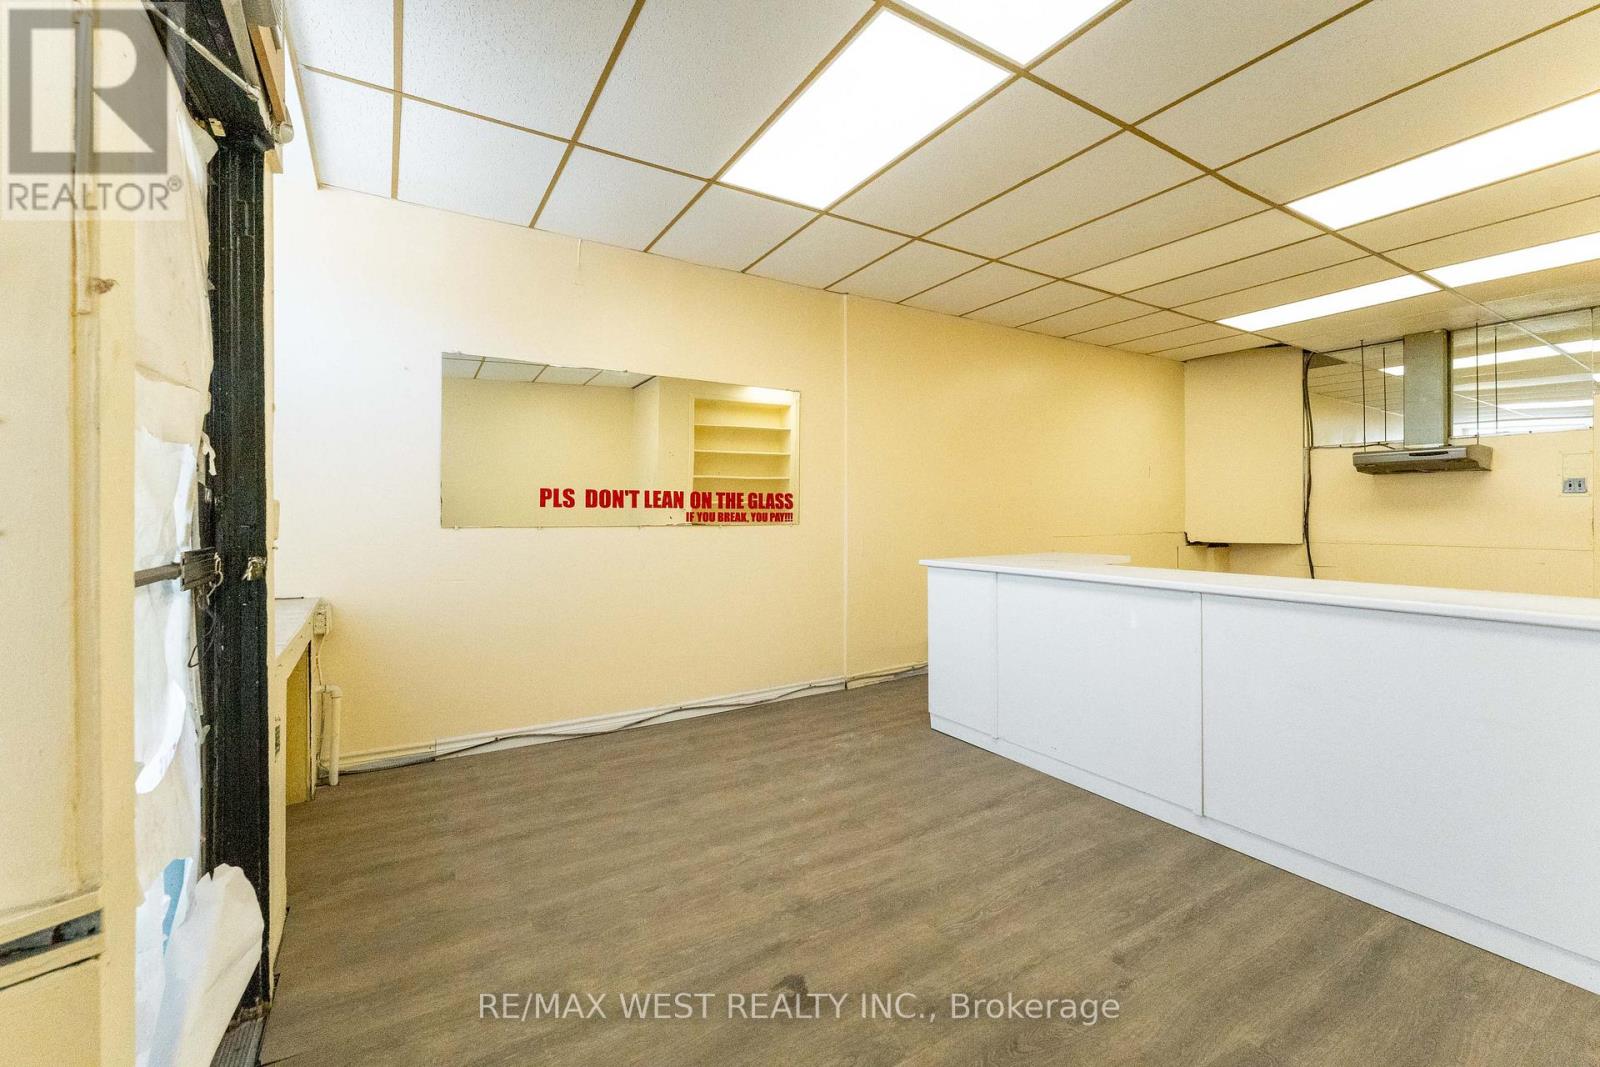
1311 King Street W
Toronto, Ontario
Opportunity to Renovate, Invest, or end users of Residential/legal non-conforming Commercial space in one of Toronto's most desirable west-end neighbourhoods of Parkdale community, just steps to Roncesvalles Village and the Lake. This unique property features a main floor storefront and a spacious 3-level apartment with 5 bedrooms, 1.5 bathrooms, and an eat-in kitchen with a second staircase to second floor. Two Hydro Meters and 2 Hot Water Tanks. Separate basement entrance from 2 laneway parking spots. Situated close, parks, shops, restaurants, St. Joseph Hospital, schools, Lake Ontario, places of worship, Lake Shore Blvd West, Gardiner Expy, and public transit (TTC). (id:49269)
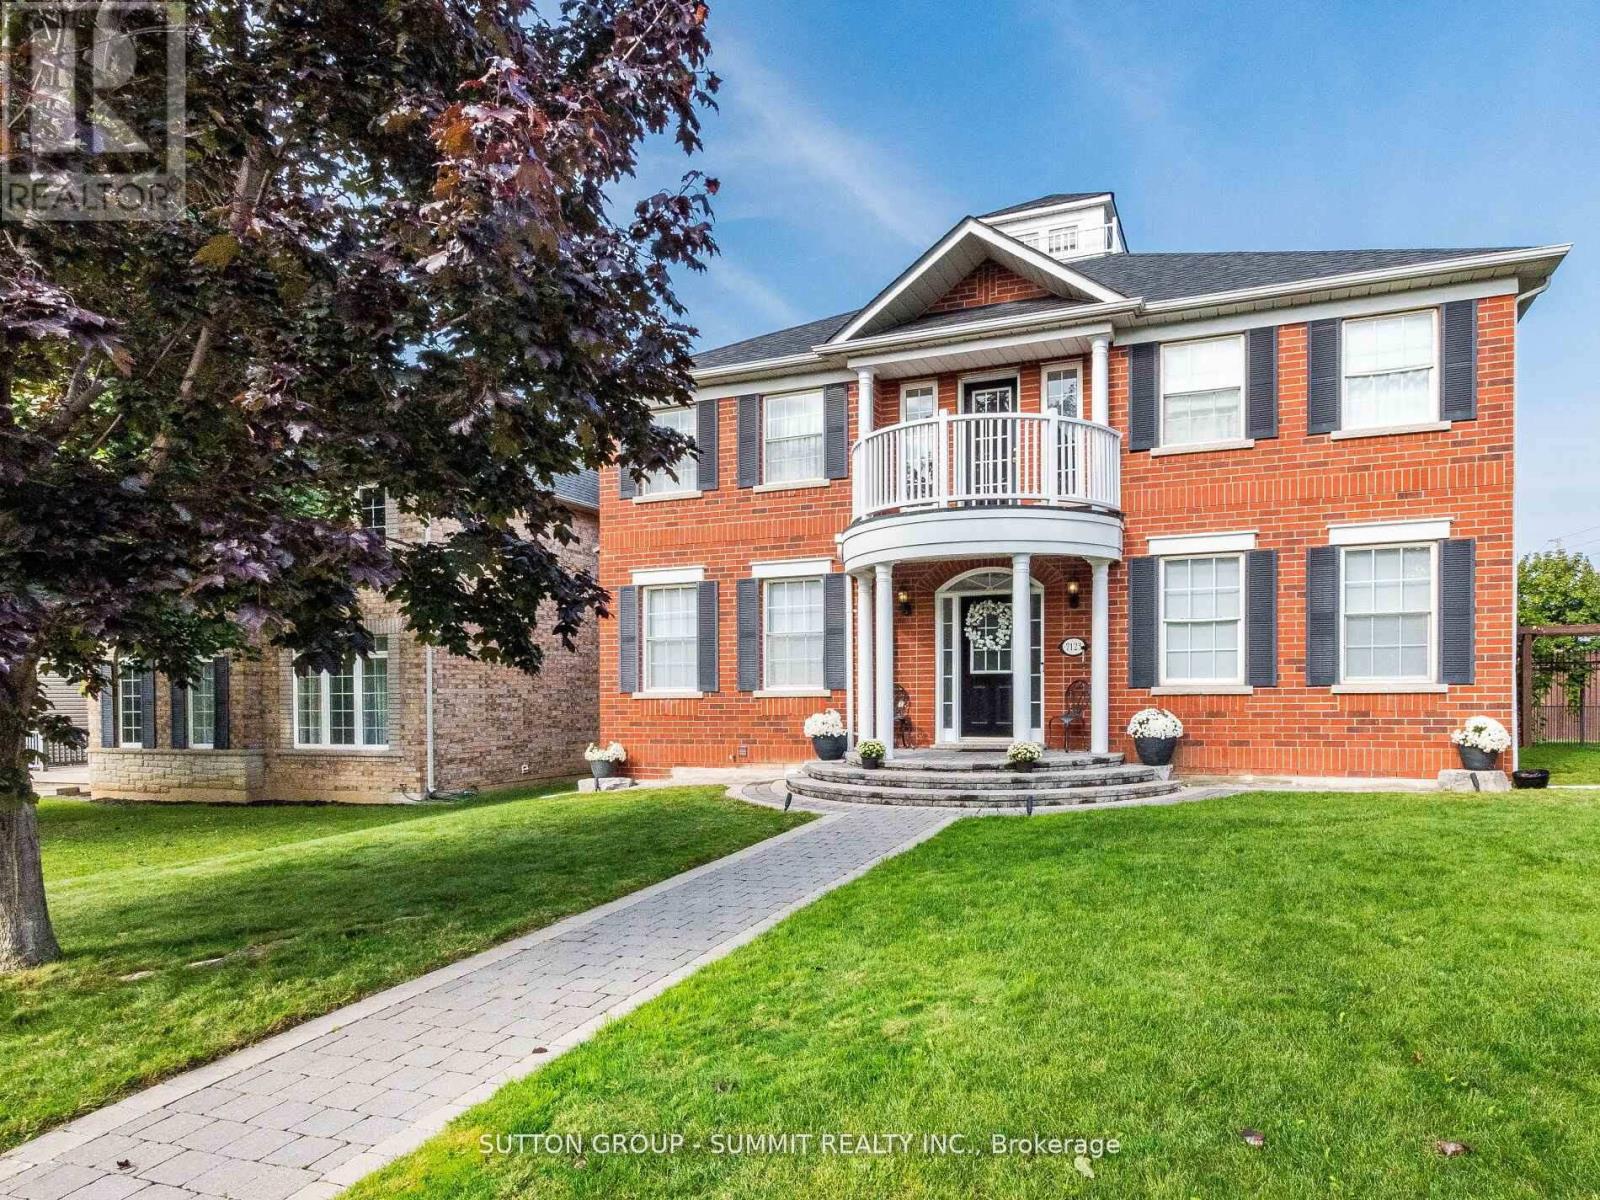
7123 Gillespie Lane
Mississauga, Ontario
Welcome To 7123 Gillespie Lane, Nestled In The Highly Sought-After Family Friendly Neighbourhood Of Gooderham Estates In Meadowvale Village. This Beautiful 2471 Sq Ft, 4 BedroomHome Plus A Professionally Finished Basement On A Large Premium Corner Lot Has Been LovinglyMaintained By The Original Owners For 25 Years.Step Through The Grand Front Entrance Of This Home And Enter The Elegant And Spacious Foyer.Standing In The Foyer You'll See An Absolutely Breathtaking Layout Featuring Soaring 9FtCeilings, A Stunning Custom Centre Hall Solid Wood Oak Staircase And An Open-Concept DesignFlooded With Natural Light. The Warmth And Beauty Of Hardwood Floors Through-Out The Main FloorWill Make You Never Want To Leave. The Kitchen With Granite Counters, Stainless SteelAppliances, Custom Backsplash And Double Undermount Stainless Steel Sink Is Every Chef's Dream.The Mudroom (Already Roughed In To Convert To A 2nd Laundry Room) At The Back Of The House IsPerfect For Family Members Coming In From The Garage And Backyard.Upstairs You'll Find The Primary (Master) Bedroom. Your Own Private Retreat, A Place Of RefugeWhere Opulence And Luxury Blends With Peace And Tranquility. The 5-Piece Ensuite With His AndHers Sinks, Deep Soaker Tub And A Separate Shower Is The Perfect Place To Begin And Finish EachDay.Three More Generous Sized Bedrooms And A Main 5-Piece Bathroom Completes The 2nd Floor.Downstairs You'll Find A Professionally Finished Basement With A Massive Recreation RoomFeaturing A Gas Fireplace, A 2nd Full Kitchen And Breakfast/Eating Area And A 3-Piece Bathroom. This Laneway Style Home Features A Detached 2-Car Garage With Storage Loft, Inground Sprinkler System, A Large Fenced-In Backyard With Interlock Patio For Dining/Entertaining With Ample Room For The Kids To Run Free And Play. Close To Hwy 401 & 407, Shopping, Restaurants, Parks & Walking Trails, Credit Valley Conservation, & Schools. This Is The Perfect Home For Your Family. (id:49269)

F - 4 Cedar Pointe Drive
Barrie, Ontario
1,107 s.f. of office space in Cedar Pointe Business Park. Fantastic location with exposure to Dunlop St W and easy access to Highway 400 and the rest of the City. 798 s.f. additional mezzanine at no charge. $12.00/s.f./yr & $9.09/s.f./yr + HST. Pylon sign additional $60 per month, per sign. (id:49269)
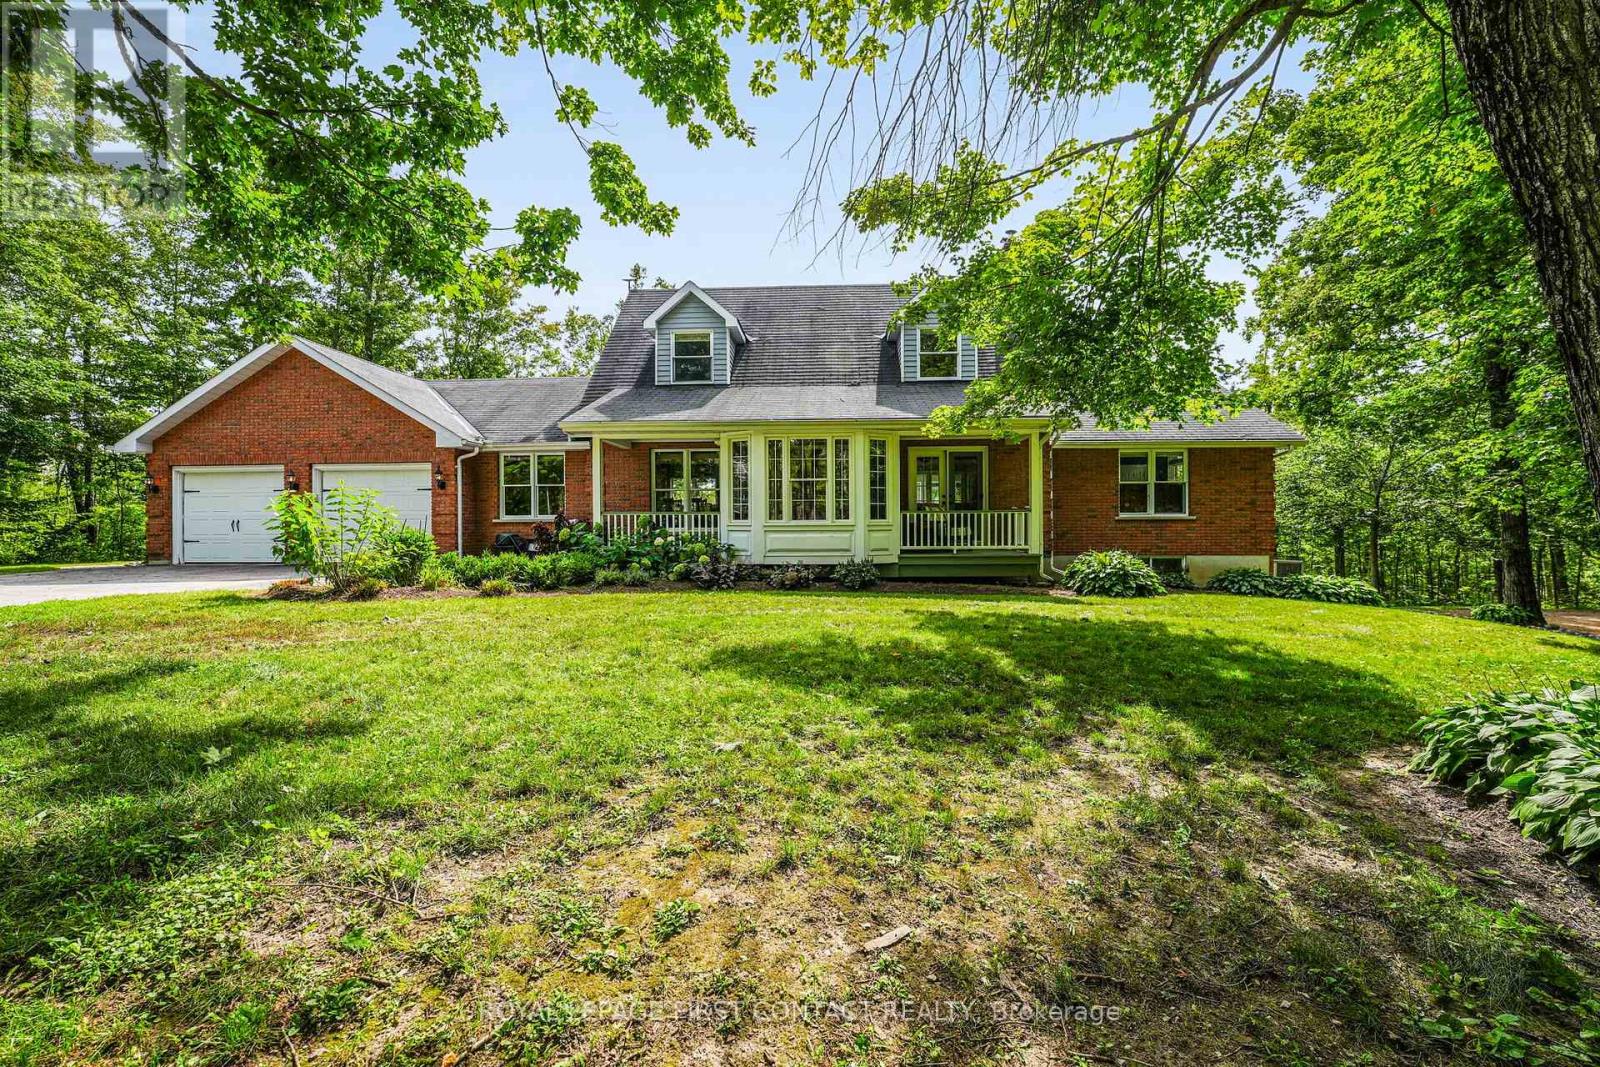
1772 10 Line N
Oro-Medonte, Ontario
Privately set on 9+ wooded acres behind a gated entrance, this exceptional Oro-Medonte estate offers a rare combination of refined country living, impressive infrastructure and remarkable versatility. The distinctive Cape Cod-style residence provides generous family living with an open-concept kitchen featuring granite counters, flowing into a welcoming family room with wood-burning fireplace. A light-filled sunroom walks out to the expansive rear deck. This home has multiple porches, decks and walkouts throughout; a seamless connection to the peaceful surroundings. The main-level primary suite is a private retreat with a beautifully renovated ensuite featuring heated floors and a luxurious steam shower. The walkout lower level offers additional living and guest space, an indoor sauna, new vinyl flooring and a new heat pump. Beyond the residence, the property truly sets itself apart. Built in 2020, the impressive 59'3" x 26'10" shop/warehouse features in-floor heating, an upper mezzanine, additional storage and its own outdoor water supply. A separate detached garage converted to office space offers a kitchen, updated flooring and a new roof in 2025, while additional detached garage space provides guest accommodations. A mobile-controlled gated entrance, camera and alarm system, generator, water softener, recent well improvements and solar energy income complete this exceptional offering. Private, substantial and incredibly versatile, this is a rare opportunity to live, work, entertain and retreat on one remarkable Oro-Medonte estate. Wifi is powered by Starlink. (id:49269)