
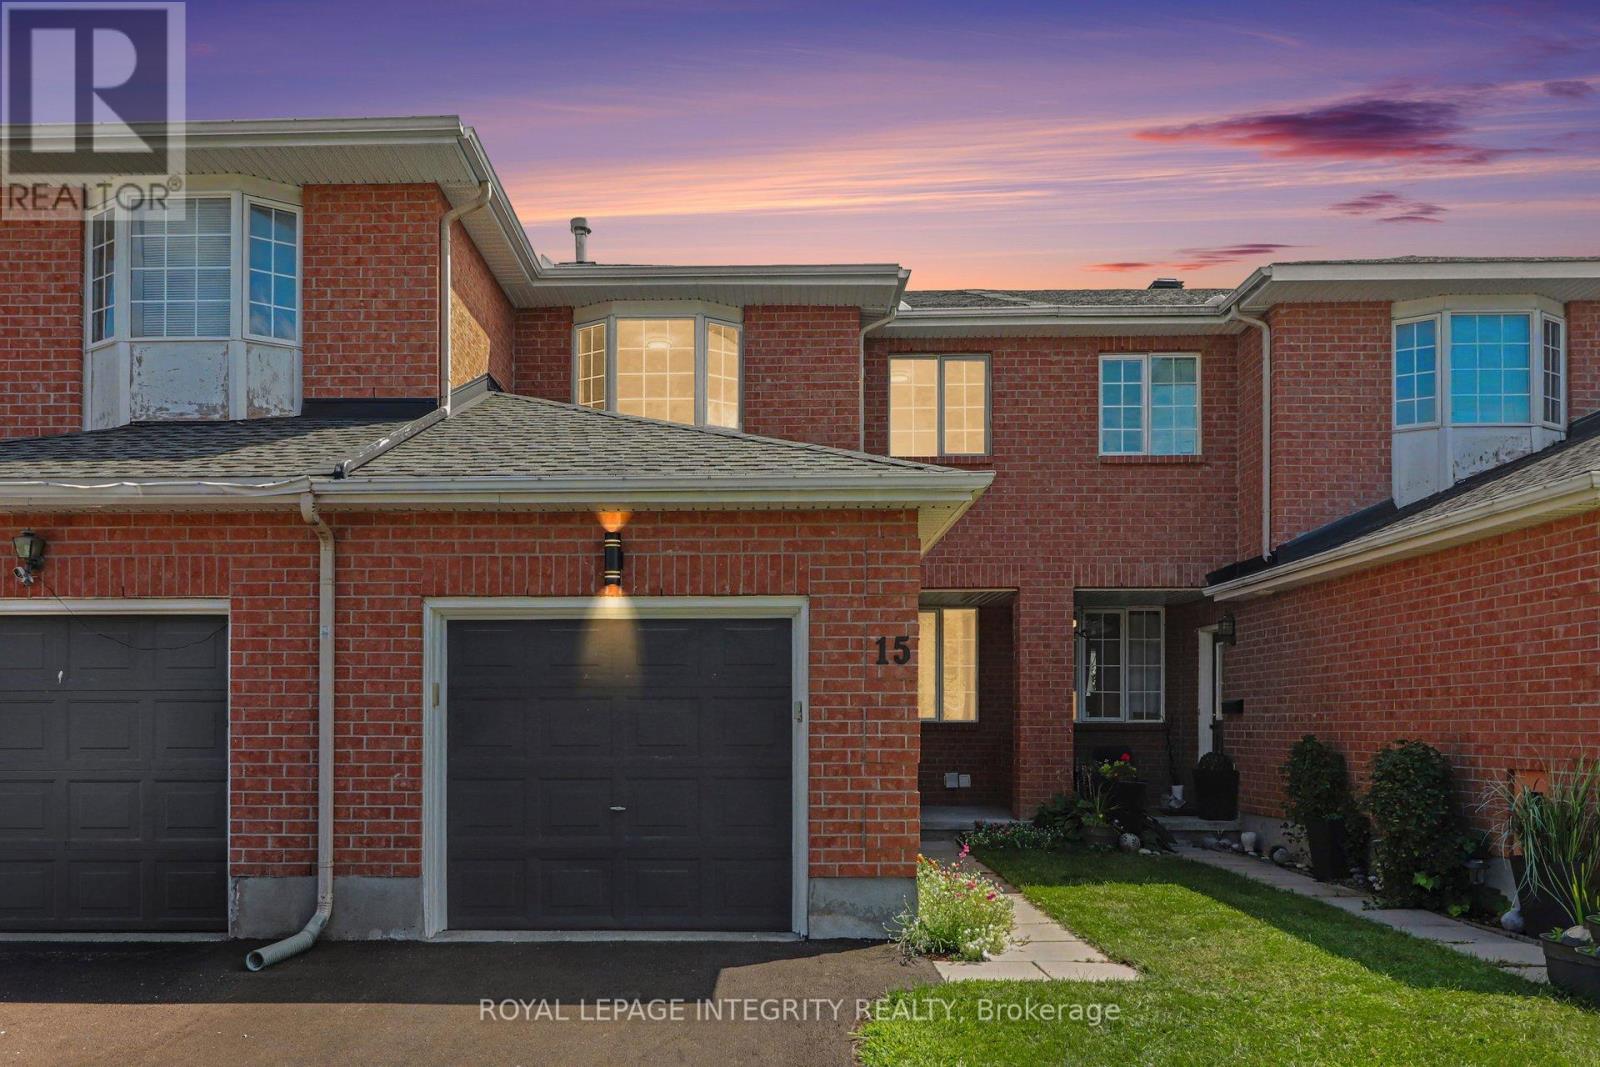
15 Angus Drive
Ottawa, Ontario
If you're looking for a truly turnkey home, this is the one! Extensively renovated in 2025, this beautifully updated 3 bedroom, 3 bathroom middle-unit townhome offers fresh, modern living in the established Katimavik community. The bright main level features refinished hardwood and new tile flooring, updated lighting, and a spacious open-concept living and dining area. The refreshed kitchen offers refinished cabinetry, quartz countertops, stainless steel appliances and a separate eating area with patio-door access to the backyard. Upstairs, the generous primary bedroom features ample closet space and convenient cheater-ensuite access to the completely renovated main bathroom. Two additional bedrooms complete the second level. The finished lower level adds exceptional versatility with plenty of space for a family room, games area, home office or gym, plus a full bathroom, laundry, and plenty of storage space. Additional improvements include new carpeting and freshly painted throughout and a new driveway. Furnace replaced in 2021 and roof shingles in 2014. Conveniently located close to schools, parks, shopping, transit, and recreation. Simply move in and enjoy! Check with us to get a list of extensive renovations and improvements. (id:49269)
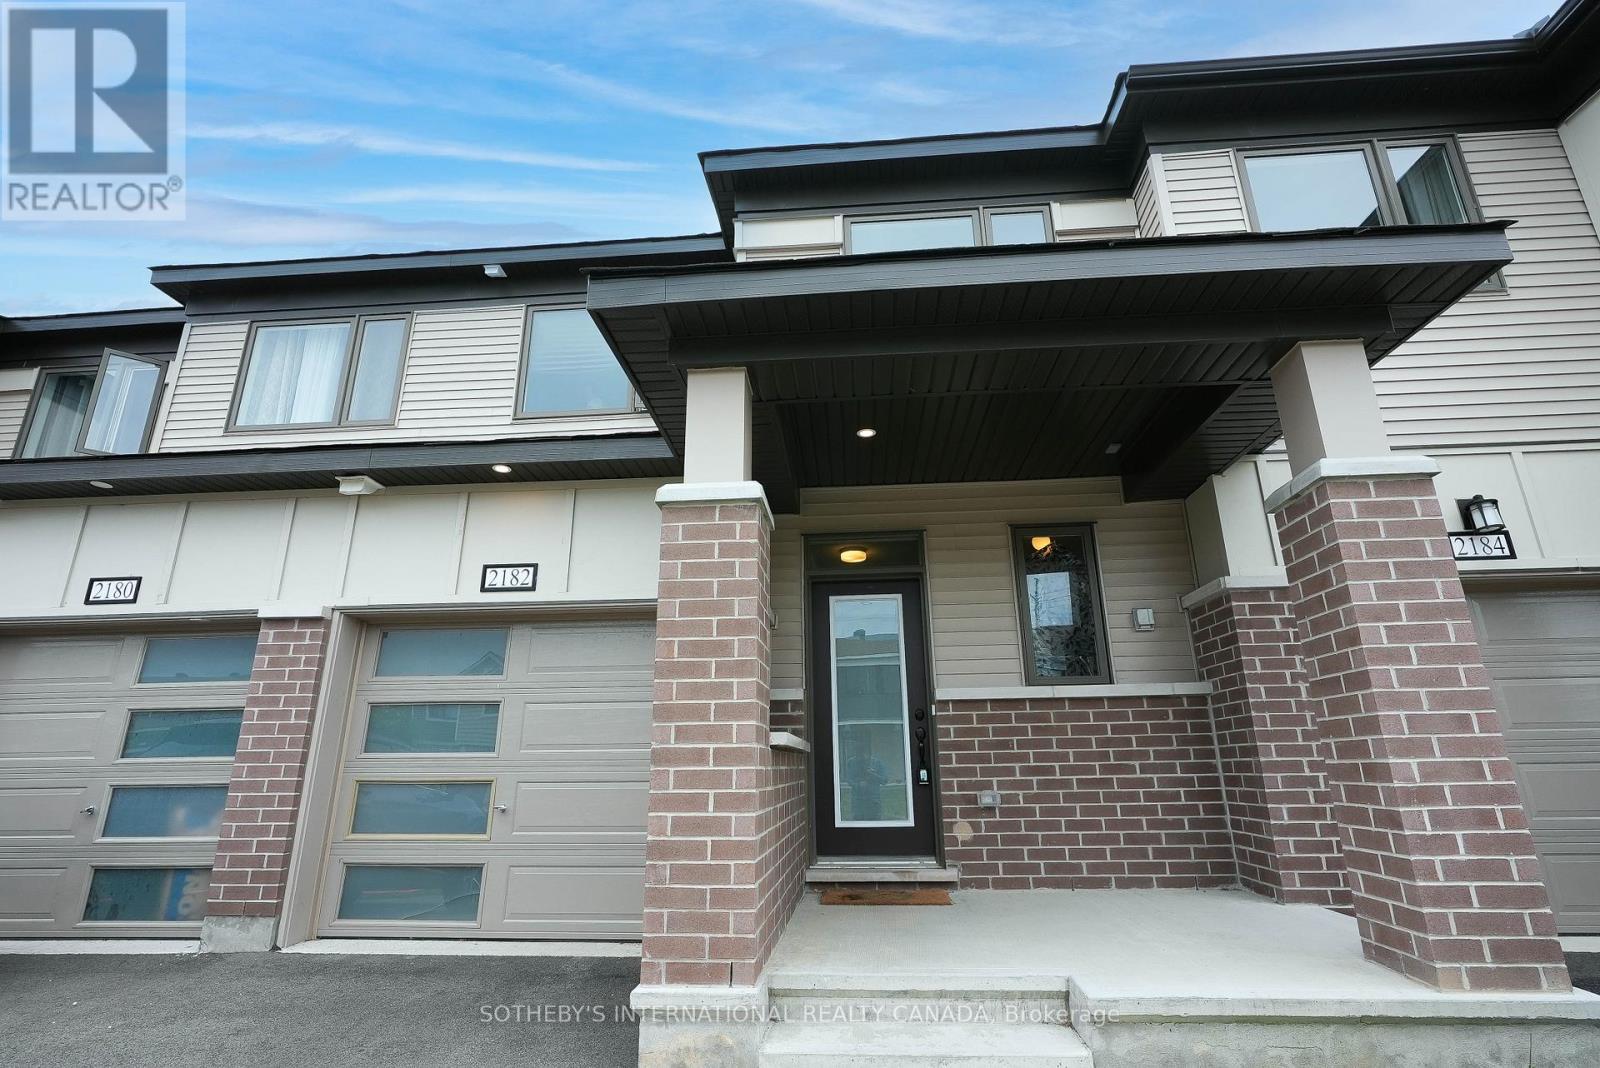
2182 Winsome Terrace
Ottawa, Ontario
This is your opportunity to live in a gorgeous 4-year-old Mattamy-built Lilac Model - 3 Bedroom Townhouse! This residence is located in the highly desired Jardin Crossing in Orleans and is only 20 minutes to downtown Ottawa. The home has been beautifully upgraded with hardwood flooring on the main level, and offers an open-concept, light-filled, airy design perfect for entertaining and for family living. Enjoy a gourmet kitchen, outfitted with quartz countertops and backsplash, a bar area, and a full stainless steel appliance package. Slide open your patio doors and step outside into your sun-filled backyard from the breakfast area. The upstairs features a very spacious master bedroom with a walk-in closet and a beautiful ensuite bathroom. Upstairs, you will also find 2 additional bedrooms, a laundry room, and a full 3-piece bathroom. The basement is fully finished and boasts a large recreation room and an abundance of storage space. This home offers endless opportunities for a working professional or a family. This gorgeous home is conveniently located close to highly rated schools, public transit, the mall, and access to the highway. Call today to arrange a showing. (id:49269)

1291 Lampman Crescent
Ottawa, Ontario
Welcome to 1291 Lampman Crescent, a beautifully maintained 4-bedroom, 3-bathroom family home on one of Courtland Park's most desirable tree-lined streets. Homes in this established neighbourhood rarely come to market, making this a unique opportunity to own a property lovingly cared for by the same family for many years. The spacious main floor features bright living and dining rooms with hardwood flooring, a welcoming family room, and a functional kitchen with ample cabinetry, a centre island, and views of the backyard. The home has been freshly painted throughout and enhanced with updated light fixtures, creating a bright, inviting atmosphere. Upstairs offers four generously sized bedrooms, including a spacious primary bedroom with his-and-hers closets and a private ensuite bathroom. Three additional bedrooms and a full family bathroom provide plenty of space for family, guests, or a home office. The finished lower level offers additional living space with a large recreation/family room, laundry area, and plenty of storage. Enjoy your own private backyard oasis featuring an inground pool, mature cedar hedges, a large deck, and beautifully landscaped gardens-ideal for relaxing or entertaining. Additional highlights include a main-floor powder room, attached double garage with inside entry, and a spacious driveway. Buyers will appreciate the extensive list of improvements completed over the years, reflecting the exceptional pride of ownership throughout. Ideally located close to schools, parks, shopping, transit, Carleton University, Hogs Back Park, and downtown Ottawa, this is a rare opportunity to own a meticulously maintained family home in one of the city's most sought-after neighbourhoods. (id:49269)
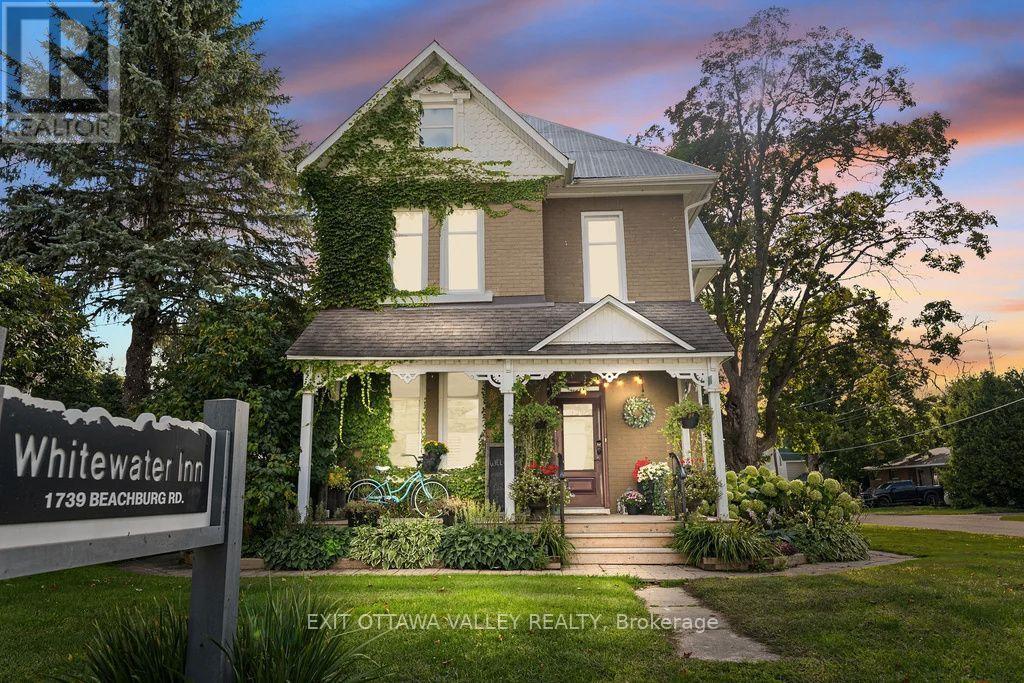
1739 Beachburg Road
Whitewater Region, Ontario
A rare opportunity in the heart of Beachburg! Currently operating as The Whitewater Inn, this distinctive property offers an exceptional combination of boutique accommodations, commercial space and residential living.The Inn features four individually appointed guest suites, each with its own private ensuite, inviting common areas, dining and event space, an outdoor patio and wellness amenities including a sauna, hot tub and cold plunge. A separate two-storey apartment with its own private entrance and kitchen provides flexibility for an owner/operator, staff accommodation or potential rental income.Prominently situated on Beachburg Road and zoned General Commercial, the property offers a wide range of possibilities for hospitality, tourism, professional, retail, service and other commercial ventures. Located in the heart of Whitewater Region, this property is well positioned to serve both the local community and visitors drawn to the Ottawa Valley's renowned rafting, paddling, cycling, hiking, snowmobiling, fishing and year-round outdoor recreation.Continue the established Whitewater Inn operation or bring your own vision to this versatile live/work commercial property. With accommodations, residential space, wellness features and event potential, 1739 Beachburg Road offers a unique opportunity for an entrepreneur, investor or owner/operator. (id:49269)
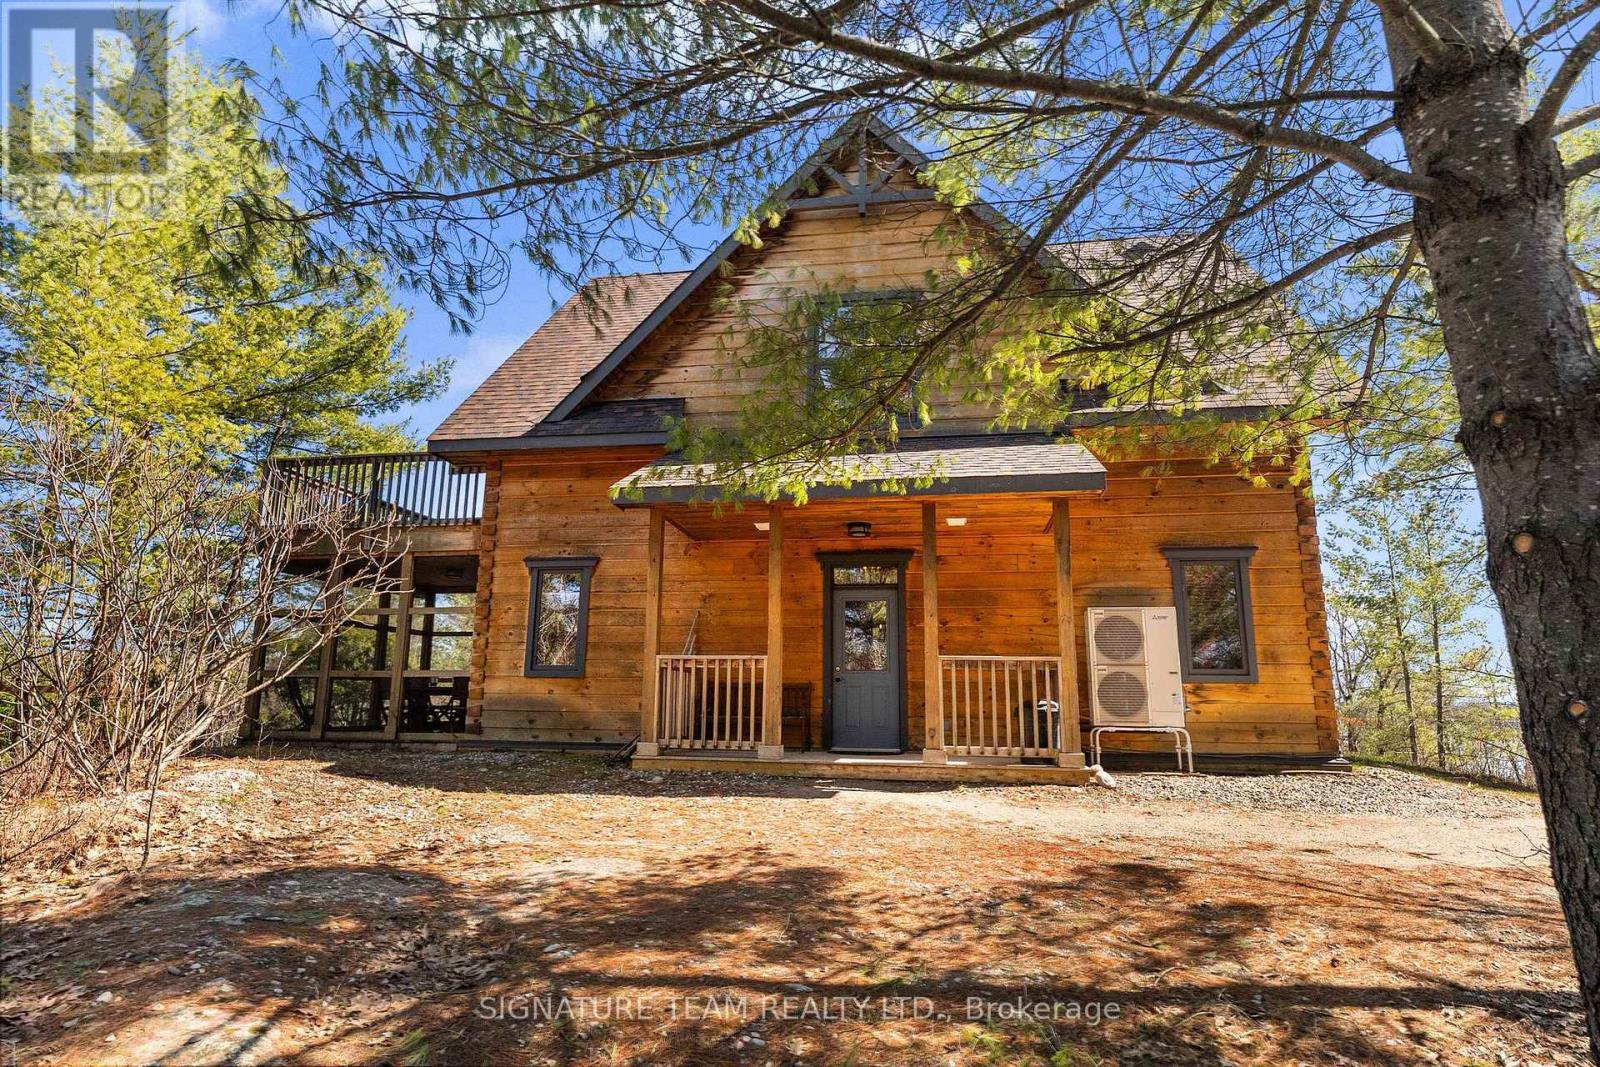
287 Presquile Trail
Whitewater Region, Ontario
Discover the perfect retreat at Whitewater Village! This stunning three-bedroom which sleeps 9, three-bathroom custom fractional cottage offers the ideal blend of luxury and nature, fully furnished and ready for you to enjoy. Located just 75minutes from Ottawa along the picturesque Ottawa River, this FRACTIONAL ownership opportunity gives you guaranteed access to your cottage for 5full weeks (35 days)each year. Experience the beauty of all four seasons in this elegantly designed cottage with high end amenities, featuring vaulted ceilings and a cozy pellet-burning fireplace. Whether you're looking to relax or explore, Whitewater Village has it all: unwind in the beach side year round sauna, kayak for a day on the water, or stroll down to the sandy beach for some fun playing volleyball in the sun.Free use of Beach equipment.This none pet-friendly property is perfect for those who love the outdoors, access to hiking and snowshoeing trails right at your doorstep. Starlink Satellite internet, and Golf cart. Whitewater Village consists of eight striking exquisite cottages with rustic charm with modern conveniences, each offering a tranquil and peaceful getaway. Unlike a timeshare, you own 1/10 of a cottage, providing amazing flexibility to trade weeks as needed. Week selection process/rotation.All you need is your clothes and food -everything else is taken care of! Don't miss this opportunity to own a piece of paradise along the glorious Ottawa River. Embrace the lifestyle with waterfront with Trails, Rafting,and Amenities nearby. The well-managed all season Cottage Club is overseen by an engaged Board of owner-volunteers and supported by professional housekeeping and maintenance between each stay ensuring your visits are worry-free and always pristine. Whether you're looking for a vacation home without the hassle or a peaceful getaway to share with family and friends, this is a rare opportunity to own a slice of luxury on the water without the full-time responsibility. (id:49269)
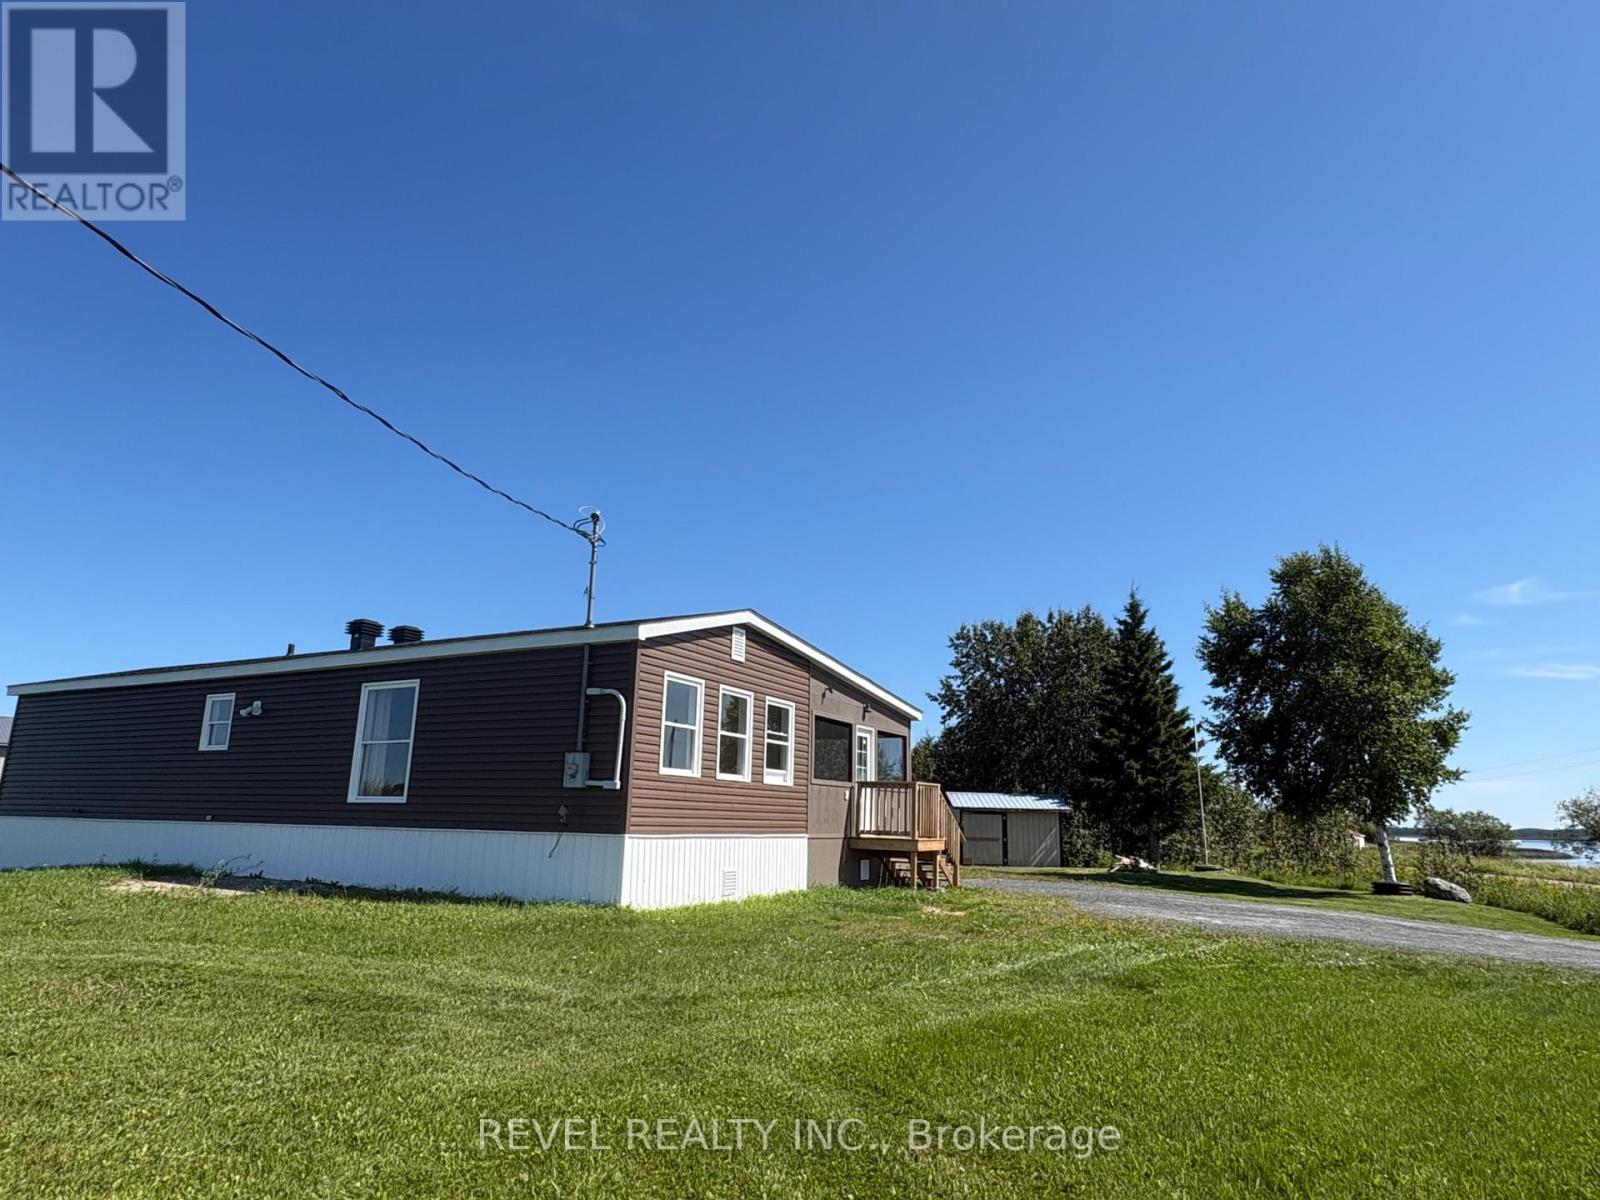
585 Conc 6 & 7 Concession
Cochrane, Ontario
This cozy lake view property sits on 1.8 acres of land. The manufactured home features large open concept living room and kitchen, large entrance with plenty of storage, a 4-piece washroom and 2 generous sized bedrooms. Outdoor features include a deck off the primary bedroom and and two outdoor sheds. Enjoy the covered deck while you take in views of Lillabelle Lake at this affordable country home. This home is perfect for a small family or retired couple and can also be considered as a 4 season getaway/cottage. Recent upgrades include addition, roof, windows, skirting, deck, porch, shed, hot water tank, pellet stove and electric heaters all in 2024 and new water treatment system in 2021. Don't miss this opportunity to make this move in home yours! (id:49269)

26 - 403 Stratas Circuit
Ottawa, Ontario
Rarely offered in the highly sought-after Eagle Ridge community, this spacious main-floor bungalow-style condo offers the convenience of true single-level living with no stairs. This desirable 3-bedroom, 2-bathroom model is perfect for those seeking comfort, accessibility, and a low-maintenance lifestyle without compromising on space. Complete with a private 1-car garage and an additional outdoor parking space, this is a rare opportunity to own one of Eagle Ridge's most desirable layouts. The beautifully renovated kitchen features granite countertops, coordinating white appliances, abundant cabinetry, and a bright eat-in area. The open-concept living and dining room is ideal for entertaining, showcasing a cozy wood-burning fireplace and a stunning sunroom with skylights that fills the space with natural light while offering peaceful views of the mature pine trees. A built-in serving area with additional storage adds both character and functionality-a unique feature rarely found in similar homes. The thoughtfully designed bedroom wing offers three bedrooms, including a primary suite complete with a walk-in closet and private 3-piece ensuite with a walk-in shower. Two additional bedrooms provide excellent flexibility for family, guests, or a home office, while a separate laundry and storage room adds everyday practicality. Enjoy the peaceful setting Eagle Ridge is known for, surrounded by mature trees, walking trails, and green space, while being just minutes from shopping, restaurants, transit, Highway 417, and all the amenities Kanata has to offer. Main-floor, no-stairs models of this size and layout are rarely available-don't miss your chance to call this exceptional home your own. (id:49269)

2383 Walkley Road
Ottawa, Ontario
Welcome to 2383 Walkley Road, a fantastic opportunity for first-time home buyers and savvy investors alike! This 3-bedroom semi-detached home offers a practical layout, comfortable living spaces, and outstanding value in a convenient central Ottawa location. The bright and spacious living room is filled with natural light from a large front window, creating a warm and inviting atmosphere. The functional floor plan provides plenty of room for everyday living, while the finished basement offers additional versatile space perfect for a family room, home office, recreation area, or extra storage. Step outside to enjoy the private backyard, an ideal setting for relaxing, gardening, or entertaining family and friends. The property also features convenient laneway parking for two vehicles. Situated in a highly accessible neighbourhood, this home is just steps from major OC Transpo routes, providing easy access throughout the city, including downtown Ottawa and key transit connections. You'll appreciate being close to shopping, schools, parks, restaurants, and a variety of everyday amenities, with quick access to Walkley Road, Heron Road, and nearby retail centres. Whether you're a first-time buyer looking to enter the market or an investor seeking a solid addition to your portfolio, 2383 Walkley Road presents a fantastic opportunity in a desirable and central Ottawa location. (id:49269)
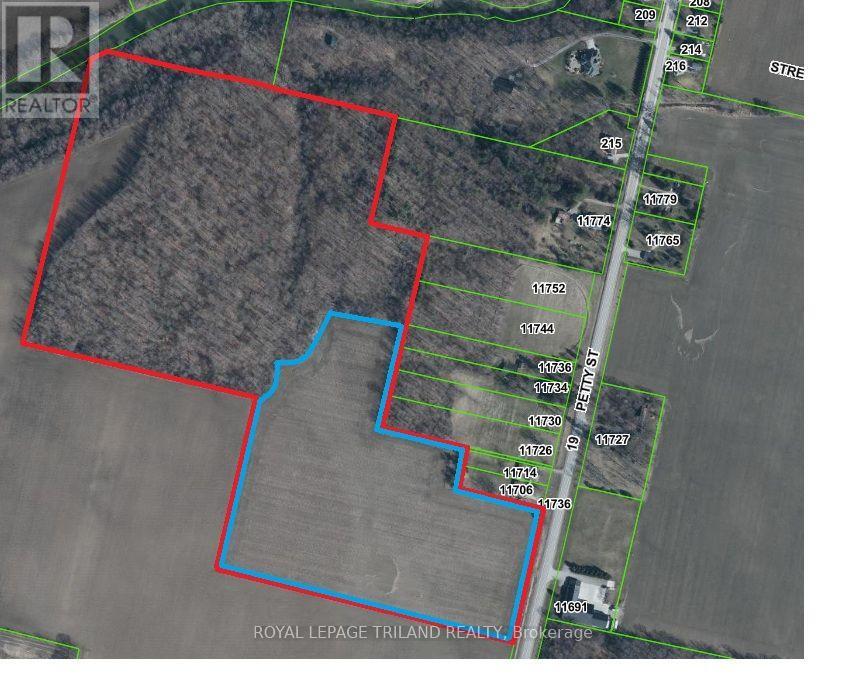
11700 Queen Street
North Middlesex, Ontario
A beautiful Subdivision in an incredible location! Northwoods is a 49 Acre Property with 19 developable acres and 30 acre woodlot now available for sale in beautiful and highly desirable Ailsa Craig. Current plan for 56 to 69 detached lots and a 5 acre townhouse block. 20 Minutes from North London, Grand Bend and Strathroy. Includes 30 acre woodlot fronting on Ausable River to provide the future subdivision walking trails through the woods. Priced at $205,000 per acre of cleared and developable land! Contact for details on sub-division application status. All services at the lot line. There is an opportunity to significantly increase density and value or continue on with the existing draft plan application. Draft Plan Approval pending and VTB and Joint Venture Partnerships are welcome. (id:49269)
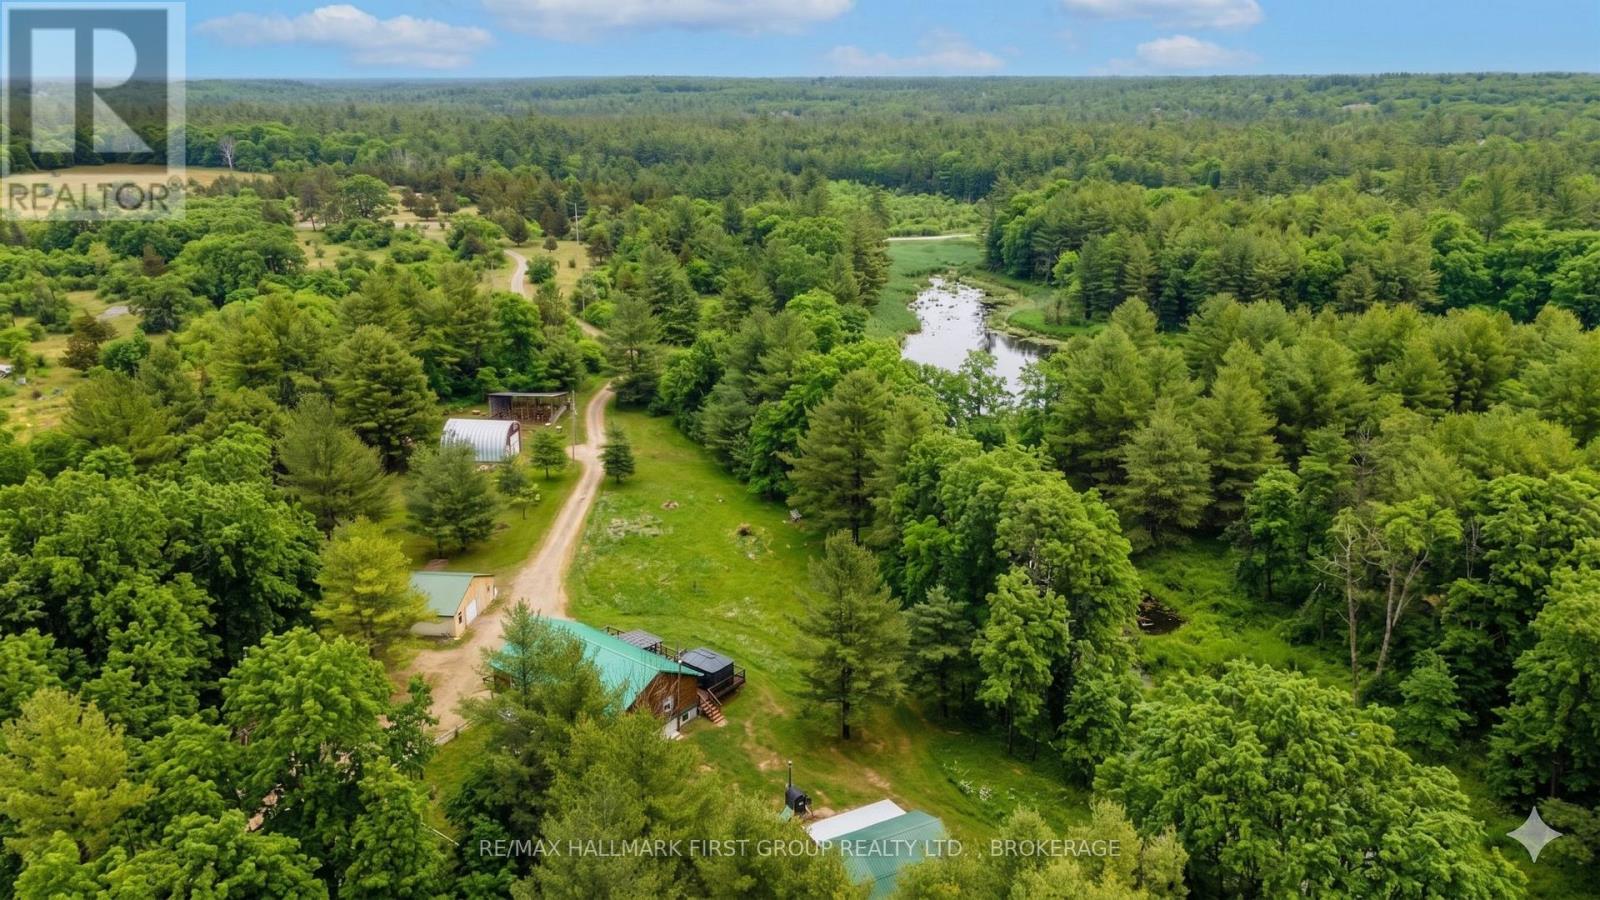
2723 Desert Lake Road
Frontenac, Ontario
Welcome to your own private escape-59 acres of wooded paradise complete w/serene ponds, winding trails, and abundant wildlife. This exceptional property is a dream for nature lovers, offering unmatched privacy just 35 mins. from Kingston and mins. to Frontenac Provincial Park. A beautiful square log home sits among the trees. Main level features open-concept design where the kitchen, dining, and living areas flow seamlessly together. Expansive windows at both front and rear invite the outdoors in, showcasing breathtaking views in every season. Spacious W/I pantry adds convenience to the kitchen offering ample cabinetry and working counter space. Large primary bedroom offers a true retreat with a W/I closet, cheater ensuite, and direct access to a private balcony. M/F laundry offers added convenience. Fully finished lower level w/walkout is suited for an in-law suite or extended family living. Includes partial kitchen, two bedrooms, generous full bathroom, separate laundry, and cozy living area w/wood stove. The walkout patio door allows you to enjoy outdoor views. A separate entrance offers convenient access to parking. Outdoors, the possibilities are endless. Enjoy the expansive front deck, unwind in the hot tub (as is), or explore your own network of private trails. A detached double car garage and an impressive insulated, heated Quonset hut with car hoist provide incredible space for hobbies and storage. Additional features include a new chicken coop, dedicated workshop, wood storage, large open shelter and an outdoor wood-burning furnace. Wildlife enthusiasts will appreciate the frequent visits from deer and other wildlife. There is access to 12 lakes within a 15-min. drive, this property is a rare opportunity to experience the best of rural living without sacrificing convenience. Recent updates include a new propane furnace (2024), outdoor wood furnace (2019), and central A/C (2020). A truly unique offering - where privacy, nature, and lifestyle come together. (id:49269)
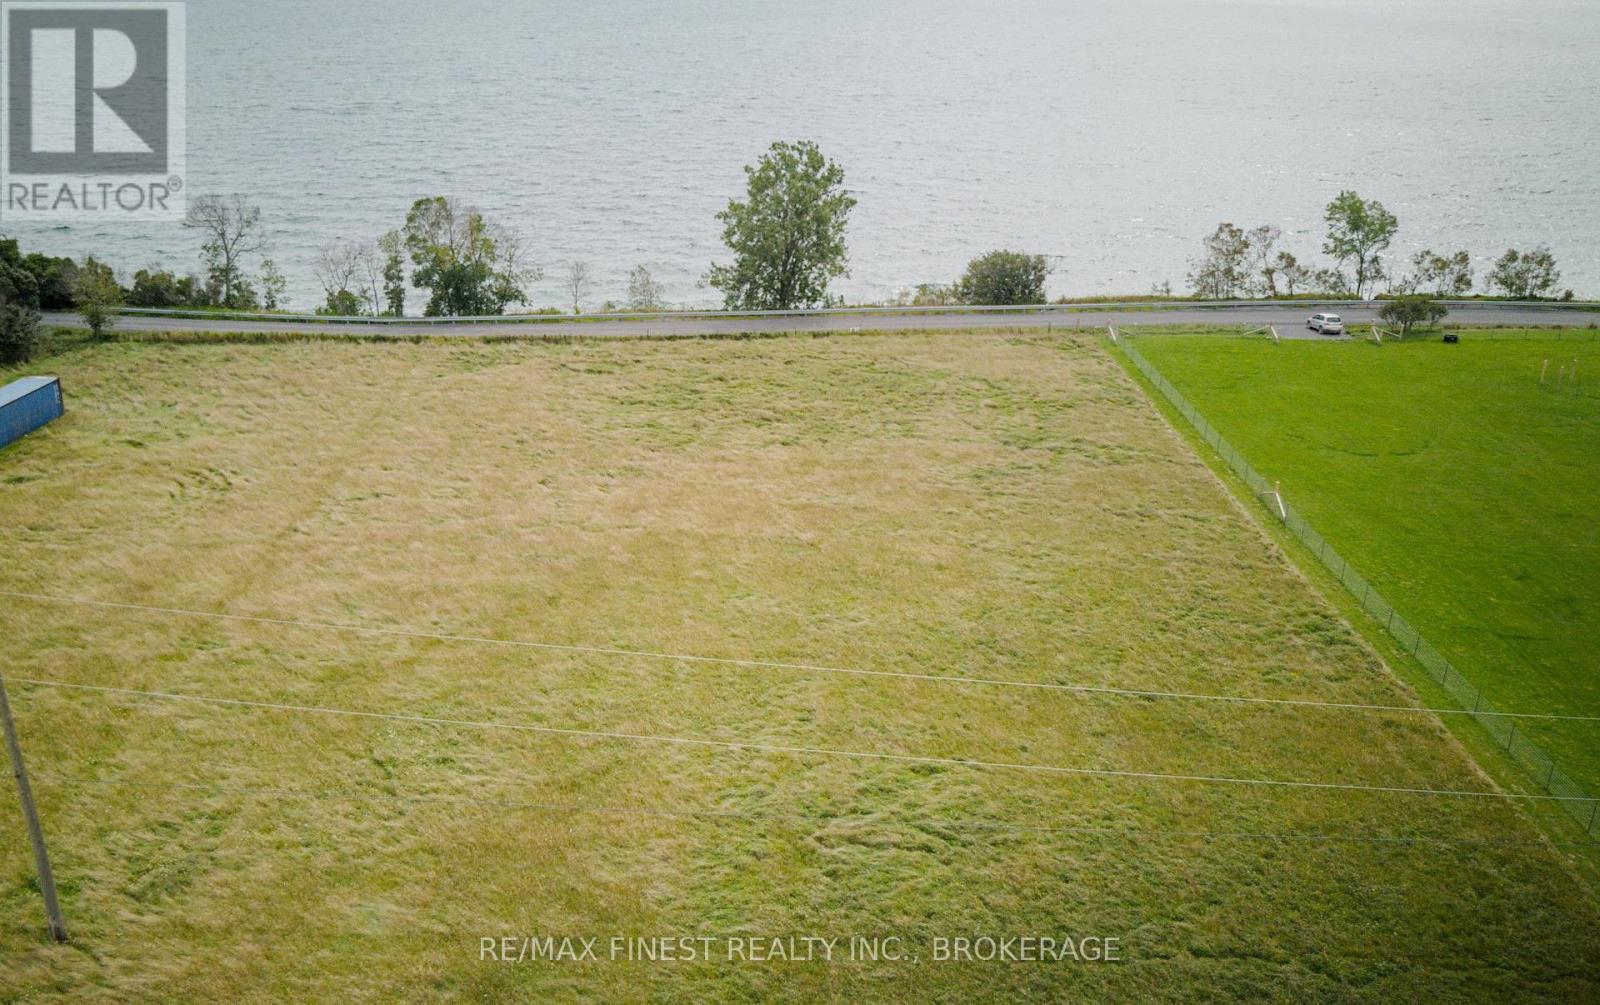
Lt 17 Pt 2 South Shore Road
Loyalist, Ontario
Wake up to a stunning sunrise view over Lake Ontario on this 1.21-acre lot on Amherst Island's South Shore. The lot runs roughly 198 by 276 feet, offering a good building envelope with flat to gently sloping terrain enough grade to work with, without being a challenge to build on. It fronts on a year-round municipal road, and electricity is available at the rear lot line, making it easier to bring your plans to life. A survey is on hand. Pasture stretches alongside for that open, uninterrupted feel, with a view that makes you stop and look twice, whether it's watching the sun coming up over the water, coffee in hand, or watching the waves in the last light of the day. Life on Amherst Island moves at your pace: join the weekly Market & Social all summer long, take part in the community's winter recreation programs, or simply stay home and take in the view the choice is entirely yours. The island is reached by a short ferry ride from Millhaven, running hourly 20 hours/day year-round, with public water access nearby for days spent on the lake. Amherst Island has stayed a quiet, close-knit community precisely because it can only be reached by ferry, and that's part of what makes it worth the trip. Bring your vision for a dream home, a seasonal retreat, or simply a place to slow down this lot is ready for it. (id:49269)
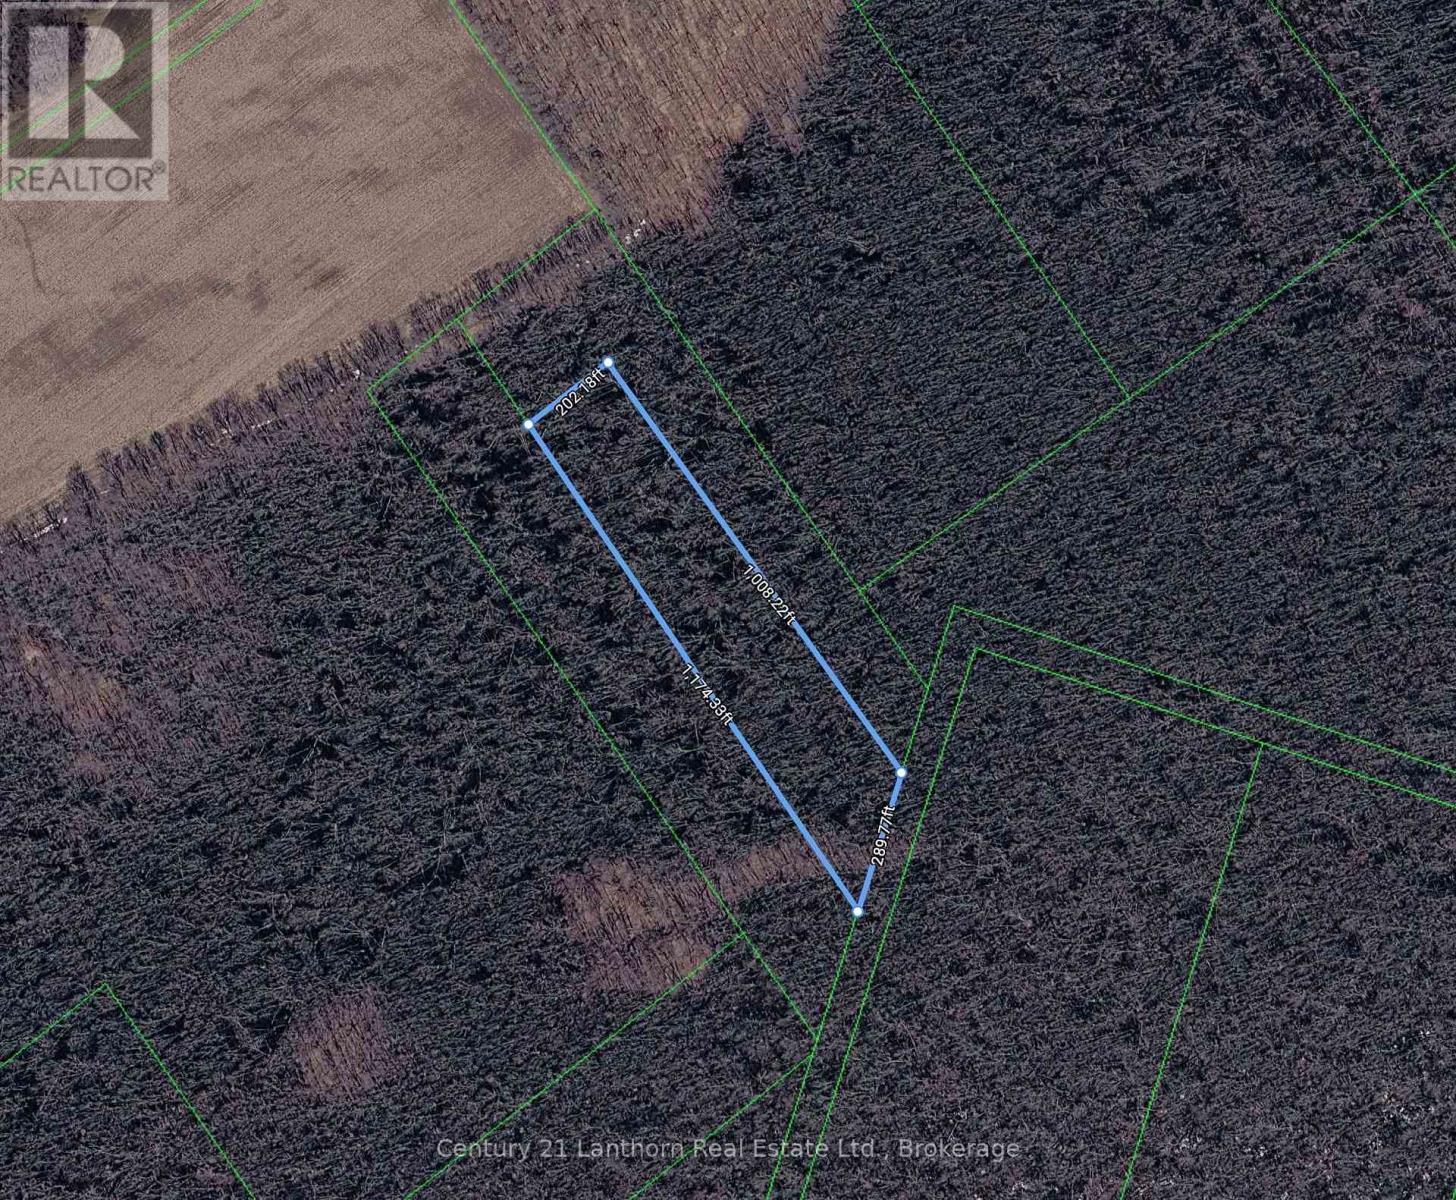
Lt 25 Rcp 29 E
Prince Edward County, Ontario
Welcome to a great opportunity to own a secluded 5.4 acre treed lot. This property is zoned EP-W with no building permits available and can be enjoyed as a recreational lot only. A fantastic way to own a piece of Prince Edward County and have your very own private sanctuary for hiking, snowshoeing, camping or hunting. Currently a getaway with unparalleled privacy and seclusion. (id:49269)