
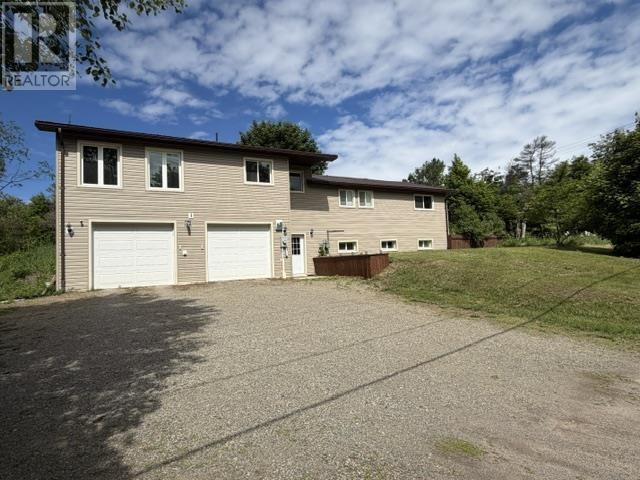
1049 Allen Side Rd
Sault Ste. Marie, Ontario
Welcome to 1049 Allen Side Road – the perfect blend of country living and city convenience. Nestled on nearly an acre within city limits, this beautifully maintained 3-bedroom, 2-bathroom home offers privacy, space, and endless possibilities. Natural gas forced air furnace, central air and hot water on demand make this home very efficient. The bright open-concept main floor features a functional layout ideal for everyday living and entertaining. The spacious primary bedroom includes a walk-in closet and private ensuite, while patio doors off the dining area lead to a large back deck overlooking this peaceful property. Outside, you’ll appreciate the expansive yard, additional driveway, and large heated double attached garage. The walk-out basement offers excellent potential for an in-law suite or additional living space, making this home a great option for multigenerational families or those looking for future flexibility. 2 storage sheds for additional storage. Enjoy the tranquility of a rural setting without sacrificing the convenience of nearby city amenities. A rare opportunity to own a private, spacious property in a sought-after location. This one is a must see! Book your showing today. (id:49269)
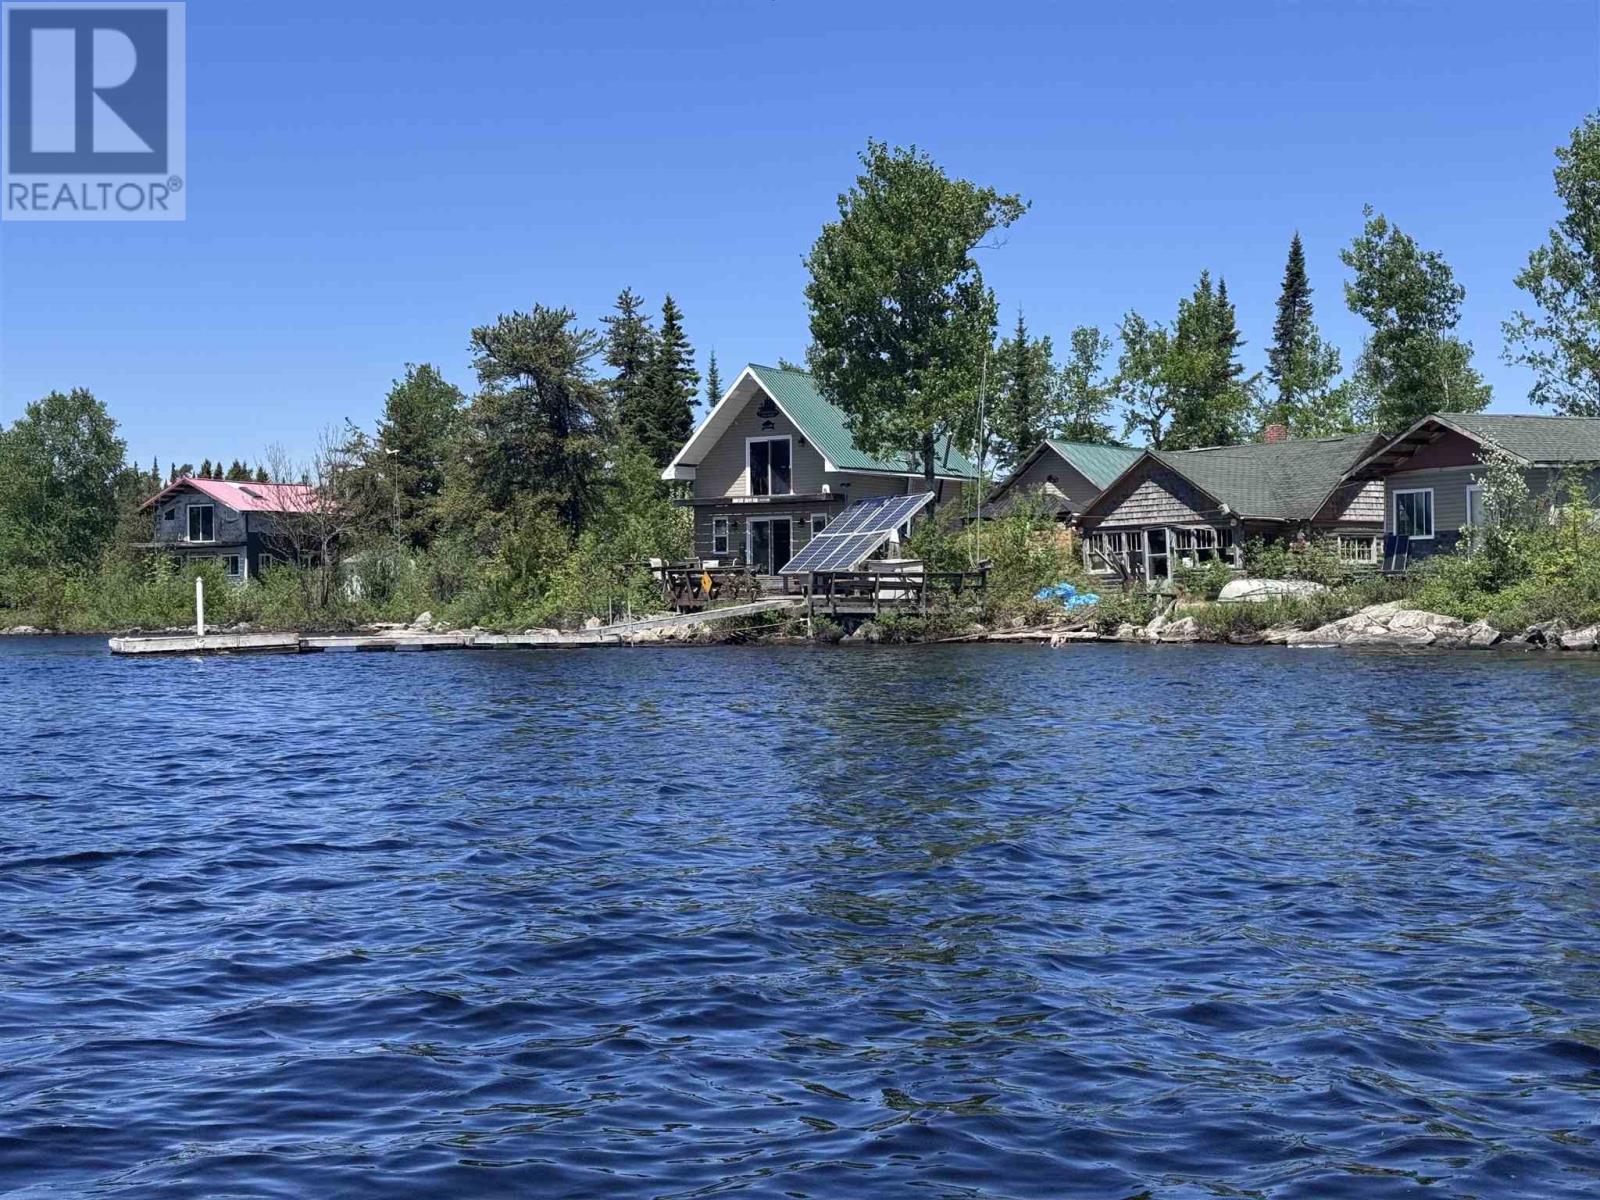
2830 Dog Lake Island
Missanabi, Ontario
Welcome to your own private island retreat on beautiful Dog Lake, just a two-minute boat ride from the historic Northern Ontario community of Missanabie. This exceptional turnkey property offers a rare opportunity to own a fully developed island getaway where everything is included—boats, motor, furnishings, appliances, tools, equipment, and more. The property features multiple cabins and accommodations, making it ideal for large families, multi-generational ownership, guest retreats, hunting and fishing groups, or future tourism potential. The main two-storey cabin offers an open-concept layout with one bedroom and one bathroom, capturing the true spirit of Northern Ontario living. Nearby, a charming log cabin features two bedrooms plus a loft, an open-concept kitchen and living area, and a screened-in porch perfect for relaxing summer evenings. Additional accommodations include a bunkie, a separate one-bedroom guest cabin, and a detached garage. At the far end of the island, accessible by a scenic trail, you’ll find a storage shed and a partially completed two-storey cabin with two bedrooms, a full bathroom, and open-concept living space ready for your finishing touches. Outdoor living is second to none with expansive two-tier decking, four separate entertaining areas, a dedicated outdoor cooking space, spectacular lake views, and endless opportunities to enjoy the surrounding wilderness. Dog Lake is renowned for its exceptional fishing, boating, and breathtaking scenery. The island also offers subdivision potential, adding future value and development opportunities. Included in the sale are a 16-foot boat, a 12-foot boat, a 20 HP Suzuki outboard motor, all furnishings, appliances, three barbecues, a smoker, cement mixer, scaffolding, and countless additional items. With low taxes, off-grid simplicity, and years of thoughtful improvements, this is a rare chance to own a fully equipped Northern Ontario island property where memories can begin immediately. (id:49269)
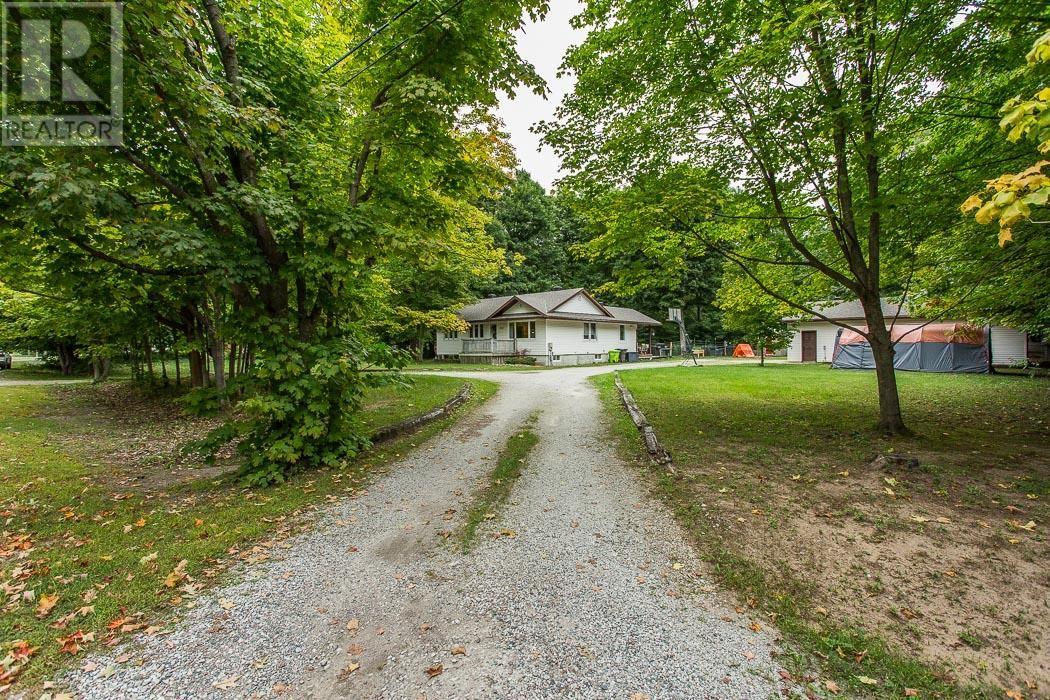
108 Mcqueen Rd
Sault Ste. Marie, Ontario
Welcome to 108 McQueen Road, a charming retreat nestled on a beautiful 1.1 acre wooded lot in Sault Ste. Marie. This inviting 3-bedroom, 2-bathroom home perfectly blends modern comfort with peaceful, country-style living, just minutes from city conveniences. Step inside to find a bright, modern kitchen that opens to a cozy family room, ideal for everyday living and entertaining. The home features electrically heated floors in both bathrooms and the laundry room, adding a touch of warmth and luxury. The basement rec room offers a perfect gathering space, complete with a cozy natural gas fireplace for those chilly northern evenings. The natural gas forced-air furnace (2019) is perfect for efficient heating and comfort. Some flooring and trim updates remain in progress, with materials already included, a great opportunity to put your finishing touch on this beautiful property. Outside, enjoy the tranquility of your private, treed lot with two large detached garages, one fully heated and insulated, perfect for hobbyists, storage, or a workshop. If you're looking for space, privacy, and the charm of country living without sacrificing city convenience, 108 McQueen Road is the perfect place to call home (id:49269)
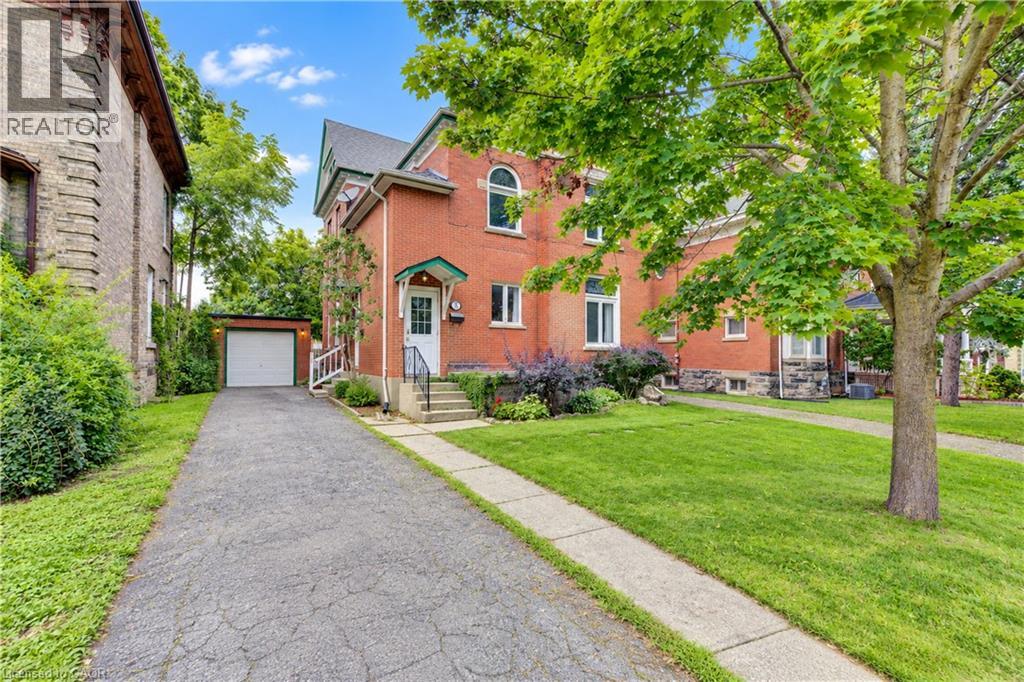
521 Princess Street
Woodstock, Ontario
Amazing mortgage helper/affordable investment. This Century home duplex offers many possibilities to the end user. The classic charm combined with a renovated upper unit are ready for you to move in or rent out. This property has the rare convenience of two separate driveways providing ample parking. Completely separate entrances are also very sought after. The recently renovated upper suite features 2 bedrooms, a spacious living area, new 4 piece bath and new eat in kitchen. The kitchen is also equipped with a new fridge, stove and over the range microwave. Off of the kitchen is a balcony overlooking the large mature yard and neighborhood. The upper unit has been freshly painted and offers new stylish flooring throughout. The upper suite also provides access to the large walk up attic space waiting for your creative side. The main unit is a 2 bedroom, with a large living/dining room. Good sized kitchen, and a den/office. The long term tenants provide peace of mind for your investment. . Numerous large windows allow an abundance of natural light in. Throughout the home you will notice the classic oversized baseboards and trim work along with soaring ceilings. The boiler was updated in 2023. Separate Hydro Meters. (id:49269)
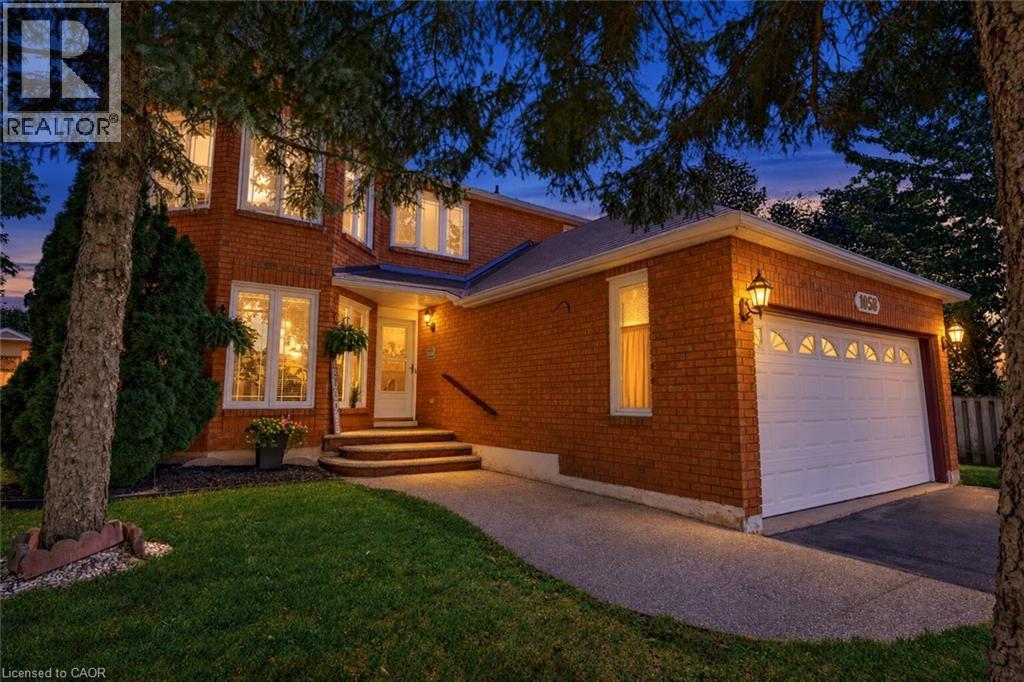
1058 Glenbrook Avenue
Oakville, Ontario
Discover this exceptionally well-maintained family home in Oakville's sought-after Wedgewood Creek community. Large windows in the front and back, which offer the best light shining through. Generous principal living spaces perfect for everyday living and entertaining. The unfinished basement presents exciting potential to create additional living space tailored to your family's needs. Outside, the spacious yard provides a wonderful private retreat for relaxing, playing and hosting. Ideally located close to parks, trails, excellent schools, Iroquois Ridge Community Centre and Library, shopping, restaurants, transit and major commuter routes. A warm and inviting home in a location families will love !! (id:49269)
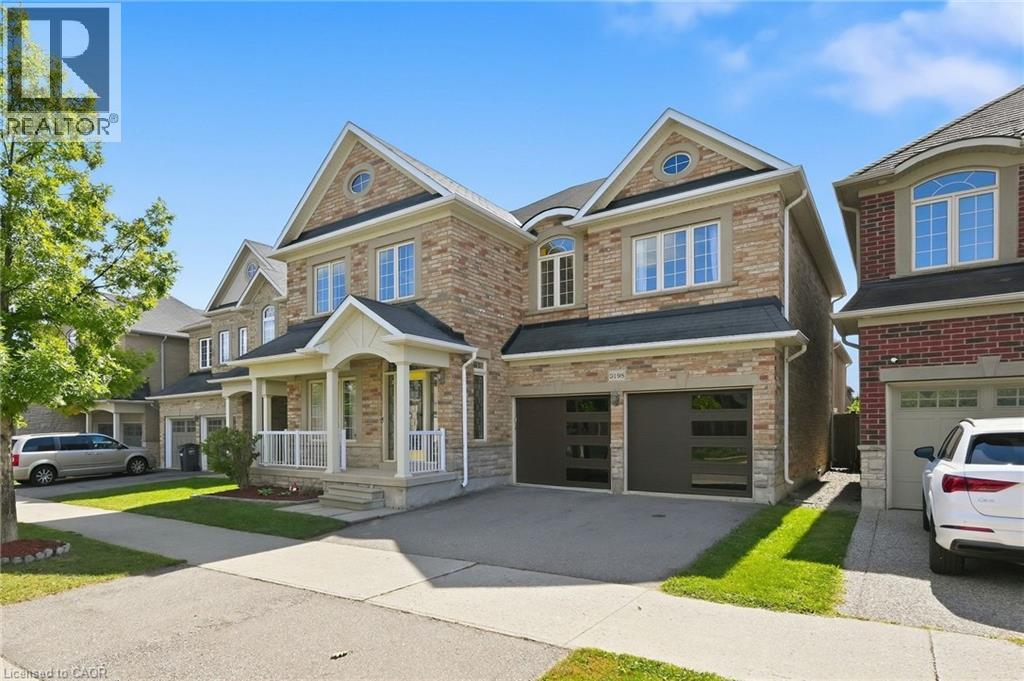
3198 Tim Dobbie Drive
Burlington, Ontario
Welcome to luxury living in North Burlington's family-friendly neighbourhood of Alton Village! This stunning 2-storey detached home offers 4 bedrooms, 5 bathrooms, and an exceptional floor plan designed for both everyday family life and open-flow entertaining. As you step onto the freshly painted main floor, you are greeted by an impressive dining space that allows for large family gatherings. Brand-new flooring flows seamlessly into a breathtaking great room featuring soaring 18-foot ceilings and a dramatic fireplace feature. The heart of the home centers around a chef-inspired kitchen outfitted with sleek granite countertops, stainless steel appliances, a large island, and abundant storage. California shutters round out this space by proving plenty of natural sunlight to shine through. Moving upstairs, you have a convenient second-floor laundry room and four spacious bedrooms, including an impressive primary suite with a walk-in closet and private ensuite. A second bedroom features its own dedicated ensuite bath, and the third and fourth bedrooms have their own shared bathroom right outside their door. The fully finished basement expands your living space with a secondary entertainment area, a full bathroom, and a versatile bonus room ideal for multi-generational living, a guest room, home office, or gym. Outside, host gatherings on your low-maintenance, 2-tiered composite deck, and appreciate the practicality of an attached 2-car garage paired with a freshly sealed driveway with 2 additional parking spaces. Located within walking distance of 3 great schools, the Alton Community Centre, several public parks, a dog park, and an array of shopping and dining, this turn-key Alton Village gem offers everything you need. Come fall in love with your new home! (id:49269)

51 Panache North Shore Road
Whitefish, Ontario
Expansive Views, Endless Comfort – A Waterfront Home Like No Other On Lake Panache. Nestled on a private 1.5-acre lot, this architecturally designed retreat offers breathtaking views framed by oversized windows and soaring vaulted ceilings. Unwind in the screened-in room off the living area or spend peaceful summer evenings in the lakeside summer room. The gourmet kitchen features abundant storage and a convenient butler’s pantry, making entertaining a breeze. The home offers 3+1 spacious bedrooms, including a master suite with panoramic lake views, a spa-inspired ensuite, and a generous walk-in closet. A stylish guest bathroom ensures comfort for family and friends. The walkout lower level adds even more living space with a rec room, flexible bonus room, powder bath, and access to the lower deck and yard—perfect for lakeside gatherings. Whether you’re swimming, boating, or simply soaking in the views, this property offers endless opportunities for relaxation and adventure. Welcome to your Lake Panache haven. (id:49269)
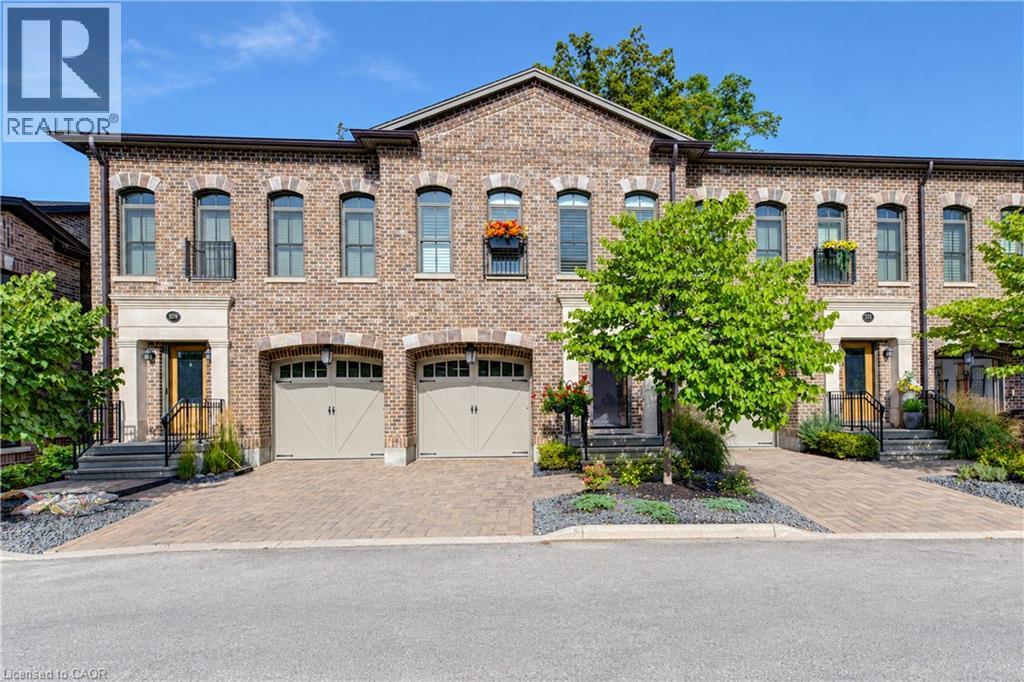
362 Fairview Street Unit# 110
New Hamburg, Ontario
A rare opportunity to experience refined luxury in an extraordinary riverfront setting. Tucked away on a private cul-de-sac overlooking the Nith River and Scott Park, this exceptional Riverbend Brownstone Condo is one of just 14 exclusive executive townhomes and one of the original four units. Offering approximately 2,000 sqft of beautifully finished living space, this middle-unit condo blends timeless elegance with modern luxury. Quality craftsmanship is evident throughout, from the ICF construction and custom brickwork to the hammered copper eaves and downspouts, crown molding, and custom window coverings. The open-concept main floor is bathed in natural light, custom designed Kraemer kitchen and Island, 9ft ceilings through out, living area featuring a dramatic wall of windows and a brand-new 8ft VDK sliding door leading to the balcony with breathtaking river views. Upstairs, two spacious sized bedrooms each feature walk-in closets and spectacular tiled ensuite wet rooms, front ensuite shower has brand new porcelain tile on wet shower floor, creating a true spa-like retreat. The fully finished lower level offers additional living space, inviting gas fireplace, a walkout to a second private patio finished in exposed aggregate concrete, with direct access to peaceful greenspace. A private elevator provides effortless access between all three levels, private drive with brand new interlock stone, while visitor parking makes hosting family and friends a breeze. Set in the charming and vibrant community of New Hamburg, this remarkable home offers an blend of luxury, privacy, nature, and convenience. With the town's picturesque heritage core, unique shops, local cafes, restaurants, and beautiful architecture just moments away, this is more than a home-it's a lifestyle. (id:49269)
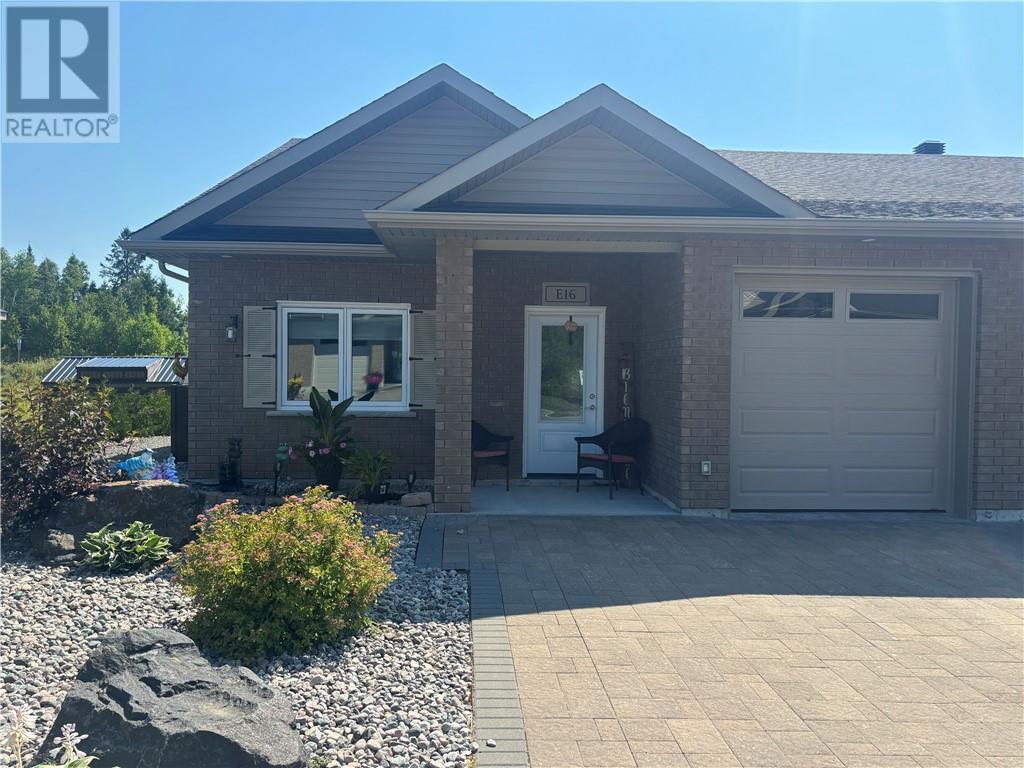
2512 Parkview Drive Unit# E16
Azilda, Ontario
Welcome to this beautifully maintained 5-year-old end-unit garden home in the highly sought-after Bayside community. Offering the convenience of one-level living with no stairs, this impressive 2-bedroom, 2-bathroom home backs onto a peaceful backyard, providing added privacy and a tranquil setting. The bright, open-concept layout features in-floor heating, air conditioning, granite countertops, stainless steel appliances, and a spacious living room with a walkout to a 10 x 16 composite deck overlooking gorgeous perennial gardens. The primary suite offers a generous walk-in closet and a private ensuite bathroom, creating a comfortable retreat at the end of the day. Additional features include an attached single-car garage and a 10 x 10 storage shed. Located within walking distance of Whitewater Lake and just minutes from downtown Sudbury, this home combines a peaceful lifestyle with convenient access to amenities. This property comes exceptionally well equipped with all appliances, along with select furniture, a BBQ, patio furniture, shop vacuum, electric lawn mower, and an assortment of tools—making this a truly move-in-ready opportunity. Whether you're looking to downsize, retire, or simply enjoy low-maintenance living in one of the area's most desirable communities, this exceptional home is ready to welcome you. (id:49269)
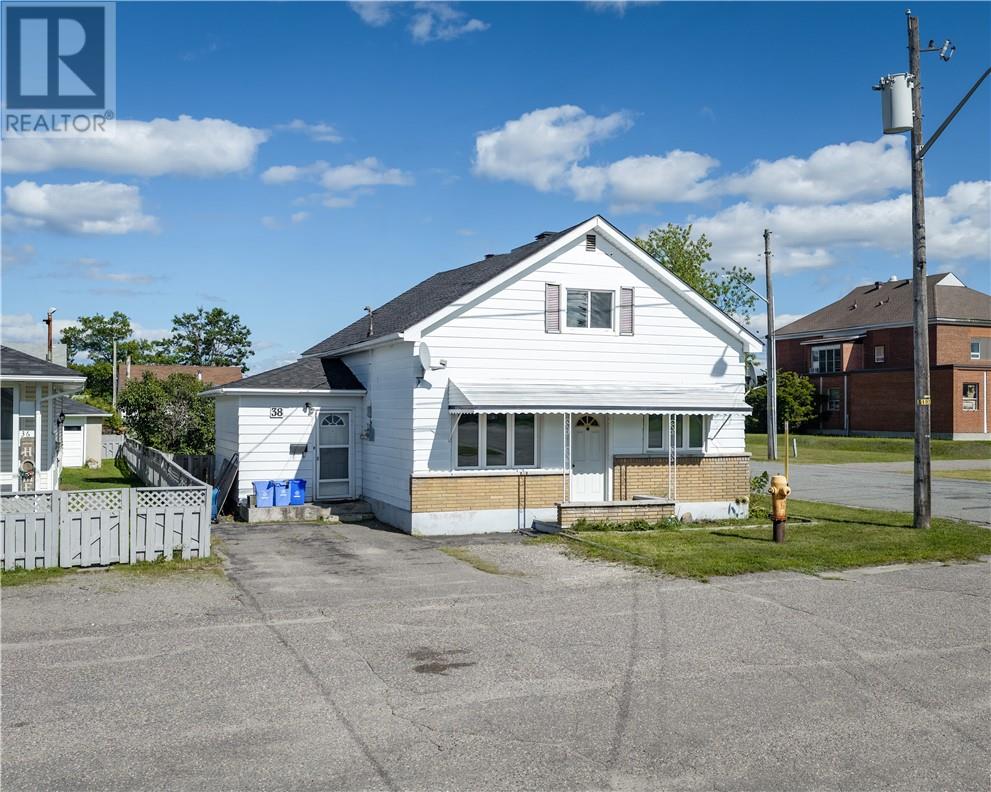
38 Kelly Street
Capreol, Ontario
Welcome to a charming 3-bedroom home that perfectly blends comfort, convenience, and outdoor living. Featuring three spacious bedrooms, one full bathroom, and a fully fenced backyard, this home offers a wonderful setting for families, first-time buyers, or anyone looking for a place to truly make their own. Enjoy the added convenience of a detached garage, providing excellent parking and storage space, while being just minutes from a variety of amenities, shopping, dining, and everyday essentials. With its inviting layout, private backyard, and convenient location, this is a home you’ll want to see for yourself! (id:49269)
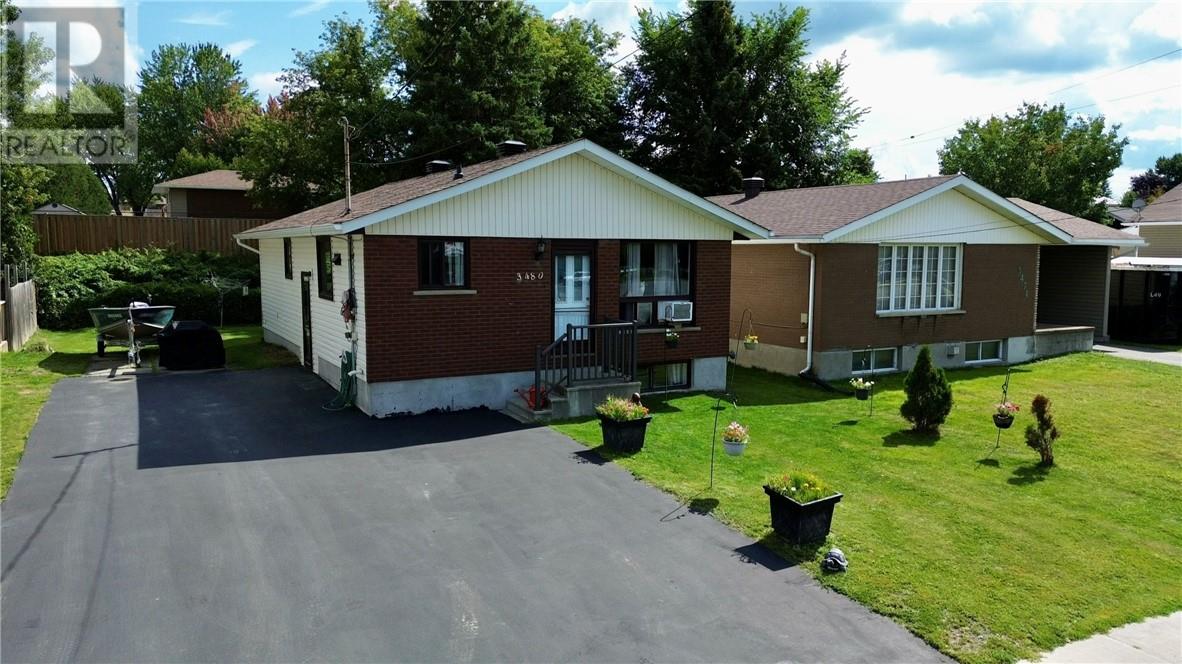
3480 Falconbridge Highway
Garson, Ontario
Turnkey Multi-Generational Gem. Welcome to this exceptionally well-maintained home located in family friendly Garson. Thoughtfully upgraded over the years, this move-in-ready property offers dynamic versatility - making it an ideal home for multi-generational families looking to bring parents close or savvy investors seeking an attractive portfolio asset. Main level features a bright and airy living room, eat in kitchen, 3 spacious bedrooms, full main bathroom, carpet free flooring, freshly painted, lower level features a fully functional secondary 2 bedroom set up for extended family, older children or tenant potential, also has an additional room you can use as an office, den or storage. With numerous upgrades over the years such as updated 120 amp electrical panel, newer gas fireplace, windows approximately 8 years old, newer shingles, hot water tank and forced air natural gas furnace (approximately 2 years old. There is literally nothing left to do but unpack or set your lease terms. This Garson classic delivers unbeatable value, flexibility and pride of ownership. In-law suite is vacant with common entrance. (id:49269)
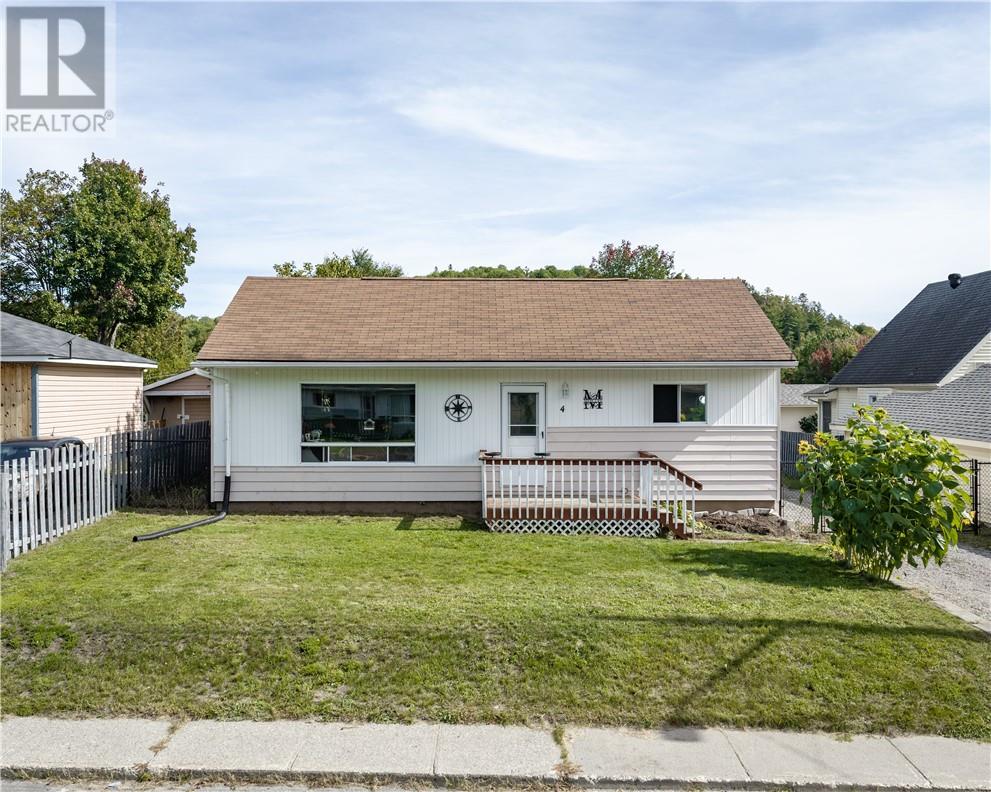
4 Campbell Street
Onaping, Ontario
Welcome to 4 Campbell Street! This charming 3-bedroom, 1-bathroom home offers the ideal mix of comfort and outdoor living, situated on a generous, sizeable lot with a fully fenced-in yard—perfect for pets, children, or entertaining. Nestled in a quiet, family-friendly neighbourhood, outdoor enthusiasts will fall in love with the unbeatable location, placing you just minutes from scenic trails and beautiful surrounding lakes for year-round adventure. Whether you are looking for your first home or a peaceful retreat close to nature, this property is a must-see! Book your private showing today! (id:49269)