
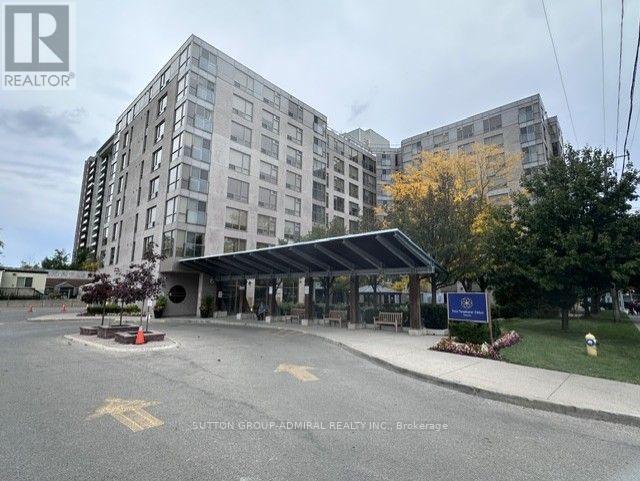
809 - 2 Neptune Drive
Toronto, Ontario
Life Lease Building (49 year Lease), Seniors Residence (Must be minimum 65 Years Old) Shows Well, Recently Updated, Bright North Facing Unit, W/Juliette Balcony, Upgraded Kitchen W/Granite Counters, Designer Backsplash, Laminate Floors Thru-Out, Ensuite Laundry and Storage, One U/G Parking Space, One Exterior Locker, Weekly Shuttle Bus for Shopping, Great Amenities, 24 Hour On Site Security, Main Floor Lounge, W/ Large T.V. & Piano, Guest Suite, Library, Exercise Room, Large Meeting/Party Room, Games Room, Rooftop Terrace and Garden Room, Large Common Front Patio, Sabbath Elevator, Community Programs (id:49269)
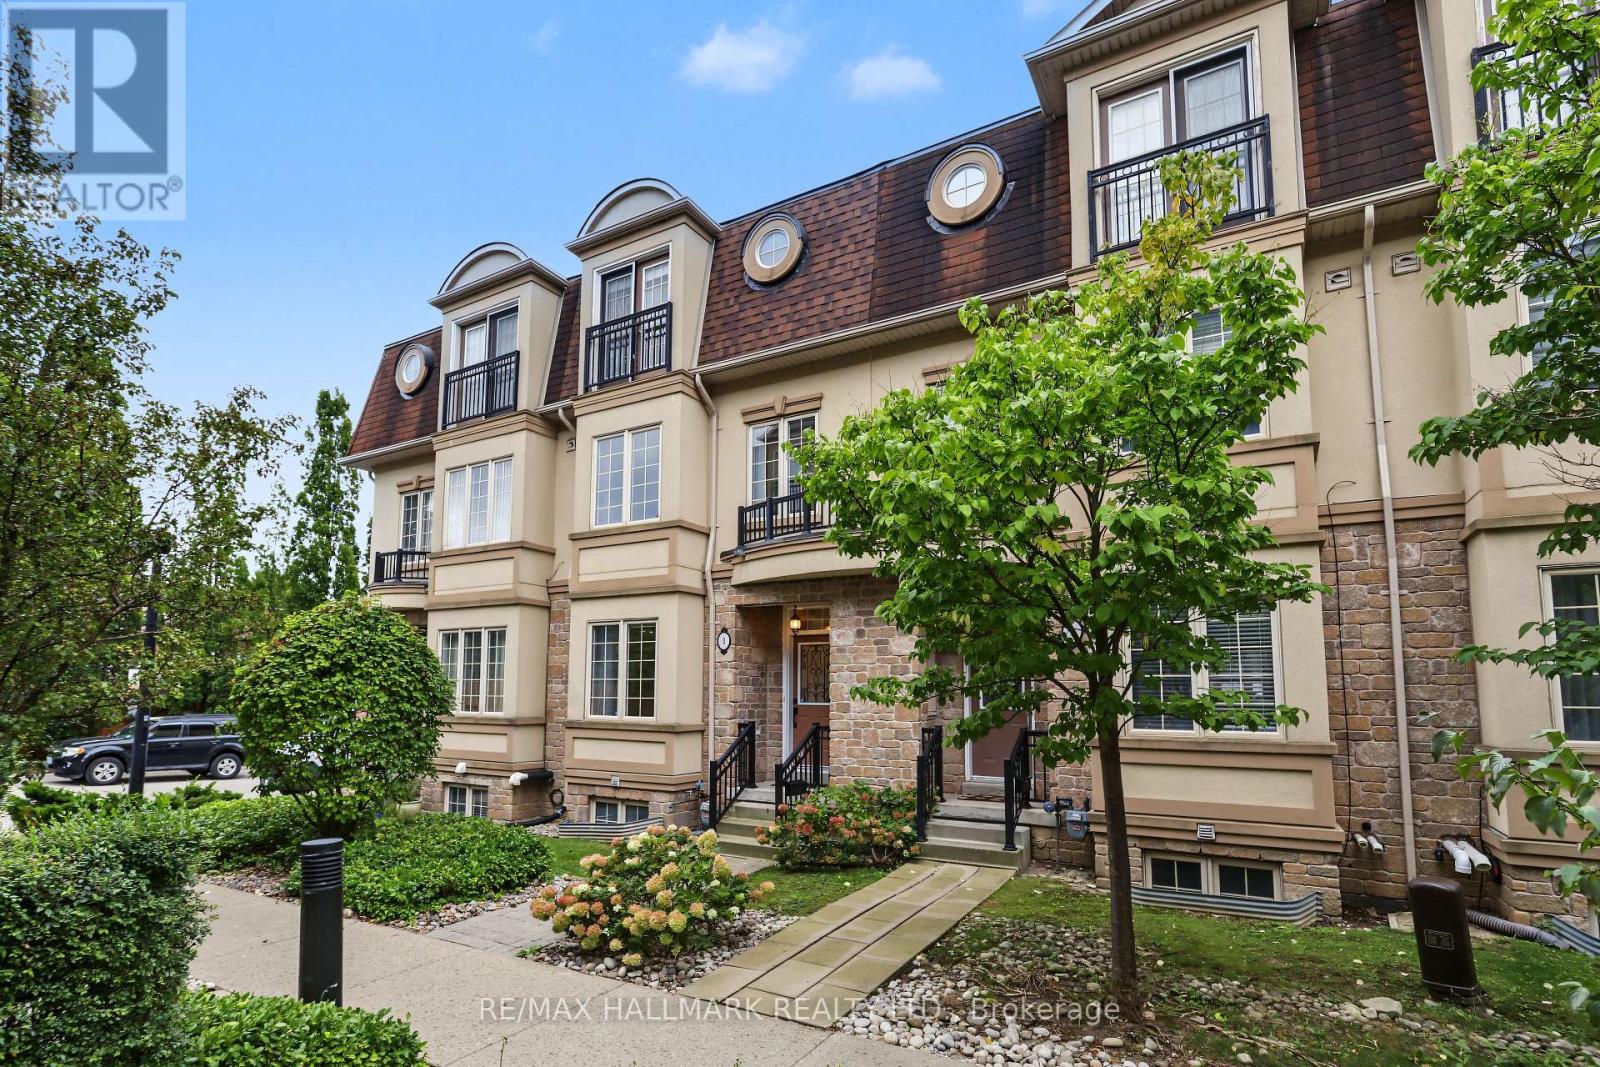
3 Flook Lane
Toronto, Ontario
Stunning Freehold Luxury Aspen Ridge Town Home with a Private Elevator Servicing All Floors. Very Spacious Principal Living Areas. Nine Foot Smooth Ceilings, Hardwood Floors and Halogen Pot Lighting In Living Room, Dining Room and Kitchen. Center Island, Granite Counter Tops, Stainless Steel Appliances and Range Hood, Glass Mosaic Backsplash and Large Eat In Area with Walk Out to a Deck. Hardwood Staircases with Broadloom Runners and Iron Pickets. BBQ Gas Line on Private Deck. Second Floor Consists of a Generous Sized Family Room with Electric Fireplace, Four Piece Washroom, Laundry and a 3rd Bedroom with Large Closet. Third Floor (accesible by elevator also) Has the Primary Bedroom Suite with with Walk In Closet. The Ensuite has a Large Soaking Tub and Glass Shower. Also is the 2nd Bedroom with Large Closet and Juliette Balcony. The Basement, Has a Cold Cellar, Large Utility Room with Tub, Two Owned Water Heaters, Two Piece Powder Room, Direct Access to the Oversized Single Car Garage and a Walk Out. Easy to Bring Groceries Etc From the Car to the Kitchen via the Elevator. This Home is Heated and Cooled Using Two Super Efficient Air Handler Systems, One for the Top Two Floors, and the Other for the Ground Floor and Basement. POTL Fee of $190/Mth covers all Common Area Landscaping, Snow Removal and Garbage. Very Quiet Lane Way Home with a Great Location Near Bathurst, North of Sheppard and South of Finch. Across the Road From Ellerslie Park And The West Don River Parkland With Its Vast Trail System. Also Just North of Earl Bales Park. Amazing Location. (id:49269)
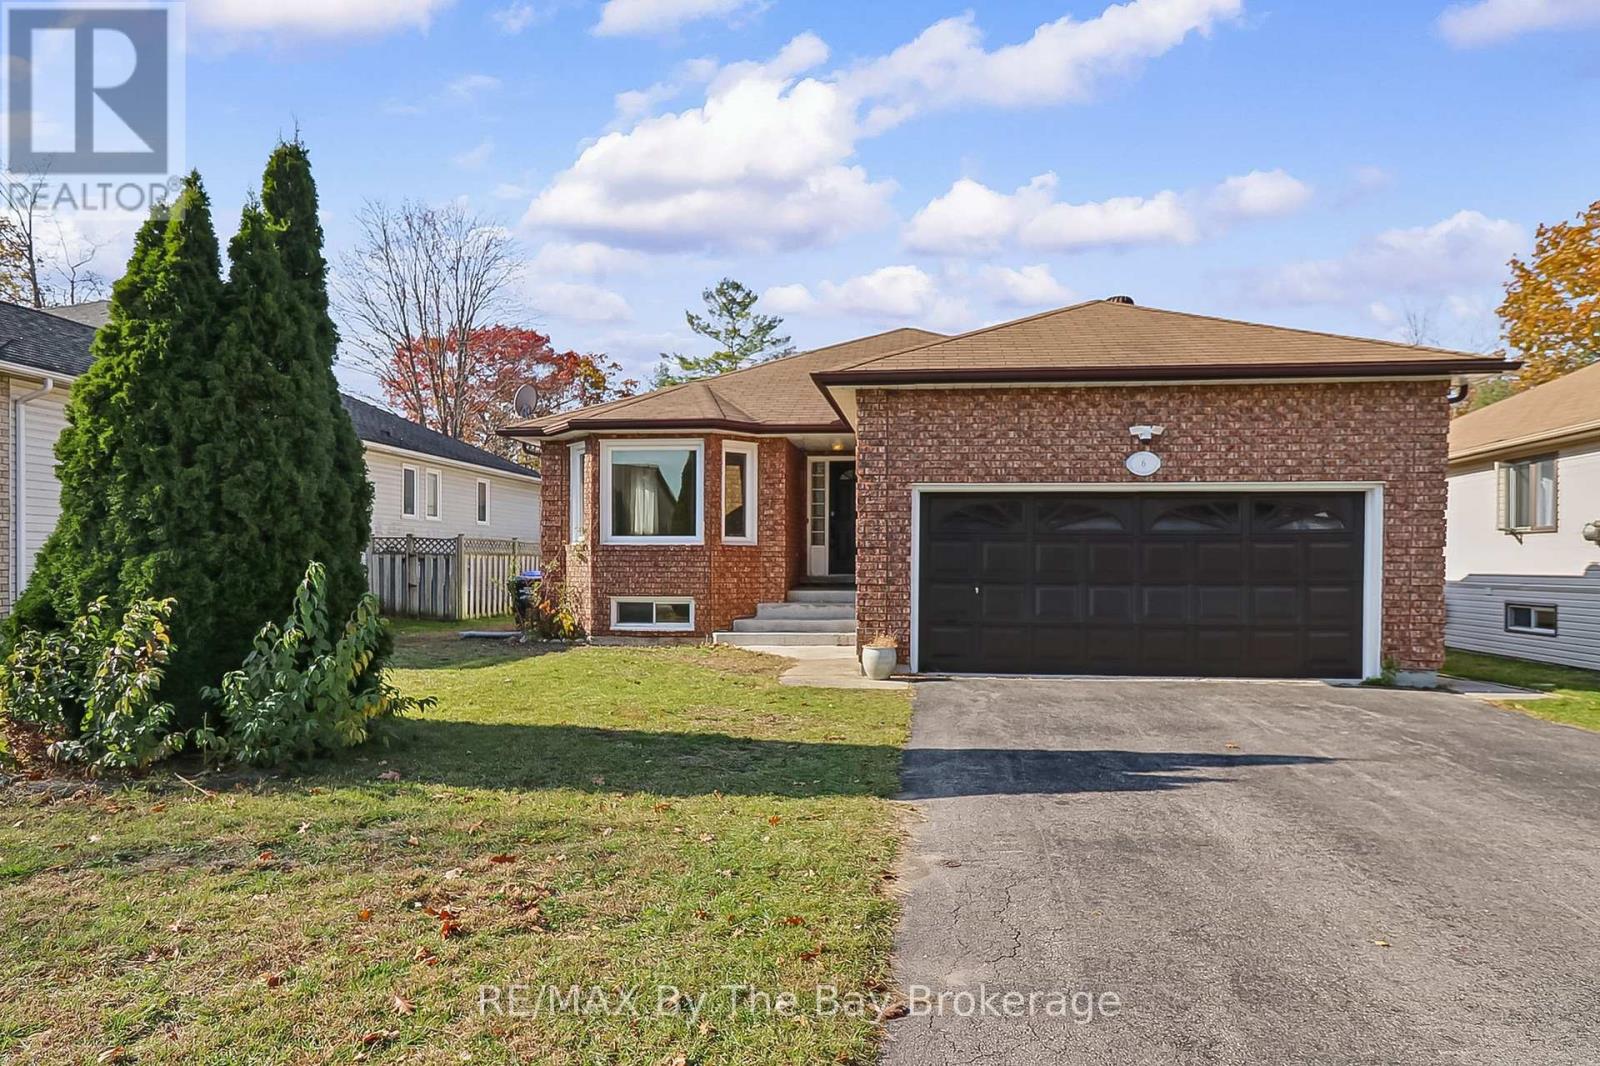
6 Riverdale (Lower Level) Drive
Wasaga Beach, Ontario
Lovely ALL INCLUSIVE lower level duplex apartment for annual lease. This beautifully renovated space has all of the comforts of home. Three spacious bedrooms and a gorgeous bathroom complement the open concept kitchen/living/dining room. The separate entrance is private from the upper tenant, and this unit is provided with their own garden section and shed for storage. This central location makes accessing all Wasaga has to offer a breeze. Stoll down to the park down the street and walk to shops and dining. This affordable property in an excellent location is ready for its next tenant. A+ Tenants submit a Rental Application, References, Equifax Credit Report, Employment Letter and last 2 Pay Stubs. Book your showing today! (id:49269)
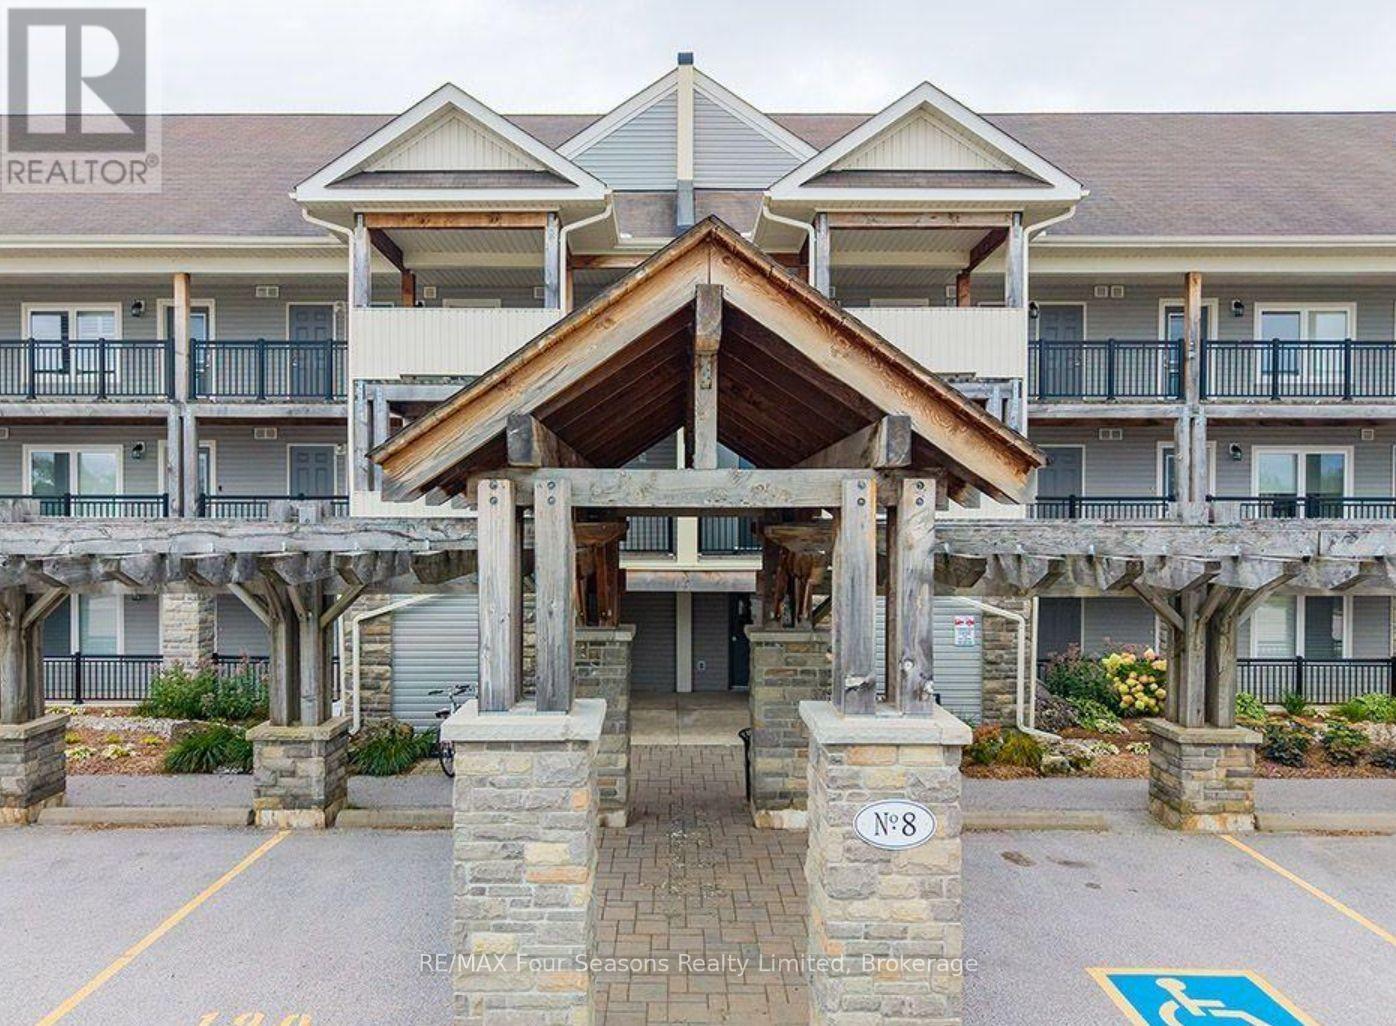
306 - 8 Brandy Lane Drive
Collingwood, Ontario
WYLDEWOOD - ANNUAL RENTAL -Enjoy year-round living in this beautifully maintained and upgraded top-floor loft condo in sought-after Wyldewood! Offering 3 bedrooms and 2 bathrooms, this inviting home combines comfort, style and an exceptional natural setting. The bright, open-concept living, dining and kitchen area features soaring vaulted ceilings, hardwood floors and a charming stone-faced breakfast bar. The living room is anchored by a stunning stone-faced gas fireplace, creating the perfect place to unwind after a day outdoors. Step out onto the spacious balcony and take in the beautiful views overlooking the surrounding forest, walking trails and Blue Mountains. The main level offers a primary bedroom with ensuite bathroom, plus a second bedroom. Upstairs, the generous loft provides flexible living space, ideal as a family room, guest bedroom or home office, complete with its own private bathroom.Enjoy fantastic year-round amenities, including a Gym and heated outdoor inground pool with change rooms, showers. Additional features include two outdoor parking spaces and a large exterior storage locker conveniently located beside the front door.An unbeatable location for an active four-season lifestyle! Backing onto walking trails and close to Georgian Trail, this property is just 5 minutes to downtown Collingwood for shopping, dining and entertainment, 8 minutes to Blue Mountain Village and only minutes to the public beaches of Georgian Bay. A wonderful opportunity to enjoy the best of Collingwood and the Blue Mountains, with nature at your doorstep and year-round recreation just moments away. (id:49269)
1223 - 386 Yonge Street
Toronto, Ontario
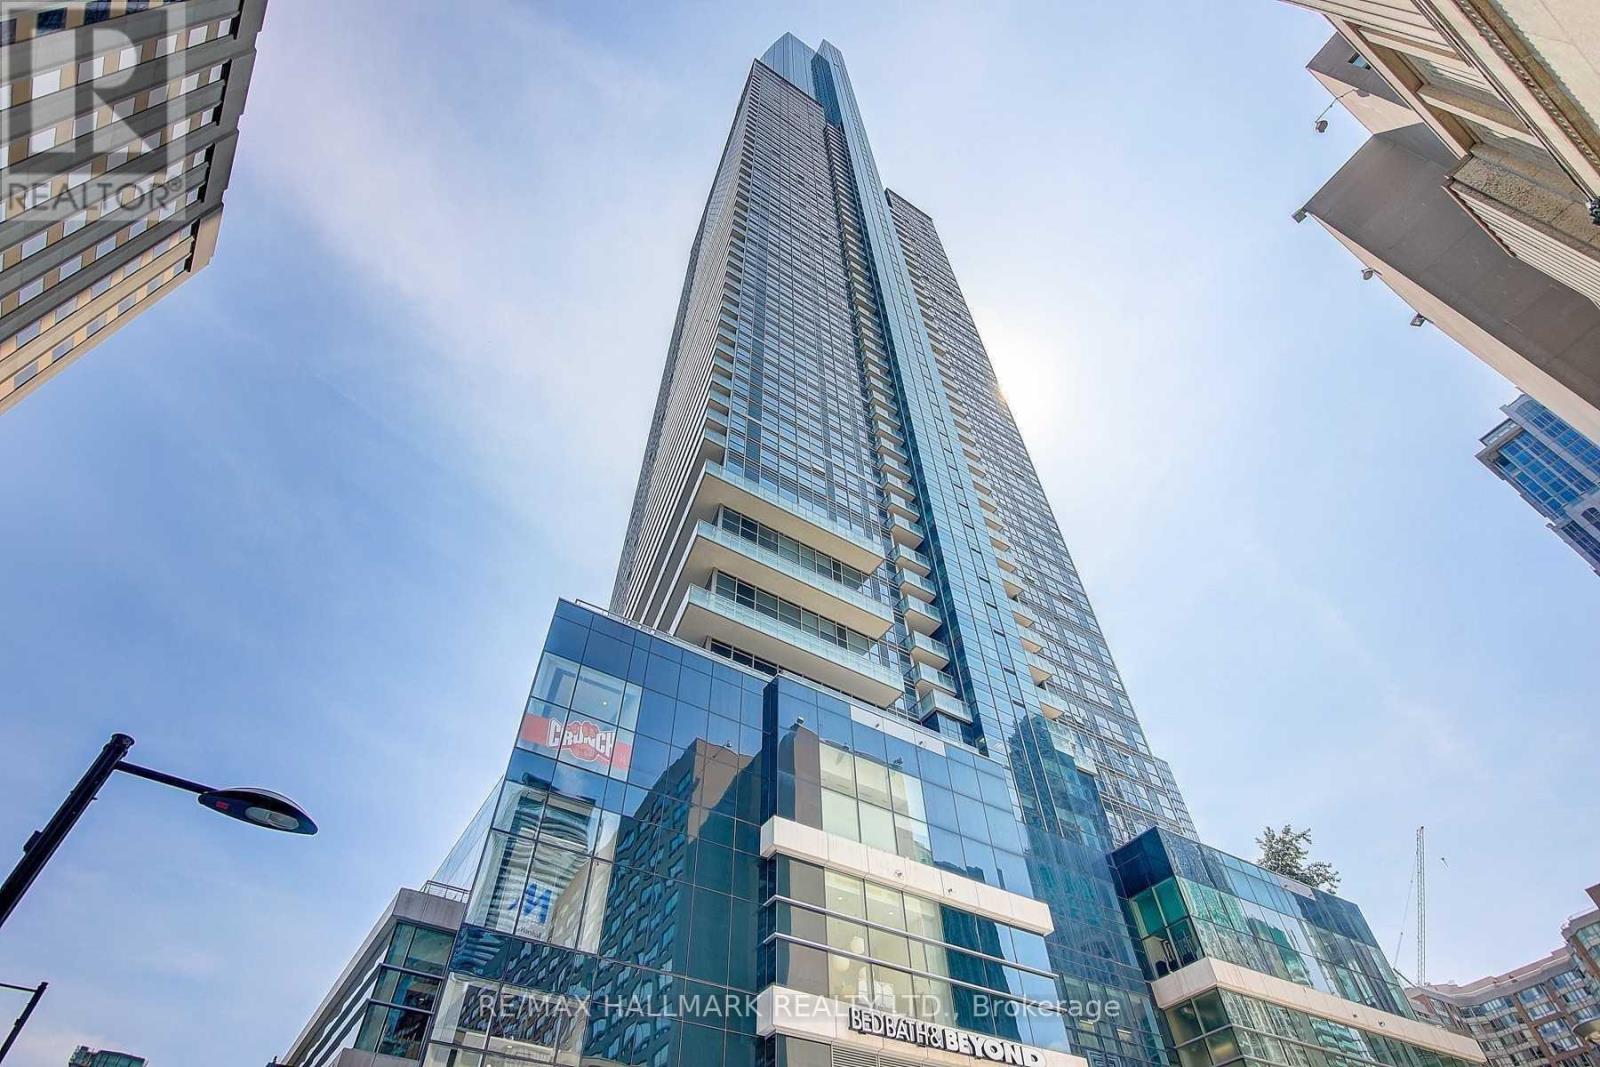
2Bed/2Bath Corner Unit @ Aura At College Park. 870Sf , 9' Ceilings, Floor-To-Ceiling Windows, Balcony, Hardwood Throughout. Amenities Incl Gym, Outdoor Terrace/Bbq, Party Room, Cyber-Lounge, Billiards Room, Guest Suites, 24Hr Security. Direct Access To Ttc Subway. Walk To Sobeys, Eaton Centre, Banks, Restaurants, Bars, Shops, Hospitals & Vibrant Yonge St. Walk To Ryerson/Uoft. (id:49269)
984 Fanshawe Park Road E
London North, Ontario
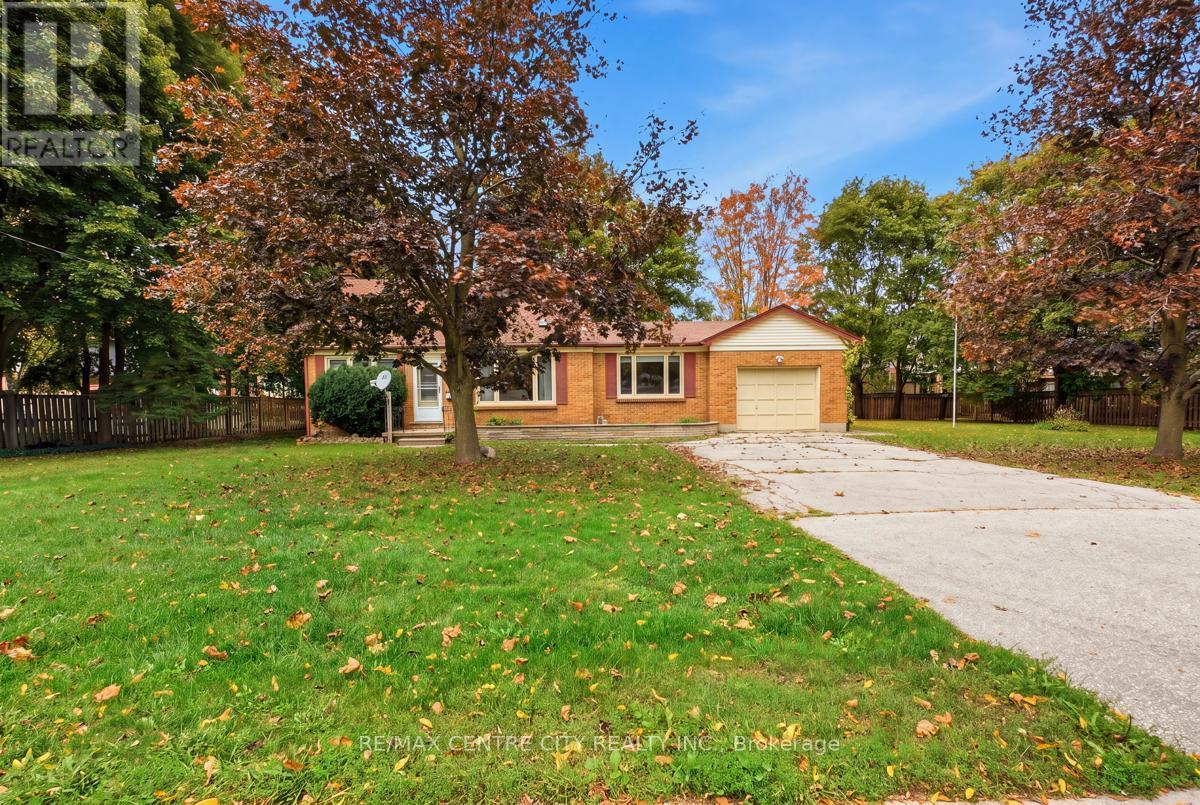
Attention developers and investors: 984 Fanshawe Park Road E offers an approximately 0.50-acre lot with 150.24 ft of frontage and 126.03 ft of depth, zoned R5-3/R6-5. Explore the potential for medium-density residential development; buyers to verify zoning boundaries, permitted uses, servicing, density and development feasibility with the City of London.The existing 1-storey brick home features four bedrooms and two bathrooms, including a main-floor primary bedroom. The main level also offers an eat-in kitchen and separate living, sitting and dining areas, with two additional bedrooms upstairs. A finished walkout basement adds a 3-piece bath, laundry and flexible living space. Outside are a covered patio, attached garage and double driveway. Updates include the furnace (2021), roof (2019), bay window and exterior door (2024). (id:49269)
4592 10th Line
Port Hope, Ontario
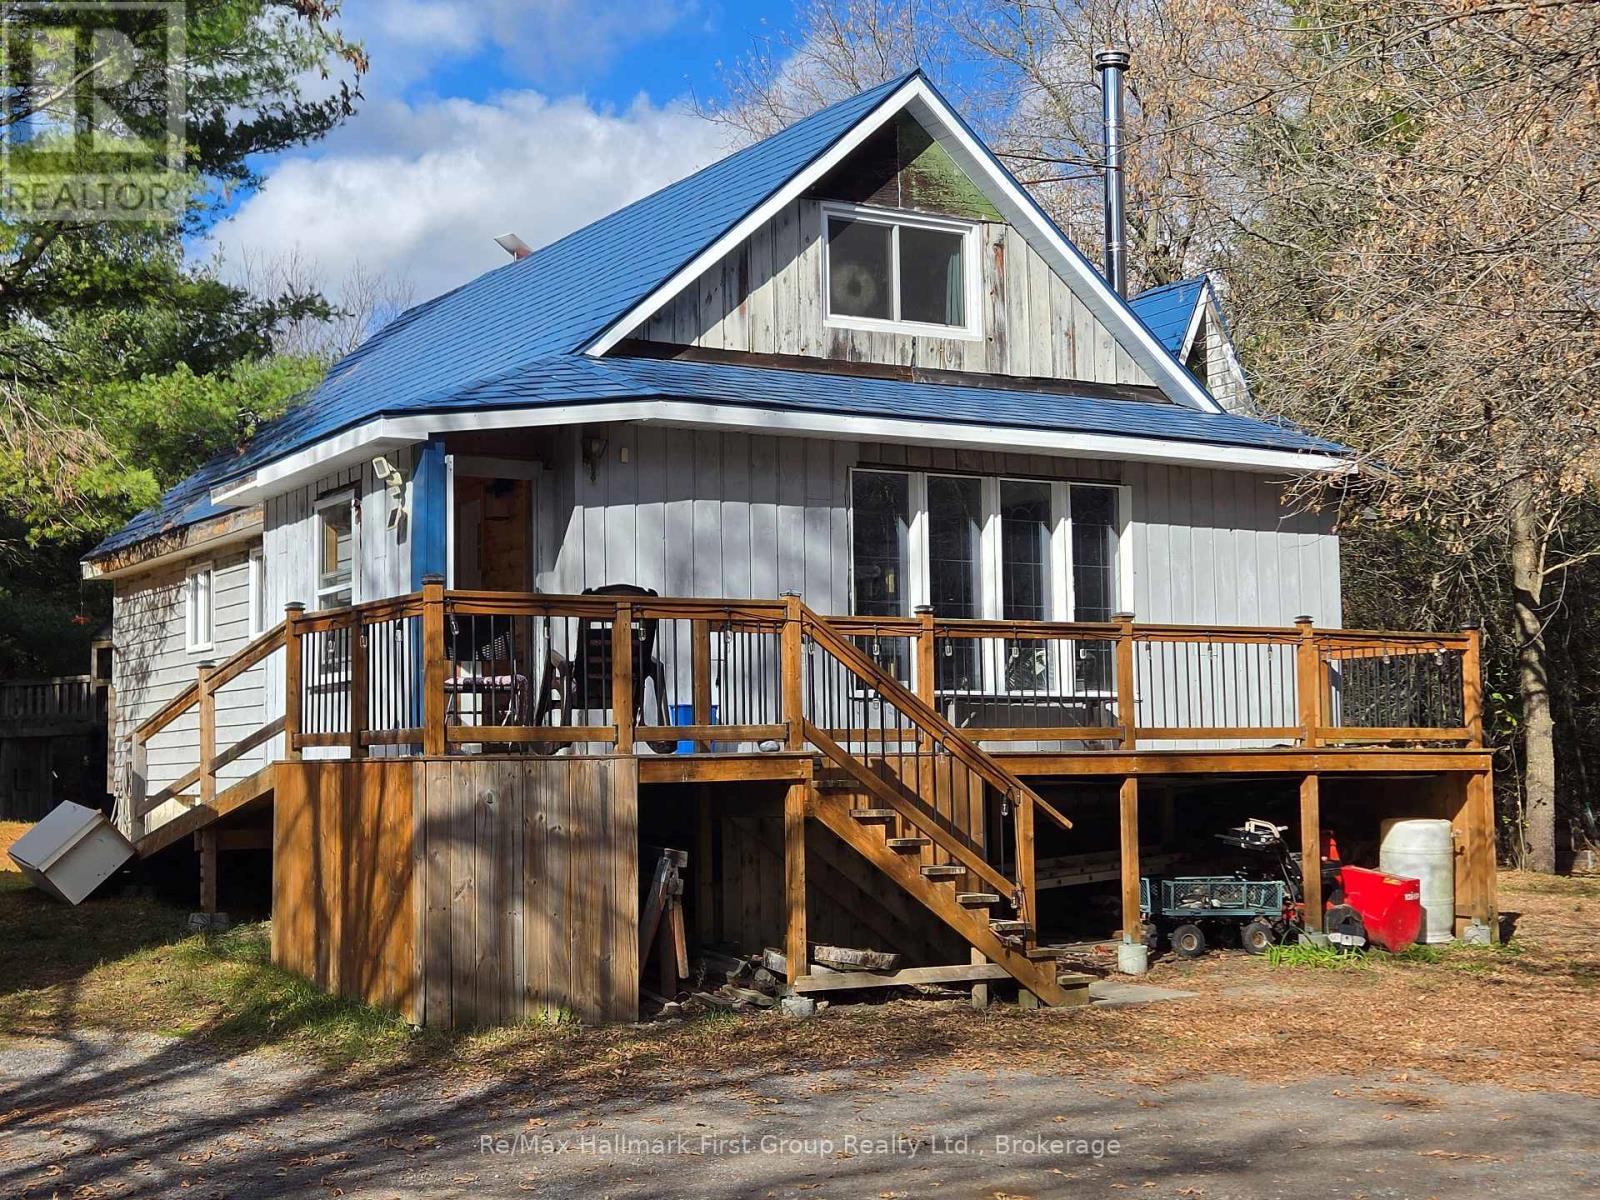
**Come home to quiet** Set back on 3.89 private acres near the Ganaraska Forest, 4592 10th Line offers the privacy to slow down, wander the trails and enjoy the trees around you. It feels a world away from the city, yet Highway 407 keeps the GTA within reach. The home offers room to spread out, with one bedroom on the main floor, three upstairs and a fifth in the finished basement. A second kitchen and living area downstairs add flexibility for extended family or guests. **Mini-split heat pumps provide heating and cooling, while two wood stoves offer another way to keep the home warm** An aluminum roof, 14 newer windows, two kitchen sliding doors and updated water equipment are among the improvements already in place. There's potential to put your own stamp on the home over time-but the **space, seclusion and peaceful setting** are yours from day one! (id:49269)
159 Trillium Drive
Drummond/north Elmsley, Ontario
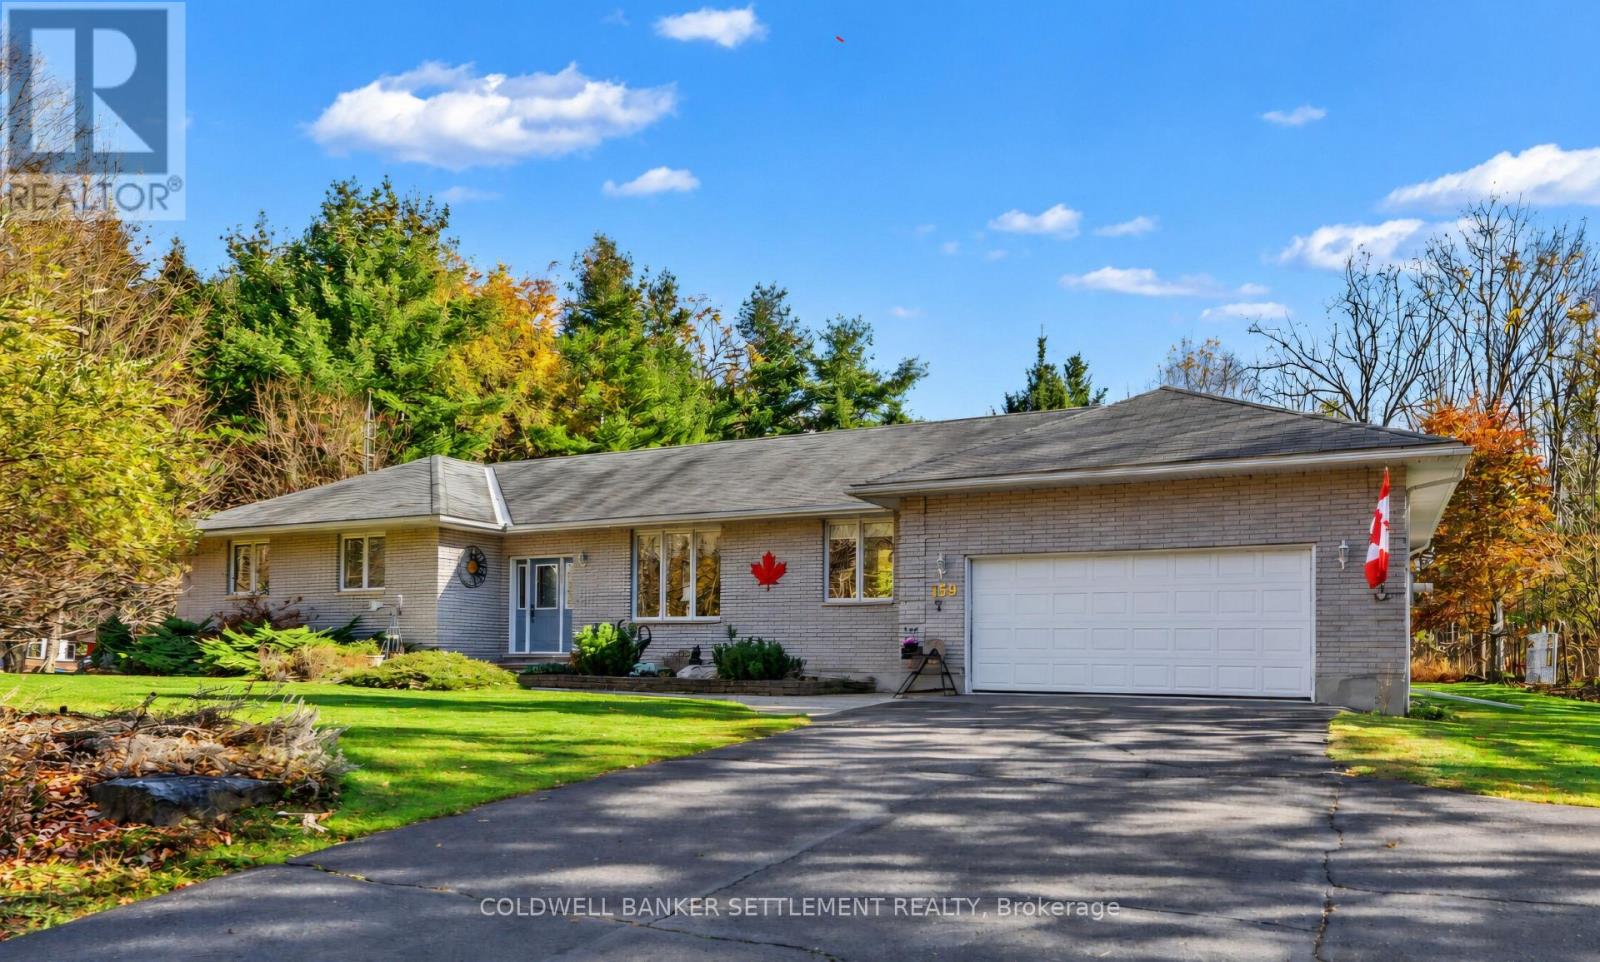
Enjoy privacy, space and Otty Lake access at 159 Trillium Drive in Maple Glen Estates, Perth's sought-after waterfront community. Set on 2.1 acres, this spacious grey brick bungalow includes deeded access to Otty Lake with parking, a dock slip, canoe racking and parkland. The home has expansive lawns framed by mature trees that create a peaceful setting where deer wander by and the occasional blonde squirrel makes an appearance. Designed for easy entertaining, the main floor offers light hardwood flooring in the living area that overlooks the generous sunny deck, and opens to the large kitchen with peninsula and bright breakfast room. An adjoining formal dining room leads to a welcoming sunken living room, providing plenty of space to gather or unwind. Three generous bedrooms include a primary retreat with a full ensuite, complemented by a second full bathroom. Abundant kitchen storage, a combined laundry and two-piece bathroom, and an extra-deep double garage add everyday convenience. Downstairs, the spacious family room features a bar, pool table and plenty of room to stretch out. A flexible room offers office or potential extra guest space, along with a large walk-in utility/storage area. Two additional rooms provide further storage or possibilities for future living space, while a dedicated workshop is ready for hobbies and projects. A wonderful opportunity to enjoy country privacy with the benefits of an established waterfront community close to Perth. (Garage is approx 31ft x 21ft irregular shape) (id:49269)
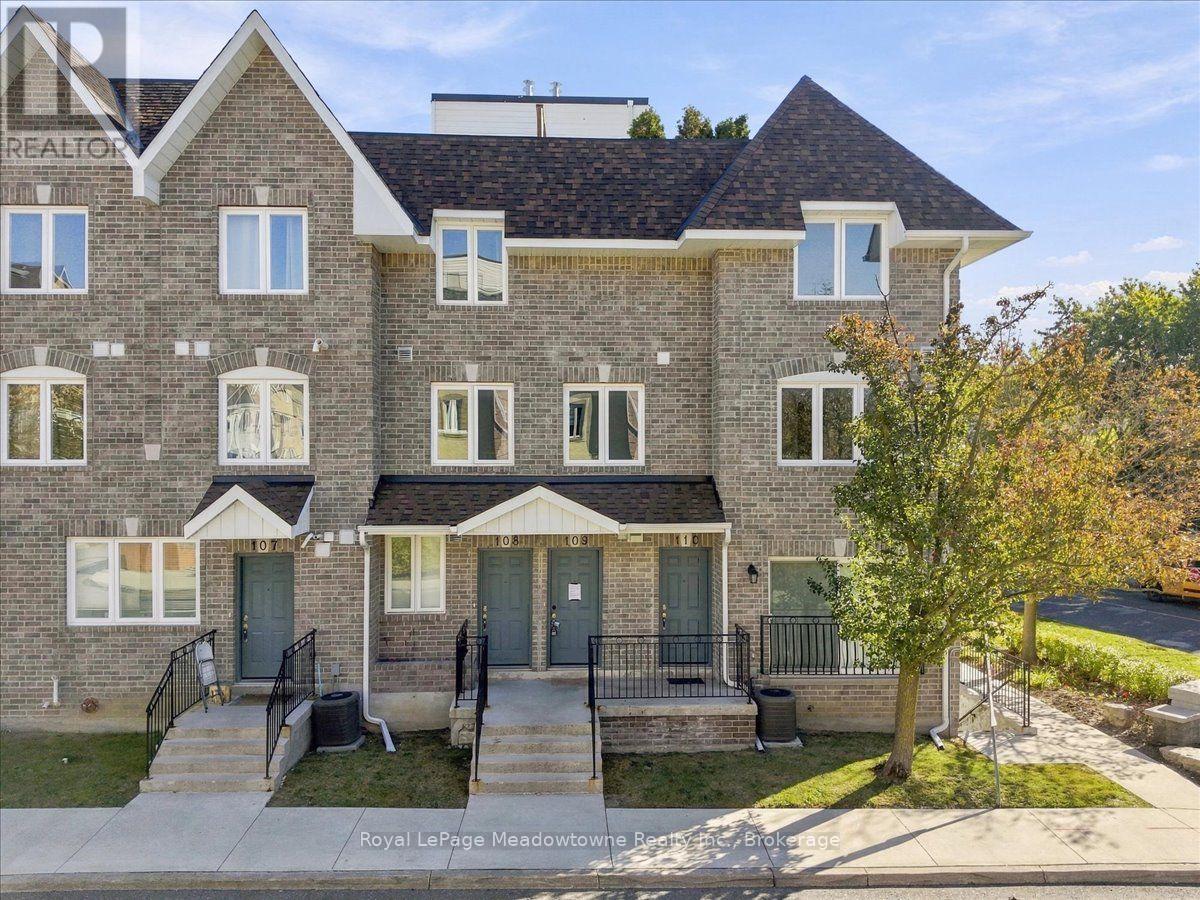
109 - 75 Weldrick Road E
Richmond Hill, Ontario
Welcome to this fully renovated 3-bedroom, 2-bathroom townhome, offering stylish, move-in-ready living in one of Richmond Hill's most convenient locations. The bright, open-concept main floor features thoughtfully curated finishes, and pot lights run throughout every level. The balcony overlooks a peaceful setting that is ideal for families. The second level offers three generously sized bedrooms. The entire third floor is a private loft-style primary retreat, with room for a sitting area, home office, or reading nook, providing exceptional privacy and flexibility. Added value includes 1 separate parking space. Just steps to Yonge Street, transit, Hillcrest Mall, T&T Supermarket, parks, and top-ranked schools, this home combines space, style, and everyday convenience. (id:49269)
RE/MAX Crossroads Realty Inc.
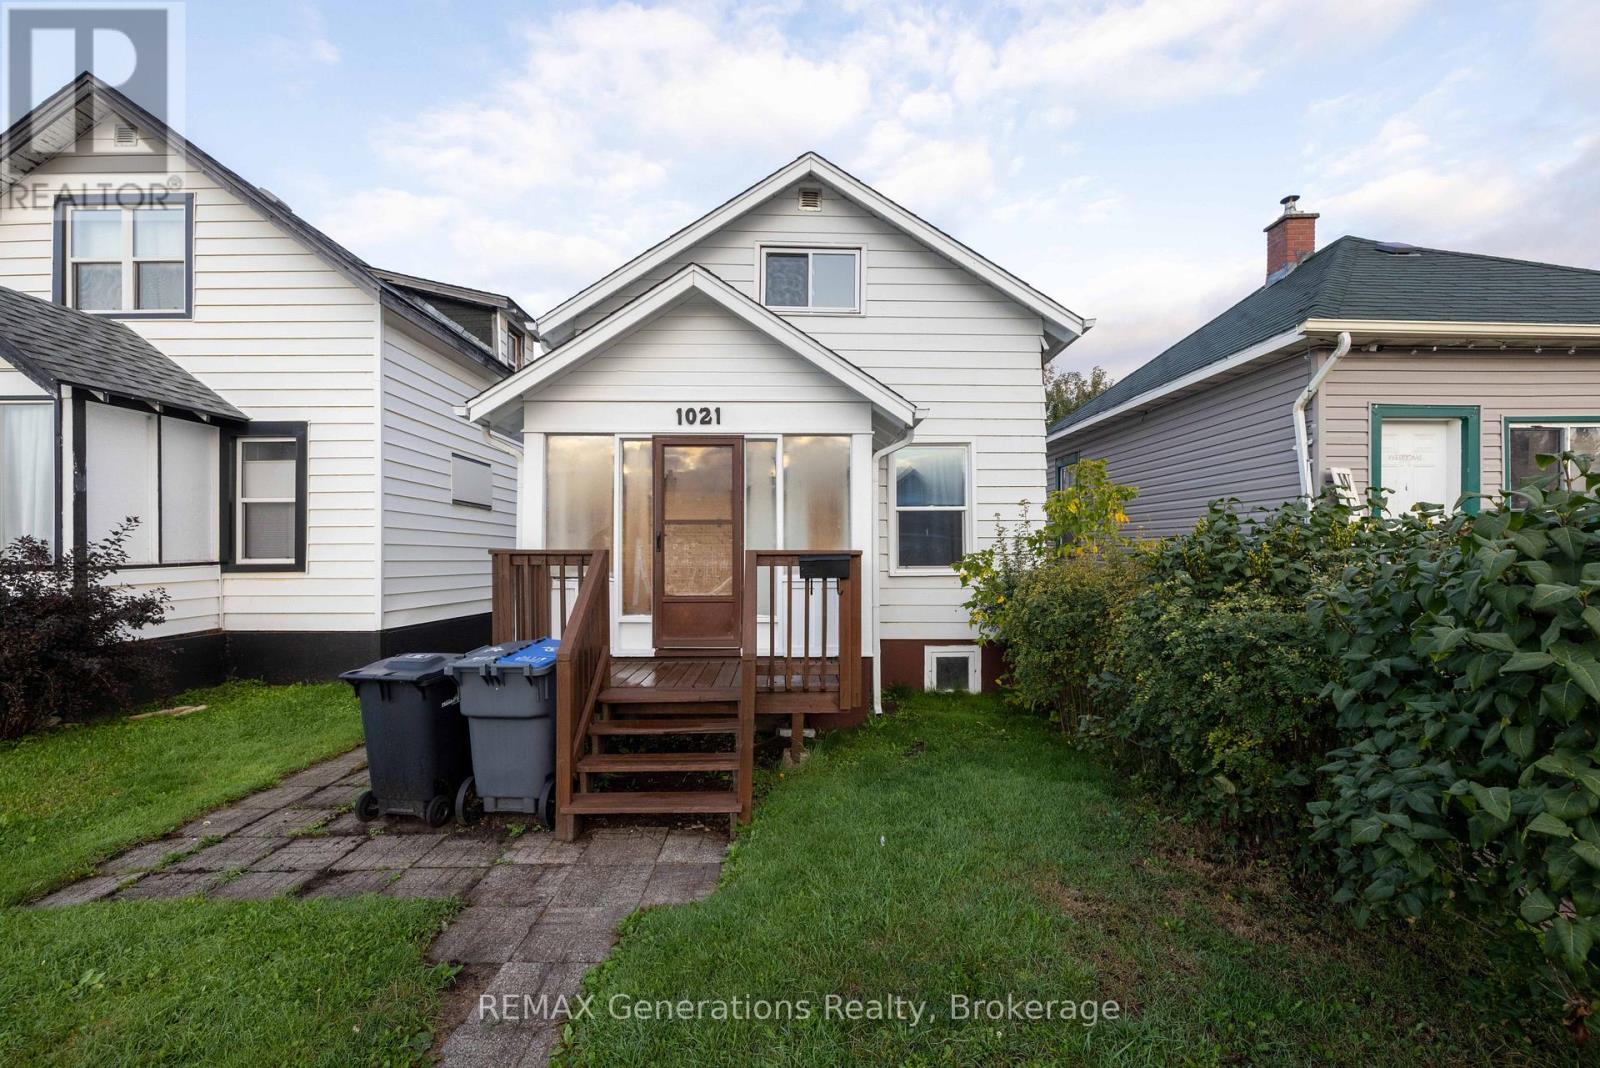
1021 Alexandra Street
Thunder Bay, Ontario
Attention first-time buyers or investors: this well-maintained Southside home offers comfort, value, and convenience in a quiet, family-friendly neighbourhood close to all amenities. Featuring a bright living room, eat-in kitchen, two bedrooms, a 4-piece bathroom, main-floor laundry, and a charming front sunroom. Updates include fresh paint and trim, new windows and doors, and laminate flooring in the bedrooms, sunroom, and laundry area. Roof replaced in 2021 and the owned hot water tank replaced in 2025. Four appliances purchased in 2021 are included. Enjoy the fully fenced backyard and the convenience of immediate possession. A great opportunity to get into the market or expand your investment portfolio! (id:49269)
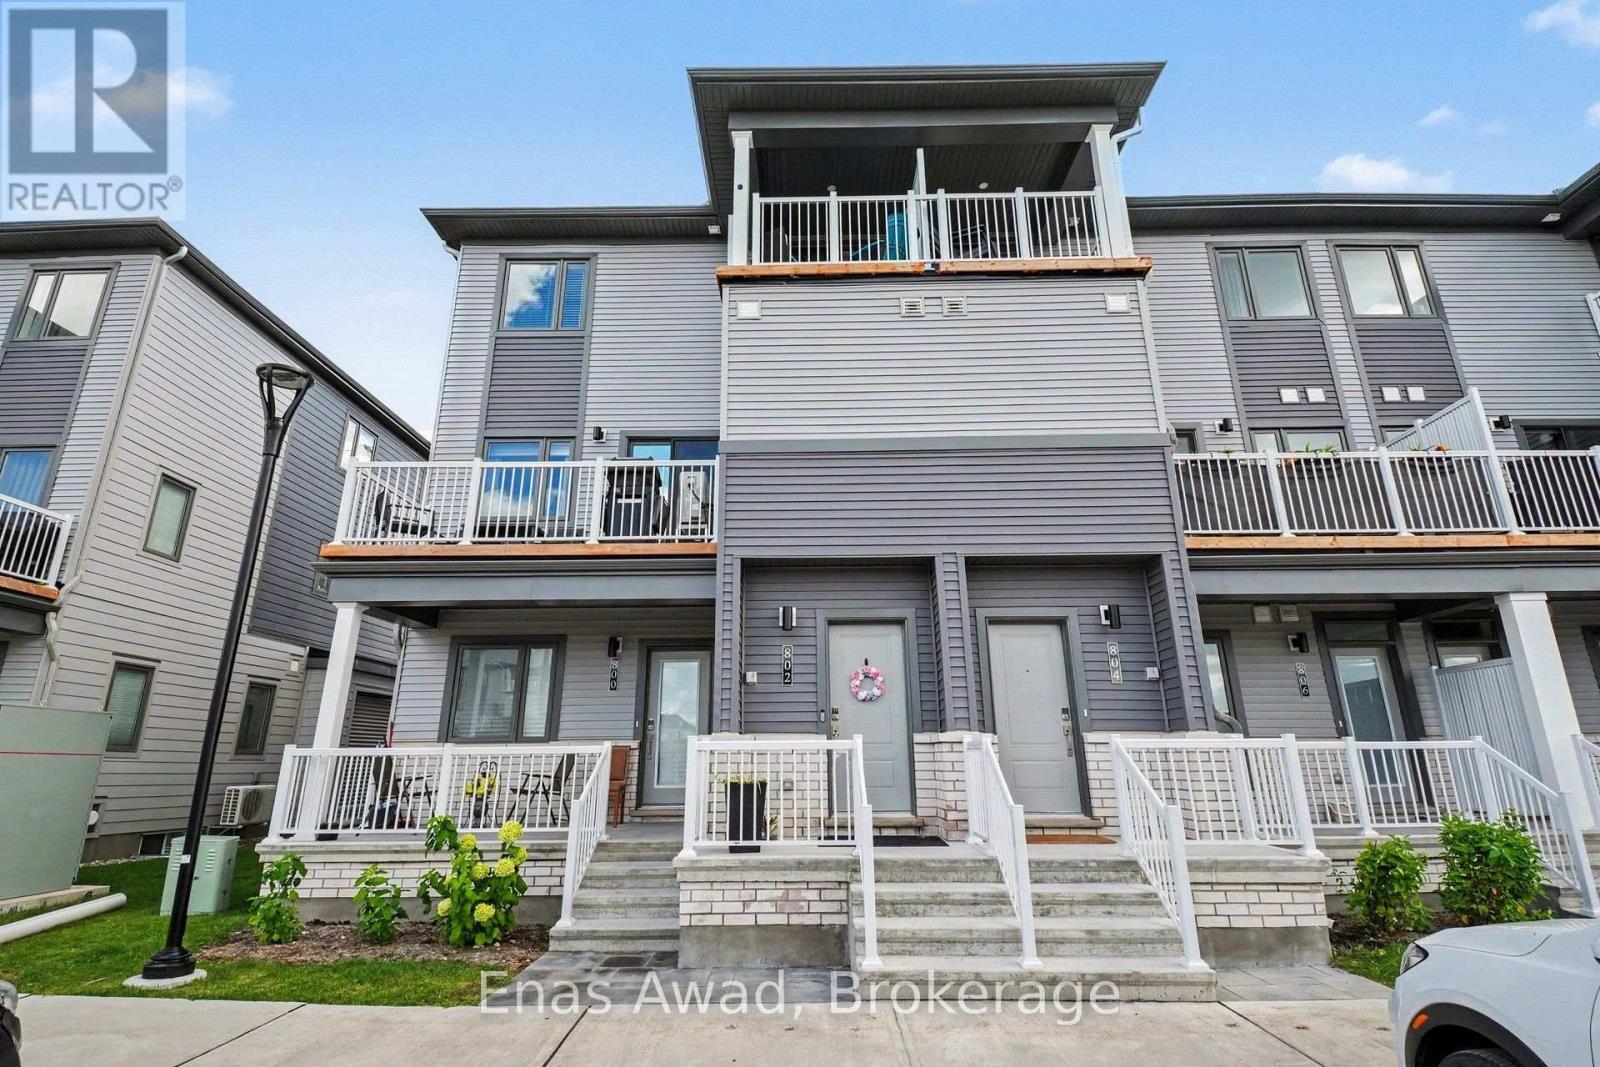
1 - 802 Lillian Freiman Private
Ottawa, Ontario
AVAILABLE NOW!! 2 PARKING SPOTS AVAILABLE!! Upper level unit. Welcome to Lillian Freiman Private, a bright, modern, and beautifully designed 3-bedroom, 1.5-bathroom stacked townhome offering a seamless open-concept layout perfect for families, working professionals, or couples looking for stylish, comfortable living. The main level boasts open living and dining spaces warm with natural light, featuring efficient forced-air heating and central air conditioning for year-round comfort. Step outside from the living area onto your private balcony - an ideal spot for morning coffee or relaxing in the evening - along with access to clean, well-maintained community outdoor common areas. Upstairs, enjoy three generous bedrooms and 1.5 bath, giving everyone their own comfortable space. Parking is effortless with 2 dedicated parking spaces included. Location: situated in a peaceful, sought-after community close to local parks, top-rated schools, convenient transit options, and everyday shopping amenities. Criteria: pets considered; non-smoking unit/premises; minimum one-year lease; first and last month's rent required. BASEMENT: NONE. PARKING: 2 PARKING SPOTS INCLUDED. UTILITIES: WATER, ENBRIDGE GAS, AND HYDRO ARE ALL EXTRA (id:49269)
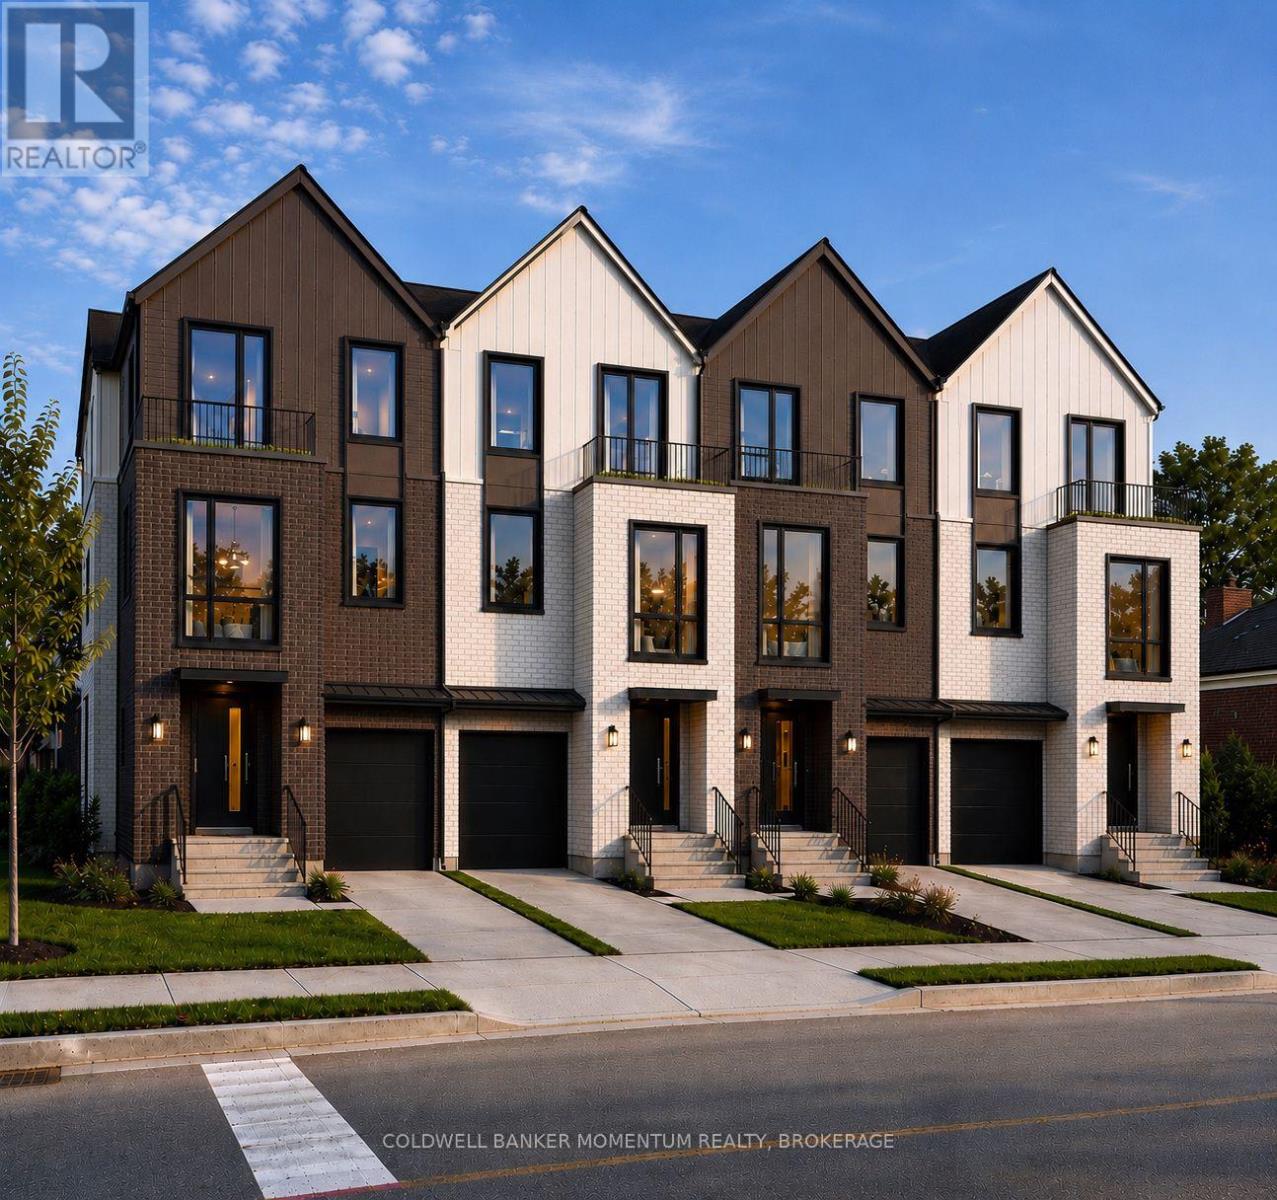
1 - 76 Dorothy Street
Welland, Ontario
Be the first to live in this stunning newly built stacked townhome at 76-1 Dorothy Street. Offering 3 bedrooms and 2.5 bathrooms, this thoughtfully finished home features a primary suite with walk-in closet and private ensuite, in-suite laundry, a private balcony, and an included garage parking space. Built new with modern layouts and quality finishes throughout - simply move in and enjoy. Located in Welland with easy access to amenities and commuter routes throughout the Niagara region. Available for lease at $2,400/month. Book your showing today! (id:49269)
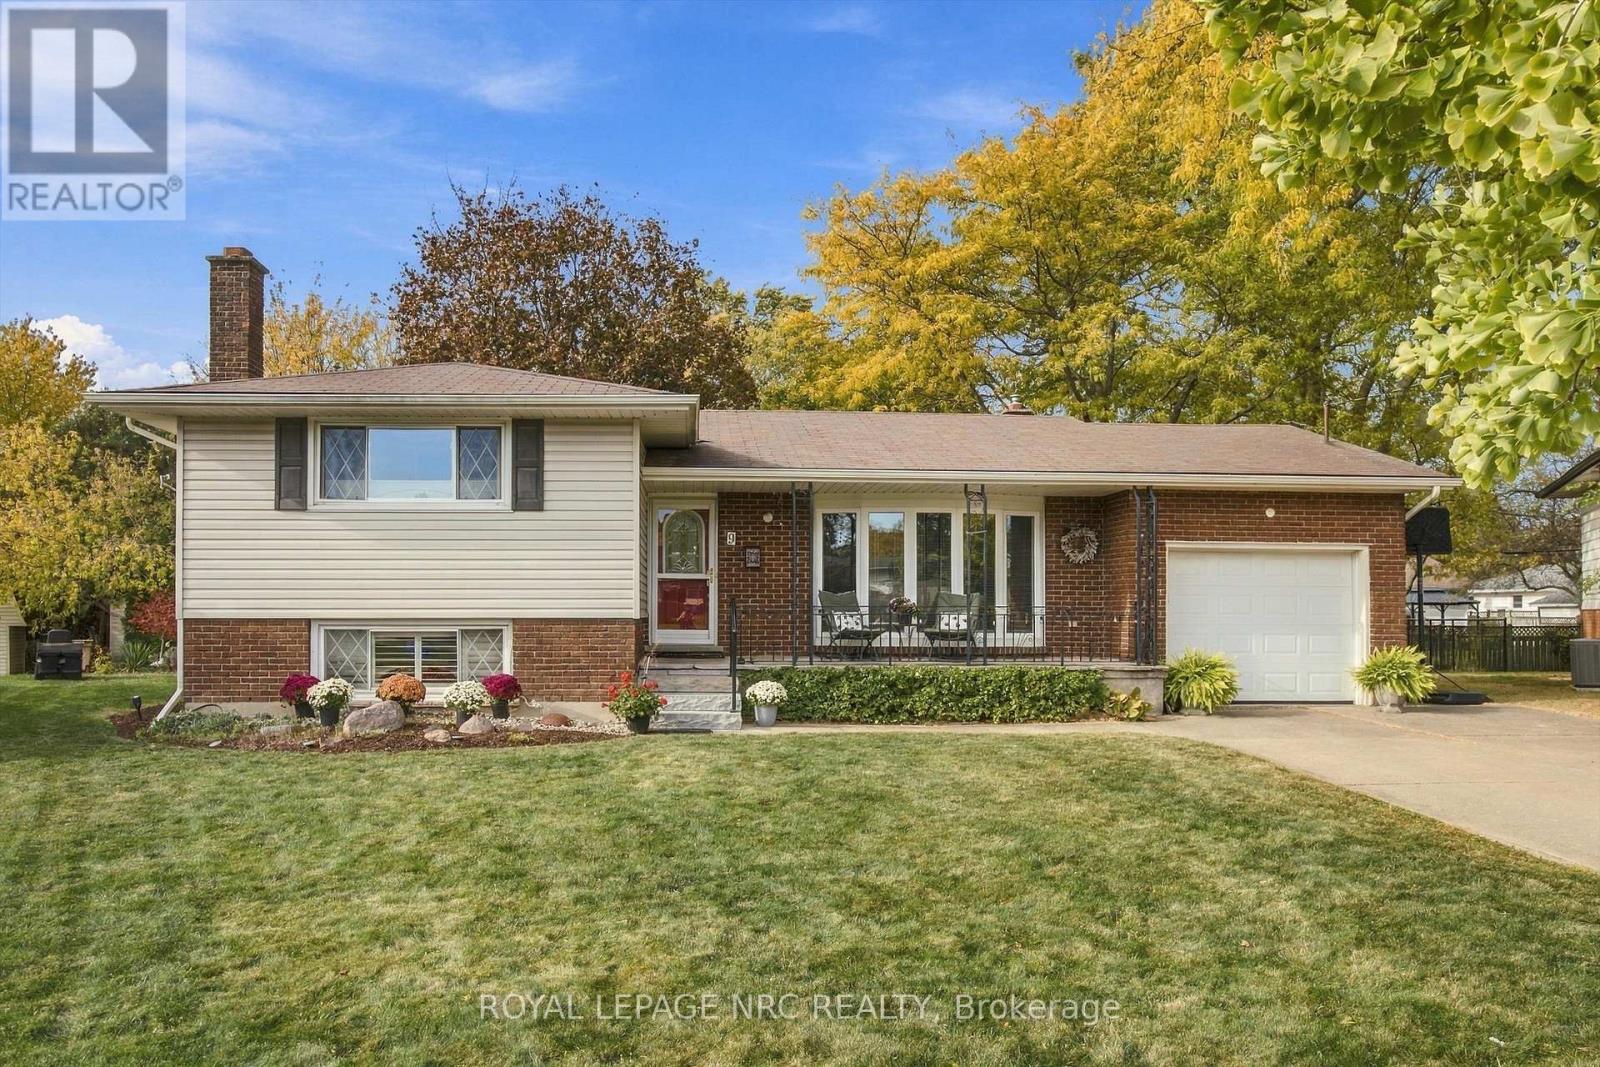
9 Jill Court
St. Catharines, Ontario
Welcome to 9 Jill Court. Tucked away at the back of a quiet court in one of St. Catharines' lovely little pockets, this 3-bedroom, 2-full-bathroom, 4-level sidesplit offers a wonderful combination of privacy, space, and versatility. Set on a large pie-shaped lot, the property feels like your own private retreat, yet you're just minutes from excellent schools, the hospital, restaurants, shopping, and beautiful hiking trails just steps from your door. Inside, the recently renovated kitchen creates a bright, open, and inviting space that's perfect for everyday living and entertaining. Large double sliding doors lead directly to a private patio overlooking the spectacular, tree-lined backyard, where mature trees and natural surroundings make it easy to forget you even have neighbours. The recently updated lower level is equally impressive, featuring new flooring, an updated full bathroom, and a spacious recreation room with a cozy gas fireplace, creating the perfect spot to relax or gather with family and friends. The finished fourth level adds even greater flexibility, with plenty of room for a home gym, additional bedroom, office, toy room or to use as a second kitchen area. With a separate entrance providing access to the lower levels, the possibilities for extended family or multi-generational living are certainly worth exploring. An attached garage, large storage shed, and truly park-like backyard complete this special property. 9 Jill Court is one you won't want to miss! (id:49269)
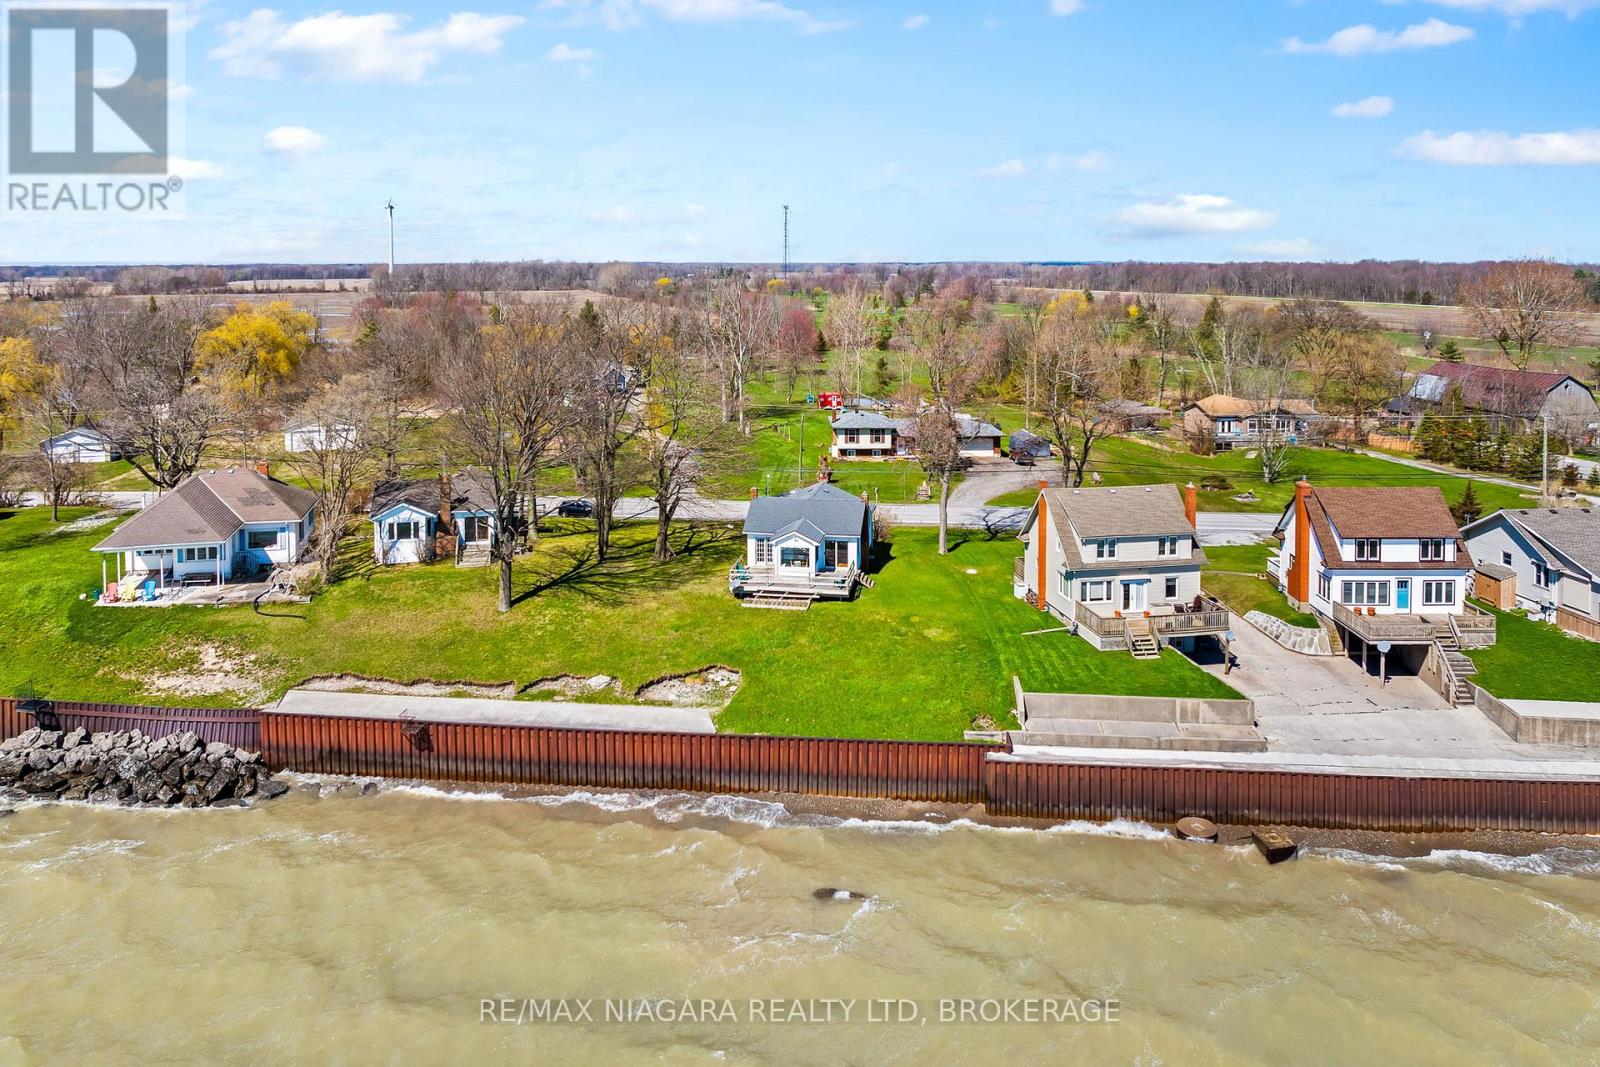
13165 Lakeshore Road
Wainfleet, Ontario
Wake up to the sound of the water and start your day with a view that never gets old. This fully winterized, turn key year-round lakefront home offers the lifestyle you've been dreaming of-where every day feels like a getaway. Step inside to a bright, open-concept living space designed for connection, whether you're hosting family gatherings or enjoying a quiet evening by the gas fireplace. Walls of windows draw in natural light and showcase the beauty of the lake, while the dining area creates the perfect setting for morning coffee with a view. Slide open the doors and head out to the wrap-around deck, where sunset evenings and fresh lake breezes become part of your daily routine. Need flexibility? The converted garage offers additional living space with a family room and third bedroom-ideal for guests, extended family, or a potential in-law setup. With forced air gas heating, central air, a steel break wall, and an impressive 77.89 ft of frontage, this property is as practical as it is picturesque. Located just a short stroll to Long Beach Golf Course and a quick drive to the shops, restaurants, marina, and amenities of Port Colborne-plus easy access to Niagara's renowned wineries, trails, and breweries. This is more than a home-it's a lifestyle. Quick possession available. Most furniture included-just pack your clothes! Bring your offer and make lake living your reality. (id:49269)
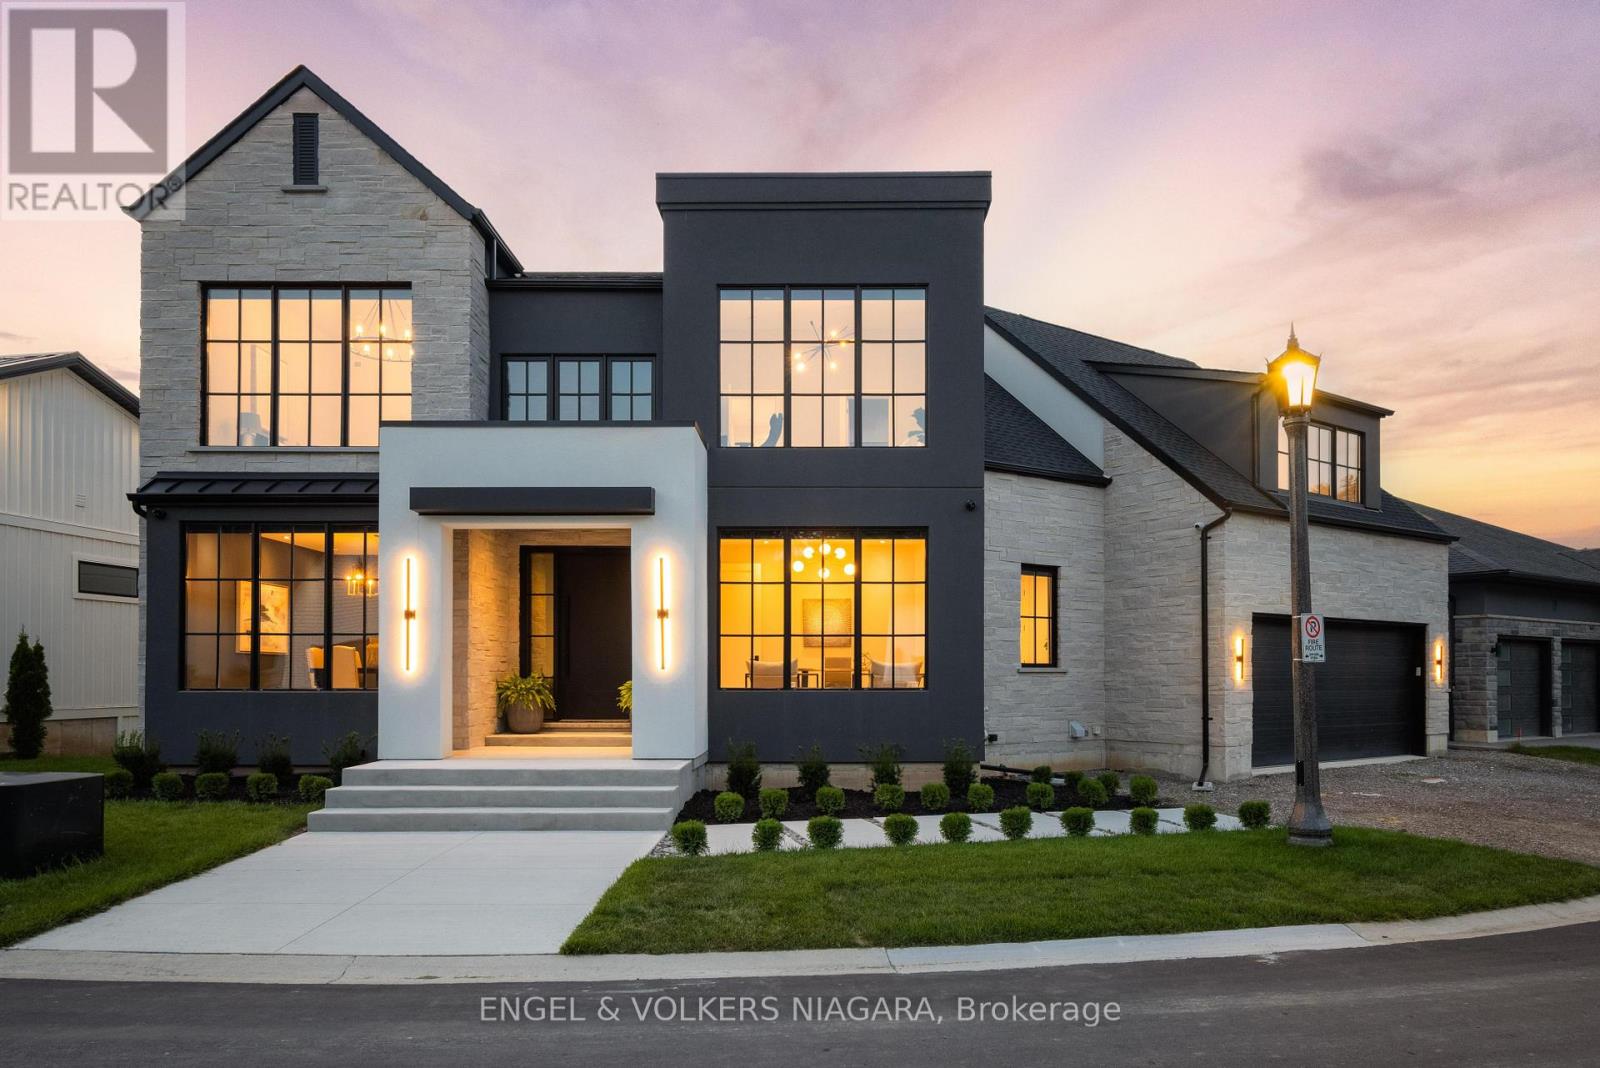
6 Fedorkow Lane
Niagara-On-The-Lake, Ontario
Welcome to this exceptional home nestled in the charming community of St. David's, Niagara-on-the-Lake on a private road. Offering over 3,700 sq ft of finished living space, this residence blends modern luxury with timeless elegance, all set in one of the regions most sought-after neighborhoods, minutes from renowned wineries, top-rated schools, golf courses, and shopping. Step inside to discover a thoughtfully designed layout perfect for multi-generational living, featuring soaring ceilings, abundant natural light, and premium finishes throughout. The heart of the home is a chefs kitchen, complete with premium appliances, gas range, walk-in pantry, and a spacious island ideal for entertaining. The expansive great room with a gas fireplace flows seamlessly to a partially covered patio, offering the perfect setting for indoor-outdoor gatherings. Enjoy formal meals in the separate dining room, or take the celebration outside under the covered space overlooking the serene backyard. Upstairs, the luxurious primary suite boasts a spa-inspired ensuite with soaker tub, separate glass shower, and double sinks, along with 2 walk-in closets. There are two bedrooms each with their own walk-in closet, a full bath with double sinks and a conveniently located laundry. A 4th bedroom has it's own two piece ensuite and is also perfect for a light filled artist studio. Designed for comfort, the home includes two furnaces and two A/C units, a double garage with inside entry, and an elevator shaft ready for future installation. The semi finished drywalled walk-out lower level offers endless potential as a future in-law suite with rough in for 2 bedrooms, full bath, in-floor heating, separate laundry and kitchen. This is more than a home it's a lifestyle. Enjoy the peaceful surroundings of Niagara, all while being moments from every modern convenience. (id:49269)
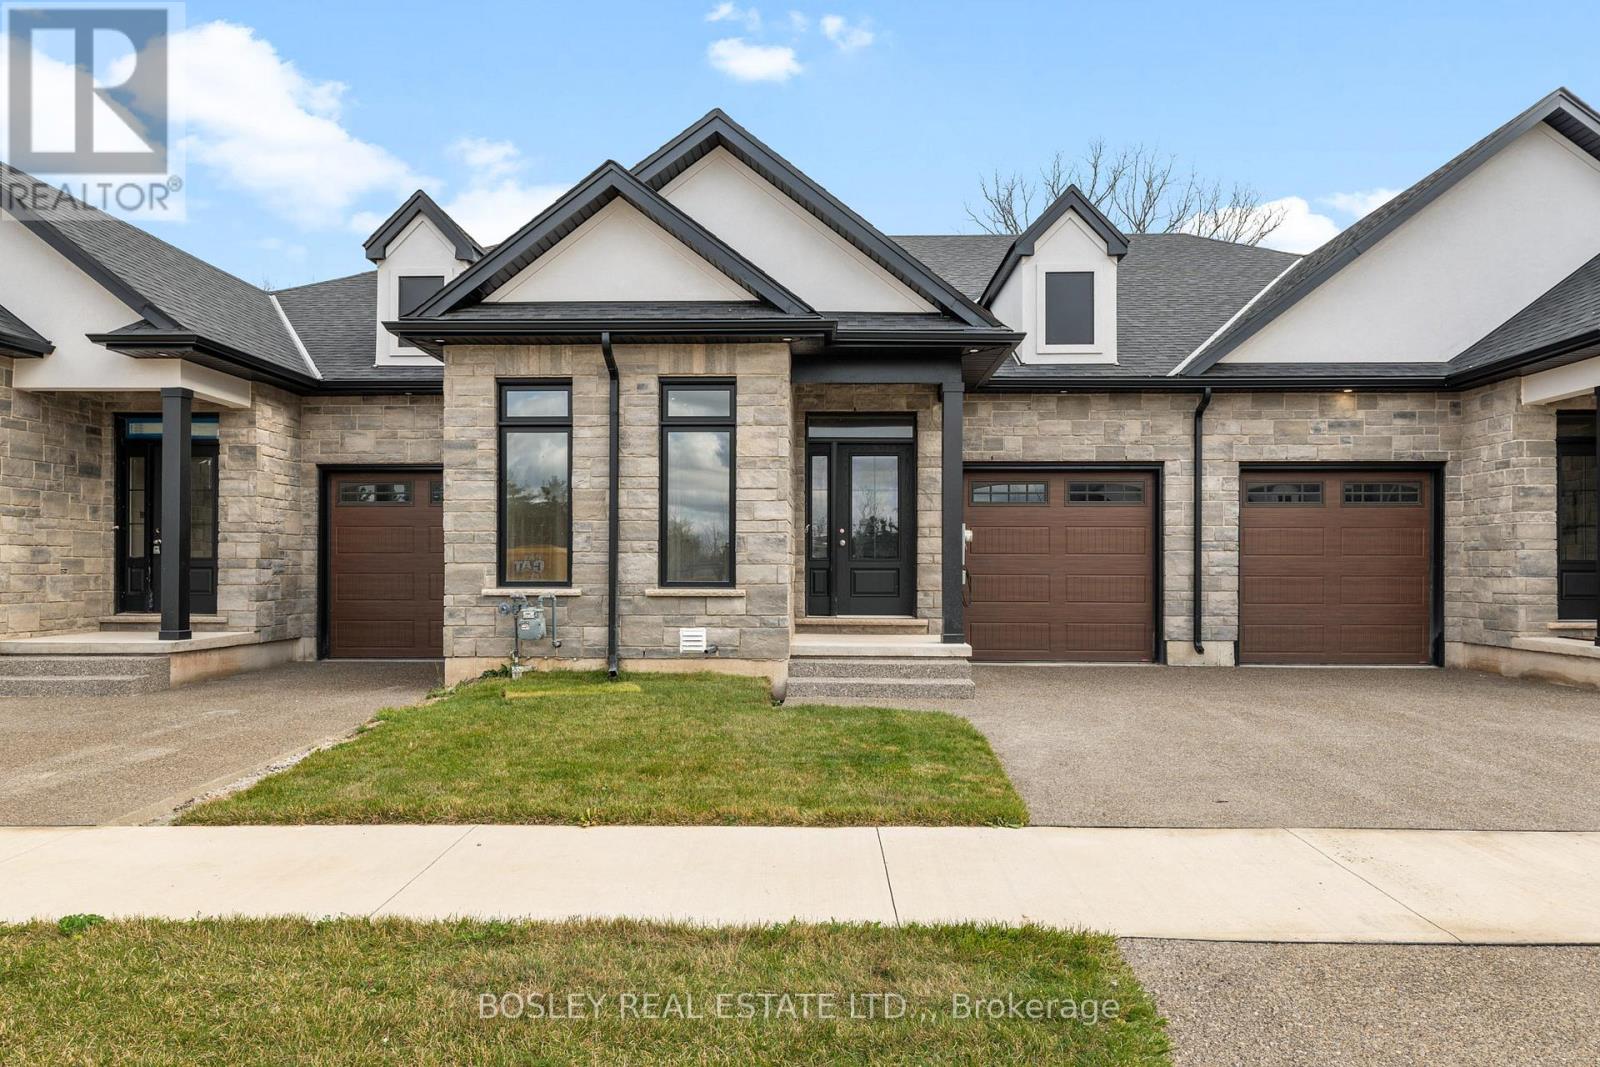
514 Royal Ridge Drive
Fort Erie, Ontario
SAVE THE TAX! New pricing for beautiful Royal Ridge in the charming community of Ridgeway. These homes are built with care by a Niagara builder with all Niagara trades and suppliers. With the new HST rebate, the value is outstanding with standard selections are well above what you might expect. The meticulously designed floor plans offer generous floorplans from the 1,400 - 1,650 range. Each home includes engineered hardwood in the main living areas, stone countertops in the kitchen, luxurious principal suites with ensuites, spacious pantries, pot lights, and sliding doors leading to covered decks. The stylish exteriors, finished with a mix of brick, stone and stucco, along with exposed aggregate concrete driveways, and covered decks create an impressive first impression. There are completed model homes available for viewing. OPEN HOUSE on Sundays from 2-4 pm (excluding holiday week-ends), or schedule a private appointment anytime. Flexible closing dates available. Check the "BROCHURE" link below. We look forward to welcoming you! NOTE: photos are of a previous finished townhome, but are a fair representation of what the standard finishing selections include. (id:49269)
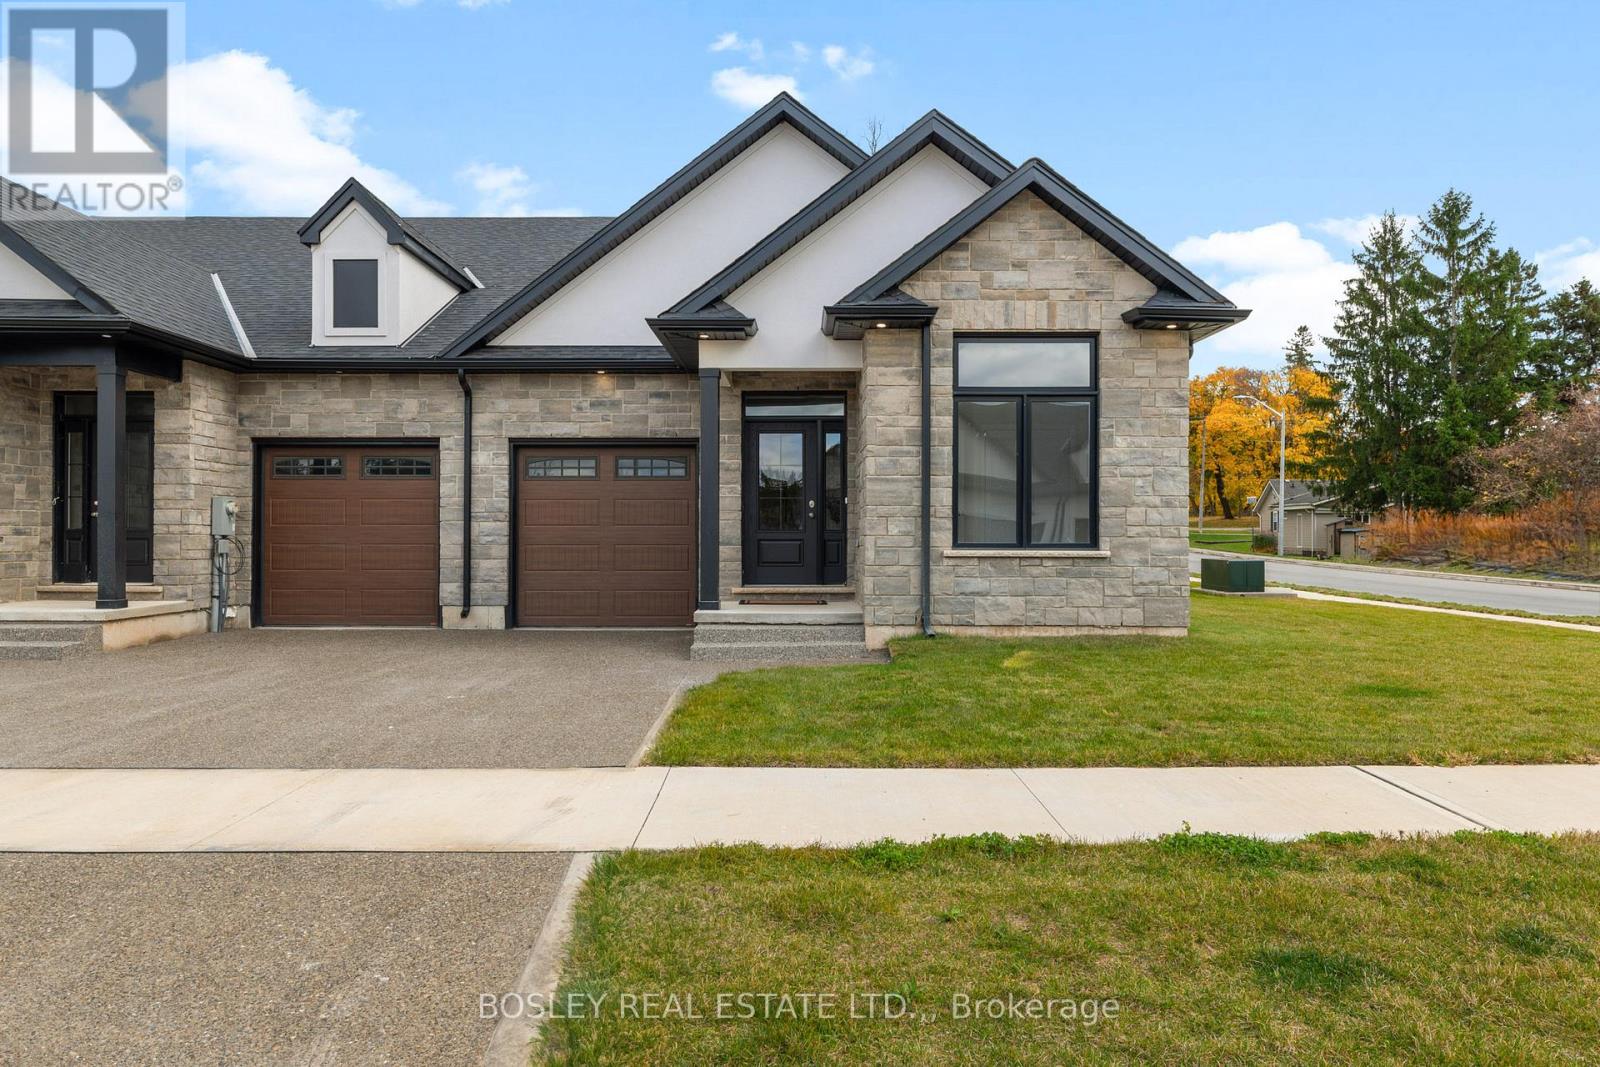
512 Royal Ridge Drive
Fort Erie, Ontario
SAVE THE TAX! New pricing for beautiful Royal Ridge in the charming community of Ridgeway. These homes are built with care by a Niagara builder with all Niagara trades and suppliers. With the new HST rebate, the value is outstanding with standard selections well above what you might expect. The meticulously designed floor plans offer generous floorplans from the 1,400 - 1,650 range. Each home includes engineered hardwood in the main living areas, stone countertops in the kitchen, luxurious principal suites with ensuites, spacious pantries, pot lights, and sliding doors leading to covered decks. The stylish exteriors, finished with a mix of brick, stone and stucco, along with exposed aggregate concrete driveways, and covered decks create an impressive first impression. There are completed model homes available for viewing. OPEN HOUSE on Sundays from 2-4 pm (excluding holiday week-ends), or schedule a private appointment anytime. Flexible closing dates available. Check the "BROCHURE" link below. We look forward to welcoming you! NOTE: photos are of a previous finished townhome, but are a fair representation of what the standard finishing selections include. (id:49269)
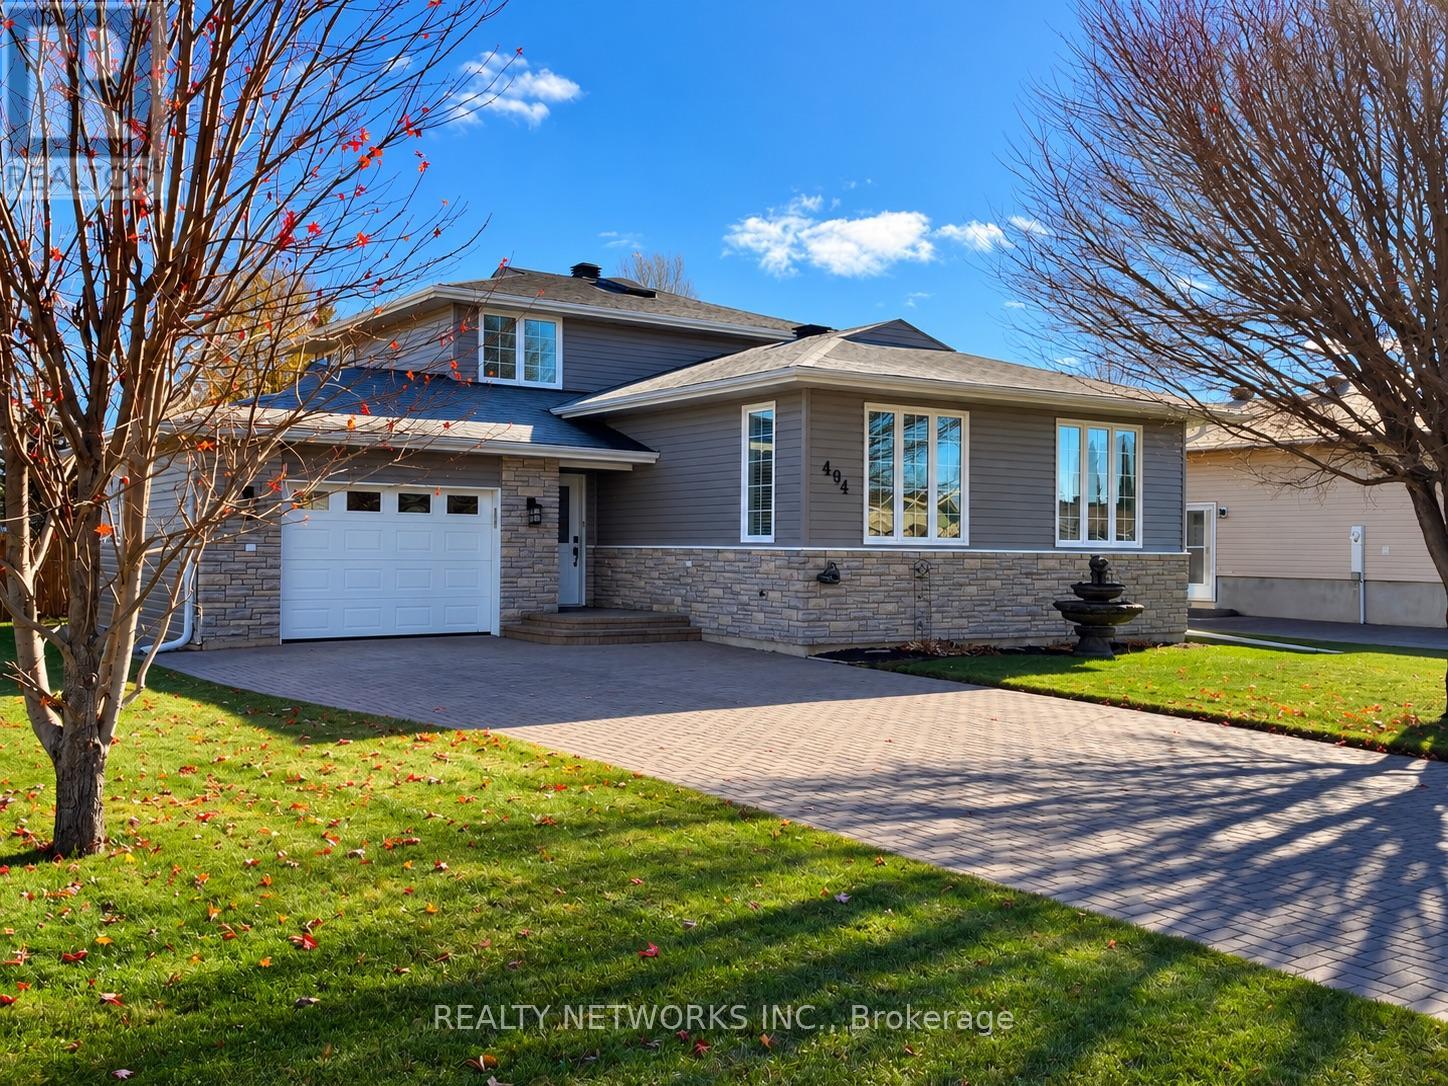
494 Lynwood Drive
Timmins, Ontario
Welcome to this beautifully updated three-bedroom home featuring two full bathrooms and plenty of space for the entire family! With nothing left to do but move in, this home is sure to impress! Enjoy a spacious dining room with a cozy sitting area, an open-concept kitchen overlooking the sunken living room, and a large recreation room complete with a wet bar-perfect for entertaining! The attached 15' x 23' heated garage features durable epoxy flooring, offering both comfort and functionality. Last but certainly not least, step outside into your fully fenced backyard oasis, featuring a newly installed stone patio and beautiful composite decking-perfect for relaxing or entertaining family and friends! Mpac code 303, Gas monthly 100, hydro 190 monthly, water and sewer 1700 (id:49269)
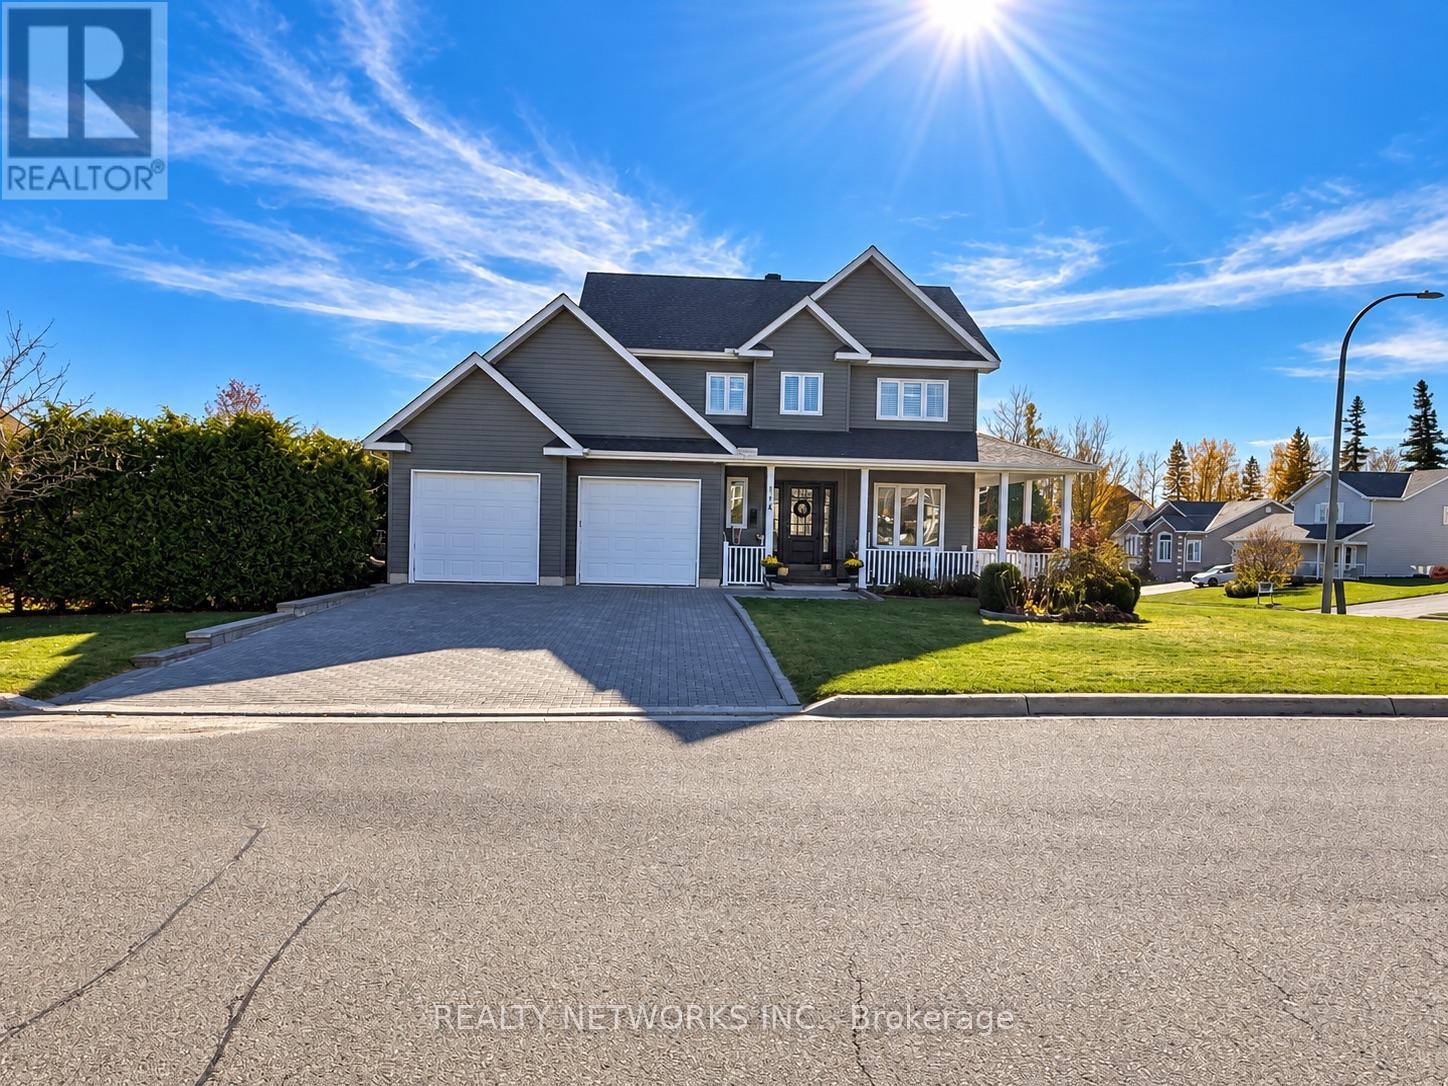
114 Majestic Drive
Timmins, Ontario
Welcome to this spectacular two-storey home, built in 2005 and situated on one of Timmins' most desirable streets! This beautifully appointed three-bedroom, three-bathroom residence has been meticulously updated and finished to impress, offering the perfect combination of elegance, comfort, and exceptional outdoor living.Step inside and fall in love with the gorgeous, newly renovated kitchen featuring stunning quartz countertops, modern finishes, and an inviting atmosphere perfect for entertaining. The home also boasts a beautiful formal dining room and a breathtaking five-piece bathroom complete with a luxurious soaker tub and separate glass shower. With three bathrooms throughout the home, including a newly renovated three-piece bathroom in the basement, this property offers both style and convenience for the entire family.For those looking for exceptional garage space, this home delivers! The impressive 20' x 23' heated garage features soaring 10-foot ceilings, providing plenty of room for vehicles, storage, hobbies, or a workshop. A fantastic feature that adds even more value to this already exceptional property!But the real showstopper awaits outside! Escape to your very own private backyard oasis, featuring a gorgeous kidney-shaped inground pool, expansive composite decking, and incredible privacy. Whether you're entertaining family and friends, enjoying summer evenings, or simply relaxing poolside, this backyard is truly something special!From its beautiful interior finishes and spacious heated garage to its resort-style outdoor retreat, this exceptional property offers a lifestyle that's hard to find. Beautifully updated, thoughtfully designed, and located in one of Timmins' most sought-after neighbourhoods, this is a home you truly need to experience in person!An incredible opportunity to own a stunning property that checks all the boxes! Mpac code 301, hydro 270 per month gas 120 per month, water and sewer 1700 per year (id:49269)
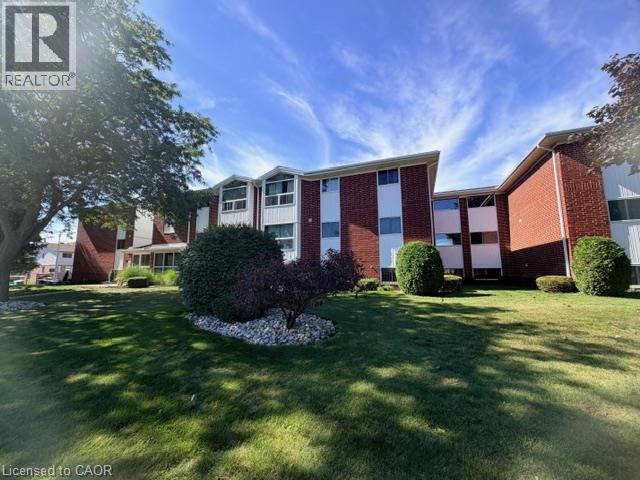
60 Donly Drive S Unit# 301
Simcoe, Ontario
Welcome to easy, low-maintenance living in the heart of Norfolk County! Located on the third floor of a desirable brick building at 60 Donly Dr S Simcoe offering a bright and welcoming 2-bedroom, 1-bathroom condominium apartment that offers an incredible opportunity for first-time buyers, downsizers or savvy investors. The Property Highlights • Spacious, highly functional layout boasting large windows that fill the living and dining spaces with warm, natural light. • Two generous bedrooms with great closet space, paired with a clean 4-piece bathroom. • Secure, peaceful residential building with assigned parking and on-site laundry facilities. • Budget-friendly condo fees that include water, building maintenance, and hassle-free snow removal. Local Amenities & Conveniences Nestled in a tranquil, mature neighborhood, this property provides effortless access to everyday essentials. You are just minutes away from major shopping hubs along Queensway, featuring top retailers like Sobeys, Walmart, Winners and Canadian Tire, alongside exceptional healthcare at the Norfolk General Hospital. Surrounding Community & Attractions Simcoe is famous for its vibrant culture, lush parks, and rich agricultural heritage. Leisure and recreation are right at your doorstep: • Take a scenic stroll through the historic Wellington Park or hop on the Lynn Valley Trail. • Enjoy community events at the Norfolk County Fairgrounds and aquatic programs at the Annaleise Carr Aquatic Centre. • Taste your way through Ontario's Garden with local craft breweries, boutique wineries, and fresh farm markets nearby. • Drive just 15 minutes to the sandy beaches of Port Dover on Lake Erie for world-famous perch dinners. Don't miss out on this affordable lifestyle package where charm meets modern convenience. Arrange a tour today! (id:49269)
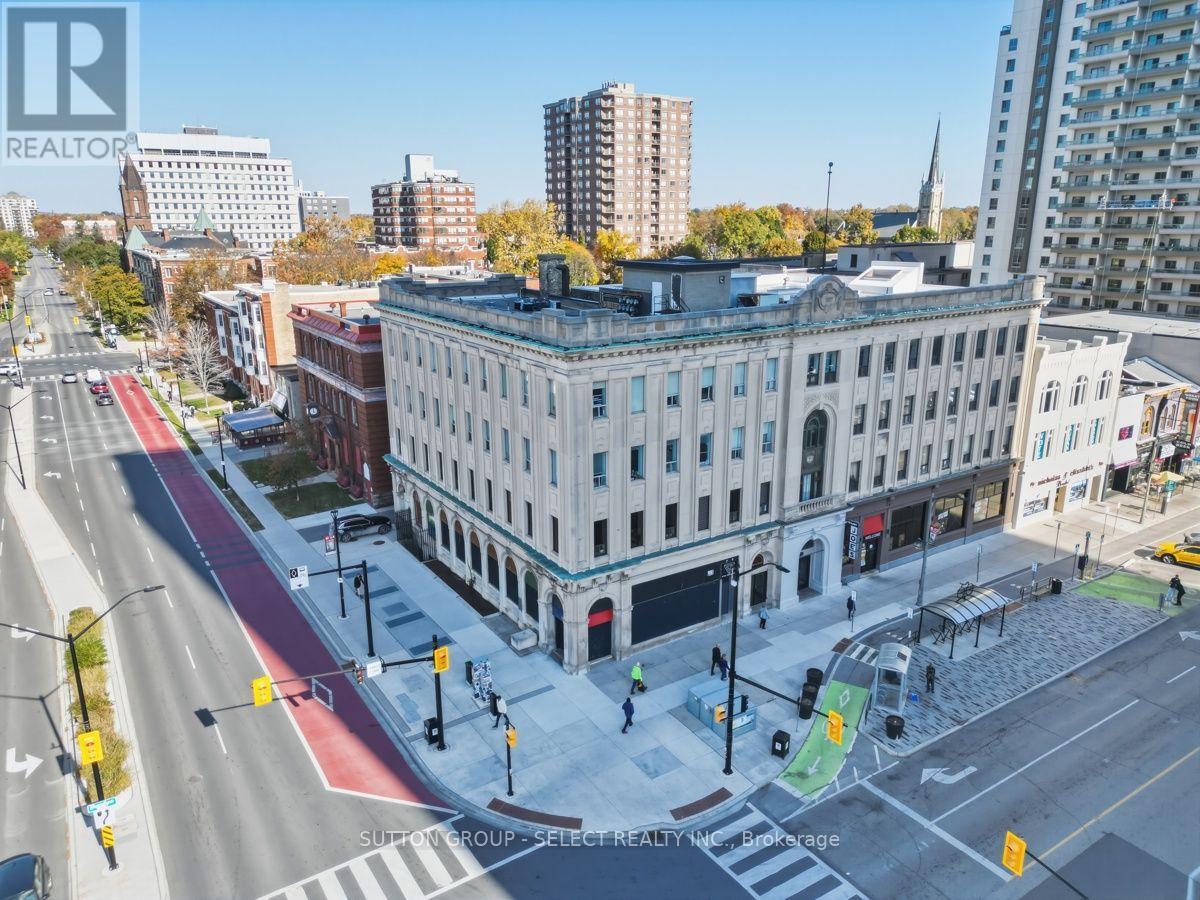
203 - 272 Dundas Street
London East, Ontario
Welcome to 272 Dundas Street, where timeless character meets modern comfort in the heart of Downtown London! This beautifully updated one-bedroom condominium offers the perfect blend of urban convenience, peaceful living, and classic charm. An exceptional opportunity for first-time buyers, professionals, downsizers, or savvy investors looking for a desirable downtown property. Situated within a timeless building full of character, this inviting residence offers a peaceful retreat from the hustle and bustle of city life while keeping everything you need right at your doorstep. The thoughtfully designed layout features one generously sized bedroom, providing a spacious and comfortable place to unwind. The beautifully updated interior creates a fresh and welcoming atmosphere, complemented by a charming eat-in kitchen and dedicated dining area, perfect for everyday living or entertaining guests. One of the home's most captivating features is its desirable west-facing exposure, welcoming beautiful natural light and offering stunning evening sunsets. Imagine ending each day watching the sky transform into warm golden hues above the downtown skyline! Step outside and experience the best of London, with fantastic restaurants, charming cafés, boutique shopping, entertainment, parks, and everyday amenities just moments away. Convenient access to public transit and major routes makes commuting throughout the city effortless, whether travelling to Western University, Fanshawe College, local hospitals, or beyond. For investors, the central location presents an attractive opportunity, while those looking to call it home will appreciate the rare balance of downtown excitement and peaceful everyday living. Beautifully updated, generously proportioned, and filled with timeless appeal, 272 Dundas Street is a wonderful place to call home. Experience the perfect combination of character, comfort, convenience, and unforgettable west-facing sunsets! (id:49269)
68 Lois Avenue
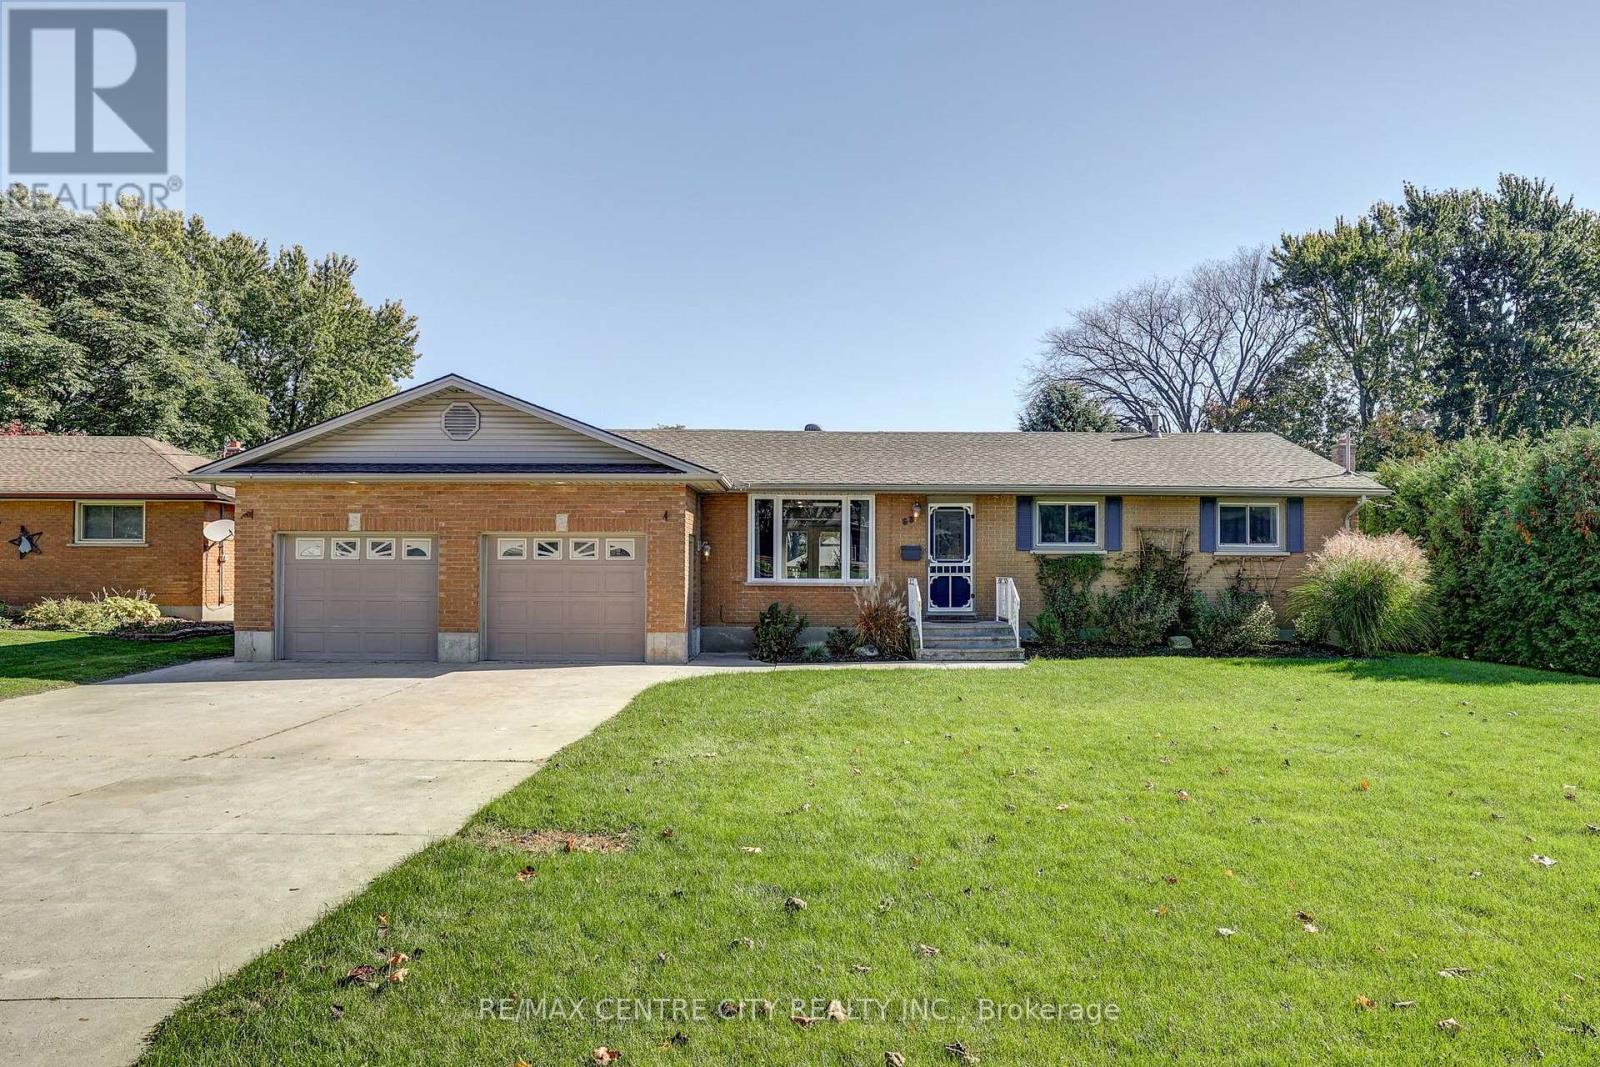
Central Elgin, Ontario
Welcome to this updated 3+2 bedroom, 2 full bathroom ranch bungalow set on a mature 82 ft. x 157 ft. lot! Offering an abundance of space both inside and out. This property features a fantastic 21.8 ft. x 38.5 ft. 4 car tandem garage, ideal for car enthusiasts, hobbyists, or those needing exceptional storage. Enjoy outdoor living at its best with an inground pool, two-tier deck, gazebo, two sheds, concrete patio, and concrete driveway. Inside, the finished recreation room with a gas fireplace provides the perfect space for relaxing or entertaining. New shingles, furnace. New basement and living room windows in the last 2 years. A wonderful opportunity to enjoy a comfortable one floor home with an open concept plan with additional finished living space and an impressive backyard retreat. Close to Lawton Park featuring pickleball courts, a basketball court, and a playground. A property with space, versatility, and plenty of potential to make it your own! (id:49269)
483 Kip Lane
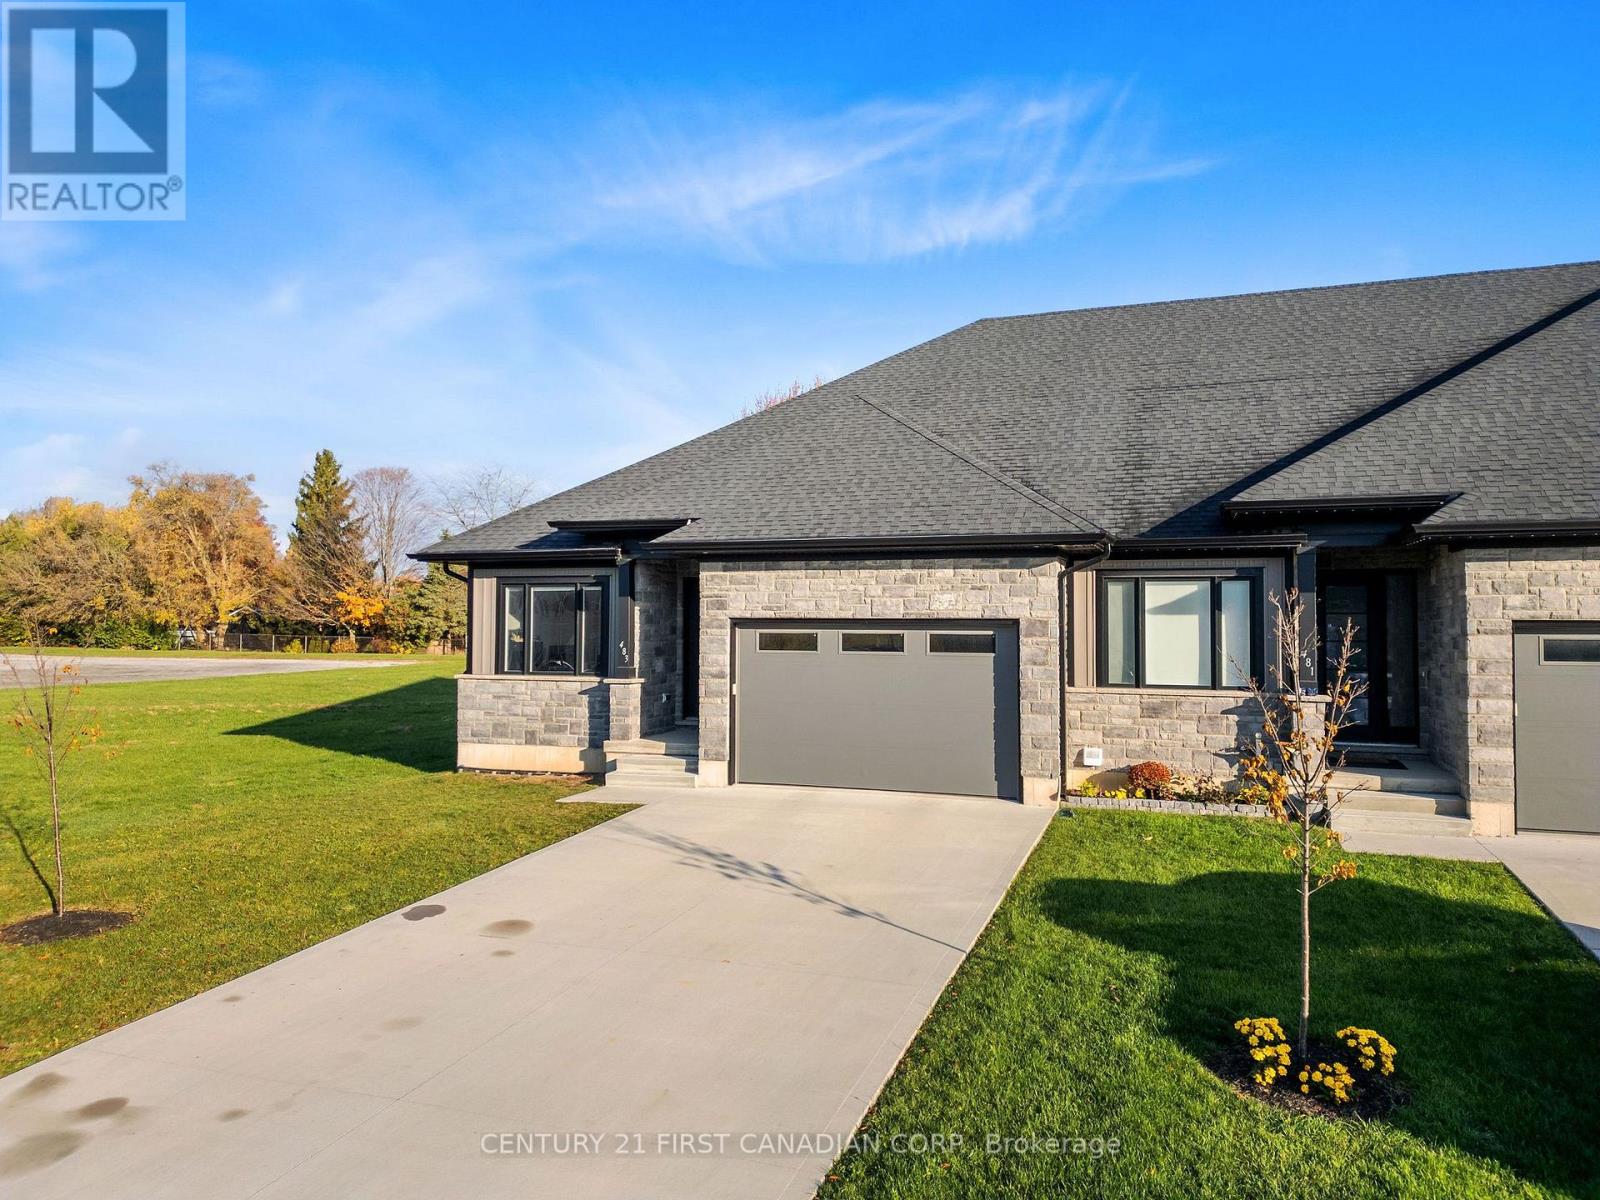
Plympton-Wyoming, Ontario
NO CONDO FEES!! This charming townhouse end-unit in Plympton-Wyoming offers the perfect blend of comfort and convenience, just a stone's throw away from Windcliff beach, golfing, walking trails, recreation centers, schools, hospital and shopping. With three generously sized bedrooms & three full baths, there is plenty of space for family living or hosting guests. The open-concept living and dining area creates a welcoming space for relaxation and entertainment, with large windows that flood the space with natural light. The kitchen boasts sleek hard-surface countertops and is equipped with high-end Whirlpool appliances. The main floor primary bedroom with 3-piece ensuite and large walk-in closet provides a light and airy feeling of serenity. An additional bedroom is located on the main level, which functions well as a home office space. The partially finished basement includes a living area, the third bedroom with a walk-in closet and 4-piece bath. The lower level also presents additional possibilities, whether you're looking to create a home office, recreation room, or extra storage. This townhouse also features an attached garage and a private double parking space. The spacious backyard with a 21x10 covered patio offers plenty of room for outdoor activities. Located just an hours drive from London, 30 minutes from Strathroy and 15 minutes to Sarnia, this home is truly a standout. Don't miss your chance to call this lovely townhouse home! (id:49269)
832 Queens Avenue
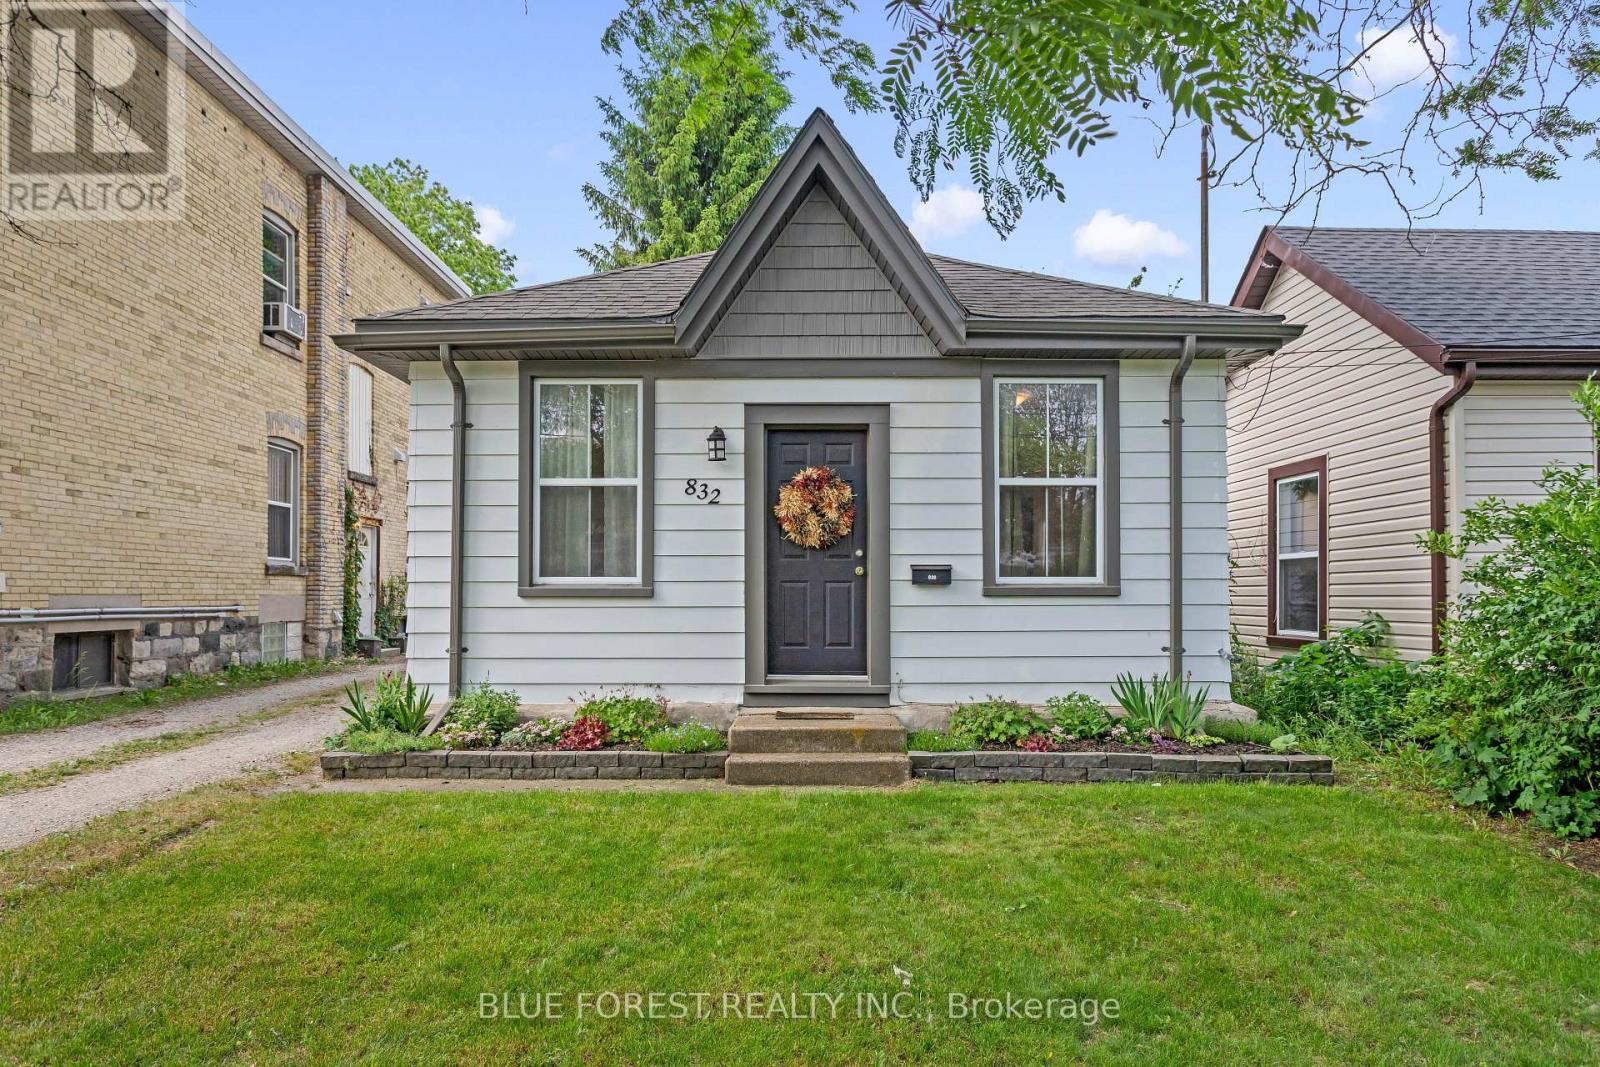
London East, Ontario
Welcome to 832 Queens Avenue, a charming cottage-style property that makes the perfect starter home. Located in London's vibrant Old East Village, this move-in-ready house offers a wonderful mix of cozy comfort and convenient city living. Inside, you will find a welcoming living room that is ideal for unwinding, a main bedroom, and a practical four-piece bathroom. The layout also features a versatile flex space that can easily serve as a dedicated home office or a welcoming guest room. At the back of the house, the spacious eat-in kitchen serves as the central hub of the home, complete with a large peninsula that offers plenty of counter space for cooking and casual dining. This smart space also features laundry integrated right into the kitchen cabinets-hidden nicely away as a practical, space-saving solution. Patio doors lead from the kitchen straight out to the backyard, where you can relax on the back deck under the pergola. The deep yard is fully fenced-in and provides plenty of open space to start your own summer garden. Outside, the property also features a mutual drive that opens up at the back to provide plenty of parking space for 2 to 3 vehicles. Enjoy peace of mind for years to come with major updates already completed, including a newer roof installed in 2019 and hot water tank in 2026. The location offers an unbeatable neighbourhood lifestyle. You are just steps from public transit and Lorne Avenue Park, and only minutes away from the area's best amenities. Enjoy easy access to fantastic local bakeries, great restaurants, the Western Fair Market, and the entertainment complex at The Factory. (id:49269)