
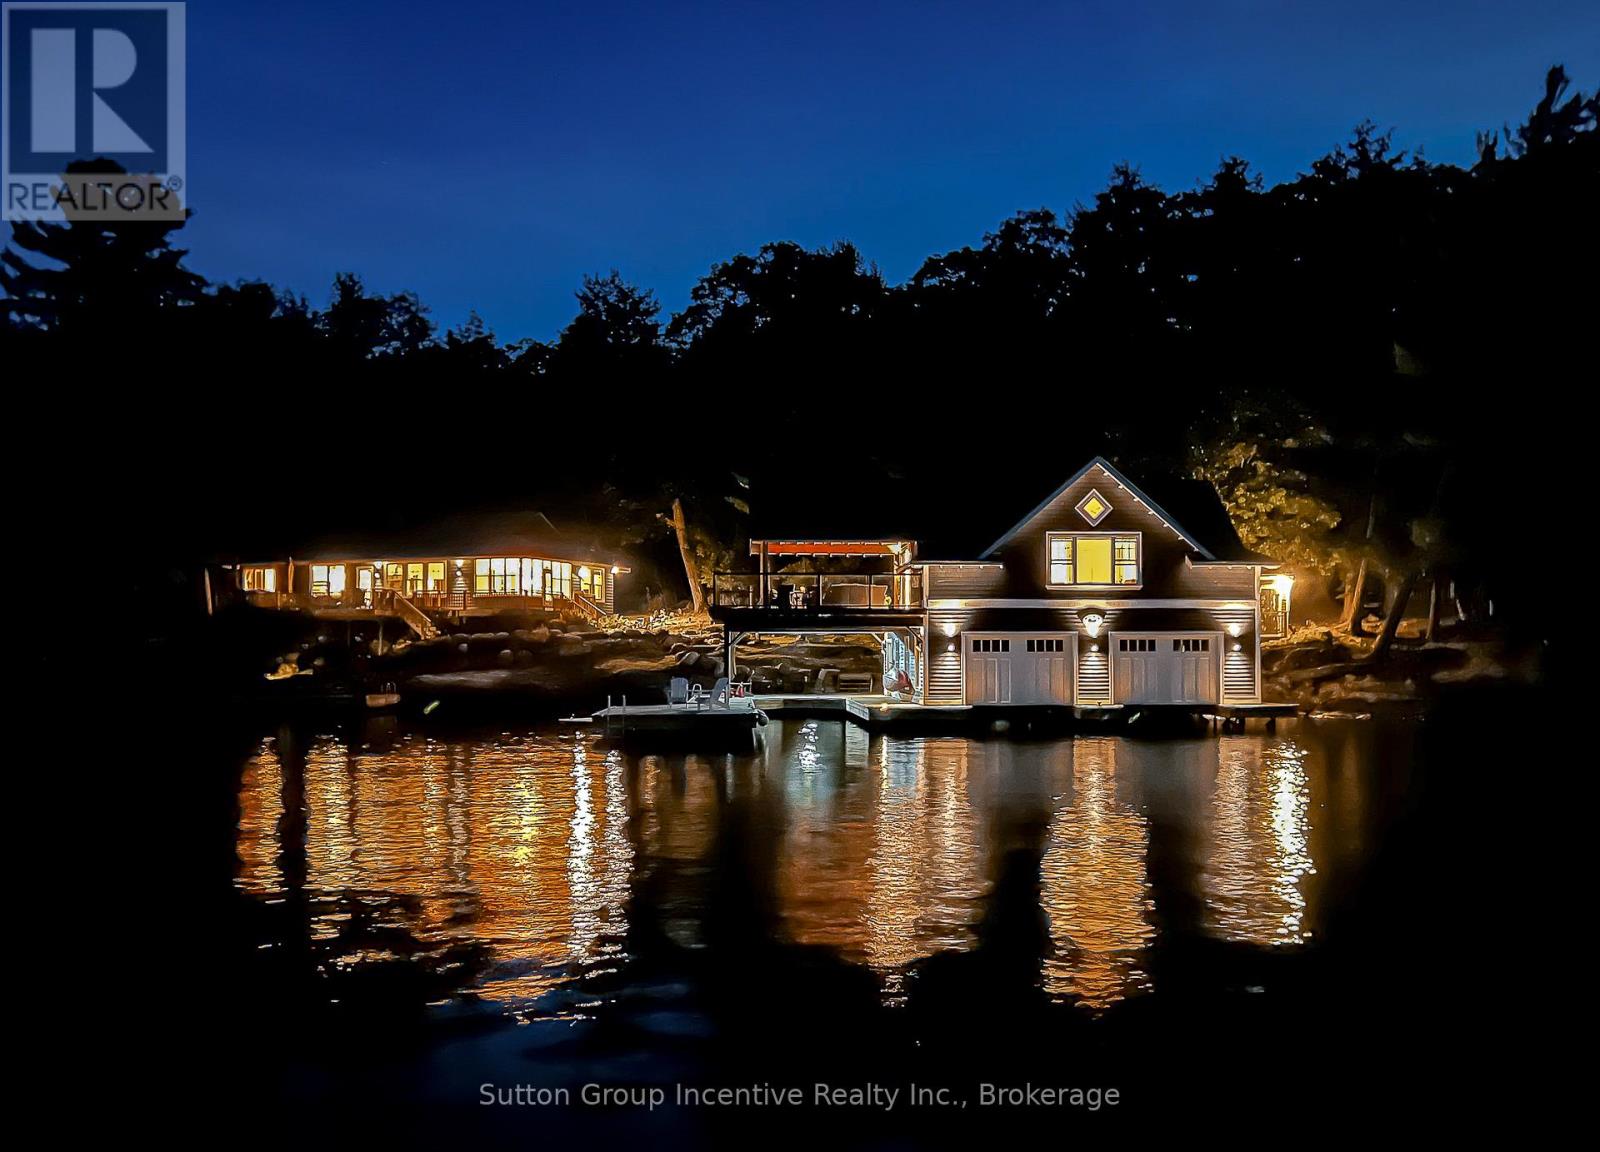
12 Ouno Island
Muskoka Lakes, Ontario
Licenced Short Term Rental on Lake Rosseau in Muskoka, a 5-minute boat ride from the marina to your private Island property. Weekly Rental Cost: $10,488 $1,498.29 per night + HST. Main Cottage + boathouse is available in July 2027, water access only. Enjoy your private rental on the Famous OUNO island on Rosseau Lake in Muskoka, with 390 feet of frontage and multiple living spaces, it is a perfect fit for a large group. Launch your boat at Cleveland House Marina near the JW Marriott, where you will have a reserved mainland boat slip and parking space for two. You will be able to arrive at your property with ease. The deep-water access and a covered boat slip are easily navigable by day or night. The property is located on the leeward (less windy) side of the prestigious island, only 5 minutes from the small marina with shops, amenities and gas. Get all-day sunshine and use all the Docks and Decks. A total of 6 bedrooms. The Main Cottage, Boathouse, Guest Bunkie, and Firepit are yours to use. The Main Cottage has three bedrooms and two baths with a living and dining room area with a full kitchen and pantry. The Boathouse has one bedroom with a King Bed and full lake view, one three-piece bathroom, a Den with a Double Bed with no window, a bunkie with a double bed and a lake view front porch. The boathouse has an entertainer kitchenette with a large dining island, a microwave, a toaster oven, an induction hot plate, and several small appliances. The open-concept living room has the best long lake view for soul-inspiring sunrises. The boat house features a 650 sq ft. viewing deck and is partially covered, offering an outdoor living space with BBQ/Blackstone Grill at both the Boathouse and Main Cottage. Efficient A/C system. This property is Pet-friendly with luxury finishes. Maximum of 10 people; this is a weekly rental available in July only. Sq footage includes Bunkie. Additional cleaning $375, Pet fee $200. Wire Transfer Canadian $17 USA $45 fee (id:49269)
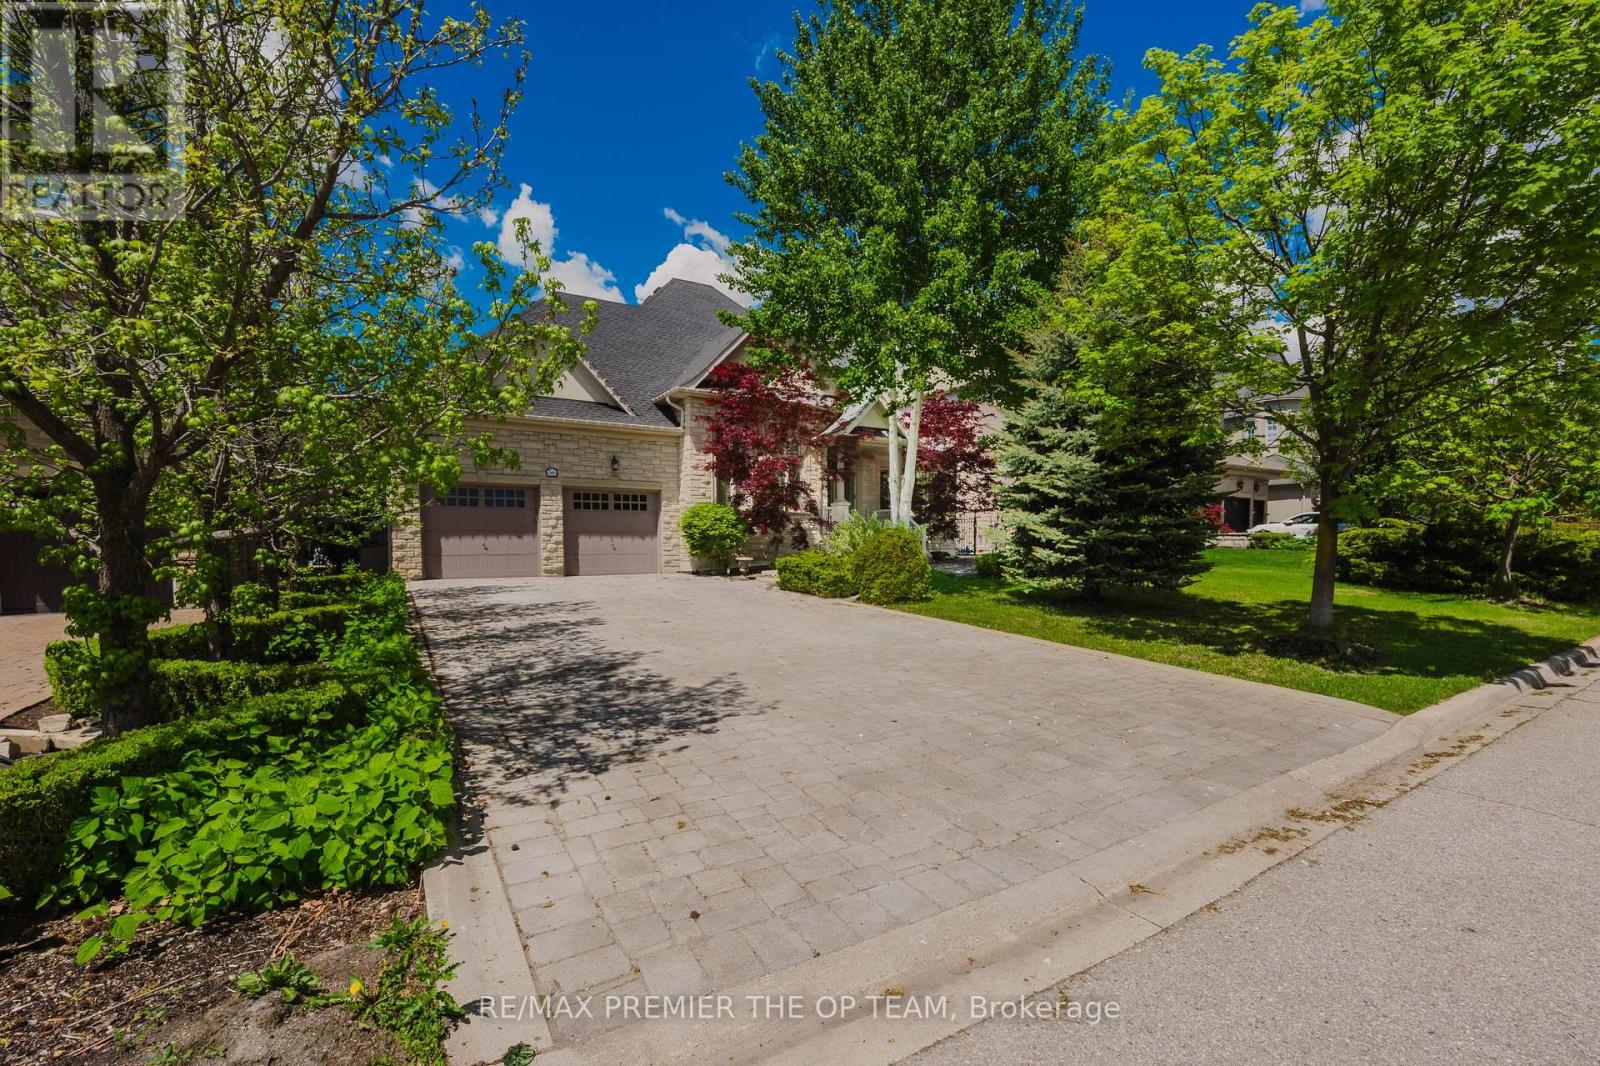
Full - 56 Park Ridge Drive
Vaughan, Ontario
Stunning Custom-Built Bungalow in Kleinburg! Just under 3000 sq ft of meticulously designed living space, ideally situated fronting a tranquil park and pond. The main level showcases cathedral dome ceilings, hardwood floors, and a gas fireplace in the family room. The maple kitchen with a center island opens to a backyard oasis featuring an interlocked patio, gazebo, and a year-round heated cabana, all surrounding a large in-ground fiberglass pool. The fully landscaped garden and privacy trees create a serene, private retreat. The lower level offers a separate entrance, industrial-grade kitchen, laminate flooring, a fireplace in the rec room, a dedicated office, and a spacious bedroom perfect for multi-generational living or rental income. Includes pool service and landscaping. Some furnishings are negotiable perfect blend of luxury and comfort in one of Vaughan's most prestigious communities. (id:49269)
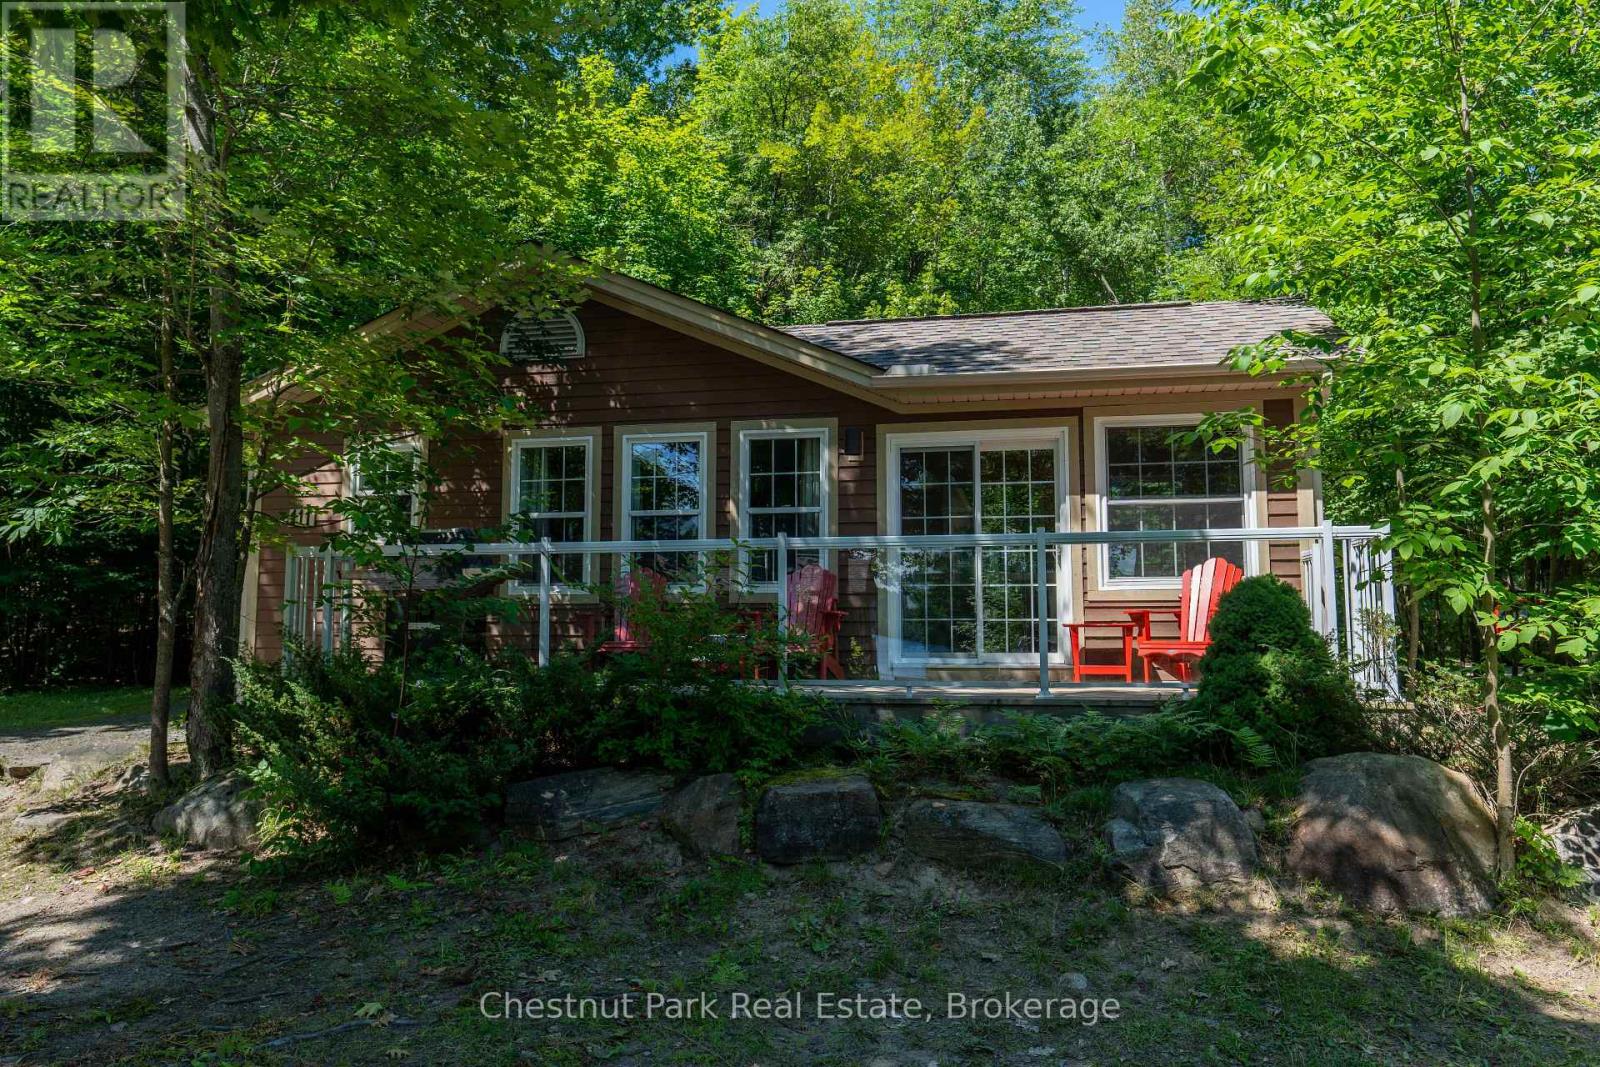
111-8 - 1052 Rat Bay Road
Lake Of Bays, Ontario
MOTIVATED SELLER try your offer! Blue Water Acres FRACTIONAL ownership means that you share the cottage with 9 other owners but you will own yourself a 1/10th share of the cottage (your "Interval" week) and a smaller share in the entire resort. This cottage is known as 111 Algonquin. It's a favourite at Blue Water Acres with 2 spacious bedrooms and 2 bathrooms. The core summer week in 2026 will start on August 16/26. The cottage has a cozy propane fireplace and a screened-in Muskoka Room. You will have exclusive use of the cottage for 5 weeks of the year. The check-in day for Week 8 is Sunday. Weeks in 2026 start on Feb 15, May 24, August 16 (core/fixed week), October 11, and December 6. 2026. The 4 floating weeks rotate each year so it's fair to all the owners. There are many amenities at Blue Water Acres: hot tub/sauna, linens and towels supplied, kayaks, paddle boats, a beautiful sand beach, 300 ft of waterfront on Lake of Bays, indoor swimming pool, owners' gathering room with grand piano and large TV screen , games room with pool tables, ping pong table, shuffle board & foosball, fitness room, tennis/pickleball court, basketball courts, large children's playground & equipment. You can moor your own boat during your own boating season weeks. Winter tube slide, skating rink & fire pit. There is so much to do here! All cottages are pet-free and smoke-free. This is an affordable way to enjoy cottage life without the cost or hassles of full cottage ownership. Maintenance fees include everything and are paid in the fall for the following year. The ANNUAL fee for EACH of the owners in 111 Algonquin cottage for 2026 is $5,127 + HST. This fee can be paid in two installments, November and March. There is NO HST on the purchase price of the cottage. It's a unique way to own a part of Muskoka. Your weeks can be traded for weeks at other luxury resorts around the world. Some photos & floor plan shown are for a similar cottage but may not be identical to the subject cottag (id:49269)
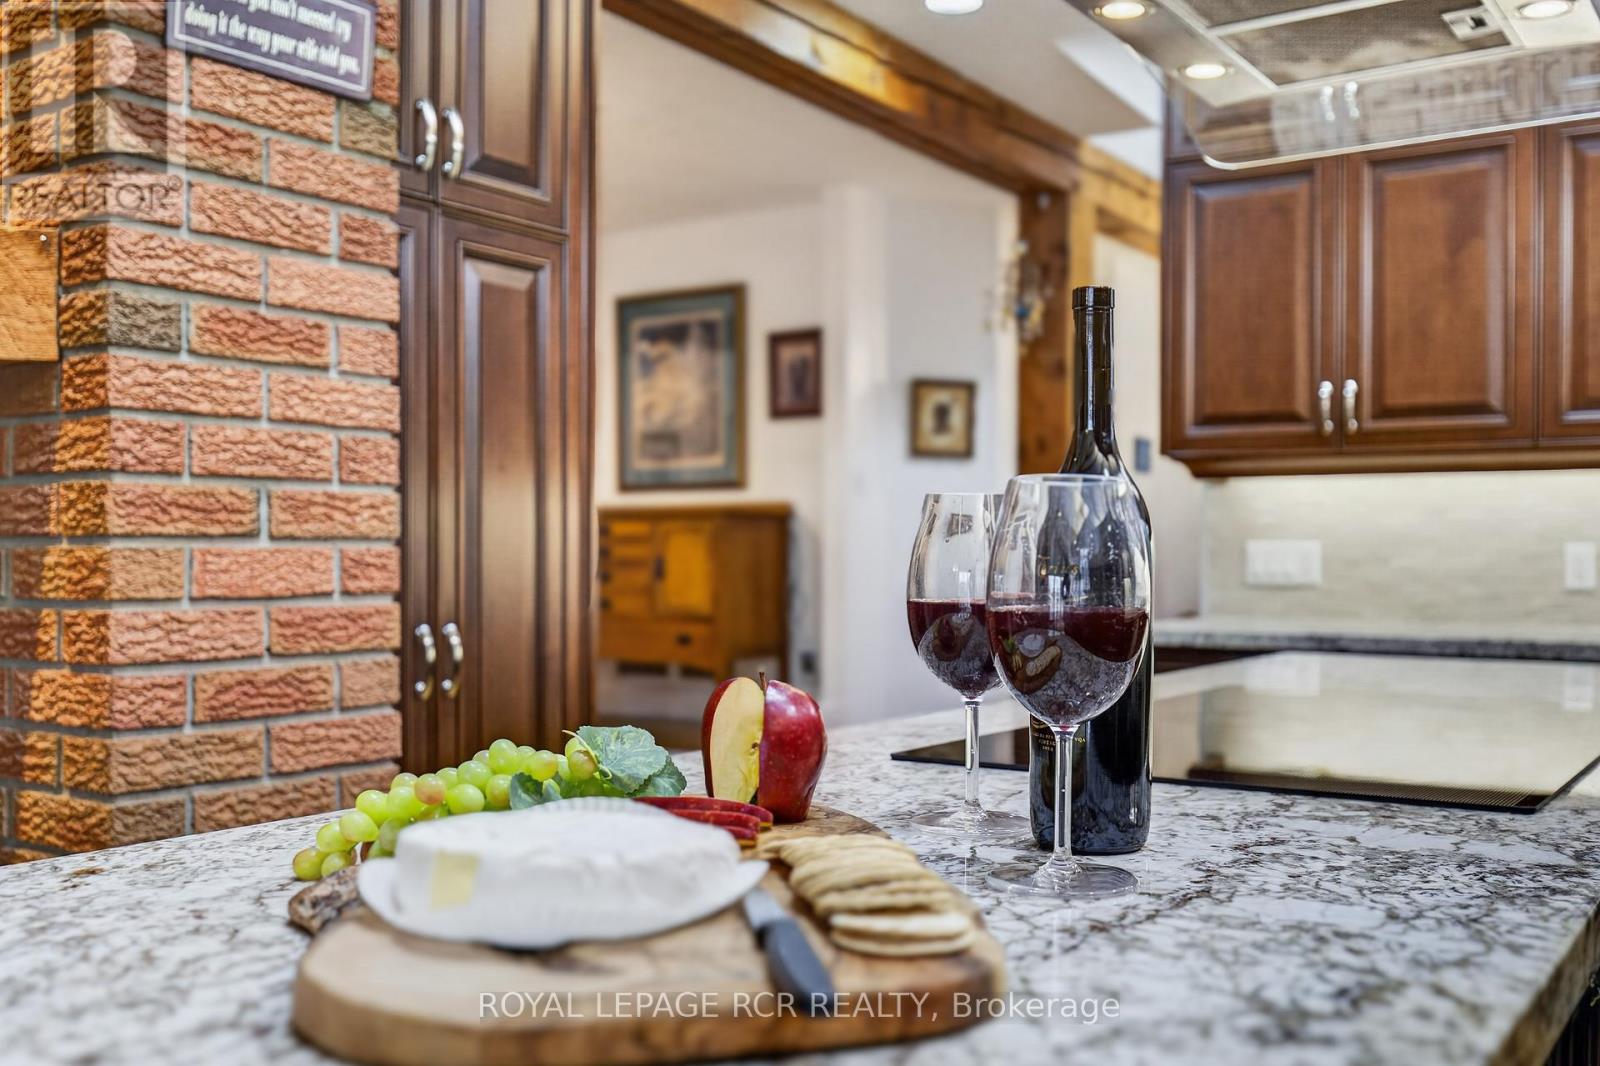
16365 Bathurst Street
Newmarket, Ontario
This 37 acre estate is situated within the urban boundary of Newmarket, minutes to St. Ann's College and St. Andrews College. The property offers a mix of hardwood and softwood forest, ravine, stream and open land. A long driveway leads to a custom built contemporary home with a ground level in-law suite complete with separate entrance. This spacious home overlooks a gorgeous pool area and open grounds where wildlife abounds. It is not unusual to have deer and wild turkeys frolicking in plain view. A detached 5 car garage for all the toys one would use on this touch of Muskoka just north of Toronto. (id:49269)
11370 Taylor Court
Milton, Ontario
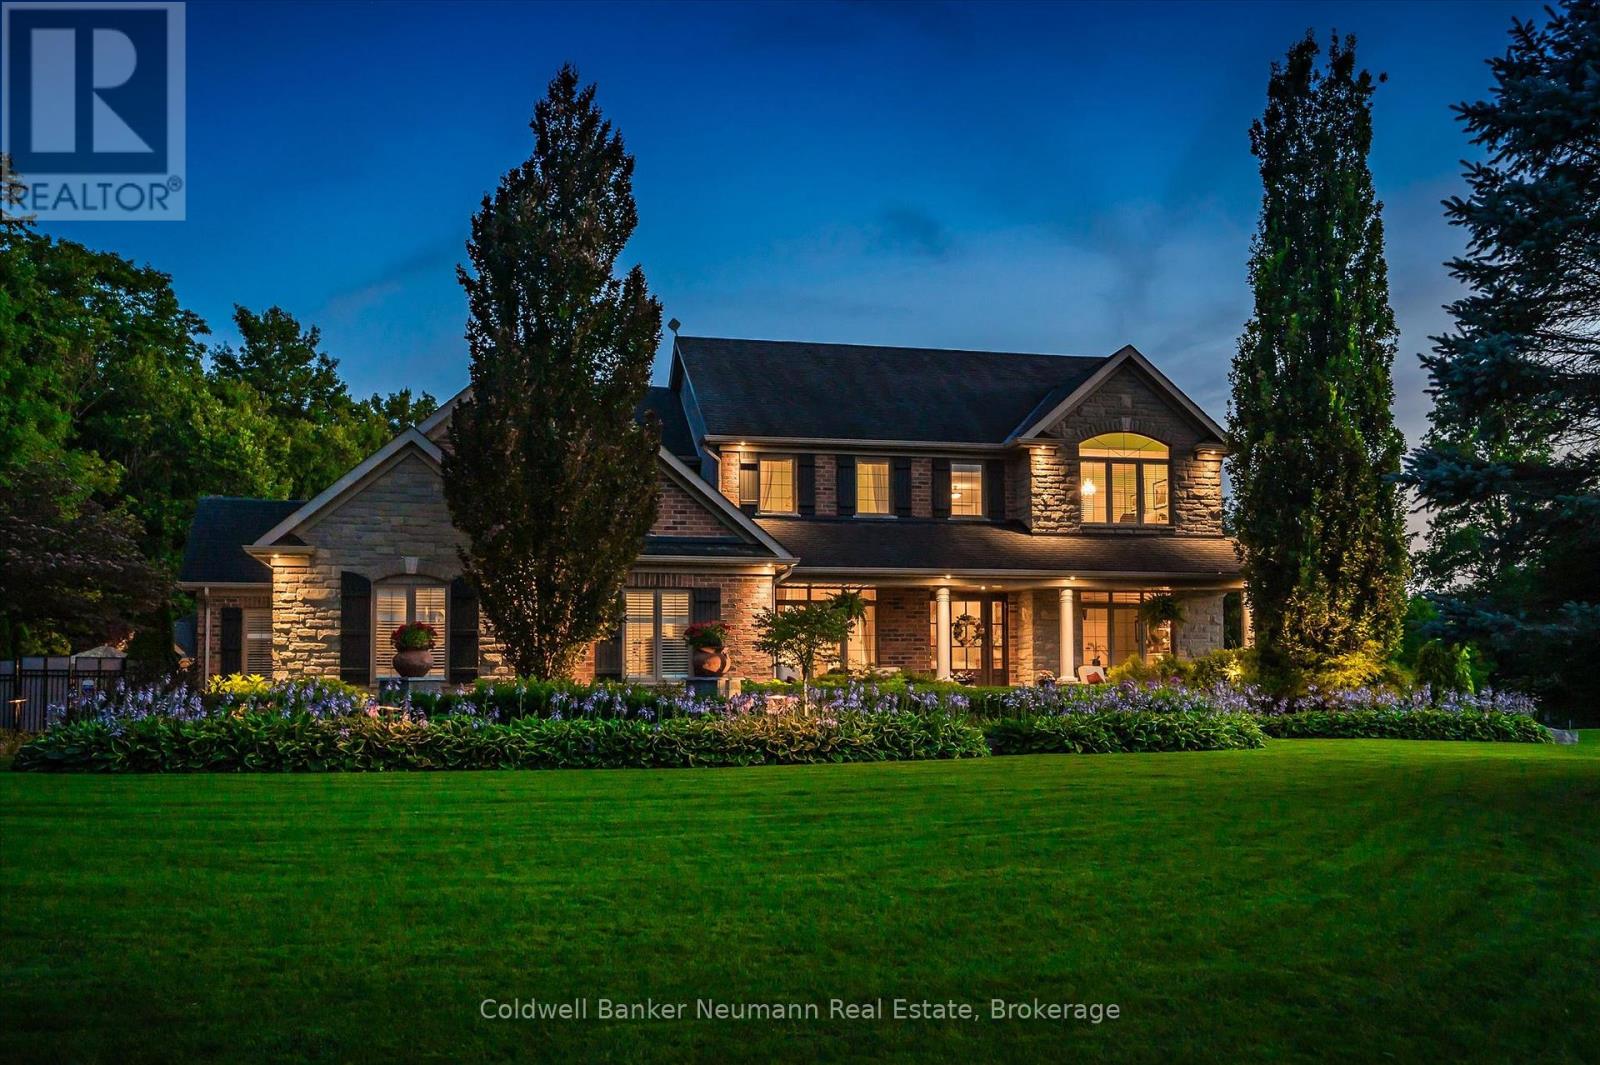
Welcome to one of Brookville's finest estate properties-where timeless craftsmanship, exceptional privacy, and resort-style living come together on an extraordinary 1.6-acre setting. This impeccably maintained executive residence offers a special combination of luxury, privacy, and convenience, just minutes from Milton, Burlington, Guelph, major highways, and Pearson Airport. Designed for both elegant entertaining and comfortable family living, the home features spacious principal rooms, abundant natural light, refined finishes, and a thoughtfully designed floor plan that blends sophistication with everyday functionality. At the heart of the home is a spectacular gourmet kitchen appointed with premium appliances, including a Sub-Zero refrigerator, Viking French Door wall oven, and Viking professional gas range. The kitchen flows seamlessly into the principal living areas, creating an inviting space for family gatherings and entertaining. The professionally finished lower level offers exceptional additional living space, complete with a theatre room, recreation area, wet bar, wine room, guest bedroom, and full bathroom-perfect for entertaining, extended family, or overnight guests. Step outside and discover your own private resort. Beautifully landscaped and surrounded by mature trees, the backyard showcases a stunning saltwater pool with a new liner and automated control system, relaxing hot tub, elegant cabana with gas fireplace, expansive stone patios, full-yard irrigation, and a fully fenced backyard-providing outstanding privacy and effortless outdoor living. Additional premium features include a whole-home Generac standby generator, natural gas service, a spacious three-car garage. This exceptional Brookville estate delivers the perfect balance of luxurious indoor living, spectacular outdoor amenities, and an unbeatable location. Rarely does a property of this calibre become available. An outstanding opportunity to own one of Brookville's premier estate homes. (id:49269)
262 Batteaux Road
Clearview, Ontario
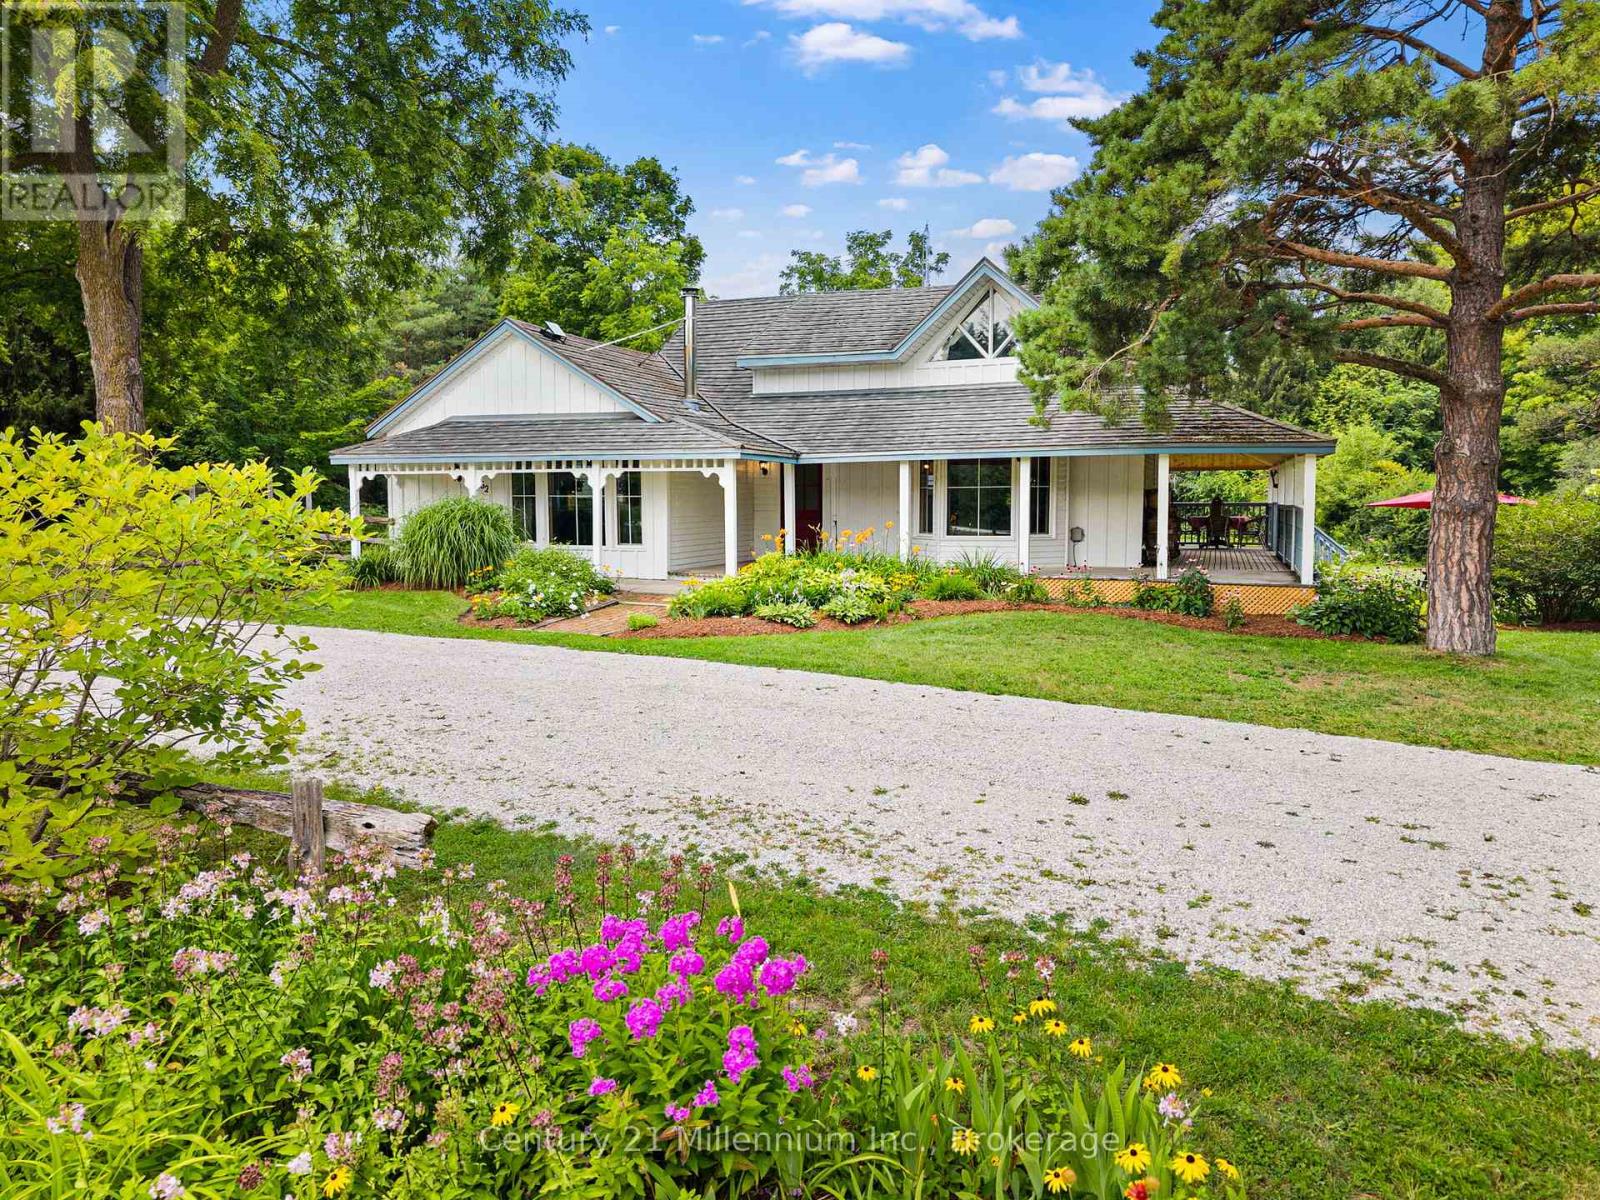
Welcome to 262 Batteaux Rd in Batteaux! This large countryside property has a lot to offer.Enjoy the peaceful setting in the quiet village of Batteaux. The home features a wrap around deck, gardens, lots of space to run and play, a fire pit, privacy, a reconditioned barn, income from solar panels, and a large horseshoe driveway. The property also neighbours the Georgian Trail, providing opportunities for recreational walking, cross-country skiing, snowshoeing, or simply enjoying nature.Entering the home, there's a true sense of pride of ownership, with major renovations completed throughout. These include an updated kitchen, new windows, and a metal roof with a stone coating for reduced sound, along with much more.The main level features two bedrooms, a full bathroom, a main-level laundry room, a side entrance mudroom, and a large family room connected to the spacious, open-concept kitchen and additional living room.The family room features a wood-burning fireplace, perfect for cozy evenings and providing lovely additional heat.From the dining room, you have access to the wrap around porch, which offers great privacy and views of the large mature trees in the backyard.The primary suite is located on the upper level and features an ensuite bathroom and patio doors leading to a private deck, making this a wonderful retreat.The backyard is spacious and features a reconditioned barn with a single-car garage and an additional apartment that is approximately 70% complete. It's ready for a new owner to make it their own, whether for a family member or as a potential rental income opportunity. This is a must-see property for anyone looking for a home with character and charm, offering a wonderful country feeling within a small, welcoming community. (id:49269)
754 Lafontaine Road W
Tiny, Ontario
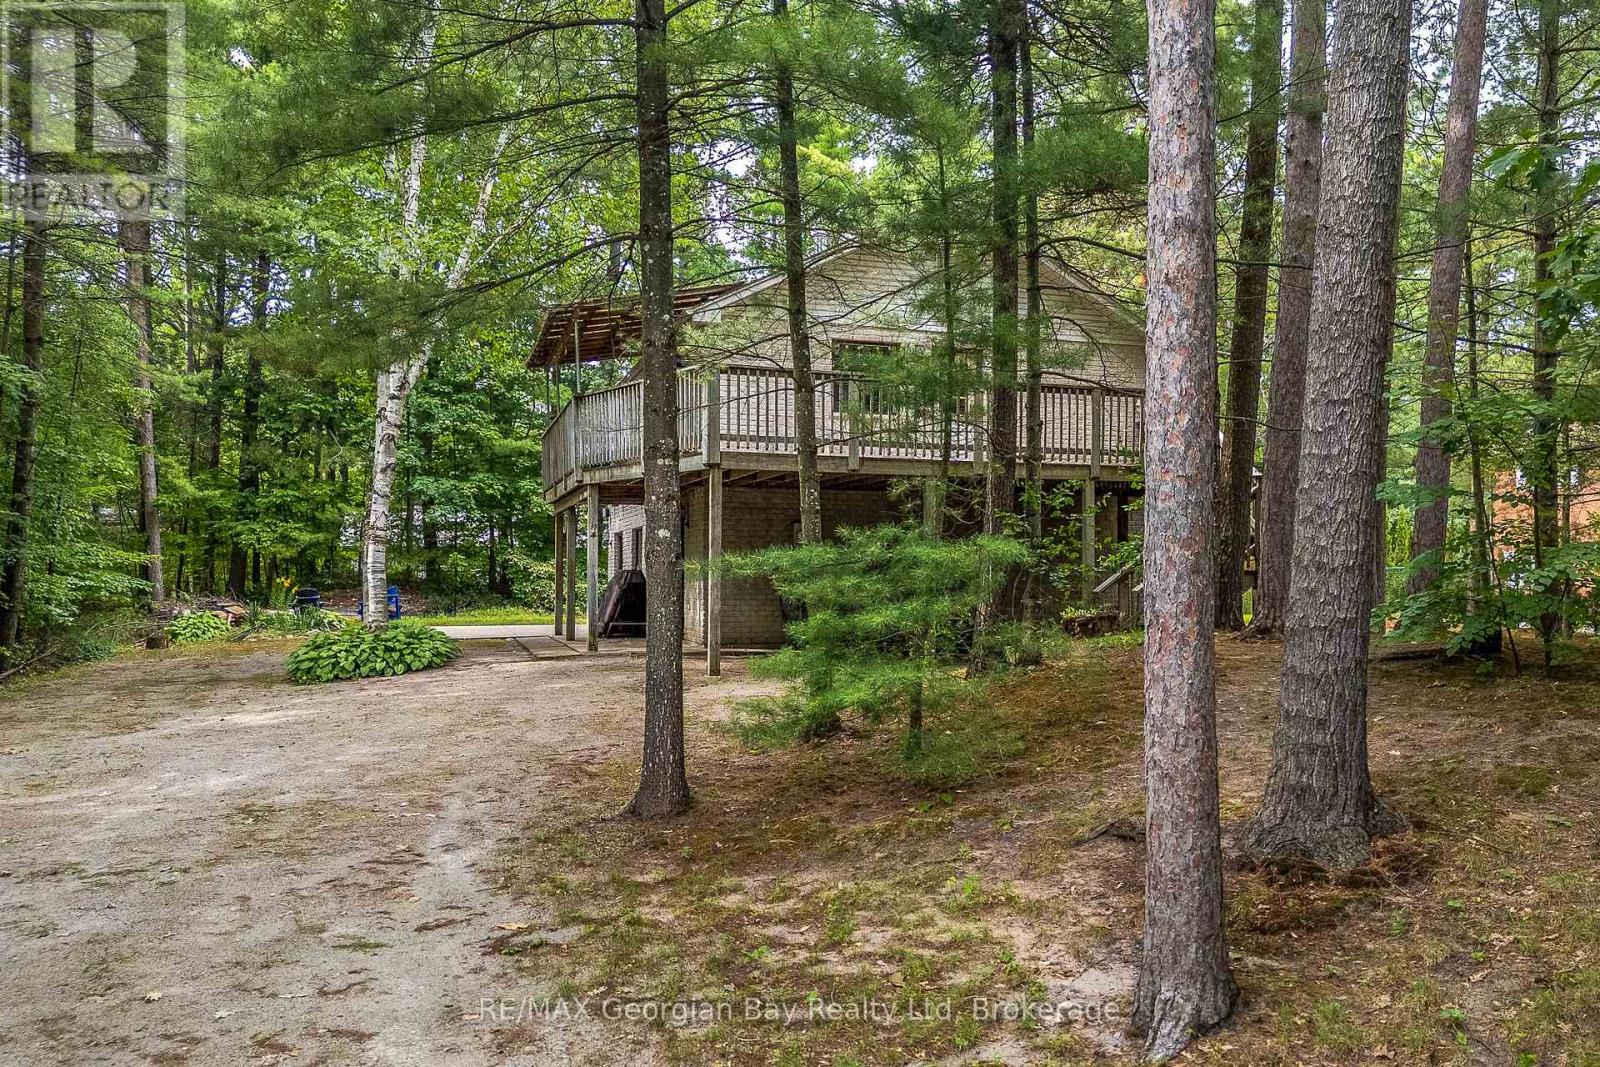
Plenty of room for family and friends in this 2000 sq ft year round home or cottage. Located just steps from the public beach at Lafontaine Park and a short drive into the village of Lafontaine. The lot is large and well treed, offering lots of room for children to play and evening bonfires. The home is serviced by municipal water, forced air gas heat and high speed internet is available. The drive from the GTA is an easy 1 1/2 hours. What are you waiting for? (id:49269)
6884 & 6892 Upper Big Chute Road
Severn, Ontario
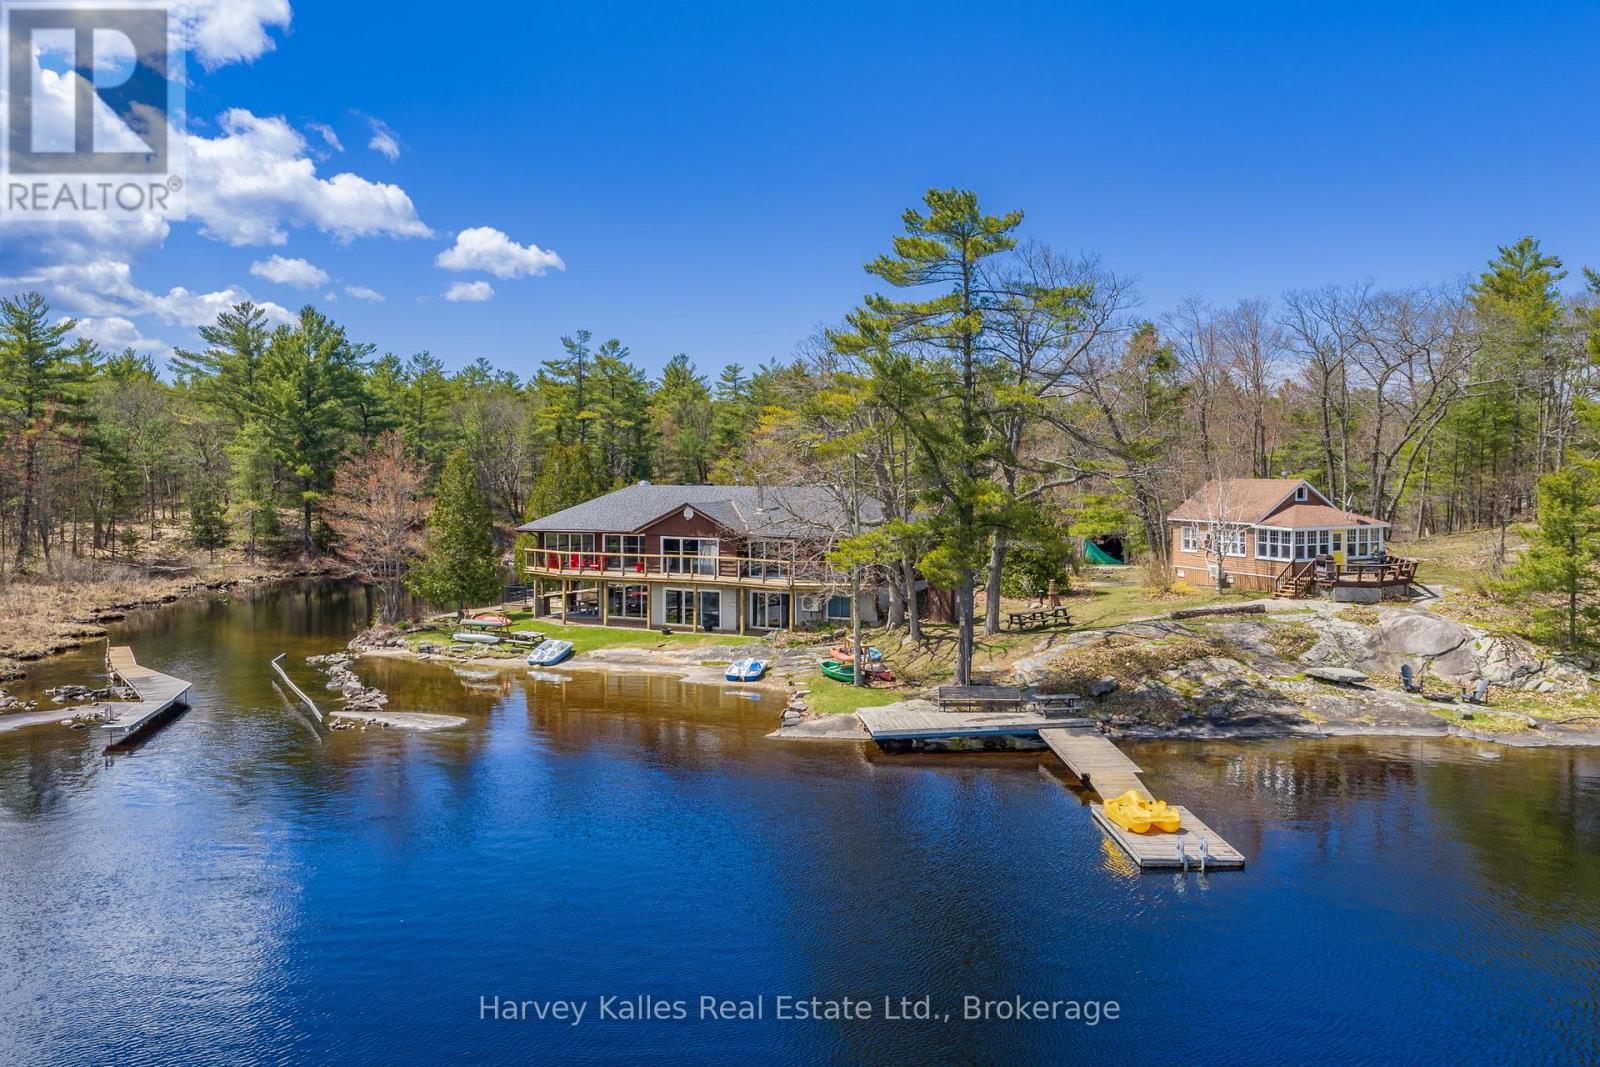
Where boutique lodge vibes meet laid-back adventure, this extraordinary Tea Lake compound offers a rare opportunity to own not one, but 3 fully equipped waterfront cottages on a spectacular peninsula-like setting with 331' of south-facing shoreline. With panoramic lake views and incredible privacy this is the ultimate setup for investors, multi-generational families, or companies seeking an unforgettable corporate retreat. The main cottage sits right at the water's edge and spans over 4,000 sq. ft., featuring 4 bedrooms, 4 bathrooms, a walkout lower level, and expansive entertaining spaces designed for hosting large gatherings. A massive dining area with an industrial built-in BBQ and commercial-style ventilation creates the ultimate lakeside entertaining experience. The second cottage offers 2 bedrooms, a 3-piece bathroom, a full kitchen, a comfortable living space, private deck, stunning lake views, and easy access to the dock and the waterfront. The third cottage is perfectly tucked away for added privacy while still enjoying lake views. Featuring 3 bedrooms, a 3-piece bathroom, a full kitchen, a cozy sitting area, and a propane fireplace, this cottage is ideal for relaxed evenings at the lake. The property is ready for immediate enjoyment or to explore rental income potential. A 2-car detached garage, multiple private outdoor areas, fire pits, picnic spaces, excellent swimming, boating, fishing, and docking complete the experience. Located just 90 minutes north of Toronto and a short boat ride to the iconic Big Chute Marine Railway on the historic Trent-Severn Waterway, this property sits beside a quiet channel connecting Tea Lake directly to the Severn River, placing endless boating and cottage country adventures right at your doorstep. (id:49269)
Real Broker Ontario Ltd.
3196 Beach Avenue
Innisfil, Ontario
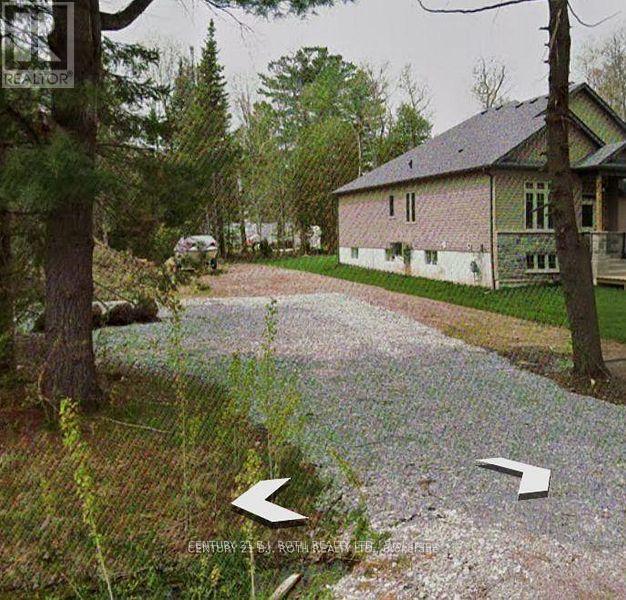
Attention builders, designers and visionaries. This extra-deep 60 x 214 ft wooded lot on desirable Beach Avenue in Innisfil offers the ideal canvas for your next custom home or investment project. Tall trees and natural surroundings provide a peaceful setting with excellent privacy, while a brand new drilled well is already in place on the property to kickstart your planning.Located just moments from the popular Mapleview Drive beach on Lake Simcoe and a short drive to Friday Harbour Resort, this location delivers a relaxed lake-side lifestyle with year-round recreation. Commuters will appreciate being approximately 10 minutes from Hwy 400 and the GO Train, offering convenient access to the GTA, with shopping and public transit also available within about a 10-minute drive. Buyers and their consultants are encouraged to verify all development charges and municipal requirements to bring their ideal design to life on this rare lot. Plans are available for a builder if needed or bring your own plan. (id:49269)
16 Village Gate Drive
Wasaga Beach, Ontario
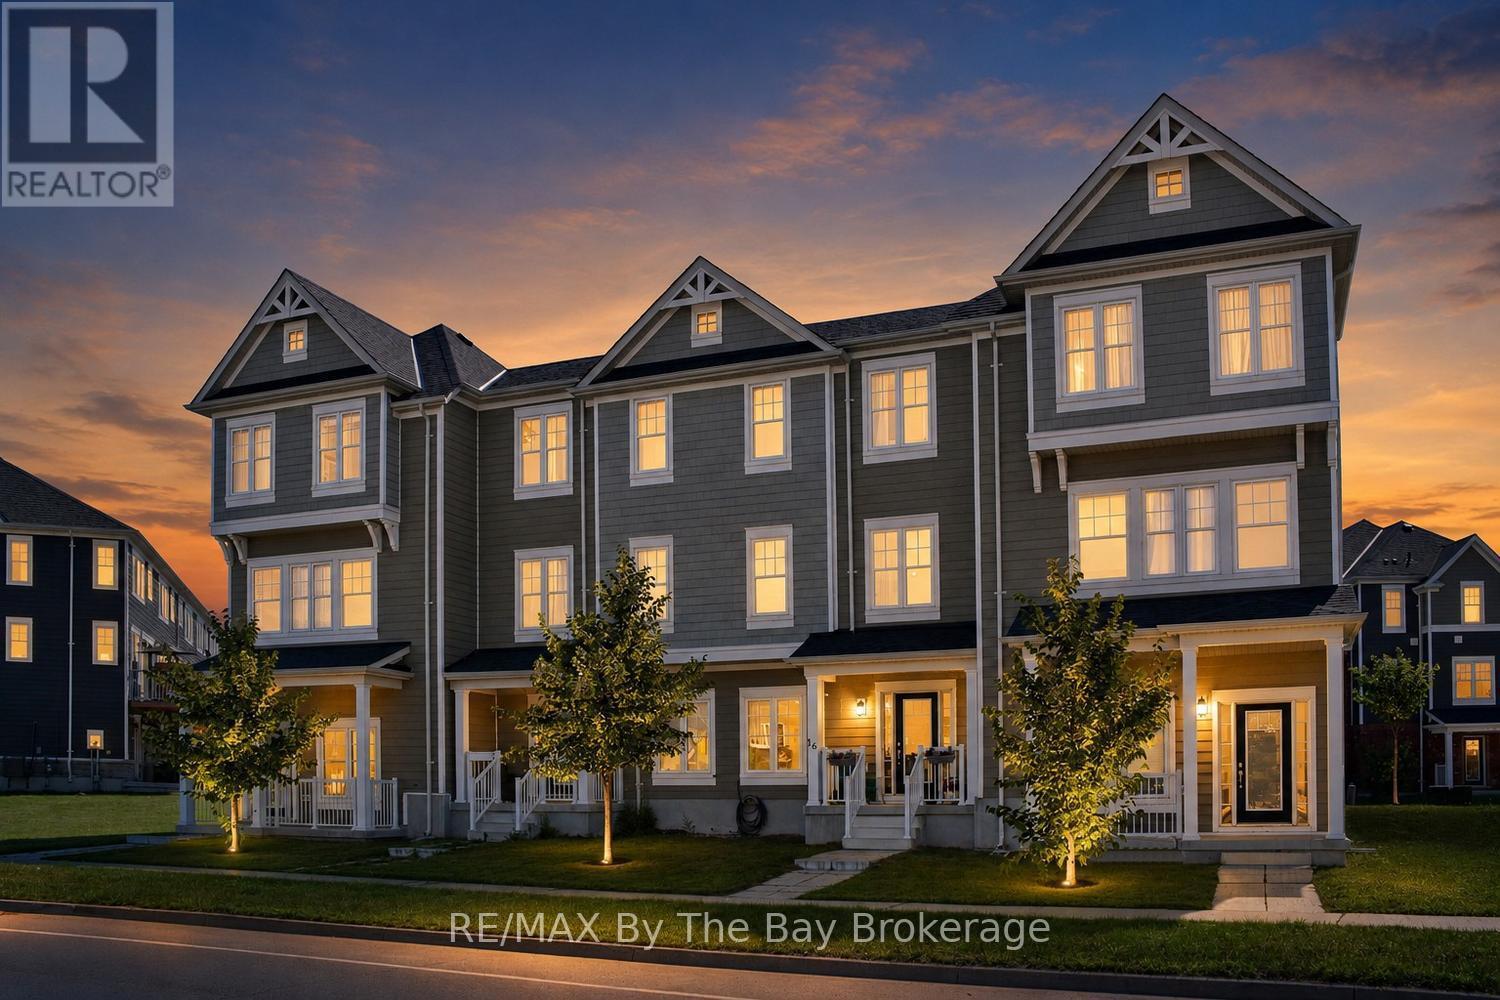
Welcome to 16 Village Gate, a beautifully appointed 3-bedroom townhouse ideally situated at the east end of Wasaga Beach and minutes to the new arena, library and new high school which is under construction. Thoughtfully designed for today's lifestyle, this bright and stylish home showcases an open-concept second level featuring a spacious living room and a lovely kitchen complete with a large centre island, quartz countertops, sleek white cabinetry, designer backsplash, and stainless steel appliances with walk out to deck. The upper level offers 3 good size bedrooms including a primary suite with 4pc ensuite bath. This newer development offers its own trails and green space options for outdoor fun and recreation. Ideal for first-time buyers, young families, professionals, or those seeking a relaxed four-season retreat, this move-in-ready home offers exceptional value to enjoy the Wasaga Beach recreational lifestyle. Enjoy the convenience of being just minutes from the world-famous sandy beaches of Wasaga Beach, scenic waterfront trails, golf courses, parks, restaurants, shopping, and a wide variety of year-round amenities and the east end of Wasaga Beach for quick commute to neighboring towns. Whether you're looking for your first home, an investment property, or a weekend getaway, 16 Village Gate presents an outstanding opportunity to embrace the Georgian Bay lifestyle. (id:49269)
134 Forest Harbour Parkway
Tay, Ontario
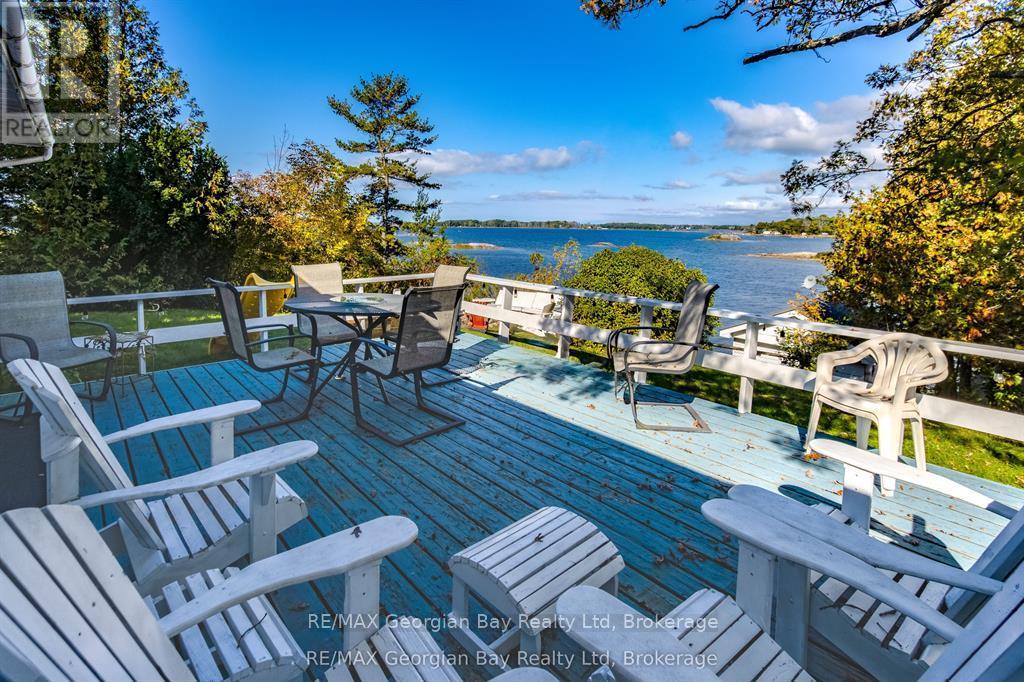
107 FEET OF BEAUTIFUL, UNOBSTRUCTED WATERFRONT WITH YOUR OWN DOCK FOR BOAT & WATER TOYS. SET ON THE SHORES OF GEORGIAN BAY, KNOWN FOR IT'S NATURAL ROCKY SHORELINES, WIND SWEPT PINES, & CLEAR WATERS. THIS YEAR ROUND HEATED PROPERTY FACES WEST FOR THE MOST AMAZING SUNSETS. THIS 2 PLUS 1 BEDROOM CHARMING COTTAGE FEATURES AN AMAZING REC ROOM/BUNK ROOM AS A BONUS ROOM (OR TURN IT BACK INTO A HUGE GARAGE) . OPEN CONCEPT KITCHEN, DINING & LIVING ROOMS WITH VAST WATER VIEWS. WALKOUT TO A HUGE LEVEL DECK & A SPRAWLING WATERFRONT LAWN WITH LOTS OF ROOM FOR ROASTING MARSHMALLOWS OVER A BONFIRE OR LAWN GAMES. THE BOATHOUSE KEEPS ALL THE WATER TOYS SECURE OR TURN IT INTO A GREAT BUNKIE. THE FRONT ENTRANCE PATIO IS THE PERFECT SPOT FOR A BBQ. THIS IS THE PERFECT RETREAT FOR THOSE LOOKING FOR A TRANQUIL ESCAPE FROM THE HUSTLE & BUSTLE OF CITY LIFE. ENJOY MANY OUTDOOR ACTIVITIES INCLUDING SWIMMING, FISHING, BOATING, SAILING, WATERSPORTS, PADDLE BOARDING, WINDSURFING, CYCLING, HIKING & SNOWMOBILING. CLOSE ACCESS TO HWY 400 & HWY 12 - JUST MINUTES TO SHOPPING, RESTAURANTS, LCBO & LOCAL MARINAS & MORE. THIS PROPERTY IS PERFECT FOR THOSE SEEKING A PEACEFUL GETAWAY IN COTTAGE COUNTRY. 1 & 1/2 HOUR DRIVE FROM 401/400. (id:49269)
990 Maclean Street
Innisfil, Ontario
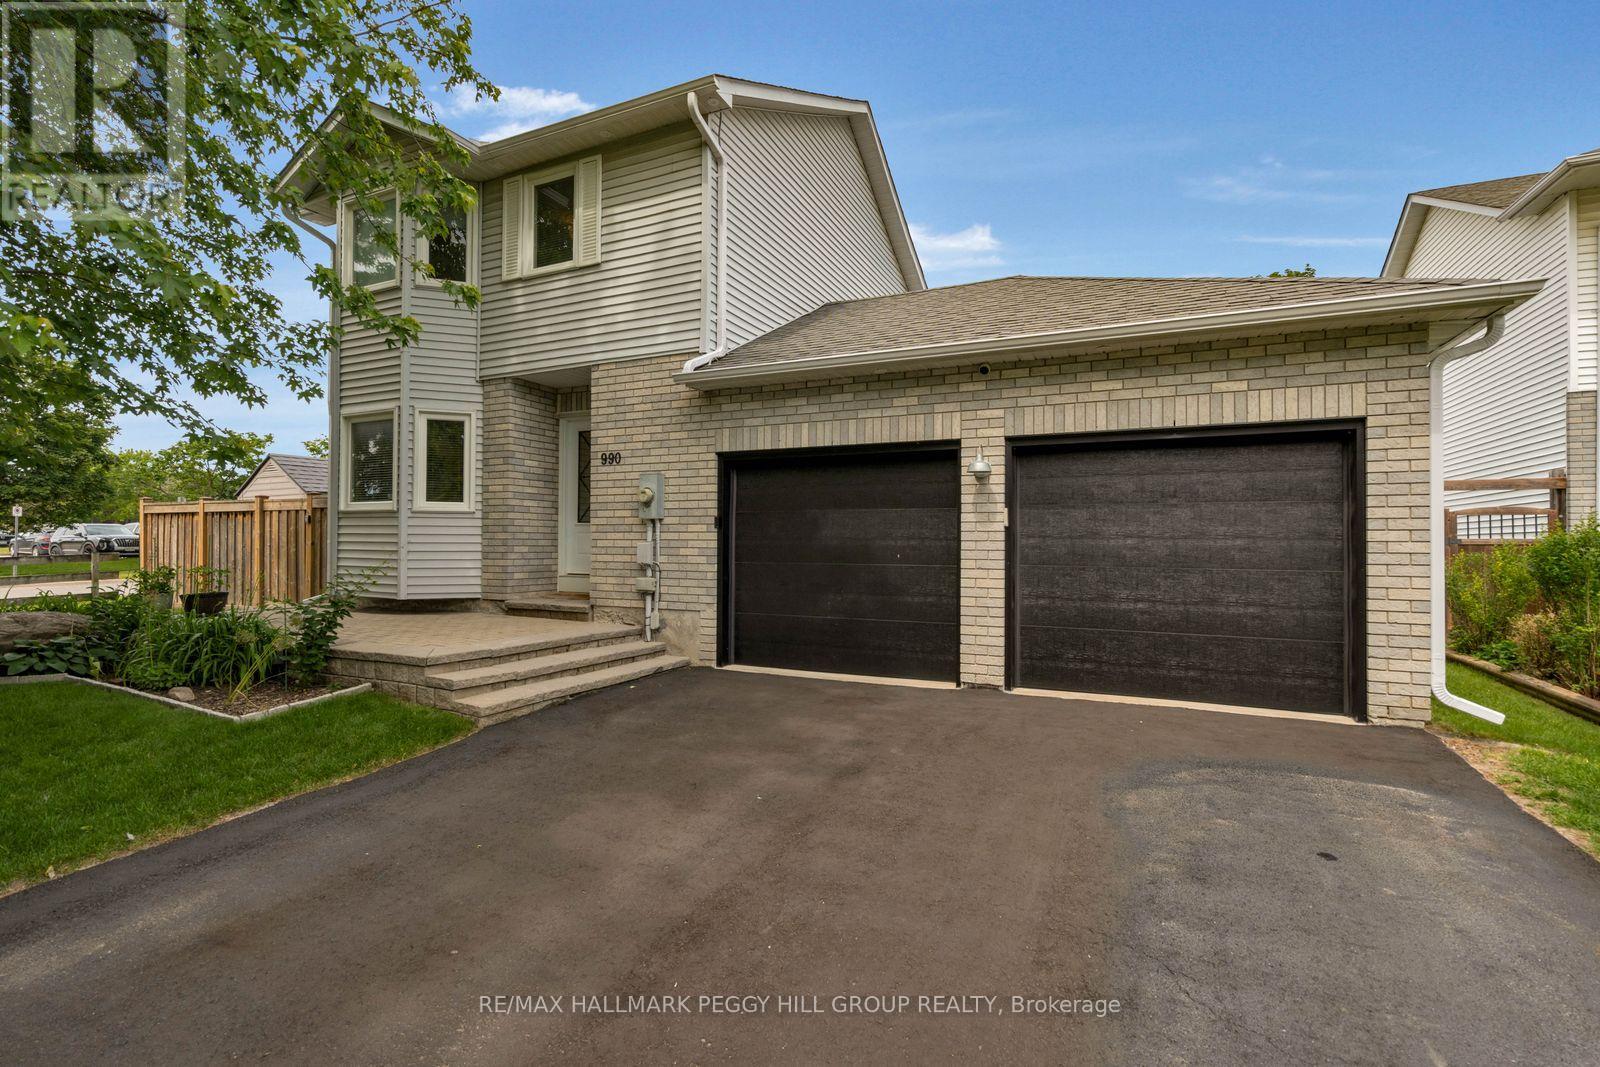
THE RENOVATIONS ARE DONE. THE HOT TUB IS WAITING. THE KEYS ARE NEXT! Framed by mature maples on a corner lot across from a school and Anna Maria Park, this extensively renovated 2-storey home is every bit as impressive inside as it is from the curb. Over 1,500 square feet above grade plus a fully finished basement have been thoughtfully updated with luxury vinyl plank and tile flooring, creamy white paint tones and neutral finishes throughout. The refreshed white kitchen features newer appliances, generous cabinetry and plenty of counter space, with a separate dining room just off the kitchen and a living room finished with a gas fireplace and walkout to the back deck. Three comfortable upper-level bedrooms include a spacious primary with a walk-in closet, while the finished basement adds a large rec room, fourth bedroom and oversized 3-piece bathroom. The fully fenced backyard is ready for every season with a hot tub, fire pit area, two garden sheds and a double gate. Updated interior pot lights, mechanicals, front door and sliding patio door add to the home's impressive list of improvements, while Google smart soffit lights, an attached double garage with upgraded doors and inside entry, parking for six and meticulous pride of ownership complete this move-in-ready #HomeToStay. (id:49269)
2865 Severn River
Severn, Ontario
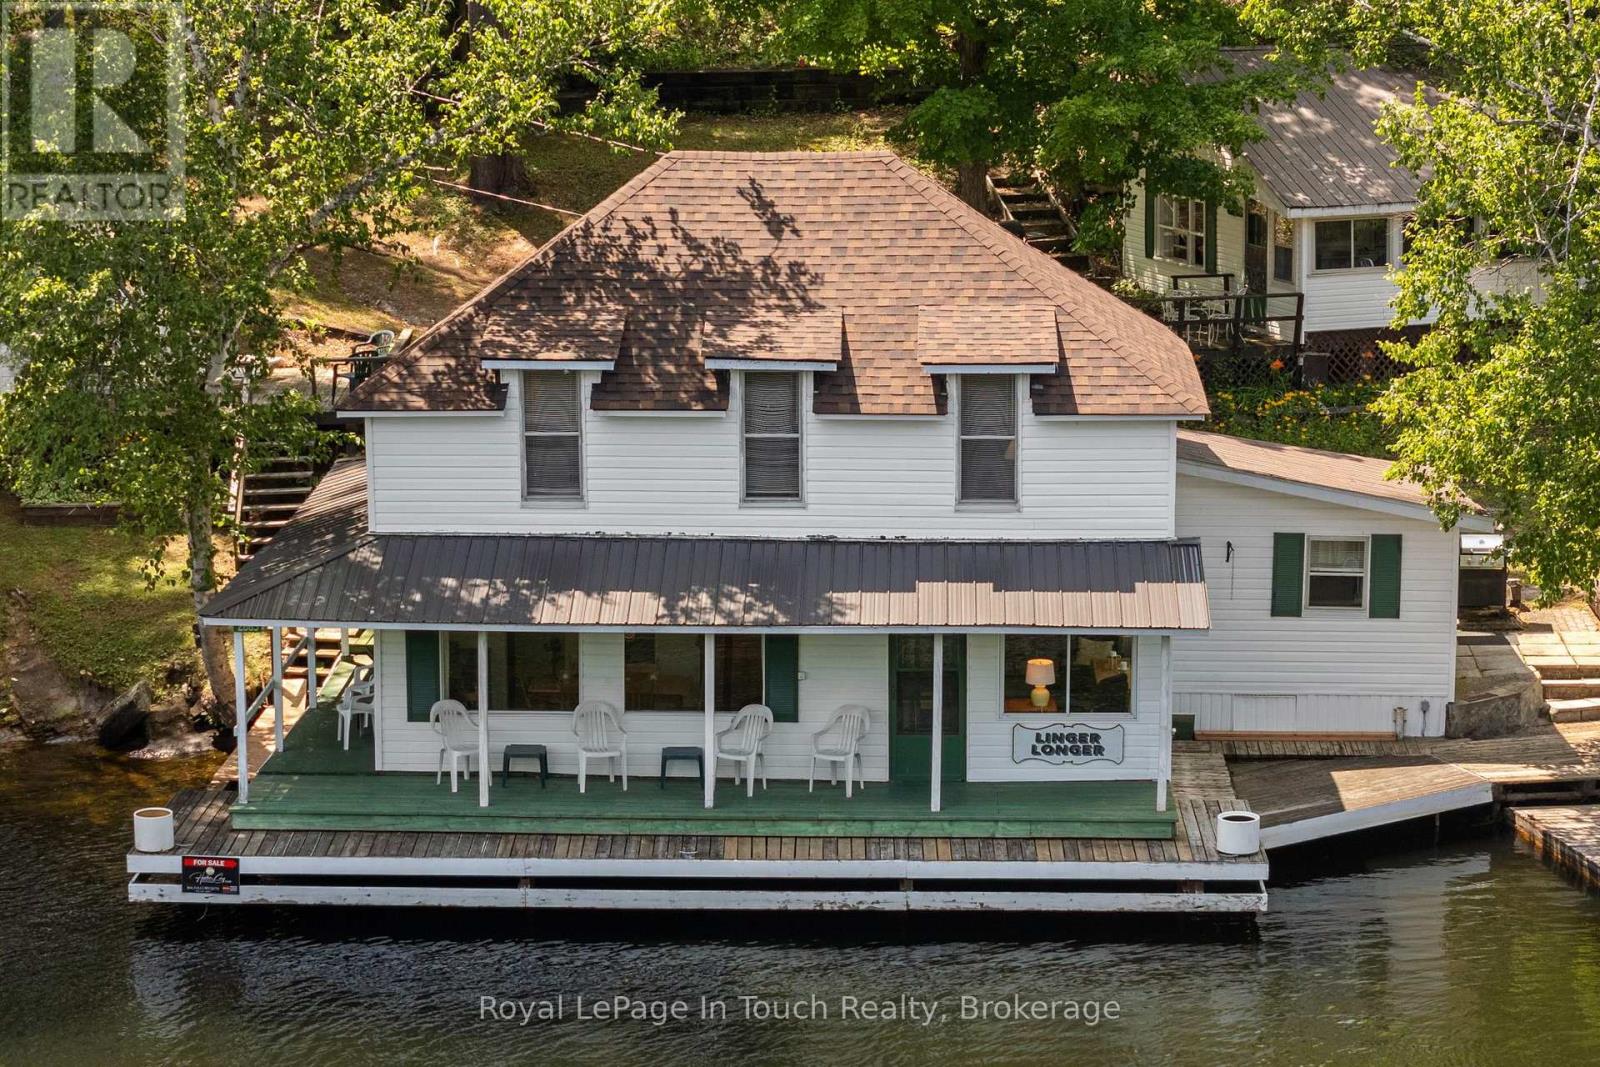
SEVERN RIVER - BOAT ACCESS ONLY - If These Walls Could Talk...They would Tell The Story of The Severn River. Approximately Three-Quarters of The Main Lodge extends over The Severn River, creating The Rare Sensation of Living on The Water itself. Few properties Offer an Experience Quite Like it. Built in 1910, Linger Longer Lodge is a Rare Waterfront Retreat on The Severn River, part of The Historic Trent-Severn Waterway. Lovingly owned by the same family for 37 years, This Remarkable Property Blends History, character, and an Unforgettable Boating Lifestyle. Situated on 91 feet of frontage, currently enjoyed along The Severn River, this unique property features The Main Lodge, The Rose Cottage, and The Glen Cottage, creating an exceptional waterfront retreat for family and friends.***The Details***The Main Lodge offers 4 Bedrooms, Kitchen, and Dining Room, a spacious Living Room, 3-piece bath, and a second-floor sitting room overlooking The Severn River. Structural steel reinforcement was added in approximately 1989. New Shingle Roof on Main Lodge in 2025. The Rose Cottage features 1 bedroom, a kitchen, and a 3-piece bath. The Glen Cottage offers 1 bedroom w/a separate 3-piece bath conveniently located just outside. Enjoy a covered Boat Port a waterfront workshop, multiple docks***More Information***Located between The Big Chute Marine Railway (Lock 44) & The Swift Rapids Lock (Lock 43), you'll enjoy front-row views of one of Canada's most celebrated Boating Destinations as Local Boaters and Great Loop cruisers travel between Lake Ontario and Georgian Bay. In The Hamlet of Severn Falls, enjoy nearby marinas for parking & dock, a waterfront restaurant, church, and a welcoming boating community. The property is serviced by a holding tank & grey water systems. The majority of furnishings and contents are included. For over 115 years, Linger Longer Lodge has been part of The Severn River's story. Now it's ready for its next chapter (id:49269)
3813 Wood Avenue
Severn, Ontario
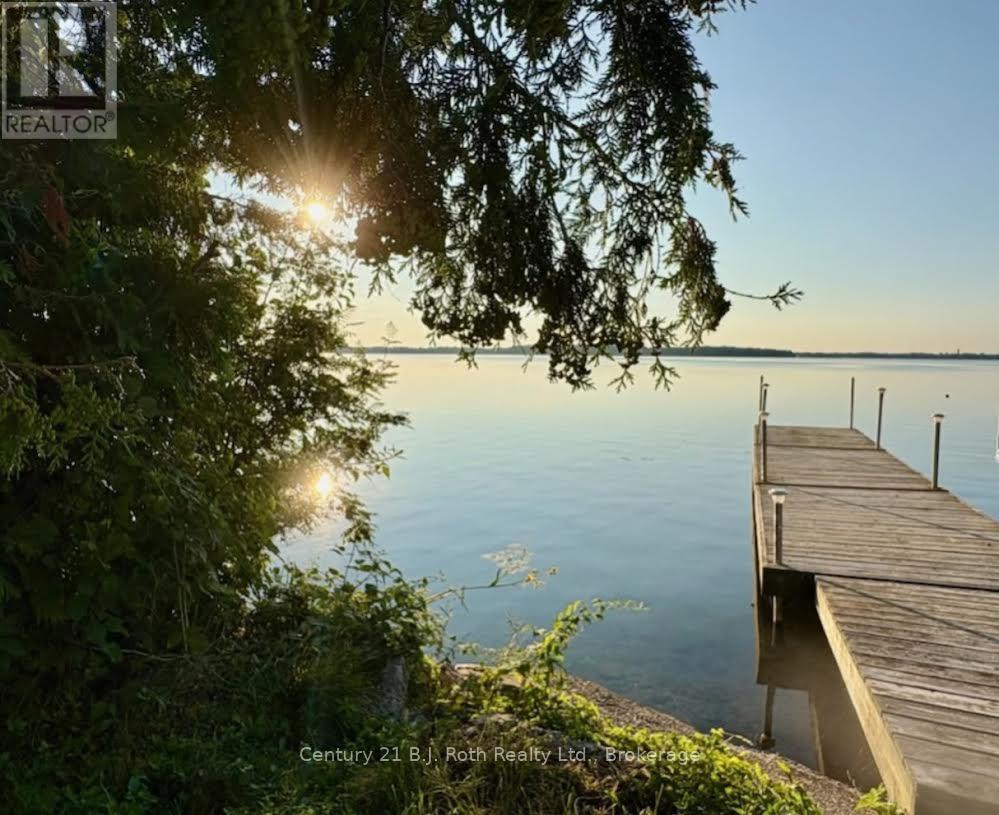
Experience amazing sunrises over Lake Couchiching from your own waterfront retreat. This level 50 foot eastern facing lot offers an unobstructed view across the lake to Geneva park. Enjoy the privacy and peace of this quiet cul-de-sac with only local traffic. There is a mature hedge and trees on the north side, close to the beach for extra privacy. This is build ready and turn key! No development charges till October 2028, water and sewer are already at property with year round municipal road access. There is garbage and recycling pickup, Hydro One, Enbridge Gas and high speed internet at road. The previous structure has been professionally removed. A newer dock (three 10' x 6' sections) plus ladder and connecting ramp. Nearby you will find Marinas, fuel, plus you have access to the Trent-Severn Waterways. It is the perfect opportunity to build your year-round retreat on beautiful Lake Couchinching. (id:49269)
165 Lake Drive E
Georgina, Ontario
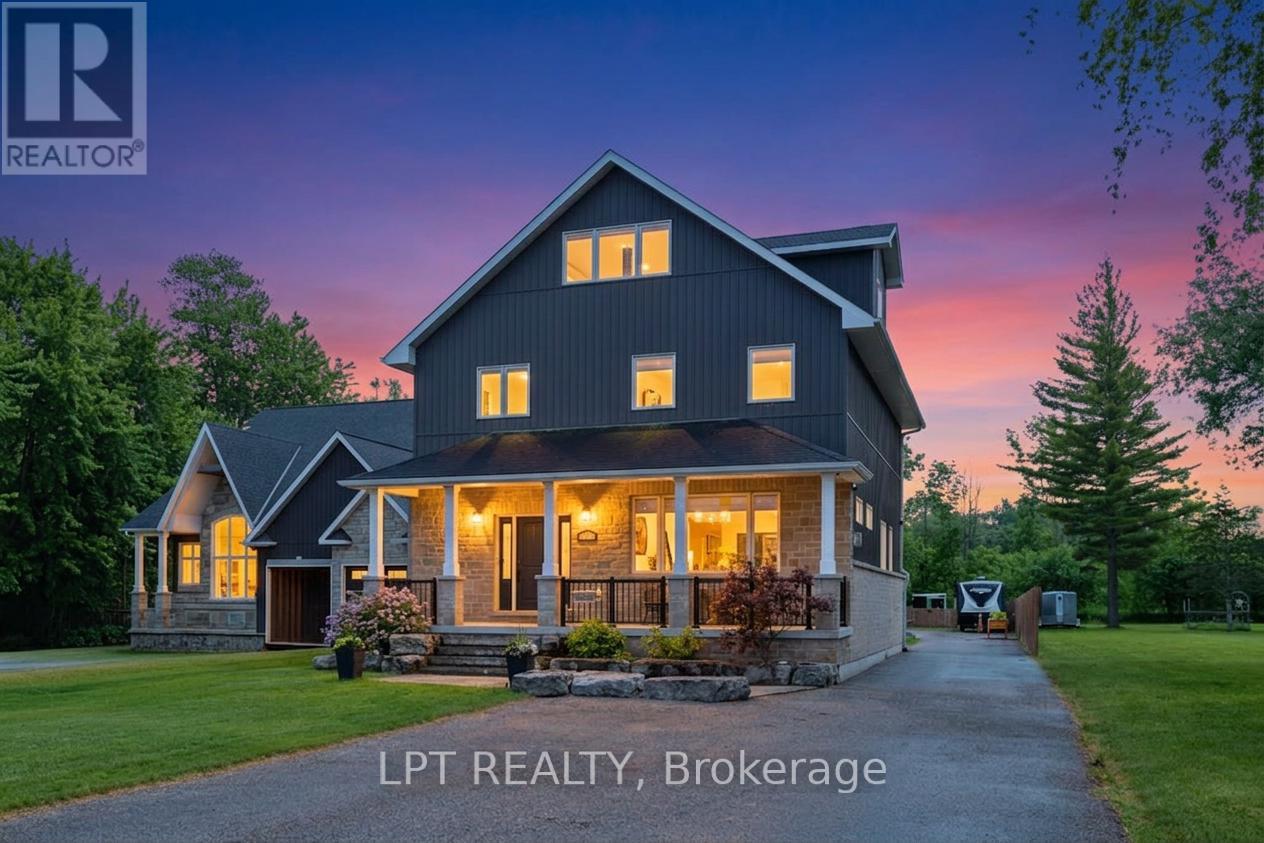
Imagine living on a gorgeous, scenic stretch of Lake Drive East, lined with prestigious waterfront homes that rarely come on the market, each with pristine waterfronts and exceptional views. This 2018 custom built home with almost 3500sqft of living space is situated on deep lot with 50ft of shoreline. Every inch has been thoughtfully designed with purpose. Inside, the expansive chef-inspired kitchen features a massive centre island with seating for four, double wall ovens, gas cooktop, abundant storage & a spacious dining area ideal for entertaining family and friends. The inviting living room & covered front porch provide front-row seats to some of the most spectacular sunsets on Lake Simcoe, where vibrant hues of red, orange, and pink paint the sky throughout the year. An office and mudroom w/custom cabinetry and pantry complete the main level. Upstairs, the primary retreat features a luxurious 5-pc ensuite with soaker tub and oversized glass shower. The finished third floor flex space offers the extra space you need - media room, gym, or guest suite, plus plumbing rough-ins. Outside, the heated 3-car garage is a dream - featuring 1380sqft of finished space boasting epoxy floors, spray foam insulation, 2-pc bath, custom cabinetry, plus an extra garage for storage. At the shoreline, enjoy summer days on the impressive 84-foot dock with platform, hydro, and wi-fi conduits, outdoor kitchen, and relax at shallow sandy beach with gradual entry into the water. In addition to the location and curb appeal, it is the details you can't see - the entire home and garage has spray foam insulation for exceptional efficiency, 5/8" drywall, outdoor trailer electrical, on demand lake water for outdoor use, and more. Close proximity to shops, golf, Hwy 404 and part of the Trent Severn waterway, this well-built custom home does not compromise on quality or convenience, and delivers a lifestyle that feels a world away. (id:49269)
46 Oakwood Avenue N
Tiny, Ontario
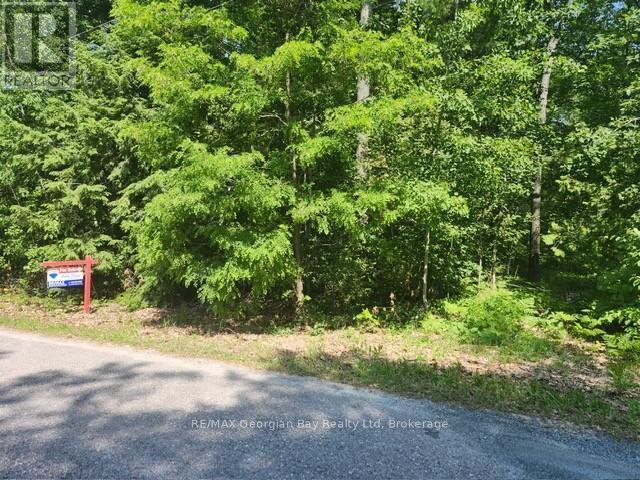
CLOSER TO NATURE, CLOSER TO THE HEART. ESCAPE TO YOUR OWN PARADISE! This 100 x 150 ft level lot sits on a quiet street just minutes to the water's edge By Ishpiming Beach. You'll enjoy the best of waterfront living without leaving your neighborhood. Services available at the lot line including hydro, gas and fiber optics. Whether you're planning a year-round residence or a seasonal escape, this prime location puts you close to Restaurants, LCBO, nature trails, golf courses, and four-season outdoor adventures. Treat yourself to 20 min FERRY to Christian Island or Hike through AWENDA Park where you can enjoy the History of the ROBITAILLE family and Picnic at the most beautiful beaches. Essentials are just minutes away in Midland and Penetanguishene. Don't delay, call today for more details. (id:49269)
98 Mcrae Beach Road S
Georgina, Ontario
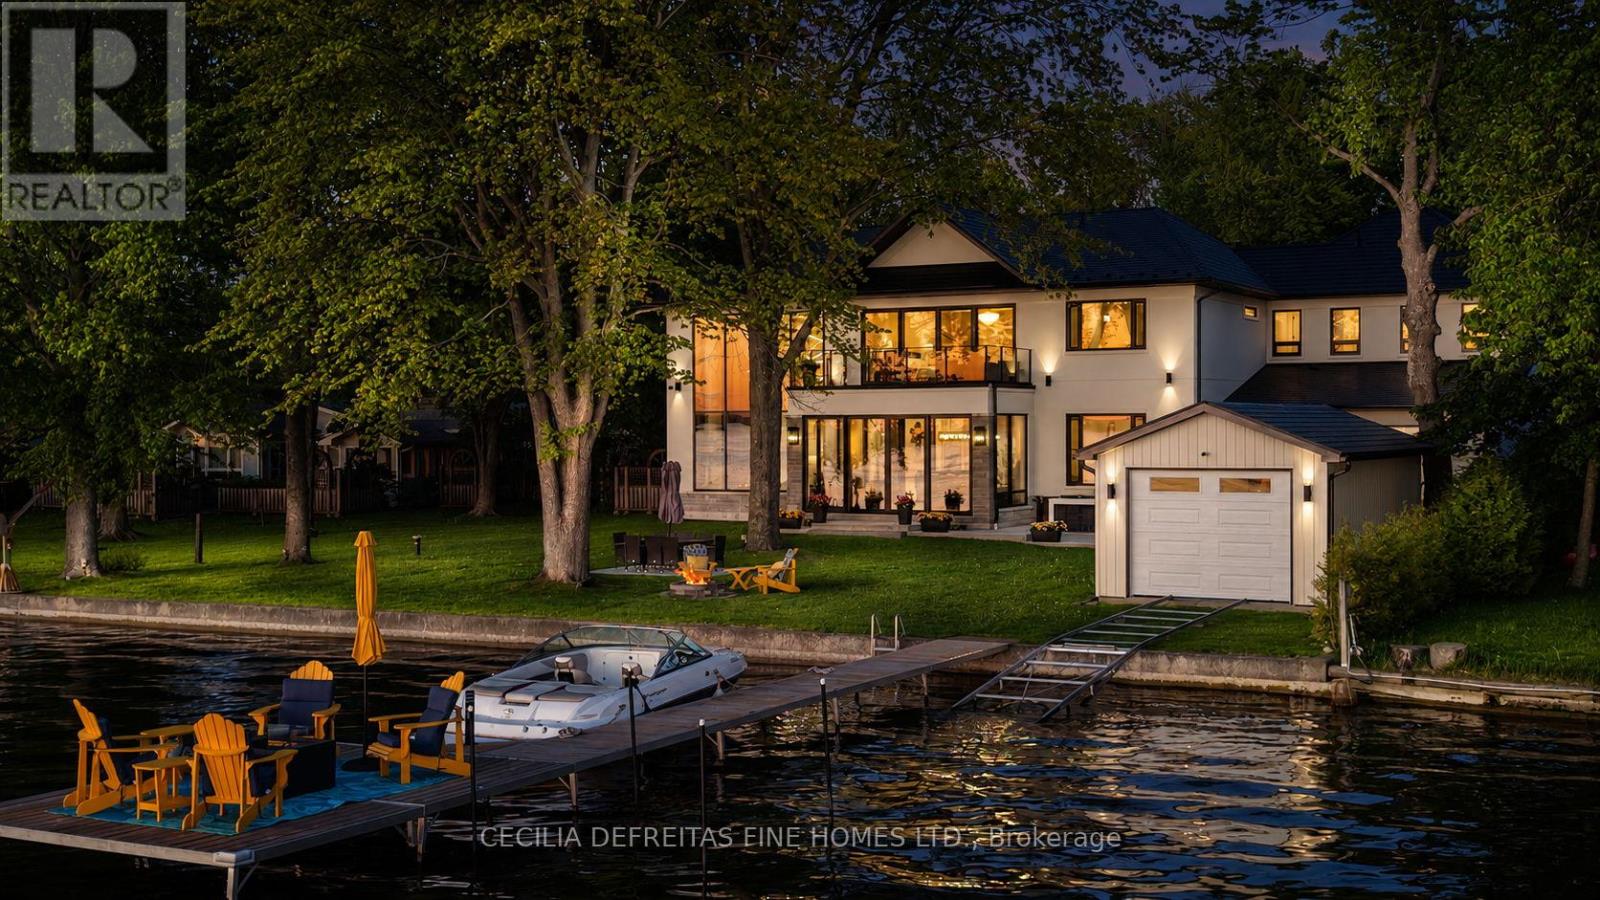
An extraordinary custom-built waterfront estate on Lake Simcoe offering over 5,500 sqft of uncompromising luxury on a private half-acre lot w 100ft of coveted west-facing shoreline & breathtaking sunsets. Designed for those who appreciate exceptional craftsmanship, this brand-new residence showcases only the finest materials and commercial-grade German-engineered windows and doors that frame spectacular lake views T/O.A grand foyer welcomes you into an impressive open-concept design featuring soaring 21ft clngs & seamless flow from the F.R to the designer kitchen & sunroom. The stunning floor-to-ceiling gas F.P. feature wall & dramatic 19-foot window create a breathtaking focal point while capturing endless waterfront views.The chef-inspired kitchen is designed for entertaining, highlighted by a 10ft waterfall granite island & premium finishes. A main-floor guest suite w spa-inspired heated-floor bath offers comfort & privacy w stunning lake vistas. The den & office are enhanced by a double-sided F.P., creating an elegant & functional workspace.The upper level features 4 spacious bedrooms, ea w a private ensuite & heated floors. The luxurious primary retreat offers a designer W.I.closet w center island, spa-inspired ensuite, & W/O to a composite deck ovrlking the lake. A second-floor laund rm w coffee station adds convenience.Additional features include 7" engineered oak hardwd flooring, LED pot lights, valance lighting, solid-core doors, automated wrought-iron gates, sprinkler system, whole-home alarm, surge protection, whole house backup genratr, & direct access to the insulated 5-car gar.Outdoor living is equally impressive with a state-of-the-art outdoor kit, 56' seasonal dock, marine rail, winch system, & a dry boathouse complete w kitchenette, Trusscore finishes, & sep electrical panels.A rare opportunity to own a spectacular year-round waterfront retreat where luxury, privacy, & unforgettable sunsets converge on one of Lake Simcoe's most coveted shorelines. (id:49269)
4b - 611 Wonderland Road N
London North, Ontario
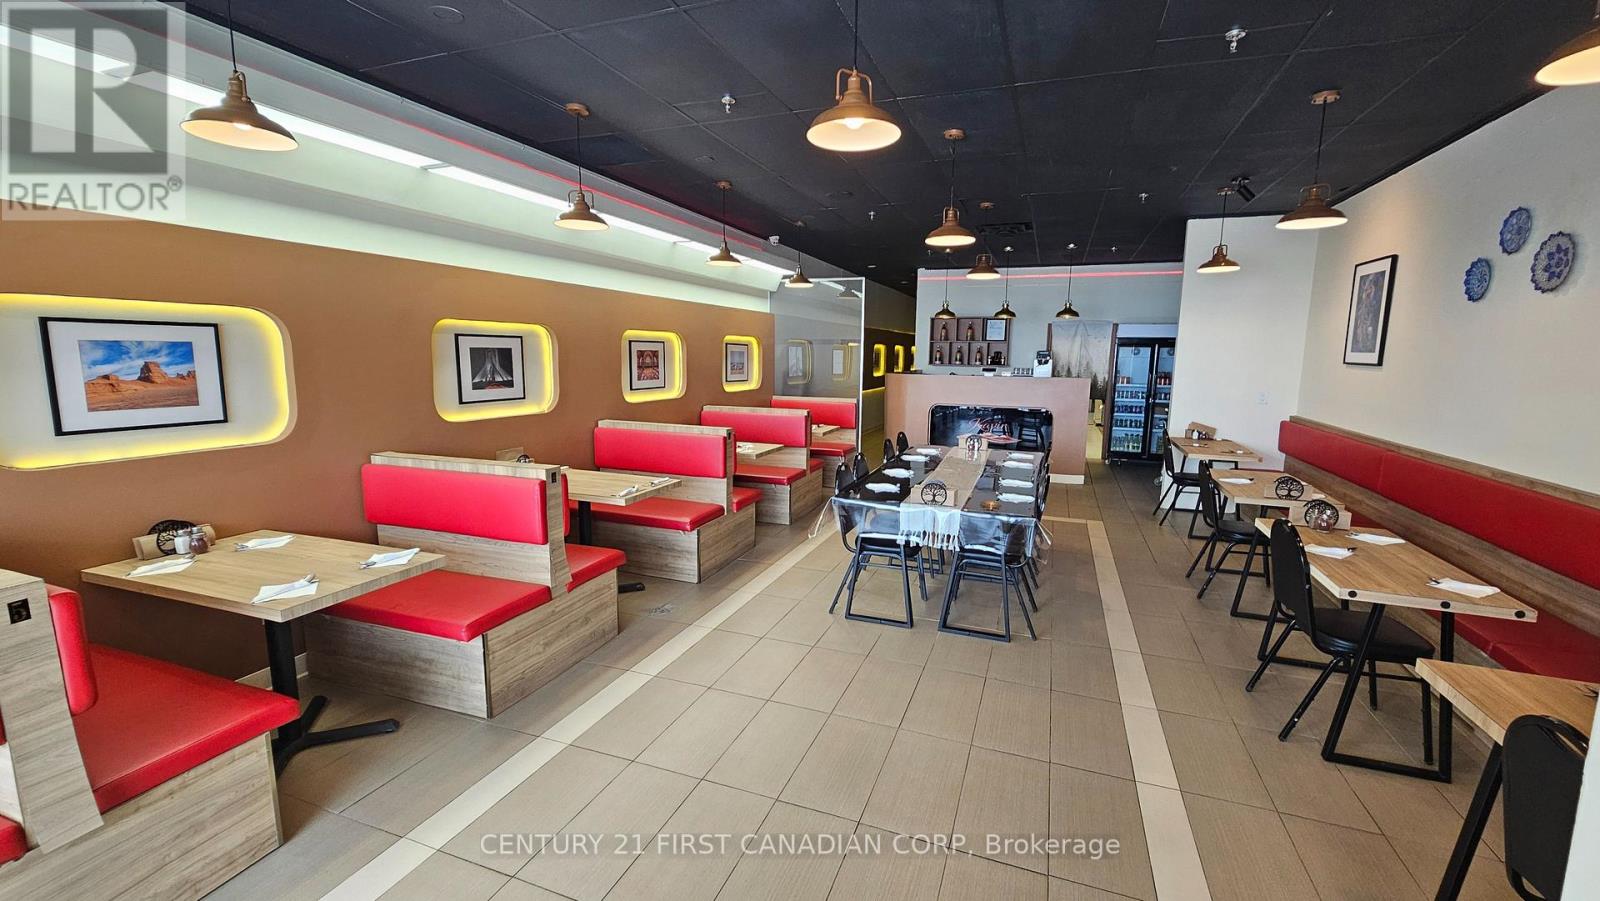
LOCATION! A Great Turnkey Restaurant opportunity situated in one of North London's busiest area of Wonderland Rd & Oxford Rd, with excellent visibility, daily traffic count approx. 40,000 vehicles per day and Ample onsite Parking. The restaurant is over 1500 sq. ft with recently Updated dine-in area for up to 50 seats, plus takeout and catering services. The Fully Equipped Kitchen includes a 12ft kitchen hood, walk-in cooler and freezers, gas grills, meat grinder, kabab machine, etc. and ample prep space. Located next to T&T Supermarket, Planet Fitness & close to Costco, Western University, Shopping districts and high density Residential & Commercial areas, this is a fantastic opportunity to own a successful turnkey business in a fantastic location, with affordable rent and favorable lease terms, and Continue the current concept or Rebrand to a different cuisine. Taxes not applicable (id:49269)
7304 Glen Ellen Drive
Ramara, Ontario
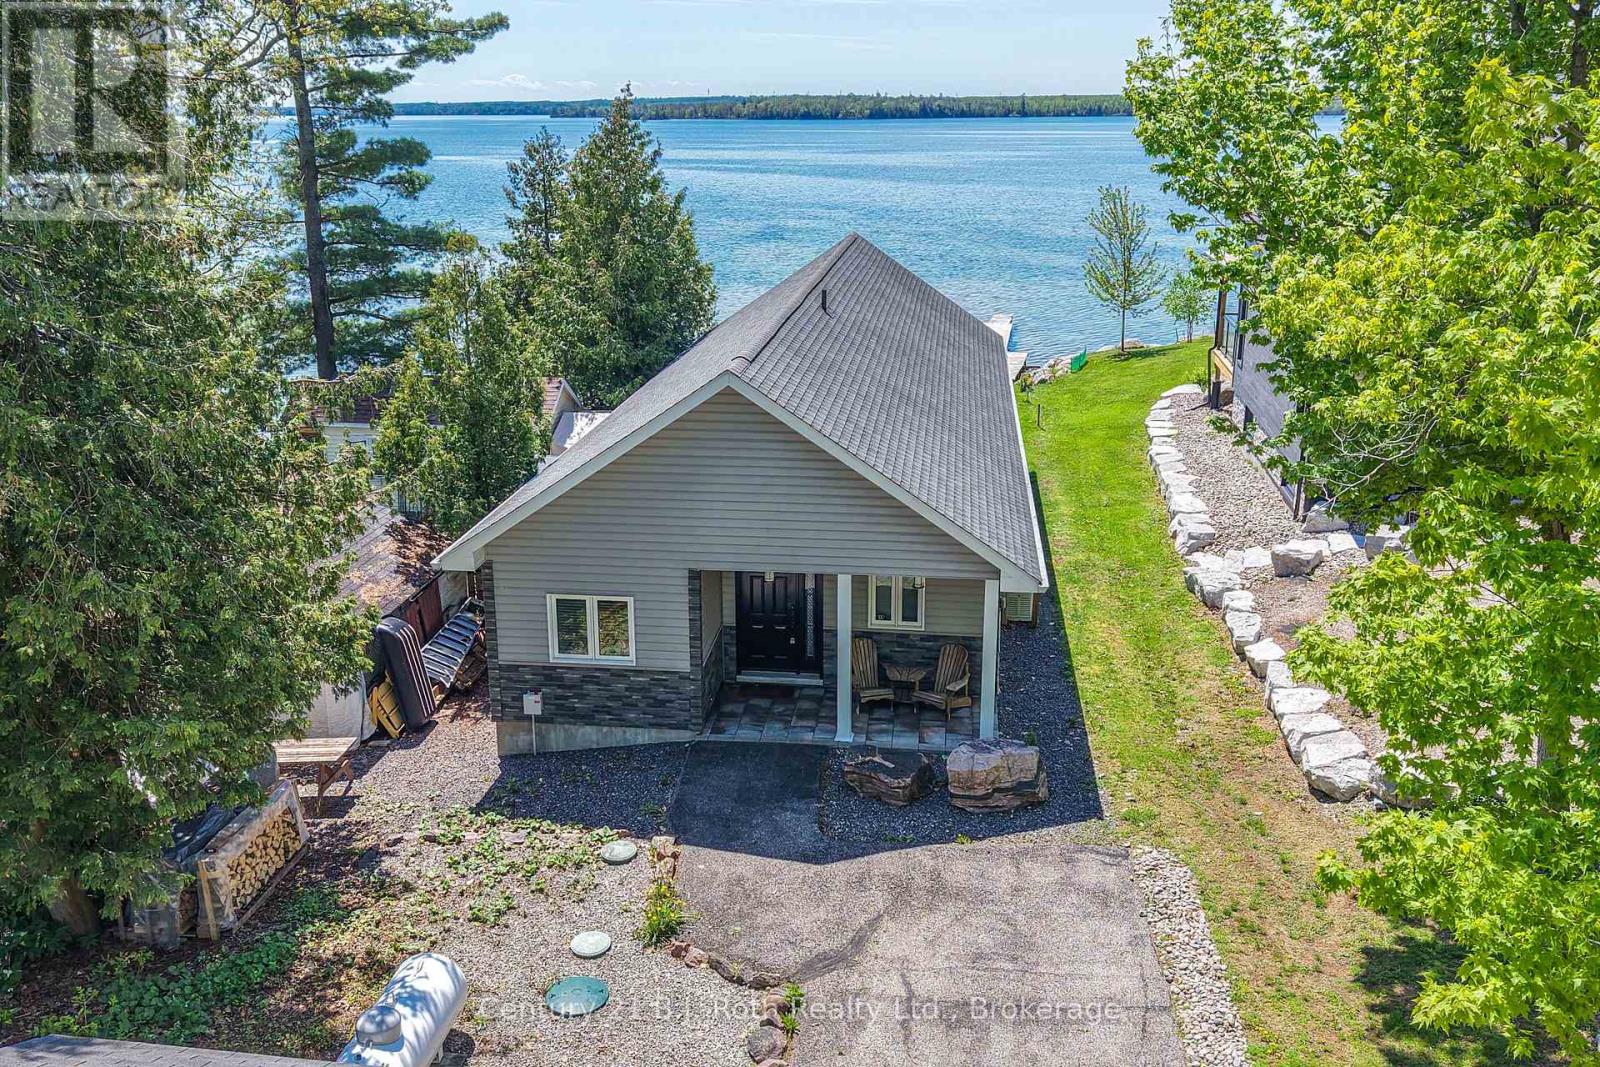
Experience waterfront living on beautiful Lake Couchiching with this quality-built home offering 35.5 feet of shallow, family-friendly shoreline and breathtaking panoramic lake views. Built in 2011 with durable ICF construction, this R2000, thoughtfully designed property combines efficiency, comfort, & modern lakeside style. Step inside to an open-concept living space highlighted by soaring vaulted pine ceilings, expansive floor-to-ceiling windows, & stunning water views from nearly every angle. The bright great room is anchored by a cozy stone propane fireplace and flows seamlessly into the dining area and well-appointed kitchen featuring custom wood cabinetry, granite countertops, stainless steel appliances, and ample prep space for entertaining family and friends. Offering 3 bedrooms, including 2 with walk-in closets, this home is designed for both comfort and functionality. The spa-inspired 4-piece bathroom features a glass walk-in shower, relaxing jet tub, and luxurious finishes. Year-round comfort is ensured with in-floor radiant heat and independent air conditioning units in each bedroom and the great room. Outside, the lakeside deck is the perfect place to relax, dine, or soak in the incredible sunsets over the water. The gently sloping lot leads to a clean, shallow shoreline ideal for swimming, paddling, and family enjoyment, while the private dock provides easy access to boating on the Trent-Severn Waterway. Additional features include a Lifebreath air exchanger, durable 40-year fibreglass shingles, low-maintenance composite decking, Eco-Flow septic system, drilled well with reverse osmosis water filtration, water softener with iron and sulphur removal, and an 8Kw Generac generator for added peace of mind. An 11' x 11' storage shed provides plenty of room for all your waterfront toys and equipment. Located just a short drive to Orillia and local amenities, this exceptional property offers the perfect blend of luxury, comfort, and carefree lakeside living. (id:49269)
27440 Cedarhurst Beach Road
Brock, Ontario
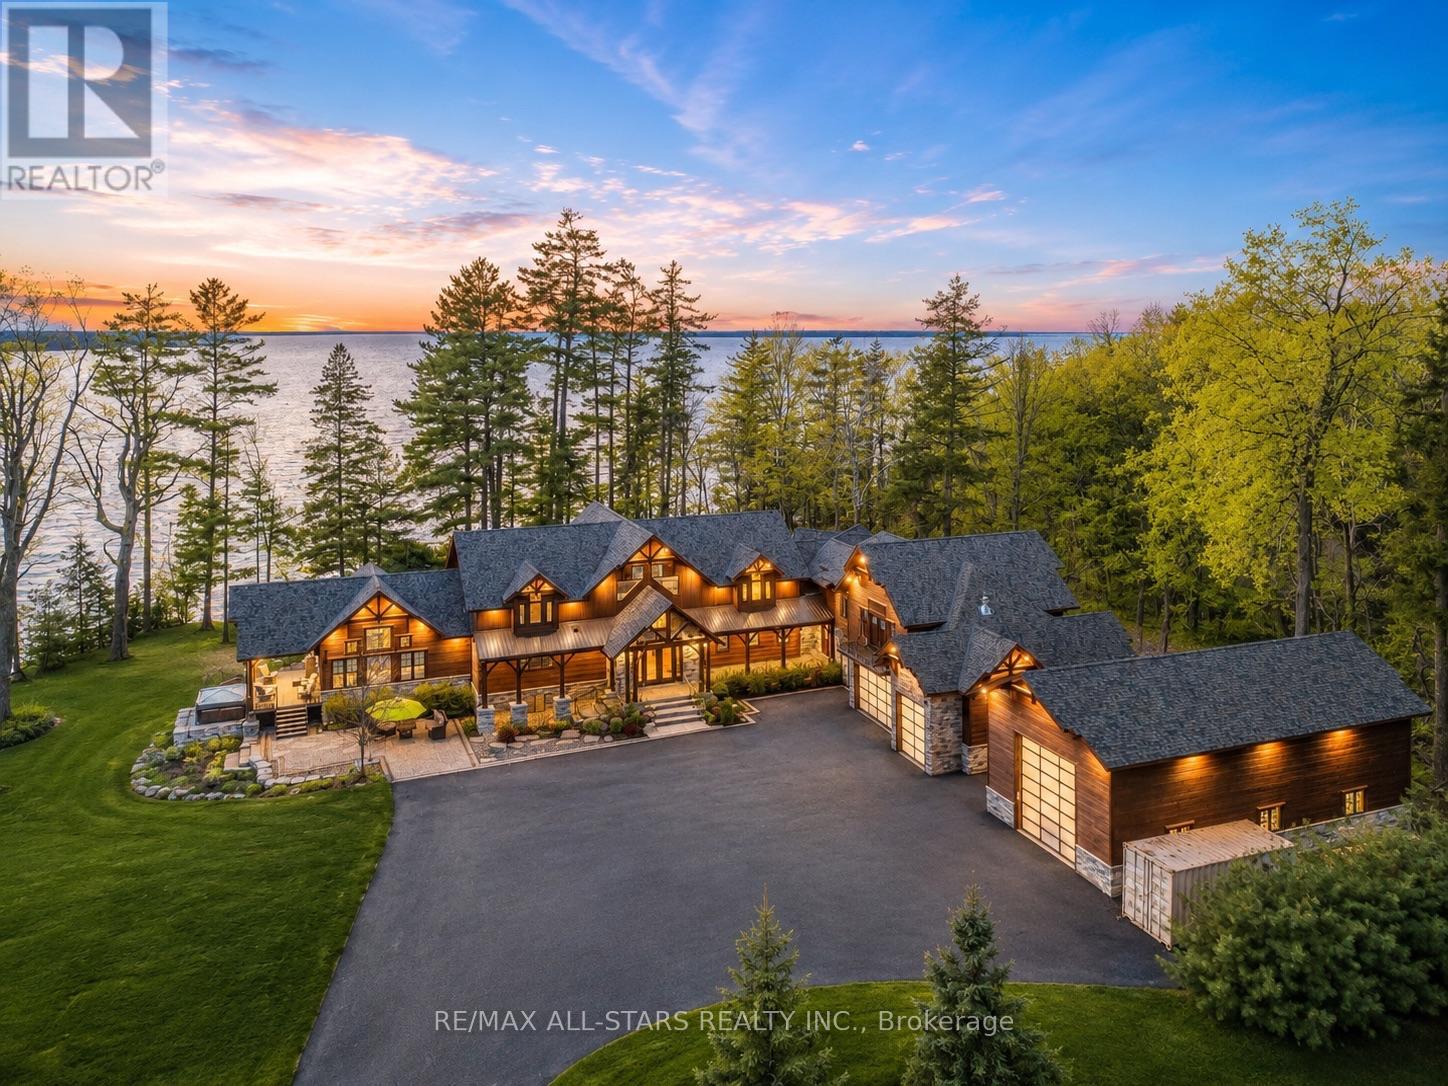
Award-Winning Confederation Luxury Log Home Masterpiece (Living Magazine's 2022 Log Home Of The Year) Custom Built In 2020 With 300Ft Of Direct Sandy Bottom Exclusive Waterfront Situated On A Very Private & Commanding 3.5+ Acres. Offering 9 Bedrooms & 7 Bathrooms, Complete W/10,000+ Finished Sq/F Of Extraordinary Crafted Living Space W/23Ft Soaring Cathedral Ceilings, Grand Floor To Ceiling Windows W/Stunning Panoramic Views O/L The Gorgeous Sunny Shores Of Lake Simcoe. Unmatched Professional Fine Finish Craftsmanship Including Outstanding Wood Ceilings, Captivating Solid Beams, Timeless Timber Walls & Custom Millwork With Elegant Stone Detail T/O. 4 Stop Elevator Provides Comfort & Ease. A Gorgeous Chef's Kitchen Welcomes You, Offering Solid Stone Counters, Pantry & Butler Station. The Main Level Primary Retreat Offers Breathtaking Water Views Vaulted Ceilings, Walk-In Closet & Luxurious Ensuite. Spacious Self-Contained Nanny Suite W/2 Lrg Bedrms, 2nd Kitchen & Full Bath. The 2nd Level Is Open To The Main W/Incredible Water Views & 4 Additional Primary Suites All W/Ensuite Baths. The Entire Lower Level Is Complete & Offers A Fabulous Spa Sanctuary Including Steam, Sauna & Shower, Top-Tier Golf Simulator, Rec & Games Room, Fully Stocked Wet Bar (3rd Kitchen), Gym Area, Additional Auxiliary & Guest Bedrooms, Lounge Area & So Much More! Multiple Walk-Outs To Covered Wrap-Around Private Entertainment Deck O/L Lake Simcoe. B/I Direct Access To Oversized Garages, 5 Bays Total Including 1 Bay For RV Parking. Completely Surrounded By Alluring Nature & Majestic Towering Pine Trees. This Distinguished One-Of-A-Kind Estate Offers The Perfect Harmony Of Luxury & Natural Beauty. Custom Built For Both Lavish Celebrations & Tranquil Quiet Moments. Whether Hosting Family Gatherings Or Inviting Friends & Associates For An Evening Get-Together, Enjoy The Westerly Sunset Night After Night In This Divine Unmatched True Confederation Log Home, A Rare Offering & Built To Impress! (id:49269)
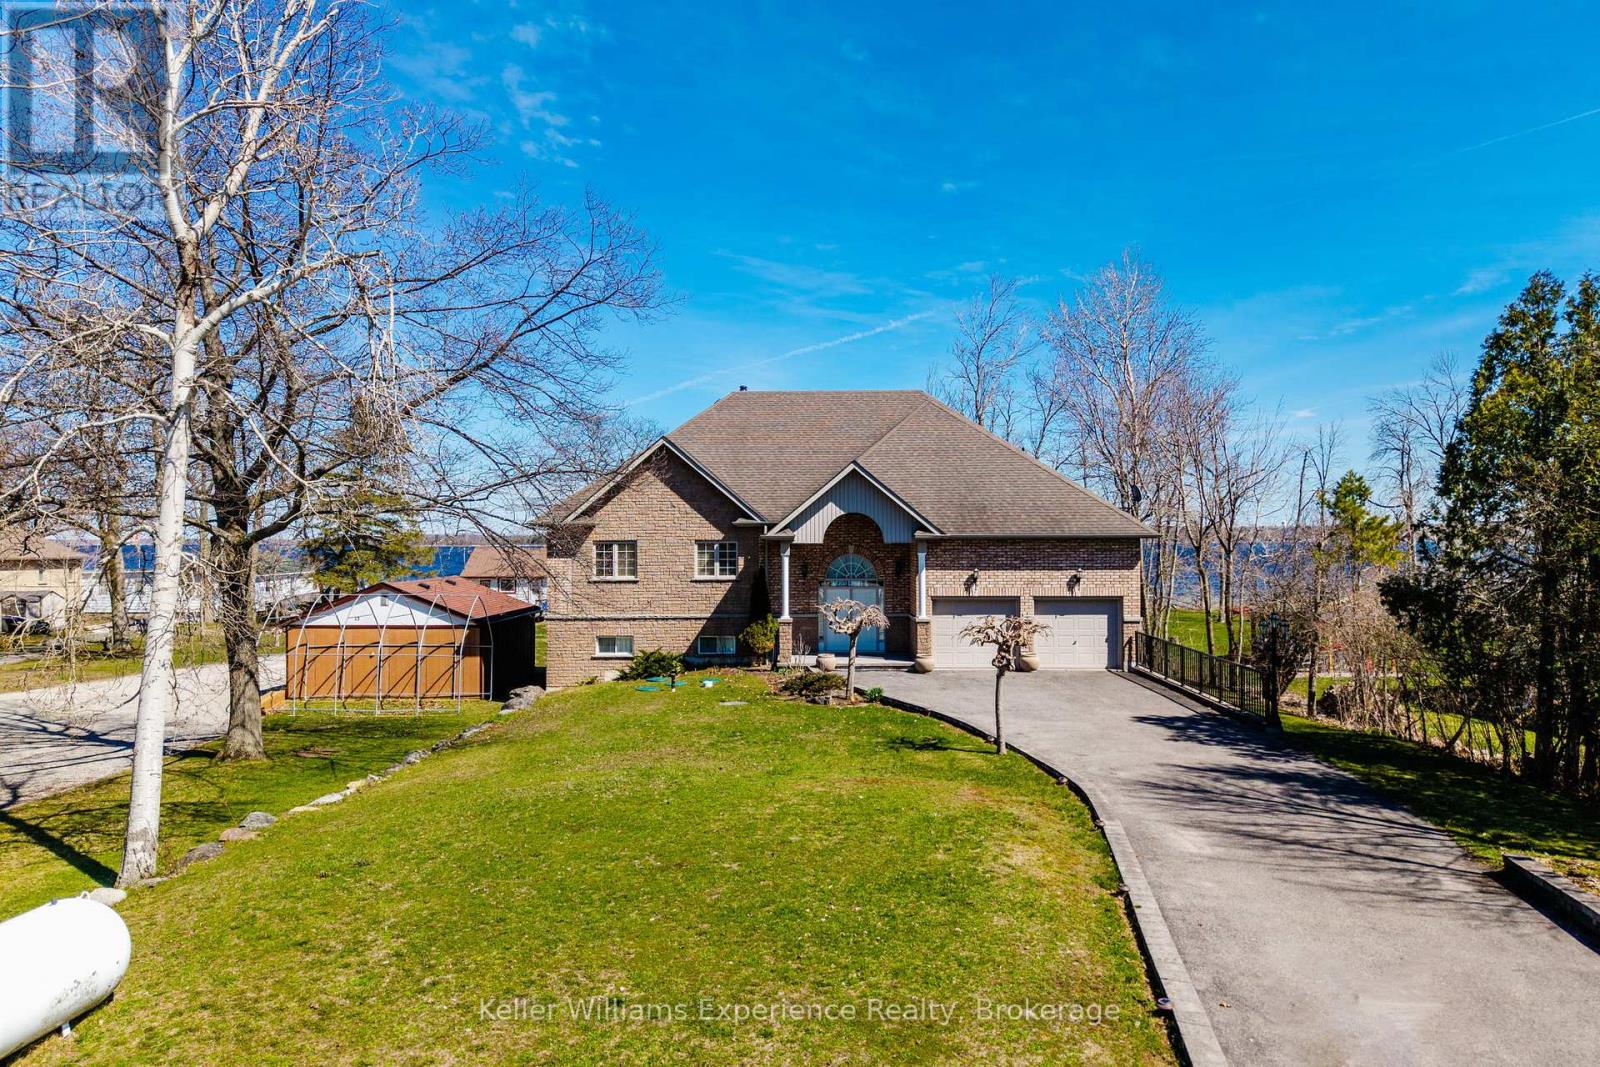
81 Silver Birch Crescent
Tay, Ontario
Set on approximately 120 feet of protected shoreline along Georgian Bay, this almost 3,000 sq ft raised bungalow (3,900 with garage and massive utility room) is positioned on a quiet cul-de-sac with minimal traffic, offering both privacy and a safe, family-friendly environment.The property has been thoughtfully designed and overengineered to maximize natural light and connection to the water. Expansive floor-to-ceiling windows span both levels on the waterfront side, creating bright, open living spaces and showcasing the natural surroundings throughout the home.With 5 bedrooms and 4 bathrooms, the layout is ideal for large families, multi-generational living, or hosting guests. The main living areas are open and inviting, anchored by hardwood floors and designed for entertaining, while the walkout lower level adds additional flexibility and direct access to the outdoors.Outdoors, the waterfront is a sandy, gradual entry into the water makes it ideal for swimming and families, while the protected inlet allows for boating, kayaking, and fishing in calm conditions. A marine railway system comes with the boathouse.The home is set approximately 60 metres back from the water, allowing for full sun exposure at the shoreline throughout the day.Additional features include: Future-ready design for a second-level deck with existing French balconies High-end Bio-Clean septic system with advanced multi-stage treatment Forced air propane heating and municipal water service Quiet, established neighbourhood settingLocated just a short 2-minute walk to Patterson Park, this property offers both seclusion and convenient access to nearby green space and recreation. (id:49269)
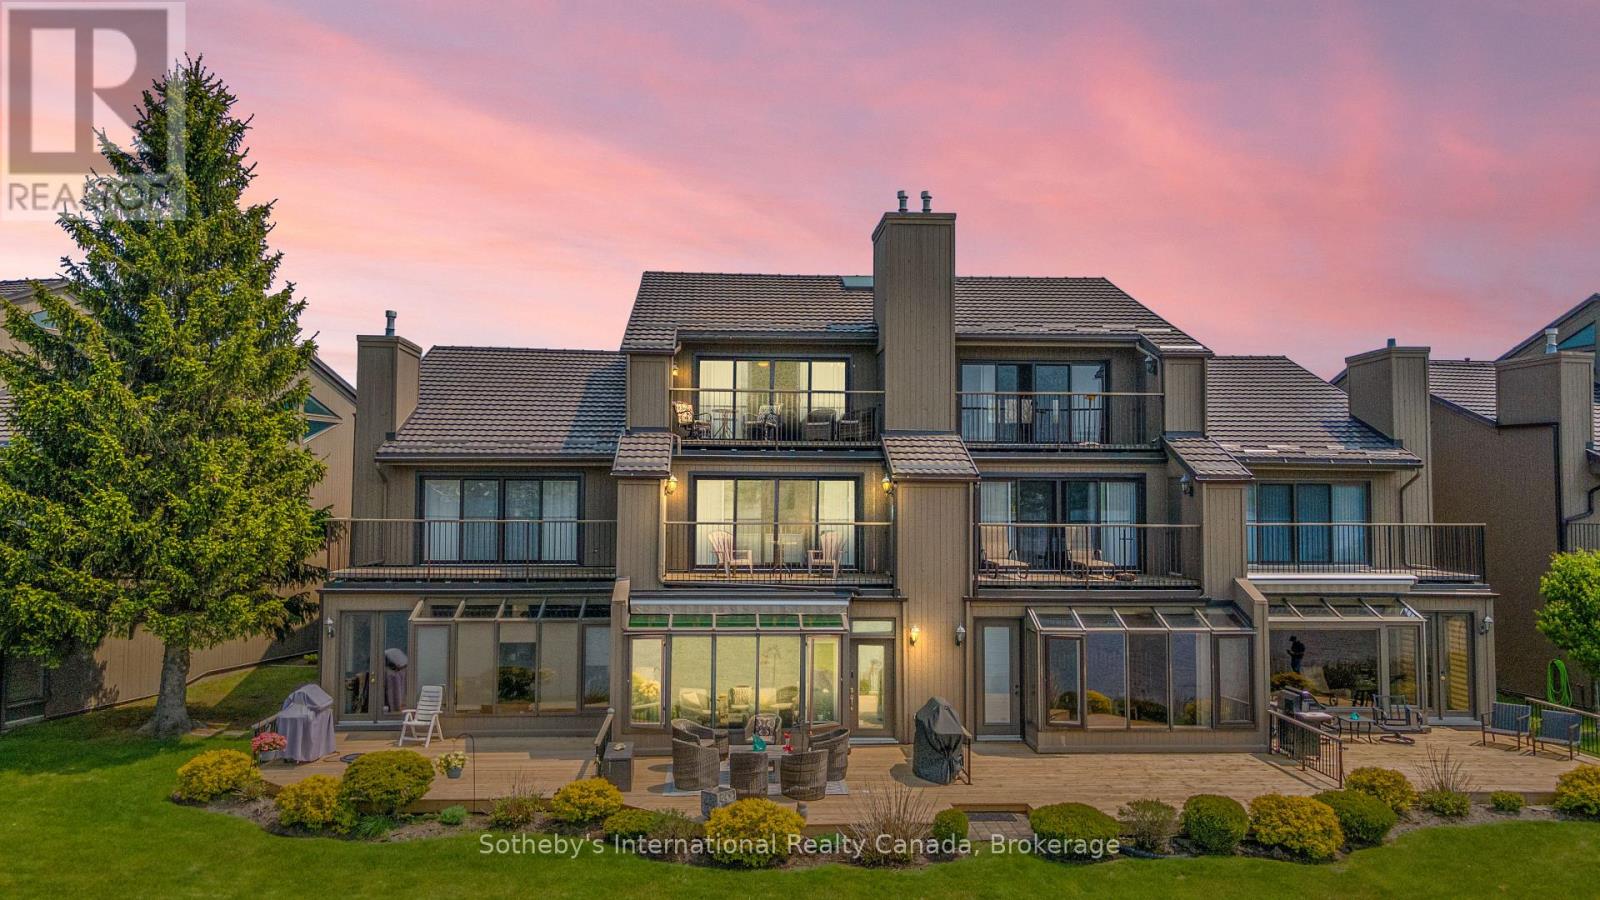
10 - 8 Beck Boulevard
Penetanguishene, Ontario
Welcome to Tannery Cove, Penetanguishene's exclusive waterfront townhouse community, where maintenance-free living meets the allure of waterfront living. This impressive 2,550 sq ft townhouse boasts 2 bedrooms plus a loft, providing ample space for relaxation and comfortable living. With 3.5 bathrooms, convenience and privacy are at the forefront of this property. As you enter the main level, you'll be greeted by an open concept kitchen, dining room, beverage bar and sunken living room with a gas fireplace and solarium. The kitchen features bar seating, a counter-depth Sub Zero refrigerator, stainless steel stove with electric induction stovetop, and microwave, ensuring that every culinary endeavour is met with ease. Walkout to the spacious deck with ample room for seating, BBQing and a convenient retractable awning. The main level also showcases a powder room and an office with storage. On the second level, the primary bedroom features a gas fireplace, a walkout to a balcony that overlooks the water, and a luxurious 5-piece ensuite with jet tub. The second bedroom also boasts its own balcony and 3-piece ensuite. Another full bathroom and a laundry closet complete this level. The third level offers a spacious loft with a vaulted ceiling and skylights. This versatile space features built-in beds and a walkout to the balcony to soak in the breathtaking sunset views. Convenience continues with an attached single-car garage. Take advantage of the pristine shoreline, which is clean, deep, and naturally beautiful. Situated in a desirable location, this property is in proximity to downtown, Dock Lunch, Discovery Harbour, a dog park, schools, community center, shopping center, golf courses, fishing spots, scenic trails, & marinas. NEW FURNACE July 2024. **EXTRAS** Condo Fees Cover Essential Amenities Such As The Dock Slip (With 30 Amp Service And Water Hookup for a boat up to 40 feet), Swimming Pool, Ground Maintenance & Snow Removal, Building Insurance, Common Elements (id:49269)
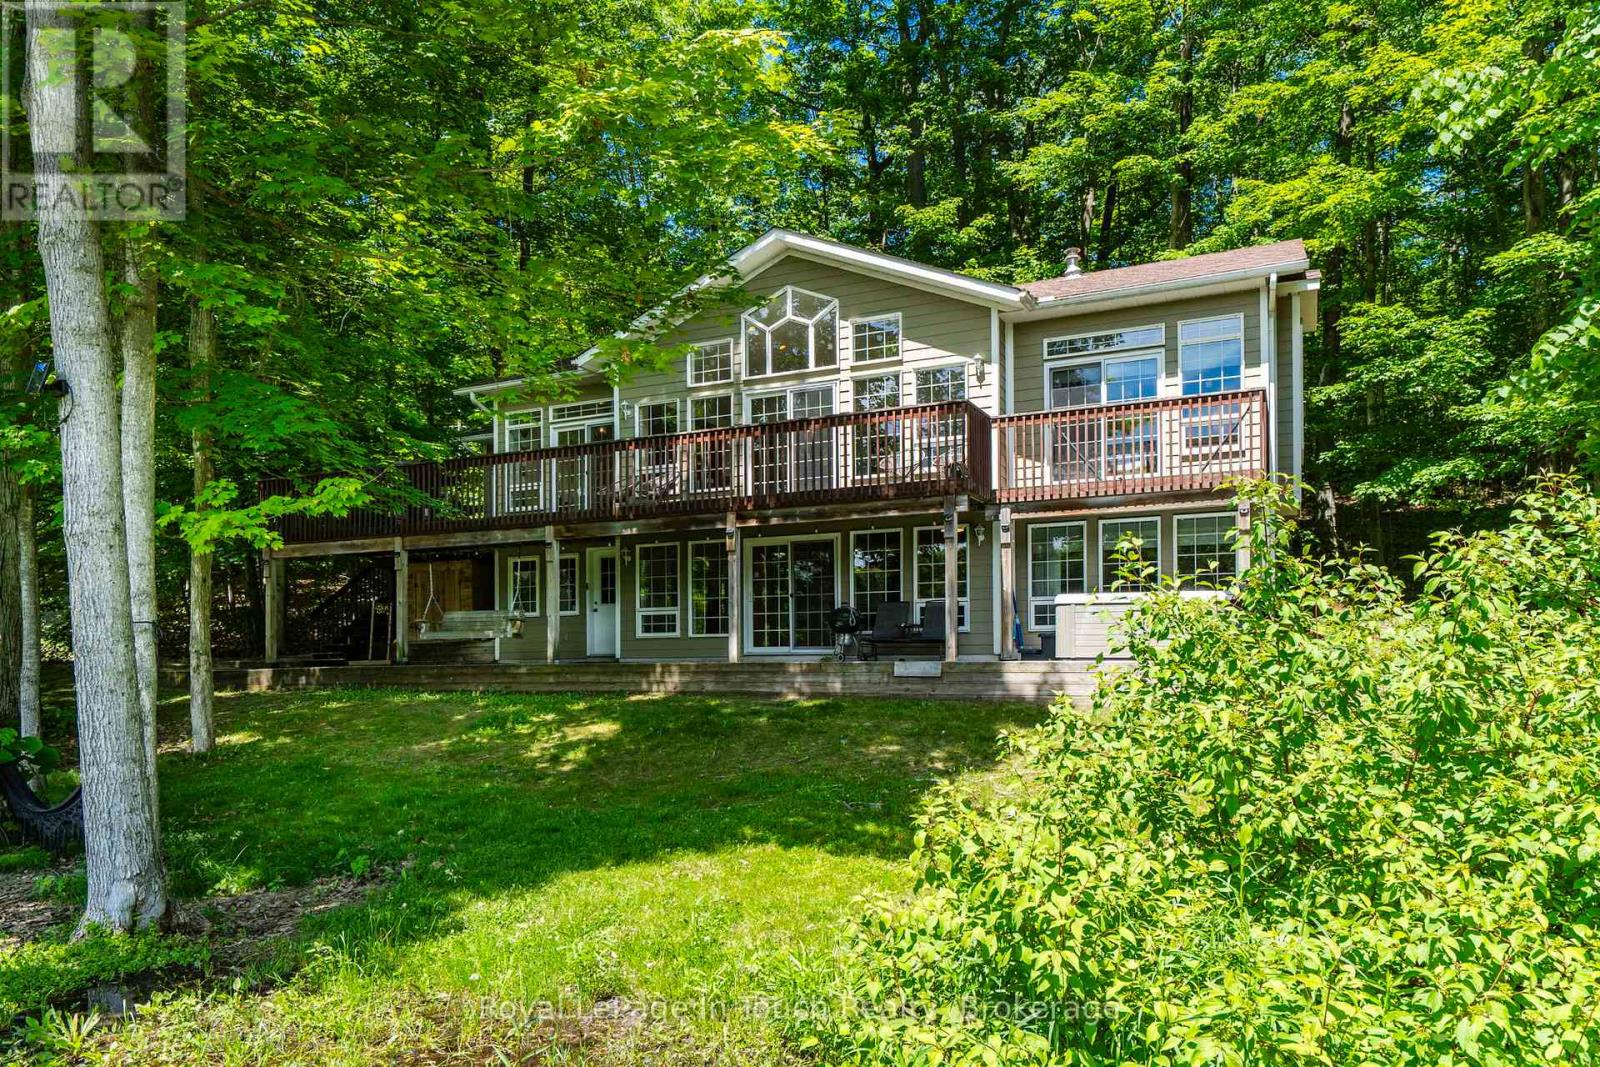
157 Farlain Lake Road W
Tiny, Ontario
Beautiful 4-bedroom lakefront home with over 2,600 sq. ft. of living space, set on scenic Farlain Lake and surrounded by a park-like, tree-lined lot. Enjoy stunning water views from the spacious 620 sq. ft. cedar deck, complemented by a granite boulder retaining wall and a large lower terrace.This well-maintained property features durable Hardy Plank siding, a detached 1.5-car garage, and a screened-in porch-perfect for relaxing outdoors. Inside, the fully finished walkout basement, vaulted ceilings, and 9-foot ceilings create a bright and open atmosphere. The home offers three bathrooms, an elegant oak staircase, and a blend of maple hardwood and vinyl plank flooring throughout. Additional highlights include a backup 18kW generator, natural gas heating, high-speed internet, and multiple walkouts from three principal rooms. The spacious family room with a cozy gas fireplace makes it ideal for year-round living. Located just minutes from local amenities, a playground, park, the OFSCA trail system, and the hiking trails of Awenda Provincial Park, this Aberdeen MK II Viceroy model is ready for a new family to move in and start making lasting memories in 2026. Don't miss this opportunity! (id:49269)
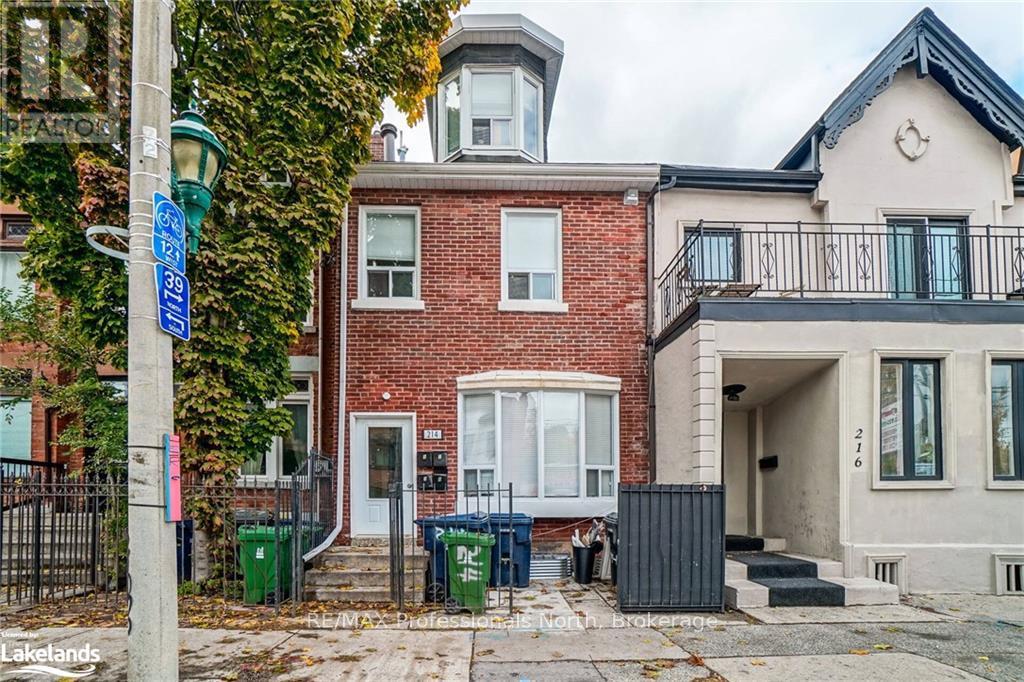
214 Gerrard Street E
Toronto, Ontario
Prime DOWNTOWN Location. Income Producer ++. Walk to Subway, George Brown College, Toronto Metropolitan University. Fourth apartment in Lower level is 3 bedrooms. All other units have walkouts to private decks/patios. Laneway parking for 4 vehicles (id:49269)