
332 Hillcrest Lane
Frontenac, Ontario
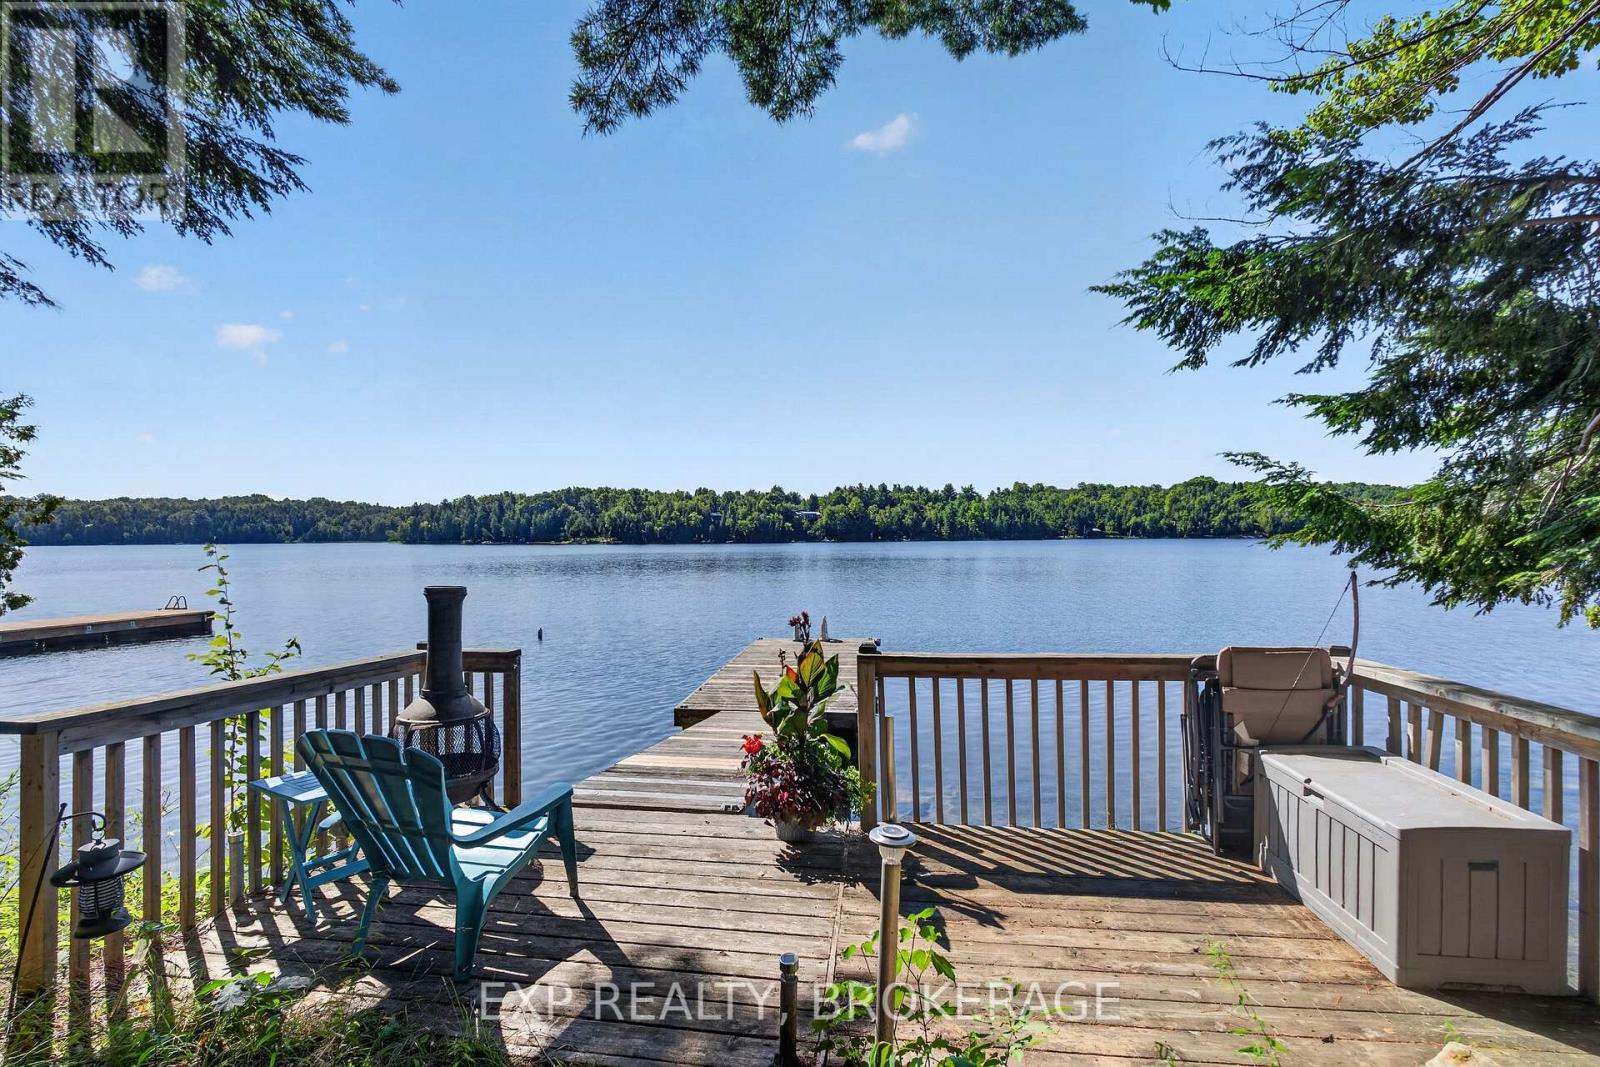
Discover the beauty of Burridge Lake with this unique waterfront getaway on its pristine, crystal-clear, spring-fed waters. Lovingly enjoyed and maintained for over 15 years, this property offers the perfect blend of immediate recreational enjoyment and future building potential. Arrive and start enjoying lake life with an existing yurt, dock, composting toilet, and outdoor kitchen complete with propane cooking. A small solar system powers the lake intake water pump, adding convenience while maintaining the property's off-grid appeal. The elevated building site offers exciting potential for a future waterfront cottage, with the opportunity to take in beautiful lake views. Spend your days swimming, fishing, kayaking, canoeing, paddleboarding, or simply unwinding by the water. Evenings bring spectacular sunsets, peaceful surroundings, and incredible star-filled skies. Beyond the property, enjoy being part of a welcoming lake community where neighbours share a genuine appreciation for the water and the natural surroundings. Whether you're looking for a turnkey seasonal escape, a recreational retreat, or the perfect location to build your dream cottage, this property offers an exceptional opportunity to enjoy waterfront living. The adjoining property at 328 is also available and can be purchased separately or together, creating the opportunity for an expanded family compound or shared waterfront retreat. (id:49269)
44 Hamilton Avenue
Cobourg, Ontario
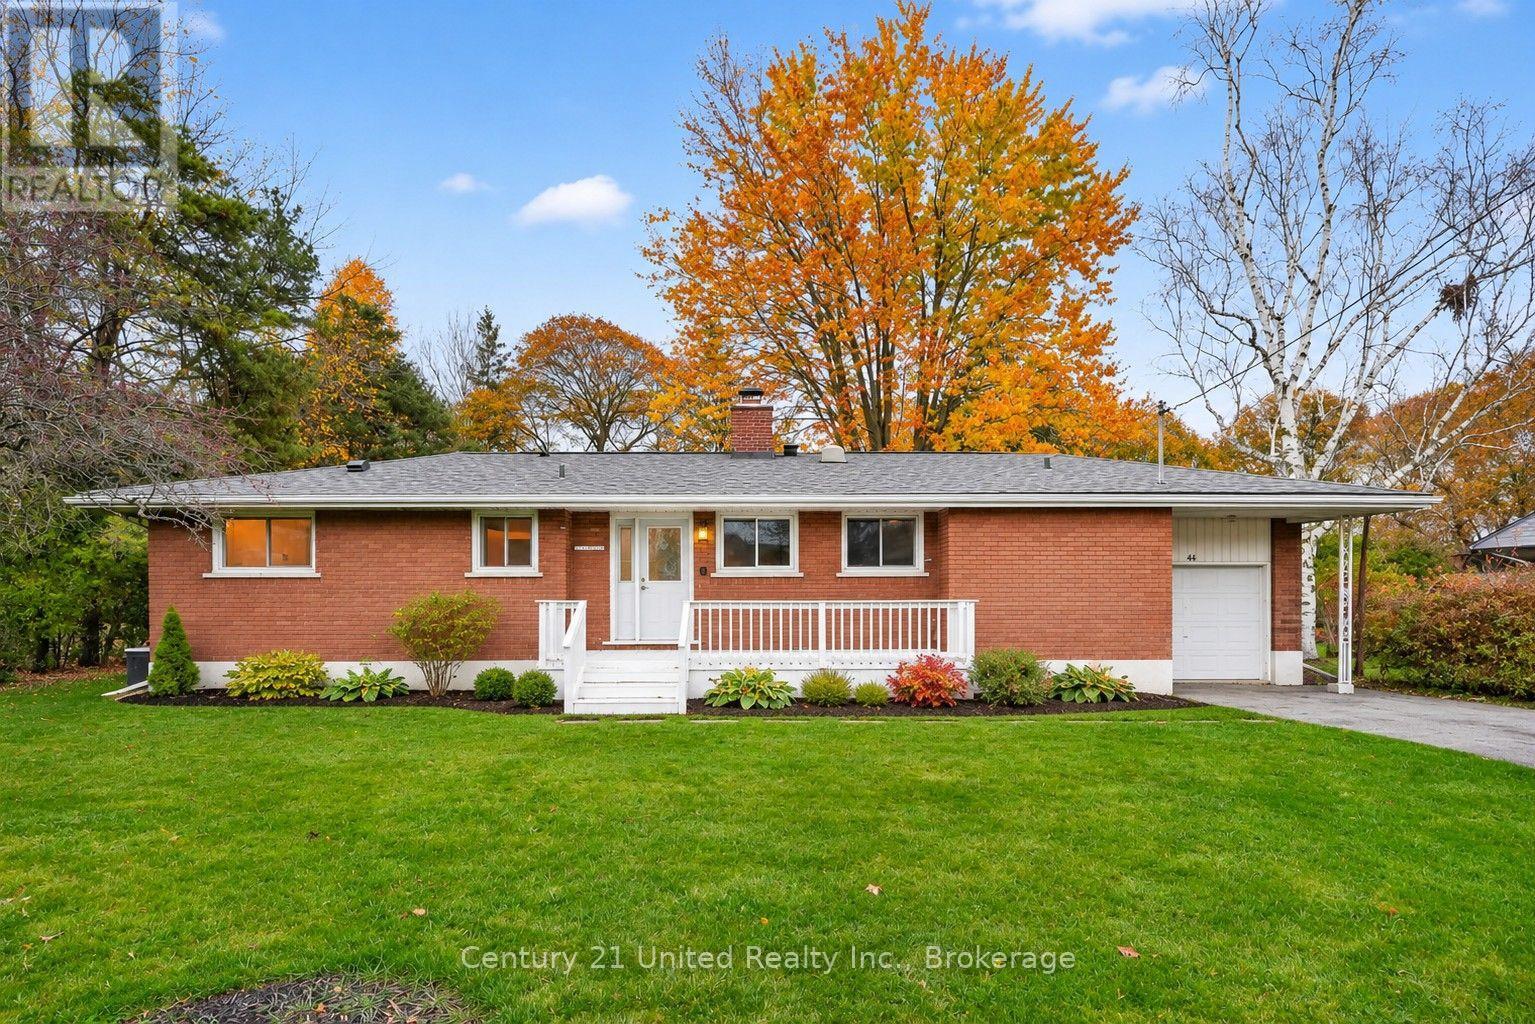
LUCKY TO FIND SUCH AN EXCEPTIONAL PARK-LIKE LOT & BEAUTIFULLY UPDATED BRICK BUNGALOW AT AN INCREDIBLE PRICE in town! A limited supply of property such as this available. Impressive 91.01 x 157.90 ft privacy-treed lot. A peaceful setting backing onto a tree-lined lane & a sought-after location just a stroll to the Lake Ontario waterfront & Lookout Point. Enjoy extraordinary width, depth & outdoor space for family fun, gardening or entertaining, with downtown only 2 km away. Surrounded by mature trees, renovated mid-century homes & custom builds, this is a property w/ room to enjoy today & possibilities for tomorrow. The classic brick bungalow offers an appealing, flexible layout for growing families, work-from-home professionals, empty nesters or retirees. An updated, light-filled kitchen features butcher-block counters, plentiful cabinetry & newer SS appliances. Open-concept living & dining areas showcase original oak strip floors, a wood-burning fireplace & a large picture window overlooking the expansive backyard. Glass doors lead to a bright 3-season sunroom, freshly stained deck & private gardens. Convenient MN FL laundry just off kitchen. The spacious, expanded Primary Bedroom features a walk-in closet & updated 3-pc ensuite with tiled glass shower. A 2nd bedroom & renovated 4-pc bath complete the main floor. Downstairs, a renovated Rec Room w/ luxury vinyl laminate flrng & pot lights. A flexible space for a home office, family room or guests. If multi-generational living is in your plans there is a workshop room & a storage/utility rm beside the rec room that affords space to add a 3rd Bath or Kitchenette, and you may take advantage of the separate side entrance for a potential in-law suite or apt unit (subject to approvals.) Perhaps build a secondary home on this large lot? With a garage, excellent nearby schools, easy access to VIA Rail & Hwy 401, this home combines location, lifestyle & investment options. A Private treed lot such as this is a rare find! (id:49269)
129 Colborne Street E
Orillia, Ontario
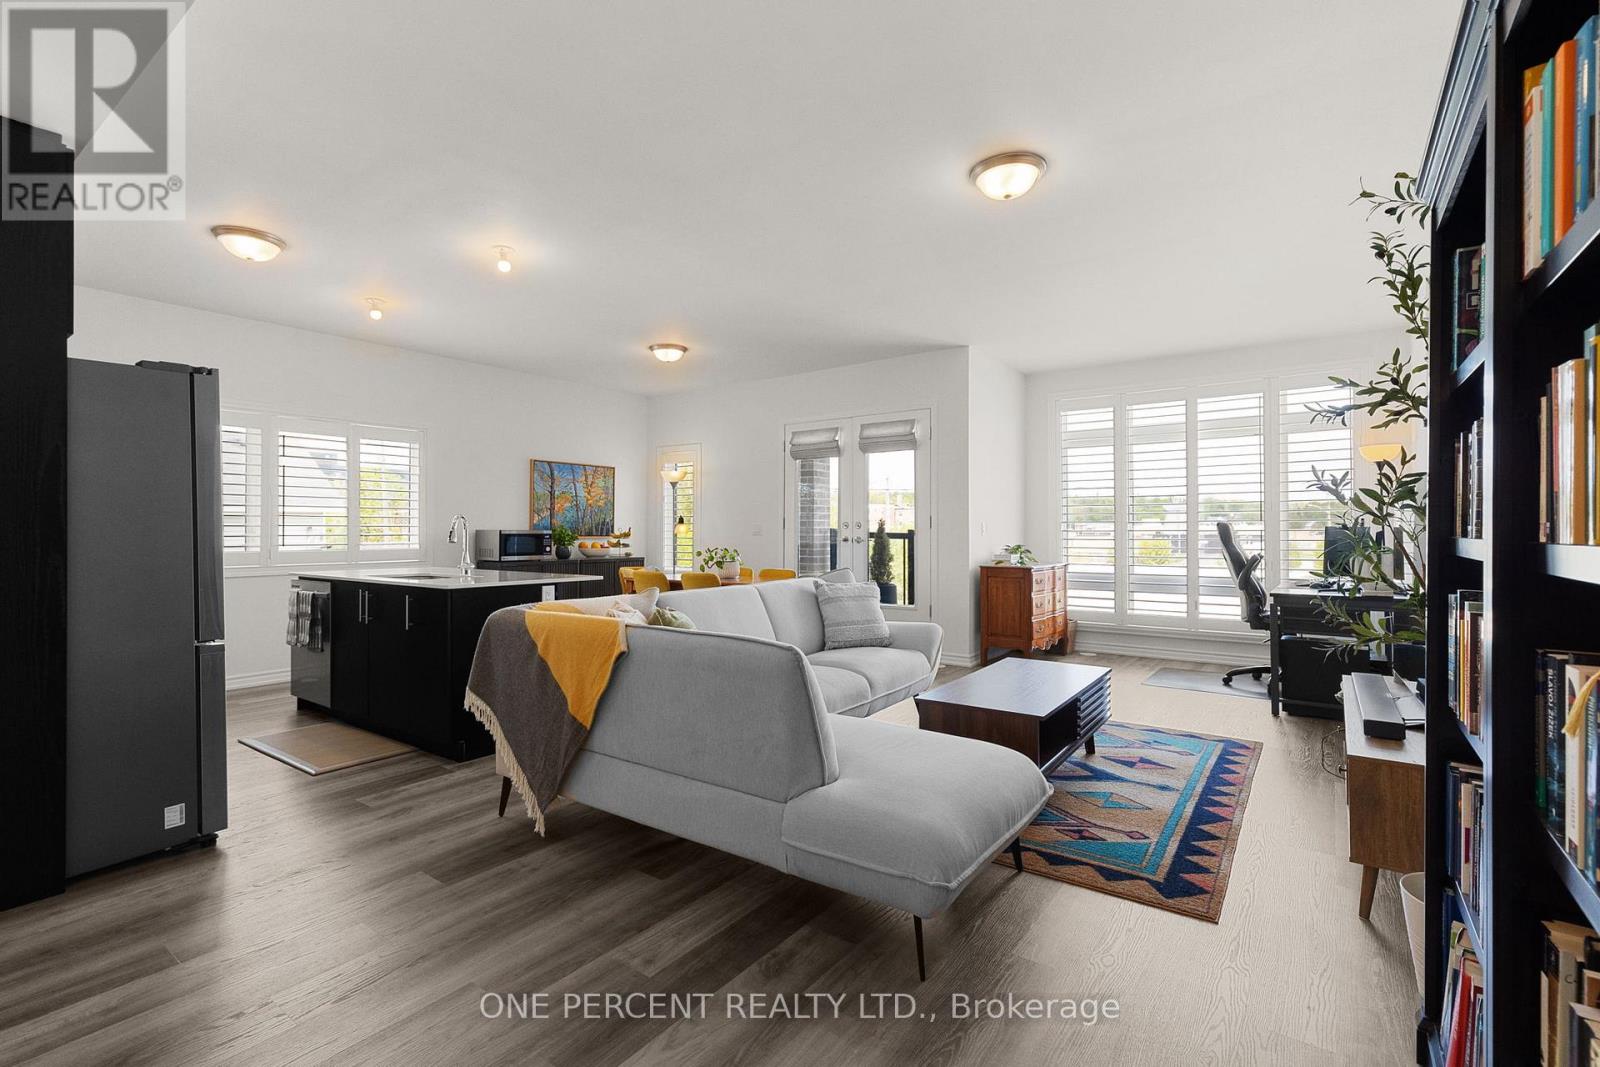
Welcome to waterfront living at Orillia Fresh! This rare north/east-facing END UNIT combines Lake Couchiching views from both the front & side with something almost unheard of in today's townhome communities - PARKING FOR 3! Enjoy an oversized 1.5-car garage plus private double driveway with room for 2 additional vehicles. Offering just over 2,000 sq ft, this impressive 3-storey home is one of the development's largest models, with 3 bedrooms, 3 bathrooms, soaring ceilings, oversized windows & $25,000+ in upgrades. The bright open-concept main level features floor-to-ceiling windows, spacious living/dining areas & chef-inspired kitchen with quartz counters, stainless appliances, massive eat-at island & walk-out balcony overlooking the water, marina & downtown. Upstairs, the primary retreat offers an upgraded ensuite, walk-in closet & private balcony, plus 2 additional generous bedrooms. And then there's the showstopper - a spectacular 700 sq ft ROOFTOP TERRACE with BBQ gas line & custom-built CANADIAN WHITE CEDAR SAUNA with electric stone heater for dry or wet steam. Lake views, gorgeous sunsets & front-row seats for Canada Day fireworks - no searching for parking required! Ground-floor family room provides flexible space for an office, gym or guests. Additional features include luxury vinyl plank flooring, dedicated laundry, energy-efficient HVAC & electrical being upgraded to accommodate EV plug-ins. Enjoy maintenance-free living with snow removal, lawn care & guest parking, plus a residents-only clubhouse coming soon. Steps to waterfront trails, marina/boat launch, downtown shops & restaurants and minutes to Costco, hospital & highways. The owners have recently expanded their family & are relocating to be closer to loved ones out of town, creating a wonderful opportunity for someone new to call this waterfront community home. Spec sheet available upon request. Watch the video above, then book your showing & come experience life at the Port of Orillia! (id:49269)
110 Zullich Drive
Kagawong, Ontario
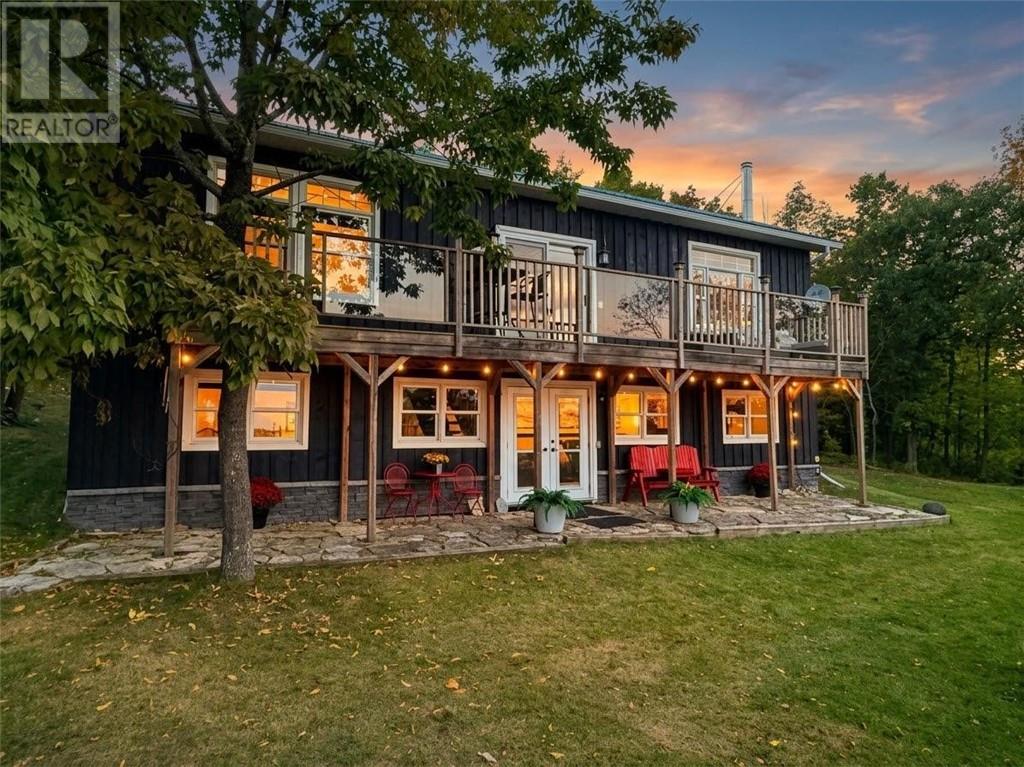
Welcome to 110 Zullich Drive on Lake Kagawong, where over 160 feet of private, clean shoreline sets the stage for genuine island living. Offering over 2,300 square feet of well-planned space, this six-bedroom, two-bathroom waterfront home delivers the space, comfort, and layout buyers constantly ask for on the water. The main level features an easy open-concept layout connecting the kitchen, dining, and living areas with hardwood floors and plenty of natural light. The kitchen is built for family gatherings, complete with dark cabinetry, ample counter space, and a centre island measuring 8 feet 9 inches long, and with seating to accommodate several guests. Step right out through sliding doors to the upper deck, finished with glass railings so your view across Kagawong stays completely open. The primary bedroom faces the water for quiet mornings and includes its own cheater ensuite bath, with a second bedroom nearby that works great for guests or a home office. On the lower level, half of the walkout basement sits above ground, keeping the space bright and inviting. A generous recreation room with a wood fireplace anchors the space, flanked by four additional bedrooms and a second full bathroom. It is an ideal setup for extended family, weekend guests, or hosting a crowd without feeling crowded. Outside, French doors open to a sheltered flagstone patio beneath the upper deck, leading out across a flat lawn directly to the water. The private dock system is ready for your boat, paddleboards, morning swims, and world-class Kagawong fishing right off your shore. Properties offering this much room on Lake Kagawong do not come up often. (id:49269)
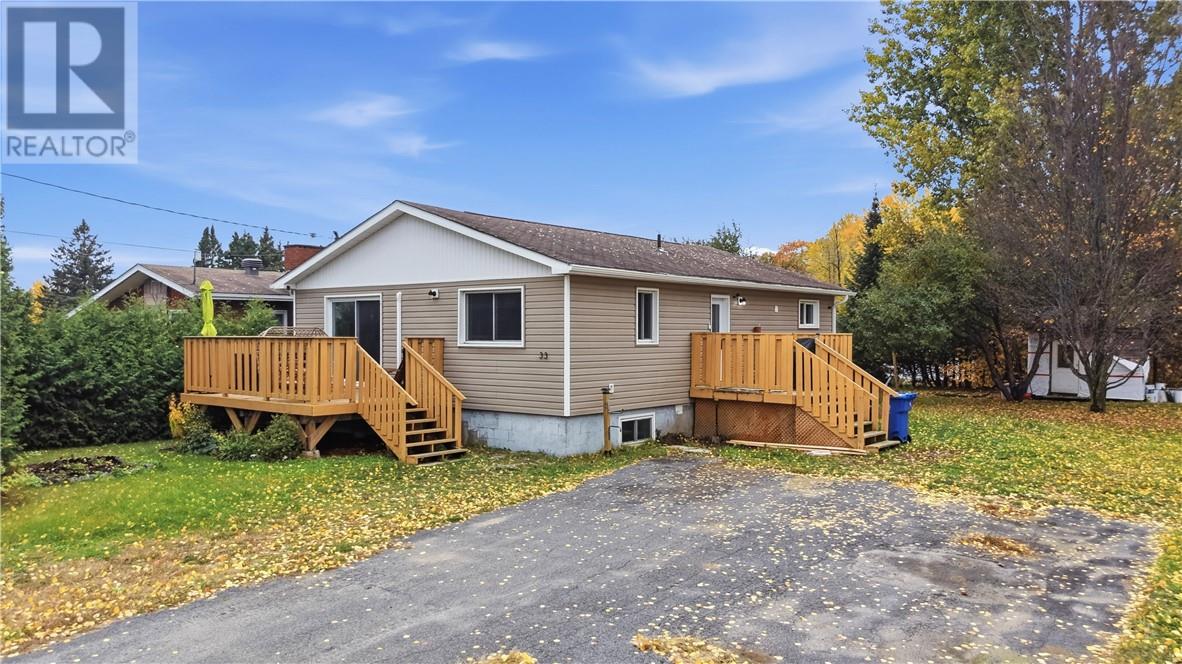
33 Pembroke
Sturgeon Falls, Ontario
Welcome to 33 Pembroke Street in Sturgeon Falls! Looking for a home that’s move-in ready with room to grow? This charming property is the perfect opportunity for first-time buyers and growing families alike! Featuring 3+2 bedrooms and 1.5 bathrooms, there’s plenty of space for the whole family; plus a home office, or a guest room. Enjoy the convenience of a home that’s ready for you to move in and make it your own, without the hassle of starting from scratch. Step outside to the backyard, where established apple trees add a special touch and create the perfect setting to enjoy the outdoors, spend time with family, or simply unwind. Affordable, inviting, and full of potential, 33 Pembroke Street is a wonderful place to put down roots and start your next chapter. Don’t miss your opportunity to make this house your home! (id:49269)
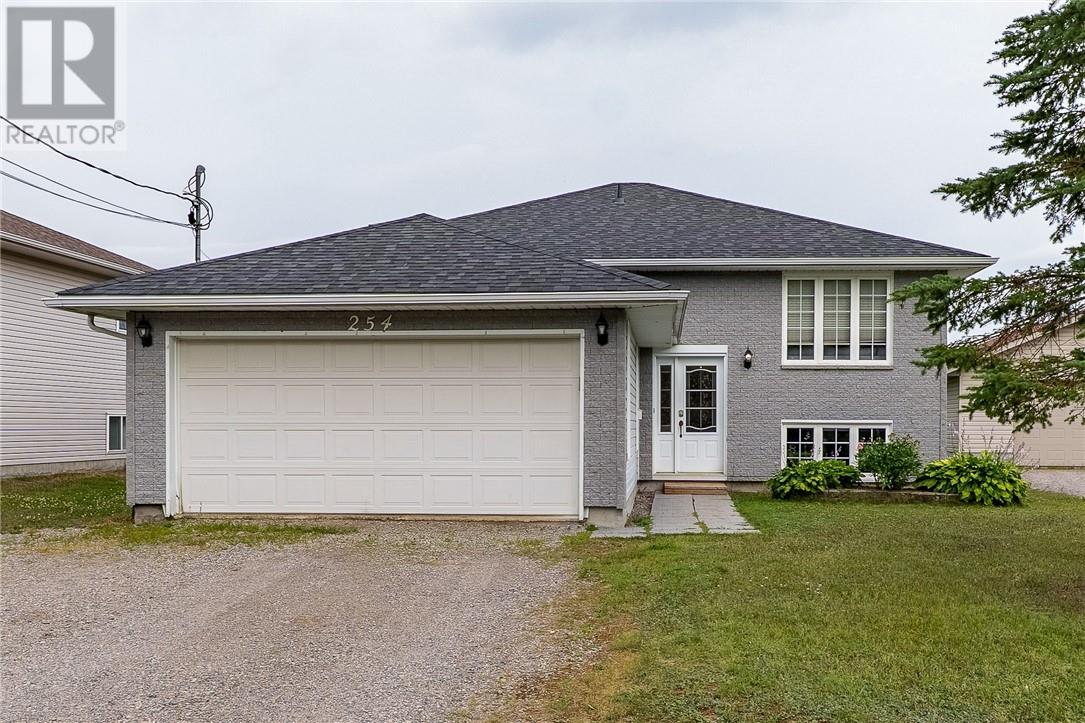
254 Leroux Street
Chelmsford, Ontario
Built in 2003, this very clean and solid home gives you that much-needed peace of mind with modern structure and efficiency. Tucked right near the end of a quiet dead-end street in Chelmsford, this 3+1 bedroom home gives you that relaxing, tucked-away feel while still keeping you close to everything you need. The huge primary bedroom has a cheater en-suite and the home has fresh paint throughout. The real star of the show here is the incredible 260-foot-deep lot providing a massive backyard (over a quarter acre) that's begging for family barbecues, weekend catch, and plenty of room to roam. Complete with an attached garage and all the privacy of a low-traffic spot, this one just feels like home. (id:49269)
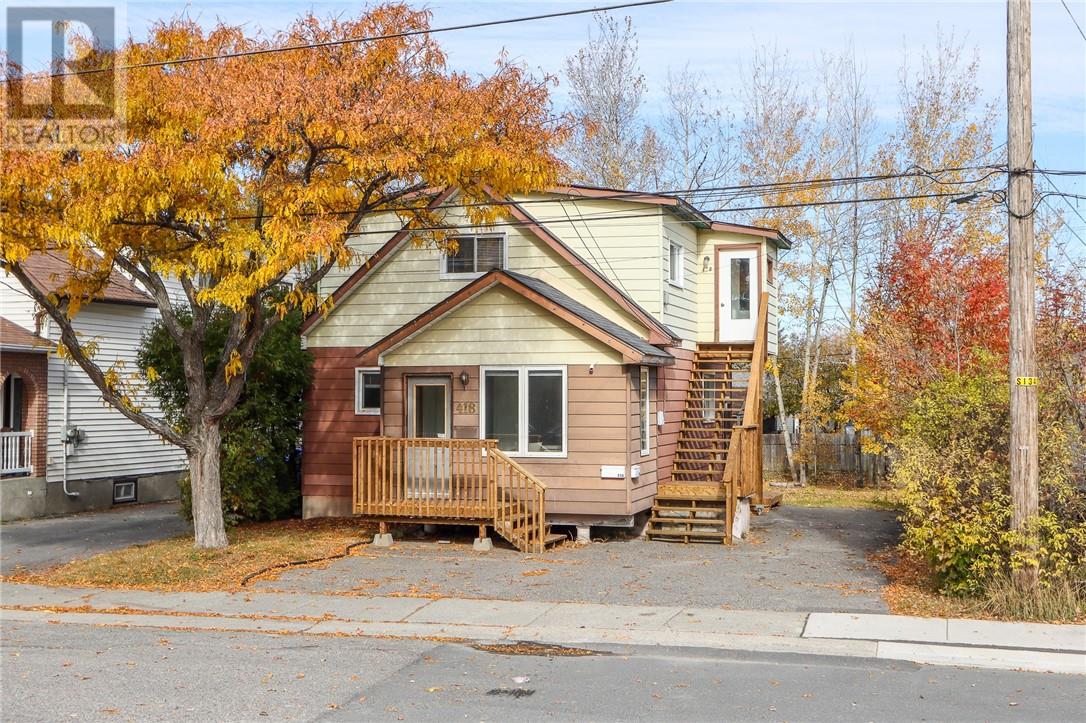
418 Queen Street
Sudbury, Ontario
LEGAL DUPLEX – VACANT UNITS – 2 HYDRO METERS. Welcome to the quiet end of Queen Street, This legal duplex is hitting the market for the first time. This property offers (2) - Two bedroom/1 bathroom units. Open living spaces with the main unit having a front porch. Upper unit offers original trim and wood detailed ceilings. There is a side entrance to the basement to offer shared laundry and storage OR you can access from the main unit. Outside you have a flat lot and fire pit, with lane way access if needed for storage or more parking. Bus stop right outside the front door (across street). This is a great set up for someone looking to live in one unit and rent the other OR an investor who wants to get market rent/tenant choice/airbnb. Percy playground up the street. Book your showing today. (id:49269)
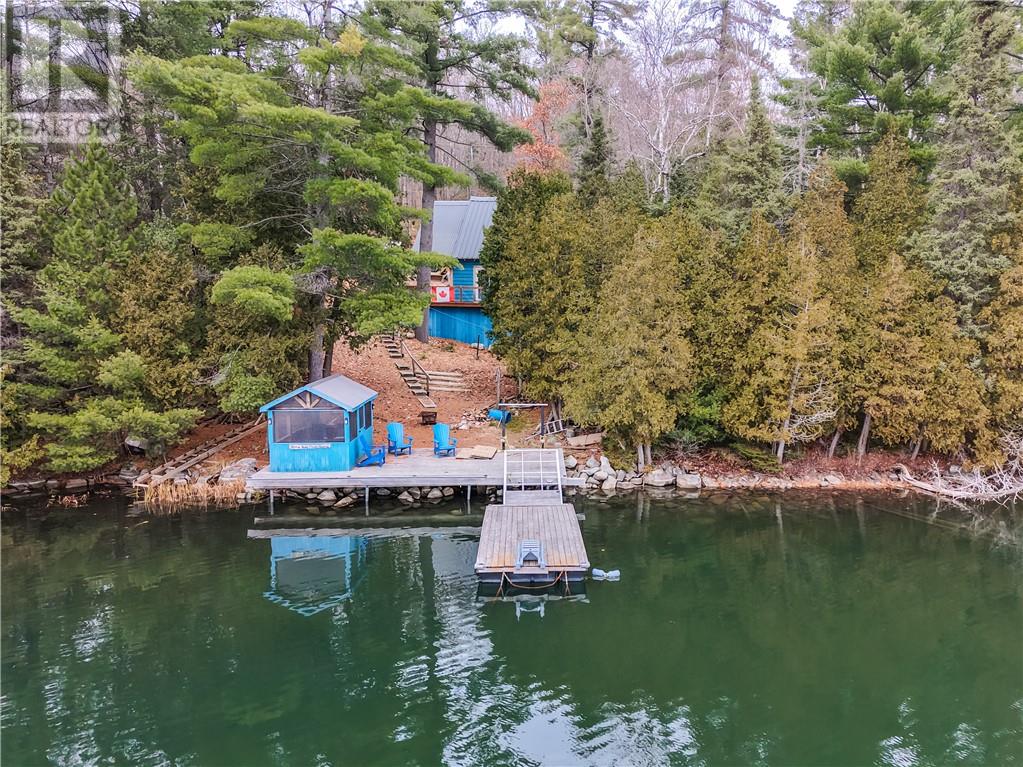
458 Langdon (Fairbank Rd N) Road
Whitefish, Ontario
Welcome to your own waterfront retreat on Little Fairbank Lake! This beautifully renovated, turnkey cottage or camp offers nearly 1,200 square feet of living space, combining rustic charm, quality craftsmanship, and modern upgrades in a peaceful lakeside setting. Step inside and be impressed by the soaring 19-foot cathedral ceilings, warm pine finishes, and inviting open-concept living area featuring a certified wood-burning fireplace. The main floor offers two bedrooms, a full bathroom, and laundry facilities. Upstairs, the loft provides room for multiple beds and features its own bathroom. Major renovations in 2021 included stabilizing the foundation with new beams, rebuilding portions of the original cabin's walls and roof, installing a new septic system, and updating the bathrooms. The rebuilt structure features white pine timber framing, a durable steel roof with an impressive 9 inches of foam insulation, and insulated steel wall panels finished with beautiful rough-cut pine siding.The craftsmanship continues throughout, with cedar posts, beams, decking, and dock materials sourced from an Amish cedar mill near Keady, ON. Exterior wood surfaces have been treated with Sansin stains, while the interior features warm pine shiplap walls and durable Trusscore finishes in the kitchen and bathrooms. In 2022, the interior renovations were completed, along with the addition of a new dock platform, floating dock, and screened-in waterfront building. A Heat pump and AC was installed. Further improvements include a new aluminum dock ramp and water pump in 2025, along with a heated waterline extending into the lake. Little Fairbank Lake is known for its beautiful, crystal-clear waters, with access to Fairbank Lake, offering endless opportunities for boating, fishing, swimming, and exploring. This thoughtfully renovated property offers the perfect blend of cottage charm, impressive craftsmanship, and modern conveniences. A truly special Northern Ontario waterfront retreat. (id:49269)
374 Antwerp Avenue
Sudbury, Ontario
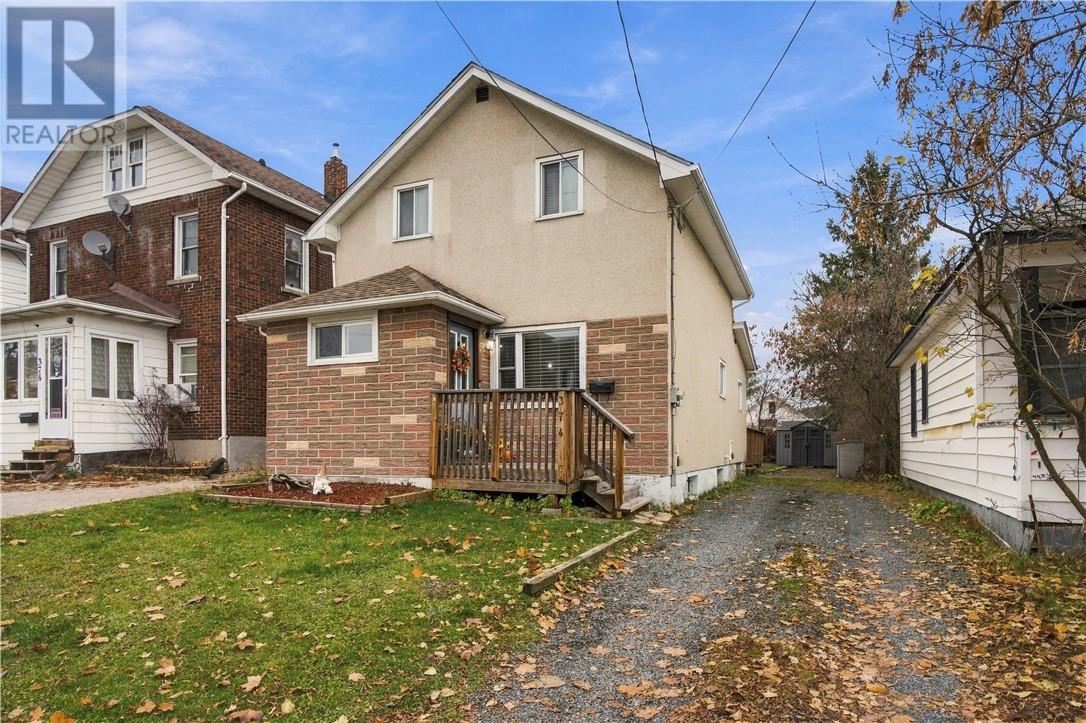
A blend of timeless character with thoughtful updates, creating the perfect place to start your next chapter; 374 Antwerp Avenue offers turnkey living and an inviting opportunity to begin your homeownership journey. Offering 4 bedrooms, 1 bathroom, and a functional layout with room to grow, this home features a bright living room, separate dining area, and a fully renovated kitchen complete with new appliances. The natural flow between the living spaces makes it ideal for entertaining, while the charm and character of this century-old home remain throughout, beautifully complemented by modern touches for comfortable everyday living. Step outside to enjoy the private backyard, complete with a new deck and partially fenced yard. With driveway access to the backyard there is plenty of flexibility for outdoor enjoyment, storage, and entertaining. Perfectly situated within walking distance to local favorites like Bella Vita Cucina, Tucos Tacos, and Beards, along with other downtown amenities, this home offers the opportunity to enjoy the charm of an older home without sacrificing the updates. Whether you're stepping into homeownership for the first time or looking for a home with character, charm, and modern conveniences, 374 Antwerp Avenue is ready for someone new to call it home. (id:49269)
11 Huron St E
Thessalon, Ontario
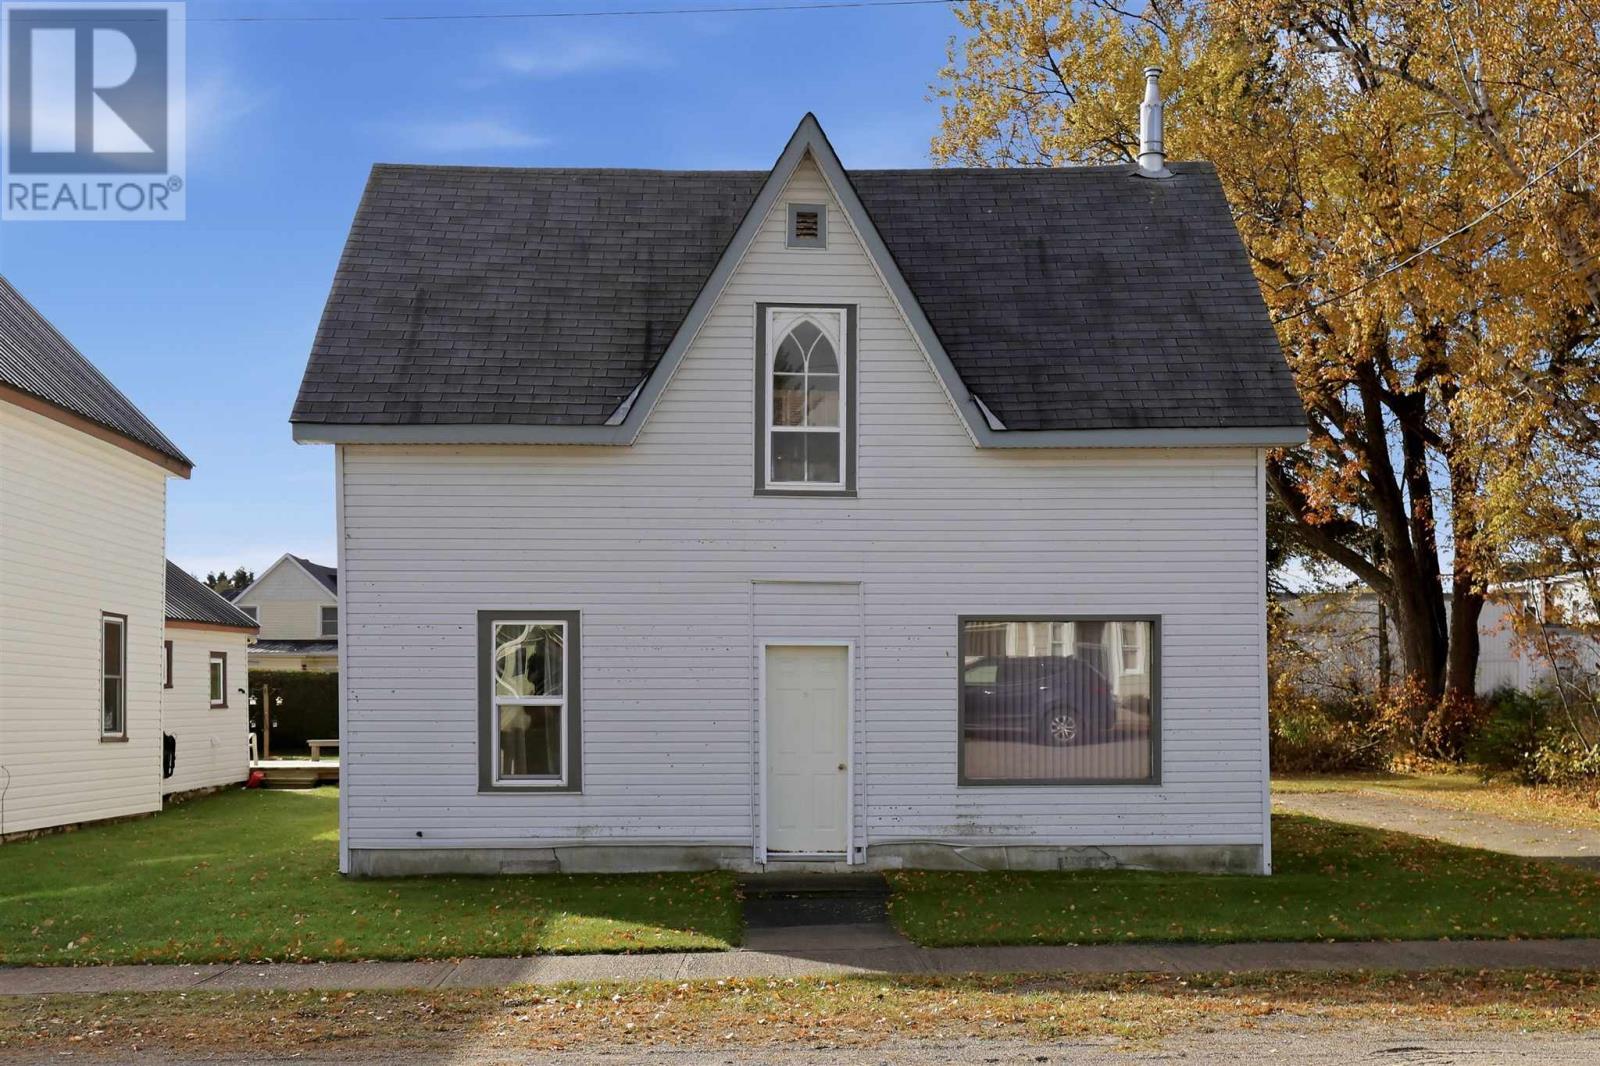
This 2 storey home is located steps away from all the amenities in the waterfront community of Thessalon. This home offers 3 bedrooms and 2 bathrooms. Ideal for the first time home buyer or as an investment property. Main floor bath updated 3 yrs ago. Attached back shed and cute backyard. Large kitchen with separate dining room. Most windows updated 15 yrs ago. Furnace is 10 yrs old. Cozy gas fireplace in the spacious living room. Call today to book your private showing. (id:49269)
1139 Queen St E # 1107
Sault Ste. Marie, Ontario
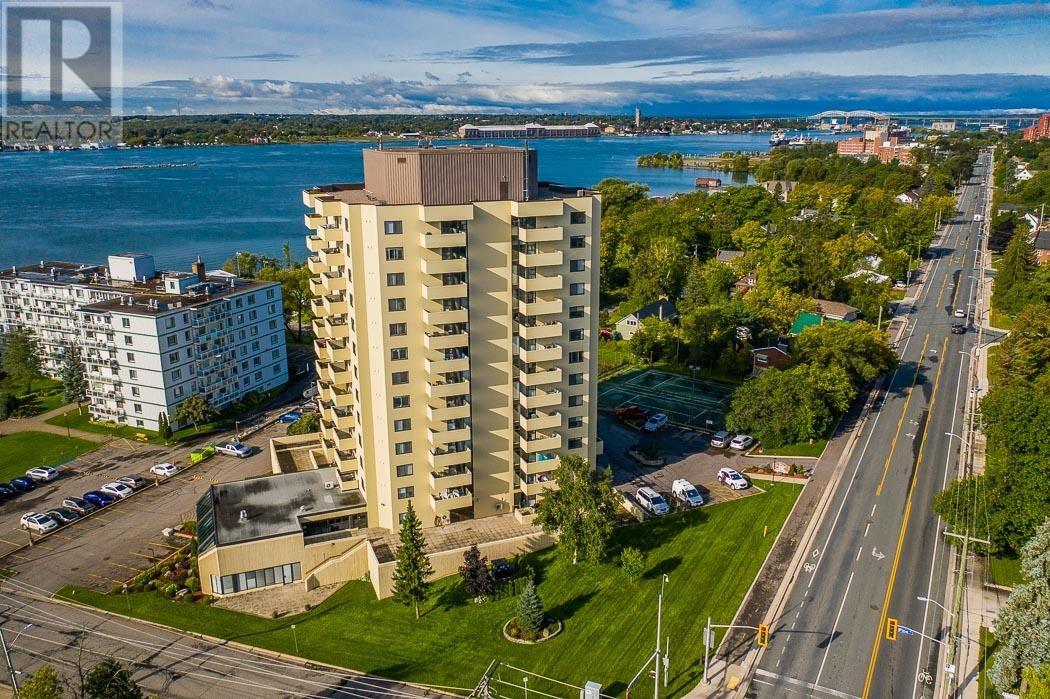
Are you looking for a luxurious condo with most of the features at less than a pent house price? Take a look. One of the highest water view condos in the Sault with spectacular scenes of ships disappearing into the horizon of the North Channel. Interior big as most bungalows, outdoor balcony, indoor driveway-level parking garage space is owned, 2 good sized bedrooms, extra room for use as office, hobby room, third bedroom, or more. Kitchen renovated into spacious open concept with complete appliances. In-suite equipped laundry room/storage room. Two elevators, get on at garage level, get off at 11th floor. There is a resident superintendent, complete hospitality room, exercise room, sauna, indoor pool, and much more than this; get the info package and compare this condo to any other in the Sault! (id:49269)
1412 Helsinki Court
Windsor, Ontario
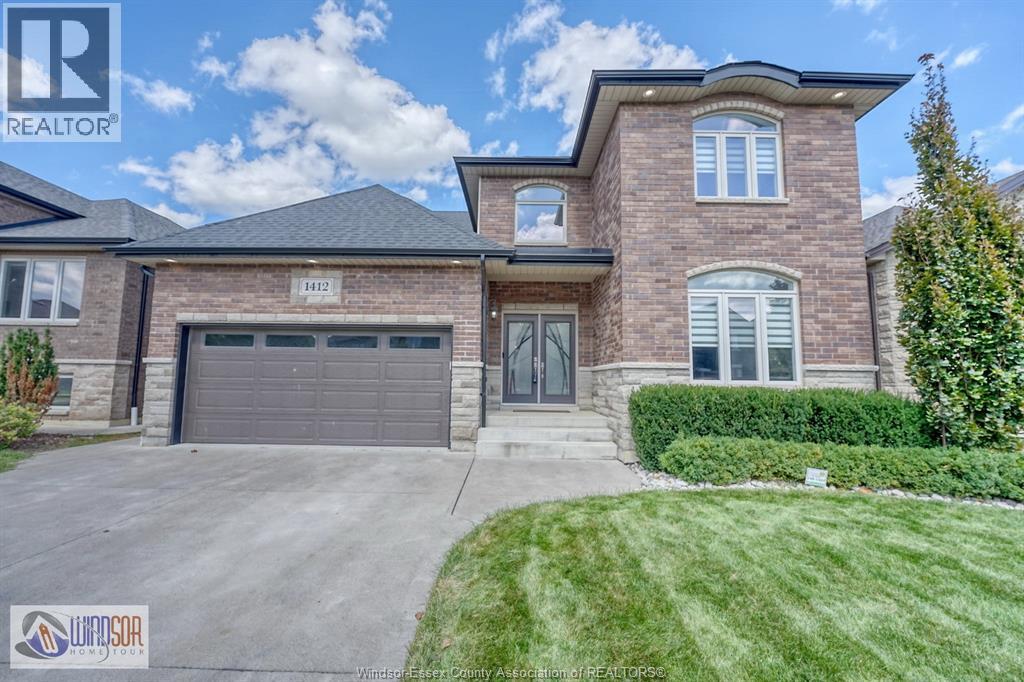
European executive-style, 2-storey family home located in highly desirable South Windsor. Crafted with a meticulous eye for quality and maintained by its original owners in like-new condition, this former builder's model combines high-end craftsmanship with an exceptional, functional layout. Welcoming foyer, private den/office, inviting family room with fireplace, and a large kitchen featuring a butler's pantry and connected dining area. Four spacious bedrooms of which 2 have ensuite baths and a convenient set up for a guest bedroom. Finished Basement: Complete secondary living space featuring a family room, kitchen, two additional rooms, a second laundry area, a 4-piece bath, and a rear yard grade entrance. Beautifully landscaped yard boasting a covered, screened-in porch and a quality Euro-style shed. An immaculate, well-built home offering unmatched attention to detail in a prime location. Come see it for yourself and compare. (id:49269)
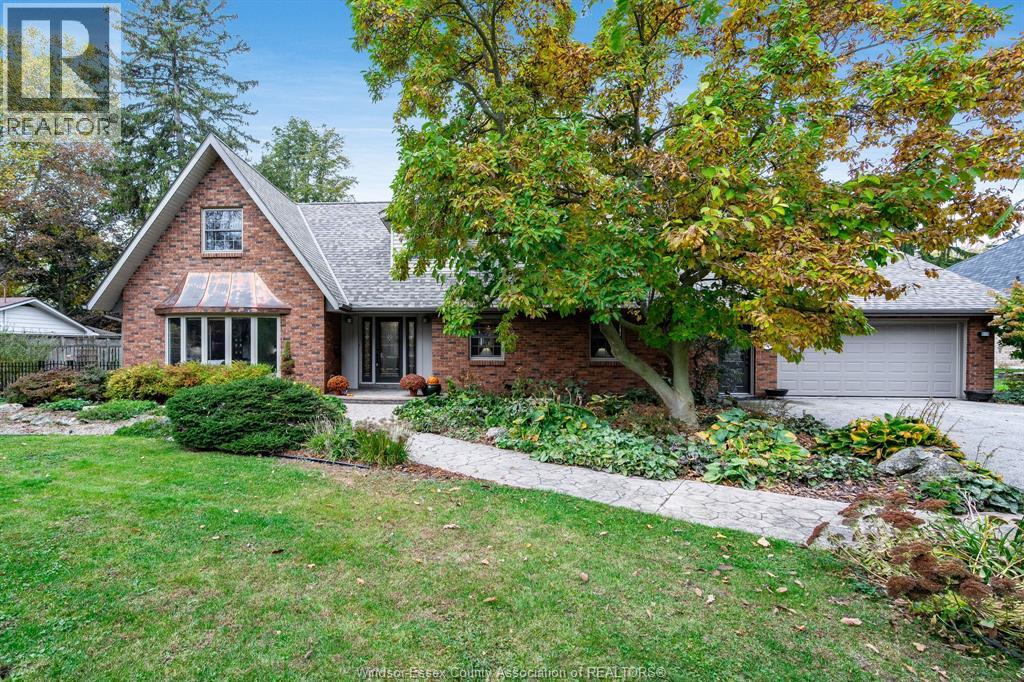
1319 Patricia Boulevard
Kingsville, Ontario
Welcome to 1319 Patricia Boulevard, a custom-built two-storey home on one of Kingsville's most sought-after streets! Situated on a beautifully landscaped, park-like lot, this home offers space and versatility. The main floor features a grand foyer, formal living and dining rooms, and a stunning great room with cathedral ceilings, gas fireplace and patio doors overlooking the backyard. Enjoy a kitchen with custom cabinetry and granite countertops, main-floor primary bedroom with walk-in closet, laundry, updated 4-piece bath and powder room. Upstairs offers 2 spacious bedrooms, a 4-piece bath and large bonus room ideal as a 4th bedroom or family room. The oversized 2-car garage features epoxy flooring and an additional room perfect for a workshop, gym or studio. Outside, enjoy a fully fenced backyard with a Gunite concrete pool and expansive patio area. A rare opportunity for resort-style living in beautiful Kingsville! Main features like septic, furnace, A/C, roof all redone in the last few years. Ask listing realtor for full list of updates. (id:49269)
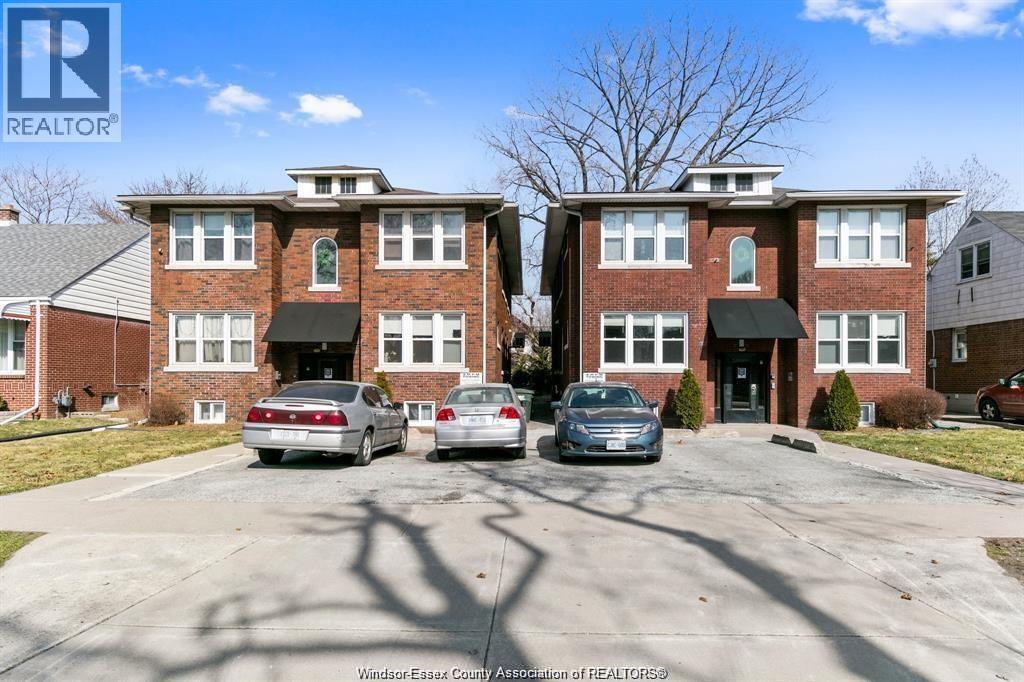
340 Partington Avenue Unit# 4
Windsor, Ontario
POSSESSION MAY 1,2027 LOCATED STEPS TO UNIVERSITY AVE AND BUS STOP, SHORT WALK TO MAIN CAMPUS OF U OF W. IDEAL FOR STUDENTS. THIS SPACIOUS 2 BEDROOM SECOND FLOOR APT IN A 4 UNIT BLDING, LOADED WITH OLD WORLD CHARACTER AND CHARM. HEAVILY UPDATED AND MODERNIZED UNIT WITH A PRIVATE 350 SQ FT FINISHED BASEMENT, WITH YOUR OWN PRIVATE WASHER AND DRYER, EN EFF FURNACE WITH CENTRAL AIR AND A LRG STORAGE AREA. USE OF COMMON, REAR 2ND LVL BALCONY, PRIVATE REAR YARD, AND ON-SITE COMMON PARKING. FEATURES FORMAL DINING ROOM GUTTED AND UPDATED BATH, REFINISHED HARDWOOD FLOORS, FIREPLACE WITH MANTLE FLANKED BY SCONCE LIGHTING, UPDATED EN EFF WINDOWS, PLUMBING, WIRING. ENERGY EFF FURNACE AND C/A. QUIET BUILDING WITH SECURE ENTRANCES AND MATURE TENANCE. INER CONNECTED FIRE ALARM SYSTEM. SUPPLIED FIRE EXTINGUISHERS IN HALLS. REQUIRE 1 YR LEASE, SUITABLE CREDIT REPORT OR GUARANTOR. LEGAL DISCOUNTED RENT $1,495.00 + UTILITIES. (id:49269)
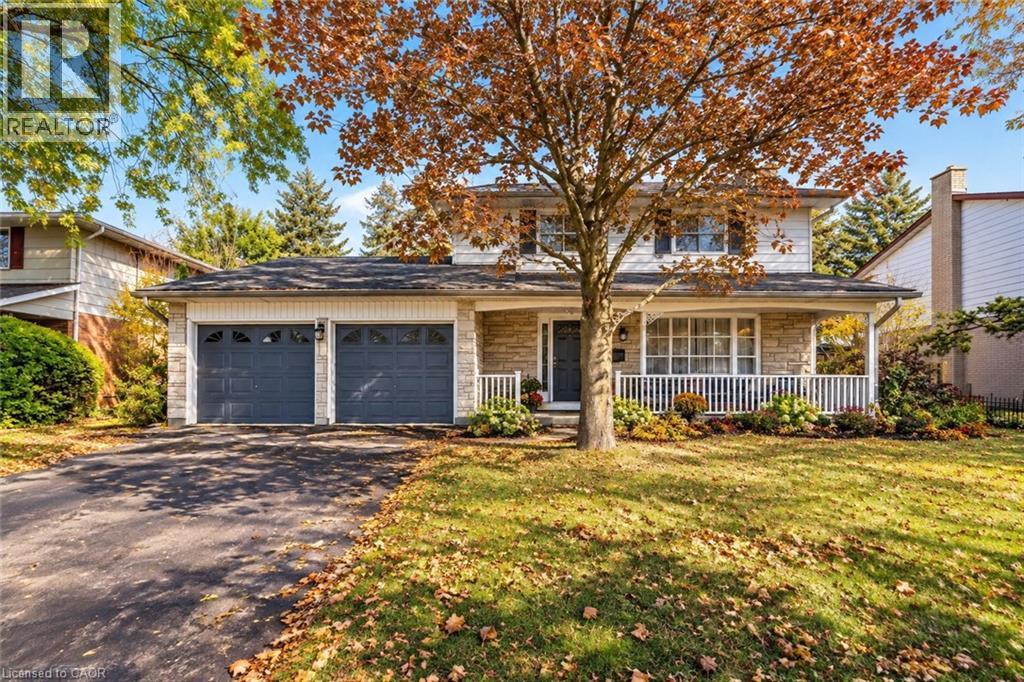
47 Eastwood Drive
Kitchener, Ontario
DESIRABLE STANLEY PARK NEIGHBOURHOOD - Move-in ready and extensively updated, this well-maintained home offers plenty of space inside and out. The main level features hardwood flooring and a beautifully renovated custom kitchen (2022) with quartz countertops, built-in appliances and double wall ovens. A separate family room addition features vaulted ceilings, a gas fireplace with and direct access to the backyard. Front living room features beautiful stone gas fireplace with built-in shelving. Step outside to your own private retreat with an 18' x 36' heated inground pool, updated with a new heater and pump in 2023 and liner in 2018. A double-car garage provides plenty of additional parking and storage. Other updates include a new electrical panel (2022), quartz bathroom countertops (2022), new carpet on the stairs and upper hallway (2023), furnace and A/C (2015), upgraded attic insulation (2018), soundproofing between the main and upper levels, and a new shed roof (2023). A move-in ready home with major updates already completed, generous living space and a backyard built for summer. (id:49269)
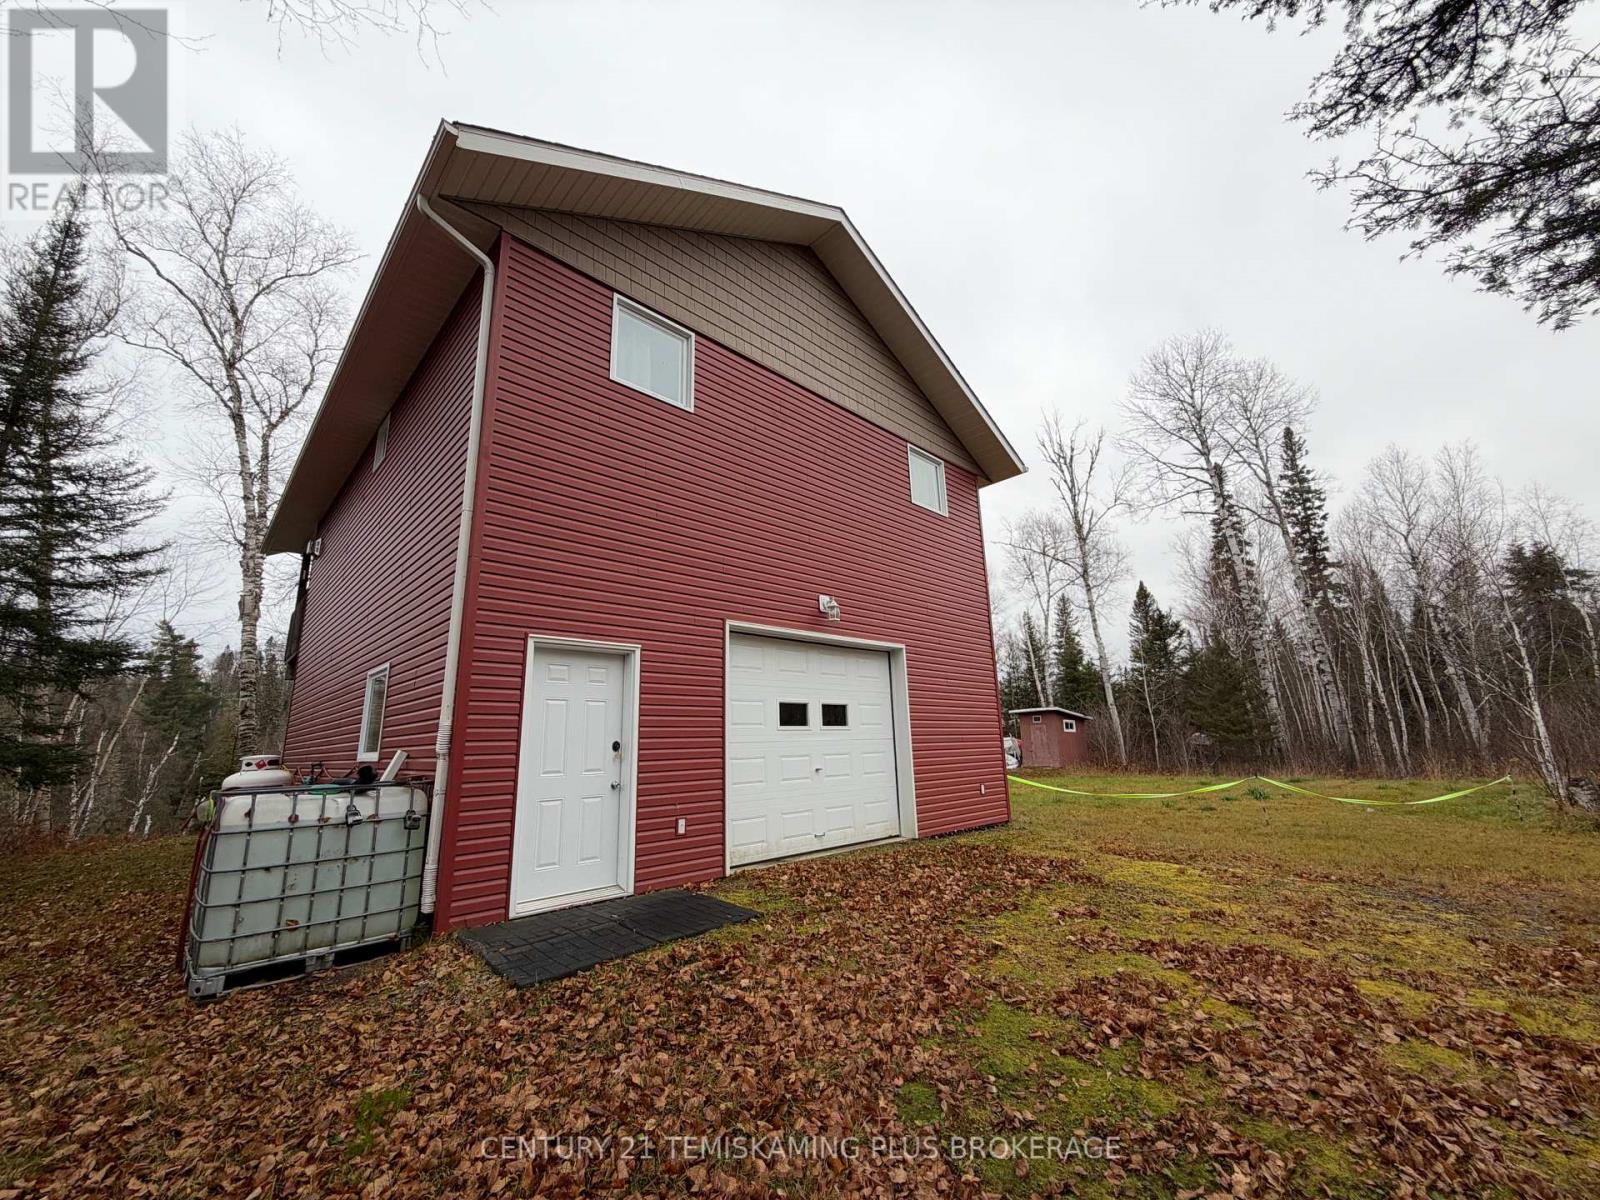
0 River Road
Englehart, Ontario
Rugged yet functional this 3 bedroom cottage built in 2020 offers Off-Grid Paradise! Escape to your own private retreat with this beautifully built 3-season cottage, fully equipped for off-grid living with a Class 4 septic system and TURN KEY ready! Accessible by a seasonally maintained road, this property offers the perfect getaway for those looking to enjoy peace, privacy, and the great outdoors! Fully insulated and featuring a wood stove in the garage and a propane fireplace in the living area, this cottage offers comfort throughout the seasons. The property is equipped with a 200-amp electrical panel with conduit running to two generator sheds to supply power. Water can be drawn directly from the lake or supplied through a natural rainwater collection system, with water servicing the hot water tank and plumbing fixtures throughout the cottage! As you enter, you'll be impressed by the spacious 21' x 25' garage/workshop, offering plenty of room for storage, recreational toys, and all your outdoor essentials! The main floor also features a generously sized entrance and a bedroom. Head upstairs to discover a bright, open-concept living space that seamlessly connects the cozy living room with a welcoming eat-in kitchen. Step through the patio doors onto the generously sized deck, where you can unwind to the peaceful sounds of the water and birds singing while taking in your very own slice of paradise! The upper level also features two generously sized bedrooms and a full 4-piece bathroom, providing plenty of space for family and guests. Whether you're looking for a peaceful weekend escape, a hunting and fishing retreat, or your own off-grid getaway, this property offers a fantastic opportunity to enjoy nature without sacrificing the comforts of home! (id:49269)
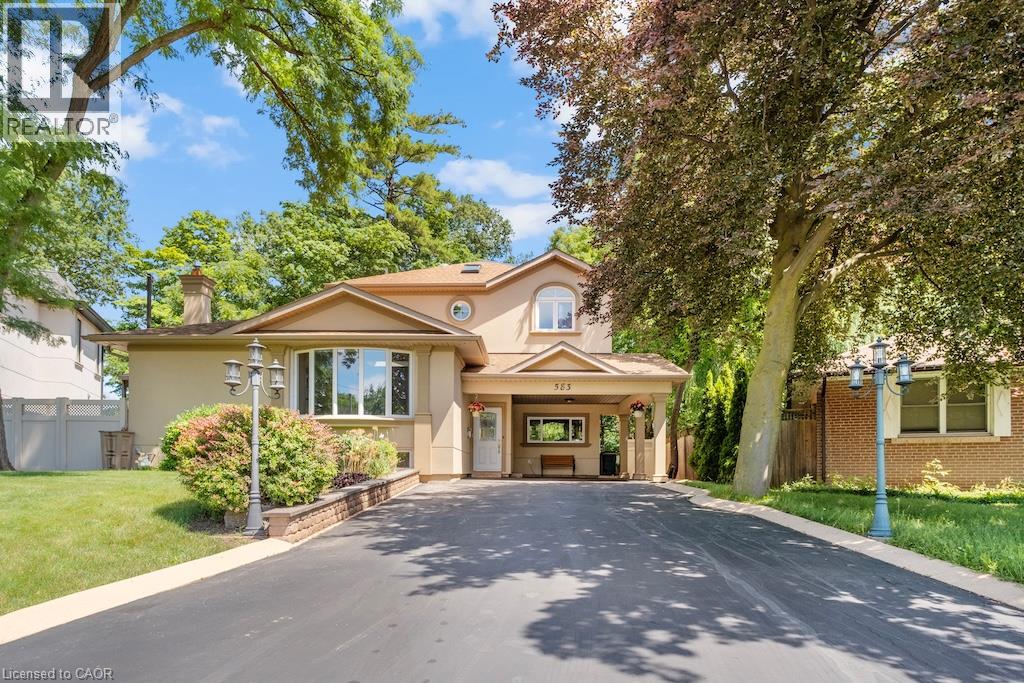
583 Stephens Crescent
Oakville, Ontario
Welcome to 583 Stephens Crescent, a beautifully maintained family home nestled on one of South West Oakville's most desirable neighbourhoods. Set on an impressive 56 x 180 ft lot—this home offers the perfect combination of comfortable living, exceptional outdoor space, and an outstanding location. Designed with everyday family life in mind, the home features four bedrooms, including the convenience of two on the main level and two on the upper floor, creating a flexible layout that adapts to a variety of lifestyles. The spacious primary suite offers a walk-in closet, a 5-piece ensuite, and a private balcony overlooking the beautifully landscaped backyard, providing a peaceful place to enjoy your morning coffee or unwind at the end of the day. The kitchen is equipped with premium stainless steel appliances and opens to inviting living spaces designed for both everyday living and entertaining. Downstairs, the finished basement extends the home's versatility with a fifth bedroom, a 3-piece bathroom, a den, and a spacious recreation room, providing plenty of room for family, guests, hobbies, or a home office. Step outside and discover one of the property's most impressive features. The expansive backyard offers exceptional privacy and space rarely found in today's market, creating endless opportunities for outdoor entertaining, children's play, gardening, or simply enjoying the mature surroundings. Located on a quiet, family-friendly street surrounded by established homes and beautiful custom residences, this exceptional property is within walking distance of Pinegrove French Immersion and just minutes from Appleby College, Lake Ontario, Bronte Harbour, boutique shopping, parks, private clubs, the QEW, Highway 403, and countless amenities. Whether you choose to enjoy the home exactly as it is or make it your own over time, 583 Stephens Crescent presents an outstanding opportunity to live in one of Oakville's most sought-after neighbourhoods. (id:49269)
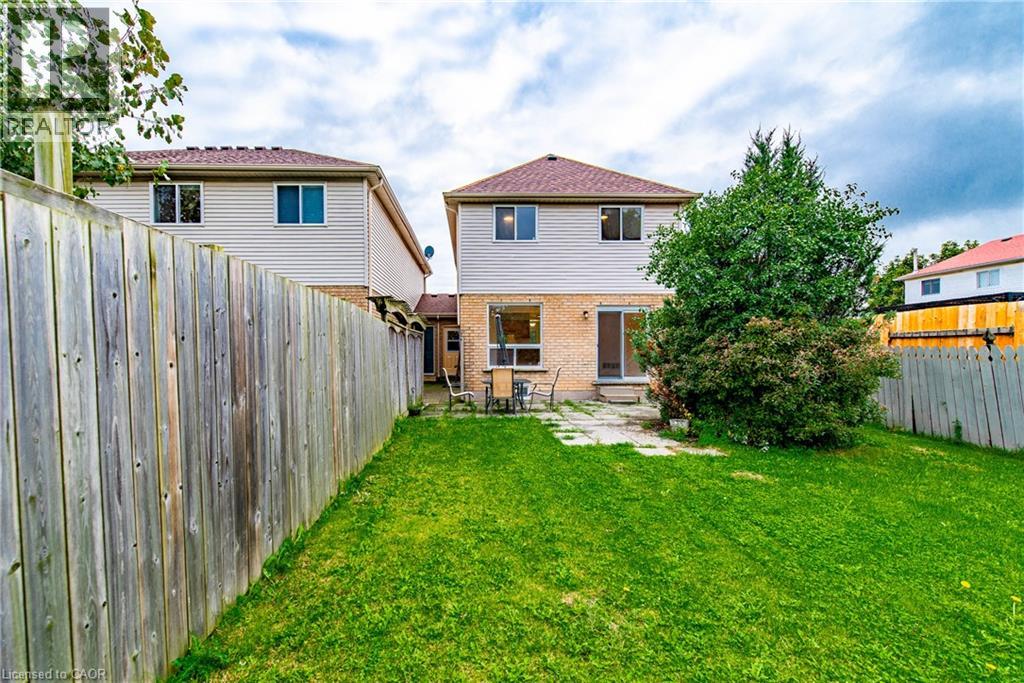
119 Summers Drive Unit# Room C
Thorold, Ontario
This is a shared a shared accommodation. The rooms are private . Ideal for single person or students. Room C. (id:49269)
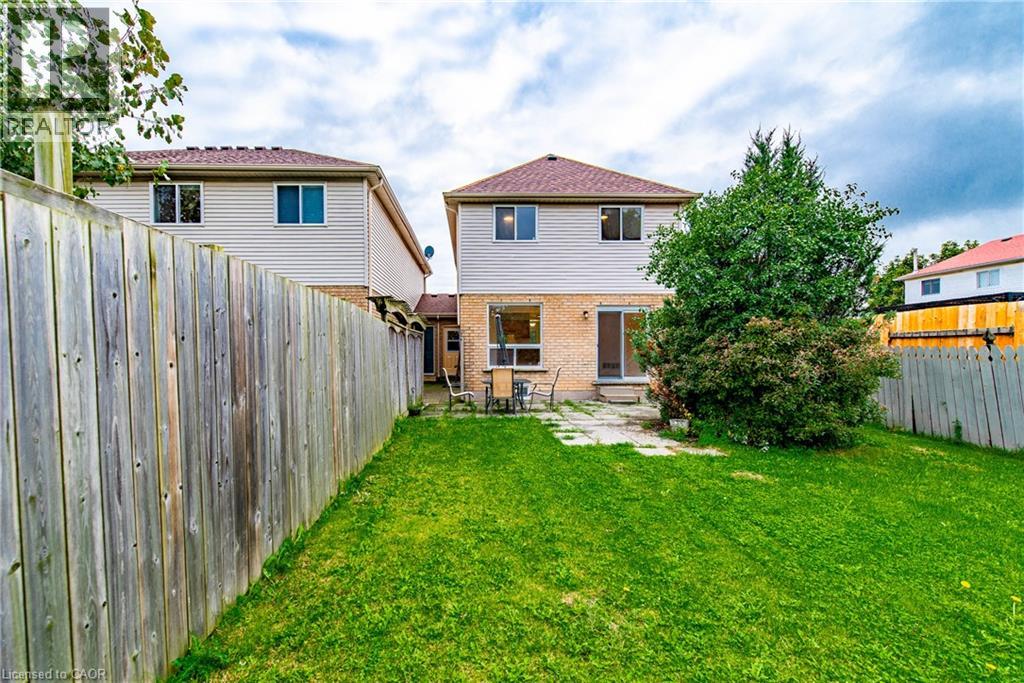
119 Summers Drive Unit# Room E
Thorold, Ontario
This is a shared a shared accommodation. The basement with private bathroom . Ideal for single person, couple or students. Room E. (id:49269)
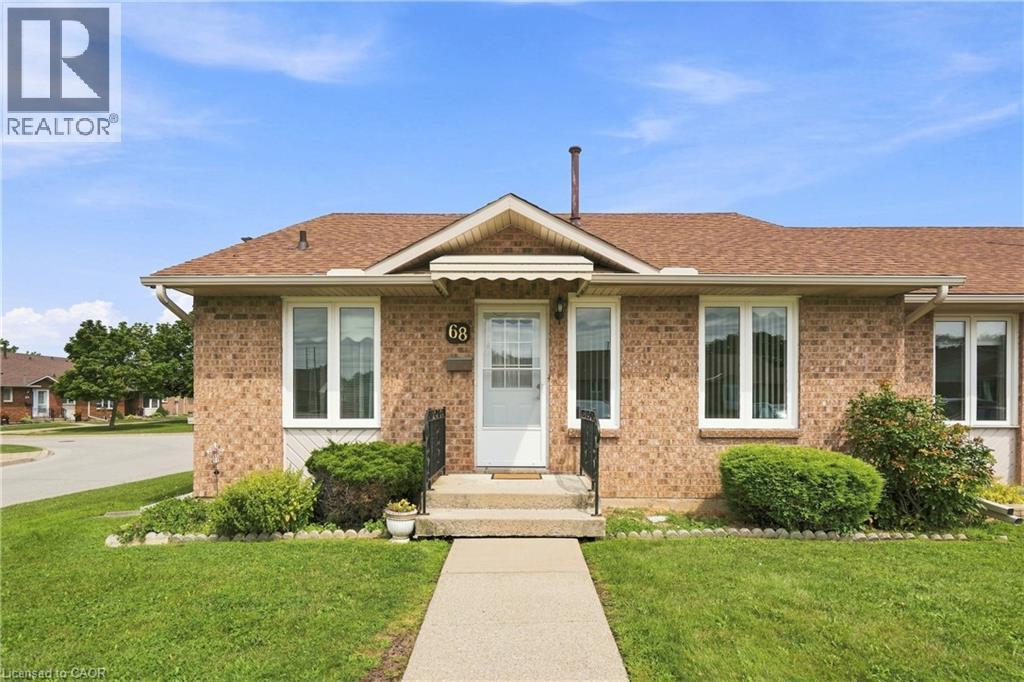
122 Bunting Road Unit# 68
St. Catharines, Ontario
Welcome to CAW Village, where comfortable, low-maintenance living comes together in this end-unit bungalow townhouse. Designed with accessibility and convenience in mind, parking is just steps from the front door with additional visitor spaces nearby. The wheelchair-friendly main floor has everything you need for day-to-day living, including a bright living room, kitchen and dining area, spacious primary bedroom with patio doors leading to your private rear deck, a full bathroom, and main-floor laundry. The fully finished basement adds plenty of extra living space with a generous family room featuring an electric fireplace, a workshop, versatile den that works well as a guest room, and a second full bathroom. Enjoy the benefits of condo living with snow removal and lawn maintenance taken care of, along with coverage for major exterior items including the roof, windows, and doors. Conveniently located close to shopping, everyday amenities, and major highway access, this is an excellent option for downsizers or anyone looking for easy one-level living with the bonus of a fully finished lower level. (id:49269)
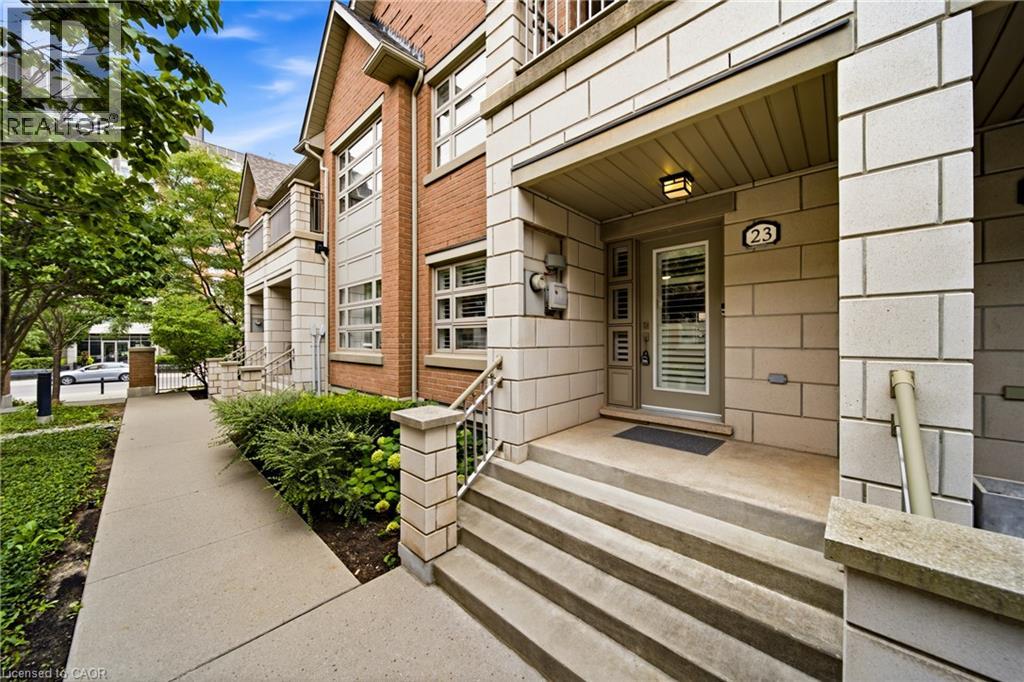
2460 Prince Michael Drive Unit# 23
Oakville, Ontario
Welcome to this beautifully maintained 3-bedroom, 3-bathroom residence in Oakville's sought-after Joshua Creek community. Offering just under 2,200 sq. ft. of living space, this home combines the room and comfort of a larger residence with the convenience of a low-maintenance lifestyle. Inside, 9' ceilings, hardwood flooring throughout, California shutters and thoughtfully selected finishes create a warm and inviting atmosphere. The open-concept main living area centres around a cozy fireplace, while the kitchen features granite countertops, a breakfast bar and generous space for everyday meals and gathering. Step out to the spacious balcony and enjoy an extension of your living and entertaining space. Upstairs, three bedrooms offer flexibility for family, guests or a dedicated home office. The primary bedroom features its own private balcony, creating a quiet place to start or end the day. Custom closet organizers add practical storage throughout, while hardwood stairs with wrought-iron railings provide a refined finishing touch. The versatile lower level offers additional space to suit your needs, whether as a home gym, media room, office or hobby space. A double-car garage with direct access adds another layer of everyday convenience. And there's more just beyond your front door. Enjoy access to an impressive selection of amenities, including an indoor pool, fitness centre, billiards, theatre and party rooms. Shopping, dining, everyday essentials and major highways are all conveniently close by. A generous amount of living space, a welcoming setting and amenities that make coming home even better. **Enjoy the space you want, with the convenience you deserve.** (id:49269)
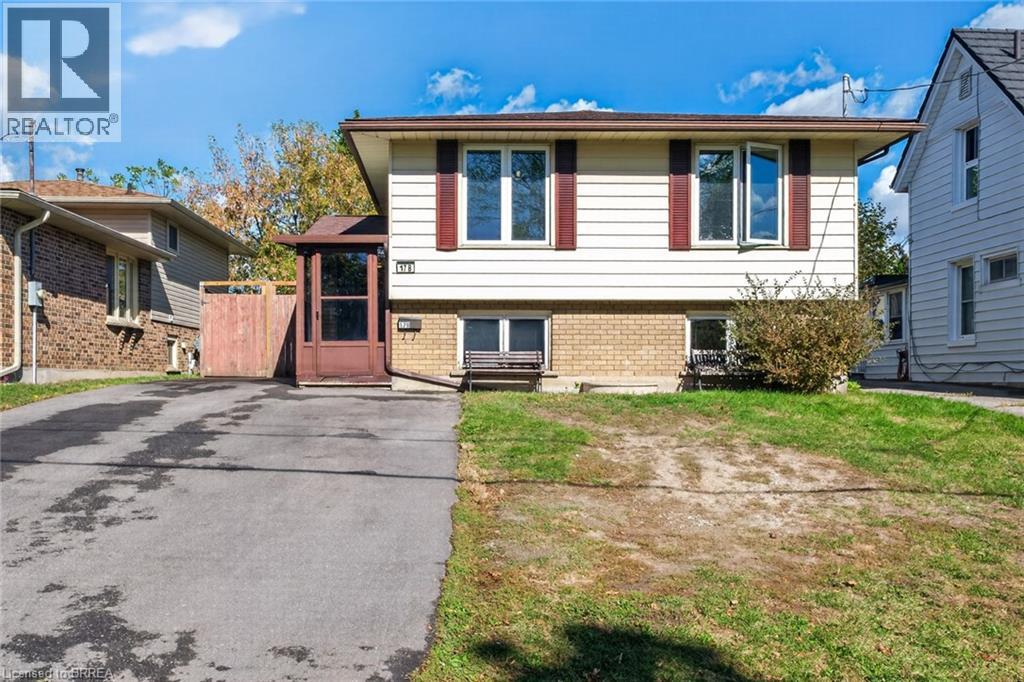
17 Emilie Street
Brantford, Ontario
Flexible/quick closing available!! Check out this detached raised bungalow with many recent updates over the last few years. Open concept kitchen, dining room & living room! Vinyl flooring on upper level. Beautiful kitchen with large center island, an abundance of updated cabinetry, coffee bar, all stainless steel appliances stay. Updated 4 piece bath and two good sized bedrooms on the main floor! Fully finished lower level with spacious recreation room with gas fireplace, 3 piece bath with large walk-in tiled shower and two more good sized bedrooms. Fully fenced rear yard with large deck area, 12 x 20 workshop/shed with hydro as well as an additional shed for storage. Furnace approx. 10 yrs old. Owned water softener & reverse osmosis system. Asphalt driveway 2 years old. (id:49269)
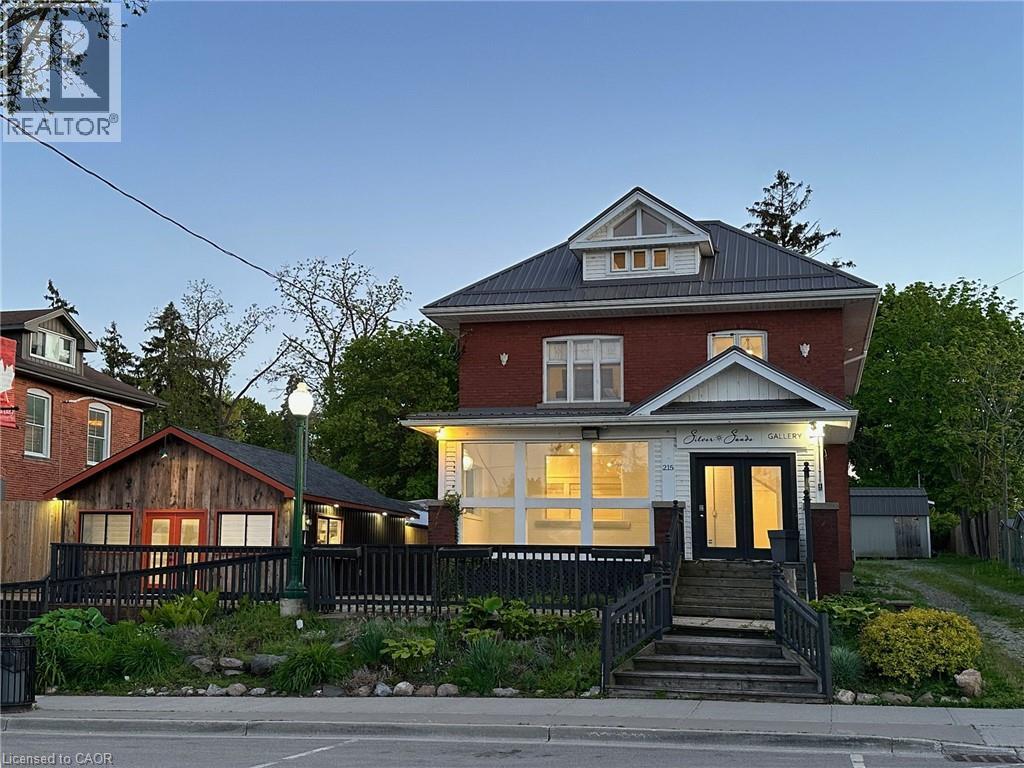
215 Main Street
Port Dover, Ontario
Unique mixed-use investment opportunity in the heart of Port Dover! Ideally located in the town's vibrant tourist district, just three blocks from the beach, this property features two separate buildings on one large lot, both with Main Street frontage. Turn key ready, the three-storey brick century home offers 1,220 sq. ft. of ground-floor commercial space with ample basement storage, plus a spacious 2 storey, 1,272 sq. ft. residential apartment above with seasonal lake views. The second detached building, formerly a restaurant, features 458 sq. ft. of indoor space, covered outdoor prep area and an impressive 1,200 sq. ft. of outdoor patio space. Surrounded by popular restaurants, cafés, retail shops and live theatre, this location attracts both tourists and locals year-round. Rare rear parking, CBD zoning and potential for lot severance add to the property's appeal and investment flexibility. A rare opportunity to own a versatile commercial property in one of Port Dover's most desirable locations! (id:49269)
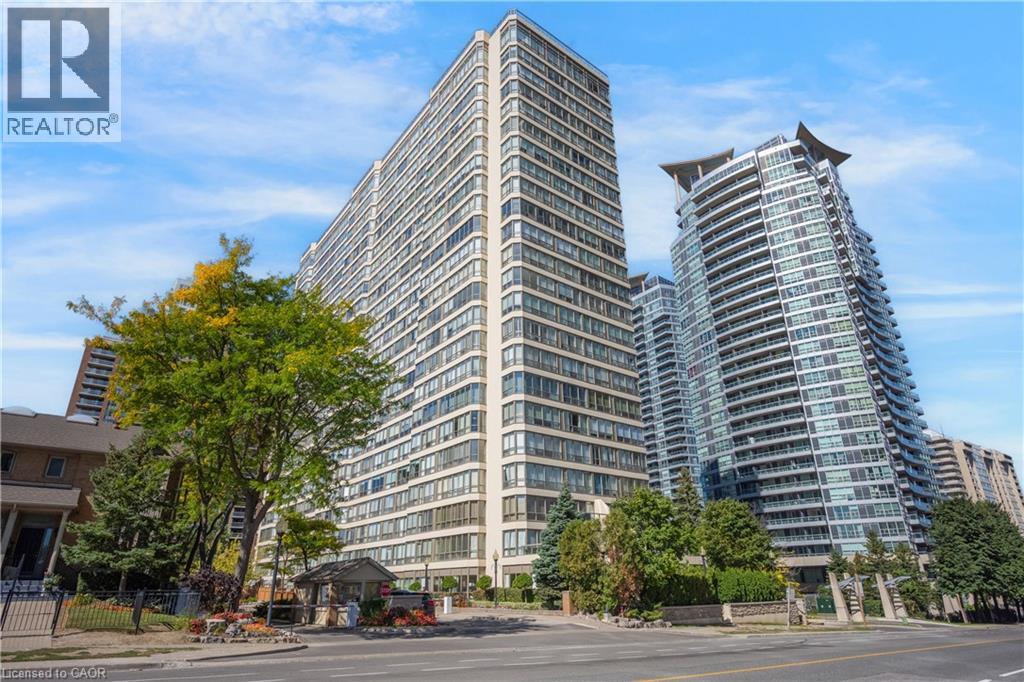
55 Elm Drive W Unit# 2204
Mississauga, Ontario
Welcome to this stunning 2-bedroom, 2-bathroom condo on the 22nd floor of 55 Elm Drive W, offering some of the most breathtaking, unobstructed views of the city through an entire wall of floor-to-ceiling windows that run from the primary bedroom through the open-concept living and dining areas, and into the second bedroom. The natural light and skyline vistas create a truly elevated living experience. Inside, you'll find a functional layout perfect for both relaxing and entertaining, while the building itself offers an impressive selection of amenities including outdoor tennis courts, indoor squash courts, a rooftop BBQ area and expansive common terrace, an indoor pool, hot tub, sauna, a fully equipped gym, library, billiards room, party room, and boardroom. Located in the heart of Mississauga, just steps from Square One, transit, shopping, and dining, this condo combines luxury, convenience, and incredible views in one exceptional package. (id:49269)