
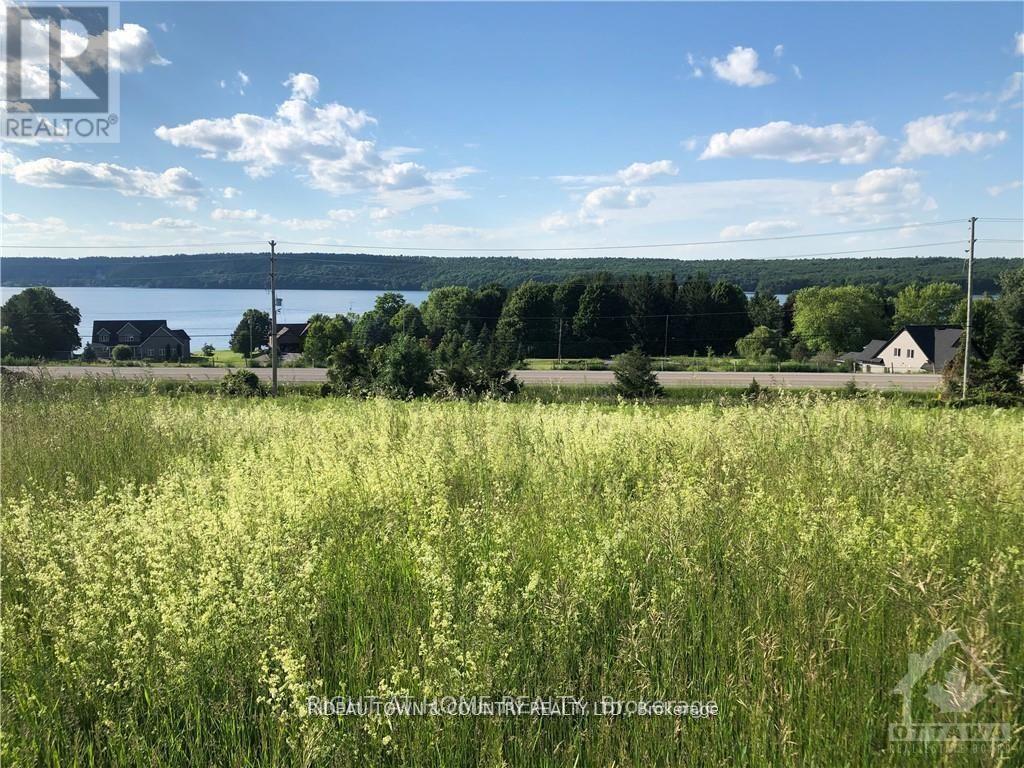
00b Trotters Lane
Rideau Lakes, Ontario
Fabulous lake view lot , completely clear and ready for your dream home. Extensive view of the Upper Rideau Lake and Foley Mountain. Very nice homes in the general area, full road association. road fees include gravel, grading & snow removal of main road. Just minutes from the quaint Villages of Westport & Newboro, and just kitty corner across County Rd #42 on Forrester's Landing Rd is a boat launch and public access to the Upper Rideau Lake. Enjoy the lake at a fraction of the costs. The Rideau Lakes Golf Course is just 2.5km away, and the Evergreen Golf Course is10.8km. Westport offers a community center, public beach and grocery store and gas bar, as well as several other unique shops. Medical & dental facilities in Westport & Newboro are also available. (id:49269)
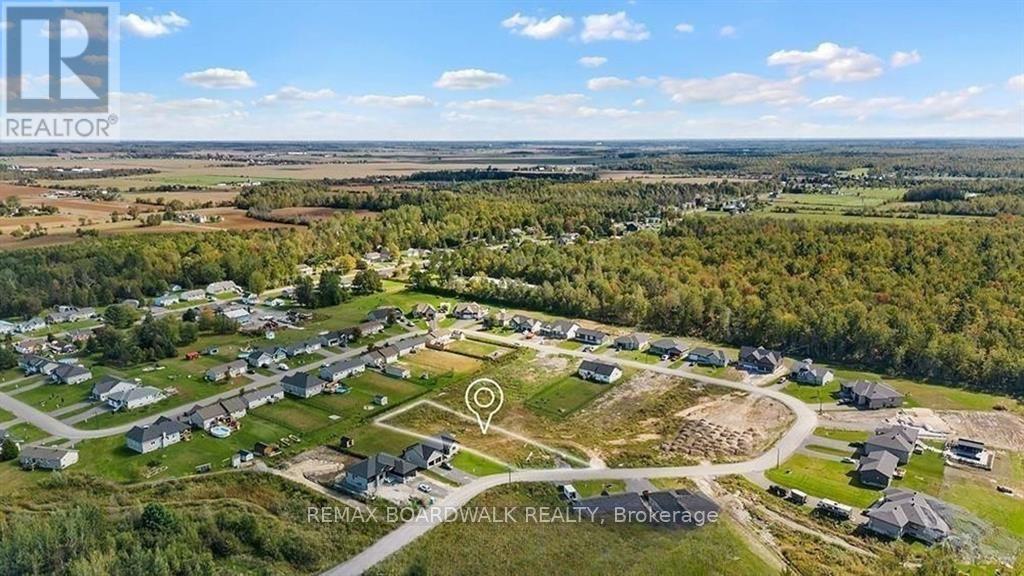
289 Roxanne Street
Clarence-Rockland, Ontario
Welcome to Your Next Family Quest, You've just discovered a 0.55 acre treasure tucked at the end of a quiet cul-de-sac, the kind of spot you only find after completing a side quest for Perfect Family Location. This parcel isn't just land, it's the blank map where your family's next chapter begins. You're not building just anywhere; you're building in one of Rockland's most peaceful pockets, a neighbourhood where kids can explore safely, ride bikes on low traffic roads, and transform the cul-de-sac into their own arena of imagination. This is the kind of community where neighbours wave, cars slow down, and families put down lasting roots. All the modern boosters are already here: natural gas, municipal water, Hydro, and Bell Fiber, keeping you fully equipped for work, streaming, gaming, or running your household command center. Just minutes away, Rockland offers everything you need, strong schools, grocery stores, sports centers, parks, waterfront trails, cafes, and family friendly restaurants. It's the perfect hybrid zone: peaceful enough to feel like a retreat, connected enough to make life incredibly convenient. This lot isn't just dirt and trees, it's opportunity, imagination, and the start of a life built intentionally, peacefully, and beautifully. Your family's next adventure begins here. (id:49269)
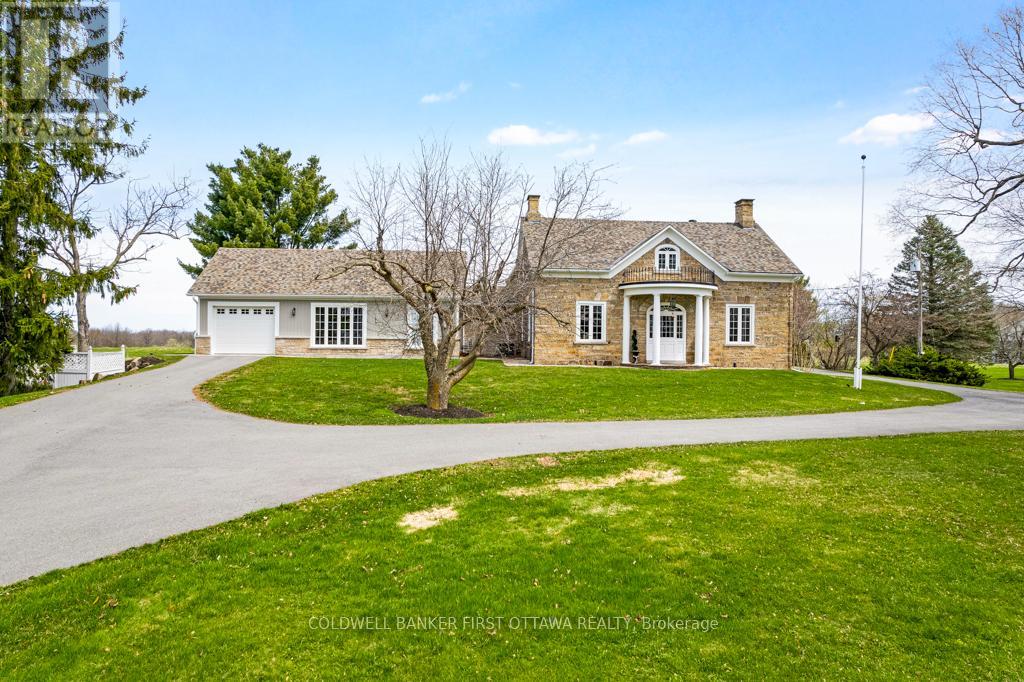
2638 Rideau Ferry Road
Drummond/north Elmsley, Ontario
Exceptional exquisite estate with elegant century stone home on 10 pastoral acres - where luxury meets opportunity. This landmark 1840 home, fully renovated with modern amenities, offers both a prestigious lifestyle and income potential. Whether envisioned as an extended family compound, wellness retreat, boutique inn, or executive business centre, this 5,500sf, 8 bedroom, 7 bathrooms residence adapts beautifully to many purposes. Just minutes from the artisan town of Perth, the property blends historic character with refined comfort. Grand light-filled rooms feature high ceilings, deep sills and exquisite décor. The entertainment-sized Great Room impresses with a stone fireplace, granite mantle, and slate-style floors. The butler's pantry with copper sink, beverage fridge, and full cabinetry adjoins the space - perfect for hosting or events. Formal dining room accommodates 20 guests in style, while the true gourmet kitchen dazzles with rounded granite counters, double ovens, 9ft breakfast bar, and classic AGA range framed by stained glass and chandelier lighting. Main-floor primary suite offers radiant in-floor heat, a walk-in dressing room and five-piece spa ensuite with Silestone quartz vanity, soaker tub, and walk-in shower. Three additional bedrooms on main level, two are currently used as office and den. Sunroom lounge, sitting room, ultimate laundry room and mudroom complete the main level. Upstairs are four generous bedrooms, three with ensuites and one with an attached fitness room. Second floor luxury 4-piece bath. Two single attached garages provide inside entry. Recent updates include architectural 2019-2024 roof shingles and new 2023 septic. Barn has renovated professional office, with heat and air conditioning. Property also has large driveshed and two paved driveways, one is circular. Set amid landscaped grounds and just five minutes from conservation trails, this stately property invites both refined living and visionary investment. (id:49269)
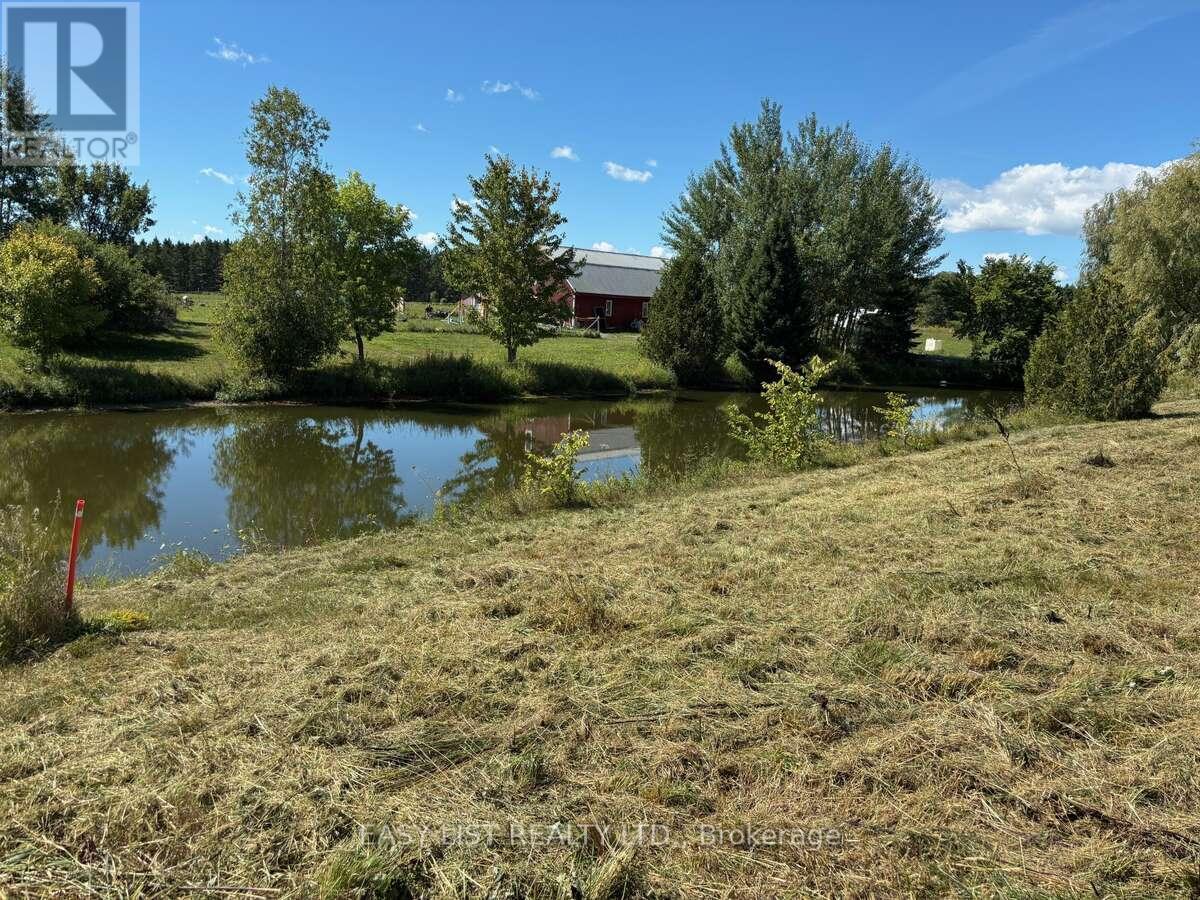
Lot 26 Principale Street
Alfred And Plantagenet, Ontario
*** Visit the REALTOR website for further information about this Listing *** Your opportunity to custom-build your dream home on a 1-acre lot backing onto a small pond, with natural gas, high-speed internet, and hydro available at the frontage. The lot is ready for a building permit application. Located just two minutes east of the expanding village of Wendover in a well-established neighbourhood of beautifully maintained homes and landscaped properties, this lot offers peaceful surroundings backing onto green space, with Ottawa River and South Nation River properties across the street. It's situated on the south side of rue Principale, between 2640 and 2598. Enjoy everyday conveniences close by - just two minutes east to Wendover's elementary school, convenience store, LCBO, community centre, and boat launch; one minute east to a campground; one minute west to a boat marina; five minutes west to Plantagenet High School; seven minutes to Plantagenet village; twelve minutes to Rockland; twenty-five minutes to Orleans; and forty minutes to downtown Ottawa. Municipal taxes were $6.45 in 2025.Do not miss out! (id:49269)
31 Synergy Way
Ottawa, Ontario
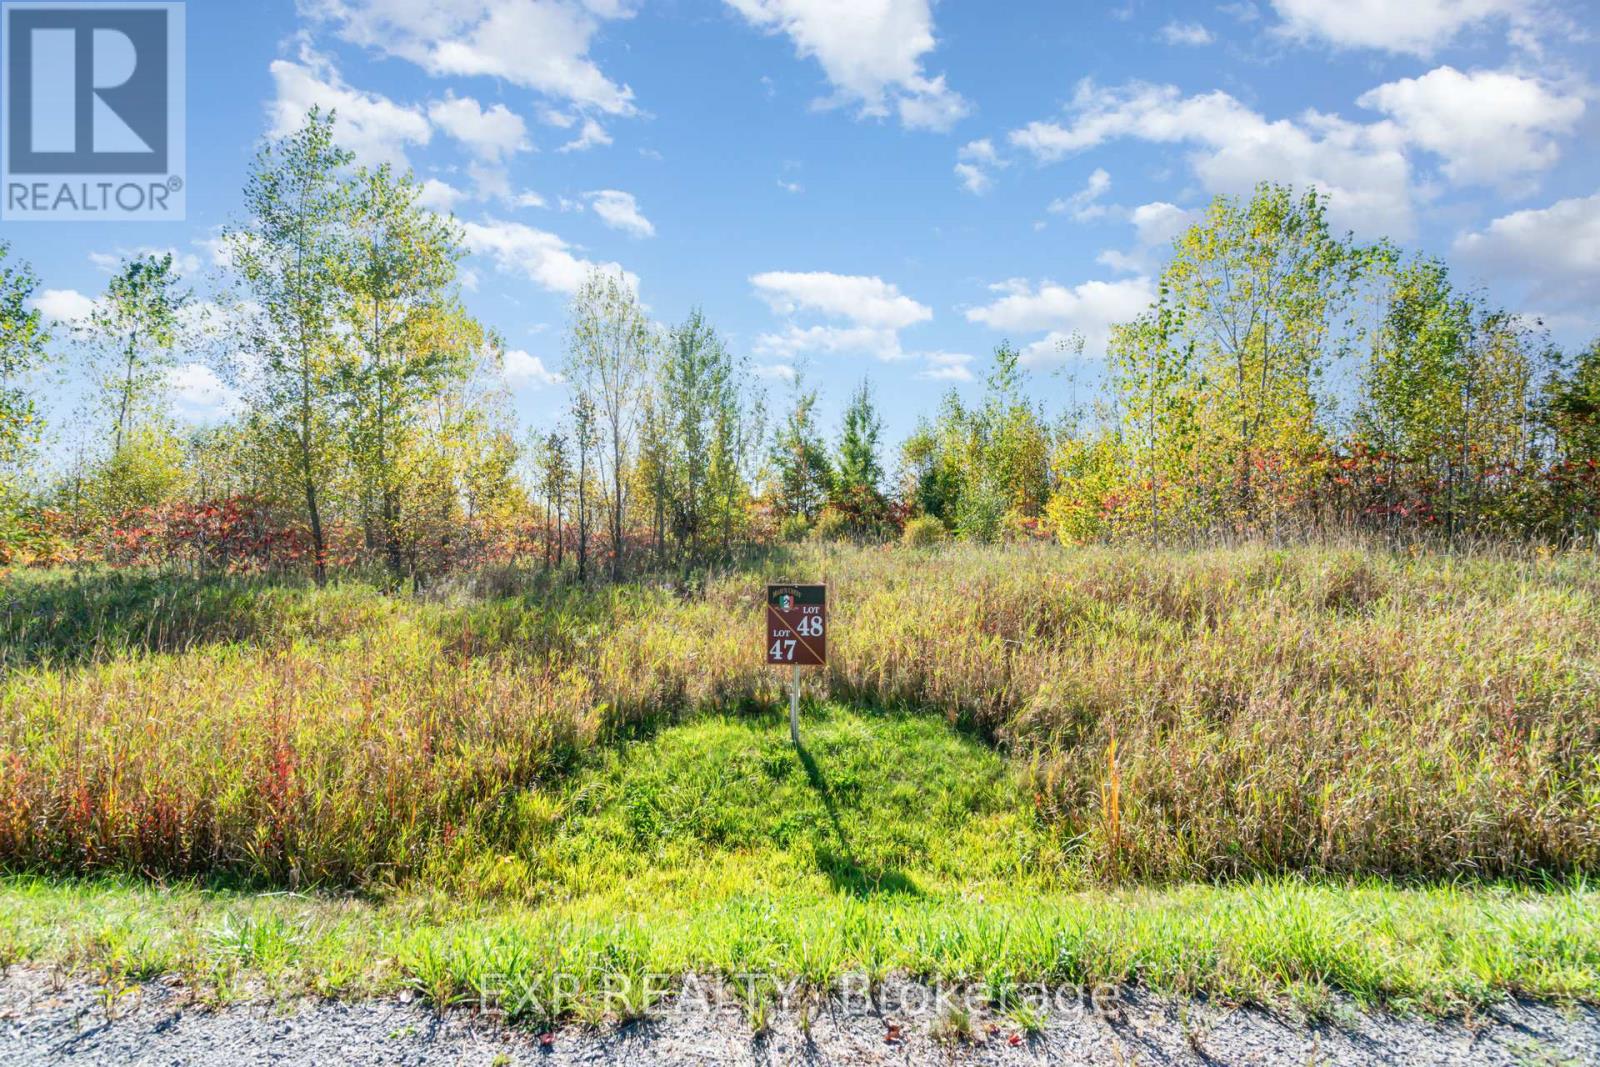
Ready to build your dream home in Kanata North? Welcome to 31 Synergy Way in March Crest Estates, featuring just over 2 acres! Enjoy the perfect blend of privacy and convenience: just 4 minutes to March Road, 10 minutes to the Canadian Tire Centre and Hwy 417, and close to all the shops and amenities of Kanata. Build your vision in a sought-after estate community with the space you've been waiting for. Don't miss this opportunity reach out today! (id:49269)
9868 County Road 42 Road
Rideau Lakes, Ontario
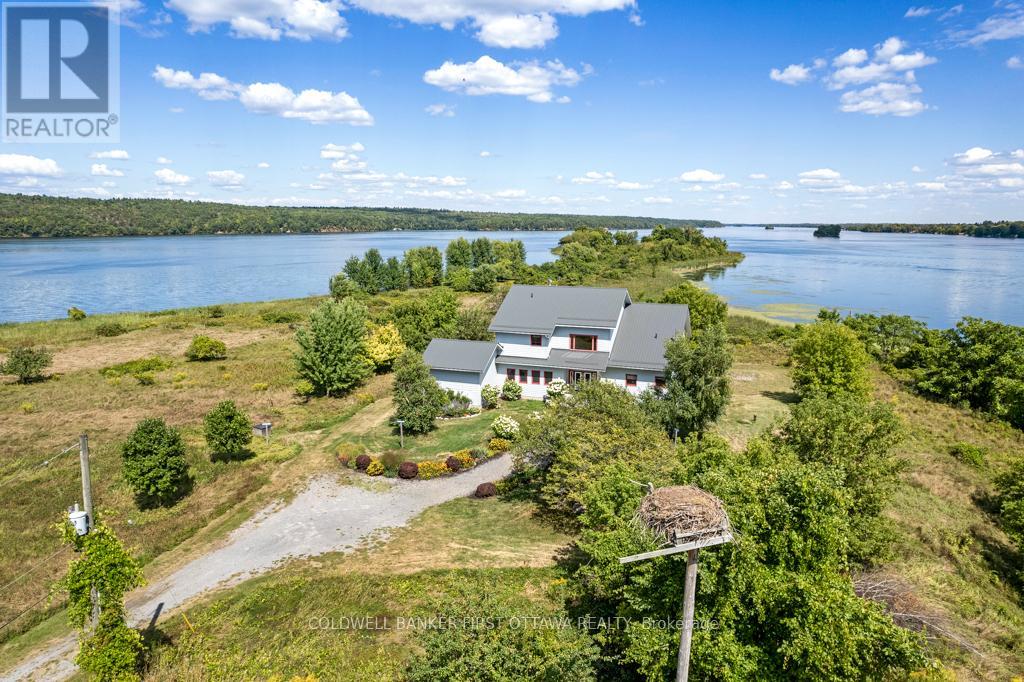
On Upper Rideau Lake, private peninsula with 19 acres, 3,860 feet waterfront and visits from herons, ospreys, ducks and geese. The big and beautiful walkout bungalow is exquisite. Lush colorful perennials follow the walkway to front porch where wide eye-catching double doors are most welcoming. Grand foyer has soaring 24' ceiling, elegant chandelier and convenient coat closet. The 4+1 bedroom and 7 bathroom home offers endless space, including four bedrooms with their own spa-like ensuites. Living-dining room wood-burning fireplace accented with a slate hearth. Full wall of windows provide you with phenomenal views. Gourmet kitchen clear sightlines and tasteful style with shaker cabinets, long 9' island-breakfast bar, 5-burner stove plus huge casement windows framing scenic outdoors. Three-season sunroom features cascading Weatherall windows, patio doors to screened porch and another set of patio doors to huge deck. Main floor powder room and three bedrooms, each with ensuites. One of the bedrooms opens to screened porch. Entire second floor palatial primary suite with vaulted ceiling, propane fireplace and wall of windows overlooking lake. Primary suite also has balcony, walk-in closet, 5-pc ensuite double-sink vanity, glass shower & soaker tub. Walkout lower level, built above ground with large windows, so it's full of light. Lower level familyroom, bedroom, 3-pc bath, laundry centre and door to attached equipment-storage garage. Home has new 2022 metal roof & exterior hi-end CanExel siding. Generac generator. Walking trails meander thru the peninsula and go by numerous varieties of apple trees. One side of the peninsula has 2023 dock with clear waterfront for swimming. Other side natural setting attracting song birds and chirping frogs. Located on paved township maintained road, with mail delivery and garbage pickup. Hi-speed and cell service. Just a walk to Westport or 25 min drive to Perth. (id:49269)

16904 Highway 7 Highway
Drummond/north Elmsley, Ontario
Here's an opportunity to develop a mixed use residential (zoned R4) property just 1 km east of the town of Perth. Take advantage of all the amenities Perth has to offer by building immediately next to its neighbouring township. This 15.594 acre lot currently established with a multi-residential 6 unit and 2 single dwelling properties fronting the highway and are being sold "where-is, as-is" ready for your development plans -the brown bungalow fronting the highway is perfect for a site office along with a steel shed with a garage door for equipment storage.. The second parcel at 16918 is single dwelling is also being sold "as-is, where-is" and measures .442acres. The land is level and dry, there is no surface water on the property. There is also an older environmental study for the 16904 parcel which indicated the property as clean. 24 Hrs. irrevocable please. *** All persons wishing to access to the property must be be accompanied by a Realtor *** (id:49269)
0000 Scrivens Drive S
Ottawa, Ontario
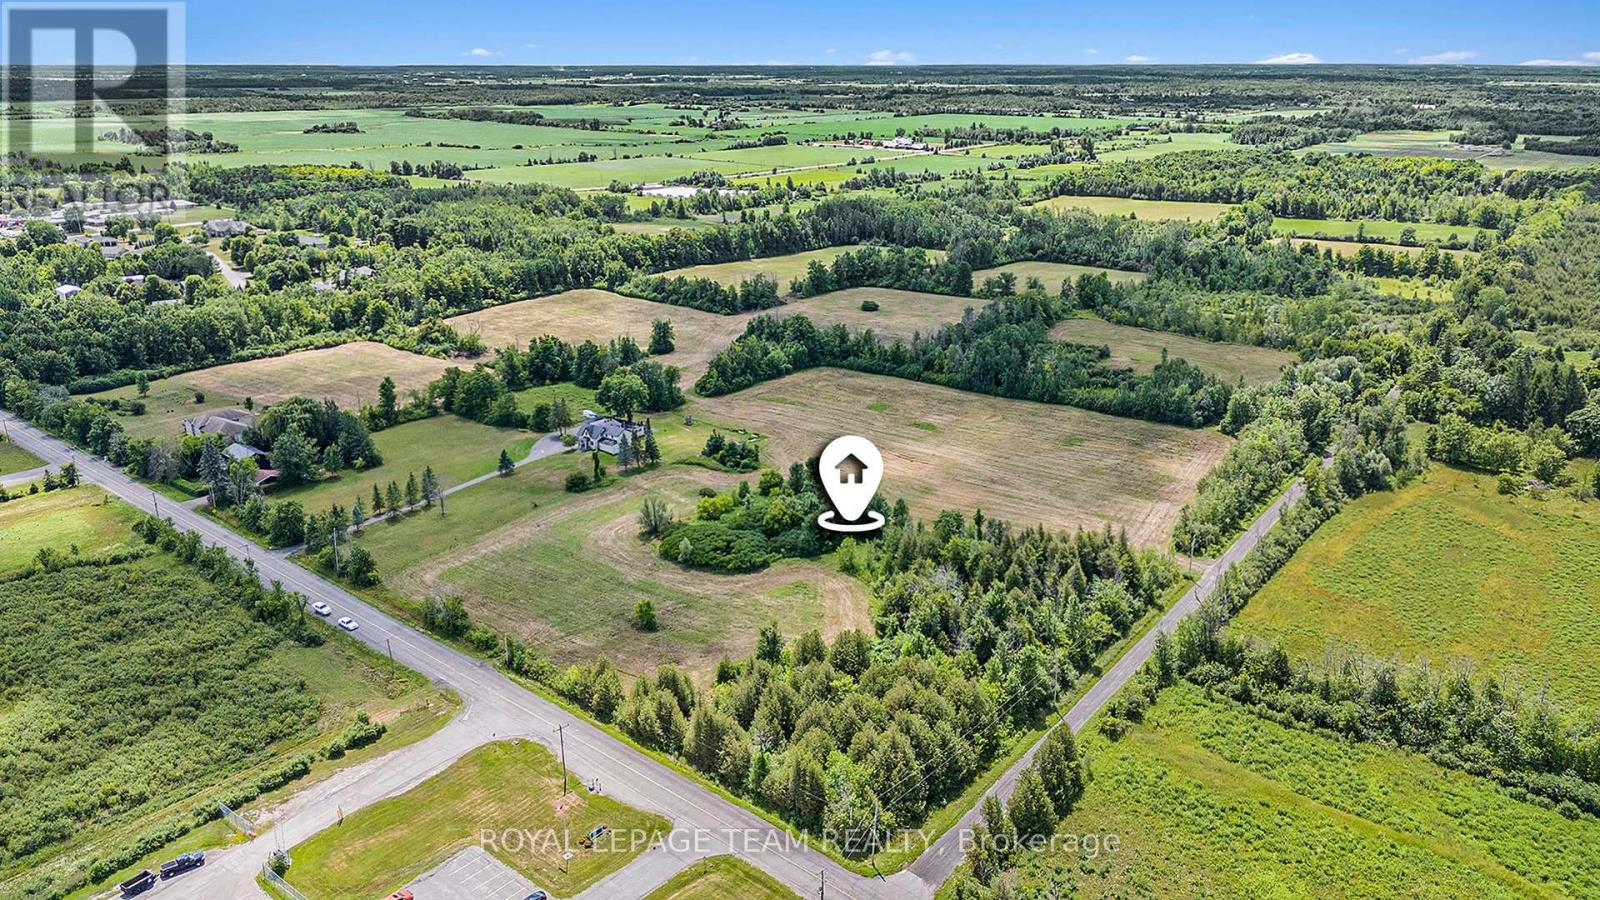
Rare opportunity of 62 acres!-quiet unspoiled tract of land on Scrivens Dr-Rural zoning-Estate lot subdivision to the South-Fine homes are adjacent along paved road which has residential,local traffic.Idyllic rural setting with frontage on two roads.May be future potential for development.Scattered woods and open meadows await your ideas! No viewings /entry without an appointment please.Trans Northern Pipeline easement across S/W corner of land (id:49269)
1446 Flinton Road
Tweed, Ontario
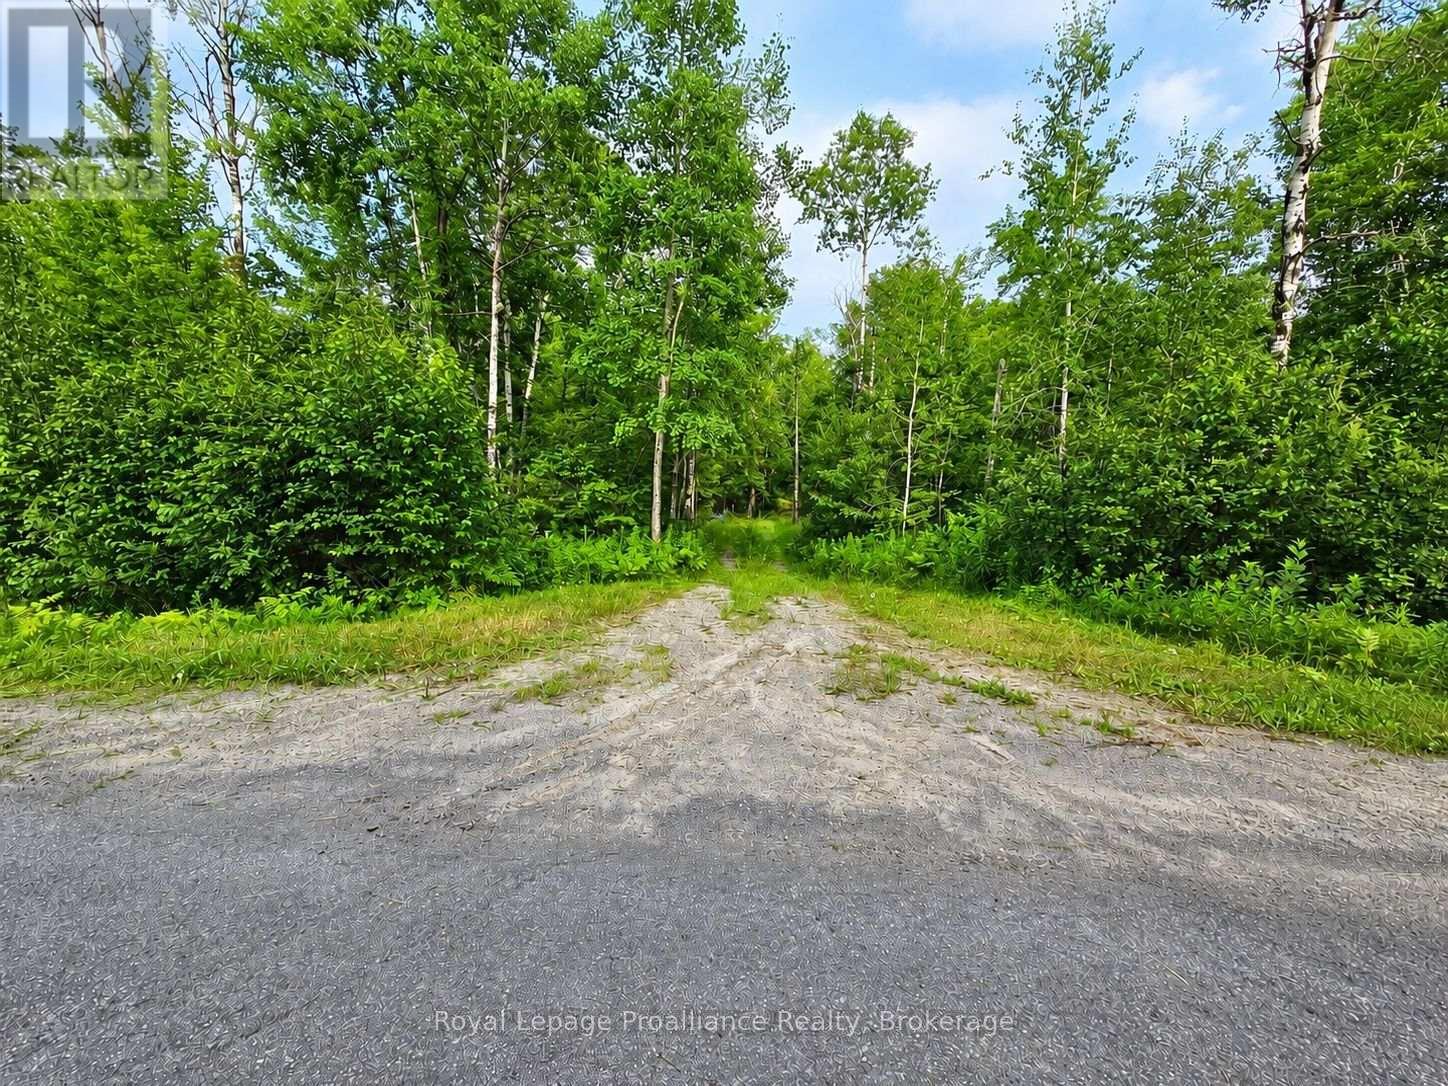
Take advantage of the newly expanded HST rebates for new builds! Escape to 100 acres of privacy surrounded by Crown land, offering an ideal setting for a recreational retreat, hunting camp or quiet country cabin. Located approximately 0.9 miles from the nearest maintained road, the property is accessible by ATV, snowmobile or on foot along a trail through mixed forest, ponds and abundant wildlife. A cleared area in the northwest corner provides a starting point for your plans, subject to the necessary approvals. The property also features a primitive underground bunker, offered in as-is condition. Existing trails provide plenty of room to explore, with direct trail access to the waterfall at Flinton Creek along the Skootamatta River. Experience the peace, privacy and solitude of your own wilderness escape. (id:49269)
34 Paudash Lake Road
Faraday, Ontario
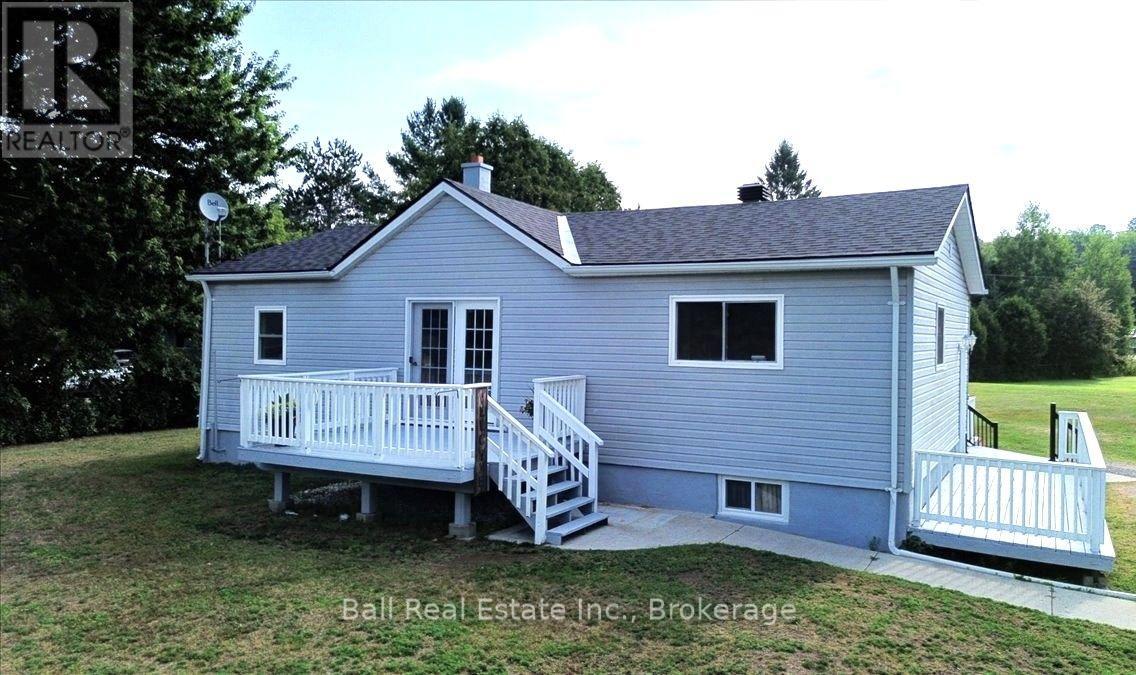
Welcome to this renovated bungalow on just over half an acre, offering views of Paudash Lake from across the road! Renovated in 2026 this bright and inviting home is move-in ready and perfect for year-round living or as a weekend retreat. The spacious main floor features an open kitchen and living area filled with natural light, three comfortable bedrooms, and a three-piece bathroom. Downstairs, the full basement offers incredible potential with a fourth bedroom already framed in, a dedicated laundry area, and plenty of space to create a rec room or additional living space. Major updates provide peace of mind, including new electrical panel and full Generac backup system installed in 2025, an updated fiberglass oil tank, and a septic bed that is less than 10 years old. Heating is provided by a wood/oil combination furnace for efficient year- round comfort as well as central air. Outside, you'll appreciate the level hot, ample decking for relaxing or entertaining, and multiple storage sheds for your lawn equipment and outdoor toys. With all appliances included, quick closing available, and two separate lots being sold together, this is an outstanding opportunity to enjoy cottage country living with great updates and lake views. Access from both Paudash Lake Road and Highway 28 South. (id:49269)
1608 Tusk Trail
Dysart Et Al, Ontario
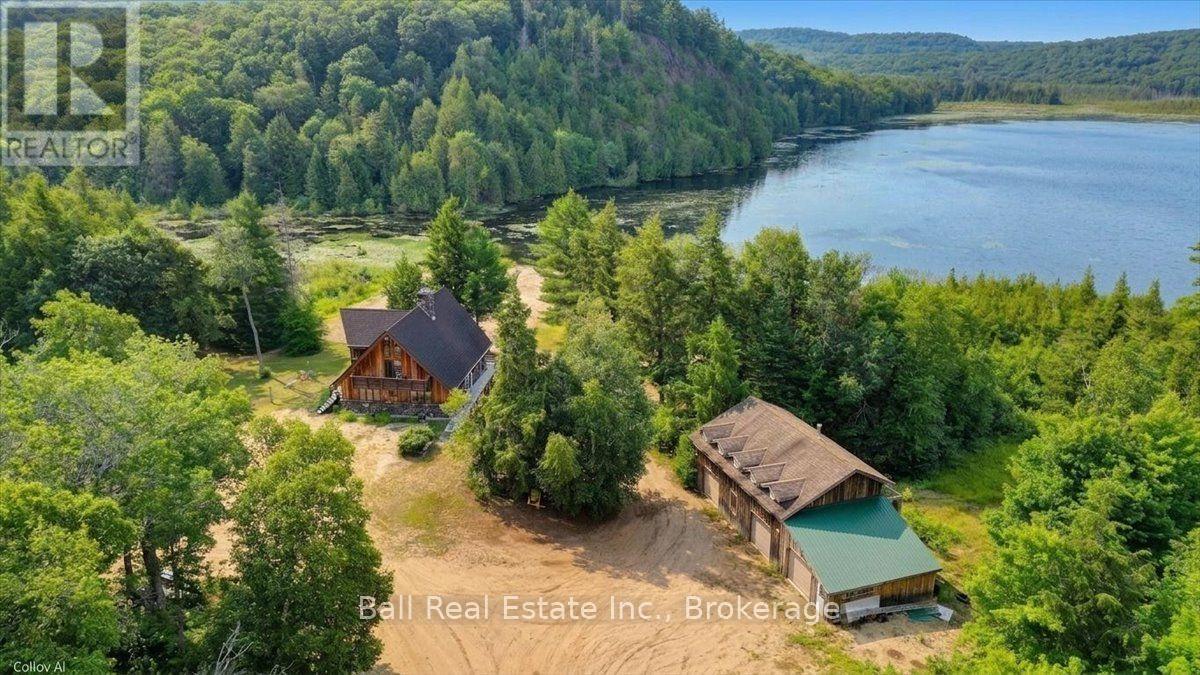
Experience the ultimate waterfront retreat with over 1,200 feet of shoreline on beautiful Elephant Lake. Part of a spectacular three- lake chain offering more than 32 miles of boating, this incredible 8-acre property provides unmatched privacy, breathtaking views, and a one-of-a-kind custom-built home that showcases exceptional craftmanship throughout. Built by a master carpenter, every detail of this remarkable residence has been thoughtfully designed. The heart of the home is a stunning floor-to-ceiling granite fireplace that extends from the lower level through the main floor and into the primary suit and loft above. This impressive feature creates three separate fireplaces, warming the rec room, the main living area, and the primary! The open-concept main floor features soaring cathedral ceilings and expansive windows that perfectly frame the spectacular lake views. Beautiful clear cherry hardwood flooring, hemlock framing, solid oak doors, railings, and flooring throughout highlight the quality and attention to detail found in every room. Two spacious bedrooms and a full bathroom compete the main level. Upstairs, you'll find the private primary overlooking the great room below, complete with a loft, cozy sitting area, and the five-piece ensuite. The walkout lower level offers two additional oversized bedrooms featuring custom built-in bunk beds, a large bathroom with a custom walk-in tile shower, and your very own sauna, creating the perfect space for family and guests. Outside, the property continues to impress with your own private boat launch and an incredible detached three-car garage with workshop space. Above the garage is exceptional guest accommodation featuring four bedrooms, a kitchen, living room, bathroom, and a balcony overlooking the lake-- an ideal setup for extended family, visitors, or unforgettable weekends at the lake. New rubber roof installed in 2020- 50 Year Roof. (id:49269)
56 Falls Bay Road
Kawartha Lakes, Ontario
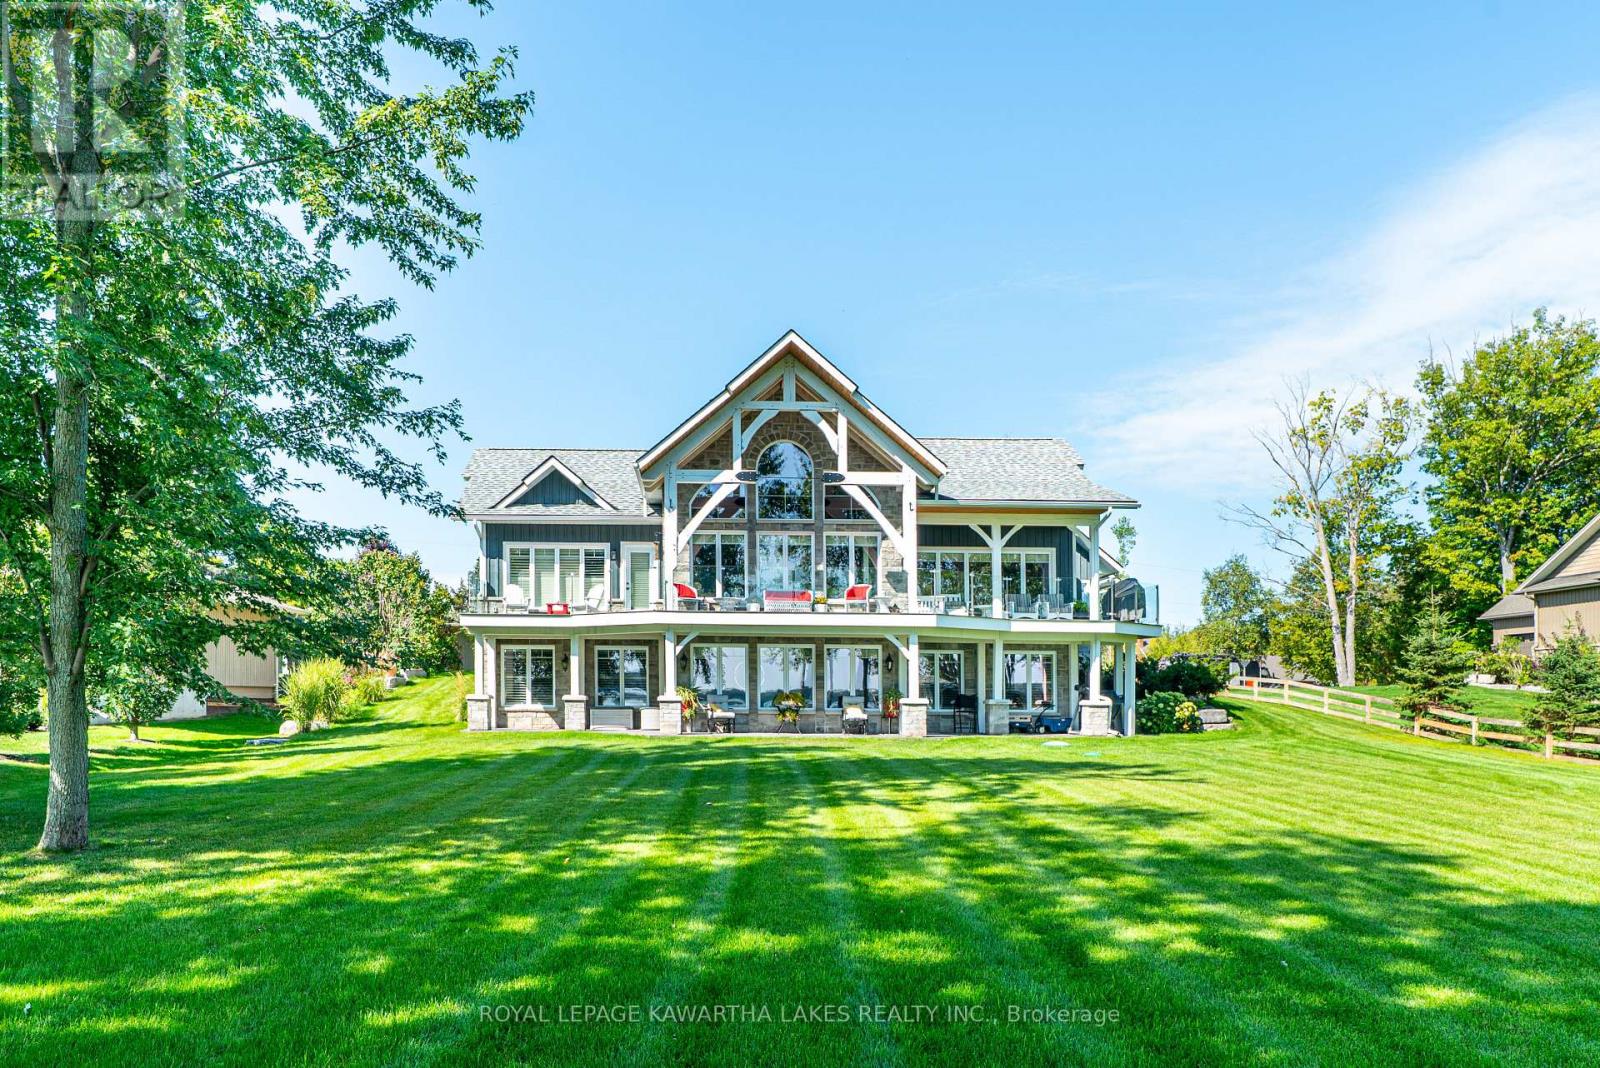
Experience lakeside living on beautiful Pigeon Lake with this stunning 1+2 bedroom, 2.5-bath waterfront home. The main floor boasts a bright and airy great room with cathedral ceilings, hardwood floors, with a floor to ceiling stone propane fireplace and a walkout to a covered rear deckspanning the rear of the home. The gorgeous custom kitchen features granite countertops, a large center island, and flows seamlessly into the bright dining room with stunning lake views. The spacious main floor primary bedroom includes a walk in closet with built ins and a 3 piece ensuite, while a 2-piece bath, main floor laundry, mudroom with walkout to the attached double garage add extra convenience. The fully finished lower level offers two additional bright bedrooms, both with walk in closets, plus a 3-piece bath, and a large rec room with another propane fireplace and walkout to the stamped concrete patio and yard. A den/playroom and utility/storage room complete the space. Enjoy the comfort of heated floors throughout the entire home. Step outside to 105 feet of waterfront on the Trent-Severn Waterway. Relax on your private dock, wade into the soft-bottom shoreline, or make use of the boathouse. A perfect retreat for waterfront living. (id:49269)
4782 Regional Rd 57
Kawartha Lakes, Ontario
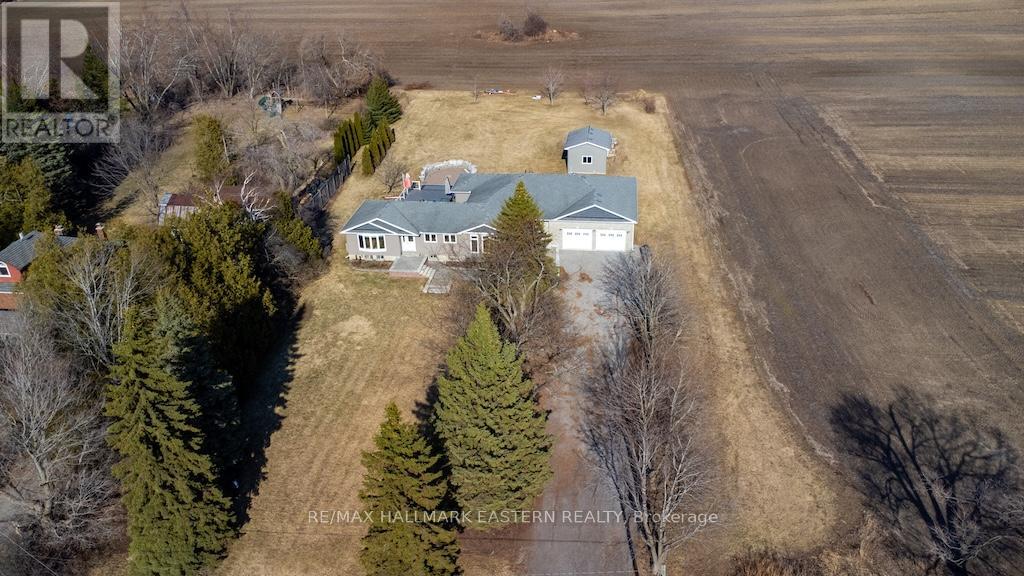
Stunning 2,400 Sq. Ft. modern bungalow situated on a large 1-acre lot featuring a huge 30' x 40' shop +separate garage, and 4 bedrooms, 2 bathrooms on the main level. All new solid oak hardwood flooring throughout this elegant home. 2 beautiful stone & gas fireplaces, an 85" electric fireplace with main floor laundry room, living room, family room and dining room. The kitchen offers granite countertops with eat-in bar, and matching stainless-steel appliances. Spacious unfinished basement with high ceilings at just under10'. Main floor walk-out to large 40' x 40' deck with built-in hot tub for outdoor living. From the large back deck there is a step-down deck to a gorgeous, massive outdoor stone fire pit area to enjoy endless nights by the campfire. This home includes 2 garages/workshops, one attached and one detached. The detached garage is 12' x 20' with 12' high ceilings, and roll-up doors. The huge, attached garage/workshop is 30' x40' with 12' high ceilings, and is insulated & heated with many potential uses available. This elegant home is equipped with a Generac backup system to ensure your peace of mind. (id:49269)
108 Russel Street
Centre Hastings, Ontario
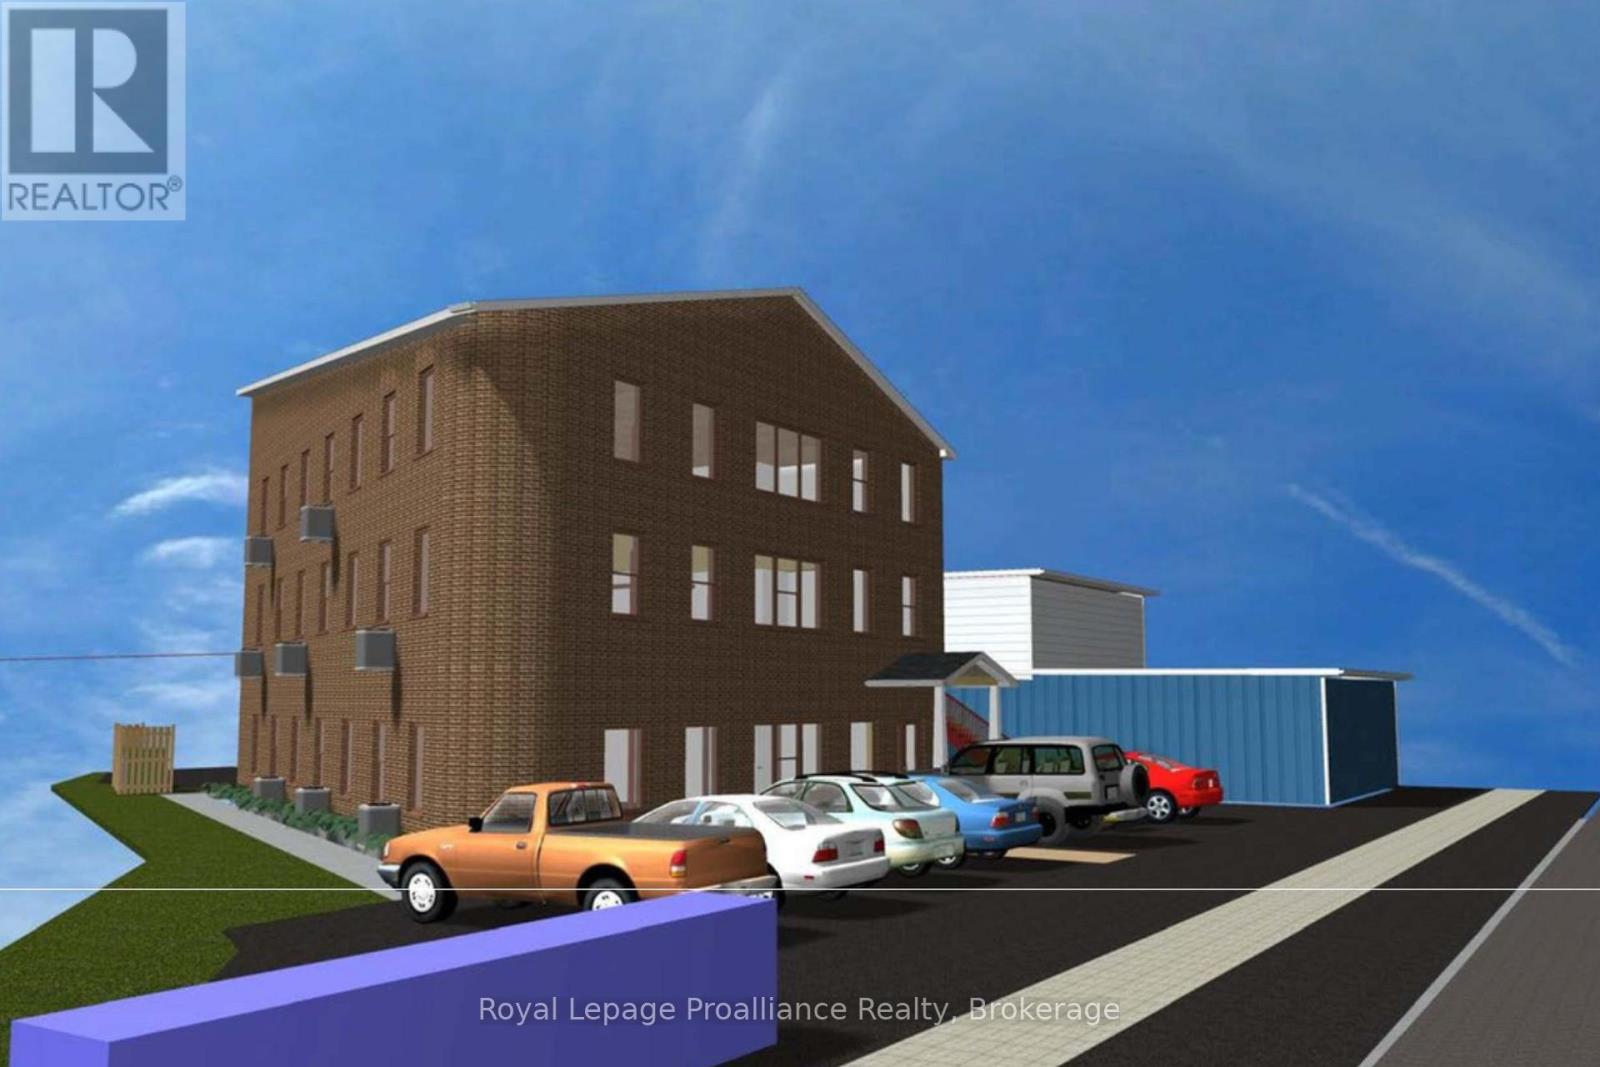
A rare opportunity to reposition a substantial three-storey building for its next chapter in the heart of Madoc. With the property now zoned for high-density residential use and municipal approval allowing up to nine residential units, this versatile building offers exciting potential for investors, developers and those looking to create a long-term income-producing property.The building provides more than 5,000 sq. ft. of space across three levels, with an existing layout that includes 21 office spaces, kitchens or kitchenettes, washrooms on each floor and elevator access. Concept drawings have been prepared to illustrate how the building could potentially be converted into three residential units per floor, helping buyers visualize the possibilities offered by the updated zoning.Whether developed as a nine-unit rental property, converted in phases or explored for future condominium-style ownership, the existing footprint, municipal water and sewer services, forced-air gas heating, central air conditioning, on-site parking and elevator provide a strong foundation for redevelopment.Located close to downtown amenities, shops and services, this is an opportunity to transform an established building into much-needed residential housing while creating lasting value in a growing community. Concept plans are provided for illustration purposes only. (id:49269)
16 Newpierce Drive
Stirling-Rawdon, Ontario
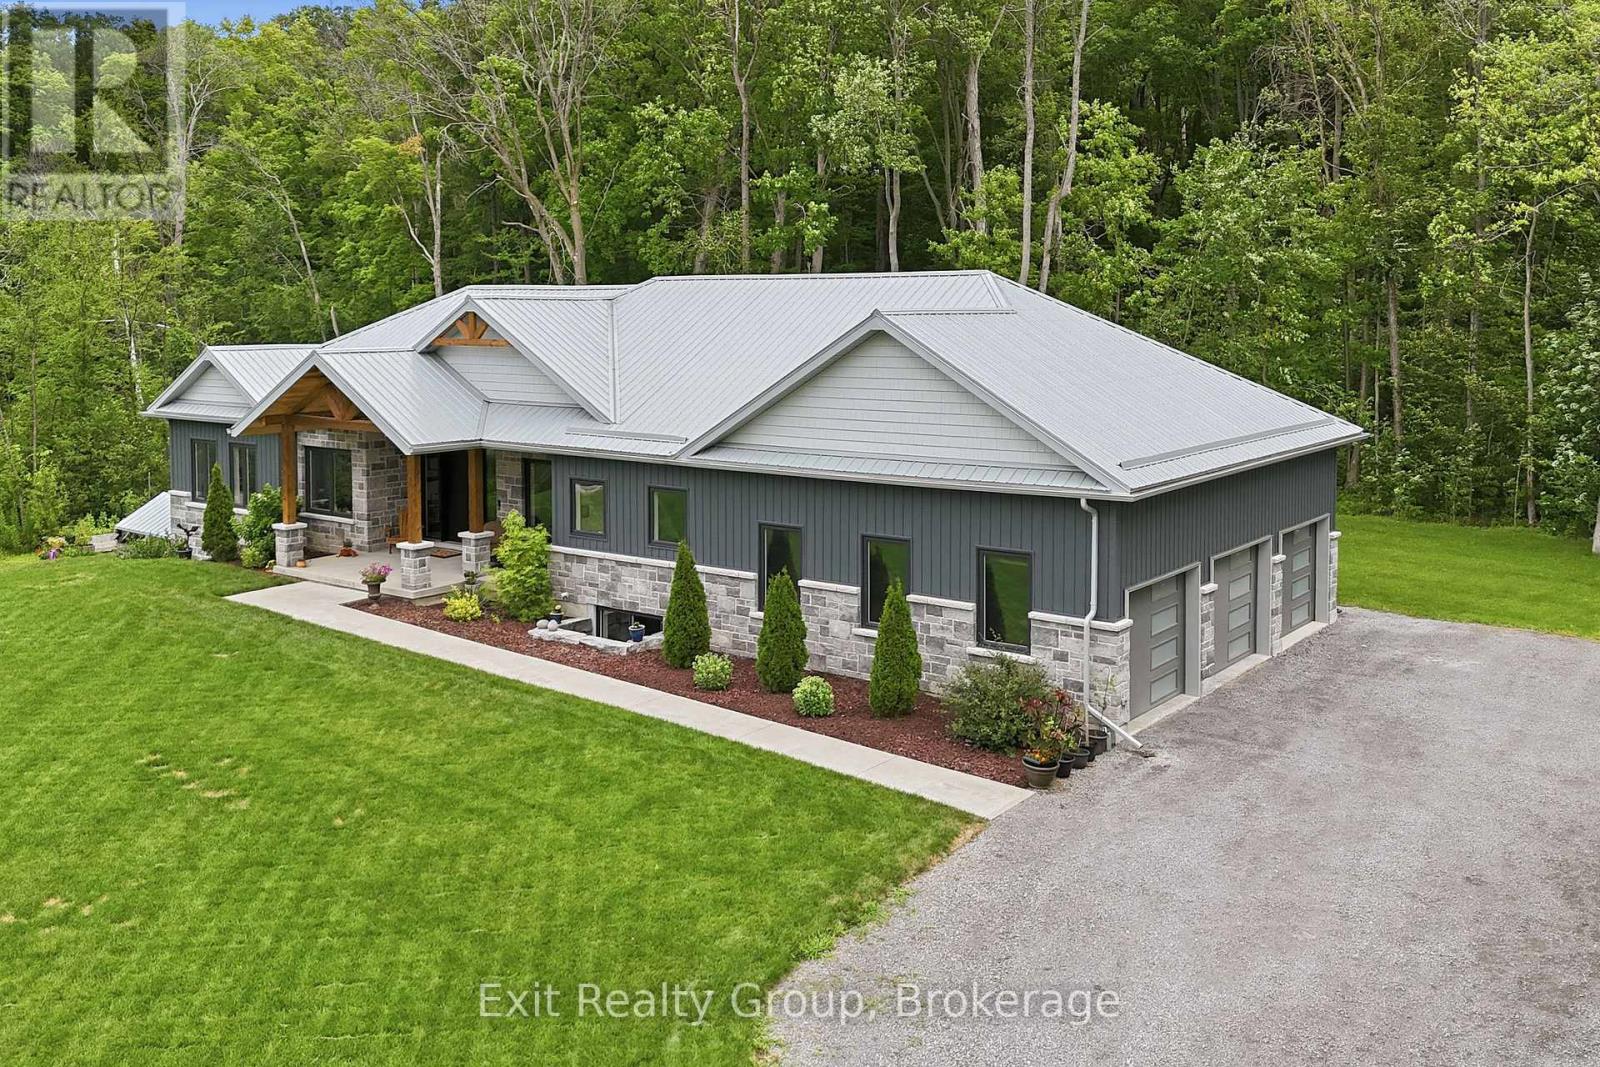
Architecturally striking executive bungalow built in 2022, offering more than 3,500 sq. ft. of thoughtfully designed living space with 4 bedrooms, 4 bathrooms, a 3-car garage, and a beautifully finished walk-out basement in one of the area's most sought-after neighbourhoods. A spectacular oversized front entrance beneath a dramatic vaulted timber frame creates an unforgettable first impression, welcoming you into a home where soaring vaulted ceilings, 8-foot interior doors, and expansive windows blur the line between indoors and nature, where every season becomes living artwork. The heart of the home is a custom high-end open-concept kitchen flowing seamlessly into the dining and living areas. A striking linear natural gas fireplace with floor-to-ceiling natural stone anchors the living room, while glass doors from both the living and dining rooms open to covered and open composite deck spaces, creating effortless indoor-outdoor entertaining. The main level features a dedicated office, two spacious bedrooms, each with a private ensuite, and six custom closets providing exceptional storage. The luxurious primary suite includes a walk-in closet and spa-inspired 5-piece ensuite with a 6' x 4' tiled walk-in shower, freestanding soaker tub, and double vanity. A thoughtfully designed mudroom with laundry and a 2-piece powder room provides convenient access to the expansive 3-car garage. The bright lower level offers exceptional in-law suite potential with massive windows, spacious living and dining areas featuring a modern fireplace, built-in cabinetry with quartz countertop and backsplash, a home gym, two additional bedrooms, and a full 4-piece bathroom. Lower-level doors open to an expansive concrete patio and private backyard retreat with a covered hot tub for year-round enjoyment. A durable steel roof, Bell Fibe internet, and low-maintenance exterior complete this exceptional home, designed for luxurious everyday living. (id:49269)
55 North Marysburgh Court
Prince Edward County, Ontario
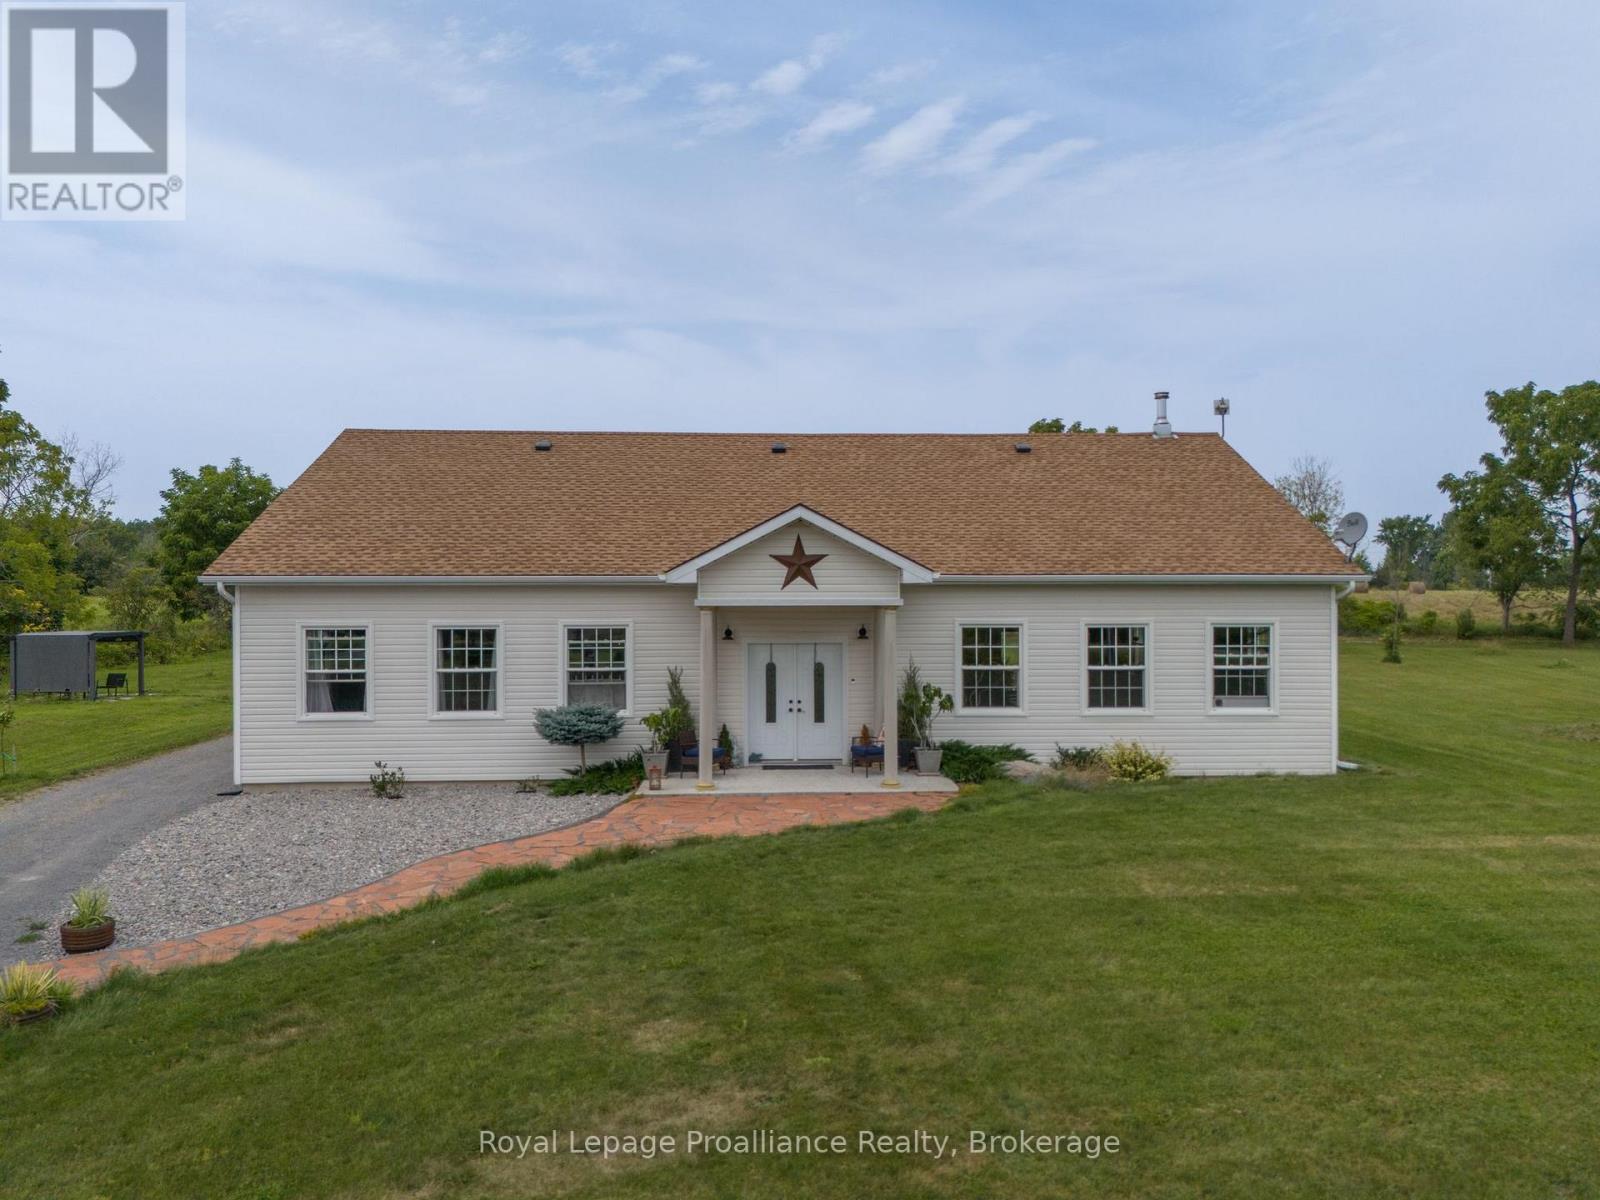
Discover the perfect blend of privacy, space, and versatility at this exceptional 4-bedroom,4-bathroom country retreat. Set on three spacious lots with sweeping pastoral views, this unique property offers a peaceful setting surrounded by nature. Inside, the bright open-concept living area features soaring cathedral ceilings, oversized windows, and a cozy wood-burning fireplace. The well-designed kitchen offers plenty of counter space and storage, making it ideal for everyday living and entertaining. The spacious primary suite, guest bedroom, and two self-contained units-each licensed for short-term accommodation-provide outstanding flexibility for extended family, guests, or income-generating opportunities. Outside, enjoy mature gardens, fruit trees, rolling lawns, and abundant wildlife in a tranquil setting. Located just minutes from Prinyers Cove, with access to the Bay of Quinte and Lake Ontario, you'll have exceptional boating, fishing, and outdoor recreation close at hand. A rare opportunity to own a private country property with remarkable flexibility, income potential, and the peaceful lifestyle Prince Edward County is known for. (id:49269)
486 Cty Rd 18 - 5 Cove Bay Lane
Prince Edward County, Ontario
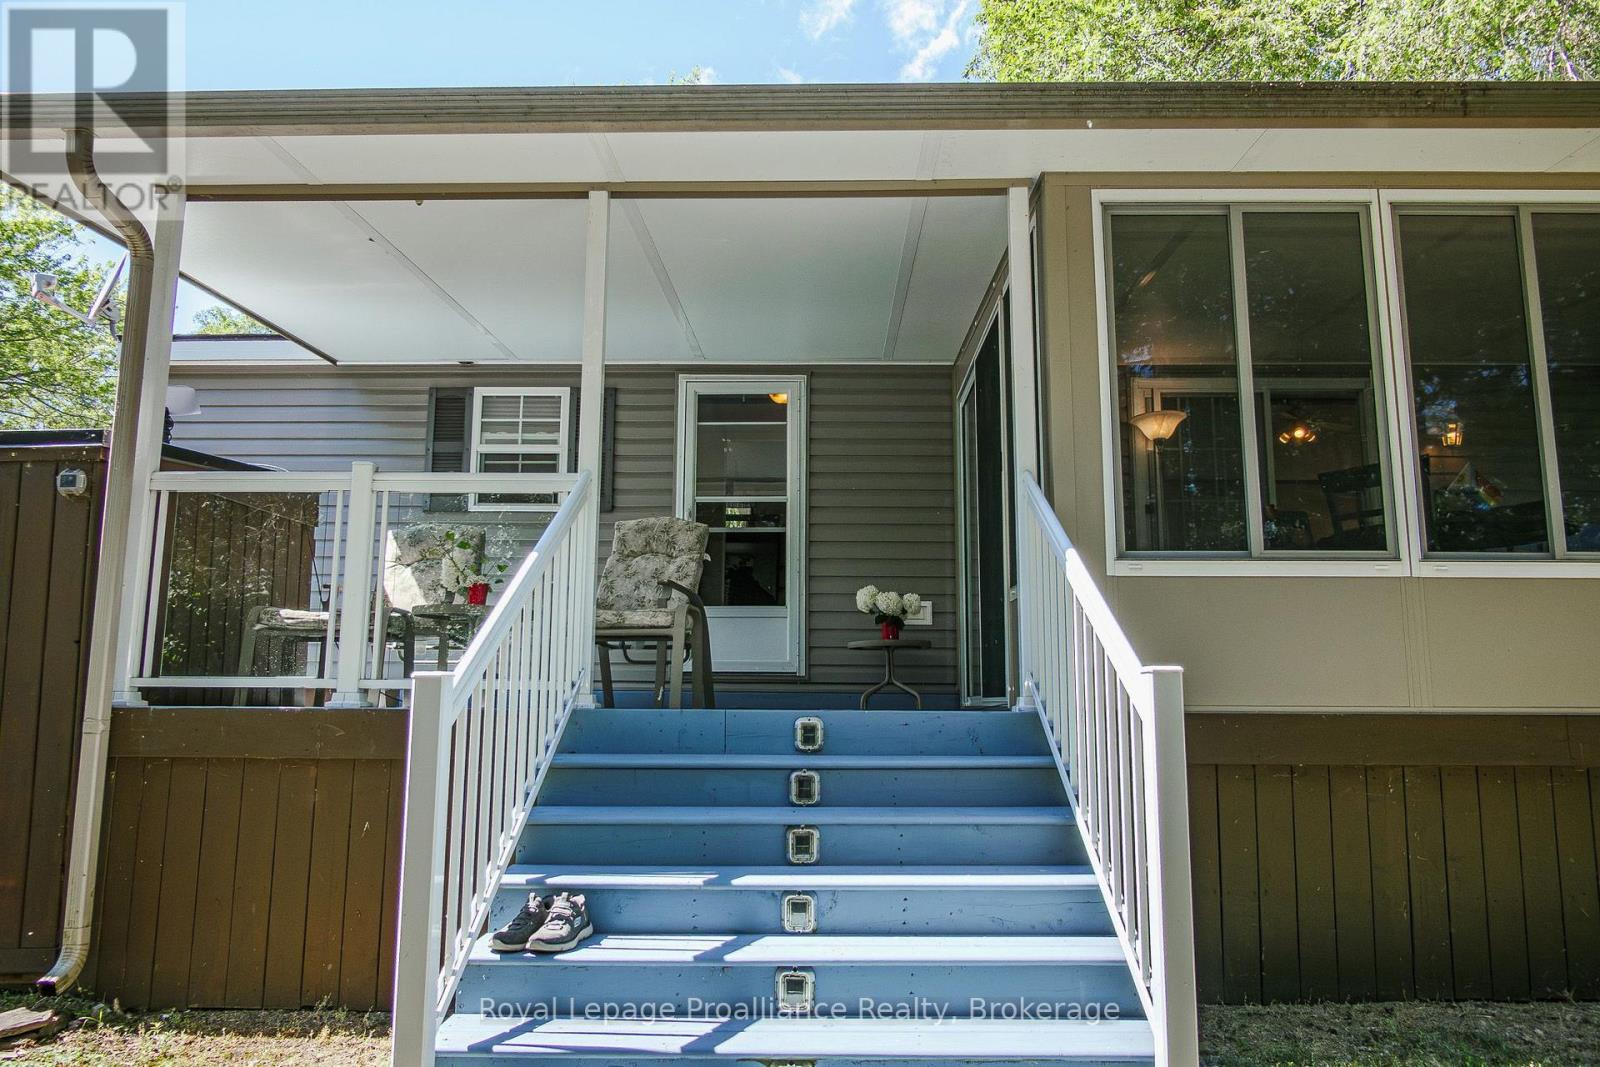
*** This Mobile unit is located on a Seasonal land lease resort*** --Purchase price not subject to HST-- Great 2014 Northlander Maple with 2015 sunroom. This unit is extra wide (14ft) and features 2 Bedrooms, 1 Bath & an open concept living space. Conveniently located on the Peninsula with fabulous views of the beach, lake and pond. Enjoy these views from the sunroom or covered deck. Located 2 and 1/2 hours from Toronto and just under 4 hours from Montreal (yes there are lots of owners coming from both cities). The resort is located minutes from Picton, Sandbanks, Base 31 and the Outlet river granting access to Lake Ontario. The resort is open from May 1st to October 31st. Annual fees of $9,765.00 + HST are payable in 2 installments. 1st installment due on Nov 1st and 2nd installment due on April 1st. Fees include the following (Lot occupation fee, property taxes, water & sewer, lawn care, hydro, garbage & recycling & resort amenities like: Multi-Sport court, rec plex, salt water heated pool, beach, splash pad, playground, dog park, events and more). (id:49269)
00 Mckee Avenue
Trent Lakes, Ontario
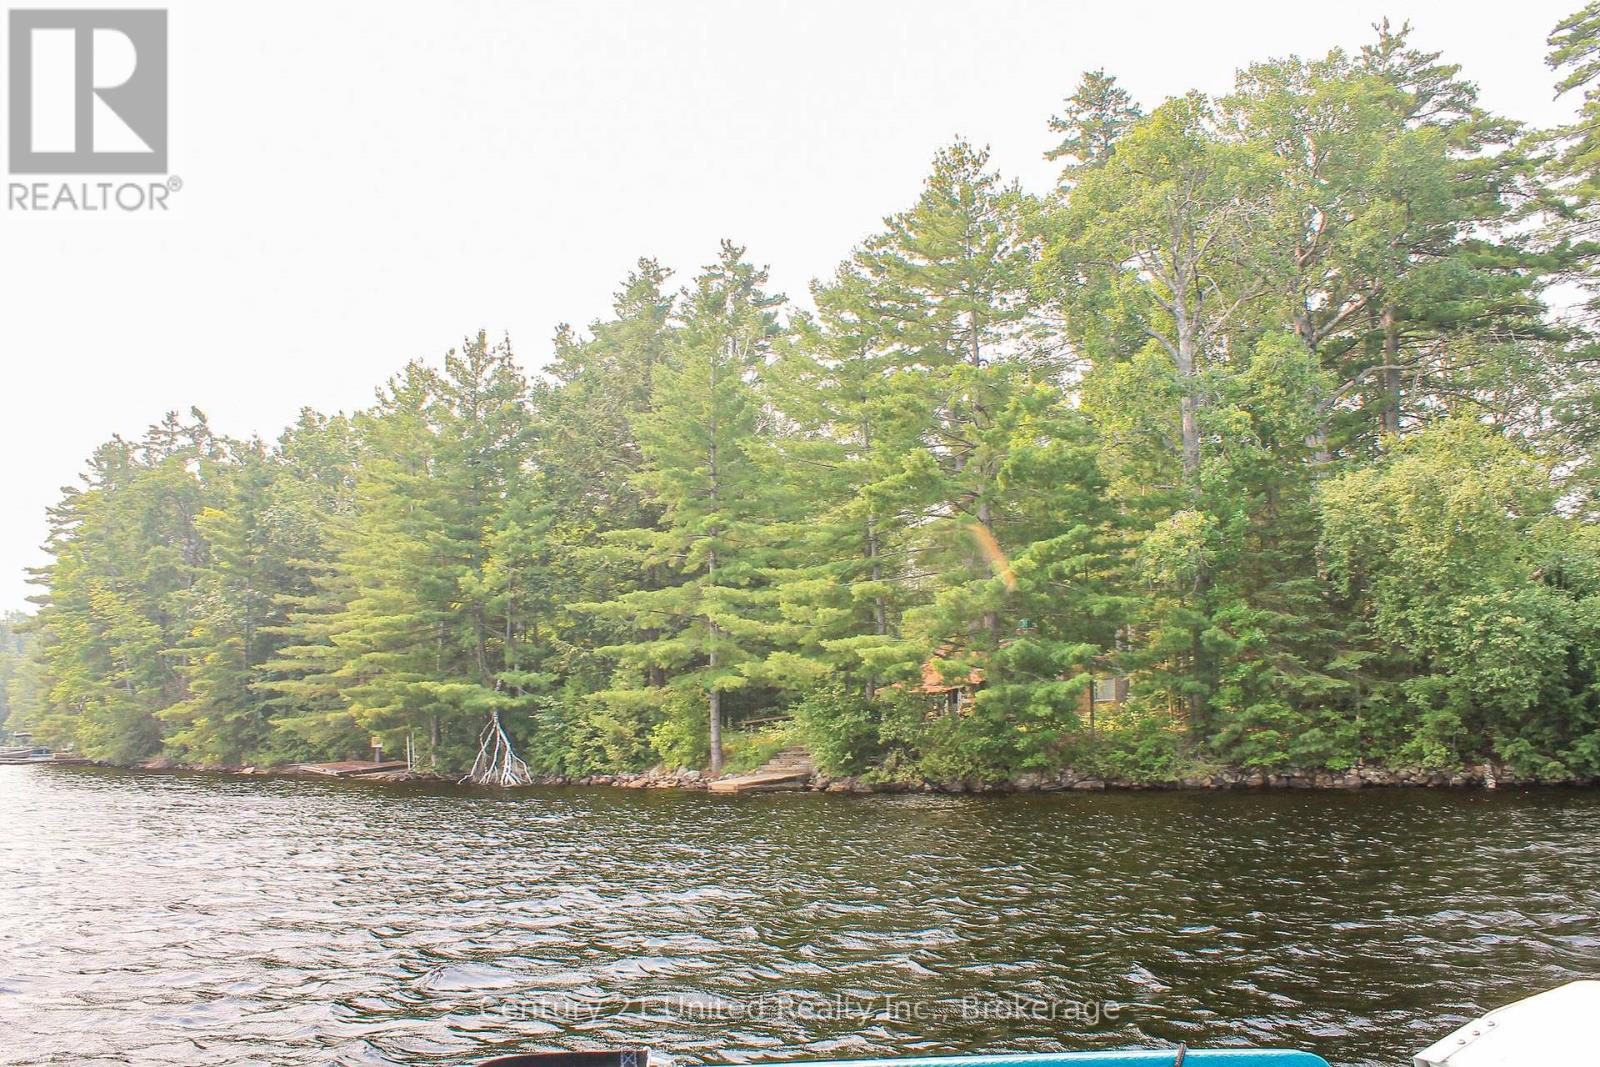
Potential to build your dream waterfront retreat on beautiful Catchacoma Lake, part of the highly sought-after 7-lake chain nestled within the breathtaking Kawartha Highlands. Offering approximately 145 feet of premium, exceptionally flat waterfront, this outstanding property provides the ideal setting for your future cottage or year-round home. Enjoy spectacular sunrise views, a sandy shoreline, and the added convenience of a private boat launch. Renowned for its deep, clean waters, Catchacoma Lake offers exceptional boating, fishing, swimming, paddling, and miles of connected waterways to explore, all surrounded by the natural beauty of Kawartha Highlands Provincial Park. The adjoining waterfront lot is also available for purchase, presenting a rare opportunity to own two side-by-side waterfront properties. Purchase one or both to create the ultimate family compound, enjoy additional privacy, or secure extra space for future generations. Vacant waterfront lots on this coveted lake system are an exceptional rarity. (id:49269)
47 Mckee Avenue
Trent Lakes, Ontario
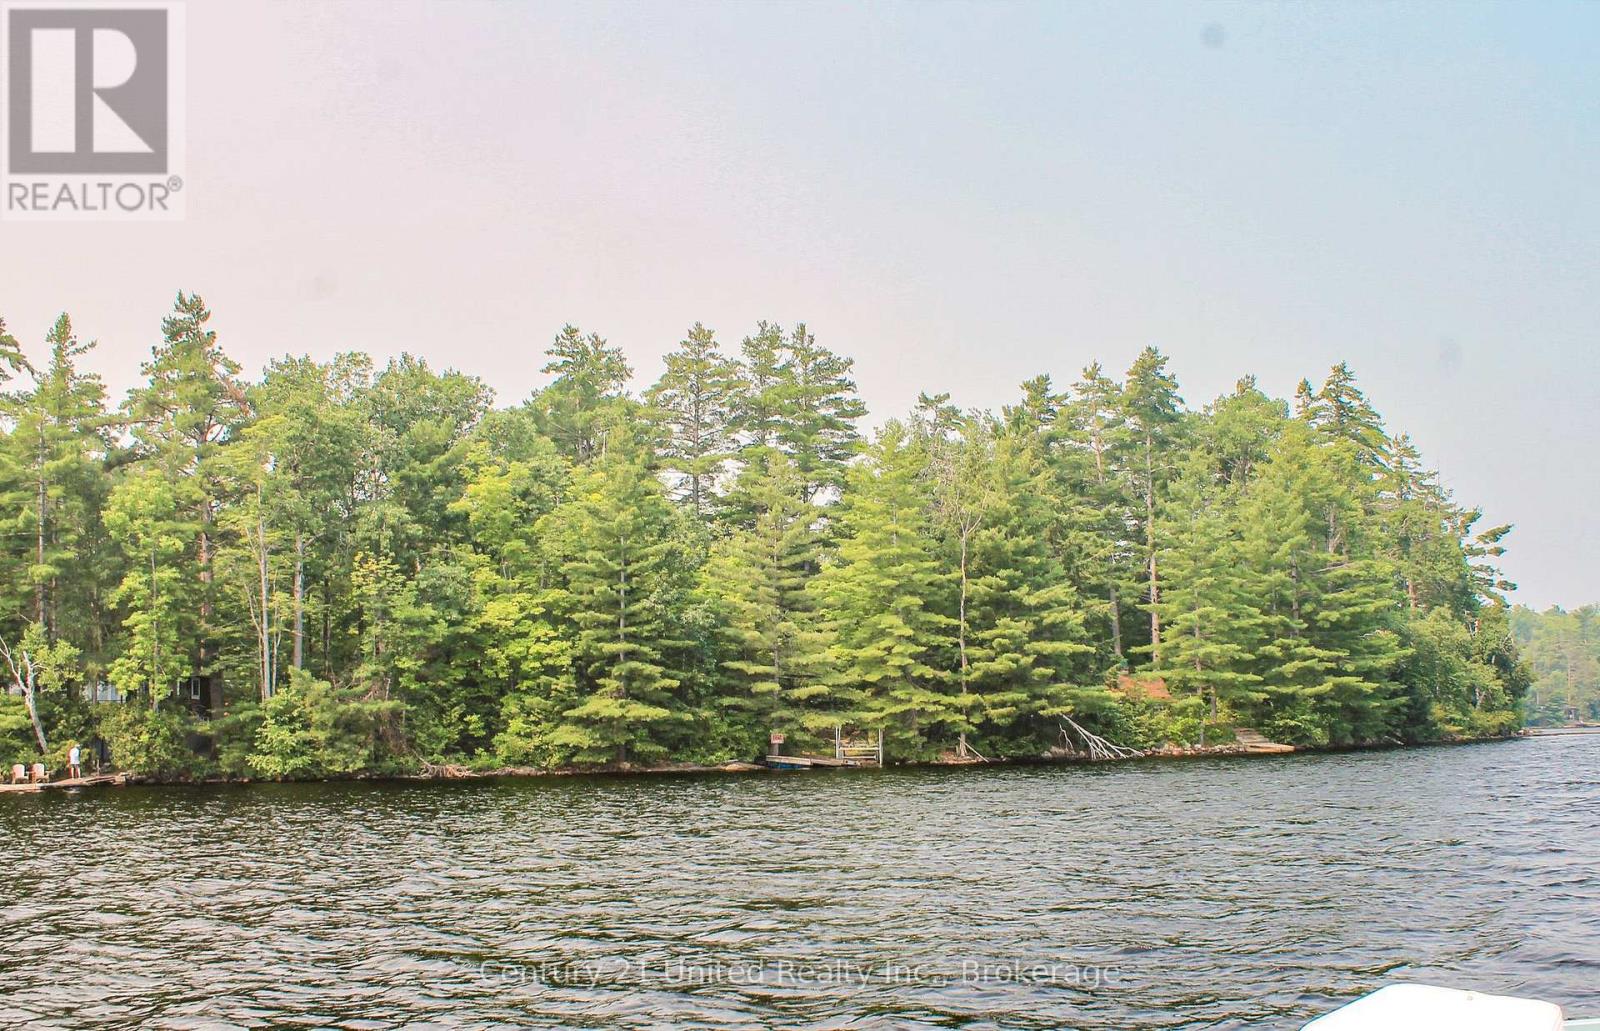
An exceptional opportunity awaits on beautiful Catchacoma Lake, part of the renowned 7-lake chain in the heart of the Kawartha Highlands. Boasting approximately 145 feet of premium waterfront and an exceptionally flat building site, this property is ready for you to potentially bring your dream cottage or year-round home to life. Wake up to breathtaking sunrise views before spending your days enjoying the deep, clean waters of one of the area's most desirable lake systems. Explore miles of interconnected lakes, excellent fishing, swimming, boating, and paddling, all surrounded by the pristine beauty of Kawartha Highlands Provincial Park. The neighbouring waterfront lot is also available, offering the rare opportunity to purchase both properties together. Whether you're looking to create a spacious family retreat, increase your privacy, or invest in one of Catchacoma Lake's most desirable waterfront settings, the possibilities are exceptional. Opportunities to own vacant waterfront on this sought-after lake system are few and far between. (id:49269)
380 County Road 49
Trent Lakes, Ontario
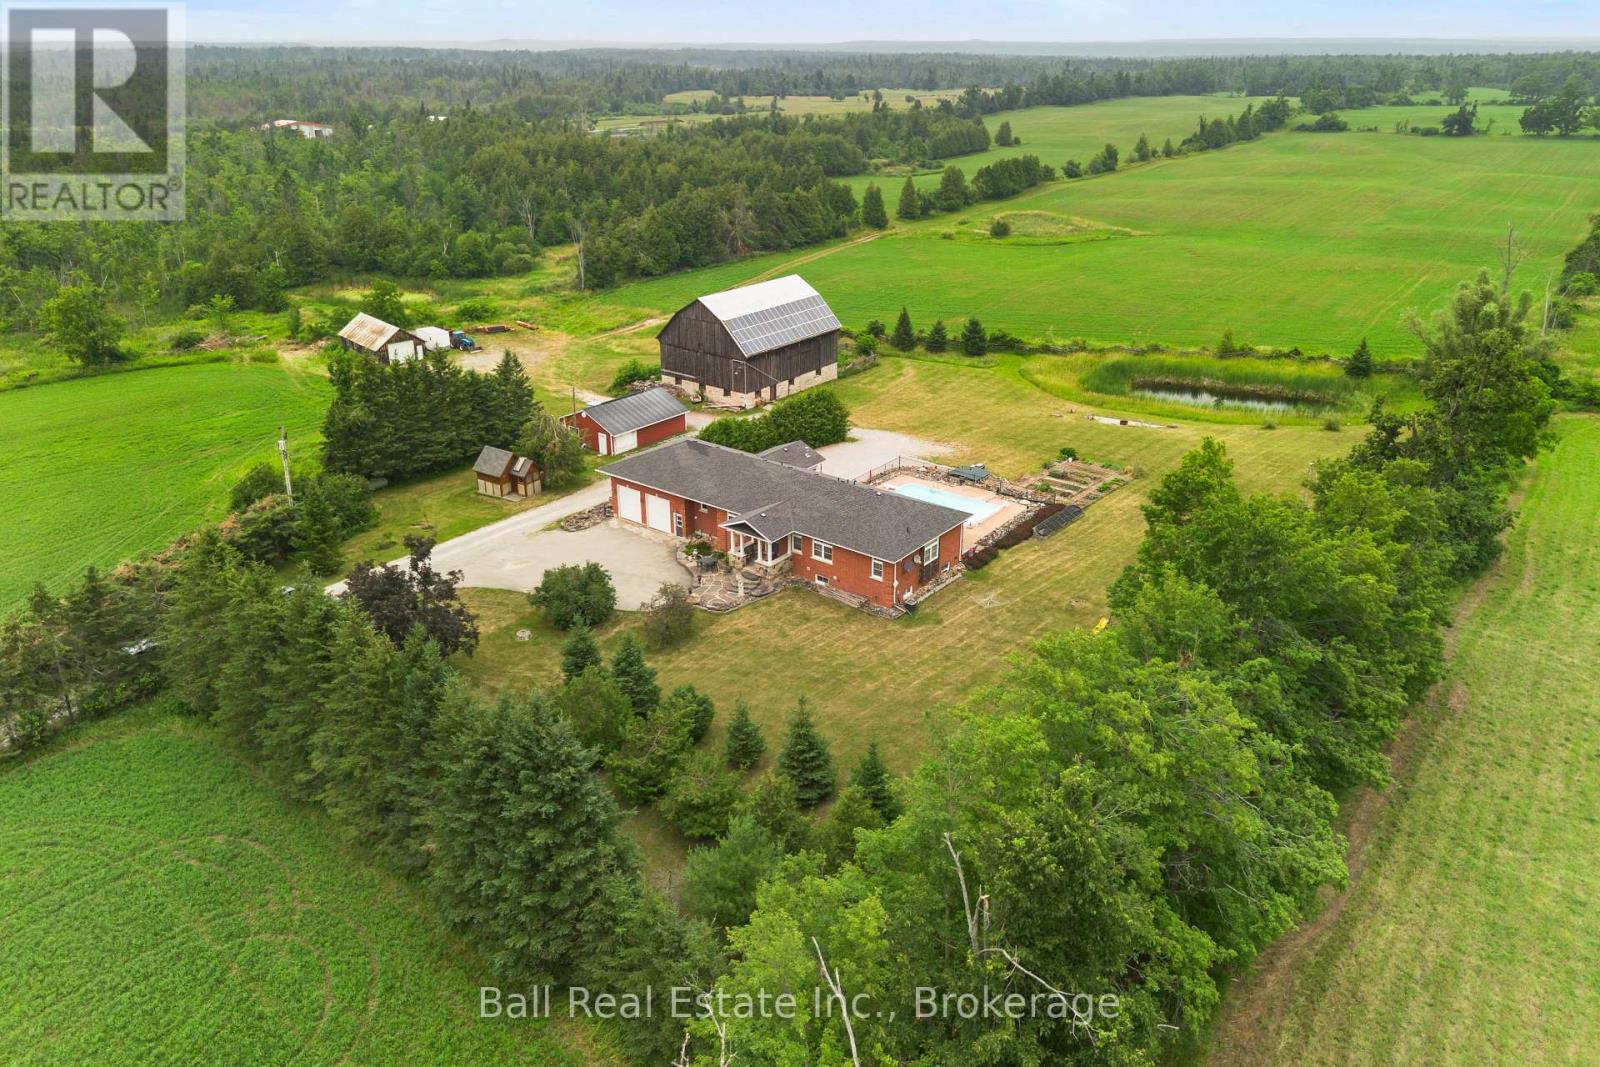
Welcome to your own private Kawartha estate, where custom craftsmanship, rolling countryside and endless opportunity come together on 83 scenic acres just minutes from Bobcaygeon. Built in 2002, this custom brick bungalow offers the perfect blend of peaceful country living and modern comfort. The bright, open-concept main floor features a spacious kitchen, living and dining area with hardwood floors, a distinctive tin ceiling, exceptional attention to detail and an abundance of storage. A four-season sunroom with a propane fireplace and hot tub provides the perfect place to relax year-round while enjoying views of the property. The main level also offers an office or bedroom, laundry, 2pc bath and a generous primary suite complete with a walk-in closet and 4pc ensuite. Expansive views overlook the rolling countryside. The fully finished walk-up basement offers in-law suite potential with two large bedrooms, a 4pc bathroom, spacious recreation room, separate TV or entertaining area and utility room. With generous living space and direct garage access, it is well suited for extended family or multigenerational living. Outside, approximately 50 to 55 workable acres are currently used for hay production, offering excellent potential for farming, livestock or agricultural use. A large bank barn, workshop, detached insulated studio, multiple outbuildings and attached double garage provide extensive space for equipment, hobbies or storage. Spend summers by the 16' x 32' inground pool with solar and propane heat, gather around the pondside firepit, or explore the maple bush, cedar bush and seasonal ponds. The property extends to Moon Line Road North, offering additional access and future possibilities. An owned solar contract currently generates approximately $11,000 to $12,000 annually. Whether you're searching for a working farm, hobby property, recreational retreat or exceptional acreage home, this distinctive Kawartha property offers a rare and versatile lifestyle. (id:49269)
226 Francis Street E
Kawartha Lakes, Ontario
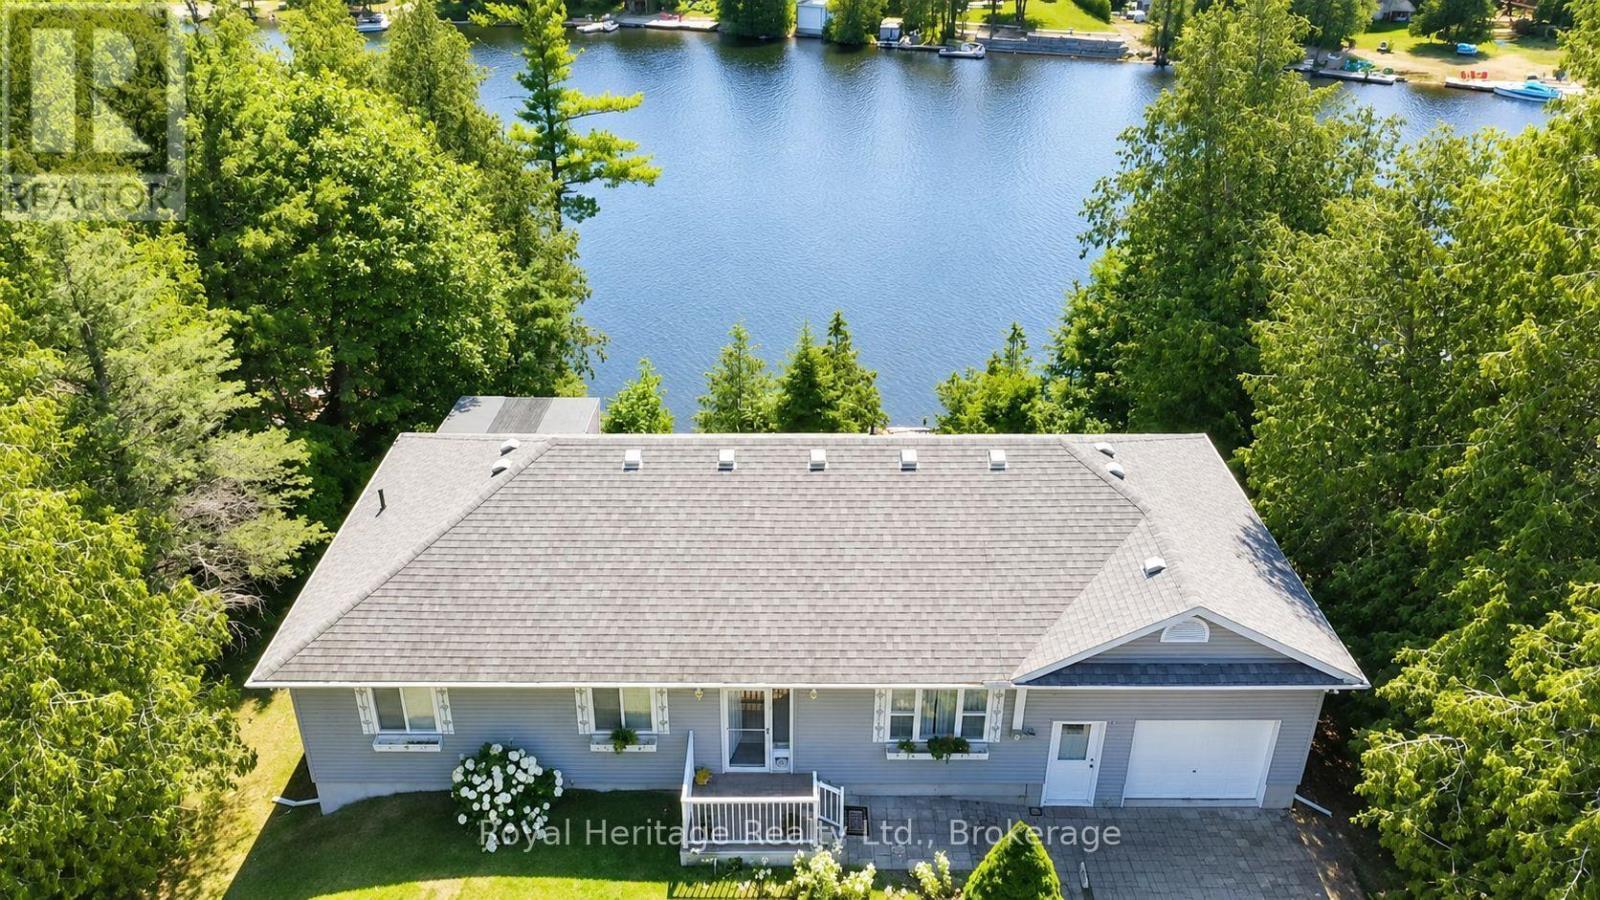
Experience waterfront living at its finest in this gorgeous, fully furnished home - ready for you to move in and enjoy the summer from day one. This spacious, carpet - free home features a bright open - concept layout with large principal rooms and oversized windows that fill the space with natural light while showcasing beautiful water views. Offering 3 bedrooms and 3 bathrooms, there's plenty of room for family and guests. Step outside to expansive decks on each level, perfect for entertaining or relaxing by the water. Enjoy direct waterfront access with a large private dock, ideal for boating, swimming, or simply soaking up the scenery. Additional features include an attached garage and an unbeatable location just minutes from the charming shops, restaurants, and amenities of Fenelon Falls. Don't miss this exceptional opportunity to own a turnkey waterfront retreat that's ready to be enjoyed. (id:49269)
2 Ideal Point Road S
Kawartha Lakes, Ontario
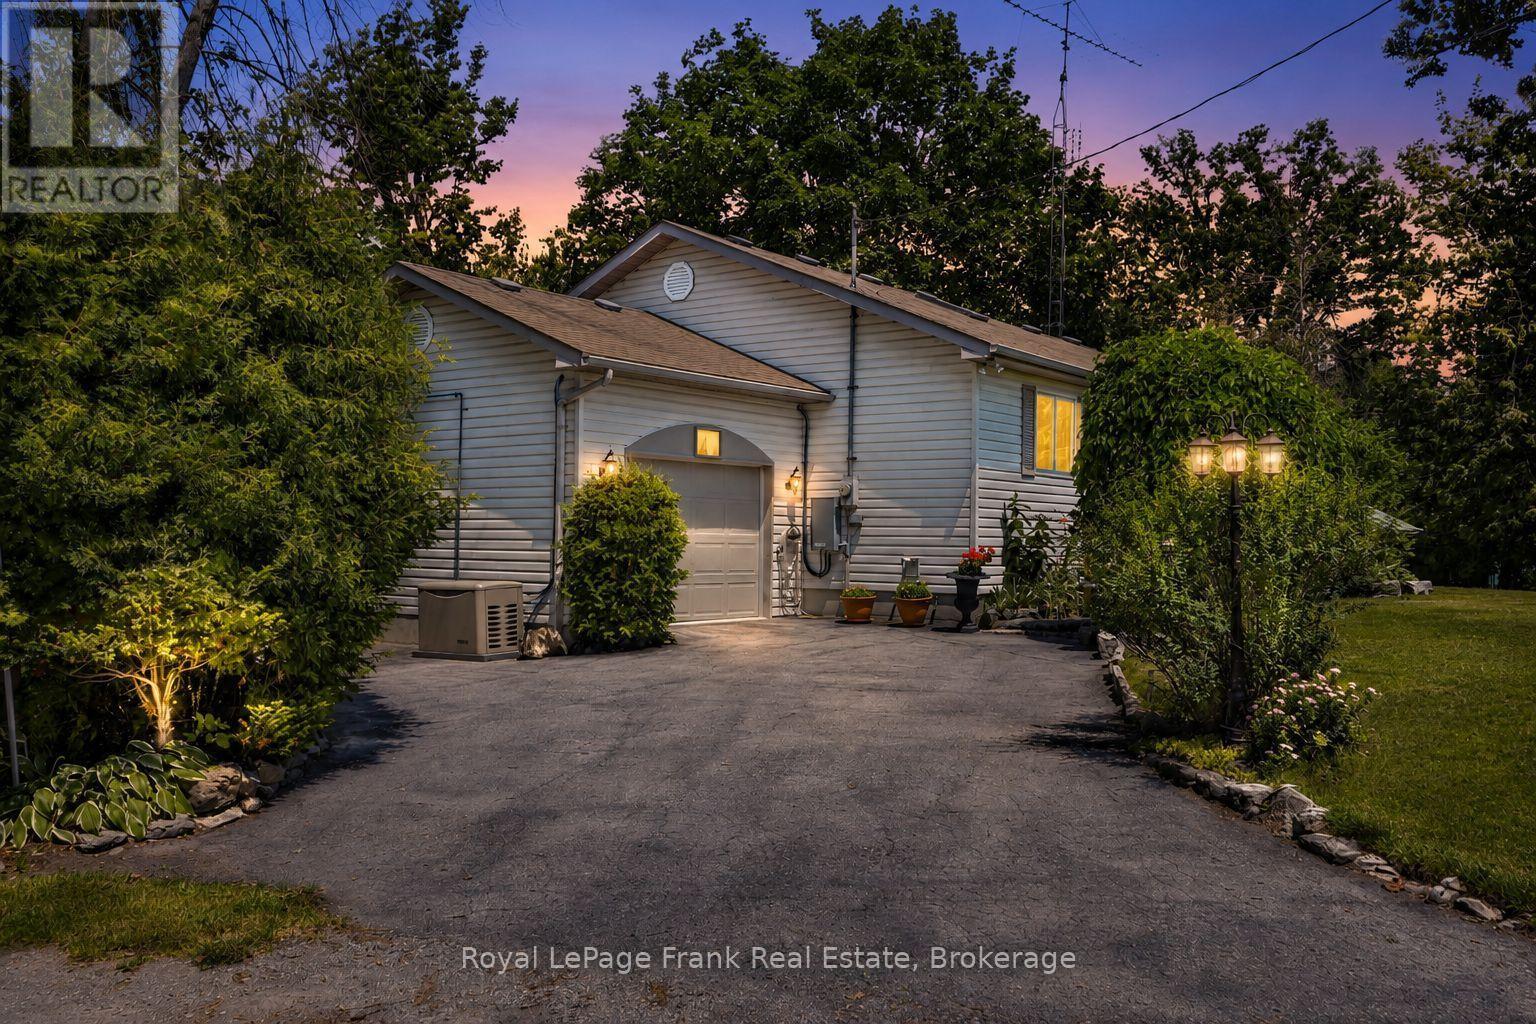
Just outside the charming village of Bobcaygeon, this inviting waterfront bungalow offers the perfect blend of comfort, convenience and year-round lakeside living on beautiful Sturgeon Lake. Ideal as a full time residence or four-season getaway, this property is ready to enjoy from day one. Inside, you'll be welcomed by beautiful lake views and a bright main level featuring three bedrooms, two bathrooms, a kitchen with an eat-in nook, a spacious living room with cathedral ceilings, and a sunroom/dining area overlooking the water. The full lower level adds excellent versatility with a large family room, an additional bedroom for guests, a workshop, and ample storage. Set on a pretty lot with 86 feet of attractive limestone shoreline, this property is great for life on the water. Boat from your dock, fish, swim, kayak, or explore the renowned Trent-Severn Waterway. Cruise into Bobcaygeon to enjoy waterfront dining, boutique shopping, live entertainment, outdoor patios, and the small-town charm that makes this Kawartha Lakes community so sought after. This solid, well-maintained home offers a great opportunity to enter the waterfront market, with room to update and to personalize. Features include a paved driveway, attached single car garage, in home generator, mature trees, and a spacious yard perfect for relaxing or entertaining. Offered as a true turnkey property, almost all contents are included, making your move effortless. Simply arrive, unpack, and start enjoying the waterfront lifestyle. From peaceful mornings to evenings by the fire and unforgettable days on the lake, this is a place where lasting memories are made. Don't miss your chance to own a piece of Sturgeon Lake paradise. (id:49269)
9 Lilac Lane
Kawartha Lakes, Ontario
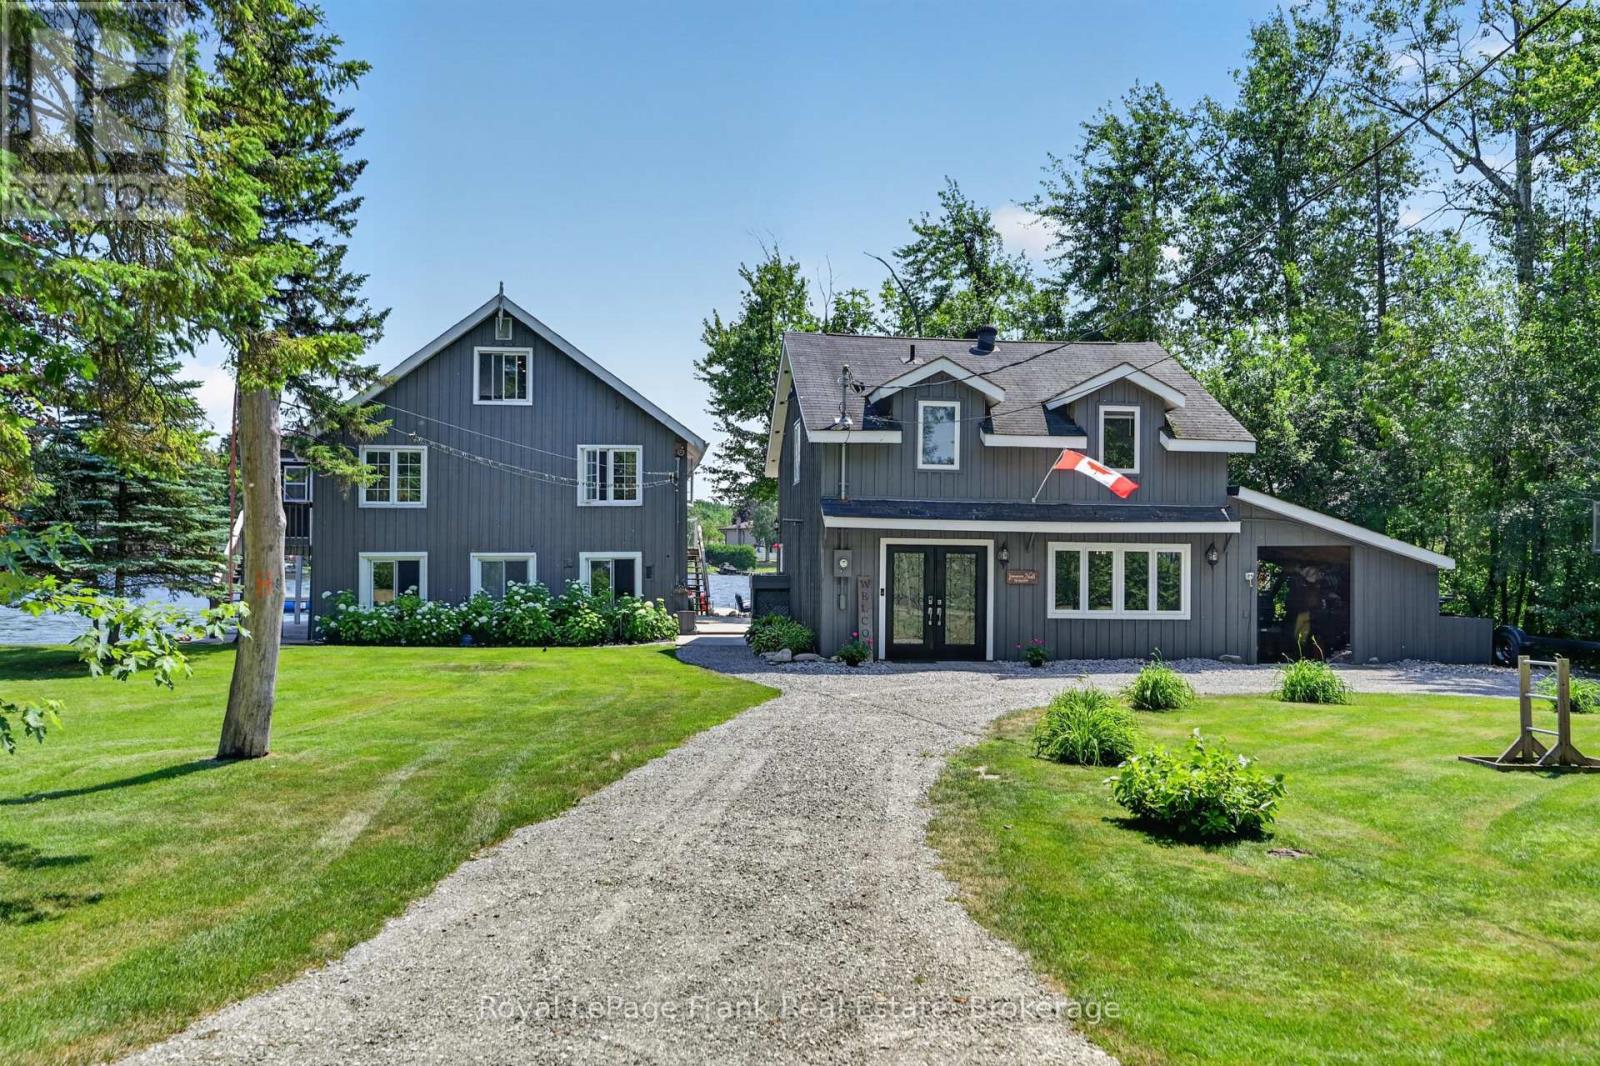
Welcome to 9 Lilac Lane, a rare waterfront on a half acre lot with 250 feet of shoreline on Sturgeon Lake. Offering timeless charm & an irreplaceable setting, this exceptional property delivers the ultimate lakeside lifestyle with swimming, boating, fishing, paddle boarding & peaceful relaxation framed by breathtaking sunrises & panoramic views. At the heart of the property is the rustic Muskoka style double wet slip boathouse, a true signature feature. Above, sits a seasonal, charming 3 bedrm & 1 bath residence with a wraparound deck overlooking pretty views of the lake, with an open concept kitchen, hardwood flooring, cathedral ceilings in the bright living & dining area designed for relaxed entertaining. A live edge staircase leads to a full loft, offering flexible space for a yoga studio, reading nook, additional living area, a kids hideaway or storage. The boathouse also includes a 3 piece bathrm with additional storage room for water toys. A separate lovely 2 storey, 3 bedrm home with a five piece bath and laundry adds outstanding versatility for family & guests. Featuring an open concept kitchen with quartz countertops, a massive centre island, stainless steel appliances, extensive cabinetry, a spacious living room, with an electric fireplace & a walkout to expansive patio spaces. The private waterfront patio is ideal for entertaining, complete with an outstanding outdoor kitchen, bar & dining area overlooking the lake. Landscaped grounds offer multiple enclaves for relaxing, a gazebo, sandy beach spaces, horseshoe pit, games area & a classic lakeside fire pit, creating a true resort-style setting. Additional highlights include a gas stainless steel stove, on demand water heater, EV charging station, central air in home & 2 manual boat lifts for easy access to the water. Property has great potential as an income property. 9 Lilac Lane is a one of a kind waterfront retreat offering privacy, versatility...yours to enjoy unmatched lakeside living. (id:49269)
62 Bettys Bay Road
Kawartha Lakes, Ontario
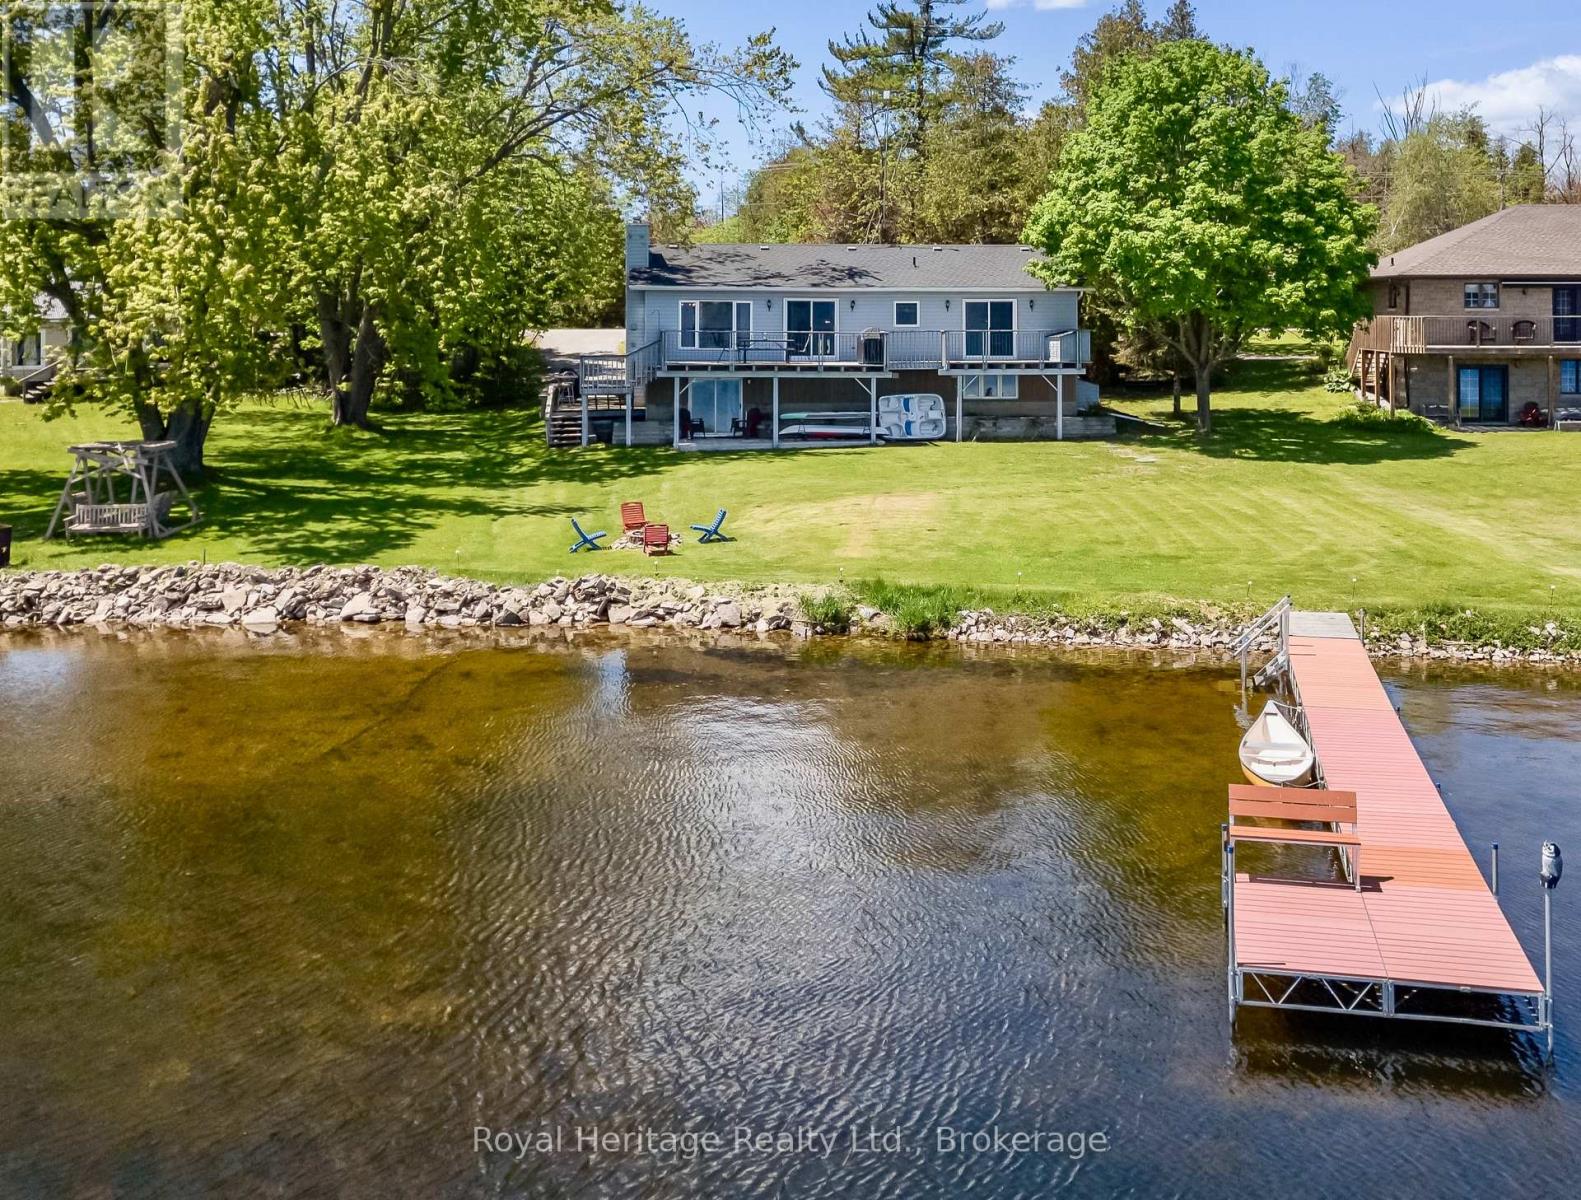
Experience panoramic waterfront views and discover everything lake life has to offer from this newly updated year-round home on beautiful Sturgeon Lake. Enjoy endless boating along the renowned Trent-Severn Waterway and incredible walleye and bass fishing right from your own dock. Inside, the bright open-concept design creates the perfect gathering space with a kitchen flowing into the welcoming living room featuring a cozy fireplace for cooler evenings. Step outside to the spacious deck and soak in the peaceful waterfront setting. The main level offers a primary bedroom with en-suite and a walkout access to the deck, allowing you to wake up to stunning lake views each day, along with an additional bedroom, full bath and convenient main floor laundry. The fully finished lower-level features two private bedrooms, a large modern 3-piece bathroom, and an expansive family room designed for entertaining with a walkout to the backyard-perfect for hosting family and friends or enjoying outdoor games by the lake. Additional features include many resent updates thru out, laminate flooring, California ceilings with pot lights, roof shingles, pump with hotline, aluminum dock, concrete walkway, propane furnace and central air for year-round comfort and efficiency. More than a home... this is the Kawartha lifestyle. (id:49269)