
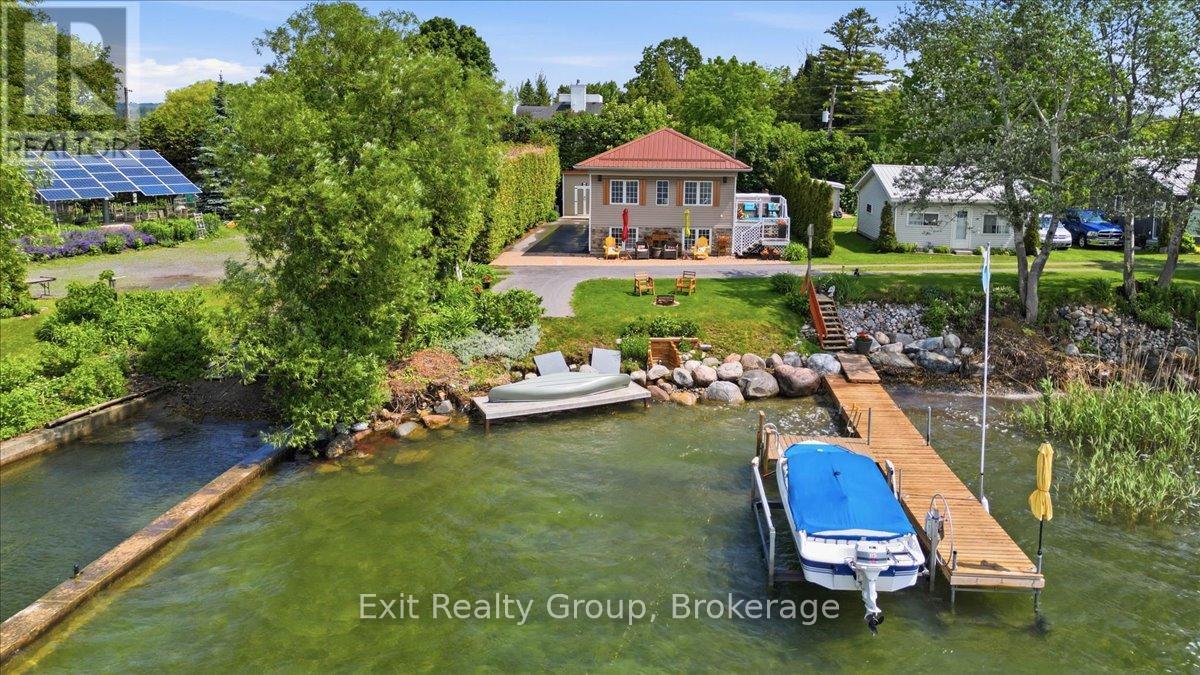
144 Bayview Lane
Brighton, Ontario
Stunning waterfront property! This 4 bedroom, 2.5 bathroom, raised bungalow on Presqu'ile Bay is sure to impress. The main level boasts a beautifully bright, open-concept layout, where a welcoming foyer leads you into a cozy living room anchored by a lovely fireplace. This space flows effortlessly into the dining room and a functional L-shaped kitchen featuring direct access to the back deck - the perfect spot for your morning coffee. Three generous bedrooms, convenient main-floor laundry, and a well-appointed 3-piece bathroom complete this everyday living space. The exceptionally bright lower level expands your home further, offering a large family room adorned with a gorgeous fireplace perfect for entertaining, a second 3-piece bathroom, and a fourth bedroom. Step outside to discover an absolute backyard dream boasting incredible water views, a remarkable 40-foot private dock extending right onto Presqu'ile Bay and a boat lift, perfectly equipped for boating, fishing, or simply soaking in peaceful sunsets by the water. Beyond the property lines, you will enjoy an incredible lifestyle location situated just minutes from everyday conveniences, local shopping, and dining. This home offers the ultimate balance of a private lakeside retreat and modern accessibility, featuring prime access to local waterfront trails, conservation areas, and nearby marinas. You are perfectly positioned near the gateway to the Trent-Severn Waterway, just a short scenic drive from the world-renowned wineries and stunning beaches of Prince Edward County, and benefit from quick commuter access to Highway 401 and CFB Trenton. (id:49269)
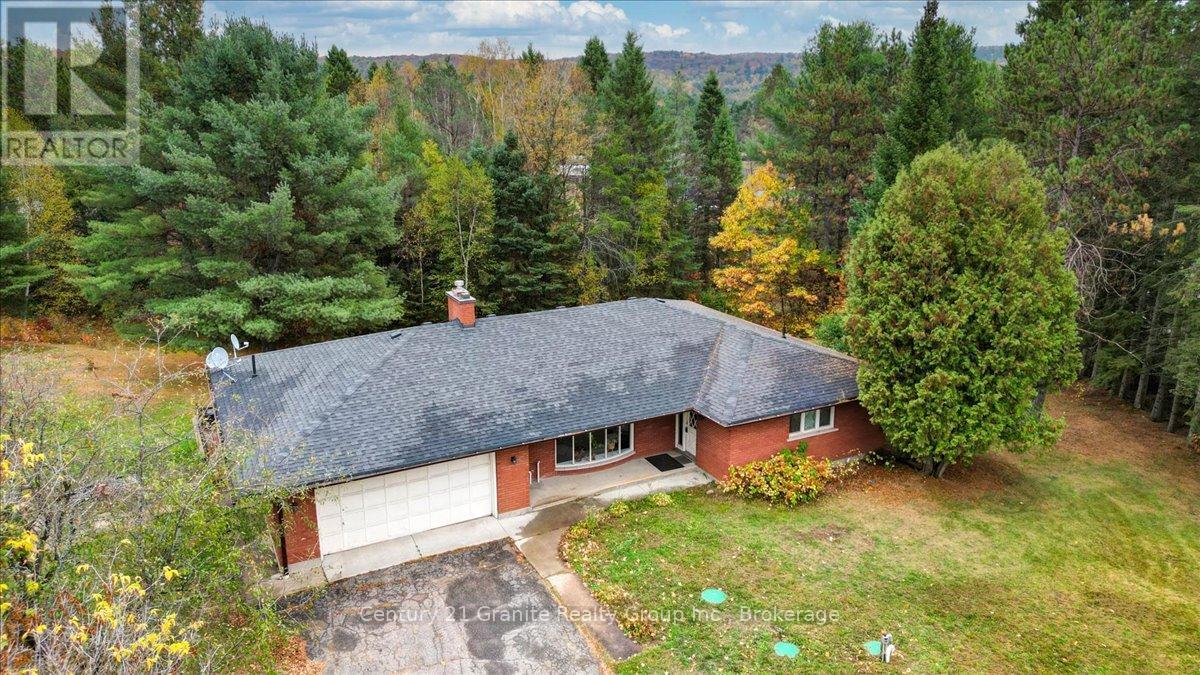
1 - 4 Maxwell Settlement Road
Bancroft, Ontario
Sitting on a beautiful 1.5+ acre corner lot just minutes from the amenities of Bancroft, this expansive brick bungalow offers exceptional space, comfort, and lifestyle appeal in a highly convenient setting. The apartment spans approximately 1,798 sq. ft. and has been designed to provide both functionality and everyday comfort. This bright and inviting 3-bedroom, 2 bathroom main floor unit features generous principal rooms and a well-balanced layout ideal for families or professionals. The spacious living and dining areas create an excellent flow for both daily living and entertaining, highlighted by a large sunken living room anchored by a cozy fireplace that adds warmth and character to the space. The convenient eat-in kitchen offers direct access to the deck through sliding glass doors, seamlessly connecting indoor and outdoor living spaces. The primary bedroom is complemented by a private 2-piece ensuite, while 2 additional bedrooms and a 4-piece bath provide flexibility for guests, family, or home office needs. Additional features include a foyer, dedicated laundry area conveniently located off the kitchen and direct interior access to the attached double car garage. Outdoors, the property delivers outstanding usable space with an expansive front yard area ideal for recreation, gardening and entertaining. The large deck overlooks the back yard, enhancing the properties connection to the outdoors. Positioned on a municipally maintained road with quick access to shopping, schools, healthcare, and local amenities, this property presents an exceptional opportunity to enjoy the balance of rural space and the in- town conveniences of Bancroft. (id:49269)
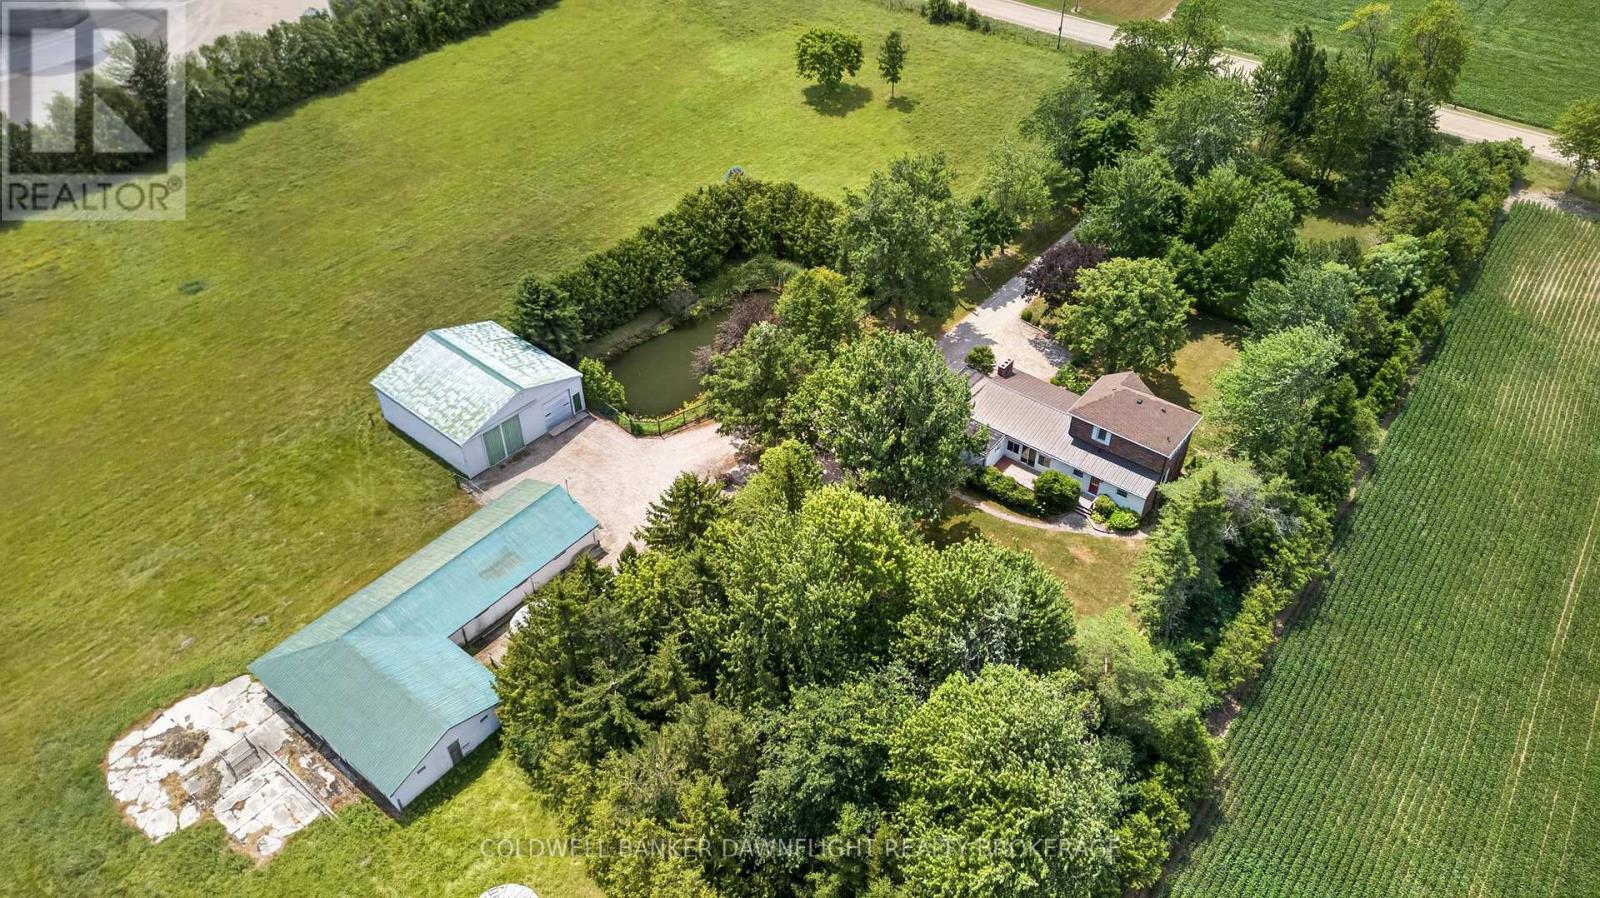
33990 Roman Line
Lucan Biddulph, Ontario
33990 Roman Line, Lucan is a picturesque 5.5-acre country property offering the perfect blend of rural charm and exceptional versatility. Whether you're dreaming of a hobby farm, space for your business, or simply a peaceful country lifestyle, this property delivers endless possibilities. Surrounded by mature cedar trees and established landscaping, the setting offers outstanding privacy while remaining conveniently located just minutes from Lucan. The fenced pasture is well suited for livestock, making it an excellent opportunity for hobby farmers or those looking to embrace country living. The character-filled home offers a bright front mudroom featuring warm wood accents. The functional layout includes a versatile room ideal as a home office or main-floor bedroom, a spacious kitchen that flows into the dining area, and a bright living room. Upstairs, you'll find two comfortable bedrooms and a three-piece bathroom, offering an excellent opportunity to update and make the space your own. The outbuildings are equally impressive and offer incredible flexibility. The 40' x 40' insulated shop features two 20-foot bay doors, a poured concrete floor on one side and gravel floor on the other, making it ideal for equipment storage, a workshop, or commercial use. The barn is equipped with hydro, durable steel cladding, and an updated electrical panel, while two grain bins with concrete floors provide additional storage options. Further enhancing the property are natural gas service, fibre optic internet, central metering with separate electrical services for the house, shop, and barn, existing field tile drainage with two catch basins leading to a municipal drain, and a picturesque pond. Offering space, privacy, and valuable updates, this exceptional country property is a rare opportunity to enjoy the best of rural living while remaining close to everyday amenities. (id:49269)
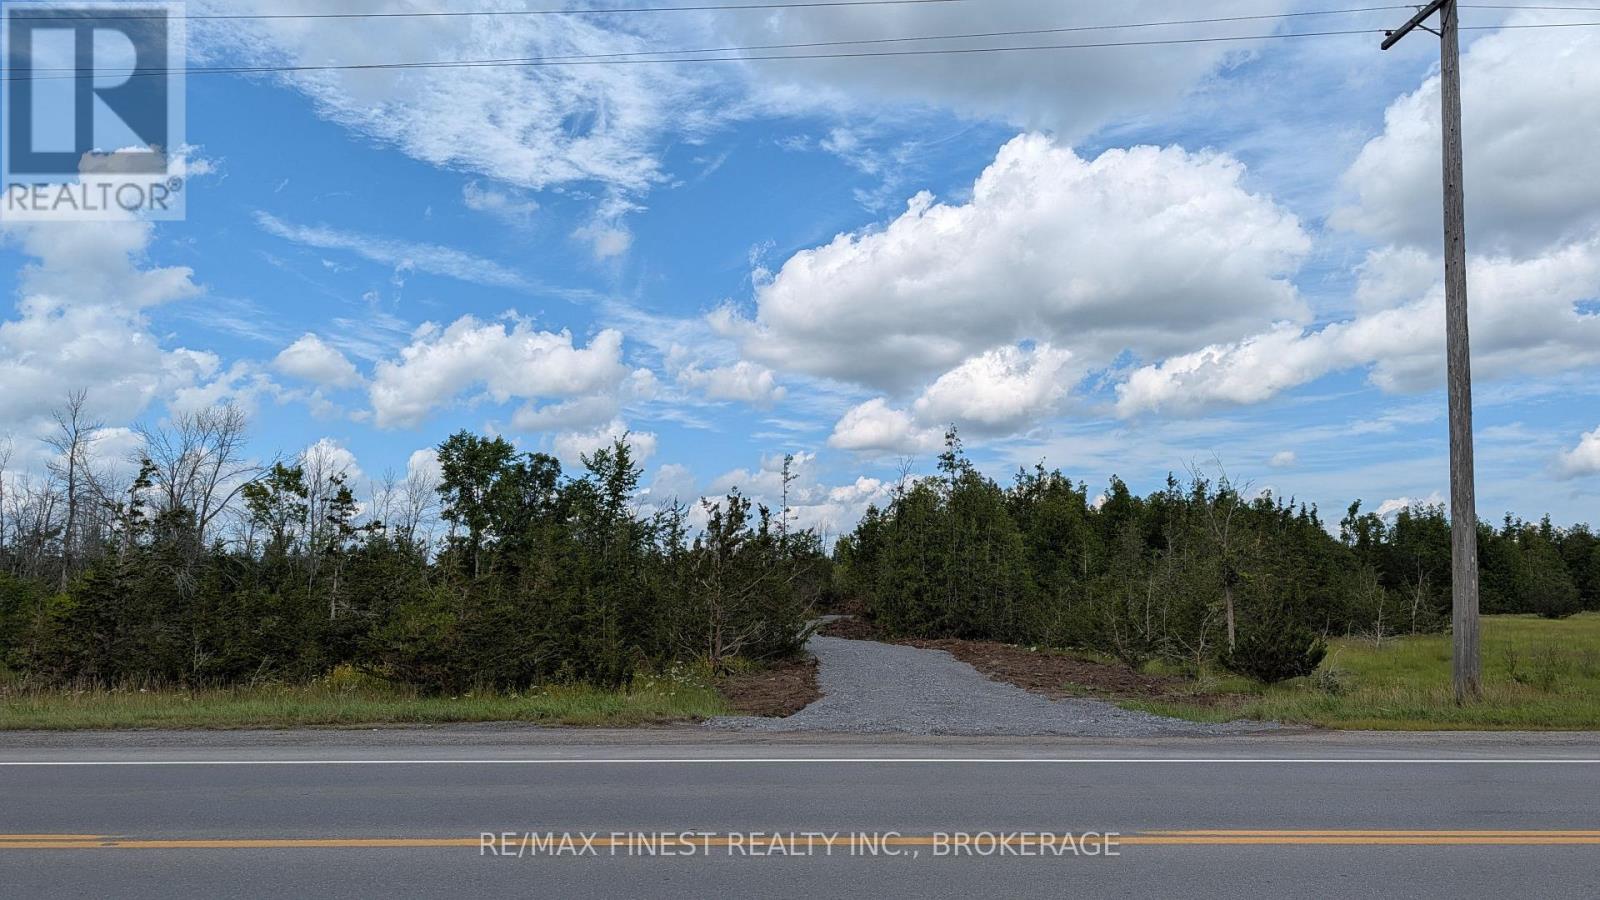
0 County Road 2
Loyalist, Ontario
Finding a lot this close to the city that still feels like the country is harder than it sounds, and this one delivers on both. This recently severed 4.85 acre parcel sits just 7minutes west of Cataraqui Town Centre, giving you the space and privacy of rural living without giving up the convenience of everything the city has to offer. The groundwork is already done: a large circular driveway, topsoil and grading, electricity at the lot line, and an impressive well producing over 40 imperial gallons per minute. Multiple building site options give you the flexibility to place your home exactly where you want it. If you've been waiting for the right piece of land to build on, this is worth a serious look. (id:49269)
1316 County Road 64 Road
Quinte West, Ontario
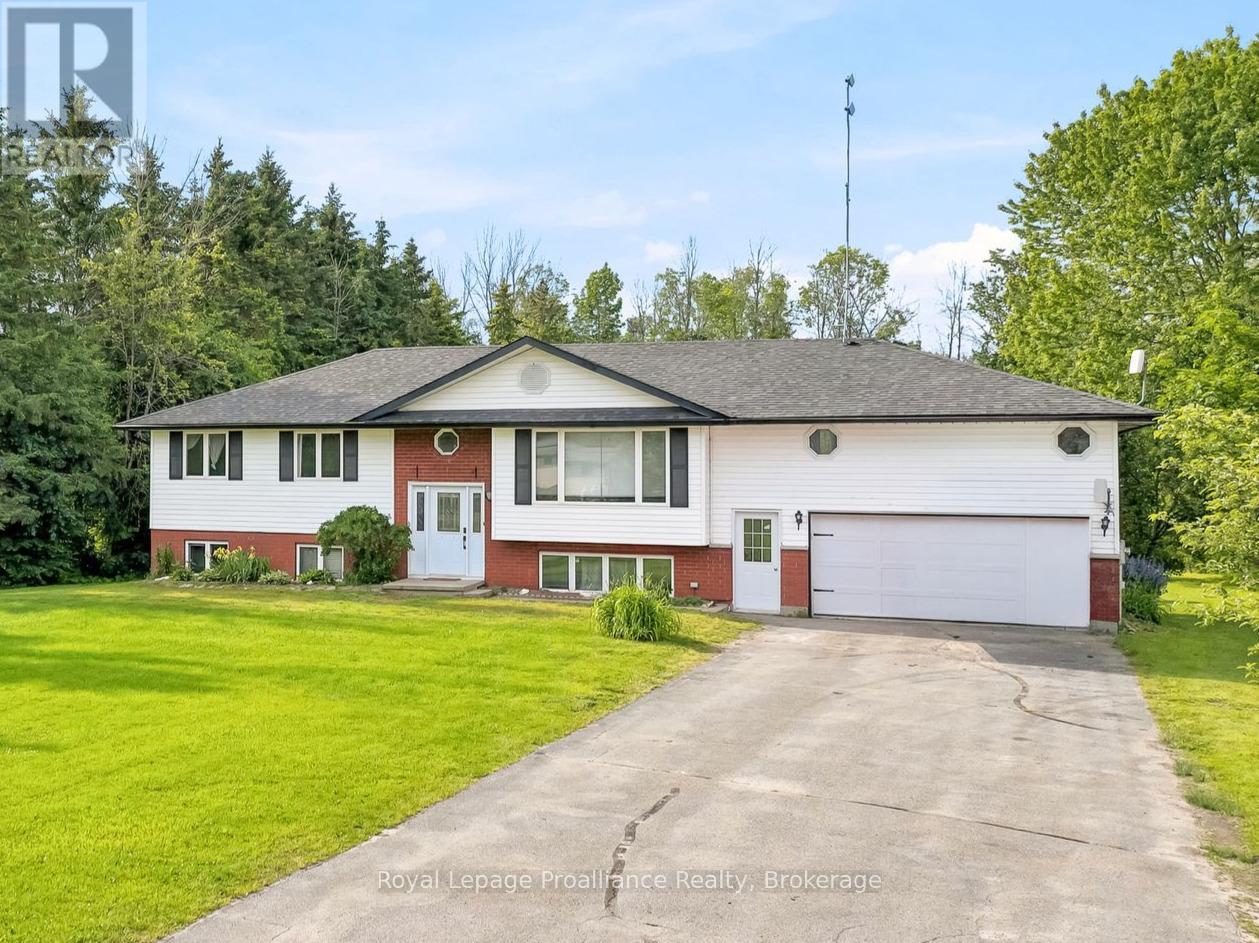
Bring the whole family or take advantage of the opportunity to generate additional income with this spacious and versatile 5-bedroom, 3.5-bathroom home. The main level welcomes you with a bright, open-concept design that seamlessly connects the living room, dining room, and kitchen, creating an ideal space for gathering. This level also features a tucked-away office, two beautifully appointed bedrooms, and a 3-piece bath. Just off the dining room, a walkout leads to the tiered deck and your private backyard, ideal for bbqs and entertaining featuring an above ground pool. Picture yourself relaxing around a firepit on those clear nights, beneath a blanket of stars. The upper floor is dedicated entirely to a spacious primary retreat, complete with multiple closets, a 4-piece ensuite with a relaxing soaker tub, and your very own private balcony, a perfect place for morning coffee. Completing the package is the lower unit, thoughtfully separated by a spacious foyer and shared laundry area located between the garage and the main home. It offers fantastic potential for extended family or rental income with two additional bedrooms, an eat-in kitchen, and a comfortable living room. All of this is situated on a private lot in a desirable location, just minutes from Barcovan Golf Course, parks, and Lake Ontario. (id:49269)
5895 Davey Drive
Frontenac, Ontario
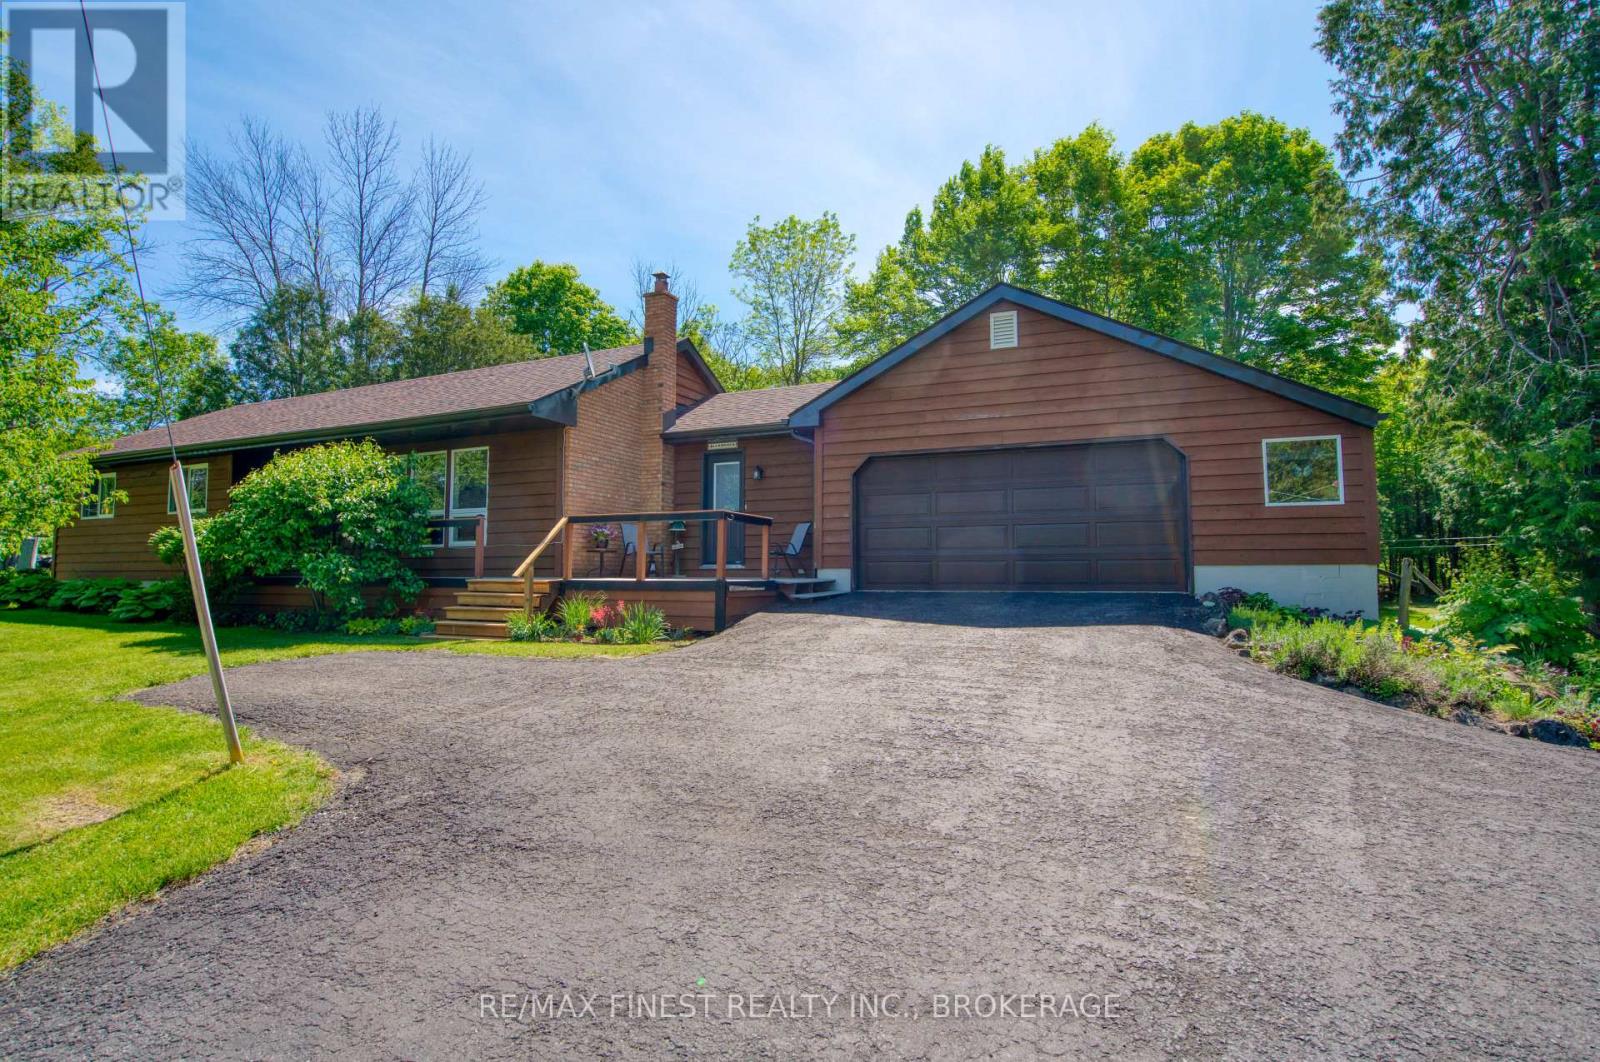
More than just a bungalow in the country, this beautifully maintained property offers the perfect blend of comfort, privacy, and outdoor enjoyment. Lovingly cared for by its owners, thehome has been well maintained over the years with numerous updates and improvements, providing peace of mind for years to come. Set on 2 private acres with a long paved driveway, the property is surrounded by tasteful landscaping, mature trees, and manicured grounds, creating a truly park-like setting. Inside, you'll find spacious principal rooms designed for comfortable everyday living. Thefinished lower level features a large recreation room and an oversized fourth bedroom, providing plenty of space for family, guests, hobbies, or a home office. Step outside to enjoy the expansive deck overlooking the peaceful backyard, ideal forent ertaining or simply relaxing in nature. Wander through your own wooded trails to a private dock on Hardwood Creek, where you can boat directly into Verona Lake and access two additional lakes for extended boating, fishing, and exploring. Whether you're looking for a year-round home or a country retreat, this property offers a rare combination of quality, privacy, and waterfront access in a picturesque country setting. (id:49269)
1099 Almost Lane
Frontenac, Ontario
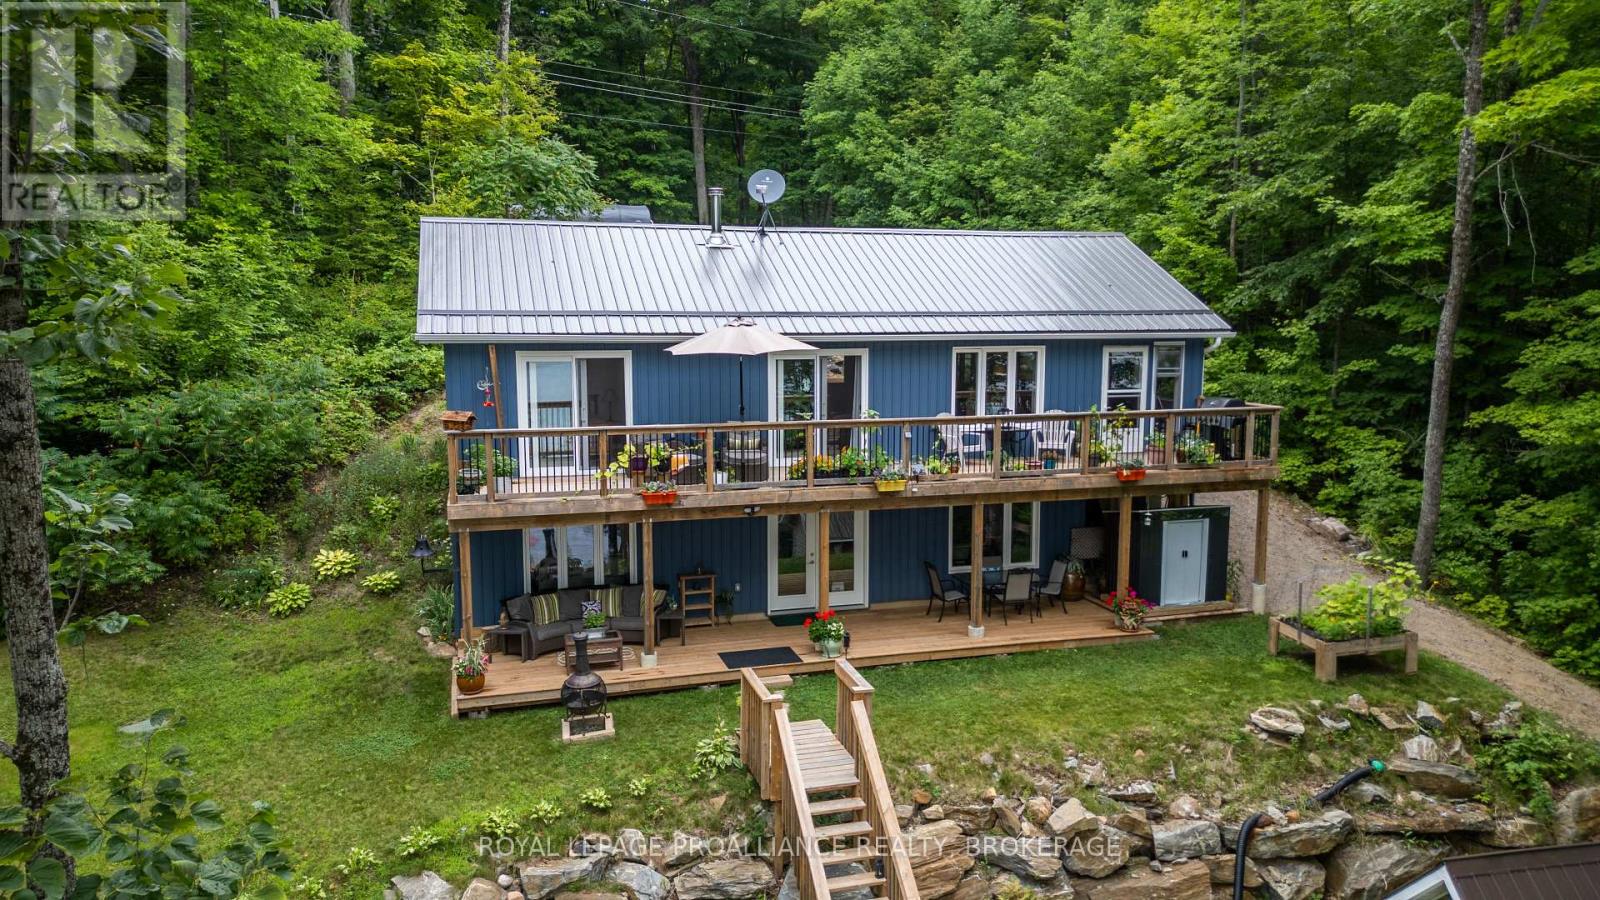
Year round living on beautiful Malcolm Lake! Welcome to your dream getaway! This lovely 3 year old, 4season offering over 2000 sq ft of living space, nestled on a private, treed lot with direct access to the sparkling waters of Malcolm Lake. Enjoy the best waterfront living with a private dock in deeper water perfect for boating, swimming and fishing. Step inside to a bright, open-concept main floor with vaulted ceilings, seamlessly connecting the living, kitchen and dining areas. Sliding doors from both the living room and primary bedroom lead to a 46 foot deck overlooking the lake, ideal for relaxing with morning coffee or evening breezes. A fully finished screened-in porch from the living area also affords bug and weather protection expanding your living space. The fully finished lower level features a cozy rec room with office area and wood stove, a 3rd bedroom and a 3 piece bath. French doors from the rec room to a spacious lower deck - with lots of room for guests and entertaining. A heat trace from the well and a 9000watts generator added in fall of 2025 makes this home livable year round. There is an RV electrical plug in at the parking area for those extra guests, lots of perennial gardens, flat terraced areas and year round access. There are two sheds for extra storage. Very well insulated and 2 x 6 construction with 11/4 inch Styrofoam. Internet is high speed with new Starlink dish and modem. The majority of furnishings are included making this turn key so that you can start enjoying the lake. There is 200 amp electrical service, roughed in central vac, ceiling fans and a ductless heat pump with A/C enabling you to enjoy air conditioning during the warm summer months and affordable heat in the cooler weather. Whether you are looking for a year-round home or a weekend escape, this move-in ready home offers comfort, privacy, and the perfect waterfront lifestyle. (id:49269)
Pt Lt 10 Milburn Road
Frontenac, Ontario
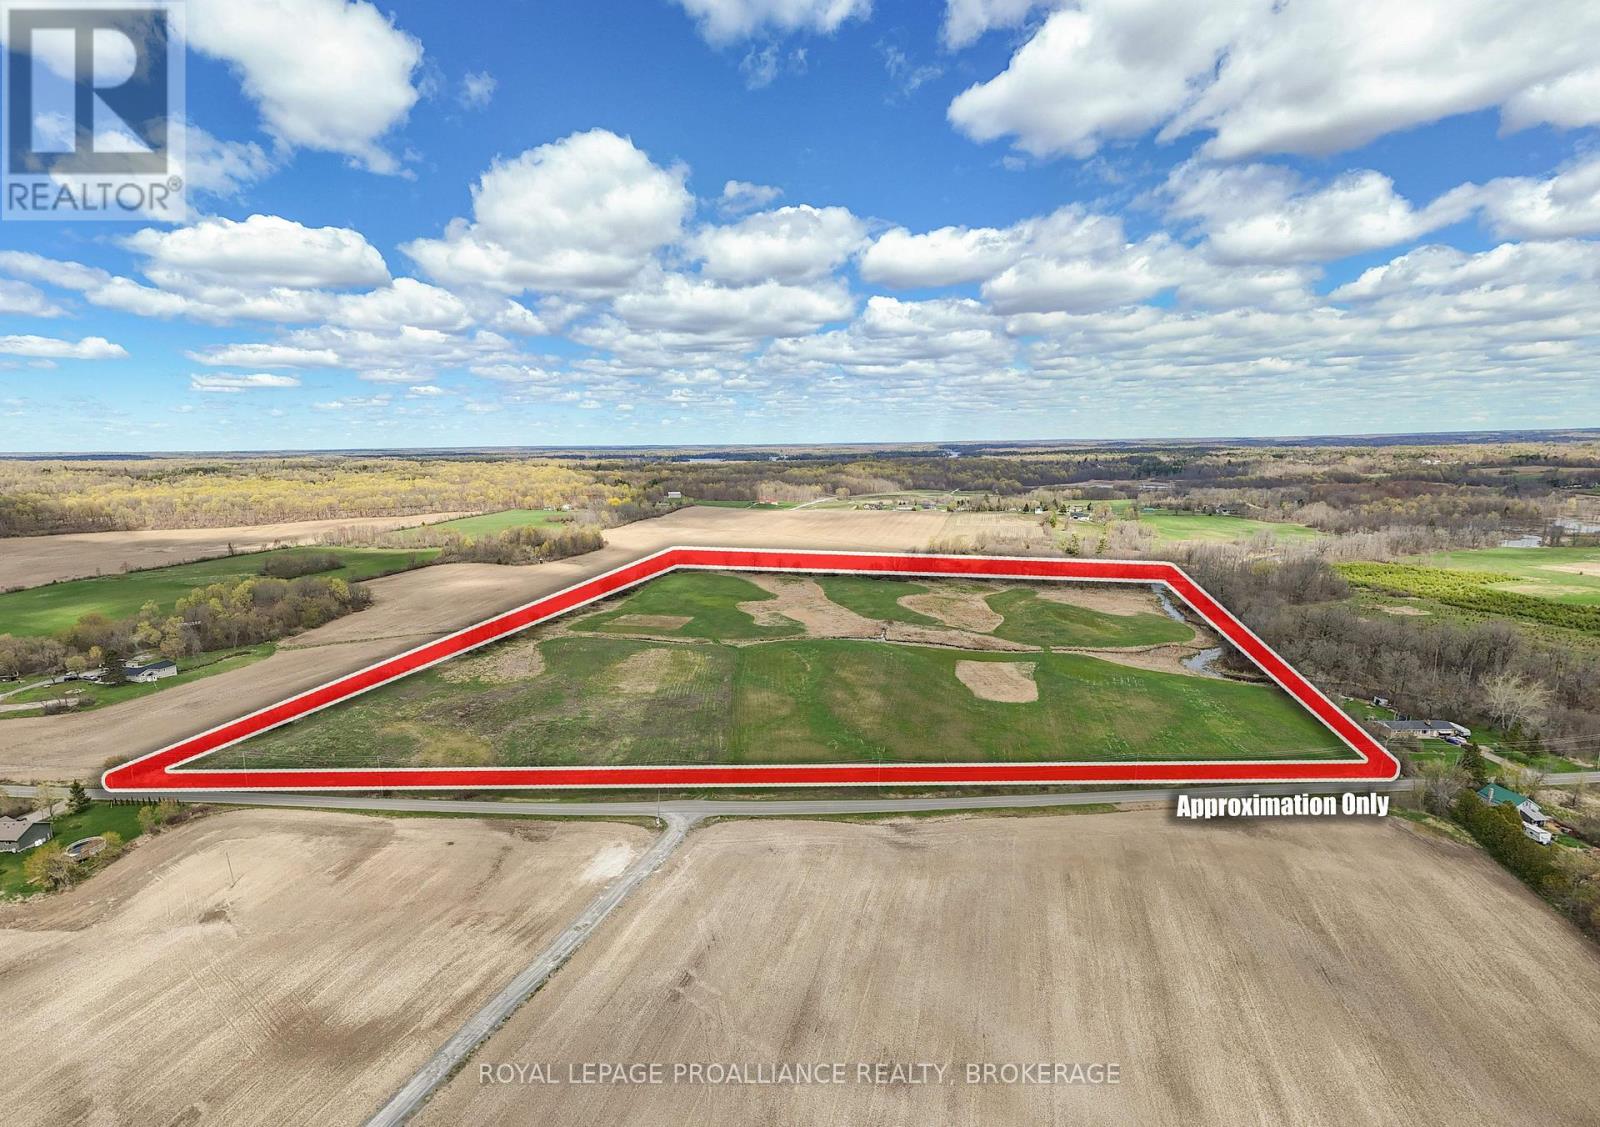
A parcel like this doesn't come along often, 38 acres of beautiful rolling farm land. Zoned A (or agricultural), allows you to build a home with room for that dream hobby farm you've always wanted. Many natural spots to build that would give a natural walkout basement with views over the acreage. Formerly tile drained towards the seasonal ditch that runs through the centre, which empties into Milburn Creek at the edge of the property. Mature trees shape the border of the square property, which has just over 1300 feet of road frontage with an entrance at the centre. An older drilled well already in place with records showing great quantity of water, and hydro and fiber on the road. Just north of the 401 puts you in downtown Kingston in 20 minutes. (id:49269)
1107 Peters Lane
Frontenac, Ontario
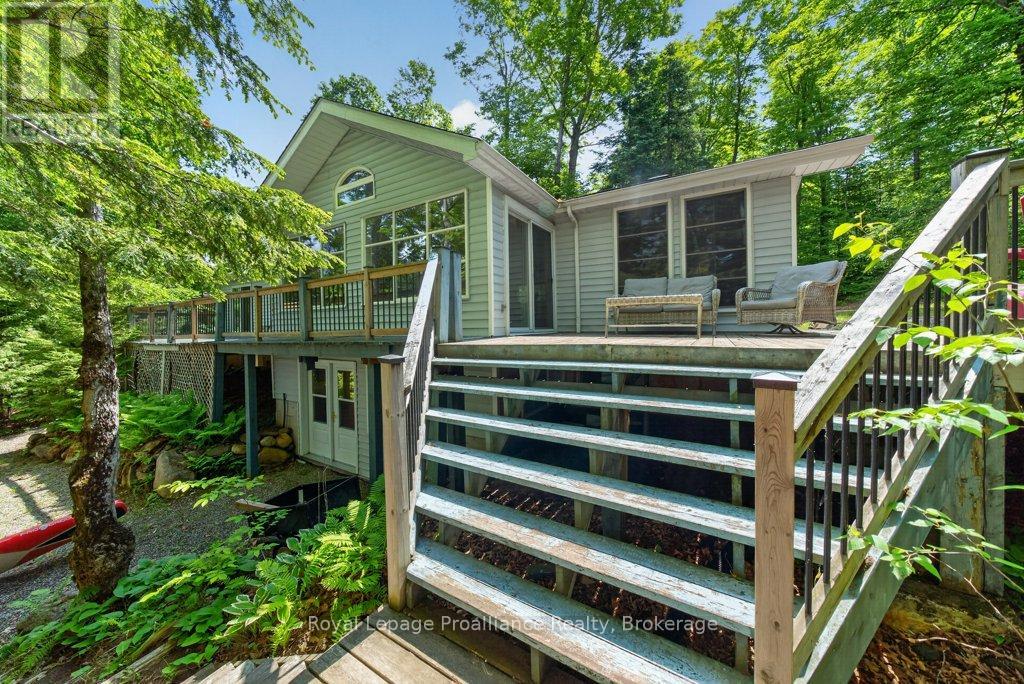
Embrace the ultimate four-season cottage lifestyle on pristine Canonto Lake with this bright, spacious 3-bedroom, 2-bath waterfront retreat offering 1,563 sq. ft. of inviting living space. Boasting 199.6 ft of northwest-facing shoreline with deep, crystal-clear waters, this property treats you to unforgettable sunsets, panoramic lake views from the open-concept living room with vaulted ceiling and brick fireplace, spacious kitchen, perfect for entertaining and enjoying pre-dinner activities. 3 bedrooms are situated slightly removed from activity areas providing a quieter zone for naps and sleeping children, with a primary bedroom 'bonus' of a walk-out to the lakeside deck for peaceful morning coffee time. 2 full bathrooms provide for every one's needs, including laundry and storage. The screened sunroom is the ultimate compliment for evening sunsets, or rainy days, to still engage with the outdoors but sheltered.The lake front deck includes exterior seating for all with steps to the waterfront and a lakeside fire pit, perfect to family and friend visitors. Nestled in the pines on the shores of Canonto Lake you will enjoy, excellent fishing, boating, swimming, and with the Palmerston Canonto Conservation area trails, for hiking. This is the ideal escape for city professionals craving a year-round cottage lifestyle with room for family and friends. Come experience lakeside fires, endless sunsets, and the relaxed rhythm of Canonto Lake living. A new septic system (2026) forced electric forced-air furnace, full lower level utility room/workshop, with double-door walk-out, you have ample space for all your recreational gear, enjoying relaxed, low-maintenance comfort year-round. Discover the perfect balance of work, play, and nature-an ideal haven for city professionals craving a luxurious cottage lifestyle in every season. (id:49269)
53 Sumcot Drive
Trent Lakes, Ontario
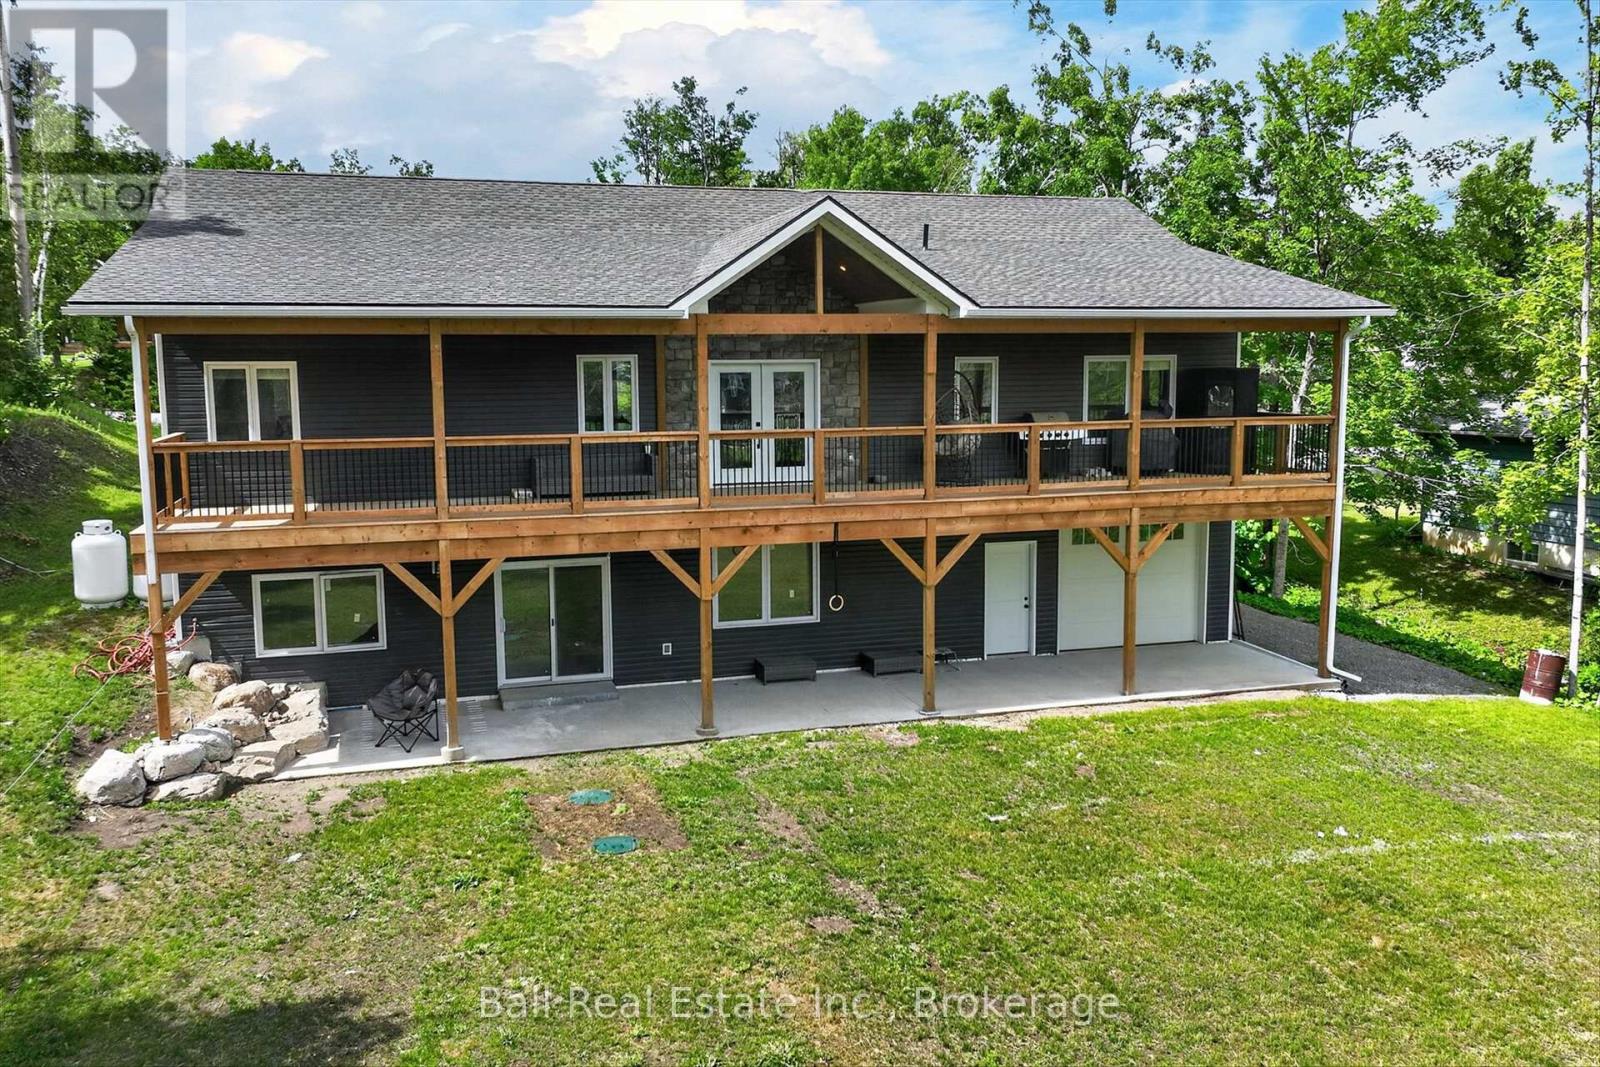
Lakehurst's most desirable deeded access community on Sumcot Drive. This newly custom-built bungalow showcases exceptional craftsmanship and modern design with a bright, open-concept main floor featuring quartz countertops, 9-foot ceilings, and a cathedral ceiling. Offering 3+1 bedrooms and 3 full bathrooms, including a primary suite with ensuite and walk-in closet. Main floor laundry, an attached garage, covered front and rear porches, and a large 10 by 60 deck. The fully finished walkout basement includes 9-foot ceilings, a separate entrance, and excellent in-law potential. Built on an ICF foundation and serviced by municipal water, in a sought-after neighbourhood. (id:49269)
2300 County Road 32
Front Of Leeds & Seeleys Bay, Ontario
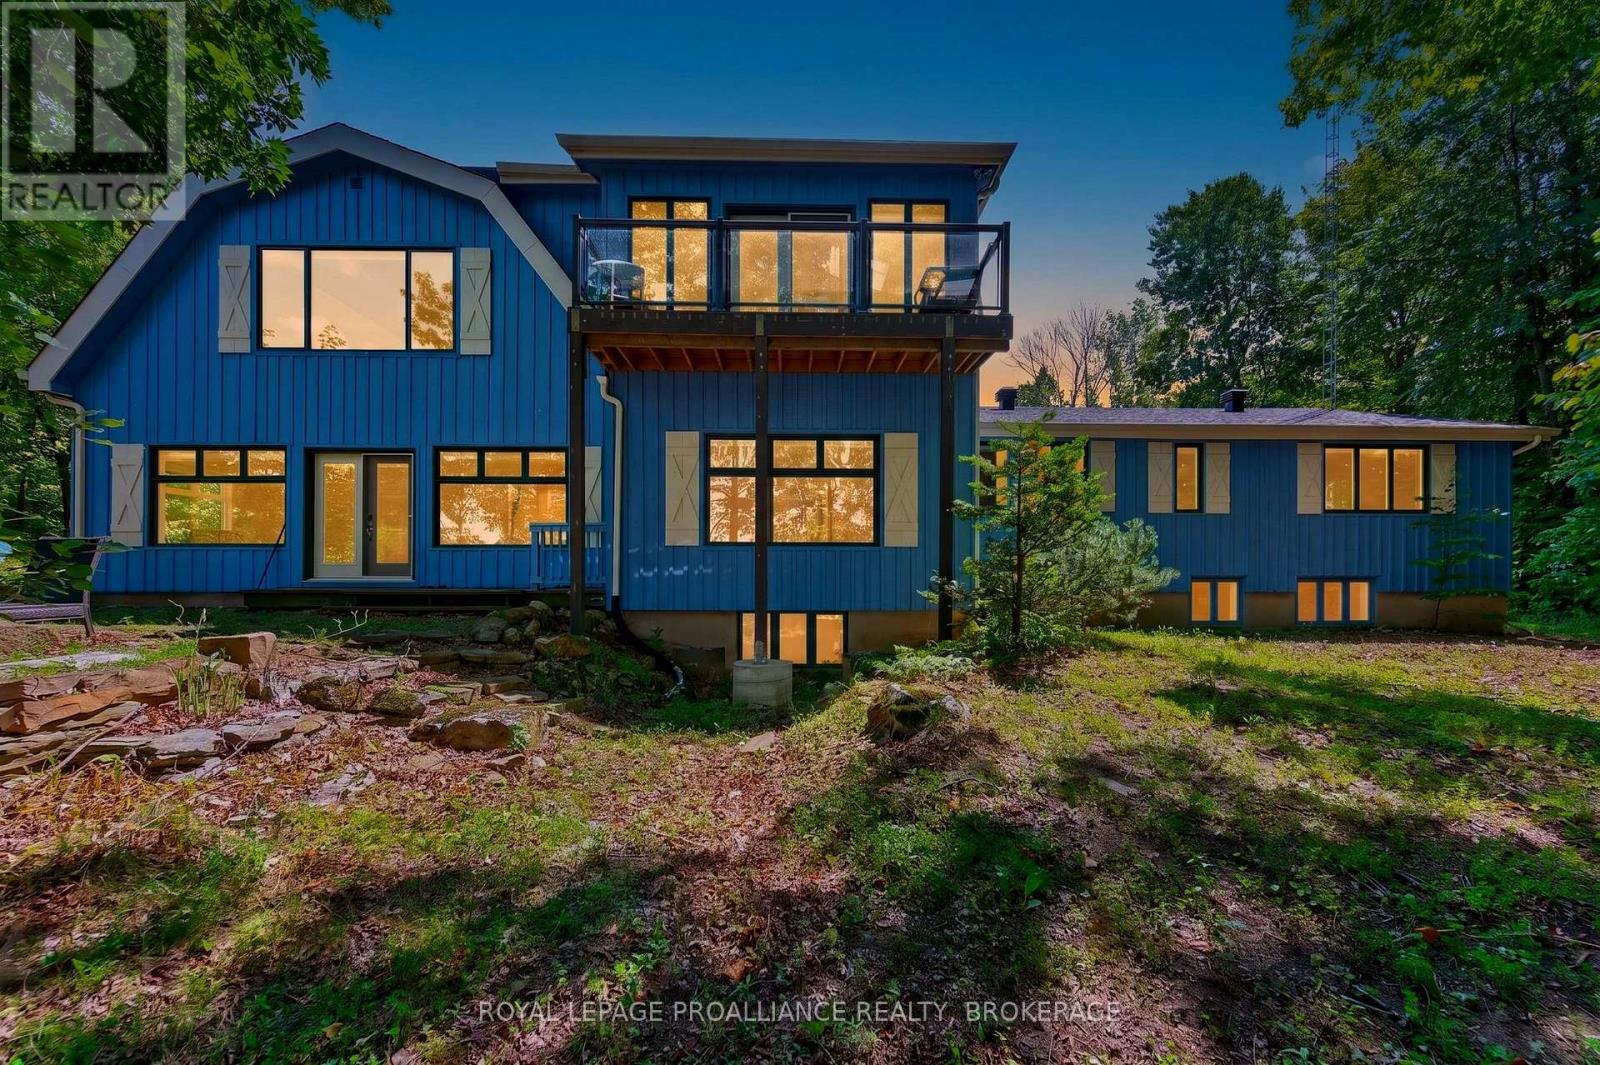
Discover an extraordinary opportunity on the shores of South Lake - a landmark 22.5 acre waterfront estate offering unmatched privacy, natural beauty, and an impressive 880 feet of shoreline. Located just 10 minutes from Gananoque, this property blends substantial living space with a breathtaking landscape of hardwood forest, softwoods, granite outcroppings, and serene lake views. The two storey residence spans over 6,000 sq. ft., featuring 7 bedrooms, 6 bathrooms, a dramatic great room, a dedicated office, and a spacious eat in kitchen once home to a cooking school. The fully finished basement, generous storage, and flexible layout make the home ideal for large families, multi generational living, or a destination style retreat. A standout feature of this offering is the rustic waterfront cottage, which is separately deeded and fully severed, complete with its own private shoreline. Nestled right at the water's edge, this cabin provides an intimate lakeside experience - perfect for guests, quiet escapes, or summer days spent steps from the lake. Recent upgrades to the main home include a new septic system, new furnace, new A/C, new blinds, new bedroom flooring, fresh interior and exterior paint, and updated appliances including a gas stove, washer, dryer, and water softener. The property also includes a detached garage, ample parking for up to 10 vehicles, and a setting that feels like a private nature reserve. This is a rare chance to own a significant stretch of South Lake shoreline along with two separately deeded waterfront parcels - a generational estate offering space, character, and endless potential. (id:49269)
671 Hastings Street N
Bancroft, Ontario
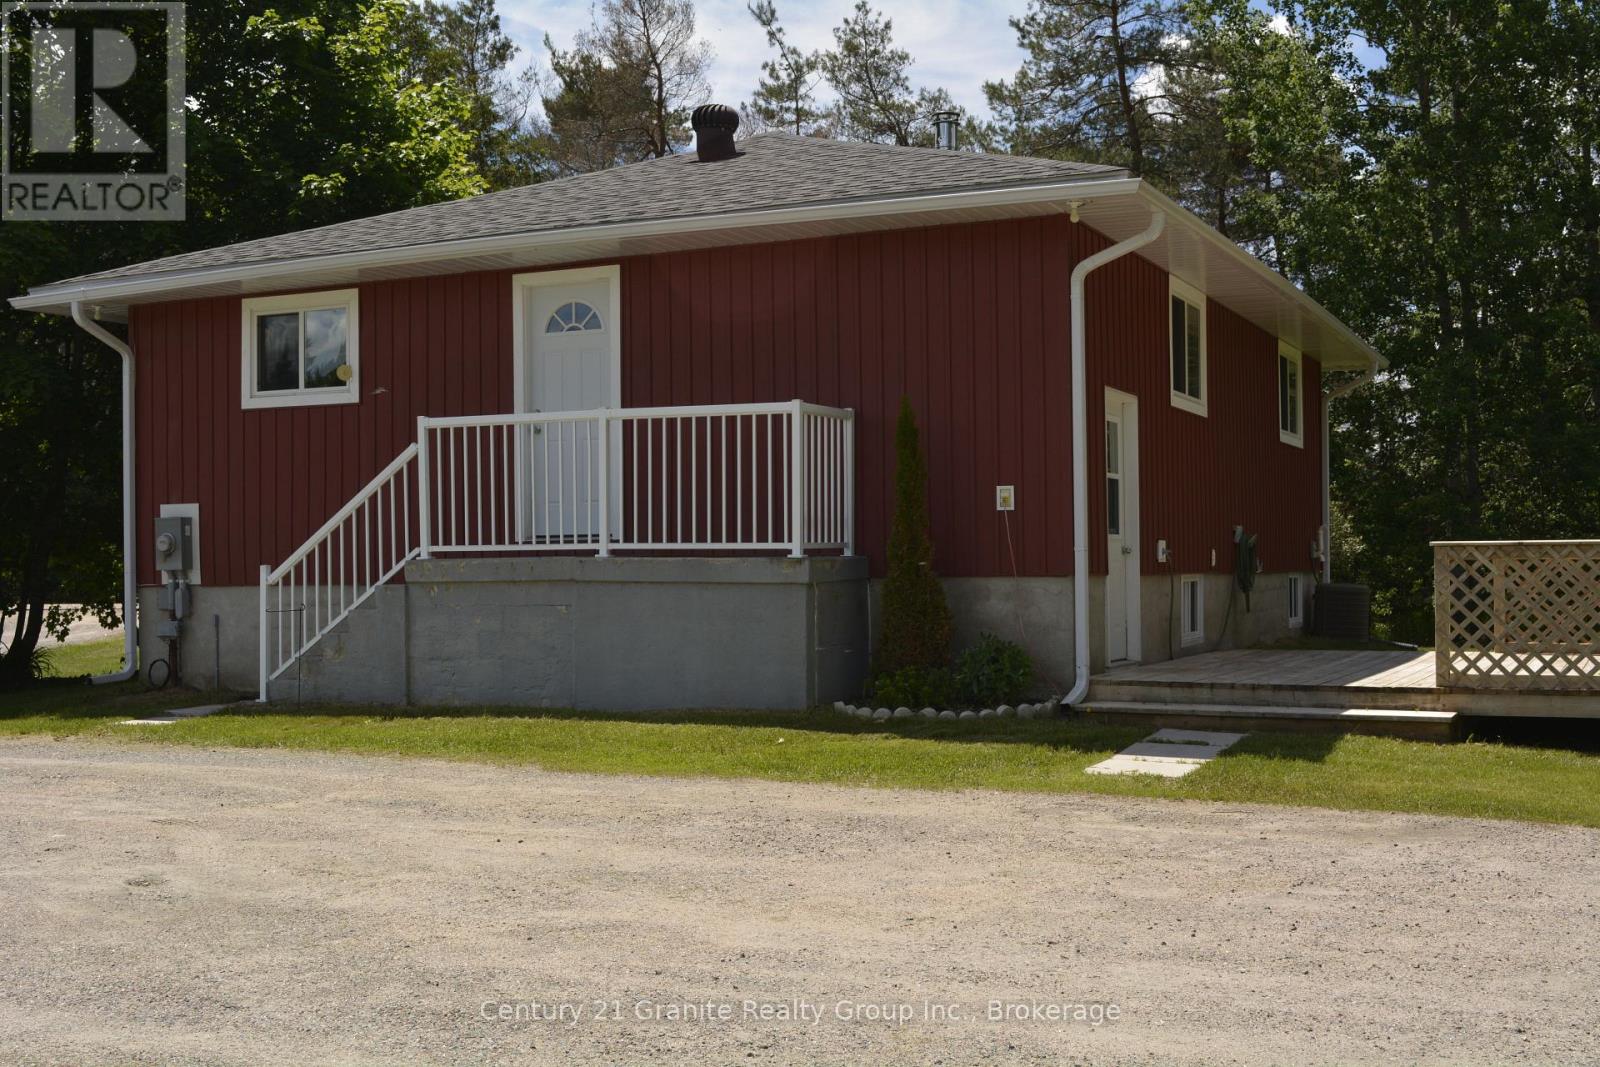
MOVE IN READY HOME on a Spacious 1.37 acre lot! Welcome to this charming and well maintained 2+1 bedroom home, perfectly situated in a great location close to all amenities while offering plenty of outdoor space to enjoy. This move-in ready property features a bright eat-in kitchen, a comfortable living area and a versatile third bedroom that can also serve as a home office, hobby room or guest space. Enjoy your morning coffee in the sitting room or step outside to the large 16'x16' deck overlooking a large level lot, a great place for entertaining and having that BBQ with plenty of room to play or lots of space for a garden with a shed for outdoor storage. Enjoy year round comfort with a high efficiency forced air propane furnace and central air conditional for those hot days and nights. This home has been freshly painted and updated with a new electrical panel adding peace of mind for years ahead. Nature lovers will appreciate being just minutes from local lakes, trails and recreational opportunities, while being close to shopping, schools and other everyday amenities. Whether you're a first time buyer, downsizing or looking for a turn key property with rooms to roam, this home offers exceptional value and convenience. Don't miss this opportunity-book your showing today! (id:49269)
Beside 243 Morgan Road
Prince Edward County, Ontario
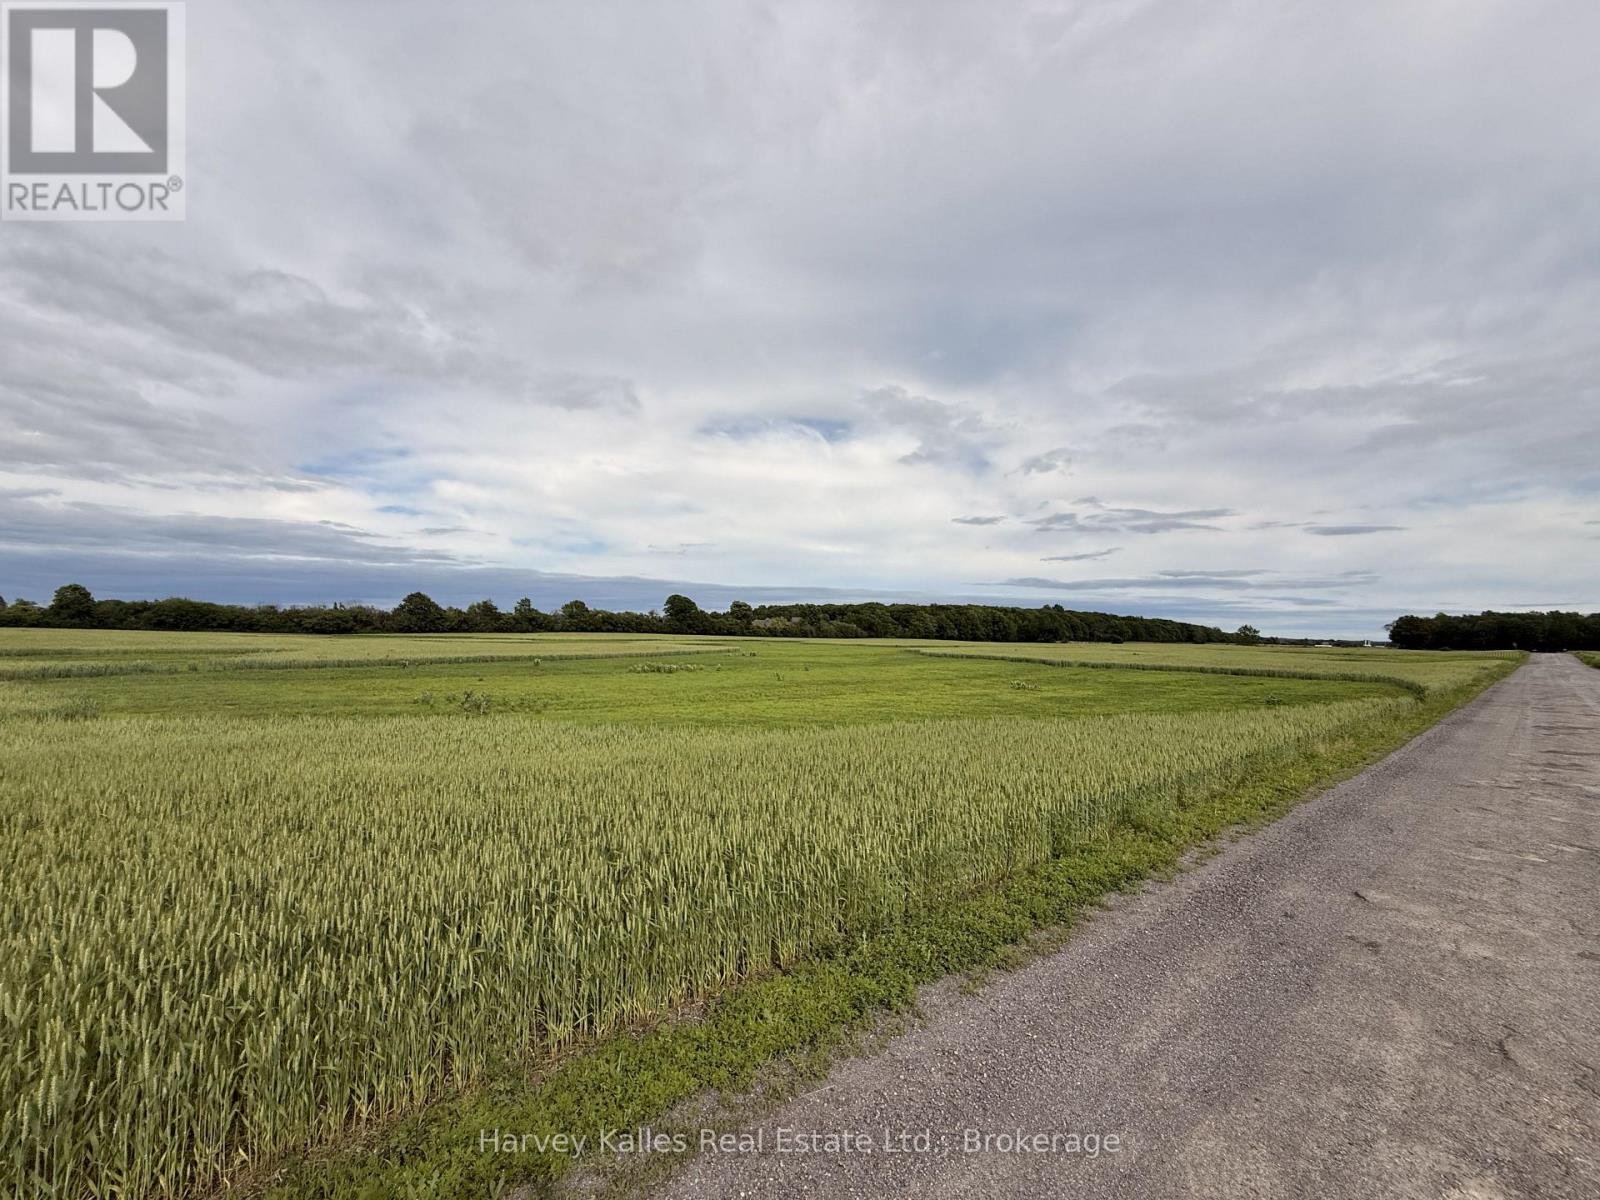
An exceptional opportunity to own 25.9 acres in one of Prince Edward County's most desirablerural locations. Currently planted in crops and featuring level, fertile land, this beautiful property offers endless possibilities. Surrounded by picturesque pastoral landscapes, mature woodlands across the road, and attractive country homes, you'll enjoy the peace, privacy, and natural beauty that make The County such a sought-after destination. Whether you're dreaming of building a custom home with stunning countryside views, creating a hobby farm, or securing a valuable land investment, this property is ready to fulfill your vision. Conveniently located a short drive from Wellington, Bloomfield, and Picton, you'll enjoy easy access to wineries, restaurants, shops, beaches, and all the amenities that make Prince Edward County a wonderful place to call home. Continue leasing the land to the current farmer for income potential while planning your future, or begin creating your dream rural retreat today. A rare offering in an outstanding location not to be missed. (id:49269)
3335 Four Seasons Drive
Frontenac, Ontario
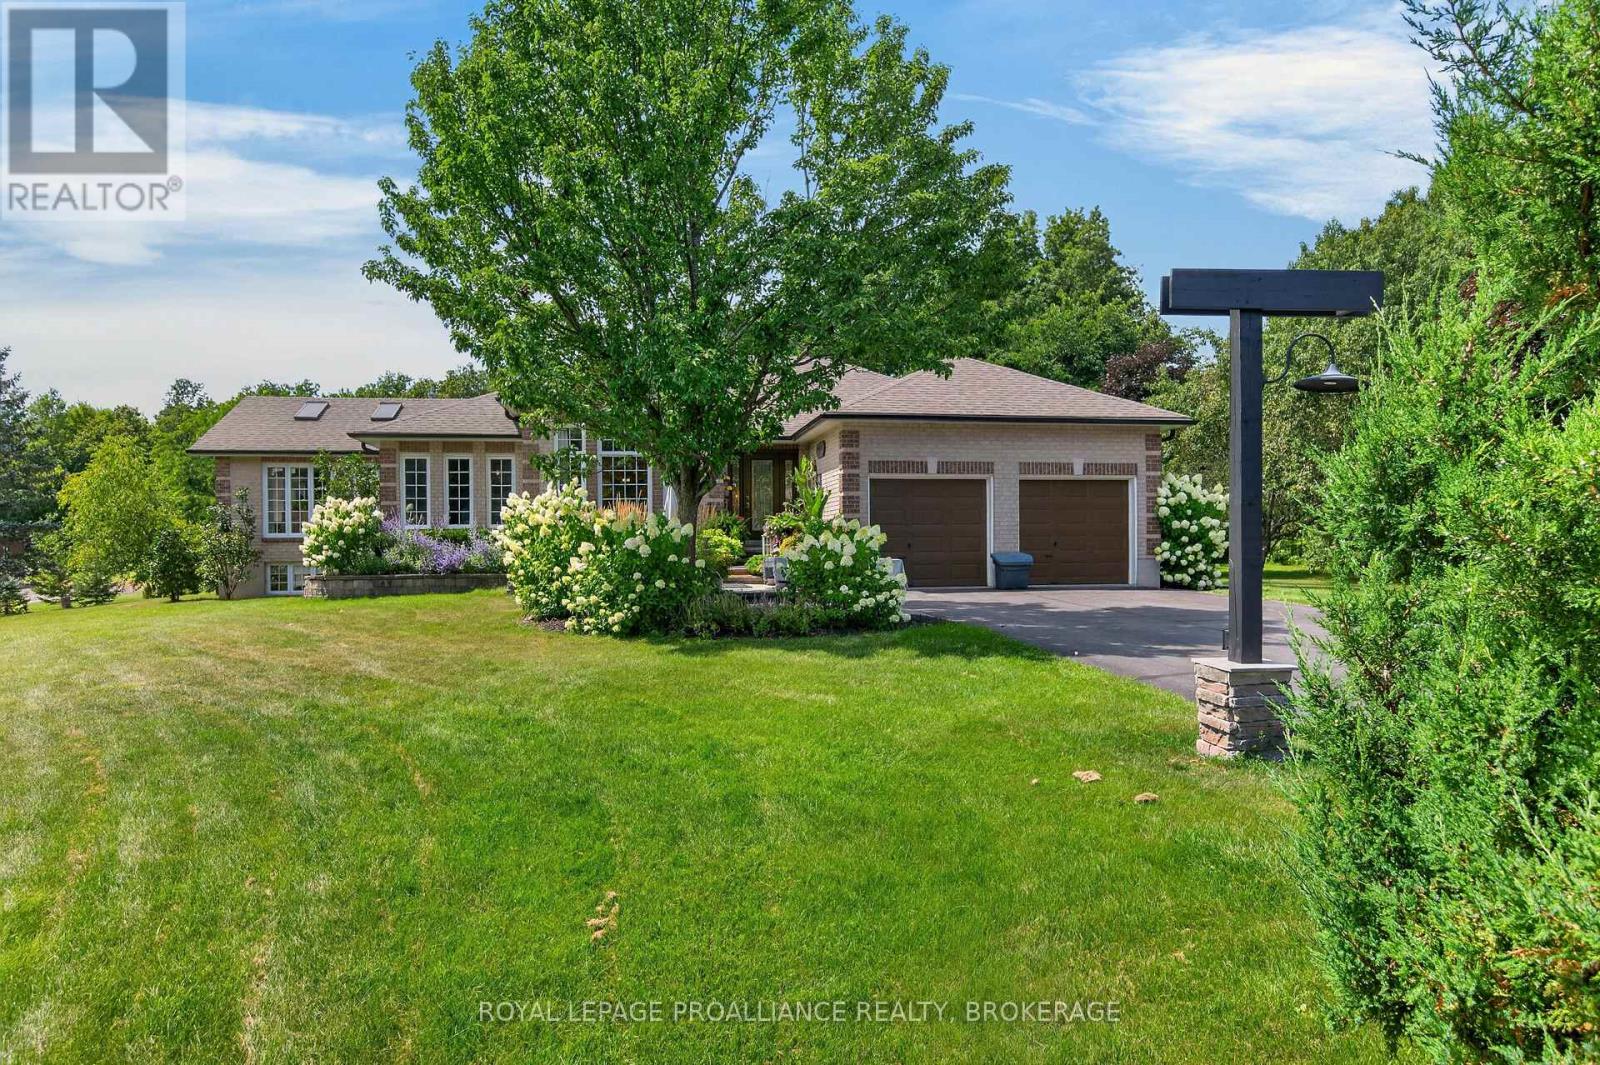
Exceptional custom all brick bungalow by Marques Homes offering over 4,000 sq. ft. of finished living space with bright, open concept design and quality finishes throughout. The main level features 2 bedrooms and 2 full baths, including a spacious primary suite with walk in closet and beautifully finished en suite. The kitchen is filled with natural light and opens to the living room with gas fireplace, while the formal dining room and sunroom provide additional versatile living space. Main floor laundry and inside entry to the attached 2 car garage (with lower level access) add convenience. The fully finished lower level is ideal for entertaining, offering 2 additional bedrooms, a full bath, gas fireplace, bar area, and large rec room. The backyard is a private oasis featuring a 20 x 40 saltwater lagoon style pool (heated), hot tub, outdoor fireplace, pool house, and mature landscaping-perfect for relaxing in complete privacy. Walking distance to Davidson Beach and only 10 minutes to city amenities, this property offers an exceptional blend of lifestyle, location, and resort style outdoor living. (id:49269)
0 Musclow Greenview Road
Hastings Highlands, Ontario
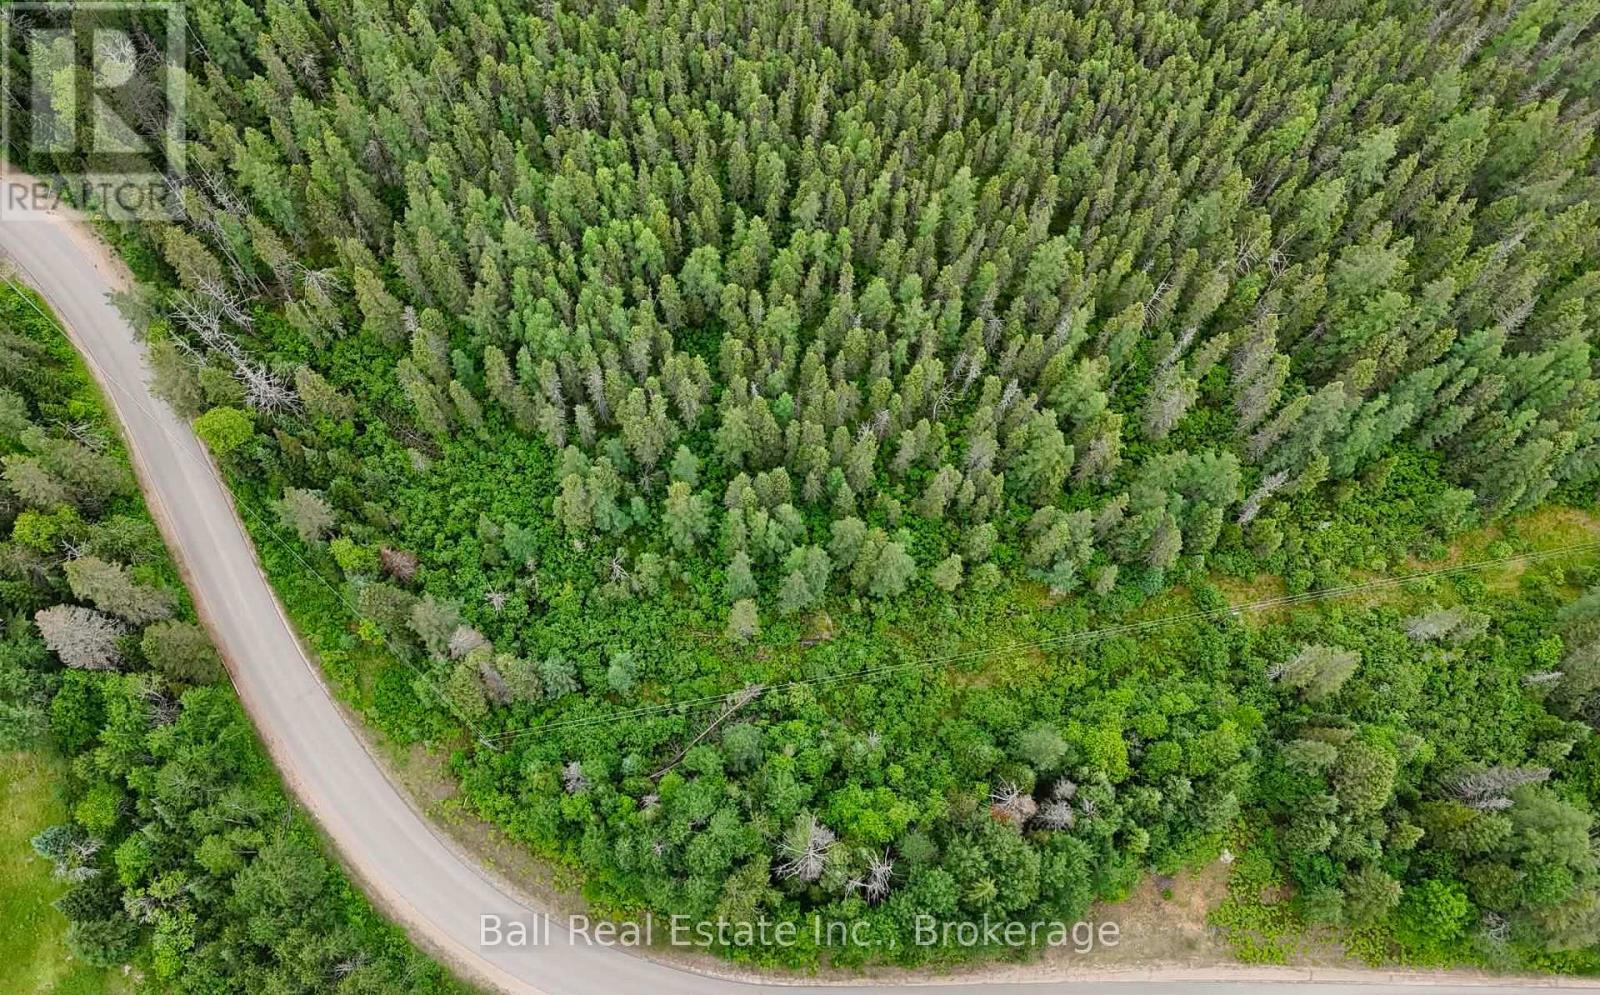
Escape to the peace and privacy of the countryside with this beautiful 8-acre treed parcel located on Musclow Greenview Road. Offering year-round municipal road access, this property is an excellent recreational getaway, or future investment in the heart of cottage country. Nature lovers and outdoor enthusiasts will appreciate the property's location, surrounded by numerous lakes and just minutes from the Heritage Trail, providing easy access to snowmobiling, ATVing and hiking. Enjoy the perfect balance of privacy and convenience, with all the amenities of Bancroft-including shopping, healthcare, restaurants, and services-just 15 minutes away. Hydro runs through the property. A Driveway has not yet been installed. Full cell phone reception and high-speed internet availability ensure you can stay connected while enjoying the tranquility of a rural setting. The property is zoned Marginal Agricultura land Environmentally Protection (please refer to the zoning map included in the listing photos). Whether you're looking for a peaceful retreat, or a recreational basecamp this acreage is well worth a look. (id:49269)
1403b Everett Lane
Frontenac, Ontario
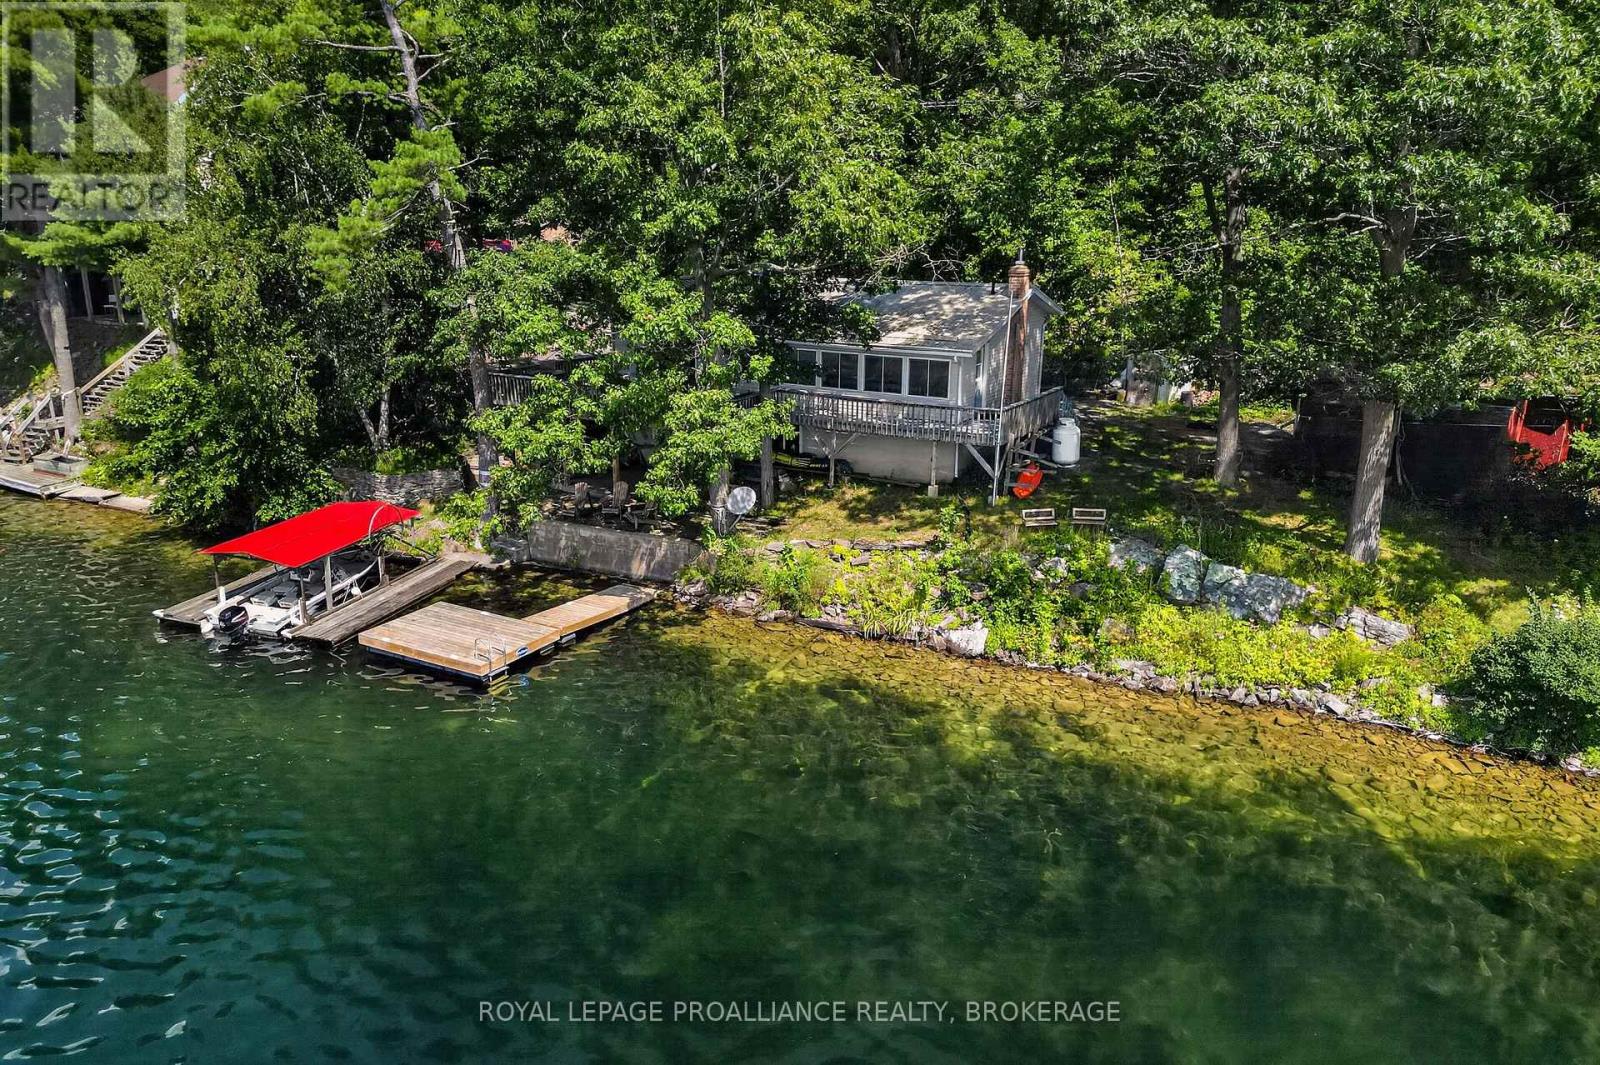
Set along the shoreline of Knowlton Lake, this inviting 4 season lake home offers over 100 feet of waterfront, a new private dock, a manual boat lift, and a walkout lower level that brings you right to the water's edge. The covered patio and lakeside setting make everyday outdoor living effortless, with direct access for swimming, boating, fishing, and all season recreation. The upper level features an open concept layout with bright living spaces, one full bathroom, and two bedrooms. The eat in kitchen includes a subway tile backsplash, generous counter space, and an easy flow into the living room. From here, a walkout leads to an elevated deck overlooking the lake-ideal for morning coffee, evening sunsets, and relaxed entertaining. A sunroom adds additional year round living space with views of the property and water. The fully finished lower level offers a flexible layout with a walkout to the rear yard and waterfront. The rec room is currently used as the primary bedroom, paired with a second full bathroom, creating a comfortable and private retreat. Recent improvements enhance both value and peace of mind, including driveway repairs, a new stove, a new A/C unit, the new private dock, and partial updates to the deck railing. Residents enjoy direct access to the Rideau Trails, Gould Lake Conservation Area, and a wide range of outdoor activities including hiking, paddling, and all season adventures. (id:49269)
1855 South Bayshore Road E
Douro-Dummer, Ontario
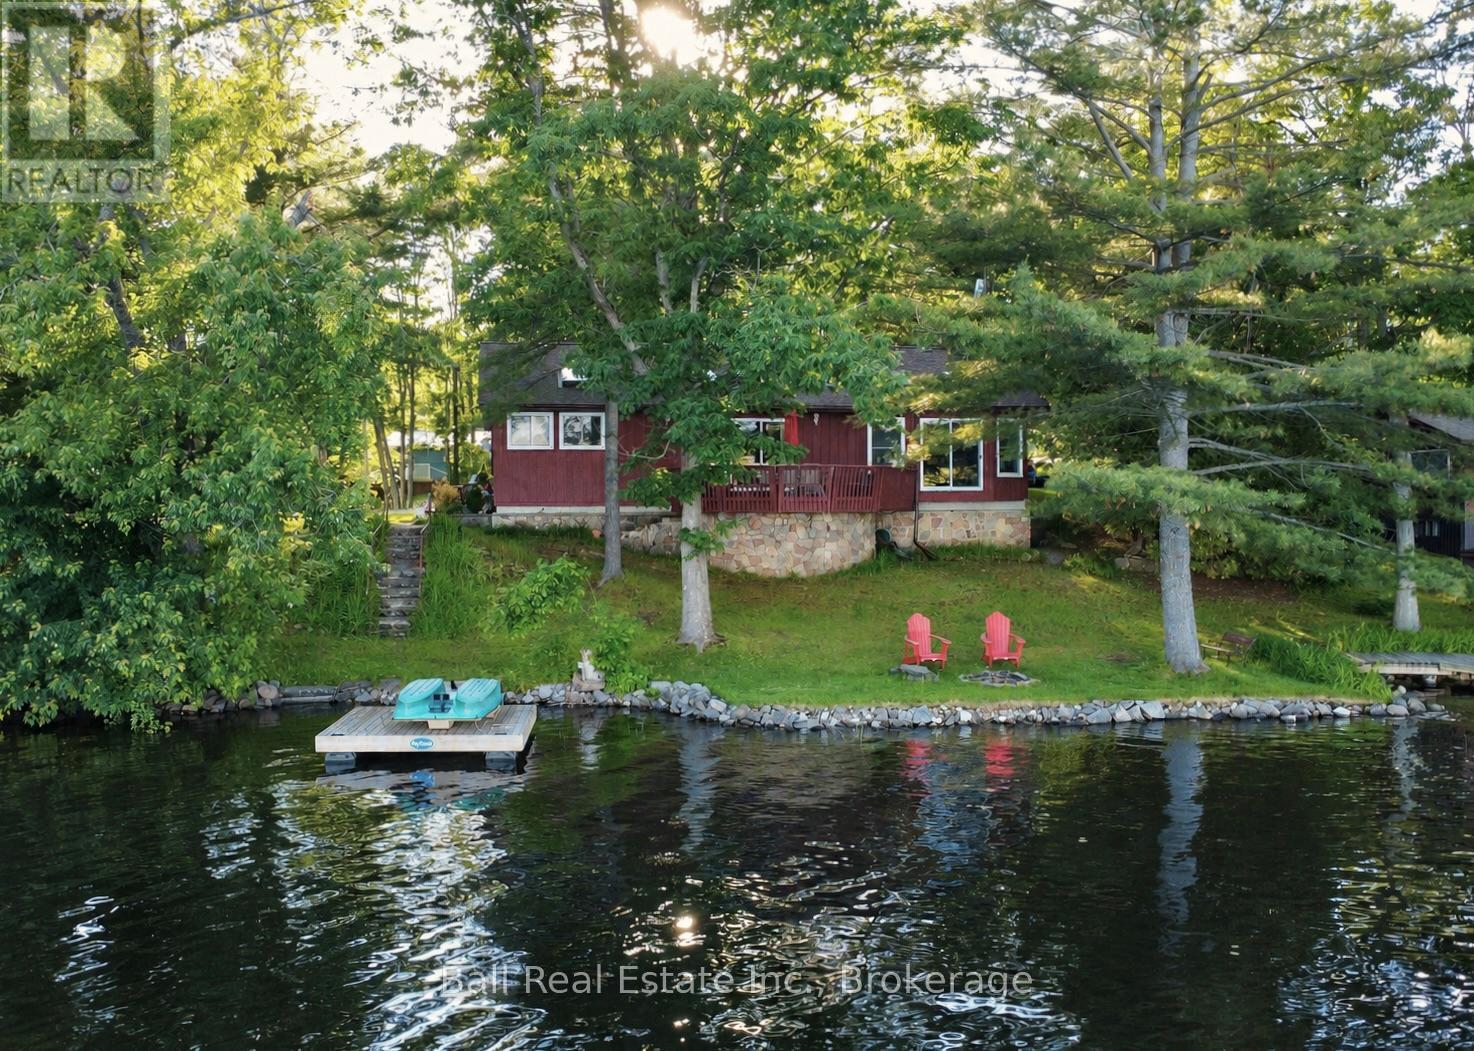
Sought-after Stoney Lake! 4 season bungalow, 118ft of waterfront and over half an acre of land with prime picturesque island views! Featuring wade-in sandy frontage, additional owned frontage on quiet Sunrise bay, explore the full acre crown island just a short paddle across and watch the sun rise every morning against this classic Stoney Lake granite island view. 4 season board & batten bungalow offering 1503sqft of living space, 3 bedrooms and 2 full bathrooms, including ensuite off primary bedroom. Open concept lakeview living with fireplace, open to dining room with walkout to large lakefront deck, and spacious kitchen with eat-up island, with laundry /mudroom off kitchen. Located on a year-round private road, enjoy beautiful Upper Stoney Lake & the entire Trent Severn Waterway all year longI (id:49269)
Pt Lt 76 Hastings Street
Bancroft, Ontario
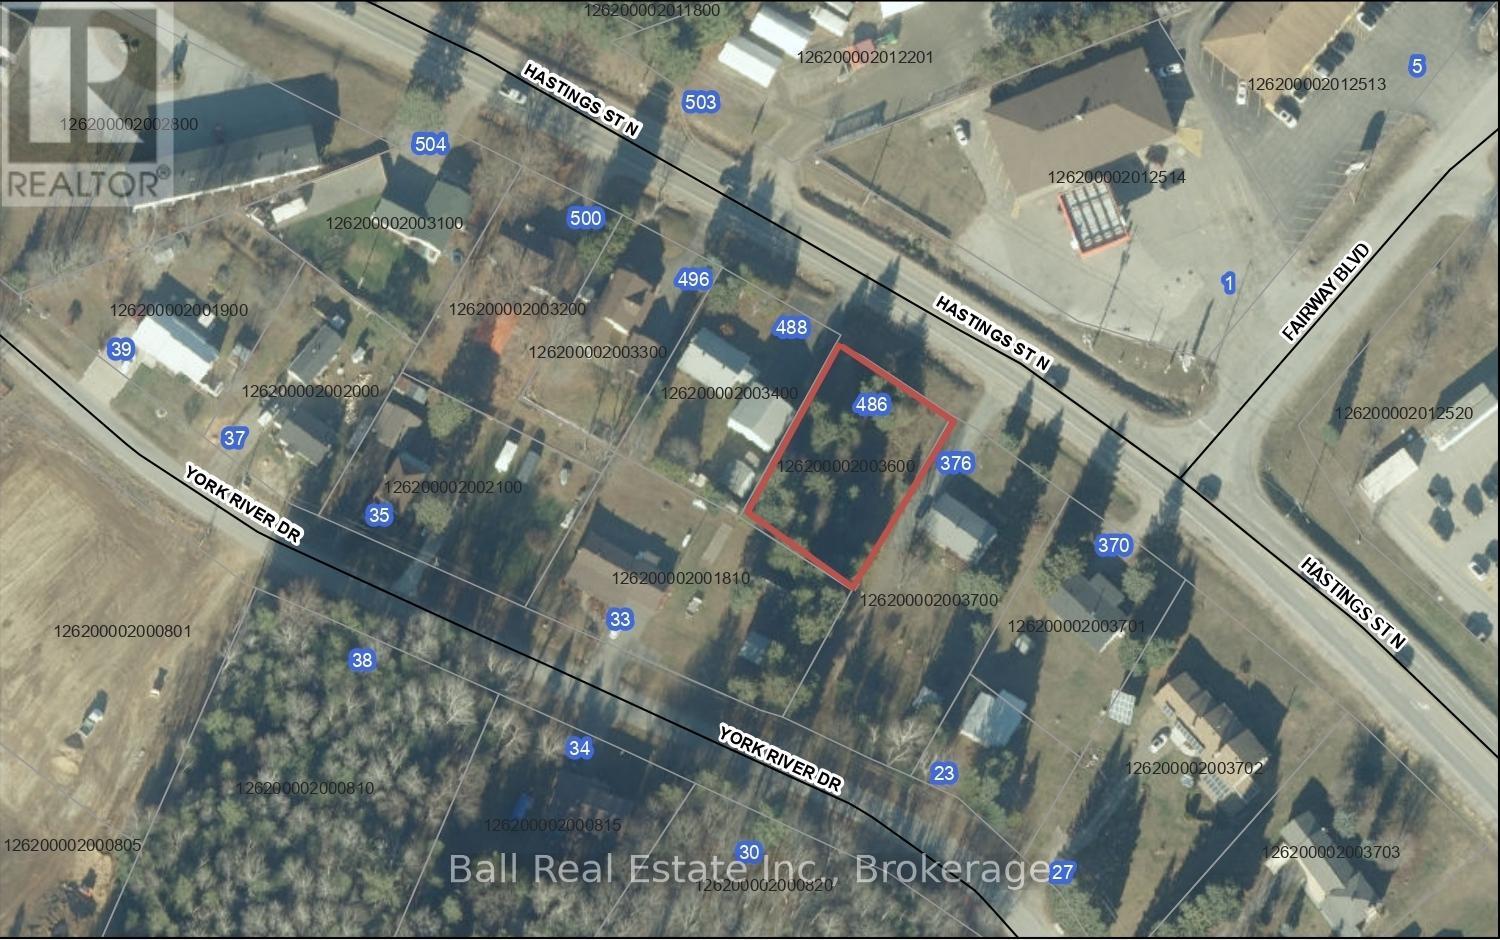
Vacant lot on the North edge of Bancroft. Nicely treed with municipal water at the road and in a great location. Close to many lakes and trails, with easy access to groceries and shopping. Lot size is 100 feet x 150 feet. The neighboring property is also for sale (MLS x13433882). (id:49269)
4362 Sills Bay Road
Frontenac, Ontario
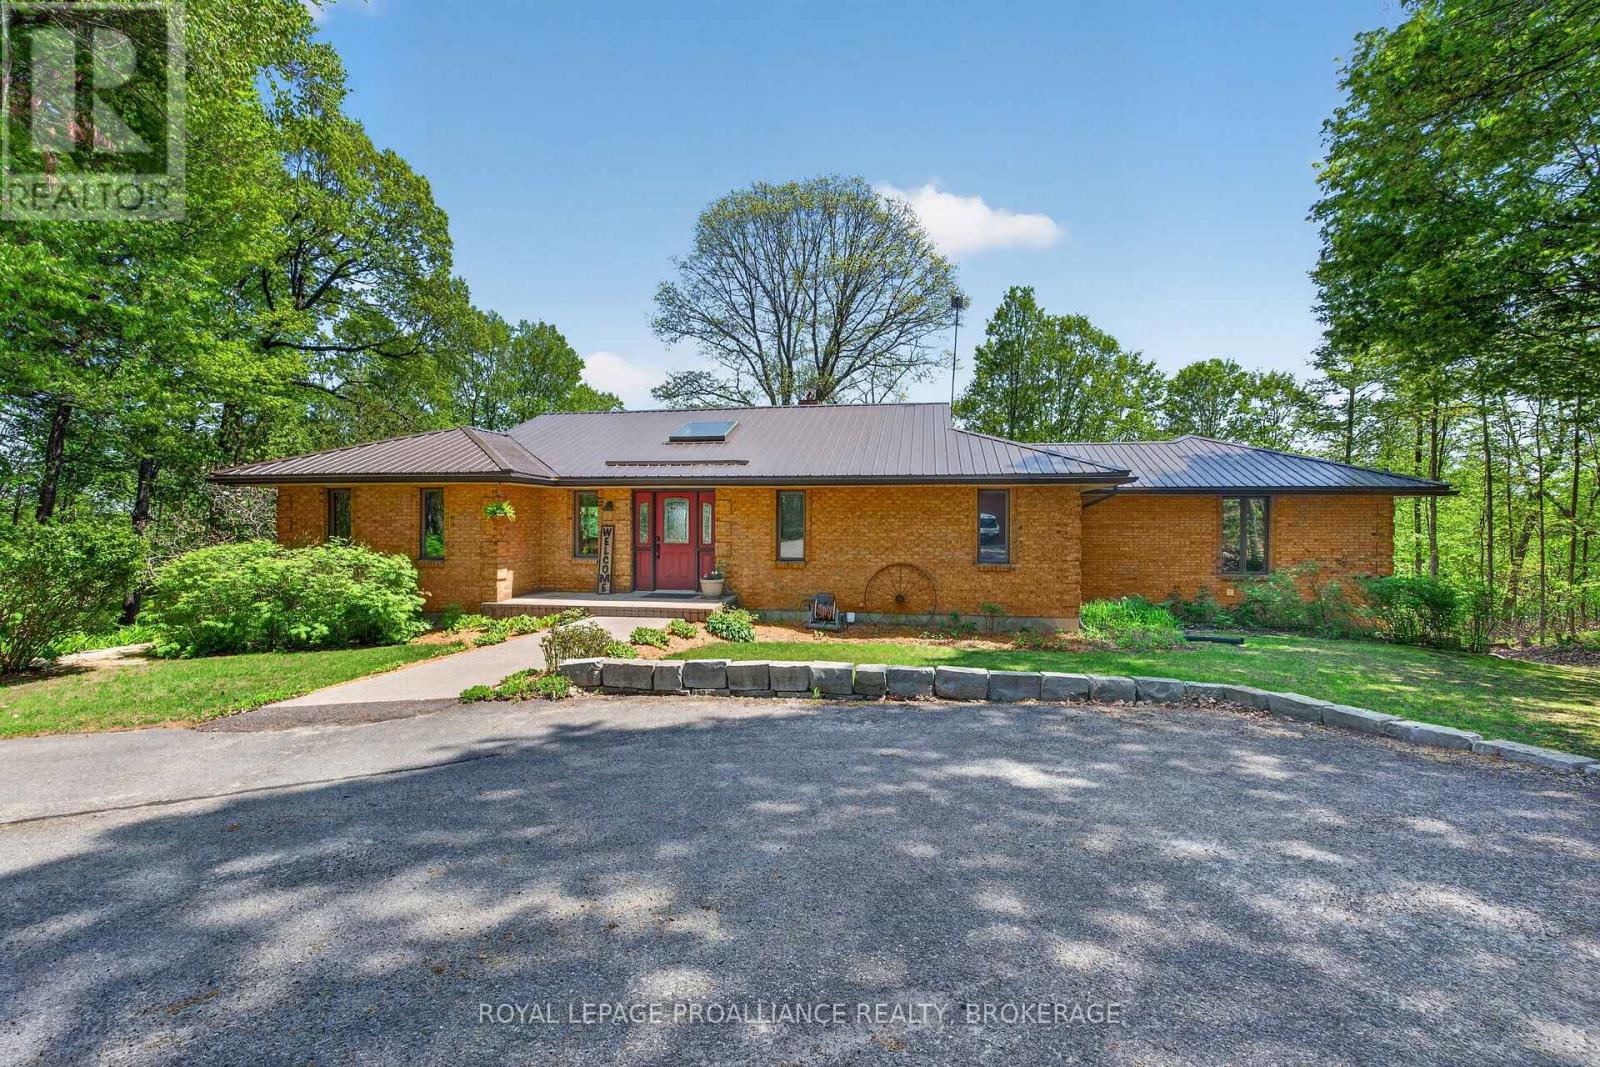
Sydenham Lake-Welcome to Deer Run Trail on Sills Bay Road. The exceptional executive waterfront retreat is set on a private 3.6 acre lot with 217' of welcoming shoreline. It is surrounded by mature trees and accessed by a long paved driveway, this custom all-brick ranch bungalow offers approximately 4,000 sq. ft. of finished living space with panoramic lake views, soaring cathedral ceilings, abundant natural light, and premium finishes throughout. Featuring 3+1 bedrooms, 3 full baths, a stunning open-concept living space with a wood-burning fireplace, a handcrafted maple kitchen with granite counters, a stretching island, Liebherr fridge, cherry hardwood floors, and Dashwood windows. The unique multi level primary suite offers a dramatic two-storey window, office space, an oversized ensuite bath, extensive closet space, and a private poolside porch. The finished walkout lower level features loose-lay LVP flooring, a pellet stove, and access to interlocking patios, landscaped gardens, and an in-ground pool with wrought iron fencing. Enjoy multiple outdoor living spaces including a large deck and a screened-in lakeside Cabana, "Canada House". Stone terracing, a triple detached garage, a steel roof, and many other updates, including the boiler/air handler (2022), A/C (2021), pool liner (2022), and bubbler (2023). A rare waterfront retreat and true naturalist's paradise. You should not miss this one. (id:49269)
109 3rd Concession Road
Greater Napanee, Ontario
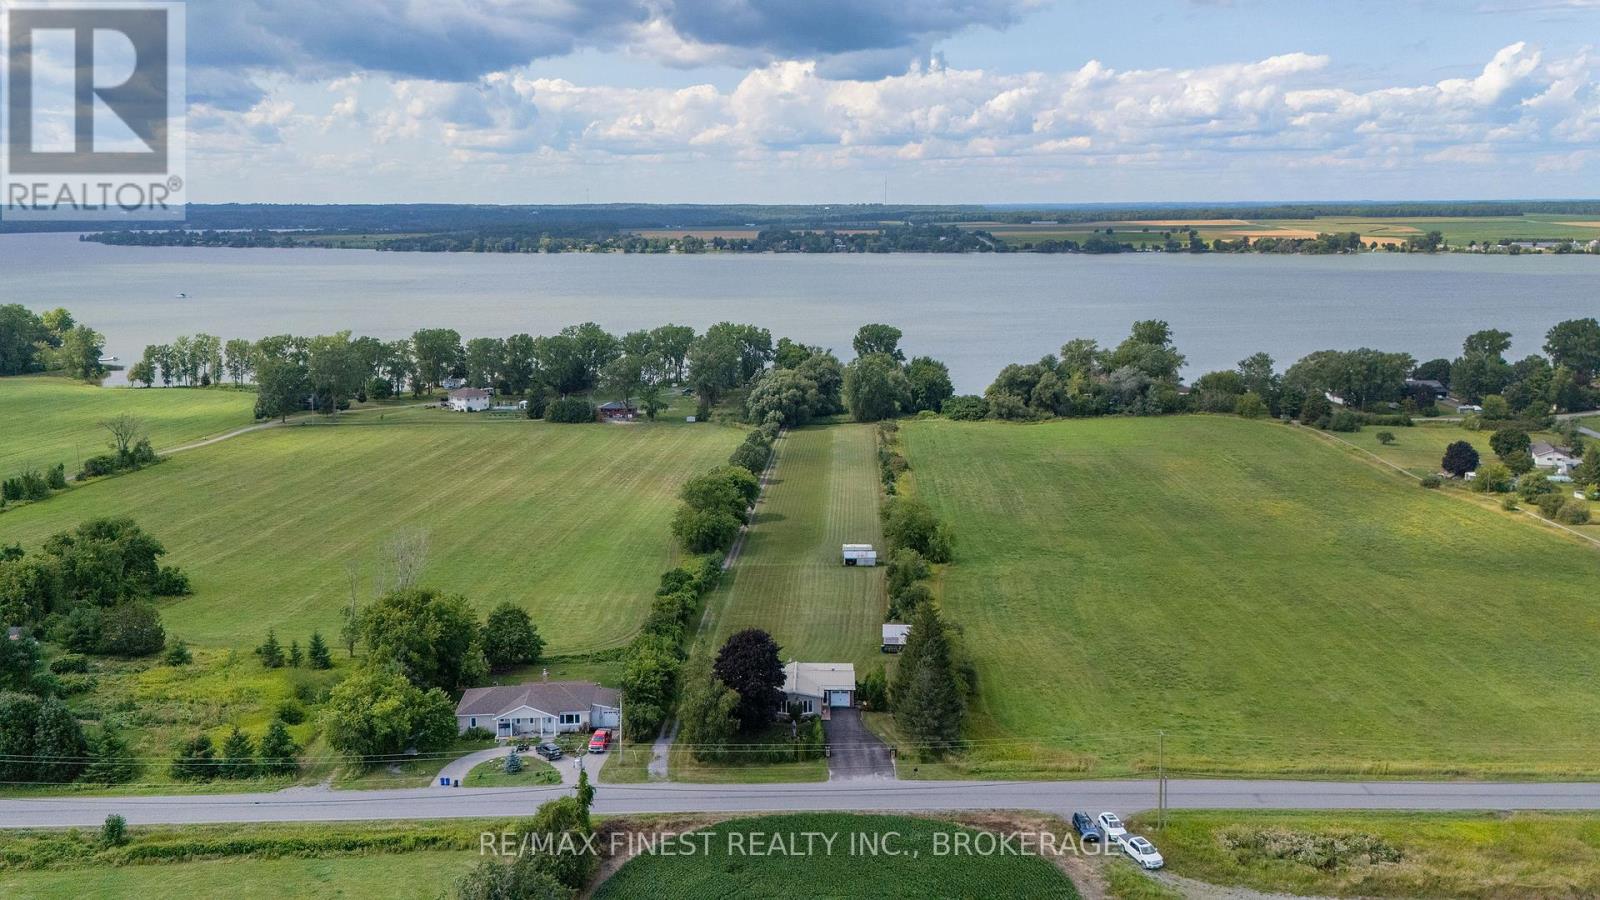
A truly rare offering with this extensively updated waterfront home on over 4 acres of land, complete with a bonus off-grid cottage right at the shoreline. Properties of this size, character, and versatility are almost impossible to find. The main home has been beautifully updated throughout. The gorgeous kitchen features a huge L-shaped granite island, ample cabinetry, and a propane stove, flowing seamlessly into the dining and living rooms where large panoramic windows capture stunning water views. Two comfortable bedrooms with generous closet space and an updated full bathroom complete the main level, with direct access to your covered 16x24 deck, the perfect spot to enjoy the view. The fully finished lower level offers incredible additional living space, including a large rec room, a huge bedroom with double walk-in closets, and a full bathroom with an enormous tiled walk-in shower. A bonus music room and another bonus room featuring a hot tub and bar create endless entertainment options. Walk out to your stamped concrete patio with direct propane BBQ hookup. Potential to reconfigure the layout to add bedrooms if needed. Outside, 4+ acres provide space to breathe, with multiple detached outbuildings currently used as workshops and storage. A separate private laneway leads directly to the waterfront and your very own bonus cottage with 2 beds with tongue and groove wall and ceiling, a large living room warmed by a cozy wood stove, insulation, and updated windows. The waterfront wraps around two sides, offering a viewing area deck, boat launch, a large dock into the inlet bay, and even a dedicated kayak storage building. Fish, swim, paddle, or simply soak it all in. Home, cottage, workshops, acreage, and water. This is a one of a kind property that must be seen to be fully appreciated. (id:49269)
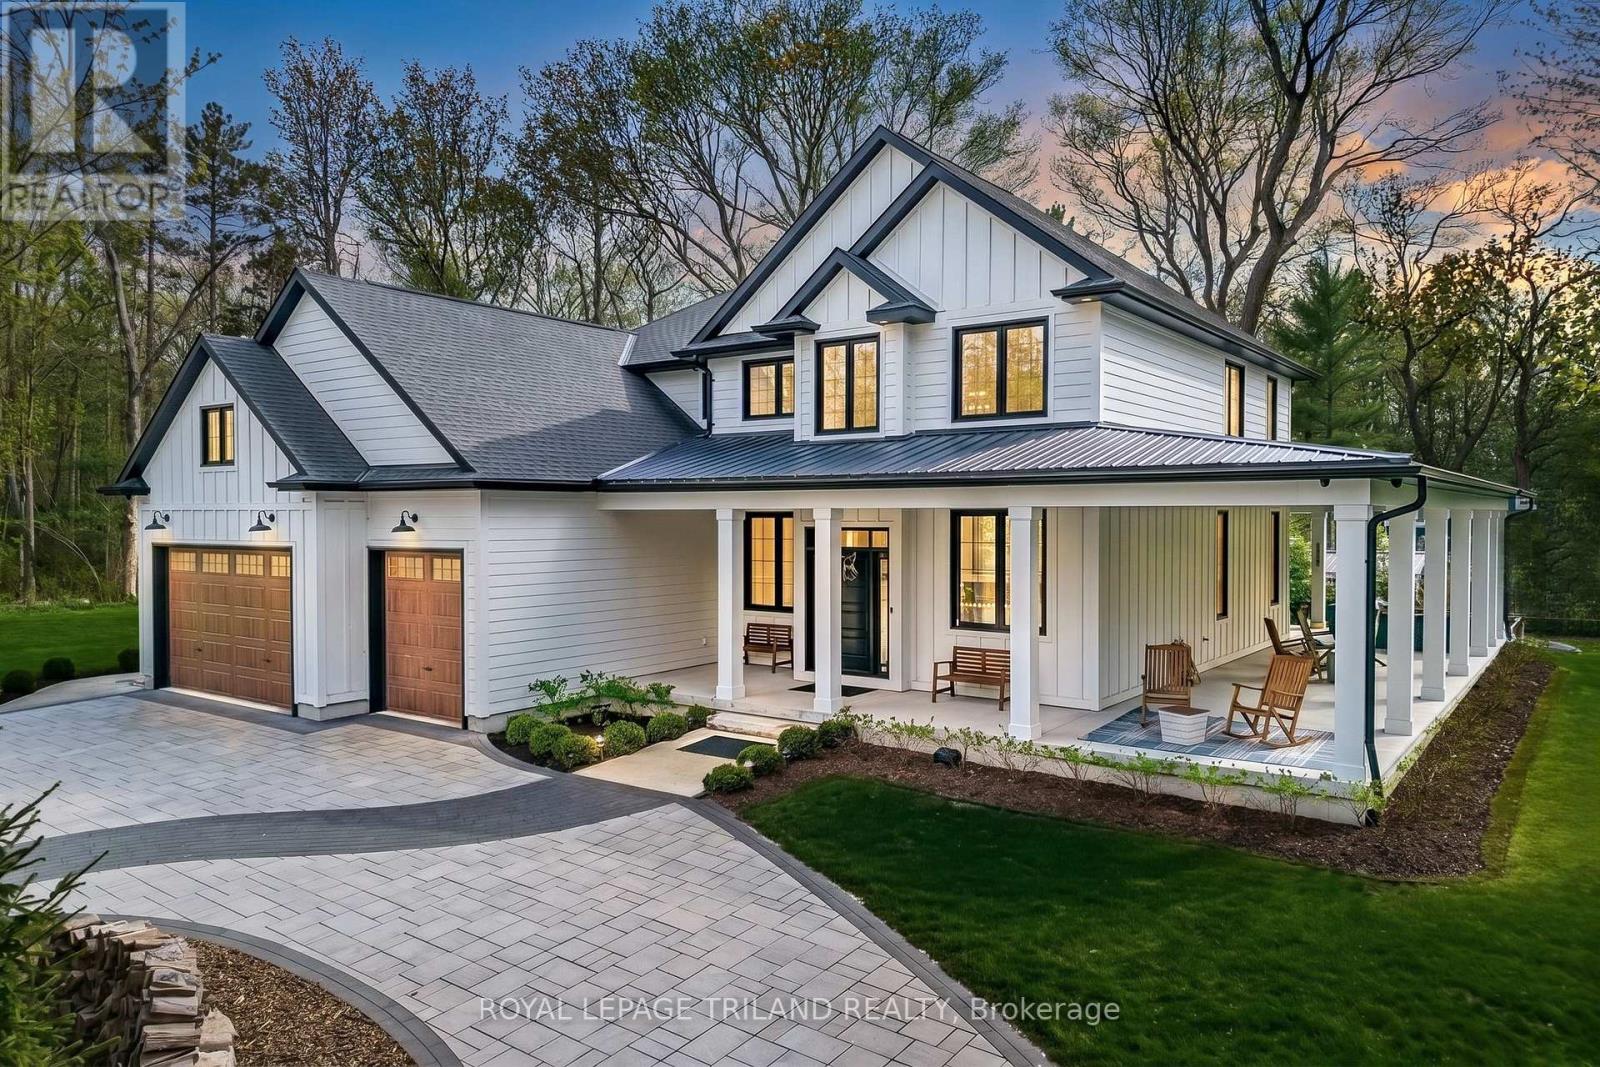
10195 Red Pine Road
Lambton Shores, Ontario
BEACH O' PINES - THE GRAND BEND DREAM | 5184 SQ FT EXECUTIVE 2020 MASTERPIECE IN GRAND BEND'S MOST SOUGHT AFTER PRIVATE BEACH GATED COMMUNITY | 400 MTR STROLL TO DEEDED PRIVATE BEACH ACCESS | 6 BED+DEN+GYM+5 BATHROOM+3 CAR GARGE+STORAGE | EPIC 2025 6 FIGURE COBBLE DESIGN LANDSCAPING/DRIVEWAY! Live the lakefront lifestyle mere steps from the most impressive sandy private beach in town, bordering miles of undeveloped shoreline in the Pinery Park. Just 2 rows back from the lake in Beach O' Pines, this incredible architecturally designed 2020 stunner will get you to the beach via a 3.5 minute walk but will provide a superior home when compared to lakefront options - lakefront proximity w/ huge house value! This spacious & generous custom design is barely priced at replacement cost. The outstanding 6 bed/5 bath layout shows like new & offers a myriad of options to accommodate large & extended families, with nearly 5200 SQ FT of living space that is downright prolific! From the breathtaking & sprawling main level w/ the double-sided center-of-room fireplace just beyond the chef's kitchen + butler's pantry & colossal island to the multiple ensuite bedroom assemblies (4 upper beds w/ ensuites, 2 masters) to the extensive well-finished lower level w/ 2 more bedrooms, another full bath, gym, gas fireplace, & storage, this house is tough to match in Beach O' Pines! A full house gas generator, all concrete patios / porches (no deck boards), a 3 car insulated garage w/ plywood walls & enough height for car racks complete the package. From the immaculate new landscaping work to the lifetime Hardie Board exterior & various outdoor living spaces, this one ticks all the boxes. Finished to the nines, this wonderfully modern home won't need a thing on move-in day. Just drop your bags at the door and hit the beach & then enjoy those peaceful evenings hearing the waves lap up on the sandy shoreline, audible right in your newly landscaped backyard - that's how close you are to the beach! (id:49269)
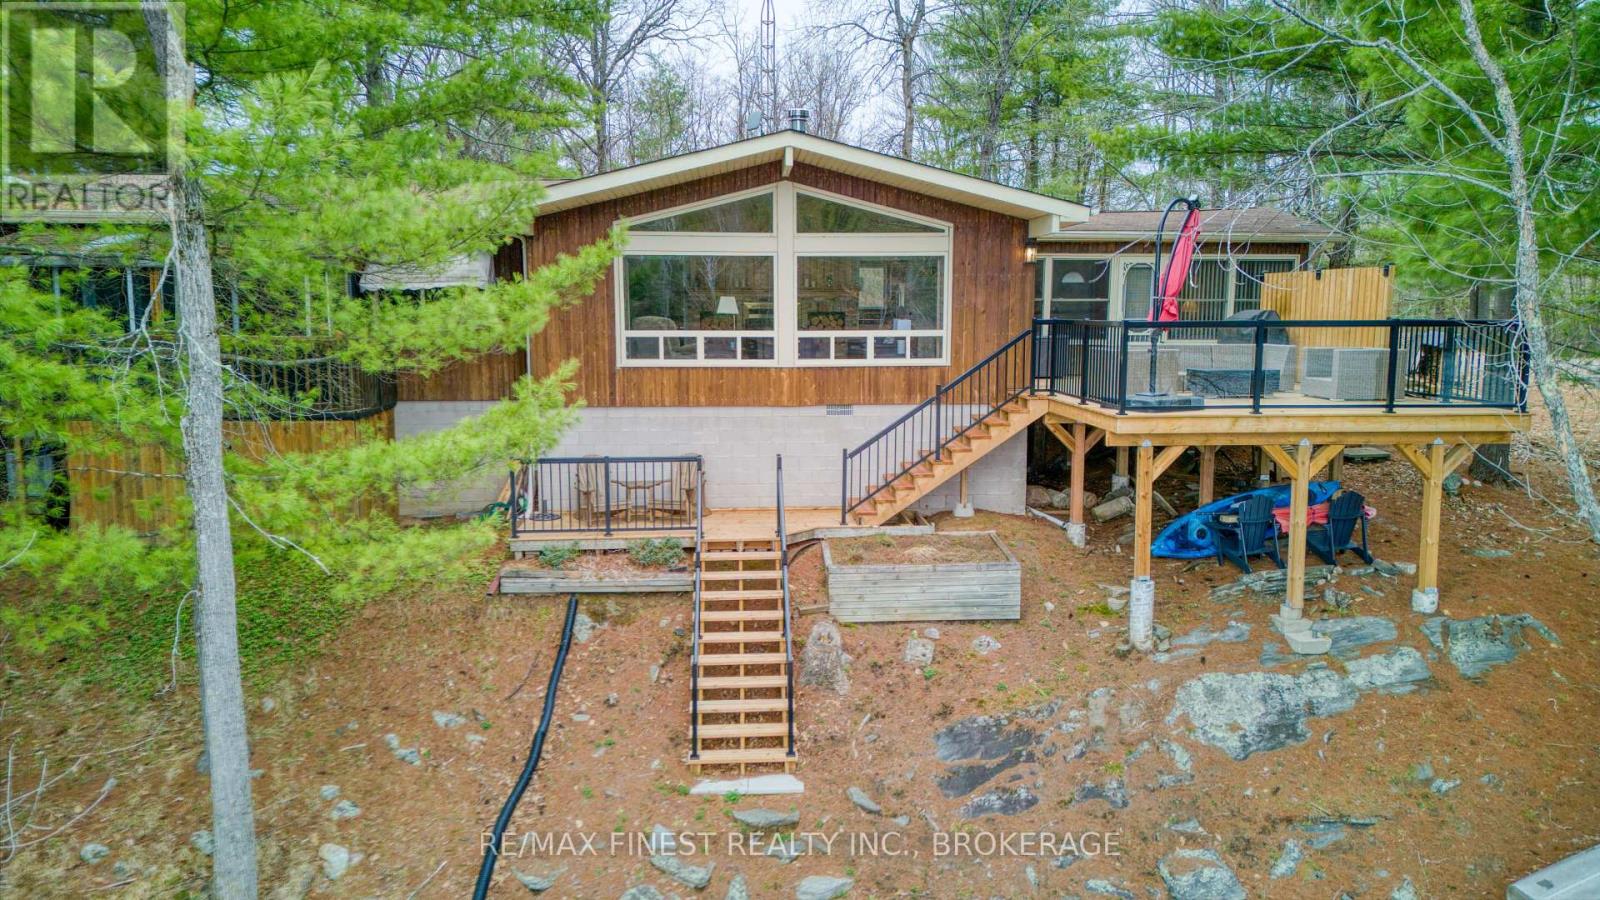
1046 Turner Way
Frontenac, Ontario
Welcome to Kennebec Lake, where this classic Viceroy cottage sits just over 40 feet from the water's edge-close enough that you'll feel connected to the lake from the moment you arrive. Spend your days soaking in the views from the large, recently built deck, watching the kids dive off the dock and enjoying the deep water, or a quiet mornings with a coffee in hand as you watch the fisherman go by. Inside, the cottage is bright and welcoming, with vaulted ceilings and a cozy double-sided wood fireplace that adds warmth and character. The ample size eat in kitchen makes it easy to gather and share meals, while the oversized sunroom becomes a go-to hangout spot on rainy days or a perfect place for extra guests to stay. With main floor laundry and a recently upgraded propane furnace, you'll enjoy added comfort and the ability to stretch your time at the cottage well beyond the summer months. There's also great potential here to turn this into a year-round lakefront home if that's part of your vision. Outside, a detached single-car garage with extended height offers plenty of space for storing your boat and all the gear that comes with cottage life. Kennebec Lake offers miles of shoreline for boating and fishing to explore, along with great swimming right off the dock-everything you need to start making lasting family memories. (id:49269)
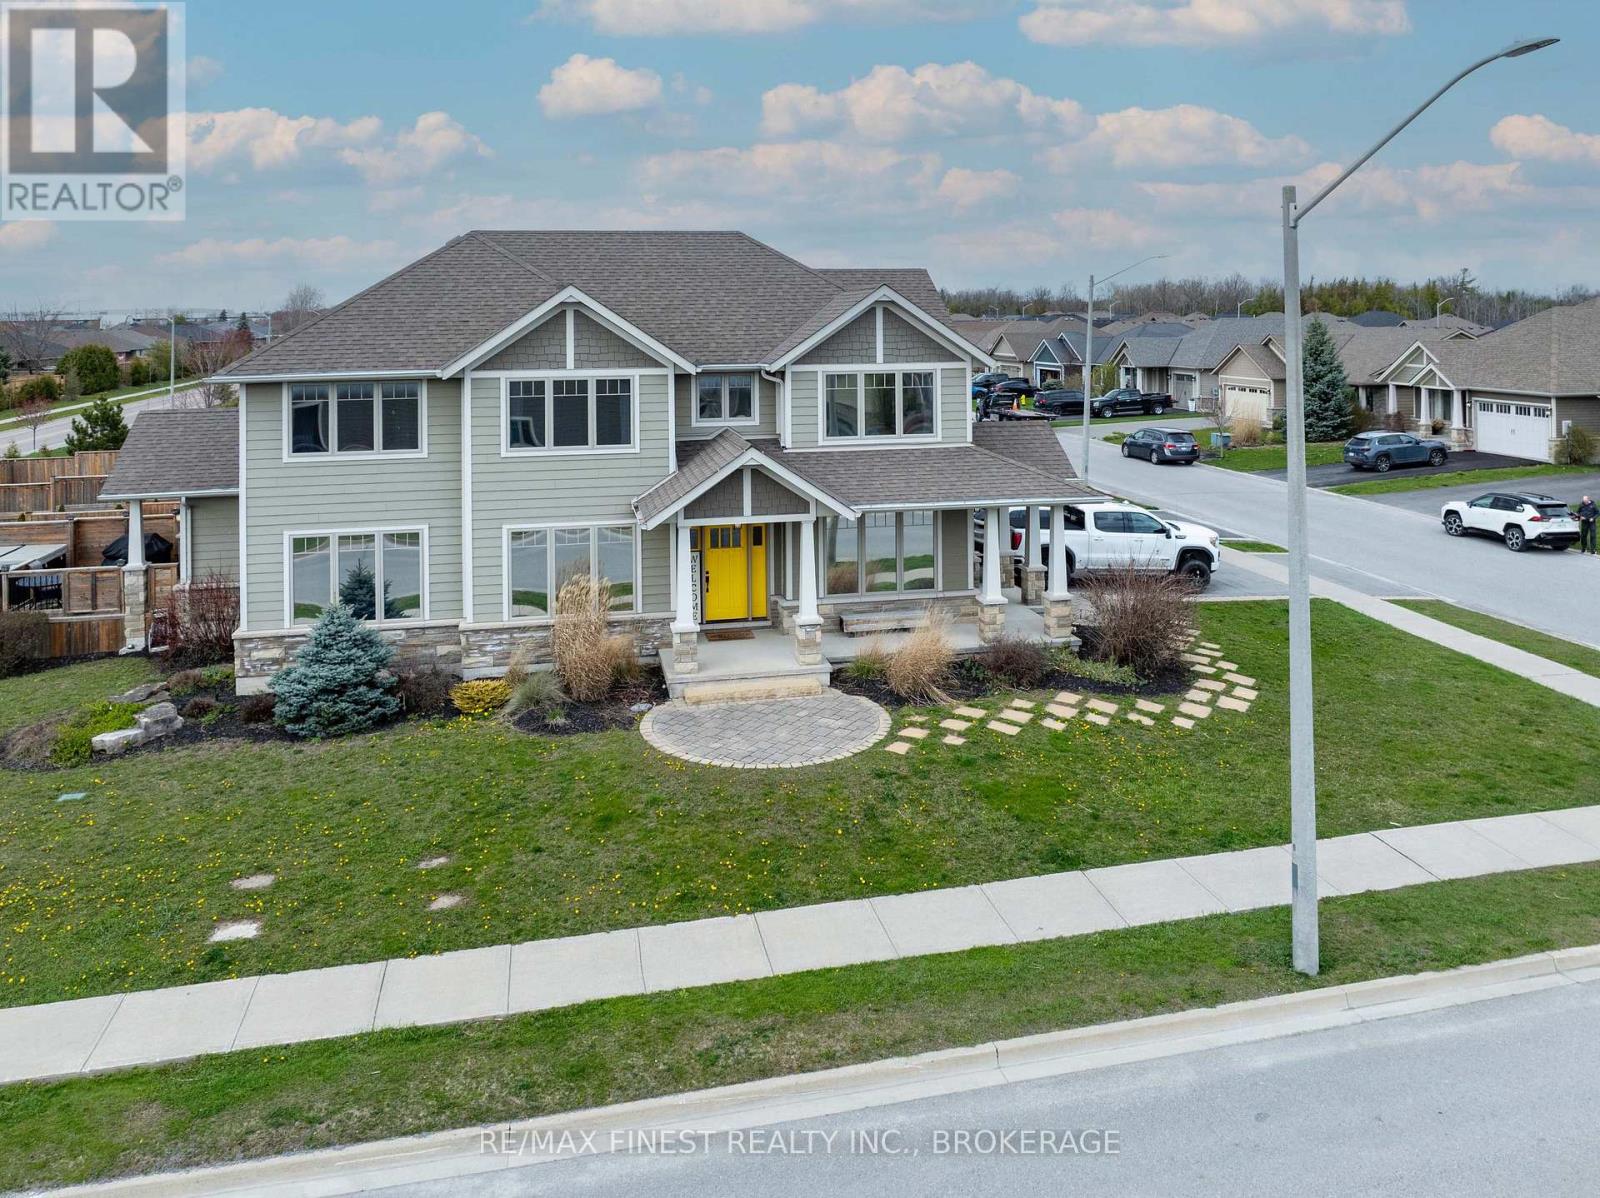
64 Tessa Boulevard
Belleville, Ontario
Welcome to your new home at 64 Tessa Blvd, the crown jewel of the sought-after Mercedes Meadows Subdivision. This stunning Craftsman-style family home offers a perfect blend of modern comfort and traditional charm. Featuring 4 large bedrooms,3beautiful bathrooms, this home will not disappoint! As you step inside, you are greeted by a spacious foyer with high ceilings, leading you to the open concept main floor. The main floor features a large living room, perfect for entertaining guests or spending quality time with the family. The kitchen is a chef's dream, boasting stainless steel appliances, quartz countertops, ample cabinet space, and a convenient breakfast bar. The adjacent dining area offers a lovely view of the backyard through the sliding glass doors, which lead to a spacious deck, ideal for summer BBQs and outdoor dining. The living room features a cozy gas fireplace & Hawthorn built-in cabinets, adding warmth and character to the space. Upstairs, you will find 4 generously sized bedrooms, including a primary bedroom with a walk-in closet and a luxurious ensuite bathroom featuring a soaking tub, separate shower, and beautiful vanity. The basement is framed, insulated and vapor-barriered. Thousands of dollars in prep work already complete, drywall-ready for a quick customized finish for additional living space, perfect for a home office, gym, or media room, along with plenty of storage space. 64 Tessa is ideally situated in a family-friendly neighborhood close to schools, parks, shopping, and amenities. (id:49269)
Century 21 Lanthorn Real Estate Ltd.
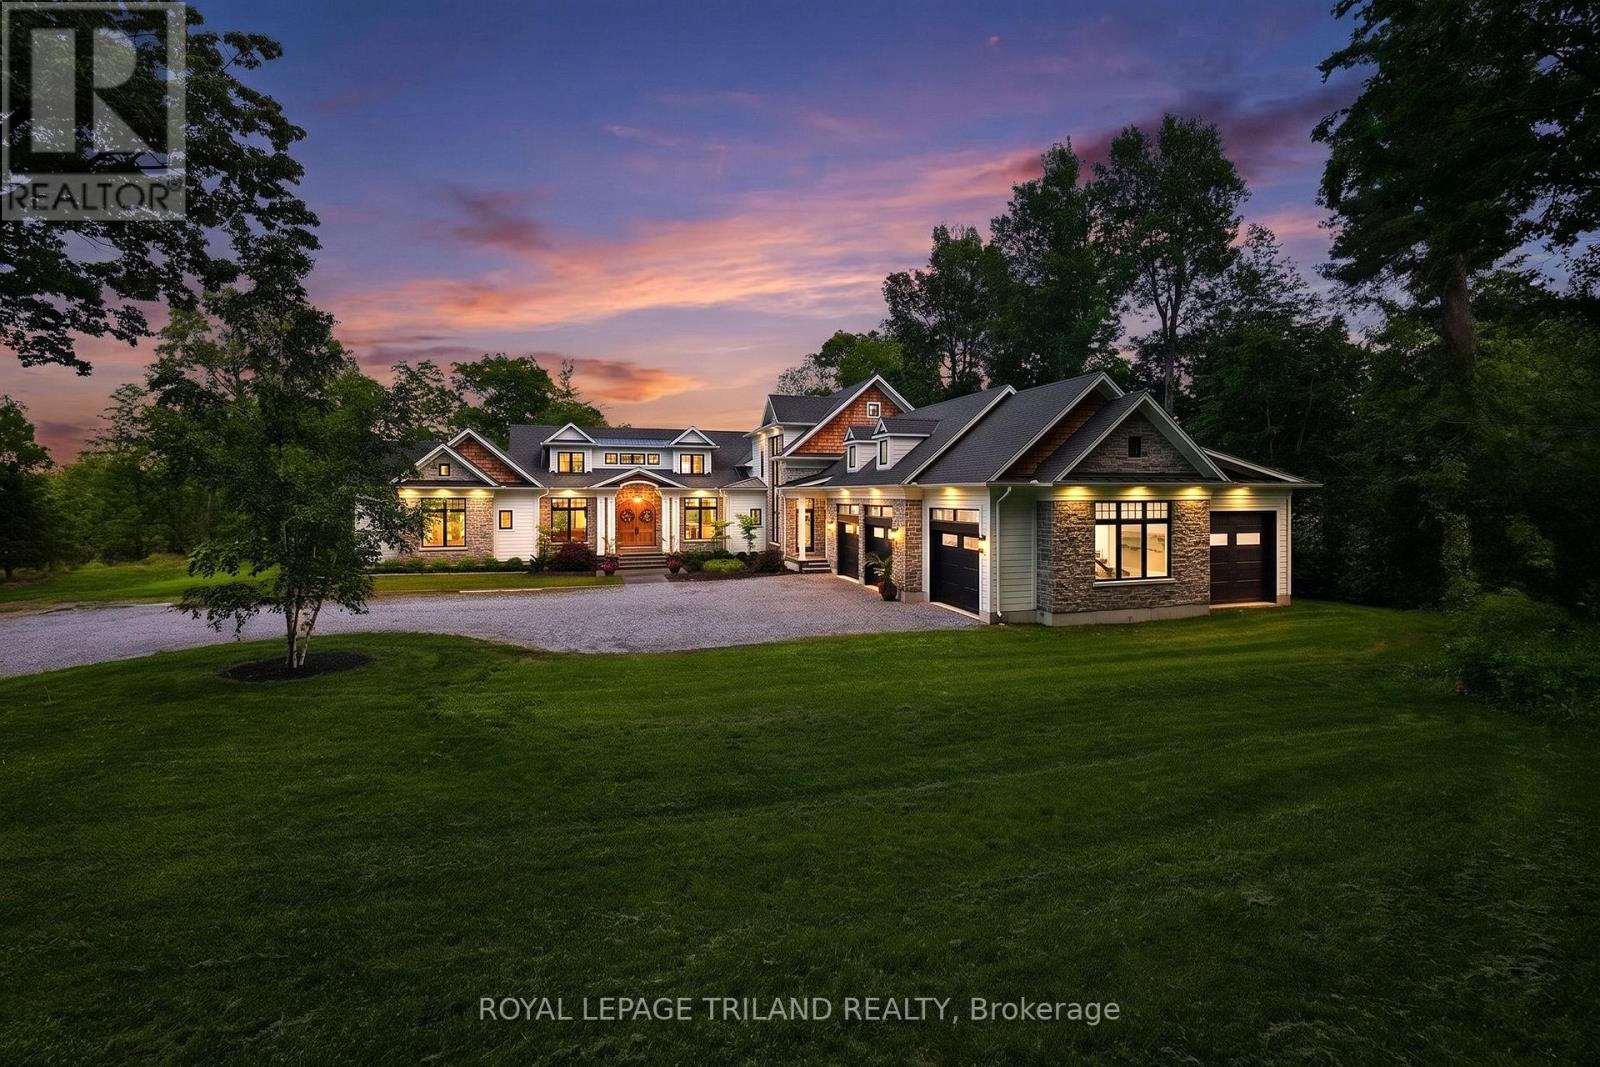
260 Ontario Street
Lambton Shores, Ontario
ONE OF A KIND WATERFRONT LUXURY | UNMATCHED SCALE & PRESTIGE | 9441 SQ FT OF PURE 2023 EXCELLENCE - Welcome to the most extraordinary custom waterfront estate ever offered in Grand Bend: a next-level masterpiece sitting on 3 acres w/ over 177 ft of peaceful Ausable River frontage. This is ultra-premium living for upper-tier buyers who demand a home that simply doesn't exist anywhere else. Inside this 9441 SQ FT architectural triumph, every inch is finished at a standard beyond premium. The showpiece is the 4-season sunroom, a full "home within a home," featuring a built-in swim spa pool, the largest custom skylights available, & exclusive roll-up screens unseen in any other residence in the region. With 6 bedrooms, including a magazine-worthy primary suite + dressing room, 6 jaw-dropping bathrooms, multiple offices/work-from-home zones, 2 laundries, & a dedicated fitness/art studio, the lifestyle offering is limitless. The chef's kitchen is fully loaded & seamlessly connects to a butler's pantry/2nd kitchen boasting a serving window to the sunroom - an entertainer's paradise! The craftsmanship is staggering: mahogany & poplar millwork, European archways, & centuries-old imported hardwood from a French castle custom-finished for the grand entry! The entire main & lower level floors are heated along with the garage, which is a car collector's dream offering 5 bay doors & floor space for 6 cars + storage. A double-deep RV/boat bay in the garage leads to a on site private boat launch adjacent to 50 ft of private dockage already in place + ample space to grow for larger boats or additional watercrafts. With the extremely private 3 acres, there is an abundance of land for a large hobbyist shop or development potential near the road for an additional lots. This is a one-of-one luxury estate in a class of its own in Grand Bend, Ontario's fastest growing year round beach community. Qualify with a Realtor to experience the full details of this once-in-a-lifetime offering. (id:49269)