
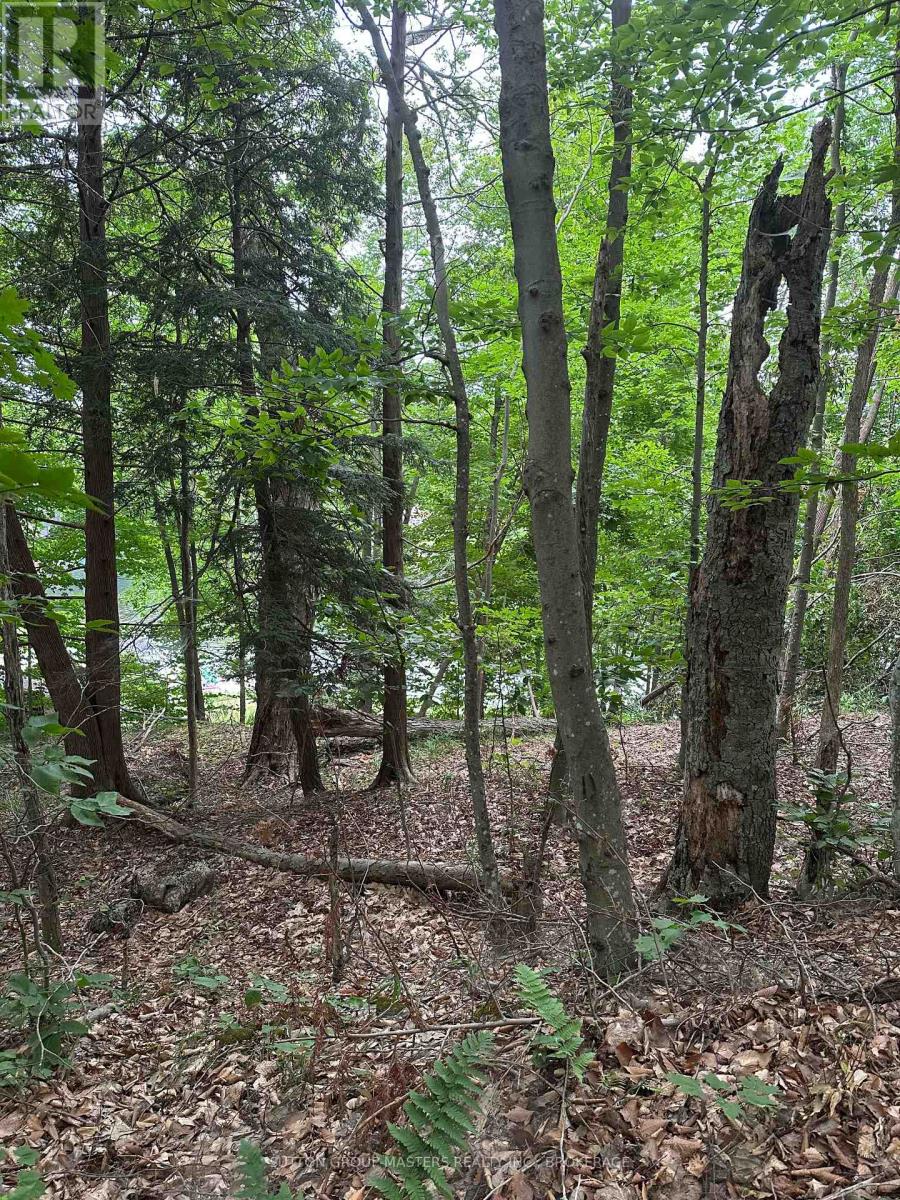
0 Silver Rock Lane
Frontenac, Ontario
Discover a beautiful piece of vacant land in classic cottage country. Build your dream cottage, or even better, a year-round home so you may enjoy the magnificent views of Hambly Lake. In the summer, enjoy swimming, fishing, and boating, followed by evenings watching the magnificent, golden sunset reflections. Cottage-goers and property owners on Hambly Lake consistently rave about its pristine natural wilderness and the exceptional outdoor activities it provides. Hambly Lake offers great fishing, swimming, boating, and nature watching. (id:49269)
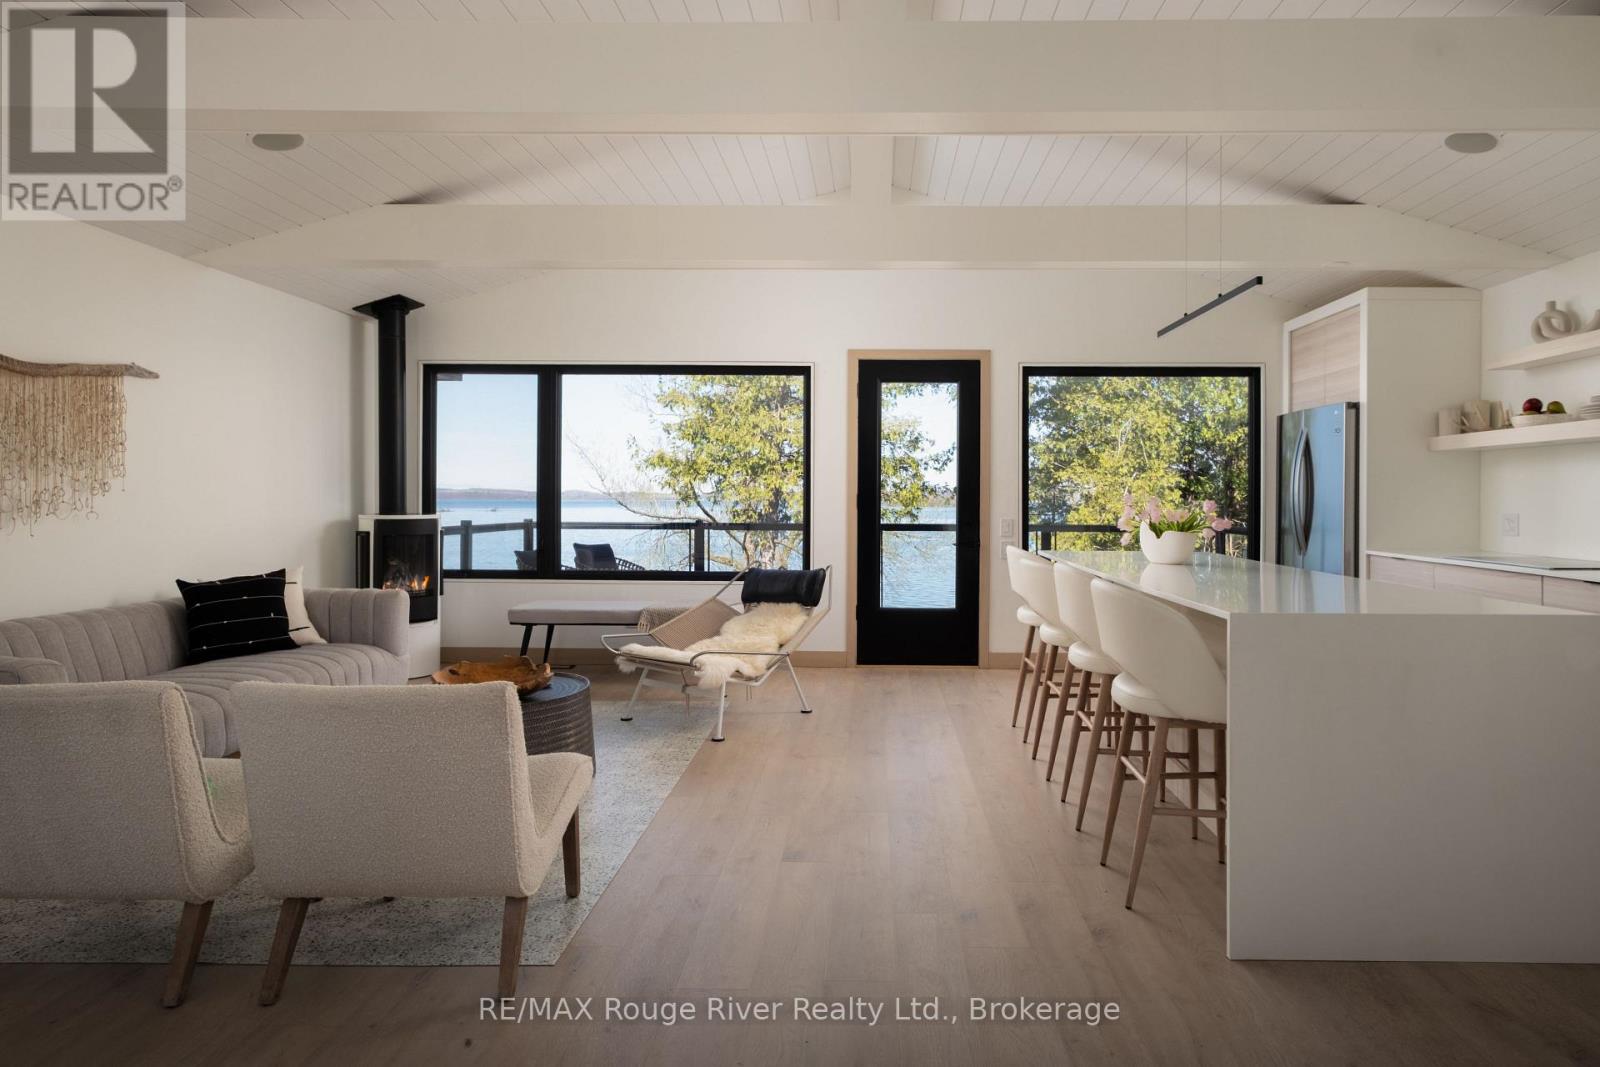
440 - 5427 Young Street
Hamilton Township, Ontario
On the coveted south shore of Rice Lake, unwind and relax year round in this thoughtfully re-imagined, special and soulful retreat. This light and bright 2 bedroom, 2 bathroom waterfront home offers lofted, beamed ceilings, custom trim and architecturally interesting details and finishes that are both chic and relaxed at the same time. The open concept main living space leads out to the patio overlooking the lake - where the sunsets need to be seen to be believed! The living room, anchored by a Scandinavian-inspired fireplace is open to the large kitchen with an oversized island that doubles as a dining spot, an abundance of storage and built-in oven and cooktop. Downstairs, the living space is expansive with high ceilings, an open common space featuring a custom bunk bed with two twin beds, custom desk, laundry space, a 5 piece bath with freestanding tub and 2 walk-out bedrooms. Just 20 minutes from the 401 and an hour east of the GTA, this property is easily accessible and worry free. Enjoy the 4 season recreational activities at your doorstep, away from the hustle and bustle of the city. Other features of note include: ICF foundation, in-floor heating in basement, built-in bluetooth speaker in ceiling upstairs, foam insulation, propane hookup for bbq, armour stone landscaping, 16 foot dock and more! Enjoy AND earn, if you choose, this property was designed with income potential in mind. (id:49269)
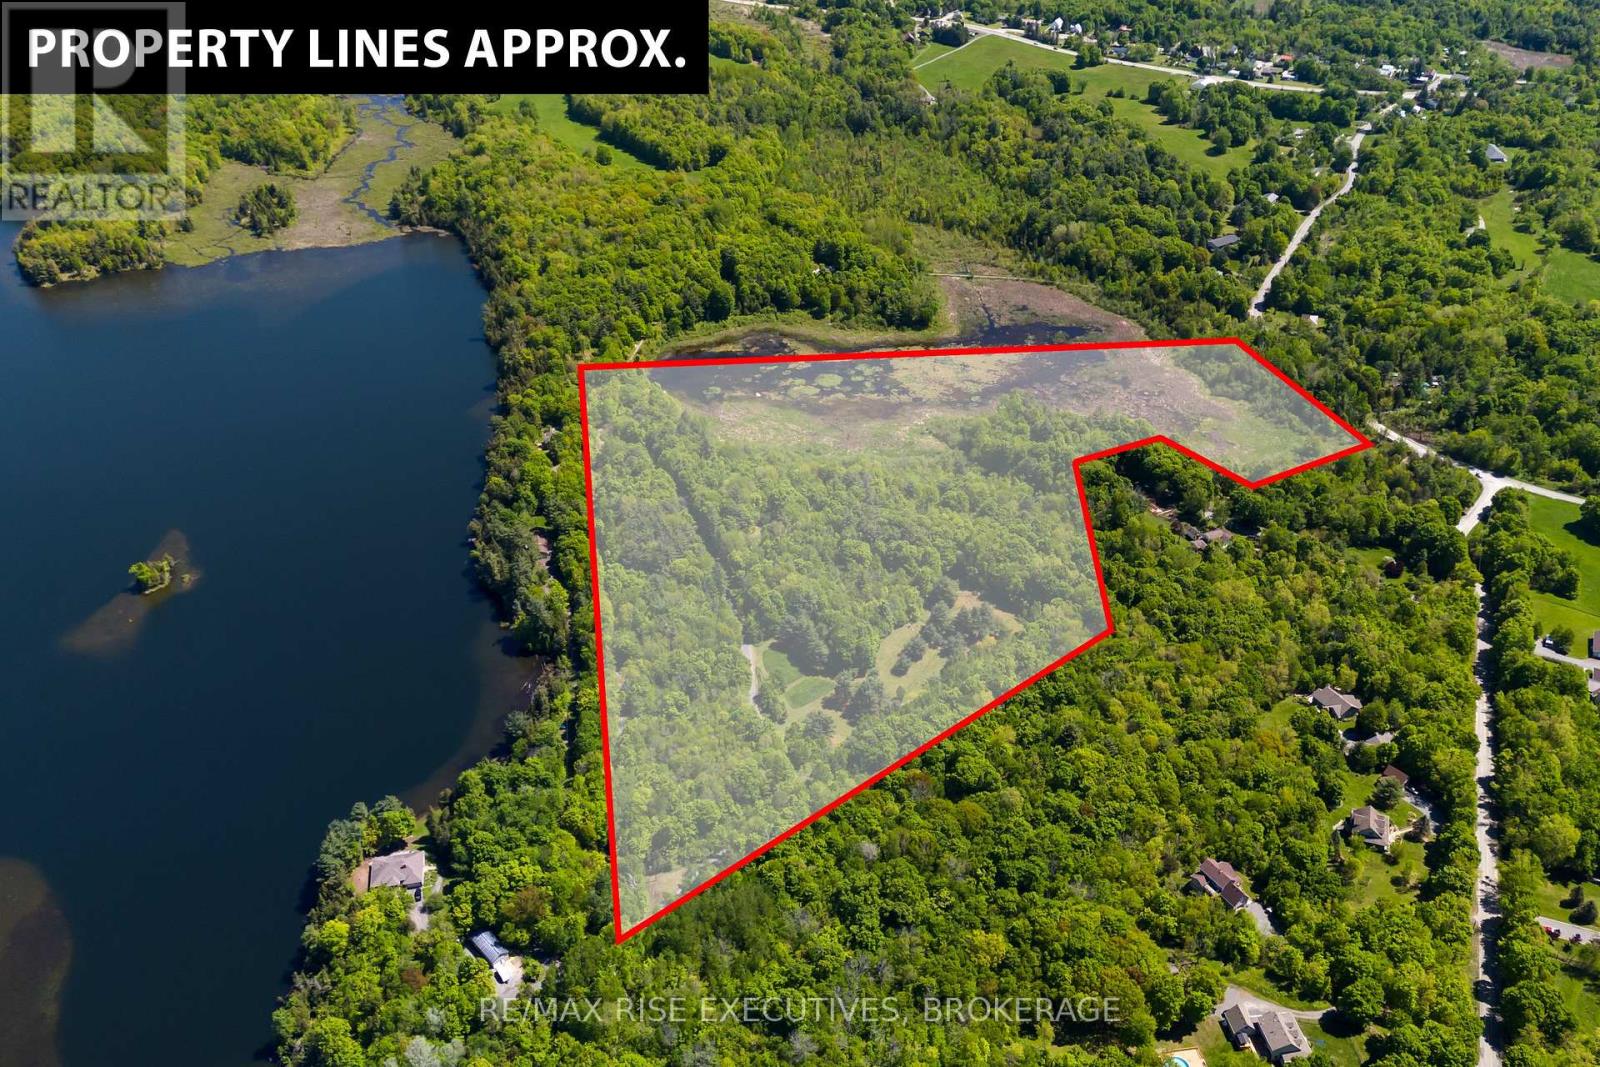
Pt 2 Spring Mill Lane
Frontenac, Ontario
Welcome to this exceptional 27.1 - acre property nestled on peaceful Spring Mill Lane - a rare opportunity to own a truly private, park-like retreat with endless potential. Featuring a mix of open clearings and mature trees, this stunning parcel offers multiple ideal building sites with breathtaking views and serene surroundings. Underground hydro is already installed, and with two separate entrances, accessibility is easy and flexible. Wander through established trails that weave through the property, enjoy the quiet seclusion, or explore the large pond backing the property perfect for nature lovers and those seeking privacy. Backing directly onto the Cataraqui Trail, this location is a dream for outdoor enthusiasts, with year-round recreation right at your doorstep. Despite its natural seclusion, you're only a 2-minute drive to Perth Road and less than 20 minutes to Highway 401making it an ideal blend of tranquility and convenience. Whether you're looking to build your dream home, establish a weekend retreat, or simply invest in a truly special piece of land, this property offers the peace, space, and beauty you've been searching for. Nature at its best quiet, private, and full of potential. (id:49269)
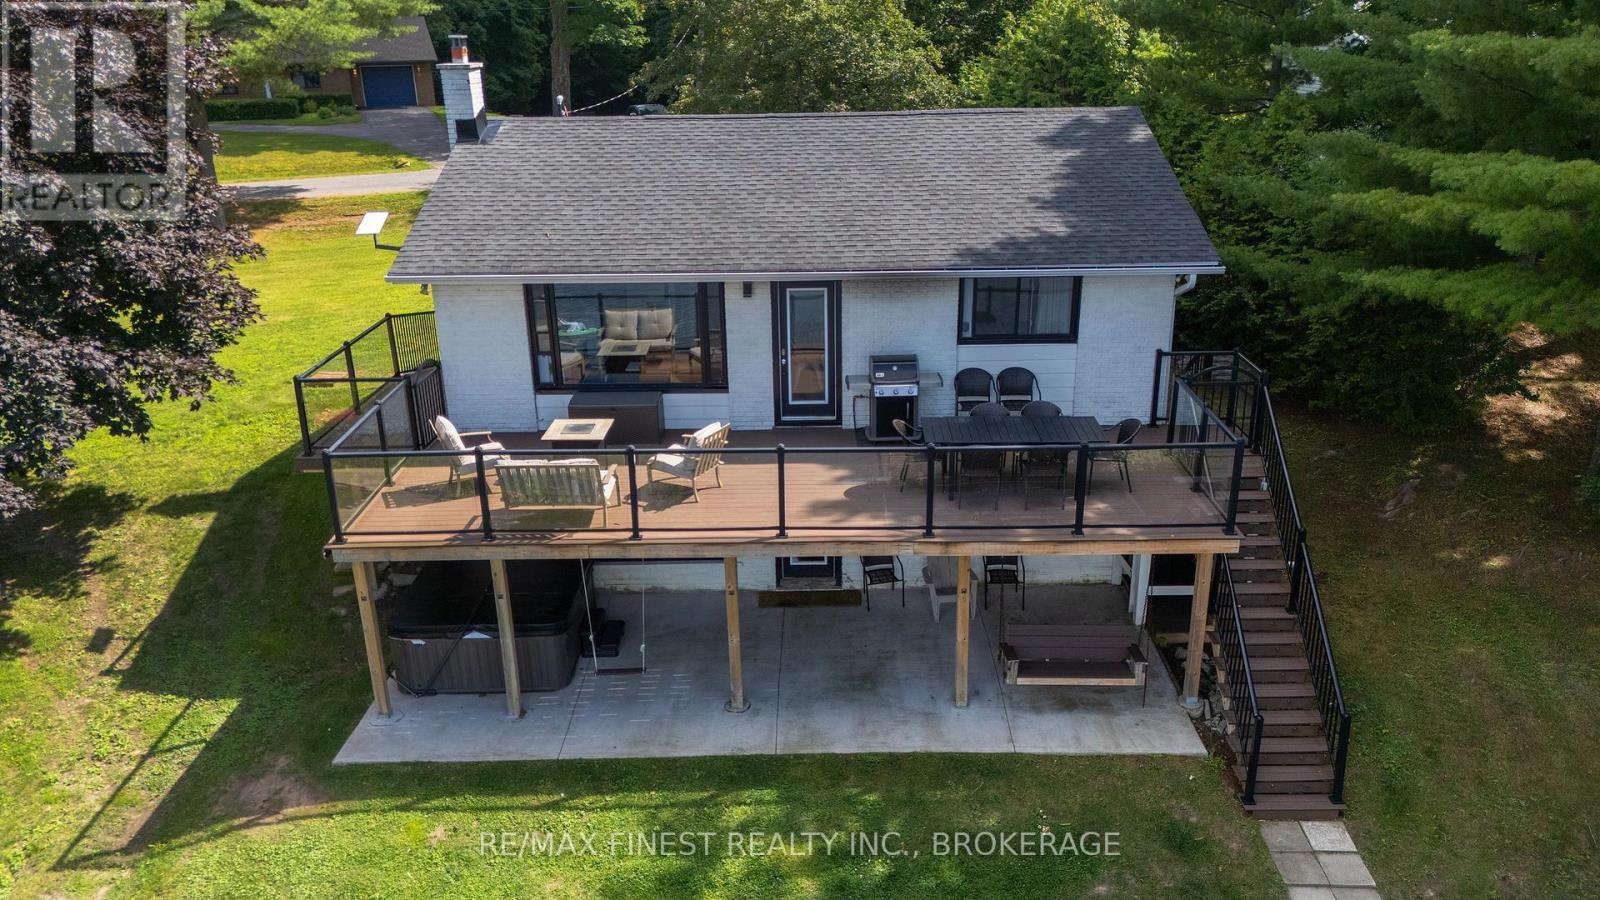
4267 Maple Drive
Frontenac, Ontario
4267 Maple Drive offers a rare opportunity to own a fully furnished, year-round waterfront retreat and proven income-generating Airbnb on Verona Lake. With 100 feet of waterfront and a newer private dock, this turn-key property blends lifestyle and investment potential seamlessly. This stunning walk-out bungalow features an open-concept layout with tasteful décor and quality furnishings throughout. The inviting living space is anchored by one of two gas fireplaces and showcases beautiful lake views. The home includes four spacious bedrooms and two updated bathrooms, ideal for hosting family, guests, or short-term renters. Outdoor living is a standout, with a newer composite deck featuring sleek glass railings, a covered porch, and a thoughtfully designed entertaining area complete with a fire pit, pizza oven, and outdoor shower. Verona Lake is a true four-season destination, offering boating, canoeing, and fishing in the summer, along with snowmobiling, cross-country skiing, and ice fishing in the winter, enhancing its strong rental appeal. Major updates completed in 2019/2020 include the roof, windows, doors, deck, and docks. Additional improvements include a new UV system and water softener (2023), new AC (2026), and septic pumped in 2026. A 2022 home inspection is available, and Starlink internet ensures reliable connectivity. The hot tub, complete with a new cover and lifter, is also included. Offered fully furnished inside and out, this is a true turn-key investment or personal waterfront escape. (id:49269)
1527 County 2 Road W
Augusta, Ontario
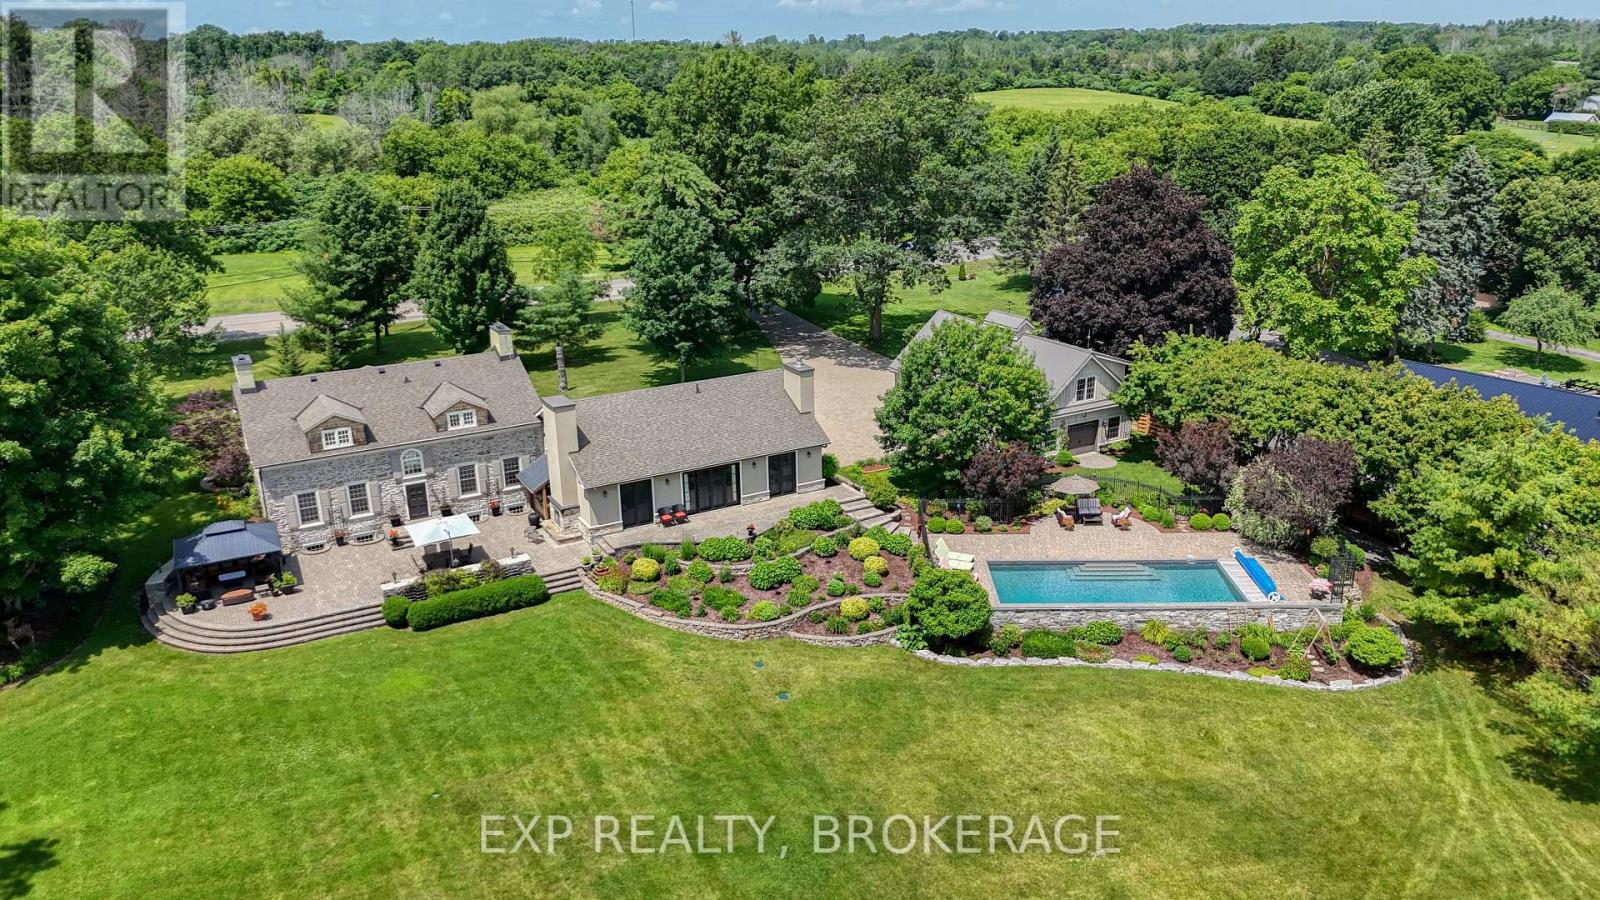
Welcome to 1527 County Road 2, an extraordinary waterfront estate where timeless history meets modern luxury. Built in 1822, this remarkable home has been thoughtfully restored to preserve its historic charm while offering the comforts and conveniences of today. With 4 bedrooms and 5 bathrooms, this elegant home is designed for both entertaining and everyday living. The main floor showcases a grand living room with original hardwood floors and oversized windows, a private office with built in bookcases, and a stunning chef's kitchen with custom cabinetry, built in appliances, and a massive island. The adjoining family room features a beautiful fireplace and opens to the backyard through double glass doors. A main floor primary suite with backyard access, a spa inspired ensuite, soaker tub, and walk in shower completes the level. Upstairs, the second primary suite features deep heritage windows and a beautiful ensuite with a classic clawfoot tub. The lower level offers a rec room, sauna, generous storage, and another full bathroom. Set on more than 5 acres with over 350 feet of St. Lawrence River waterfront, the grounds are every bit as impressive as the home. Enjoy peaceful mornings on the dock, afternoons by the heated saltwater pool, and evenings under the gazebo beside the built in BBQ and outdoor entertaining area.The property includes two detached garages. One offers parking for multiple vehicles with a finished apartment above with a large bedroom, 3 piece ensuite, and added storage. The second garage features oversized doors, including a 16 x 12 foot door ideal for an RV, boat, or collector vehicles. A fully integrated smart home controls lighting, cameras, and irrigation. Two wells, including a dedicated irrigation well installed in 2018, and a 48 kW Quiet Source Generac generator provide exceptional convenience and peace of mind. Offering the perfect blend of preserved history and modern luxury, this exceptional estate delivers a lifestyle unlike any other. (id:49269)
121 Tremont Park Island
Leeds And The Thousand Islands, Ontario
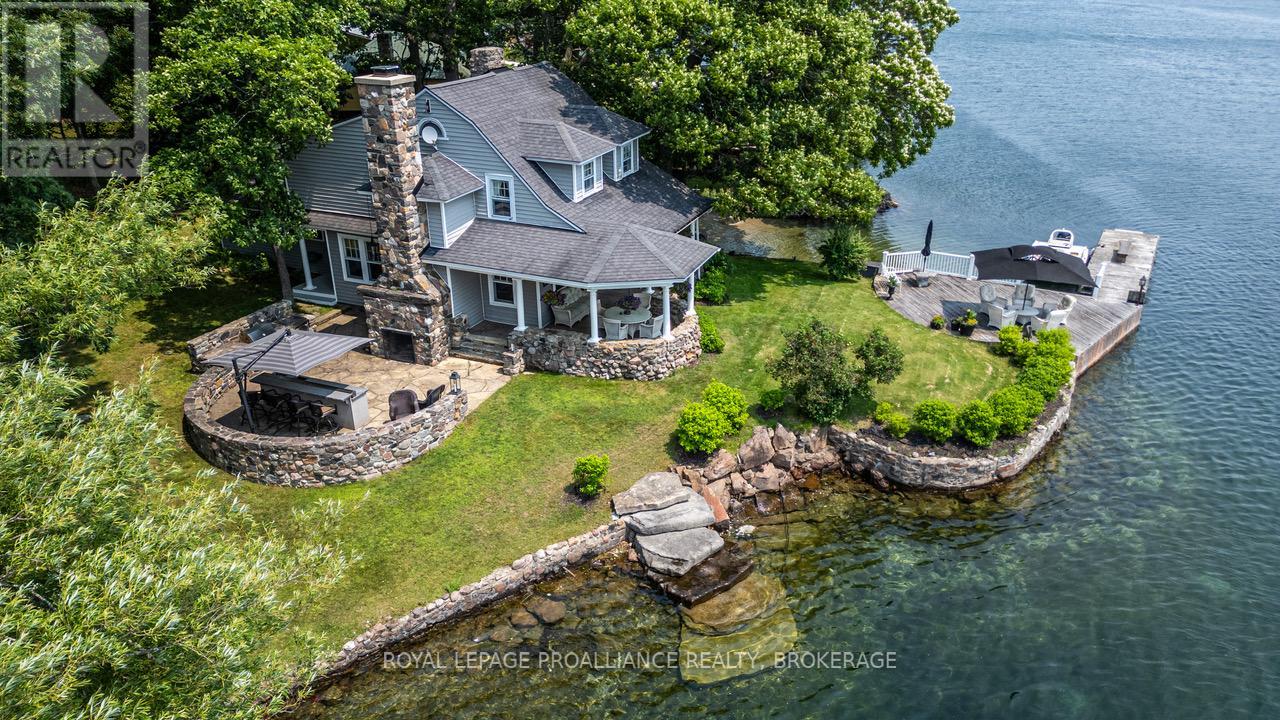
Experience the perfect blend of historic charm and relaxed waterfront living at this beautifully maintained 1903 summer home on picturesque Tremont Park Island, just minutes from Gananoque Marina. Set on over 200 feet of pristine shoreline, this classic summer home offers multiple spaces to unwind and entertain. Begin your day lounging on the waterside deck, then move to the beautiful covered porch with views of children playing on your private beach. Whether you're soaking up the sun or enjoying the shade, this property offers a peaceful escape in every direction. Inside, the home exudes character starting with a grand stone fireplace anchoring the living room paired with exposed beams and immaculate pine floors that flow through the formal dining room and den. The recently renovated kitchen is a gathering place featuring granite counters, new appliances, spacious island with built-in stove, double drawer refrigerators, coffee bar, mini pantry, plus easy access to east facing deck. The main floor includes convenient laundry and 2 piece bath while upstairs you'll find 4 spacious bedrooms and 3 piece bath. Step outside to your expansive stone patio and outdoor kitchen equipped with built-in BBQ and wet bar w/chiller tray for keeping drinks cool in summer months. A towering custom-built stone fireplace extends the patio season and creates a perfect setting for unforgettable evenings. Guests feel right at home with additional accommodations w/3 piece bath above the double-slip boathouse, recently reinforced with steel and concrete decks. A charming bunkie and storage shed provide additional versatility. This legacy-style retreat is a rare find in one of Canada's most sought-after destinations. Featuring extensive docking and timeless character, this is a unique opportunity to own a true piece of paradise in the heart of the Thousand Islands. (id:49269)
535 Main Street
Loyalist, Ontario
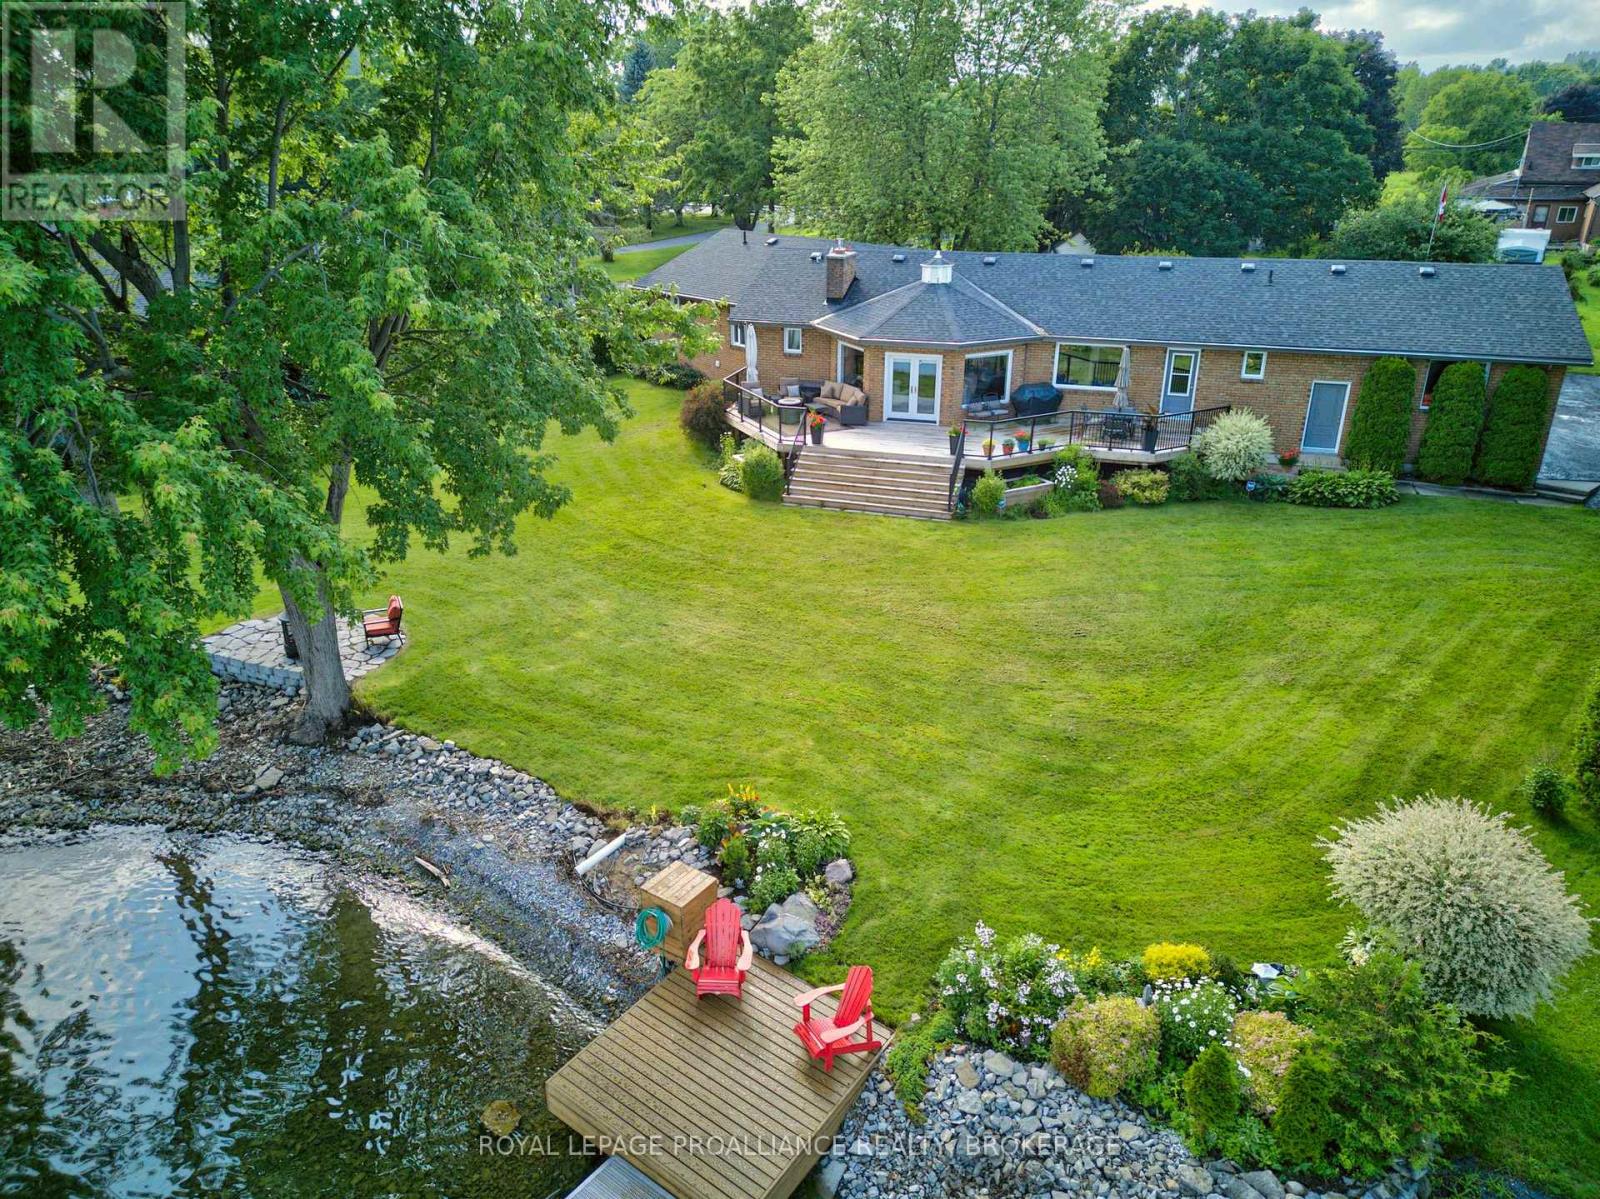
An all brick bungalow set along the shores of Lake Ontario, offering 5 bedrooms and 3 and half bath with renovations throughout. The main level features a beautifully updated kitchen with a gas cooktop, two built in ovens, granite countertops, and an easy flow into the dining room just off the kitchen. Restored hardwood floors highlight the living room's gas fireplace and its distinctive octagonal design, creating a unique architectural focal point. Renovations include a refreshed kitchen, new windows, new A/C, refinished hardwood flooring, and updated finishes throughout. The attached 2 car garage with inside entry adds everyday convenience, along with lots of storage throughout the home. The finished lower level provides flexible additional living space suited for guests, hobbies, or a home office. Outdoors, the property features mature trees, a level waterfront with minimal steps, and close proximity to the water, making lakeside access effortless. A newer dock and new rear deck enhance the waterfront lifestyle. A spacious, updated waterfront property in the heart of Bath with character, comfort, and an exceptional shoreline setting. (id:49269)
1084c Ridge Lane
Frontenac, Ontario
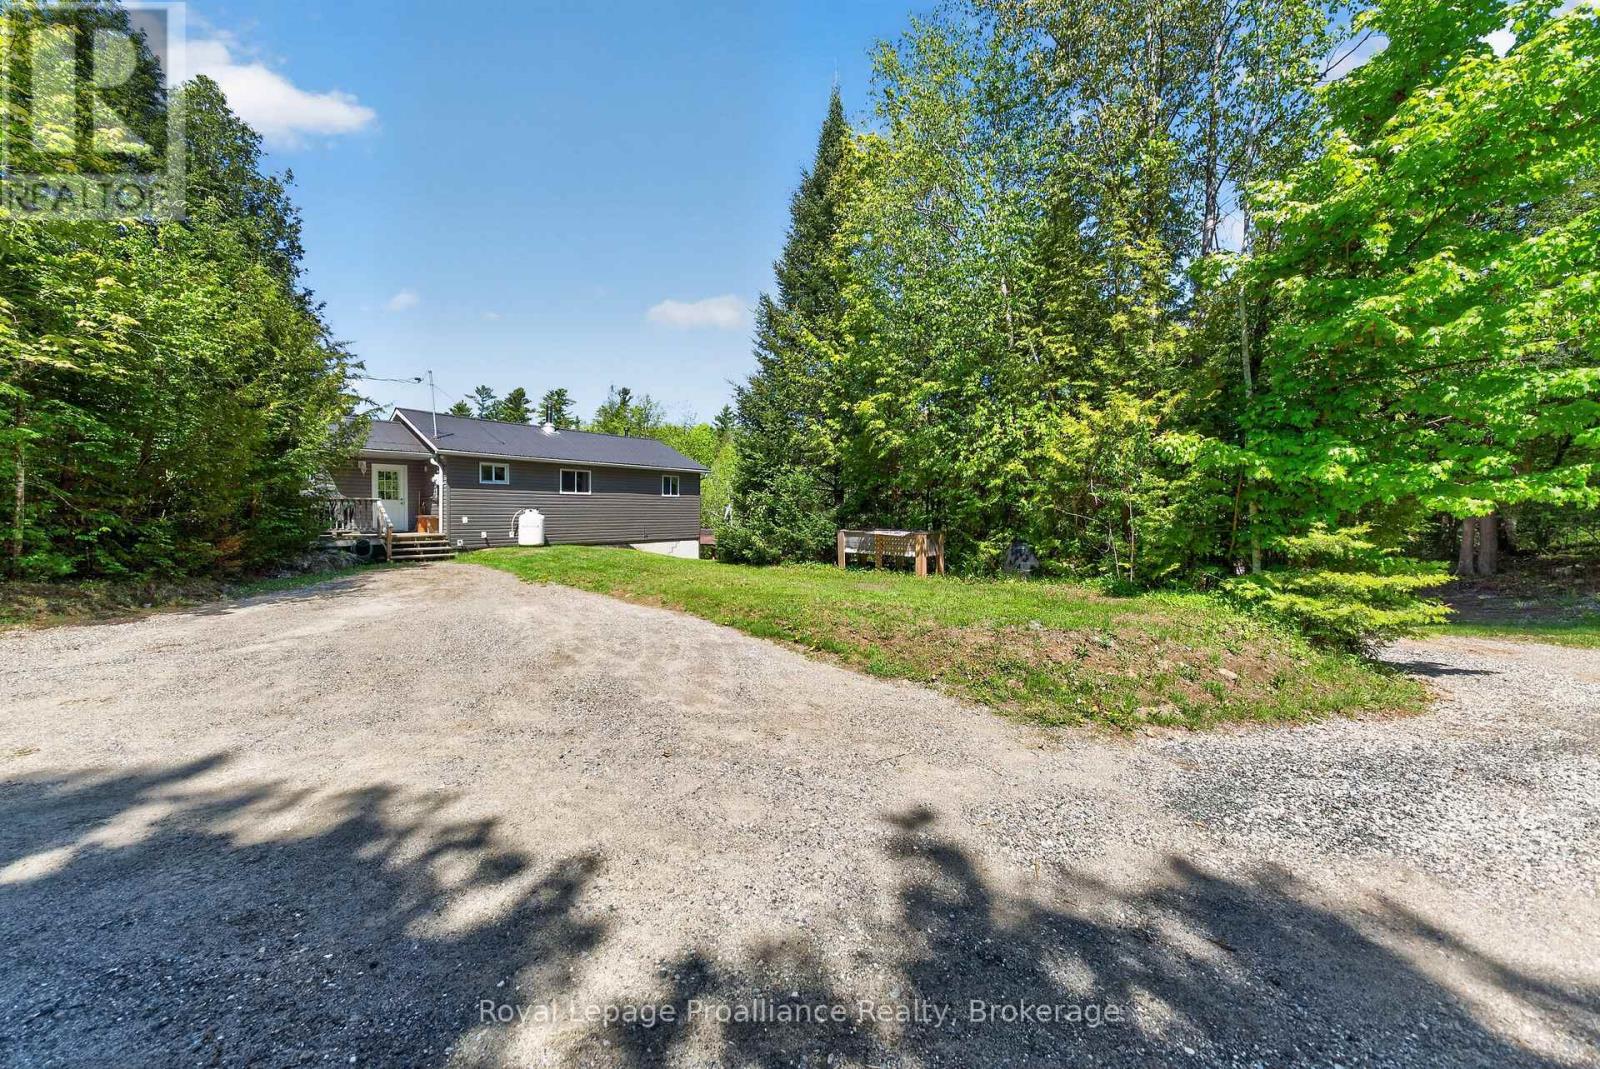
Your Turn-Key 4-Season sanctuary on Malcolm Lake. Embrace the ultimate 4-season lifestyle at this private 4-acre waterfront sanctuary on Malcolm Lake in North Frontenac. Designed for comfort, serenity, and deep nature connection. This inviting 1,500 sq ft home offers a seamless blend of practical living and recreational luxury, features a spacious foyer entry, leading to a large modern kitchen and dining area with a walk-out to the upper deck, overlooking nature and sweeping views of the west facing waterfront. The cozy living room with propane stove, main floor primary bedroom, bathroom, and convenient laundry room make everyday living comfortable and practical, while the lower level expands your living space, including a recreation room, two additional bedrooms, a utility room with storage and a walk-out for easy indoor-outdoor enjoyment on the lakeside, making it perfect for hosting family and friends year-round. Outdoor enthusiasts will love the direct lake access for fishing, hunting, and boating, plus ample trails throughout the property. A charming studio bunkie, a sugar shack, and a double car garage provide additional options of visiting guests, maple sugar making and storage for all your toys. With generator back up, a secure setting, and easy access from Ardoch Road, this is the perfect retreat for waterfront buyers seeking privacy, peace, and a deep connection to nature. The property is offered completely turn-key, ready for your immediate arrival and enjoyment. Whether you are seeking a peaceful escape or a year-round home base for outdoor adventure, this Malcolm Lake gem is ready for you. Don't miss your chance to own this incredible Malcolm Lake escape. (id:49269)
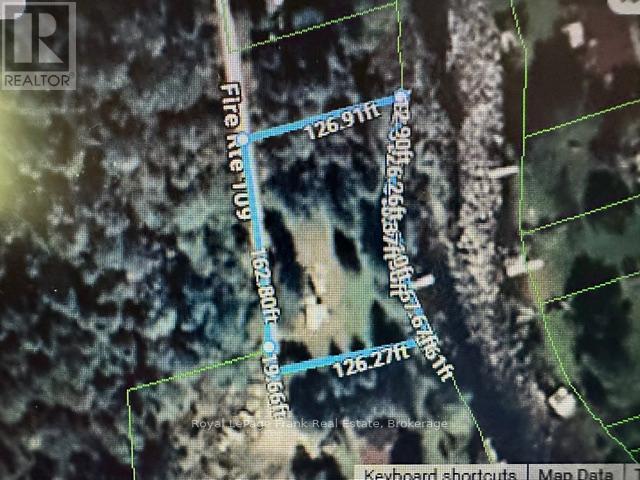
31 Fire Route 109 Route
Trent Lakes, Ontario
Beautiful vacant lot on Nogies Creek. Water access to Trent Severn Waterway (Fixed Bridge) 15 minutes to Bobcaygeon, shopping, restaurants and Lock 32. Beach Park and summer market. (id:49269)
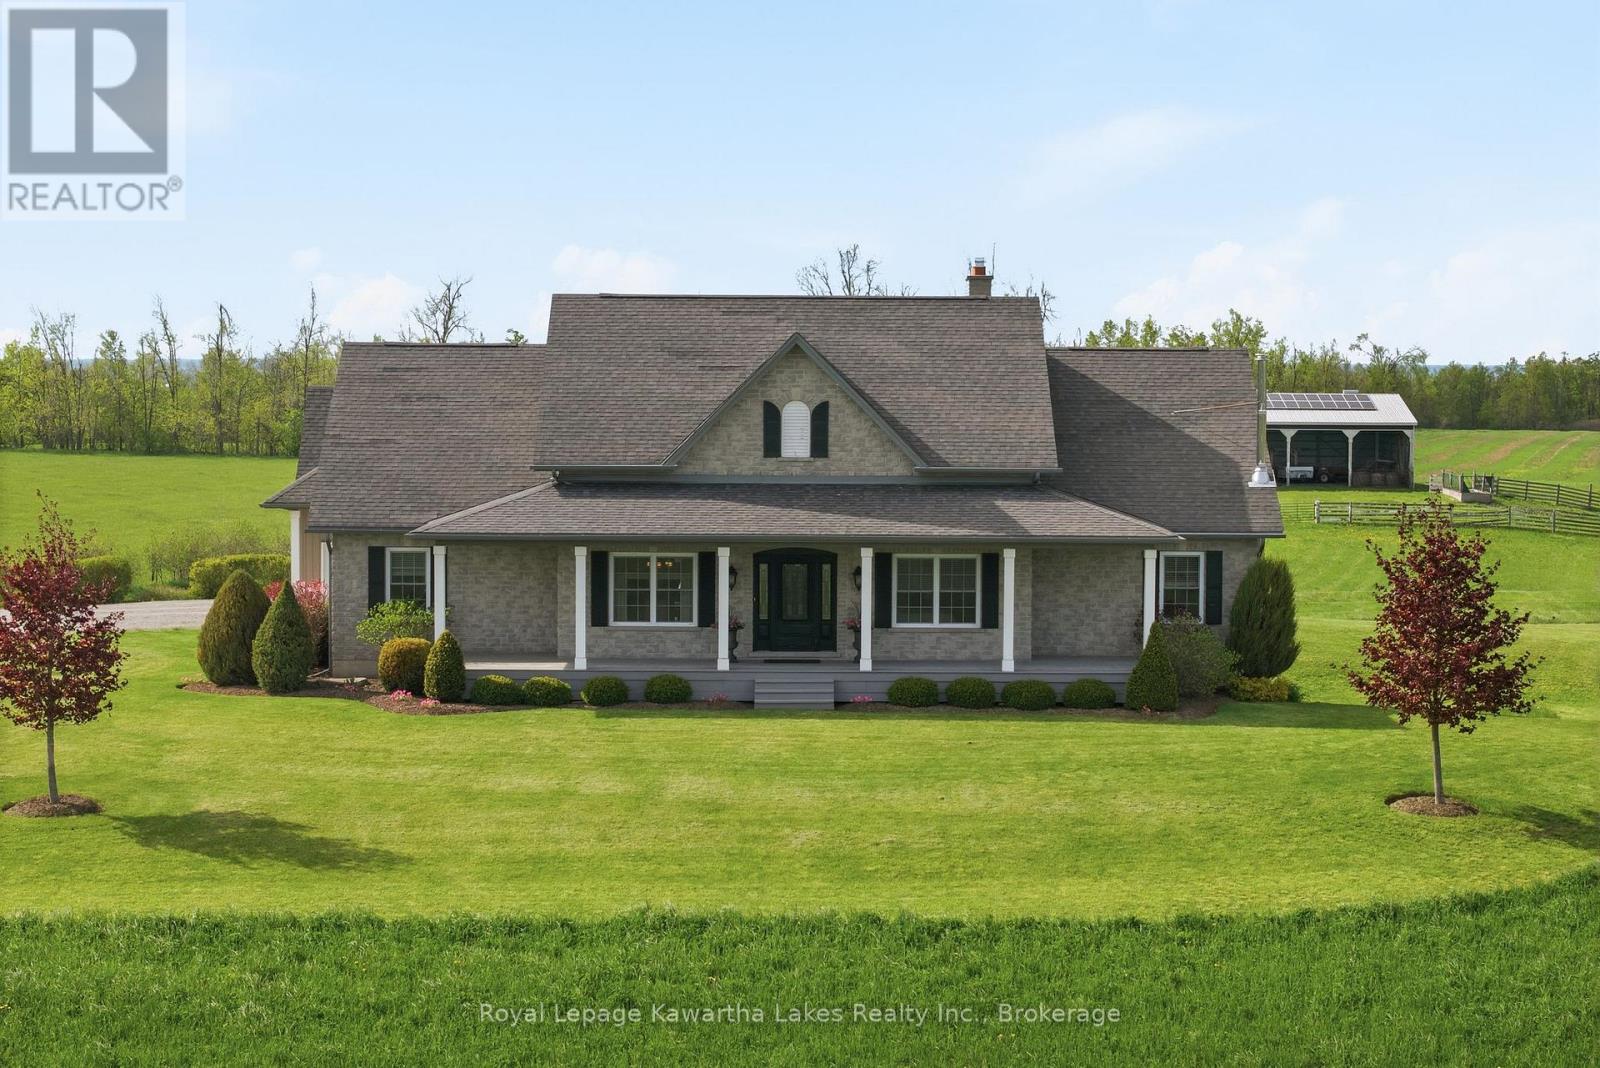
431 Meadowview Road
Kawartha Lakes, Ontario
Set high on a hilltop with sweeping views over surrounding farmland, this 2,528 sq ft stone and vinyl board-and-batten bungalow makes an impression before you reach the door, with covered porches front and back. The open-concept main floor centres on a masonry fireplace with propane insert. The custom kitchen features granite and quartz counters, stainless appliances, and an oversized island, with room for a full dining suite. The primary suite sits privately at one end with ensuite and walk-in closet; three more bedrooms occupy a separate wing sharing a five-piece bath. Off the garage entry: a laundry room and two-piece bath. The finished walk-out basement adds a huge family room with wood stove and walkout, a gym/flex room, and a four-piece bath. A generous mudroom - accessed from inside or up from the triple garage - keeps chore-day mess from the home. Ground source heating delivers efficient, consistent comfort year-round. The land is a working asset: of 95 acres, roughly 90 are workable and tile drained, with a 5-acre hardwood bush at the back. A drilled well delivers excellent supply. The pole barn is livestock-ready - set up for horses with a tack room and two stalls, and equipped for cattle with 85 outdoor headrail feeding spaces, 12 locking headgates under roof, and a heated waterbowl - with room for machinery and hay storage. A solar contract averaging approximately $10,000/year, five years remaining, adds passive income from day one. Positioned on a paved country road between Lindsay and Peterborough, the location offers straightforward highway access with the peace and privacy that make a property like this worth having. Throughout, the home is designed for the realities of country living - quiet space and everyday bustle kept comfortably apart, with mudroom and barn-clothes traffic routed away from the living areas. It's a build that handles chore-day mess and family life with equal ease. (id:49269)
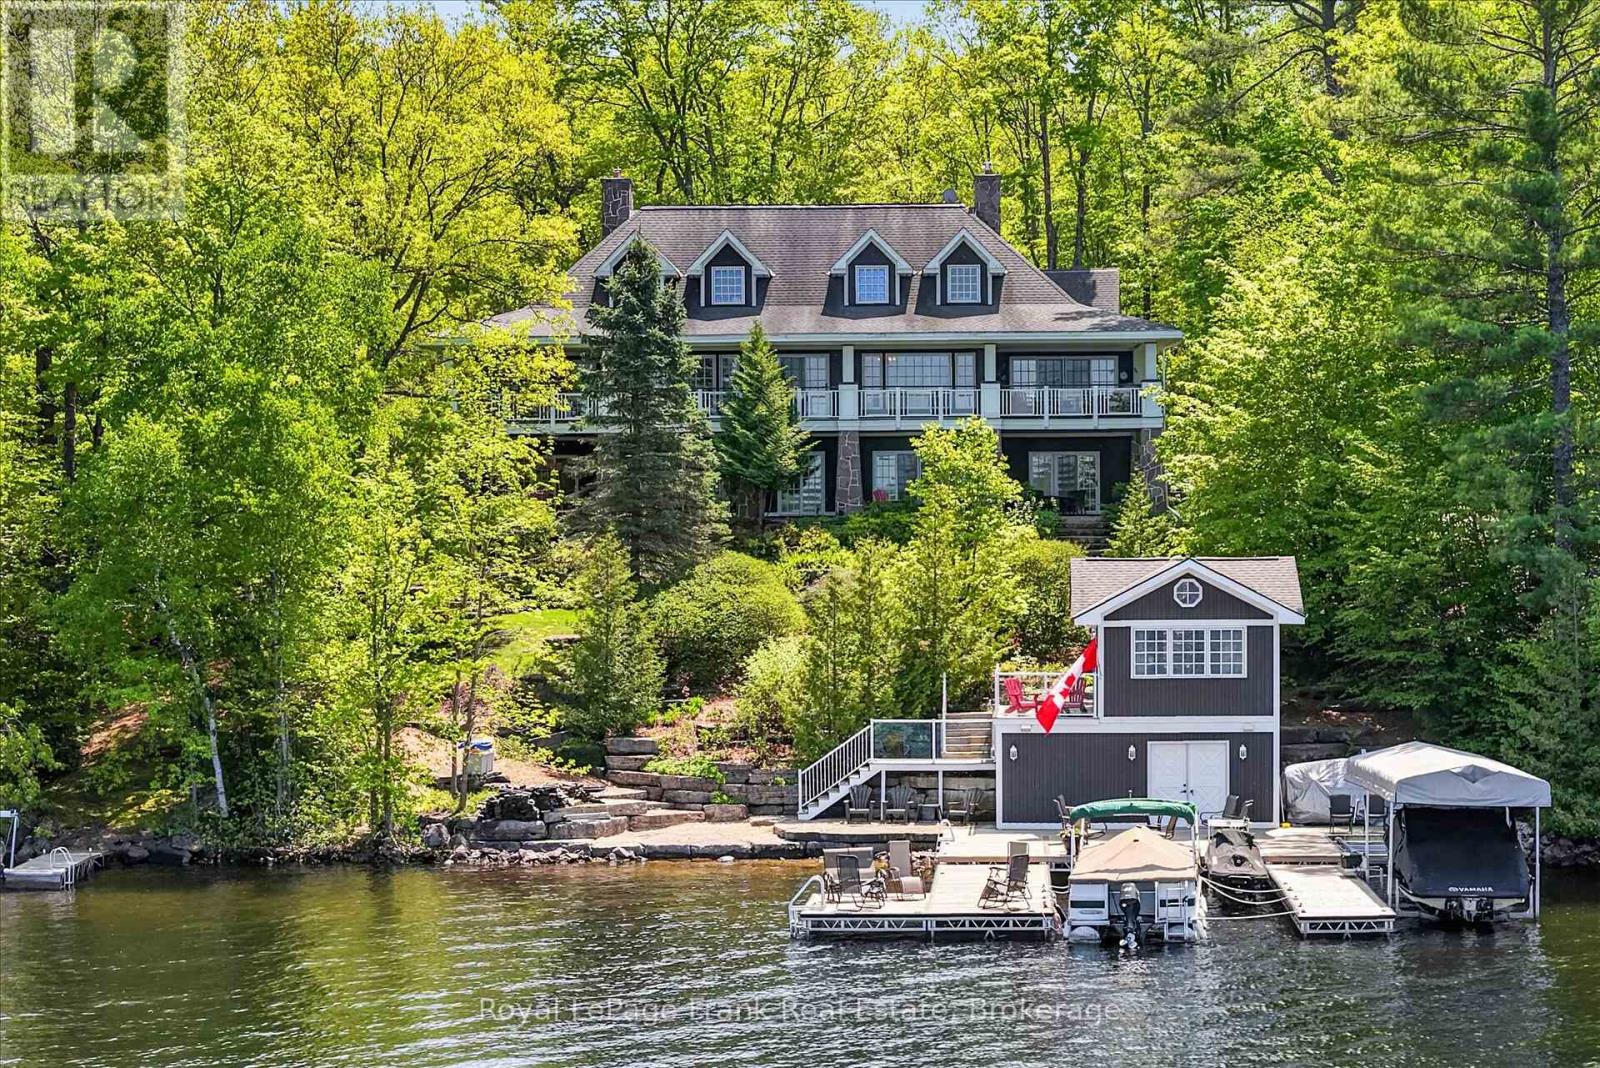
674 Birchview Road
Douro-Dummer, Ontario
Welcome to an extraordinary waterfront property on sought-after Clear Lake. Located less than an hour from the GTA, this property offers an unparalleled opportunity to enjoy the very best of lakeside living for generations to come. With 200' of pristine, hard-bottom shoreline. The waterfront is deep, clean, and ideal for swimming, boating, and recreation, with an additional sandy play area perfect for children. Mature landscaping enhances the natural beauty of the property, while a winding path or stone stairways provide easy access to the lake. Panoramic views stretch across and up the lake, creating a stunning backdrop from every lakeside vantage point. The main residence offers more than 6,000 square feet of beautifully finished living space, a true classic lake house. The great room features vaulted ceilings and a magnificent floor-to-ceiling granite fireplace. The home includes 4+ bedrooms, 5 bathrooms, a library, a spacious lower-level recreation room with wet bar, a games room and 9' ceilings. There is an upper-level loft currently used as a playroom and sitting area. Rich wood flooring, custom millwork, natural stone finishes, and 4 wood-burning fireplaces add warmth and elegance throughout. Six walkouts open directly to the lakeside, seamlessly connecting indoor and outdoor living. Accommodating family and guests is effortless with the charming, self-contained 4-season guest house, complete with 2 bedrooms, vaulted ceilings, a kitchenette, a 3-piece bathroom, and a cozy gas fireplace. Outdoor amenities are equally impressive, including a boathouse with finished living space above, newer docks, a boat lift, 2 Sea-Doo lifts, and a lakeside patio area designed for memorable evenings by the water. A detached triple-car garage with loft storage provides ample space for vehicles, watercraft, and more. Offered furnished (main home, guest house, and boathouse) this turnkey property is ready for immediate enjoyment. Click Multimedia below for aerial video and more. (id:49269)
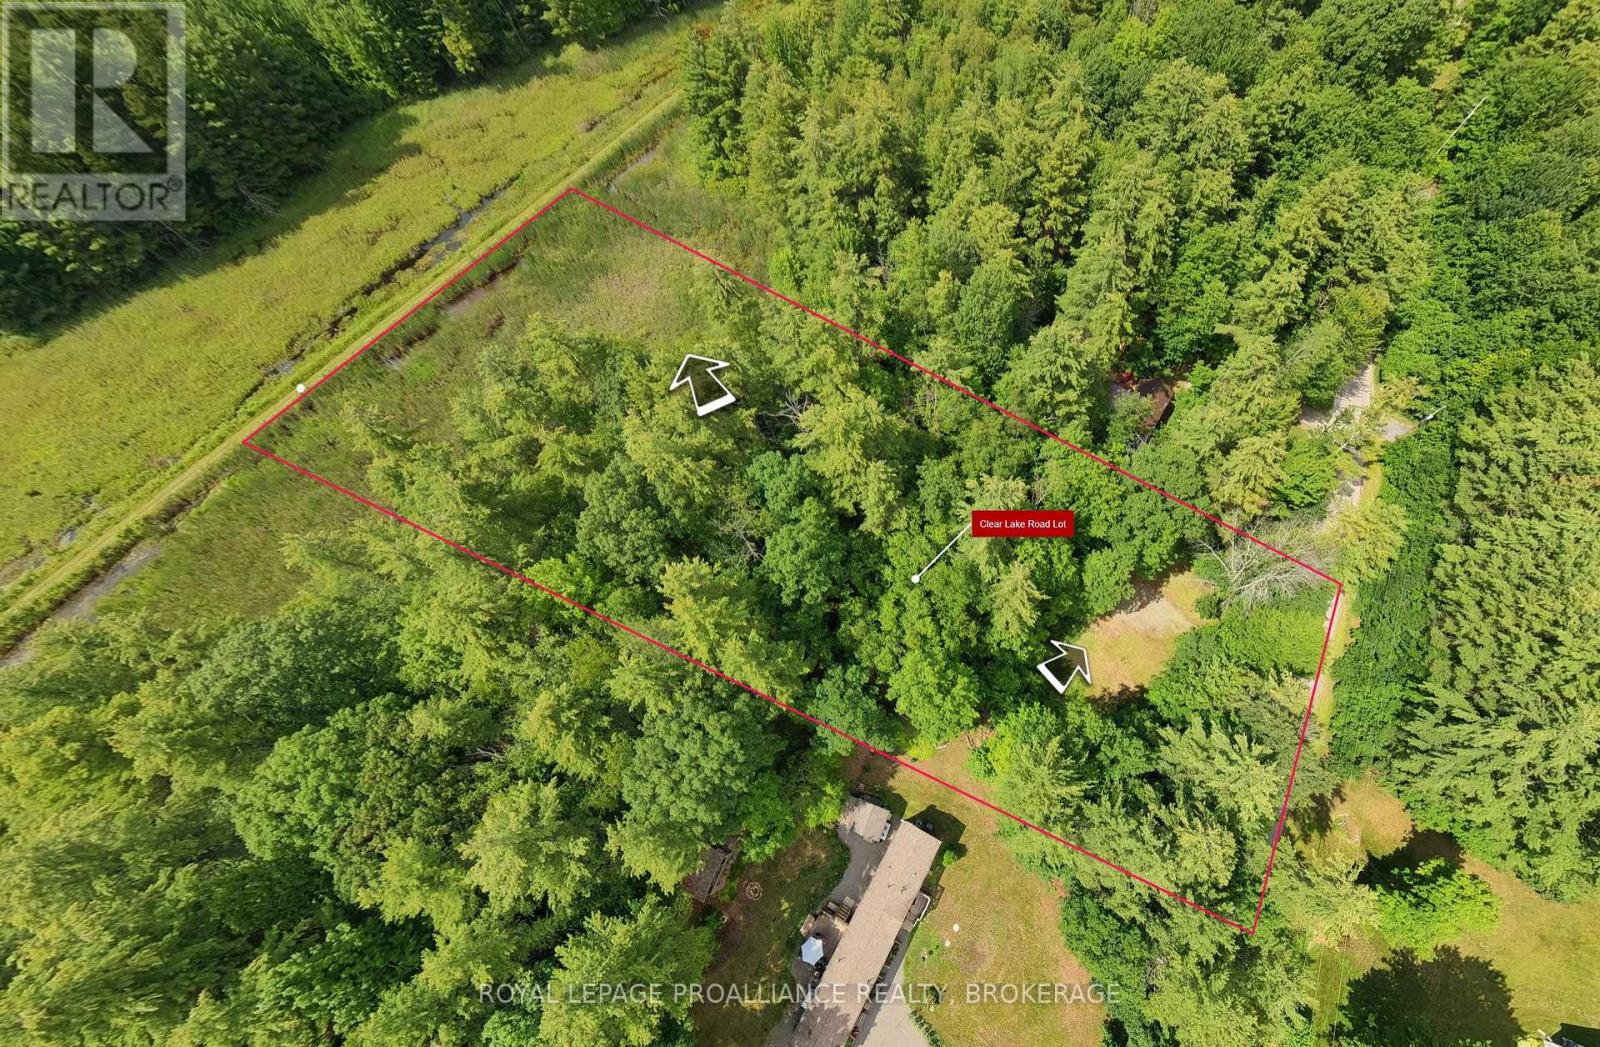
Pt Lt 18 Clear Lake Road
Rideau Lakes, Ontario
Build your dream in the heart of Rideau Lakes! This vacant building lot offers just under 2 acres on a quiet, municipally maintained year-round road, providing excellent access in every season. The property features a partially cleared building site with a driveway entrance and culvert already installed-saving time and expense as you plan your new home or getaway retreat. Backing directly onto the scenic Cataraqui Trail, this property is ideal for outdoor enthusiasts who enjoy hiking, cycling, snowmobiling, and exploring nature right from their backyard. Surrounded by a recreational paradise with nearby marinas, lakes, fishing, and camping, the location offers endless opportunities to enjoy the outdoors. Conveniently located just minutes from shopping in Elgin and a short drive to Westport for dining, and everyday essentials, while still offering an easy commute to Kingston and Smith Falls. A fantastic opportunity to create your own private escape in a beautiful rural setting. (id:49269)
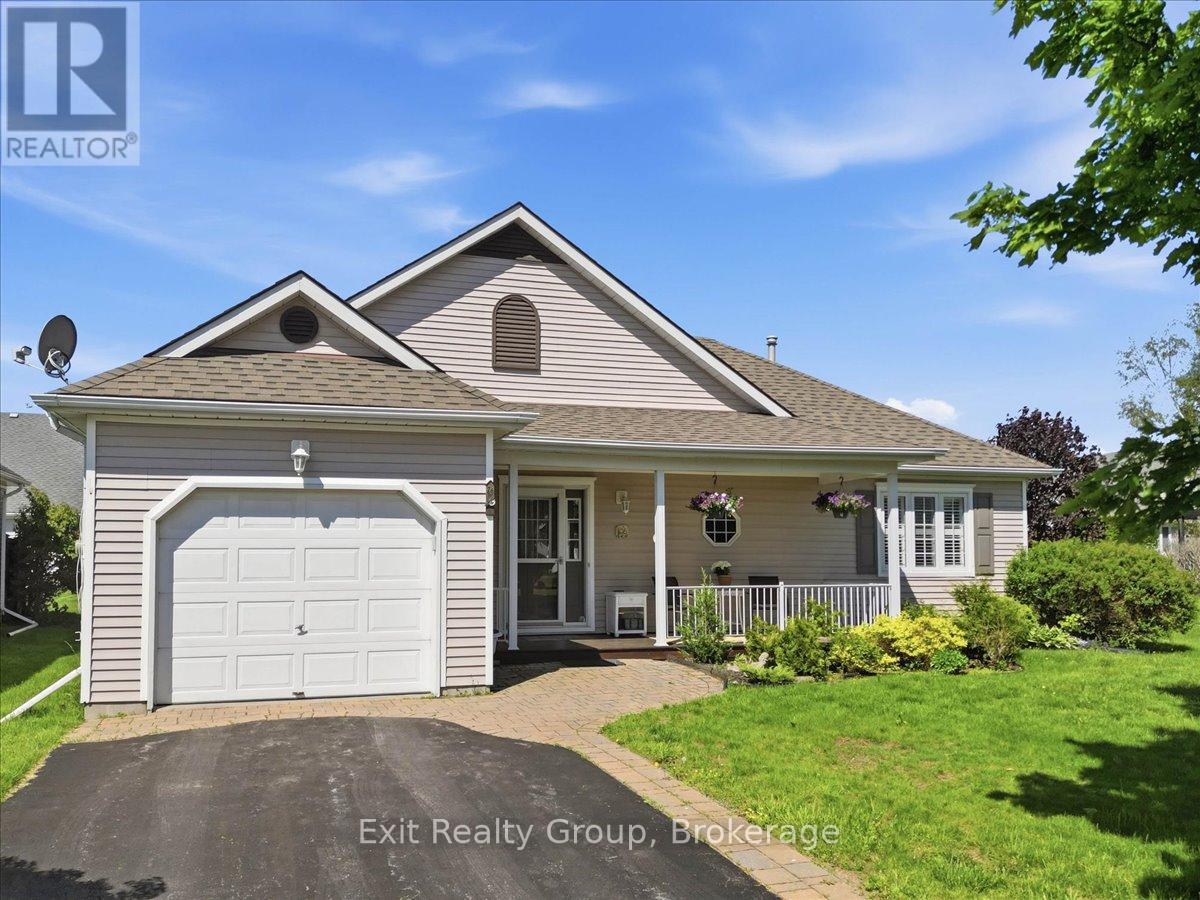
26 Lockwood Drive
Brighton, Ontario
Seller is motivated and welcomes reasonable offers! Gorgeous 2-bedroom, 2-bath bungalow with attached one-car garage located in the sought-after adult lifestyle community of Brighton by the Bay. Enjoy your morning coffee on the covered front porch overlooking beautifully landscaped gardens. Designed for convenient one-level living, this bright and stunning home features gorgeous hardwood floors throughout the hallway, living room, dining room, and sunroom. The spacious gourmet kitchen offers a center island, pantry, ceramic backsplash, and walkout to the back deck-perfect for relaxing or entertaining. The primary bedroom includes a walk-in closet and private 4-piece ensuite. The second bedroom offers excellent versatility with a built-in Murphy bed included. Completing the main floor is an additional 3-piece bathroom plus a dedicated laundry room with extra storage and interior access to the garage. The unfinished half basement, approximately 5'5" high provides exceptional storage space. Ideally located just minutes from the beautiful shores and trails of Presqu'ile Provincial Park, this home also offers easy access to Brighton's charming downtown boutiques, cozy cafs, YMCA, golf courses, and everyday amenities. Conveniently close to Highway 401 while enjoying the relaxed lifestyle of the Bay of Quinte area and the gateway to Prince Edward County. (id:49269)
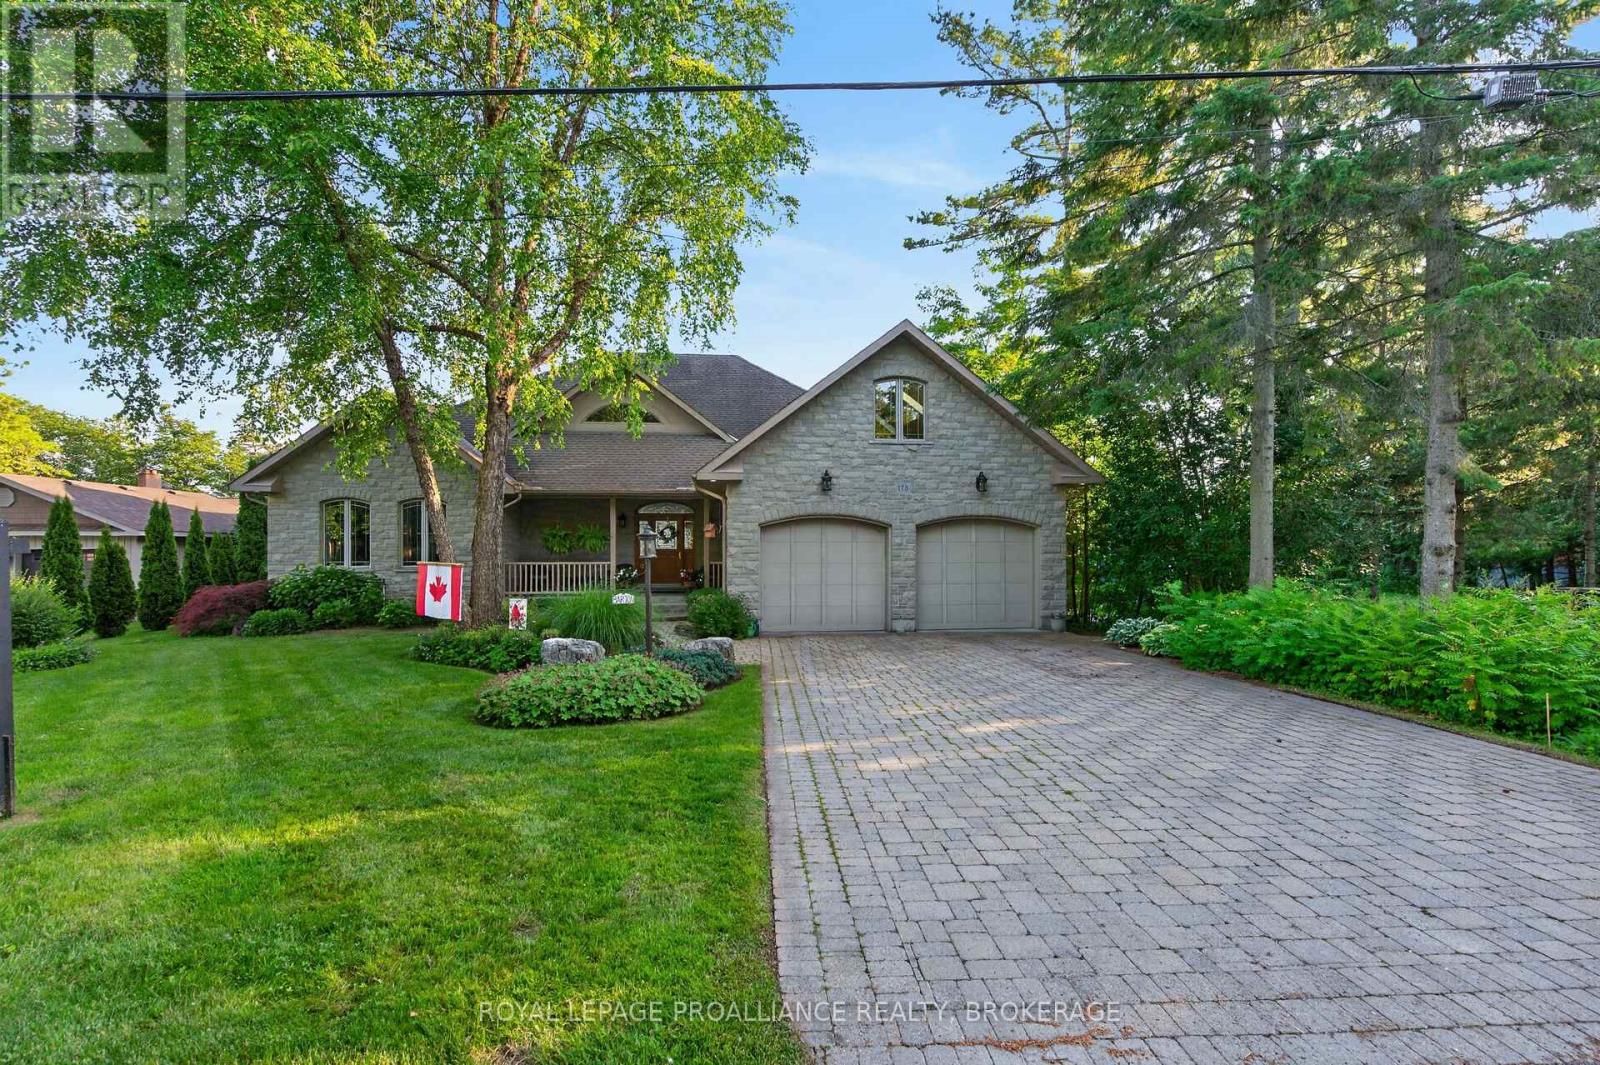
178 Nicholson Point Road
Loyalist, Ontario
Welcome to 178 Nicholson Point Road, an exceptional Lake Ontario estate offering commanding west exposure views, 90 feet of deep, rocky shoreline, and nearly 5,000 sq. ft. of custom built luxury. Crafted by the Garofalo Brothers in 2002, this home blends timeless construction, thoughtful design, and an extraordinary waterfront setting on a quiet, prestigious street. The main floor features a spacious primary suite with a two sided fireplace, marble floors, marble countertops, and in floor heating in the spa inspired ensuite. The granite kitchen opens to a warm and inviting family room with a gas fireplace, while skylights on the upper level fill the home with natural light. The upper loft also includes in floor heating, adding year round comfort to this versatile space. The walkout basement expands the living area and includes a water treatment room and ample potential for additional storage. Exterior highlights include limestone and stucco construction, an attached 2 car garage, and a natural gas backup generator for peace of mind. Recent updates include Furnace (2022), Two water heaters (2024), and A/C (2020). Across the road, enjoy 140 acres of protected Conservation Land that will never be developed. This rare feature offers walking trails, abundant natural beauty, and contributes to the exceptionally quiet, private character of the road. Outdoors, take advantage of the best of waterfront living with a 40 ft dock, perfect for swimming, boating, and enjoying Kingston's iconic sunsets over Lake Ontario. A beautifully built, meticulously maintained waterfront home in one of the region's most desirable enclaves. (id:49269)
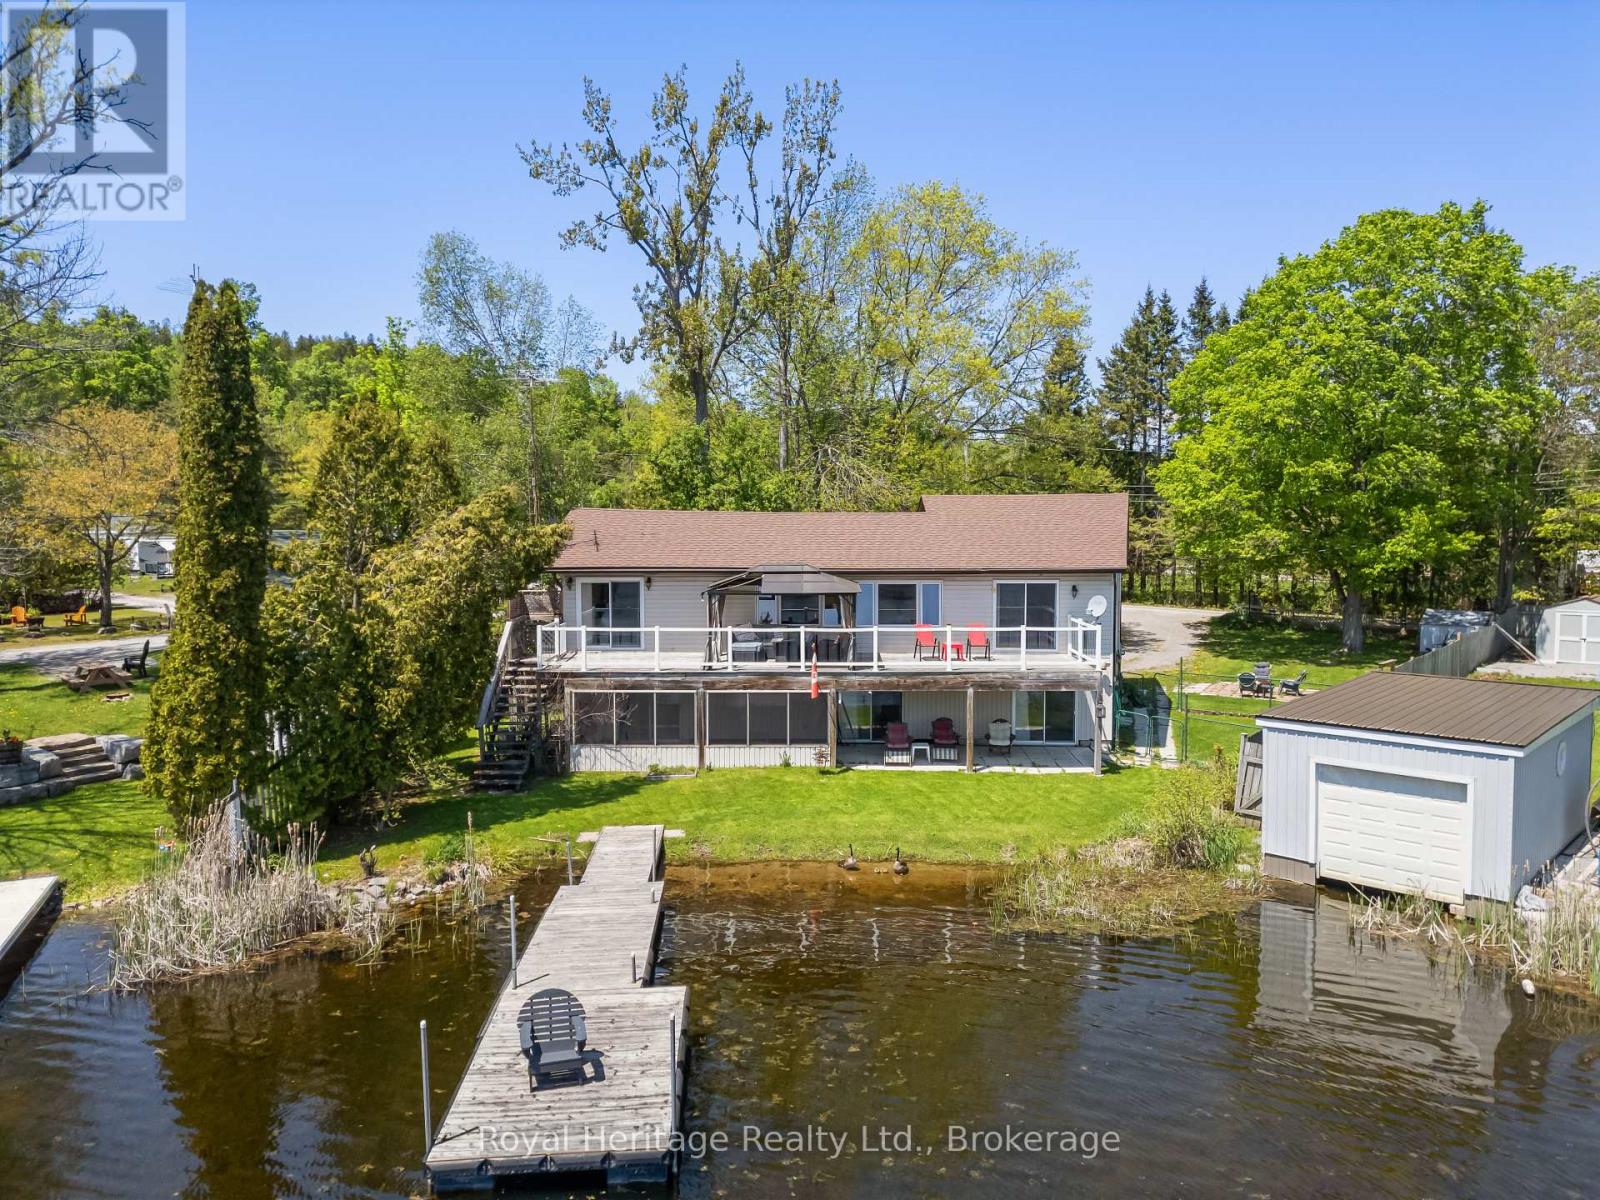
16 Fire Route 122
Trent Lakes, Ontario
Welcome to 16 Fire Route 122 in beautiful Trent Lakes, where lake life begins on the renowned Trent-Severn Waterway. Nestled on a quiet bay off Pigeon Lake, this spacious 3-bedroom, 2-bathroom waterfront home offers approximately 2,600 sq. ft. of living space and the perfect blend of year-round comfort and cottage charm. The bright eat-in kitchen features abundant cabinetry, generous counter space, and walkout access to a large waterfront deck. The main level also offers three spacious bedrooms, an updated 3-piece bathroom, and convenient laundry. The fully finished lower level includes a large family room with propane fireplace, walkout to a 3-season sunroom, home gym space, interior garage access, and potential for a fourth bedroom. Enjoy a gently sloping sandy shoreline with wade-in waterfront access, a dock for boating and fishing, and a fire pit for evenings by the lake. Additional features include a propane/electric heat pump, central air, Bell Fibe internet, and a screened sunroom with 220V hookup. Located just minutes from Bobcaygeon, this property is ideal as a year-round residence, family cottage, or investment opportunity. Start making memories on the lake today! (id:49269)
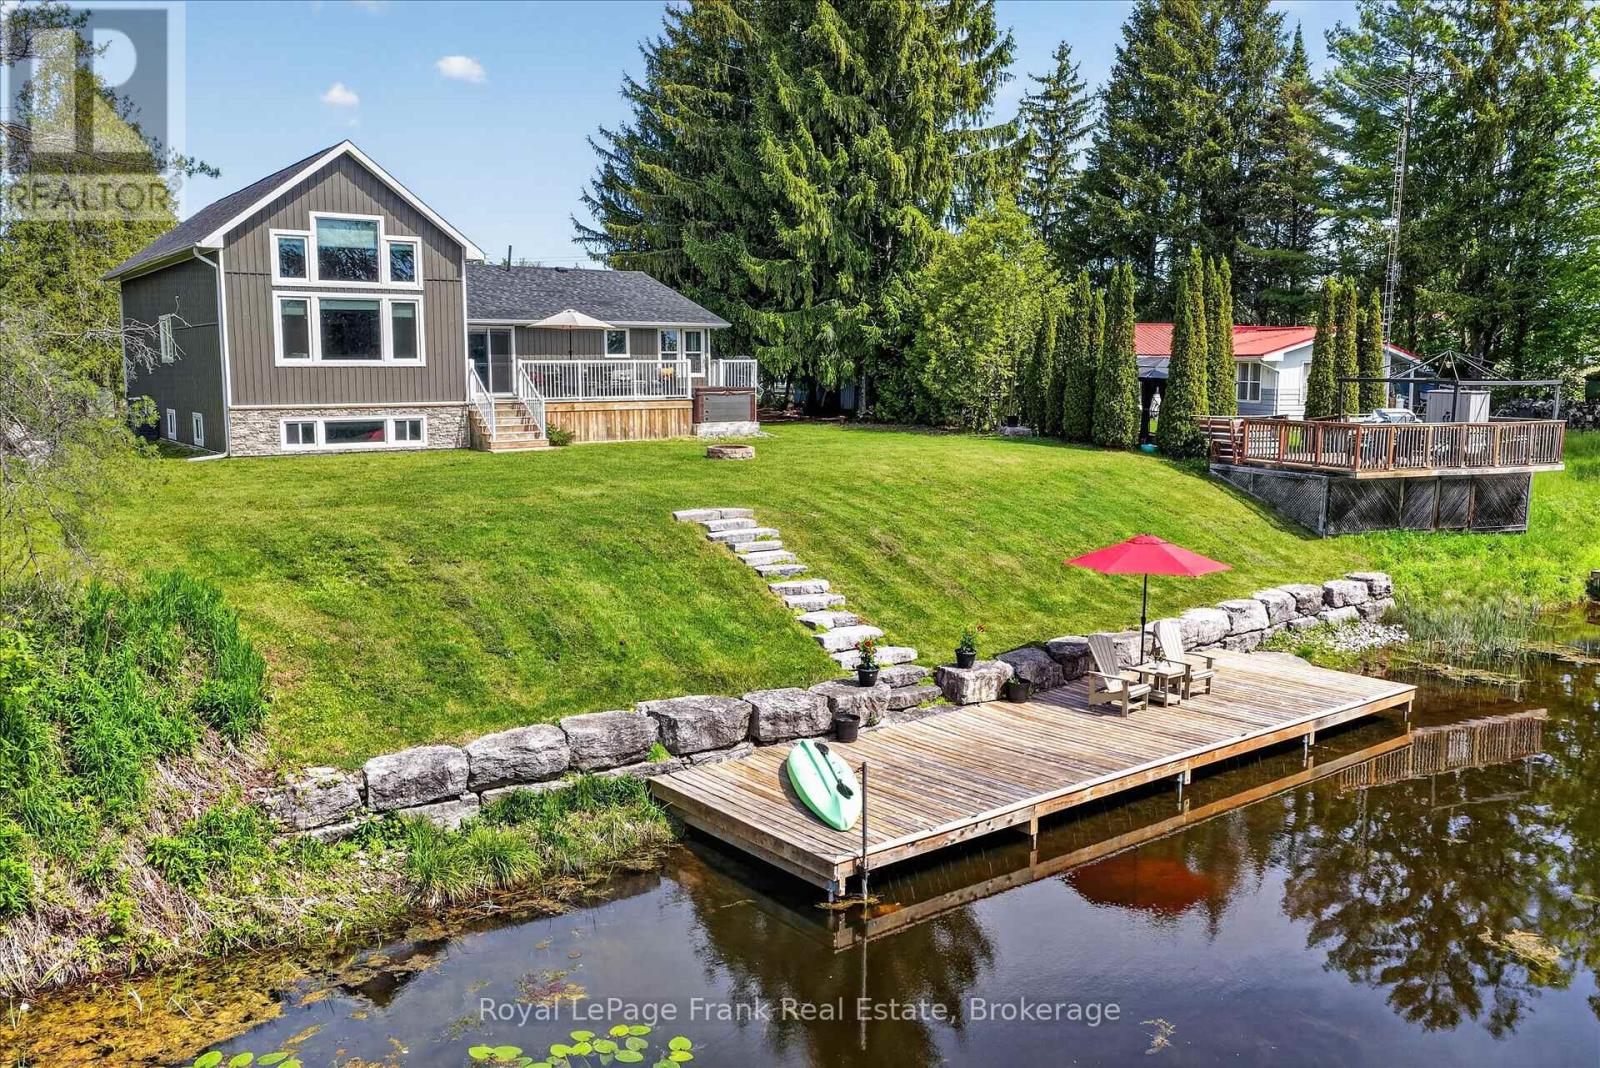
34 Rideau Drive
Kawartha Lakes, Ontario
PRICE ADJUSTMENT!!! Ideally positioned between the charming communities of Bobcaygeon & Fenelon Falls, this exceptional & affordable waterfront property offers direct canal access to the highly desirable Sturgeon Lake & Trent-Severn Waterway system. Whether you are seeking a year-round residence or cottage retreat, this property delivers the perfect balance of comfort, recreation, & scenic beauty. Enjoy boating, fishing, swimming & a wide range of lakeside recreational activities directly from your property. Relax by the water's edge on the sitting dock or unwind on the expansive deck & hot tub while taking in the tranquil natural surroundings. Upon entering the home, you are welcomed by a spacious foyer featuring wall to wall built-in cabinetry & abundant storage. This beautifully updated 3-bdrm, 2-bath residence includes a remarkable addition completed approximately eight years ago, distinguished by soaring ceilings & an expansive great room with generous living & dining spaces. Step out onto the large deck overlooking the water, an ideal setting for entertaining or enjoying the scenic views. The open-concept kitchen is thoughtfully designed with an eat in area, a sit up island, access to the deck & waterfront. The primary bedroom also features access to the deck & is complemented by a semi ensuite spa-inspired 5-piece bathroom complete with a luxurious wet room, separate shower & stand alone tub. The guest 2 piece bathroom includes the laundry area. The upper loft provides a bright & versatile space suitable for a home office or additional living space. The finished lower level offers further flexibility as a family rm, games rm or additional bedroom. Highlights include an armour stone retaining wall, limestone pathways upgraded SS appliances, a whole-home Generac generator & a MONITORED SECURITY SYSTEM, all situated on a private street. (id:49269)
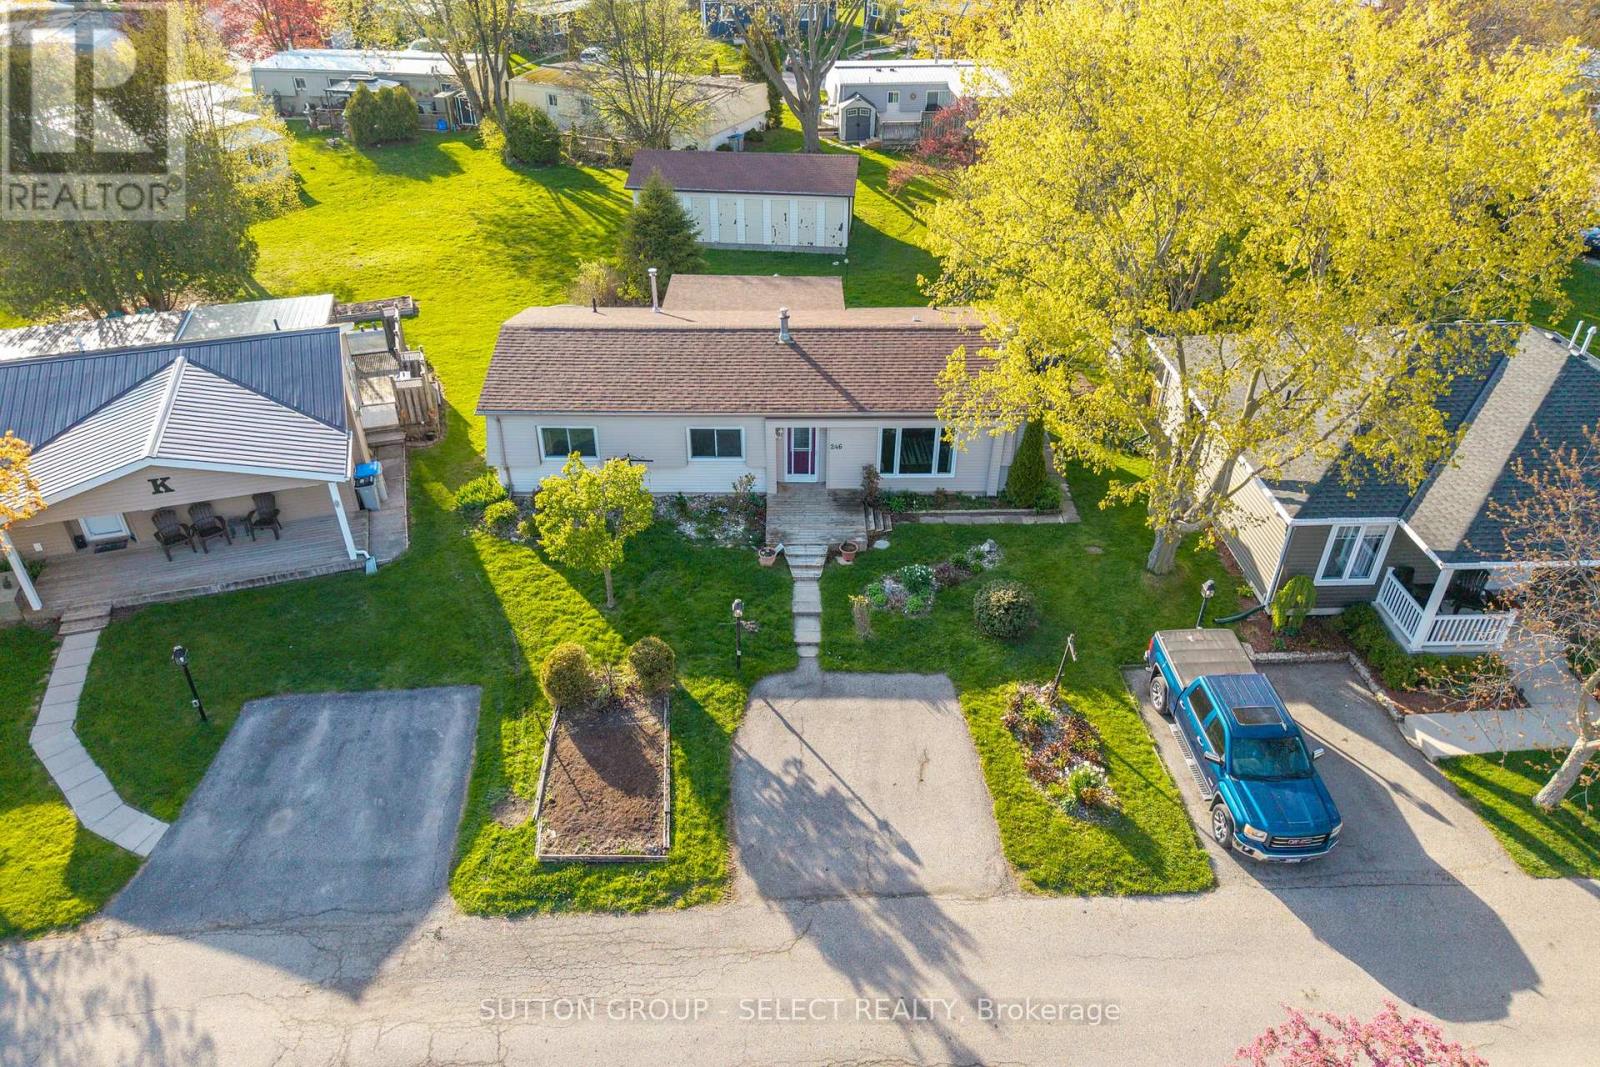
246 Southwinds Court
South Huron, Ontario
Unreal value in Grand Bend's sought-after community of Grand Cove. Discover a lifestyle where resort-style amenities are abundant and Lake Huron's world-class beaches and sunsets are just a short walk away. This 1,132 sq ft four-season, fully winterized bungalow offers exceptional comfort and convenience with 2 bedrooms, 2 bathrooms, a formal dining room, cozy family room with fireplace and custom timber and glass built-ins, and a bright sunroom with glass sliding doors leading to a spacious back, deck perfect for entertaining. The crisp white galley kitchen truly stands as the heart of the home, complete with an adjacent laundry area and rear entrance. A large primary suite includes a walk-in closet and an updated 4-piece bathroom. Thoughtful updates enhance the property, including living/dining/kitchen flooring, primary bathroom, and more. All appliances are included, making this an easy move-in opportunity. Enjoy a garden shed and common storage lockers outback to accommodate your storage needs . Grand Cove provides an incredible lineup of amenities: a security gate, heated saltwater pool, community centre with full kitchen, fitness facility, library with internet, billiards, darts, dance floor, shuffleboard, bocce, lawn bowling, tennis, pickleball, woodworking shop, hiking trails, and a community garden. It's the perfect setting for those seeking both comfort and connection. Just a short stroll to the beach, restaurants, and shopping. Land lease: $850/month + property taxes. A fantastic lifestyle awaits! (id:49269)
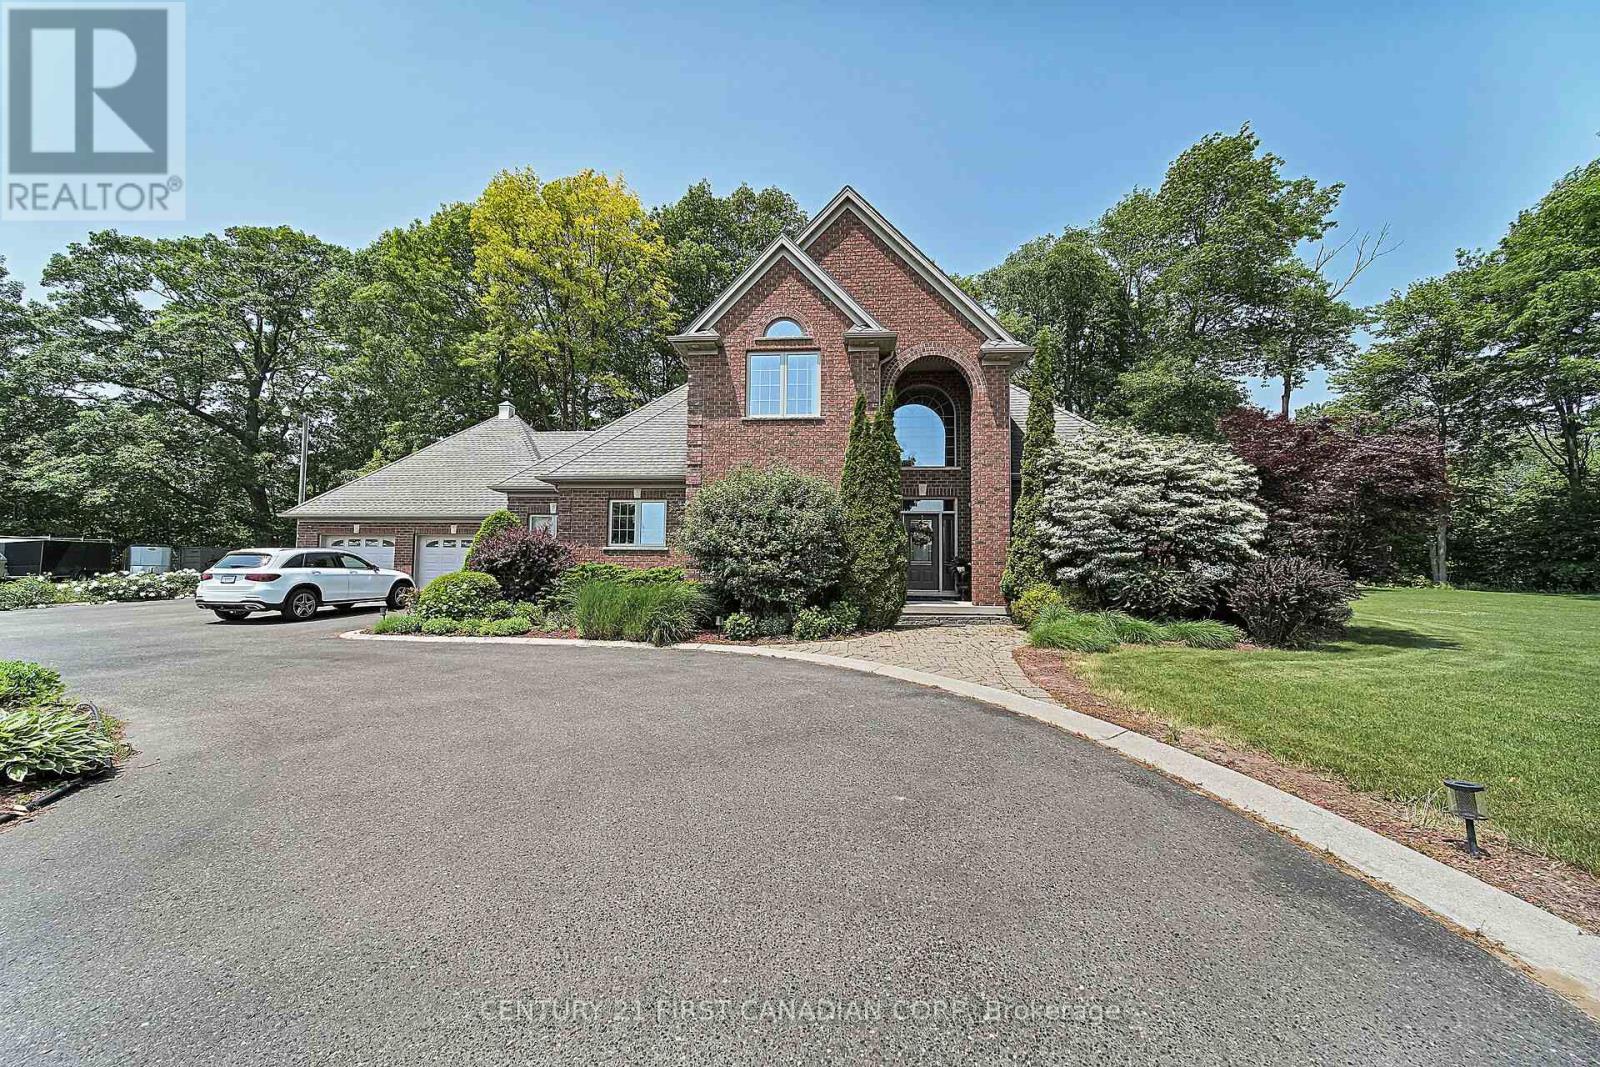
42580 Roberts Line
Central Elgin, Ontario
NEW PRICE!!! This beautiful 1.4 acre country estate is located 5 minutes from the Port Stanley Beach and all amenities with a quick commute to St. Thomas and easy drive to London. Many improvements done to this well built custom brick 3 bedroom, 2.5 bathroom home that features a circular paved driveway, professionally landscaped and over-sized insulated 2-car garage with separate entrance to the basement. The main floor boasts an impressive open concept design with new engineered HW flooring (2022) in the living room & family room separated by a double-sided gas fireplace. Also there is a formal dining room, a kitchen with granite counter tops, back-splash, under-cabinet lighting, stainless steel appliances (2022), an island that seats 4, breakfast nook, pantry closet & accent lighting. Ideally located next to the kitchen is a separate entrance with ceramic tile floors, a coat closet and 2-piece bathroom with new washer and dryer (2022). The family room has sliding doors that lead to a newly constructed covered patio (2023) with lights, fans, heater and speakers that is a great area for entertaining. The primary bedroom is also conveniently located on the main floor that includes a 5 piece ensuite with heated ceramic tile flooring, jetted tub, tiled shower, walk-in closet and access to the covered patio. Heading up to the second level, you will find a newly added stair lift (2023), a loft for an office space and 2 more large bedrooms with new engineered HW flooring (2022) and a Jack 'n Jill 4-piece bathroom. The lower level with separate garage backdoor walk up has been drywalled with electrical and flooring done (2025) creating a granny/in-law suite that potentially includes 3 bedrooms, recreation room, 3 piece washroom and kitchen creating exceptional value. In addition to a gazebo with hydro, there is a custom built fire-pit in the backyard (2023). The home comes with a Generac generator & water filtration system! (id:49269)
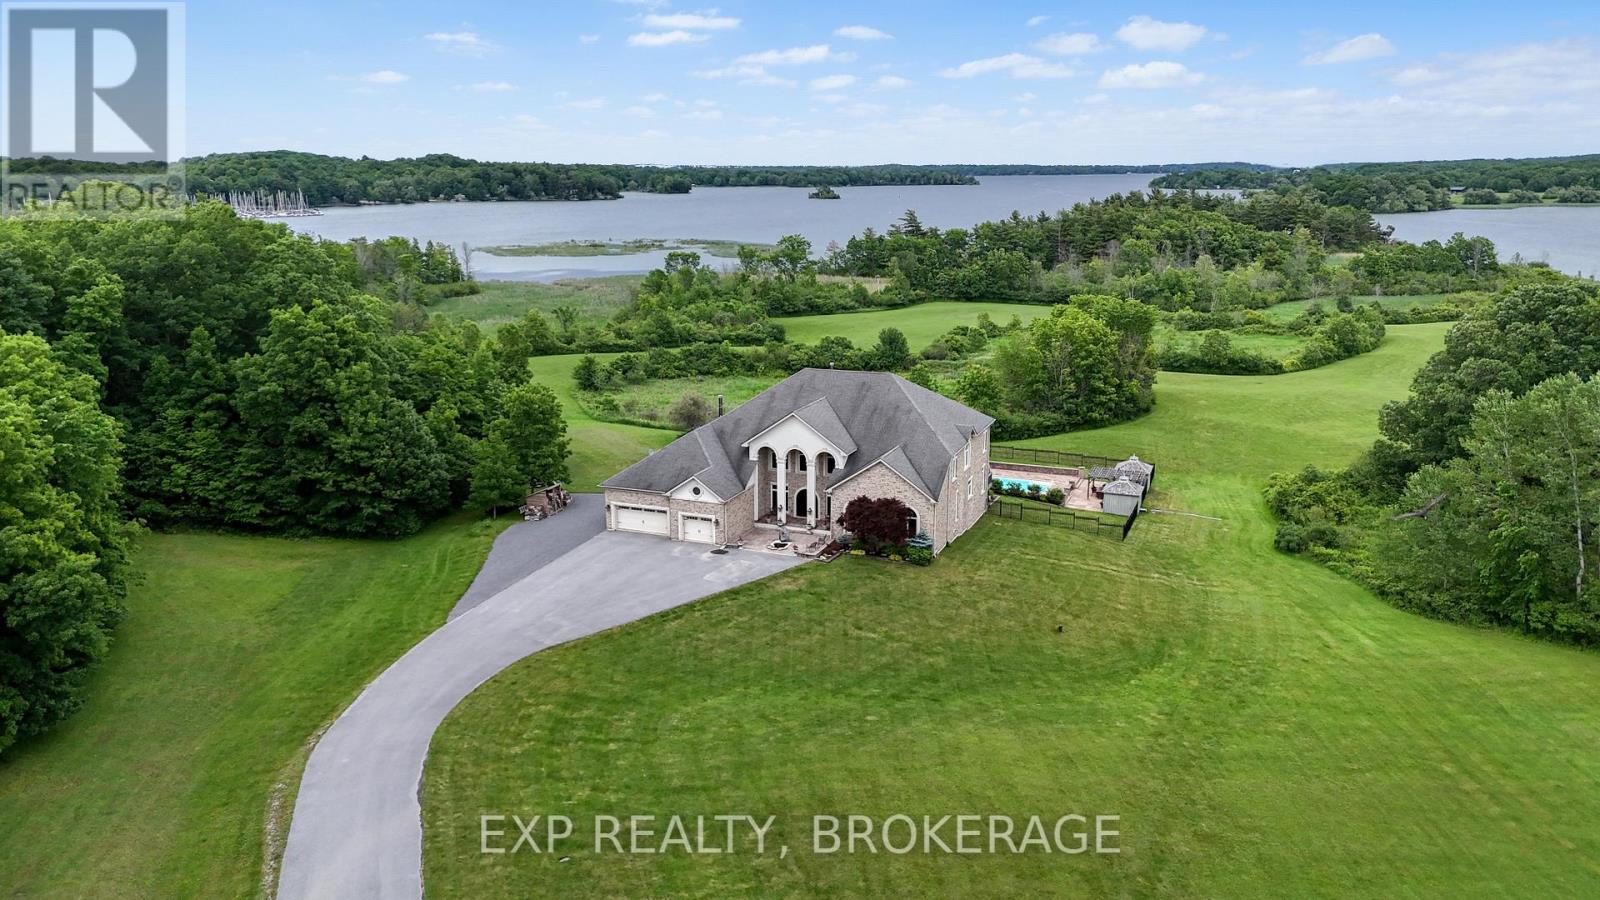
1190 Byrne Point Road
Frontenac Islands, Ontario
Welcome to 60 Acre Woods, a luxury private estate on picturesque Howe Island in the heart of the 1000 Islands, where the magic of Winnie the Pooh and Christopher Robin come to life. Hiddenforest pathways, 4 ponds, all surrounded by nature at every turn. This remarkable waterfront retreat offers peace, privacy, and timeless luxury. With 2,181 feet of pristine shoreline and coveted south-eastern waterfront exposure, the property captures breathtaking sunrises and sweeping river views from nearly every vantage point. A 200-ft dock extends into the crystal-clear waters, inviting endless summer days spent boating, swimming, fishing, or simply enjoying island life. Rolling fields lead through beautifully landscaped grounds featuring tranquil waterfowl ponds, manicured gardens, mature trees, and abundant wildlife. At the heart of the estate sits a spectacular custom-built 6,300 sq/ft residence, constructed with insulated concrete for exceptional quality and comfort. Rich finishes of mahogany, marble, and oak create a warm yet refined atmosphere throughout. Featuring 5 bedrooms, 4.5 baths, and expansive open-concept living spaces ideal for entertaining and everyday living. The great room is filled with natural light from soaring cathedral-style windows beneath 20-ft ceilings, framing unforgettable river views. The gourmet kitchen is centred around a stunning 15-ft granite island and complete with premium appliances, custom cabinetry, and a hidden walk-in butler's pantry. Each bedroom offers picturesque views of the grounds or the waterfront, including the serene primary suite, where sunrise over the St. Lawrence creates a peaceful retreat. The semi-finished 3,500 sq/ft lower level provides endless possibilities for recreation, fitness, or additional living space. The resort-inspired saltwater pool and spa offer the perfect place to unwind. More than a home, 60 Acre Woods is a once-in-a-lifetime waterfront sanctuary where luxury living and your imagination come together. (id:49269)

1 Station Road
Prince Edward County, Ontario
"CREEK HOUSE ESTATE" Without question, this is one of Prince Edward County's premier estate properties, much admired by many, and beautifully developed by its current owners. It offers true historic charm plus dramatic modern elements, set among farmer's fields and vineyards, nestled in the hamlet of Hillier. A long driveway enters the property and continues to the rear of the 2-acre lot. To the left as you enter, an1865 farmhouse, renovated in 2004-5, serves as a guest house. The driveway continues past a large detached three car garage, and to the left are the vestiges of two historic buildings: the smithy and the mill. These structures offer a wonderful opportunity for anyone interested in local history and looking for a great project. Crossing the bridge over Slab Creek one sees the star of the property: "CREEK HOUSE", a striking architectural achievement which ties an original 1910 cabin to a dramatic vaulted space creating a 2100 sq ft house. Two rooms in the original cabin open to the new space: a strikingly beautiful vaulted house with double height ceilings, generous fenestration and wonderful natural light. The post-and-beam construction uses locally fabricated I-Beam steel posts and 100 yr old wood beams reclaimed from a nearby barn. The floors are mostly concrete except for hardwood in the kitchen. The chef's kitchen features Thermador appliances, concrete countertops and sink. The island and cabinetry are crafted of locally milled Black Cherry. The great room is enhanced by a floor-to-ceiling fireplace, and huge sliding doors leading to a generous terrace. The upper floor is an entirely private primary suite with a dressing area, office space and a 4-piece bath. Creek House sits on almost 2 acres of a naturalized landscape with lovely views over the adjoining farms and barns. This as an outstanding opportunity to put down roots in the County, to honour the history of this remarkable property, and to create a wonderful homestead for generations to co (id:49269)
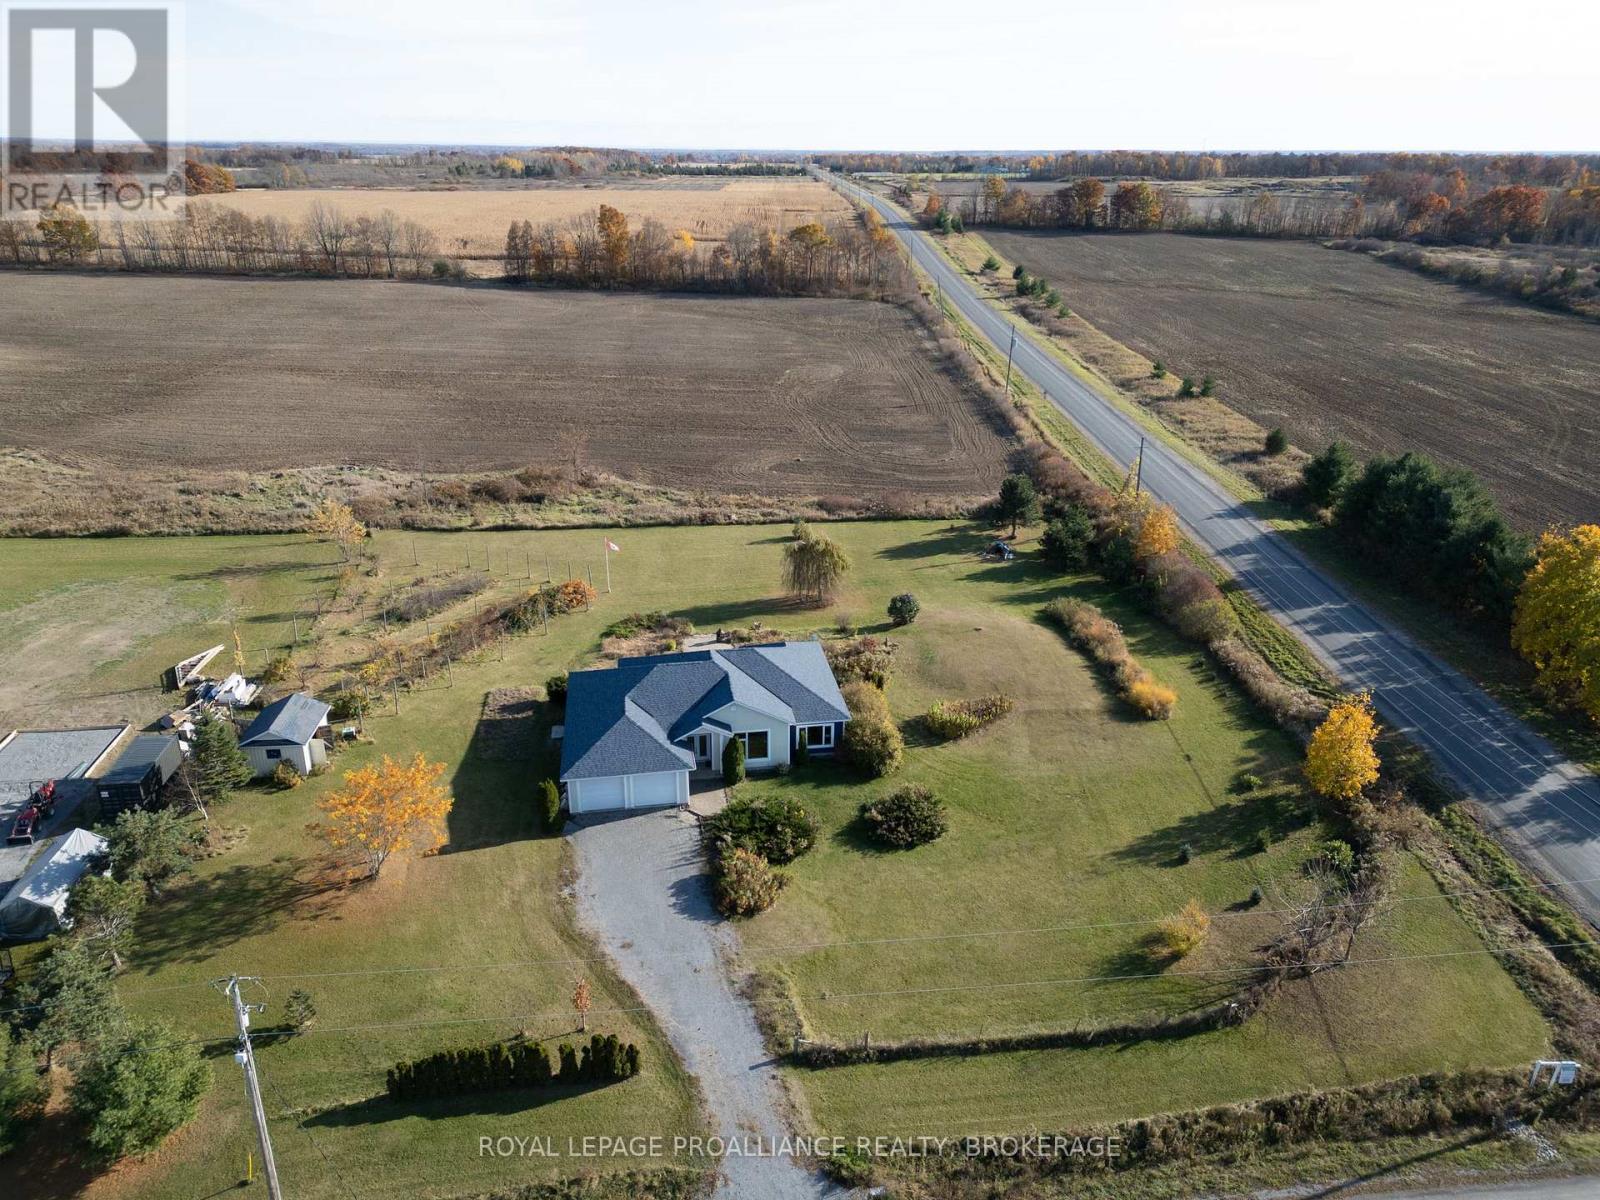
10 North Shore Road
Frontenac Islands, Ontario
Looking for a peaceful and serene home on Howe Island? Look no further than this stunning 2-bedroom 3-bathroom wood-sided bungalow on a 1.5-acre corner lot, including not only a relaxing hot tub, but your own greenhouse! You are immediately greeted by an open concept living and dining room area with gleaming hardwood floors, high vaulted pine-covered ceilings, two electric fireplaces and banks of sunlit windows. The kitchen is a dream with custom cabinetry, built-in appliances, granite countertops and a built-in pantry. Both bedrooms are spacious, bright, carpet free and include their own spa-inspired ensuite bathrooms. You can access your all-season sunroom from all directions of the home to access your back yard oasis with a tranquil stone patio, gardens, hot tub and greenhouse or simply stay inside and enjoy the views. Steps to the Howe Island Ferry, a 5-minute ferry ride to or from the island, and a 15-minute drive to the heart of downtown Kingston. (id:49269)
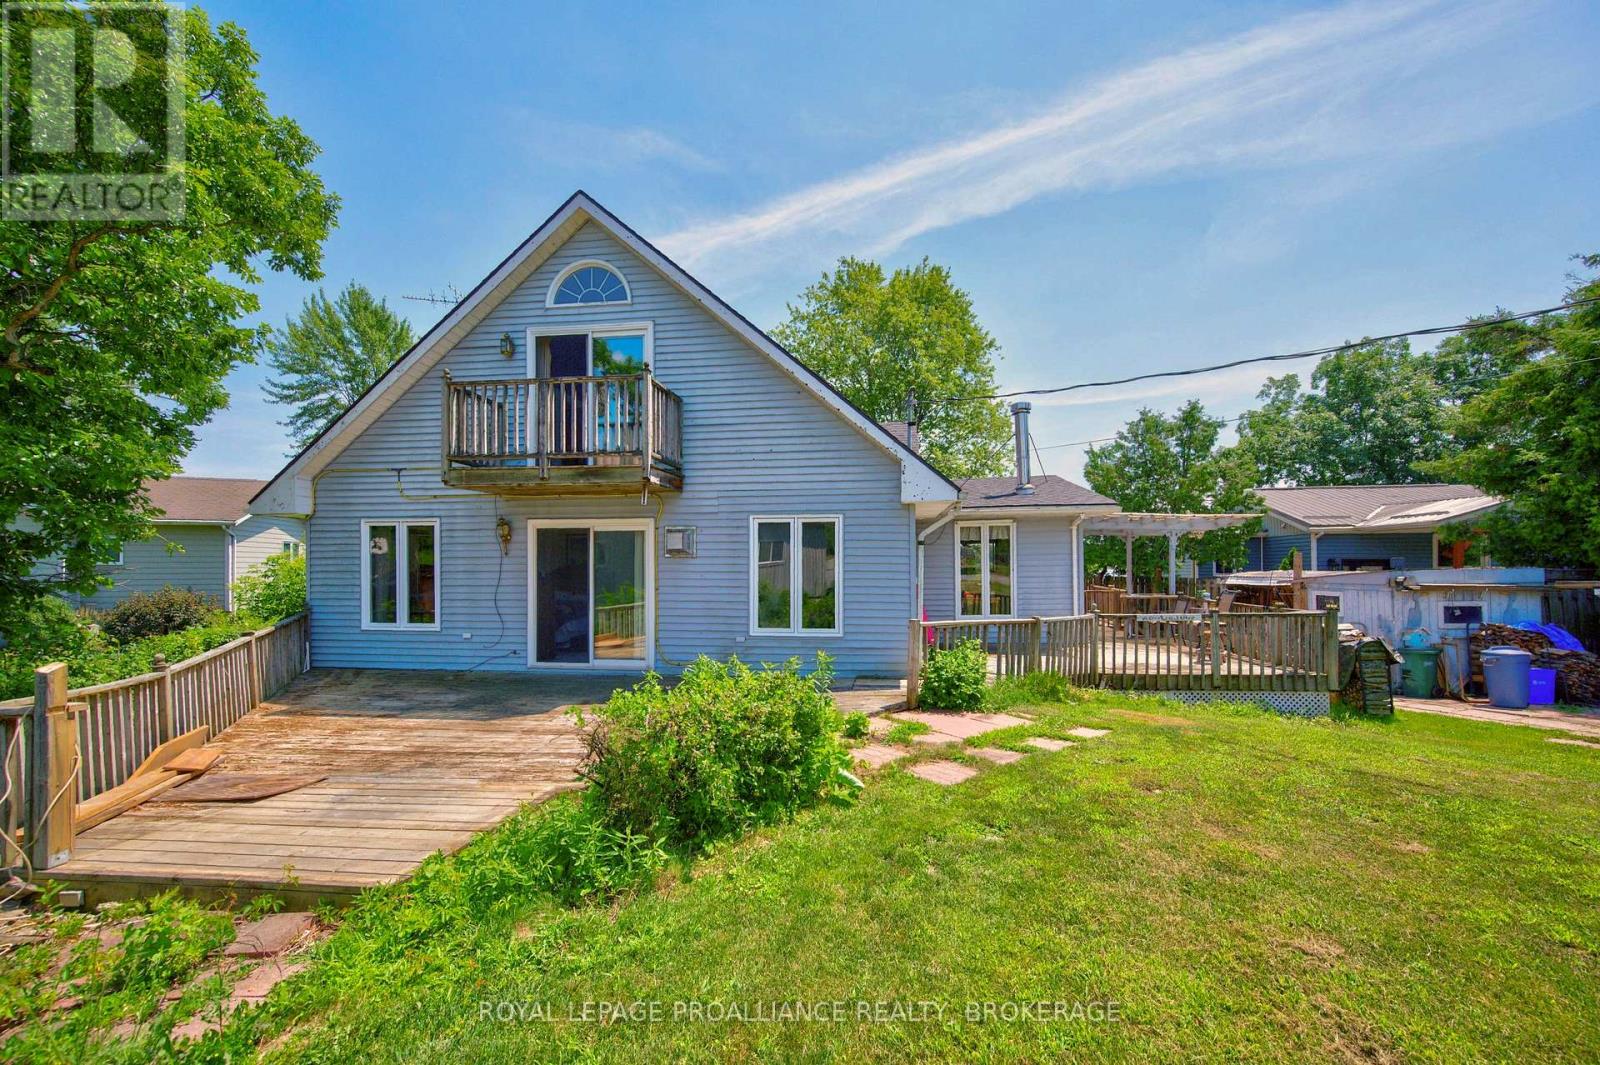
229 Johnson Bay Lane
Frontenac Islands, Ontario
Discover the potential of 229 Johnson Bay Lane, a rare opportunity on beautiful Howe Island. Set on a lovely, private lot surrounded by mature trees and natural landscape, this property offers the kind of peaceful setting that makes island living so appealing. The existing structure requires vision and improvement, but the land itself is the true highlight - open, usable, and full of possibility. The lot provides direct access to Johnson Bay, where calm waters invite you to enjoy kayaking, paddleboarding, canoeing, fishing, or simply relaxing at the shoreline. From here, the bay connects into the St. Lawrence River system, giving you endless opportunities to explore the surrounding waterways and enjoy everything this region has to offer. Whether you're considering a renovation, a full rebuild, or creating a seasonal retreat, this property gives you a strong foundation to bring your ideas to life. Howe Island is known for its friendly community, scenic landscapes, and the convenience of a 24 hour ferry, offering easy access to Kingston while still providing the peaceful lifestyle of being worlds away. With its beautiful natural surroundings, water access, and incredible potential, 229 Johnson Bay Lane is a chance to create something truly special in one of the region's most serene waterfront settings. Some photos are virtually staged. (id:49269)
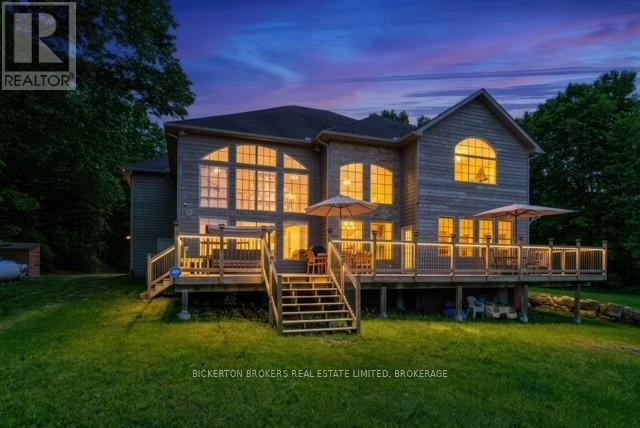
27 A Cedar Sands Roadway Road
Rideau Lakes, Ontario
Welcome to 27A Cedar Sands, an exceptional waterfront residence on the shores of Lower Beverly Lake, where luxury, space, and breathtaking views come together to create an unforgettable place to call home. Offering an impressive 4,287 square feet of thoughtfully designed living space, this stunning property features 5 spacious bedrooms and 4.5 bathrooms, making it ideal for families, entertaining, or hosting guests. From the moment you step inside, you're greeted by a soaring vaulted ceiling and an abundance of oversized windows that flood the home with natural light while showcasing spectacular water views.The heart of the home is the expansive kitchen, designed for both everyday living and entertaining, with beautiful lake views. The adjoining living area is warm and inviting, complete with a custom bar, creating the perfect space to gather with family and friends.Entertainment continues with a dedicated games room featuring a pool table and dart board, offering endless enjoyment year-round. The impressive primary suite serves as a private retreat, boasting generous proportions, a luxurious ensuite bathroom, and stunning views of the water.Step outside onto the large waterfront deck, an incredible setting for summer barbecues, evening cocktails, or simply relaxing while taking in the scenery. The property also features a large private dock, providing easy access to boating, swimming, fishing, and all the recreational opportunities that Lower Beverly Lake has to offer. (id:49269)
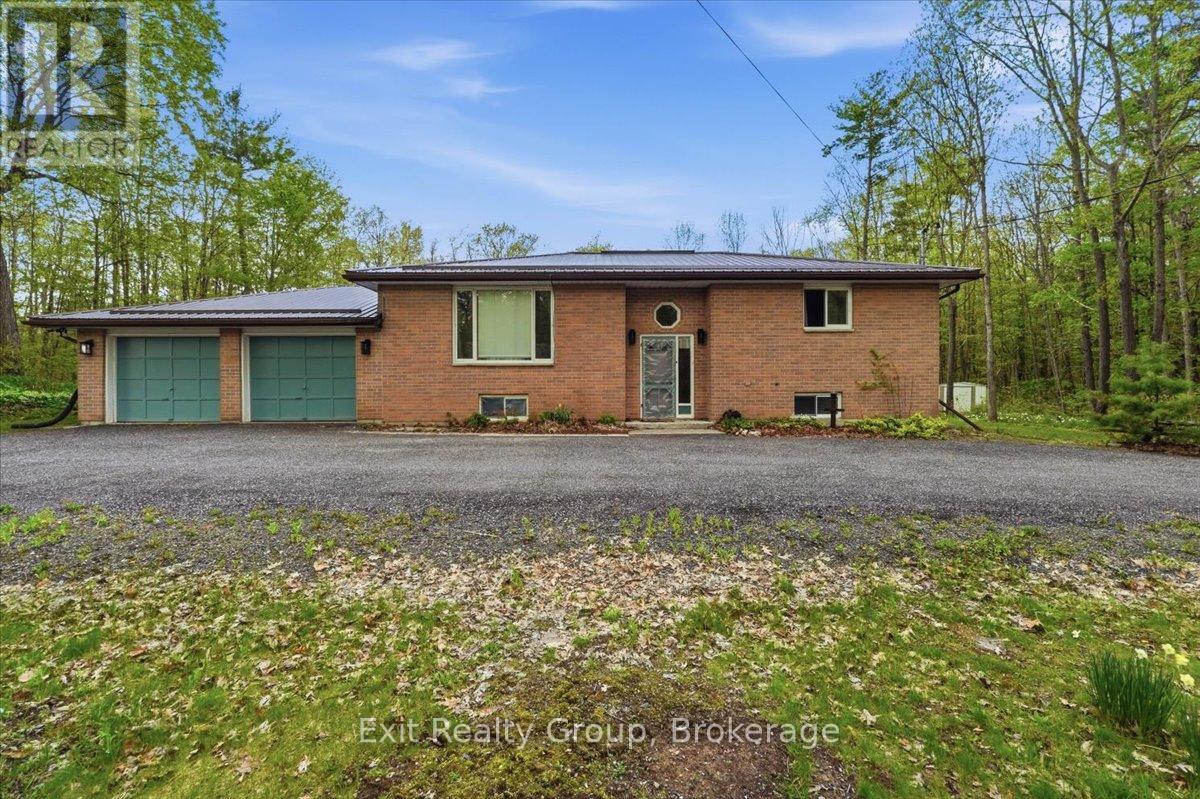
139 Marble Point Road
Marmora And Lake, Ontario
This is an impeccably cared-for 3-bed, 2-bath raised bungalow with a double-car garage, set on a spacious country lot offering privacy and peaceful surroundings. The open-concept main floor is filled with natural light and features a generous living and dining space with a large picture window and walk-out access to the expansive back deck. It's the perfect spot for entertaining, relaxing, or enjoying quiet mornings outdoors. Outside, enjoy the serenity of the oversized lot complete with mature trees, a wrap-around U-shaped driveway, and a spacious backyard perfect for entertaining, gardening, or simply unwinding in nature. This charming country property offers the perfect blend of comfort, space, and convenience just minutes from local amenities. (id:49269)