
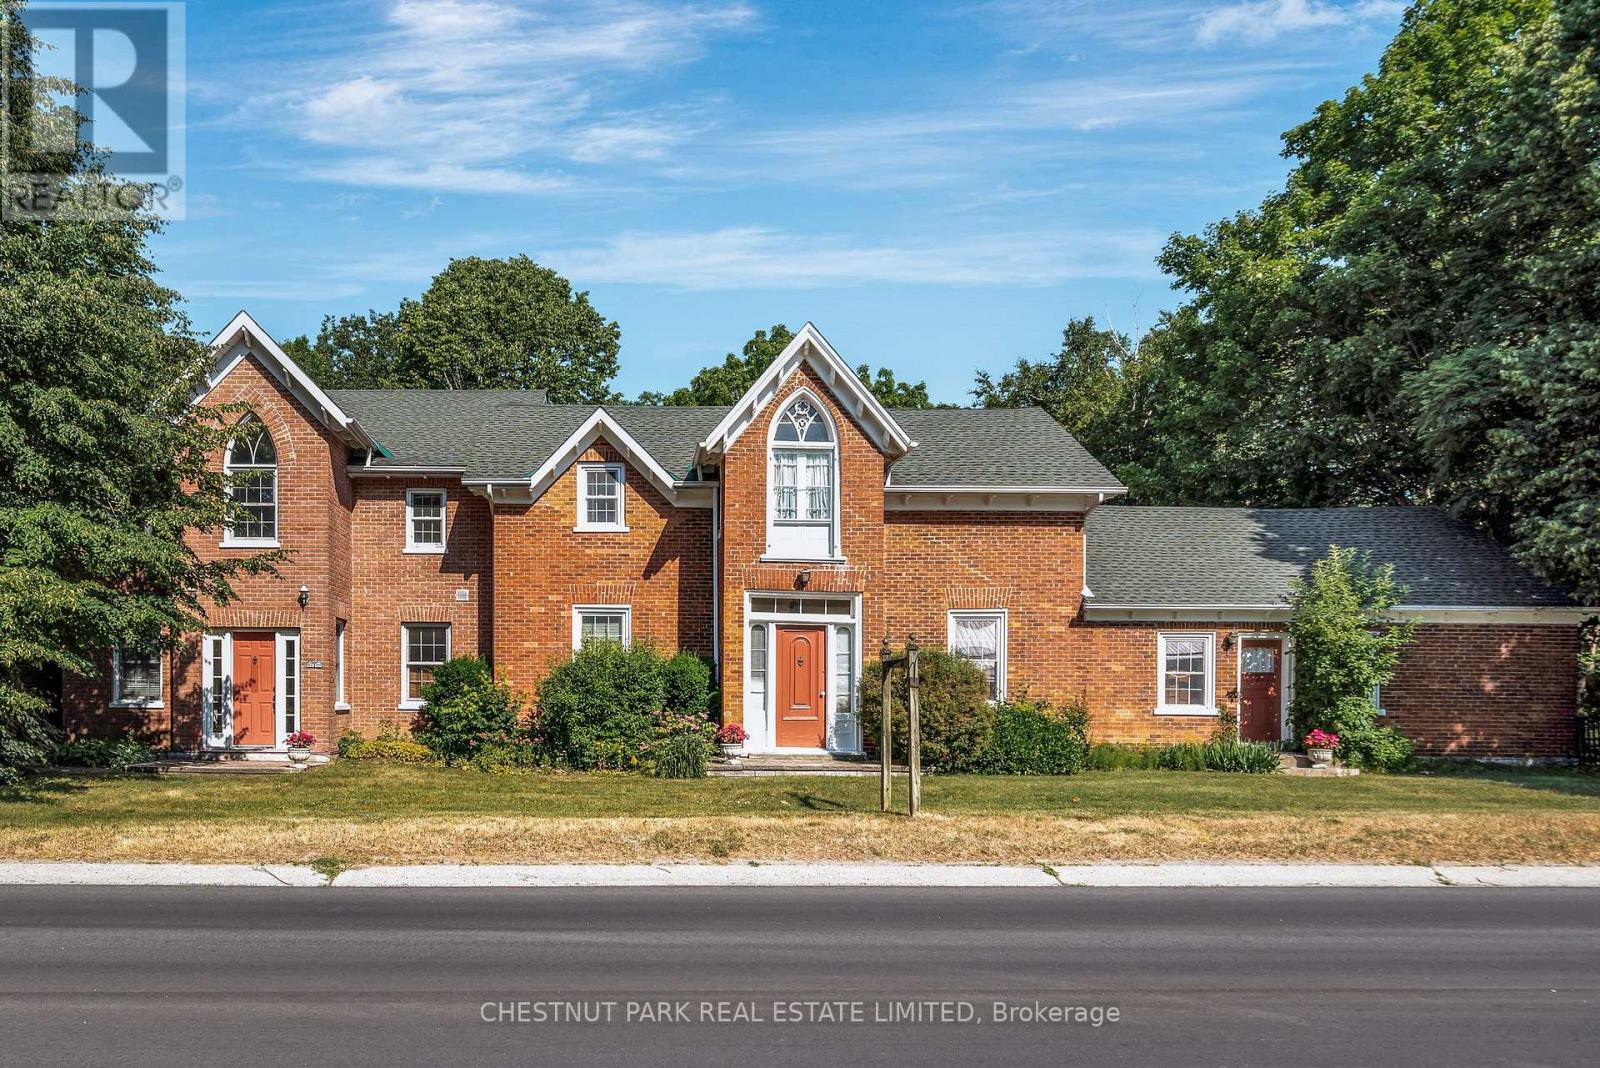
1716 County Rd 12
Prince Edward County, Ontario
Nestled along a west facing revered stretch of West Lake, where the light shifts gently over water and the Dunes of Sandbanks Provincial Park, this extraordinary estate offers a rare convergence of provenance, vibrancy, and potential. Set on three lush, park-like acres, the property is anchored by a beautifully preserved century residence, expanded with grace and intention. Blending a layered architectural story that reflects through notably named sections of the home as you discover Canadiana' and Victoriana, an interplay of grace, proportion, and enduring craftsmanship. The principal home unfolds with quiet grandeur across six bedrooms, four and a half baths, which includes a main kitchen and two others spanned out across the setting. The layout intuitively accommodating to a range of lifestyles, from family haven to multi-generational estate or considerations of supplemental income potential. Throughout, natural materials, authentic preserved detailing, and a thoughtful addition create a sense of comfort. A detached seasonal guest cabin, complete with its own kitchen, extends the invitation to stay a little longer if not taking advantage to work from home or embark on hobby / studio pursuits. Outdoors, curated grounds reveal themselves gradually, garden ponds, a heritage carriage house, brick smoker house, a tennis court with basketball nets, and a fire circle beneath the stars, all stitched together under the canopy of mature trees and evergreens. Every element reflects a stewardship of land rarely encountered. At the waters edge, a deck overseeing 40 feet of premium West Lake shoreline offers commanding view of the Dunes, and sunsets, arguably the most iconic and protected vista in Prince Edward County. With warm, swimmable and inviting recreational waters, this location is among the most coveted in the region. Singular in its offering, adaptable in its future, and deeply nostalgic to its place this is a property that redefines what it means to arrive in PEC. (id:49269)
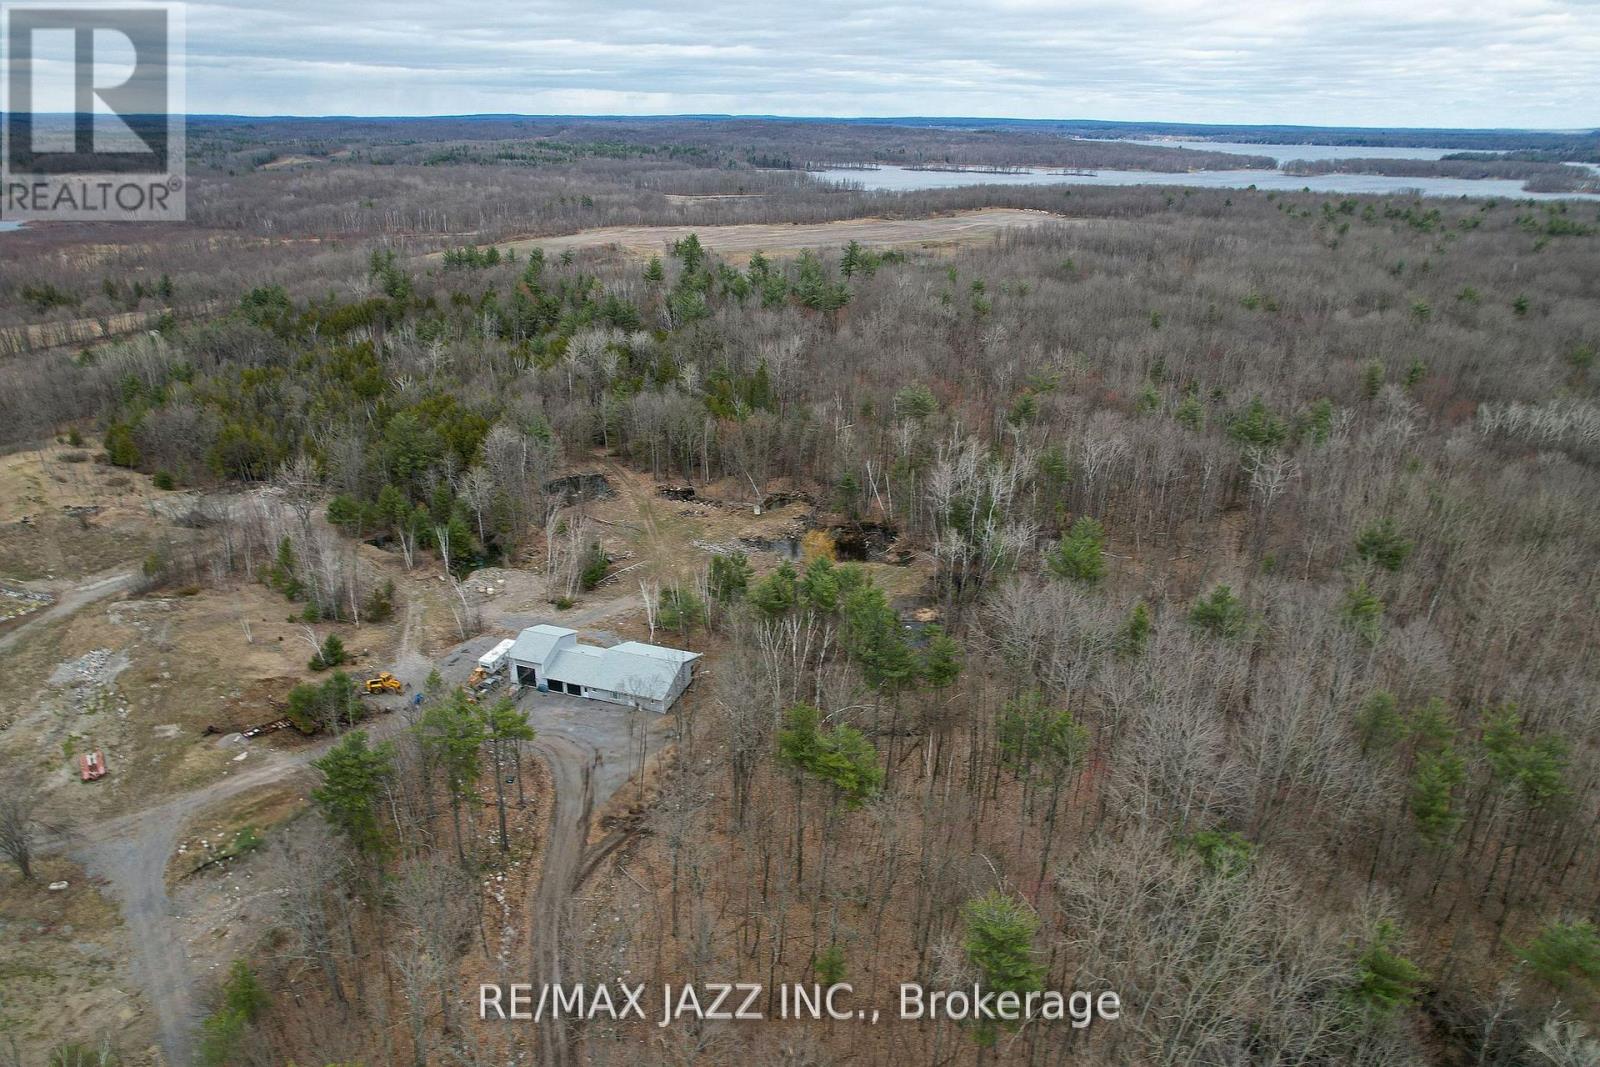
1167 Belmont Township 2 Line
Havelock-Belmont-Methuen, Ontario
A rare opportunity to live in absolute peace and privacy on 43 acres. Guaranteed solitude (zero road or neighbour noise or boats roaring by) just the sound of birds chirping and a light breeze blowing. Enjoy coffee on your large covered deck overlooking a full forest of trees. Set approx 1000 feet from the main road, it's a sanctuary just minutes from Marmara, Havelock and Campbelford and close to Crowe/Belmont/Round/Cordova Lake. Ideal for self-employed people needing a truck shop. Maple forest for making syrup and lots of white oak, red oak, and pine trees. Deer wander through the property regularly and your treed driveway is beautiful in every season. ATV and snowmobile trails wind their way throughout the property with lots of open field areas for storage of vehicles, trailers, tractor trailers or equipment. Open concept country style bungalow. 1500 sq ft on main floor with large kitchen/living area, separate closed mud room/laundry area/pantry and 2pc bath off to the side of kitchen for coats, boots and laundry. Four bathrooms (three on the main floor) all with grab bars and high toilets. This home was built at great expense to lower future heating and cooling expenses. All 2x6 exterior walls, high density foam insulation under the basement floor, all exterior basement walls are studded and drywalled, all main floor walls and all garage walls are high density foam meaning no drafts. Heated with forced air propane with central air, all the garage floors have in-floor heating, never used (boiler needed). The north garage is 20x36 ft with 16ft high ceilings, which is ideal for a hoist, large equipment or a motorhome. Center 2 garage bays are 28x36ft with 8ft ceiling. A large mezzanine for extra storage is located in the north bay garage. Under cabinet lighting featured in the kitchen, over 40 potlights throughout the home providing nice bright lighting - many with dimmers. True peace and quiet is rare and a real luxury in today's market. You'll find that here. (id:49269)
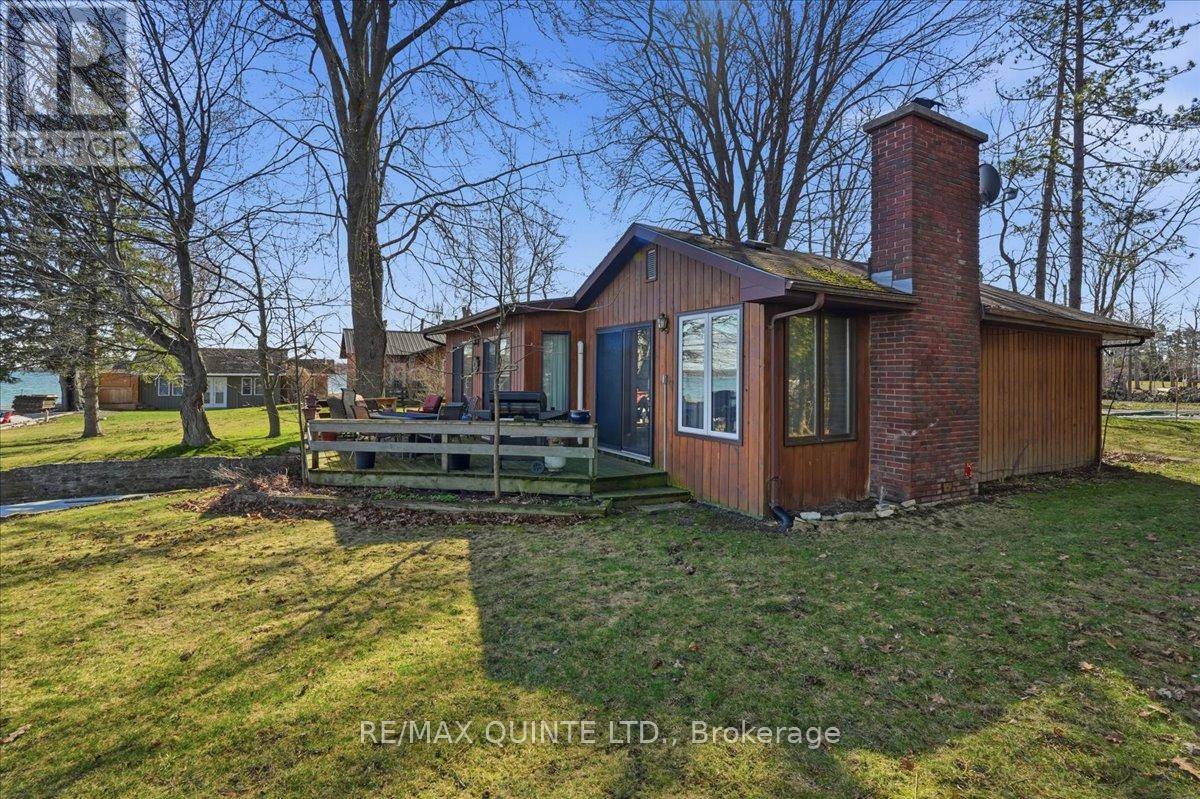
21d Willoughby Lane
Prince Edward County, Ontario
Excellent waterfront on Morrison's Point! A very rare offering, 3 bedroom, 2 bathroom year round home on Smith's Bay. One of the most sought after locations in the County! Spectacular sunsets and great fishing are two of the many highlights this property has to offer. Enjoy your morning coffee on the large deck at the waters edge. Beautiful sunroom for those chilly evenings. Wood fireplace with stone surround and an electric heat pump provide all the warmth you need! Very clean shoreline. Same ownership for 70+ years. Don't miss out on this great home! (id:49269)
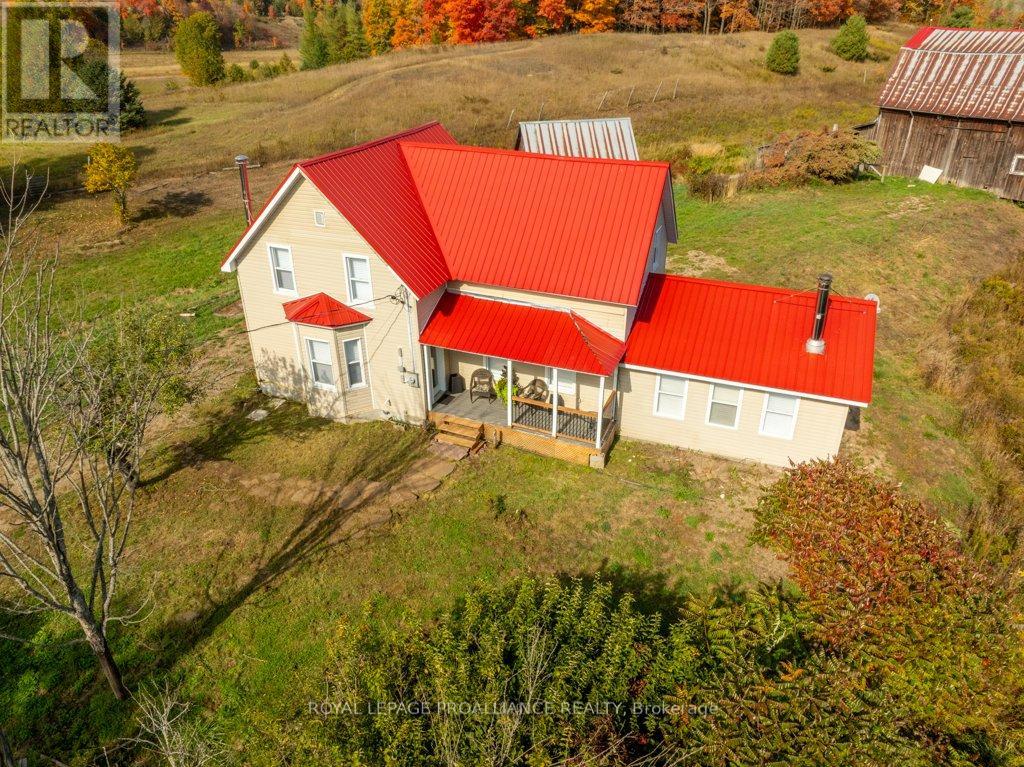
5948 Ardoch Road
North Frontenac, Ontario
Welcome to your dream farmhouse retreat in the heart of Ardoch, Ontario, nestled within the breathtaking Land O'Lakes region. Set on a peaceful countryside, this beautifully renovated 3 bedroom, 2 bathroom home offers the perfect blend of rustic charm and modern comfort. With 1,547 sq ft of thoughtfully designed living space, the main floor features a bright living room, a versatile den or guest bedroom, convenient main-floor laundry, and a newly finished 3-piece bathroom. The stunning farm-style kitchen is the heart of the home, complete with quartz countertops, easy-close cabinetry, laminate flooring throughout, and brand-new stainless-steel appliances, ideal for everyday living and entertaining alike. Upstairs, you'll find three generously sized bedrooms with closets and a fully renovated 4 piece bathroom, offering comfort and functionality for families or guests. The cozy family room is warmed by a wood burning stove and provides walk-out access to both front and rear decks, where you can enjoy spectacular sunrises, sunsets, and the soothing sounds of nature. Significant upgrades include a new propane furnace, water softener, fully renovated kitchen and bathrooms, updated plumbing, and ample storage throughout. Landlord retains exclusive us of Barn and acreage beyond surrounding area of the house. Tenants pay all utilities, hydro and propane costs each month. Tenants are responsible for maintaining grounds all season including grass cutting and snow plowing. Credit check, deposit required, employment letter, lease agreement, references required, rental application required. (id:49269)
3790 County Road 6
North Kawartha, Ontario
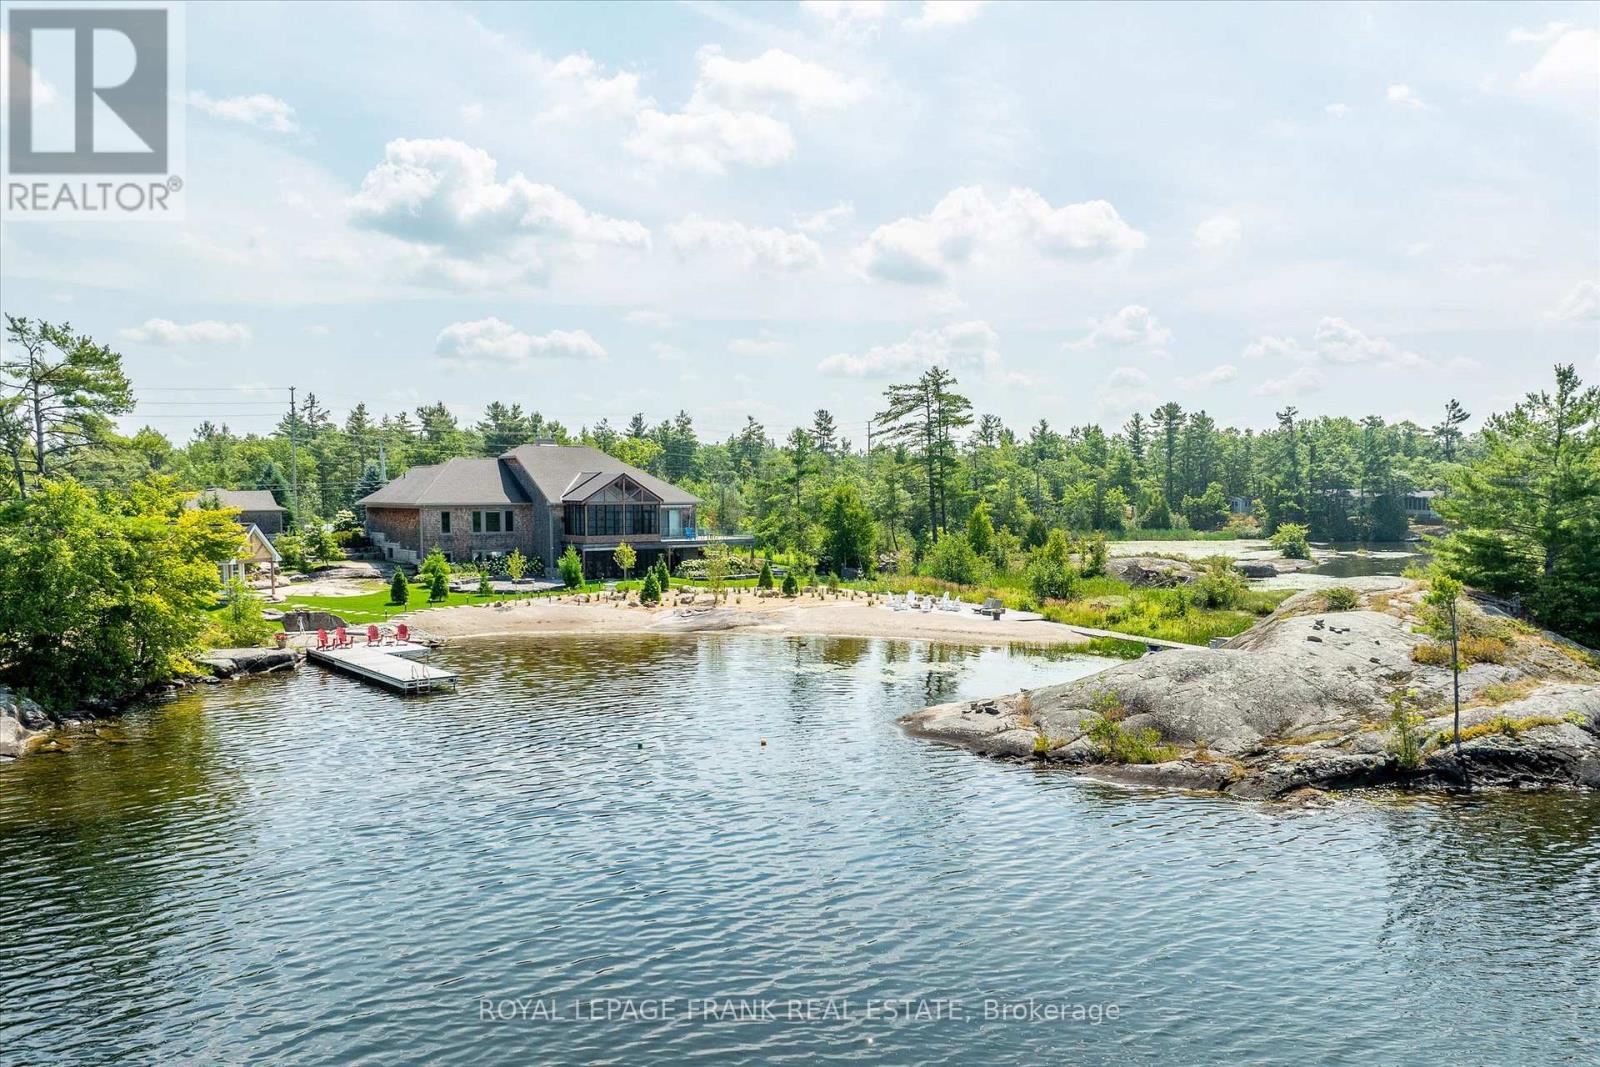
Experience the pinnacle of lakeside living at this stunning Stoney Lake estate. Rarely do properties of this scale become available. Set on over 3 acres of beautifully landscaped grounds with an impressive 1,000 feet of water frontage, this estate offers sweeping views down the length of Upper Stoney Lake. The setting is truly spectacular complete with breathtaking sunsets, exceptional privacy, and a massive sand beach. A distinctive granite island point (offering an additional 700+ ft of frontage) provides the perfect location for deep-water swimming, all ideally positioned to capture the sunset. The 5-bedroom, 4.5-bathroom home is impeccably designed, blending relaxed lakeside charm with refined modern finishes. Bright, spacious interiors are thoughtfully appointed, including a dream kitchen ideal for both casual family time and elevated entertaining. Step outside to enjoy the extensive professional landscaping, a lakeside fire pit for unforgettable evenings, and a brand-new bunkie or yoga studio just steps from the shoreline. The screened-in Kawartha Room invites you to enjoy the outdoors in comfort -- rain or shine. A detached triple-car garage offers ample storage and convenience, with direct access off a paved road. Located only minutes from the prestigious Wildfire Golf Club, this exceptional property delivers an unmatched opportunity to enjoy luxury, nature, and lifestyle -- all in one extraordinary package. Click "Multi Media", below, for aerial video, additional photos and more. (id:49269)
1346b S Mazinaw Heights Road
North Frontenac, Ontario
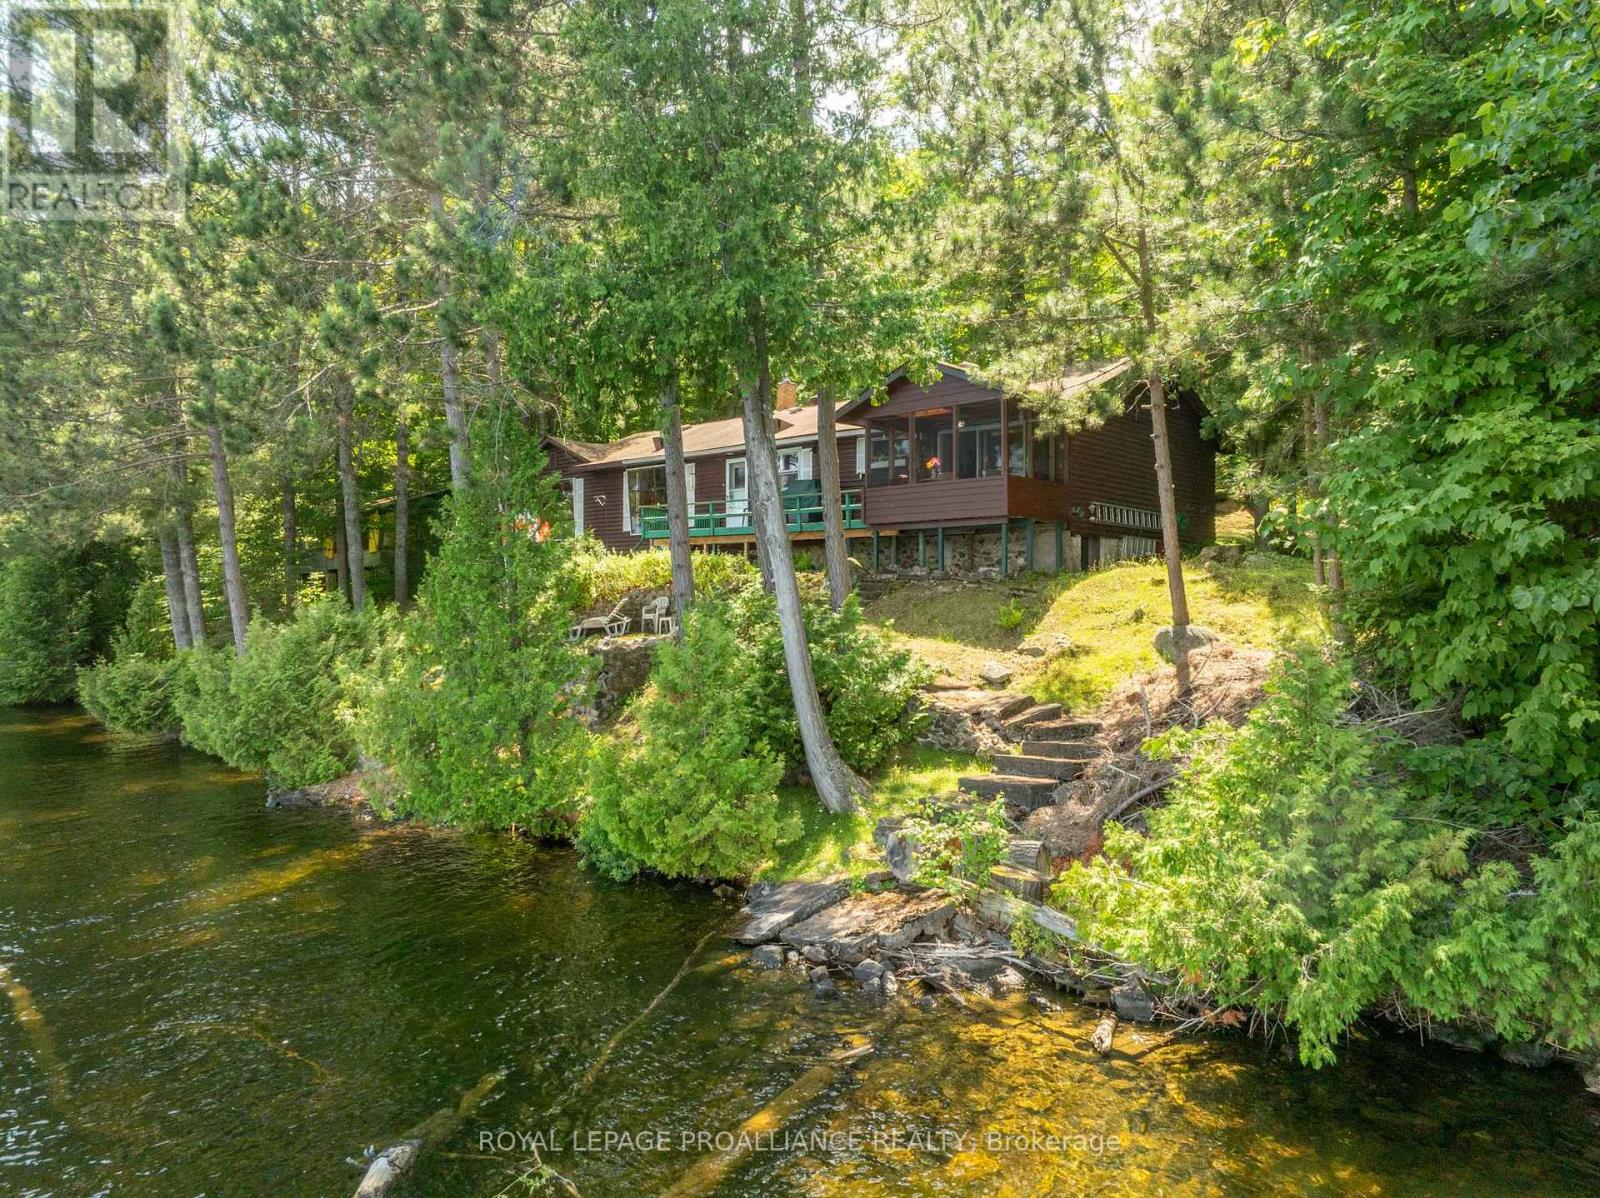
Step into a world where history, tradition, and breathtaking landscapes converge. This remarkable 4-season log cottage offers a rare opportunity to own a piece of Mazinaw Lake's storied heritage. Boasting 137 ft of pristine shoreline and located just steps from the iconic Bon Echo Provincial Park, this is the ultimate retreat for those who seek a deeper connection to nature. Spanning 1,950 square feet of masterfully crafted living space, this traditional log home is designed for year-round comfort and grand-scale hosting. With 4 spacious bedrooms and 2 full bathrooms, there is ample room for the whole family to gather. The heart of the home is the expansive living area, where you can bask in the warmth of the wood fireplace while gazing through large windows at the panoramic lake views. Whether you are watching the Sail Mazinaw Regatta from your lakeside deck, enjoying a quiet morning in the private screened porch off the primary suite, or exploring the kilometers of trails and sandy beaches at Bon Echo, the lifestyle here is unparalleled. A separate workshop building provides the perfect space for artisans or hobbyists to bring their projects to life amidst the serenity of the lake. Key Features include: Iconic Setting: 137 ft of pristine waterfront on Mazinaw Lake, adjacent to Bon Echo Park. Master Craftsmanship: 1,950 sq. ft. 4-season log construction offering timeless charm and durability. Spacious Accommodations: 4 Bedrooms and 2 Bathrooms, perfect for multi-generational use. Outdoor Living: Multi-level lakeside patios, a private screened porch, and a dedicated workshop building. Year-Round Comfort: Wood-burning fireplace and full seasonal insulation for winter escapes. Rarely does a property of this caliber and historical significance become available on Mazinaw Lake. Secure your private paradise and begin your own tradition. (id:49269)
1677 County 8 Road
Prince Edward County, Ontario
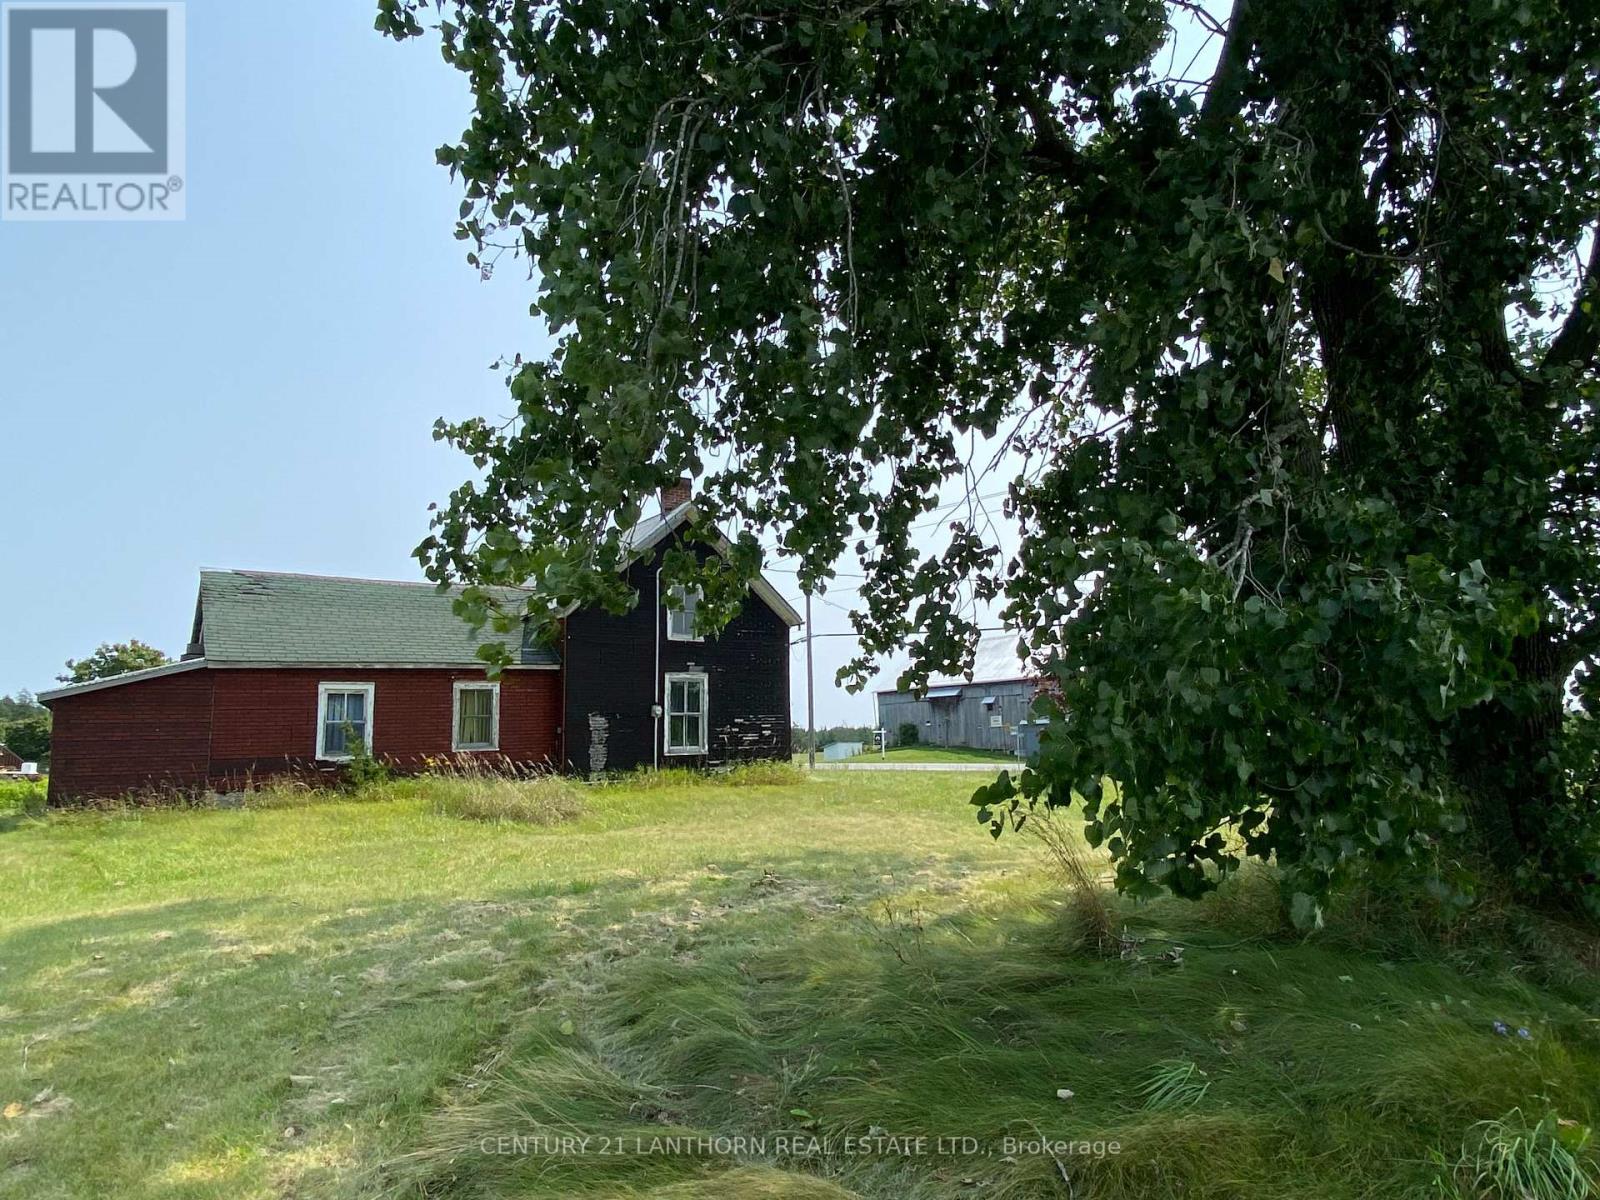
Discover an enchanting 40-acre property where you feel like you are stepping back in time. This vintage property is located in bucolic Prince Edward County and features a rustic century home and barn plus two outbuildings, all framed by a cedar rail fence. This is a place where you can embrace the freedom of wide-open spaces and clear, starry skies. For 50 years, this has been the backdrop for many cherished memories for the sellers and an inspirational landscape for the artist within. Now it is time for you to forge your own experiences. With over 600 ft of road frontage and rural zoning, this could be the setting for a business venture all your own or perhaps you are searching for an idyllic country retreat for gathering with family and friends. There is also the potential to sever off a smaller lot to sell. In addition to the 3 bedroom farmhouse, part of the barn and one outbuilding have been modified to provide additional living space. A country laneway winds to the back of the property and links to an ATV trail.This unique property is located within minutes of Picton, Waupoos, and Lake on the Mountain and a short drive to all the charming features of PEC including wineries, breweries, beaches, arts, culinary, and farm markets. Its also within 2-3 hours of Toronto and Ottawa. The all-season road is serviced for snow removal, garbage/recycling pickup, school bus route and EMS services and nearby Picton provides all the basic amenities. Whether you're seeking an escape to the country or a place to create new memories, this quirky retreat is a rare gem waiting to be enjoyed. Come experience the magic for yourself but please do not walk the property without an appointment! (id:49269)
15615 Hwy 35 Highway
Algonquin Highlands, Ontario
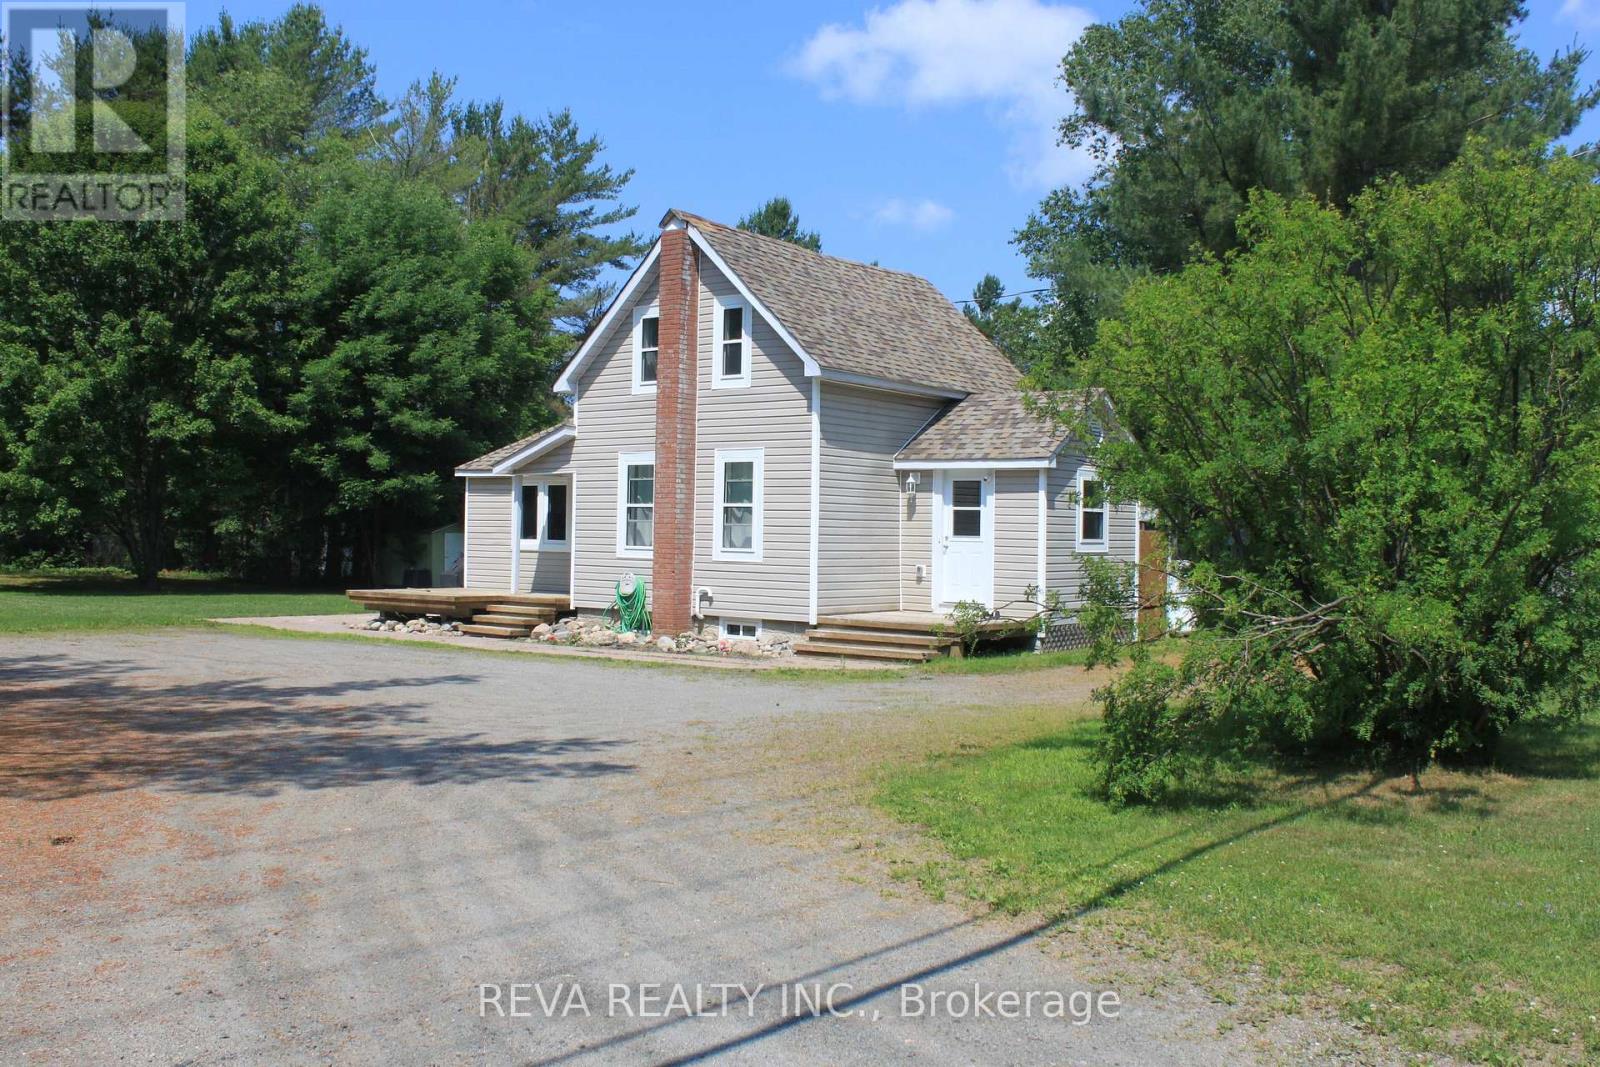
This well-maintained 2 bedroom home in the heart of Carnarvon is move in ready, large yard with enough room for a garage if you choose so. A lot of upgrades have been done in the past few years such as roof shingles (2016), all windows replaced with high end Eco Tech windows (2024), hot water tank (2025) and new propane furnace (2021). A full unfinished basement that is foam sprayed insulated. This location is very desirable, being close to snowmobile/ATV trails, access to a public beach on Twelve Mile Lake, and 15 minute drive to Haliburton or a 12 minute drive to the town of Minden for all your shopping needs. This is your opportunity to get an affordable home in the heart of Haliburton county. (id:49269)
407 County Road 4
Prince Edward County, Ontario
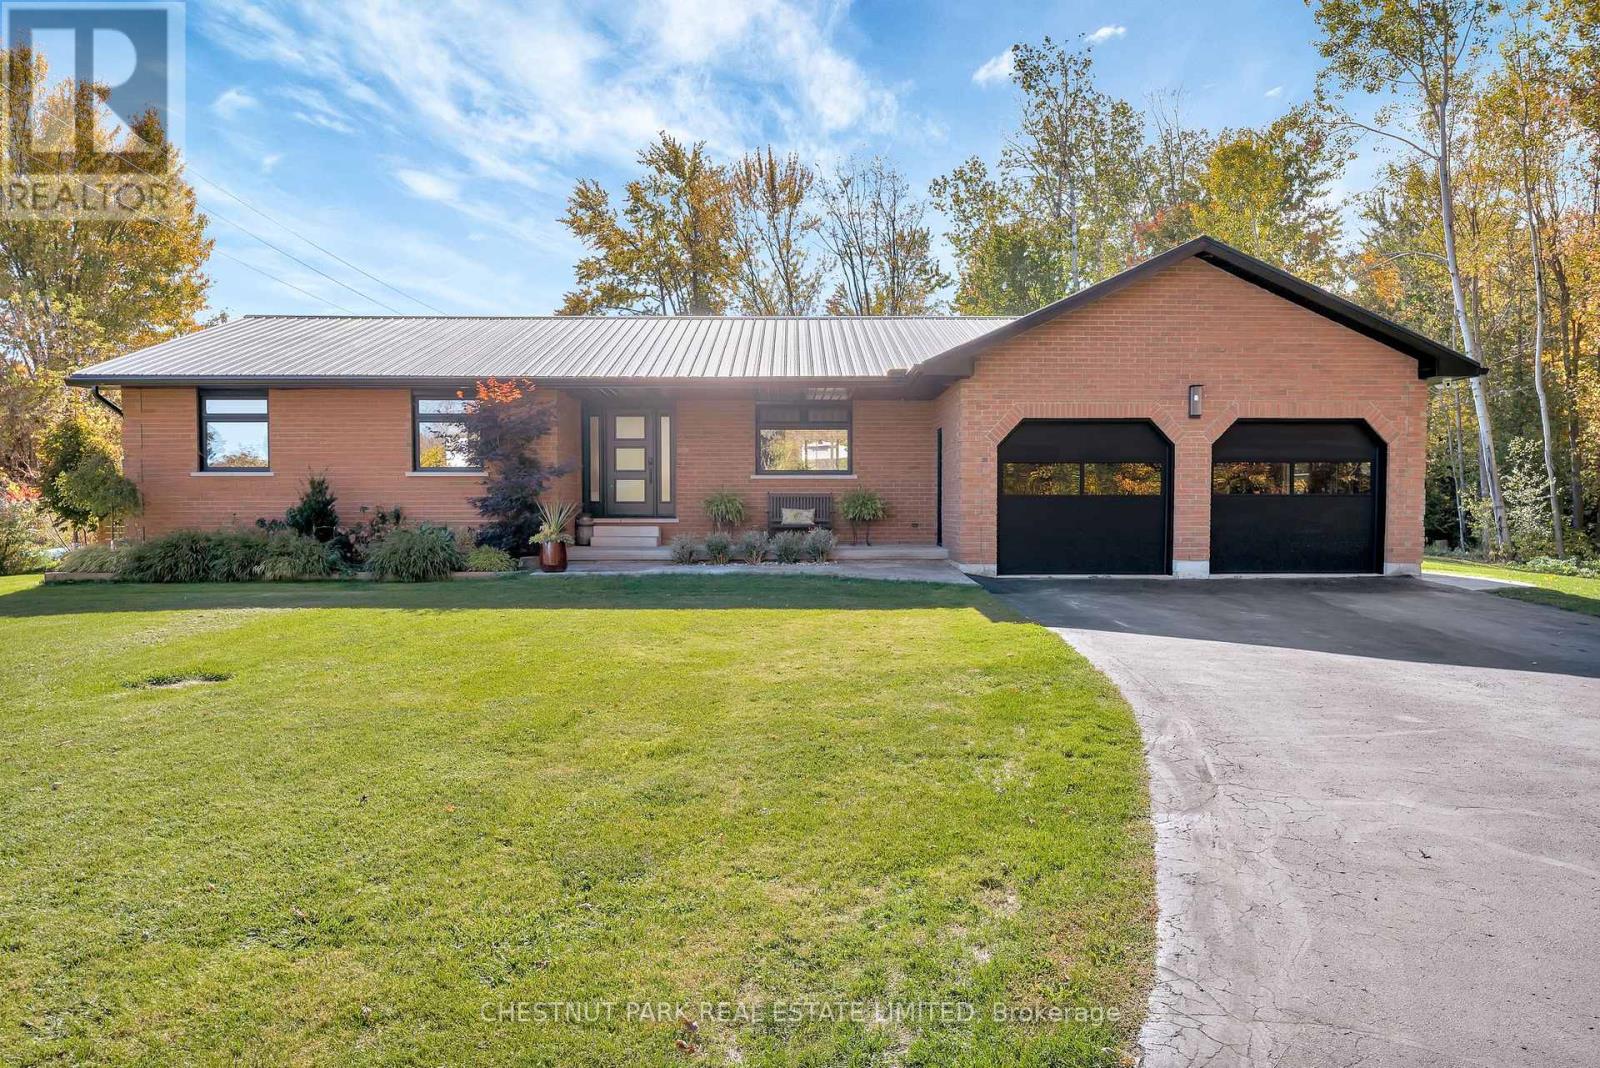
Discreetly set back from the road and enveloped by green space, this masterfully reimagined residence offers over 1,800 SQ FT of sophisticated single-level living, meticulously renovated with both modern luxury and enduring materials. Every element from the Trex composite decking to the custom millwork has been executed with a thoughtful eye for detail and a deep respect for craftsmanship. Inside, soaring ceilings, shiplap accents, and engineered hardwood floors lead you through a gracious open-plan design where the kitchen, dining, and living areas flow effortlessly for entertaining or quiet evenings at home. The bespoke kitchen, adorned with sleek cabinetry and premium appliances, anchors the heart of the home, while expansive windows frame the surrounding haven and flood the interior with natural light. Three well scaled bedrooms, including a generous primary suite with walk-in and spa-like ensuite, offer serene retreats. Generous secondary bedrooms and a full guest bath extend the home's capacity for comfort and flexibility. Electrical and plumbing systems have been fully upgraded, including a state-of-the-art water filtration setup and Intellidrive pressure system. Beyond the interiors, a saltwater pool glistens as the catapult into a backyard oasis with an invitation to relax, entertain, and immerse in the luxury of outdoor living. Exterior updates elevate livability and include new siding, roofing, patios, walkways, and integrated landscape lighting create a setting that is both polished and inviting. The attached double garage won't disappoint while adding convenience, storage, and potential for additional creative / work at home pursuits. Perfectly positioned on the edge of Picton and central to The County's most celebrated destinations, this home is a turn-key invitation to embrace refined County living. In every sense, it is ready to be experienced. (id:49269)
175 Rollies Point Road E
Curve Lake First Nation 35, Ontario
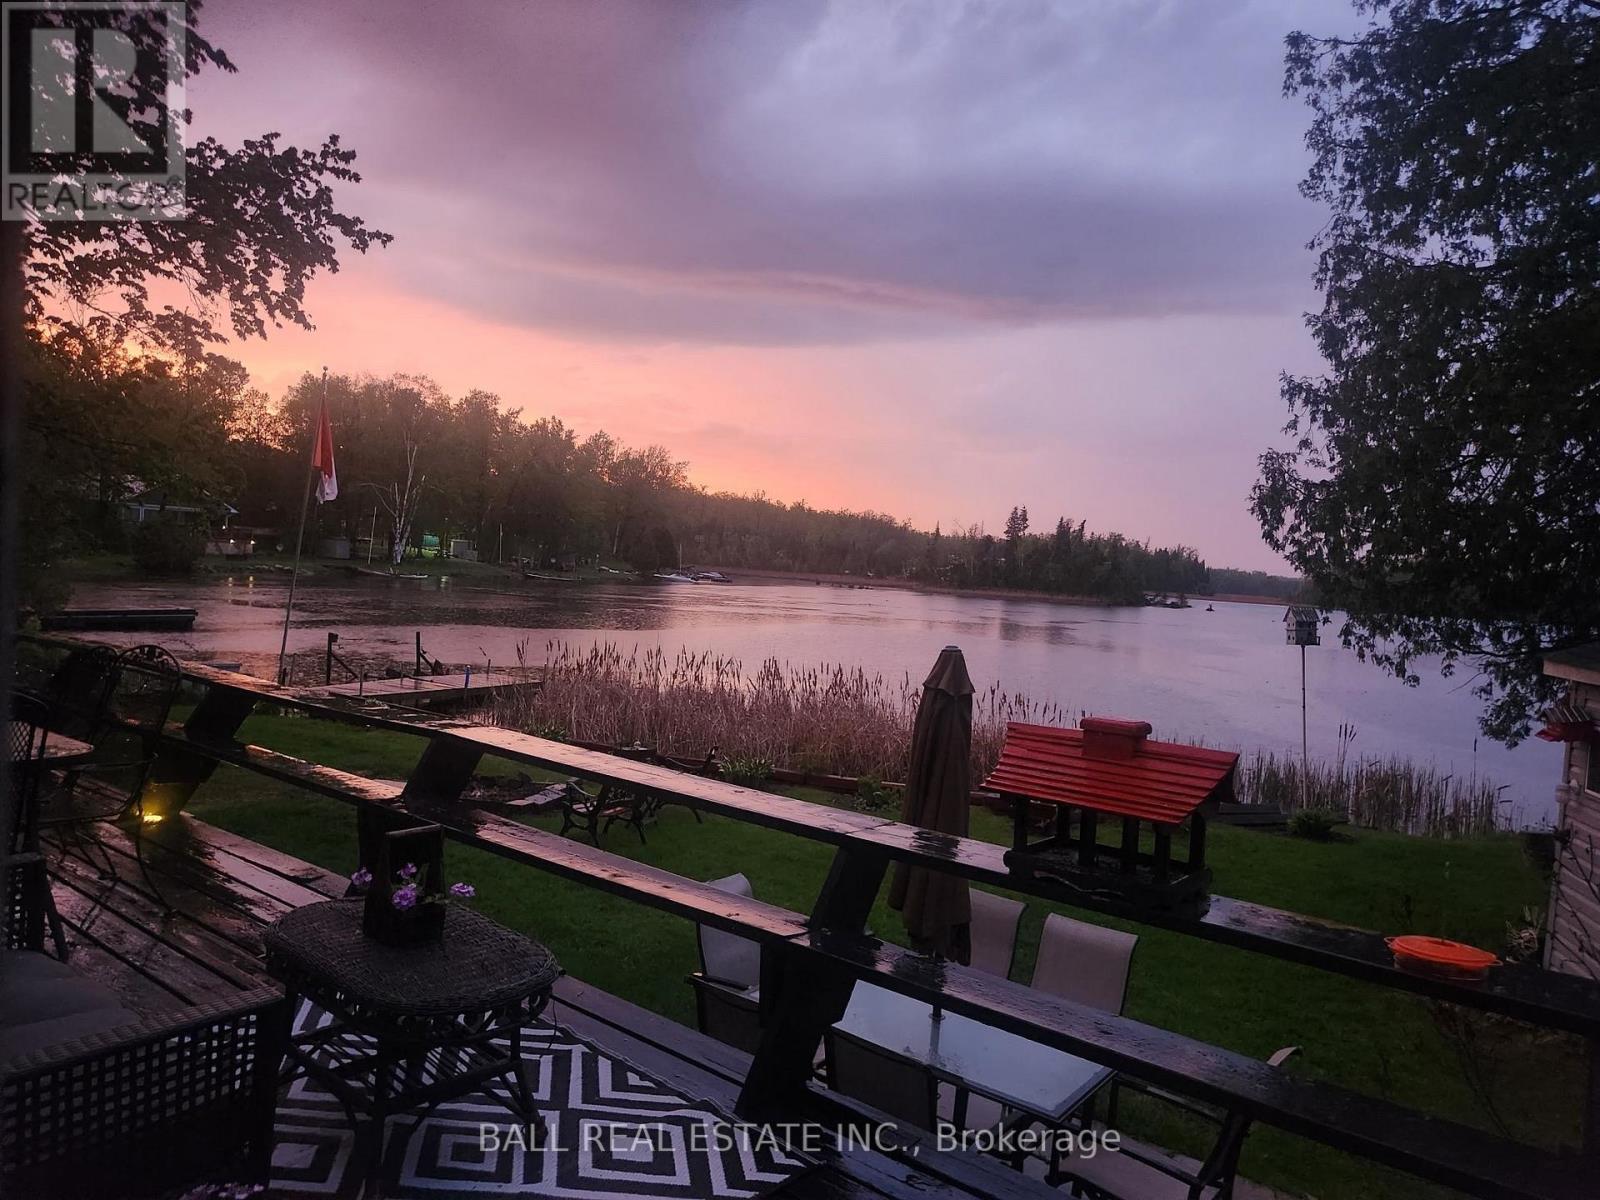
Welcome to 175 Rollies Point Rd located in Curve Lake. This adorable waterfront home is situated on Chemong Lake tucked in a quiet bay. You can enjoy beautiful sunrises and the beauty of the moon. Jump into your boat and head out for the day to enjoy all the great things to do when you live on the lake. This year round home has a brand new kitchen with a custom island. Walk out to a large deck overlooking the lake. 3 bedrooms & an updated 3 pc bathroom., a laundry room that is currently being used as storage but can be converted back. A large dining room and a very cozy living room with a woodstove. There is a heated Bunkie with a 3 pc bath (currently not connected). Lg garage, waterside shed and parking for5-6 cars. The land is leased through the Department of Indian and Northern Affairs for $5000 (review every 5 years) a year, plus $2130/year for police, fire services, garbage disposal and roads. A one-time fee of $500 to transfer the new lease into Buyers name. Close to Buckhorn, Bobcaygeon, Lakefield and Peterborough. (id:49269)
0 Kennebec Lake Lane
Frontenac, Ontario
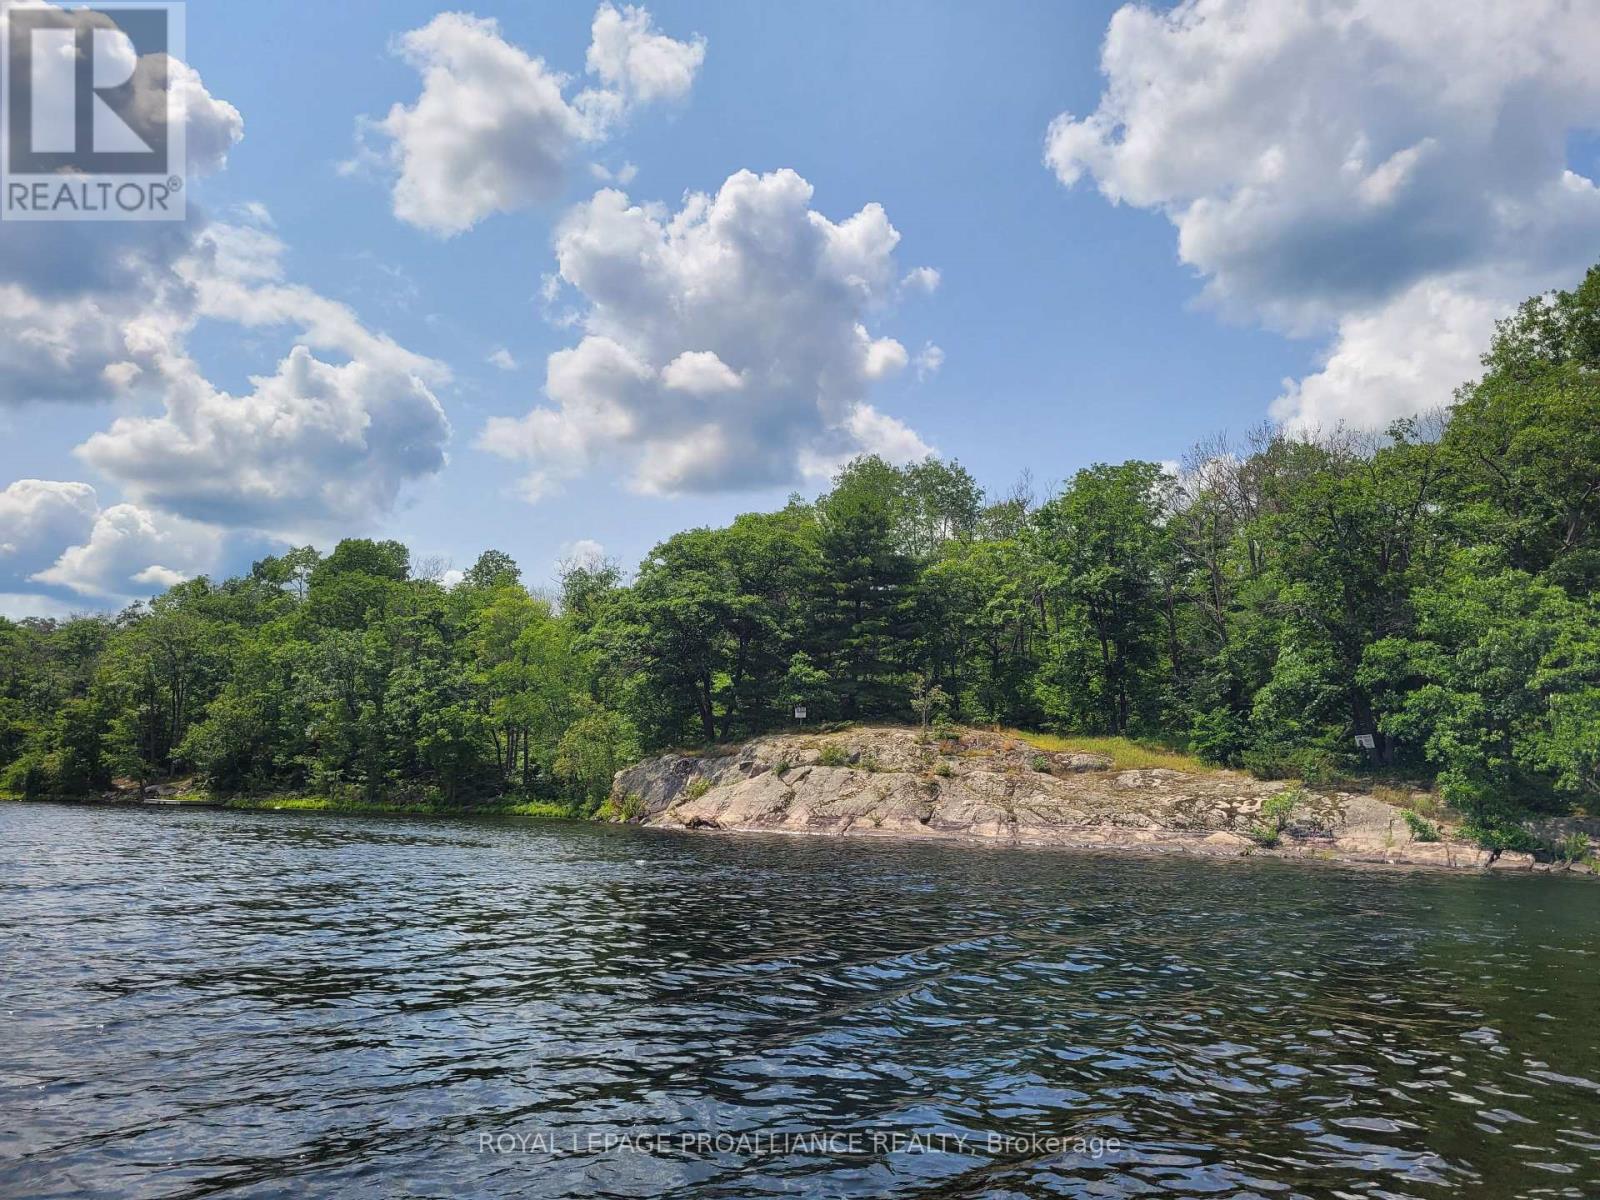
Unlock the ultimate legacy property with this breathtaking 18.99-acre waterfront estate on the pristine shores of Kennebec Lake. Offering over 2,400 feet of south-facing shoreline across 4 separately deeded lots, this is more than just land-it is a rare invitation to curate a private wilderness empire in the heart of Central Frontenac.With the perfect blend of nature and serenity, you can picture yourself waking to picturesque views over the serene Kennebec Lake and the gentle lap of water against the iconic Canadian Shield rock landscape that defines this unique property. You will enjoy the creative opportunity to plan your custom-built cottage and place your decks and docks in that perfect location to capture the sunrise and sunset views!Whether you are sketching the blueprints for a grand custom-built cottage or a series of minimalist off-grid cabins, the south-facing orientation ensures all-day sun, while the massive shoreline provides the perfect vantage points for both sunrise coffee and sunset cocktails.With over 18 km of water to explore, your days will be spent navigating the deep blue reaches of Kennebec Lake, legendary for its pickerel, pike, and bass fishing. As a boat-access sanctuary, this property offers a level of serenity and privacy that is increasingly impossible to find.Key Features & Location Massive Acreage: 18.99 total acres providing unparalleled privacy. Investment Potential: Comprised of four separately deeded lots.Prime Shoreline: 2,400+ feet of pristine, varied waterfront. Unbeatable Exposure: South-facing for maximum natural light.Easy Access: Just a 5-minute boat ride from the public launch or Springwood Cottages.Let your dreams of the perfect Northern retreat begin today. Opportunities of this scale on Kennebec Lake are fleeting. (id:49269)
143 Scott Settlement Road
North Kawartha, Ontario
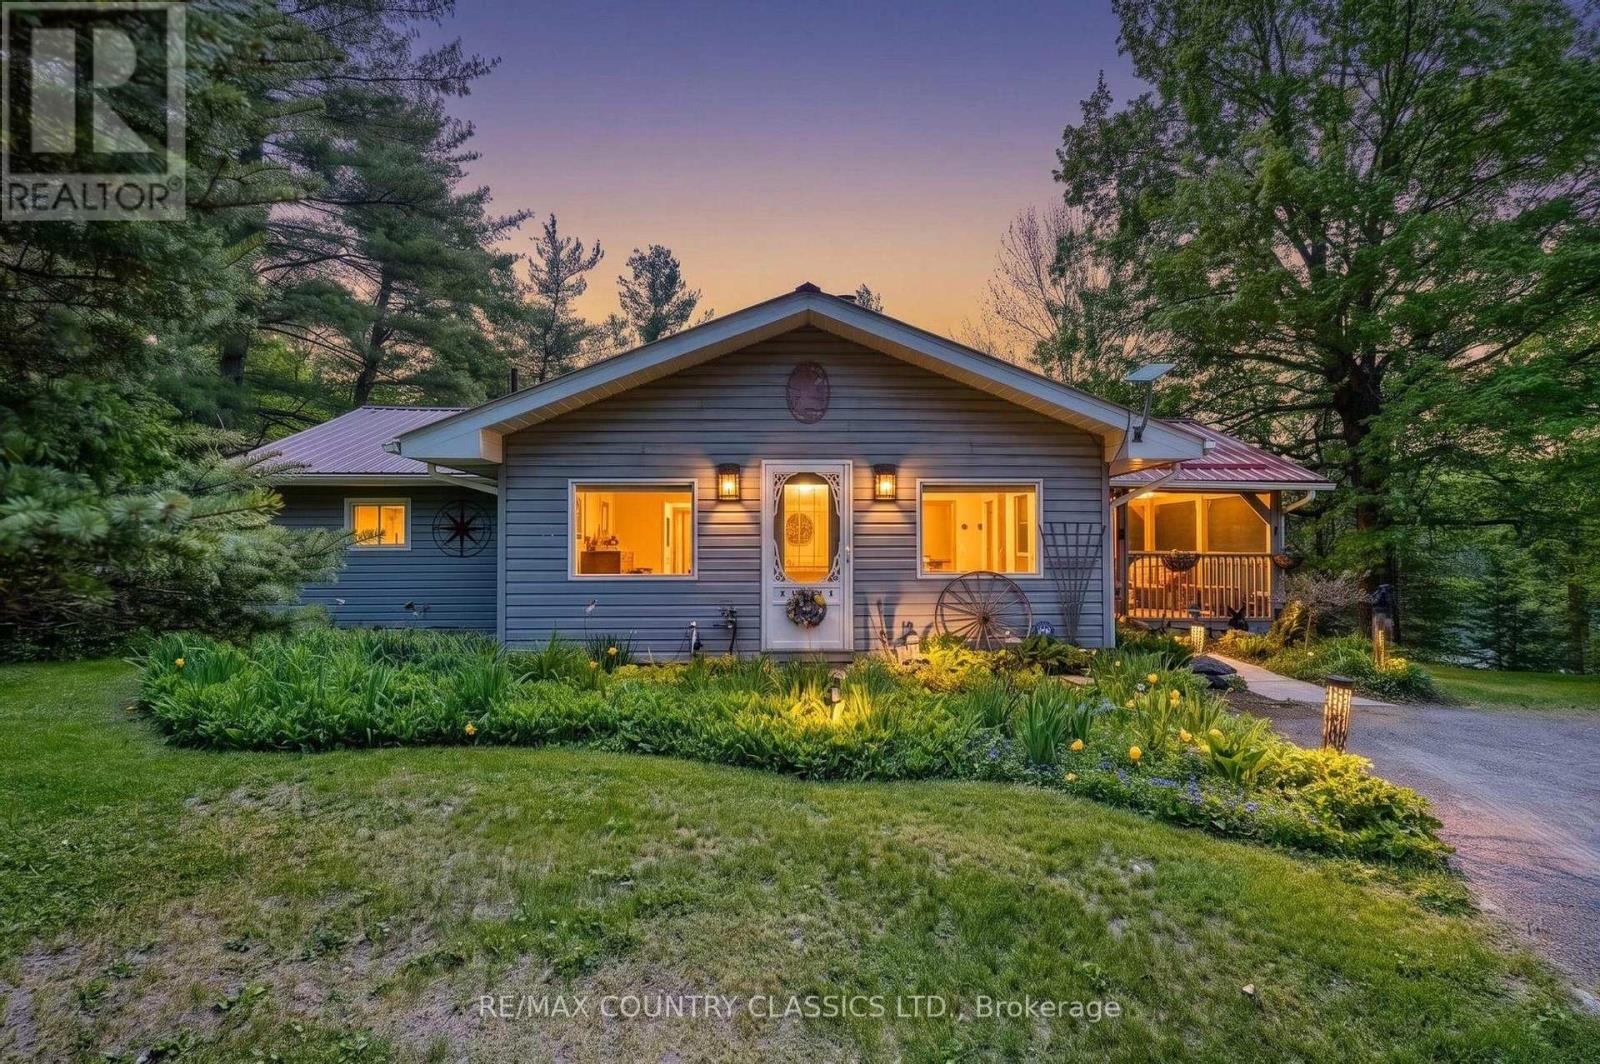
A rare four season retreat on the tranquil shores of Tallan Lake a clean, very deep Canadian Shield Lake. This four-bedroom home blends modern comfort with the natural beauty of North Kawartha. Set on a gently sloping lot with panoramic lake views, the property offers year round living with the privacy and quiet that Tallan Lake is known for. Inside, bright open-concept spaces, warm wood accents and large picture windows create a seamless connection to the outdoors. The spacious kitchen, inviting living area, and generous bedrooms make hosting family and friends effortless. Outside, enjoy a wraparound deck, level waterfront, and easy access to swimming, paddling, and skating in winter. Whether you're seeking a full time residence or a four season getaway, this home delivers the perfect balance of comfort, nature and lakeside living. (id:49269)
59 Ida Ho Lane
Faraday, Ontario
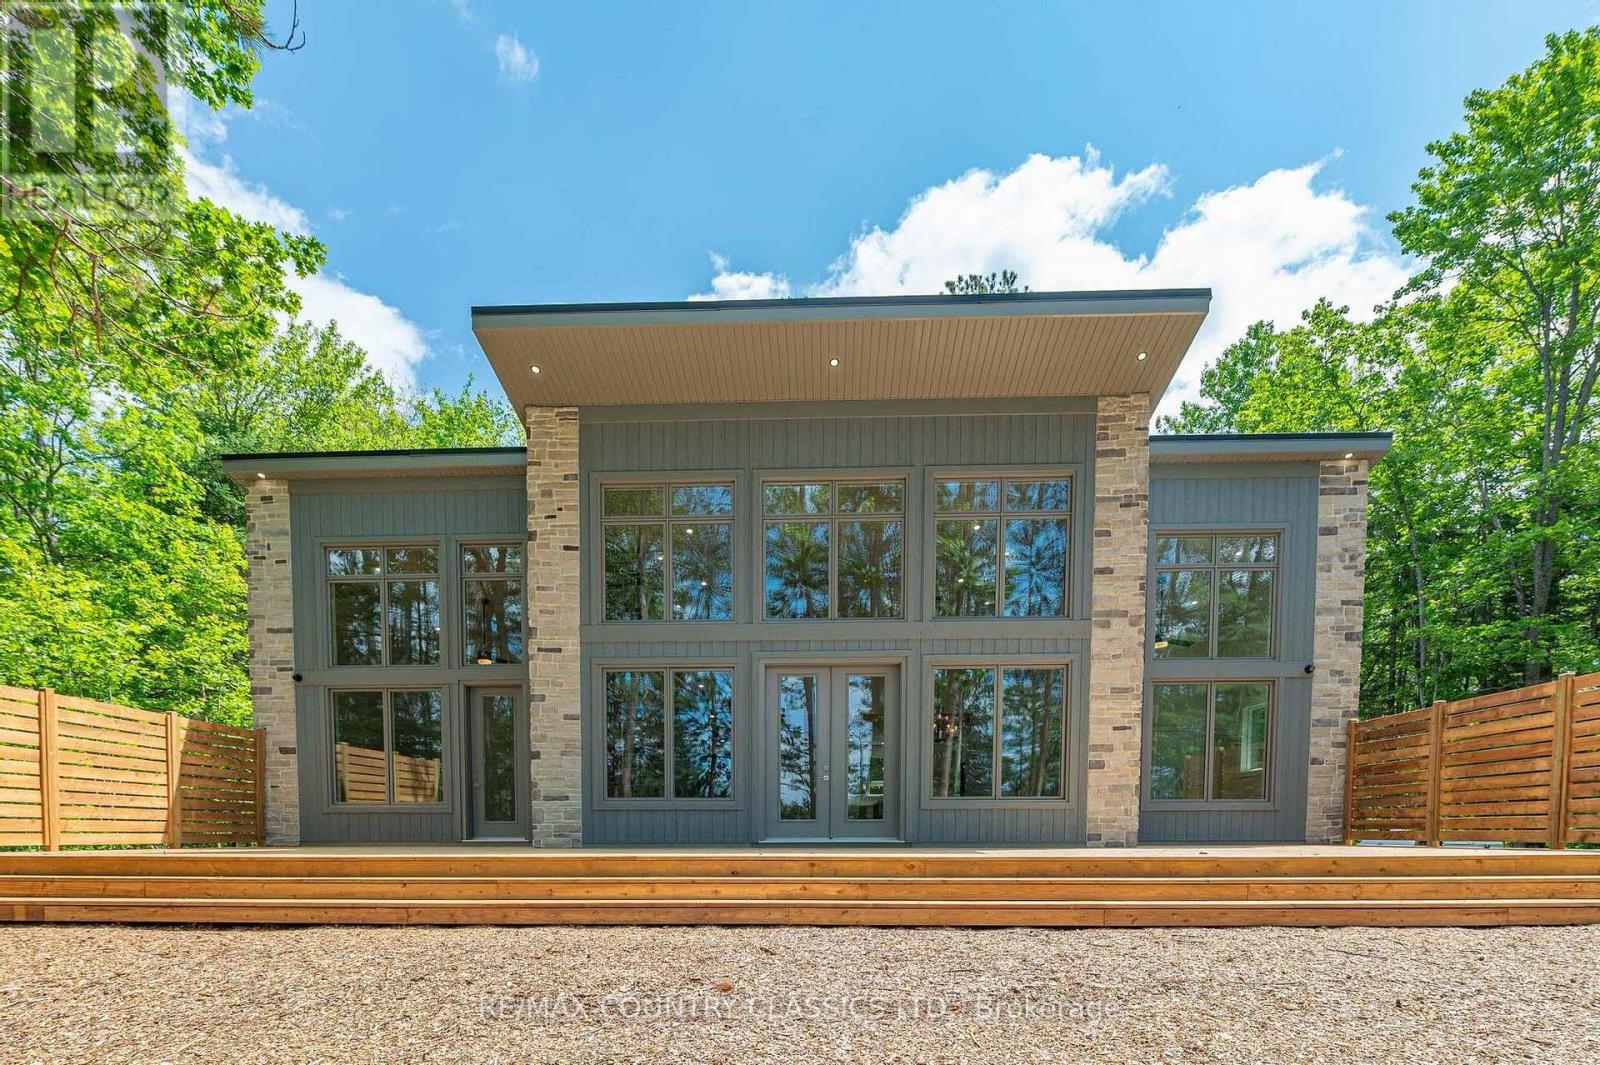
Welcome to your dream retreat on the shores of Bow Lake where luxury meets tranquility in this stunning five bedroom, three and a half bathroom, four season home. Perfectly positioned on a private cul de sac, with a west facing orientation, you'll savor breathtaking sunsets over the water, creating a picture perfect backdrop for your evenings. Crafted with high end finishes and appliances, this home showcases refined elegance in every detail. The spacious, open concept design allows for seamless entertaining, while large windows bring in natural light and offer panoramic lake views. A gourmet kitchen equipped with top of the line appliances and custom cabinetry makes cooking a delight, while cozy yet sophisticated living spaces feature a fireplace to keep things warm in cooler months. On the main level the Great Room and Kitchen with walk in pantry provide ample space for family and guests, while the primary suite offers a luxurious private retreat, complete with an ensuite spa like bathroom. An additional two bedrooms, four piece bathroom, laundry room as well as a half bathroom are designed with premium fixtures and elegant finishes, ensuring comfort and convenience. Downstairs, on the lower level, you will find a large recreation room, two additional bedrooms, a gym, an office, utility room and three piece bathroom. Step outside to experience true lakeside living whether it's from the expansive deck, the beautifully landscaped yard, or the private waterfront. The access is perfect for boating, swimming, or simply relaxing by the shore. The attached over sized two car garage offers plenty of space for vehicles and storage, making it easy to enjoy every season in this exceptional home. Located just ten minutes from Bancroft, ON, you'll enjoy the perfect blend of peaceful lake living with access to nearby amenities, charming shops, and outdoor adventures. This home is more than just a residence, it's a lifestyle waiting to be embraced. (id:49269)
45 Fire Route 223
Trent Lakes, Ontario
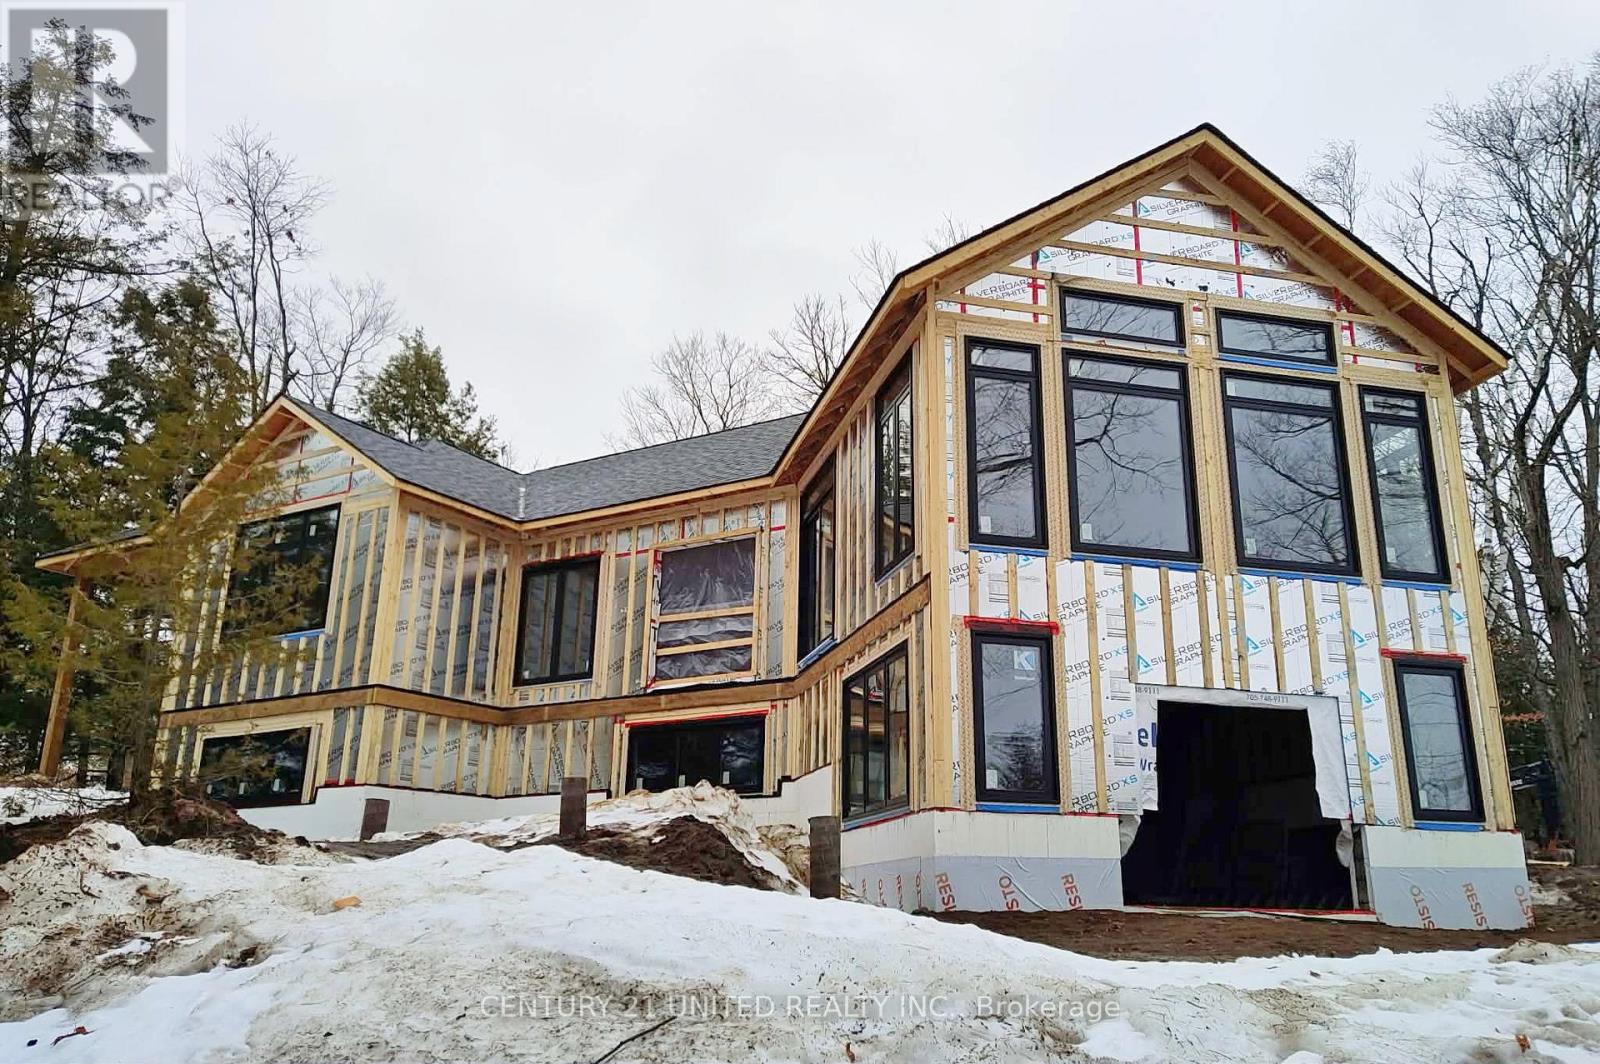
The Jewel of the Catchacoma/Mississagua 7-Lake System. This rare 1.12-acre waterfront point property offers approximately 430 feet of pristine shoreline, exceptional privacy, and expansive panoramic lake views.Construction is actively underway, transforming this exceptional setting into a remarkable new cottage opportunity. Significant work has already been completed. As the build continues to progress, buyers may have the opportunity to personalize certain design elements and finishes depending on the stage of construction. There will be extra costs above the list price.Thoughtfully positioned to maximize the natural landscape, the property features a spacious level plateau ideal for the main cottage footprint, a walkout lower-level concept, and a gentle slope leading to another large level area at the water's edge. Enjoy all-day sun with southern exposure, breathtaking western sunsets from the beach, and deep water off the point ideal for swimming and boating.Set on a crystal-clear, deep, virtually weed-free lake system known for dramatic granite outcrops and towering pines, this location offers both natural beauty and convenience. Two full-service marinas are nearby, including one with LCBO access. Just minutes from Beaver Lake Road and within a reasonable drive from the GTA, this exceptional four-season waterfront property presents a rare opportunity to secure a premium waterfront retreat already well underway.Building plans, conceptual renderings, and current construction photos are available for review. Construction is ongoing and specifications, layouts, features, and finishes may change as work progresses. (id:49269)
22 Chandos Lk Balmer Island
North Kawartha, Ontario
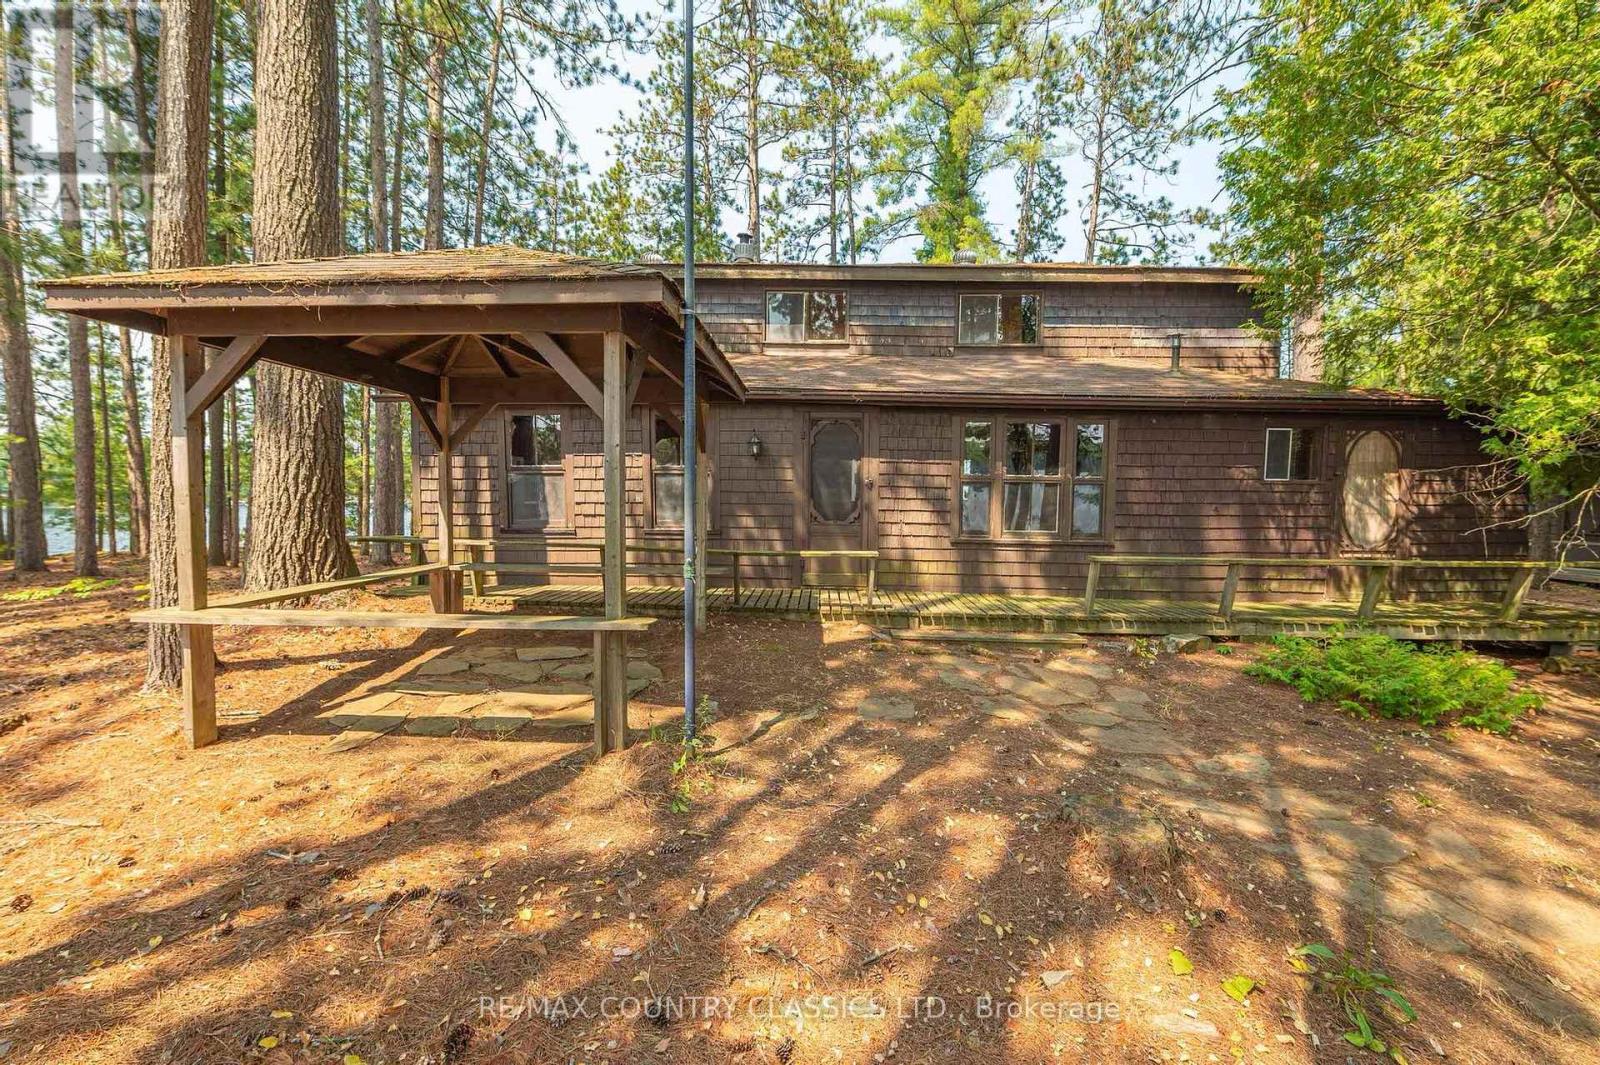
Discover an extraordinary opportunity to own a true Canadian Shield private island on the crystal clear waters of Chandos Lake in North Kawartha. Spanning 3 acres of rugged pine forest, granite shoreline, and sweeping lake vistas, this rare offering blends unmatched privacy with the timeless charm of a 100 year old rustic cottage. The historic 5-bedroom cottage stands as a testament to classic Ontario lakefront craftsmanship, featuring original wood interiors, a welcoming great room, and the warm character only a century of history can create. With multiple bedrooms for family and guests, the cottage is perfectly suited for long summer stays, multigenerational gatherings, or a peaceful artist's retreat. Encircled by exposed rock outcrops, mature pines, and natural entry points, the island offers endless places to swim, sun, and explore. Enjoy panoramic sunrise and sunset views, quiet paddles along the shoreline, and the feeling of complete seclusion while still being just a short boat ride to the mainland. This is a once in a generation chance to secure a private island on one of North Kawartha's most sought after lakes, celebrated for its clean water, deep bays, and classic cottage-country atmosphere. Whether restored to its historic glory or re-imagined as a signature family compound, this island is a legacy property unlike any other. (id:49269)
217 Moffat Road
North Kawartha, Ontario
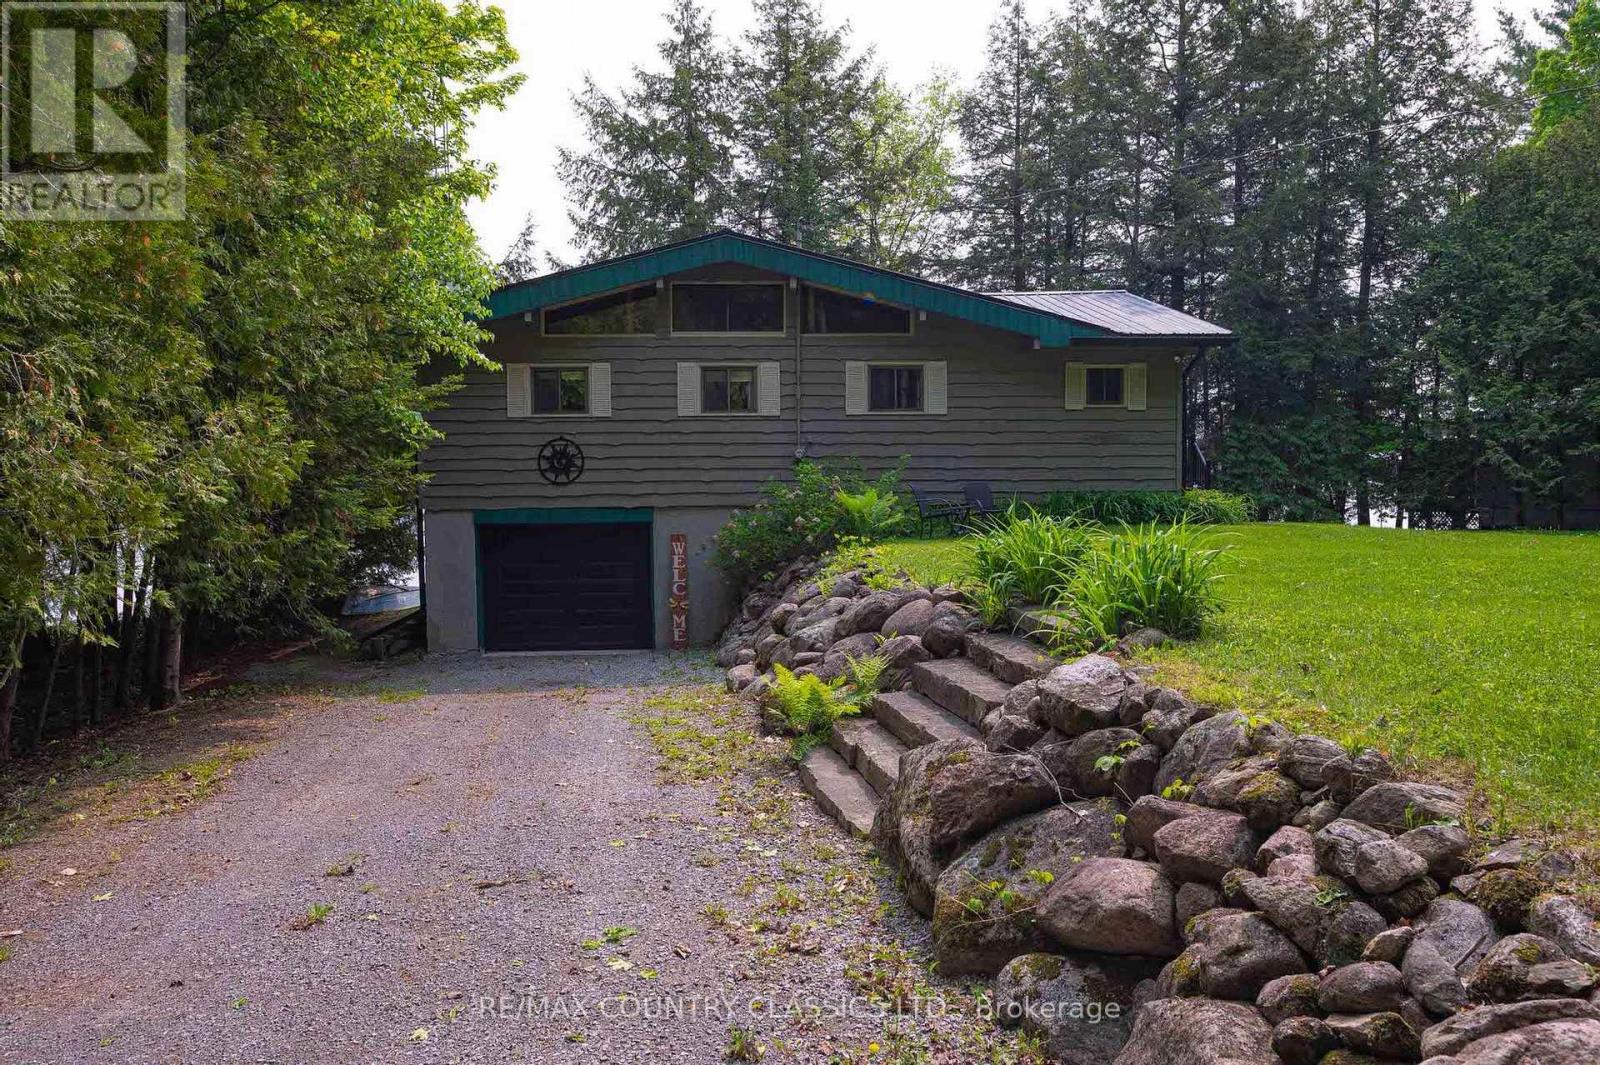
Escape to the tranquility of Chandos Lake with this charming four-season cottage, perfectly nestled near the Chandos Lake Public Beach. This three-bedroom, one-bathroom retreat offers the ideal blend of comfort and nature, providing a cozy getaway in any season. Enjoy the warmth and efficiency of a forced-air propane furnace, ensuring year-round comfort. Whether you're basking in the summer sunsets on the lake or enjoying a crisp autumn morning, this cottage is designed to be your peaceful haven. Chandos Lake is known for its pristine waters and excellent boating, fishing and swimming, with the public beach just a short stroll away for easy lakeside relaxation. With its inviting interior and unbeatable location, this property is a perfect weekend escape or an investment in lakeside living. Experience the beauty of Chandos Lake firsthand and make this cottage your own! (id:49269)
170 Couchs Road
North Kawartha, Ontario
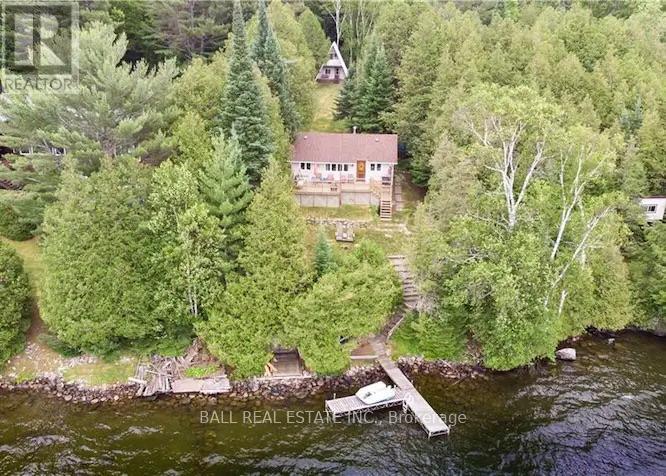
Classic Cottage + A-Frame Bunkie on Chandos Lake! Prime clean waterfront, owned shoreline, and extra long, well-treed lot facing west for stunning sunset views across West Bay! Just 10 mins from the amenities of Apsley and quick boat ride up to Shantilly's Place, a full service marina with food, ice cream, gas & more. Traditional 3 season cottage tucked in the trees with 2 bedrooms and full bathroom plus private 2 bed bunkie. Level lawn area perfect for cottage games with gentle steps to the waterfront featuring big lake views, great swimming, fishing & boating. Start Cottage Life this summer on Chandos Lake! (id:49269)
338 Glen Allen Road S
Marmora And Lake, Ontario
Discover this exceptional 90 acre property offering a private and serene natural setting, rich with wildlife and diverse bird species. A portion of the land has been selectively harvested, while expansive areas of mature forest remain-ideal for hiking, hunting, and enjoying the outdoors. Conveniently located just minutes from the village, this property is also close to pristine Crowe Lake and the Crowe River, known for excellent fishing and boating opportunities. Access to the lake is available via an unopened township road allowance. Nearby trail systems provide hundreds of miles for off-road recreation. The property is situated on a year-round, municipally maintained road with school bus service, offering both accessibility and rural charm. Important Information: The Seller makes no representations or warranties regarding any structures on the property. All Buyers and their agents acknowledge they are entering the property at their own risk. A signed Right of Entry agreement is required prior to all showings (available through the Listing Brokerage Office). Please note that there is an an aggregate pit on adjoining property. Taxes have been significantly reduced under forest management contract. (id:49269)
1329 Trappers Lane
Douro-Dummer, Ontario
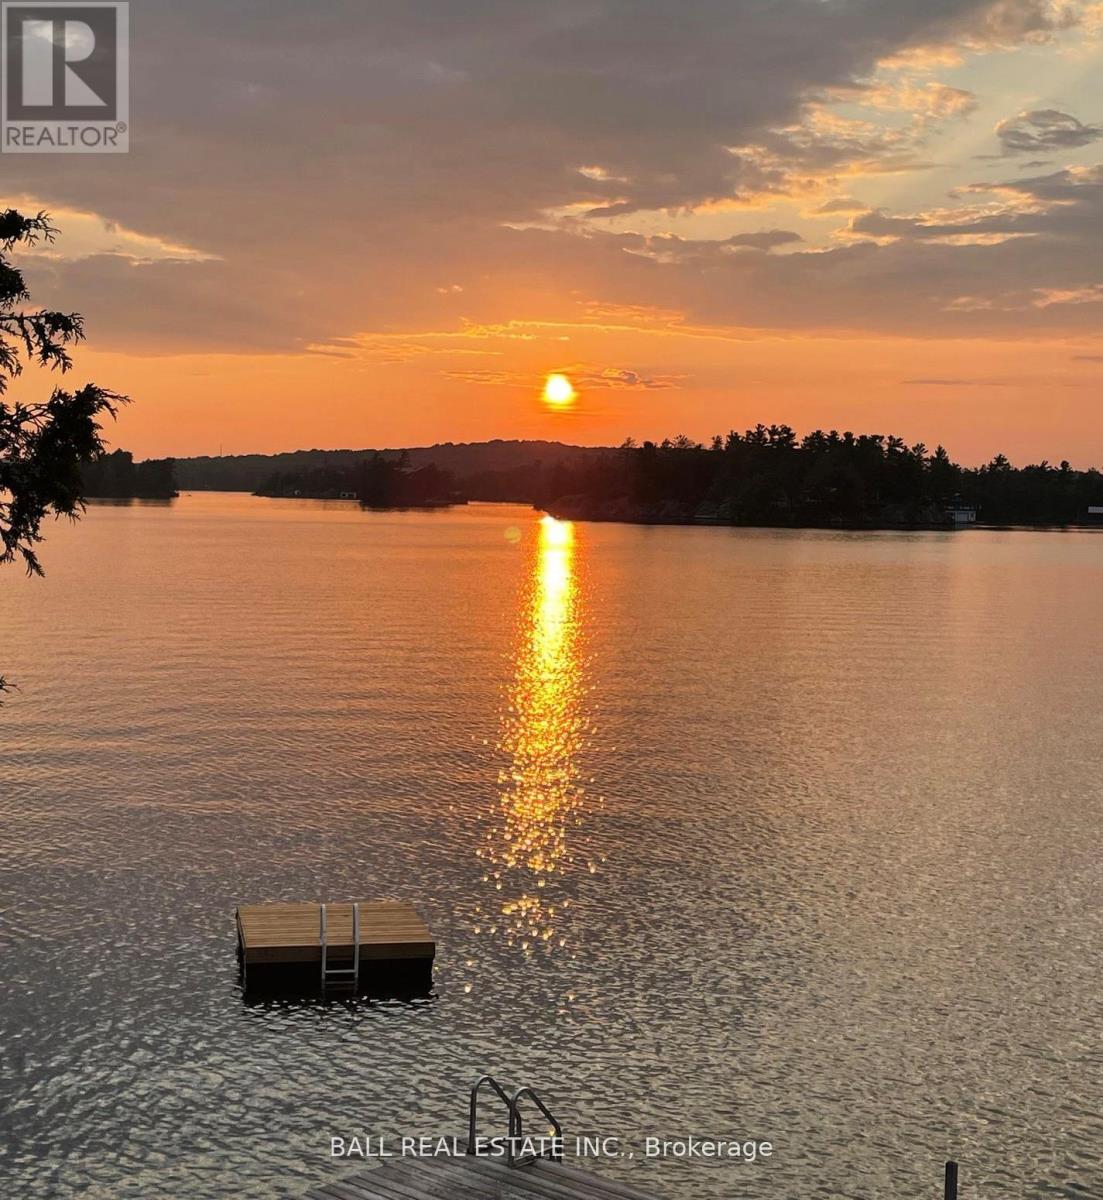
STONEY LAKE - ENTERTAINER'S PARADISE - 4 season lakehouse with a dream entertainment building! Immaculate sunset views with west exposure off the oversized dock with epic dock bar & grill. 133' of shoreline with clean deep swimming on the east and shallow wade in on the west. Set on a 3 acre lush landscaped lot, off a year-round private lane. This custom level-entry bungalow captures million dollar sunset lakeviews from the spacious living room with wet-bar and formal dining room that flows into a large, well-appointed kitchen. One of a kind recreation building, designed as a recording studio, with stage, entertainment lounge, wet-bar, theatre & rec room, 2 full bathrooms, 2 bedrooms/office, workshop & more, offering endless possibilities and legendary guest accommodations. Armour stone landscaping, ample parking, covered parking area and whimsical 2 storey treehouse set amongst the treed privacy. Excellent swimming, fishing, boating, world class golf, lakeside dining, yacht club, cottage association activities & events, and lakeside amenities at your finger tips. One of the most unique properties on prestigious Stoney Lake & the Trent Severn Waterway; most recently the filming location of the Tragically Hip's music video Get Back Again along with endless iconic stories these walls tell. A true Stoney Lake legacy estate (id:49269)
3 Cherry Beach Lane - 486 County Road 18
Prince Edward County, Ontario
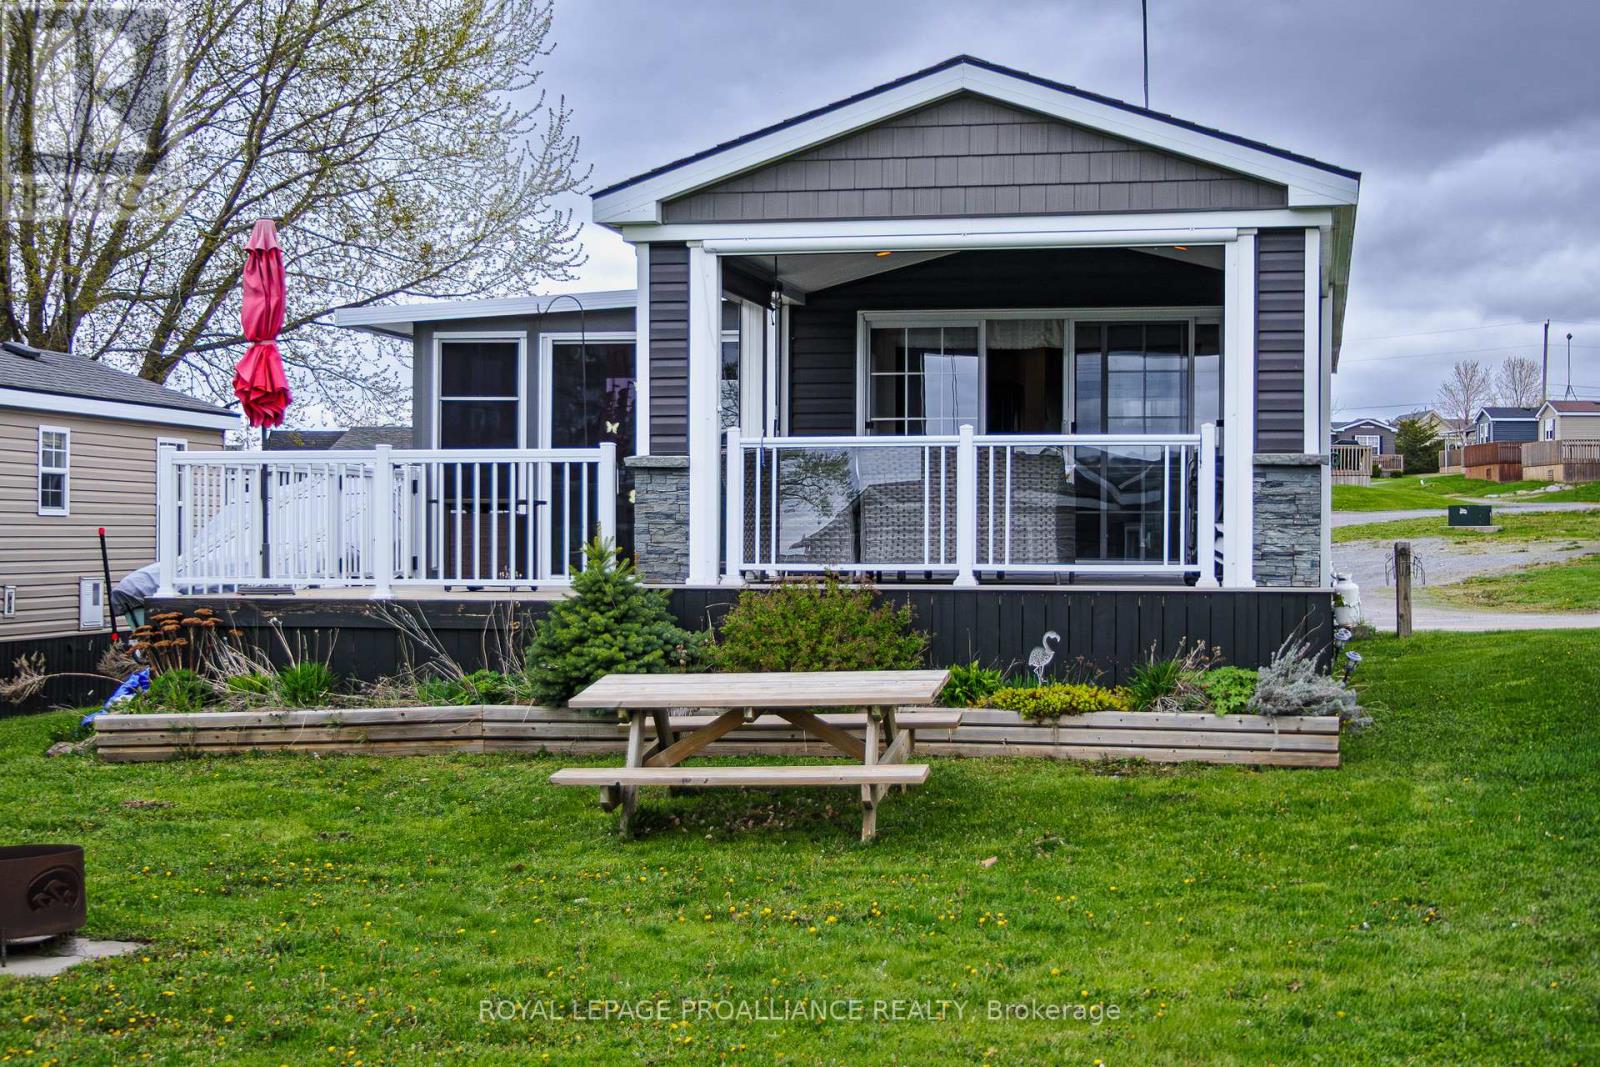
***This Mobile unit is located on a Seasonal land lease resort***--Purchase price not subject to HST--This Unit may seem like every other unit to the untrained eyes, but do not be deceived... Built in 2015 with extra specifications and features directly from the manufacturer, life at the resort just got more comfortable !Extra wide and extra long (14ftx51ft) everything is and feels more spacious. Double wide coat closet? Yes please. Extra broom closet ? Why not! Walk-in closet in the primary Bedroom? Sign me up! Your gas stove is for cooking while both electric fireplaces are there to warm your heart as you read-on that book that you never started. Inside or outside, comfort is the name of the game. The sunroom addition ( currently used as dining room) was upgraded with vinyl floor planking as opposed to your typical vinyl roll flooring. Enjoy privacy with tinted windows in the sunroom and 2 sets of patio doors granting sheltered access to both front and rear deck. The exterior living room is a direct extension of your livable space, its features includes : Privacy pull downs, motorized bug screens, composite deck floors, faux stone accent wall, pot lights, recessed tv area and electric outlets. Located 2 and 1/2 hours from Toronto and just under 4 hours from Montreal ( yes there are lots of owners coming from both cities). The resort is located minutes from Picton, Sandbanks, Base 31 and the Outlet river granting access to Lake Ontario. The resort is open from May 1st to October 31st. Annual fees of $9765.00 + HST are payable in 2 installments. 1st installment due on Nov 1st and 2nd Installment due on April 1st. Fees include the following (Lot occupation fee, water & sewer, lawn care, hydro, resort amenities like: Multi-Sport court, rec plex, Chlorine water heated pool, beach, splash pad, playground, events and more). (id:49269)
461 Lower Faraday Road
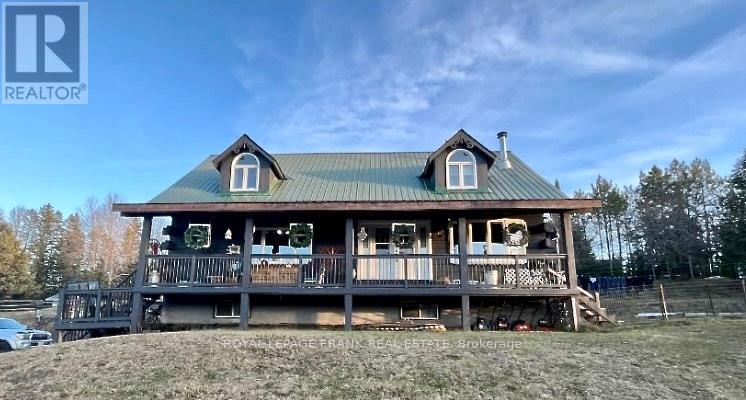
Faraday, Ontario
Square Timber Home on 1.9 Acres-Just 7 Minutes from the Town of Bancroft. Welcome to this beautifully crafted square timber frame home offering warmth, character, and space for the whole family. Featuring 4 bedrooms and 3 bathrooms, this well-maintained property blends rustic charm with modern comfort. The heart of the home is the large eat-in kitchen, perfect for family gatherings and everyday living. Enjoy the convenience of main floor laundry, a cold storage room, and plenty of storage throughout the home. Recent updates include a newer propane furnace, central air conditioning, water heater, water pump, and kitchen appliances, providing peace of mind and energy efficiency. Stay cozy year-round with the pellet stove and WETT certified wood fireplace insert. Set on 1.9 acres, the property offers privacy and space to enjoy the outdoors. A large detached garage located behind the house on the hill provides excellent room for vehicles, tools, and recreational equipment. Conveniently located just 7 minutes from the town of Bancroft, you can enjoy peaceful country living while still being close to shops, restaurants, schools, and all local amenities. A wonderful opportunity to enjoy country living with comfort, space and functionality. (id:49269)
1531 Foxboro-Stirling Road
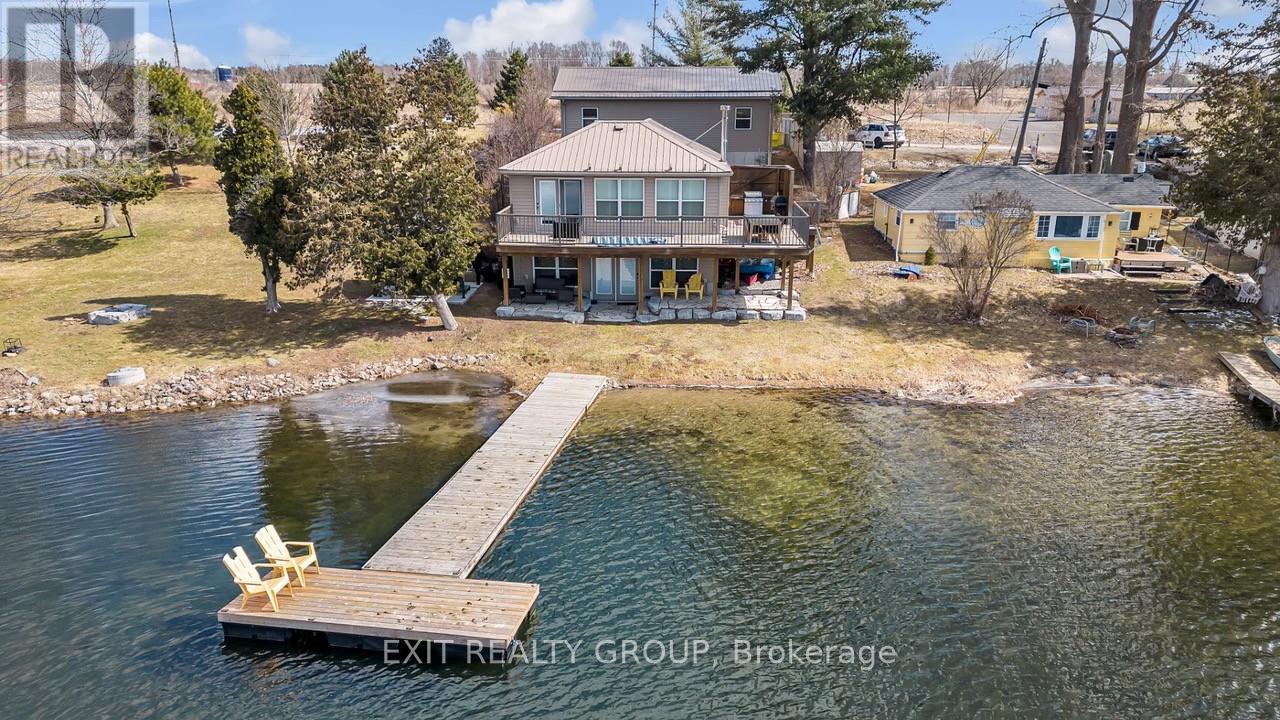
Quinte West, Ontario
Discover a rare opportunity to lease a year-round waterfront retreat on the shores of Oak Lake. This beautifully maintained 3-bedroom, 2-bath lake house combines modern comfort with timeless charm. The open-concept kitchen and living area showcase sweeping panoramic lake views, while the walk-out basement provides effortless access to the water's edge. A heated, oversized 4-car garage - with in-floor heating - offers ample space for vehicles, toys, and hobbies, making this property as practical as it is stunning. Two garage spaces have been thoughtfully converted into an entertainment room with bunk beds, perfect for hosting family and friends. Enjoy all that Oak Lake has to offer - known for its sandy beach, great swimming, boating, fishing, and friendly community atmosphere. With natural gas and meticulous care throughout, this home is move-in ready and designed for relaxed, lakeside living. A truly exceptional property. (id:49269)
15 Cedar Nook Road
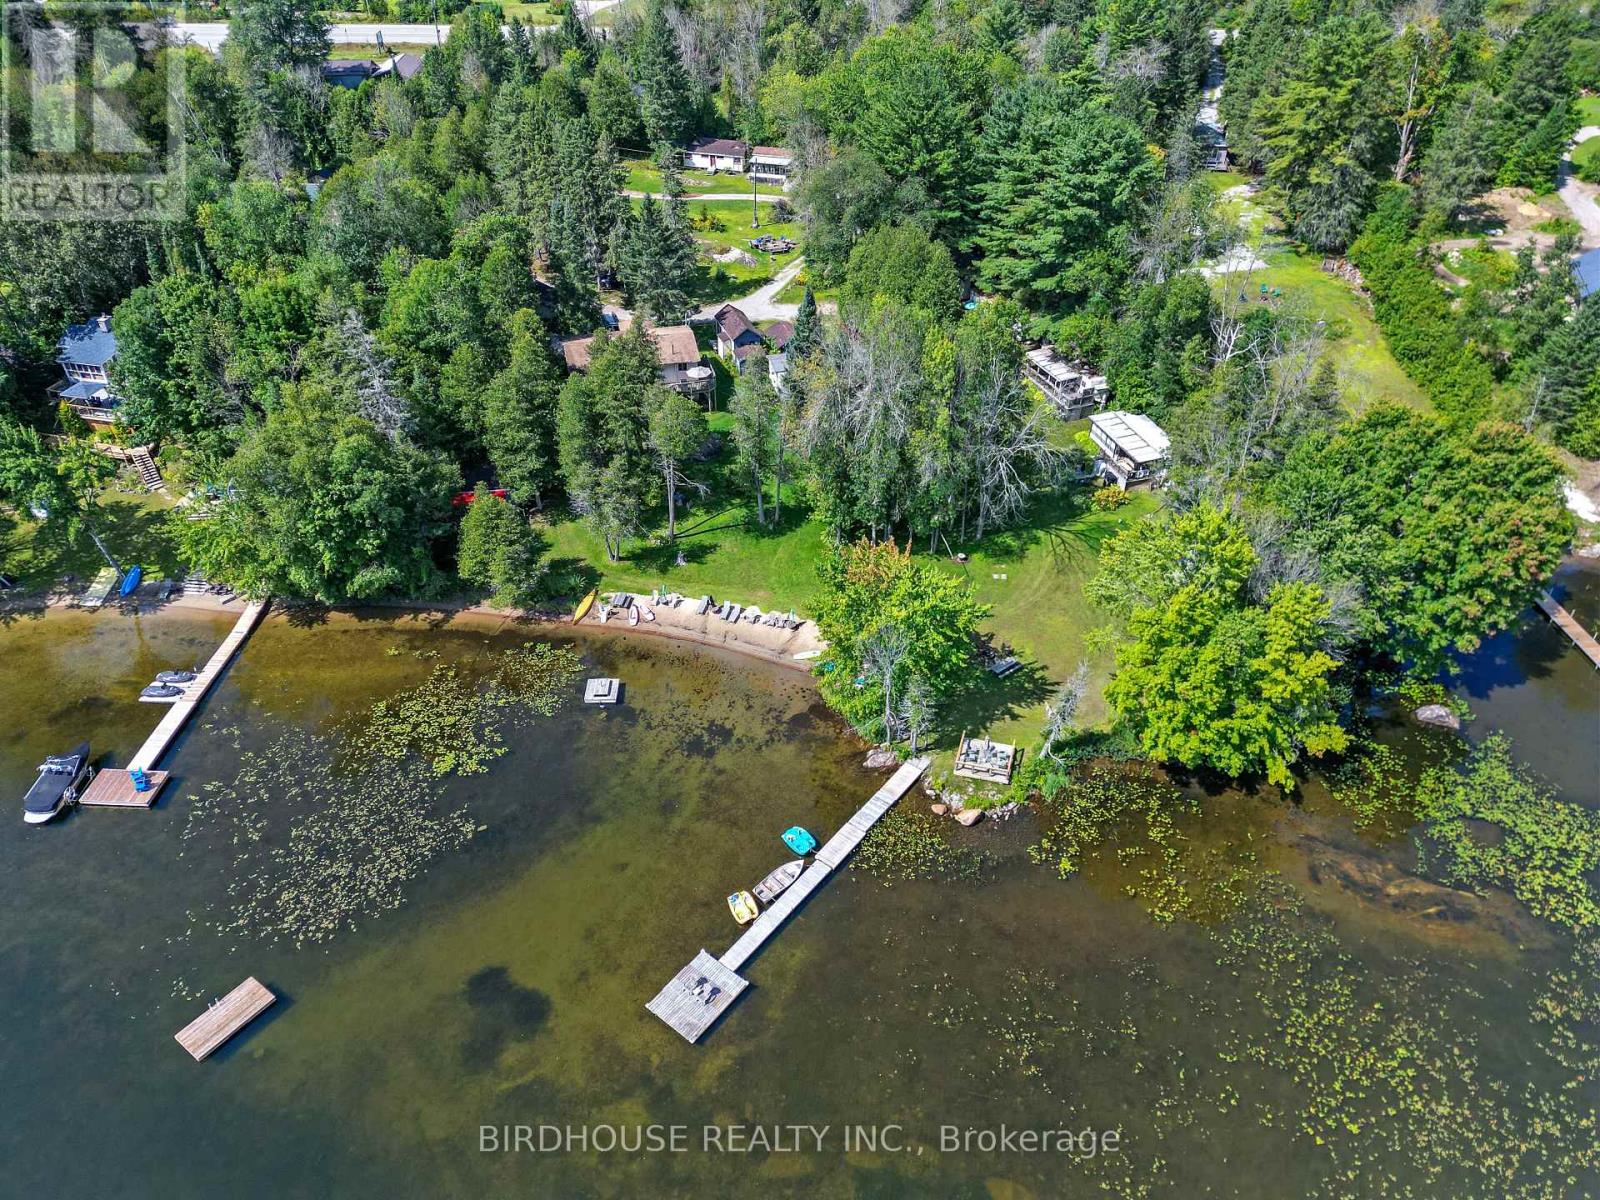
Kawartha Lakes, Ontario
Welcome to a rare waterfront family resort on the shores of beautiful Shadow Lake, your perfect lakeside getaway. Boasting an impressive 260 feet of sandy shoreline, this serene property offers exceptional waterfront and breathtaking lake views. The resort features two year-round residences, ideal for owners or extended stays. One home offers 2 bedrooms, while the waterfront home includes 2+1 bedrooms, providing comfortable, all-season living. In addition, the property includes five cottages and a two-unit motel-style building, each with its own unique character, perfect for guests seeking relaxation and privacy. Whether hosting family reunions, group retreats, or vacationers, the layout offers flexibility and ample space. For a more rustic experience, the resort also offers seven seasonal trailer sites, each equipped with water, septic, and hydro hookups, allowing guests to fully immerse themselves in nature. A separate washroom and shower building serves guests using the cottages and trailer sites. With extensive waterfront, guests can enjoy swimming, boating, fishing, or simply unwinding on the sandy beach. This exceptional property is more than a resort, it's a peaceful sanctuary where lifelong memories are made. Whether you envision a thriving hospitality business, a multi-family retreat, or your own private lakeside escape, this Shadow Lake gem presents a rare and versatile opportunity. (id:49269)
837 Fish Lake Road
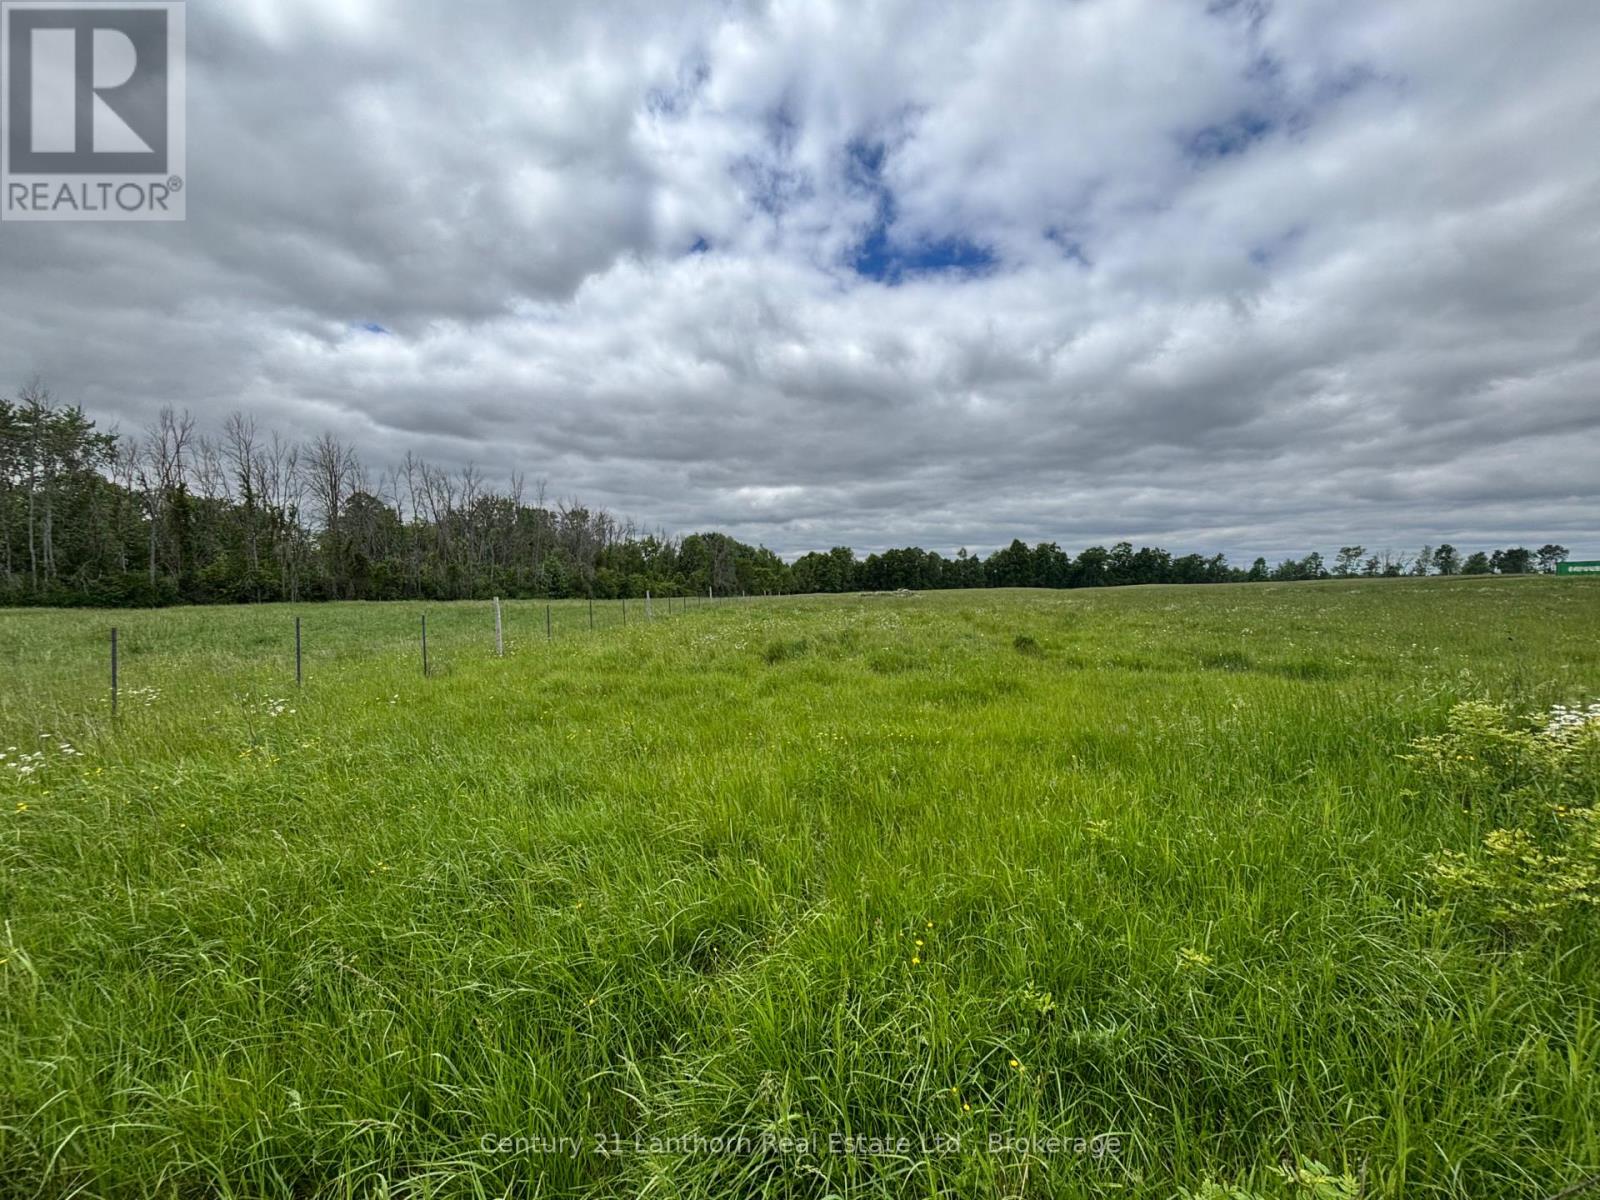
Prince Edward County, Ontario
Welcome to 837 Fish Lake Road in Prince Edward County. This lovely lot is 2.47-acres of lush and fertile land. These lots would be perfect for creating the homestead of your dreams, with excellent soil for growing gardens and a vista that is welcoming to many building styles. This lot is already partially fenced, with well and entrance installed. Come and build your dream in Prince Edward County and enjoy Sandbanks beach, wineries and breweries, world class dining and a community like no other. We live where you vacation, you could live here too! (id:49269)