
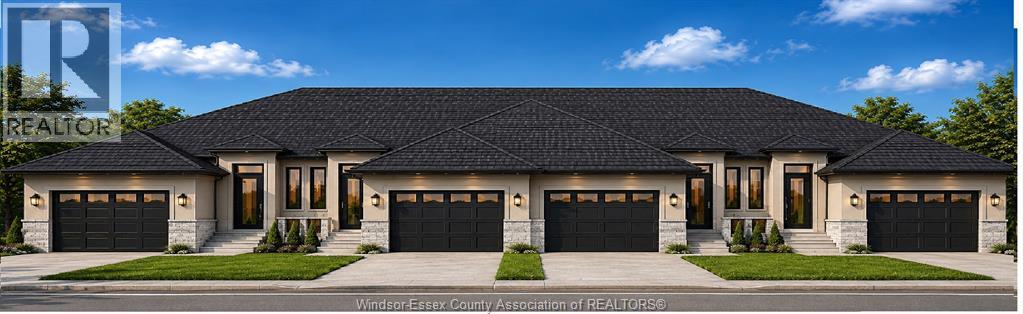
102 Carolina Woods Crescent
Leamington, Ontario
Be among the first to call this exciting new development home! This brand-new freehold interior townhome, to be built by New Millennium Homes, offers modern design, quality construction, and the opportunity to personalize your home by selecting your own finishes while selections are still available. Thoughtfully designed and completely finished on both levels, this spacious home features 3 bedrooms, 2.5 bathrooms, and a 2-car garage. Enjoy high ceilings, bright open-concept living spaces, a walk-out grade entrance, private outdoor space, and the added comfort of full concrete separation walls between units, providing enhanced sound reduction and privacy. Ideally located within walking distance of grocery stores, restaurants, coffee shops, pharmacies, and everyday amenities, with parks, recreational facilities, the Leamington waterfront, and Point Pelee National Park just minutes away. Construction is underway. Reserve your new home today! (id:49269)
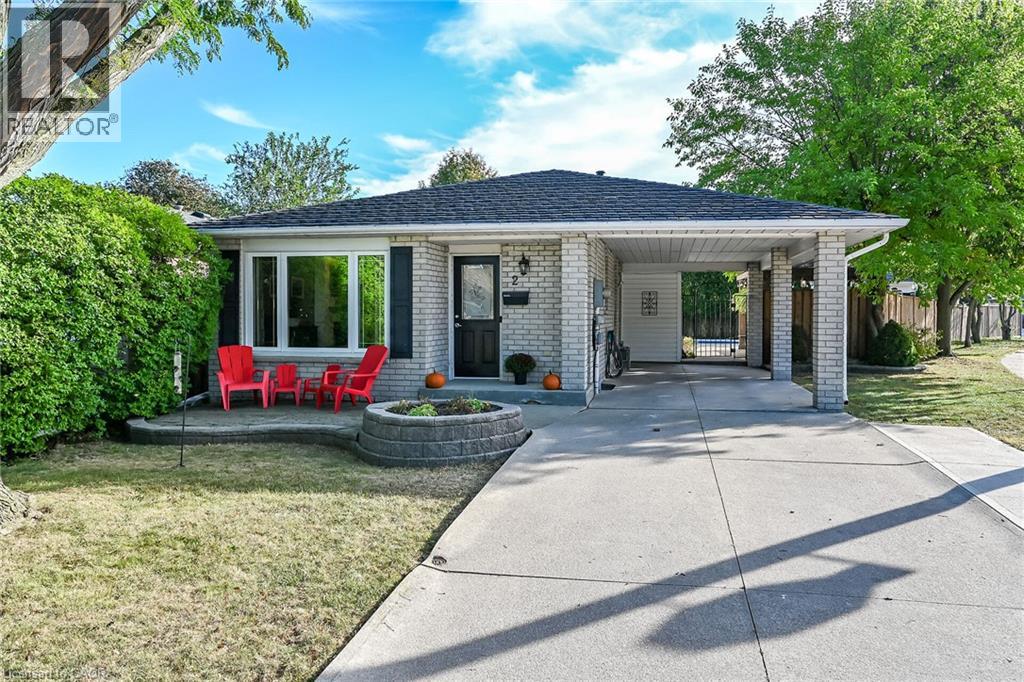
2 Adler Avenue
Hamilton, Ontario
This one has it all ! ! Located in prime east mountain area this beautifully updated 4level backsplit is a must see . Extensively renovated within the last few years. The updated kitchen (2021) is a show stopper. Elegant design and functionality for the chef and entertainer. Huge island for gatherings in the open concept main level. Quartz counters, ceramic backsplash, updated SS appliances, loads of storage and cupboard space. Updated main level flooring ,pot lights and feature wall with electric fireplace further enhance this living space. Upstairs presents three generous size bedrooms with updated flooring. Primary bedroom with wardrobe and ensuite priv. Stunning updated bathroom (2022) with floating vanity and walk in shower. Lower level family room is a great place to unwind with easy care updated flooring, french doors, electric wall mount fireplace and bar area. The 4 pc bathroom on this level has also been beautifully updated (2024) with soaker tub, ceramics and glass shower surround . Finished basement with recroom, laundry room and tons of storage. And if that isn't enough- enjoy a private backyard retreat complete with inground pool with easy entry walk-in steps, exposed aggregate and concrete patios, gazebo, shed and fully fenced yard. Carport and concrete drive, metal roof, updated lighting and gutter guards (installed 2025) .Close to buses, shopping, schools, parks, highway access and amenities. Start packing. (id:49269)
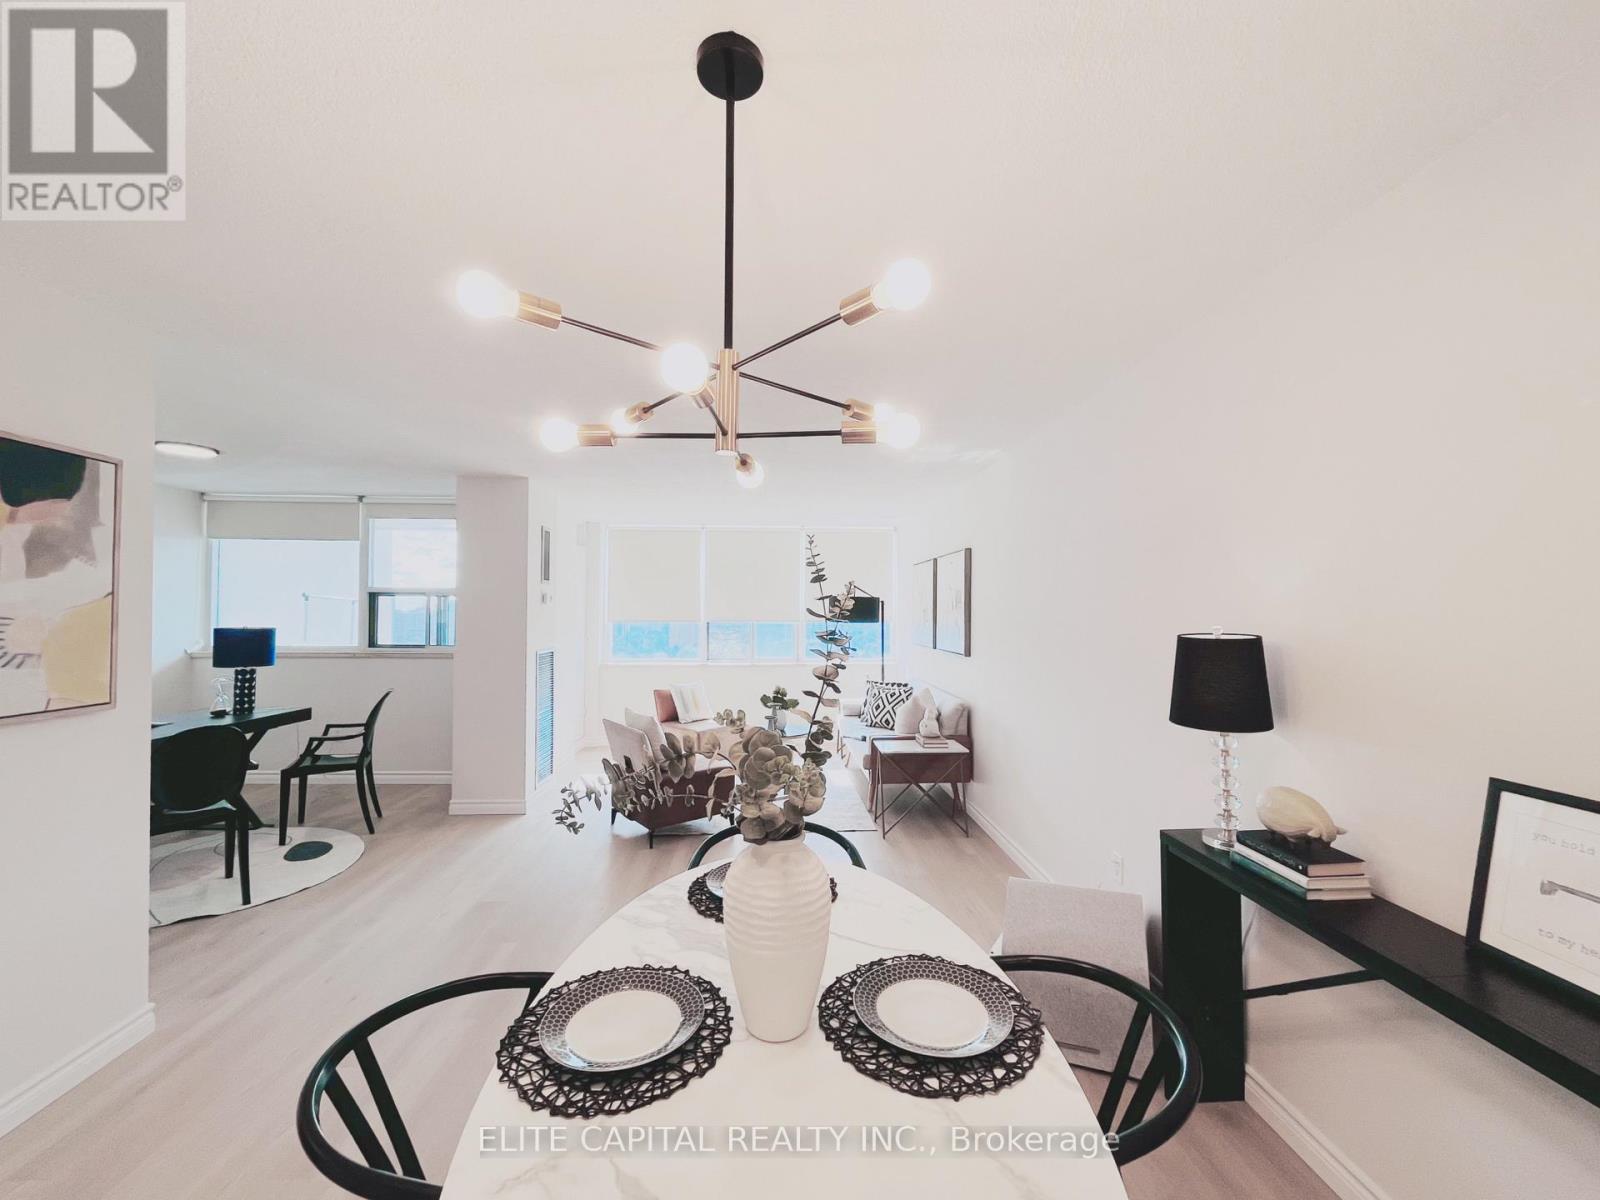
1701 - 25 Silver Springs Boulevard
Toronto, Ontario
This home has undergone a top-to-bottom renovation, and the sellers have invested significantly in quality upgrades throughout. Brand-new luxury vinyl plank flooring flows through all the main living areas, while the kitchen features a premium upgrade with stunning new porcelain tile. The kitchen itself has been completely gutted and rebuilt with all-new cabinetry, countertops, fixtures, and new stainless steel appliances. Both bathrooms have been fully remodeled with contemporary new finishes, fixtures, and vanities. Fresh neutral paint has been applied throughout the entire interior, creating a bright and welcoming atmosphere, and all-new lighting fixtures have been installed in every room. This was not a quick flip-the owners lived here and chose high-quality materials because they cared about the finished product. Every major update has been completed, so the next owner can simply move in and enjoy a pristine, turnkey home from day one. Beyond the upgrades, the location offers unbeatable convenience-Silver Spring provides easy access to major commuter routes, excellent public transit options, and a vibrant restaurants, shopping, and entertainment venues . Priced to reflect the substantial investment, this property offers outstanding value and is ready for its new owner. (id:49269)
First Class Realty Inc.
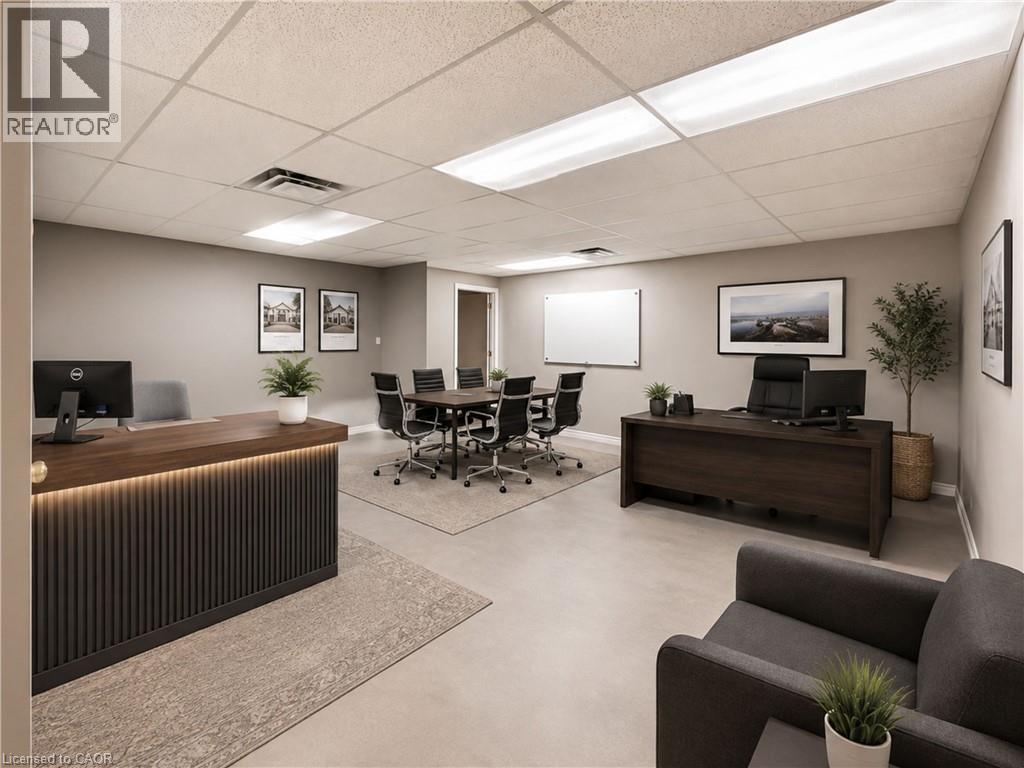
662 Fennell Avenue E Unit# 7
Hamilton, Ontario
Second floor office space in a high traffic location. The unit is a blank slate with 2 storage closets. There are no windows. The building offers 2 common area washrooms, parking for 1 car in rear parking lot. There is ample street parking. This is an all inclusive lease!!! Signage on the front window of the building and on the directory. (id:49269)
330 Black River Road
Tweed, Ontario
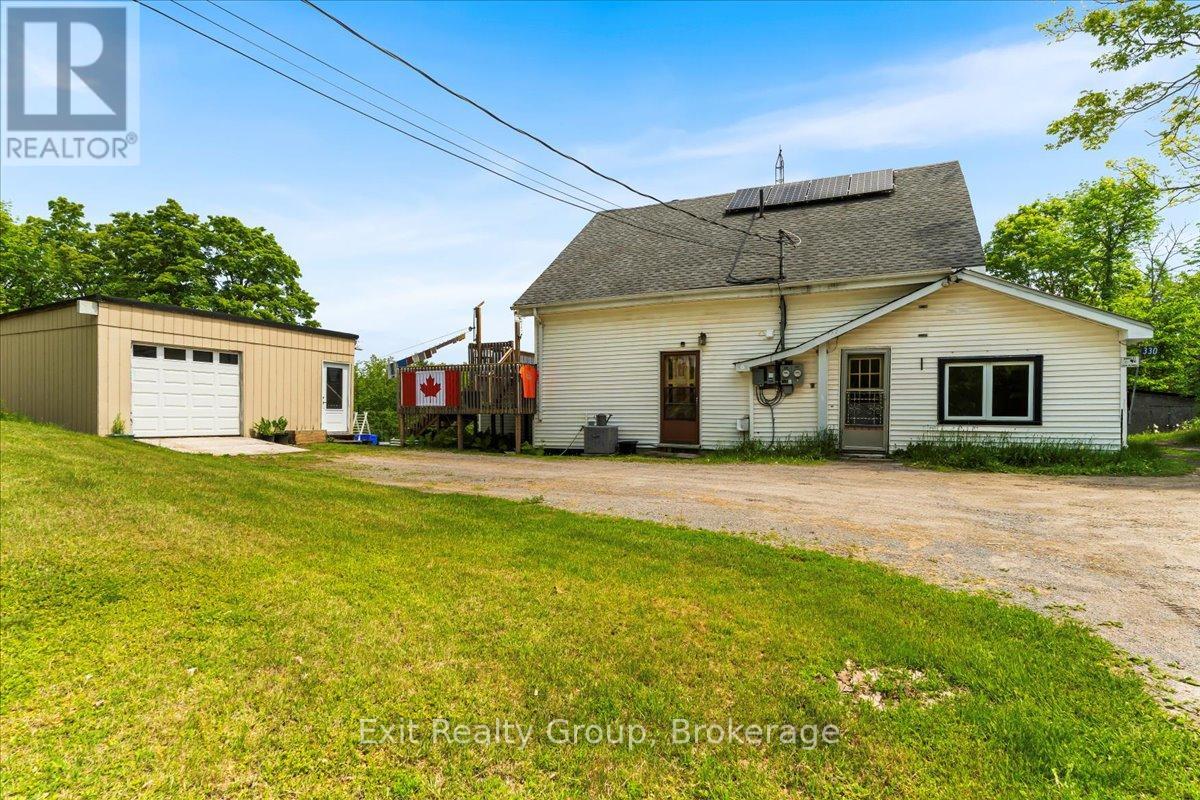
Discover the perfect blend of country charm and income potential with this spacious rural duplex, nestled on a picturesque lot with the serene Black River flowing through your backyard. The main unit welcomes you with a bright and functional kitchen that opens into a spacious open concept living and dining area, filled with natural light from large windows. A convenient 2-piece powder room adds comfort and practicality to the main level. Upstairs, you'll find a generously sized primary bedroom, a second bedroom, and a full 4-piece bathroom - ideal for families or guests. The lower level offers a third bedroom, a large laundry/storage room, and a separate utility room, providing ample space for organization and everyday living. The secondary unit offers its own private entrance into a cozy yet open concept living space. The well-equipped kitchen includes a generous walk-in pantry, perfect for extra storage. The spacious bedroom boasts a private 4-piece ensuite and opens into a delightful sunroom - perfect for morning coffee or peaceful afternoon reading. Additional features include an attached workshop with a deck above - perfect for relaxing or entertaining - and a detached 1.5-car garage for all your storage or hobby needs. Set on an expansive rural lot, this property offers abundant outdoor space to enjoy nature, garden, or simply unwind by the gently flowing Black River. Whether you're seeking a multi-generational home, rental income potential, or peaceful rural living, this unique property offers it all. Don't miss your chance to own this rare riverside gem! (id:49269)
15 Linton Park Road
Belleville, Ontario
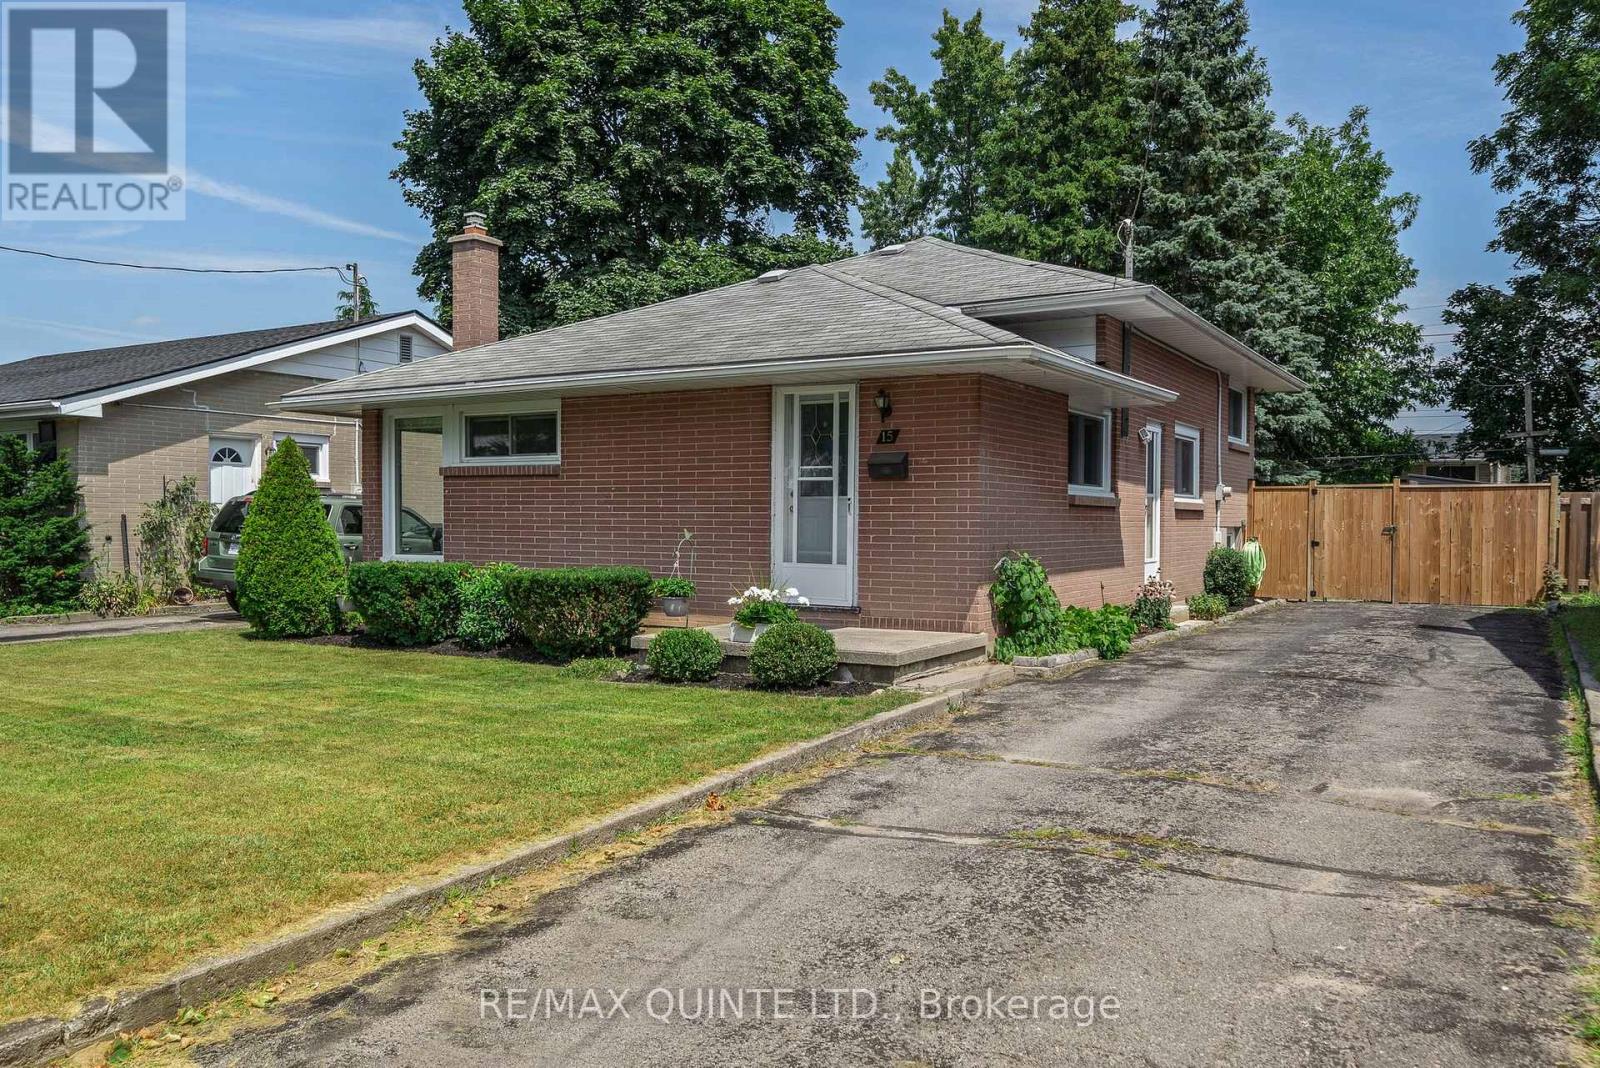
Discover this 3-bedroom, 2-bathroom backsplit bungalow in East-end Belleville. Featuring hardwood floors throughout and a renovated bathroom (2021). The finished basement, with large windows and a walkout, offers extra living space. Enjoy a fully fenced backyard, private driveway, and convenient side entrance. Located within walking distance to the YMCA, Eastside Secondary, Harry J Clarke Public School, parks, public transportation, and shopping. Schedule your viewing today! (id:49269)
13483 Highway 62 Highway
Centre Hastings, Ontario
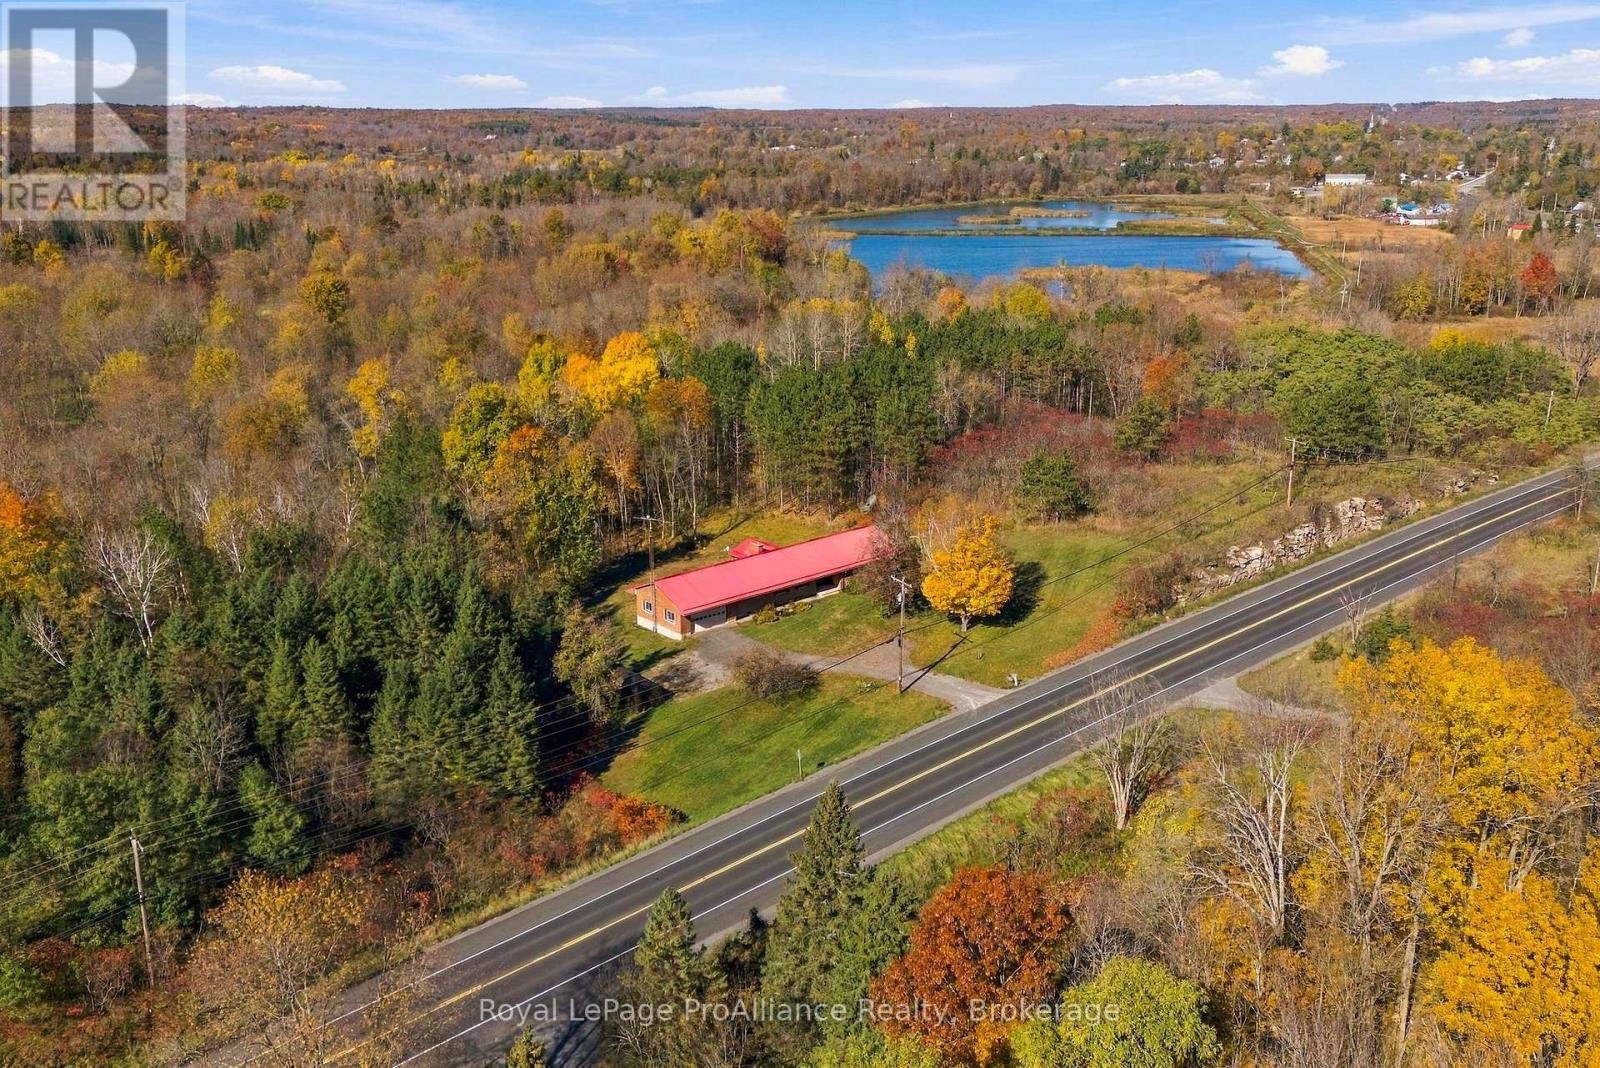
Nearly nine acres just south of the village of Madoc within minutes to Moira Lake offering boating, fishing, kayaking & canoeing. More than 2,400 square feet of main floor living space in this all brick sprawling bungalow with a metal roof and unmatched potential. The covered front porch invites you into the spacious tiled foyer offering an immediate grand vibe. The sunken living area is secluded on its own with second family room providing triple sliding doors & open to the updated eat-in kitchen with pewter coloured cabinetry & peninsula island overlooking this large space. 4 generously sized bedrooms on this main floor, the primary with walk-in closet & possible ensuite option. The main floor also grants a full bath, mudroom with laundry, two piece powder room & access to the attached 573 sq ft drywalled & painted garage. Great ceiling clearance in the unfinished basement allows finishing options to suit your needs. Surrounded by mature trees & ample lawn for children & pets at play with your very own forest beyond. 13483 Highway 62 is a timeless floor plan offering exceptional potential and opportunity to earn your own equity by paying for a project you can control on your own schedule. This is the type of home on the type of property that is owned for generations. You're invited to see for yourself & bring your vision to life. (id:49269)
46 Birchmount Street
Quinte West, Ontario
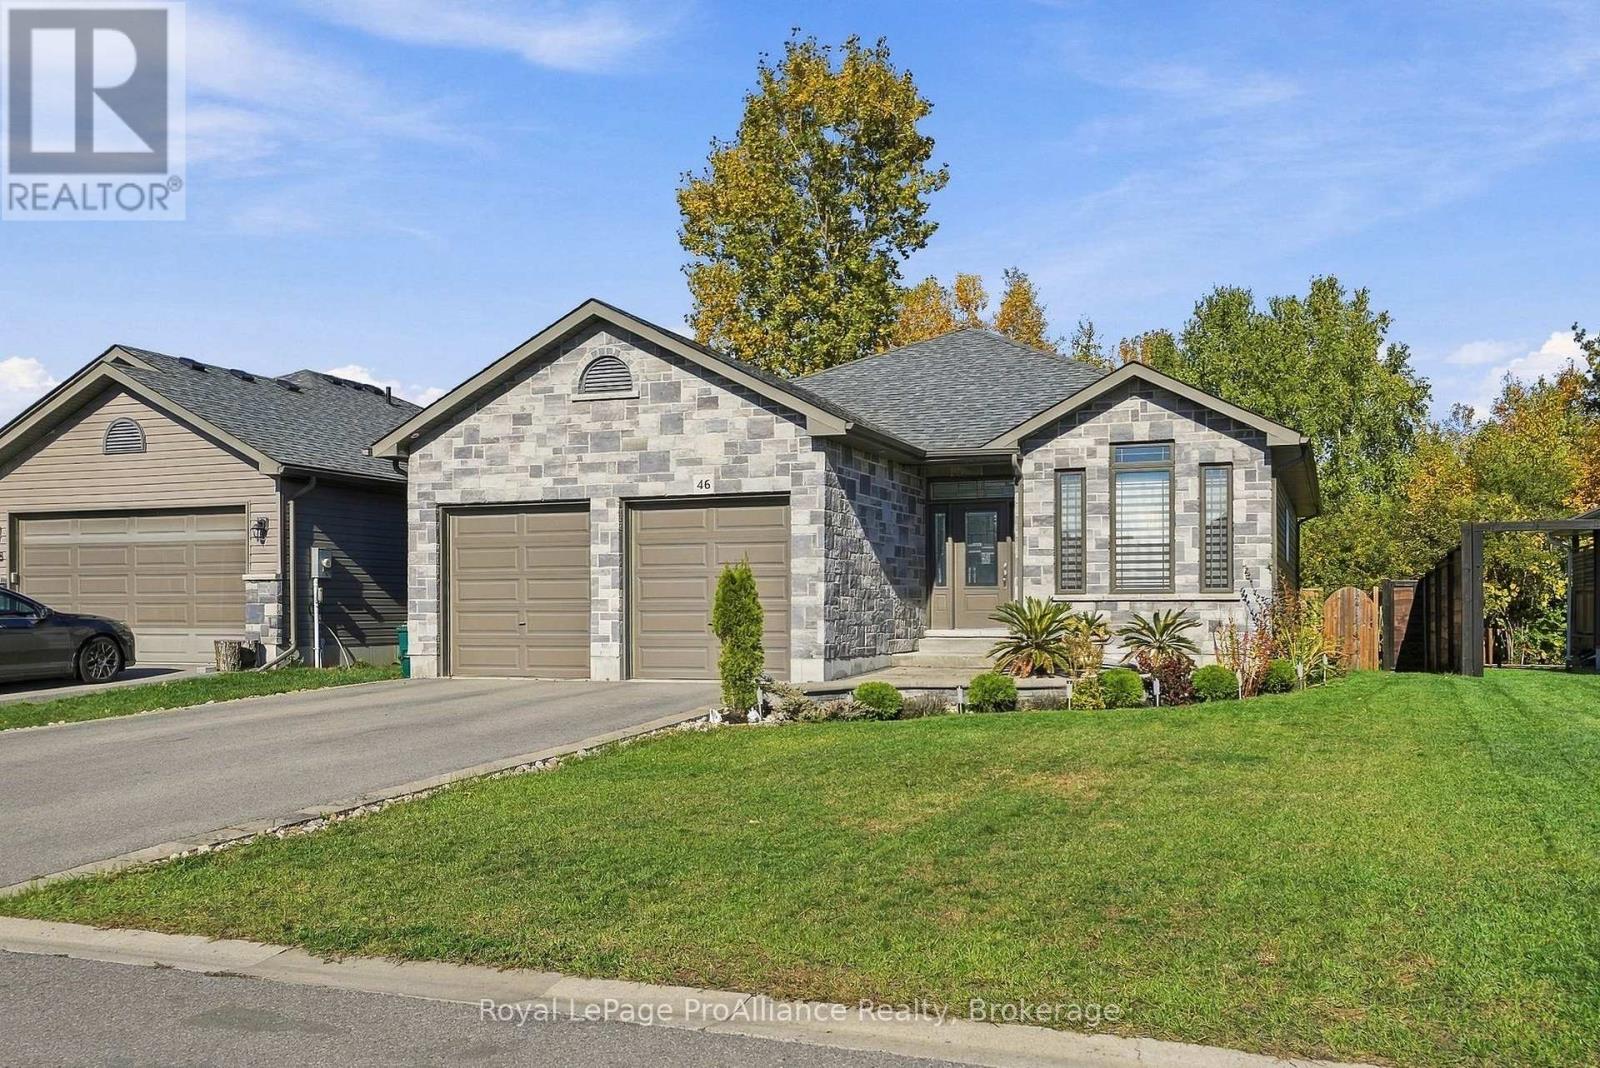
Some homes simply offer more. 46 Birchmount is distinctive in all the right ways. You're invited to Trenton's desirable Brookshire Meadows, a location that combines an established residential setting with convenient access to local amenities, Highway 401 & just one block to the park with children's play structure & open space to explore. Enjoy renovated upscale living with continuous laminate flooring through the efficient sun filled floor plan. Newer durable kitchen cabinetry with complimenting quartz countertops & backsplash matching the detached entertaining island with double waterfall feature. This classy space overlooks the dining & living area, complete with updated LED lighting & pot lights along the vaulted ceiling. The fireplace is surrounded by floor to ceiling cultured stone bringing an element of softness to this fabulous entertaining area. Full bath + main floor laundry with custom cabinetry & sink from the attached double garage & two bedrooms on this main level. The primary suite is sure to impress with its generous size, tray ceiling, high end walk in closet organizer & step in glass & tiled shower in the ensuite. An added bonus, this model provides bright flex space, ideal for formal dining, den or office. Need a third bedroom on this floor? This could work. Updated solid oak staircase leads to the fully finished basement with waterproof 12" laminate flooring, massive recreation room offering trendy dry bar & two additional bedrooms, one with more custom closet shelving & the other with walk-in. The outdoor setting offers just as much to enjoy, with a covered section, ideal for BBQ's & a spacious upper deck overlooking the lower patio & ample grass for play. Perennial gardens line the partially fenced yard. The backdrop provides a scenic nature element with thick trees beyond the property allowing added privacy and sense of separation from neighbouring homes. Enjoy your virtual home tour & see for yourself what makes this home worth a closer look. (id:49269)
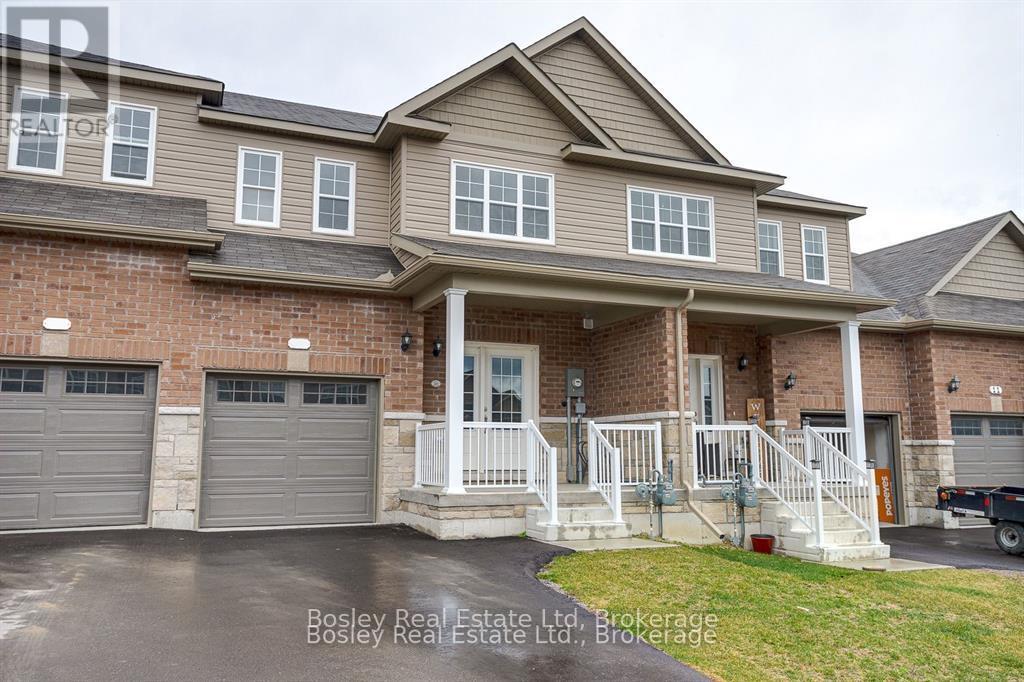
13 Tolman Street
Brighton, Ontario
Bright and spacious townhome available for lease in The "Orchard Gate" development build by Stalwood Homes just a short stroll to downtown Brighton and Presqu'ile Park. The airy open concept offers a great use of space, open kitchen/dining/living with walk out to green space and interior garage access adjacent to foyer/powder room. Grande principle bedroom with full ensuite, laundry and two additional bedrooms with full bath on the second level. an unfinished basement great for storage, single car garage, 2 car paved driveway parking and all exterior maintain included. A great option for those looking to build a home or sell their current home and rent for a period of time. (id:49269)
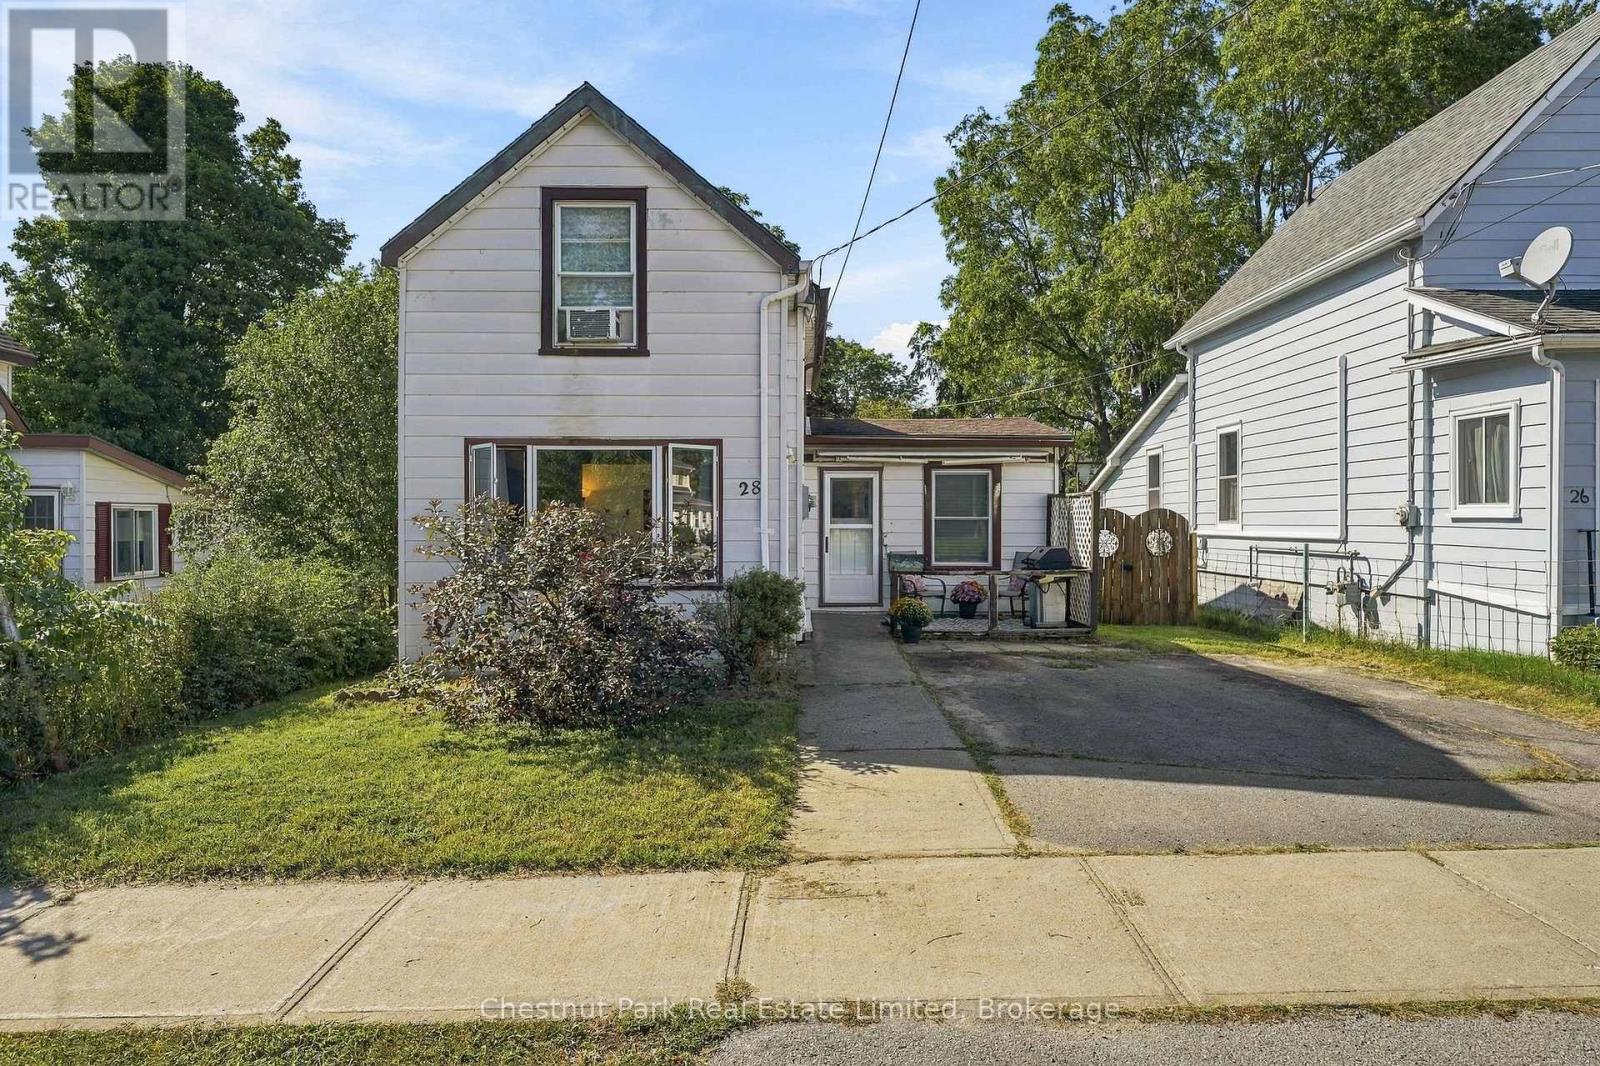
28 Spring Street
Prince Edward County, Ontario
AFFORDABLE LIVING IN PEC! Ideal for first-time home buyers looking to put down roots or investors seeking a promising opportunity, this character-filled home offers approximately 1,100 square feet of comfortable living space in a quiet, mature neighbourhood, just a few blocks from downtown Picton. This home has good bones and offers a chance to refresh and personalize the space, while building on its existing character and versatile layout. The main level features spacious principal rooms, with a seamless flow for everyday living, and convenient main-floor laundry. The original floor plan included a second bedroom where the living room is now situated, and the space could easily be converted back to suit your needs. Upstairs, a generous bedroom comfortably accommodates a king-size bed, while the adjoining flex spaces offer plenty of possibilities - create a nursery, walk-in closet, home office, or explore the potential for a second bathroom. Original hardwood and laminate flooring bring character and practicality throughout the home. The walk-up basement provides additional storage space with convenient access from both inside the home and the back yard. Outside, the oversized fenced yard offers room to garden, relax, or play, with two garden sheds for extra storage, while the double paved driveway provides ample parking. With a flexible floor plan, opportunity for upgrades and personalization, and a central location close to Picton's amenities, this home is a welcoming place to begin or a valuable addition to an investment portfolio. (id:49269)
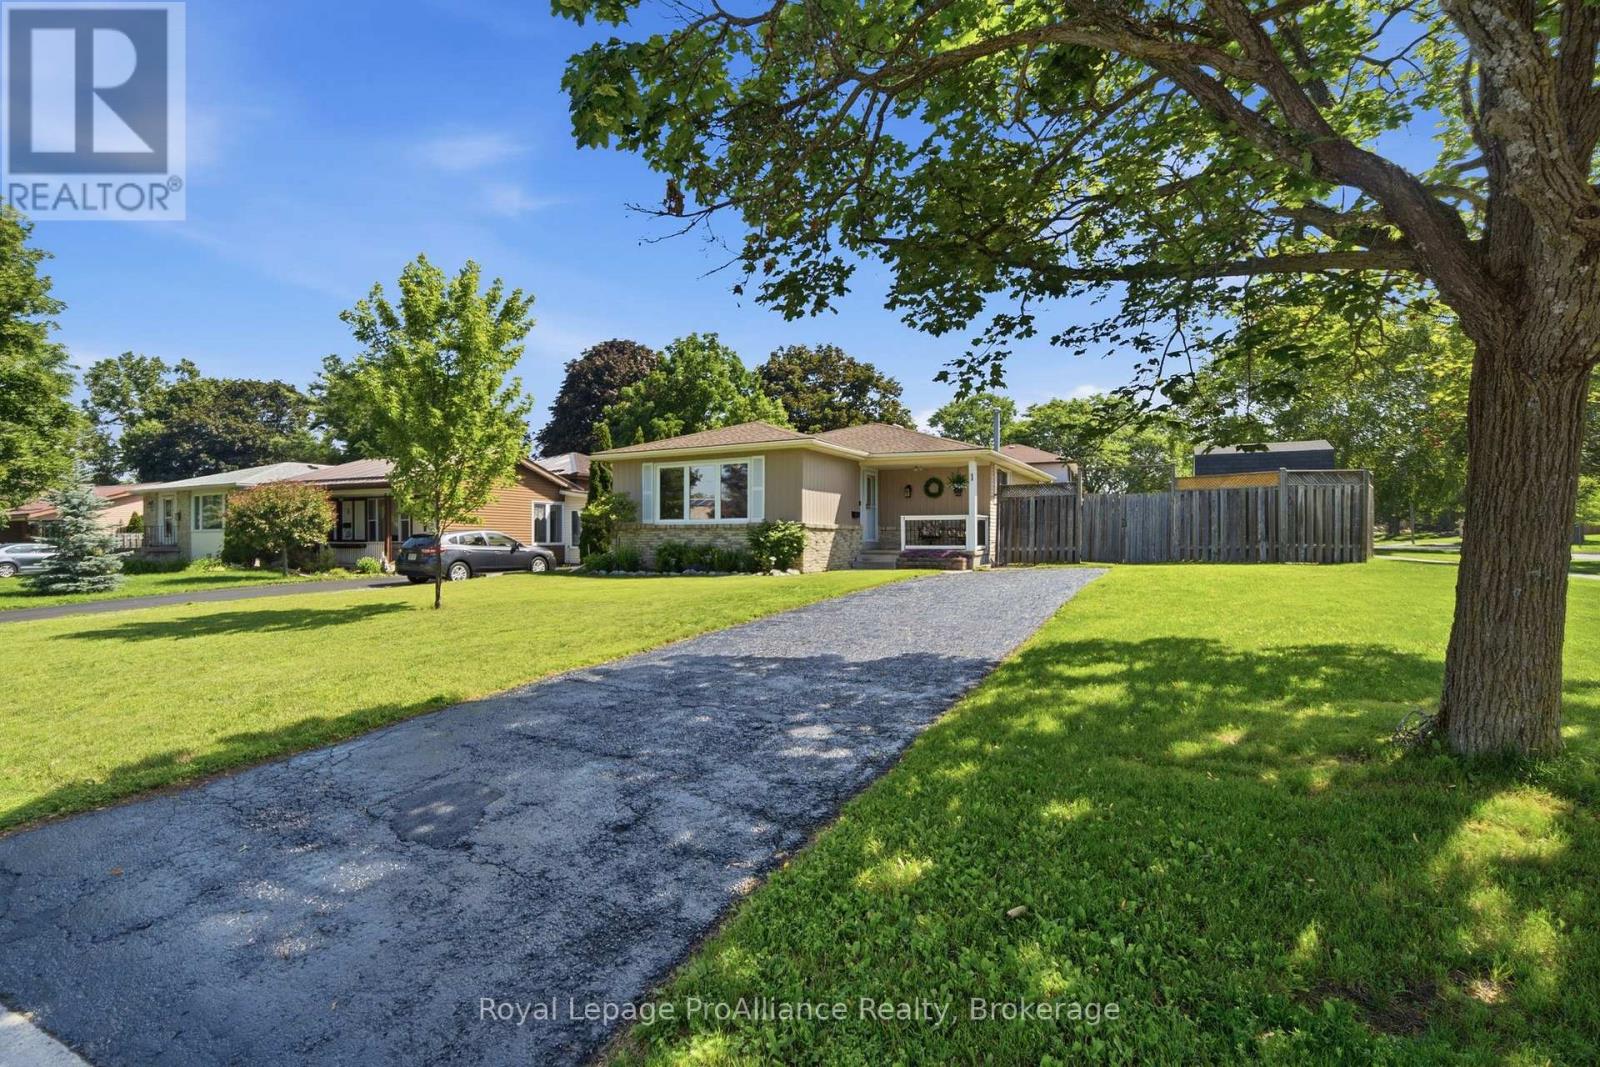
1 Alnet Drive
Belleville, Ontario
West Park Village. Welcome to a family friendly neighbourhood within great proximity to parks, schools & open space. Situated in the centre of the city, provides convenient access to both up & downtown amenities, yet tucked away in this popular established community. 1 Alnet Drive is a home that checks all the boxes for comfortable family living. Positioned on a corner lot, offering a larger yard with an enhanced sense of space and privacy, with neighbours on just one side. Paved driveway leads to the covered front porch & inviting entry. The kitchen provides great counter space with durable oak cabinetry & eat-in option if desired. Step into the cozy sunken living room with tall ceilings & oversized window creating a grand vibe. Tastefully selected laminate flooring & shiplap accent wall completes this modern yet comfortable room. The laminate flooring continues down the hall with functional storage closets & three generously sized bedrooms. The primary offers an extra large closet & access to the updated full bath featuring quartz countertop vanity & timeless tile. The lower level is thoughtfully finished, providing a large recreation room with pot lighting, three windows & electric fireplace surrounded by posh custom built-ins. Three piece bath here with corner shower, spacious laundry room with bonus laundry tub & storage in the utility room + dedicated storage area with corner workshop bench. Secluded side entry leads you to the massive rear yard offering something for everyone. The fully fenced yard with double gate surrounds the pergola covered patio, mature perennial & raised veggie gardens, ample yard for children & pets at play & sizeable shed with hydro. With room to gather, play, relax & grow, this is a home well suited to family life in a neighbourhood you will be proud to call home. You're invited to view all that 1 Alnet Drive has to offer! (id:49269)
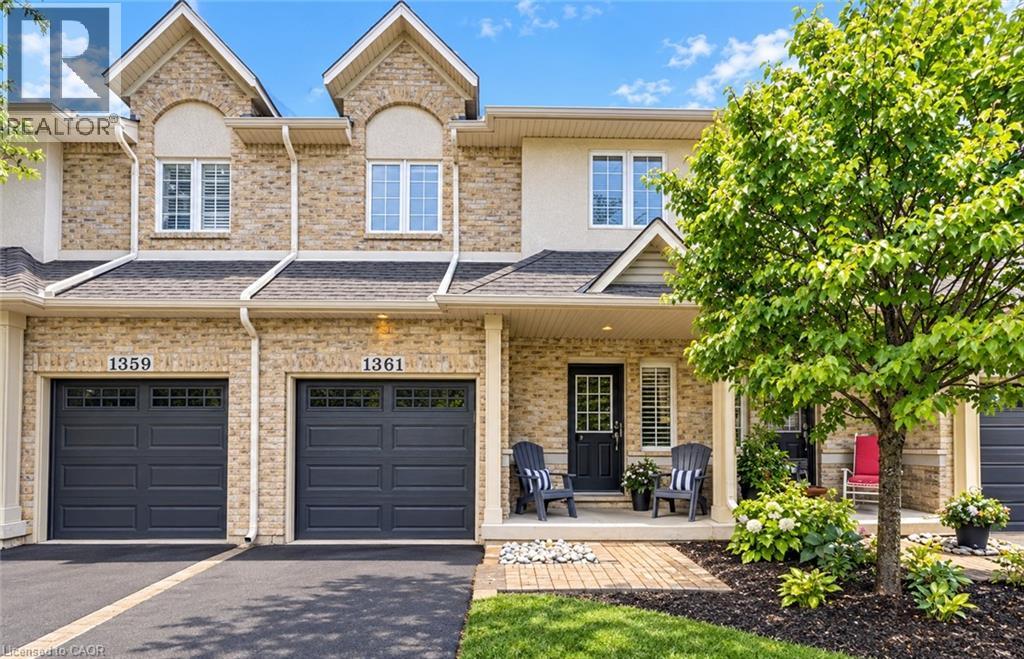
1361 Stephenson Drive
Burlington, Ontario
A fully updated, executive, two-storey townhome is officially for sale at 1361 Stephenson Drive, Burlington. Tastefully renovated top to bottom in 2025, this is truly a turnkey opportunity. The highly desirable layout features multiple spacious living areas, 3 bedrooms—including a primary retreat with a very generously sized ensuite & walk-in closet—3 bathrooms, and a fully finished basement. It is a street-facing unit, toward the end of a quiet cul-de-sac and located mere steps from the walking path into Burlington's Waterfront & Downtown core. Park multiple vehicles on the exclusive-use/owned driveway, use the garage with inside access, and retreat to the private hardscaped patio backing onto common area greenspace. Minutes to Mapleview Mall, major highways, and all the shopping and amenities Downtown Burlington has to offer! (id:49269)