
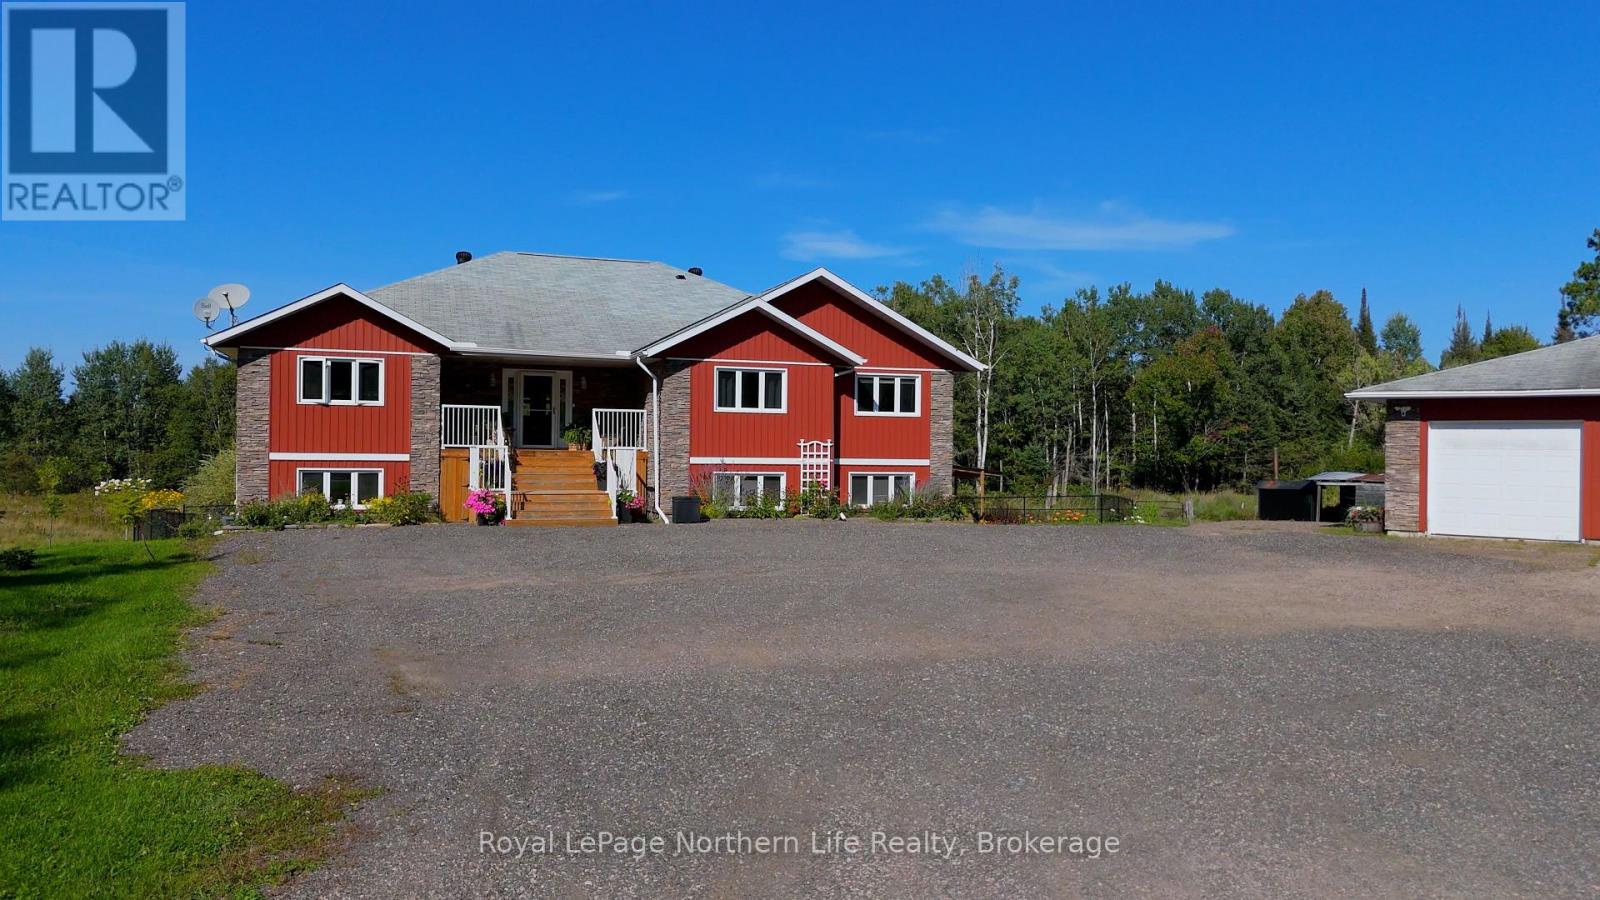
1909 Hart Road
Callander, Ontario
Welcome to 1909 Hart Road in the beautiful community of Callander! Situated on just over 6 acres, this incredible custom-built home offers 2,400+ sq. ft. per floor and is the country retreat you've been waiting for.Outside, there is just as much to love! The backyard is fenced for dogs and gardens, while the upper deck has been covered so you can enjoy your morning coffee rain or shine. The lower deck has also been expanded with a gazebo, creating the perfect spot to relax and take in your beautiful surroundings. Need storage? A sea can with a lean-to on each side provides plenty of room for all the toys you'll want with the Trans Canada Trail next door and Lake Nipissing access points just minutes away. The detached heated 3-bay garage is wired with higher amperage to accommodate welding machines and larger shop equipment.Inside, a spacious foyer welcomes you into a bright, open-concept kitchen and living area with a formal dining space, balcony access and incredible 180 sunset views! The main level features 4 massive bedrooms. The primary offers its own ensuite, walk-in closet and double doors to the covered porch. The additional bedrooms each have double closets, with another walk-in closet providing even more storage.Downstairs is incredibly versatile, featuring a separate 1-bedroom granny suite complete with its own entrance, living room, kitchenette and bathroom. And there's still SO much space left! Create a second rec room, gym, man cave or games area, while the wet bar and massive entertaining space are ready for whatever you can dream up.There truly isn't much this property doesn't have. Space, privacy, storage, versatility and an incredible location make this a true one-of-a-kind property in our area. Come see everything 1909 Hart Road has to offer! (id:49269)
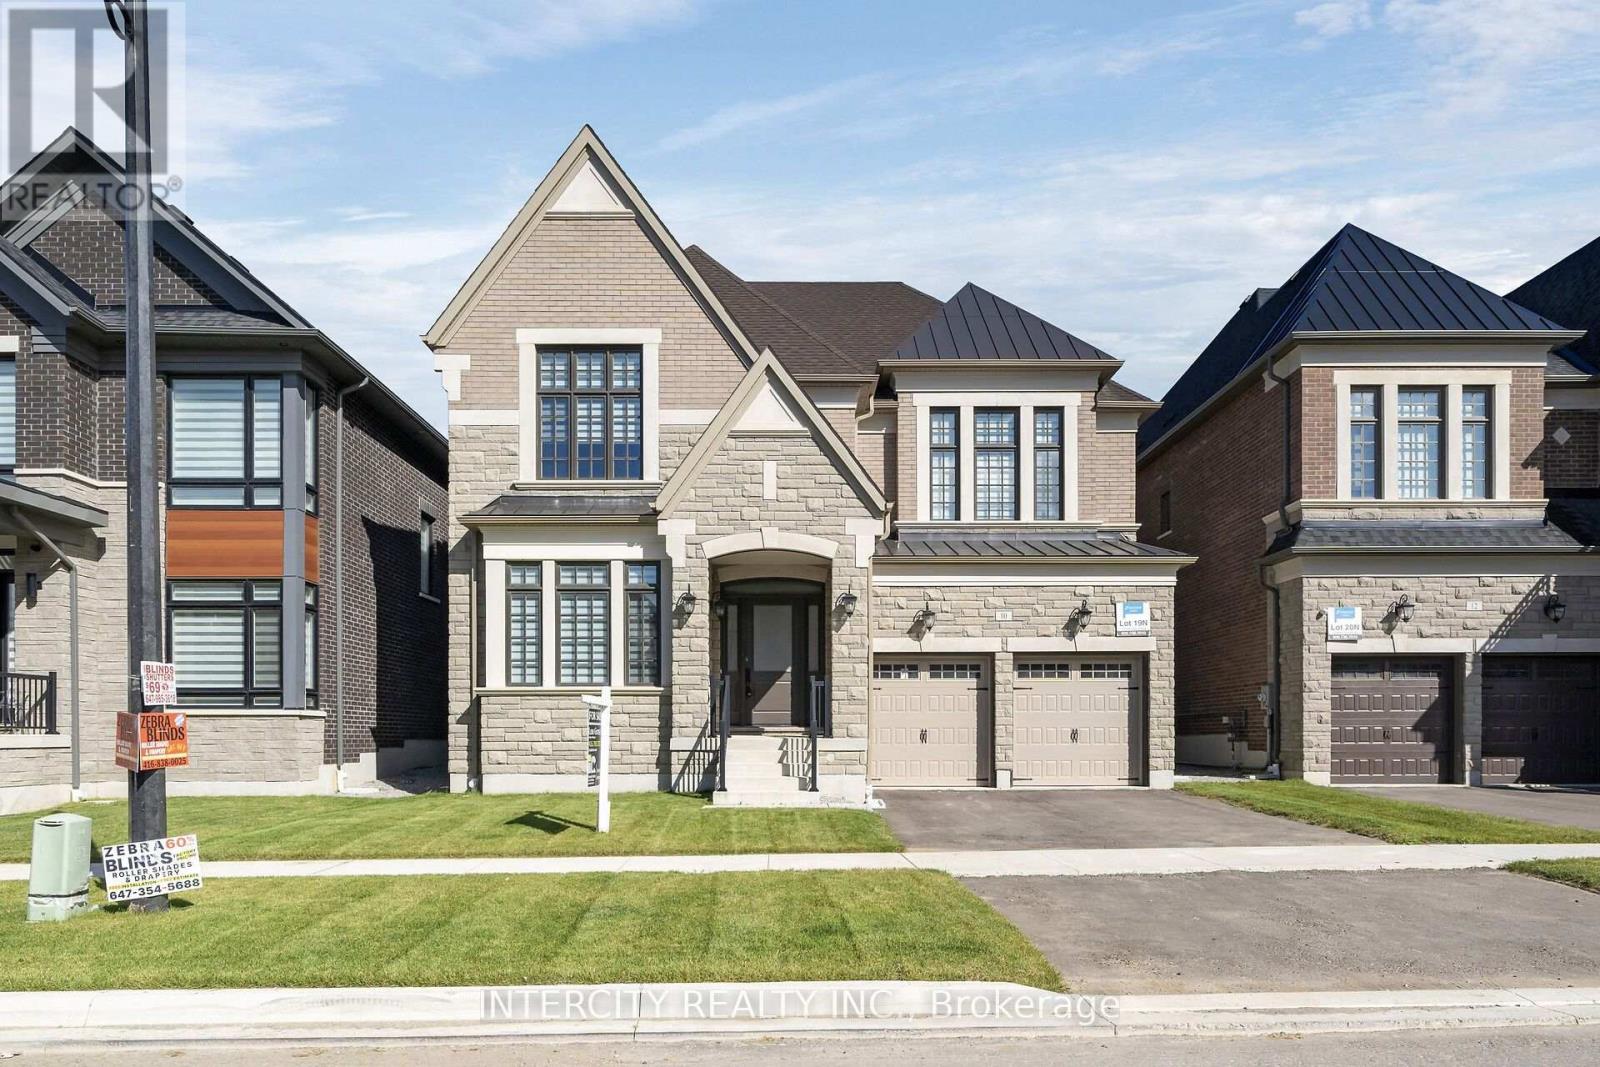
Lot 19n - 10 Saxby Farm Avenue
King, Ontario
Welcome to Kings Calling By Fernbrook Homes & Zancor Homes. Introducing The Cardona Model Elevation A approx. 3824 sq. ft. by Zancor Homes, nestled in the prestigious Kings Calling neighbourhood in King City. This stunning two storey model features a separate living and dining room, open concept kitchen with breakfast area which overlooks the family room. Expanded throughway from the servery to kitchen. Open concept Living & Dining rooms. Coffered ceilings in Foyer, kitchen, breakfast, great room, and living room. Upper level has 4 bedrooms with 3.5 baths and laundry room. Upgraded 2nd floor doors to 8 ft. Ensuite has upgraded shower floor and shower wall tile. Features incl. 5" prefinished engineered hardwood flooring, quality 24 x 24" porcelain tile floors as per plans, Moen faucets, heated floors in primary ensuite. Main floor ceilings 10ft, 9ft on second + basement. Upgrade frosted front door and side lights. The images have been virtually staged. Furnishings and decor have been digitally added and may not represent the actual property. (id:49269)
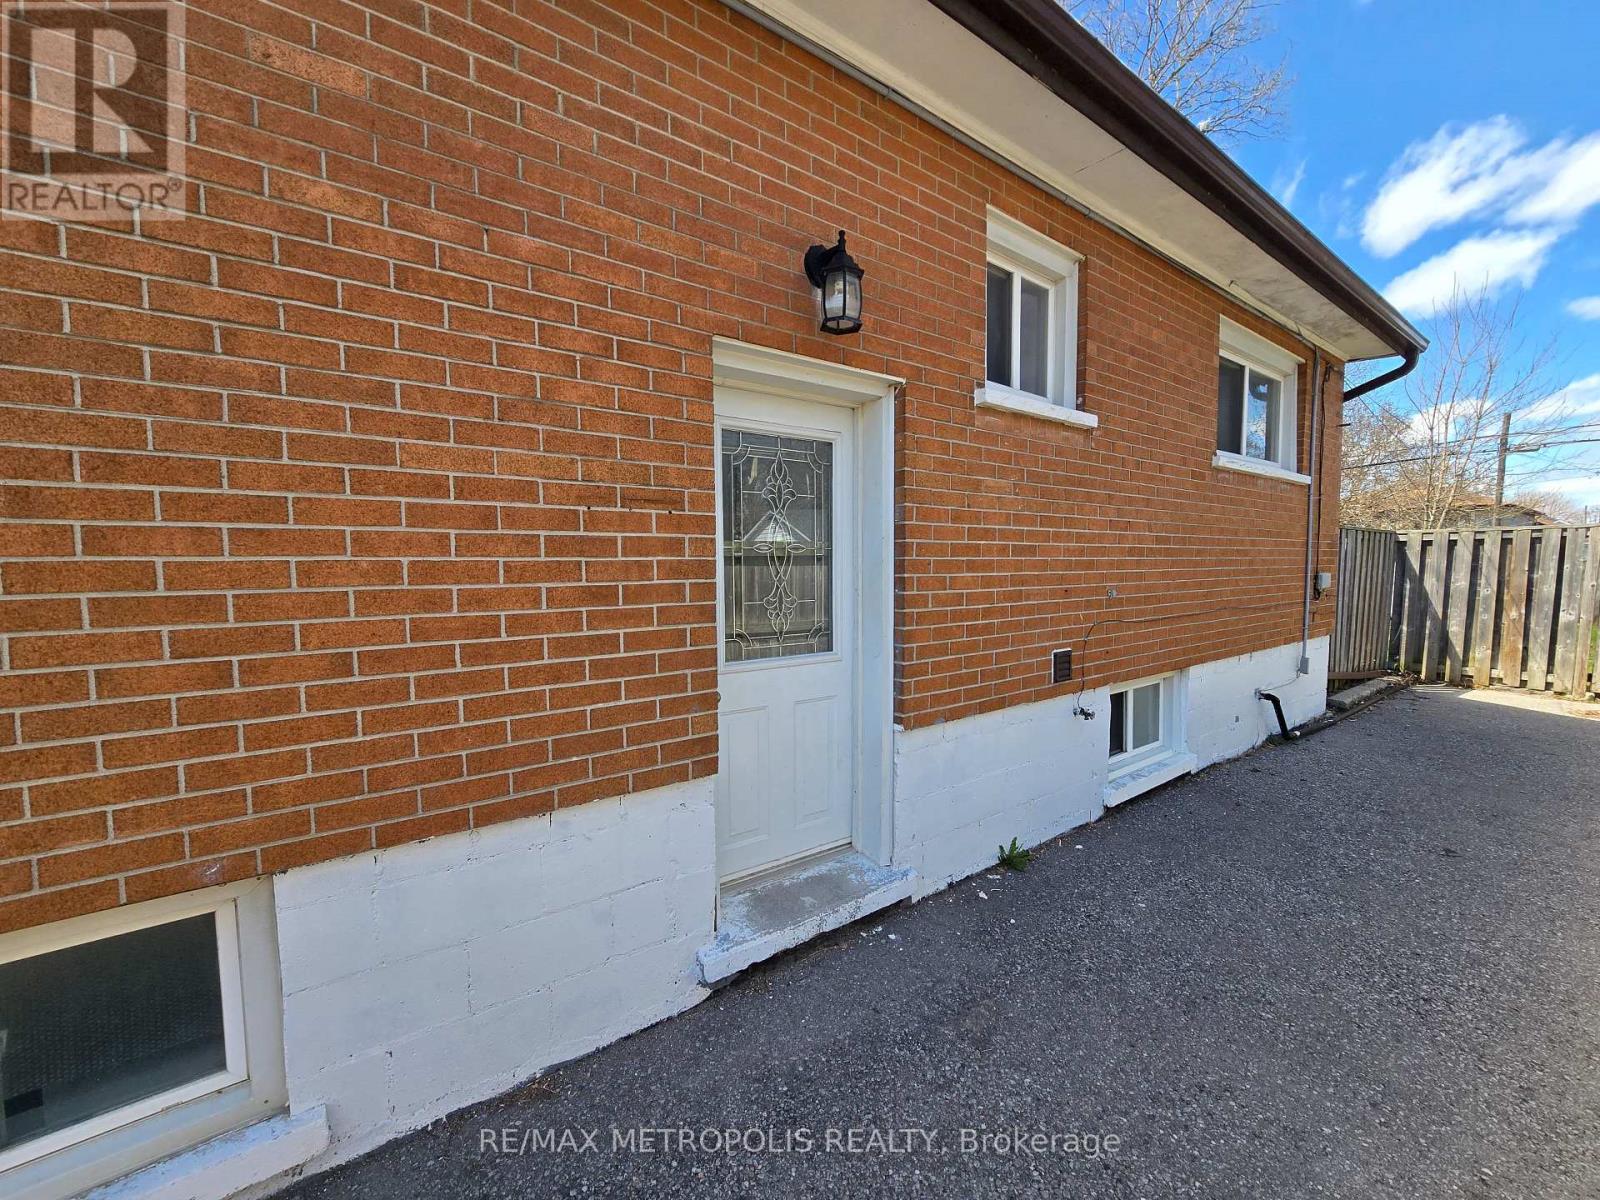
Bsmt - 238 Toronto Avenue
Oshawa, Ontario
A detached house Basement separate entrance with 2 large size bedroom full kitchen and full bathroom is now available for lease. This is very convenance location. Minutes from 401,OSHAWA GO and public transit , shopping, food and many more. Ideal for small family or working professionals. Lots of natural lights and ventilation. Smooth ceiling with pot lights give a bright and spacious feeling. Own laundry for your comfort. If you are looking for such a similar property do not miss this beautiful home. Come and take a look. (id:49269)

1 - 699 Attersley Drive
Oshawa, Ontario
Beautiful 2 bedroom home in a high demand Pinecrest community. Bright and spacious with 1 EV parking spot available. Upper floor with separate entrance and ensuite laundry. Open concept kitchen and living space with large, bright windows and dishwasher. Exclusive use of the backyard and tenant responsible for backyard maintenance. Ideally situated near all shops and amenities and minutes to the 401. 2 minute walk to public transit and 7 minute walk to grocery store, pharmacy and coffee shops. Hydro is separately metered. (id:49269)
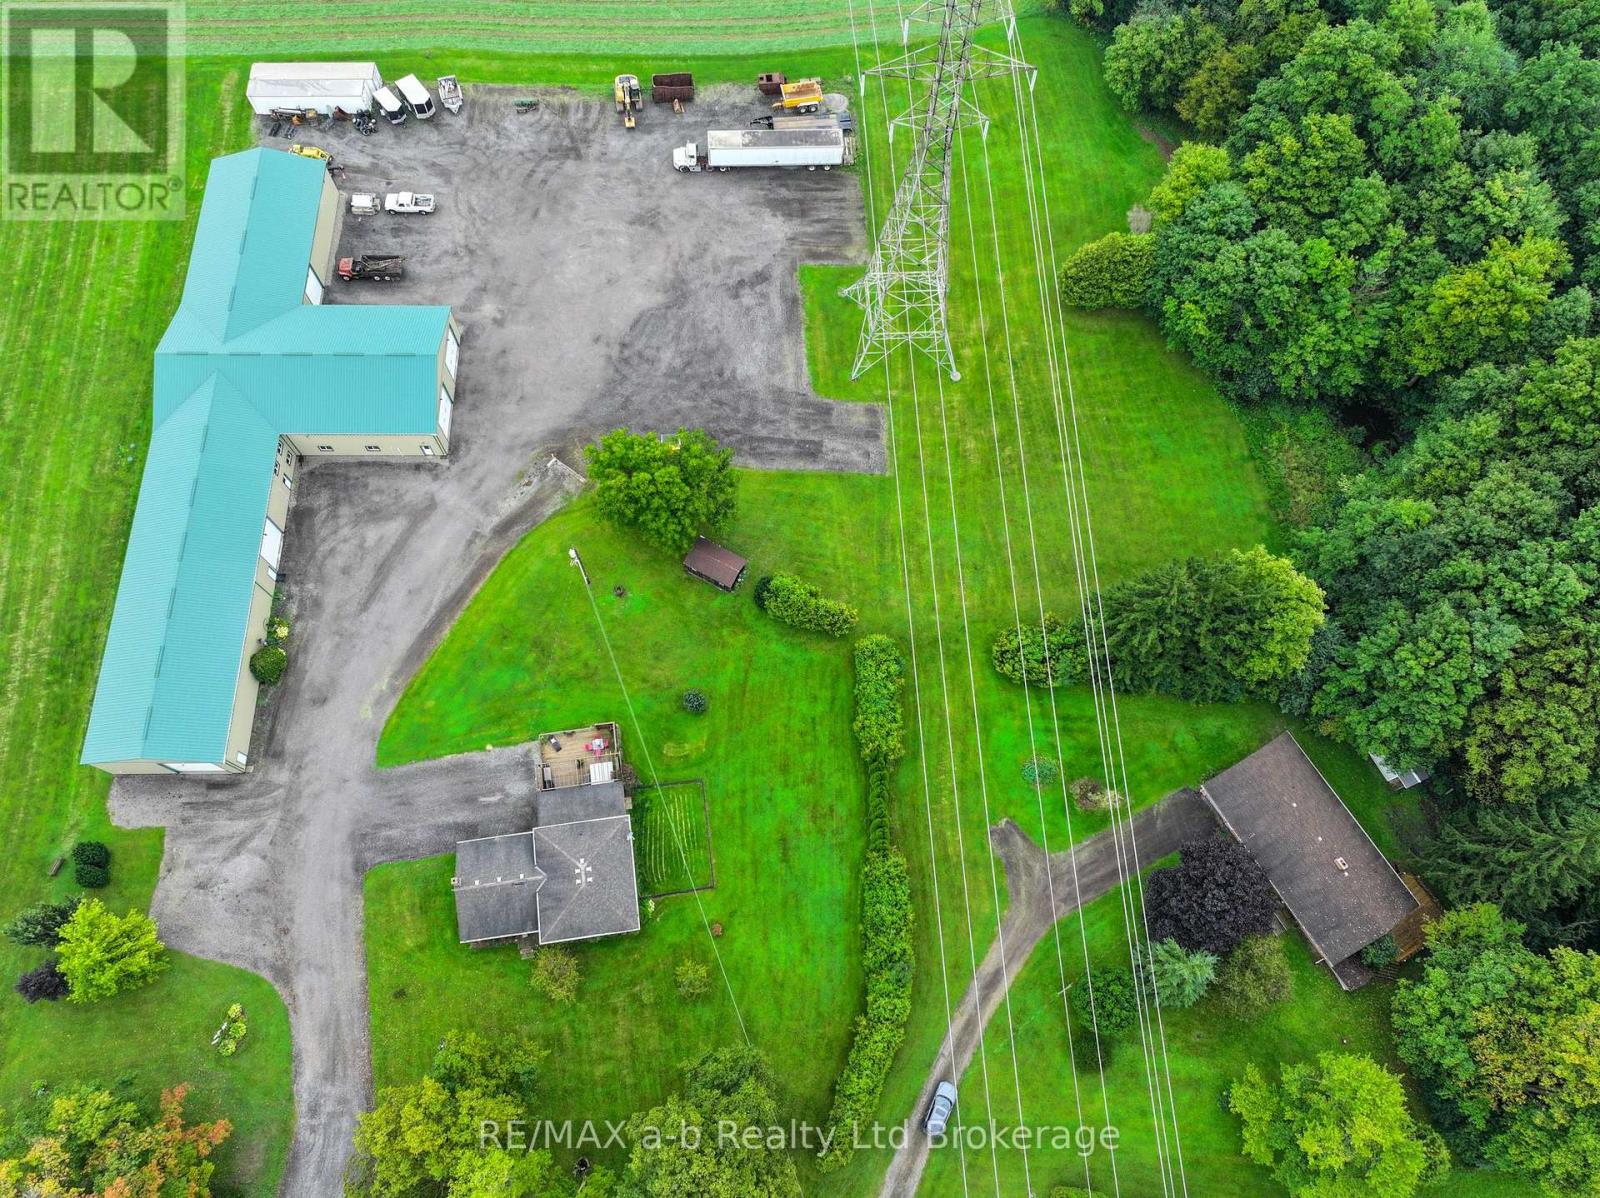
3208-3214 Pigram Line
South-West Oxford, Ontario
Set on 5.1 acres in Salford, this unique property with two homes offers an exceptional combination of country living, versatility, and income potential. With two fully independent residences, an impressive multi-bay shop complex, and excellent access to Highway 401, this is a rare opportunity for multi-generational families, investors, business owners, or those simply looking for additional space. The main residence is a spacious 4-level side-split featuring five bedrooms-three on the upper level and two on the lower level-two full bathrooms, generous living areas, and plenty of storage. Major updates include a new furnace, central air conditioning, windows, roof, and a beautifully designed outdoor entertaining area. The kitchen is fully functional while offering an excellent opportunity for the next owner to add their own style and value. The second residence is a three-bedroom bungalow with 1.5 bathrooms and an attached garage. Currently vacant, it provides immediate flexibility for extended family, rental income, guest accommodations, or employee housing. This home has also benefited from updates including a roof and furnace. Both homes are completely independent, each with its own hydro service, natural gas, private well, and septic system, providing privacy and convenience for both households. Adding to the property's versatility is the impressive multi-bay shop complex, offering heated and insulated workspace, additional storage bays, office space, washroom facilities, and extensive paved parking with room for transport trucks, equipment, trailers, or recreational vehicles. Situated on 5.1 level acres backing onto mature trees and conveniently located near Ingersoll, Putnam, London, and Highway 401, this A1-zoned property offers a combination of residential, investment, and workspace potential and also severance opportunity of the secondary home. (id:49269)
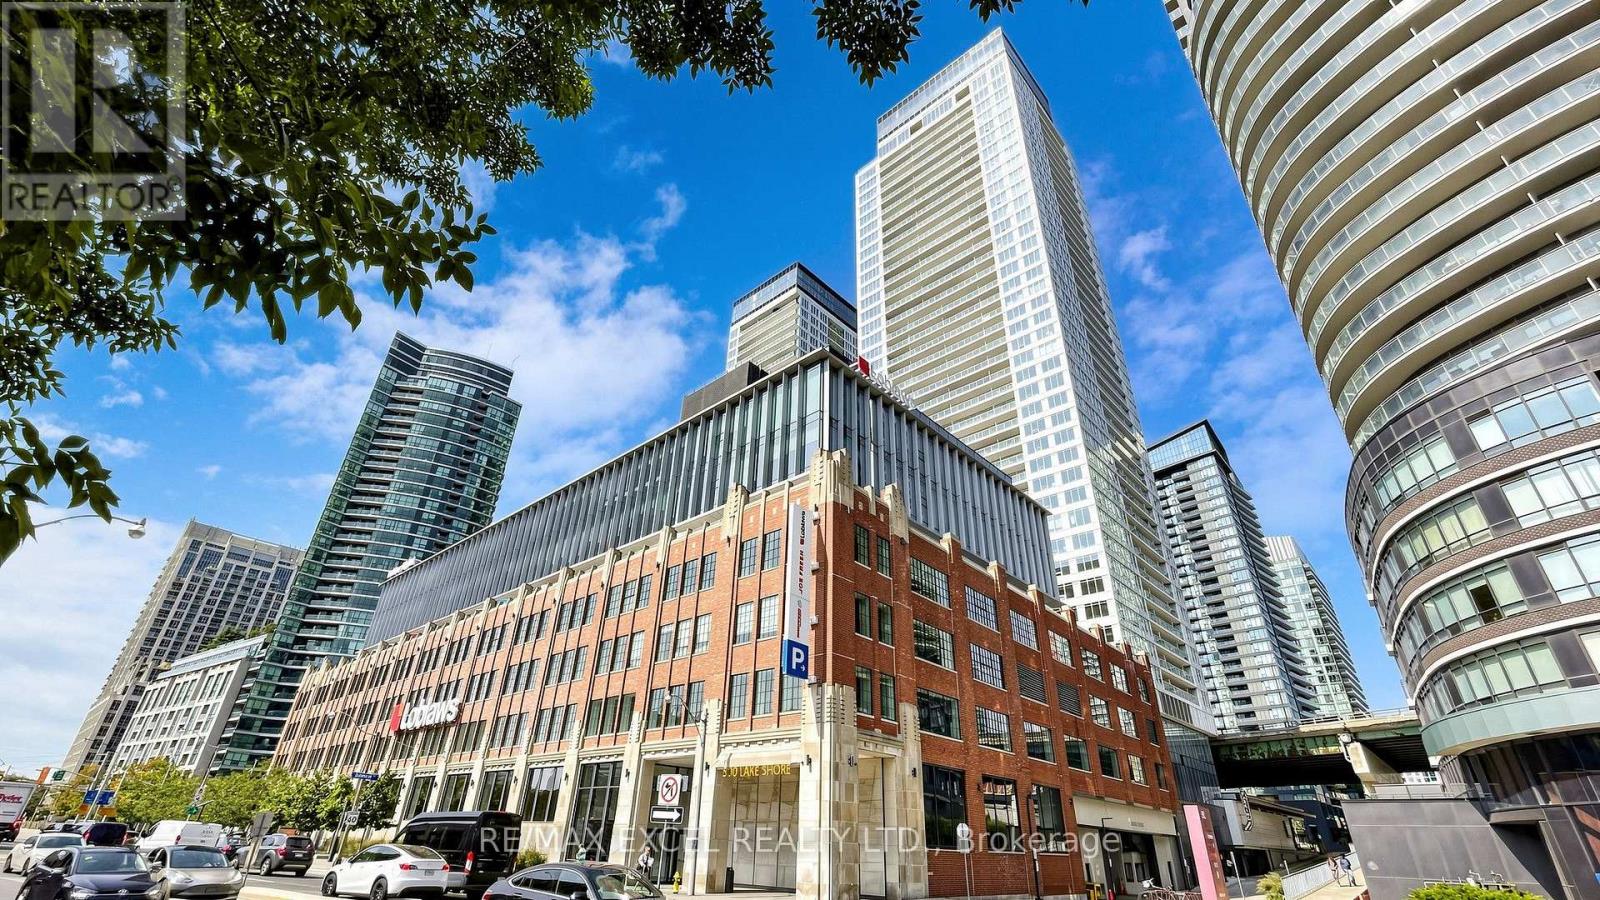
4002 - 17 Bathurst Street
Toronto, Ontario
Stunning 3+1 bedroom, 2-bath suite offering over 1,000 sq. ft. of modern living in the heart of downtown Toronto. Features a sleek kitchen with quartz countertops, engineered wood flooring, and parking with EV charging. Enjoy 23,000+ sq. ft. of luxury amenities including indoor pool, fitness centre, sauna, SkyGarden with BBQs, concierge and more. Steps to the waterfront, TTC, restaurants, shopping, Financial & Entertainment Districts. (id:49269)
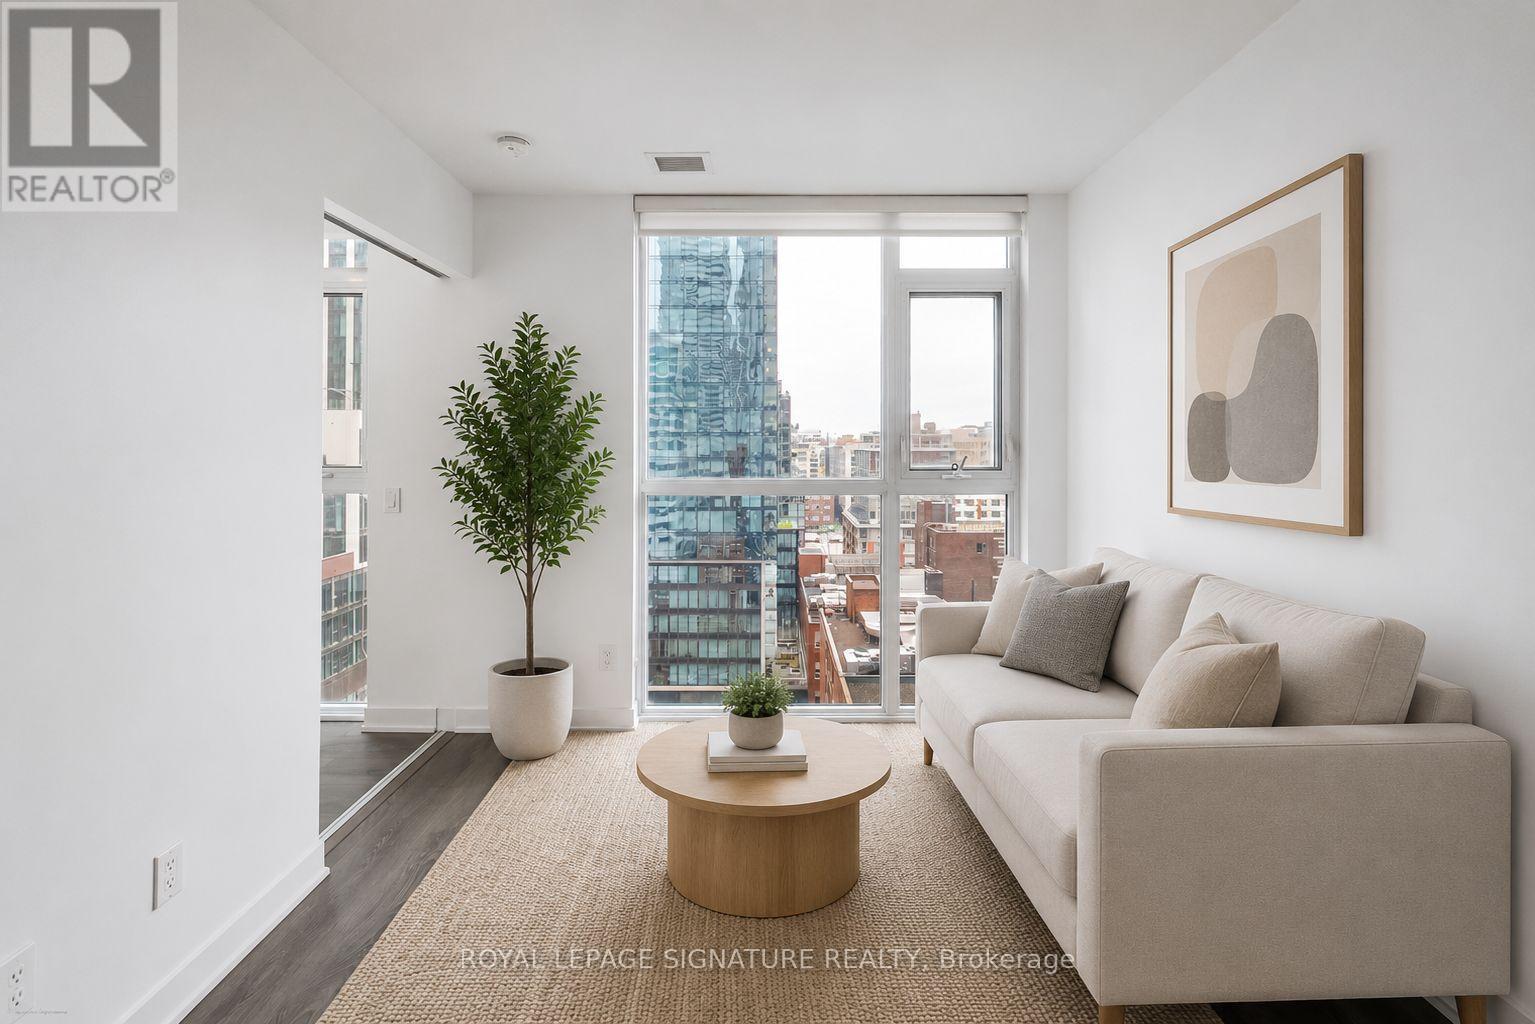
1203 - 87 Peter Street
Toronto, Ontario
Welcome to Suite 1203 at 87 Peter Street, a bright and efficiently designed 2-bedroom, 1-bath condo in the heart of Toronto's vibrant Entertainment District. Featuring a modern open-concept layout, this suite offers sleek finishes, wide-plank flooring, and floor-to-ceiling windows that fill the space with natural light and showcase city views.The contemporary kitchen flows seamlessly into the living and dining areas, creating a functional space ideal for everyday living and entertaining. Both bedrooms are well-proportioned, with flexibility for guests, a home office, or additional living space.A rare and highly convenient feature is the locker located on the same floor as the unit, offering easy everyday access. Residents enjoy premium amenities including a fitness centre, party room, concierge, and a pet spa on the main floor - perfect for pet owners.Steps to King West, Queen West, transit, dining, nightlife, and the Financial District , experience the best of downtown living. (id:49269)
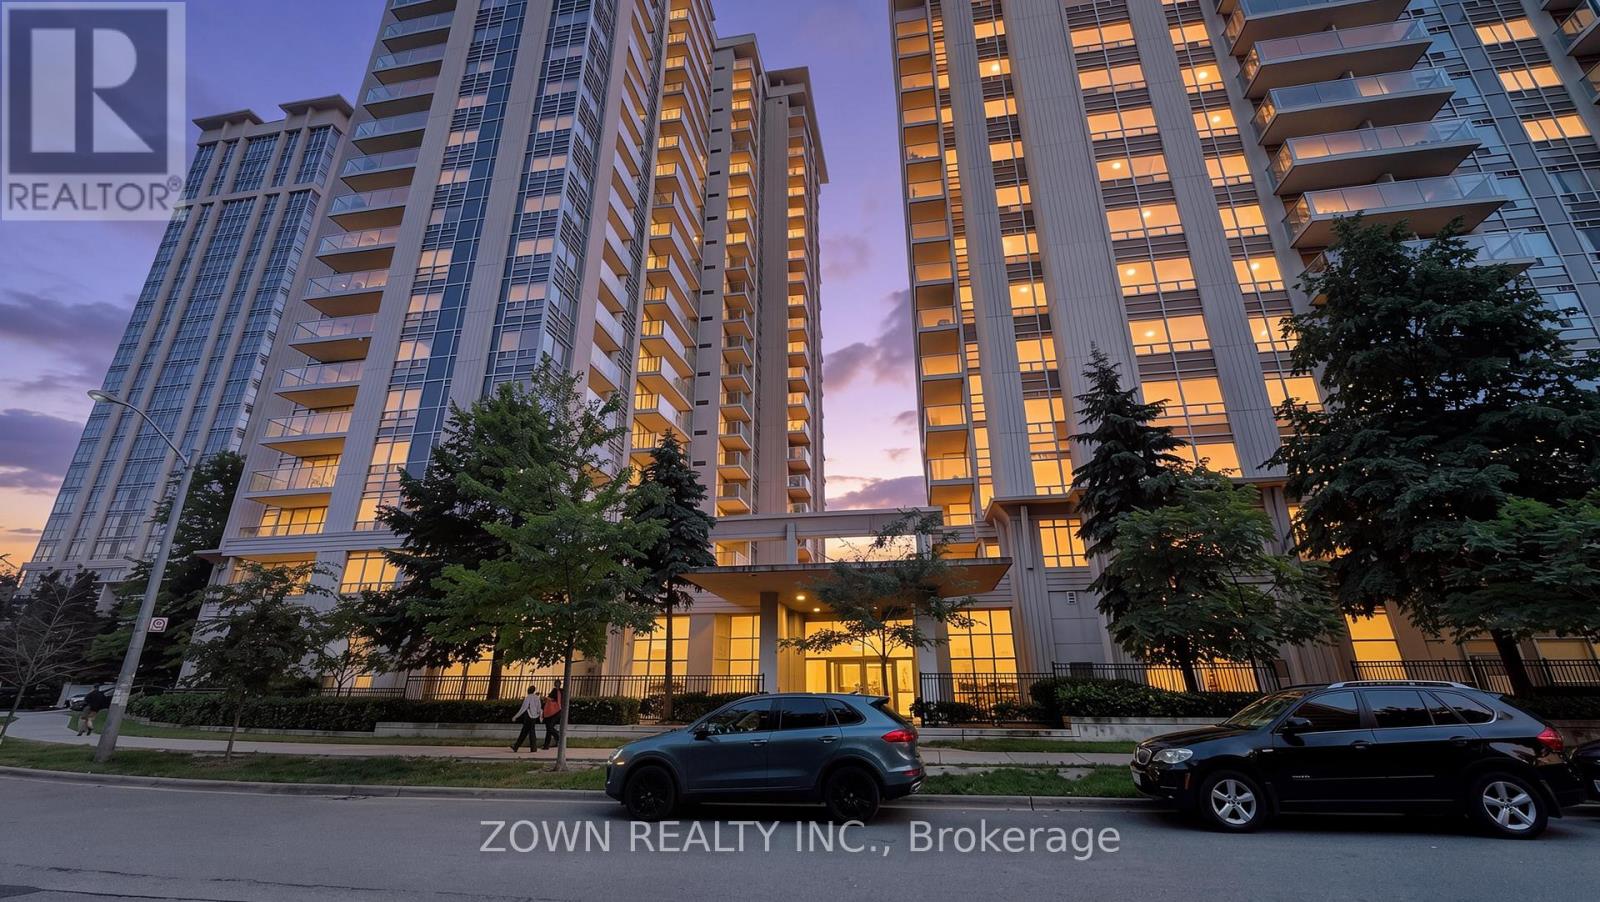
506 - 35 Bales Avenue
Toronto, Ontario
Welcome to this beautifully maintained 2-bedroom condo at 35 Bales Avenue, offering comfort, convenience, and vibrant urban living in the heart of North York. Bright and functional, the suite features an open-concept living and dining area, large windows for abundant natural light, and a well-equipped kitchen with ample cabinetry and counter space. The desirable split-bedroom layout provides exceptional privacy-ideal for professionals, small families, roommates, or investors. The primary bedroom offers generous closet space, while the second bedroom is versatile for guests, a nursery, or a home office. Enjoy in-suite laundry and a private balcony with city views.Ideally located steps from the TTC subway, shopping, restaurants, cafes, parks, and everyday amenities, with easy access to Highway 401, Yonge Street, schools, and North York Centre. Building amenities further enhance this convenient lifestyle. A move-in-ready opportunity for first-time buyers, downsizers, and investors alike. Some photos are virtually staged. (id:49269)

405 - 500 Avenue Road
Toronto, Ontario
Well acknowledged 500 Avenue Road condominiums. A blank slate of 1372 sq ft. for you to make yours! Large open living / dining room, 2 full bathrooms, 1 parking spot and locker! Fabulous building with concierge, valet parking, visitor parking, exercise room, and party room. Suite being sold in as is condition and Buyer to renovate at their expense. NOTE: When renovating a heat pump with CAC must be installed. (id:49269)
3305 - 65 Harbour Square
Toronto, Ontario
Ideal Waterfront Living with Urban Convenience! One of Toronto's most prestigious waterfront addresses. This spacious 1-bedroom, 1-bathroom suite is over 700 SQFT and features a bright open-concept layout with floor-to-ceiling windows, inviting natural light and showcasing serene city and lake views. New Renovated Kitchen with New Stainless steel appliances, renovated bath, New flooring, new lighting and freshly painted throughout! Complete with parking. Residents enjoy luxury amenities including 24-hour concierge, fitness centre, indoor salt-water pool, sauna, squash courts, rooftop terrace with BBQ's, and an exclusive Harbour Square shuttle bus to Union/Downtown. Steps to the PATH, Union Station, financial district, Scotiabank Arena, Harbourfront Centre, restaurants, and shopping,. A premier location with unbeatable amenities. Condo fee covers all utilities, cable TV, and Internet. This turn key unit can be yours to enjoy a vibrant luxurious waterfront lifestyle. or a smart investment in Toronto's thriving waterfront community. (id:49269)
615 - 2020 Bathurst Street
Toronto, Ontario
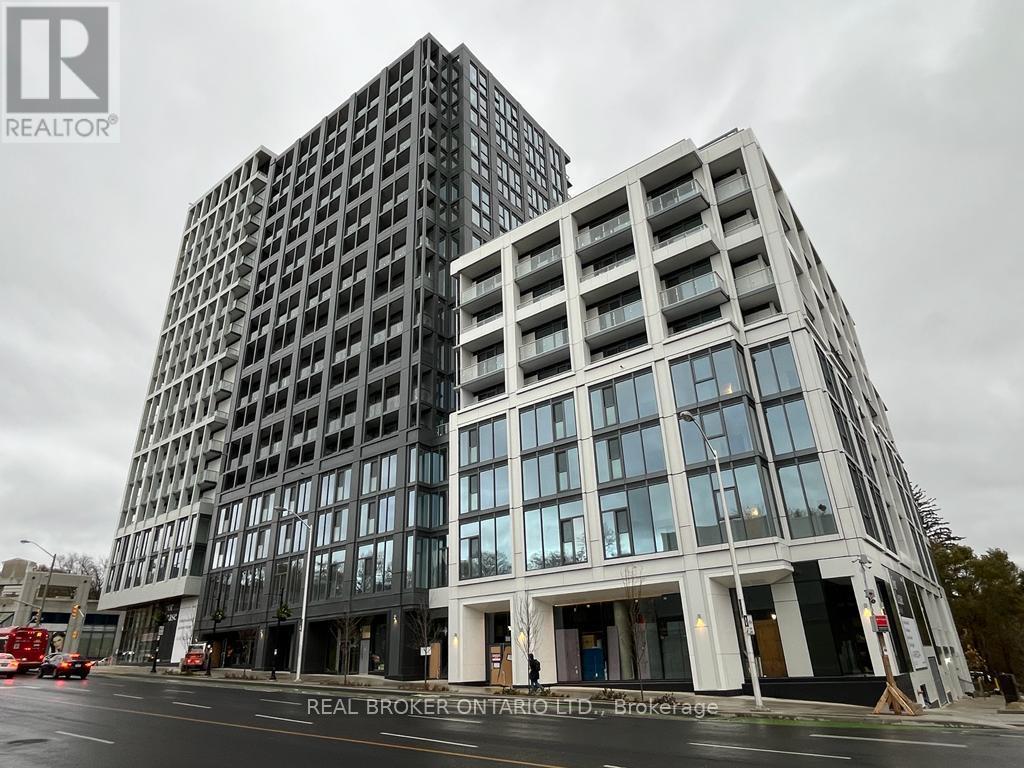
**Unit Can Be Furnished (See Furniture List Below)** Experience Luxury Living At The Forest Hill Condo. Lobby Furnished by Armani w/ Direct Access To The Forest Hill Subway. This Brand-New Spacious 1-Bedroom Unit is Located In The Highly Sought-After Bathurst & Eglinton Ave Area. Features a Bright Unobstructed View, Extremely Functional Layout w/ Floor-To-Ceiling Windows, Laminate Floors, And A Well-Equipped Kitchen w/ Stainless Steel Appliances, Quartz Counters, and a Built-In Wine Fridge. Prime Location: Direct Access to TTC, Steps Away From Restaurants, Close to Grocery Stores, Shopping Centers, Yorkdale Mall, and Just Minutes To Allen Rd/Hwy 401. Additional Amenities: A State-Of-The-Art Fitness Area (Indoor AND Outdoor Gym, Cross-Fit Equipped, Yoga and Dance Studio), Outdoor Terrace w/ BBQ Area, Table Tennis Area, Co-working/ Study Rooms and More! (id:49269)

417 Strand Avenue
Thunder Bay, Ontario
Extensively Renovated Strand Ave Bungalow with a heated garage. The renovations in this home are sure to impress. Open concept, custom kitchen with huge center island, quartz counters and custom features. The bathroom is equally impressive with double rain head showers, custom tile and glass and a double sink vanity. Downstairs you'll find a second kitchen, full bath and cozy recroom with gas fireplace. Its a perfect space for the in-laws...if necessary. Outside you get a heated/wired and insulated garage with floor drain, a large patio area, private yard and a huge brand new driveway. (id:49269)