
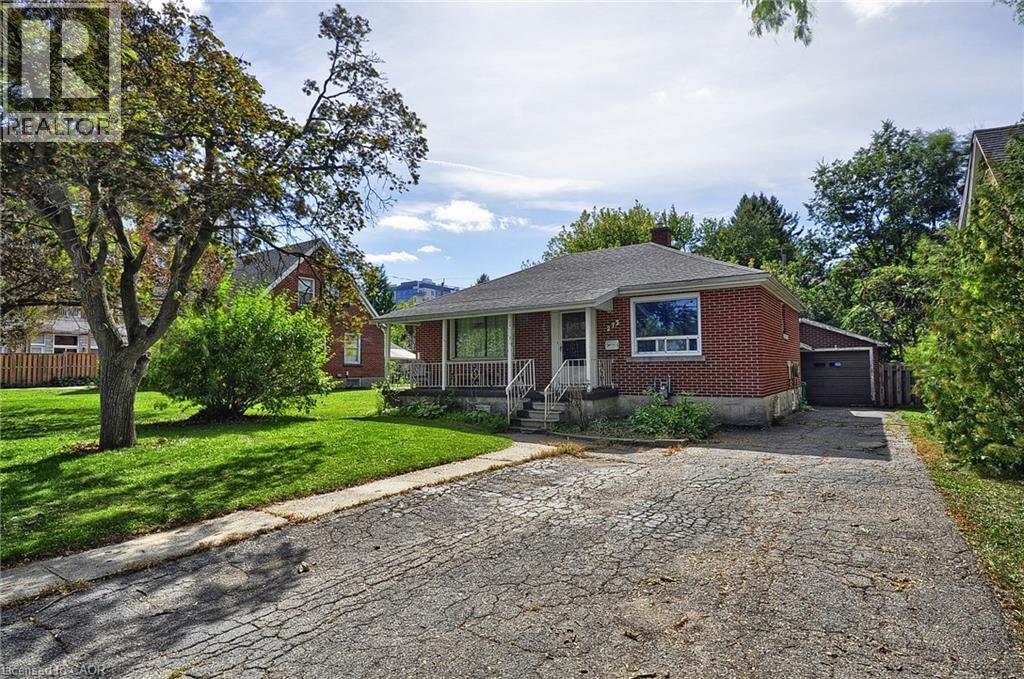
273 Albert Street
Waterloo, Ontario
**5-BEDROOM WATERLOO BUNGALOW | FINISHED BASEMENT | DETACHED GARAGE | PRIME LOCATION!** Versatile and full of possibilities, this solid-brick bungalow offers **5 bedrooms, 2 full bathrooms and approximately 1,733 sq. ft. of finished living space** on a generous **50' x 132' lot**. The main floor features a spacious living room, dining room, kitchen, sunroom and **3 bedrooms**, while the fully finished basement adds **2 bedrooms, a 3-piece bath, laundry and a large bonus room**—ideal for family living, guests, a home office or additional living space. Enjoy the convenience of a **detached garage, 4-car driveway and central air**, all in a highly desirable location close to **schools, parks, shopping, public transit, downtown Waterloo and highway access**. **A great opportunity for homeowners, families, first-time buyers or investors looking for space, parking and flexibility in a central Waterloo location.** The property was previously licensed as a Class B 5-bedroom rental through March 31, 2026; buyers may contact the City of Waterloo regarding licensing application requirements for their intended use. (id:49269)
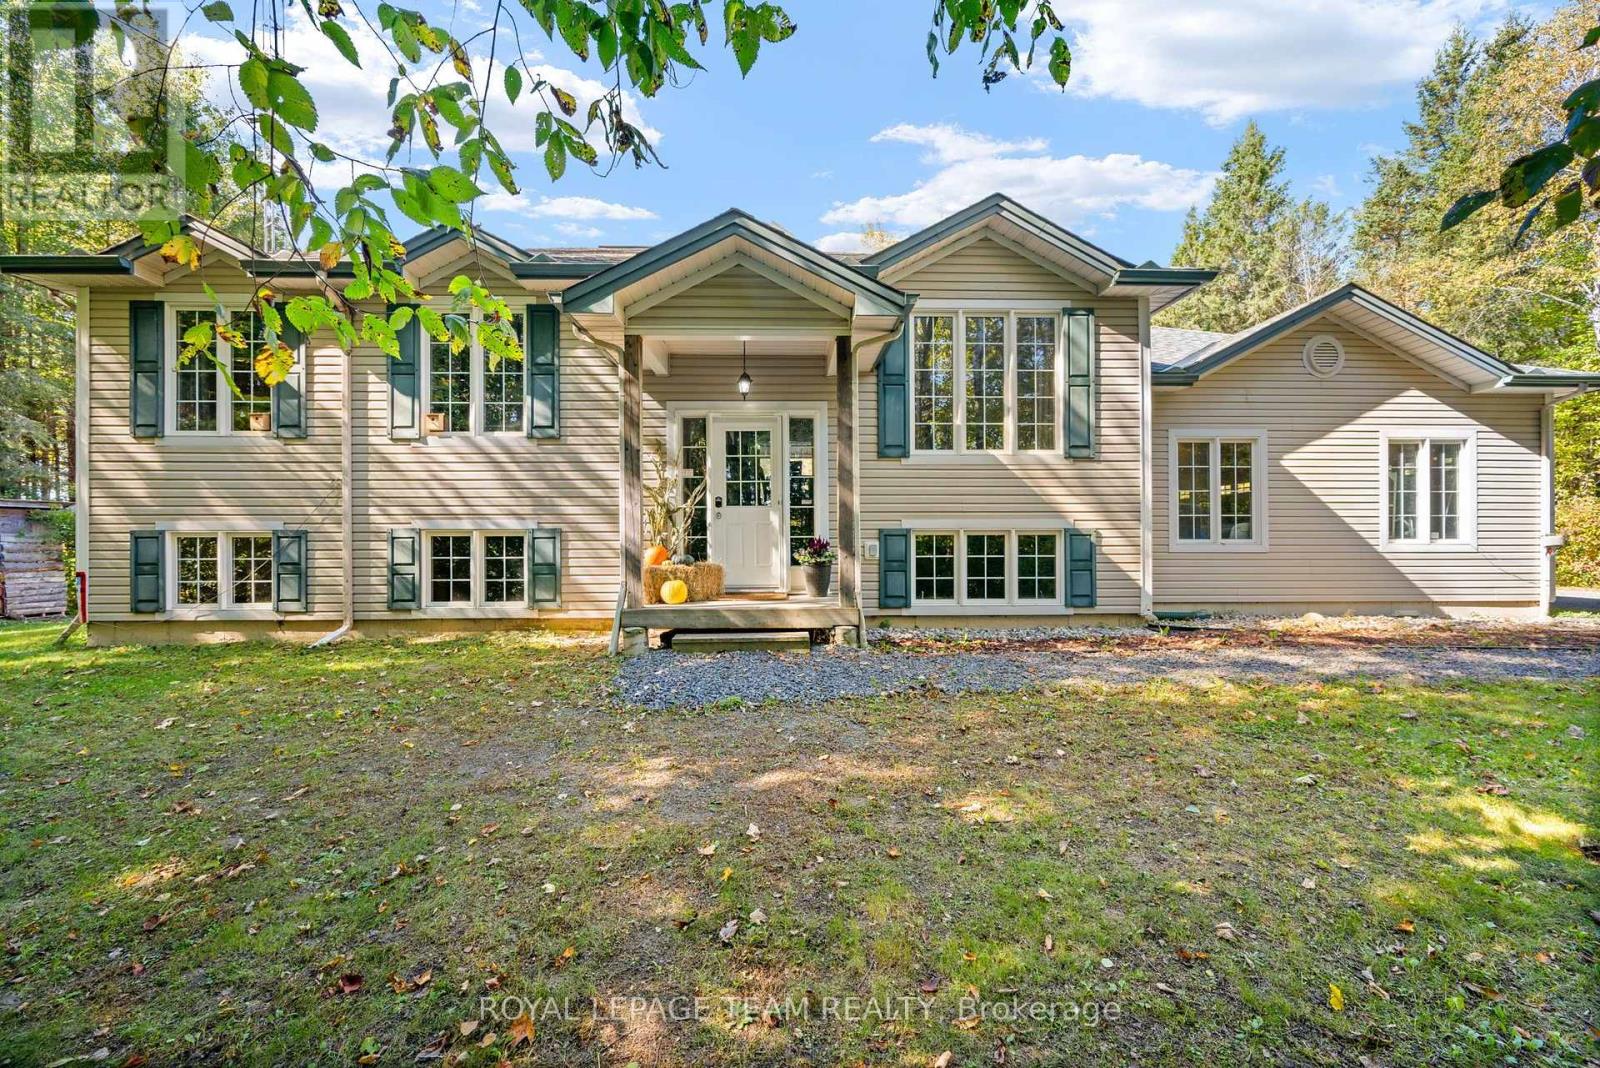
721 County Rd. 18 Road
North Grenville, Ontario
Nestled within the heart of serene country living, this impeccably maintained 2004-built hi-ranch home embodies the essence of tranquility and convenience. Located on a private, tree-lined 2.35-acre lot near Oxford Station, this property offers a peaceful retreat with the added charm of western exposure, providing breathtaking evening sunsets that are sure to captivate.The home features an oversized attached 3-car garage, perfect for accommodating your vehicles, providing ample storage, and offering a workspace to suit your needs. Upon entering, you'll be welcomed by a bright and inviting main level, where hardwood flooring graces the living room, dining area, and hallway. Ceramic tile in the entrance and kitchen adds a touch of elegance, while the bedrooms are adorned with plush Berber carpeting for added comfort. The primary bedroom offers convenient access to the main bathroom, ensuring everyday ease and functionality.The fully finished lower level, completed in 2023, extends your living space with large, sunlit above-grade windows. This area includes a spacious family room warmed by a cozy wood stove, a full second bathroom, and a fourth bedroom that provides a perfect space for guests, teenagers, or a home office. Step outside to find a 12' x 12' deck, inviting you to unwind amidst the tranquil surroundings and admire the beautiful treed landscape. For outdoor enthusiasts, the proximity to Limerick Forest-just an 8-minute drive away-offers access to hiking, motorized trails, hunting, and a variety of year-round recreational activities.Despite its rural charm, this property is conveniently situated approximately 16 mins to Kemptville and 35 mins to Brockville, ensuring easy access to shopping, services, and amenities. With a new furnace installed in 2026 and ready to accommodate an air conditioner or heat pump, you'll stay comfortable throughout every season.This home truly embodies the best of country living. Furnace (2026), Roof (2021), Sump Pump (2025). (id:49269)
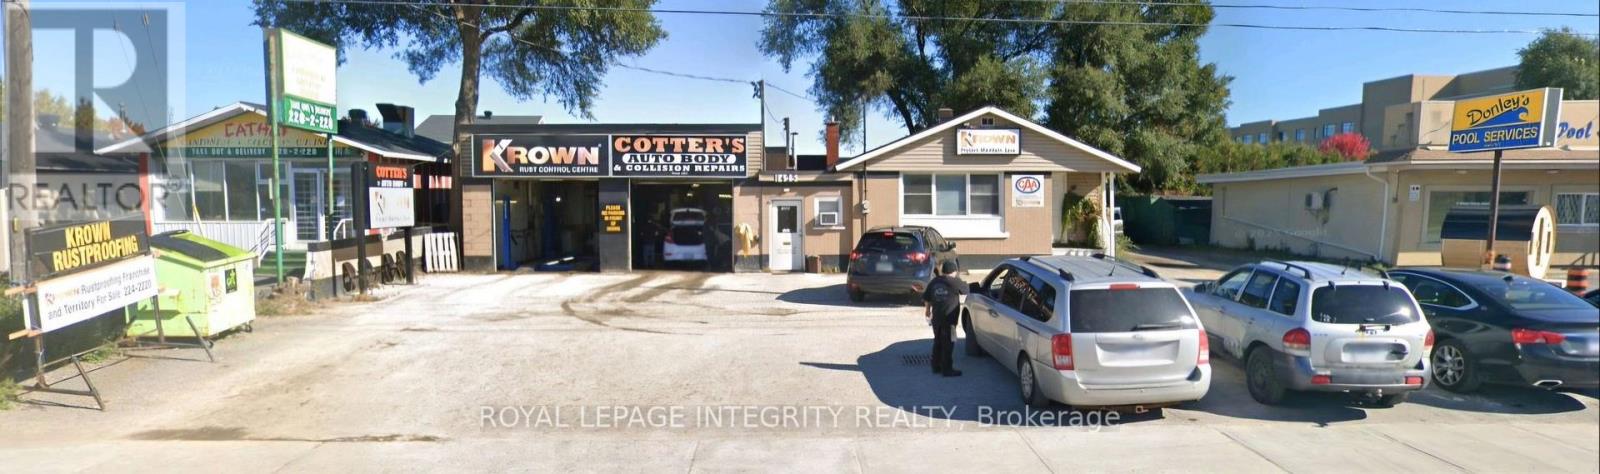
1425 Woodroffe Avenue
Ottawa, Ontario
Income today, redevelopment potential tomorrow. This approx. 744 m (8,008 sq ft) site on Woodroffe Avenue is zoned MC6 Mixed-Use Centre, which permits apartment, office, medical and mixed-use development, with potential for approx. 16,000 sq ft of gross floor area (buyer to verify). The property includes an office with an attached garage, plus a former home converted into a garage office. The garage offers two bays, one equipped with a hoist, and there is a paint booth at the back of the building. Also available is the established Krown rustproofing business operating on site, with a loyal base of returning customers and approx. 50 vehicles a day during high season. Purchase the land and building for $1,499,000, or secure the land, building and Krown business together for $1,700,000 and collect income while you plan your next move. Steps from Algonquin College's Woodroffe Campus and the future Algonquin O-Train Station, in an area the City is actively planning for growth. Neighbouring properties offer potential for a larger land assembly. High traffic and outstanding exposure on a major arterial road. A rare opportunity for a builder, a long-term investor, or an operator ready to take over a trusted business. Please do not approach the business or its employees. The seller is not on site. All inquiries and showings are by appointment only through the listing agent. (id:49269)
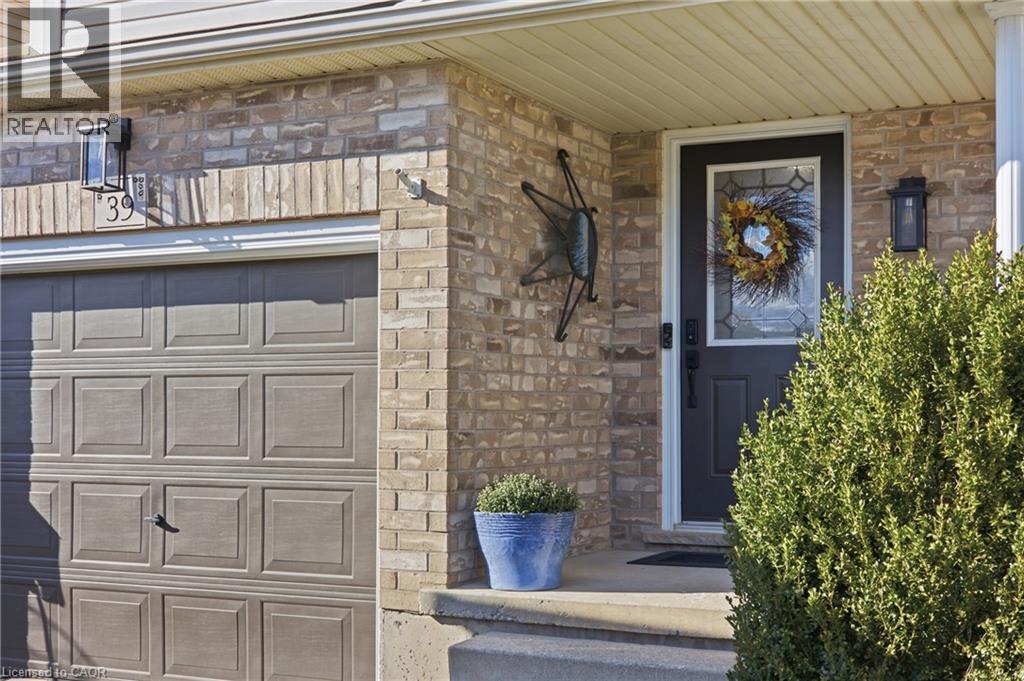
39 Maitland Street
Kitchener, Ontario
Welcome to 39 Maitland Street, a beautifully maintained detached home nestled in Kitchener’s highly sought-after Huron Park neighborhood. Offering a seamless blend of modern upgrades and functional layout, this turn-key residence is designed for effortless everyday living and entertaining. Interior Features & Modern Upgrades Carpet-Free Living: Thoughtfully updated throughout, featuring sleek ceramic plank tile across the main floor (2022) and updated luxury flooring on the upper level (2020). Refreshed Bathrooms: The upper-level bathroom boasts a newly installed vanity and stylish floor tiles (2026), accompanied by high-efficiency toilets upstairs (2026) and on the main level (2022). Key Mechanicals: New water heater installed in 2026. Unfinished Basement: Includes a rough-in for a full bathroom, offering fantastic potential to customize additional living space to your needs. Outdoor Oasis & Unobstructed Views Step outside to a private backyard retreat with an unobstructed, peaceful view of the pond. The outdoor space features a custom two-level deck equipped with built-in storage, alongside raised garden beds. Unbeatable Location & Neighborhood Amenities Schools & Nature: Steps from top-rated public and catholic schools, as well as scenic walking paths that connect directly throughout Huron Park. Recreation Hub: A short stroll to the Cowan Recreation Centre, featuring a world-class indoor pool, pickleball courts, outdoor cricket fields, and indoor practice nets. Daily Convenience: Walking distance to grocery stores, pharmacies, medical and dental clinics, and a vibrant variety of local dining options. Commuter Friendly: Easy access to major transit corridors, located just 12 minutes from Highway 401. Don't miss the opportunity to call this exceptional home yours—join us at the upcoming Open House! (id:49269)
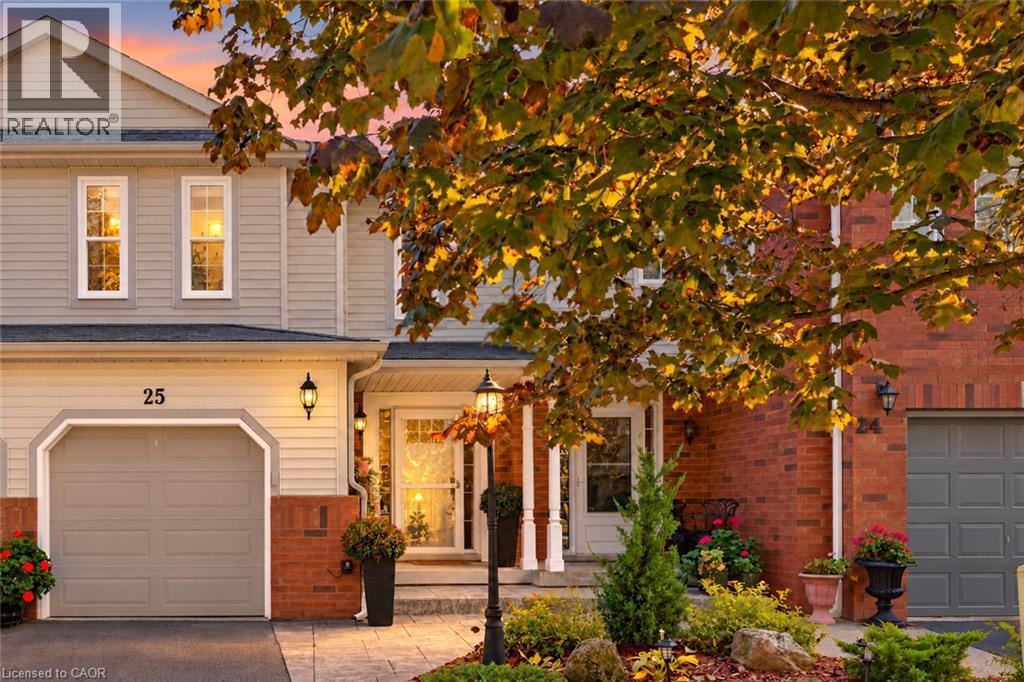
25 Walker Court
Grimsby, Ontario
This 3-bedroom, 2.5-bathroom freehold townhome sits at the end of a quiet court, backing onto parkland with views of the park and Escarpment. Crown mouldings extend throughout the main floor, and sliding doors from the kitchen lead to a covered deck and fenced backyard overlooking the park. Upstairs, the primary bedroom includes a 3-piece ensuite and walk-in closet. The finished lower-level family room provides additional living space. This well maintained home features many updates including - flooring (2021), garage door (2023), CAC (2024), Dishwasher (2025), professionally painted 2026. Convenient location to new hospital, parks, shopping, QEW, grimsby go station and the bruce trail! (id:49269)
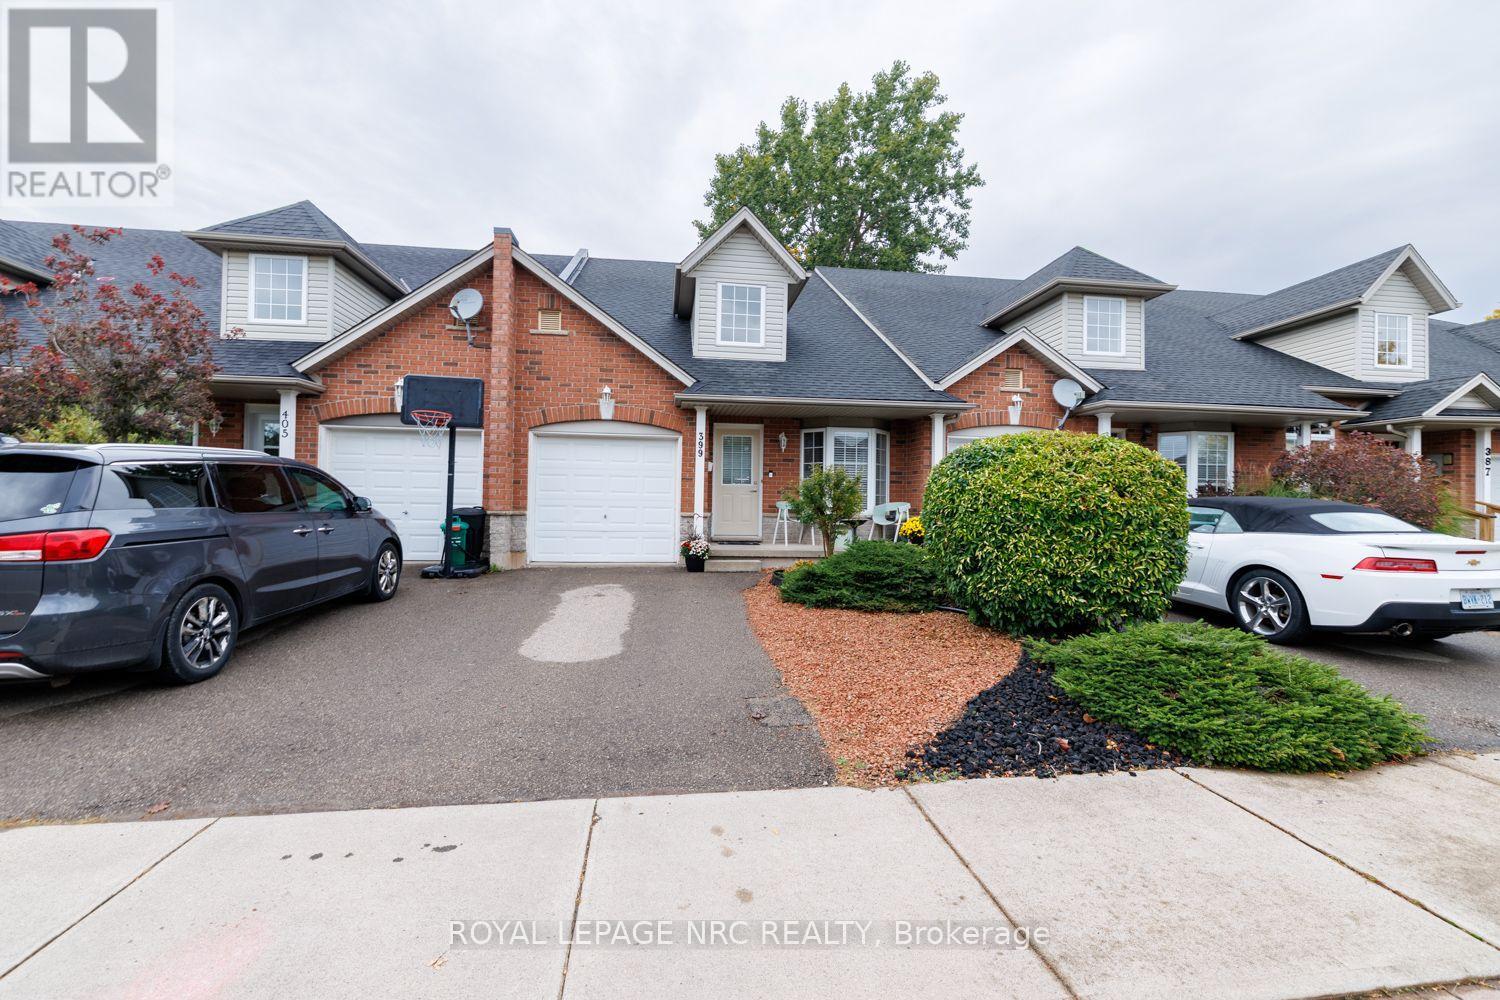
399 Autumn Crescent
Welland, Ontario
This inviting brick bungaloft townhome offers timeless curb appeal meets a warm, welcoming presence. A charming covered front entry, classic brick exterior, dormer window and mature landscaping create an appealing first impression, while the thoughtfully designed floor plan offers comfort and flexibility. With soaring ceiling and beautiful sightlines to the loft above and backyard beyond, the foyer sets the tone for the home. The open perspective creates a natural sense of space and connection throughout the home. Offering an open-concept layout, the kitchen provides plenty of cupboard space and a convenient breakfast bar - perfect for morning coffee, casual meals or catching up with friends. The adjoining living room offers a comfortable place to relax, with a walk-out providing an effortless flow to the backyard. A bright and versatile den offers the flexibility to suit your lifestyle, whether used as a home office, quiet retreat or additional space for family and guests. You will also love the added convenience of main level laundry, powder room and primary bedroom - complete with private ensuite bathroom and generous walk-in closet. The unique loft level adds another dimension to the home, overlooking the kitchen and creating an airy, open feel. This level features 2 additional bedrooms, 3pc bathroom and an open area that could easily become a cozy reading nook, home office or play space. With ample room to customize, the lower level can be transformed to expand your living space to reflect your needs and lifestyle. Outside, enjoy the privacy of a fully fenced backyard and the convenience of an attached garage. Ideally situated in a vibrant neighbourhood close to shops, dining, golf, parks and everyday amenities. (id:49269)
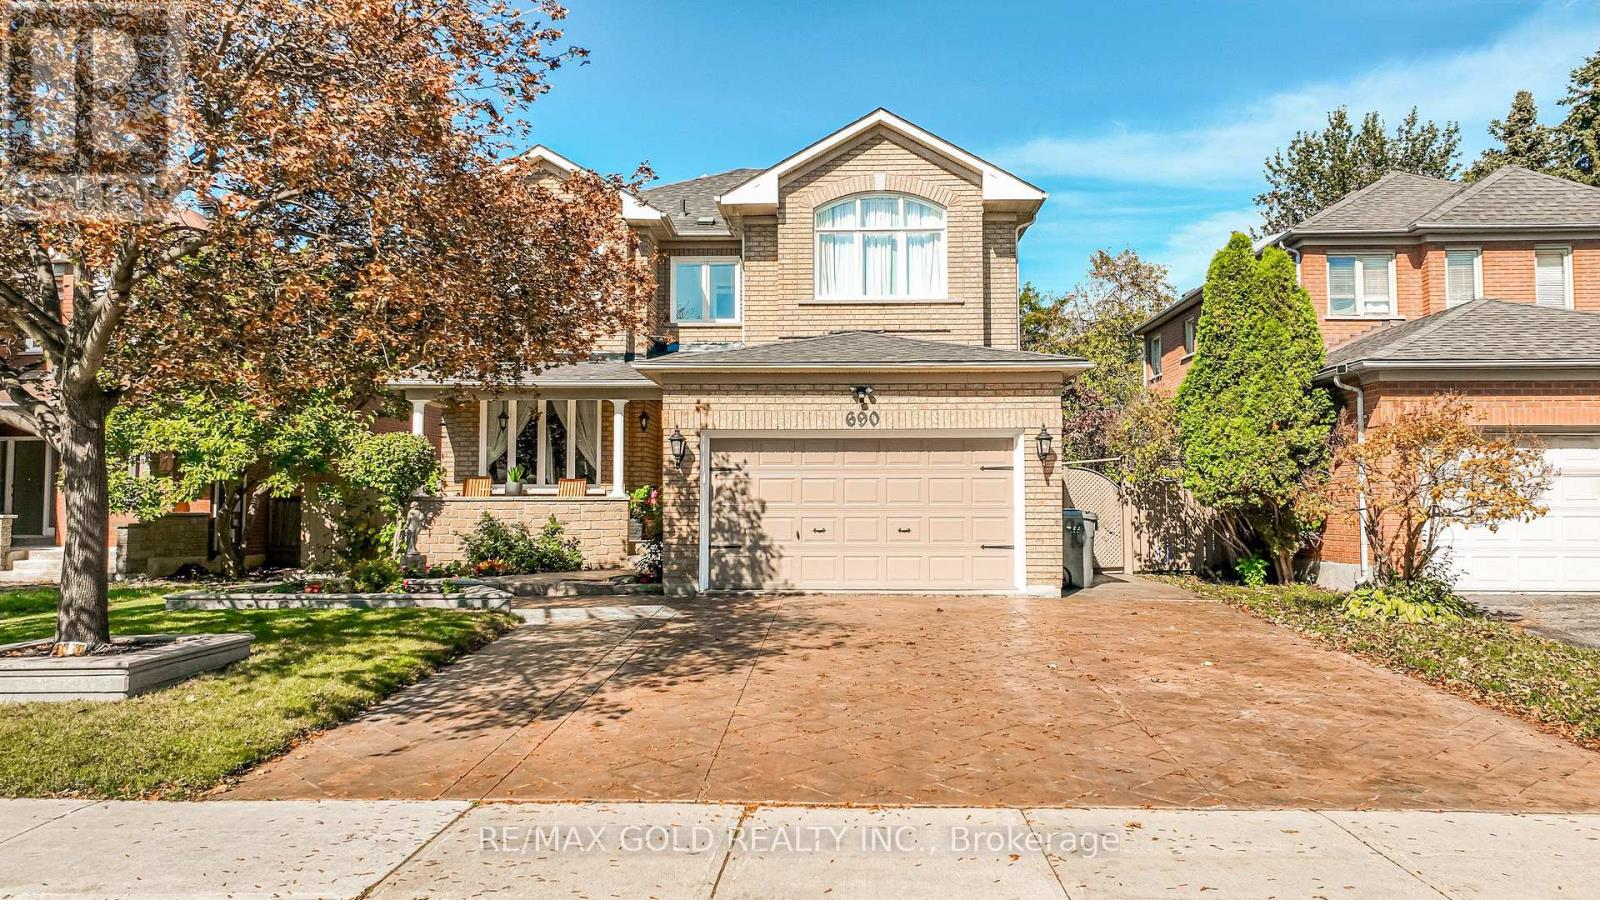
690 Peter Robertson Boulevard
Brampton, Ontario
***Welcome to 690 Peter Robertson***, A spacious detached home situated on a generous 52.63-ft lot & Extra Deep 140.51ft And Renovated , In Brampton's sought-after Sandringham-Wellington community. 2nd Floor Features 4 Huge Bedrooms With 2 Full Washrooms and skylight add extra sunlight in the hallway ,The main level showcases elegant open-concept living and dining areas, a spacious family room with a cozy fireplace, and a gourmet eat-in kitchen with granite countertops , overlooking the family room. Lots Of Pot Lights , The breakfast area opens to Great sunroom , a beautifully landscaped backyard, The Generous Backyard-Perfect For Family Gatherings And Entertaining! Plus Backyard Shed! , Location Offering A Perfect Balance Of Suburban Charm & Urban Convenience. Large Driveway Easily Accommodate Total 4 to 5 CAR PARKING Easy Access through the House To Garage Add To The Practicality Of This Home W/ Easy Access to Brampton Transit ,Hwy 410, & Hwy 407, Top-Ranked Schools, Just Walk To BRAMPTON CIVIC HOSPITAL AND TEMPLE , Trinity Mall, Go Train, Plaza, Banks, Parks and Much More This Is the One You've Been Waiting For Don't Miss It, This Home is a Must See!!! (id:49269)
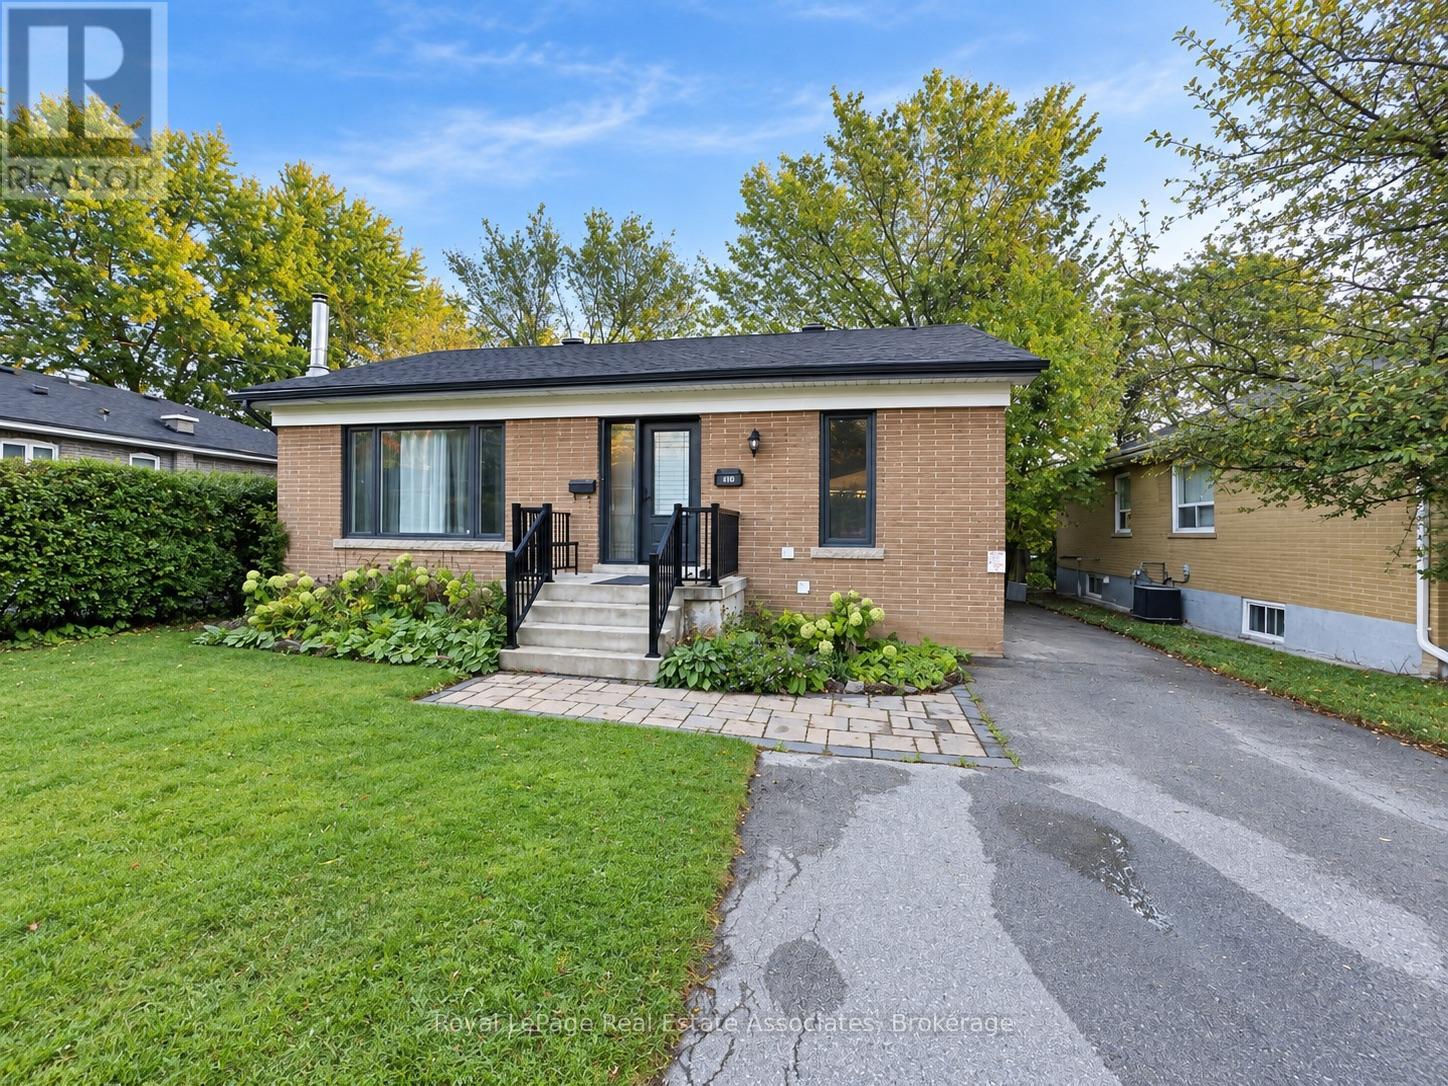
Upper - 10 Elizabeth Street
Halton Hills, Ontario
Bright & Spacious 3-Bedroom Main Floor in Central Georgetown! Welcome to 10 Elizabeth Street,a freshly painted and well-maintained main-floor rental offering 3 bedrooms, abundant naturallight and a comfortable layout in a convenient Georgetown location. Enjoy 2 dedicated parkingspaces and full use of the backyard-perfect for families and outdoor enjoyment. Ideallysituated close to Georgetown Hospital, Georgetown GO Station, schools, parks, shopping,restaurants and everyday amenities. Convenient access to major routes makes commuting easy,while the established neighbourhood offers a great balance of convenience and community.Nearby schools include Joseph Gibbons Public School, Georgetown District High School and HolyCross Catholic Elementary School; school boundaries and eligibility to be independentlyverified. Main-floor tenant is responsible for 70% of shared utilities. Landlord is seeking aresponsible, respectful and well-qualified tenant with stable income, good credit and rentalhistory. A great opportunity to lease a bright, freshly painted home with excellent outdoorspace in one of Georgetown's established neighbourhoods. (id:49269)
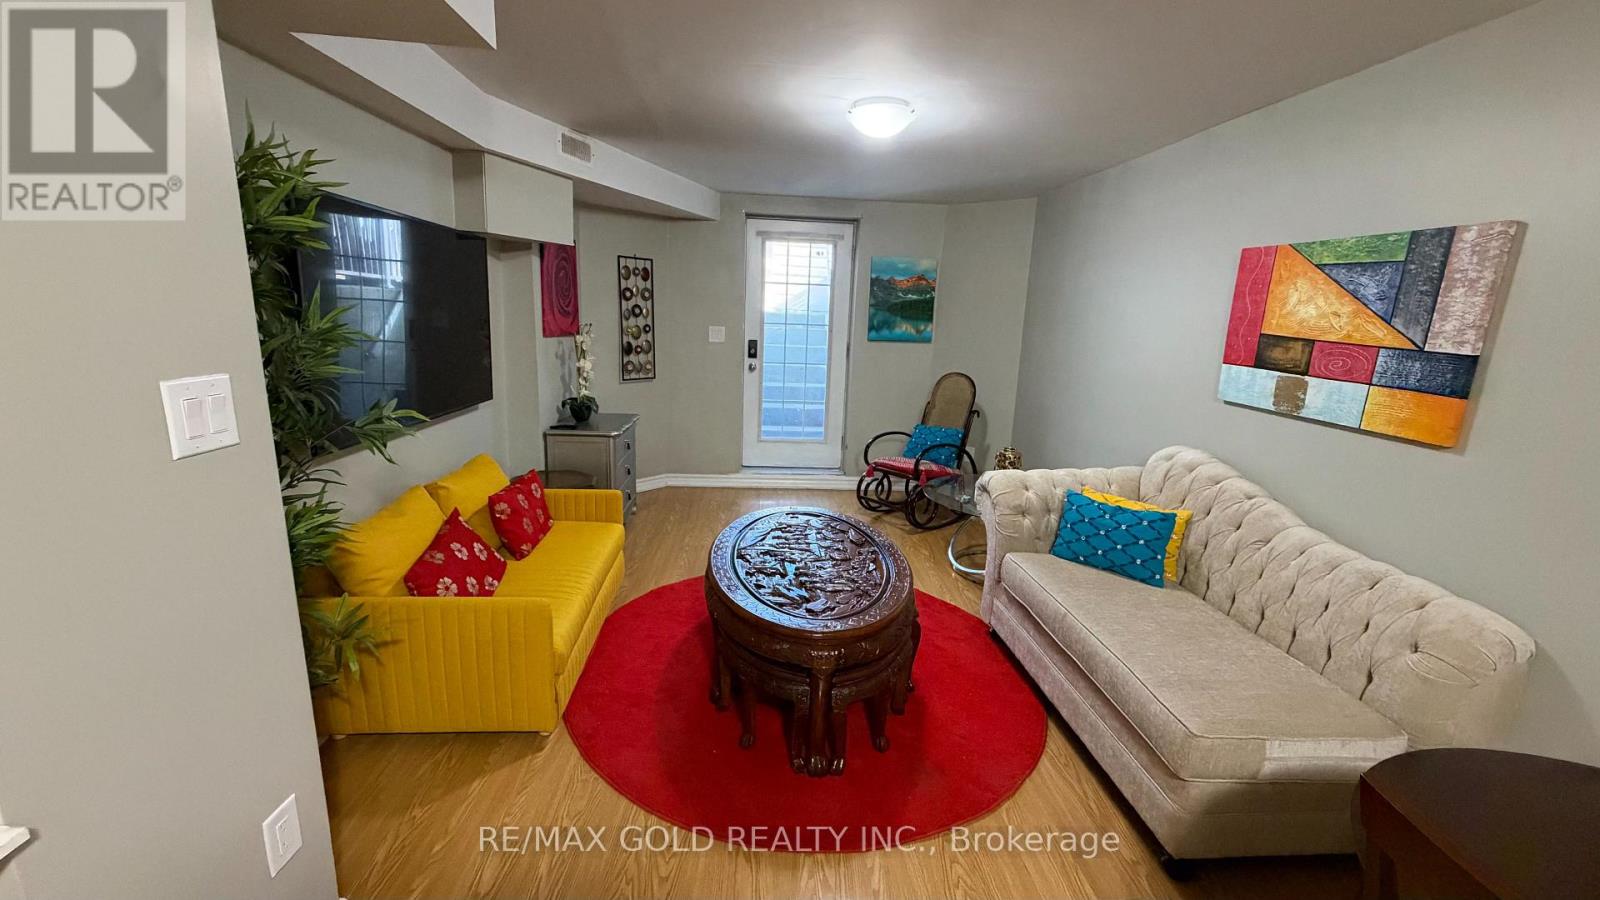
Bsmt - 3815 Althorpe Circle
Mississauga, Ontario
LEGAL BASEMENT APARTMENT (2020) in Prime Mississauga! Meticulously maintained and move-in ready, with a renovated kitchen, updated appliances, separate laundry and duct cleaning (2026). Located in sought-after Mississauga, near top-rated schools including Lisgar Middle School and Meadowvale Secondary School. Walking distance to St. Albert of Jerusalem Elementary School. Close to shopping, including Walmart and Real Canadian Superstore, plus restaurants and everyday amenities. Quick access to Hwy 401 & 407 and GO Transit via Lisgar GO Station and Meadowvale GO Station. (id:49269)
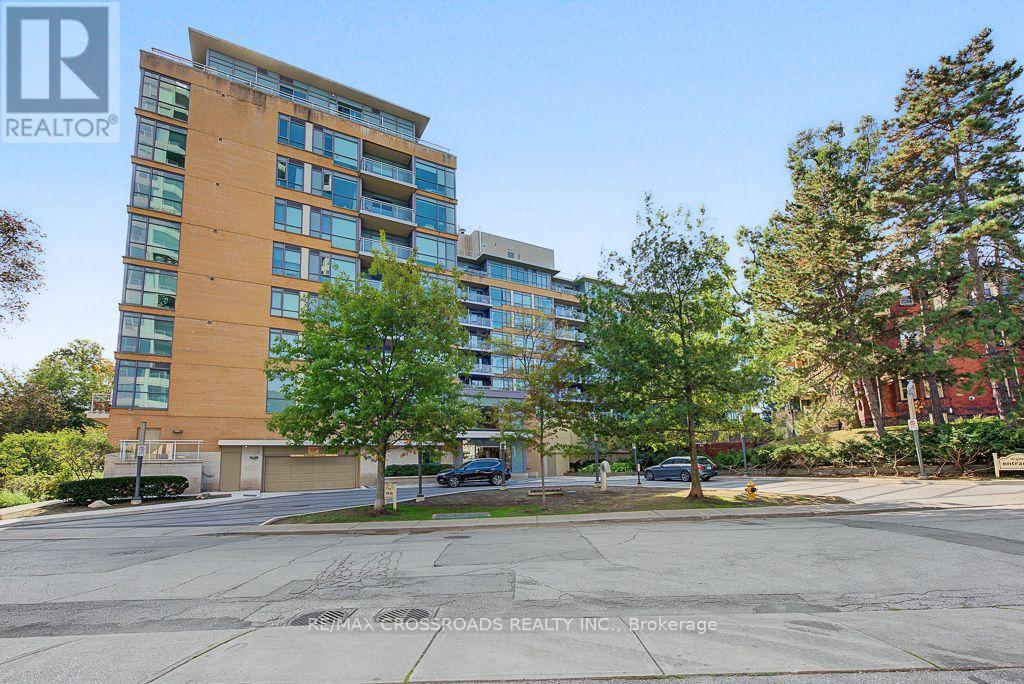
613 - 20 Gothic Avenue
Toronto, Ontario
Experience sophisticated High Park living at Twenty Gothic Condos. This bright and beautifully maintained 2-bedroom, 2-bathroom suite features a desirable split-bedroom layout and stunning, unobstructed views of High Park from all three rooms. Freshly painted and professionally cleaned, the suite offers a fresh, polished feel with new vinyl flooring in both bedrooms and a brand-new fridge. Enjoy the perfect blend of comfort, privacy and natural beauty, with fantastic building amenities and High Park right at your doorstep. Steps to TTC, Bloor West Village Shops, cafes and everyday conveniences, this is an ideal opportunity to enjoy vibrant city living surrounded by greenery. (id:49269)
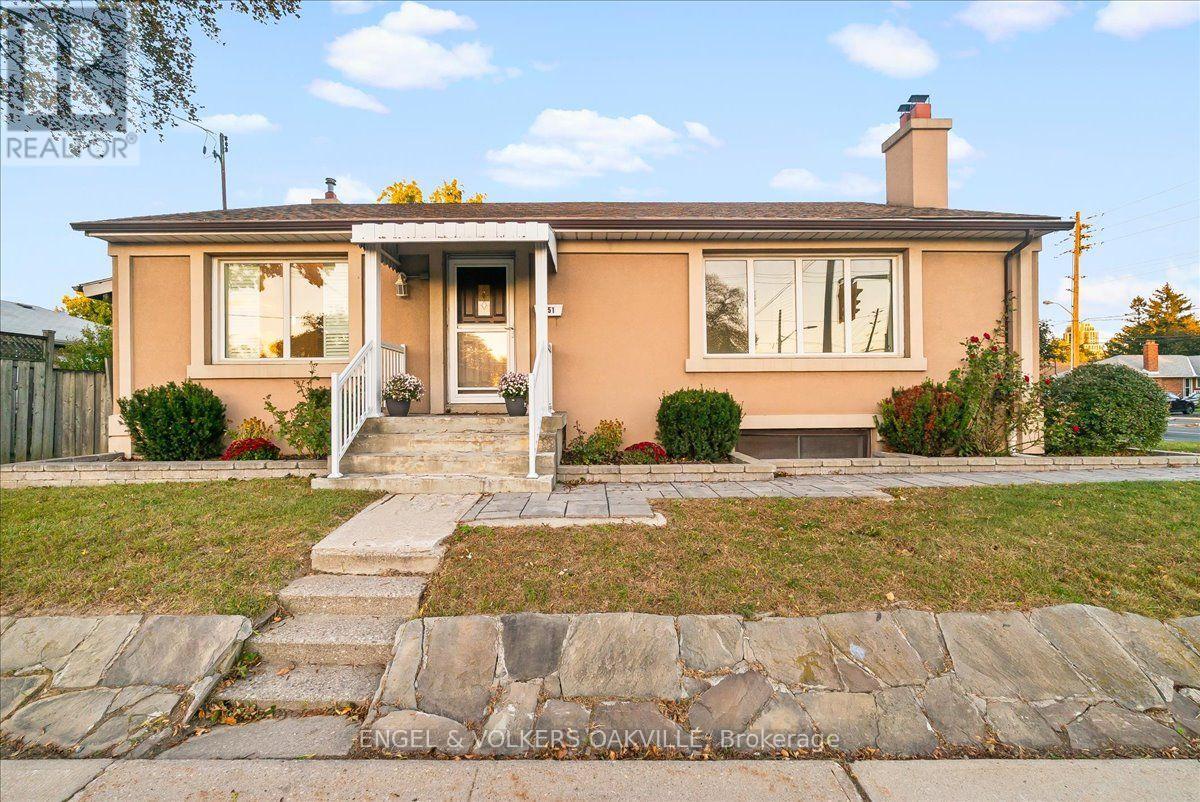
351 Renforth Drive
Toronto, Ontario
Welcome to 351 Renforth Drive! This charming 1.5-storey home offers a functional and versatile layout in a convenient Etobicoke location. Featuring 3 bedrooms and 3 bathrooms, the home boasts a beautifully renovated kitchen, bright living spaces and plenty of room for the whole family. The finished basement adds exceptional flexibility with an additional bedroom, kitchenette and spacious living area highlighted by a beautiful stone fireplace-ideal for extended family, guests or additional living space. Situated at Renforth & Burnhamthorpe with transit just steps away and convenient access to parks, schools, shopping and major highways. A wonderful opportunity to call this well-connected Etobicoke neighbourhood home! (id:49269)
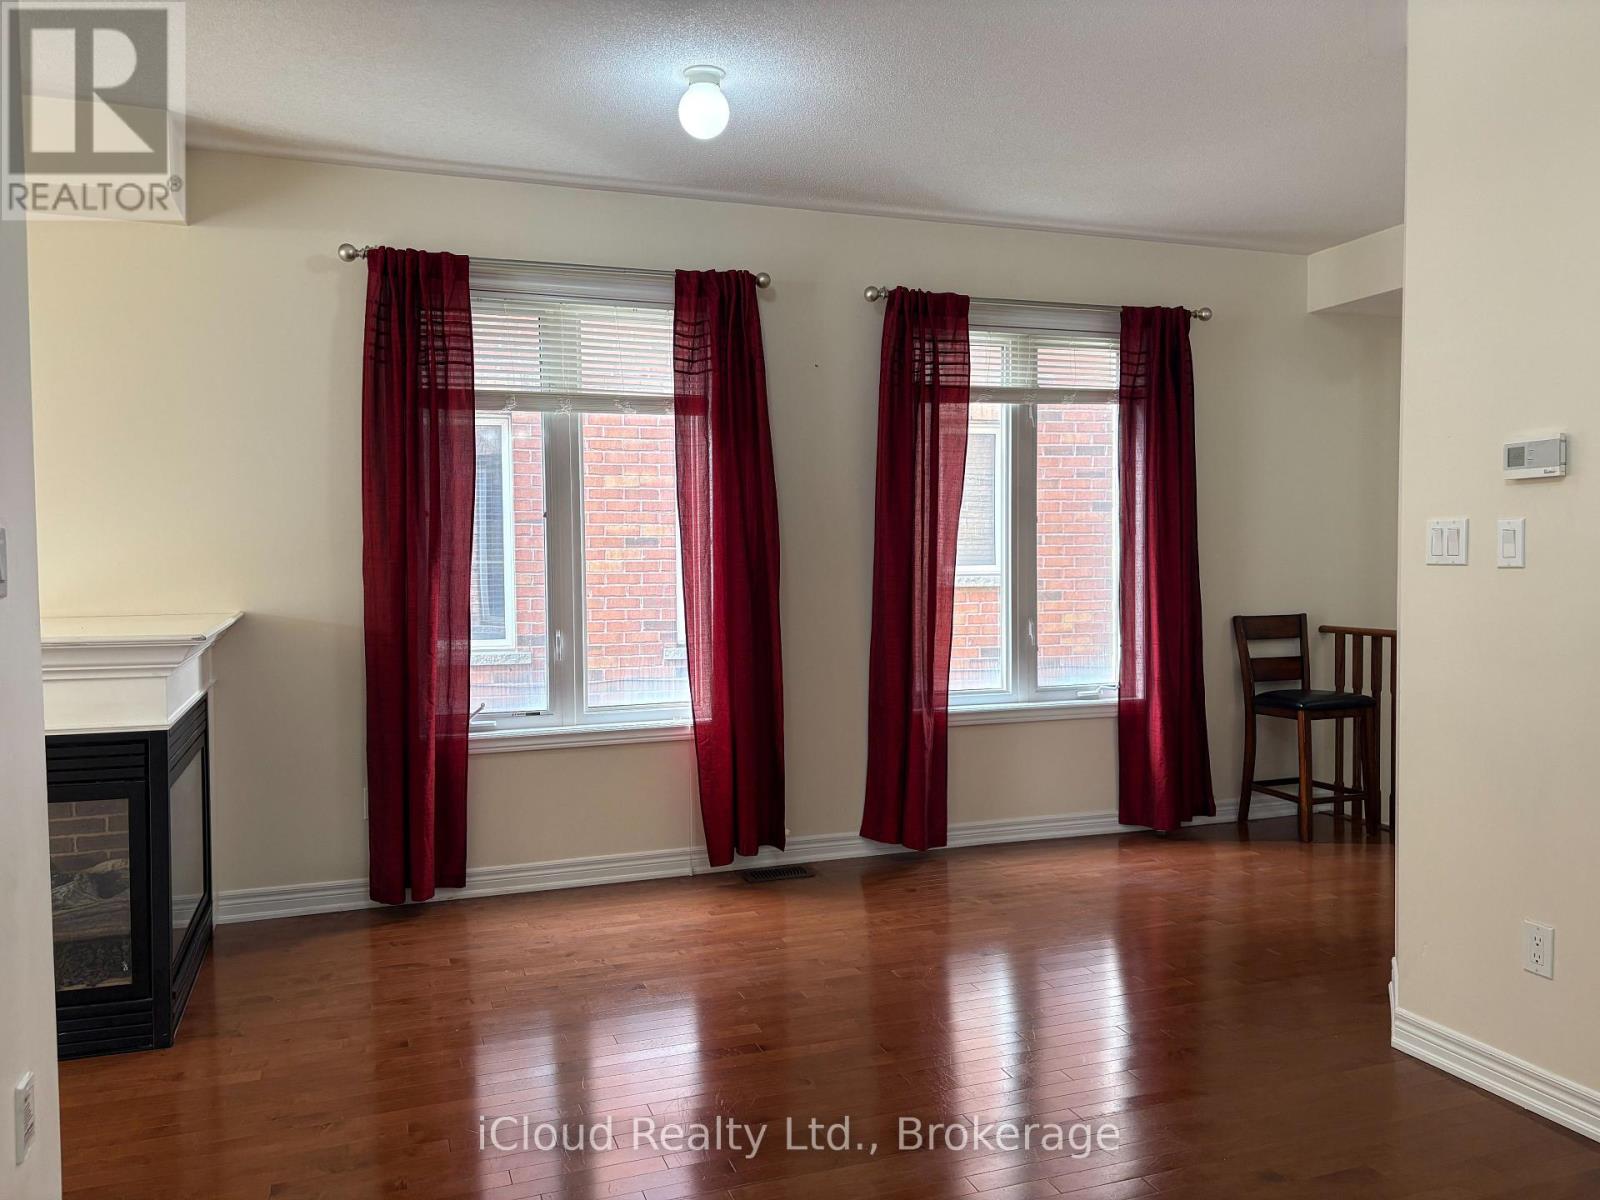
539 Coach Drive
Mississauga, Ontario
Prime Location! Gorgeous 4 B/R Semi Detached home In The Heart Of Mississauga. Walking Distance To Sq One Mall. Impressive Double Door Entry W/Glass Insert. Walk into the main level with classic dark hardwood Floor. Beautiful Open Concept Liv/Din Room. Upgraded Kitchen With S/S Appl, long cabinets for extra storage & Quartz Countertop. Enjoy the Luxurious Sunfilled Family Room that leads out To a Fenced Yard. Oak Staircase. Huge Master B/R With 5 Pc Ensuite & Walkin Closet. Granite Counters In all Washrooms. Laundry in the upper level. Enjoy your lazy afternoons on the Balcony Overlooking the Street. Steps to Square One, School, Park, Hwy 403 and Hwy 401. (id:49269)
584 Forestwood Crescent
Burlington, Ontario
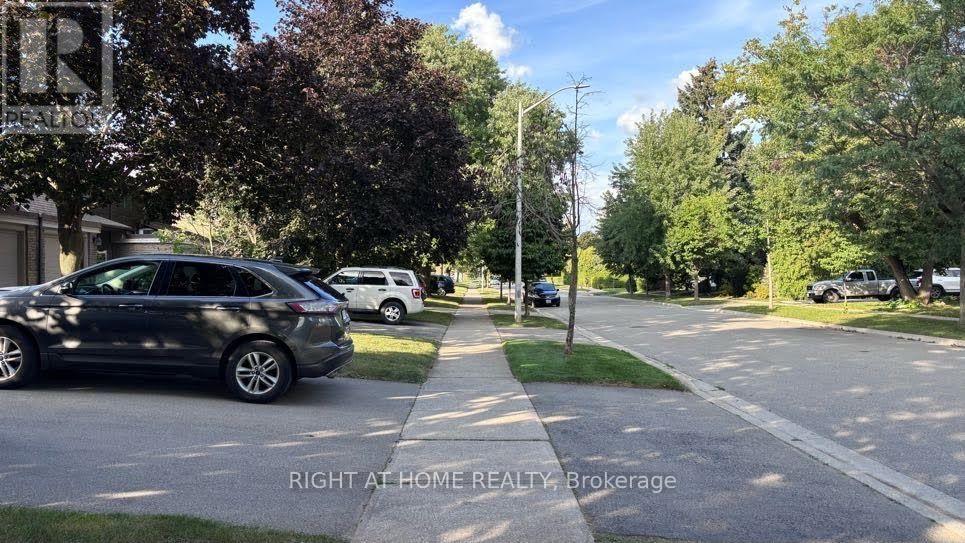
Beautifully renovated 1-bedroom basement suite in a quiet Burlington townhouse community (HCC #9). Bright open-concept living & dining room with LVP flooring. Spa-quality bathroom - walk-in shower, marble mosaic floor, rainfall + handheld fixture, wood-grain vanity. Brand new white shaker kitchen with dishwasher, stove & fridge. In-suite stacked washer/dryer (brand new). Bedroom with natural light. All-inclusive $1,600/mo - hydro, heat & internet included. Private lock & key. No pets. Single occupancy. Available Oct 1, 2026. Street parking in area (City of Burlington permit req'd). Near Alleby GO, McMaster University, Oxford College of Arts and Business, Brock University, etc. (id:49269)
313 - 383 Main Street E
Milton, Ontario
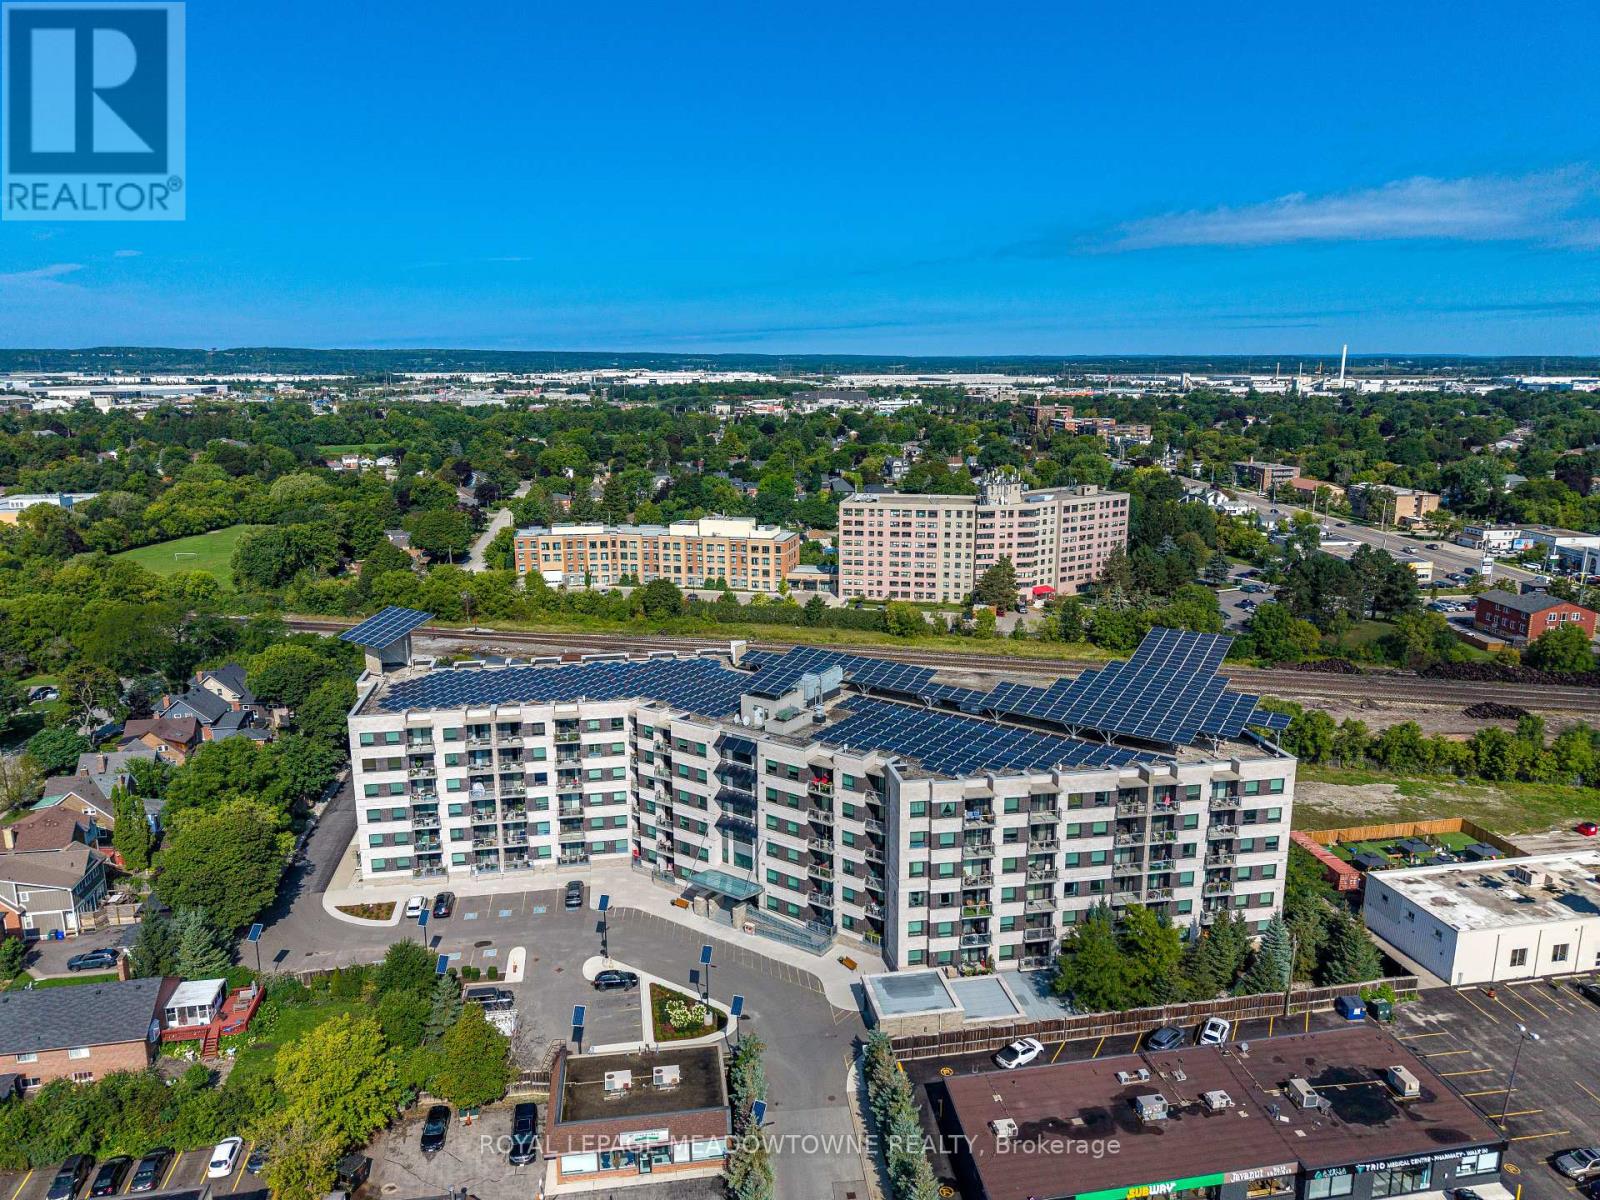
Welcome to Unit 313 at the sought-after Green Life buildings in the heart of downtown Milton! Offering over 1,250 sq. ft. of thoughtfully designed living space, this spacious 2+1 bedroom, 2 full bathroom condo offers the perfect blend of comfort, functionality and convenience. The open-concept main living area features laminate flooring throughout, with tile flooring in the kitchen and front entrance. The well-appointed kitchen offers ample counter and cupboard space, granite countertops, double sink, stainless steel appliances and a breakfast bar peninsula overlooking the living and dining areas. Convenient in-suite laundry is located just off the kitchen. The spacious living and dining rooms offer an ideal layout for both everyday living and entertaining, with walkout access to the private balcony from the living room. The generous primary bedroom features plush broadloom, two walk-in closets, one of which can be an office or perhaps a nursery. The primary bedroom offers a bright and spacious 4-piece ensuite complete with a glass-enclosed shower and separate soaker tub. The second bedroom offers broadloom, closet and easy access to the main 4-piece bathroom. A versatile bonus room at the front of the unit provides endless possibilities and can easily be used as a third bedroom, home office, gym, kids' playroom or whatever best suits your lifestyle. AC unit replacement (2022). Completing the package is one underground parking space and a dedicated storage locker. Residents of Green Life enjoy access to fantastic building amenities including a fitness centre, party room, games/library room and visitor parking. Ideally located just steps from transit, shops, restaurants, cafes and all the amenities that make downtown Milton such a desirable place to call home. This is condo living with space, convenience and everything you need right outside your door! (id:49269)
56 Briar Road
Barrie, Ontario
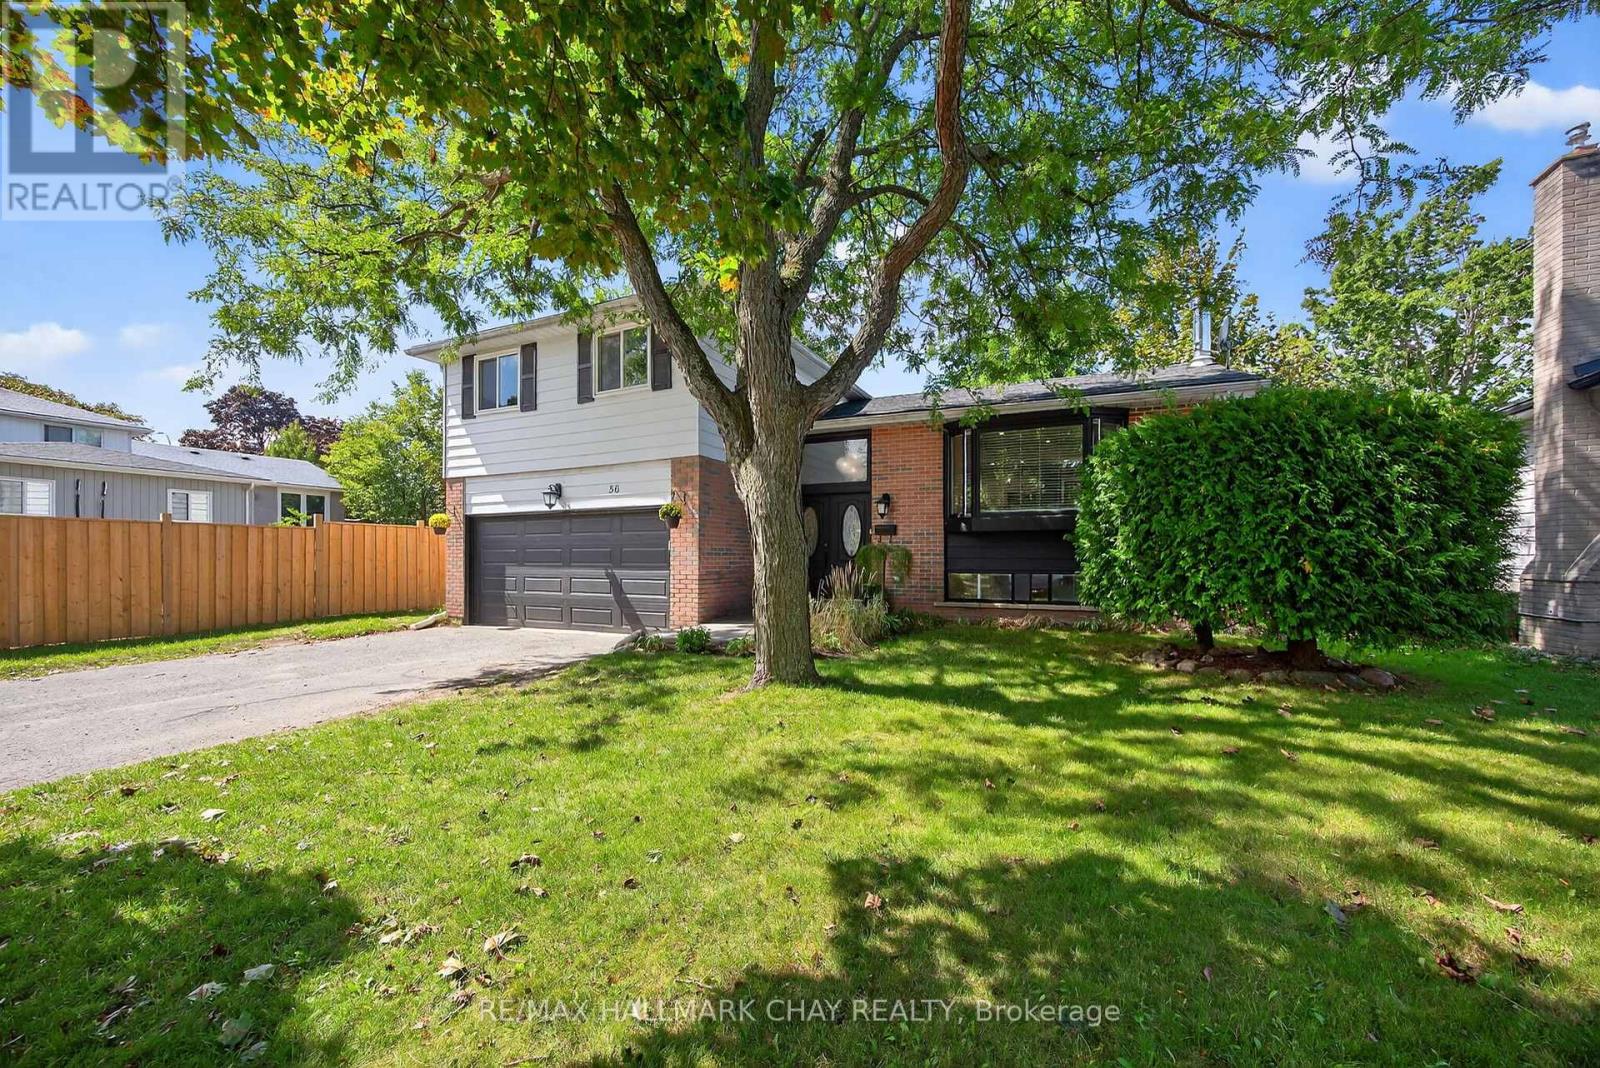
Welcome to this spacious and stylishly updated 4-bedroom, 2-bath side-split in Barrie's sought-after Allandale neighbourhood. Offering a great mix of modern updates, flexible living space, and a backyard made for summer enjoyment, this move-in-ready home is ideal for families and entertainers alike. The bright, open-concept main floor is filled with natural light and features modern finishes, a convenient mudroom with direct garage access, and a spacious family room with a walkout to the backyard and convenient access to a 3-piece bathroom. Upstairs, four generous bedrooms feature new hardwood flooring and are complemented by a newly renovated main bathroom. The lower level offers additional living space perfect for a rec room, home office, gym, or kids' hangout. Outside, enjoy the private backyard with an above-ground pool, play space, and plenty of room to relax or entertain. A newly paved driveway and new stone walkway enhance the home's curb appeal and create a welcoming entrance.Located close to schools, parks, shopping, and transit, with shingles replaced in 2019, this Allandale home offers comfortable family living with plenty of space to grow and enjoy. (id:49269)
25 Oak Avenue
Richmond Hill, Ontario
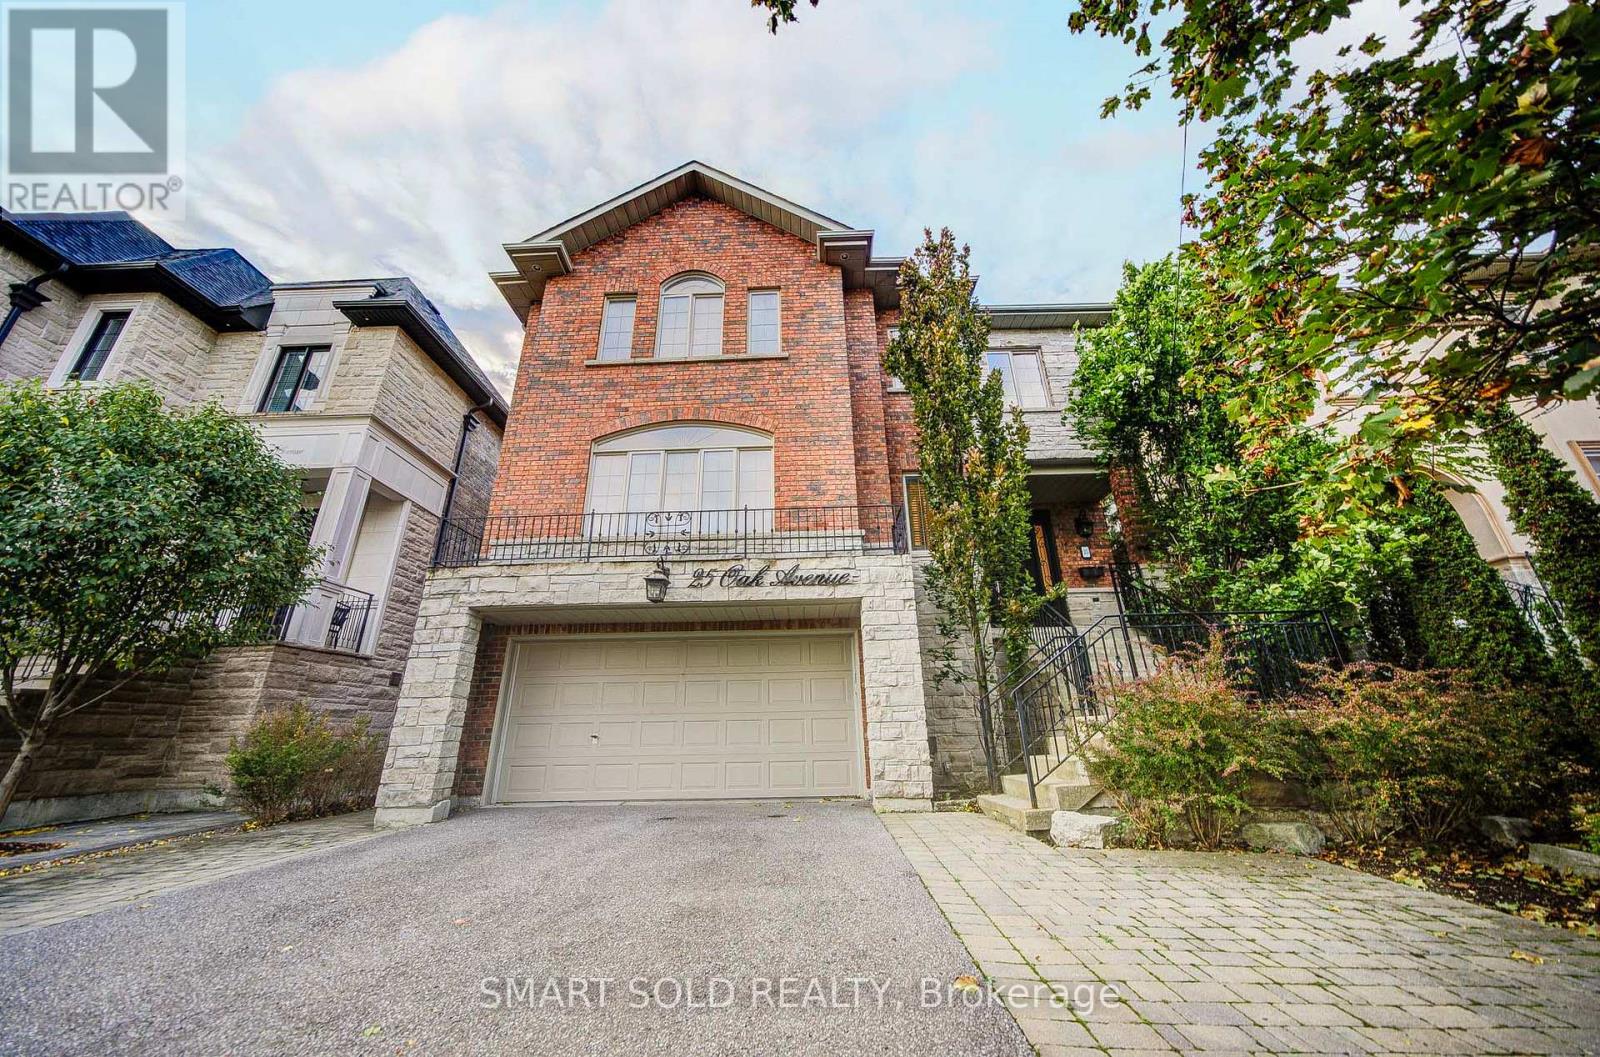
Minutes To The Future Yonge Subway Extension, This Luxury Custom-Built Home Sits On A Premium 45x99 Ft Lot In Prestigious South Richvale. Renovated With 2024 Fresh Paint, Refinished Staircase And Basement Bathroom, Brand-new Dishwasher, Stove, And Range Hood, Plus A New A/C Installed In 2023. The Professionally Finished Basement Features A Walk-out To The Backyard, Where Mature Privacy Trees And An Oversized Deck Create An Idyllic Setting For Outdoor Family Gatherings. Oak Hardwood Floors Grace Both The Main And Second Levels. The Gourmet-Sized Kitchen, Complete With A Butler's Pantry, Is Made For Entertaining, While Every Second-floor Bedroom Offers The Luxury Of Its Own Walk-in Closet. A Four-car Parking Driveway Completes This Exceptional Residence. Highly Rated Schools Nearby, And Close To Yonge Street, Bus Stops, Hillcrest Mall, Parks, The Library, Restaurants, Highway 7 & 407, Walmart, Loblaws, Home Depot And More. (id:49269)
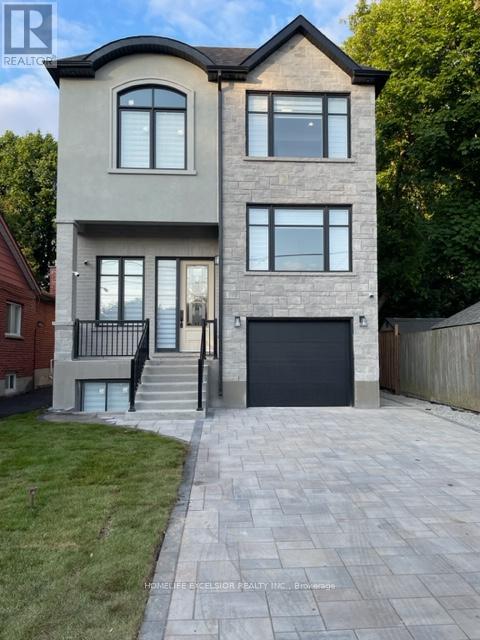
Lower - 57 Phillip Avenue
Toronto, Ontario
Beautiful custom home, w/ separate entrance, 2 bedroom apartment for rent. high ceiling, large windows. Zebra Blinds, LED pot lights and Light fixtures, quartz counter, separate laundry in basement. Insulated floor slab -no cold feet, Hi efficiency commercial grade water heater, washer dryer shared. School, Place of Worship, Go, Ttc. 25% utilities by Tenant (id:49269)
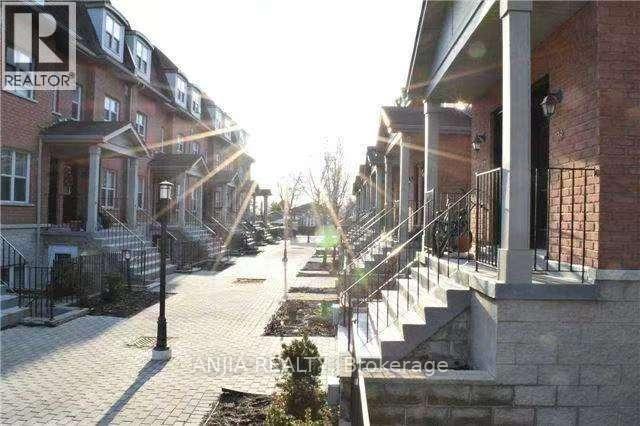
40 - 901 Kennedy Road
Toronto, Ontario
3-Bedroom & 2-Bathroom Condo Townhouse | Near Eglinton Subway Station for Rent. Experience hassle free living in this bright furnished condo townhouse steps from Eglinton Subway Station. The neighborhood offers abundant amenities: close to schools, restaurants, banks, retail shops, Jack Goodlad Park, bike trails, basketball courts and baseball fields. Easy access to DVP, Highway 401, Highway 404 and Scarborough Town Centre.Property Highlights 3 generously sized bedrooms; primary bedroom features a walk in closet and private balcony 2 full 4 piece bathrooms 1 dedicated parking spot included Open concept living & kitchen with 9 foot ceilings. 88 sq ft balcony with scenic park views In unit appliances: stainless steel fridge & range hood, stove,(stove will change new one for new tenant) washer & dryer, hot water tank. (id:49269)
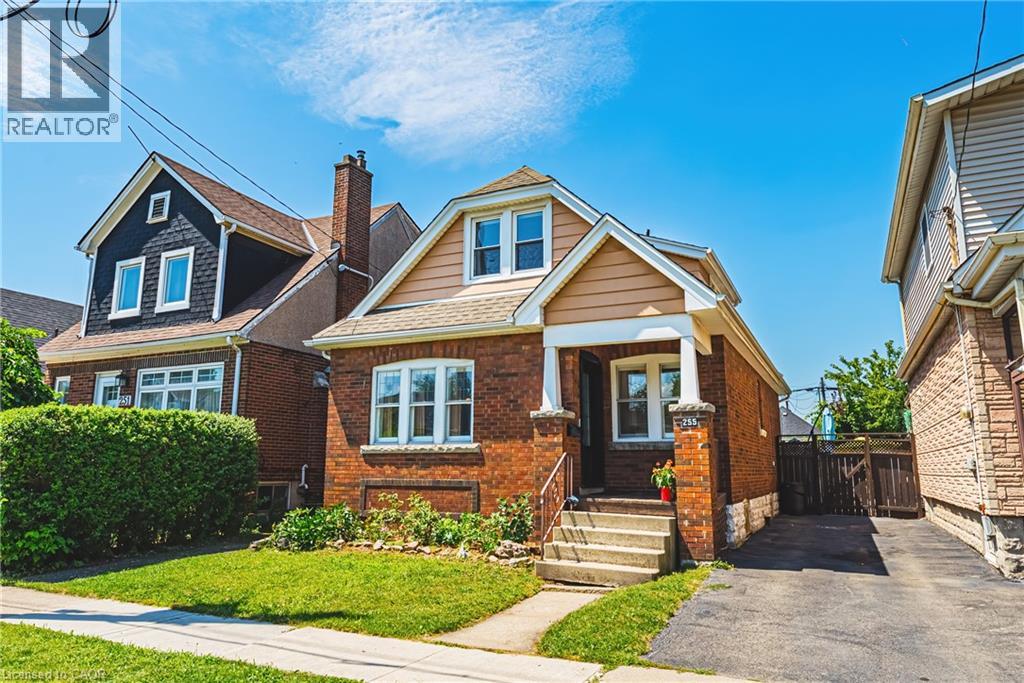
255 Weir Street N
Hamilton, Ontario
Welcome to 255 Weir Street North. This is a beautifully renovated 1.5-storey brick home offering 1,224 sq. ft. of stylish, move-in-ready living space. Featuring 3 bedrooms, and 2 full bathrooms this home has been extensively renovated with City of Hamilton permits in 2022, giving you the confidence of quality workmanship and modern updates throughout. There is also a finished mudroom, and a high and dry unfinished basement ready for your future plans to add additional bedroom, finished laundry and family room. Major improvements include a brand-new HVAC system (furnace, A/C, hot water heater, ductwork and BBQ gas line), all-new ESA-certified electrical wiring, panel and fixtures, new PEX plumbing throughout, a new water service line, new maple hardwood floors and tile, updated framing and insulation, CAT5e ethernet wiring, a new front door, and many new windows. The stunning kitchen has been fully renovated with granite countertops, stainless steel appliances, backsplash and custom cabinetry. Both bathrooms have also been fully renovated. The main 4 piece features a luxurious soaker tub - ready for you to enjoy! The primary suite features built-in dressers and walk-in closet, and large windows to let in tons of natural light. There is a conveniently located, and newly added full 3 piece bathroom with glass shower. Step outside to enjoy the fully fenced backyard, perfect for kids, pets and summer entertaining, all while being just steps from a nearby playground, green space, amenities and tons of street parking. Whether you're a first-time buyer searching for a turn-key home or an investor looking for a quality property with all the major updates already completed, this exceptional Hamilton home checks all the boxes. LET’S GET MOVING ™ (id:49269)
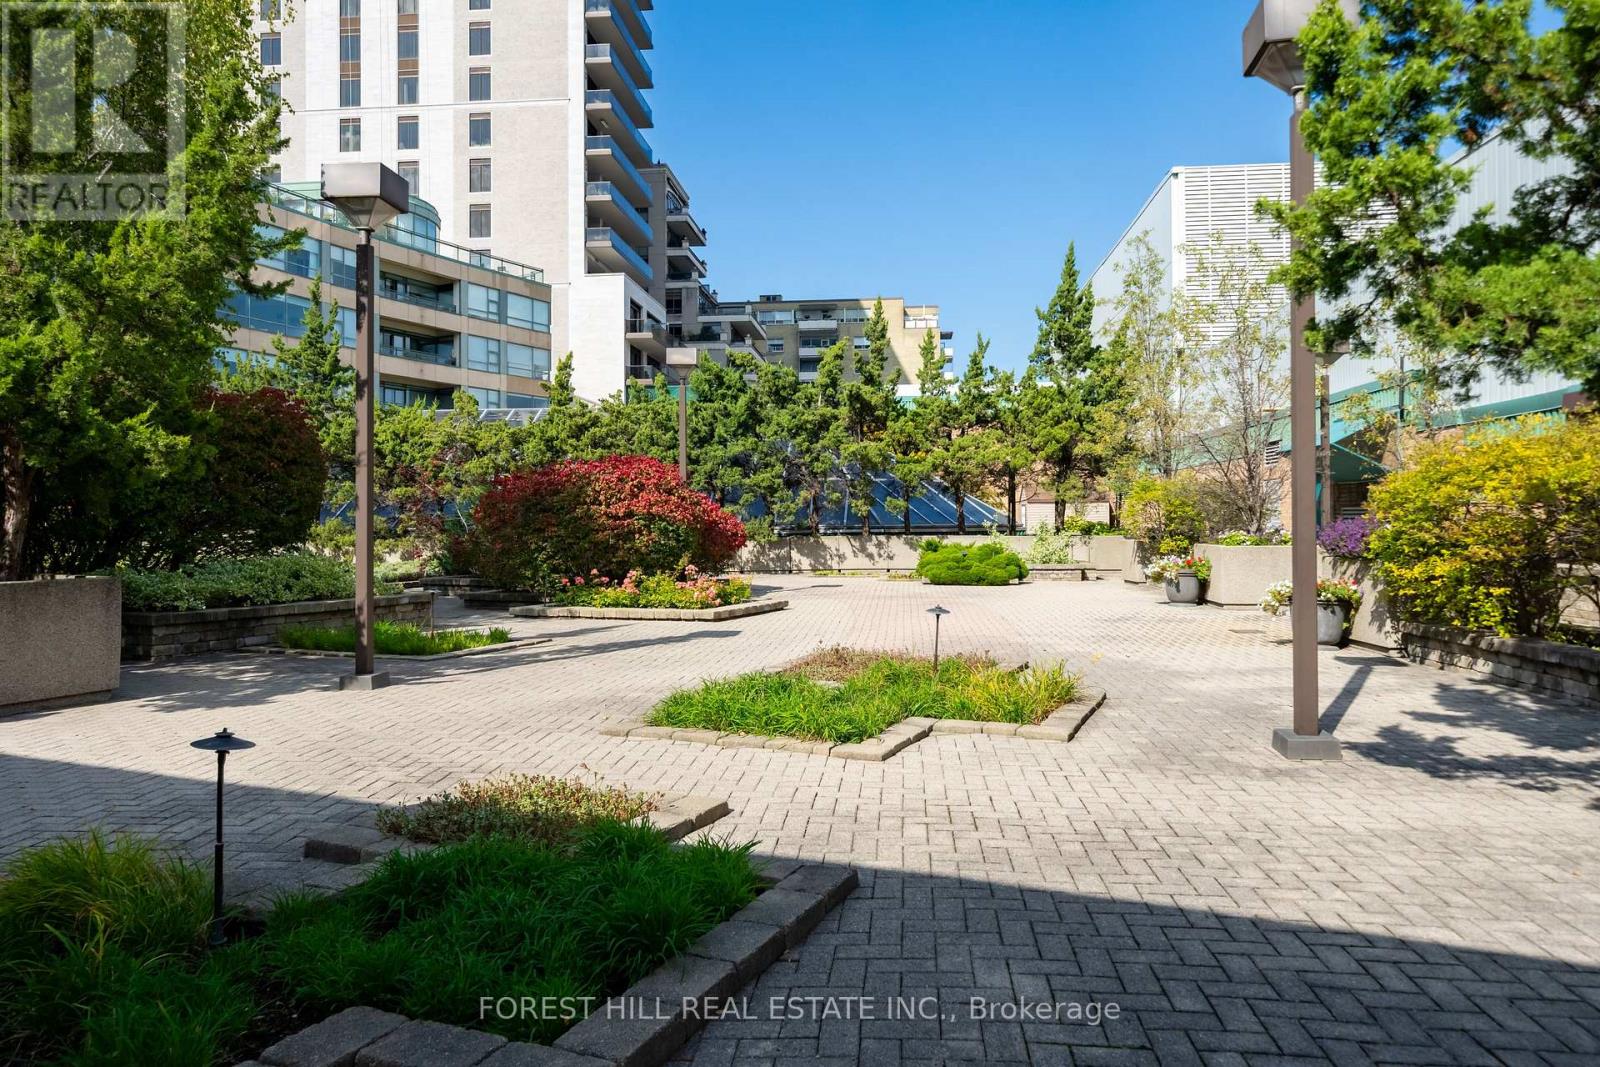
215 - 77 Avenue Road
Toronto, Ontario
Location. Space. Yorkville value. Freshly painted and refreshed, this spacious 1,065 sq. ft. one-bedroom-plus-den suite with parking and locker offers an appealing opportunity in an established boutique building at 77 Avenue Road. Move in and enjoy, update over time, or create a sophisticated pied-à-terre reflecting your own style. Generous principal rooms, a king-sized bedroom and a functional layout provide exceptional flexibility for everyday living, entertaining and working from home. An attractive option for downsizers, professionals and buyers seeking a Toronto city residence with room to make it their own. Enjoy luxury concierge service and a prime location steps to Whole Foods, Yorkville boutiques, Bloor Street shopping, restaurants, galleries and the TTC. Fresh paint. Great bones. Make it yours. Property sold as-is, where-is. (id:49269)
136 - 15 Esterbrooke Avenue
Toronto, Ontario
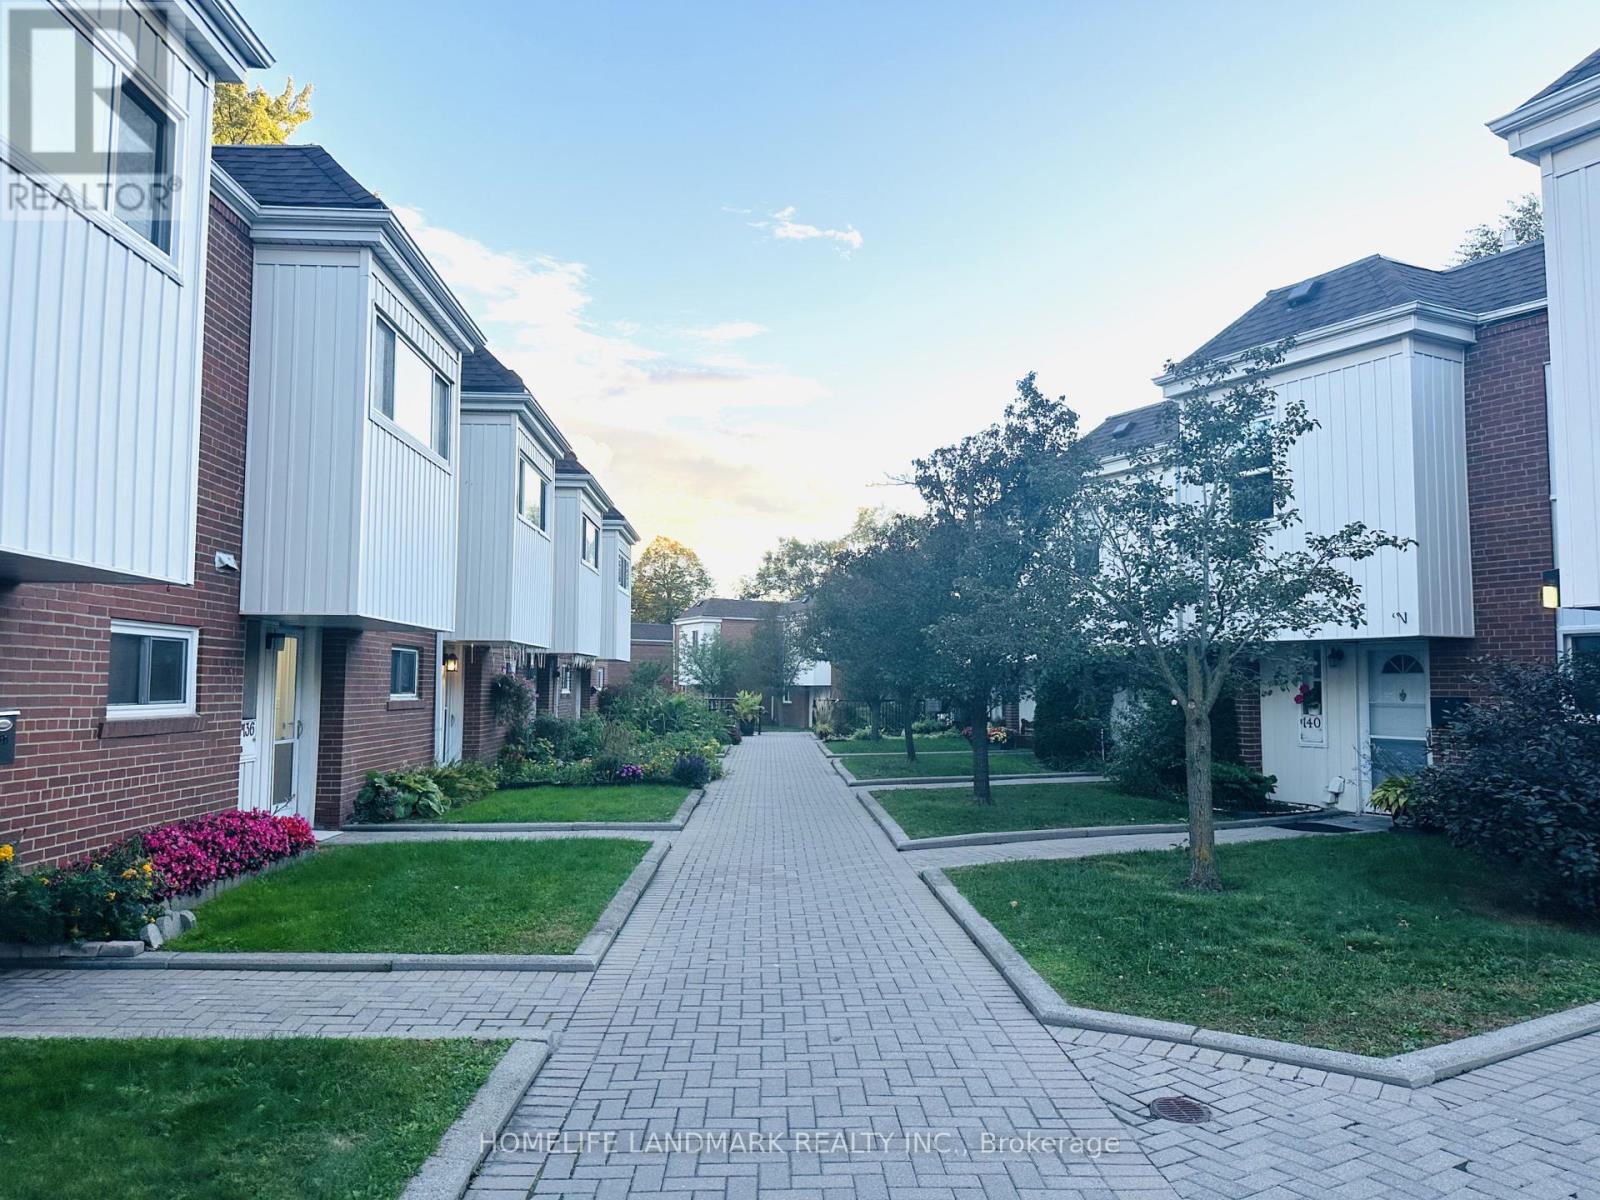
Stunning renovated townhouse in the highly sought-after Don Valley Village! Featuring a brand-new gourmet kitchen with trendy contemporary design, soft-close cabinetry, a convenient spice drawer, and practical storage drawers for effortless organization. Elegant stone countertops and backsplash complement the premium finishes throughout. Enjoy beautifully updated bathrooms with modern designs, a bright and spacious open-concept living and dining area, and abundant natural light. Newly polished hardwood floors and staircase add warmth and elegance, while the freshly painted basement offers a clean, refreshed space with added versatility. Step outside to a private patio and landscaped backyard, perfect for relaxing and entertaining. Residents also enjoy access to a communal swimming pool with lifeguard supervision. Conveniently located near Hwy 404/401, Fairview Mall, TTC, schools, parks, shopping, and everyday amenities. A perfect blend of modern style, comfort, and convenience-move-in ready and not to be missed! (id:49269)
Unknown Address
,
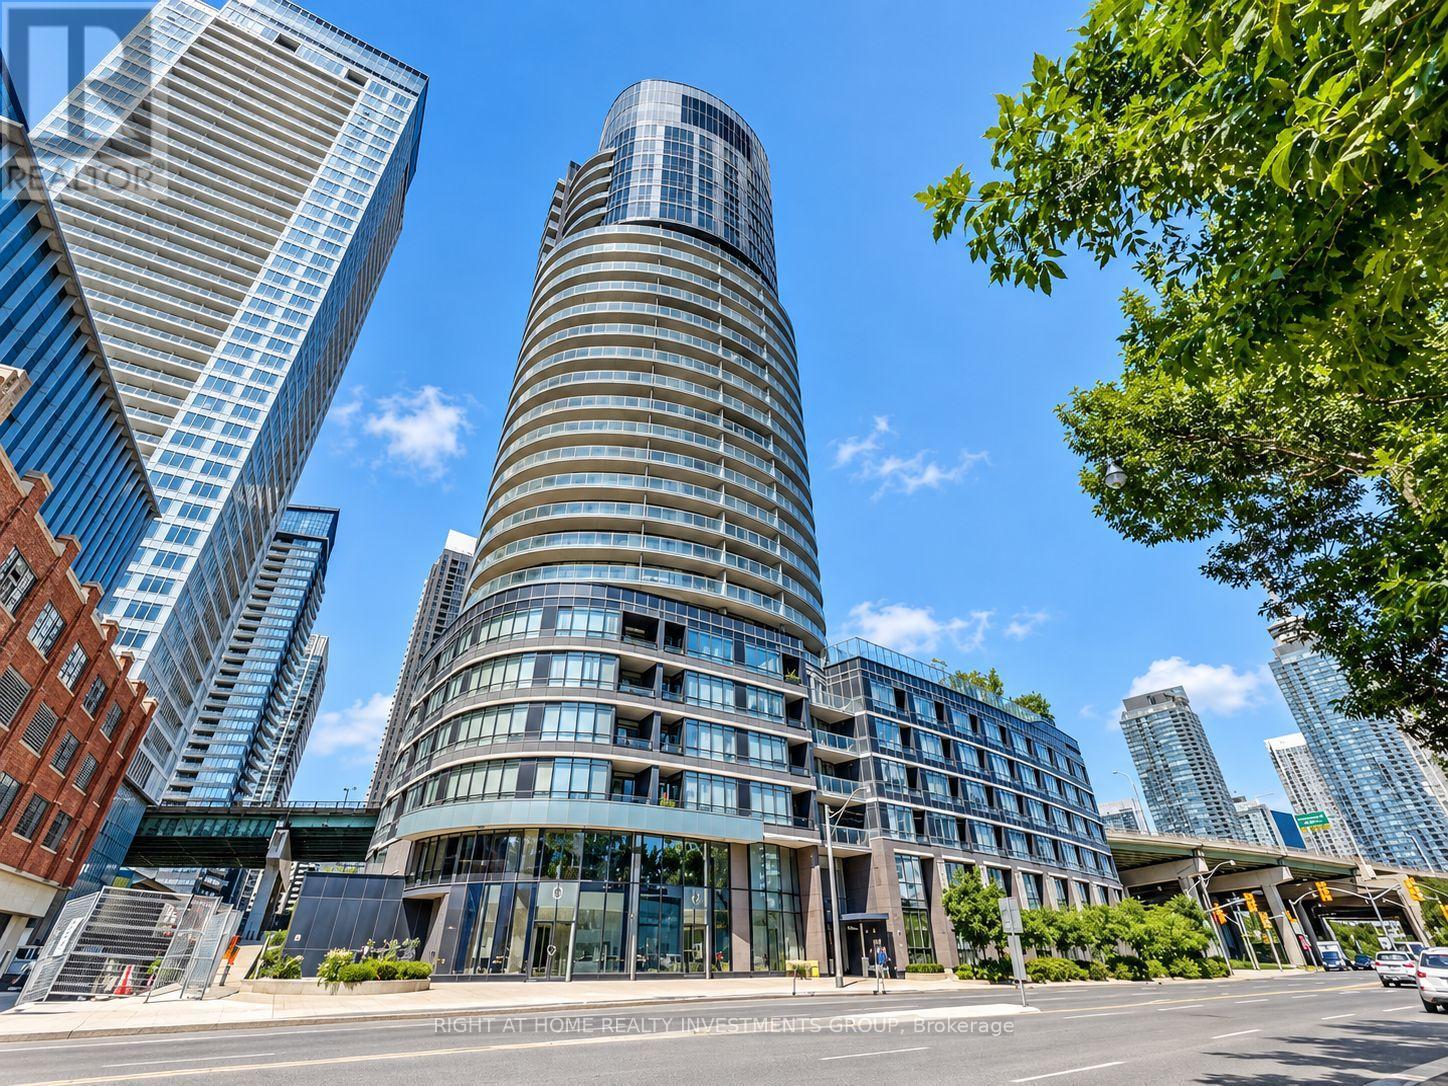
Welcome to Panorama Condos! Enjoy stunning CN Tower and city views from this thoughtfully designed 1-bedroom plus den suite with 655 sq. ft. of efficient living space and soaring 10-foot ceilings. The open-concept layout offers a versatile den that works beautifully as a home office or dining area. The modern kitchen features Italian cabinetry, a full-size pantry and stainless steel appliances. New laminate flooring. A smart split bathroom design provides semi-ensuite access and a separate powder room for guests. Exceptional building amenities and an unbeatable location close to the waterfront, TTC, Loblaws, banks and the Financial District, with convenient highway access. A Walker's Paradise with a Walk Score of 97 and a Rider's Paradise with a Transit Score of 91! (id:49269)
213 - 227 Sterling Road E
Toronto, Ontario
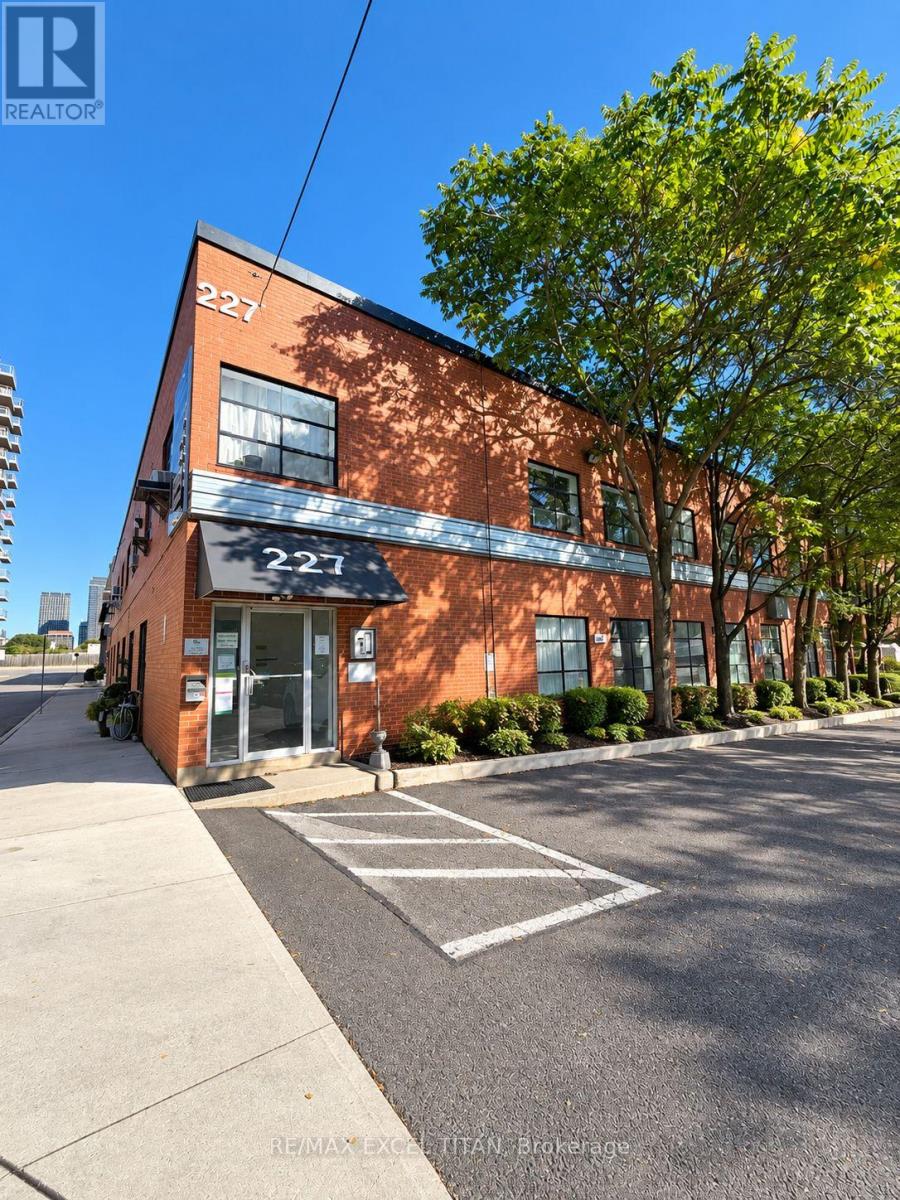
HARD LOFT LIVE/WORK SPACE. LOCATION 10/10. 2 SUBWAY STATIONS, DUNDAS WEST AND LANSDOWNE WITHIN 5MIN WALK. THERE IS A STREET CAR CONNECTED TO EGLINTON LRT AND 2 GO STATIONS ONE ON BLOOR AND THE SECOND ONE BEING BUILT ON WELLESLEY. (id:49269)
80 Willcocks Street
Toronto, Ontario
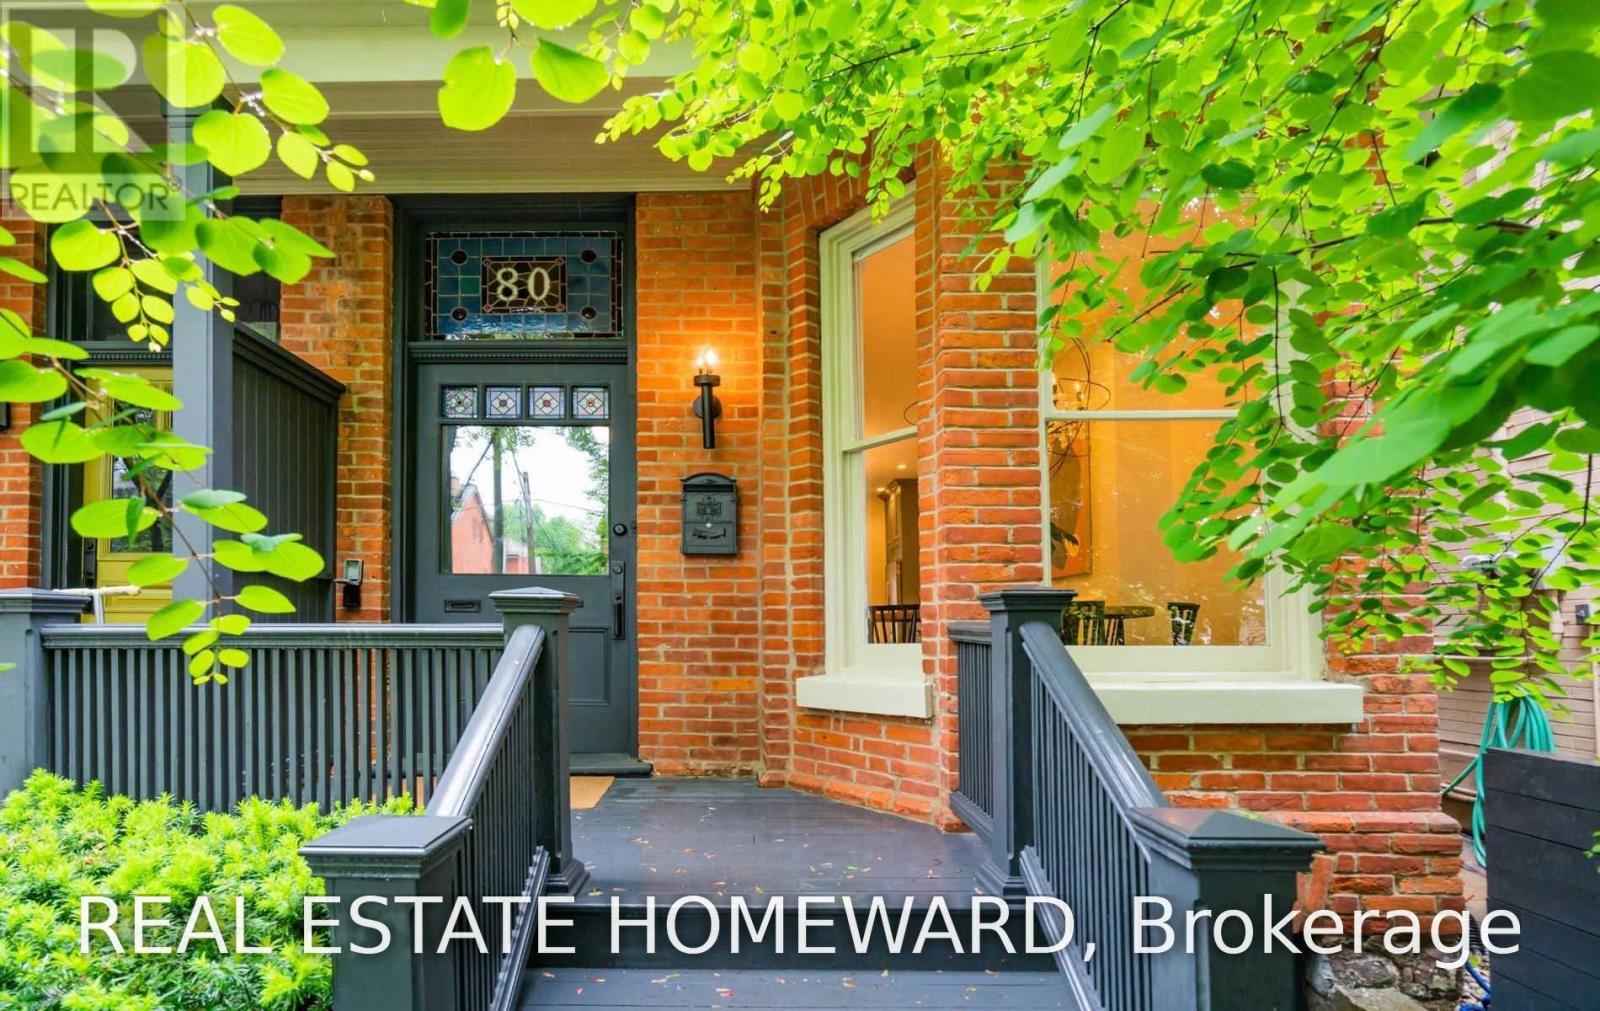
Located On One Of The Most Sought After Areas In Toronto, This 2 Bedroom, 3 Bath Sits At The Doorstep Of Beautiful Harbord Village. Walking Distance To Parks, Trendy Shops & Restaurants Of Yorkville & Kensington Market. Close To U Of T, & The Downtown Business Sector. Extensively Renovated & Tastefully Decorated. Large Renovated Kitchen With Huge Island Opens To Bright Spacious Living Room At The Back With Large Glass Doors Leading Out To A Lovely Private Landscaped Garden. Main Floor Powder Room & 2 Full Baths. Lower Level Offers Hydronic Heated Floors Thru Out & Lots Of Closet Space. This Home Is A Gem & A Must See! (id:49269)
201 - 403 Church Street
Toronto, Ontario
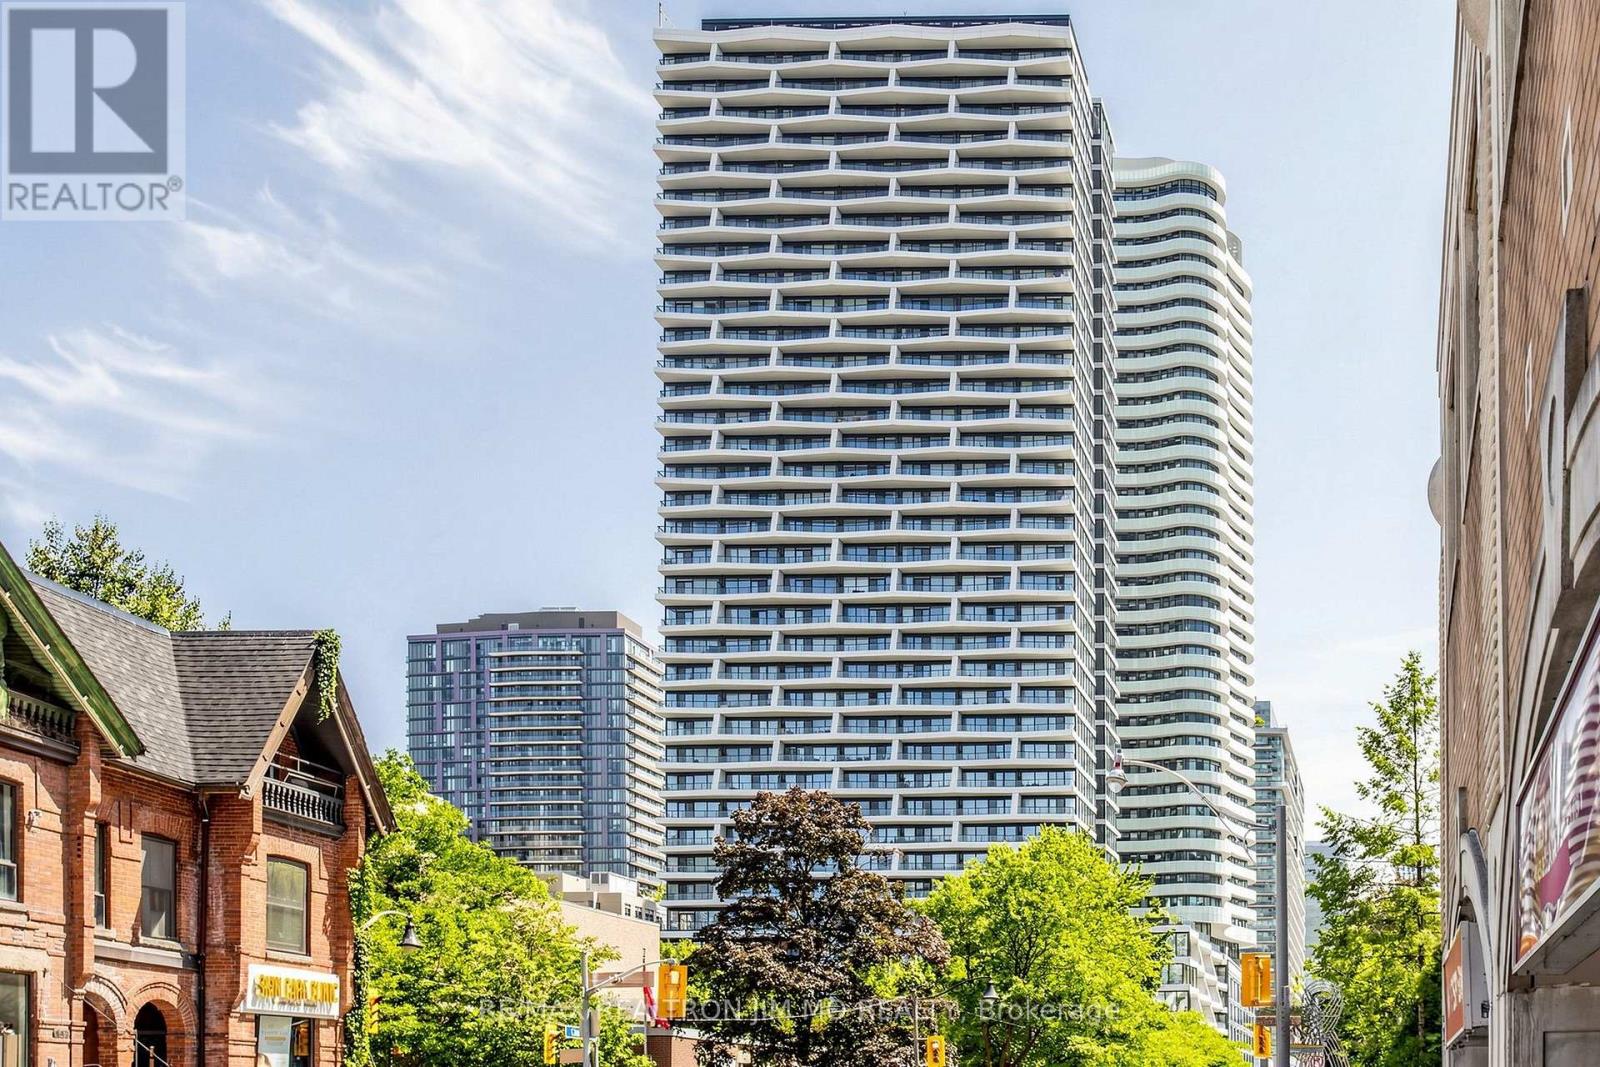
Welcome to The Stanley Condos by award-winning Tribute Communities! This beautifully appointed 2-bedroom, 2-bathroom suite offers 761Sqft (Per Builder's Floorplan) of interior living space, complemented by an exceptional 694 sq. ft. private terrace-perfect for outdoor dining, entertaining, or relaxing in your own urban retreat. Floor-to-ceiling windows fill the spacious living area with natural light, while professionally curated décor creates an elegant and inviting atmosphere. Includes one parking space. Ideally located steps from restaurants, shops, transit, universities, and hospitals, offering the best of downtown Toronto living. An outstanding opportunity to enjoy stylish interiors and expansive outdoor space in the heart of the city. (id:49269)
Ph1302 - 39 Queens Quay E. Street E
Toronto, Ontario
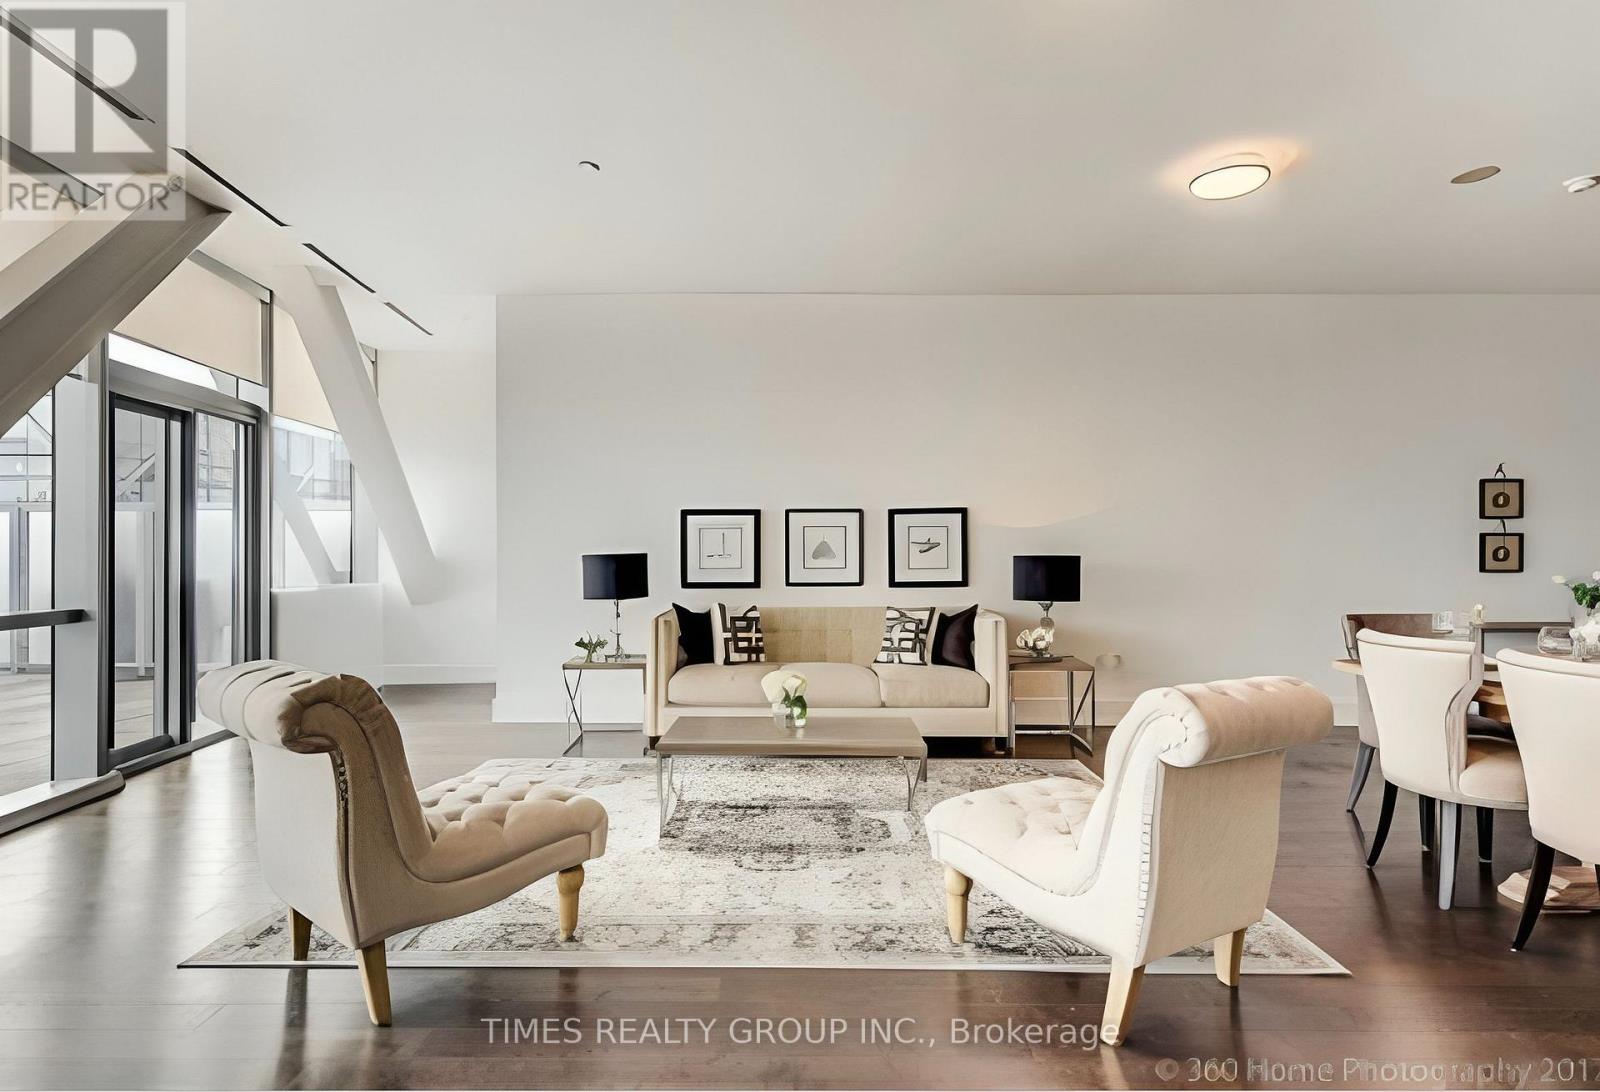
Rare waterfront penthouse residence at Pier 27 offering approximately 1,905 sq. ft. of interior living space plus an extraordinary approximately 2,200 sq. ft. south-facing terrace with unobstructed lake views. This spacious 2+1 bedroom, 3 bathroom suite features 10 ft ceilings, floor-to-ceiling windows, hardwood flooring, and clear lake views throughout the principal rooms and bedrooms. Open-concept kitchen with waterfall stone island, Miele cooktop, oven, dishwasher and microwave, wine fridge and panelled Sub-Zero fridge. Large primary bedroom with clear lake views, two closets and a spa-like 5-piece ensuite featuring double sinks, a soaker tub and walk-in glass shower. Includes 1 underground parking space and 1 locker. A second underground parking space may be available under a separate arrangement. Exceptional Pier 27 amenities include 24-hour concierge, indoor and outdoor pools, gym, steam room, sauna, party room, meeting room, recreation areas, car wash and visitor parking. Landlord will complete touch-up painting and necessary minor repairs prior to occupancy. Photos reflect previous staging. Unit will be leased unfurnished. Available from early December. (id:49269)
155 Highbrook Street
Kitchener, Ontario
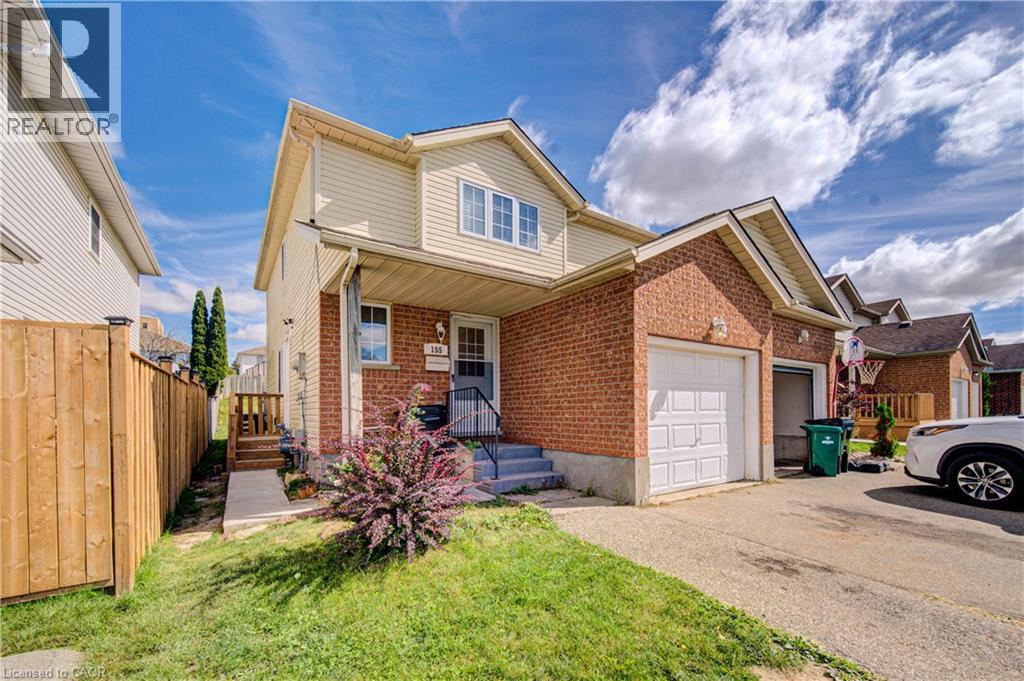
Welcome to 155 Highbrook Street, Kitchener-A LEGEL DUPLEX ! This exceptional Semi-Detached LEGEL DUPLEX offers a fantastic opportunity for first-time home buyers, growing families, and savvy investors alike. Nestled in the desirable Laurentian Hills neighborhood, this well-maintained two-storied home combines comfortable family living with excellent income potential. Offering parking for 3 vehicles, including a 1-car garage and 2-car driveway, convenience begins before you even step inside. The bright, carpet-free main level features a spacious living room filled with natural light, creating a warm and welcoming atmosphere. A convenient powder room completes the main floor. Upstairs, you’ll find 3 generously sized bedrooms, including a spacious primary bedroom with two closets. The two additional bedrooms are bright and versatile, offering plenty of space for family members, guests, or a home office. A beautifully maintained 4-piece bathroom with a glass-enclosed tub completes the second level. The fully finished basement, accessible through a separate entrance, adds valuable living space and income potential. It features its own kitchen, a studio apartment, a 3-piece bathroom, shared laundry, and abundant storage space. Step outside to enjoy the fully fenced backyard with a deck, perfect for summer BBQs, family gatherings, entertaining, or simply relaxing outdoors. Ideally located in the sought-after Laurentian Hills, this home is close to top-rated schools, parks, trails, Sunrise Shopping Centre, Williamsburg Town Centre, and offers convenient access to Highways 7, 8, and 401. Whether you’re looking for a comfortable family home, an income-generating property, or an investment opportunity, 155 Highbrook Street offers versatility, convenience, and value. Book your private showing today and discover all this home has to offer! (id:49269)
155 Highbrook Street
Kitchener, Ontario
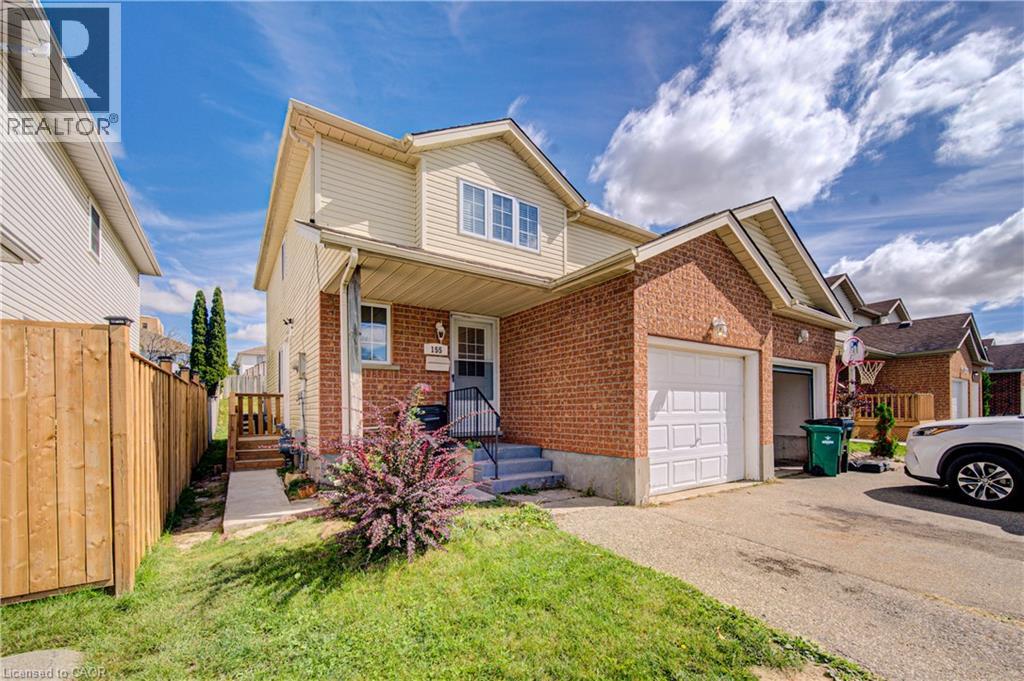
Welcome to 155 Highbrook Street, Kitchener-A LEGEL DUPLEX ! This exceptional Semi-Detached LEGEL DUPLEX offers a fantastic opportunity for first-time home buyers, growing families, and savvy investors alike. Nestled in the desirable Laurentian Hills neighborhood, this well-maintained two-storied home combines comfortable family living with excellent income potential. Offering parking for 3 vehicles, including a 1-car garage and 2-car driveway, convenience begins before you even step inside. The bright, carpet-free main level features a spacious living room filled with natural light, creating a warm and welcoming atmosphere. A convenient powder room completes the main floor. Upstairs, you’ll find 3 generously sized bedrooms, including a spacious primary bedroom with two closets. The two additional bedrooms are bright and versatile, offering plenty of space for family members, guests, or a home office. A beautifully maintained 4-piece bathroom with a glass-enclosed tub completes the second level. The fully finished basement, accessible through a separate entrance, adds valuable living space and income potential. It features its own kitchen, a studio apartment, a 3-piece bathroom, shared laundry, and abundant storage space. Step outside to enjoy the fully fenced backyard with a deck, perfect for summer BBQs, family gatherings, entertaining, or simply relaxing outdoors. Ideally located in the sought-after Laurentian Hills, this home is close to top-rated schools, parks, trails, Sunrise Shopping Centre, Williamsburg Town Centre, and offers convenient access to Highways 7, 8, and 401. Whether you’re looking for a comfortable family home, an income-generating property, or an investment opportunity, 155 Highbrook Street offers versatility, convenience, and value. Book your private showing today and discover all this home has to offer! (id:49269)
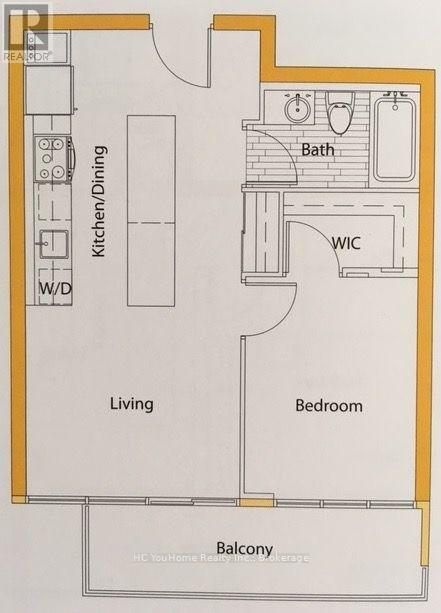
1225 - 19 Singer Court
Toronto, Ontario
South-Facing 1Br Condo Unit At Concord Discovery Phase 2. Breathtaking Skyline View Of The City. Large Walk-In Closet, Floor-To-Ceiling Windows. Modern Kitchen With Stainless Steel AppliancesJust Steps From Leslie Subway Station, North York General Hospital, IKEA, Canadian Tire, Shopping, Restaurants, Parks, And Everyday Essentials. Easy Access To Hwy 401 And 404/DVP (id:49269)
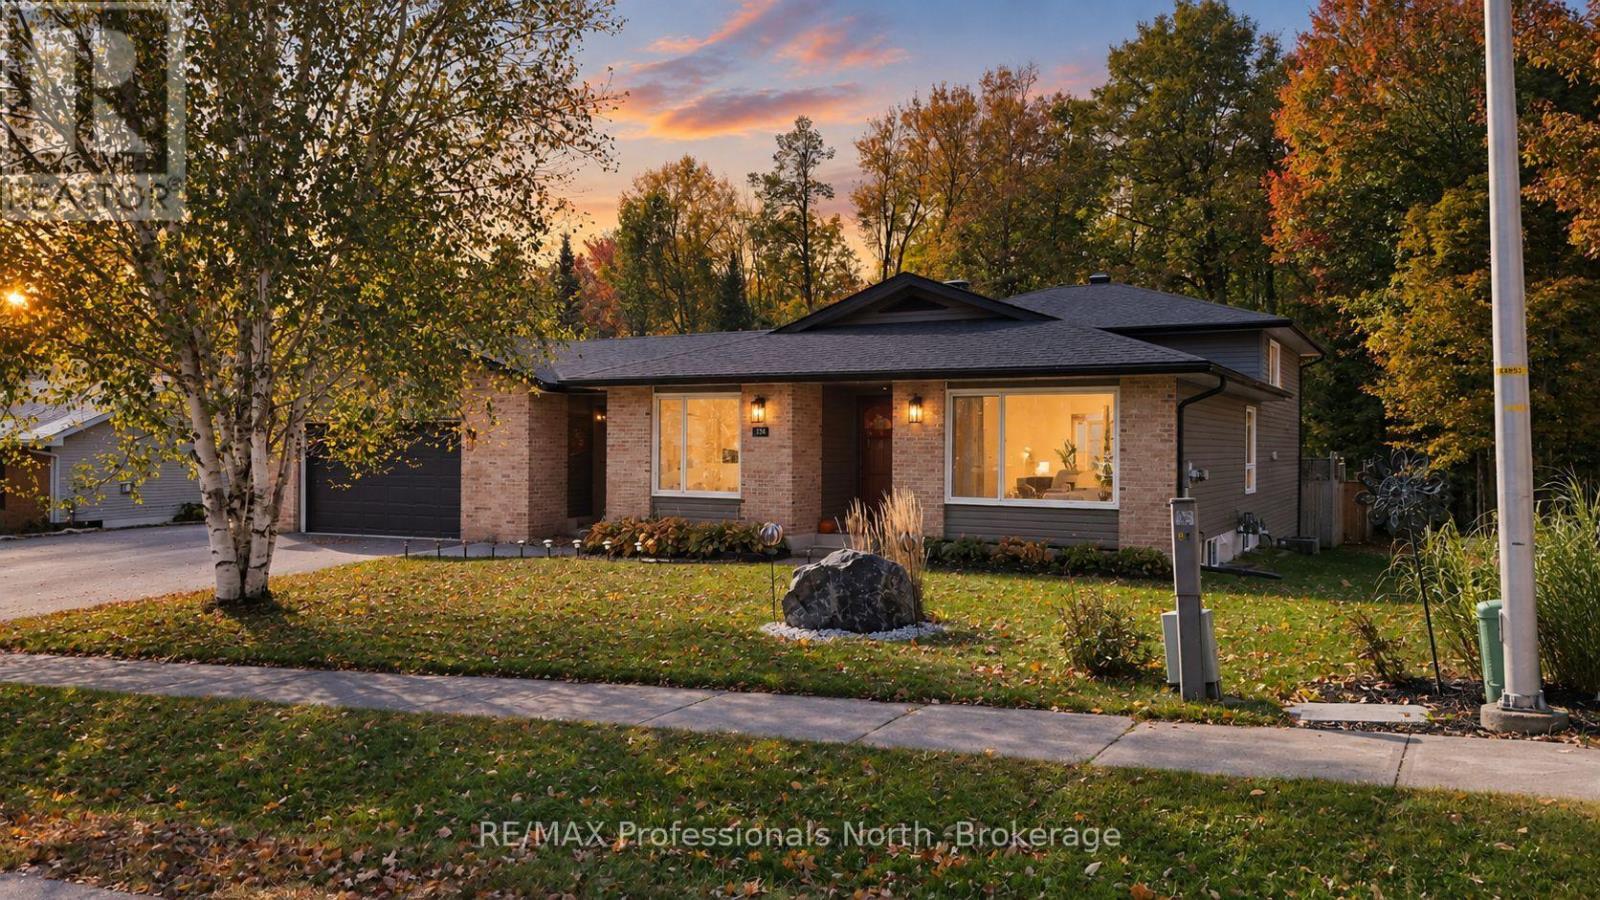
101 Meadow Heights Drive
Bracebridge, Ontario
As an active buyer myself, there are always a few things that are non-negotiables for me. This home has them all! Location, resale, privacy, and big-ticket upgrades already taken care of by someone other than me! Locals know what a special spot this is. Generations before us have nurtured this quiet, family-friendly neighbourhood. And as an extra bonus- Minutes to schools, recreation, and everyday shopping. Now let's get to the good part. Step inside this classic backsplit and discover extensive upgrades completed over the past five years. "Pride of ownership" isn't something they say lightly around here-and we thank the owners for it! New: windows, doors, roof, flooring, lighting, appliances, air conditioning, and more mean you can enjoy your home instead of staring at it and planning your next renovation. As a Muskoka resident, what especially appeals to me is the ease of being outside here. All-day sunshine fills the yard and filters into the home. Let's admit it, that does wonders for us Canadians who don't exactly have Florida weather year round! Backing onto a beautiful greenbelt, there's room for your favourite people and pets to play or connect with the trails to burn off some extra-extra energy (or is that just me talking as a mom?) Add thoughtful landscaping and a saltwater pool, and you won't be wondering if the grass is greener on the other side. Ready to end on a high note? There's a double garage, separate attached workshop, recreational-vehicle friendly driveway, and a five-entry mudroom (I'm convinced this should be standard in every home now that I've seen it). Now you have a home that checks all the boxes! But don't take this veteran agent's word for it-come see it, soak it in- you may just yet, plan to settle down. (id:49269)
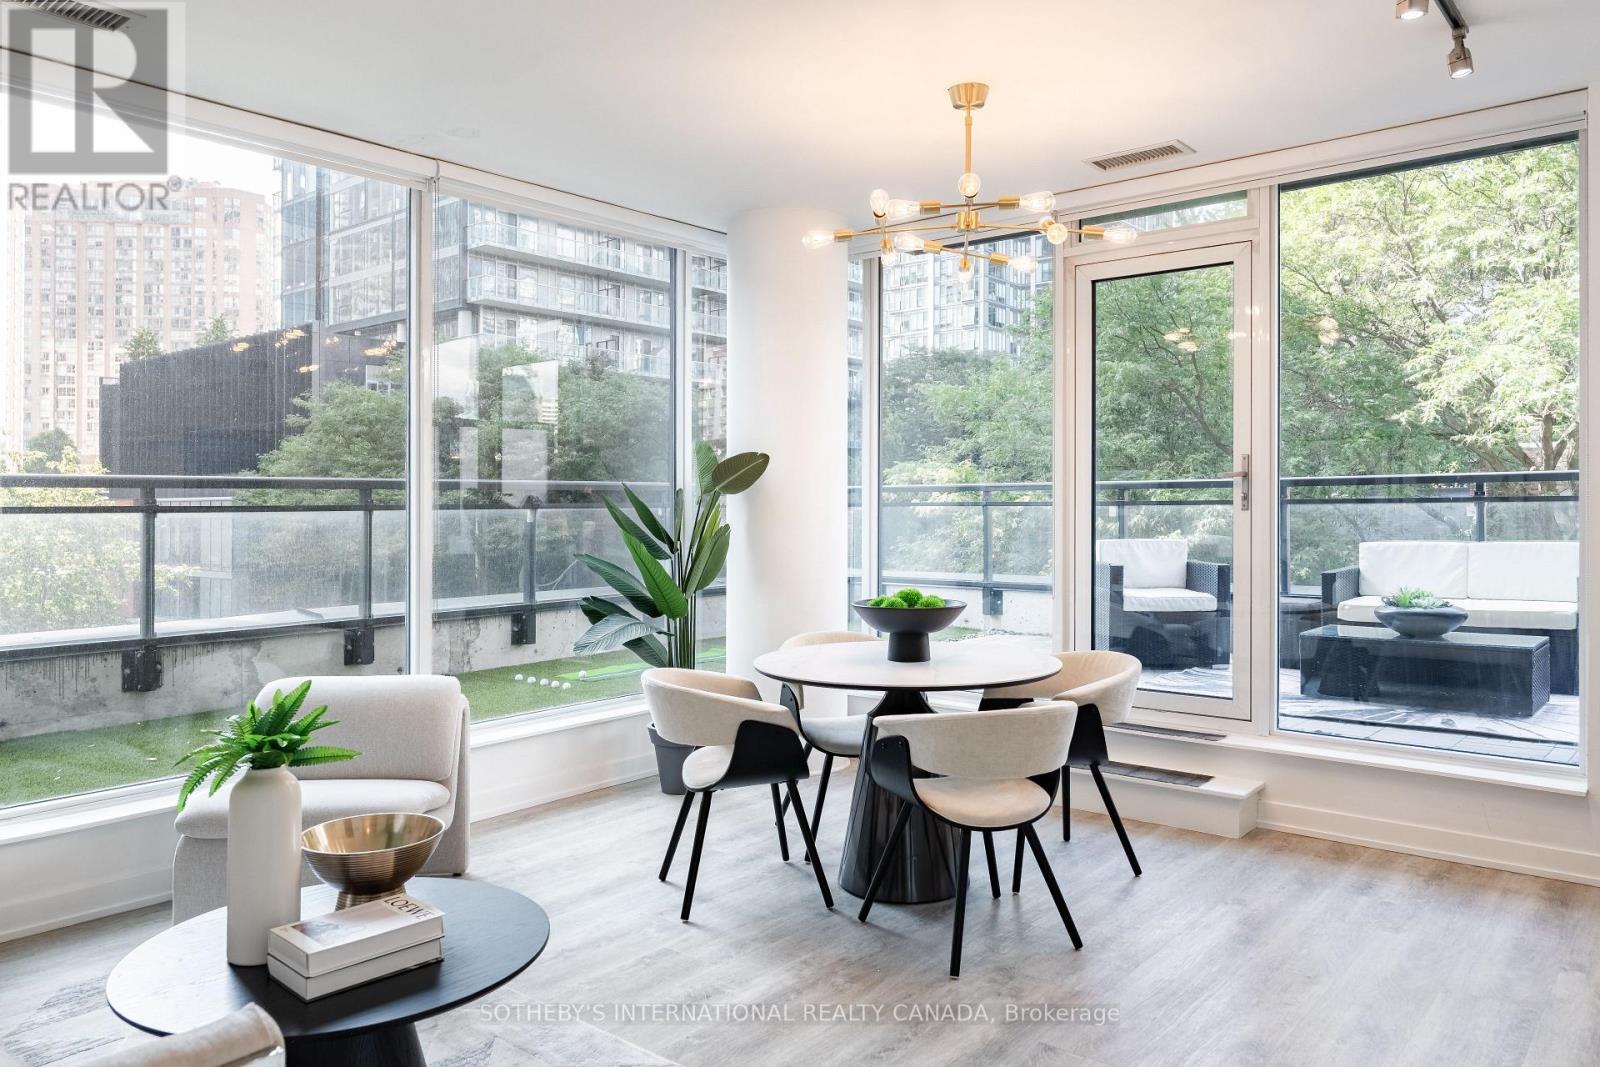
302 - 17 Dundonald Street
Toronto, Ontario
A Rare Corner Suite With An Extraordinary Terrace! Some suites are simply different, and suite302 is one of them. This one-of-a-kind 1-bedroom corner suite offers 566 sq ft of thoughtfully designed interior living space plus an incredible 329 sq ft wraparound terrace, creating an unusually seamless connection between indoor and outdoor living. The open-concept kitchen flows naturally into the living and dining area, with large window sand a walkout leading directly to your expansive private terrace. Overlooking the leafy, tree-lined streetscape of Dundonald Street, the outdoor space is an exceptional extension of the home, perfect for morning coffee, summer dinners, entertaining or simply having room to breathe in the heart of downtown. The bedroom features oversized windows, filling the space with natural light and offering a pleasant outlook. With a smart, functional layout and a terrace this size, suite 302 is truly a rare offering and a layout found nowhere else in the building. Enjoy the convenience of Wellesley subway station connected to the building, along with an easy walk to the University of Toronto, Toronto Metropolitan University, Yorkville, hospitals, restaurants, cafés and everything downtown Toronto has to offer. Residents also enjoy visitor parking, a gym, party room and rooftop terrace with BBQs. Rogers internet is included in the maintenance fees. A distinctive downtown home with outdoor space that is exceptionally hard to find and a location that puts the city at your doorstep. (id:49269)
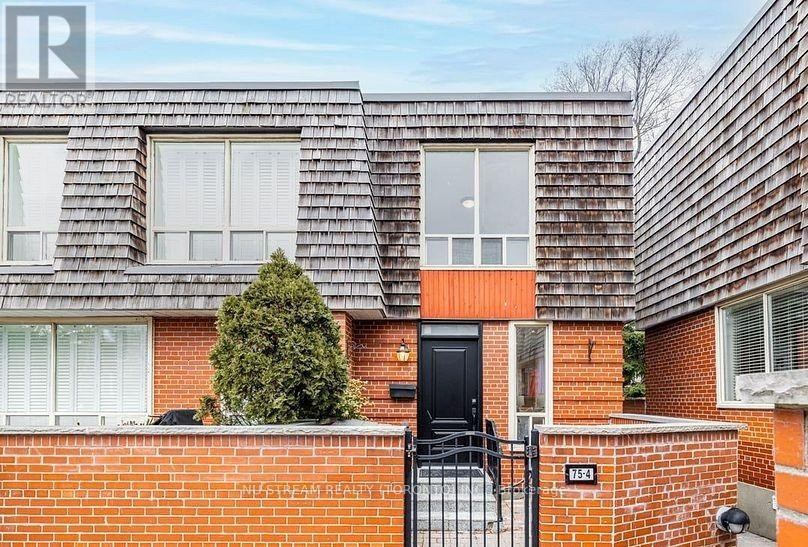
Main - 4- 75 Upper Canada Drive
Toronto, Ontario
Stunning newly renovated corner unit Townhouse (main level only excluding basement) in the highly desirable ST. Andre- Windfields Neighborhood! This main floor unit has 2 generous sized bedroom and modern kitchen, and many updates were done in 2025. All in one Samsung Laundry, fresh water dispenser, new High efficiency furnance. Best school zone includes Owen Public School , St. Andrews Middle School, York Mills Collegiate Institute. Walking distance to bus and Sheppard subway station, seconds to 401, shoping and amenities. Move in and enjoy this beautiful units in one of Toronto's most sought-after community! upper tenant to take hydro and gas account under their name and receive a fixed rebate based on discussion. (id:49269)
618 Porters Landing Road
Parry Sound Remote Area, Ontario
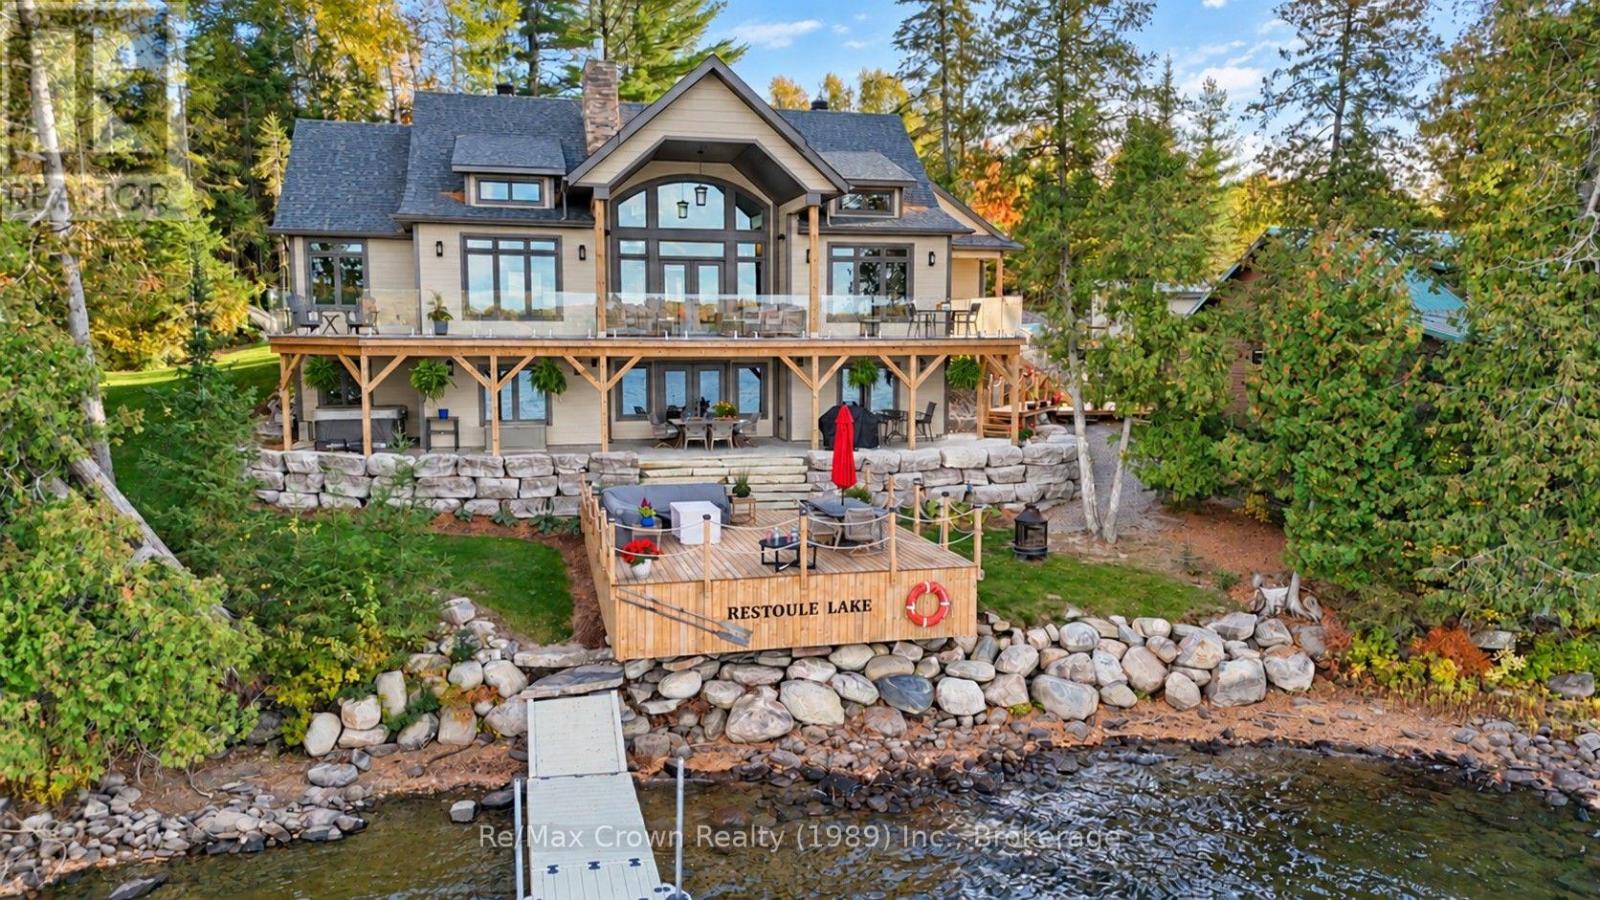
Discover an extraordinary waterfront retreat designed for luxurious lakeside living, unforgettable entertaining and cherished family gatherings. The centerpiece of this remarkable property is almost 4,000 sq. ft. newly constructed custom home offering five bedrooms, four bathrooms, a private office, two spacious living and entertaining areas, in-floor heating, a full HVAC system and on-demand hot water. Expansive upper and lower decks, a hot tub and a large attached garage complete the impressive main residence. Just steps away, a 60-foot dock provides effortless access to the lake. Alongside the main home sits an authentic 1,400 sq. ft. rustic lodge, beautifully updated while retaining its timeless character. The lodge features four additional bedrooms, a bathroom, a new kitchen and an expansive waterfront deck leading to a substantial second floating dock system. The deep, clean water is ideal for swimming and diving-or for a refreshing cold-water plunge after enjoying the newly built, separate sauna at the water's edge. The estate offers 240 feet of pristine shoreline framed by towering white pines. Professionally landscaped grounds feature impressive stone walkways, retaining walls, connecting pathways and abundant parking. Both the main residence and lodge sit side by side at the water's edge, creating an exceptional multi-generational retreat or an incomparable setting for entertaining family and friends. Additional highlights include a beautifully refurbished, self-contained four-season fitness building, easy access to snowmobile trails, owned SRA, a single hydro meter servicing the entire property, 2 EV charging outlets, and a 22-kW automatic backup generator. Both the home and lodge are equipped with complete new appliance packages. No expense has been spared in creating this exceptional waterfront estate-an exceedingly rare opportunity to own one of the finest properties on one of the area's most sought-after lakes. (id:49269)

425 - 38 Joe Shuster Way
Toronto, Ontario
Welcome to The Bridge at 38 Joe Shuster Way - an exceptional opportunity to own a spacious two-bedroom condo with spectacular panoramic city views for under $450,000. Finding this combination of value, space, and location in the Queen West and Liberty Village area is increasingly rare. The thoughtfully designed open-concept floor plan offers bright, comfortable living spaces that are perfect for both everyday life and entertaining. The modern kitchen flows seamlessly into the living and dining areas, while two well-sized bedrooms provide versatility for families, professionals, roommates, or those in need of a dedicated home office. The unit has been freshly painted and move in ready, so you can enjoy your own private space indoors or on the large balcony, ideal for morning coffee and relaxing with the city skyline as your backdrop. Residents have access to an outstanding collection of amenities, including a fitness centre, indoor swimming pool, party room, and more. Located between Queen West, King West, and Liberty Village, this vibrant neighbourhood places some of Toronto's best restaurants, cafés, boutiques, parks, and nightlife just steps from your door. Rita Cox Park, the Entertainment District, and the waterfront are all within easy reach, while a Walk Score in the high 90s and exceptional transit options make commuting and exploring the city effortless. Whether you're a first-time buyer, savvy investor, or looking to secure a home in one of Toronto's most desirable neighbourhoods at an attractive price point, this is an opportunity you won't want to miss. (id:49269)
728099 21 Side Road
Blue Mountains, Ontario
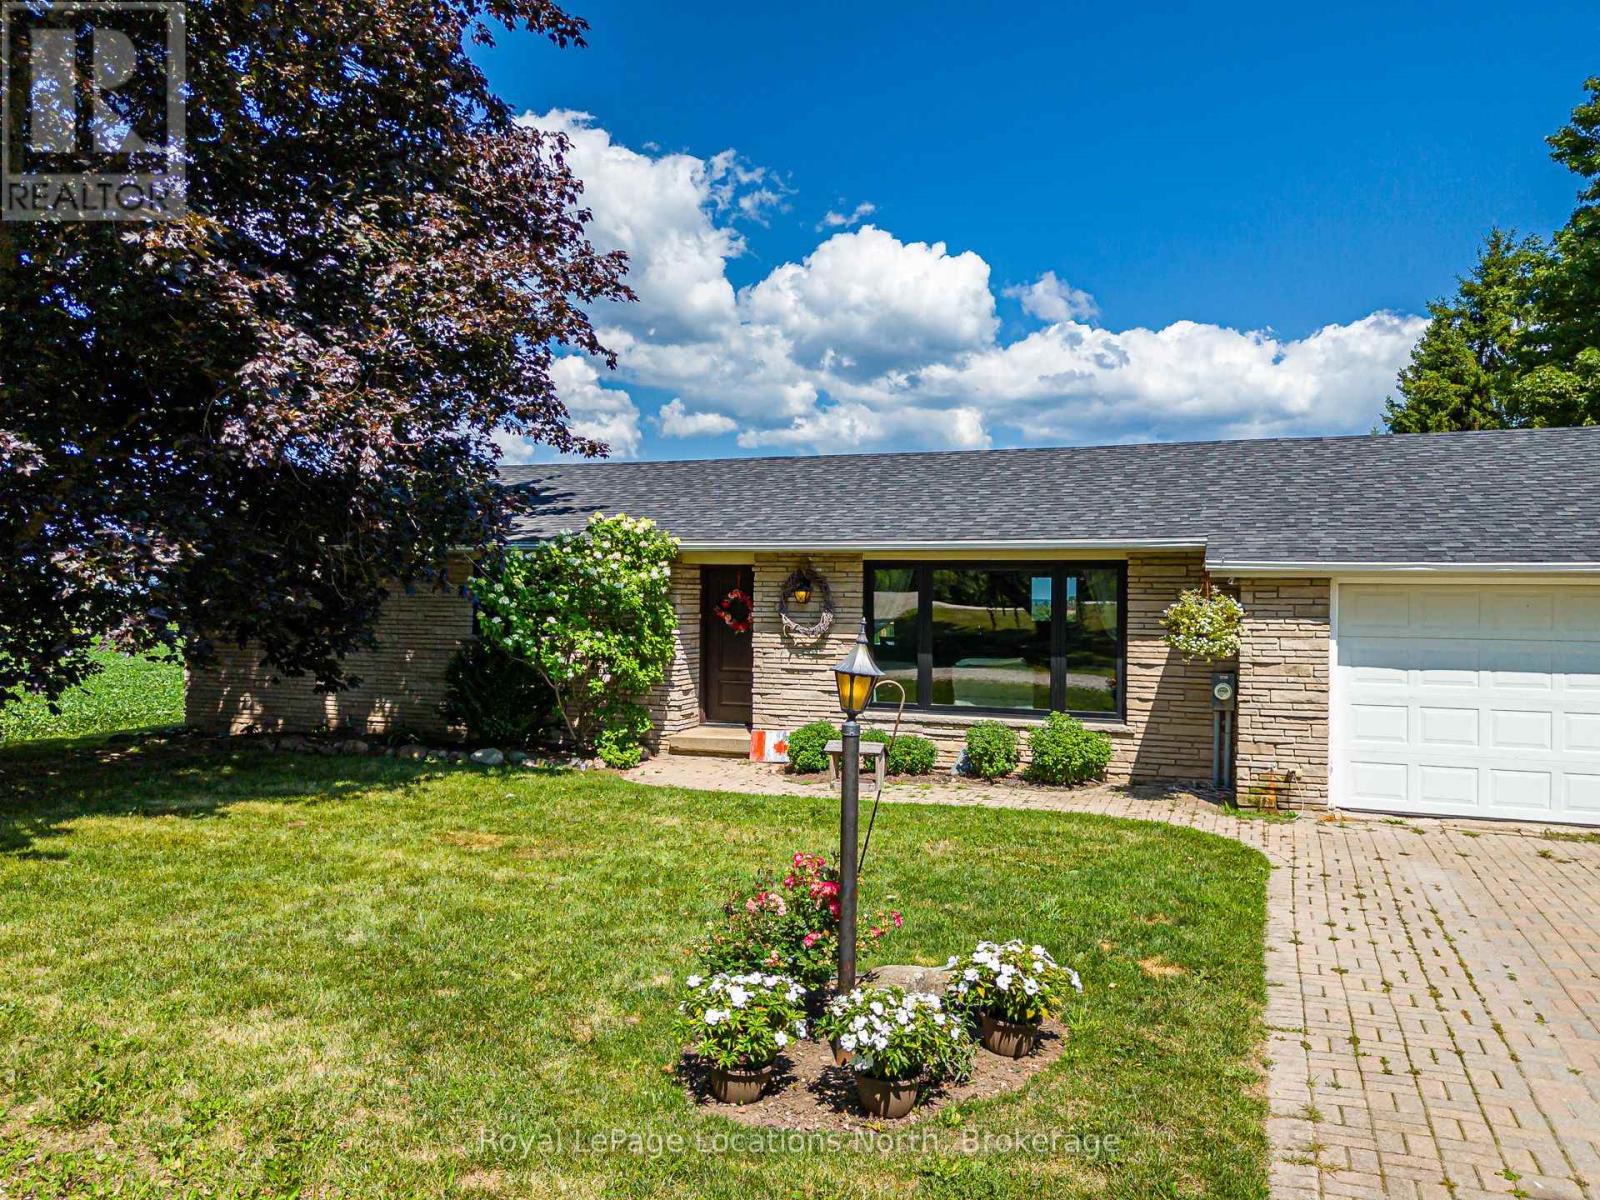
Enjoy the peace and privacy of country living in this immaculate bungalow, ideally situated in a quiet rural setting in The Blue Mountains, just minutes from Thornbury, Blue Mountain Village, Georgian Bay, golf courses, ski clubs, and an extensive network of hiking and cycling trails. Surrounded by picturesque countryside, the property offers outstanding panoramic rural views and an exceptional four-season lifestyle. Set on a generous 100' x 300' lot, this beautifully maintained home provides ample outdoor space for entertaining, gardening, or simply enjoying the natural surroundings. The bright, move-in-ready interior has been meticulously cared for and features numerous updates, including windows (2022), asphalt shingles (2019), central air conditioning (2023), and new basement flooring (2026). Direct access from the attached garage adds everyday convenience. The full basement offers outstanding potential to create additional living space tailored to your needs, whether you envision a spacious family room, home office, fitness area, guest accommodation, or workshop. Designed with practicality in mind, the property's water system includes two cisterns (2,000-gallon and 1,000-gallon) equipped with an automated timer and monitoring system to help ensure a reliable water supply. Municipal water is delivered to the property at an approximate annual cost of $1,500 for a family of three. Offering the perfect balance of rural tranquillity and convenient access to the area's renowned recreational amenities, this exceptional property is ideal for families, retirees, or anyone seeking a peaceful country lifestyle without sacrificing proximity to everything Southern Georgian Bay has to offer. (id:49269)

11d William Street
South-West Oxford, Ontario
Rarely available bungalow in Dorland Subdivision, just a few minutes west of Woodstock in a quiet enclave where people still know their neighbours. Situated on a 55 x 150 ft lot, this well-maintained home offers the space, privacy, and lifestyle that are becoming increasingly difficult to find.This cute home is the perfect starter or downsize, offering the convenience of bungalow living with two bedrooms and a full bath on the main floor. The large living/dining room is perfect for entertaining and features a large bay window to let the sun stream in. A solid kitchen offers so much storage and patio doors step out onto a deck overlooking backyard flowers.Downstairs you will find a large family room for the kids to play or a gaming room, as well as a versatile, private office. There is also a 3-piece bath, laundry room, utility room with lots of storage space, and a cold room. Car enthusiasts, hobbyists, and tradespeople will appreciate the deep, insulated 29'3" deep x 23'3" wide two-car garage with room for a workshop and all your tools. The open yard offers lots of places for gardens or the dog to run. And the appliances are included! (id:49269)
39 Broadview Avenue
Mississauga, Ontario
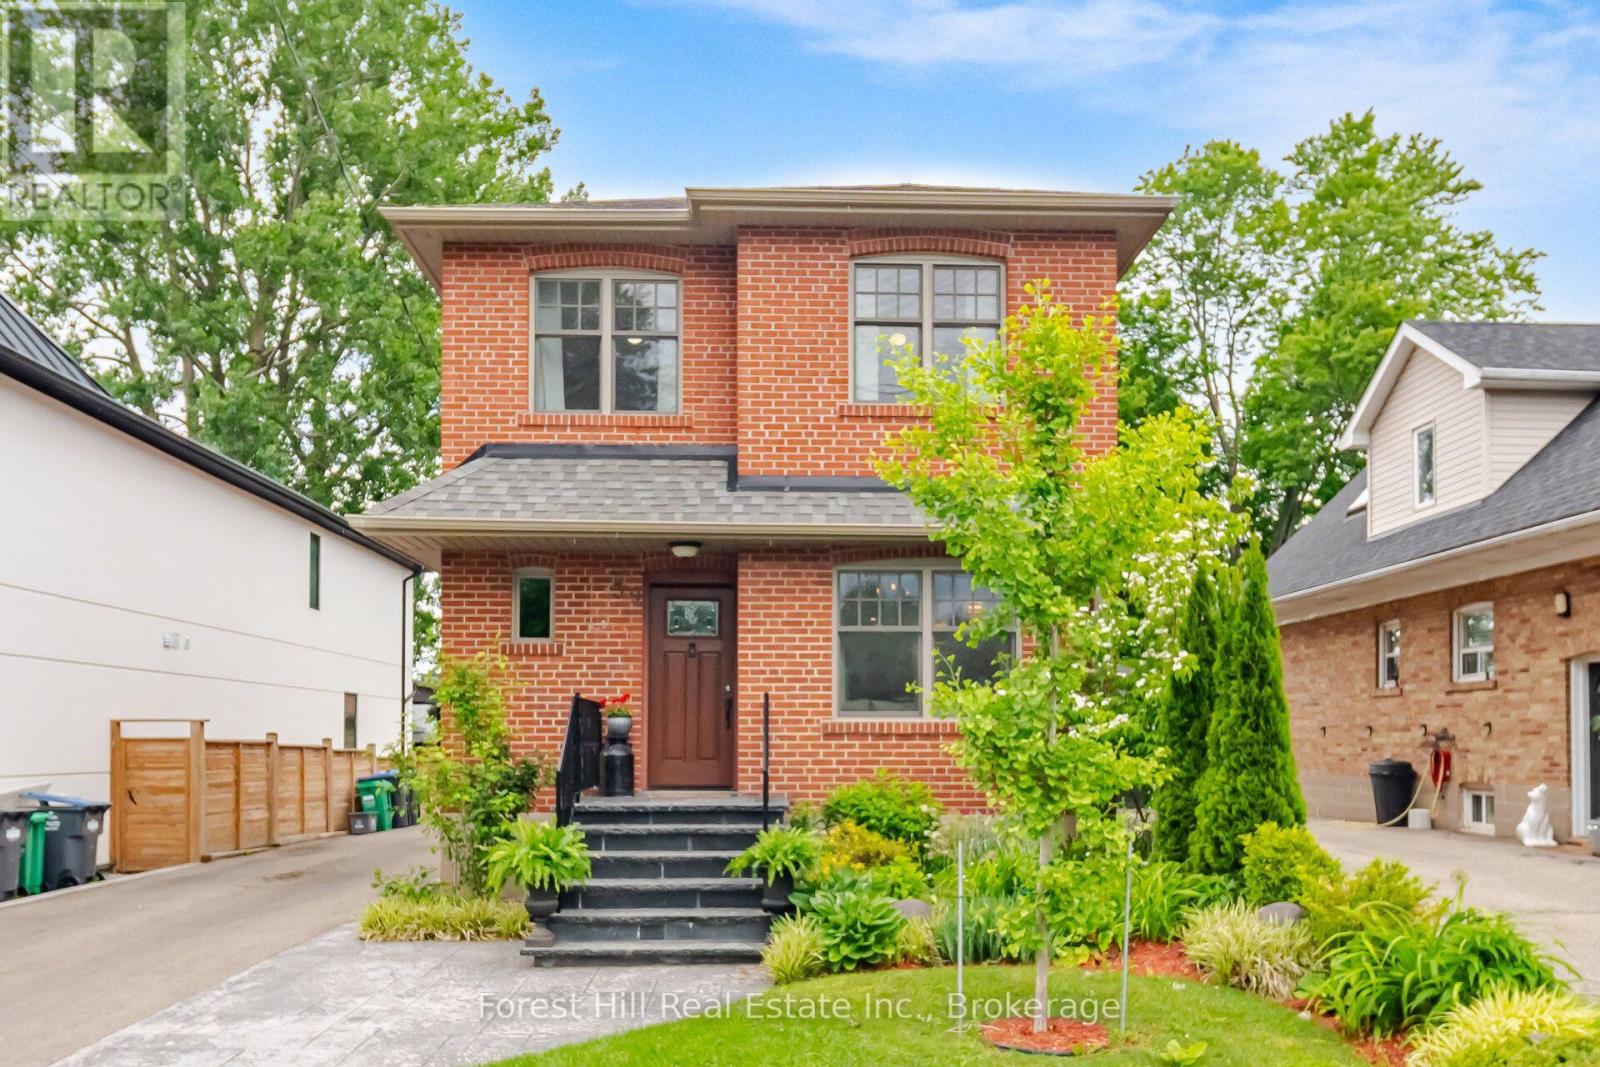
Welcome to 39 Broadview, a custom built top up on a quiet street in the heart of Port Credit. Offering 3+2 bedrooms and over 2,000 square feet of living space, this home blends thoughtful design with everyday comfort. Custom millwork adds warmth and character throughout the main floor, while the separate side entrance to the basement provides flexibility for extended family or future possibilities.Step outside to an impressive 200 foot deep pool-sized lot with professionally landscaped gardens and a spacious ack deck designed for entertaining. Abundant parking for 6-8 adds everyday convenience, but the true standout is the exceptional 20 x 30 detached garage. Fully climate-controlled and equipped with an exhaust system and 100amp service, it's the perfect space for a car enthusiast, hobbyist, small business owner, workshop, or the ultimate man cave; a space that invites big ideas and even bigger projects. Located just a short walk to Port Credit's shops, restaurants, and waterfront, this is a rare opportunity to enjoy generous space, exceptional versatility, and one of Mississauga's most sought-after neighbourhoods. (id:49269)
0 Calabogie Road
Greater Madawaska, Ontario
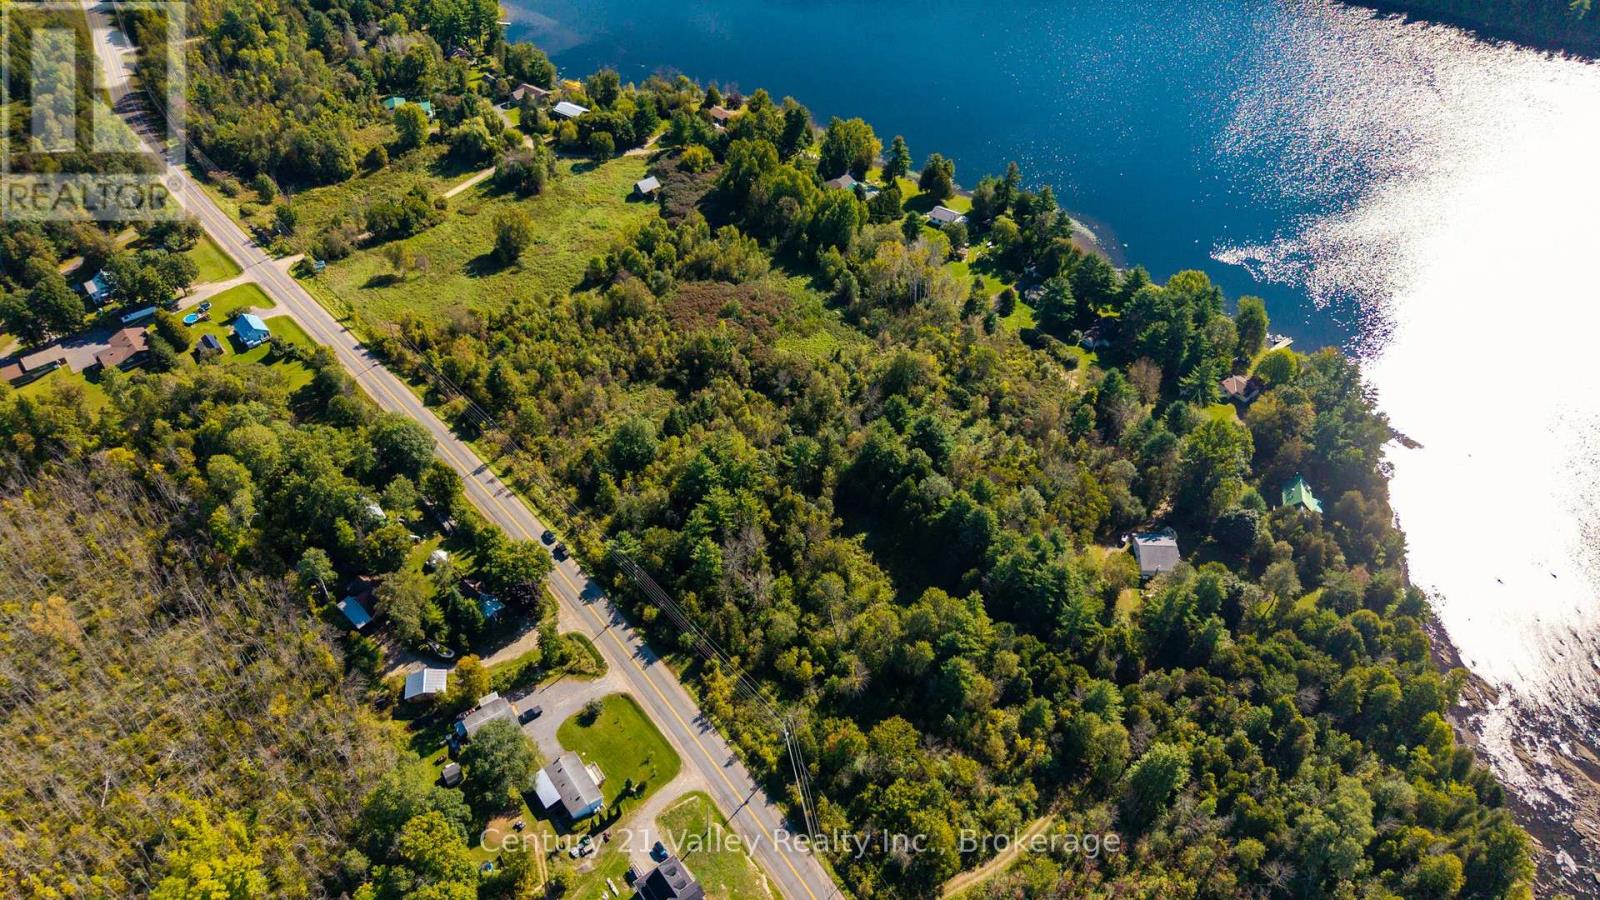
Looking to build your dream home or four-season retreat close to Calabogie? This beautiful 3.3-acre building lot offers a great combination of privacy, accessibility and location, with access available from either Calabogie Road or Downing Lane. Hydro, Bell and high-speed internet are available at both ends of the property, providing an excellent starting point for your future plans. The lot features attractive open areas, high ground and a gentle slope toward the river, offering beautiful river views and the potential to incorporate a walkout basement into your home design. Surrounded by a mix of seasonal cottages and year-round residences, the property provides a peaceful country setting while remaining close to everything that makes the Calabogie area such a desirable place to live and play. Enjoy four-season recreation just minutes away, including skiing and snowboarding at Calabogie Peaks, boating and fishing on Calabogie Lake, golfing, hiking, cycling and an extensive network of ATV and snowmobile trails. The village offers restaurants, grocery, pharmacy, hardware, medical services and other everyday conveniences, while nearby Calabogie Lake provides public access for those looking to get out on the water. Renfrew is only a short drive away for additional shopping, healthcare, schools and services, while Kanata and Ottawa remain within comfortable commuting or weekend-driving distance. Whether you're planning a year-round country home, recreational retreat or simply looking to secure a piece of land in a growing four-season destination, this property deserves serious consideration. Enjoy the space and tranquility of rural living without giving up convenient access to town and the city. Please allow 24hours Irrevocable on all offers (id:49269)
1080 Sunnydale Street
Ottawa, Ontario
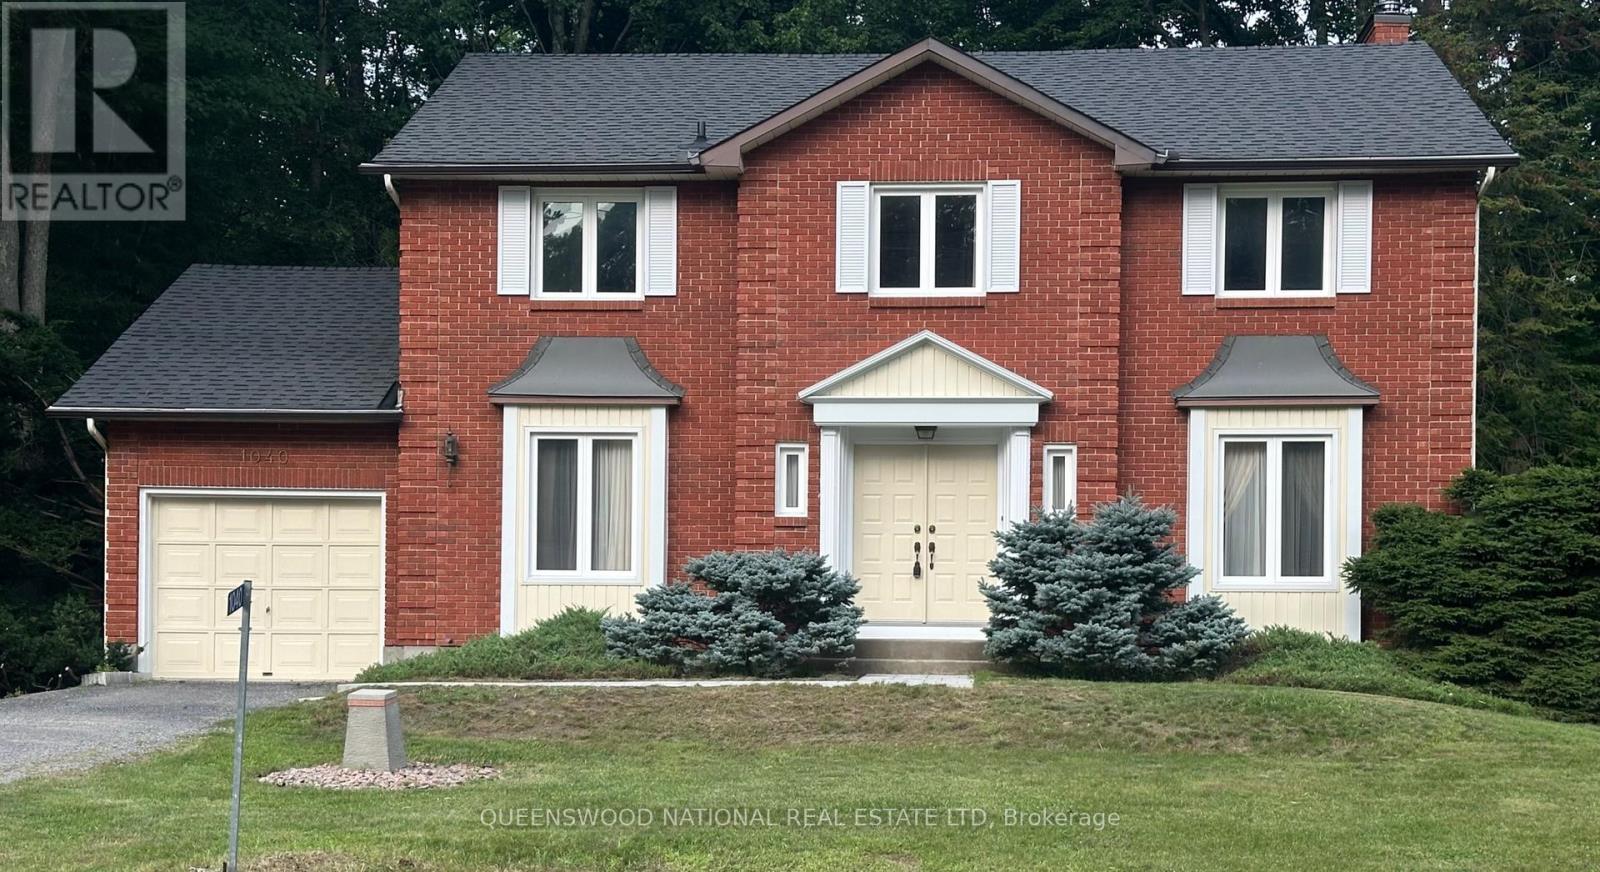
Welcome to 1080 Sunnydale Street in the charming community of Navan! This stately red brick Colonial Revival residence is beautifully situated on a private corner lot spanning just over half an acre, offering an exceptional setting for nature lovers and those seeking space, privacy, and timeless elegance.The grounds are truly a gardener's paradise, featuring mature trees, stunning perennial gardens, and meandering walkways that create a peaceful and picturesque outdoor retreat. The expansive lot provides the perfect backdrop for entertaining, family activities, or simply enjoying the tranquility of country-style living while remaining close to city amenities.Step inside through the impressive double door entry and be greeted by a grand foyer highlighted by a beautiful spiralling staircase that immediately showcases the home's classic design and character. The thoughtfully designed floor plan offers spacious principal rooms ideal for both everyday living and large family gatherings.The main level features formal living and dining rooms, perfect for hosting special occasions, along with a generous eat-in kitchen that seamlessly flows into the inviting family room. Here, a charming wood-burning fireplace creates a warm and welcoming atmosphere for relaxing evenings at home.The second level offers four large bedrooms, providing plenty of space for growing families, guests, or home office needs. Large room sizes throughout the home ensure comfort, flexibility, and endless possibilities to make this exceptional property your own.A rare opportunity to own a distinguished home on a highly desirable lot, where timeless architecture, mature landscaping, and an outstanding family-friendly layout come together to create a truly special offering. (id:49269)

1335 Bethamy Lane
Ottawa, Ontario
Welcome to this beautifully updated 3-bedroom, 2-bathroom condo townhouse in the highly desirable community of Beacon Hill South. This move-in-ready home features newer laminate flooring throughout and a bright, open-concept main floor highlighted by a stylishly recently updated kitchen with a large island-perfect for meal preparation, entertaining, and everyday living. The spacious living and dining areas offer an inviting layout filled with natural light. Upstairs, you'll find three generously sized bedrooms and a well-appointed full bathroom. The finished lower level provides a large family recreation room, ideal for movie nights, a home office, gym, or playroom, along with a convenient second bathroom. Step outside to enjoy your own private rear patio yard, offering the perfect space for relaxing, gardening, or summer barbecues. Located close to parks, schools, shopping, transit, and walking distance to the LRT, your access to anywhere in the city. Recent upgrades, kitchen, main floor flooring, appliances, Furnace and AC 2022 (id:49269)
402 Rock Chapel Road
Hamilton, Ontario
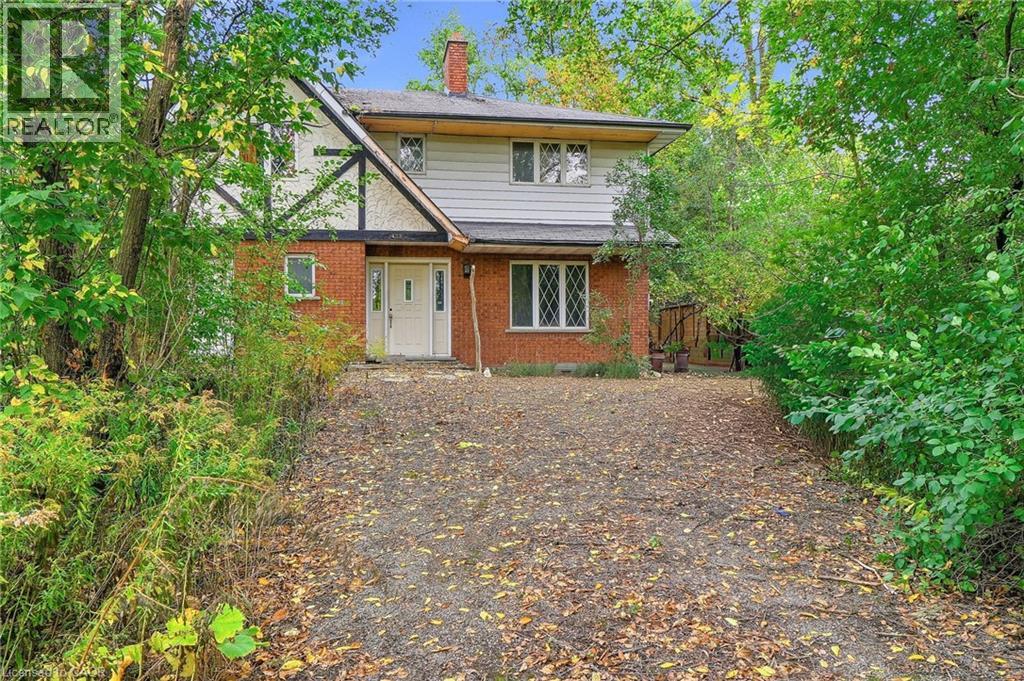
Bring your vision to Rock Chapel Road! An exciting opportunity awaits on a private 75x264 ft lot in one of Flamborough's most beautiful country settings. Surrounded by mature greenery and the natural beauty, this approx 0.46-acre property offers the space, privacy and setting to create something truely special. The existing 2238 sqft detached home features 3 bedrooms and 3 bathrooms, providing an incredible canvas for those ready to reimagine, renovate and make it their own. Create the country home you've always wanted, surrounded by nature and away from the congestion of the city. The location is hard to beat. Borer's Falls, the Bruce Trail, conservation lands, scenic trails, and golf are all nearby, putting some of the areas best outdoor recreation practically at your doorstep. Spend your mornings on the trails, afternoons enjoying the countryside and evenings surrounded by the peace and privacy of your own property. All of this, while remaining just a short drive from the shops, restaurants and amenities of Dundas, Waterdown and Hamilton. Country living without giving up everyday convenience. A great combination of land, privacy, natural surroundings and potential. Whether your vision is a dramatic transformation of the existing home or exploring the possibilities for something entirely new, 402 Rock Chapel Road is an opportunity to dream big. Bring your ideas. Bring your vision. This is your chance to make Rock Chapel home. (id:49269)
205 Erie Street
St. Thomas, Ontario
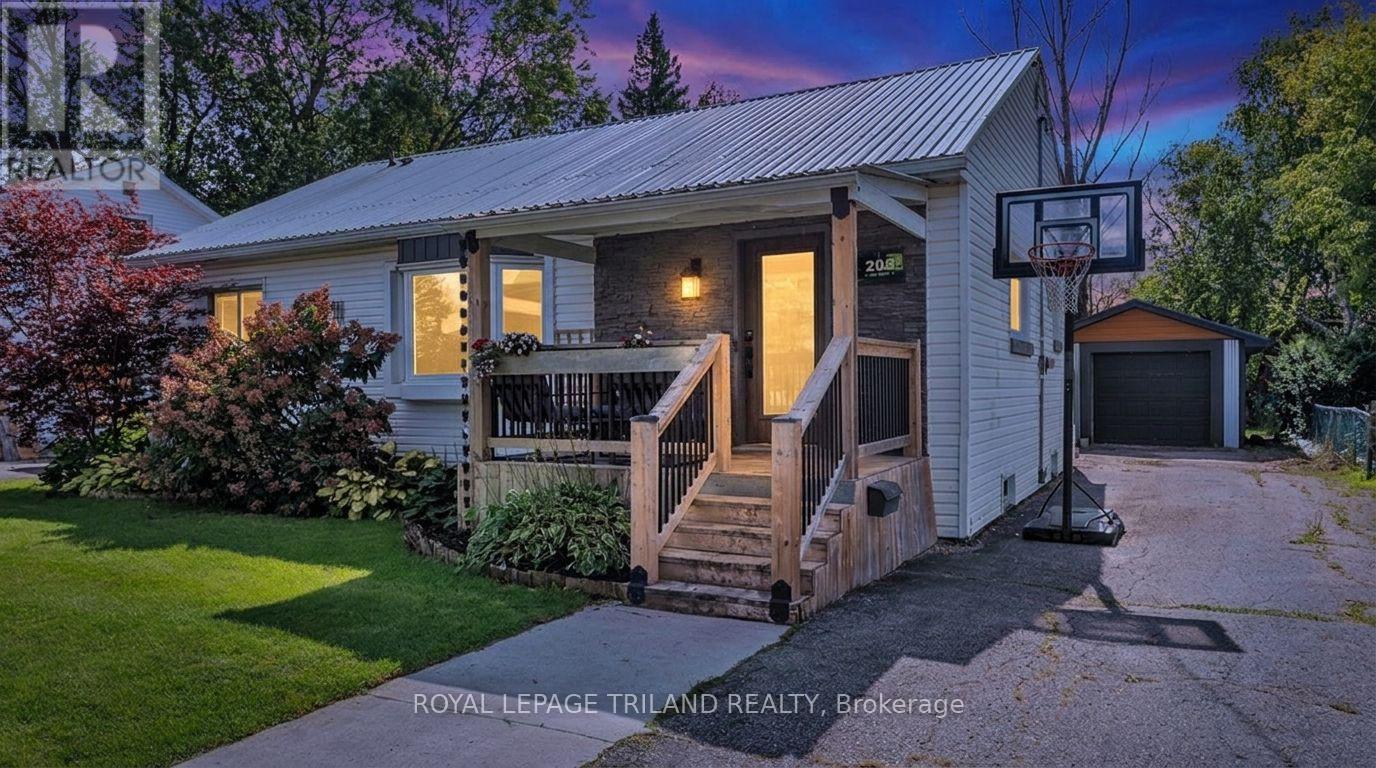
This one needs to be seen in person :) Welcome Home Sweet Home to 205 Erie St. in St. Thomas! Sitting on a generous 58 x 135 ft. lot, this beautifully updated bungalow has been thoughtfully improved and is truly move-in ready.The main floor offers three bedrooms and two full bathrooms. Quality flooring flows throughout, along with fresh paint gives the whole home a bright, clean feel. The kitchen has been modernized with new cabinets, countertops, sink, and backsplash. Both bathrooms feature tiled showers, with a gorgeous glass door shower on the main floor. Additional updates include doors, trim, LED lighting, and an upgraded electrical panel, plus a steel roof, and newer updated windows, furnace, central air, and updated soffits, fascia, and eavestroughs within the last 10 years.The finished basement includes luxury vinyl flooring in the family room and has been professionally waterproofed, giving you confidence and usable space all year round. Outside, you will find a 12.7 x 24.9 ft. detached garage, a spacious backyard, a partially covered deck, fully fenced yard, and four parking spots. Located close to schools, the YMCA, and shopping, this one truly has it all. (id:49269)

23 Brunswick Avenue
London North, Ontario
Welcome to this charming brick bungalow in the heart of North London, offering a bright, move-in-ready layout with fantastic versatility for families, downsizers, or investors. The main floor features a comfortable living area, an updated kitchen, a full bathroom and three bedrooms, including a convenient primary bedroom on the main level. The fully finished lower level adds exceptional value with separate entrance, a spacious recreation room, two additional bedrooms, a second bathroom, and dedicated laundry and storage spaces-ideal for an in-law setup or extended family living. Outside, the home sits on a beautifully maintained lot with mature trees, a fenced yard, and a private deck perfect for relaxing or entertaining. With parking for four vehicles, central air, forced-air gas heating, and a vacant, ready-to-move-in status, this property offers comfort, flexibility, and immediate possession in a quiet, established neighbourhood close to parks, schools, and amenities. (id:49269)
35 Penny Lane
Belleville, Ontario
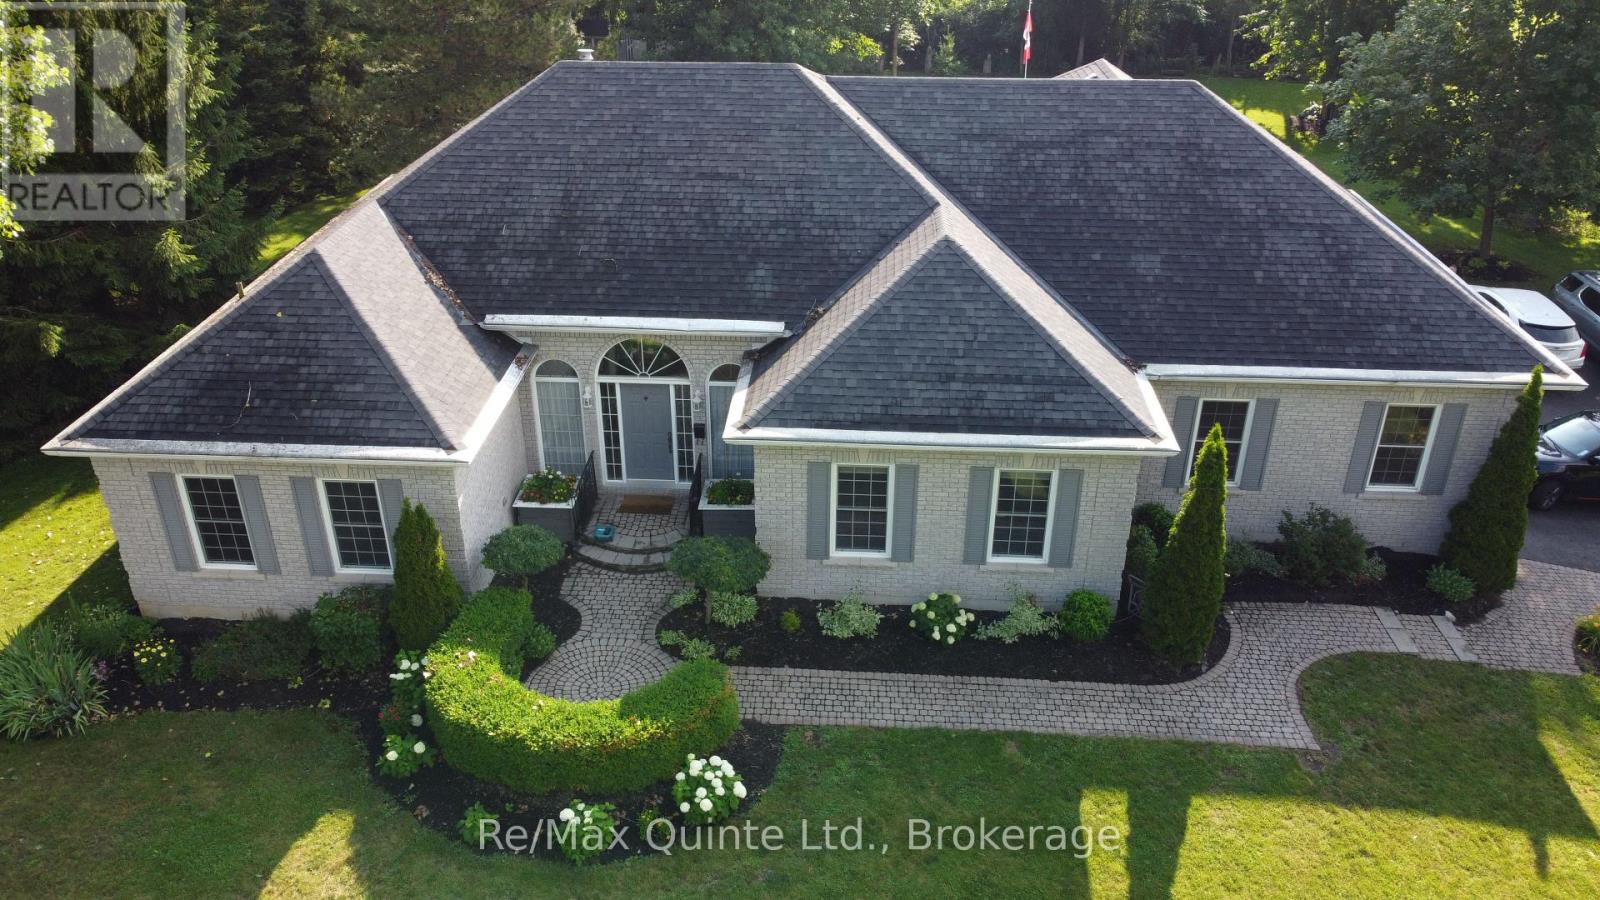
PENNY LANE ESTATES - THE HAMPTON'S OF BELLEVILLE - Undeniably one of the better addresses in Belleville with one original owner who had the first (actually third) choice of 1 acre country lots in the latest and best phase of Belleville's most prestigious east-end enclave. Not hard to see why she chose #35: a cul-de-sac with no traffic; little noise from north or south; no neighbours behind and only a private rear forest of mature hardwoods - Sugar Maple, White Ash, and Poplar; and a prestigious welcoming family-friendly neighbourhood of professionals in the front. Come discover how Penny Lane got it's real name and why this truly exceptional Geertsma-built custom executive home has it all. Boasting 2,400 s.f. of main-floor living space, (plus 1,017 s.f. of lower level finished space), this tumbled brick and stone residence offers an unparalleled blend of architectural elegance and family-friendly functionality. Step inside to discover soaring 12-foot ceilings, a thoughtfully designed layout that flows seamlessly from formal living room-complete with a cozy gas fireplace and custom library - the heart of the home. A separate dining room for large family gatherings, kitchen opening to a beautiful solarium eating area, perfect for morning coffee while admiring your private, backyard oasis. Walk-out from the living-room to your covered porch and back deck with bbq, and ultimate hot-tub with automatic four-season cover and your private estate beyond. Designed for main-floor convenience, the home features four generously sized bedrooms, one currently used as a den overlooking your front yard gardens. A secluded primary retreat is tucked away from the other 3 bedrooms for ultimate privacy, featuring an exquisite newly updated 5-piece ensuite, w/i shower. Double garden doors walk out directly to the expansive rear deck (id:49269)
722 Gillespie Avenue
Peterborough, Ontario
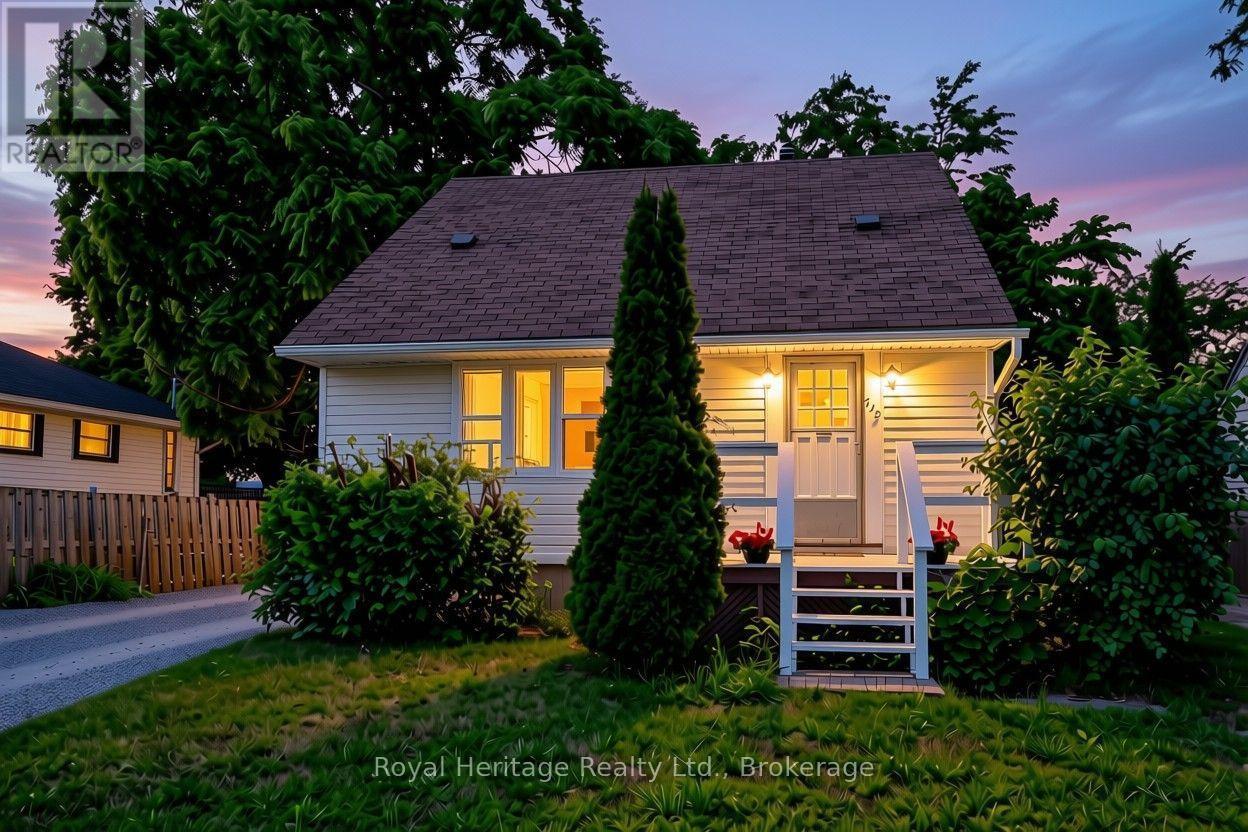
Opportunity knocks in one of Peterborough's most convenient west end pockets. 722 Gillespie Avenue is a 3 bedroom, 2 bathroom home where the costly, behind the scenes updates are already handled. New vinyl siding and new windows mean a sound, energy efficient envelope and years of worry free ownership from day one. Inside, a well added third bathroom on the second floor gives growing families or roommates the extra space that is so hard to find in this price range, across an efficient 989 square feet with two full baths. The interior offers a clean canvas ready for your cosmetic touches, the perfect chance to update finishes to your own style and build instant equity rather than paying a premium for someone else's choices. The Kenner location puts you minutes from schools, parks, shopping, and everyday essentials, with quick access to Highway 115 for commuters heading toward the 401 and the GTA. It is a settled, family friendly neighbourhood with genuine day to day convenience. Whether you are a first time buyer looking to get into the market or an investor seeking a property with upside, 722 Gillespie is a rare chance to build value in a location that holds it. Book your private showing today. (id:49269)
126 Ted Miller Crescent
Clarington, Ontario
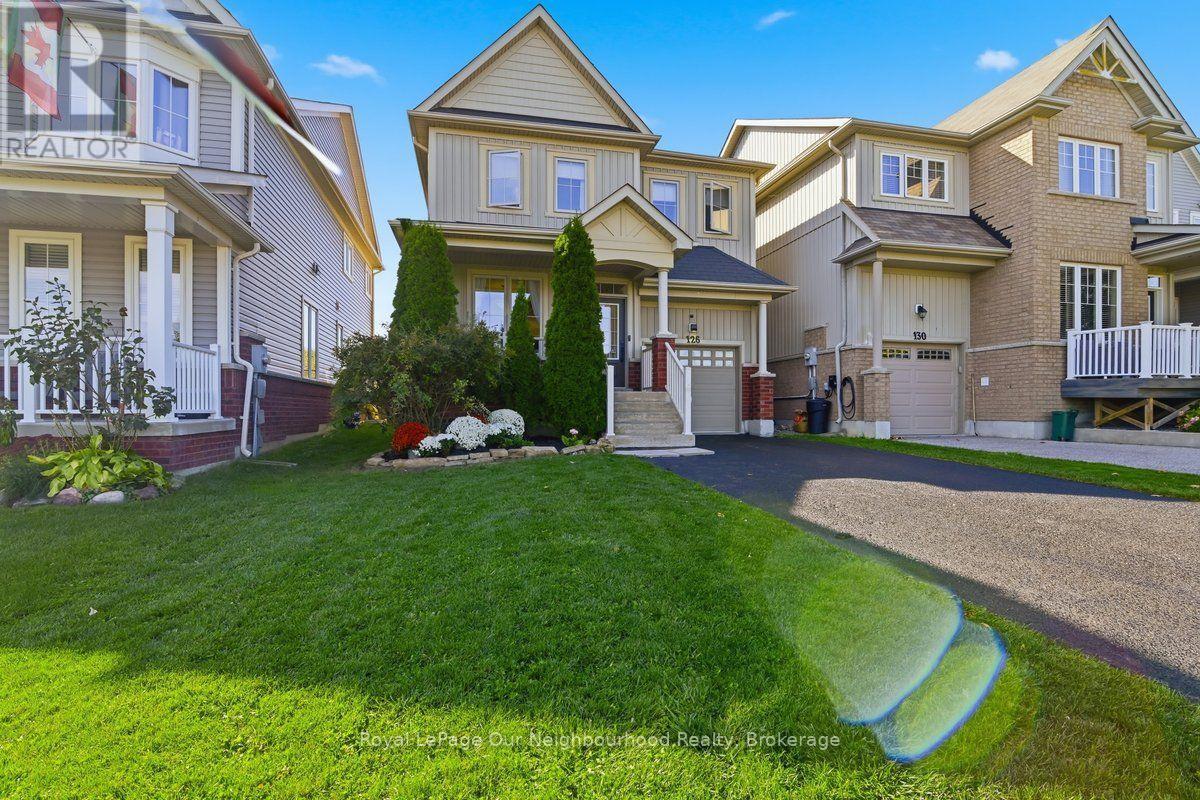
Welcome Home to 126 Ted Miller Crescent. This beautifully maintained, detached Bowmanville home is the one you've been waiting for! Situated on one of Bowmanville's most sought-after streets, this move-in-ready property combines modern updates with the functionality buyers are always looking for. The updated kitchen (2024) is sure to impress, while the second-floor laundry adds everyday convenience. Retreat to the updated ensuite (2024) and enjoy the peace of mind that comes with numerous thoughtful updates throughout the home. Step outside to discover a custom-built shed with its own 60-amp electrical panel-perfect for the hobbyist, workshop enthusiast, extra storage, or anyone looking for a versatile bonus space. Detached. Updated. Move-in ready. Prime Bowmanville location. This is an opportunity you won't want to miss. Pack your bags, grab the keys, and make 126 Ted Miller Crescent your new home (id:49269)
7121 Hwy 17 W Unit# 10
Whitefish, Ontario
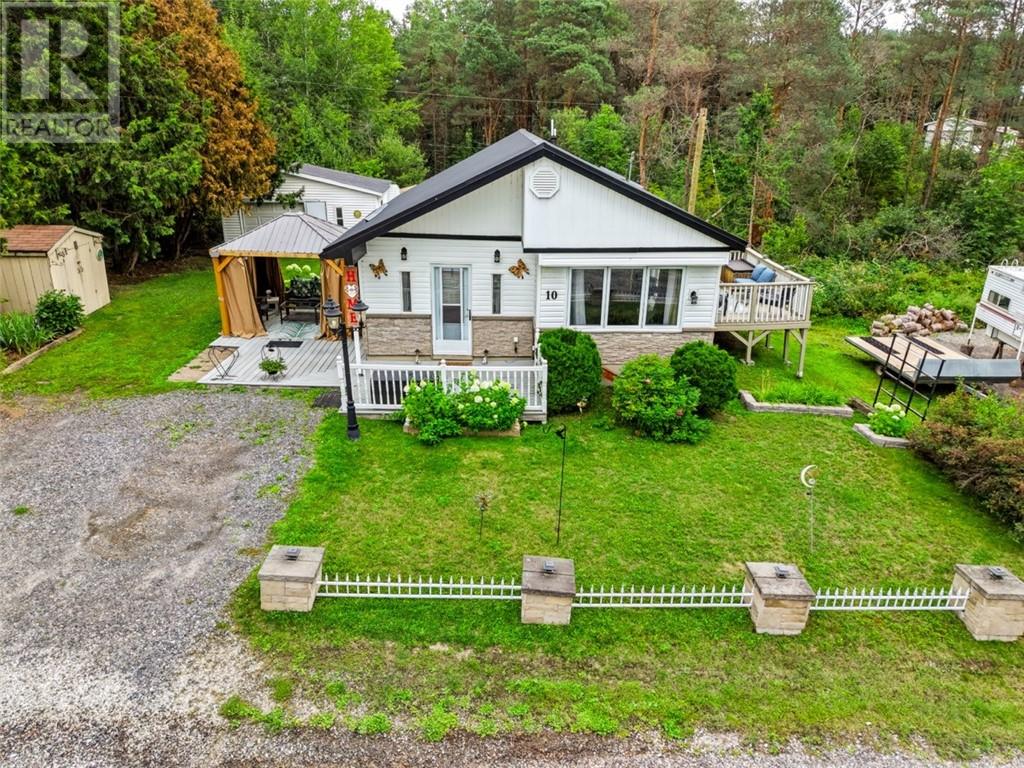
Welcome to affordable, country-quiet living at 7121 W Hwy 17. Perfect for first-time buyers or retirees looking to downsize, this charming 3-bedroom, 1-bathroom mobile home is nestled among mature trees and offers a peaceful retreat. The spacious interior layout features a bright living room, a dedicated dining area, and a kitchen complete with a center island. Outside, a 18.8x27.4 detached garage, a welcoming entrance deck and a covered 10x10 gazebo provide the perfect spots to enjoy your morning coffee and take in the fresh air. The home is efficiently heated with a forced-air propane system and comes fully equipped with a fridge, stove, washer, and dryer. Nature lovers will appreciate the yard space for flower or vegetable gardens, plenty of outdoor storage, and quick access to nearby walking and 4x4 trails. Enjoy the tranquility of rural living while remaining highly connected—you are just 10 minutes from Lively, 22 minutes from the South End amenities, and 25 minutes from Espanola. Situated on leased land, the comprehensive $468 monthly park fee simplifies your budget by rolling your taxes, water, sewage, garbage, and road maintenance into one easy payment. Contact me today to book your private showing. (id:49269)
1374 Heritage Way Unit# Lower
Oakville, Ontario
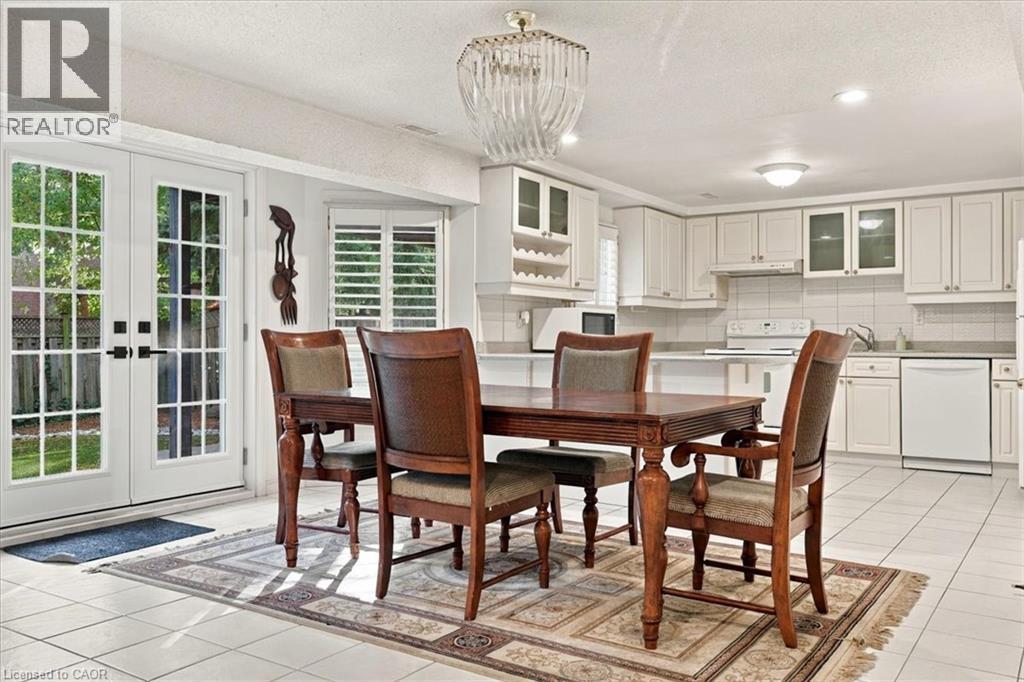
A bright and spacious lower level unit located in the sought after Glen Abbey neighbourhood. Well maintained 2 bedroom, 1 bath, fully furnished living space with beautiful french doors overlooking the back yard. Full kitchen with a brand new dishwasher, separate laundry and new walk-in shower. Excellent location in top school district. Close to shopping plaza, QEW, hospital, walking trails, public transit and Glen Abbey Community Centre. (id:49269)