
858 William Street
London East, Ontario
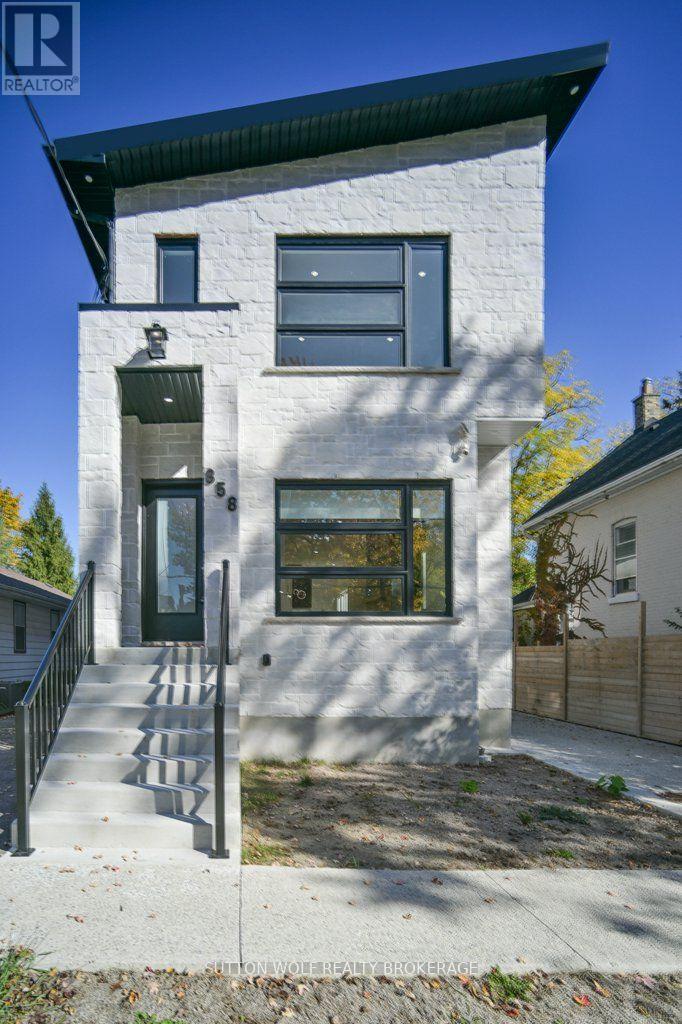
Luxury duplex in London's sought-after Old North! This newly built residence offers approximately 5,000 sq. ft. of beautifully finished living space, combining exceptional craftsmanship with flexible options for multi-generational living or rental income. Set on an impressive 350-ft deep lot, the home features a striking stone and brick exterior, 10-ft ceilings, expansive windows and four skylights. Distinctive details include a custom open-riser maple staircase, maple slat accents and a gas fireplace with a stone feature wall. Two self-contained units (A & B), each with a private entrance, offer gourmet kitchens, open-concept living and dining spaces, and quality finishes throughout. Across the upper levels are five bedrooms, including two primary suites with ensuites, six bathrooms and two laundry areas. The two finished lower levels add three bedrooms, two bathrooms, a media room and a gym, with flexible space for other uses. Enjoy a private, park-like backyard with mature trees, a spacious deck with gas and water hookups, a stone-seated fire pit and a stunning 30-ft cedar-walled balcony. An oversized 19' x 31' garage with a 16-ft ceiling, two EV charging outlets and a low-maintenance metal roof complete the property. Minutes from schools, Western University, University Hospital and everyday amenities. A rare opportunity in one of London's most desirable neighbourhoods. Some photos virtually staged. (id:49269)
Main Floor - 32 Janet Boulevard
Toronto, Ontario
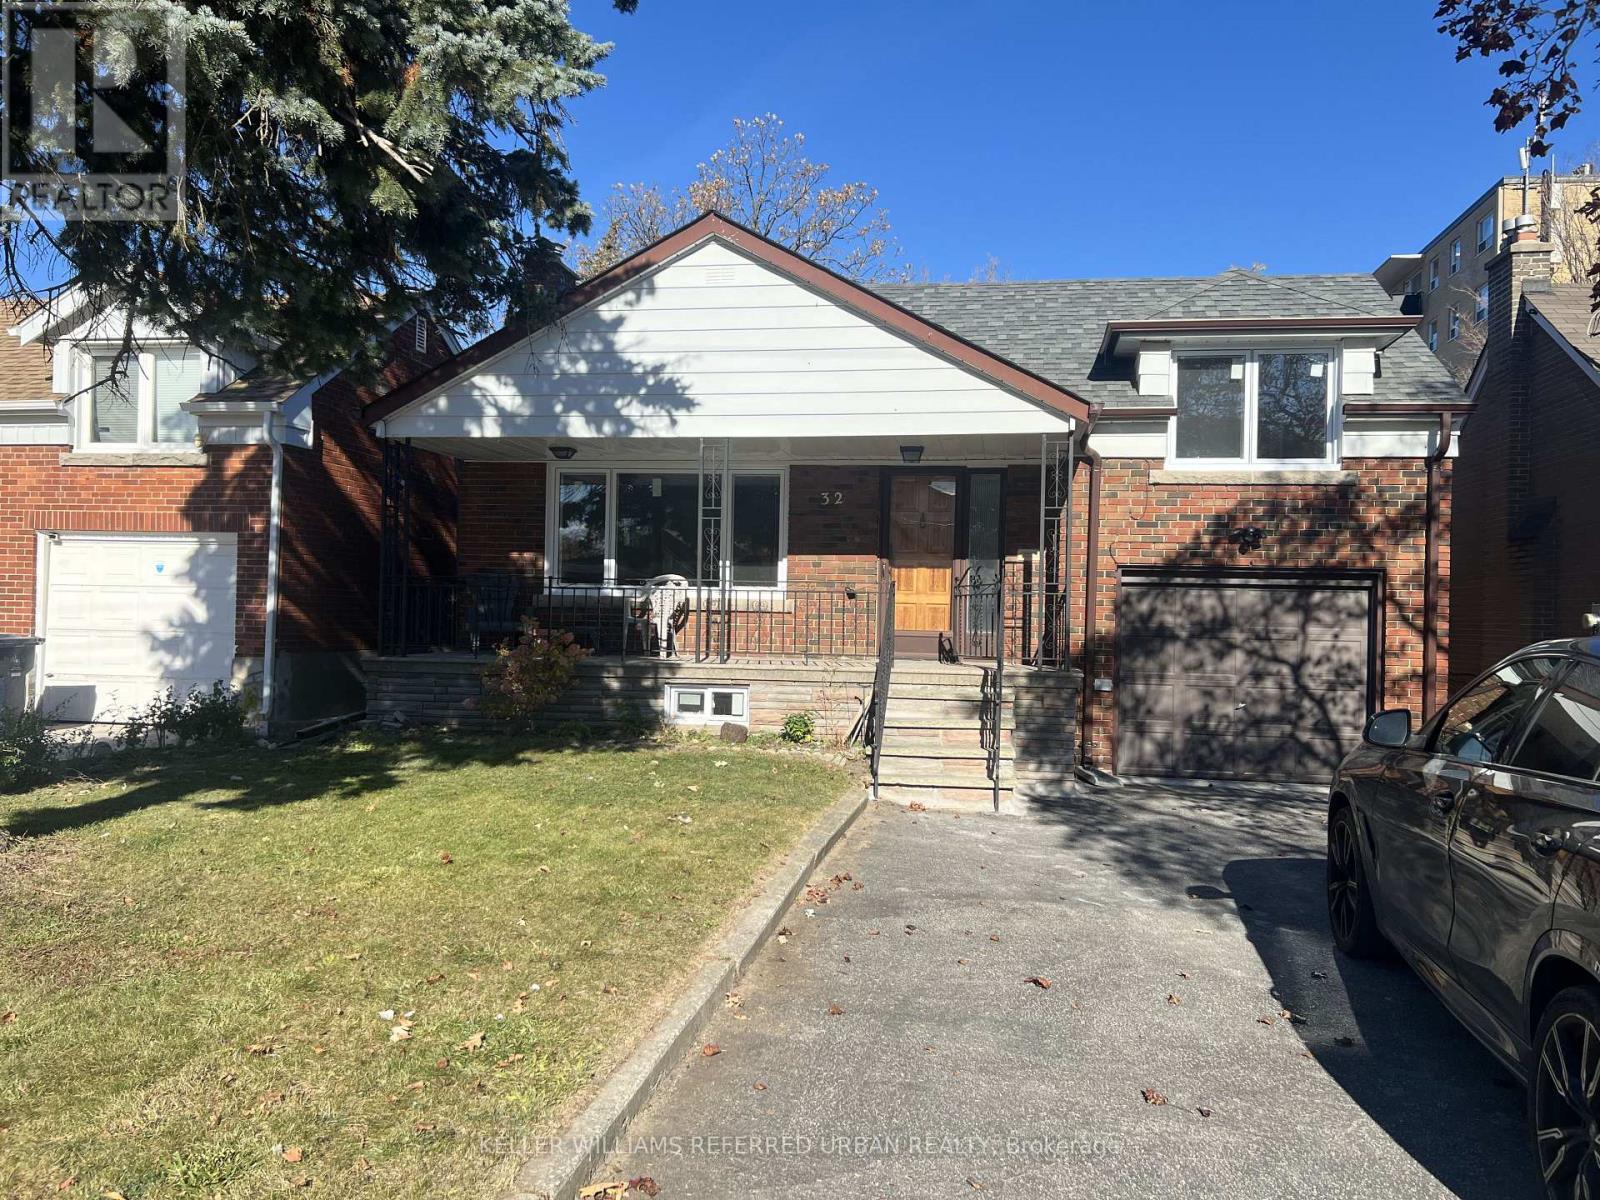
Stunning & Bright Main Floor Lease Opportunity In A Demand Toronto Location! This Spacious Unit Features A Brand-New, Open-Concept Eat-In Kitchen & Glistening Brand-New Flooring Throughout! Enjoy A Large, Sun-Drenched Open-Concept Living & Dining Room, An Updated Modern Washroom, And A Beautiful Private Primary Retreat Complete With A 2-Piece Ensuite & Walk-In Closet! Includes Access To A Huge Backyard Layout & Ample Dedicated Parking Spaces. Unbeatable Location That Is Steps From Transit, Groceries, Shopping, Schools, And All Daily Conveniences. Move In & Enjoy This Turn-Key Family Home Today! (id:49269)
1015 - 238 Bonis Avenue
Toronto, Ontario
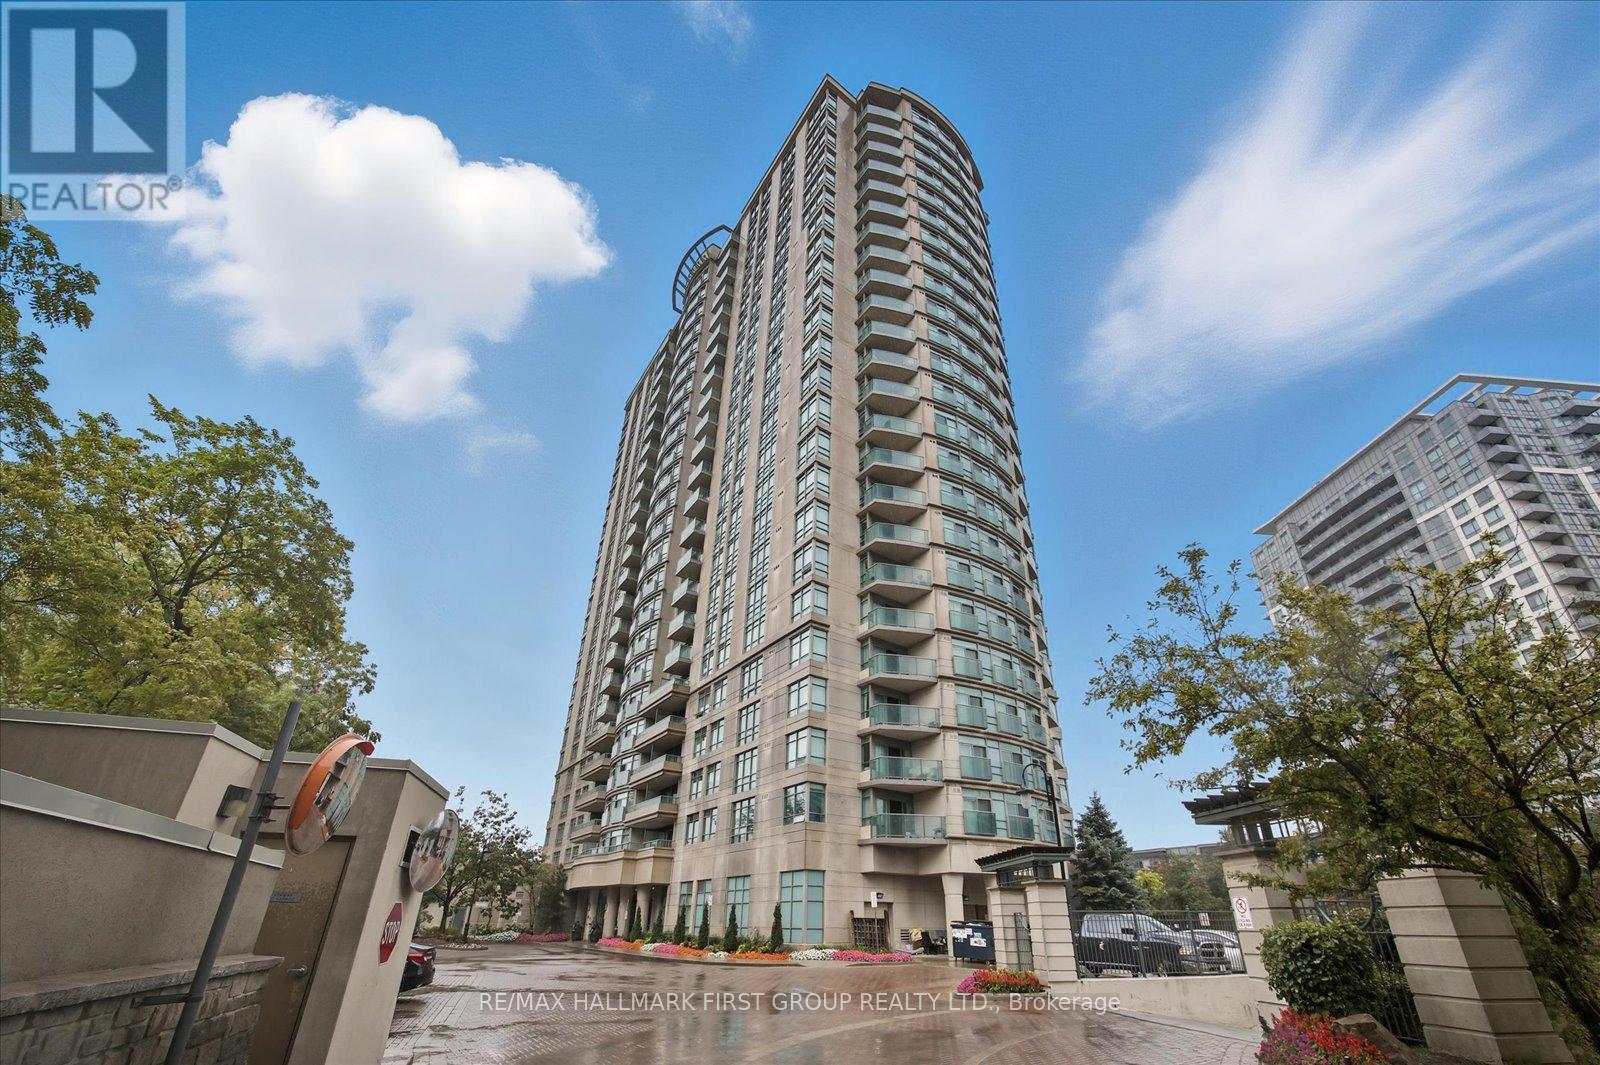
Welcome Home To This Beautiful 2-Bedroom, 2-Bathroom Unit In Highly Sought-After Neighbourhood! This Bright And Spacious Unit Features A Functional Kitchen With Granite Countertops And A Breakfast Bar Overlooking The Open-Concept Dining And Living Areas. Large Windows Fill The Space With Natural Light, Complemented By Laminate Flooring Throughout The Main Living Areas. Featuring 2 Generous Sized Bedrooms And 2 Bathrooms For Added Convenience As Well As Ensuite Washer & Dryer. This Unit Is Exceptionally Well-Maintained And In A Clean And Quiet Building, Offering Unobstructed, Breathtaking Views Of The City. Ideally Located Close To Golf Courses, Restaurants, Shops, Schools, And All Amenities, With Steps To TTC And Only Minutes To Agincourt GO & Major Highways. Building Amenities Include Swimming Pool, Sauna, Hot Tub, Party Room, Fully Equipped Gym, And More. 1 Parking Spot & Locker Included. Water Included. Tenant Responsible For Internet, Hydro & Cable. Pet Restrictions. No Smoking. Must Have Tenant Insurance. (id:49269)
410 - 1687 Durham Regional Hwy 2
Clarington, Ontario
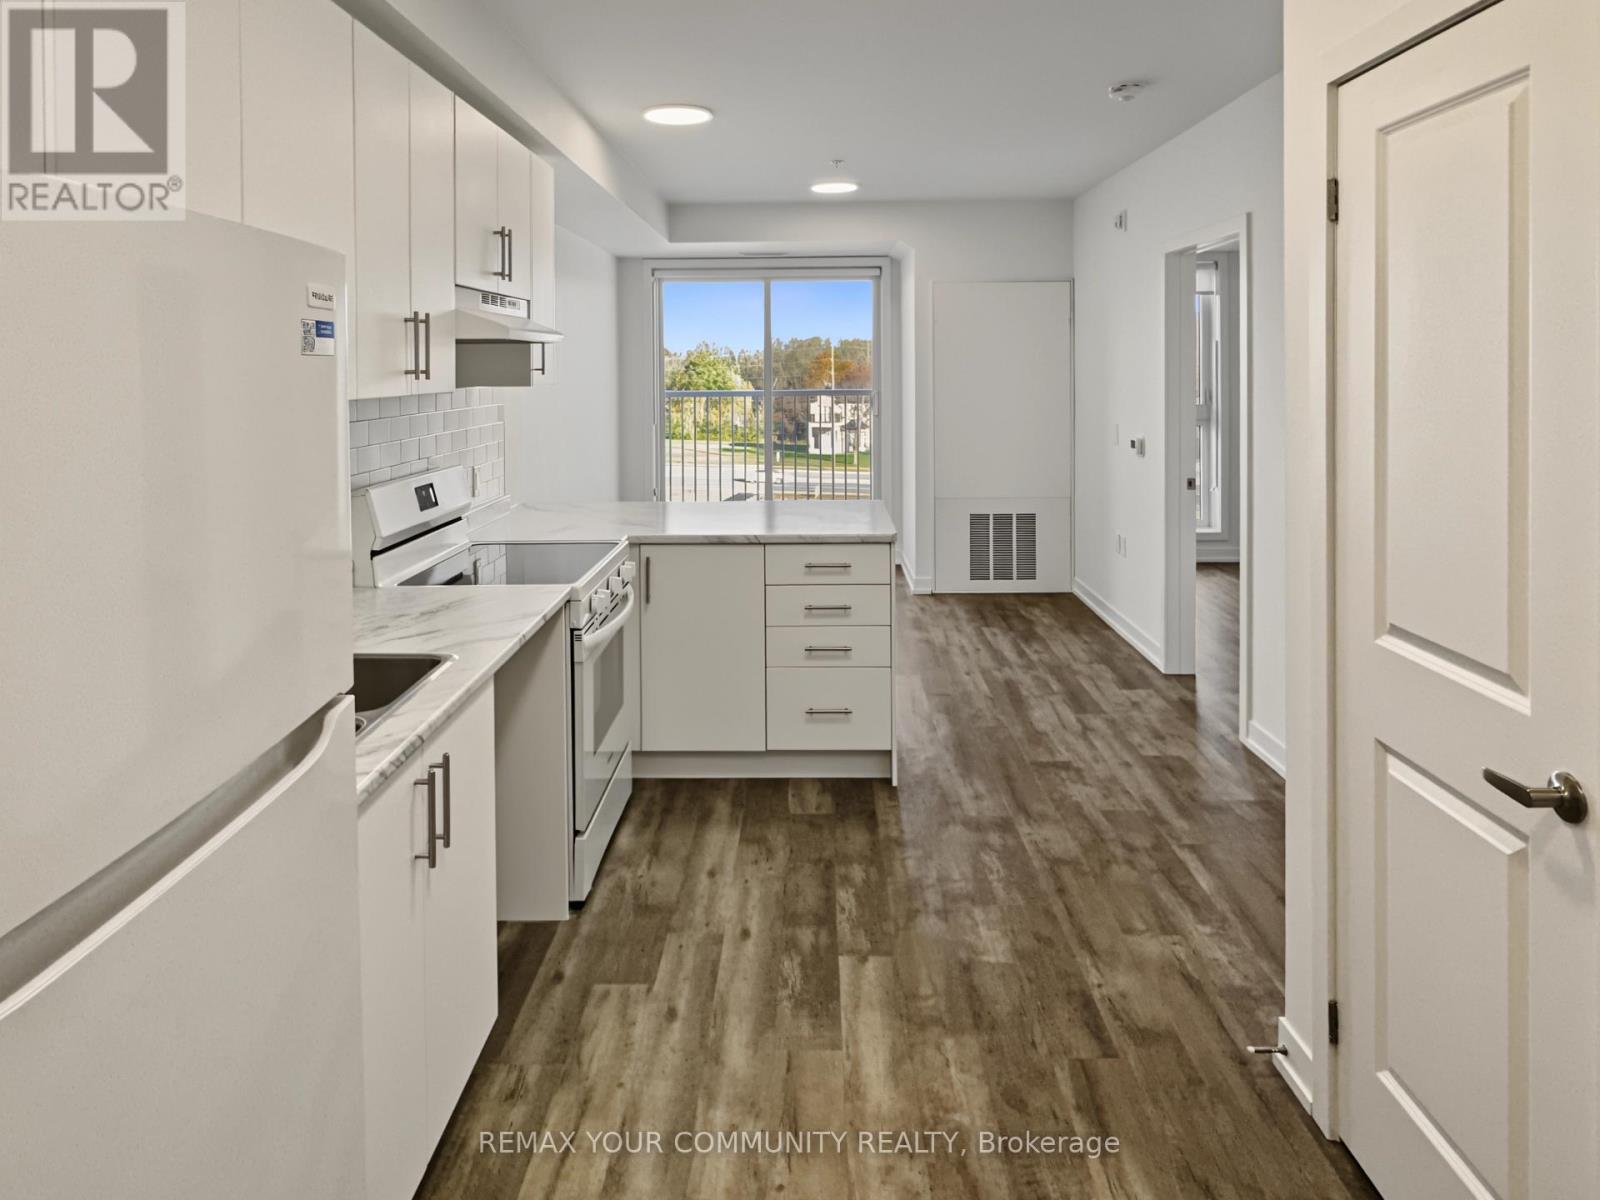
Be the first to call this brand-new suite home at Clarington Gardens. Make your move easier with a one-time reimbursement of up to $750 toward your moving expenses, with receipts. Tucked into a quiet residential neighbourhood in Courtice, this never-occupied, north-facing one-bedroom apartment offers 576 sq. ft. of living space on the fourth floor. Fridge and stove are included, with elevator access, secure building entry, shared main-floor laundry and bike/scooter storage. Enjoy nearby Avondale Park and Lydia Trull Public School, public transit along Highway 2, and Courtice's shopping and dining options. Courtice Community Complex and Courtice Library add recreation and community amenities close to home. A fresh start with the ease of convenient rental living. Rent is $2,150/month plus utilities. Parking is an additional$30/month, subject to availability. (id:49269)
1610 Rawlings Drive
Pickering, Ontario
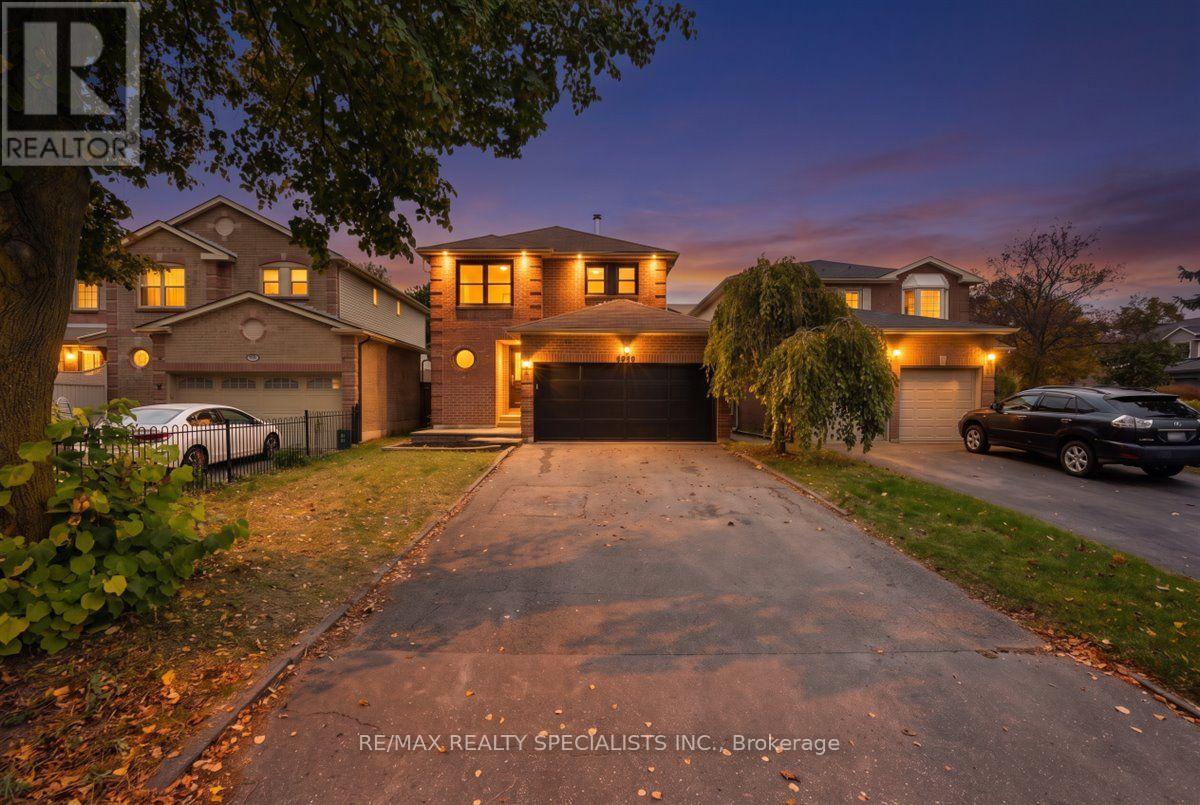
Brand-new, renovated from top to bottom, this detached home in Pickering's sought-after Liverpool neighbourhood features new flooring throughout, a beautifully updated kitchen, renovated bathrooms, and much more to name , $$$$ spent in renovation. The bright, spacious layout offers comfortable living areas and generous bedrooms, ready for you to move in and enjoy. Outside, the fully fenced backyard offers a private setting for relaxing or entertaining, while the spacious shed provides useful additional storage. Set on a quiet, family-friendly street, the home is conveniently located near Pickering GO, Pickering City Centre, schools, parks, and the casino. (id:49269)
5 1/2 Luttrell Avenue
Toronto, Ontario
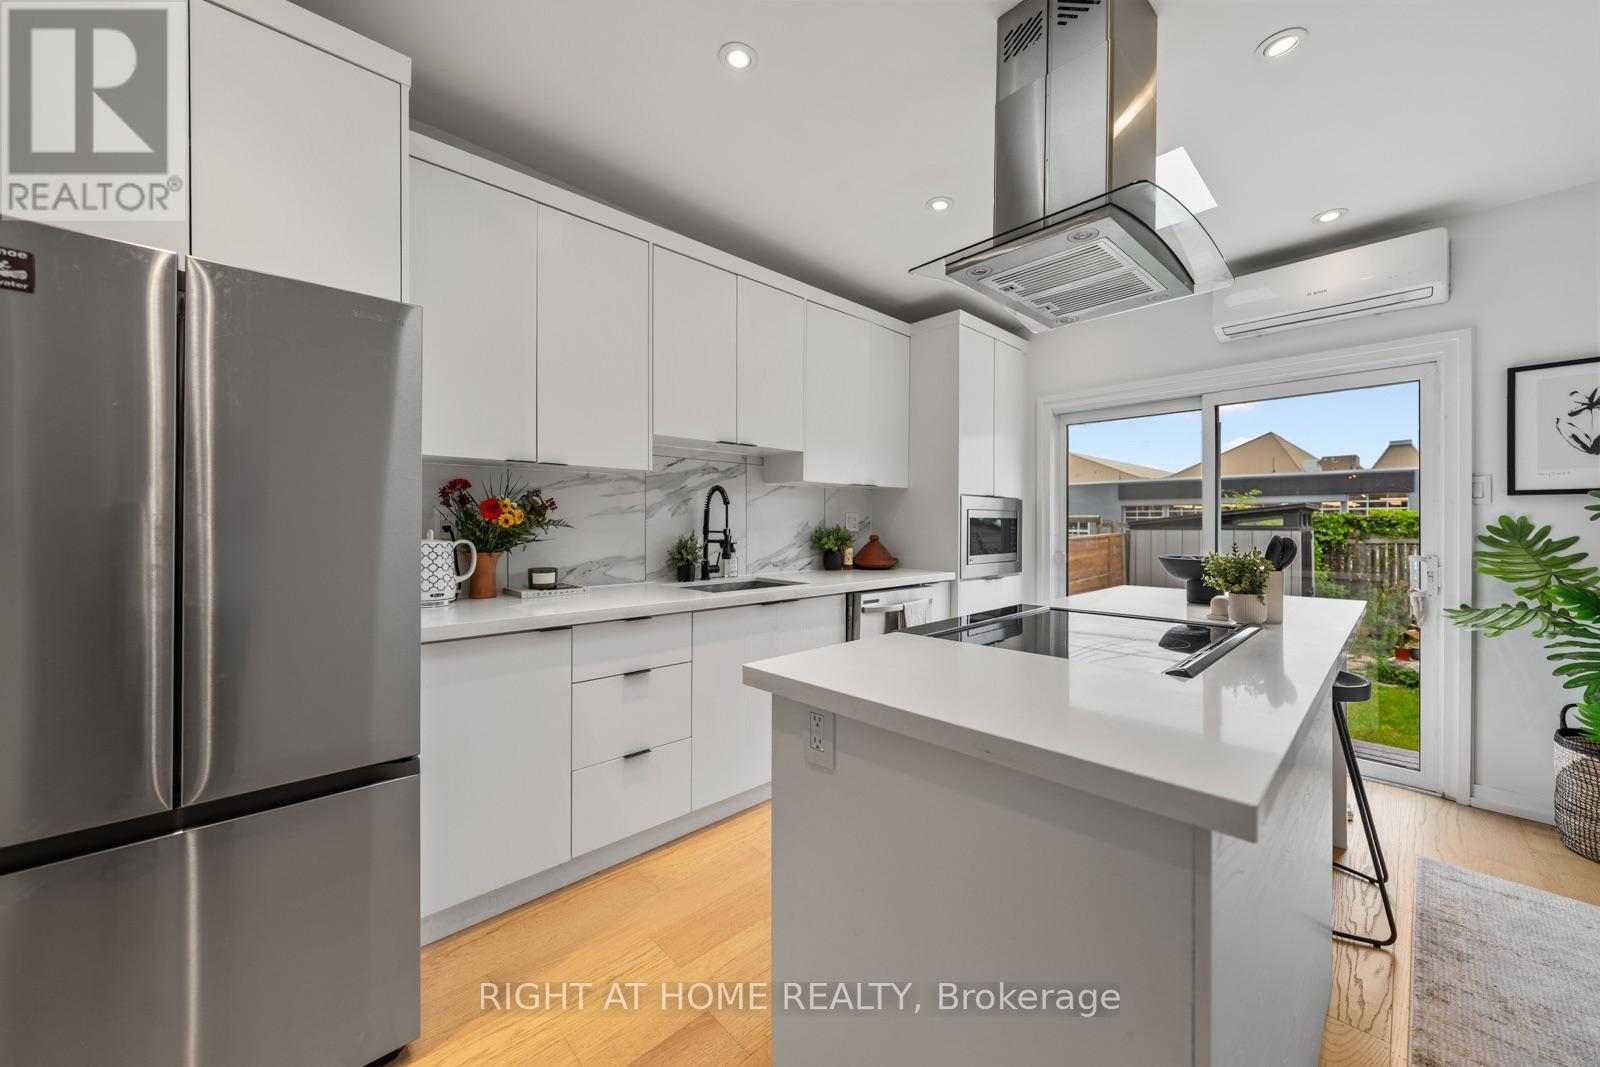
Your first place - and it actually feels like yours. A freehold 2-storey semi in the east end, renovated top to bottom, with private parking and potential to build a laneway house down the road.The enclosed front porch with its exposed brick wall is the reading nook/study den/drop zone or the "let the groceries sit for a sec" extra room many semi's this size don't have. Open living and dining, pot lights throughout, gleaming floors and an open staircase. The kitchen was built for someone who actually cooks, or wants to learn how: quartz counters, an island with a breakfast bar and feature hood range, stainless appliances, and two skylights that keep the whole space sunlit. Sliding glass doors open to a private backyard. Upstairs, two bedrooms with closets (primary bedroom storage unit will stay) and a fully renovated 3-piece bath. The finished basement flexes as a home office, playroom, guest room or movie den, with laundry tucked in.The expensive things are already handled - heat pump with A/C, roof, skylights and main sewer line all recently done. The heat pump means no large gas bill, which matters more than it sounds when you're buying your first house. Steps to the Danforth's coffee, shops and restaurants, and a short walk to the Bloor-Danforth line. Flexible closing. (id:49269)

207 - 358 Queen Mary Road
Kingston, Ontario
Welcome to this beautifully updated 2-bedroom, 1-bathroom condo, featuring a range of modern upgrades throughout. Enjoy an updated kitchen and bathroom, freshly painted and stylish lighting that create a fresh, inviting feel. Step out onto your private balcony overlooking a peaceful walking trail-the perfect spot to relax and enjoy the outdoors. The unit also includes one parking space for added convenience. The building offers many amenities including laundry facilities on each floor, an exercise room and common room. Ideally located close to public transit, shopping, and easy access to downtown, this condo offers a wonderful combination of comfort, convenience, and accessibility. Whether you're a first-time buyer, downsizing, or looking for a smart investment opportunity, this move-in-ready home is worth a look! This home is now ready for new owners and new memories. (id:49269)
141 Benjamin Court
Loyalist, Ontario
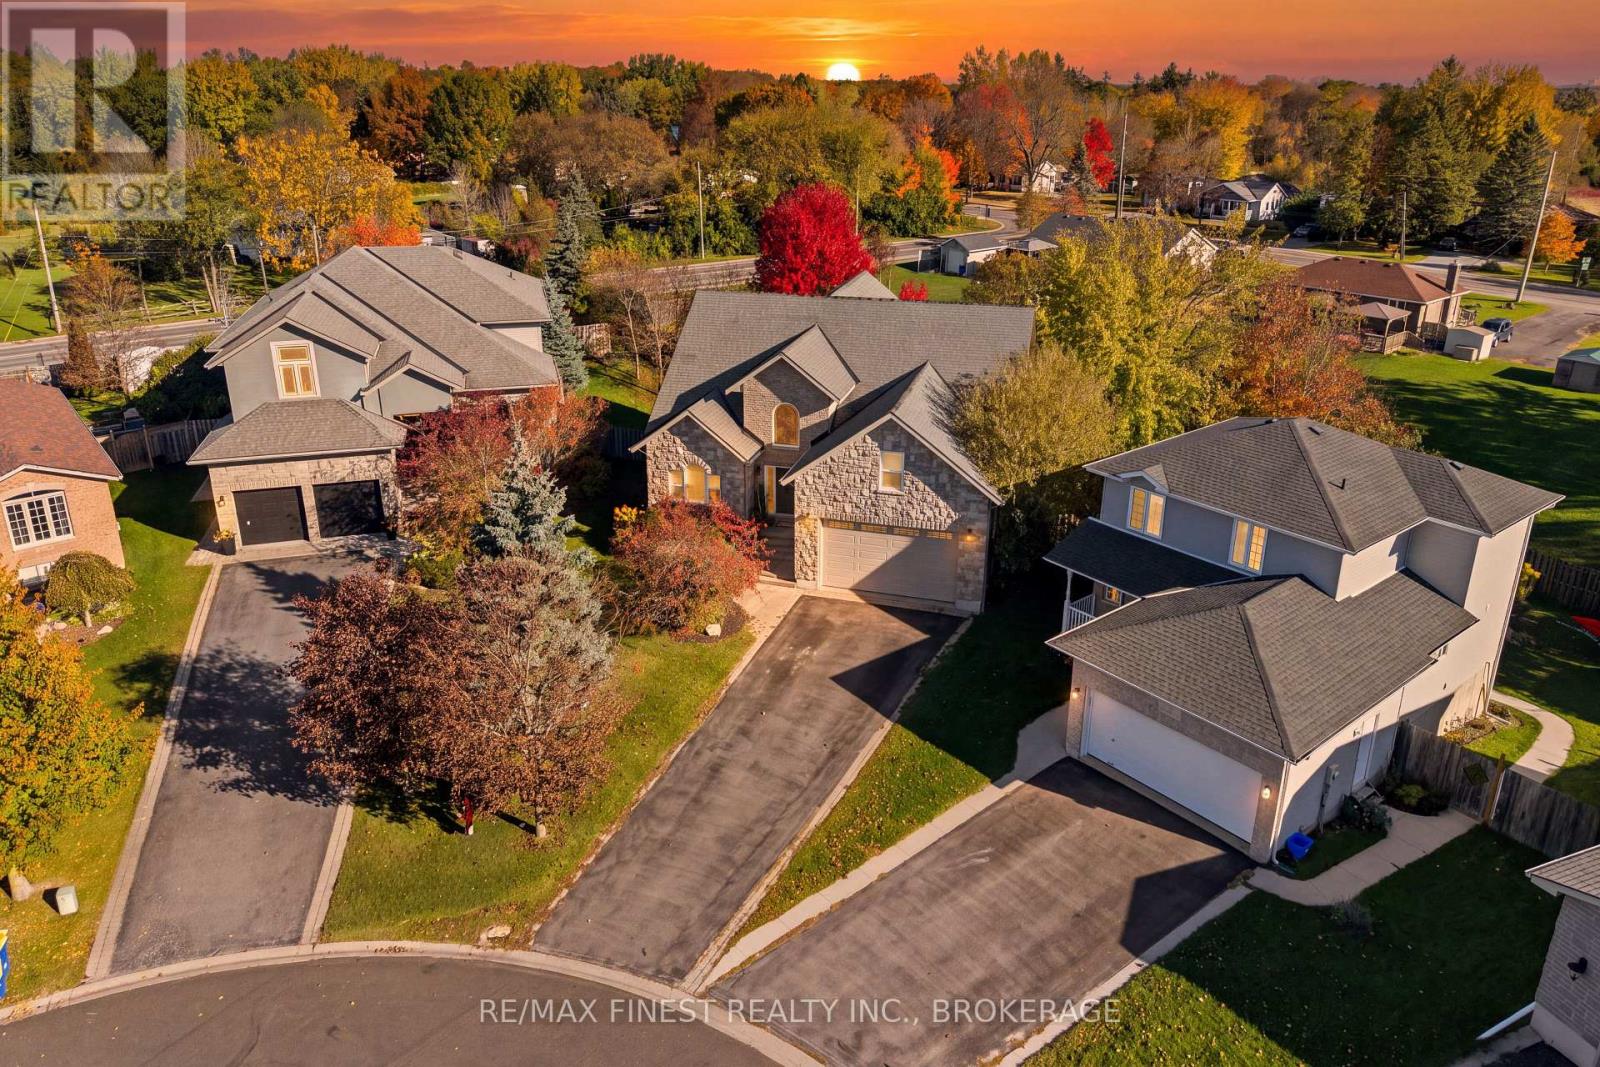
Welcome to 141 Benjamin Court in Amherstview! Rarely does a home of this caliber come to market. Custom-built and ideally situated at the end of a quiet, private cul-de-sac, this impressive home offers over 4,000 sq/f of fully finsished living space, 4 bedrooms, 2 full bathrooms and 2 half bathrooms. The desirable main-floor primary bedroom features garden doors leading to the expansive rear deck and a luxurious ensuite complete with marble floors, a dual-head walk-in shower and air-jet tub. Enjoy 9-foot ceilings throughout, in-floor radiant heating and a fully finished walkout basement offering exceptional additional living space, including a covered finished area. Recent updates include a new furnace and heat pump (2026), new windows and interior doors, and a new on-demand water heater. Outside, the extra-large, pie-shaped lot is fully fenced with mature trees, while the deck stretching across the back of the home provides the perfect setting for entertaining. Spacious, thoughtfully designed and packed with desirable features, this home is an absolute pleasure to show and is sure to impress! (id:49269)

415 East 15th Street
Hamilton, Ontario
Central Mountain ready to move in, beautiful, like new. 3 bedroom brick bungalow. Main floor remodeled. New kitchen cupboard doors, quartz countertop. Vinyl flooring in kitchen, living room and side entrance. New carpet in all 3 bedrooms and side entrance stairs. Renovated 4 piece main floor bathroom. Freshly painted throughout, top to bottom. New side door and 3 new windows. High, dry basement with large recreation room and 2nd 4 piece bathroom. Large laundry room and additional room for workout space/hobby room or storage has been professionally levelled. Outside enjoy the pattern concrete patio and fenced in backyard ready for your personal touch. Front porch with pattern boarder, and railing was replaced. There is a custom built 10' x 12' framed shed on a concrete pad. The home has 3/4 water line and good water pressure. Foundation was blue skinned and weeping tiles were replaced, approx. 20 years Property has good drainage Area is influenced with quick access to Mohawk College, Juravinski Hospital and St Joseph's Health Care/Hospital. There is a short walk to Hill Park recreation Centre, Sackville Senior Centre and Memorial Park. Limeridge Mall and soon to be Walmart is a 15 min walk. Convenient access to downtown Hamilton. Seller is a Real Estate Sales Representative (id:49269)
73 Dorchester Drive
Prince Edward County, Ontario
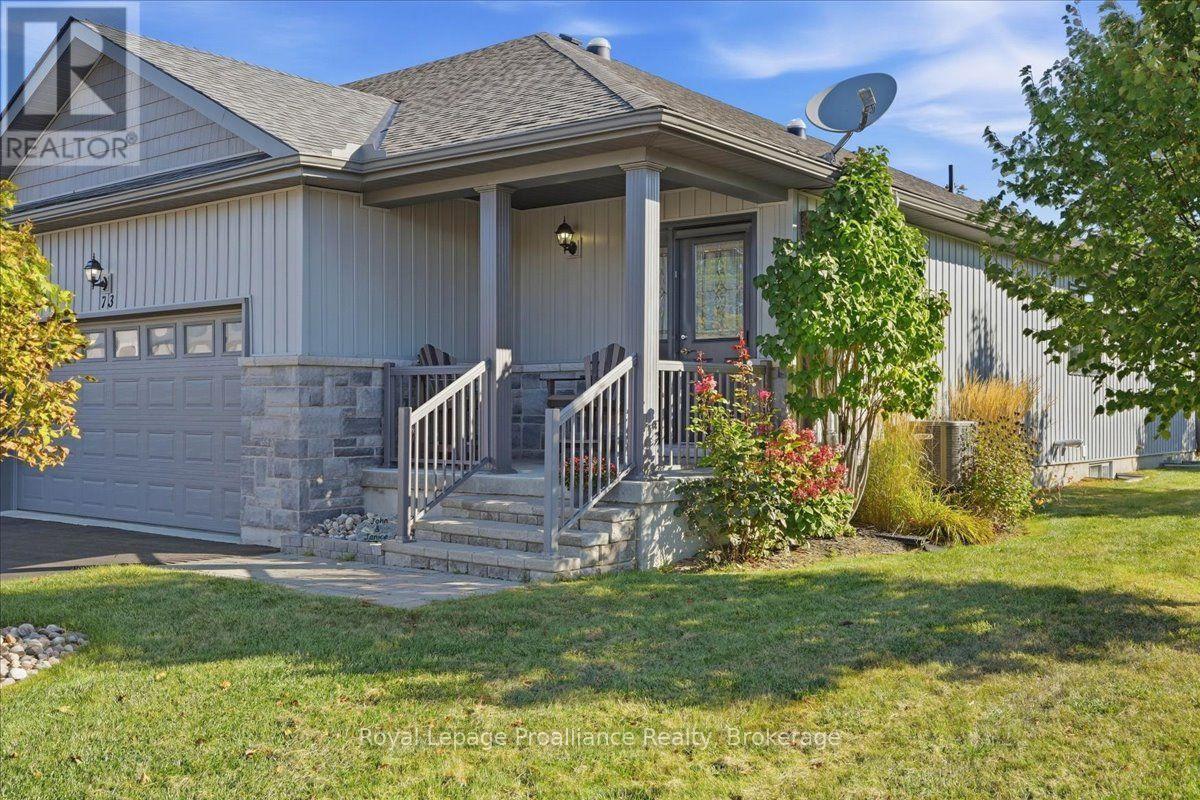
Located on a large lot with maturing trees, giving privacy to enjoy your oversized deck or covered front porch. Walking in, you are welcomed in a large foyer, filled with natural light, a double closet, tile flooring and access to your double car garage. The kitchen offers granite counters, a walk-in pantry, gas stove, backsplash, sun tunnel, an island and tile floors. The open concept living room/ dining rooms features a tray ceiling, 2 sun tunnels, patio doors with built in blinds that lead out to the oversized back deck and quality laminate flooring. The 2nd bedroom is perfect for an office or a bedroom, and the primary bedroom has an en-suite with walk in shower and a walk-in closet. The laundry is located just outside the primary bedroom, tucked away in its own double door closeted area. Entering the lower level you will find egress windows that allow plenty of daylight in and has a beautiful feature wall. There is a bedroom, full bathroom and a storage room. The property has an in-ground sprinkler system that even has output in the oversized planter boxes on the back deck! The front door and the garage both have the phantom screen doors installed. You are situated close to the Rec Centre and all its amenities (inground pool, tennis/ pickle ball court, shuffleboard, gym etc.) and the golf course. The Millennium Trail is easily accessed for walking or riding and has access to a local winery. Wellington has a beautiful beach, park, restaurants, brewery, shopping and more! Common fee of $357.77 a month takes care of all common area maintenance, snow removal, sanding salting, access and use of the Rec Centre, grass cutting on your property and garbage and recycle removal. (id:49269)
6 Bayview Drive
Otonabee-South Monaghan, Ontario
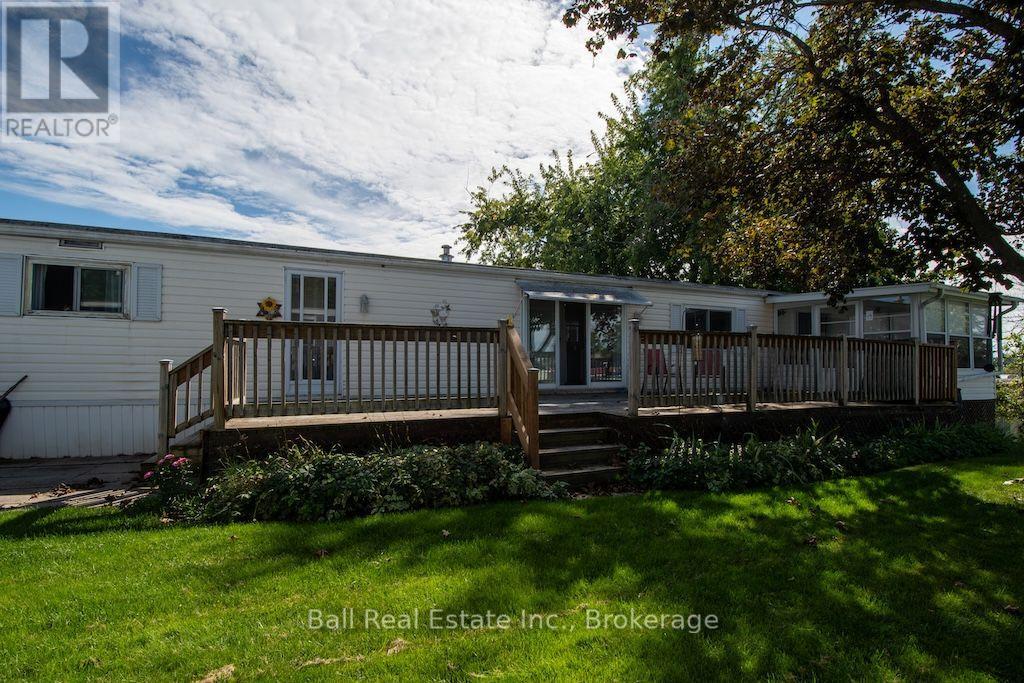
Welcome to this charming four-season modular home nestled in Shady Acres Park on the beautiful shores of Rice Lake! Conveniently located just minutes from Keene and approximately 20 minutes from Peterborough, this property offers the perfect opportunity for affordable year-round living or a relaxing weekend getaway. The home features 2 bedrooms, a 4-piece bathroom, a well-appointed kitchen, and a comfortable living/dining area complete with a cozy propane stove. Enjoy the added versatility of the 3-season room, expansive decking, and a garden shed for extra storage. Shady Acres Park offers an array of amenities and activities to enjoy, including pickleball, fishing, a swimming pool, and organized community events. Golf courses are also nearby, providing plenty of opportunities to enjoy the outdoors. Whether you're looking for a peaceful retreat, a place to enjoy with family and friends, or a comfortable year-round home, this property is ready to help you start making memories that will last a lifetime! (id:49269)
5 Forest Hill Road
Bancroft, Ontario
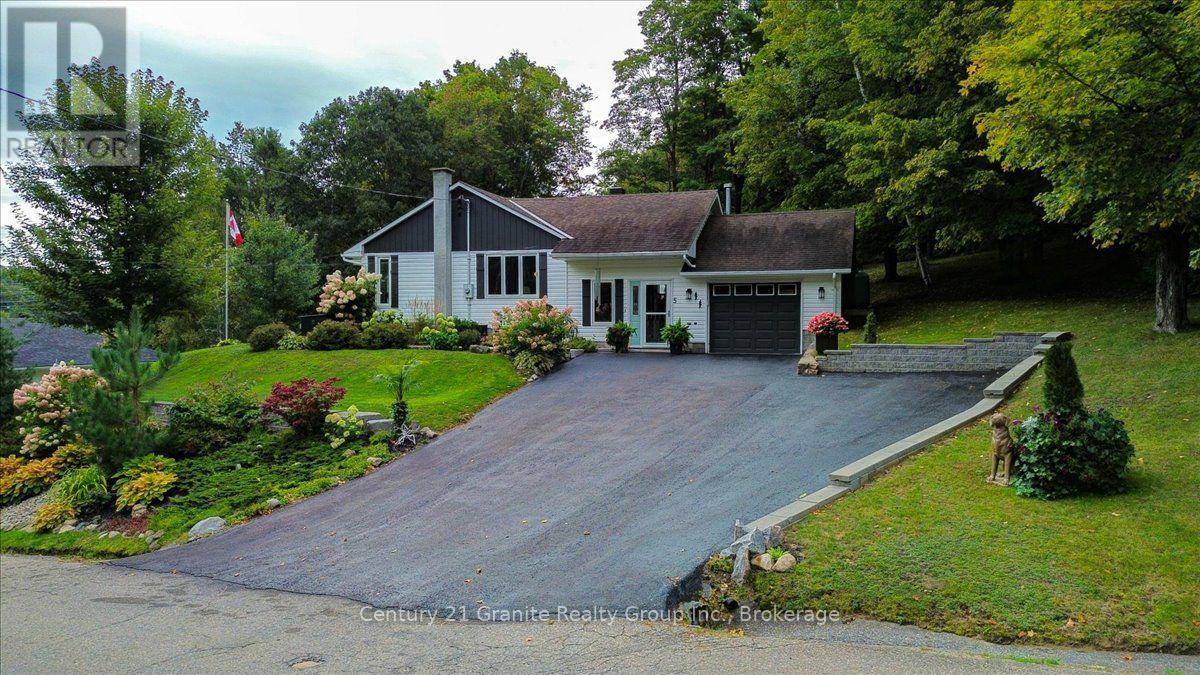
Set on approximately two beautifully landscaped acres in Bancroft, 5 Forest Hill Road offers country space with in-town convenience. This immaculate, renovated bungalow features four bedrooms, two bathrooms, more than 2,100 sq. ft. of living space and an attached single-car garage. Its flexible layout is ideal for a growing family, retirees or a professional couple. Maple hardwood flooring, crown moulding, updated lighting and professional painting refresh the main level. The kitchen features painted cabinetry with new pulls, an updated countertop, subway tile backsplash, under-cabinet lighting and French doors. The living and family rooms provide comfortable gathering spaces, while the sunroom has new windows and vinyl plank flooring. A new picture window brightens the living room, and added shelving enhances kitchen, pantry and entry storage. Ceiling fans in the bedrooms and family room add everyday comfort. The partially finished lower level offers an in--law suite style layout, vinyl plank flooring, a renovated tile bathroom, kitchen area with subway tile backsplash, bright laundry room and 300+ sq. ft of utility and storage space. A bright sunroom plus two decks extend the outdoor living space and offer elevated views of the property, the York River and the Town of Bancroft. Enjoy mature trees, landscaping, gardens, open lawns, and a backyard gazebo. A 10' x 16' garden shed with a poured concrete floor and a 15' x 16' ATV and storage shed provide room for tools and recreational gear. The paved driveway leads to the garage, equipped with a workbench, lumber racks and 100-amp electrical service. Access to the Hastings Heritage Trail is approximately 500 feet away. Schools, shopping, parks, hospital and Bancroft's everyday conveniences are close at hand. Turnkey and thoughtfully improved, this home is ready to enjoy. (id:49269)