

49 - 110 Deveron Crescent
London South, Ontario
This clean, well maintained, 3-bedroom, 1.5-bathroom townhome condo offers an exceptional opportunity in South London's highly desirable Pond Mills community. The main level features a spacious living room, a convenient 2-piece powder room, updated kitchen cupboards and patio doors that lead out to a private, fenced patio complete with a sundeck and a handy garden shed. Upstairs, you will find three generously sized bedrooms alongside a full 4-piece main bathroom. The partially finished lower level maximizes your living space with a versatile recreation room, a dedicated laundry room, and abundant storage space. Perfect for families, professionals, or investors, this property provides easy access to downtown London, Highway 401, and the London Health Sciences Centre (LHSC), while sitting just moments away from local parks, playgrounds, public transit, shopping, and dining. This home has truly been very well kept and is move in ready! (id:49269)
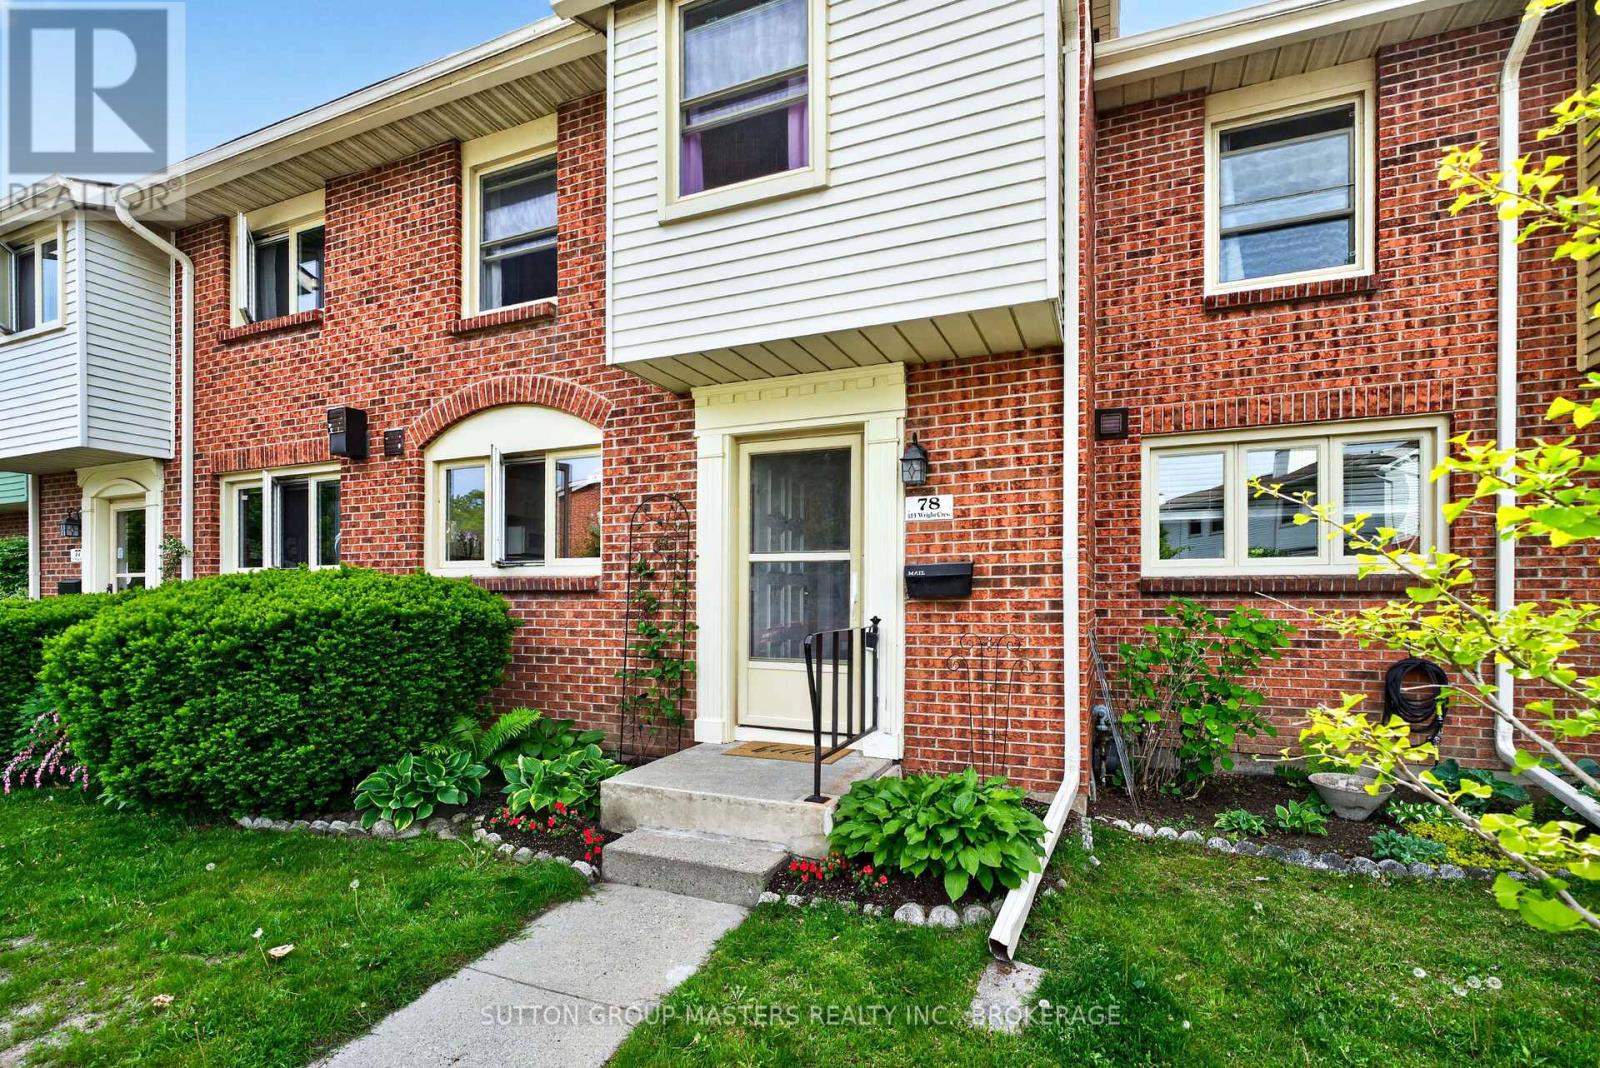
78 - 115 Wright Crescent
Kingston, Ontario
Charming 3-Bedroom Townhouse in Central Kingston - Ideal for Families, Professionals, or Investors! Welcome to this well-appointed 3-bedroom townhouse perfectly situated in the heart of Central Kingston. Offering both comfort and convenience, this property is ideal for families, working professionals, or savvy investors seeking a prime location with excellent rental potential. This thoughtfully designed home features three spacious bedrooms and 1 bathrooms, providing a functional layout for modern living. The main level opens to a warm and inviting living space, while the lower level boasts a cozy recreational room-perfect for entertaining, a home office, or a family retreat. Step outside to enjoy your private patio and BBQ area, ideal for relaxing or hosting gatherings during the summer months. The outdoor space creates a seamless blend of indoor and outdoor living. Residents of this well-maintained condominium complex also enjoy access to a lovely in-ground swimming pool-perfect for cooling off and unwinding on warm days. Conveniently located, this property offers easy access to all areas of the city, placing you within minutes of shopping, dining, schools, and major commuter routes. (id:49269)
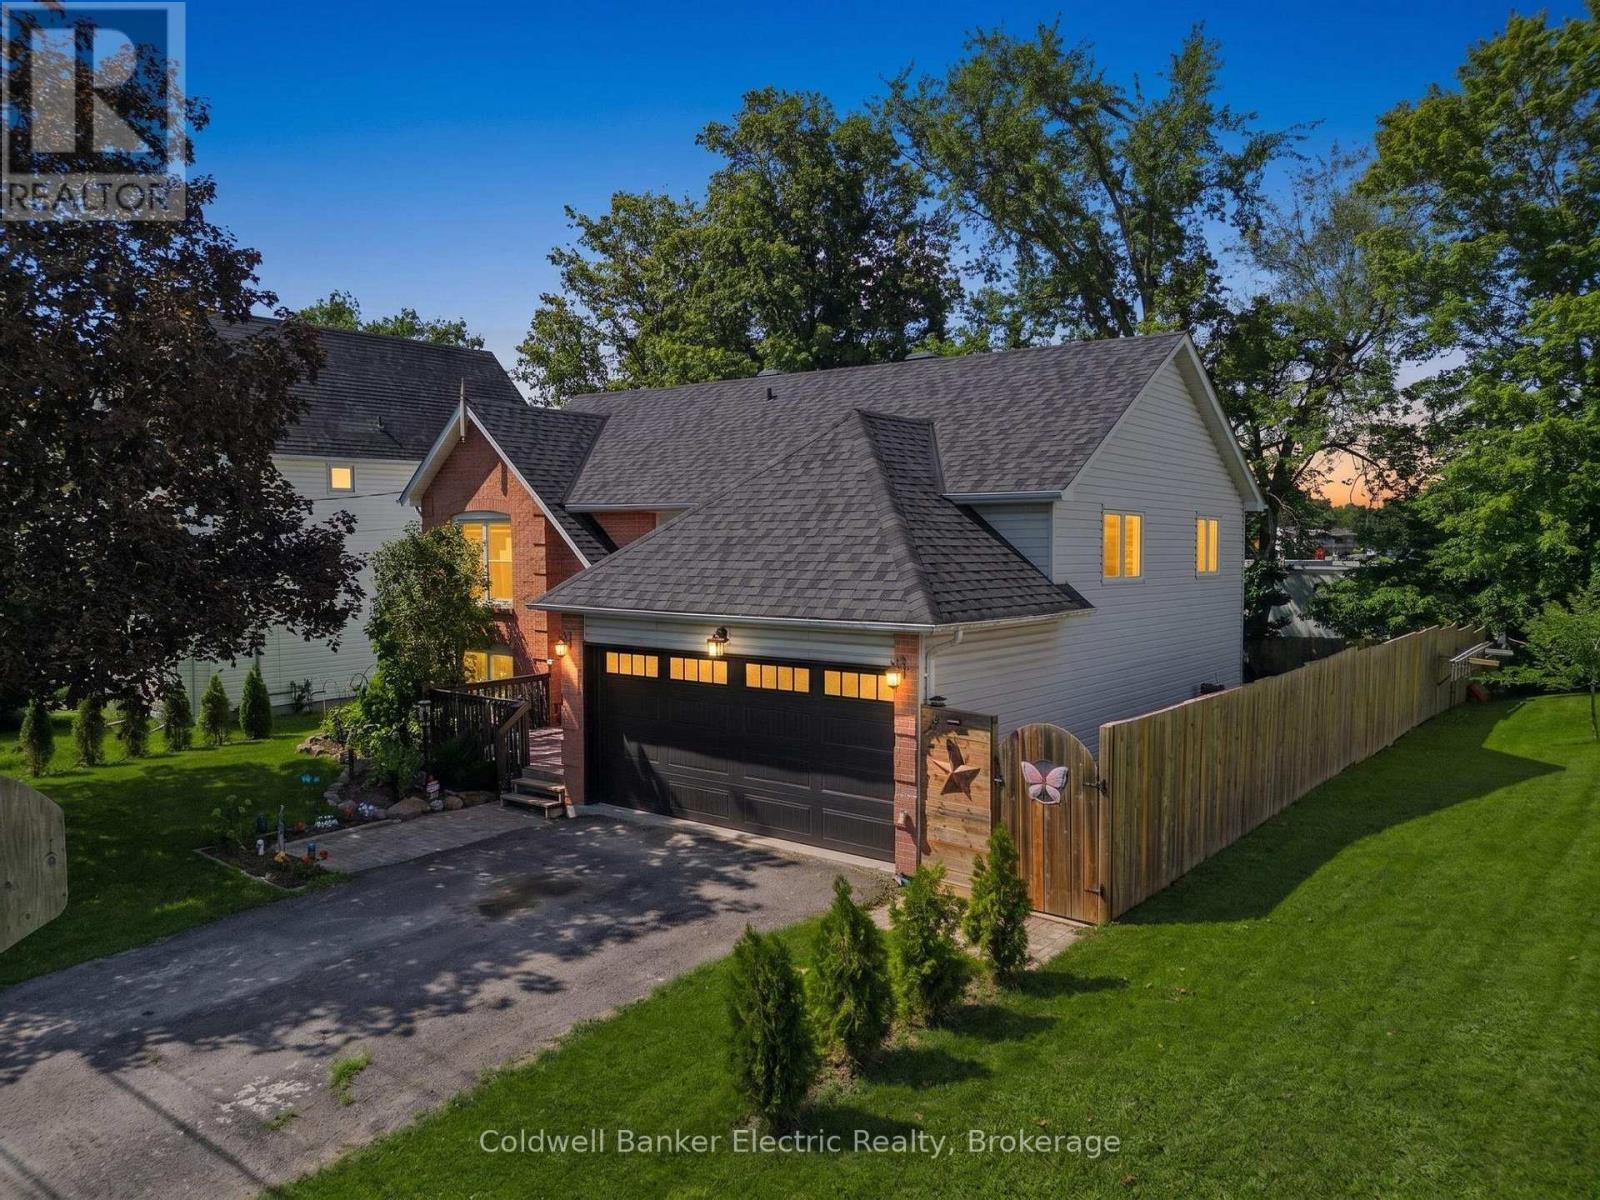
3 Maple Avenue
Asphodel-Norwood, Ontario
Welcome to this 5-bedroom, 2-bathroom home in a great Norwood neighbourhood, offering plenty of room for a growing family. Updated over the years, this home has so much to offer, and the extensive list of improvements can be found on the feature sheet. The main level offers an inviting open-concept living and dining area, creating a comfortable space for everyday family life and entertaining. Step outside onto the deck and enjoy the fenced backyard, complete with new gazebos providing welcome shade. It is the kind of backyard made for kids, family gatherings, summer dinners and relaxing evenings. With five bedrooms, there is room for everyone, while the additional room downstairs offers great flexibility. Use it as a recreation room, home office, hobby space or the ultimate retreat for the teenager in your life. The 1.5-car garage provides excellent storage and parking. Located in the welcoming community of Norwood, you are just 20 minutes from Peterborough and close to Highway 7 for commuters. Norwood offers the convenience of both public and high school education right in town, along with grocery shopping, A&W, McDonald's, a liquor store and a variety of local shops and amenities. A well-loved home with space to grow, a great backyard and a wonderful community to call home. Be sure to review the feature sheet for the full list of updates and improvements. (id:49269)

182 Durham Street
Cobourg, Ontario
This compact super stylish Cottage inspired semi detached home is ADORABLE...and it's being sold fully furnished! Just bring your personal belongings and start enjoying this charming residence, complete with all furniture, appliances, and even the retro Arcade Games in the finished basement. This is a unique opportunity to own a fully furnished, lifestyle property in one of Ontario's most beloved waterfront communities. Thoughtfully updated with quality finishes and stylish dcor, this compact & efficient home offers easy, low-maintenance living in an unbeatable location. Just steps from the West Beach Boardwalk and an easy stroll to the boutiques and restaurants Downtown, the beach, marina, museum, art gallery, library, and Cobourg's popular waterfront attractions, you'll love the convenience of this exceptional setting. Commuters will appreciate the VIA Rail station just a few blocks away, with Toronto only 100 km away. Whether you're searching for a starter home, a carefree retirement retreat, a weekend escape, or an excellent investment or guest rental near the beach, this property is highly suitable! The inviting living room opens through sliding glass doors to a private deck featuring a built-in hot tub, surrounded by privacy fencing-perfect for relaxing or entertaining. The finished basement maximizes every square foot with a home office, laundry area, and your very own arcade games room plus utility and storage room. Newer furnace, rented A/C unit. Significant updates recently and all furnishings, light fixures and window treatments carefully selected for style and ambience, this lovely retreat style home blends character with modern comfort. Surrounded by privacy trees, fully fenced and with the deck and built-in hot tub, there is nothing left to do but move in and relax. Parking is On-street. Can likely install a parking spot if remove bushes (with town approval.) Can buy Monthly Parking pass at nearby Public Lot. (id:49269)
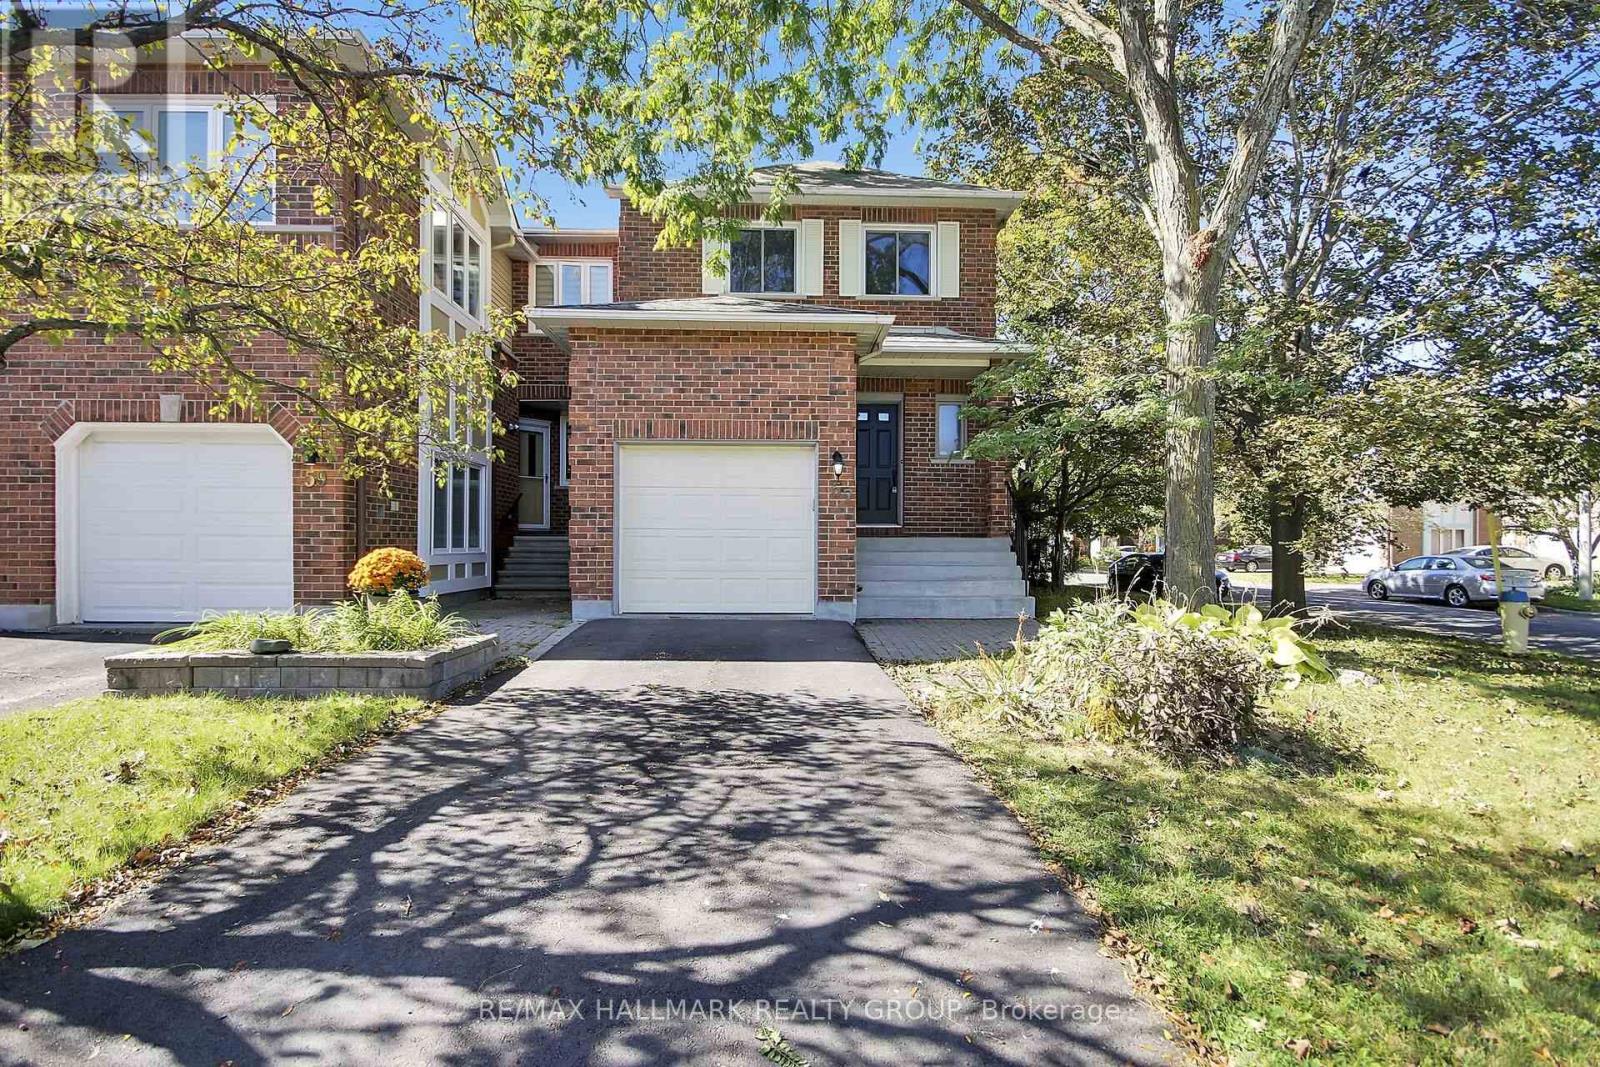
57 Ashpark Crescent
Ottawa, Ontario
****OPEN HOUSE Sunday 2pm - 4pm****Welcome home to this spacious three-bedroom end-unit townhome tucked into a quiet, mature Greenboro crescent. Approx 2,042 sq. ft. throughout - per MPAC, delivering welcome breathing room, with defined spaces that remain connected and comfortable. The main floor features a bright kitchen, an impressive 17-foot dining area with deck access and a nearly 20-foot living room anchored by a wood-burning fireplace. Upstairs, the original 4-bedroom layout was reconfigured in 2015 as 3, creating a remarkable primary retreat with a private three-piece ensuite and adjoining bonus room. Make it a den, sitting room, home office, nursery, yoga space, creative studio or dressing room-flexibility rarely found in a typical three-bedroom townhome. Two additional bedrooms and a full bathroom complete the level. The finished lower level adds a generous recreation room, separate office or flex area, cold room, laundry and valuable storage. Fresh interior paint and new carpeting on the stairs, upper hall and bedroom level create a cohesive, move-in-ready feel. Outside, the end-unit setting, mature trees, landscaped yard and refreshed deck offer low-maintenance outdoor living and a private backdrop for relaxing or entertaining. Recent investments include a two-stage Rheem furnace installed in 2026, a new high-efficiency Verdun basement window, renewed driveway, deck repairs and exterior clean-up. A new Energy Star Verdun front door with decorative glass has been ordered for installation and is designed to bring additional natural light to the entry. Enjoy an attached garage, parking for three and an established neighbourhood where parks and scenic pathways invite walks close to home, while schools, transit, recreation, shopping and everyday services are all within easy reach. With rare space, a special layout and room for every part of life, 57 Ashpark is ready to welcome you home. (id:49269)

560 Tennyson Avenue
Oshawa, Ontario
Welcome to your dream home in a terrific neighbourhood of Oshawal This stunning two-storey residence offers a perfect blend of modern luxury & comfort, boasting 3+1 bedrooms and 4 bathrooms. Fully renovated to meet the most discerning tastes, the home features a stylish legal basement apartment, providing potential additional income or a private guest suite. Step into the open concept living area, where you'll be greeted by a large kitchen designed for the culinary enthusiast. Adored with quartz countertops & a stylish backsplash, this kitchen showcases brand new black stainless steel appllances, a center island for casual gatherings, and a custom range hood over a gas stove. Enjoy the seamless flow with luxury vinyl flooring throughout the home. The master retreat is a true sanctuary, complete with a dream closet and a gorgeous ensuite bathroom. Unwind in the spacious walk-in shower, under the natural light provided by the skylight, or prepare for the day with ease at the double vanity. Outside, the property offers ample parking for up to 6 vehicles, ensuring convenience for you and your guests. With Its thoughtful renovations and prime location, this home is a rare find.Don't miss the opportunity to make this exquisite Oshawa property your own Schedule a viewing today and envision the lifestyle that awaits. 2024 - shingles, electrical update, driveway, appliances, flooring, and fencing. Close to all amenities - Park is 1 block away and transportation routes. (id:49269)
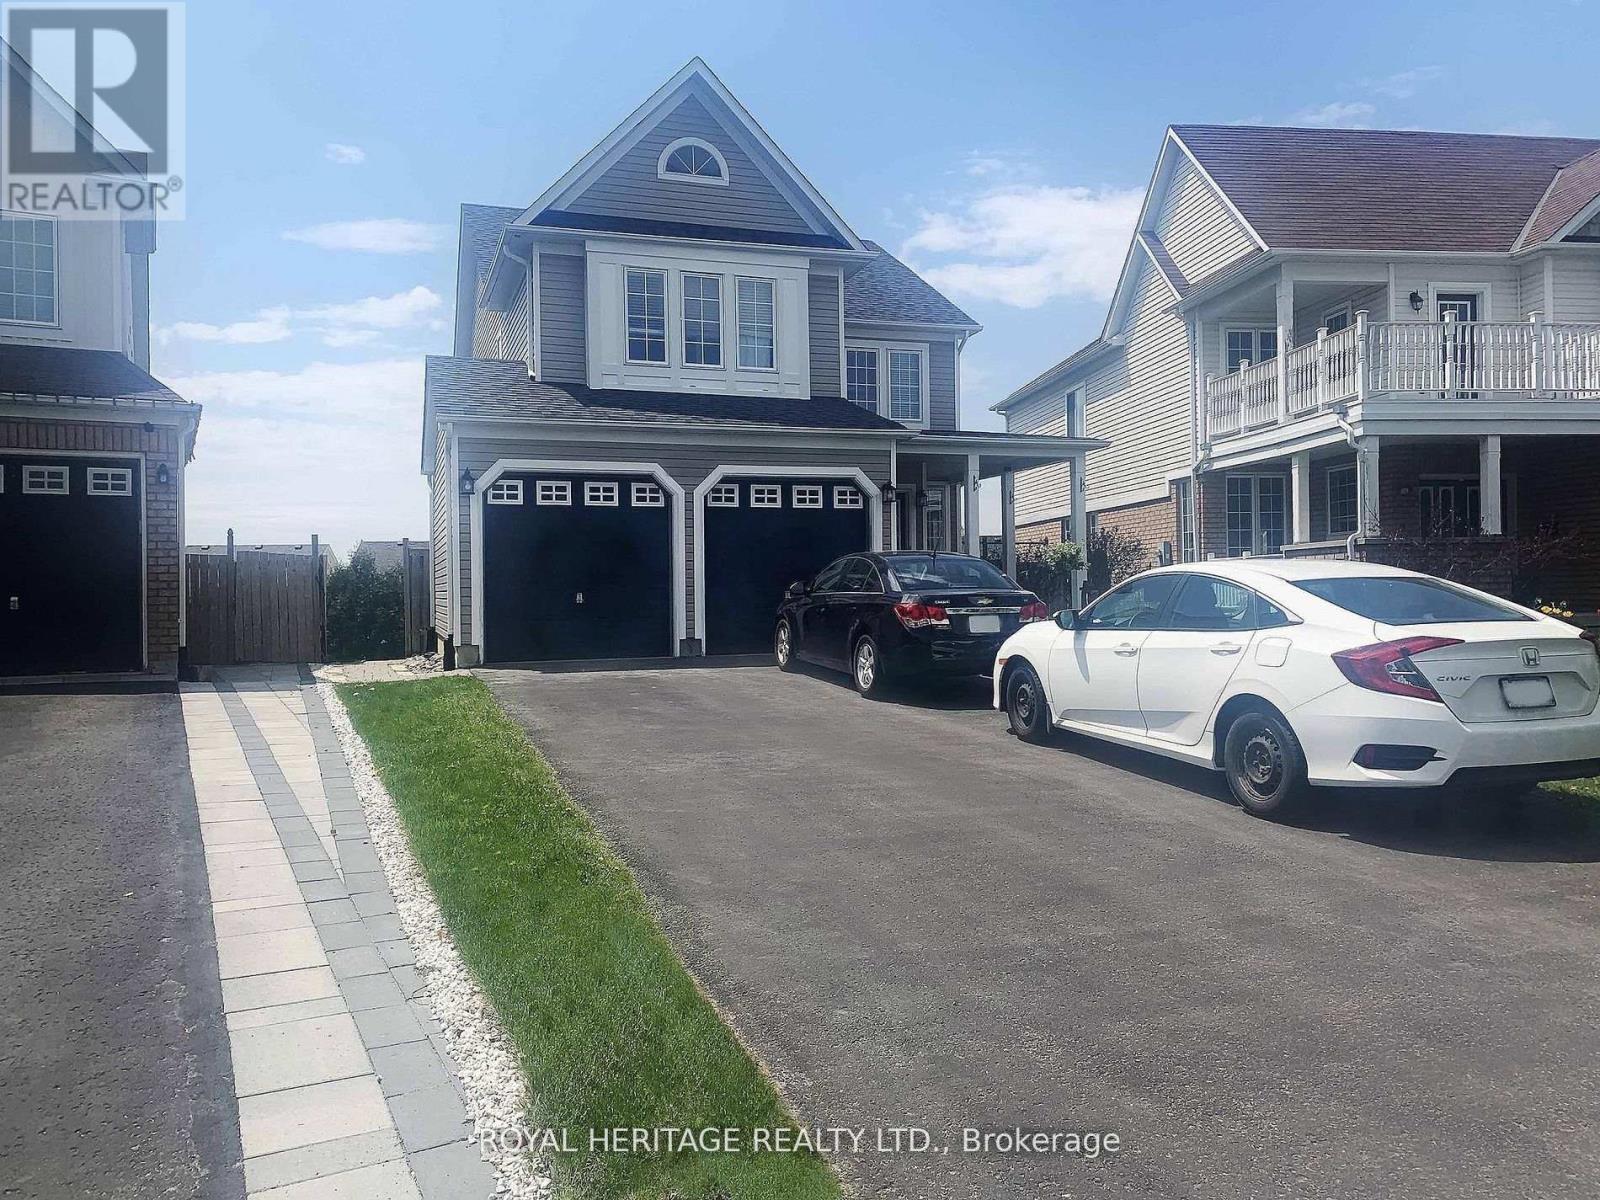
1628 Spencely Drive
Oshawa, Ontario
Beautiful and Extremely Bright Walk-out Legal Basement in a Family Friendly North Oshawa Community. Three bedrooms & 1.5 bathrooms. The Large Primary has a two-piece ensuite as well as a sitting area. Egress Windows in each room. Family Size kitchen with S/S Fridge, Stove, B/I Microwave and Dishwasher. Upgraded insulation for Sound/Warmth, Air Filtration System. Personally Controlled Baseboard Heating also available. Two Parking Spaces. Surrounded by Amenities such as sports fields, schools, public transit, shopping, restaurants and much more. No Pets/Smoking as Landlord has extreme allergies/asthma. 40% Utilities (id:49269)
206 - 944 Caledonian View
Cambridge, Ontario
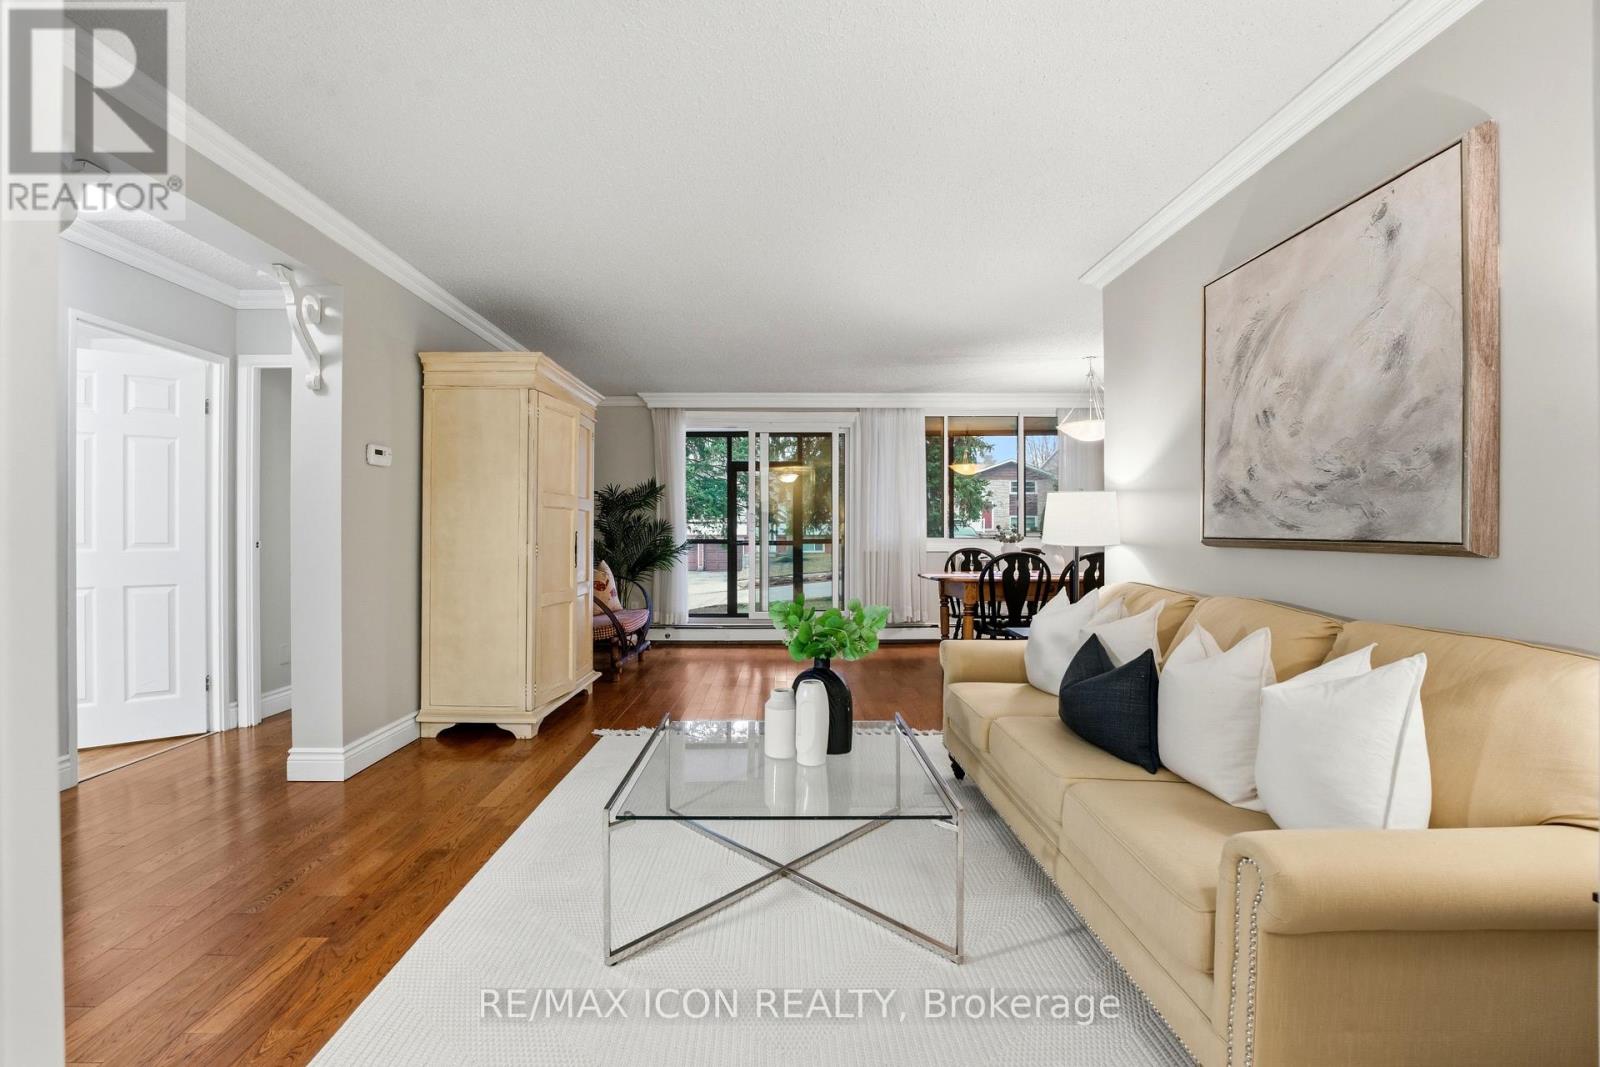
Welcome to this bright and well-maintained GROUND FLOOR 2-bedroom apartment offering comfortable living in a convenient location. The unit features a functional galley-style kitchen with crisp white cabinetry, ample counter space, and a stylish tile backsplash. Hardwood flooring flows through the living areas and bedrooms, creating a warm and inviting atmosphere. Both bedrooms are generously sized with large windows that allow for plenty of natural light. The enclosed porch provides additional living space - perfect for a cozy sitting area, home office, or sunroom to enjoy year-round. Residents will appreciate the secure building entrance and clean, welcoming lobby. This unit offers practical living with a thoughtful layout and plenty of storage. Ideally located close to amenities, transit, and green space, this apartment is perfect for first-time buyers, downsizers, or investors looking for a low-maintenance property. (id:49269)
810 - 38 Annie Craig Drive
Toronto, Ontario
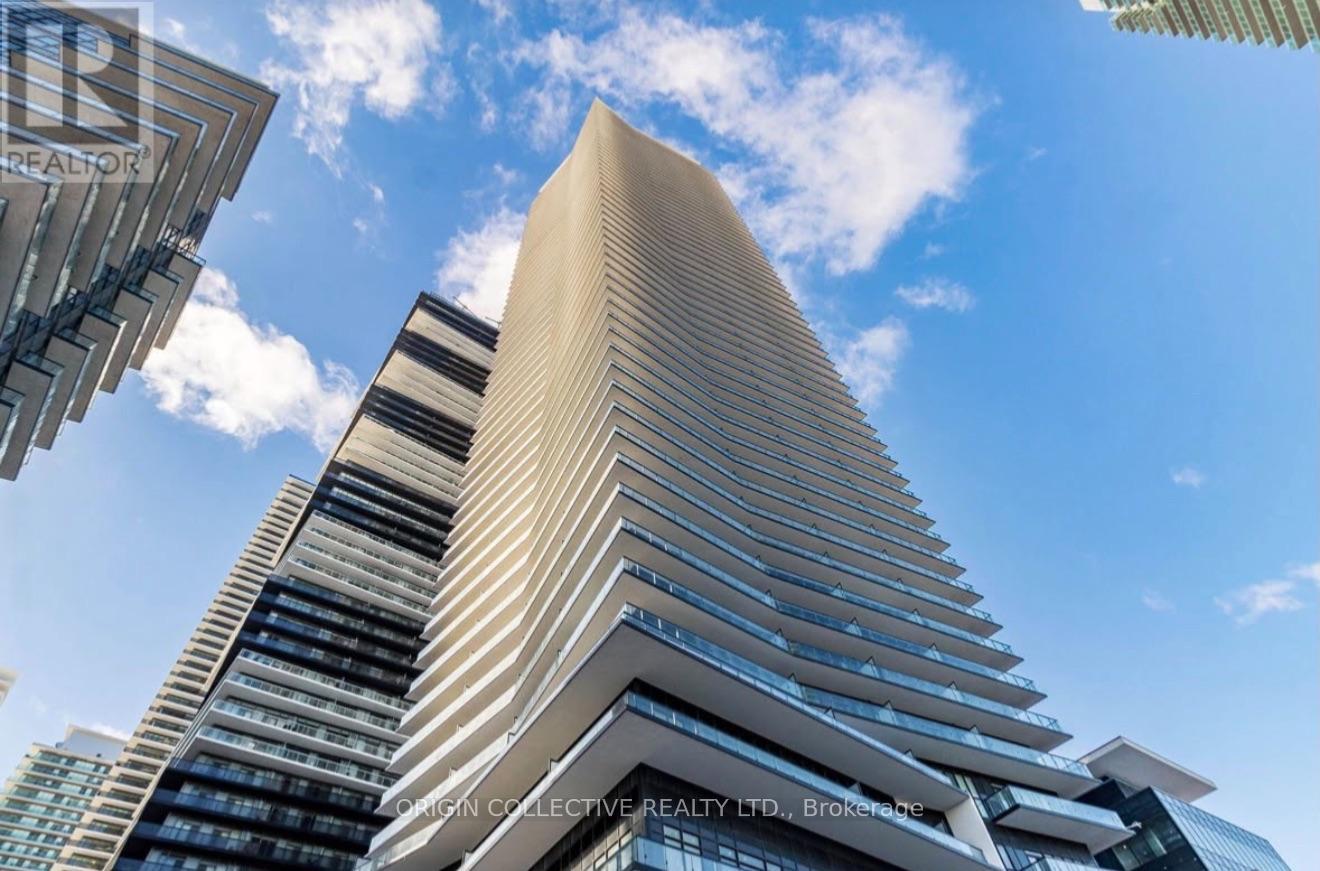
Welcome to your next home at 38 Annie Craig Dr. Enjoy lakeside living at this 8th floor, one bedroom condo just steps from scenic waterfront trails and parks. Residents enjoy great building amenities to include indoor pool, fitness centre and entertainment room. Unit comes with a locker for extra storage. (id:49269)
19 Jaypeak Road N
Brampton, Ontario
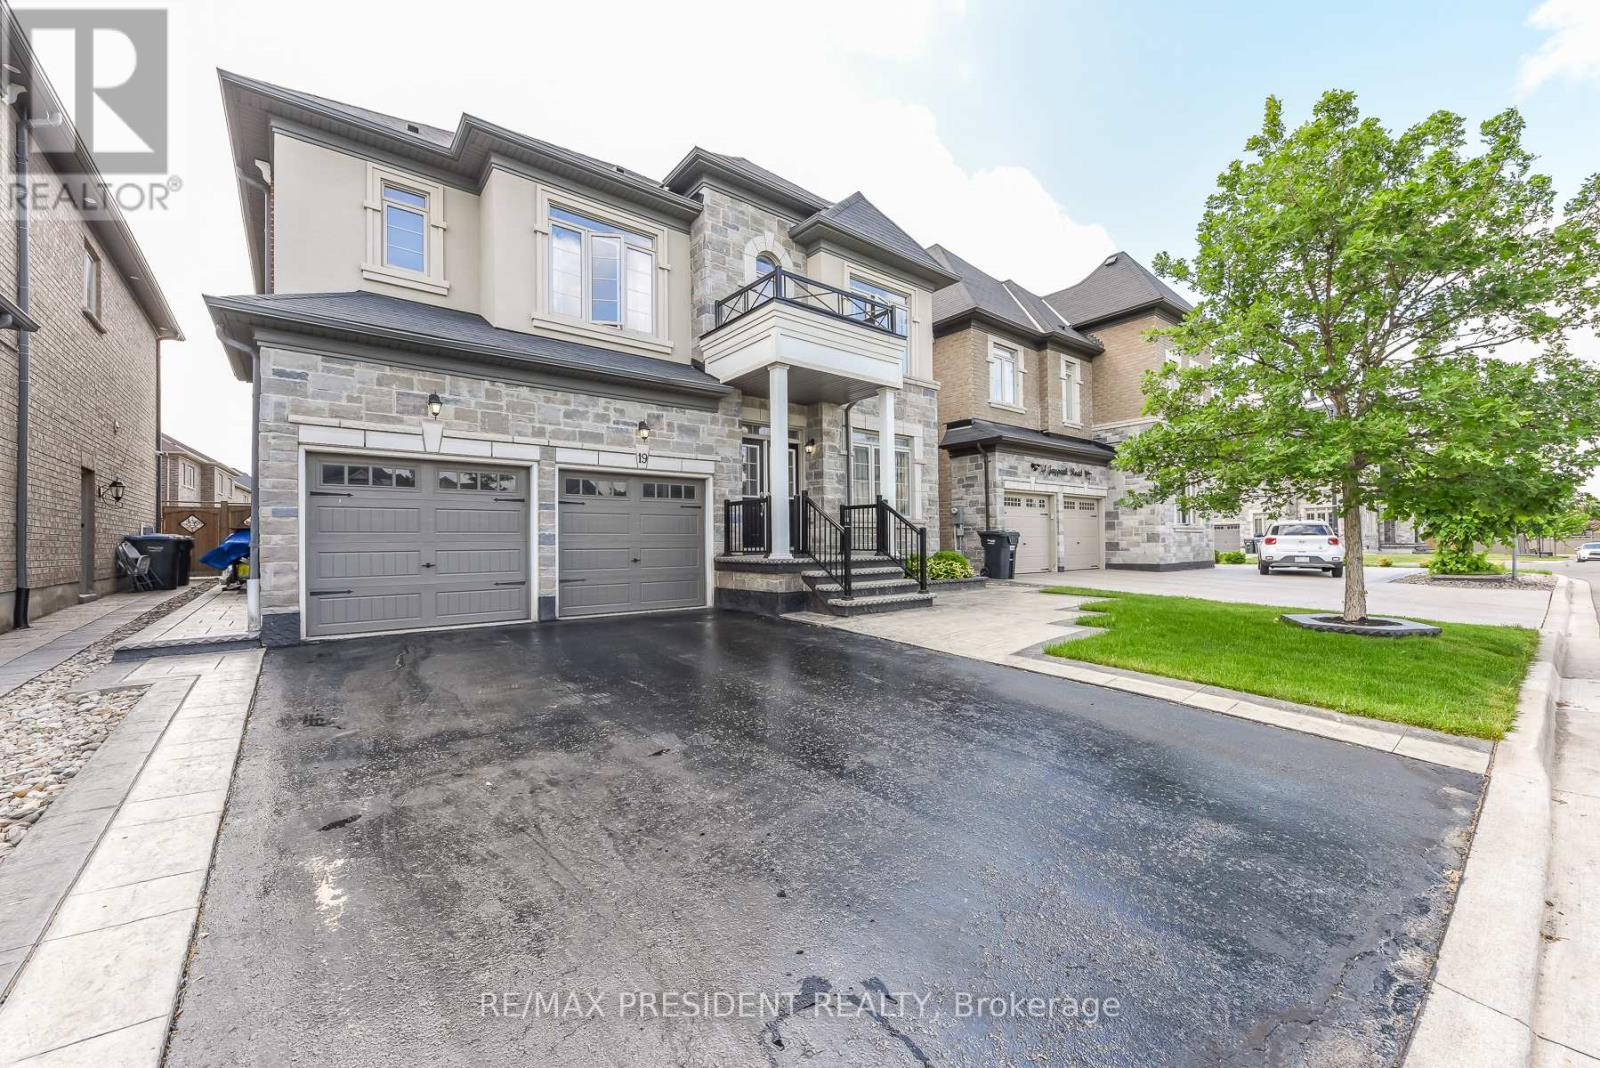
Stunning detached 4 bdrm home plus separate gym room which can be converted to a 5th bdrm.Separate living room, dining room, and family room with fireplace. Located in a highly desirable community (Toronto Gore Rural Estate), quiet, peaceful and prestigious. High end finishes and spent $75K on upgrades. Key upgrades include double door entrance, hardwood floors throughout the entire home and quartz kitchen countertop. Modern and aesthetic kitchen with aspacious serving area with a separate doorway leading to the dining room. Lots of $$$ spent on luxury landscaping in the front and backyard, incredible curb appeal. Patterned concrete in the front and backyard, stunning gazebo.5 parking spaces.NO side walk. Finished basement includes a separate side entrance put in by the builder.2 Washrooms. Separate laundry room in the basement. All amenities closeby, brand new plaza with restaurants and grocery stores just steps away. Also close by to schools, parks, transit and easy access to hwy 410 and hwy 427. (id:49269)
372 Crofters Road
Vaughan, Ontario
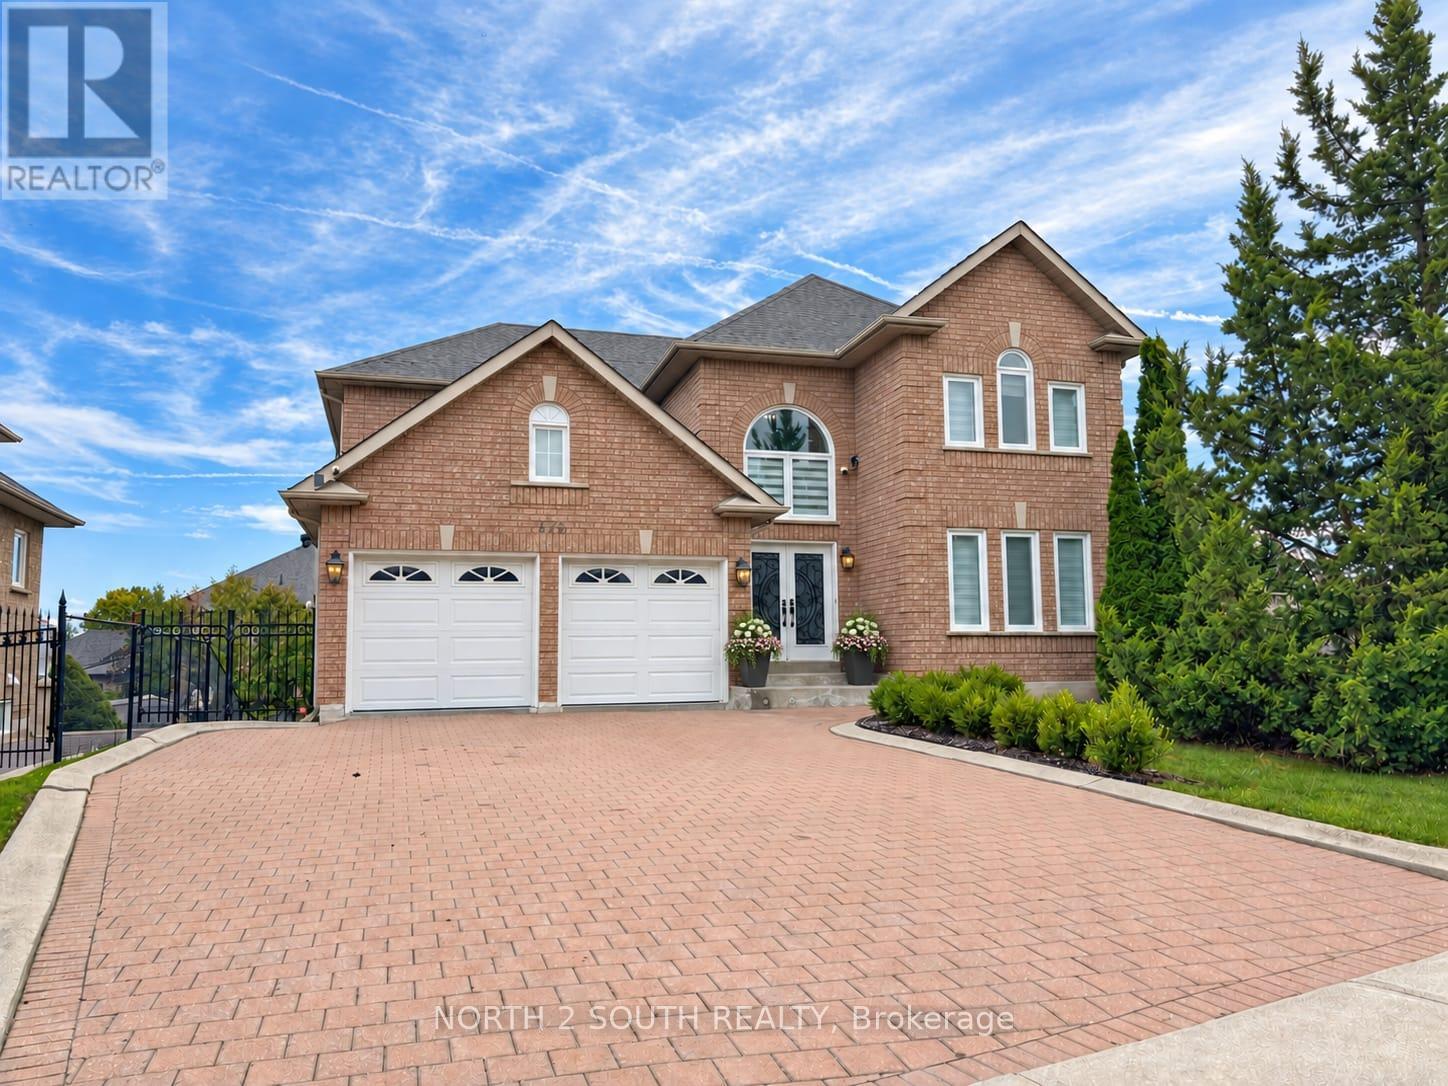
Welcome to 372 Crofters Road, a beautifully renovated family home on one of the most impressive corner lots in Islington Woods. With approximately 3,000 sq. ft. above grade, 4+1 bedrooms, 4 bathrooms and parking for 8 vehicles, this home gives your family the space to live, grow and entertain comfortably.The moment you walk in, the soaring cathedral-ceiling foyer and natural light make the home feel open and welcoming. The main floor features wide-plank hardwood, smooth ceilings, crown moulding, pot lights and thoughtful custom finishes throughout.The kitchen is truly the heart of this home. It offers quartz countertops and backsplash, stainless steel appliances, a gas cooktop, built-in wall oven and a large centre island with integrated dining. The breakfast area walks out to a huge deck with a gazebo overlooking the private, pool-sized backyard-perfect for summer dinners, children, pets and entertaining friends.The family room feels warm and comfortable with its gas fireplace and custom built-in shelving. Upstairs are four generous bedrooms, including a beautiful primary suite with his-and-hers walk-in closets and a spa-like 5-piece ensuite featuring double vanities, a floating soaker tub and glass shower.Need space for parents, older children, guests or additional income? The finished walkout basement has a separate entrance, full kitchen, bedroom, bathroom and large open-concept recreation area.The oversized corner lot widens to approximately 119.72 feet and includes secure backyard gates with room to store a boat, jet skis or an additional vehicle. You also have a double garage and a private driveway with parking for six.Located close to excellent schools, parks, recreation and places of worship, this is a move-in-ready home where all the major work has already been done. Just unpack, settle in and begin your family's next chapter. (id:49269)
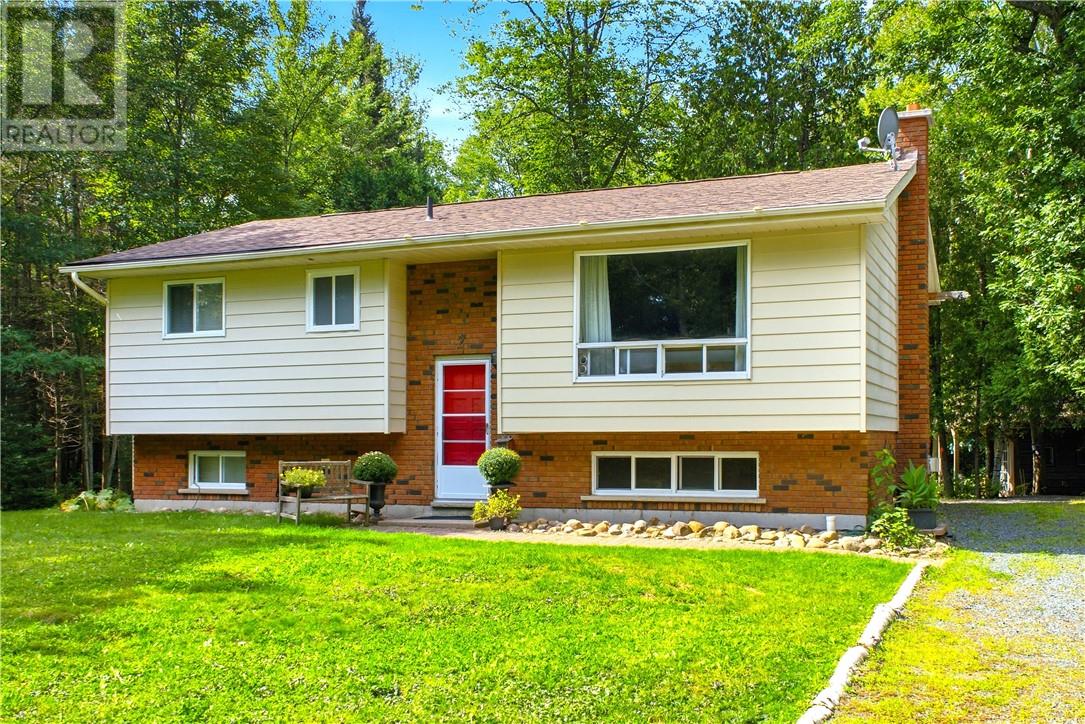
2 Marine Drive
Blind River, Ontario
Nestled in the heart of Blind River’s highly desirable Forrest Glen neighborhood, this exceptional property offers the ultimate escape into quiet, peaceful, and nature-filled living. Surrounded by tall, mature oak, maple, birch, and evergreen trees, the expansive 2.11 acre property, consisting of 2 lots, provides absolute privacy. Whether you are relaxing on the private back deck or exploring your own woods, the tranquility here is unmatched. Despite this serene feel, you are only minutes from downtown amenities, scenic trails, and local parks. Best of all, a brief 5-minute walk leads directly to a beautiful sandy beach. The home features 2+1 bedrooms, 2 full baths including one recently renovated with a modern walk-in shower. The bright main floor offers a spacious living room, kitchen, dining room with walk out to your private deck and yard. The finished basement hosts a cozy family room with a newly installed gas fireplace, a versatile 3rd bedroom, and the 2nd full bath. With its added privacy, this lower-level room could easily serve as a primary bedroom, guest suite, or a teenager's retreat. The backyard is an outdoor dream. The stone walkway leads to a huge stone firepit, perfect for summer campfires. Tucked out back is a charming and rustic Bunkie for guests or a private retreat. The property offers a fully equipped sugar shack to make your own syrup with a ton of mature maple trees on site. Complete with additional 12x12 barn, a steel shed, and various workshops, this property also includes a ride-on lawn tractor and snowblower for easy maintenance. Includes #2 and #4 Marine Drive. (id:49269)