

49 - 110 Deveron Crescent
London South, Ontario
This clean, well maintained, 3-bedroom, 1.5-bathroom townhome condo offers an exceptional opportunity in South London's highly desirable Pond Mills community. The main level features a spacious living room, a convenient 2-piece powder room, updated kitchen cupboards and patio doors that lead out to a private, fenced patio complete with a sundeck and a handy garden shed. Upstairs, you will find three generously sized bedrooms alongside a full 4-piece main bathroom. The partially finished lower level maximizes your living space with a versatile recreation room, a dedicated laundry room, and abundant storage space. Perfect for families, professionals, or investors, this property provides easy access to downtown London, Highway 401, and the London Health Sciences Centre (LHSC), while sitting just moments away from local parks, playgrounds, public transit, shopping, and dining. This home has truly been very well kept and is move in ready! (id:49269)
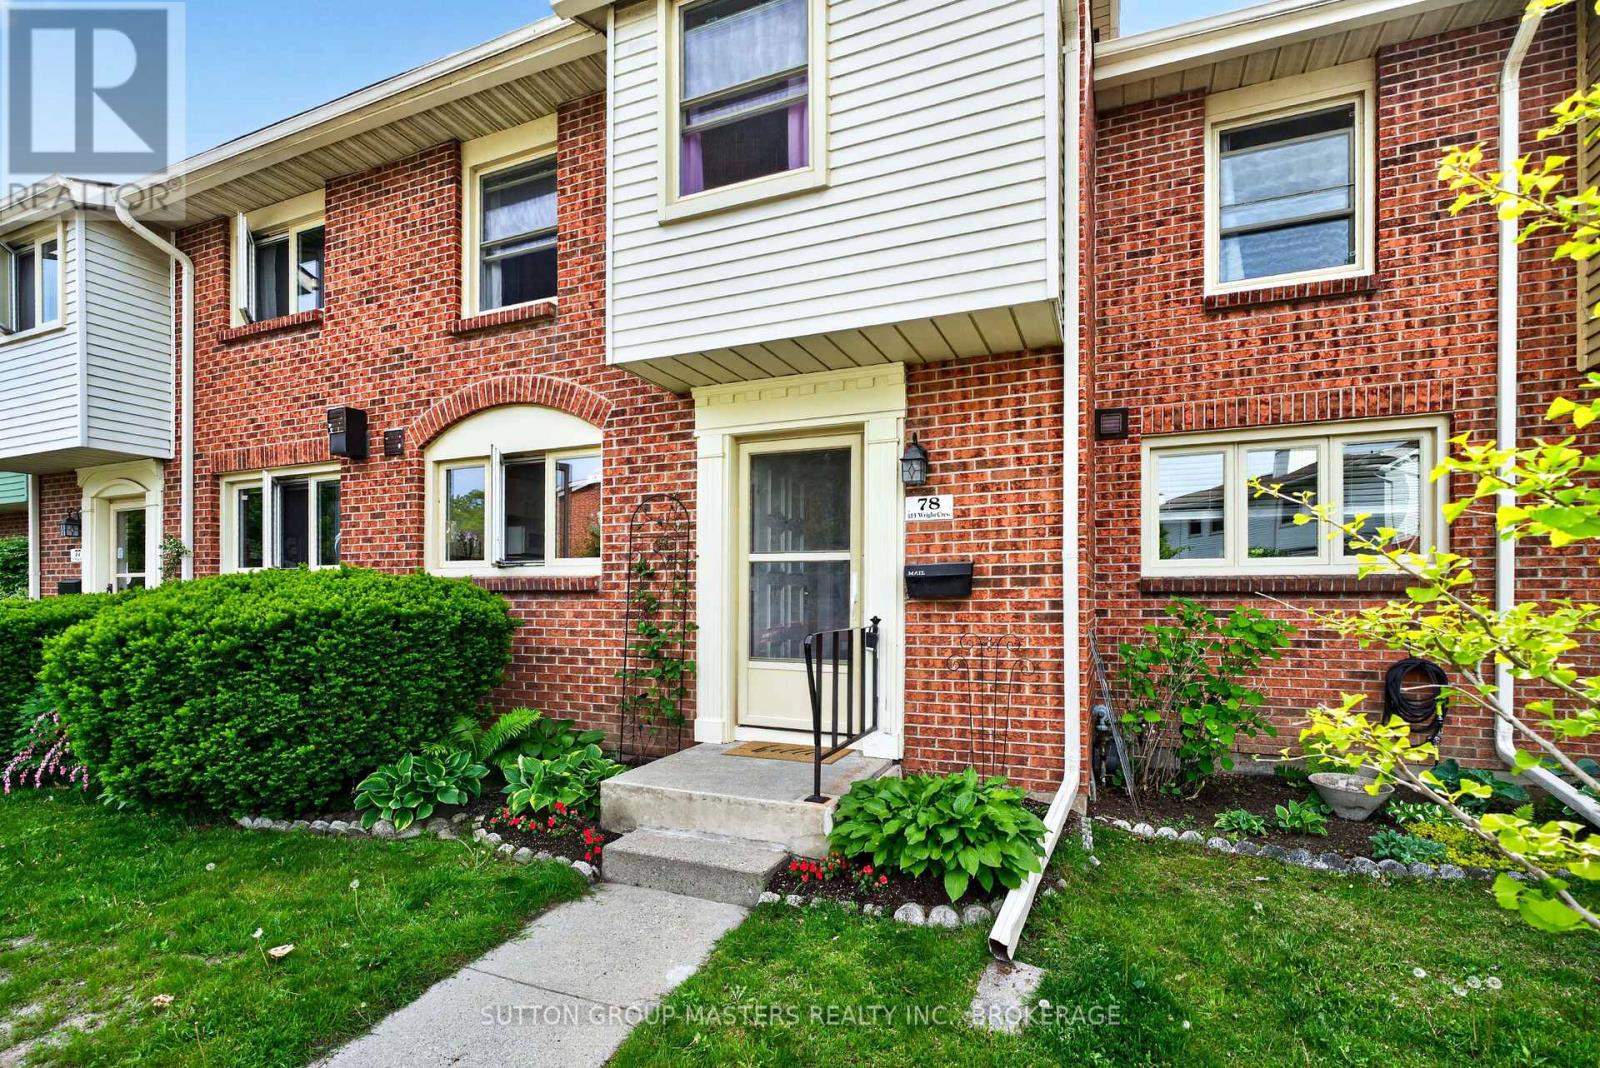
78 - 115 Wright Crescent
Kingston, Ontario
Charming 3-Bedroom Townhouse in Central Kingston - Ideal for Families, Professionals, or Investors! Welcome to this well-appointed 3-bedroom townhouse perfectly situated in the heart of Central Kingston. Offering both comfort and convenience, this property is ideal for families, working professionals, or savvy investors seeking a prime location with excellent rental potential. This thoughtfully designed home features three spacious bedrooms and 1 bathrooms, providing a functional layout for modern living. The main level opens to a warm and inviting living space, while the lower level boasts a cozy recreational room-perfect for entertaining, a home office, or a family retreat. Step outside to enjoy your private patio and BBQ area, ideal for relaxing or hosting gatherings during the summer months. The outdoor space creates a seamless blend of indoor and outdoor living. Residents of this well-maintained condominium complex also enjoy access to a lovely in-ground swimming pool-perfect for cooling off and unwinding on warm days. Conveniently located, this property offers easy access to all areas of the city, placing you within minutes of shopping, dining, schools, and major commuter routes. (id:49269)
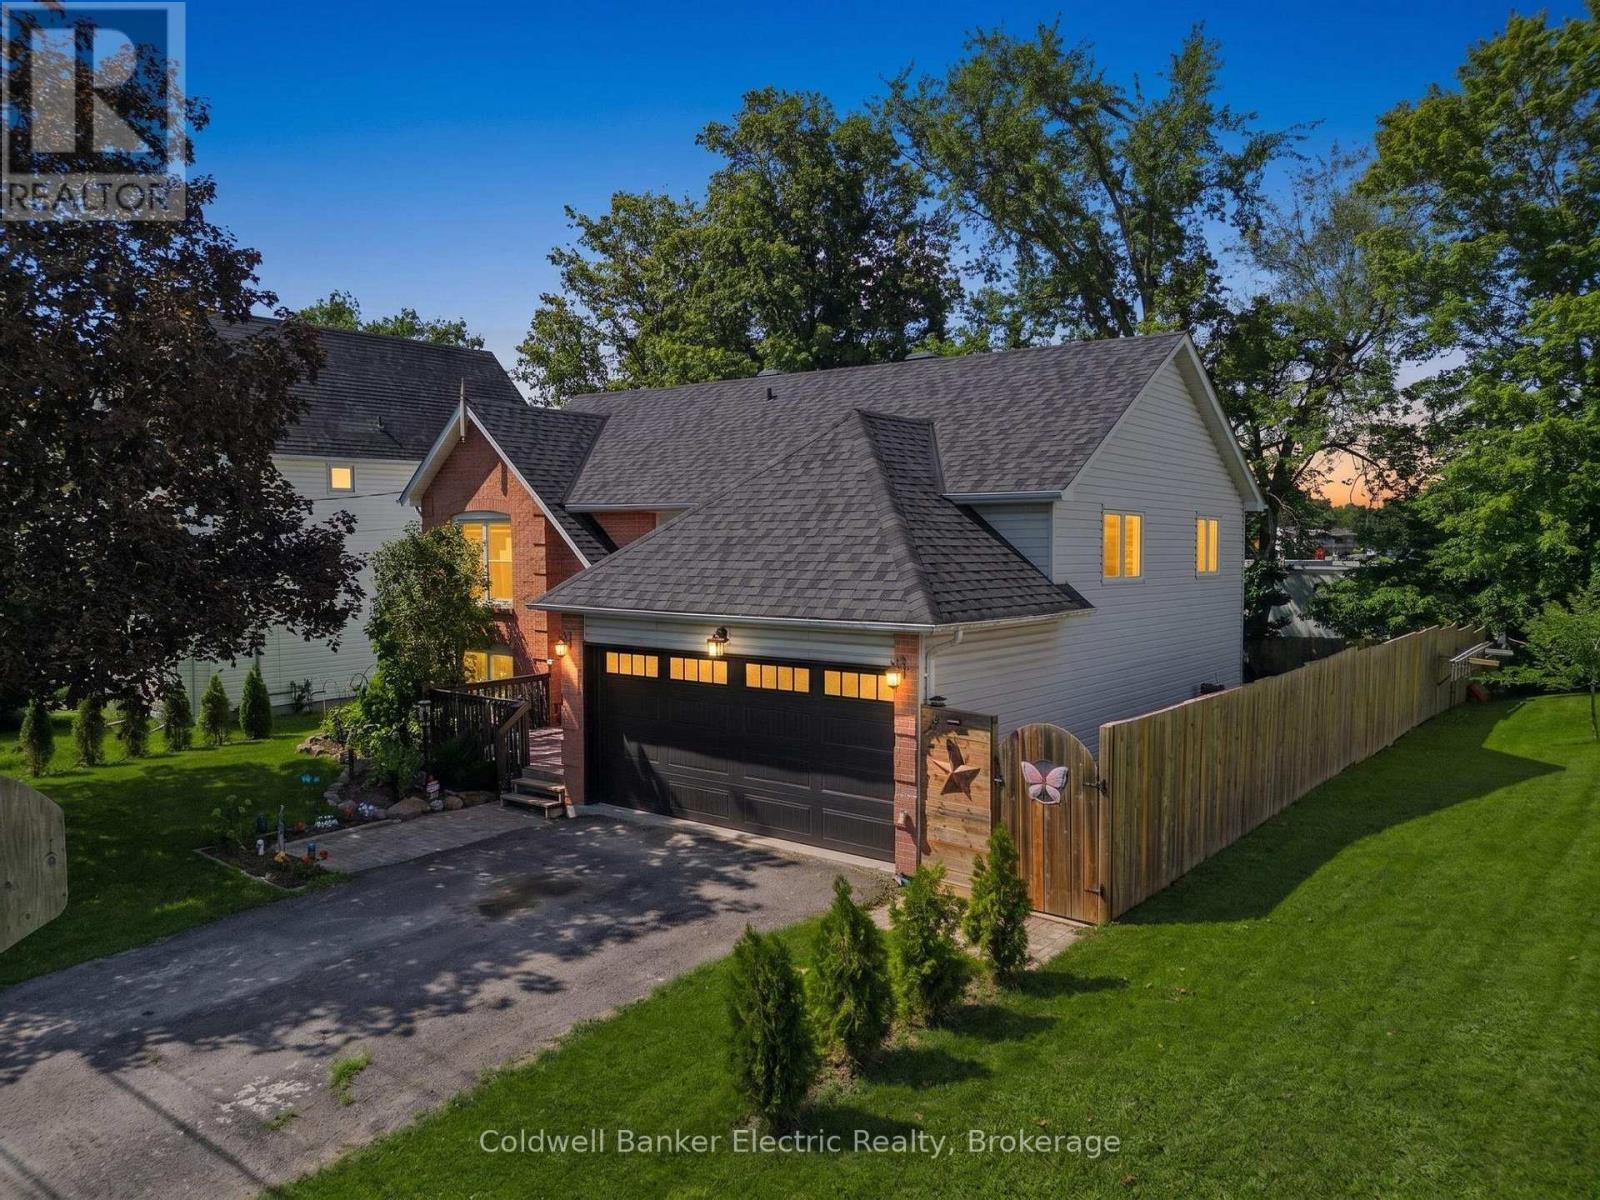
3 Maple Avenue
Asphodel-Norwood, Ontario
Welcome to this 5-bedroom, 2-bathroom home in a great Norwood neighbourhood, offering plenty of room for a growing family. Updated over the years, this home has so much to offer, and the extensive list of improvements can be found on the feature sheet. The main level offers an inviting open-concept living and dining area, creating a comfortable space for everyday family life and entertaining. Step outside onto the deck and enjoy the fenced backyard, complete with new gazebos providing welcome shade. It is the kind of backyard made for kids, family gatherings, summer dinners and relaxing evenings. With five bedrooms, there is room for everyone, while the additional room downstairs offers great flexibility. Use it as a recreation room, home office, hobby space or the ultimate retreat for the teenager in your life. The 1.5-car garage provides excellent storage and parking. Located in the welcoming community of Norwood, you are just 20 minutes from Peterborough and close to Highway 7 for commuters. Norwood offers the convenience of both public and high school education right in town, along with grocery shopping, A&W, McDonald's, a liquor store and a variety of local shops and amenities. A well-loved home with space to grow, a great backyard and a wonderful community to call home. Be sure to review the feature sheet for the full list of updates and improvements. (id:49269)

182 Durham Street
Cobourg, Ontario
This compact super stylish Cottage inspired semi detached home is ADORABLE...and it's being sold fully furnished! Just bring your personal belongings and start enjoying this charming residence, complete with all furniture, appliances, and even the retro Arcade Games in the finished basement. This is a unique opportunity to own a fully furnished, lifestyle property in one of Ontario's most beloved waterfront communities. Thoughtfully updated with quality finishes and stylish dcor, this compact & efficient home offers easy, low-maintenance living in an unbeatable location. Just steps from the West Beach Boardwalk and an easy stroll to the boutiques and restaurants Downtown, the beach, marina, museum, art gallery, library, and Cobourg's popular waterfront attractions, you'll love the convenience of this exceptional setting. Commuters will appreciate the VIA Rail station just a few blocks away, with Toronto only 100 km away. Whether you're searching for a starter home, a carefree retirement retreat, a weekend escape, or an excellent investment or guest rental near the beach, this property is highly suitable! The inviting living room opens through sliding glass doors to a private deck featuring a built-in hot tub, surrounded by privacy fencing-perfect for relaxing or entertaining. The finished basement maximizes every square foot with a home office, laundry area, and your very own arcade games room plus utility and storage room. Newer furnace, rented A/C unit. Significant updates recently and all furnishings, light fixures and window treatments carefully selected for style and ambience, this lovely retreat style home blends character with modern comfort. Surrounded by privacy trees, fully fenced and with the deck and built-in hot tub, there is nothing left to do but move in and relax. Parking is On-street. Can likely install a parking spot if remove bushes (with town approval.) Can buy Monthly Parking pass at nearby Public Lot. (id:49269)
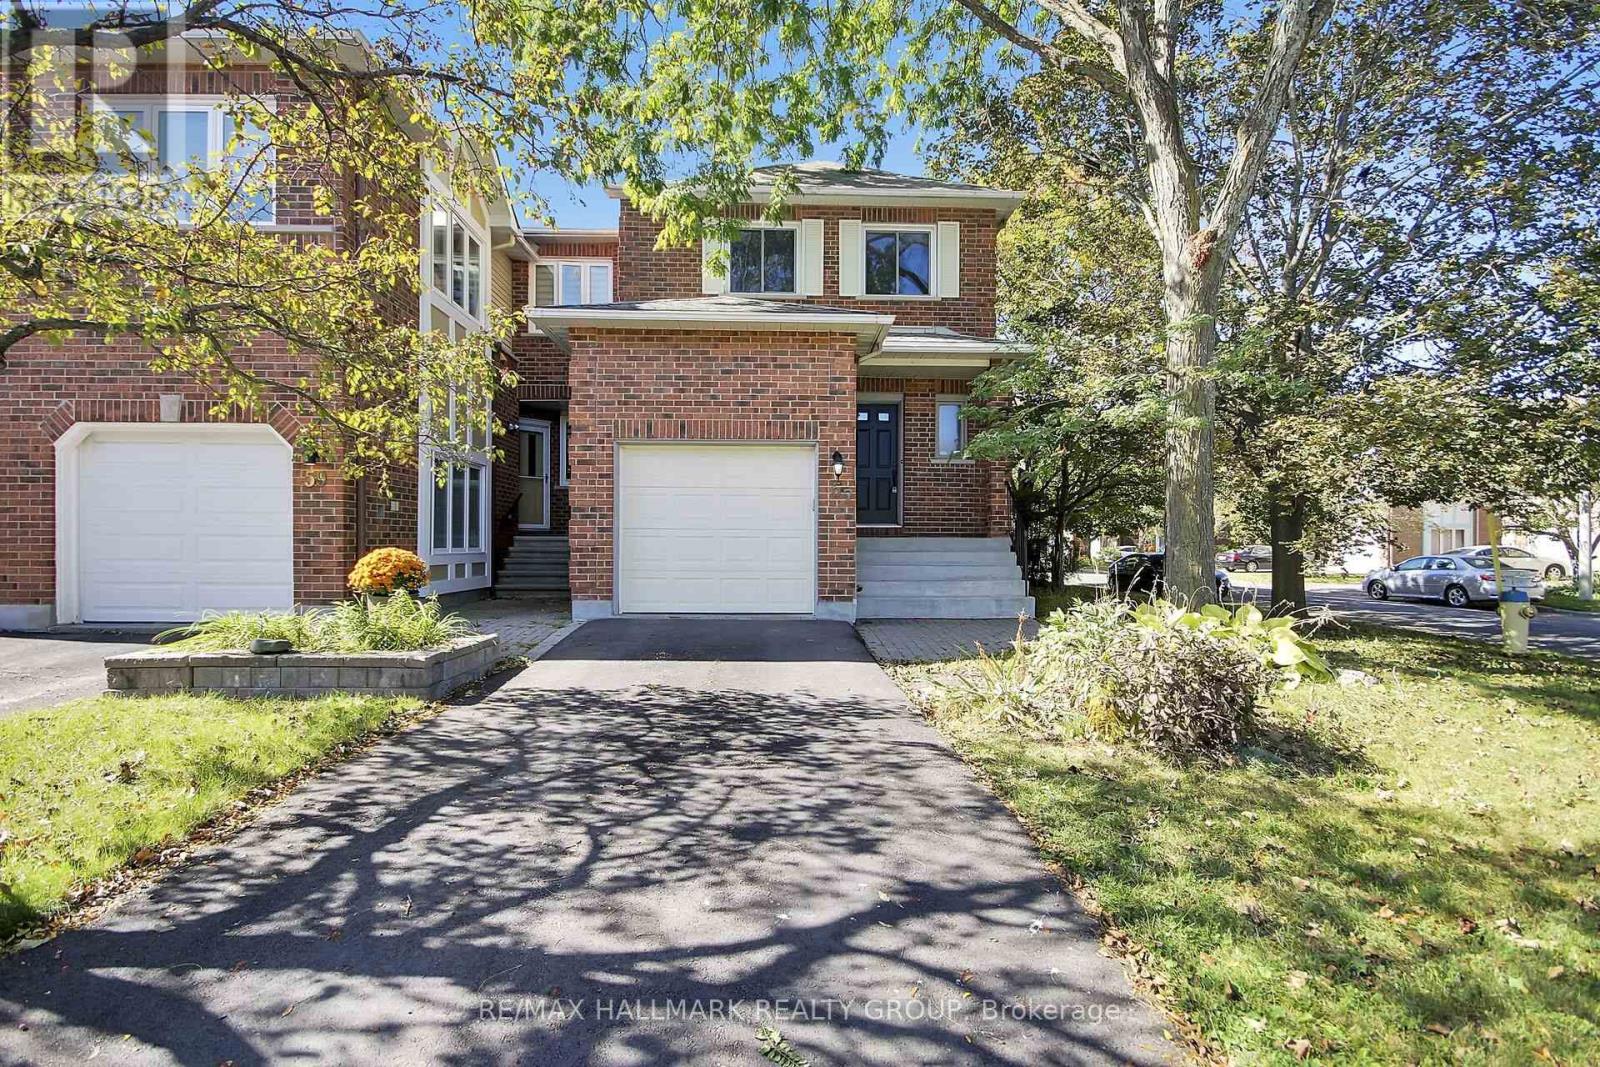
57 Ashpark Crescent
Ottawa, Ontario
****OPEN HOUSE Sunday 2pm - 4pm****Welcome home to this spacious three-bedroom end-unit townhome tucked into a quiet, mature Greenboro crescent. Approx 2,042 sq. ft. throughout - per MPAC, delivering welcome breathing room, with defined spaces that remain connected and comfortable. The main floor features a bright kitchen, an impressive 17-foot dining area with deck access and a nearly 20-foot living room anchored by a wood-burning fireplace. Upstairs, the original 4-bedroom layout was reconfigured in 2015 as 3, creating a remarkable primary retreat with a private three-piece ensuite and adjoining bonus room. Make it a den, sitting room, home office, nursery, yoga space, creative studio or dressing room-flexibility rarely found in a typical three-bedroom townhome. Two additional bedrooms and a full bathroom complete the level. The finished lower level adds a generous recreation room, separate office or flex area, cold room, laundry and valuable storage. Fresh interior paint and new carpeting on the stairs, upper hall and bedroom level create a cohesive, move-in-ready feel. Outside, the end-unit setting, mature trees, landscaped yard and refreshed deck offer low-maintenance outdoor living and a private backdrop for relaxing or entertaining. Recent investments include a two-stage Rheem furnace installed in 2026, a new high-efficiency Verdun basement window, renewed driveway, deck repairs and exterior clean-up. A new Energy Star Verdun front door with decorative glass has been ordered for installation and is designed to bring additional natural light to the entry. Enjoy an attached garage, parking for three and an established neighbourhood where parks and scenic pathways invite walks close to home, while schools, transit, recreation, shopping and everyday services are all within easy reach. With rare space, a special layout and room for every part of life, 57 Ashpark is ready to welcome you home. (id:49269)

560 Tennyson Avenue
Oshawa, Ontario
Welcome to your dream home in a terrific neighbourhood of Oshawal This stunning two-storey residence offers a perfect blend of modern luxury & comfort, boasting 3+1 bedrooms and 4 bathrooms. Fully renovated to meet the most discerning tastes, the home features a stylish legal basement apartment, providing potential additional income or a private guest suite. Step into the open concept living area, where you'll be greeted by a large kitchen designed for the culinary enthusiast. Adored with quartz countertops & a stylish backsplash, this kitchen showcases brand new black stainless steel appllances, a center island for casual gatherings, and a custom range hood over a gas stove. Enjoy the seamless flow with luxury vinyl flooring throughout the home. The master retreat is a true sanctuary, complete with a dream closet and a gorgeous ensuite bathroom. Unwind in the spacious walk-in shower, under the natural light provided by the skylight, or prepare for the day with ease at the double vanity. Outside, the property offers ample parking for up to 6 vehicles, ensuring convenience for you and your guests. With Its thoughtful renovations and prime location, this home is a rare find.Don't miss the opportunity to make this exquisite Oshawa property your own Schedule a viewing today and envision the lifestyle that awaits. 2024 - shingles, electrical update, driveway, appliances, flooring, and fencing. Close to all amenities - Park is 1 block away and transportation routes. (id:49269)
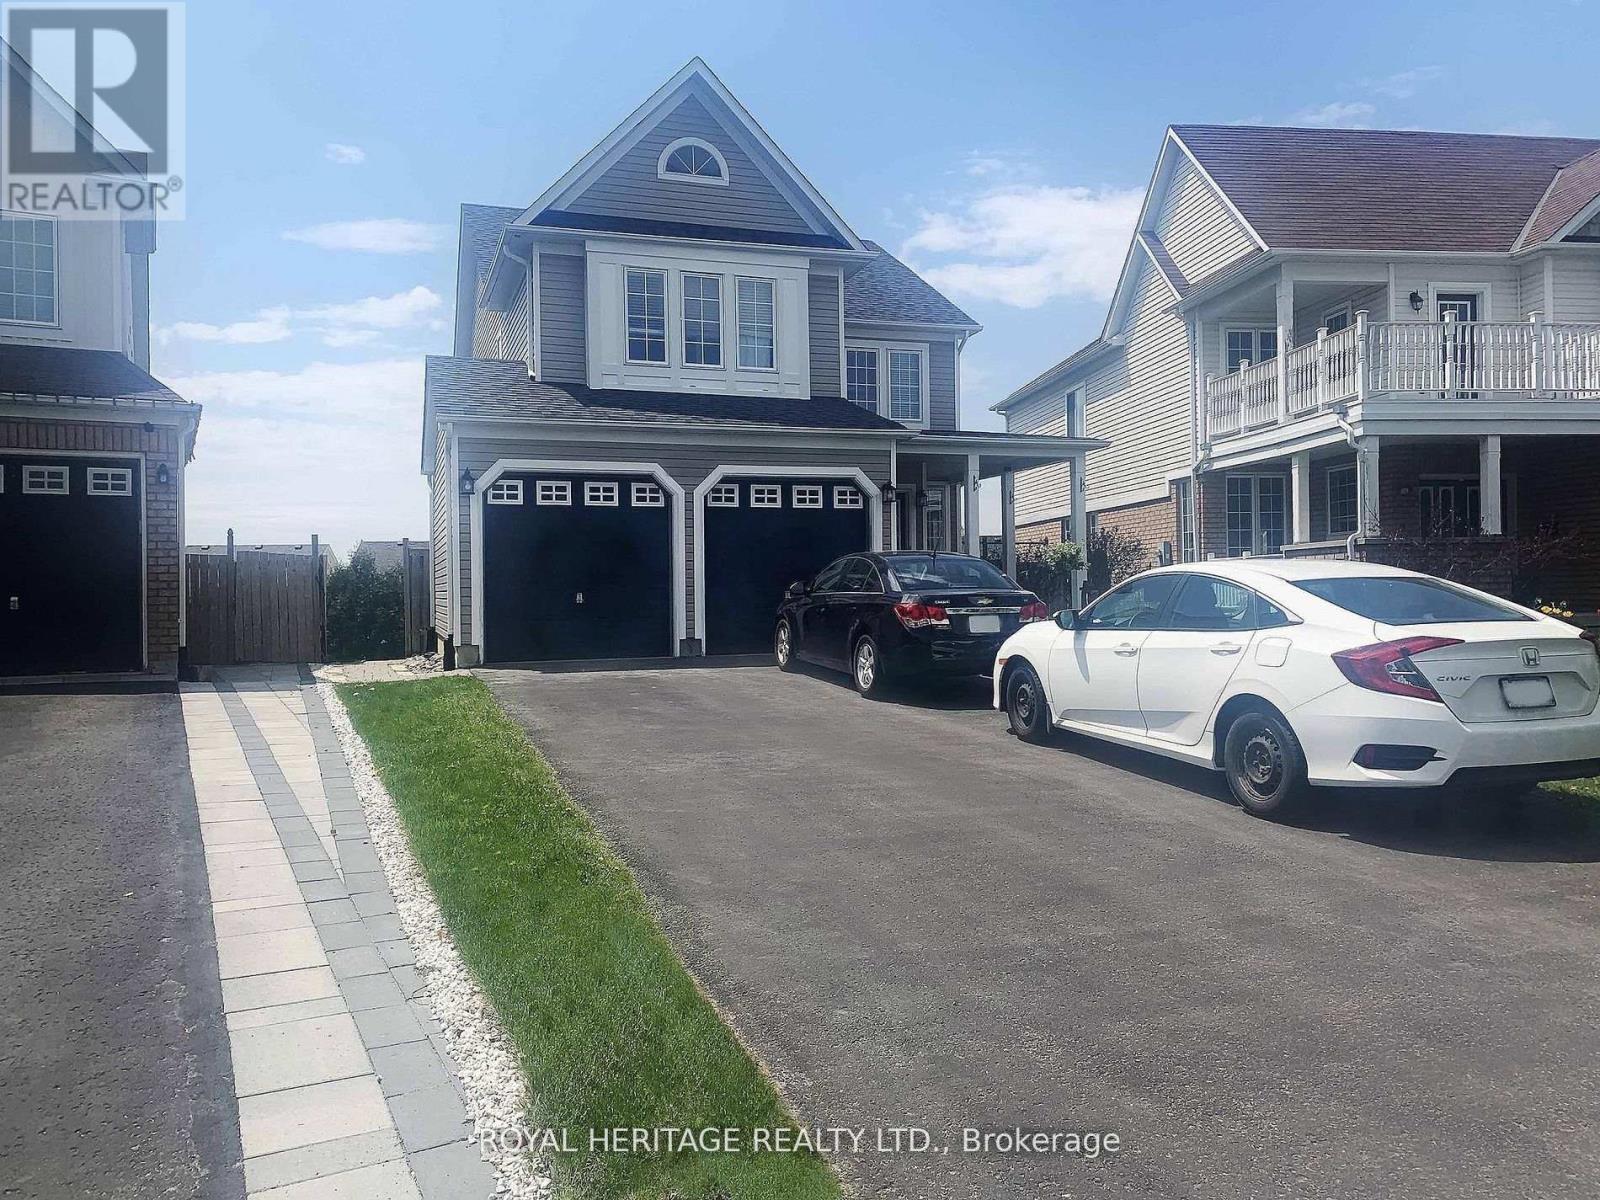
1628 Spencely Drive
Oshawa, Ontario
Beautiful and Extremely Bright Walk-out Legal Basement in a Family Friendly North Oshawa Community. Three bedrooms & 1.5 bathrooms. The Large Primary has a two-piece ensuite as well as a sitting area. Egress Windows in each room. Family Size kitchen with S/S Fridge, Stove, B/I Microwave and Dishwasher. Upgraded insulation for Sound/Warmth, Air Filtration System. Personally Controlled Baseboard Heating also available. Two Parking Spaces. Surrounded by Amenities such as sports fields, schools, public transit, shopping, restaurants and much more. No Pets/Smoking as Landlord has extreme allergies/asthma. 40% Utilities (id:49269)
206 - 944 Caledonian View
Cambridge, Ontario
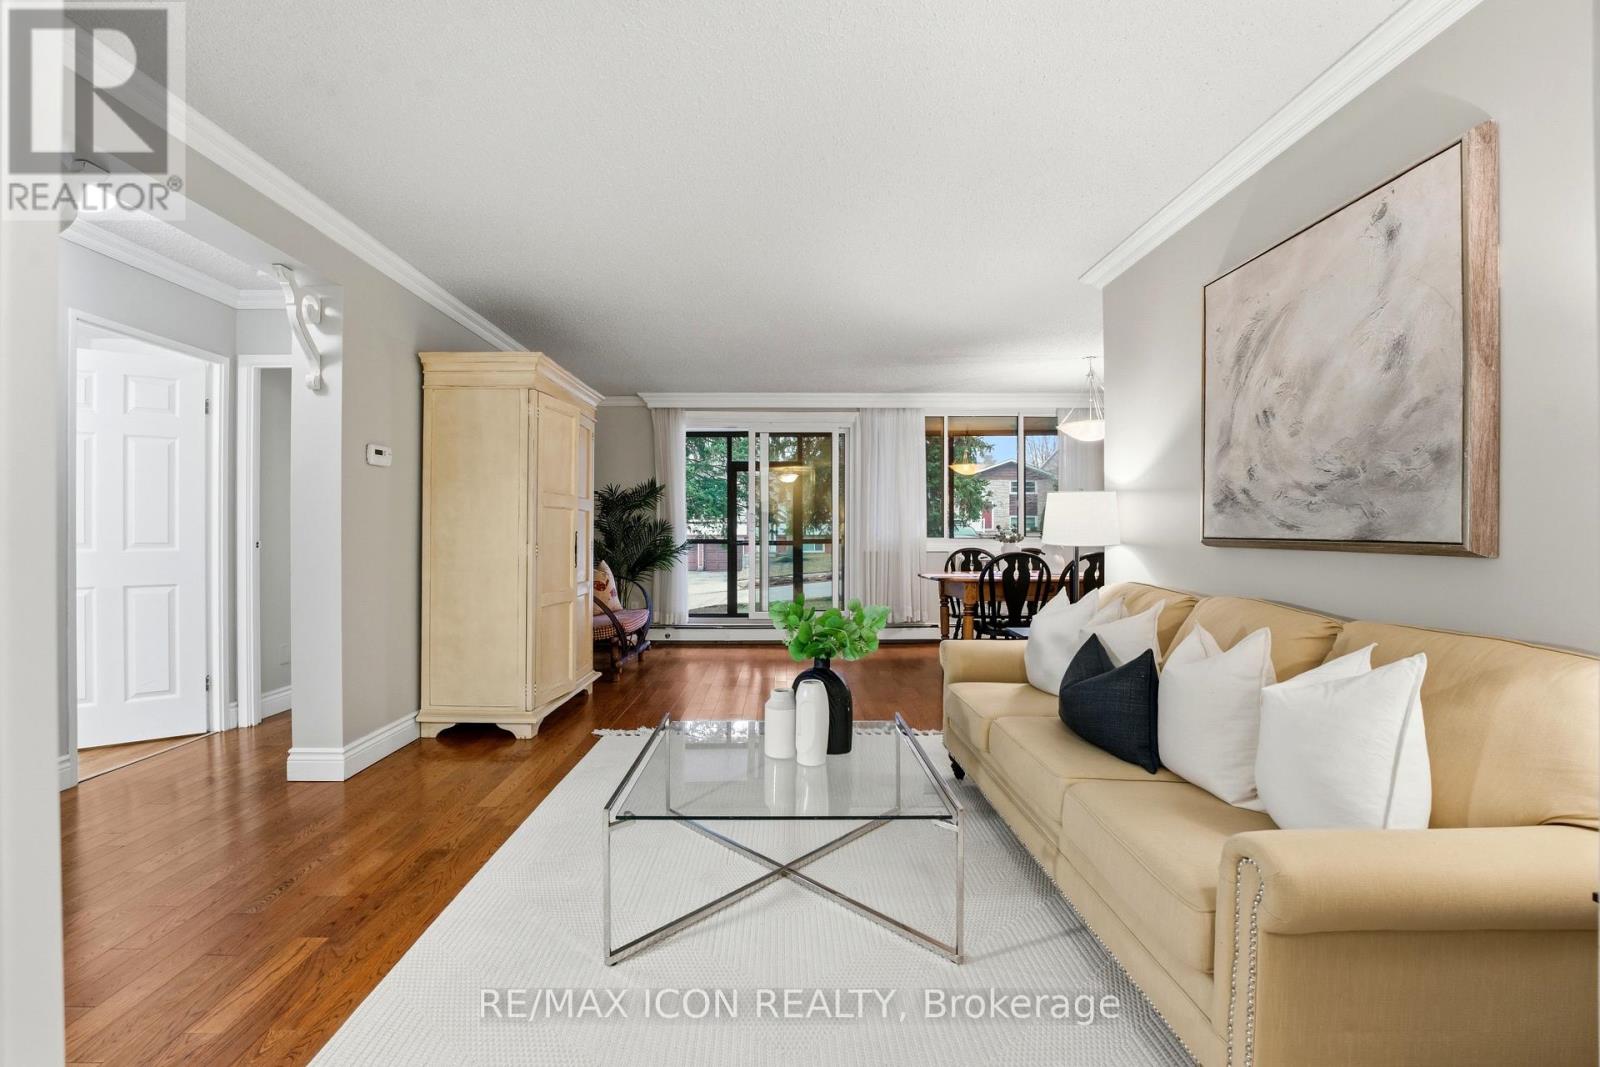
Welcome to this bright and well-maintained GROUND FLOOR 2-bedroom apartment offering comfortable living in a convenient location. The unit features a functional galley-style kitchen with crisp white cabinetry, ample counter space, and a stylish tile backsplash. Hardwood flooring flows through the living areas and bedrooms, creating a warm and inviting atmosphere. Both bedrooms are generously sized with large windows that allow for plenty of natural light. The enclosed porch provides additional living space - perfect for a cozy sitting area, home office, or sunroom to enjoy year-round. Residents will appreciate the secure building entrance and clean, welcoming lobby. This unit offers practical living with a thoughtful layout and plenty of storage. Ideally located close to amenities, transit, and green space, this apartment is perfect for first-time buyers, downsizers, or investors looking for a low-maintenance property. (id:49269)
810 - 38 Annie Craig Drive
Toronto, Ontario
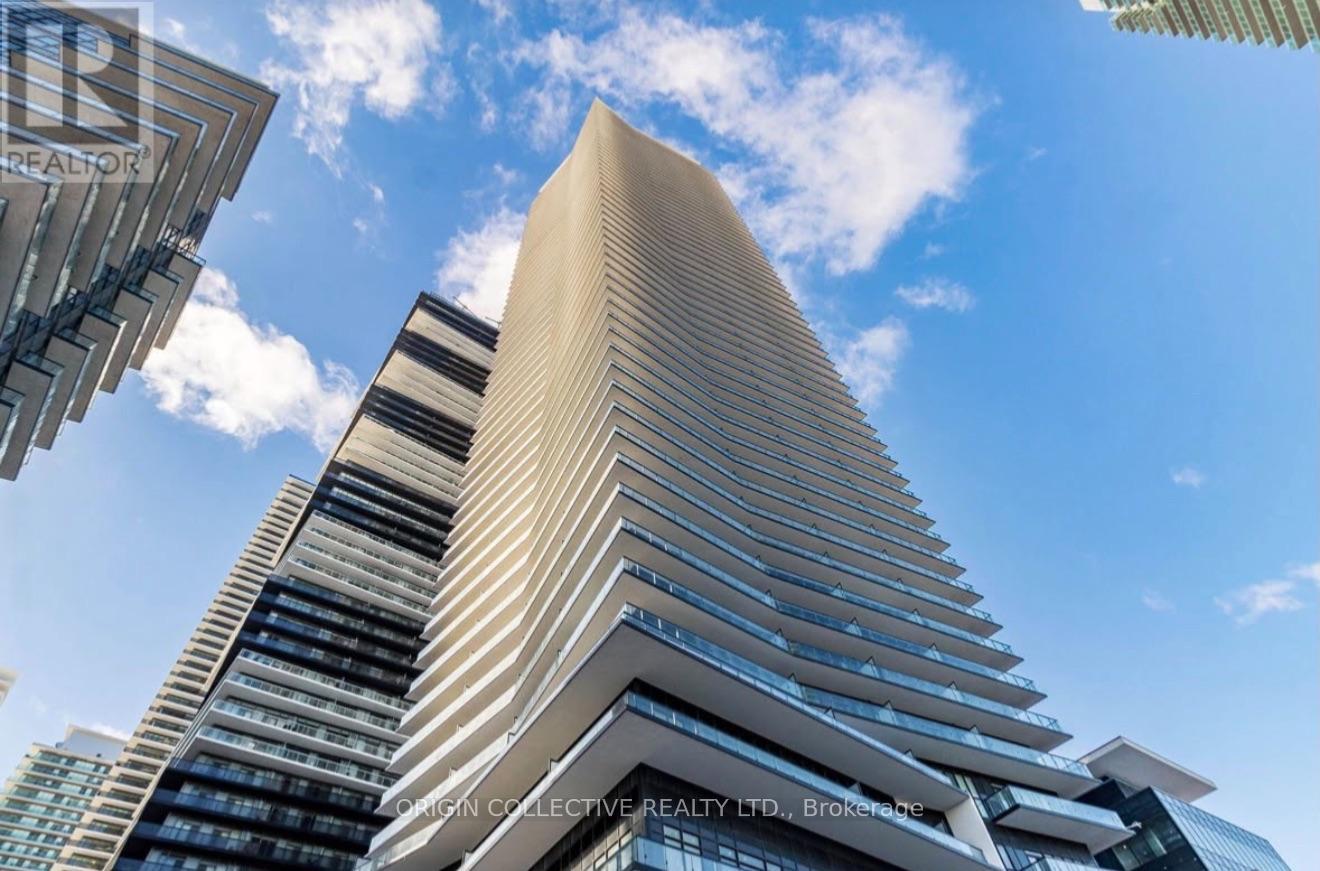
Welcome to your next home at 38 Annie Craig Dr. Enjoy lakeside living at this 8th floor, one bedroom condo just steps from scenic waterfront trails and parks. Residents enjoy great building amenities to include indoor pool, fitness centre and entertainment room. Unit comes with a locker for extra storage. (id:49269)
19 Jaypeak Road N
Brampton, Ontario
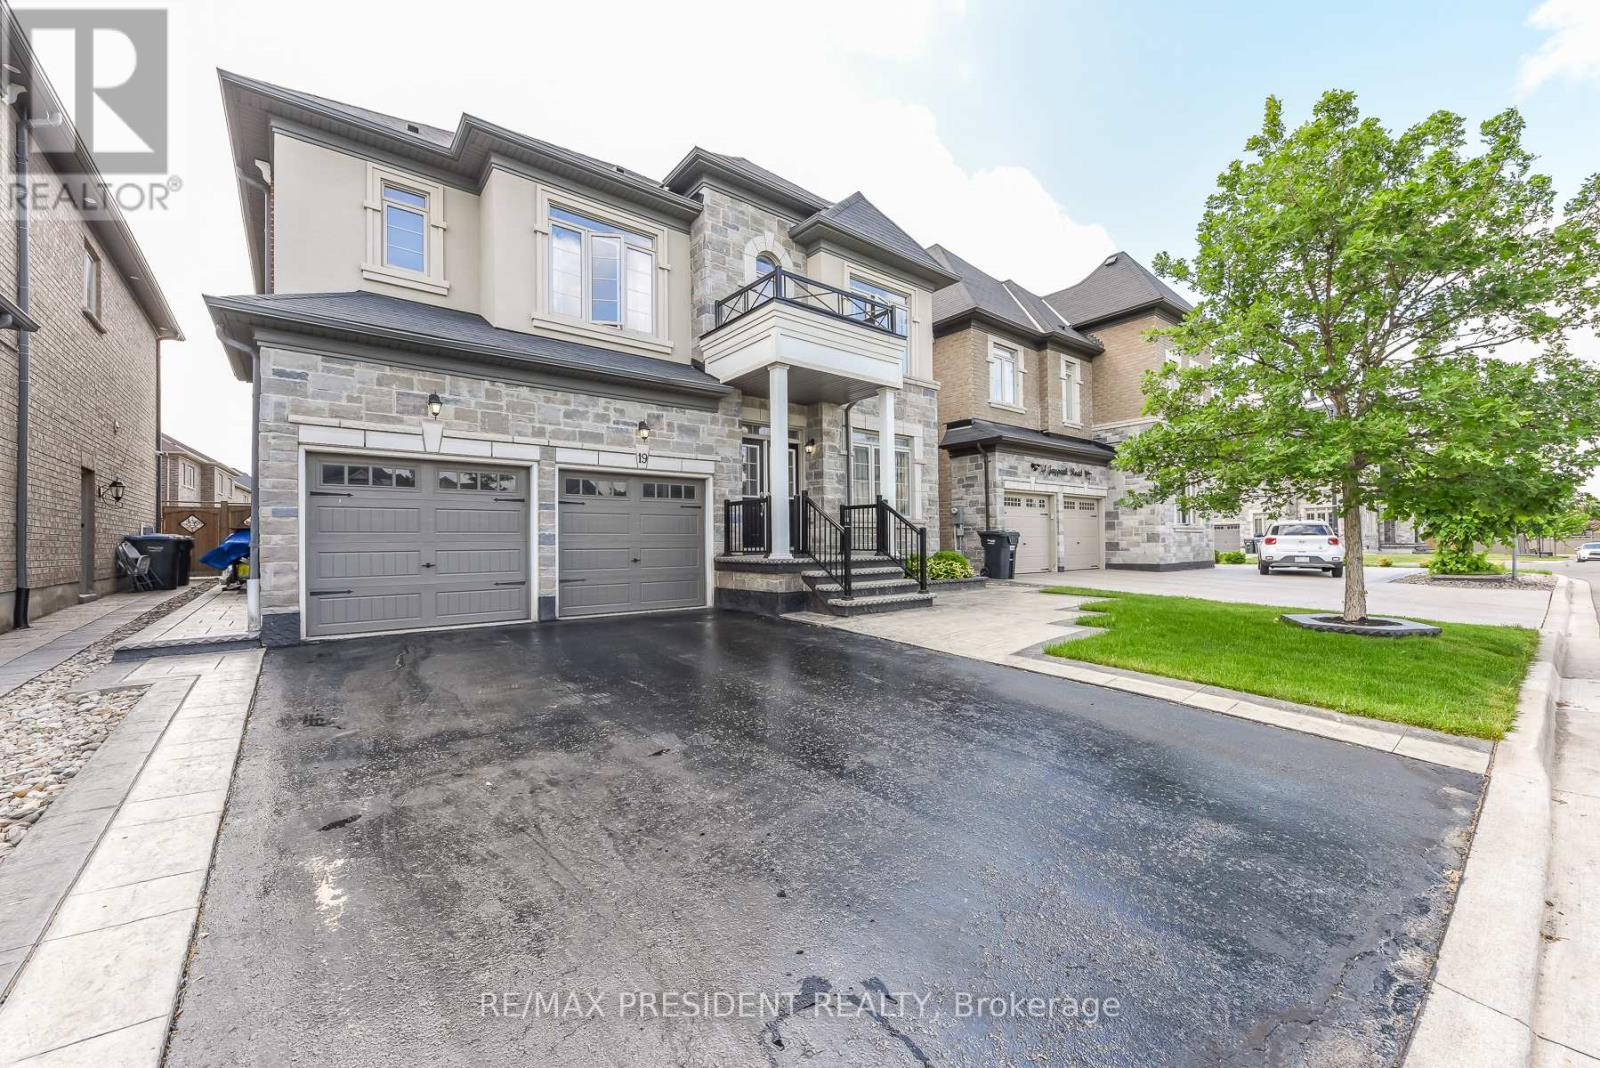
Stunning detached 4 bdrm home plus separate gym room which can be converted to a 5th bdrm.Separate living room, dining room, and family room with fireplace. Located in a highly desirable community (Toronto Gore Rural Estate), quiet, peaceful and prestigious. High end finishes and spent $75K on upgrades. Key upgrades include double door entrance, hardwood floors throughout the entire home and quartz kitchen countertop. Modern and aesthetic kitchen with aspacious serving area with a separate doorway leading to the dining room. Lots of $$$ spent on luxury landscaping in the front and backyard, incredible curb appeal. Patterned concrete in the front and backyard, stunning gazebo.5 parking spaces.NO side walk. Finished basement includes a separate side entrance put in by the builder.2 Washrooms. Separate laundry room in the basement. All amenities closeby, brand new plaza with restaurants and grocery stores just steps away. Also close by to schools, parks, transit and easy access to hwy 410 and hwy 427. (id:49269)
372 Crofters Road
Vaughan, Ontario
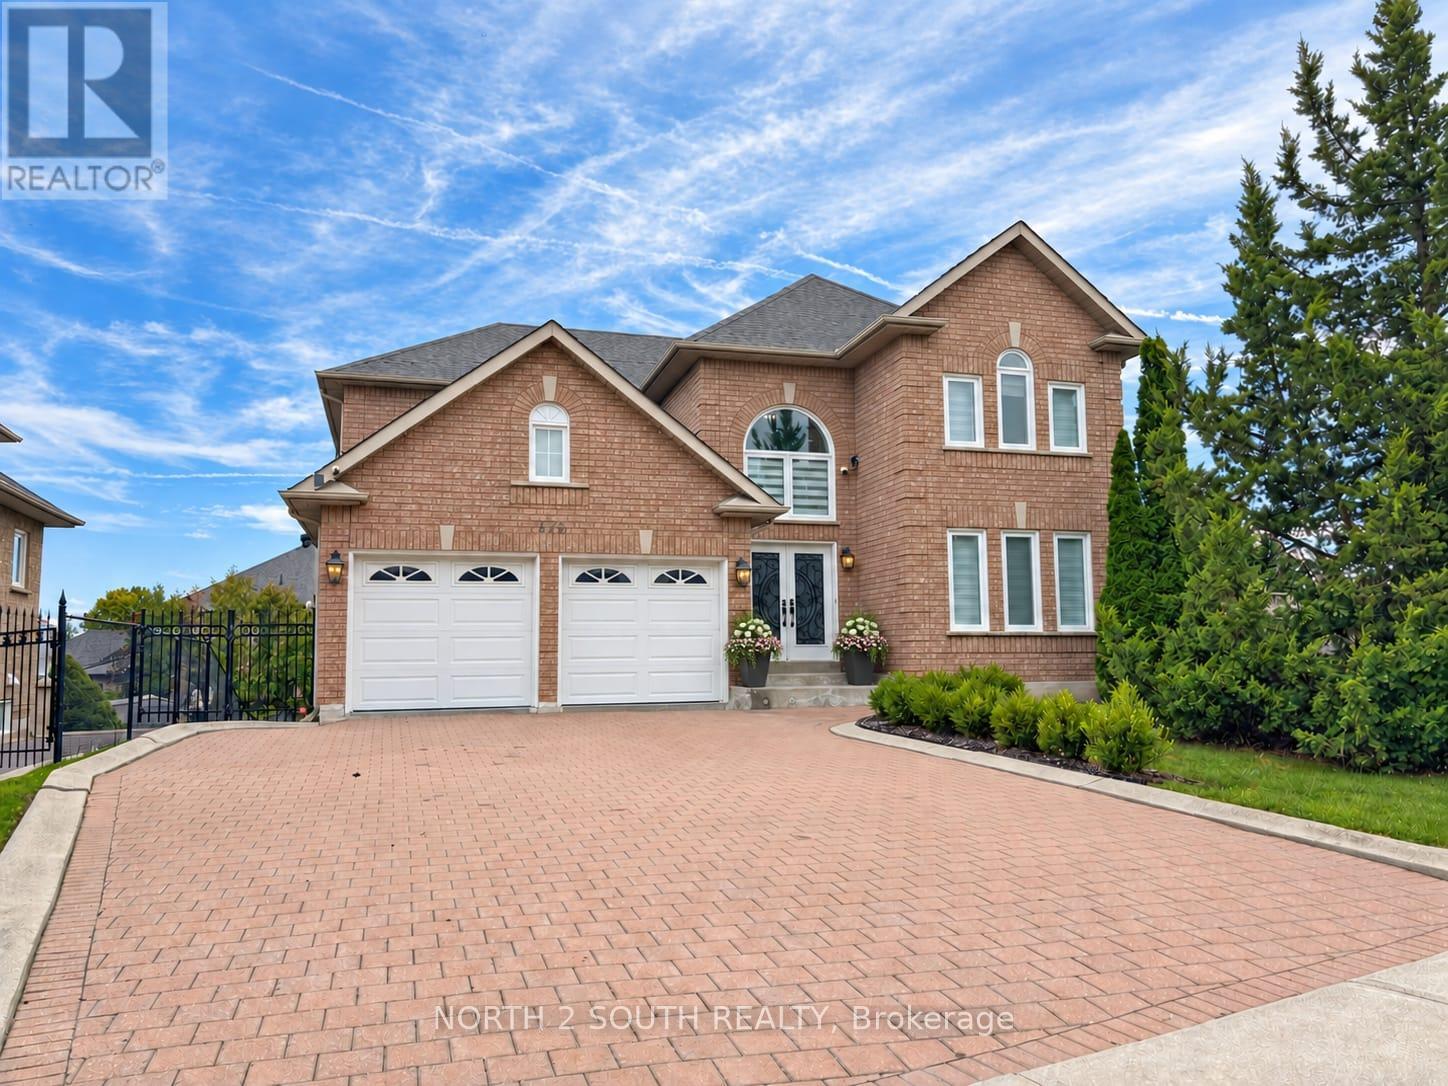
Welcome to 372 Crofters Road, a beautifully renovated family home on one of the most impressive corner lots in Islington Woods. With approximately 3,000 sq. ft. above grade, 4+1 bedrooms, 4 bathrooms and parking for 8 vehicles, this home gives your family the space to live, grow and entertain comfortably.The moment you walk in, the soaring cathedral-ceiling foyer and natural light make the home feel open and welcoming. The main floor features wide-plank hardwood, smooth ceilings, crown moulding, pot lights and thoughtful custom finishes throughout.The kitchen is truly the heart of this home. It offers quartz countertops and backsplash, stainless steel appliances, a gas cooktop, built-in wall oven and a large centre island with integrated dining. The breakfast area walks out to a huge deck with a gazebo overlooking the private, pool-sized backyard-perfect for summer dinners, children, pets and entertaining friends.The family room feels warm and comfortable with its gas fireplace and custom built-in shelving. Upstairs are four generous bedrooms, including a beautiful primary suite with his-and-hers walk-in closets and a spa-like 5-piece ensuite featuring double vanities, a floating soaker tub and glass shower.Need space for parents, older children, guests or additional income? The finished walkout basement has a separate entrance, full kitchen, bedroom, bathroom and large open-concept recreation area.The oversized corner lot widens to approximately 119.72 feet and includes secure backyard gates with room to store a boat, jet skis or an additional vehicle. You also have a double garage and a private driveway with parking for six.Located close to excellent schools, parks, recreation and places of worship, this is a move-in-ready home where all the major work has already been done. Just unpack, settle in and begin your family's next chapter. (id:49269)
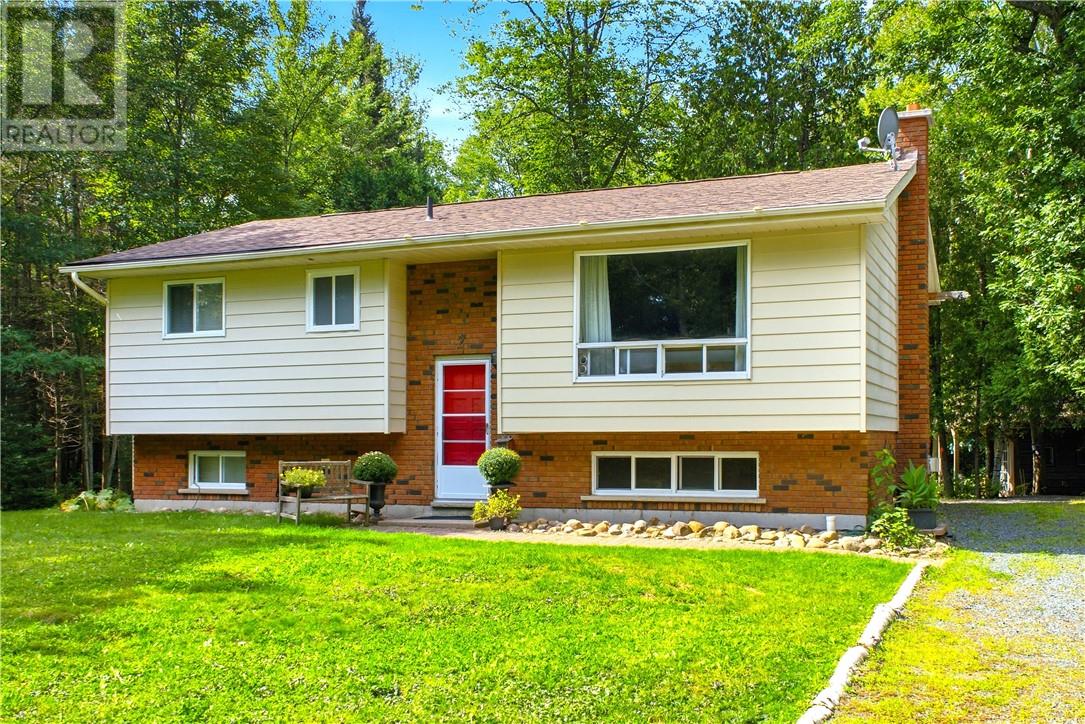
2 Marine Drive
Blind River, Ontario
Nestled in the heart of Blind River’s highly desirable Forrest Glen neighborhood, this exceptional property offers the ultimate escape into quiet, peaceful, and nature-filled living. Surrounded by tall, mature oak, maple, birch, and evergreen trees, the expansive 2.11 acre property, consisting of 2 lots, provides absolute privacy. Whether you are relaxing on the private back deck or exploring your own woods, the tranquility here is unmatched. Despite this serene feel, you are only minutes from downtown amenities, scenic trails, and local parks. Best of all, a brief 5-minute walk leads directly to a beautiful sandy beach. The home features 2+1 bedrooms, 2 full baths including one recently renovated with a modern walk-in shower. The bright main floor offers a spacious living room, kitchen, dining room with walk out to your private deck and yard. The finished basement hosts a cozy family room with a newly installed gas fireplace, a versatile 3rd bedroom, and the 2nd full bath. With its added privacy, this lower-level room could easily serve as a primary bedroom, guest suite, or a teenager's retreat. The backyard is an outdoor dream. The stone walkway leads to a huge stone firepit, perfect for summer campfires. Tucked out back is a charming and rustic Bunkie for guests or a private retreat. The property offers a fully equipped sugar shack to make your own syrup with a ton of mature maple trees on site. Complete with additional 12x12 barn, a steel shed, and various workshops, this property also includes a ride-on lawn tractor and snowblower for easy maintenance. Includes #2 and #4 Marine Drive. (id:49269)
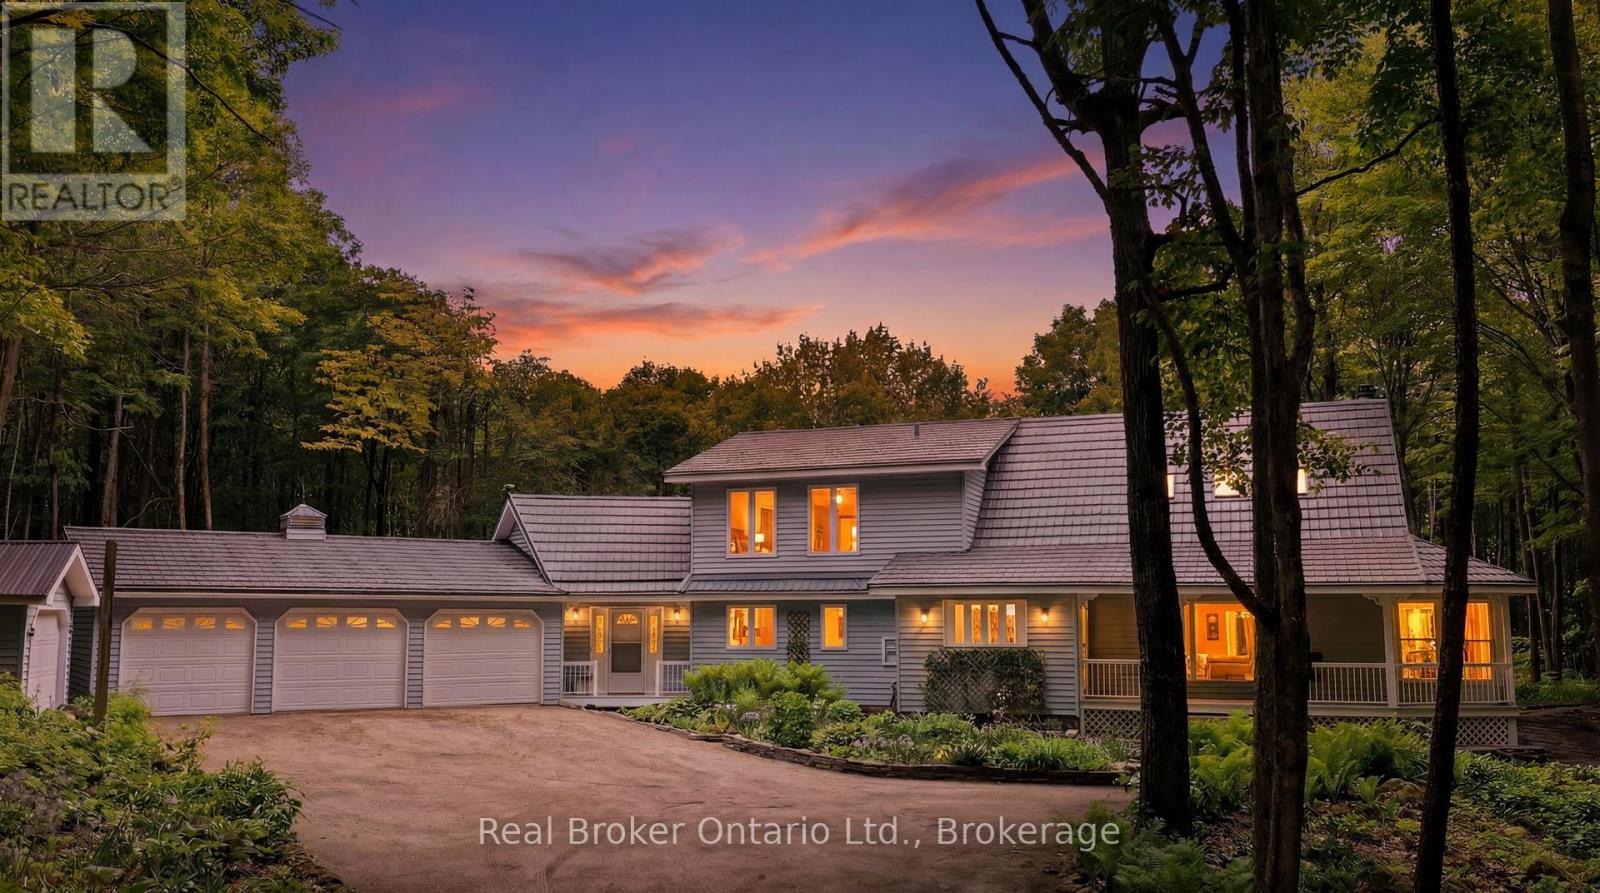
805500 25 Side Road
Grey Highlands, Ontario
Tucked away on 10.33 acres of mature hardwood forest, this private country retreat offers the kind of peace that's becoming harder to find. Set back from a quiet country road, a winding driveway leads to a charming farmhouse among the trees. The setting is nothing short of magical. Inside, the well-maintained 3-bed, 2-bath home is designed to showcase the landscape, with breathtaking forest views from every room. On the main floor; a kitchen with huge pantry, large dining room, & family room with wood stove for cozy winter evenings. The living room's cathedral ceiling adds character, while the screened-in porch is perfect for morning coffee & long summer dinners. A bright mudroom with soaring ceilings, wood stove and separate entrance offers flexibility as an office, studio, or workshop. Upstairs, three generous bedrooms include a spacious primary retreat with room for a future ensuite. Flagstone paths wind through lush perennial gardens before giving way to a forest trail beneath a cathedral-like canopy. Gather fresh eggs from the coop, tap your own trees for maple syrup, tend to the vegetable garden, or unwind in the hot tub. In winter, enjoy snowshoeing and tobogganing right from your own backyard. For those who love the outdoors, the location is hard to beat. Spend your days exploring Georgian Bay beaches, hiking the Bruce Trail, paddling the Beaver River, skiing the area's private and public clubs, or discovering the hidden gems that make this corner of Grey County so special. Just down the road, grab local provisions at Sideroad Farm or Rocklyn General Store, then stop for a coffee at Forget Me Not Café before heading home to your own private forest sanctuary. Ideally situated approx 15 mins from Meaford, Thornbury, Markdale, and Kimberley, and approx 30 mins to Collingwood and Owen Sound. Complete with a 3-car attached garage, detached garage, two garden sheds, steel roof, unfinished basement ready for your vision, and plenty of room for hobbies and projects. (id:49269)
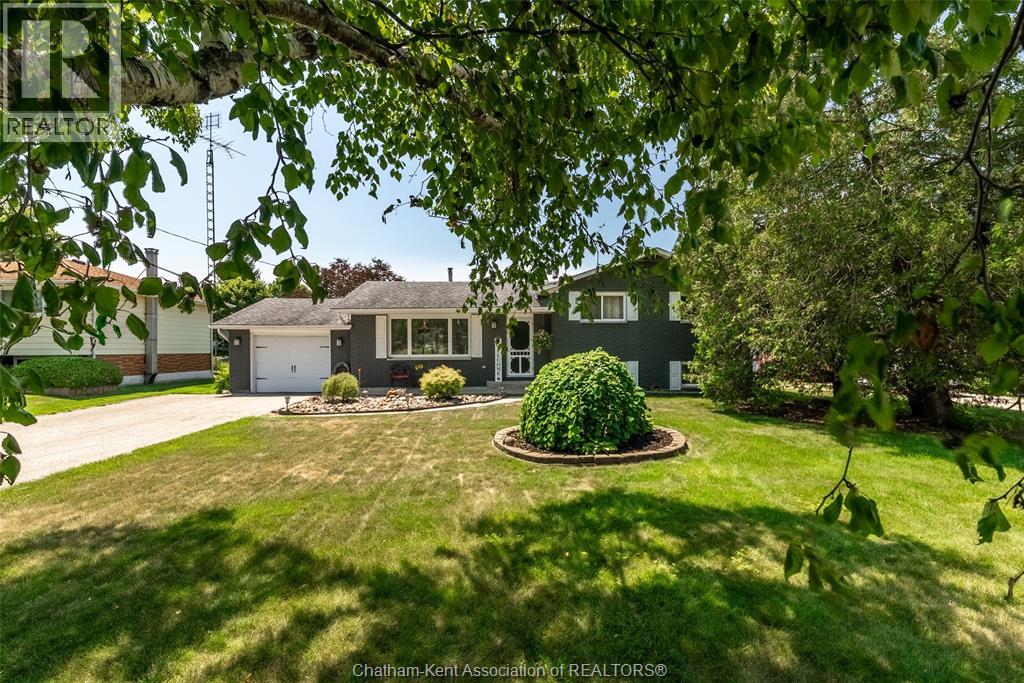
3501 Egremont Road
Plympton-Wyoming, Ontario
COUNTRY FEEL, SMALL-TOWN CHARM & EXCEPTIONAL SPACE FOR ALL YOUR HOBBIES! Welcome to 3501 Egremont Road, where country-style living meets small-community convenience! Situated on an extra-large lot in the desirable community of Camlachie, this 3+1 bedroom, 1.5 bath home offers plenty of space both inside and out. The generous lot provides room to entertain, garden, relax, or create your own outdoor retreat. Whether enjoying summer barbecues, watching the kids play, or simply appreciating the peaceful surroundings, you'll love the freedom that comes with having extra outdoor space. For car enthusiasts, hobbyists, and woodworkers, the impressive 35' x 21' detached shop is a true highlight! Offering approximately 735 sq. ft. of additional space, it's ideal for working on vehicles, tackling projects, pursuing hobbies, or accommodating your storage needs. An attached 20' x 13' garage and additional shed provide even more room for vehicles, tools, equipment, and recreational toys. Inside, the home offers a spacious recreation room, complete with a wet bar, is perfect for entertaining family and friends or relaxing at the end of the day. Camlachie offers a relaxed, small-town atmosphere while keeping you connected to nearby amenities and recreational opportunities. Just minutes from the beautiful shores of Lake Huron, enjoy nearby beaches, breathtaking sunsets, and outdoor activities. Golf enthusiasts will appreciate the nearby courses, while surrounding communities offer convenient access to shopping, dining, and everyday essentials. Only 20 minutes from Sarnia and 30–35 minutes from Corunna, this property offers a quieter pace of life without sacrificing convenience. If you've been searching for an extra-large lot, 3501 Egremont Road deserves a closer look! With room for your family, hobbies, vehicles, and future plans, this is your opportunity to enjoy the space you've been dreaming of in a location you'll love coming home to!#lovewhereyoulive (id:49269)
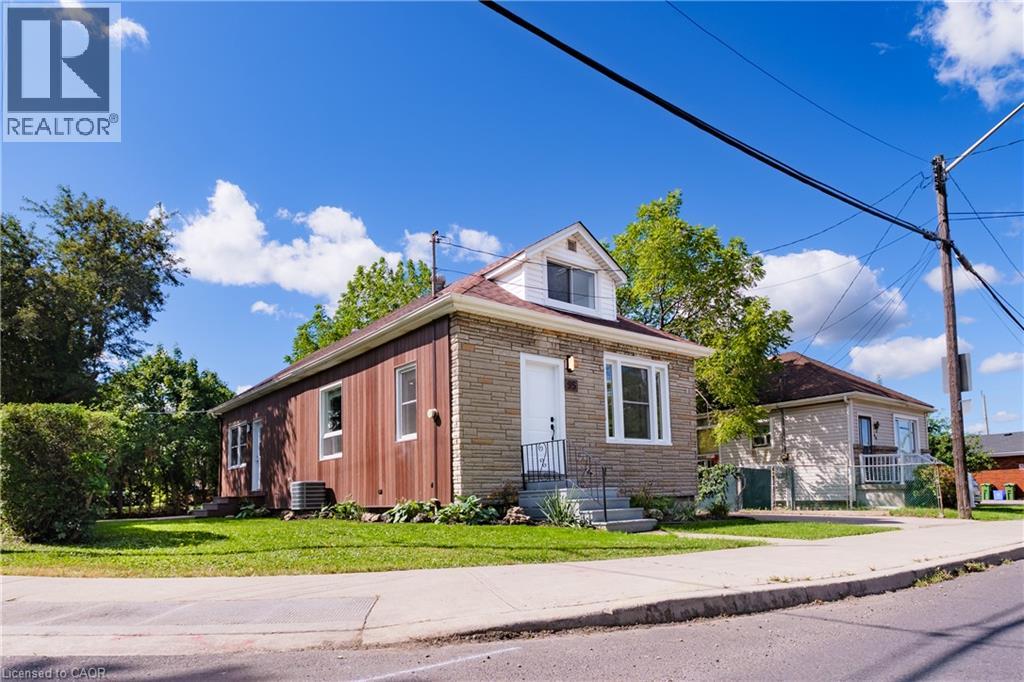
95 Fennell Avenue W
Hamilton, Ontario
Hamilton Investors!! This vacant, renovated property is your opportunity to own a 9-bedroom detached house steps away from Mohawk College. 5 bedrooms above grade and 4 bedrooms on the lower level. 2 kitchens. 3 washrooms. 4 parking spots. A property of this size in this condition that's this close to the college is extremely rare. A truly amazing opportunity for cash flow and future appreciation — this is one you have to see in person! The property delivers 1,506 sq ft above grade plus a fully finished basement, adding up to 2,328 sq ft of total finished living space spread across three levels. Inside, fresh flooring run throughout a carpet-free interior, large windows illuminate every room, and a bright, open-plan main floor connects the spacious living room to a brand-new kitchen and dining area in one easy flow. Three well-proportioned bedrooms sit on the main level alongside a generous 5-piece bathroom, while the loft-level second floor adds two more oversized bedrooms. The fully finished basement rounds out the picture with a second kitchen, four additional bedrooms, a 4-piece and a 2-piece bathroom, laundry, and ample storage, giving the home serious income potential with a layout that already functions as a self-contained lower unit. Outside, a private yard with a shed complete the package, and a 4-car asphalt driveway handles parking with ease. The property is vacant and completely turnkey, with all-new appliances included on both levels. Steps from Mohawk College and within easy reach of parks, schools, public transit, and shopping along Upper James Street. This property meets the criteria for any investor — well worth seeing in person! (id:49269)
171 Drummond Street
Brantford, Ontario
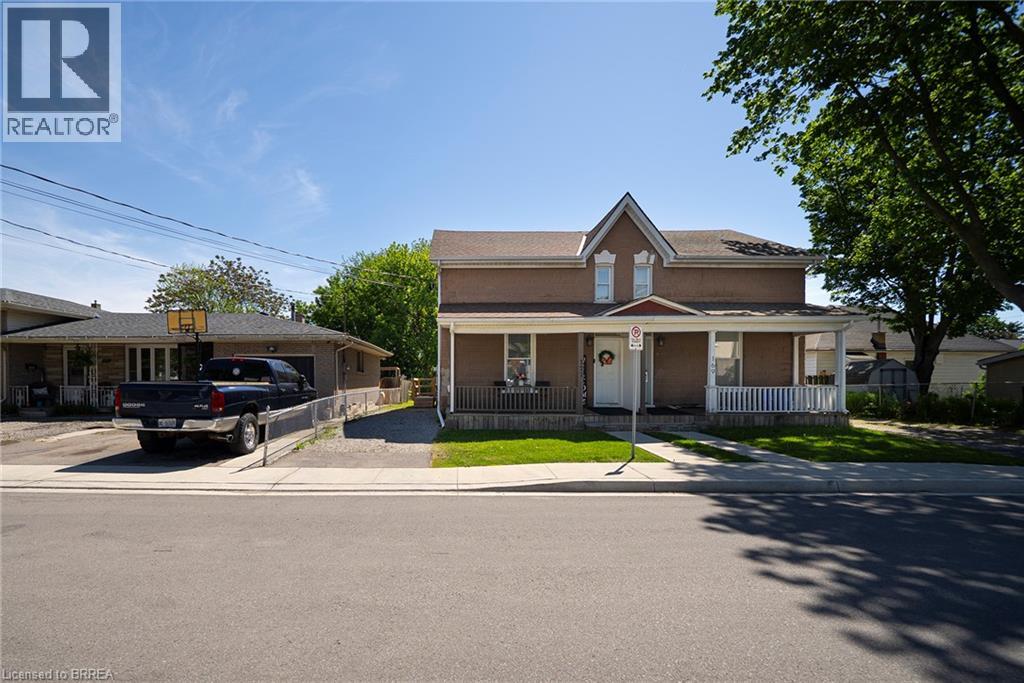
Welcome home to 171 Drummond Street in Brantford's East Ward neighbourhood. This turn key semi-detached two-storey two unit dwelling offers a great opportunity for first-time buyers or investors, with income potential to help offset your mortgage. Featuring a brick exterior, new concrete walkway (2025), and parking for two vehicles, the home is arranged as two units, including a spacious one-bedroom main floor unit and a one-bedroom upper unit, each with its own hydro service, while water and gas are shared. The main floor unit features laminate flooring throughout and in-suite laundry with a stackable washer and dryer (2022). The kitchen includes crown moulding, granite countertops and pots and-pans drawers. The second floor unit was fully renovated in 2022 and features newer appliances and new kitchen counters (2026). Whether you're entering the market, adding to your investment portfolio, or searching for a home with built-in income potential, this property offers excellent flexibility. Located in Brantford's convenient East Ward neighbourhood close to schools, transit and everyday amenities. Roof and shingles (2018), central air (2023). A smart move for buyers looking to get ahead! (id:49269)
56 York Boulevard Unit# 207
Hamilton, Ontario
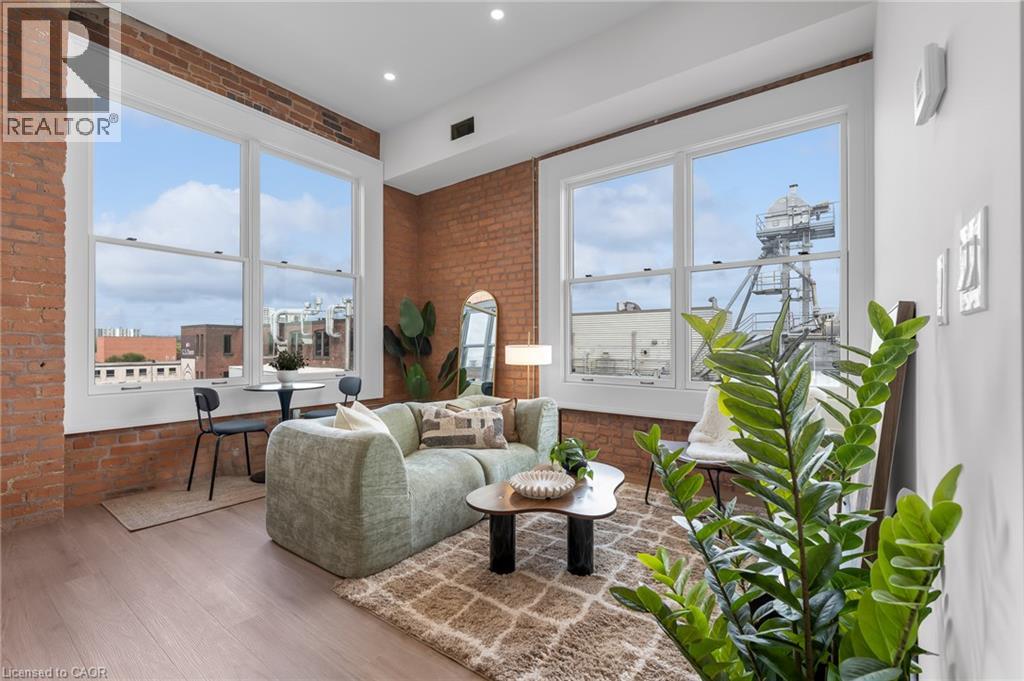
Be the first to call The Coppley Residences home. | Experience a new standard of downtown living within one of Hamilton’s most iconic heritage buildings. Beautiful south-west views, huge windows, abundant natural light, and exposed brick that showcases the character of The Coppley. Bright, airy, and full of personality. Suites feature contemporary kitchens with quartz countertops and stainless steel appliances, in-suite laundry, luxury vinyl plank flooring, and individually controlled heating and cooling. Residents enjoy secure controlled entry, a resident lounge, bicycle storage, on-site management, and a pet-friendly community, with retail and commercial conveniences at street level. Located at York Boulevard and MacNab Street, you're steps from the Hamilton Farmers’ Market, Jackson Square, TD Coliseum, Bayfront Park, West Harbour waterfront, restaurants, breweries, and local shops, with easy access to HSR, West Harbour GO, the 403 and QEW. | Appliances to be installed soon* Parking available monthly nearby. Occupancy Oct 1st 2026 | TWO MONTHS FREE on a 12-month lease. (id:49269)
563 N Wellington Street Unit# 3
Kitchener, Ontario
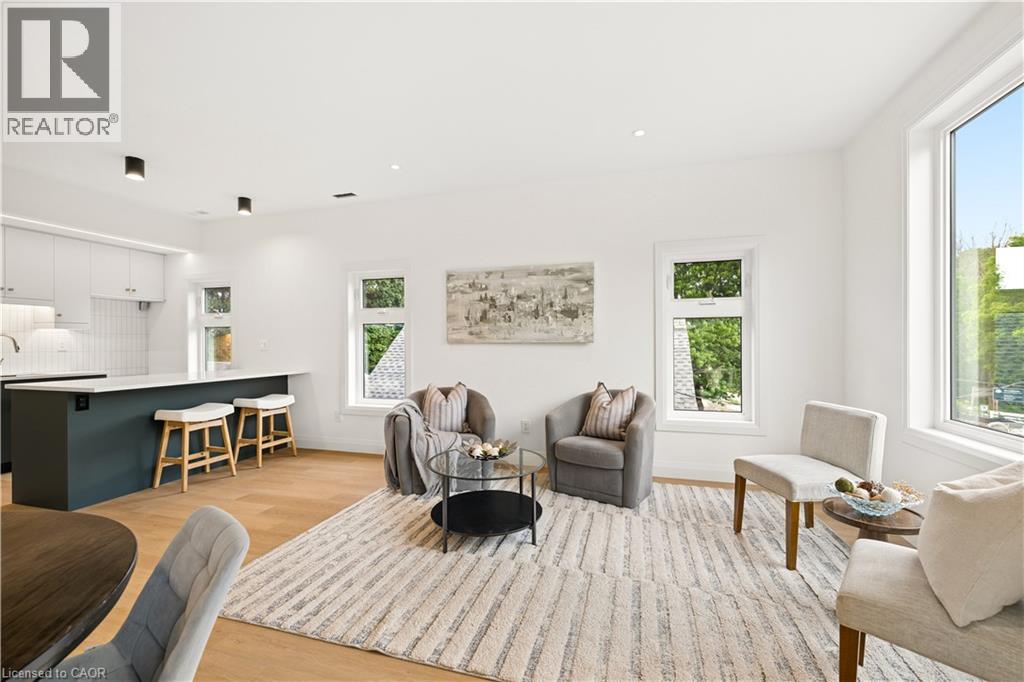
BRAND NEW LUXURY UNIT FOR LEASE! This beautifully finished 2 bedroom, 1.5 bathroom unit spans two stories above grade, blending premium craftsmanship with modern comfort. The open-concept main floor layout allows for seamless living and entertaining, while a dedicated work area makes this home ideal for remote professionals. Enjoy top-of-the-line appliances, quartz countertops, and designer finishes throughout the home. The show-stopping bathrooms and ensuite laundry add everyday convenience, while abundant natural light keeps the space bright and inviting. Step outside to one of two private walkout balconies, perfect for morning coffee or unwinding in the evening. This home was thoughtfully built with the tenant's comfort in mind, featuring Sonopan soundproofing, air sealing with AeroBarrier, and specialty lighting throughout. Located on Wellington Street North, you'll enjoy quick access to highways, trails, and Downtown Kitchener. One outside parking space is included and there is access to an EV Charger, with surface street parking nearby Separately metered hydro, seperate heating and cooling controls - tenant will pay for their own internet and utilities. (id:49269)
563 N Wellington Street Unit# 2
Kitchener, Ontario
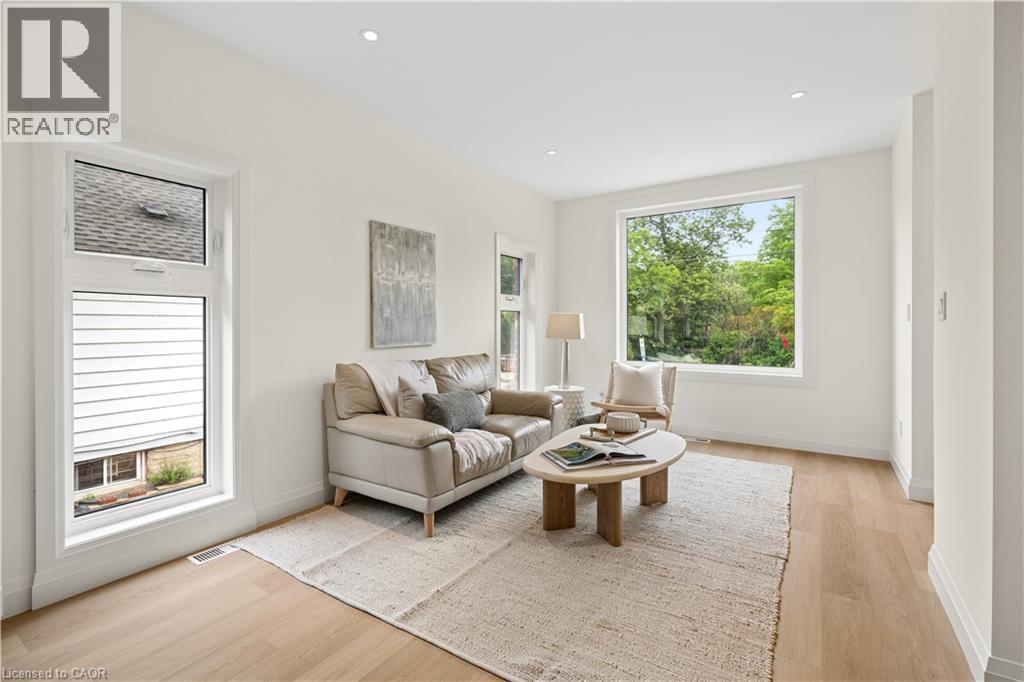
BRAND NEW LUXURY UNIT FOR LEASE! This beautifully finished 2 bedroom, 1.5 bathroom unit spans two stories, blending premium craftsmanship with modern comfort. The open-concept main floor layout allows for seamless living and entertaining, perfect for individuals or couples alike. Enjoy top-of-the-line appliances, quartz countertops, and designer finishes throughout the home. The show-stopping bathrooms and ensuite laundry add everyday convenience, while abundant natural light keeps the space bright and inviting. This home was thoughtfully built with the tenant's comfort in mind, featuring Sonopan soundproofing, air sealing with AeroBarrier, and specialty lighting throughout, plus separately metered hydro and independent heating and cooling controls for full control over your own space. Two in one ensuite washer/dryer! Located on Wellington Street North, you'll enjoy quick access to highways, trails, and Downtown Kitchener. One outside parking space is included! There is access to an EV charger and surface street parking nearby. Tenant is responsible for their own internet and utilities (id:49269)
563 N Wellington Street Unit# 4
Kitchener, Ontario
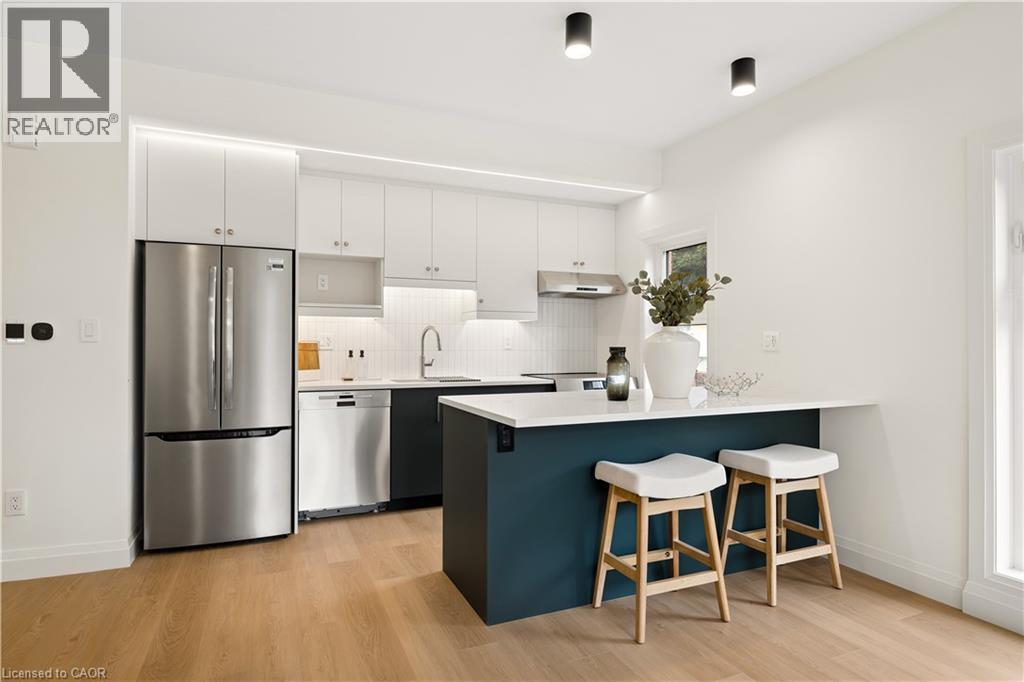
BRAND NEW LUXURY UNIT FOR LEASE! This beautifully finished 2 bedroom, 1.5 bathroom unit spans two stories, blending premium craftsmanship with modern comfort. The open-concept main floor layout allows for seamless living and entertaining, perfect for individuals or couples alike. Enjoy top-of-the-line appliances, quartz countertops, and designer finishes throughout the home. The show-stopping bathrooms and ensuite laundry add everyday convenience, while abundant natural light keeps the space bright and inviting. This home was thoughtfully built with the tenant's comfort in mind, featuring Sonopan soundproofing, air sealing with AeroBarrier, and specialty lighting throughout, plus separately metered hydro and independent heating and cooling controls for full control over your own space. Two in one ensuite washer/dryer! Located on Wellington Street North, you'll enjoy quick access to highways, trails, and Downtown Kitchener. One outside parking space is included, there is access to an EV charger and surface street parking nearby. Tenant is responsible for their own internet and utilities. (id:49269)
103 Blackbird Circle
Cambridge, Ontario
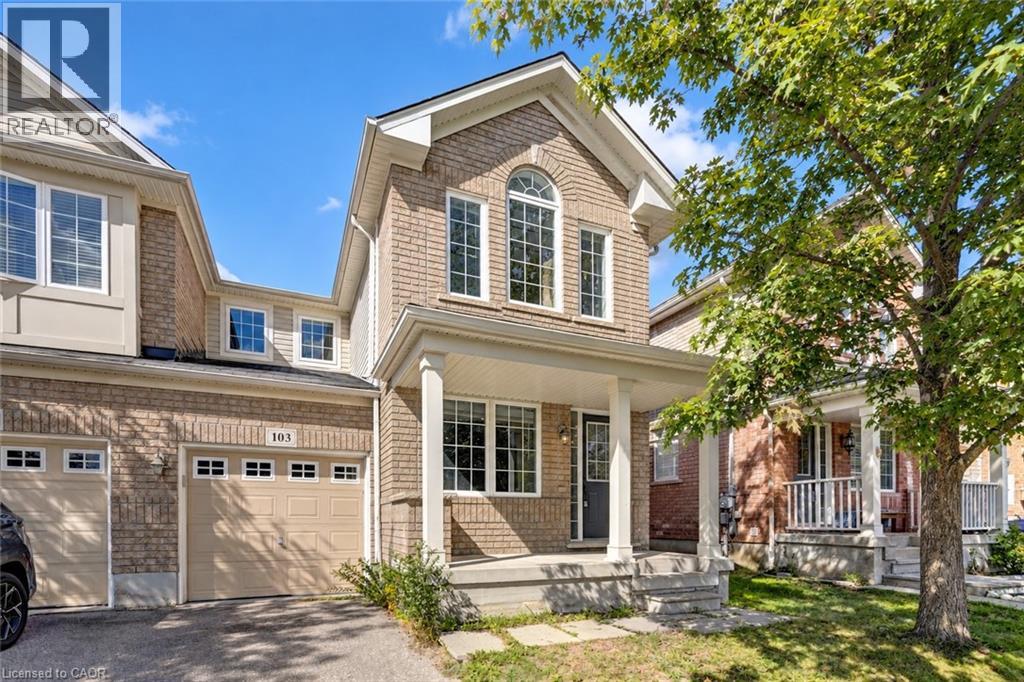
Gorgeous End Unit Townhome Mattamy's Largest Model in The High Demand Millpond Neighborhood within Walking Distance From Schools PArk & Absolutely Gorgeous Freehold TownHome In High Demand Millpond Community Within a Minute Walk From the Schools & the Park. Better Then a Semi Detached. Mattamy Built 1515 Sq. Ft. 3 Bedrooms & 3 Washroom Carpet Free (A PArt From The Staircase) Beautifully Kept House Featuring A front Living Room/ Sitting area With Built in Bench.. Large Great Room With Modern Flooring Floors & Open Concept Eat In Kitchen With a Centre Island & Breakfast Bar. Pantry & Gorgeous Back Splash. Dinette With A Walk Out to a Fully Fenced Backyard. Upper Level With 3 Large Sized Bedrooms Featuring a Huge Primary Bedroom With a Walk in Closet & a 4 Pce Ensuite. 2 Other Good Sized Bedrooms Front One With The High Vaulted Ceilings & Another Full 4 Pce Washroom. Nicely Painted in Modern Colors. Nice Inviting Porch. Great Millpond Location Where You Can Walk to 3 Parks, 2 Schools, The River & TRail System, Within A few Minutes Away From Hwy 40, Hespeler 's Quaint Yet thriving Downtown Core With Restaurants & Family Friendly Events. ++PICTURES 2 TO 7 ARE VIRTUALLY STAGED FOR ILLUSTRATION PURPOSE ONLY+++ (id:49269)
689 E Barton Street E
Hamilton, Ontario
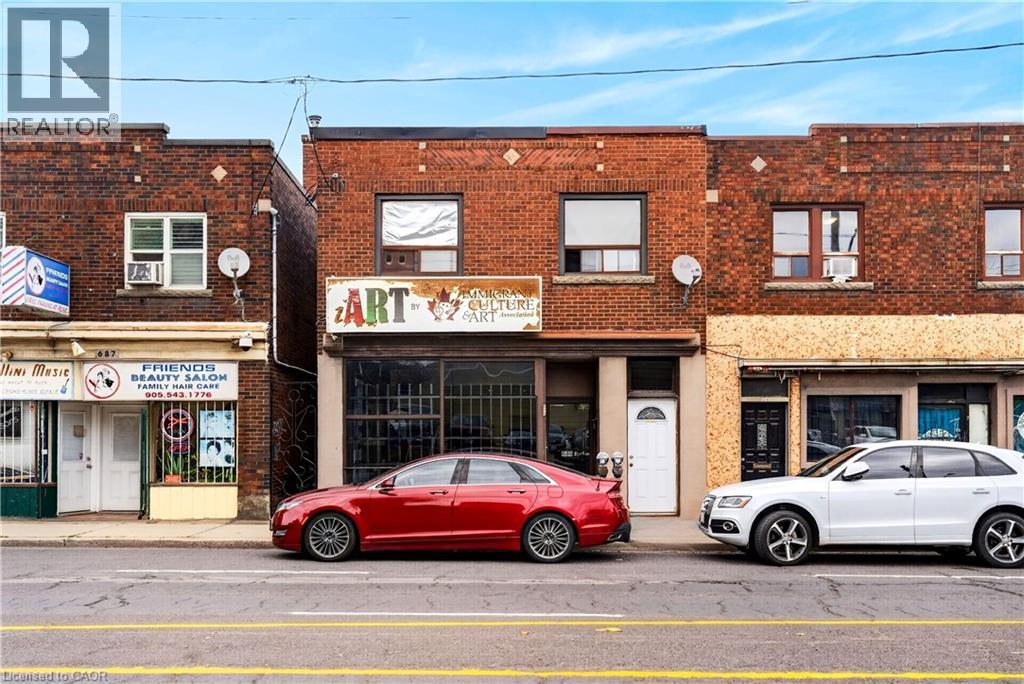
Fantastic opportunity! Commercial building with 2 Residential units and a very rare double garage. Large bright commercial space on main level with directional and pot lights. Also features an office, powder room and kitchenette. Full finished basement (1450sq.ft.) with pot lights, rough- ins for bathroom and future kitchen, lots of storage space. Convenient front and back access to the commercial units including double stairways to the basement. Also features an area behind gallery currently a pottery studio consists of an additional 450 sq.ft. Double garage (450 sq.ft.) with extra single parking space across back. The two upper residential units have separate entrances, one with 200 sqft back deck. New flat roof covering 2025, newer pre-owned tankless boiler and hot water heater. Upper residential- 2 fridges, 2 stoves, 1 range hood Commercial- 1 fridge, 1 extra stove (id:49269)

279 Hess Street S
Hamilton, Ontario
One-of-a-Kind newly built never lived in by Stoneybrook Homes in Hamilton's highly sought after historic Durand neighbourhood. Offering 2870 sq ft of living space of finished above grade living space, this exceptional 4 bed home combines the timeless charm classic architecture with comfort, efficiency and sophistication of modern construction. Designed for today's lifestyle or multi-generational living the open concept main floor, 10 ft ceilings,engineered hardwood flooring throughout all levels, smooth ceilings, recessed LED lighting, bright main floor w/versatile office space or den. A rare 4 stop elevator provides seamless access to every level, great for generational living and aging in place for long care convenience. The second floor features a laundry room, a luxurious primary retreat complete w/dual walk-in closets and a spa-inspired w/5 piece ensuite. The third floor offers spacious bedroom or versatile living, 4 piece bath, skylights and natural light, creating the perfect retreat. Designed w/future flexability in mind the home includes separate basement walk up entrance, bathroom roughed in offering excellent potential for future in-law-suite or income generating rental unit. This versatile layout provides privacy and independence while creating opportunities for supplemental income. Built to modern standards, the home includes pre-wiring for security cameras and high-speed internet, central air-conditioning, high efficiency furnace w/HRV system, EV roughed in attached garage, Garage Door Opener, 7 yr Tarion Warranty, Builder Appliance Incentives. The outside is built with clay brick exterior and offers exceptional curb appel with finished private drive, fully fenced in backyard which provides a rare private outdoor retreat. This home delivers a brand new luxury living in one of Hamilton's most prestigious, safe and established neighbourhoods. (id:49269)
306 - 16 Concord Place
Grimsby, Ontario
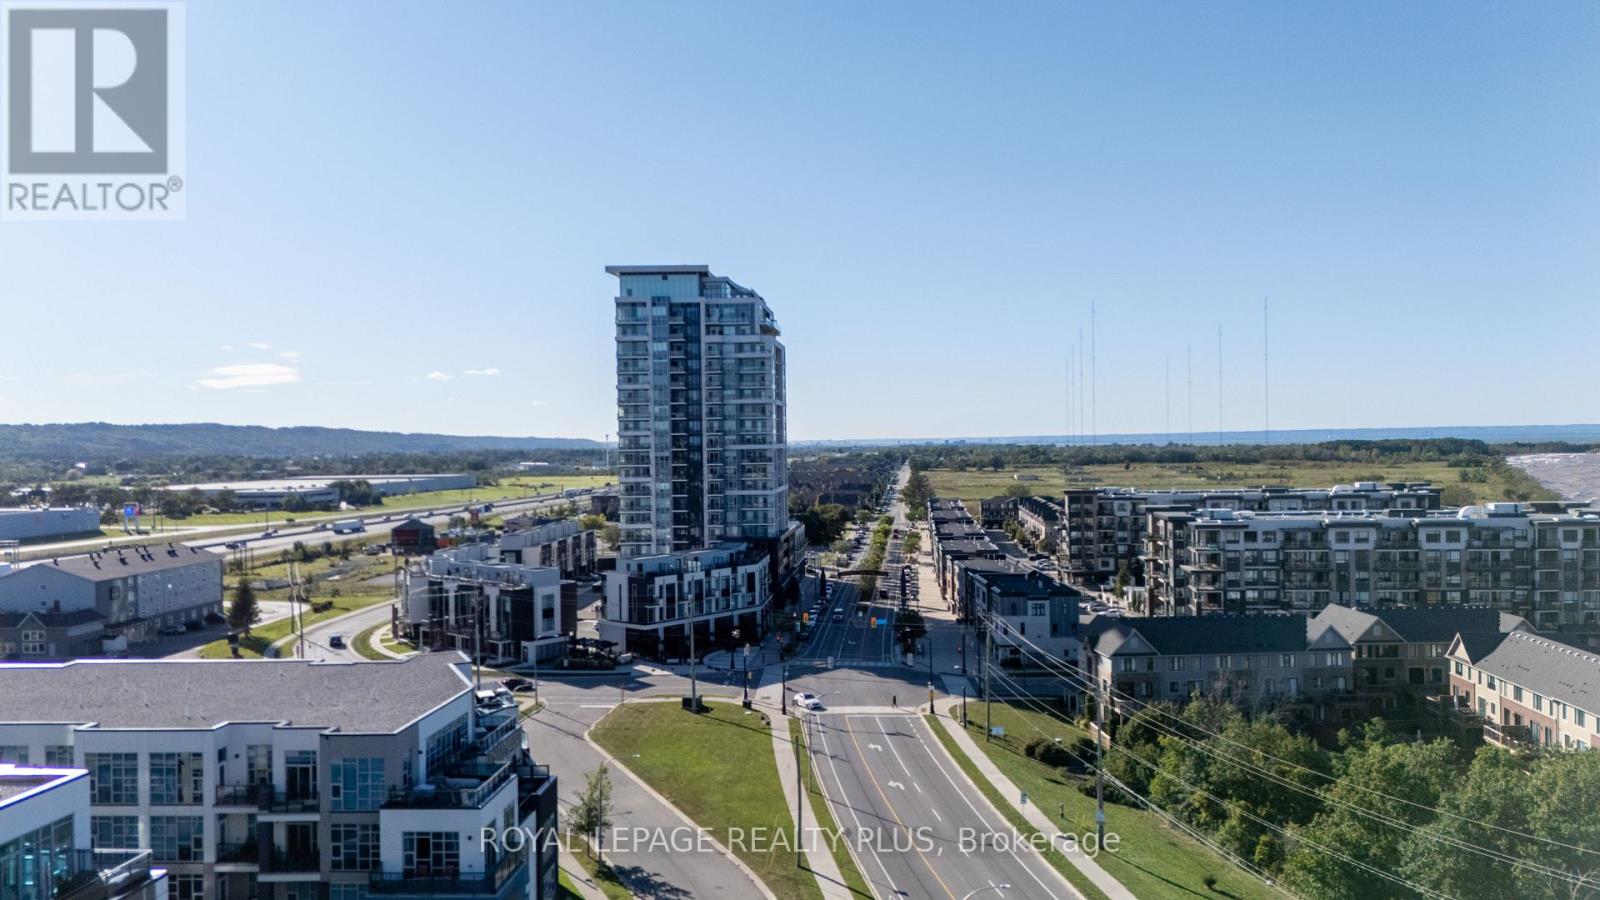
Welcome home to Aquazul Waterfront Condominiums, the most coveted address in Grimsby. First Time Offered, this unit has been upgraded and meticulously maintained throughout!! Features 9 ft ceilings, Floor to ceiling windows with stunning views of the pool and the Lake with An Open Concept Layout. A Naturally bright unit with a chef's kitchen with upgraded stainless appliances that overlooks the living room with a Very Modern Touch! The den is perfect for a second bedroom or a great work space. There is no comparison to this unit! Pride of Ownership is Clearly Evident! Very modern amenities including an Outdoor Pool with a BBQ area, Fitness Centre, games room, theatre room, a rooftop terrace + more! Escape to a vibrant community that is ideal for empty nesters or young couples. Steps to Grimsby on the Lake with restaurants + shops! Easy Access to the QEW- Toronto and Niagara. LOCATION, LOCATION, LOCATION! One Exit to all shopping including Costco! Love Where You Live and This Is It!! Thank you for showing! (id:49269)