
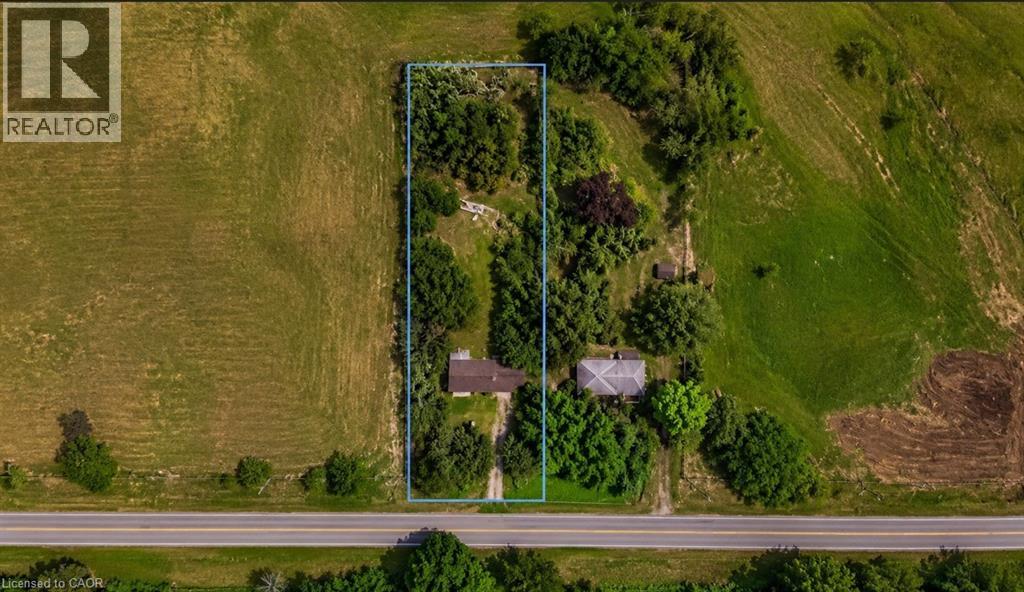
238 Quaker Road
Welland, Ontario
232 & 238 QUAKER ROAD WELLAND SALE DEPENDENT ON THE OTHER.BOTH PROPERTIES TOGETHER CAN BE USED TO BUILD A STACKED TOWNHOUSE DEVELOPMENT.PLANS AVAILABLE. APPROX. 3-6 MONTHS FROM SPA (id:49269)
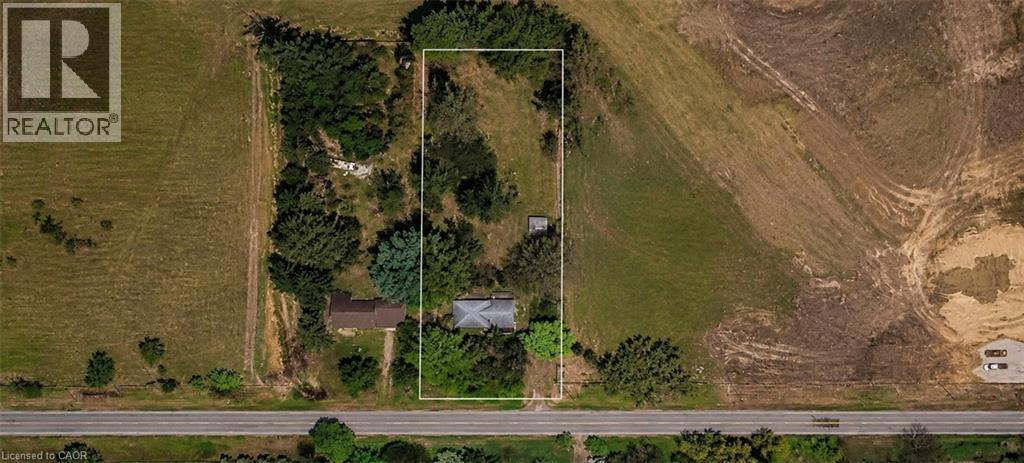
232 Quaker Road
Welland, Ontario
232 & 238 QUAKER ROAD WELLAND SALE DEPENDENT ON THE OTHER. BOTH PROPERTIES TOGETHER CAN BE USED TO BUILD A STACKED TOWN HOUSE DEVELOPMENT.PLANS AVAILABLE. APPROX. 3-6 MONTHS FROM SPA (id:49269)
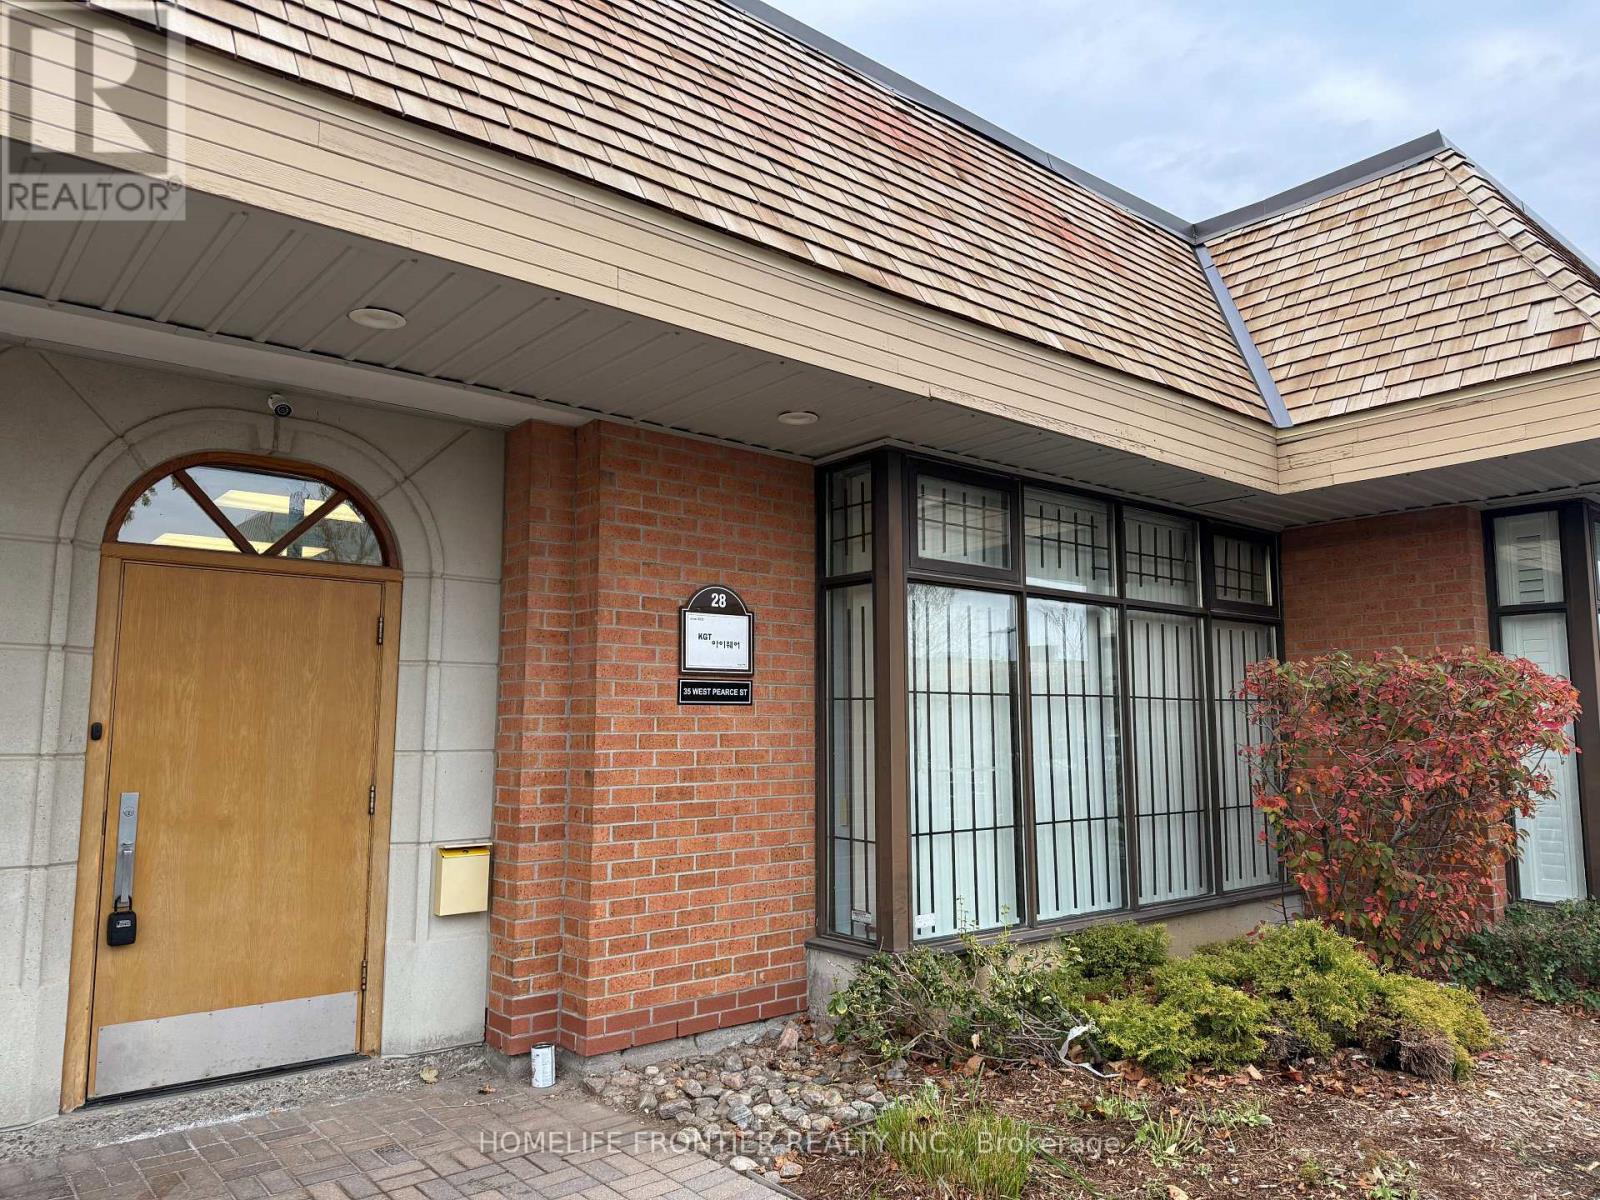
28 - 35 West Pearce Street
Richmond Hill, Ontario
Well-located 1,649 sq ft office/warehouse condo unit in the prestigious Beaver Creek BusinessPark, Richmond Hill. Approx. 95% finished office space: glass vestibule entrance, reception, 5private offices, showroom/boardroom and large kitchenette, with porcelain tile and laminatefloors. Rear warehouse with drive-in loading door, 16 ft clear height and metal storage racks.Handicap-accessible washroom, wired for internet, A/C and sprinklered. MC-1 zoning allows awide range of office, professional, wholesale and light industrial uses (buyer to verifypermitted use). Outside signage and ample surface parking. Minutes to Hwy 7, 404 and 407 andpublic transit. An excellent opportunity for owner-users and investors alike. (id:49269)
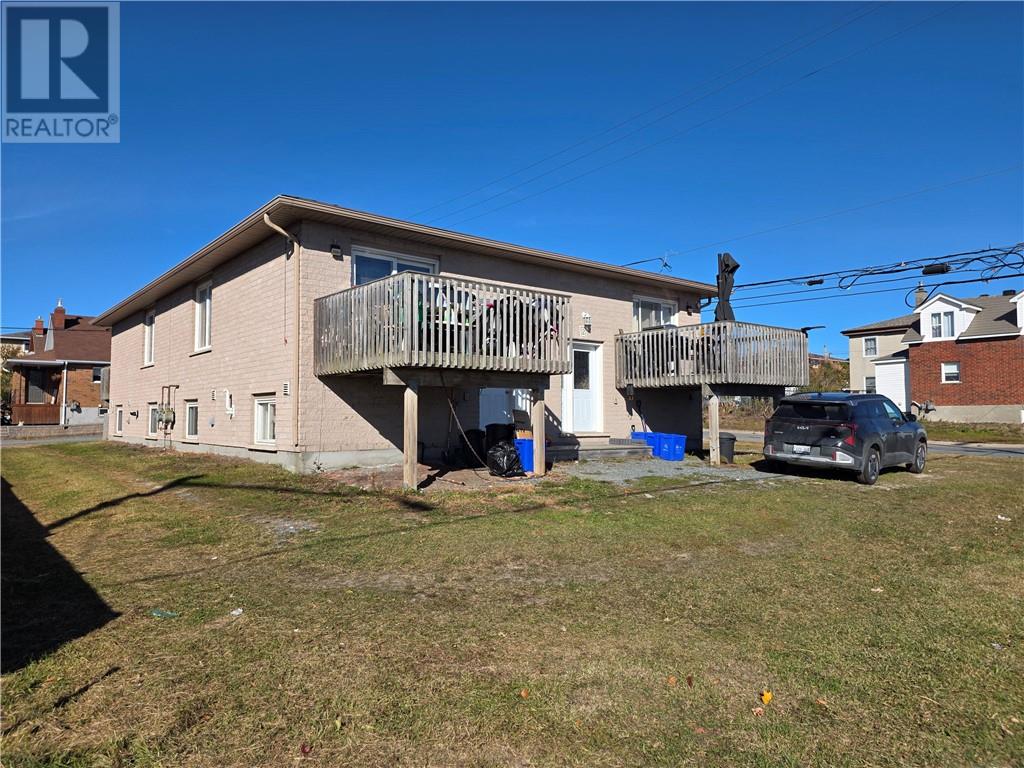
1023 Lorne Street
Greater Sudbury, Ontario
Tired of the makeshift rentals on the market? This true purpose-built fourplex is exactly what your portfolio is looking for. All four units are basically identical offering two bedrooms, a full bath, in-suite laundry and in-floor heating on the lower level. The open concept main floor living has deck access and half a bath. Yes, you read that right - very unique to have two bathrooms in each unit which can certainly increase future asking rents. Tenants pay their own hydro and gas. Right on the bus route in an ideal rental area, this is a keeper. Whether you're looking to add a solid build to your assets or looking to make your first move into investing, this one is worth the look. (id:49269)
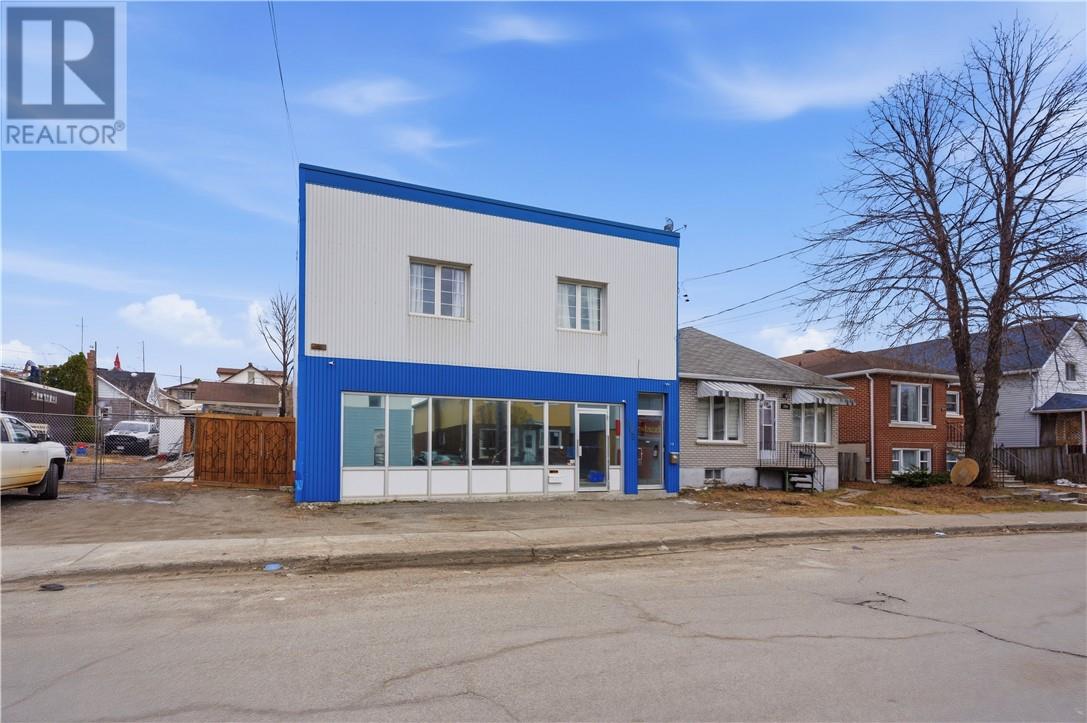
392 Montague Avenue
Greater Sudbury, Ontario
Turnkey triplex generating over $70,000 in gross annual income.All three units come fully furnished and ready to go, offering immediate cash flow for investors, Zoned C3, this property also offers excellent potential for commercial use including retail, office, or service-based business. Prime high-visibility location with strong exposure and easy access to amenities, transit, and local attractions. Rare opportunity to own a versatile, income-producing property with both residential and commercial upside. Ideal for investors, entrepreneurs, or those looking to expand their portfolio. Book your private showing today. (id:49269)
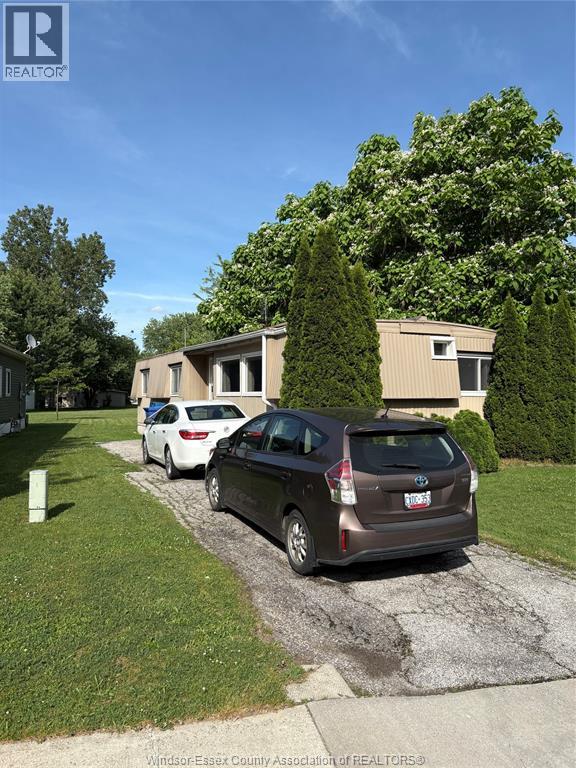
101 Dana
Essex, Ontario
101 DANA; DOUBLE WIDE MOBILE HOME IN VISCOUNT ESTATES! HOME FEATURES LIVING ROOM, DINING ROOM, KITCHEN, THREE GOOD SIZED BEDROOMS, ONE FULL WASHROOM AND LAUNDRY ROOM. BRAND NEW FURNACE & AIR CONDITIONER (GOODMAN INSTALLED FEBRUARY 2026). HOT WATER TANK OWNED. RENT APPROXIMATELY $573.00 WHICH INCLUDES TAXES, SNOW REMOVAL & GARBAGE COLLECTION. BUYER'S RESPONSIBILITY TO VERIFY. PARK APPROVAL IS REQUIRED. CALL NOW FOR YOUR OWN PERSONAL VIEWING. (id:49269)
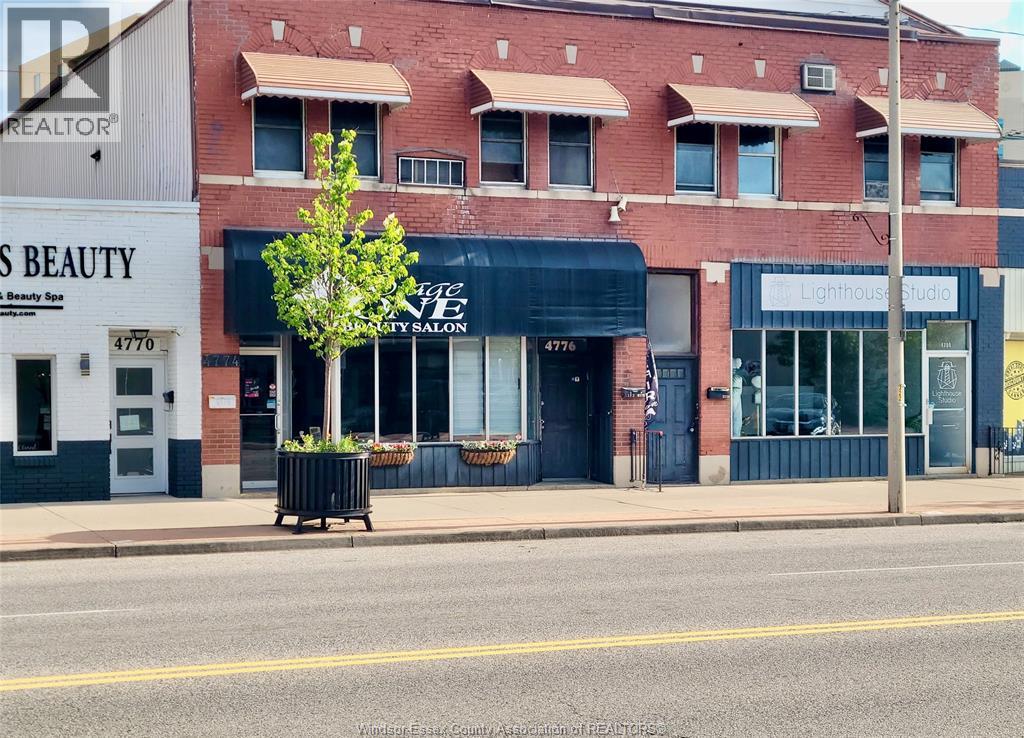
4776 Wyandotte Street East
Windsor, Ontario
2 STORY COMMERCIAL PROPERTY OVER 1400 SQ' IN HIGH TRAFFIC BUSINESS LOCATION. UNIQUE SET UP WILL DEFINITELY CATCH THE EYE OF THE ENTERPRISING SOUL. GREAT OPPORTUNITY FOR CONSIGNMENT, WHOLESALE, PHOTOGRAPHERS, ARTISTS, WEB DEVELOPERS, AND LIKE-MINDED ENTREPRENEURS. SEPARATE BATHROOMS ON EACH FLOOR WITH COMPLETE KITCHEN/EATING AREA AND ON-SITE LAUNDRY HOOK-UPS. LEASE INCLUDES WATER AND PROPERTY TAXES ... TENANT PAYS HYDRO. ZONED CD 2.2. PLEASE CONTACT AGENT FOR SHOWINGS AND POSSIBLE USES. (id:49269)
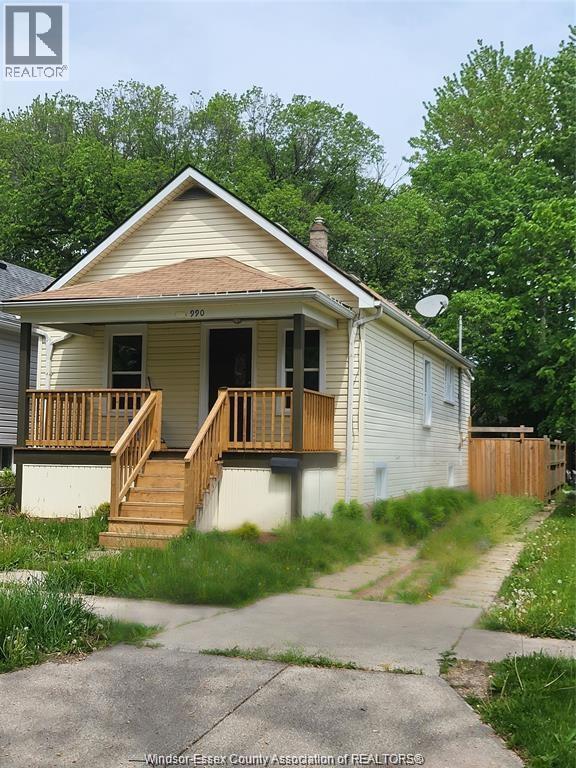
990 Bridge Avenue
Windsor, Ontario
2 BEDROOM MAIN FLOOR PLUS 2 MORE ROOMS IN THE BASEMENT BUNGALOW IN A QUIET STREET CLOSE TO U OF W, DOWNTOWN AND SHOPPING CENTRES. THE HOUSE IS UPGRADED RECENTLY. SPACIOUS LIVING SPACES. FENCED PRIVATE BACKYARD. NO SMOKING ALLOWED. LONG DRIVEWAY FOR A FEW VEHICLES PARKING. PETS WITH SOME RESTRICTIONS ALLOWED. MINIMUM 1 YEAR LEASE IS REQUIRED. CREDIT SCORE, EMPLOYMENT LETTER AND INCOME VERIFICATIONS, REFERRALS ARE REQUIRED WITH THE APPLICATION FORM. CALL FOR A PRIVATE VIEW. (id:49269)
20 - 292 Vine Street
St. Catharines, Ontario
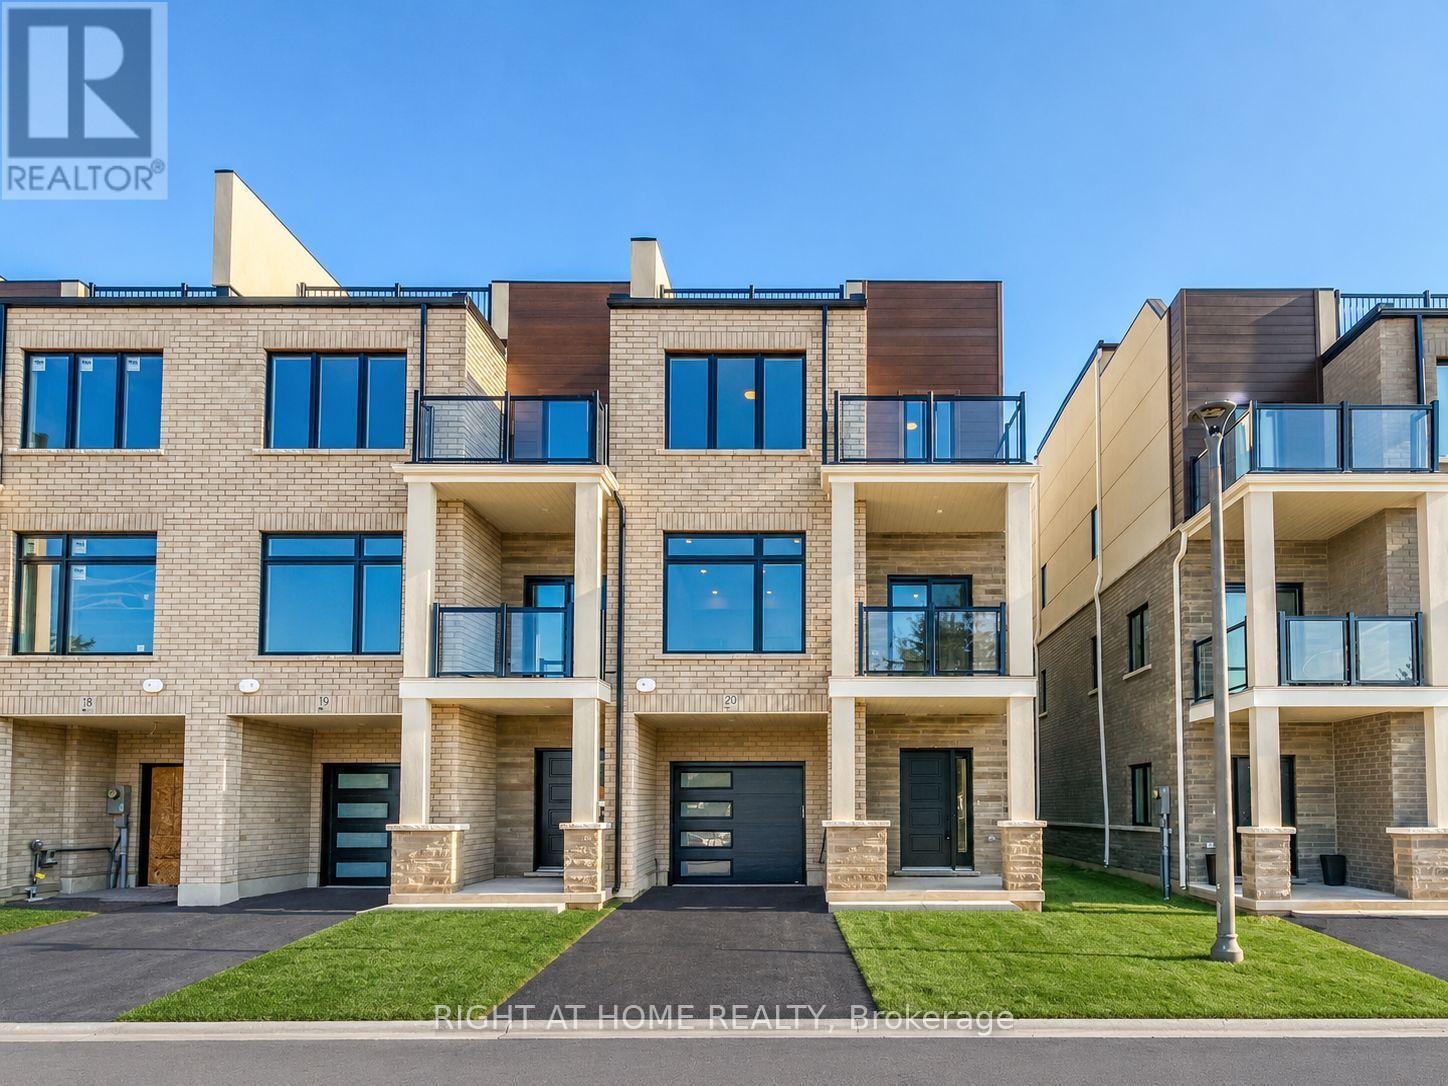
Welcome To Legacy On Vine, Townhome Located In The Heart Of St. Catharines. This 2 Bedroom, 2.5 Bathroom End-Unit Home Exudes Elegance and Luxury With Top Of The Line Appliances and Finishes Throughout. The Kitchen Comes Equipped With Quartz Countertops & Backsplash, Stainless Steel Appliances and a Whirlpool Appliance Package. This Stunning Unit Features an Open-Concept Design With a Perfectly Planned Layout Maximizing Space and Natural Light. High-Quality Finishes Throughout With a Pre-Installed Internal Monitored Security System, Walk-Out Balcony, Pot Lights, Giant Terrace Perfect For Relaxation and Entertaining, Garage Door Opener with Remote and Gorgeous Quartz Countertops Located in the Bathrooms. Only Minutes Away From Downtown St. Catharines, Shopping, Dining and All Other Amenities. Quick and Easy Access To Major Highways Making Commuting As Easy As Can Be. Enhance Your Lifestyle Today with Legacy On Vines Beautiful Condominium Development. Tenant to pay all utilities, HWT, Thermostat and tenants insurance. (id:49269)
14 King Street
Fort Erie, Ontario
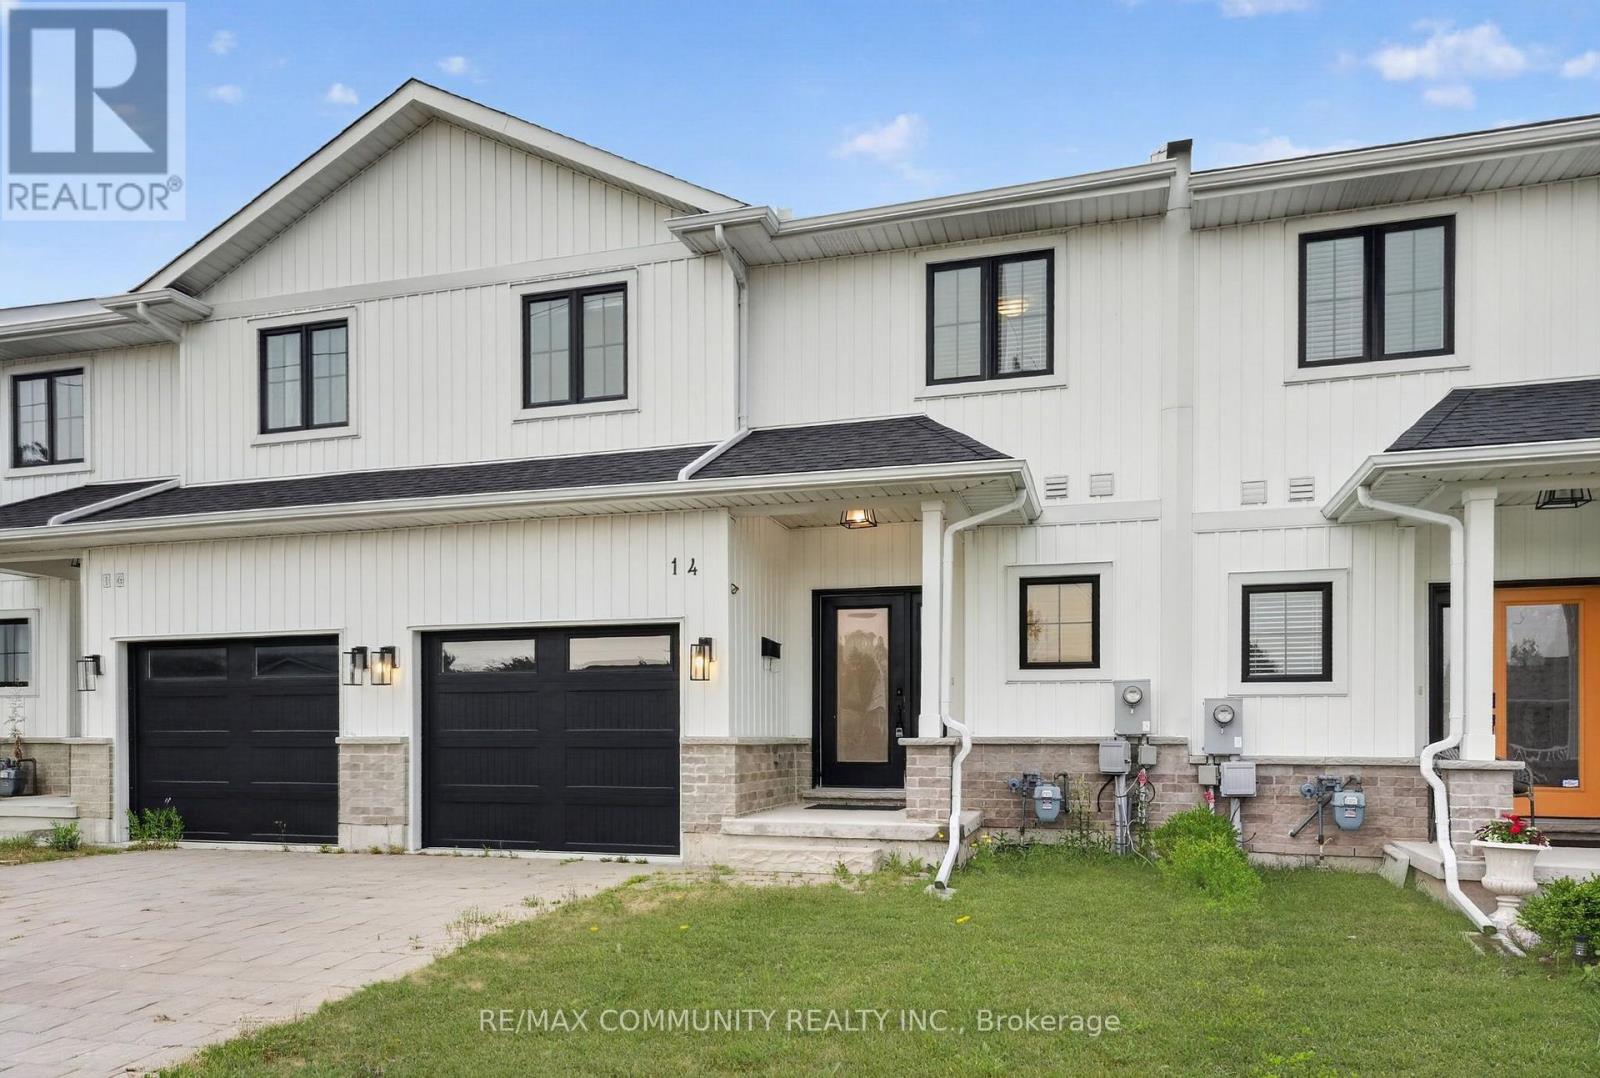
Discover this beautiful home ideally located just minutes from Lake Erie and the Peace Bridge, offering the perfect blend of modern living and everyday convenience. Step inside to an inviting open-concept layout featuring durable vinyl plank flooring, elegant high-quality finishes, quartz countertops, and pot lights throughout the main floor. The stylish kitchen is the heart of the home, complete with a massive centre island that's perfect for entertaining, meal preparation, and casual dining. The spacious dining and living areas provide a bright, welcoming atmosphere for gatherings with family and friends. Upstairs, you'll find three generously sized bedrooms and 2.5 well-appointed bathrooms, including a comfortable primary retreat designed for relaxation. Outside, enjoy the curb appeal of a stone-paved driveway and an attached garage, adding both style and functionality. Conveniently located near shopping, dining, parks, schools, and major commuter routes, this exceptional home offers the perfect combination of comfort, quality, and location. (id:49269)
4566 Harwood Road
Hamilton Township, Ontario
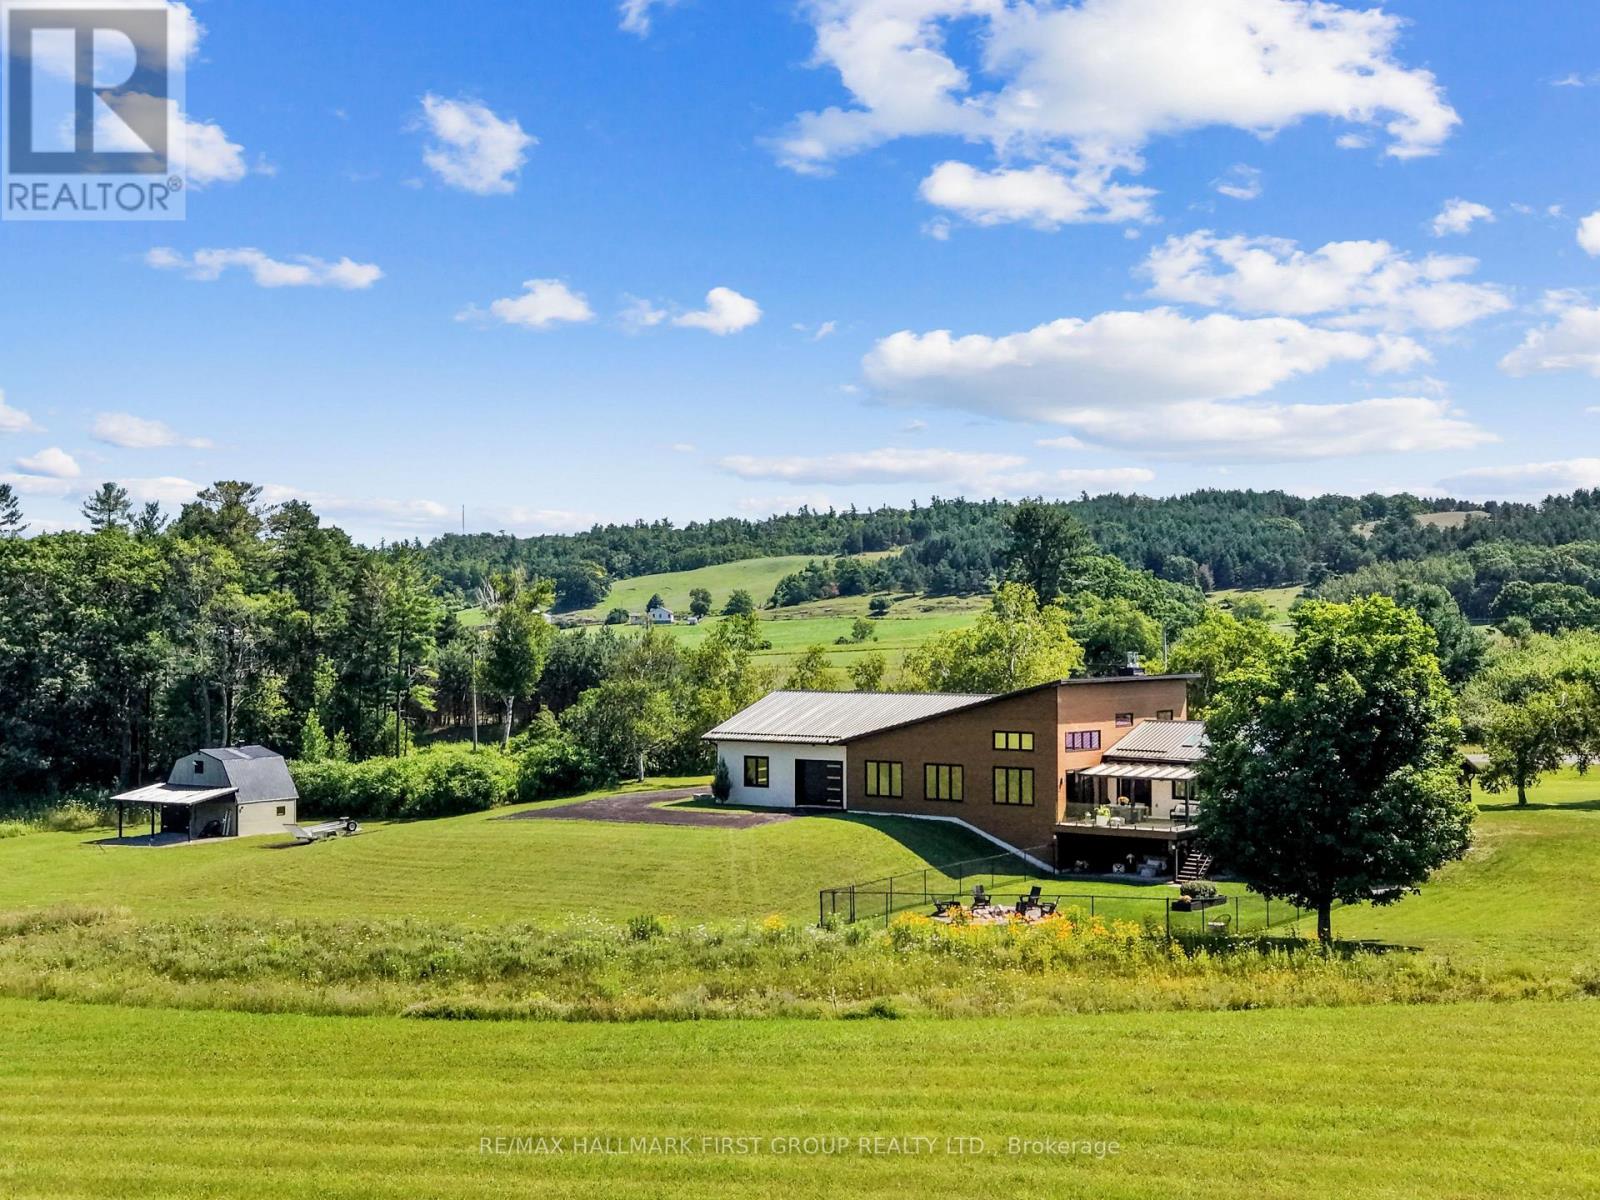
Set on a sprawling 23-acre estate, this striking modern residence exemplifies the perfect balance between contemporary elegance and rural serenity. Every detail has been thoughtfully curated, blending sleek architectural design with high-performance construction, including efficient ICF walls and radiant-heated concrete flooring. Step into a grand, open-concept living area defined by cathedral ceilings and a dramatic wall of windows. A double-sided Napoleon propane fireplace anchors the space, connecting the living room to a sophisticated dining area adorned with modern lighting and a walkout to the second-level deck, ideal for outdoor entertaining. Sunlight pours into the kitchen through oversized windows and skylights, showcasing breathtaking countryside views, top-tier Jenn-Air appliances, striking Dekton countertops and a waterfall island with a breakfast bar. Resort-style living awaits in the private attached oasis, featuring a 14x24 heated indoor saltwater pool, soaring 20-foot ceilings, expansive windows, a hot tub and space for a lounge or home gym. The primary suite offers a tranquil retreat with a walk-in closet and spa-inspired ensuite featuring a dual vanity, freestanding soaker tub and glass-enclosed steam shower. An additional bedroom and two bathrooms complete this level. The finished lower level offers exceptional flexibility, including a sprawling bedroom suite with sitting area, semi-ensuite bath and walkout to a covered patio. A massive recreation room with a walk-in closet offers ample space to accommodate a kitchen and create an exciting in-law suite. Enjoy the lower covered patio, fenced yard and fire pit area, perfect for summer evenings under the stars. Additional highlights include a radiant-heated four-car garage and a 16x24 barn offering versatile possibilities. This one-of-a-kind property delivers modern rural luxury on an extraordinary scale, all just under 15 minutes to Cobourg and Highway 401. (id:49269)
244 Currie Road
Dutton/dunwich, Ontario
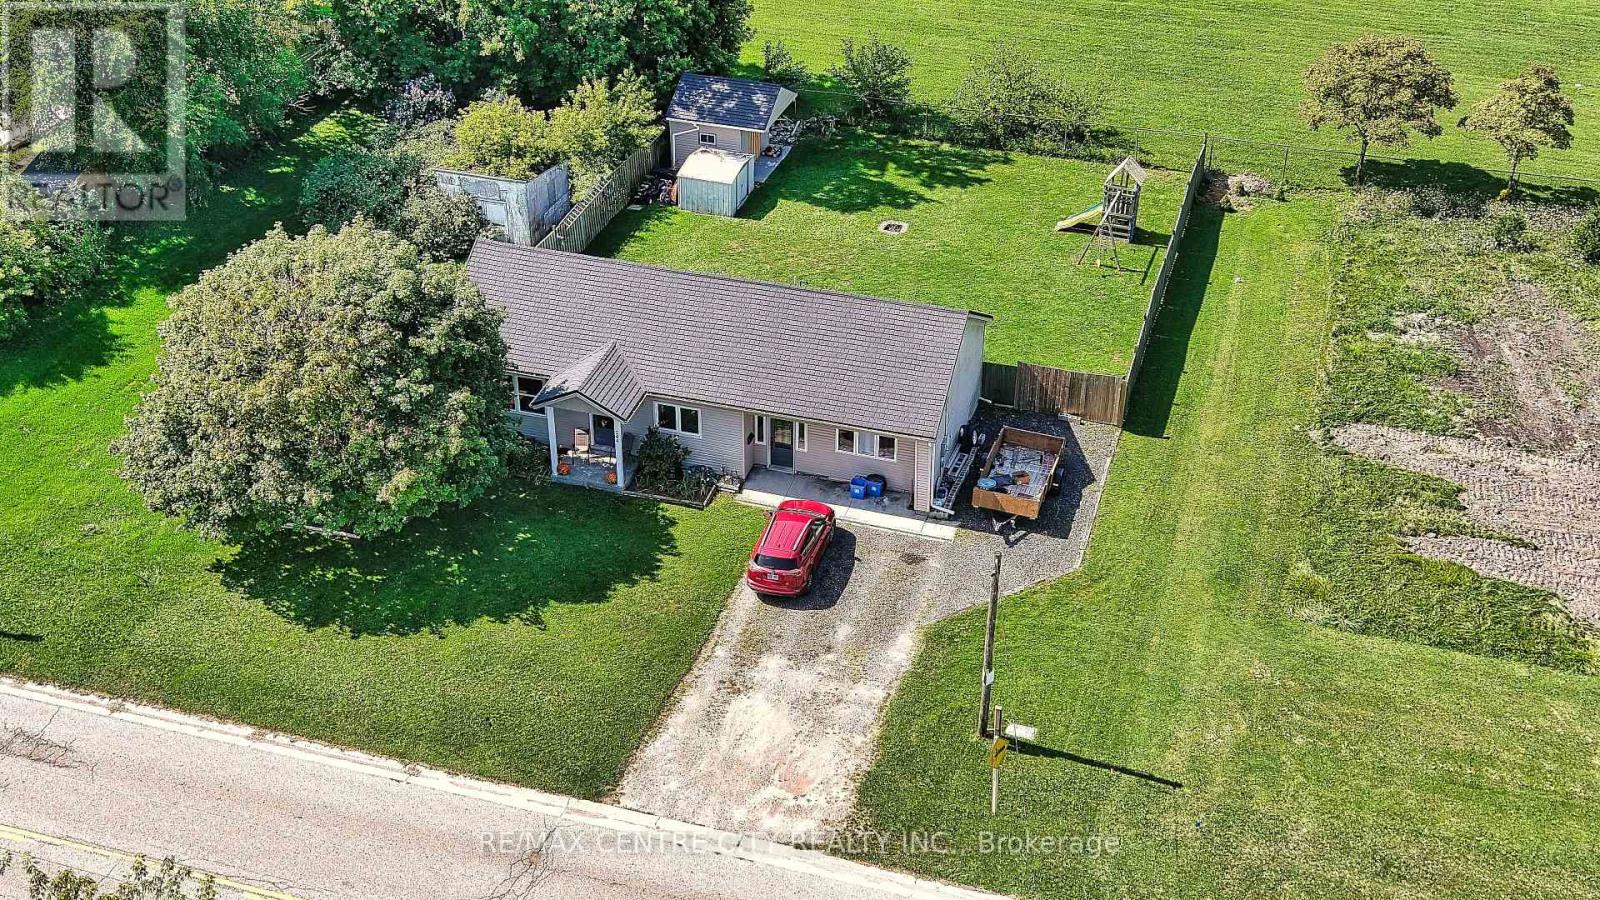
Enjoy country living in this 3 bedroom ranch situated on a 74 ft. X 132 ft. lot. Located near Dunwich-Dutton Public School and quick access to the 401. This homes features an open concept floor plan with a spacious kitchen, metal roof (2023), updated windows, vinyl plank flooring. The large master bedroom offers a walk-in closet. Main floor laundry. The kids or pups will enjoy the nice size backyard. Parking for 4-5 cars. (id:49269)