
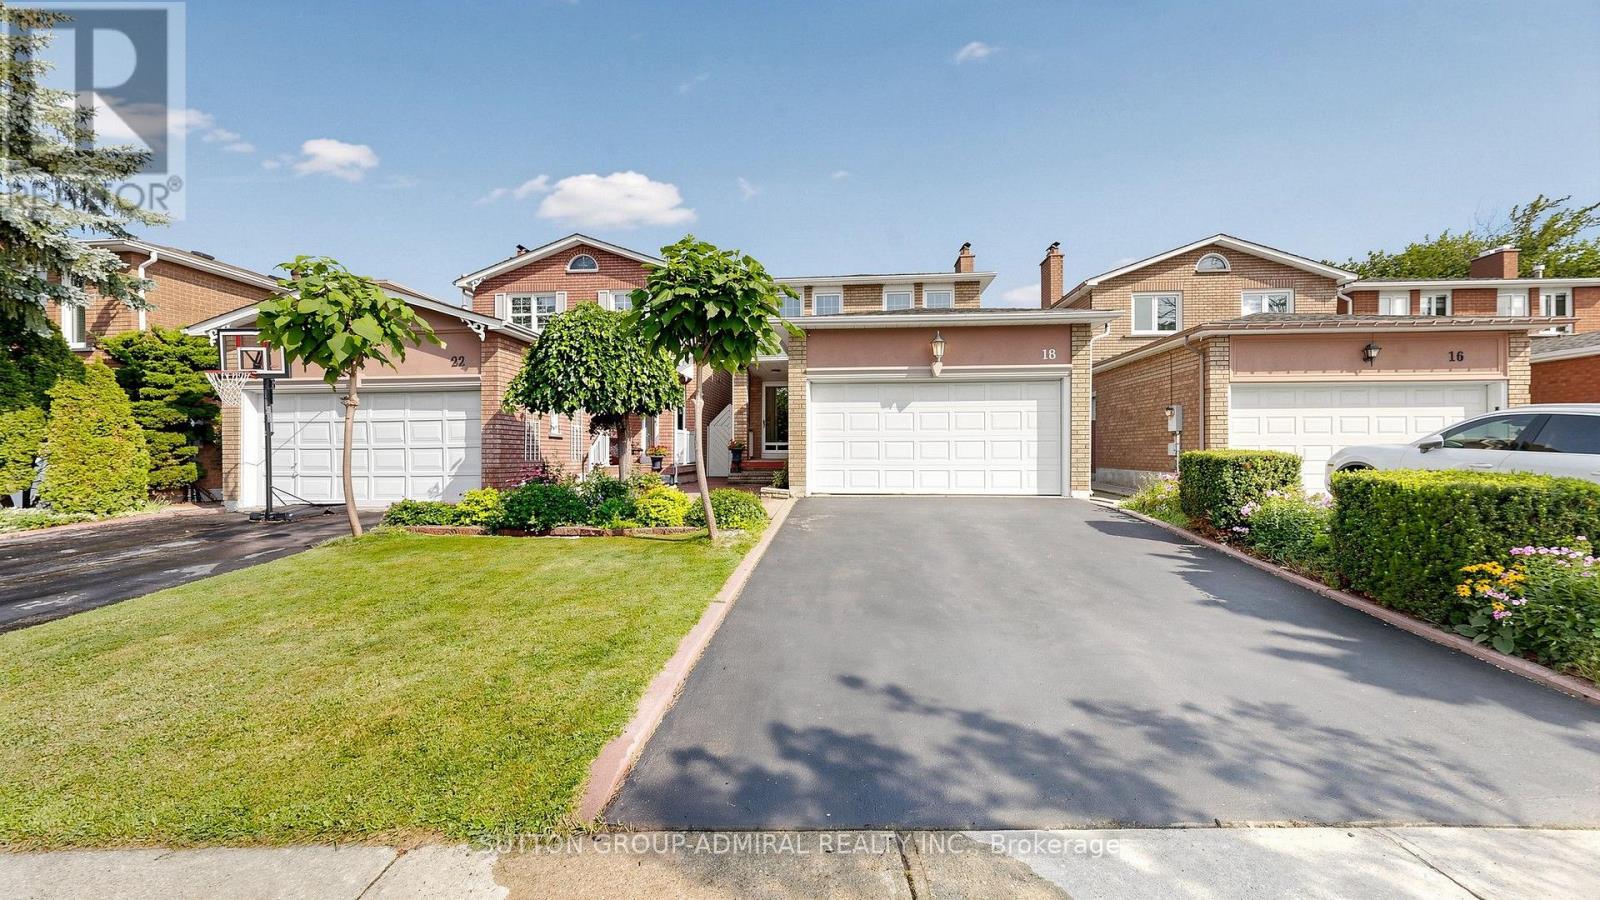
18 Richbell Street
Vaughan, Ontario
Welcome to 18 Richbell Street, a spacious four-bedroom detached home offering approximately 1,760 sq. ft. above grade on a premium 29.84 x 139.28-foot lot in Vaughan's sought-after Brownridge community. Complete with an attached two-car garage and four-car parking, this inviting residence features elegant wainscoting throughout the main level and upper hallways. The family room offers tile flooring, French doors and a cozy gas fireplace, while the eat-in kitchen showcases Corian countertops, a ceramic backsplash and a bright breakfast area. Hardwood flooring enhances the combined living and dining rooms, with a walkout leading to an oversized deck, garden and expansive backyard offering excellent space for outdoor entertaining and the potential for a future swimming pool. Upstairs, parquet flooring flows throughout all four bedrooms, each featuring a large closets and picture windows, while the primary bedroom includes a private two-piece ensuite bathroom. The finished basement, accessible through a separate entrance, expands the home's versatility with tile flooring, above-grade windows, a spacious recreation room with a brick wood-burning fireplace, an additional eat-in kitchen and a two-piece bathroom within the unfinished utility area that offers the potential to be converted into a full bathroom-an excellent foundation for a future income-generating suite. The home is surrounded by greenspaces like Concord/Thornhill Regional Park for outdoor sports & recreational activities, Wade Gate Park, Marita Payne Park & more. Highly regarded schools closeby including Brownridge Public School, St. Elizabeth Catholic High School, Westmount Collegiate Institute and Hodan Nalayeh Secondary School. Ideally located steps from RioCan Centre Thornhill, Promenade Mall, Bathurst Clark Resource Library, YRT/Viva and TTC service, with easy access to Highways 7 and 407 for GTA commuting. (id:49269)
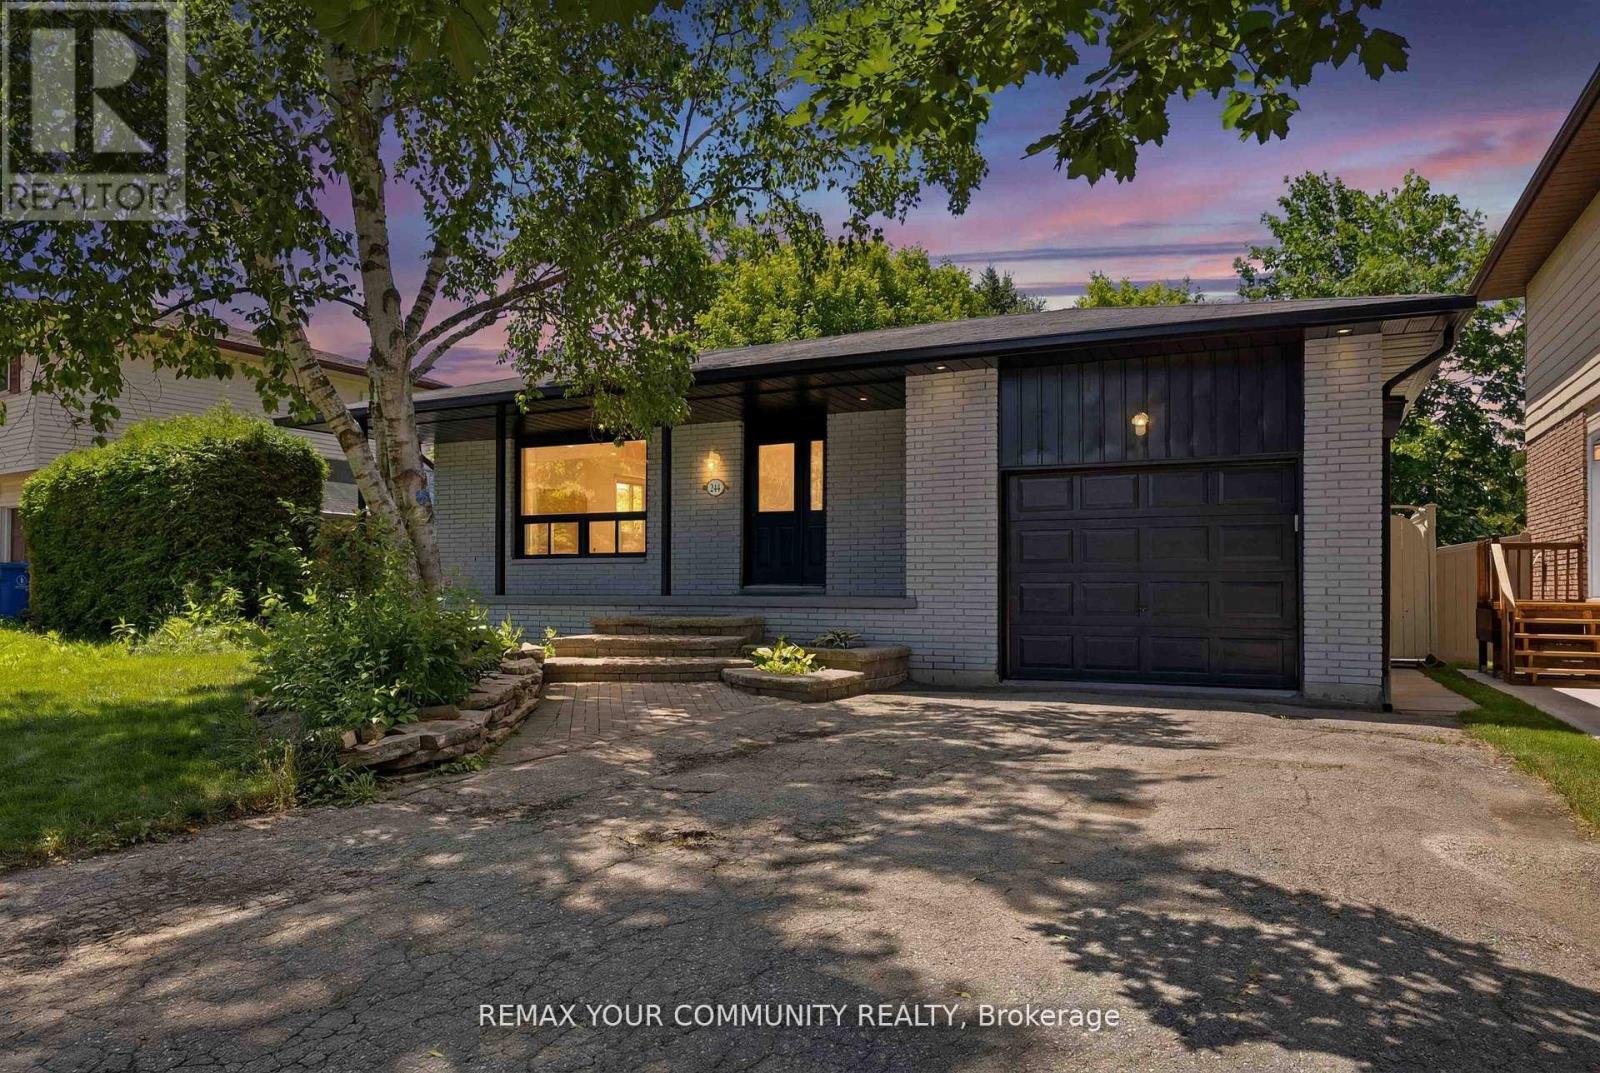
244 East Street
East Gwillimbury, Ontario
Beautiful, Bright, Fully Renovated Bungalow Situated On A Premium 50 x 135 Ft Lot In The Heart Of Holland Landing! Perfect For End Users, Multi-Generational Families, Or Investors Seeking Additional Rental Income. The Main Level Features 3 Spacious Bedrooms, A Modern Full Bathroom, And A Stunning Open-Concept Layout With A Gourmet Chef's Kitchen Complete With Quartz Countertops, Custom Cabinetry, Stylish Backsplash, Stainless Steel Appliances, And Quality Finishes Throughout. The Fully Finished Walk-Up Basement Offers A Separate Entrance, Large Windows, 2 Generous Bedrooms, A Full Bathroom, A Beautifully Upgraded Kitchen, And Its Own Private Laundry, An Ideal Setup For Rental Income Or Extended Family Living. Both Levels Have Separate Laundry Facilities For Added Convenience. Recent Updates Include New Flooring, Modern Kitchens, Updated Bathrooms, And Contemporary Finishes Throughout. Enjoy The Huge Private Backyard Perfect For Entertaining Family And Friends. Conveniently Located Within Walking Distance To Schools, Parks, Conservation Trails, And All Amenities. A Rare Turnkey Opportunity Offering Comfort, Style, And Income Potential. Do Not Miss This Exceptional Property! (id:49269)
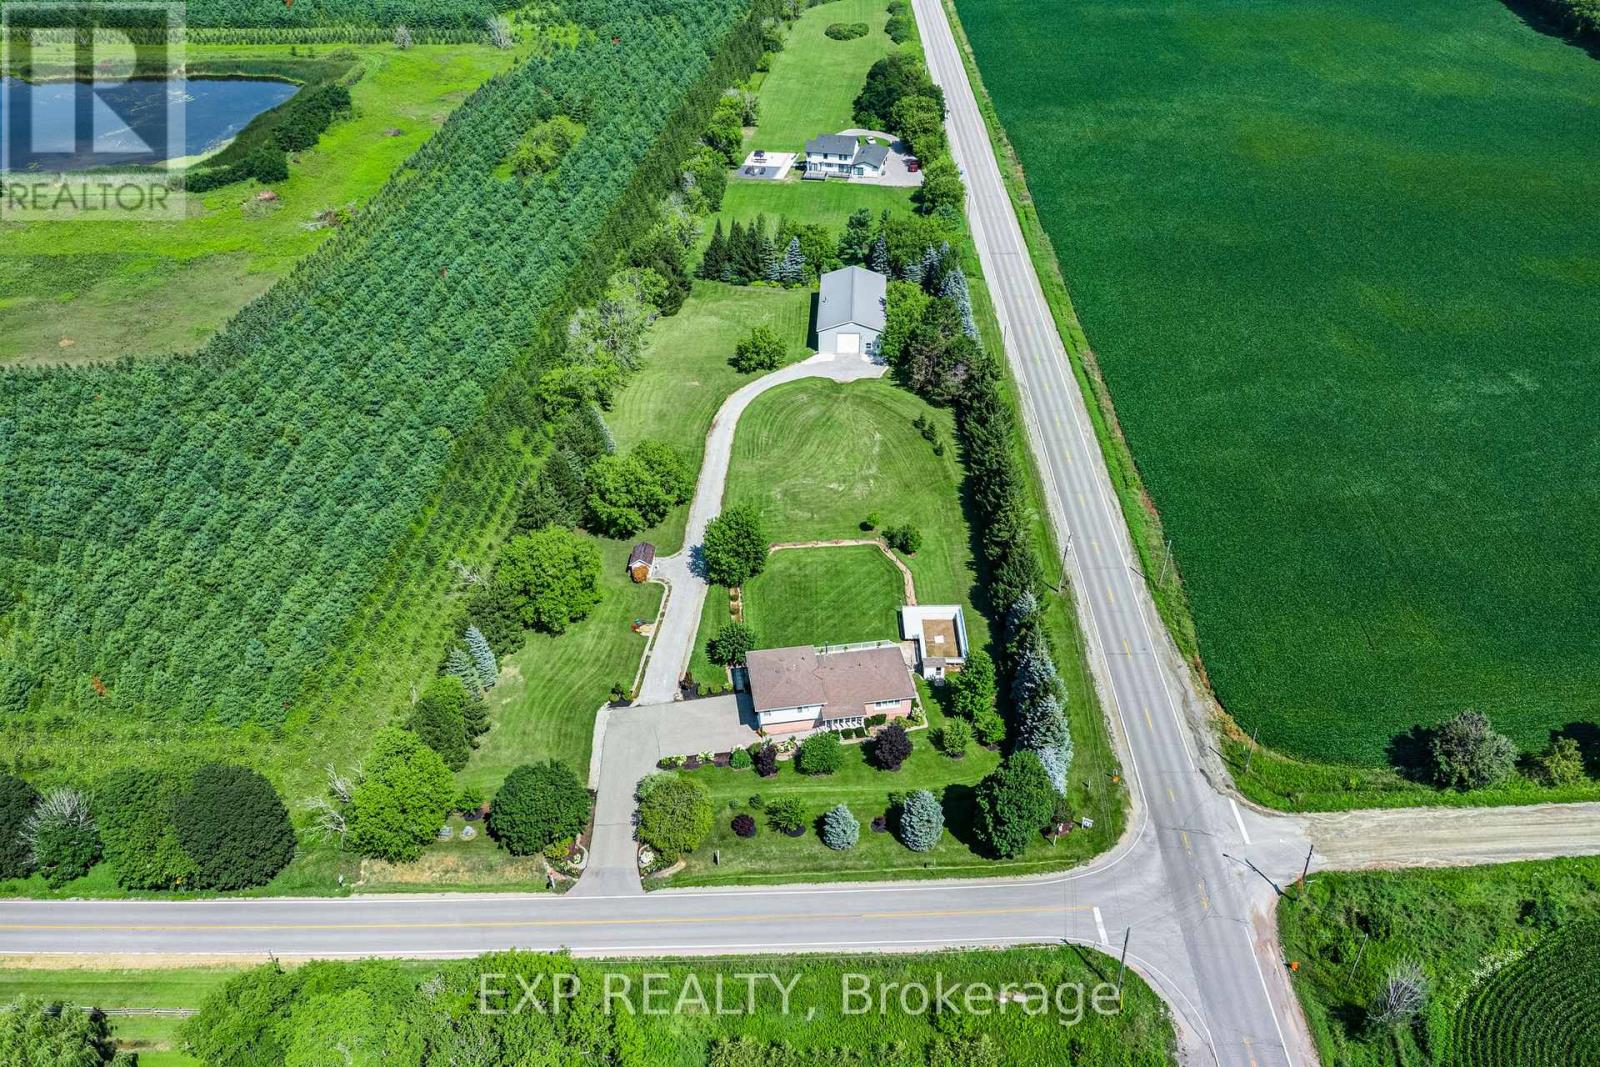
6030 Doane Road
East Gwillimbury, Ontario
Where a beautiful, move-in-ready home meets the workshop of your dreams. Set on 1.98 private acres in the heart of Mount Albert, this is the rare property built for people with toys, trades, and room to grow. The showpiece is a fantastic 3,200 square foot workshop 40 ft x 80 foot with soaring 16 foot ceilings and a 14 foot drive-in door plus a 600 square foot mezzanine is perfect for parking all your toys and ideal for the car enthusiast, contractor, hobbyist, or home based business. Inside, a bright 3-level side split offers over 3200 square feet of living space across all three levels, with 3+1 bedrooms and 3 bathrooms, finished top to bottom. The large, modern eat-in kitchen walks out to a massive Trex deck overlooking the above-ground pool, the kids will love it, and so will you all summer long.With flexible space for family, guests or a home business, and just a short drive to Newmarket, Stouffville and Sunderland, 6030 Doane delivers acreage, space and lifestyle without the isolation. Bring your vision and all your toys. (id:49269)
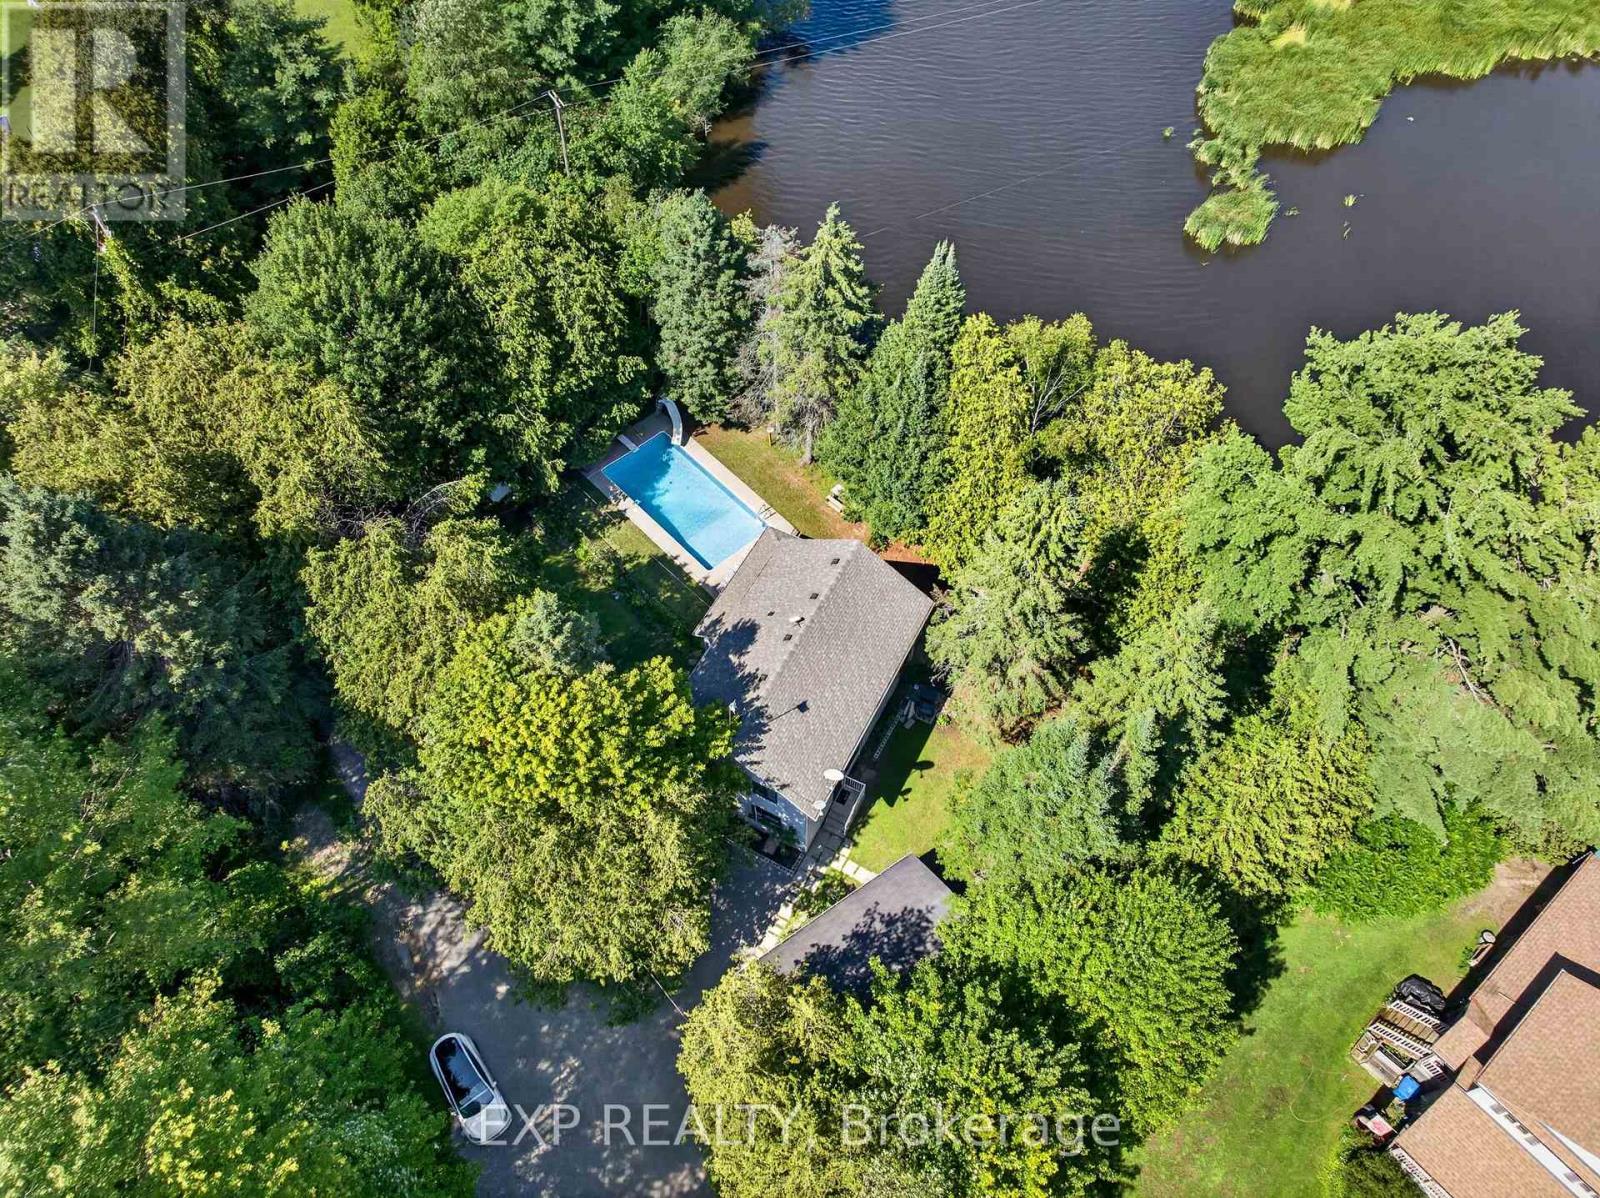
1 Aird Court
Georgina, Ontario
Fully Renovated 4-Bedroom Riverfront Retreat on a Quiet Court with 148 feet of private riverfront, a large inground pool, and a fully renovated interior make this one of the most unique properties to hit the market in a while. Set on a quiet court with a beautiful, cottage-like feel, this spacious 4-bedroom home offers the kind of setting you don't often find this close to the GTA. Inside, the open-concept kitchen flows into bright living and dining spaces built for everyday living and entertaining alike. The primary bedroom is generously sized, and the secondary bedrooms offer plenty of room to grow. A sun-filled solarium adds a relaxing spot to unwind, while the main floor laundry and mud room walk out directly to the pool area, perfect for those long summer days. This is a rare combination of space, privacy, and location. Homes like this don't come up often, book your showing before it's gone. (id:49269)
52 Devins Drive
Aurora, Ontario
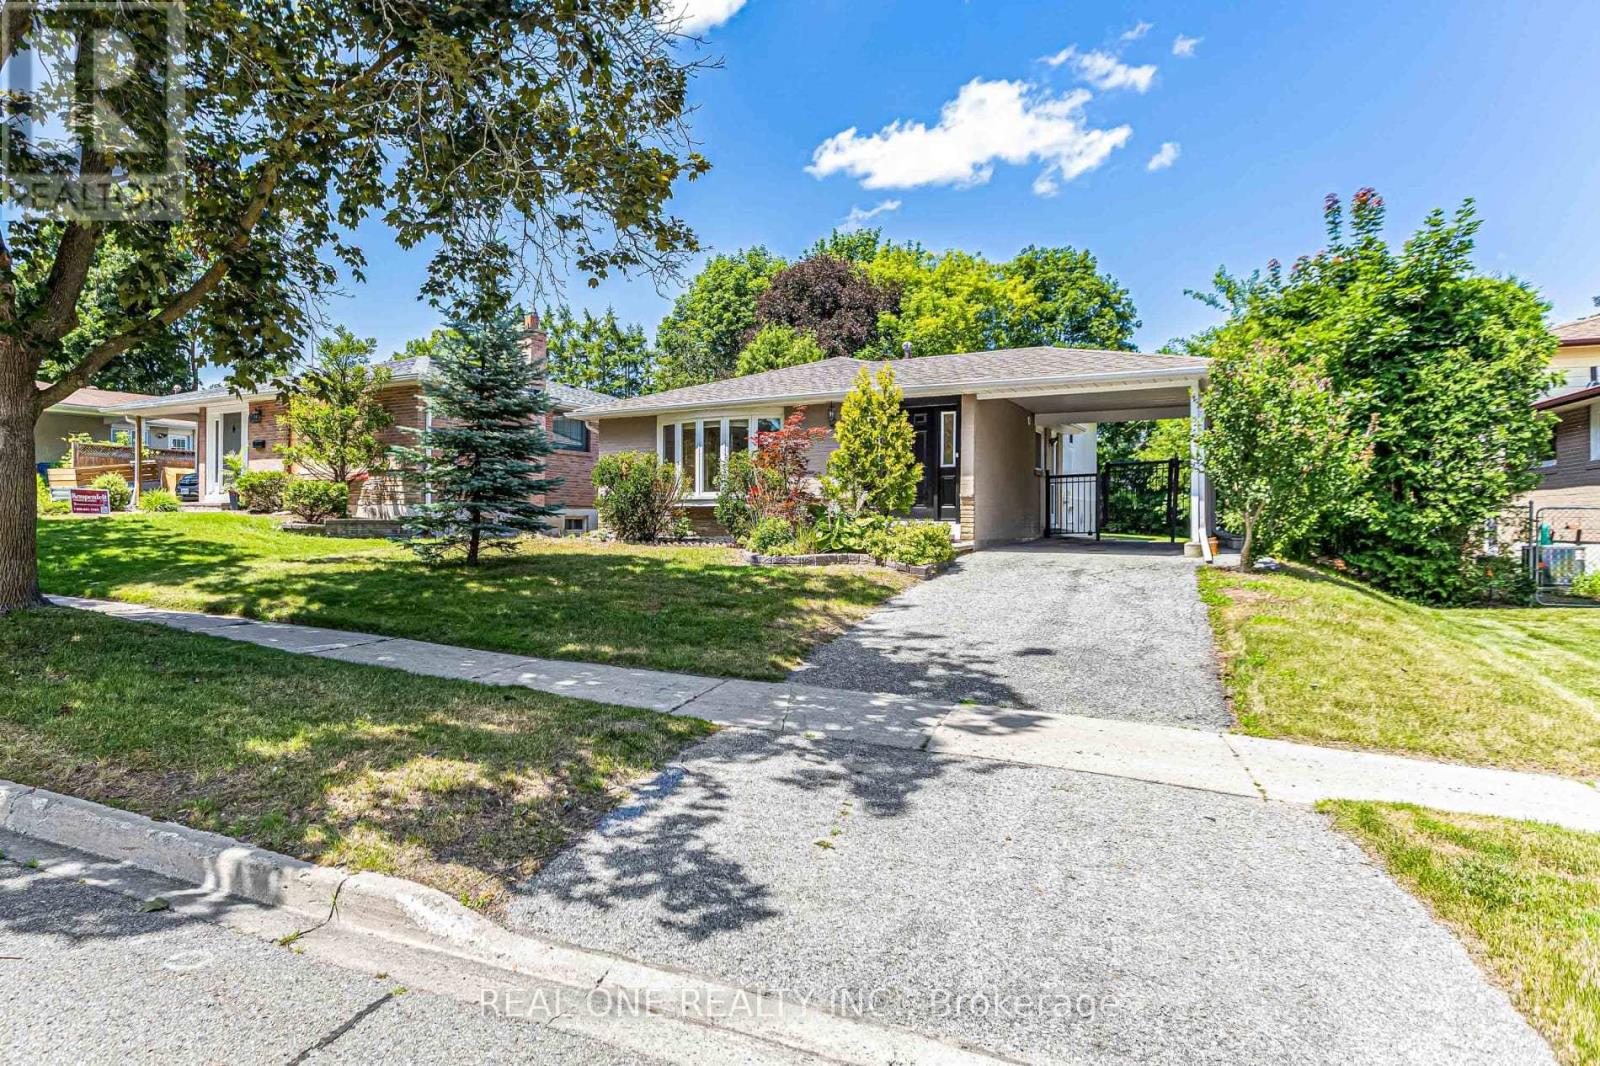
What A Beautiful Home . Premium Lot 51.5X127 With Mature Trees. Stunning Open Concept Kitchen, Quartz Countertop, Hardwood Floor And Tile Throughout. Upgrades Including : Roof, New Painting , FNew Light Fixture, Newer Fridge, Newer Dryer, New Microwave with Range Hood. New Dishwasher, New Air Conditioner. New Stove. New LED mirror and light fixtures and faucets on Main Washroom. New Stairs and new floor to the basement. Separate Entrance To Finished Basement With 3Pc Bathroom. New Vanity , New Faucet, New Mirror and Light and New Toilet in Basement Washroom . A Must See! Motivated Seller (id:49269)
3 Pineview Court
New Tecumseth, Ontario
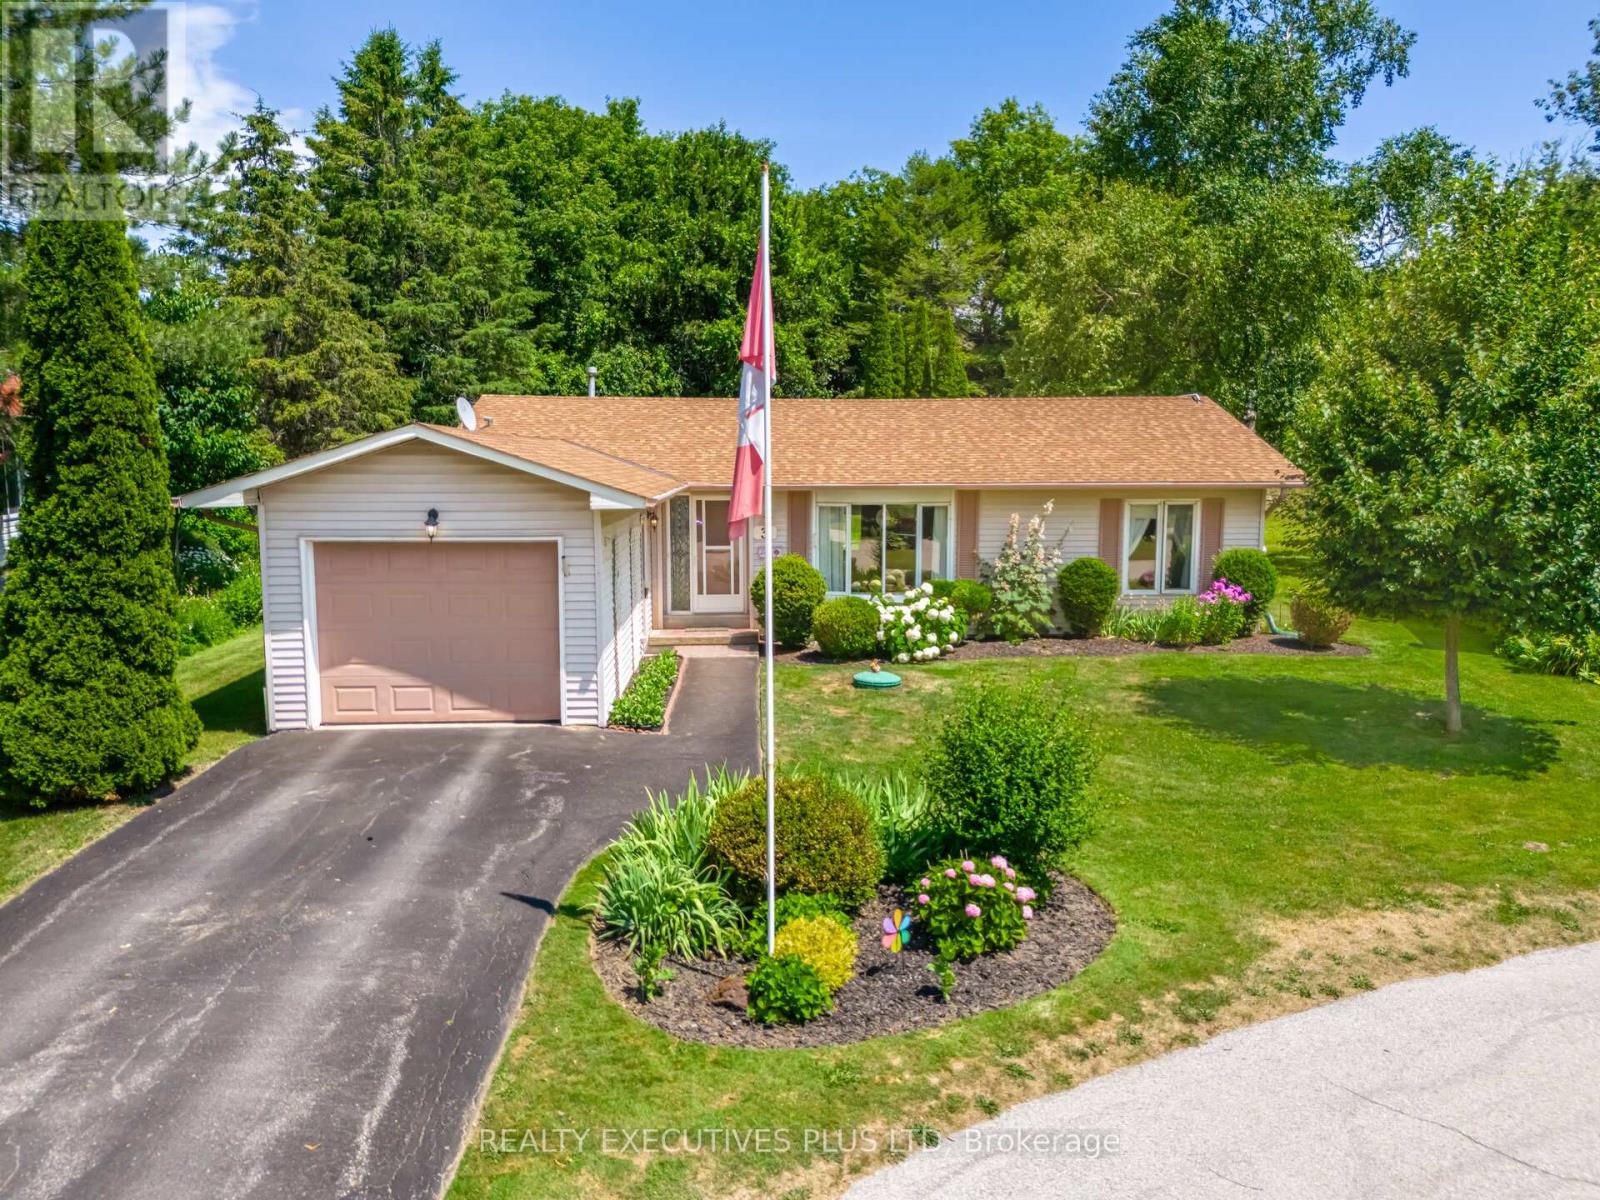
Tecumseth Pines is a Welcoming Adult Community that caters to individuals considering a resize move and want to remain active and join a community of like-minded individuals. This Cypress Model (the largest model) sits on a quiet court with a private, forested backyard. You can enjoy the tranquility from your deck in the mild months and witness all of nature from your sunroom on cooler days. The Cypress Model features two bedrooms, two bathrooms and the popular den which is often used as an office or tv room, add a pullout couch and you have a spare room for guests. The home is a short walk to the popular recreation centre where community activities such as an indoor swimming pool, billiards, parties, fitness, darts and so much more can be found. The furnace and roof are not too old, so major expenses should not be a large concern. This home is idea for individuals that enjoys gardening and all of the activities that can be found with a short walk to the recreation centre. Monthly Fees Are Associated with this Adult Lifestyle Landlease Community. Age restriction of 55+ (id:49269)
37 Adanac Drive
Toronto, Ontario
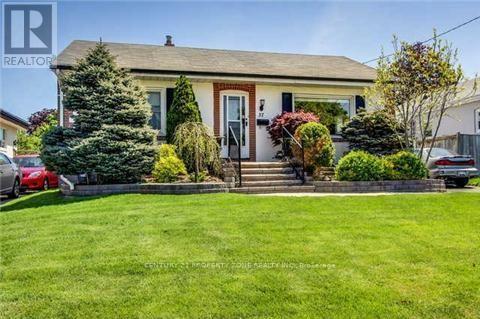
Welcome To This Beautifully Fully Renovated Cliff crest Bungalow Situated On A Premium 50 x 150 Ft. Private Lot In The Highly Sought-After Upper Bluffs Community. This Move-In Ready Home Features A Spacious Eat-In Kitchen With Quality Oak Cabinetry, Hardwood Floors, And A Walk-Out To A Large Sun Deck Overlooking The Landscaped Backyard And Inground Pool. The Pool Is Currently Undergoing Professional Service. The Main Floor Offers Three Generously Sized Bedrooms, While The Finished Basement Includes A Large Recreation Room And An Additional Bedroom, Ideal For Guests, Extended Family, Or A Teen Retreat. Interlock Walkways, Updated Windows & Mechanical Systems Add To The Home's Appeal. Conveniently Located Close To TTC, GO Station, Excellent Schools, Parks, Shopping, And All Major Amenities. A Rare Opportunity To Own A Fully Renovated Home On A Premium Lot In One Of Cliff crest's Most Desirable Neighbourhoods! (id:49269)

576 Oakwood Drive
Pickering, Ontario
Resting on a 50 by 155 foot lot in Rosebank, the most desirable area of Pickering. With just over 3,500 square feet above grade, with a further 1,660 finished below. Stone and brick, with no sidewalk and parking for six to eight cars. An Irrigation system in the front and rear keeps your lawn green all summer long with security throughout. Inside, a main floor office and a dining room sized for the holidays. The kitchen has ample cabinetry and granite tops throughout centered by a wide island, glass tile backsplash, 36 inch Miele gas range, opening to a breakfast area with a full built in pantry and a walkout to the garden. Beyond it the family room sits under a coffered ceiling and holds the gas fireplace. The lower level carries two households worth of space. A two bedroom apartment with its own entrance, so it never crosses the house. Beside it, kept separate, a room with a full bathroom and steam shower, a gym today and as easily a studio or a guest suite. Upstairs, four bedrooms and three bathrooms. The primary runs over 400 square feet under vaulted ceilings, with a full walk in closet and a six piece ensuite with its own toilet room. The three bedrooms that follow it take light from the front and from the garden side. Behind the house, a granite patio and a covered gazebo, with lawn enough left for a pool and mature planting along the fence line. The lot runs 155 feet deep, with a separate 16x16 tiered shed. The waterfront trail starts at the foot of the neighbourhood and runs to Rouge Beach. You are steps away from parks and the region's best Montessori's. All local amenities are walking distance away. Minutes to the Toronto Zoo, the Rouge National Urban Park, Rouge Hill GO and Highway 401 and 407. (id:49269)

163 Mallard Street
Georgian Bluffs, Ontario
Experience the best of Georgian Bay waterfront living with an impressive 100 feet of private shoreline, your own concrete pier and boat launch, and the crystal-clear blue waters of the Bay right at your doorstep.Tucked among the trees on a private lot, this inviting 4-bedroom home offers convenient main-floor living and plenty of space to gather with family and friends. A stunning wall of windows fills the living space with natural light while framing beautiful views across the Bay, bringing the outdoors in throughout the seasons. An updated 4-piece bathroom adds a fresh, modern touch. The home has also benefited from numerous renovations and improvements, including updates to the laundry room, electrical, insulation and furnace, along with many additional upgrades-providing added comfort and peace of mind while maintaining the relaxed charm of waterfront living.Launch the boat, swim in the clean, clear water, paddle along the shoreline, or simply relax by the water and take in the spectacular sunsets over the Niagara Escarpment. With privacy, mature trees, exceptional waterfront access and your own pier and boat launch, this is a special Georgian Bay property where days on the water and unforgettable sunsets become part of everyday life. (id:49269)
58 Carriage Crossing
Mapleton, Ontario
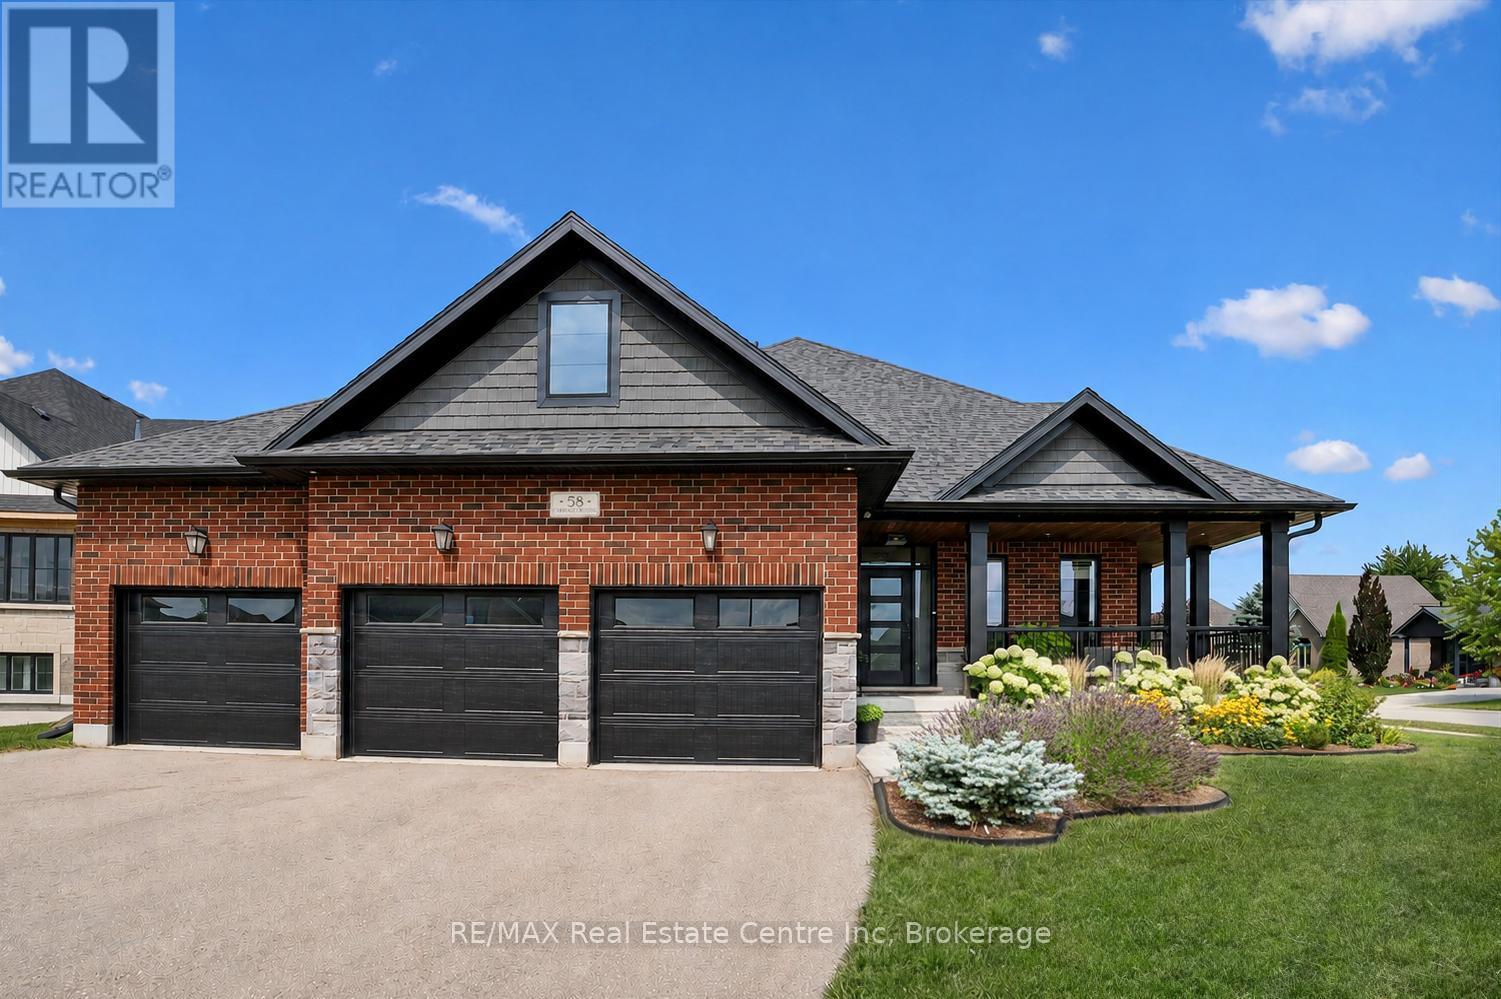
58 Carriage Crossing is a beautiful 4-bdrm bungaloft W/striking design, generous living space & private landscaped backyard! Situated in a family-friendly executive neighbourhood, it's within walking distance of downtown Drayton. Striking curb appeal welcomes you W/classic brick-&-stone exterior, 3-car garage, landscaped gardens & covered porch. Great room offers 2-storey ceilings, expansive windows & floor-to-ceiling feature wall anchored by gas fireplace. Rich hardwood floors flow through the open-concept space into the dining area, where a contemporary light fixture & sliding glass doors to backyard provide seamless indoor-outdoor flow. Beautifully designed kitchen pairs white cabinetry & quartz counters W/rich wood island offering prep space, storage & seating. S/S appliances incl. gas range W/custom hood & beverage fridge, backsplash & pendant lighting complete the space. Rustic barn door opens to W/I pantry. Primary bdrm W/tray ceiling, large window & ensuite W/dbl vanity & glass-enclosed shower W/floor-to-ceiling tile & rainfall showerhead. Office/bdrm offers a quiet dedicated workspace & W/I closet, complemented by 2pc bath for guests. Laundry & mudroom offers B/I cabinetry, folding counter & organized drop zone W/bench seating & cubbies. Upstairs the open landing overlooks main living area & offers versatile loft space ideal for reading & relaxing. 2 add'l bdrms share 4pc bath W/quartz counter vanity & tiled tub/shower. Unfinished bsmt offers exceptional potential W/sep entrance & room to add 2 bdrms, a bathroom & generous living space. Finish it to suit your needs whether you envision add'l family space, in-law suite or potential income suite. Step outside to fully fenced backyard framed by mature trees & gardens offering tons of room for kids, pets & activities. Covered patio provides perfect setting for dining, BBQs & relaxing. Walking distance to downtown restaurants, shops & renowned Festival Theatre. Easy access to Elora, Listowel, Waterloo & Guelph (id:49269)
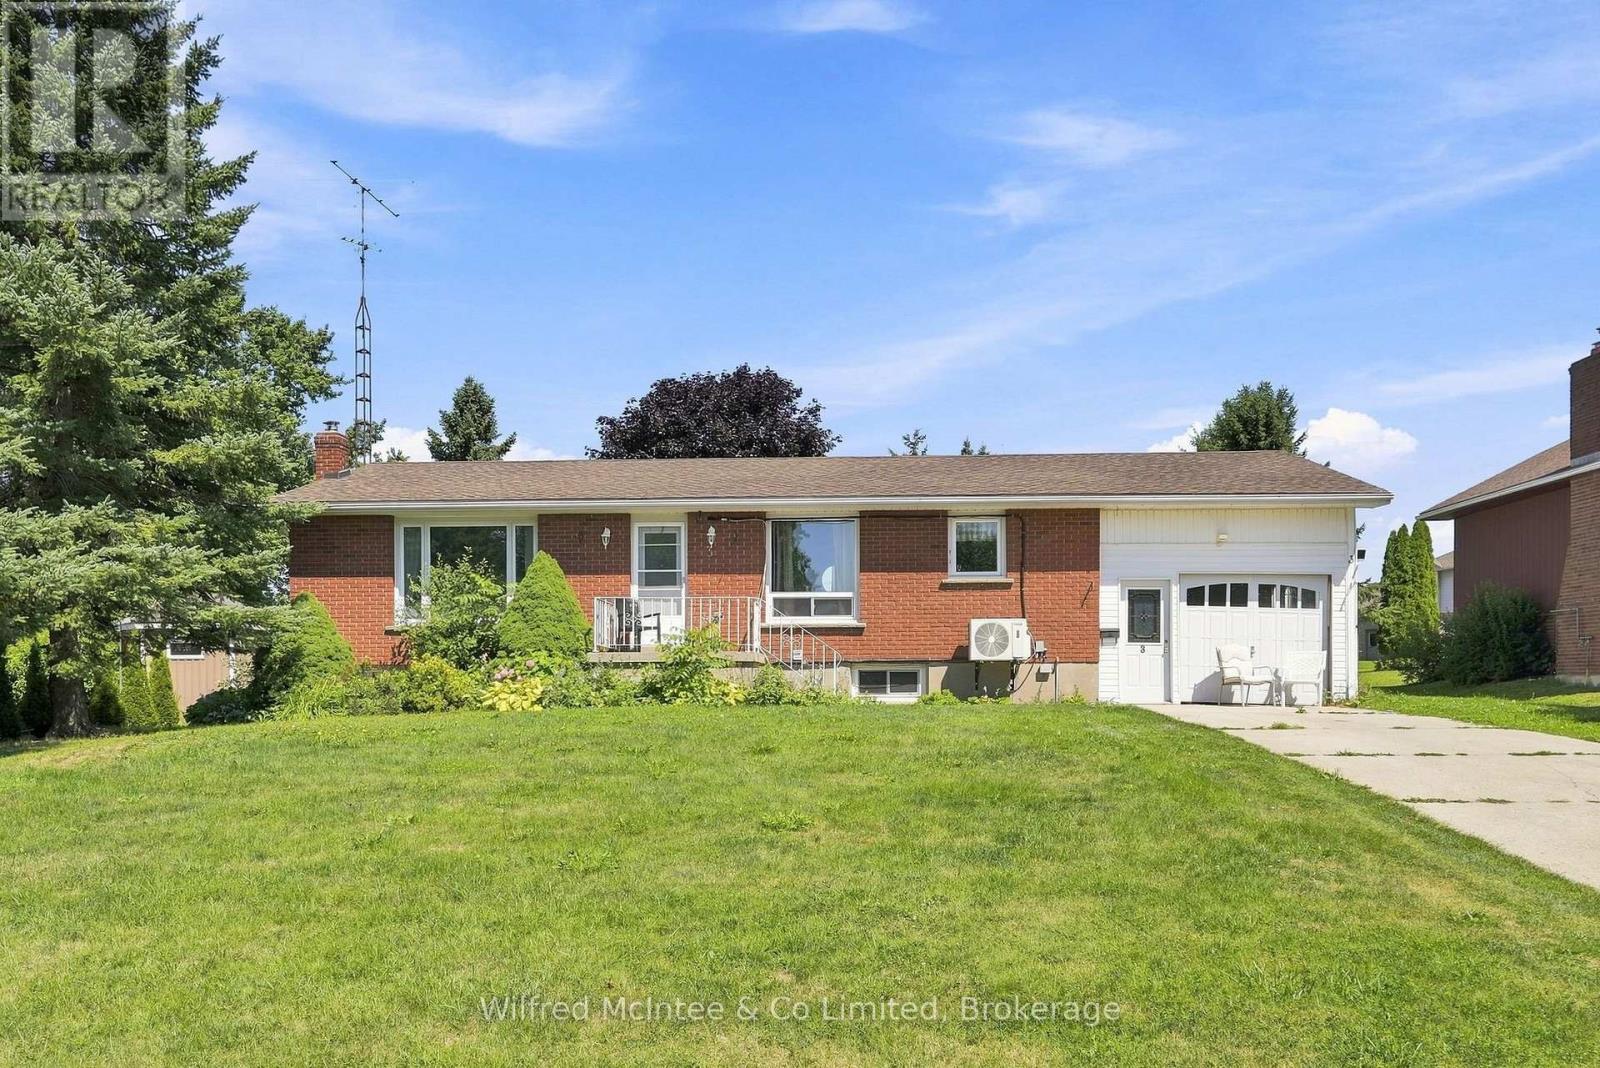
3 Bradley Street
Arran-Elderslie, Ontario
Welcome to 3 Bradley Street, a spacious raised bungalow nestled in one of Chesley's most desirable neighborhoods. Situated on a generous 75 ft. x 150 ft. lot, this home offers the perfect blend of comfort, functionality, and space for a growing family. The bright and inviting main level features a kitchen and dining area that flows seamlessly into the spacious living room. Three generous bedrooms and a 4-piece bathroom complete the main floor. The fully finished lower level expands your living space with a cozy family room warmed by a gas fireplace, two additional bedrooms, a 3-piece bathroom, and a convenient laundry/utility room. Outside, enjoy the large backyard and spacious deck, offering plenty of room for children to play, gardening, or relaxing with family and friends. An attached garage and attached storage room provide excellent space for vehicles, tools, and seasonal equipment. Year-round comfort is ensured with a newer heat pump providing efficient heating and cooling, complemented by the warmth of the gas fireplace and electric baseboard heating. Located in the welcoming community of Chesley, you'll appreciate the convenience of nearby amenities, including a hospital, medical clinic, schools, parks, and the picturesque walking trails that wind along the Saugeen River. This is a wonderful opportunity to enjoy small-town living with everything you need close to home. (id:49269)
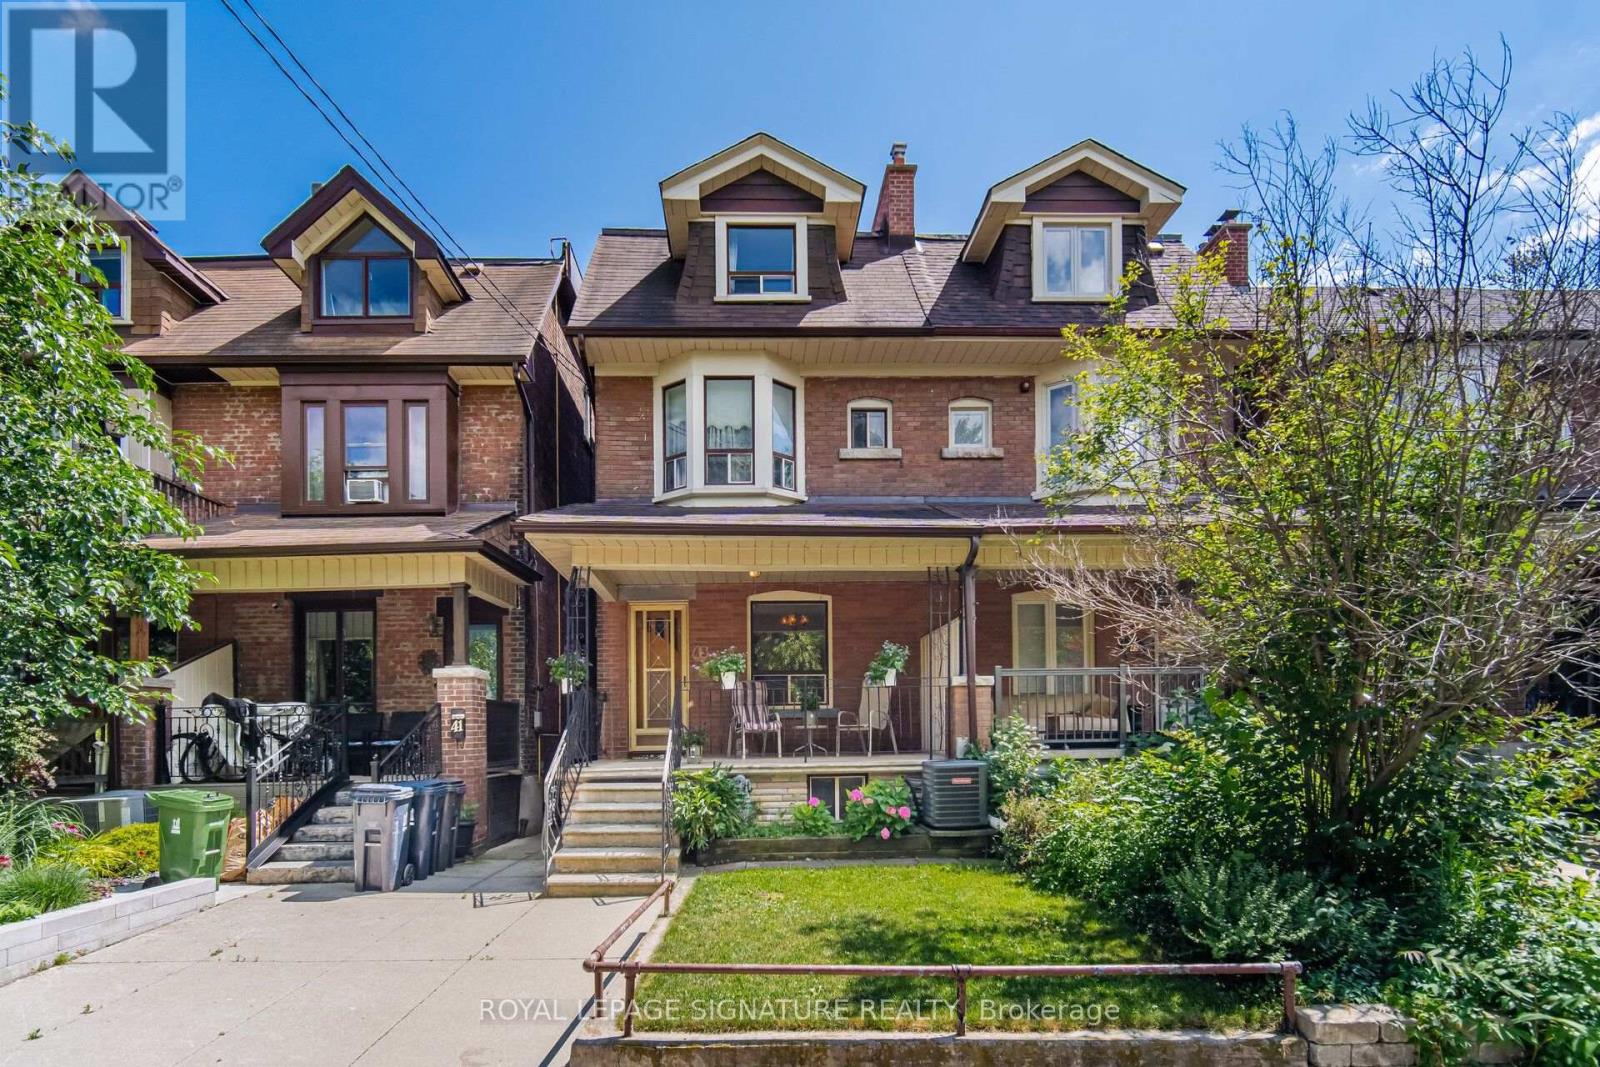
43 Marchmount Road
Toronto, Ontario
Welcome to this spacious Century Semi Detached Home featuring 5 bedrooms in the highly sought-after Wychwood neighborhood, lovingly maintained by the same family for over 60 years. Offering exceptional space, versatility, character and charm, this home features high ceilings, original hardwood floors, a main floor Primary bedroom and a walkout to the yard. The 2nd level includes a full kitchen and a 4-piece bathroom, providing excellent potential for extended family living or a flexible living arrangement. The basement offers even more possibilities with a separate entrance, 2 spacious rooms, a kitchen rough in, a 4 piece bathroom, laundry area and a large cantina/cold cellar, ideal for future income potential. Outside, enjoy the convenience of a wide rear laneway a with gated rear parking and a private backyard. located in one of a Toronto's most desirable neighborhoods, close to parks, schools, public transit, and all amenities Wychwood has to offer.- This is a rare opportunity to own a well loved family home with endless potential. (id:49269)
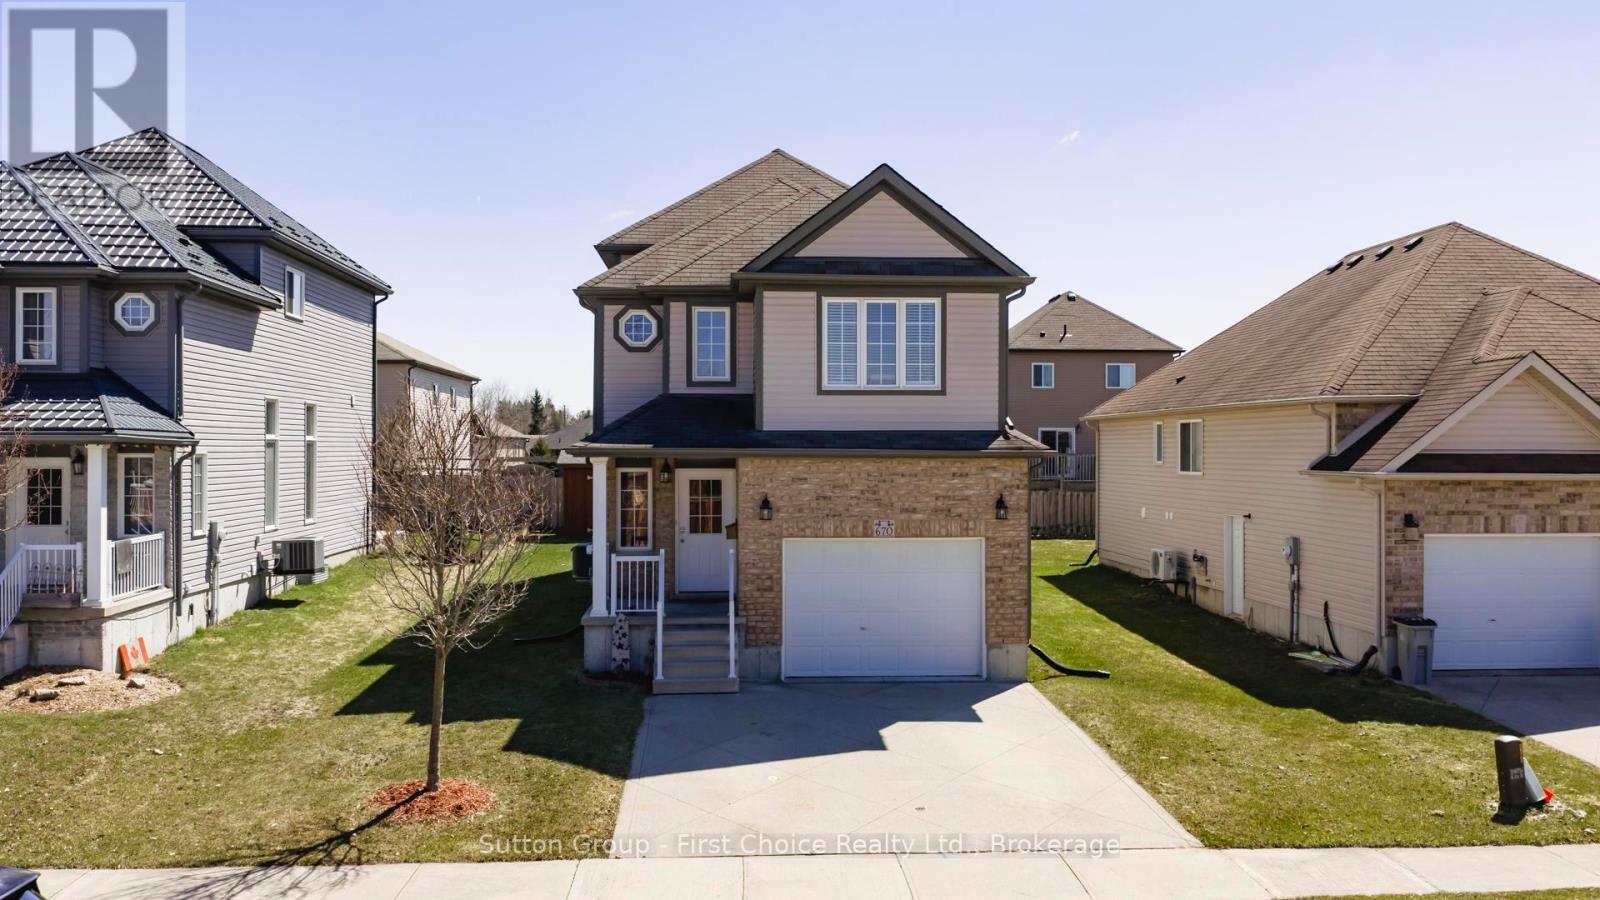
670 Reid Crescent
North Perth, Ontario
Imagine vaulted ceilings in your Great Room with kitchen/dining room view from above. Your primary bedroom and 4 piece ensuite is on its own 2nd floor. The children are steps away on the 3rd floor. In the lower level, there is a large recreation/games room, and in the basement, a teenager's dream - their own bedroom and bathroom! Welcome to 670 Reid Crescent - ideal family living in the heart of Listowel. Located on one of the town's most sought-after, family-friendly crescents, this beautifully maintained detached home is just steps from North Perth Westfield Elementary School, the Steve Kerr Complex, and Kinsmen Park. Offering 2,300 sq ft of finished living space across six levels, the home provides exceptional flexibility for growing or multi-generational families. With 5 spacious bedrooms and 4 bathrooms, there is plenty of room for everyone to live comfortably. Thoughtfully designed with versatility in mind, the layout includes the potential for a separate living area-perfect for in-laws, older children, guests, or private work-from-home spaces. The multi-level design creates distinct areas for both gathering and quiet retreat. Enjoy your own private backyard oasis, ideal for morning coffee on the deck, summer BBQs, or relaxing after a busy day. With Kinsmen Park just down the street, weekends can be filled with baseball games, arena activities, playground fun, and peaceful walks along nearby trails. Inside, soaring two-storey ceilings in the main living area create a bright and airy atmosphere, filled with natural light and perfect for both everyday living and entertaining. The kitchen flows seamlessly into the dining space and opens directly onto the deck, making indoor-outdoor living effortless. More than just a house, this is a place to truly feel at home. (id:49269)
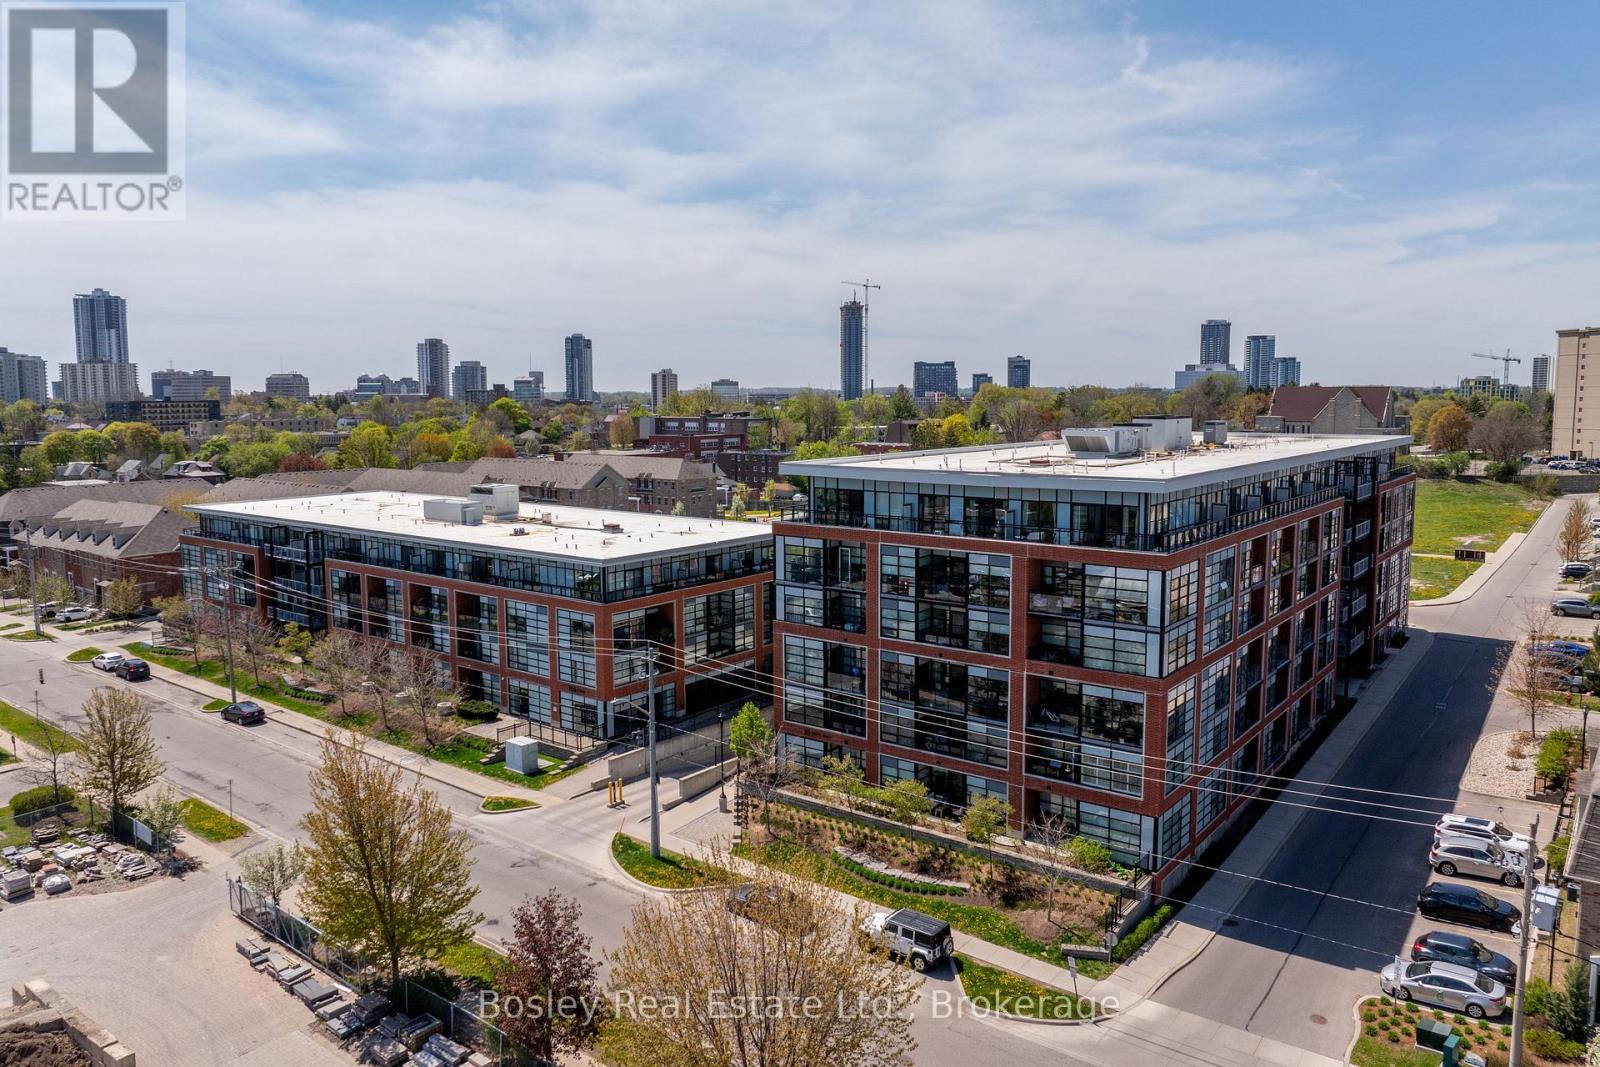
412 - 155 St Leger Street
Kitchener, Ontario
Penthouse Level 1 Bed + Den, Large Balcony +Unobstructed Southwest Sunset View, Custom Blinds (2026), In Suite Laundry, 1 Locker, 1 Garage Parking. Welcome to Victoria Common, a unique and luxurious midrise development just minutes from downtown and the Kitchener Go/Via Rail Station! This bright and cheerful 1 bedroom plus den condo is the perfect blend of modern style, comfort, and convenience. Embrace the the bright and inviting atmosphere, featuring vinyl floors, granite countertops, modern wood design cabinetry, and sleek glass backsplash creating a sophisticated and contemporary feel. The expansive 4th-floor balcony offers breathtaking southwesterly views of Kitchener's downtown skyline and spectacular sunsets. Imagine sipping your morning coffee or enjoying a glass of wine in the evening, surrounded by the energy of the city. Building features include: - State-of-the-art geothermal forced air heating and cooling system - Well equipped main floor gym/exercise room with floor-to-ceiling windows. - Large and luxurious party room perfect for special occasions or community hangouts. - 1 Underground parking space and ample visitor parking for guests. -1 Storage locker included and secure bike storage in the parking garage. The best of downtown Kitchener's amenities and natural beauty, just steps away: - Short walk to parks and trails. - Just a stone's throw to downtown restaurants, shops and cafe's. - Easy access to public transportation and bike trails. And, as a pet-friendly building, you can bring your furry friends along! (id:49269)

70 Bedford Drive
Stratford, Ontario
Completely updated throughout and move-in ready! Welcome to this solid 4-level backsplit with a detached garage, ideally situated on a spacious lot in one of the area's most sought-after, family-friendly neighbourhoods -- directly across from Bedford School. Offering 3+1 bedrooms and 2 full bathrooms, this home features a bright, inviting sunken living room with oversized windows that fill the space with natural light. The functional multi-level layout provides excellent separation of living spaces, making it ideal for growing families, multi-generational living, or those seeking added flexibility. The lower-level family room offers generous additional living space and includes a fourth bedroom, full bathroom, and a convenient walk-up to the backyard-perfect for guests, teenagers, or potential in-law accommodation. Extensive recent updates mean there's nothing left to do but move in. Enjoy a brand-new kitchen, updated bathroom vanities, new flooring throughout, fresh paint, and modern lighting and fixtures. Major mechanical updates include a new furnace and air conditioner (2025), while the steel roof, replaced approximately 10 years ago, provides lasting durability and peace of mind. Outside, you'll find a paved driveway, detached garage, and a generous backyard with plenty of room to relax, entertain, or play. Located within one of the area's most desirable school districts and surrounded by well-maintained homes, this is a rare opportunity to own a beautifully updated property in a location that continues to be in high demand. (id:49269)
1219 Medora Lake Road
Muskoka Lakes, Ontario
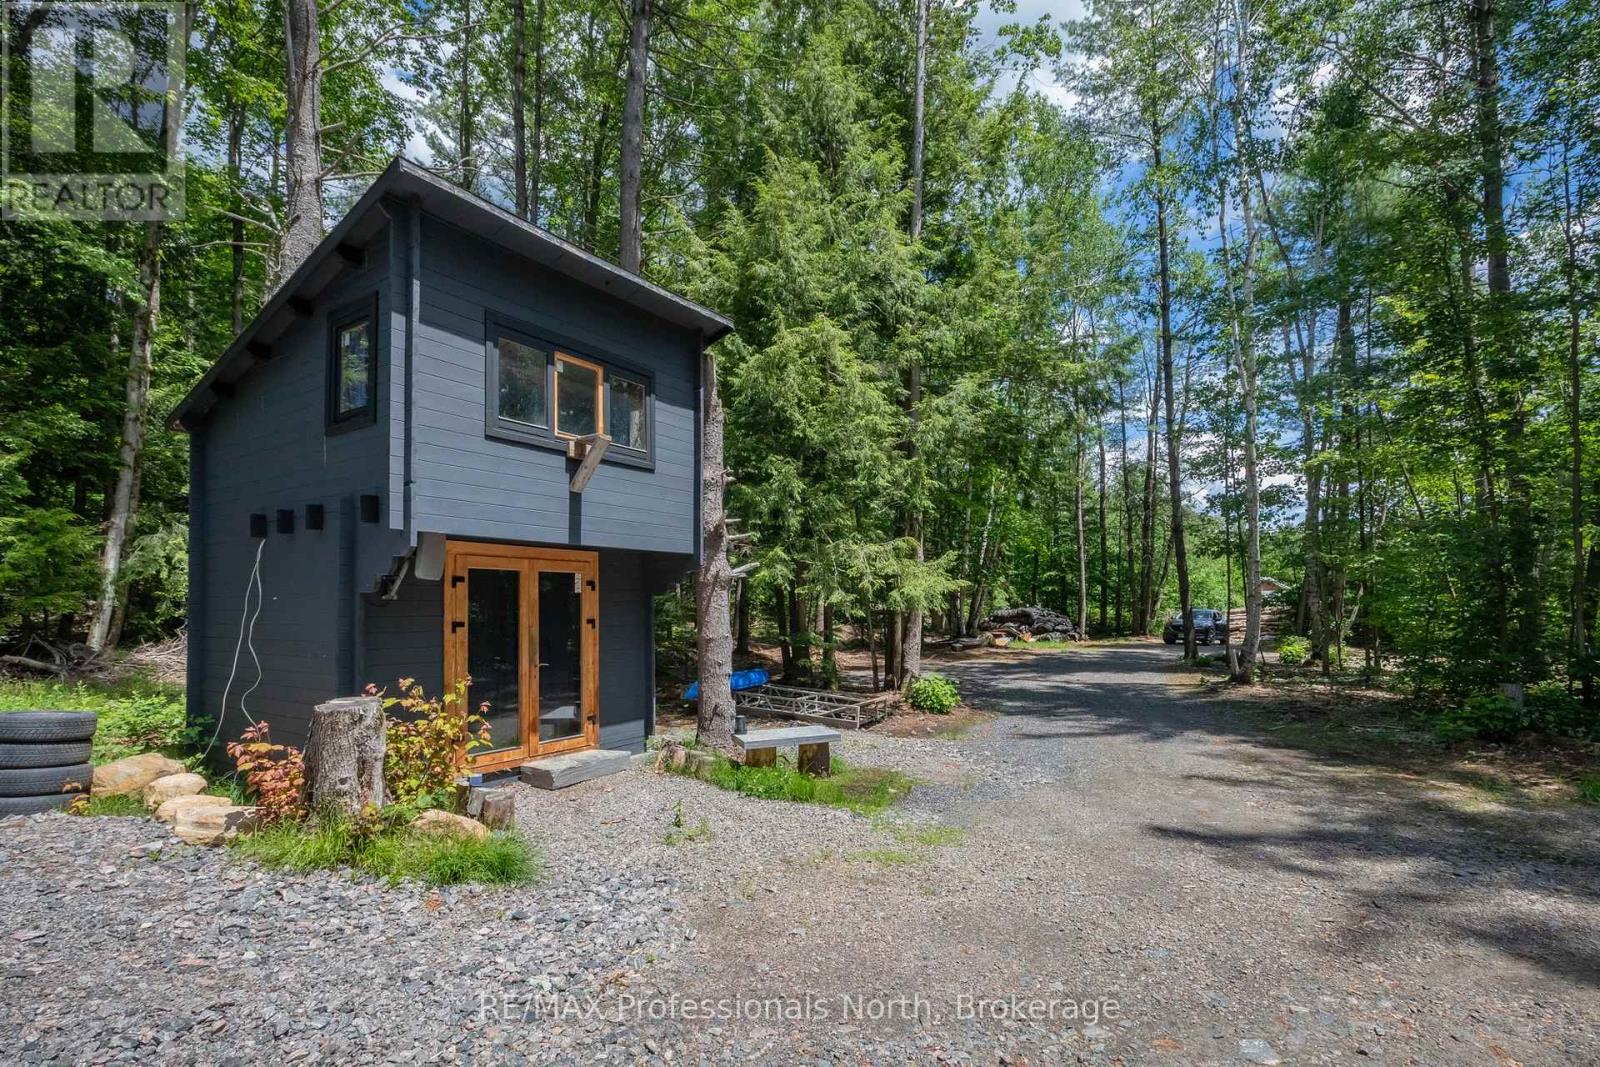
Welcome to this beautiful approximately 2-acre lot ideally located between Bala and Port Carling, the heart of Muskoka. Offering dry, level land on a year-round municipal road, this property presents an exceptional opportunity to create your family retreat or build your dream home. Zoned RUR, the property permits a variety of uses offering flexibility for your vision. The lot is well-treed with a mix of mature species of trees, providing both privacy and a picturesque natural setting. Clearing has been developed with a permitted driveway installed and a cleared area ready for your future build, should you choose to expand and develop the property further. Adding even more value, the property is equipped with an existing cabin* and several outbuildings ideal for overflow or storage. A drilled well is now in place, and hydro is connected at the property, making this property even more ready for development. Outdoor enthusiasts will appreciate the location - close to the cranberry marsh, skating trails, and close by Crown land for hunting. With the snowmobile trails less than a kilometre away for year-round adventure, there are so many possibilities for this property. Enjoy the tranquility of Muskoka living while being just minutes from the shops, restaurants, and amenities of both Bala and Port Carling. Whether you're looking to build now or invest for the future, 1219 Medora Lake Road offers location, flexibility, and opportunity all in one. Call to discuss the structures, permit statuses, development, and work order process and status of the property with the Township of Muskoka Lakes. (id:49269)
304 Roselawn Avenue
Toronto, Ontario
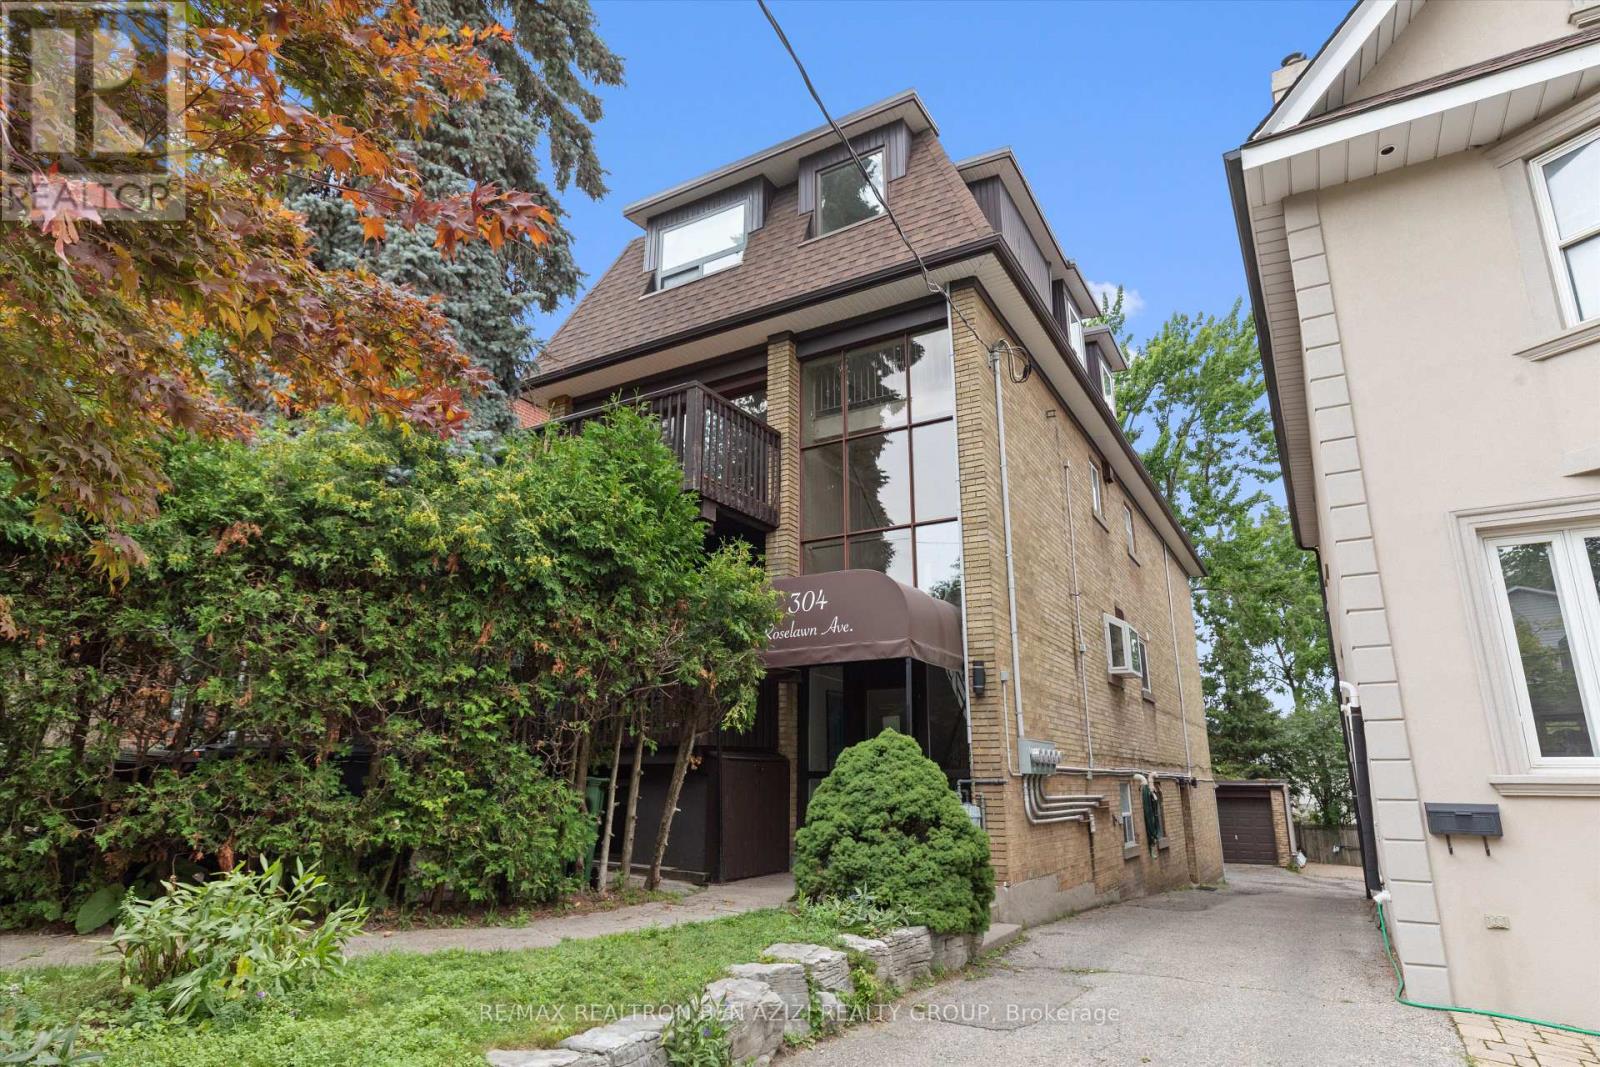
Exceptional legal triplex in the heart of Midtown Toronto, just steps to Yonge & Eglinton. This rare income-generating property offers approximately 3,955 sq. ft. of above-grade living space, plus an additional 1,170 sq. ft. basement apartment , featuring a total of 5 self-contained units: two spacious 3-bedroom suites, two 2-bedroom suites, and one bachelor basement apartment.An outstanding opportunity for investors seeking strong rental income or end users looking to live in one unit while generating substantial income from the remaining suites. The property also features a rare detached 3-car garage plus parking for 2 additional vehicles outside, offering a total of 5 parking spaces. There is also excellent potential to optimize, or expand the existing layout (subject to all required approvals).Ideally situated in one of Toronto's most sought-after neighbourhoods, just steps to the Yonge Subway, Eglinton Crosstown LRT, top-rated schools, parks, restaurants, cafés, shopping, and all the amenities the vibrant Yonge & Eglinton neighbourhood has to offer.A truly unique, turnkey investment with exceptional income potential, tremendous flexibility, and endless possibilities. (id:49269)
12 Mercer Street
Stratford, Ontario
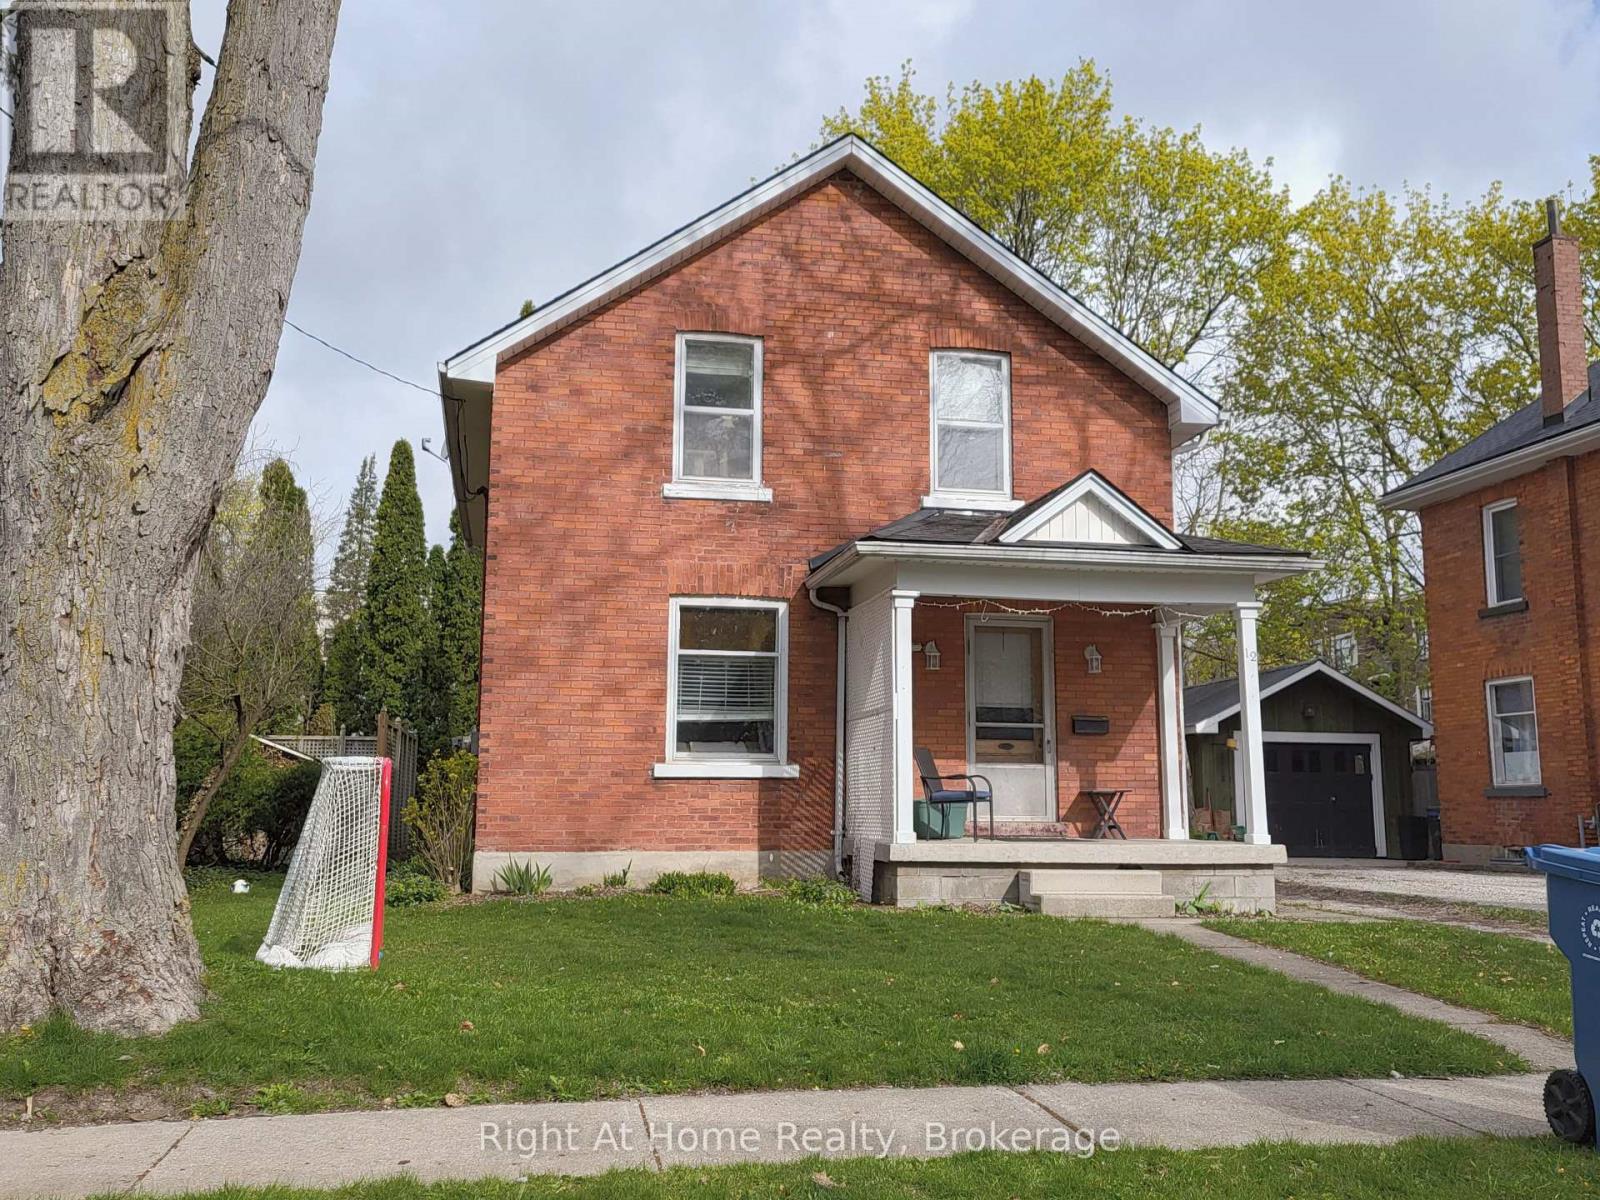
Location! Location! Location! This three-bedroom, two bathroom brick home in Avon Ward is located in a wonderful residential neighbourhood close to schools, churches and just a short walk to Downtown Stratford. And bonus! If you're a car lover and like to tinker or store your "summer car" for the winter, then this is the perfect garage for you! Some of the upgrades to this home over recent years are: furnace 2024 / roof 2019 / water softener 2024. The upper bathroom was completely redone just a few years ago. This means that you don't have to worry about the big ticket items for years and can concentrate on making this home your very own with your own colours and choice of decor. It's located in lovely old Avon Ward and after all, who doesn't want to live in Avon Ward! (id:49269)
212 Townsend Street
Central Huron, Ontario
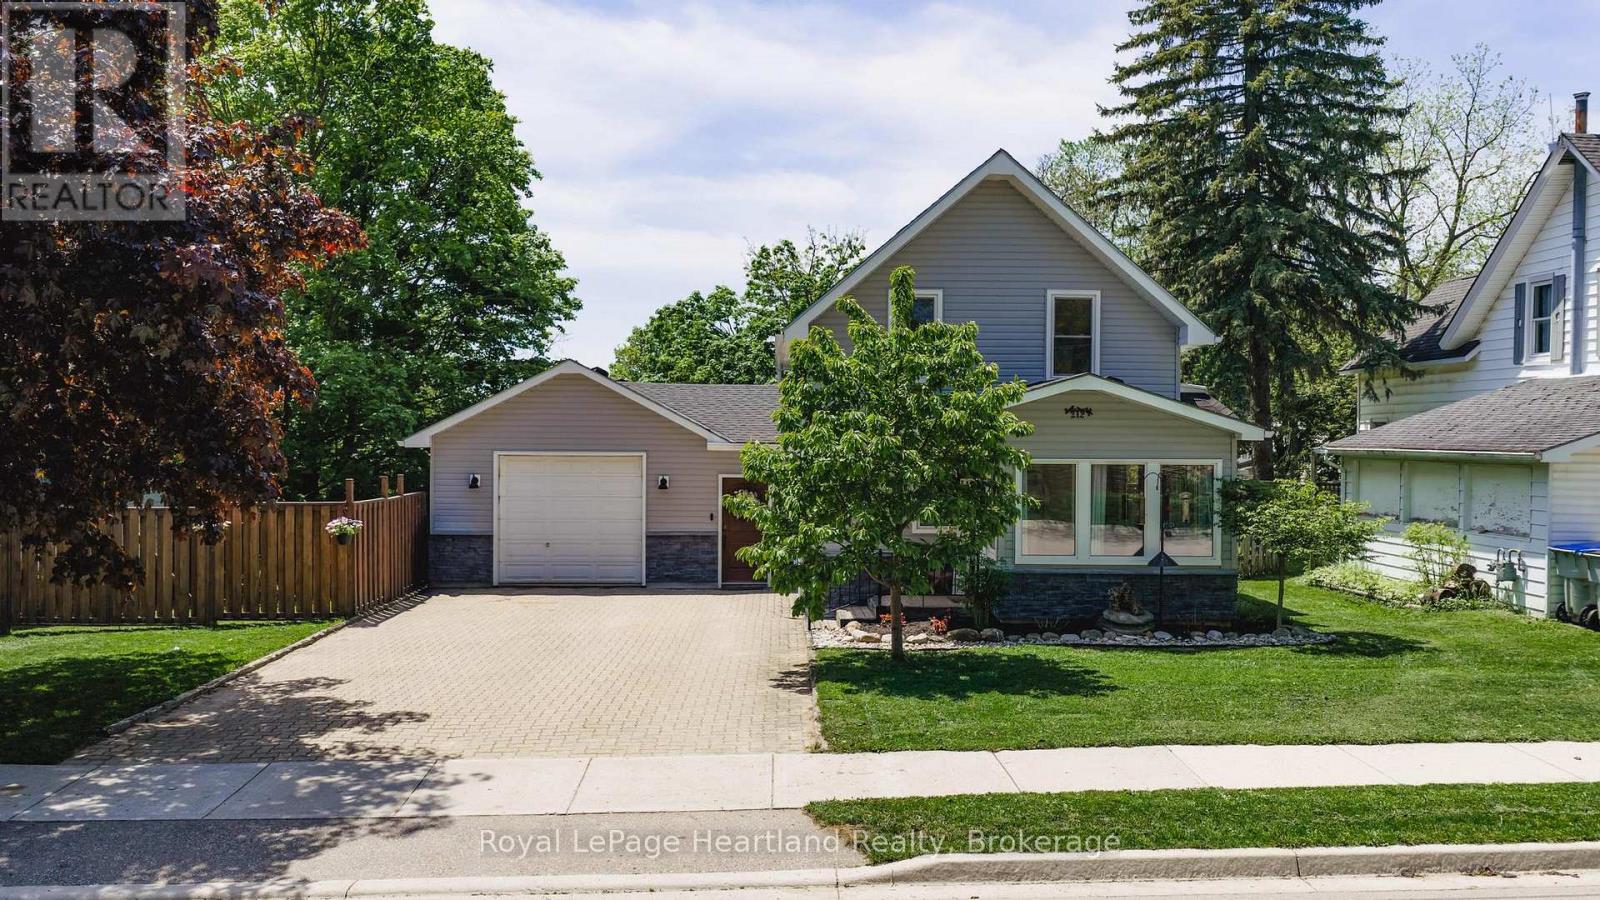
Welcome to 212 Townsend Street, an updated home in Clinton, Ontario, offering a perfect blend of modern comfort and convenience. Set on a spacious 69' x 133' lot, this property features a fully fenced yard-ideal for families and pets to play safely. With 2+1 bedrooms, there's space for everyone, and the two updated four-piece bathrooms provide both style and functionality; the main floor bathroom even includes laundry facilities for added ease.Step into the heart of the home, where an updated kitchen awaits with stunning quartz countertops that elevate the culinary experience. Every corner of this house has been thoughtfully updated, ensuring an inviting atmosphere throughout. The exterior was transformed in 2024, with new siding and stylish pot lights adding to the curb appeal and enhancing outdoor visibility.The home also boasts an updated furnace in 2025, providing efficient heating for those colder months. An attached garage offers convenience and additional storage, making this home as practical as it is beautiful.Location is a major highlight-this property is just a stone's throw from schools, downtown Clinton, and the local race track, perfect for those who enjoy community events and activities. Plus, with easy access to Goderich, London, and Stratford, you're never far from shopping, dining, and entertainment options.212 Townsend Street is the ideal opportunity for young families or first-time buyers seeking a move-in-ready property. Don't miss your chance to make this charming house your new home! (id:49269)
126 Alexandria Street
Georgian Bluffs, Ontario
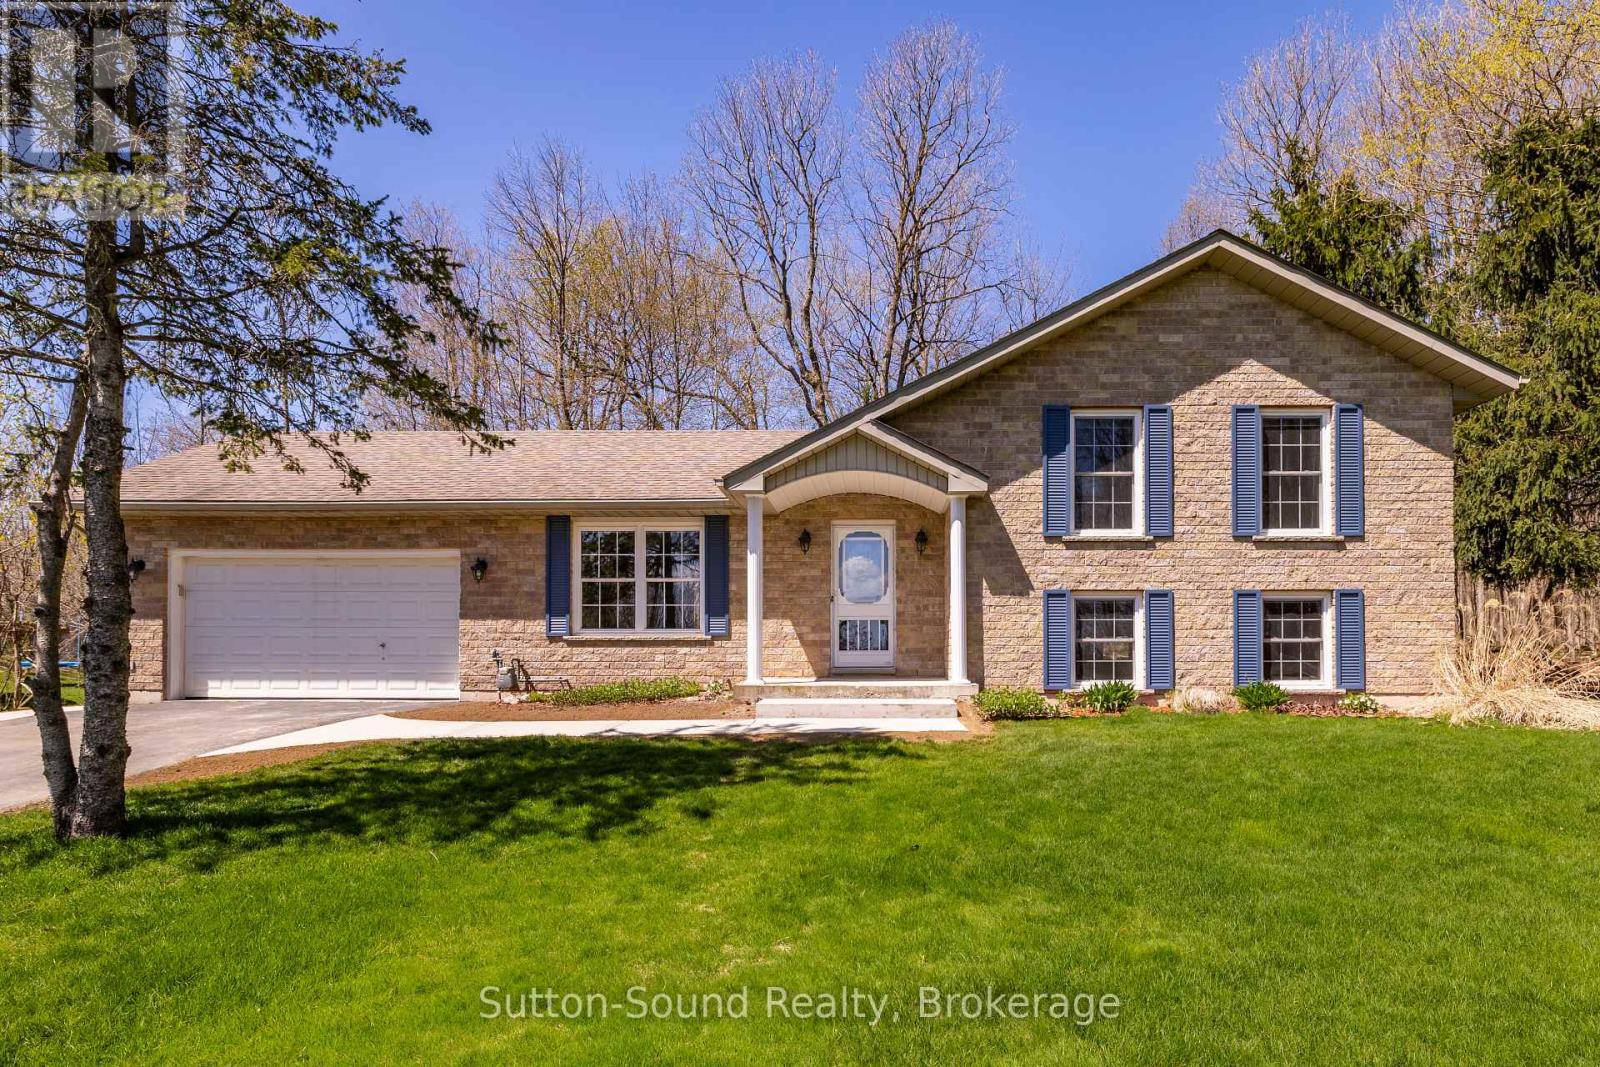
Welcome to this solid all-brick 3 bedroom, 2 bathroom home, located on a quiet street of fine homes just minutes from beautiful Georgian Bay and two top-quality golf courses. Featuring an attached 2-car garage and a bright, spacious layout, this home offers comfortable living in a highly desirable area.The main living space showcases an open-concept great room combining the living, dining, and kitchen areas, complete with ceramic flooring and an abundance of natural light. The kitchen features real wood cupboards and plenty of workspace, while patio doors off the dining area lead to a very private backyard perfect for relaxing or entertaining. The home offers oversized bedrooms, including convenient access to a 4-piece Jack and Jill bathroom. The lower level includes an additional 3-piece bathroom, laundry tub with washer and dryer, and excellent extra living or storage potential. A roomy garden shed provides even more practical outdoor storage. Bright, welcoming, and well-built, this property is an excellent opportunity to enjoy comfort and quality close to recreation and nature. (id:49269)
30 Gordon Crescent
Meaford, Ontario
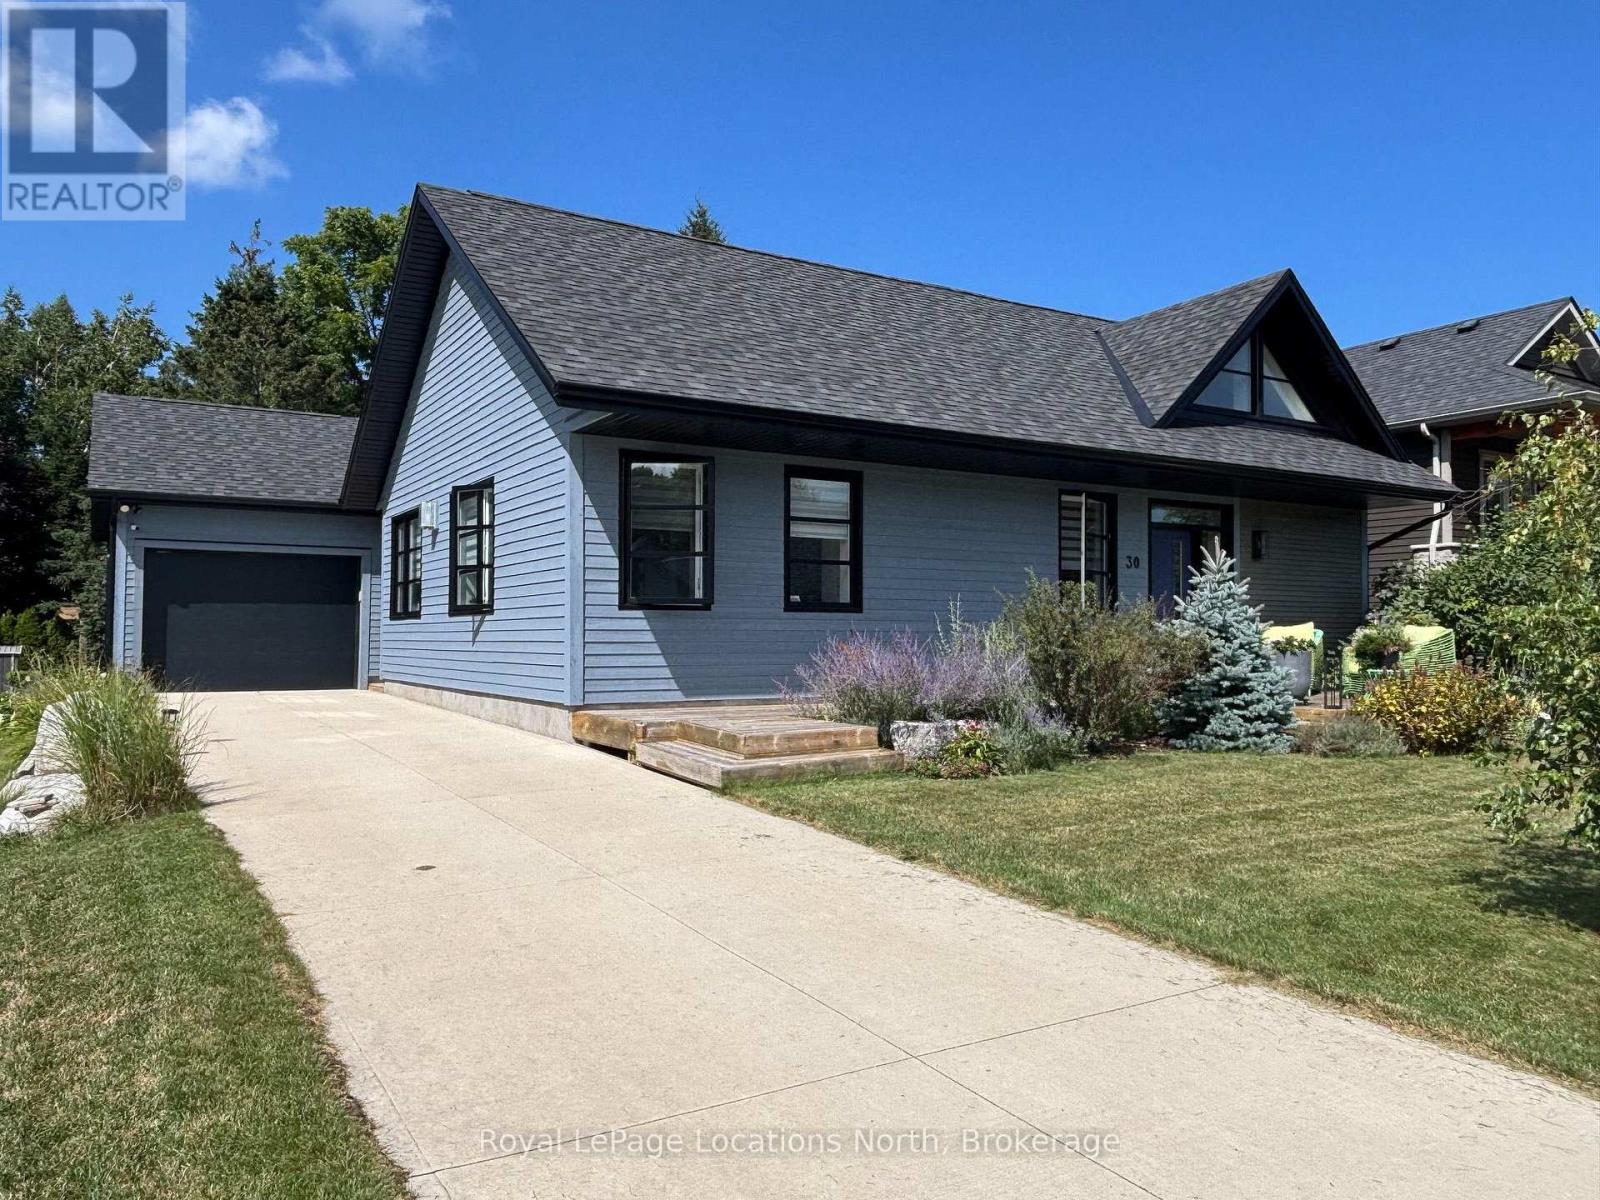
Upgraded lifestyle living. The amazing open concept great room, kitchen dining, living rooms greet you with loads of natural light, space and warmth. Large centre island with quartz countertops, six burner gas stove, three sided gas fireplace and wonderful acoustics for entertaining. Unique Durisol insulated concrete block construction and heated floors provide consistent comfort. Beautiful selections and finishes in cabinetry, flooring and design elements, plus technical genius in the components. Two bedrooms, 2 bathrooms - the large primary suite has a beautiful ensuite bathroom with a soaker tub and the second bath has an accessible roll in custom tiled shower with rainfall waterhead. The set back position of the single oversized garage enables a very private, protected deck with doors to the primary bedroom and living area via four panel, oversized sliding doors. Start your day with a coffee on the sunny front south facing deck and complete your day by the fire in the great room or dining on the back deck in privacy. (id:49269)
21477 Macgregor Drive
South Glengarry, Ontario
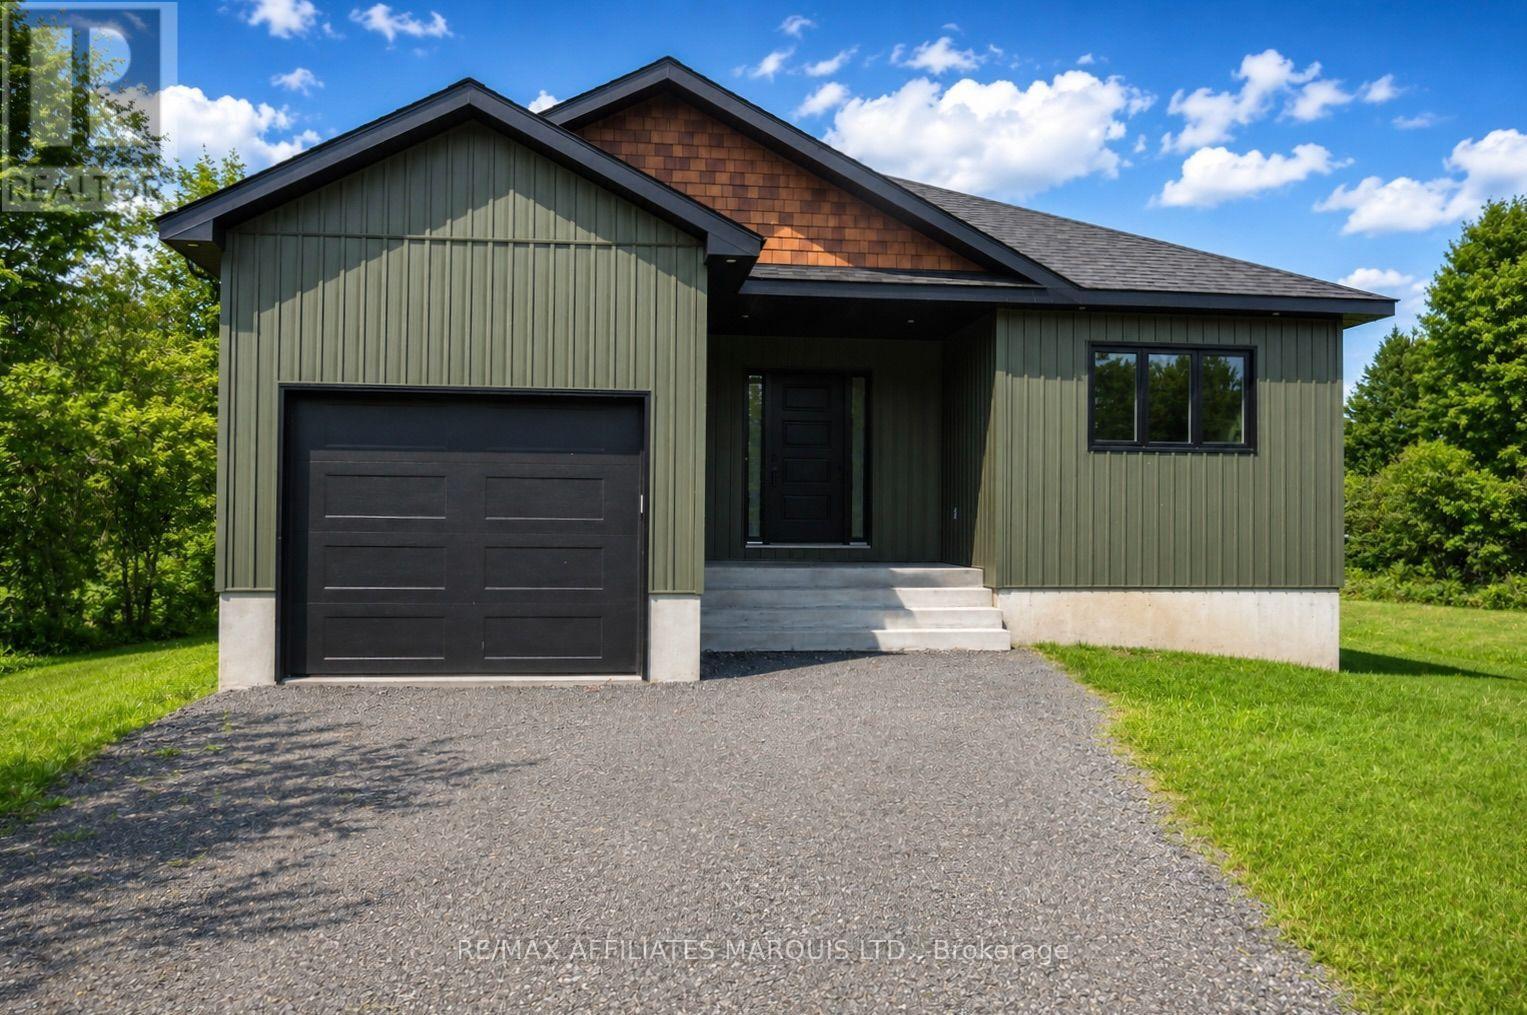
A Breath of Fresh Air - Brand New Quality-Build in Bainsville Welcome to this beautiful home nestled in a sought-after country subdivision, a welcoming community just minutes from the Quebec border. Offering the perfect blend of peaceful country living, this is a home you'll want to see for yourself! Built with exceptional craftsmanship by FONTAINE VM CONSTRUCTION INC & backed by a 7-Year Tarion Warranty, this quality residence provides confidence and peace of mind for years to come. Step inside to discover a bright, thoughtfully designed interior featuring a stunning kitchen complete with a large centre island, abundant cabinetry, and generous counter space-ideal for family gatherings or everyday living. The living room is enhanced by an elegant tray ceiling, creating a warm and inviting atmosphere.The home offers 2+1 bedrooms and a full bathroom, along with a rough-in for a second bathroom in the basement, providing excellent potential for future expansion. Enjoy your morning coffee or evening sunsets from the covered deck, you can relax and take in the surrounding views and fresh country air.Families will appreciate the friendly neighbourhood atmosphere and the community amenities, including Bainsville's outdoor skating rink, perfect for children to enjoy throughout the winter months. Relocating from Quebec? inquire about potential income tax advantages associated with moving to Ontario. Also- All Eligible purchasers may qualify for Ontario's enhanced new housing HST relief program. - Listing is listed "HST in addition to" Any applicable rebates, credits, or relief are then the sole responsibility and benefit of the purchaser, subject to government eligibility requirements." (Owner Occupancy for one year / Direct family occupancy for one year. This exceptional home combines quality construction, modern design, and a desirable location. You owe it to yourself to check this one out! Click Multi Media Button For Pictures & Info on Buying In Ontario. (id:49269)
400 Lynwood Drive
Cornwall, Ontario
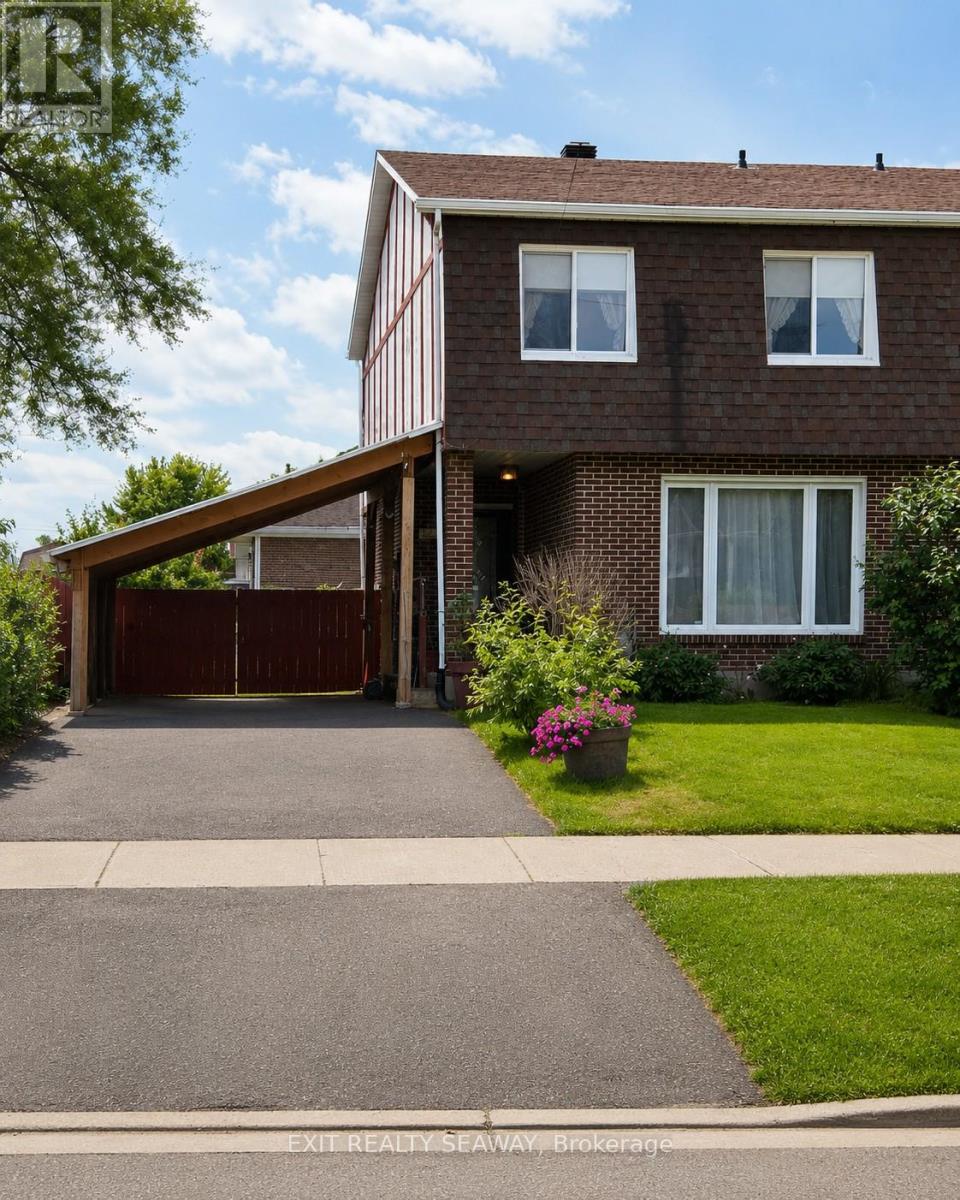
Welcome to your next home! This spacious 1,540 sq. ft. semi-detached property offers exceptional value, numerous upgrades, and a fantastic location close to schools, shopping, restaurants, a movie theatre, public transit, and everyday amenities. Step inside to a bright and inviting main floor featuring gleaming hardwood floors throughout the living and dining areas. The large country-style kitchen is the heart of the home, complete with stainless steel appliances, ample cabinetry, and a cozy fireplace that creates the perfect setting for family meals and entertaining. Patio doors lead to a private, fully fenced backyard oasis featuring a large gazebo, deck, above-ground pool, and two storage sheds-ideal for summer gatherings, outdoor relaxation, and extra storage. The main floor also includes a convenient 2-piece powder room and laundry area. Upstairs, you'll find three generously sized bedrooms and a beautifully renovated family bathroom featuring a luxurious spa tub. The recently updated lower level adds even more living space with a large recreation/family room, a newly added fourth bedroom, cold storage, and a workshop area-perfect for growing families, guests, or a home office setup. Additional highlights include upgraded flooring throughout, a newly built single carport (2022), and a welcoming family-friendly neighbourhood. Offering comfort, space, and great outdoor living, this move-in-ready home is an excellent opportunity for buyers looking for exceptional value in a sought-after location. (id:49269)
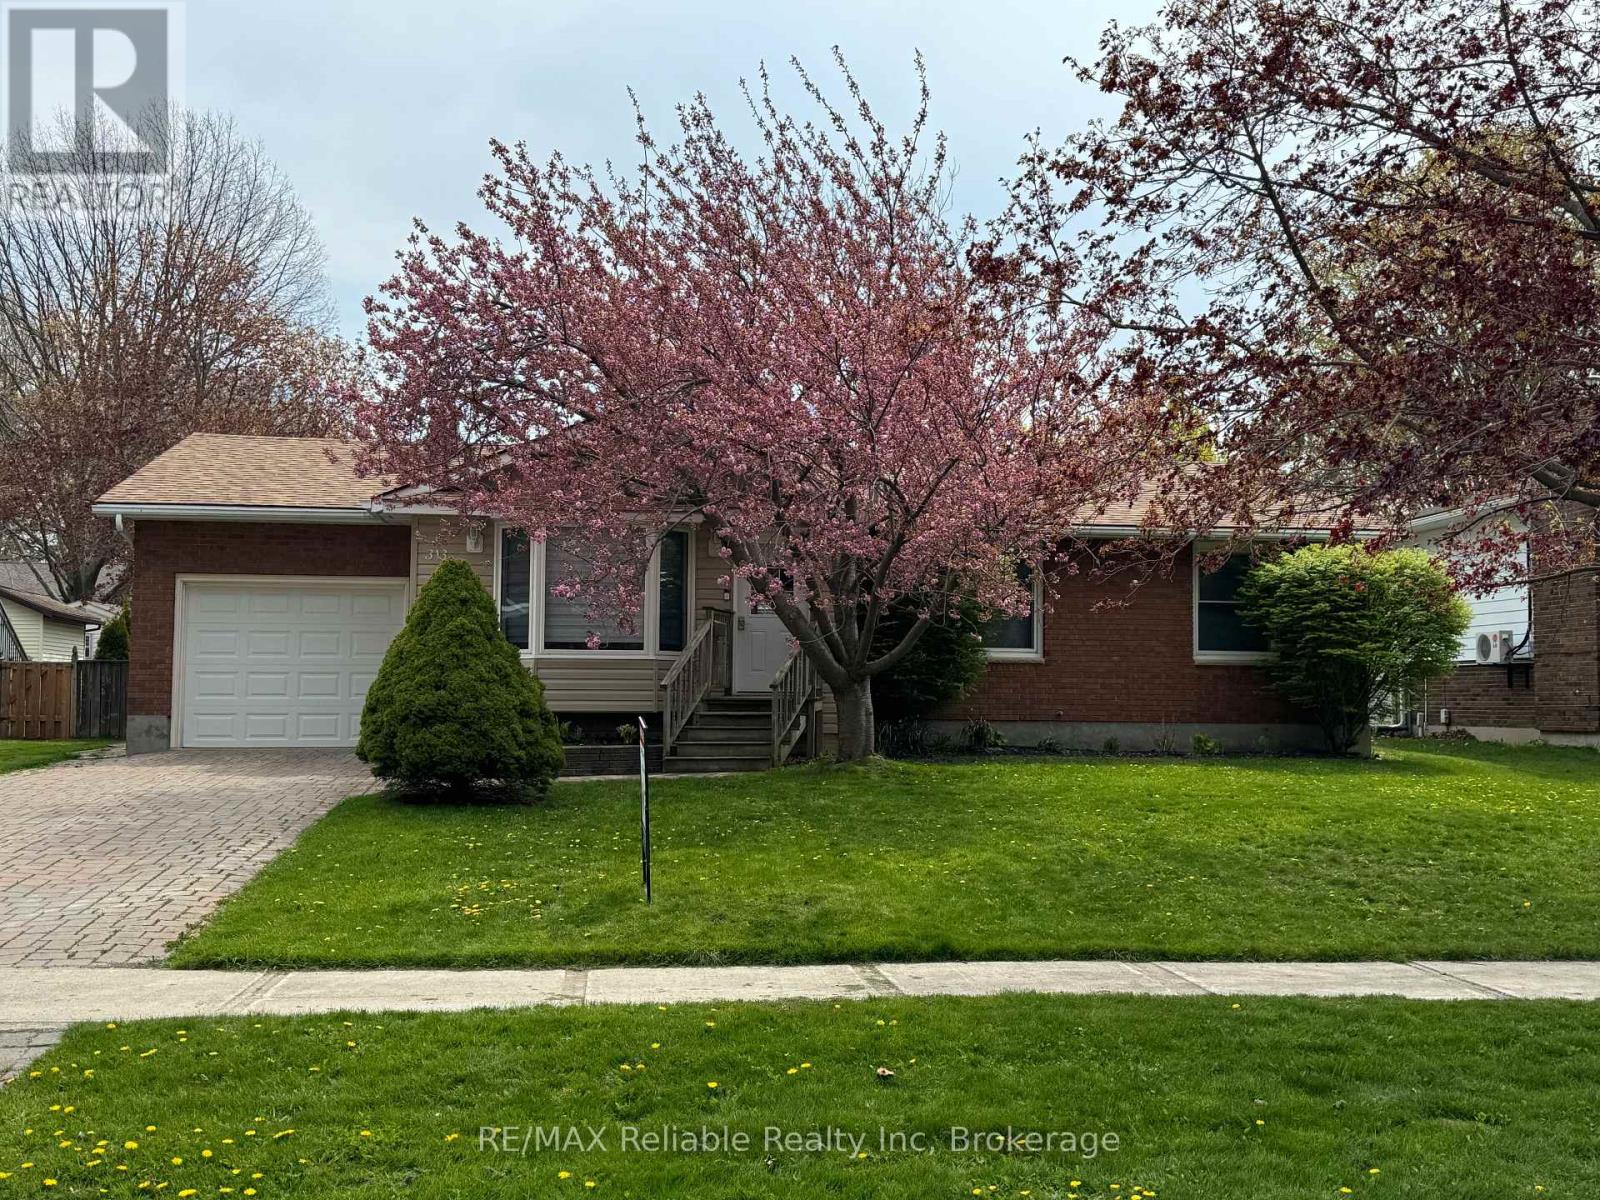
313 Krohmer Drive
Goderich, Ontario
Amazing location in south Goderich! This 4 bedroom, 2 bath bungalow has had extensive renovations and is move in ready. The kitchen offers soft closure cabinetry, quartz countertops, stainless appliances, and a sit up peninsula counter. Bathrooms were renovated - upstairs enjoy double sink, large tile shower with glass door, bluetooth fan for your tunes, and in the downstairs bath, you'll love the sauna area just off the shower room. Full finished basement with additional bedroom, storage and family room. Sound proofing insulation was added to the lower level family room and bedroom ceilings. New central air in 2023. Chimney was replaced in 2025. In the attached garage there is an electric vehicle charger and behind the garage there is a room for additional storage, plus a storage shed in the fully fenced yard. Welcome home! (id:49269)