
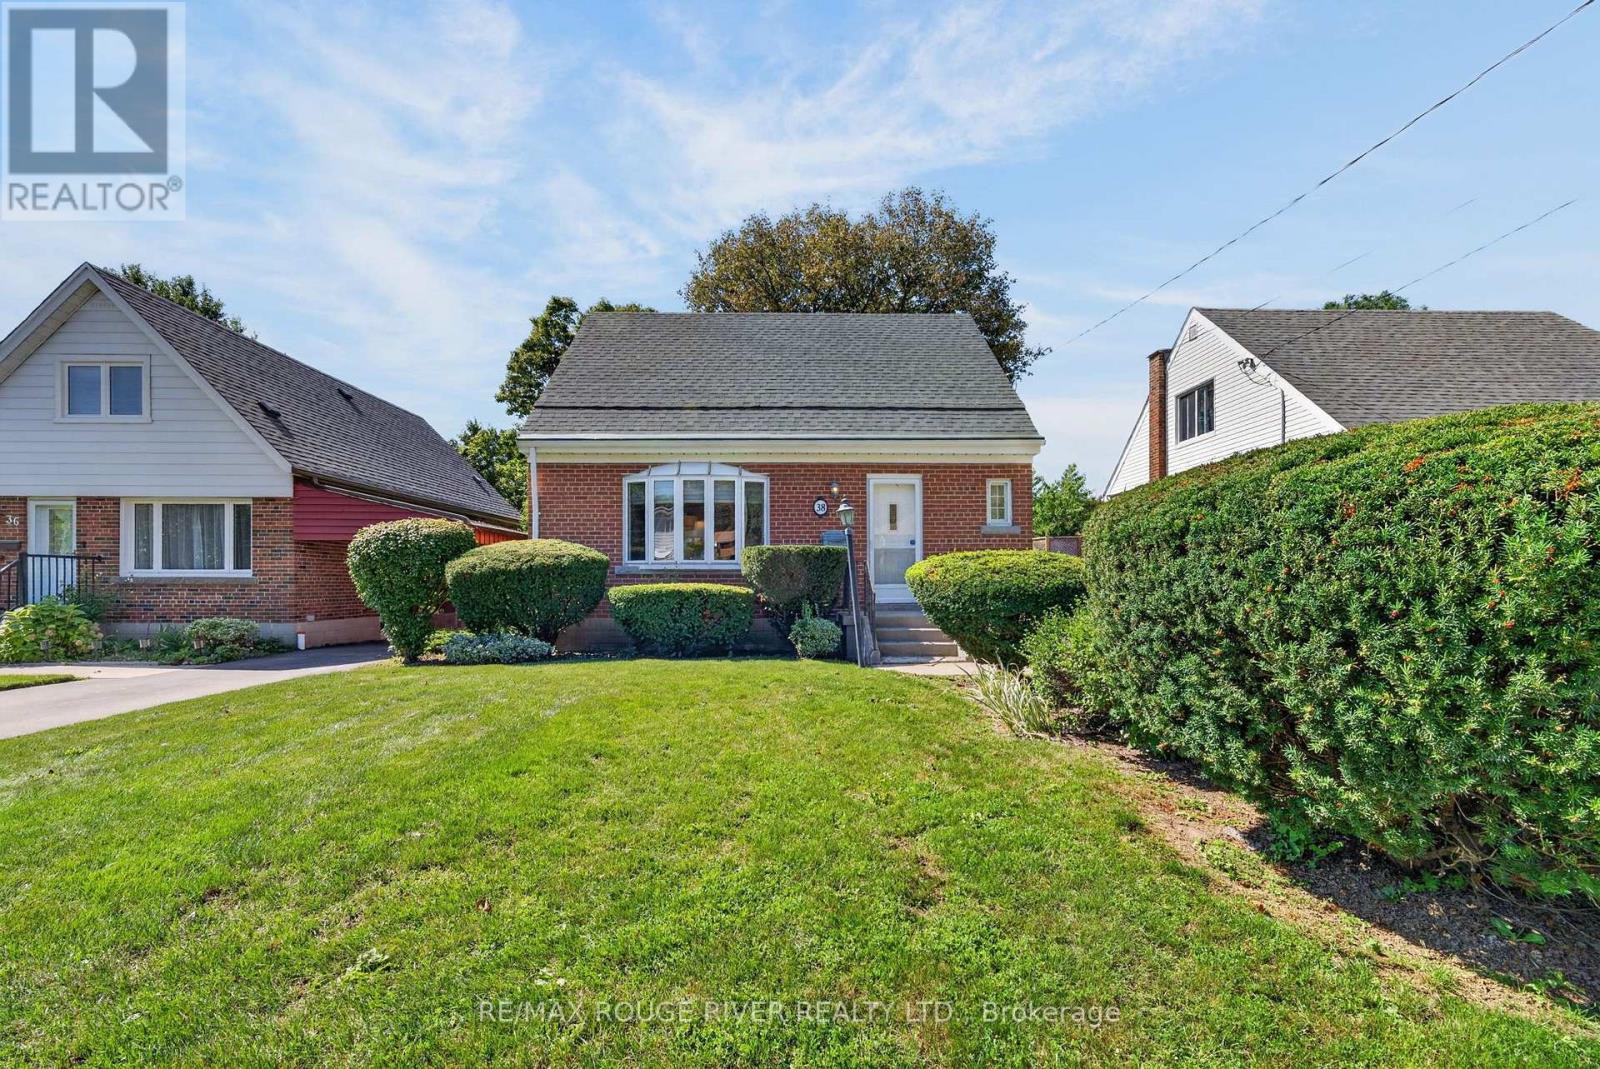
38 Singleton Rd Road
Toronto, Ontario
Owned and cherished by the same family for 53 years, 38 Singleton Road is a home with character, a comfortable layout and room to make your own. Offering 2+1 bedrooms and 3 bathrooms, this inviting Toronto home combines classic charm with practical living space. Hardwood floors in the living room, dining room and throughout the second floor add warmth and character. The kitchen retains its classic appeal, while a convenient mudroom leads directly to the wooden backyard deck. Recent updates include a new roof in 2024 and new second-floor and basement windows in 2026. The spacious primary bedroom features his-and-hers closets and a private 3-peice ensuite. The finished basement adds valuable living space, with an open-concept recreation room, an additional bedroom, a 3-peice bathroom and laundry - ideal for guests, a home office or additional family space. Outside, the landscaped front yard creates a welcoming first impression, while the huge backyard offers plenty of room to relax, entertain or create your own outdoor retreat. A detached garage and four private driveway spaces provide a total of five parking spaces. With Wexford Park directly across the street and convenient access to shopping, the DVP and the Eglinton Crosstown LRT, 38 Singleton Road offers a great combination of character, outdoor space and city convenience. (id:49269)
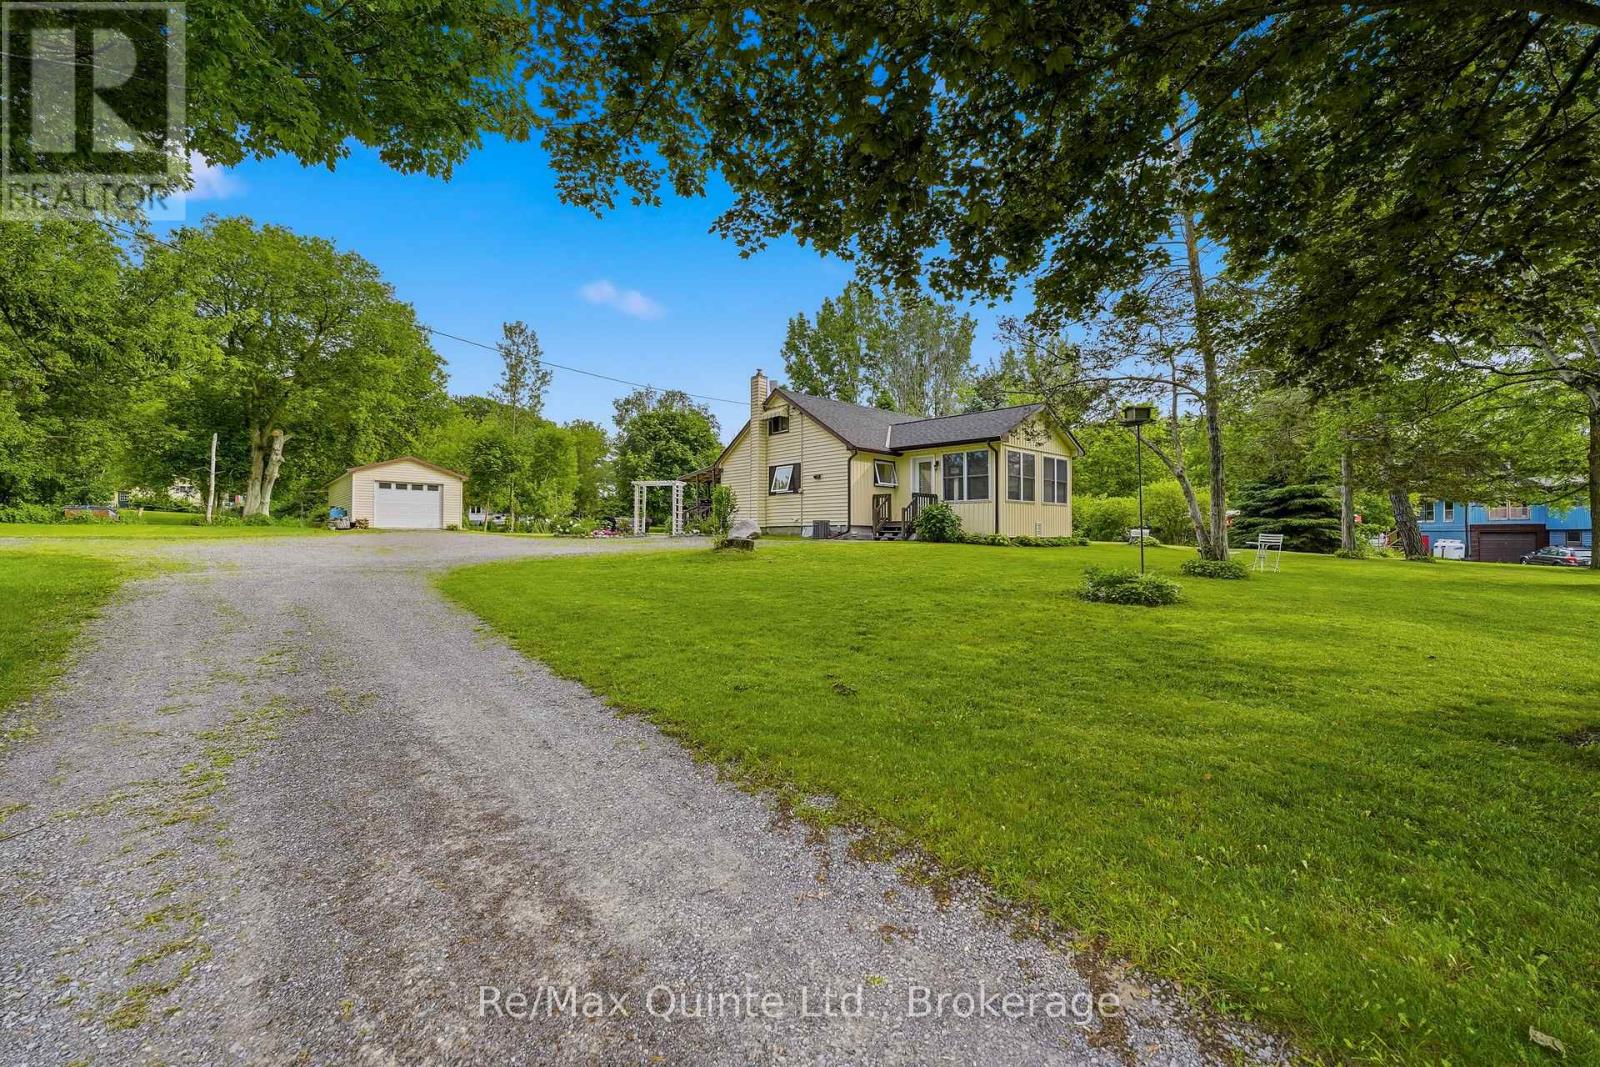
97c County Road 18
Prince Edward County, Ontario
Set atop a gentle sloping hill overlooking mature trees and situated on nearly an acre of land, this property is a delight. Just minutes from Sandbanks Provincial Park and the vibrant community of Cherry Valley, this charming 1.5 storey country home is perfect for first-time buyers, retirees, or investors alike. Offering bright, spacious principal rooms, the home features an inviting living room and an open-concept kitchen that flows seamlessly into the dining area. The main floor includes a comfortable primary bedroom and a full bathroom, while the upper level offers two additional bedrooms. The lower level provides a fourth bedroom, a versatile flex space, or additional storage to suit your needs. Step outside and enjoy the peaceful surroundings from the covered deck overlooking a welcoming stone patio - an ideal setting for entertaining family and friends. The detached garage provides ample storage, while the generous rear yard offers plenty of room for gardening, recreation, and evenings spent around the campfire under star-filled skies. A wonderful location to enjoy the best of Prince Edward County living, with beaches, wineries, restaurants, and outdoor adventures all within easy reach. (id:49269)
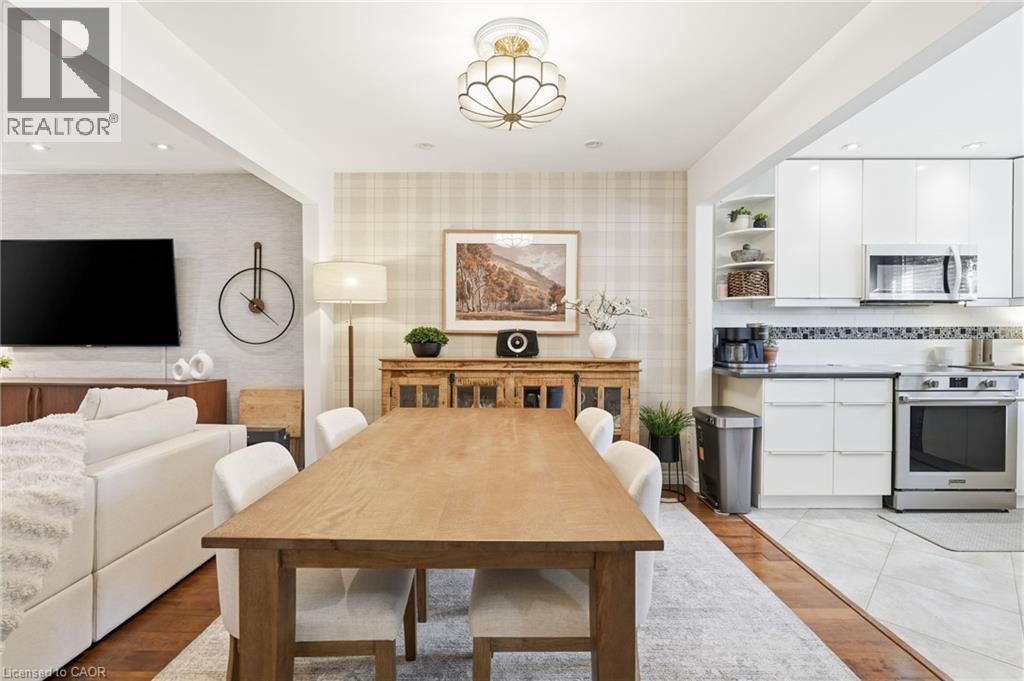
1550 Garth Street Unit# 17
Hamilton, Ontario
Welcome home to Unit 17 @ 1550 Garth St, located in Hamiltons West Mountain. This well maintained two-storey townhome has a bright open concept main level, with rich wood flooring, pot lights, and a cozy gas fireplace. The modern kitchen boasts brand new appliances and a well thought-out design. The spacious living room offers plenty of natural light, creating a comfortable space to unwind or gather with family and friends. The separate dining area provides the perfect setting for family meals and hosting guests while the finished basement extends your living space with a rec room, office, or play area. Upstairs you'll find three large bedrooms, and an updated 4-piece bathroom. There is driveway parking for one car, a garage with inside access and visitor parking for family and guests. The private and fenced backyard adds daily convenience with additional shared green space behind. Located in an amenity rich area, close to the Linc, 403, and Red Hill Valley Parkway. Walking distance to schools, parks and trails and minutes from shopping destinations like Lime Ridge Mall & Ancaster's Meadowlands. A fantastic opportunity to enjoy comfortable living in a convenient and well-connected location! (id:49269)
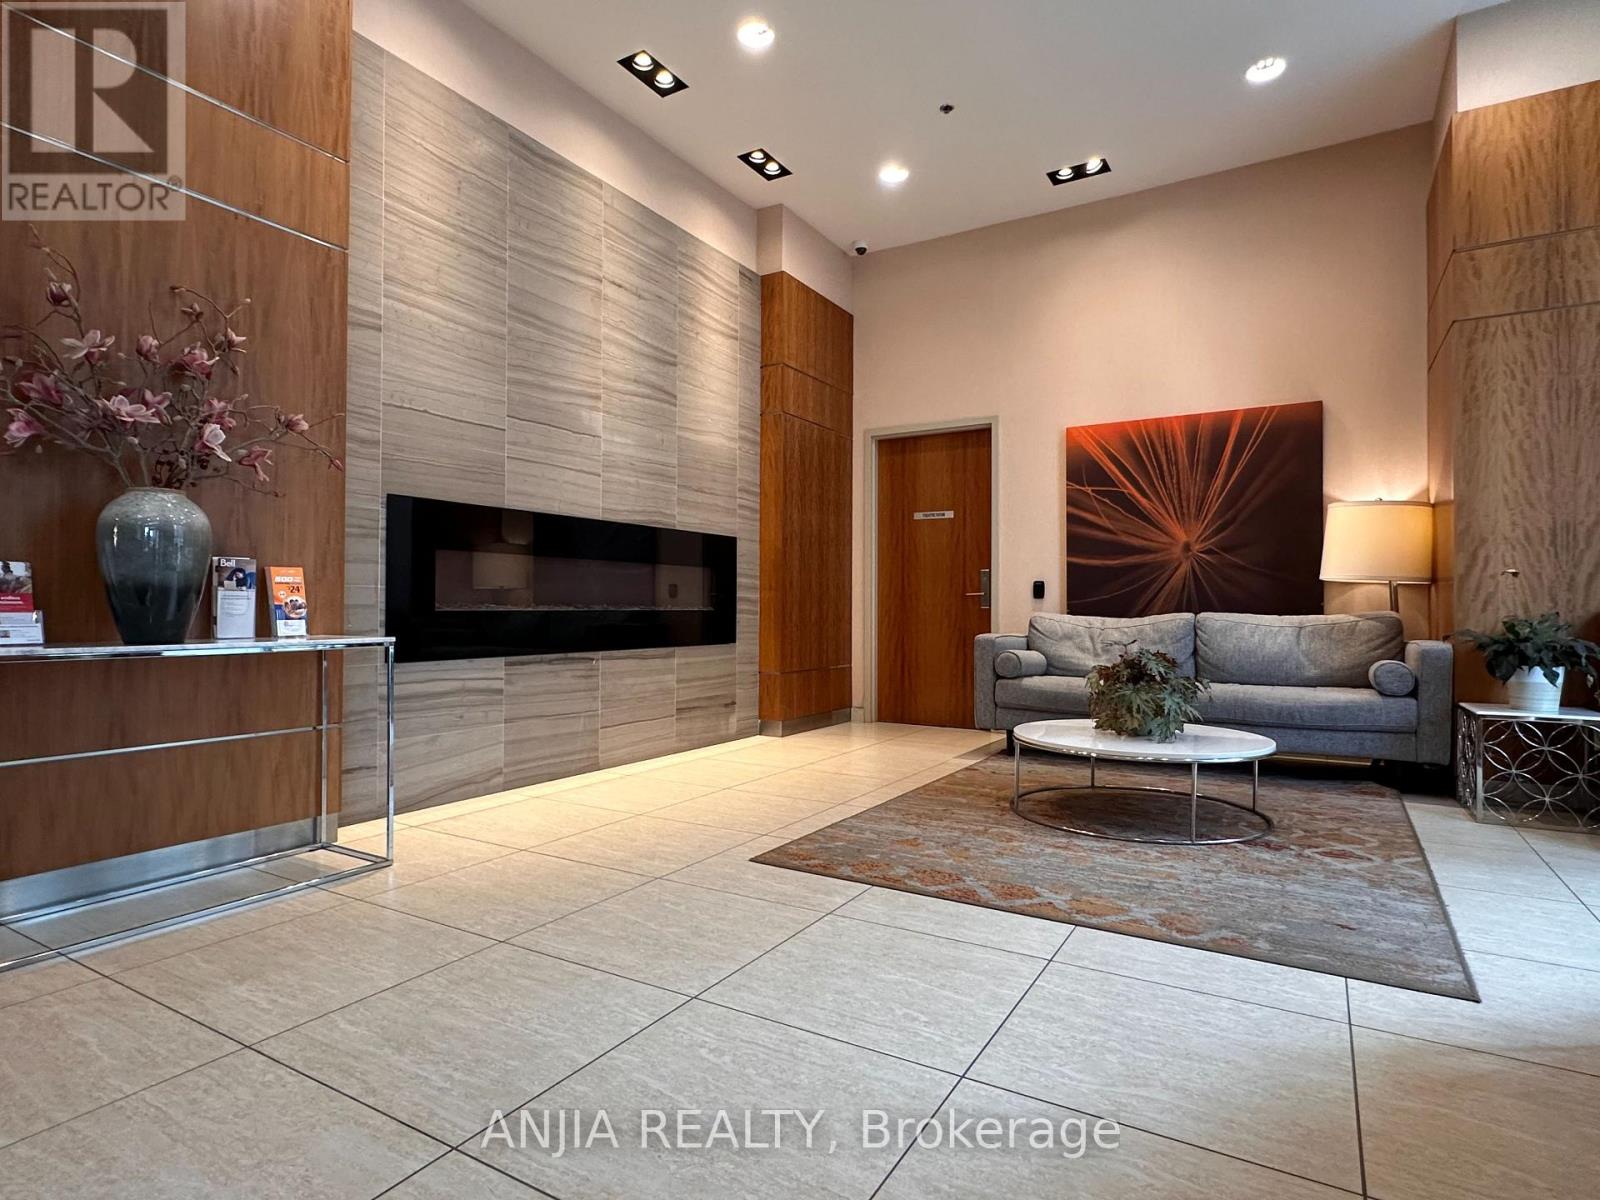
1707 - 50 Town Centre Court
Toronto, Ontario
Luxurious Condo At The Encore, Built By Monarch! Unit Located On The 17th Floor W/ Amazing Views! Includes Elegant Wood Floors And An Over Sized Floor To Ceiling Window! Functional Layout With Upgraded Features And Finishes. Steps To Cinema, Restaurant And Scarborough Shopping Centre. 5 Minutes Walk To TTC Station. Must See! (id:49269)
3 Prideaux Street
Stoney Creek, Ontario
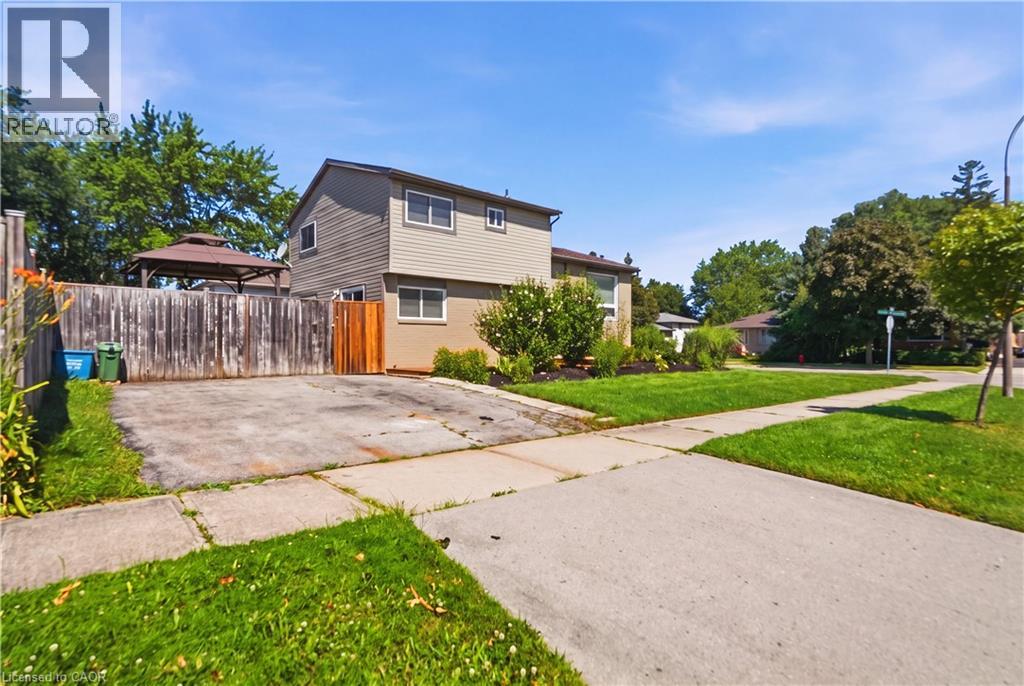
Welcome to this updated side split, ideally situated on a spacious corner lot offering added privacy, curb appeal, and plenty of outdoor space to enjoy. Featuring 3 bedrooms plus a versatile den, 1.5 bathrooms, and a finished basement, this move-in-ready home combines modern updates with a functional family-friendly layout. The bright main level showcases new flooring throughout, creating a fresh, contemporary feel. The fully renovated kitchen features quartz countertops, stainless steel appliances, and stylish finishes perfect for both everyday living and entertaining. The finished basement provides additional living space ideal for a family room, home office, gym, or playroom, while the den offers flexibility to suit your family's needs. The expansive corner lot provides endless possibilities for outdoor entertaining, gardening, or simply enjoying the extra green space. Conveniently located close to parks, schools, shopping, and everyday amenities, this beautifully updated home is ready for you to move in and make it your own. (id:49269)
740 Main Street E Unit# 31
Dunnville, Ontario
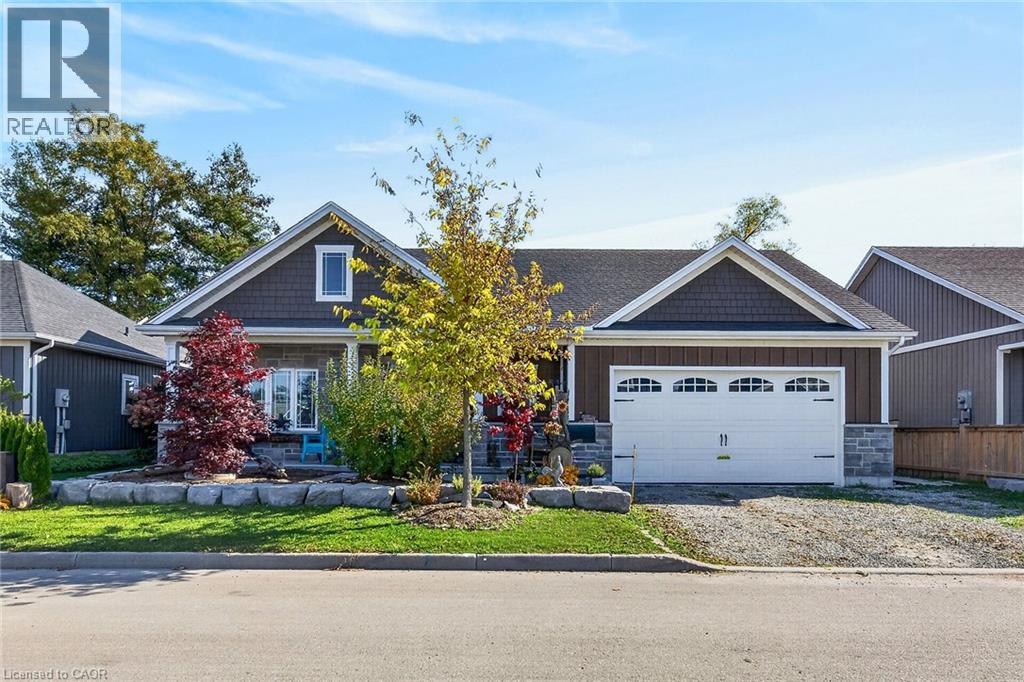
Attractive & Affordably priced, tastefully upgraded 2 bedroom, 2 bathroom Bungalow located in sought after Heron Landing in the Charming community of Dunnville. Ideally located close to amenities, shopping, restaurants, hospital, farmers market, yacht club, parks, & Grand River. Great curb appeal with attached double garage, front covered porch, & back deck with large yard. The flowing, open concept interior layout is highlighted by eat in kitchen with upgraded espresso cabinetry, dining area, family room with built in gas fireplace, welcoming foyer, 2 spacious MF bedrooms including primary suite with large walk in closet & 3 pc ensuite, MF laundry, & primary 4 pc bathroom. Upgrades include gas fireplace, stone & vinyl exterior, in floor heat throughout the entire home, & more. All appliances included. Experience convenient Dunnville Living. (id:49269)
297 Linden Street
Oshawa, Ontario
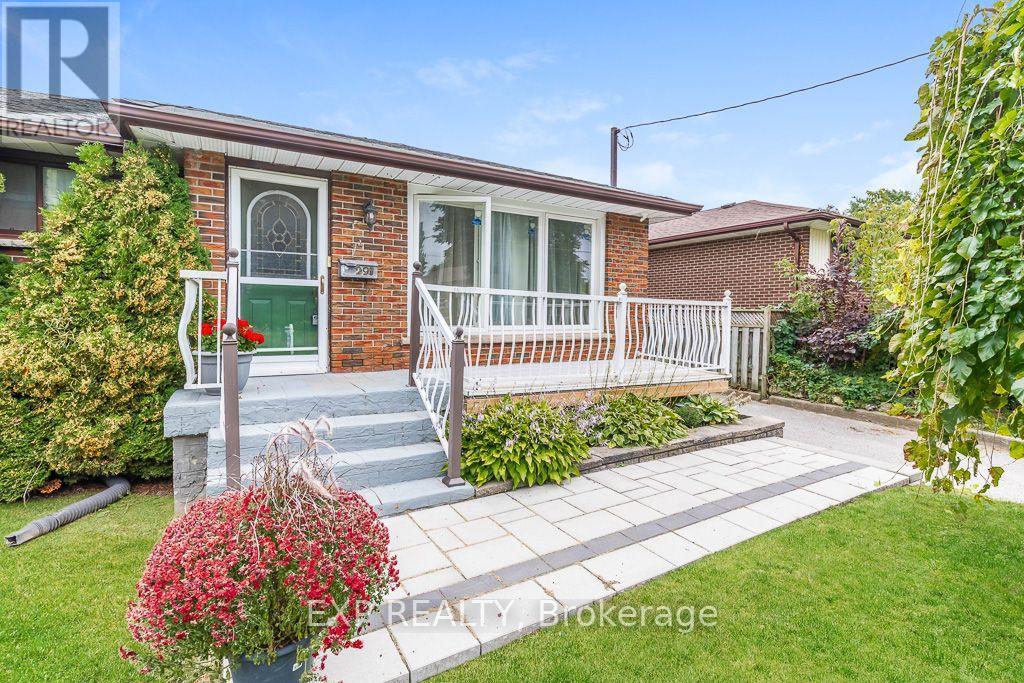
Welcome to this well-maintained bungalow in the sought-after Donevan neighbourhood. This inviting property offers 3 spacious bedrooms and 2 full bathrooms, featuring new laminate flooring throughout the main level for a clean, updated look. Enjoy the bright, spacious heated and cooled sunroom with a sliding glass walkout-an ideal spot for morning coffee or extra living space. The finished basement with a separate entrance features brand-new flooring throughout, providing great flexibility whether you're considering a recreation room, home office, or future income potential. Set on a generous 50 x 100 ft fully fenced lot, the home includes a large private backyard and a sizeable shed with a pony panel and new shingled roof for added storage. All appliances are included, ensuring a seamless move-in experience. Conveniently located near shops, schools, public transit, and Hwy 401, this home makes daily living and commuting effortless. Outdoor enthusiasts will love the nearby Oshawa Valleylands Conservation Area, offering beautiful trails and nature escapes. A solid opportunity with excellent value-be sure to check it out! Motivated seller, bring your offers! (id:49269)
Lower - 760 Ashley Court
Oshawa, Ontario
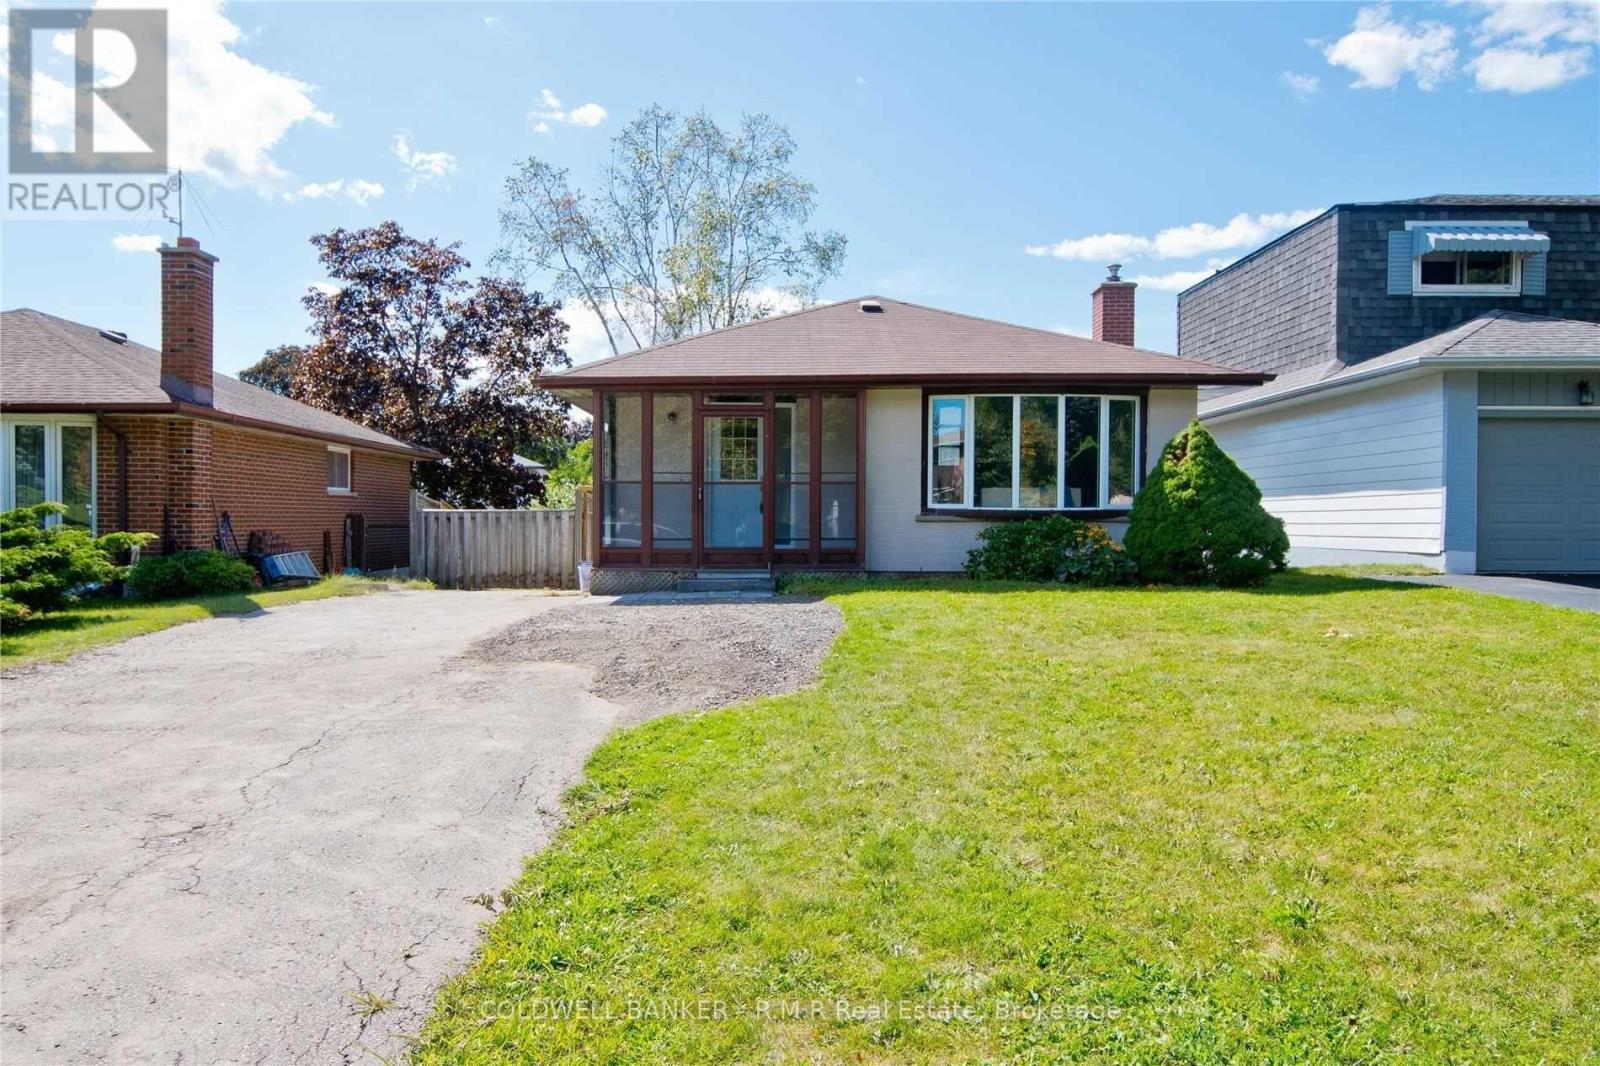
Welcome to Ashley Court! This updated basement apartment is situated on a quiet court with a walkout to the West-facing backyard. Offering 3 bedrooms, 1 bathroom, enjoy the benefits of separate hydro and gas utilities, and in-suite stacking laundry providing added convenience for families of all sizes. The kitchen is adorned with granite counter tops, stainless steel appliances and pot lights. The sliding door adds a layer of convenience to the West-facing backyard. Modern finishes, bright, welcoming that doesn't feel like a basement apartment. Located in the Centennial neighbourhood off of Central Park Blvd just North of Rossland Rd, 760 Ashley Crt is nearby Rossland Square Shopping Mall, public parks, schools, places of worship, transit, and more! (id:49269)
30 Hanover Court
Whitby, Ontario
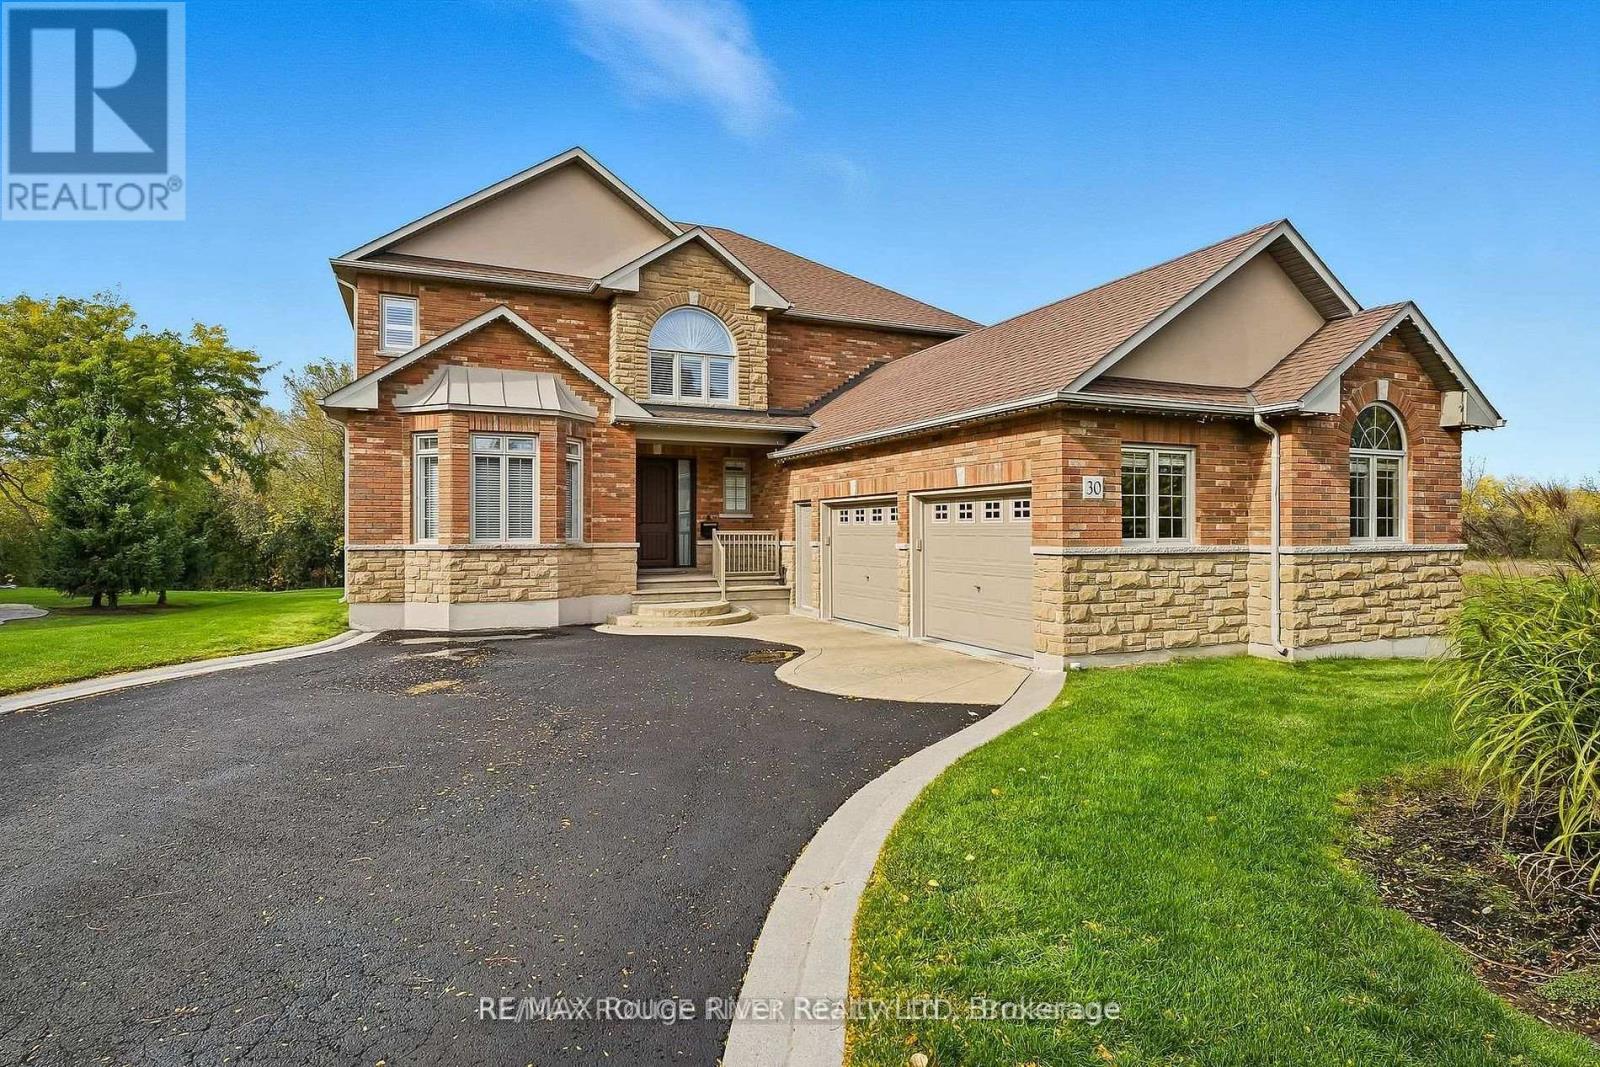
Welcome to 30 Hanover Court, Whitby-a custom-built bungaloft nestled in the highly sought-after Lynde Creek ravine community. Set on a premium ravine lot, this exceptional home offers the perfect blend of elegance, comfort, and functionality-ideal for growing or multi-generational families. Step inside to a striking interior featuring a grand Great Room with soaring ceilings, elegant plaster mouldings, and pot lights. Rich hardwood flooring flows seamlessly through the main living areas, complemented by a statement staircase and three fireplaces that add warmth and character. The main-floor primary retreat offers a private escape, complete with a walkout to the patio and hot tub. All bathrooms have been fully renovated with modern finishes. At the heart of the home is a designer kitchen, showcasing granite countertops, a large island, and built-in stainless steel appliances-perfect for both everyday living and entertaining. A newly renovated basement (2026) provides outstanding additional living space with a large recreation room featuring a 72" electric fireplace, large bedroom, and full bathroom. Enjoy a private backyard oasis with a gazebo and motorized awning, ideal for outdoor relaxation. Additional upgrades include an irrigation system, oversized 2-car garage with full drywall, insulated walls, upgraded R60 insulation in the attic and garage ceiling, furnace and central A/C (2022), and an owned Rinnai on-demand hot water system. (id:49269)
6104 - 30 Shore Breeze Drive
Toronto, Ontario
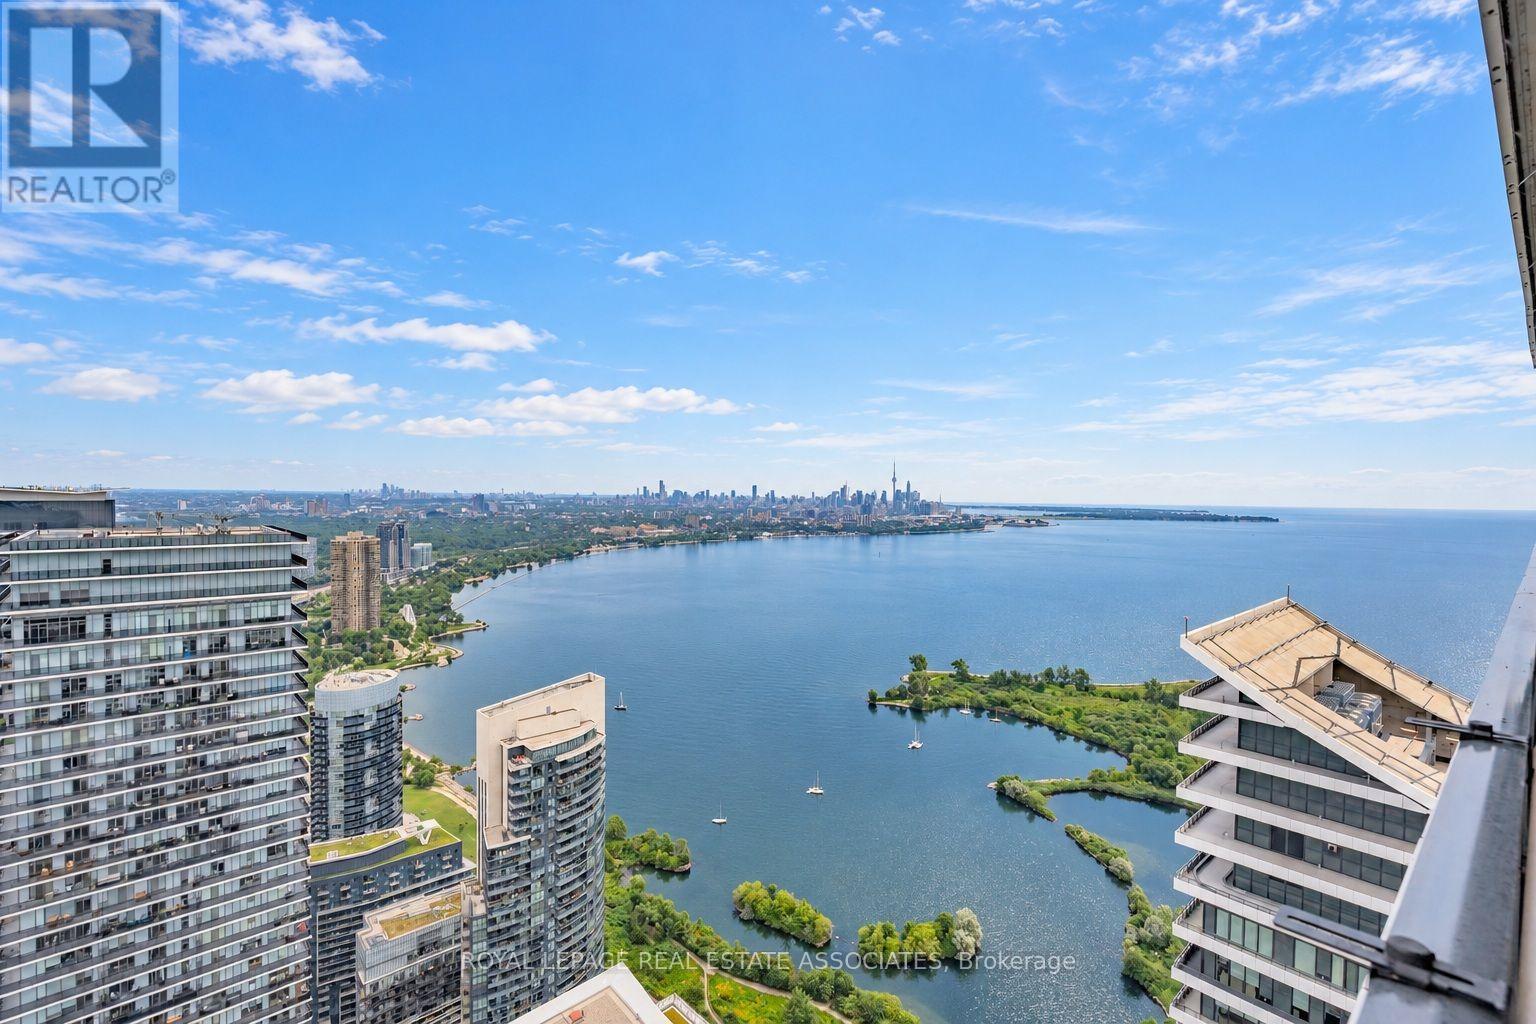
The air feels different on the 61st floor, and so does life. This 1-bedroom plus tech nook suite pairs 10-foot ceilings with dazzling lake, city and CN Tower views. Morning coffee comes with a sunrise on the private balcony, while the sleek kitchen with quartz counters and Miele appliances is ready when dinner calls. Then there is Eau du Soleil itself. Think saltwater pool, gym, yoga studio, rooftop terrace, two theatres and the exclusive Penthouse Sky Lounge. Your VIP perks continue with dedicated high-speed elevators, underground parking, a storage locker, private temperature-controlled wine and humidor lockers, plus your own garden unit for herbs, flowers or a very ambitious tomato plant. Steps from the waterfront and minutes from downtown, this is not just condo living. It is the suite life. (id:49269)
262 Briar Hill Avenue
Toronto, Ontario
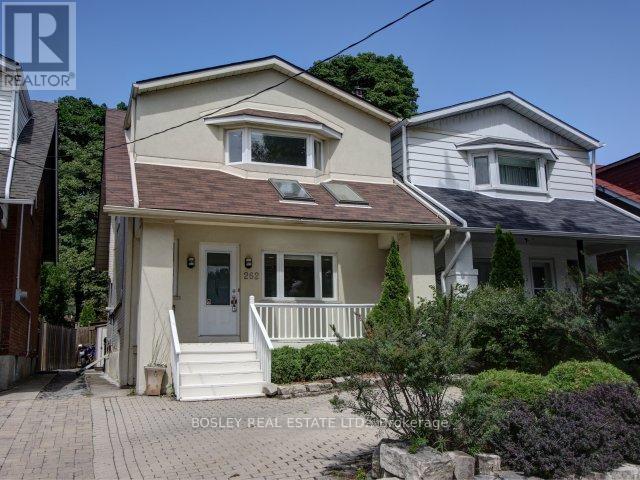
Welcome to 262 Briar Hill Avenue, a beautifully renovated 3+1 bedroom detached home on a quiet, child-friendly street in the heart of sought-after Lytton Park. Situated in the highly desirable Allenby/Glenview/North Toronto or Lawrence Park school district, this bright and inviting home offers the perfect blend of comfort, style and convenience.The thoughtfully updated main floor features an open-concept kitchen with stainless steel appliances, breakfast bar and walkout to a spacious cedar deck overlooking the private backyard-ideal for family living, summer entertaining and outdoor dining. A charming covered front porch provides another lovely spot to relax and enjoy the neighbourhood.Upstairs, three comfortable bedrooms offer plenty of space for family living, while the finished lower level adds exceptional flexibility with a fourth bedroom and generous recreation room-perfect for guests, a home office or playroom.Just a short stroll to excellent public and private schools, parks, the subway and the wonderful shops, cafés and restaurants along Yonge Street. Complete with front pad parking for one car, this is a fantastic opportunity to enjoy detached family living in one of Toronto's most established and desirable neighbourhoods. (id:49269)
22 Pleasant View Drive
Toronto, Ontario
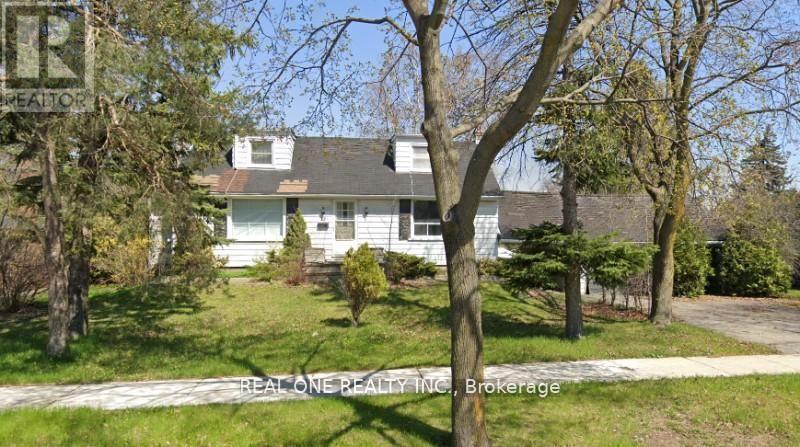
Full Basement Apartment Unit Located In The Convenient And Quiet Pleasant View Neighbourhood. This Well-Laid-Out Space Features 2 Bedrooms, Full Kitchen, A Comfortable Living Room, 1 Driveway Parking Spot. Tenant No Need To Pay Utilities . Just Minutes Away From Grocery Stores, Parks, Shopping Malls, And Major Highways, Offering Both Comfort/Convenience. (id:49269)