
3534 Cambrian Road
Ottawa, Ontario
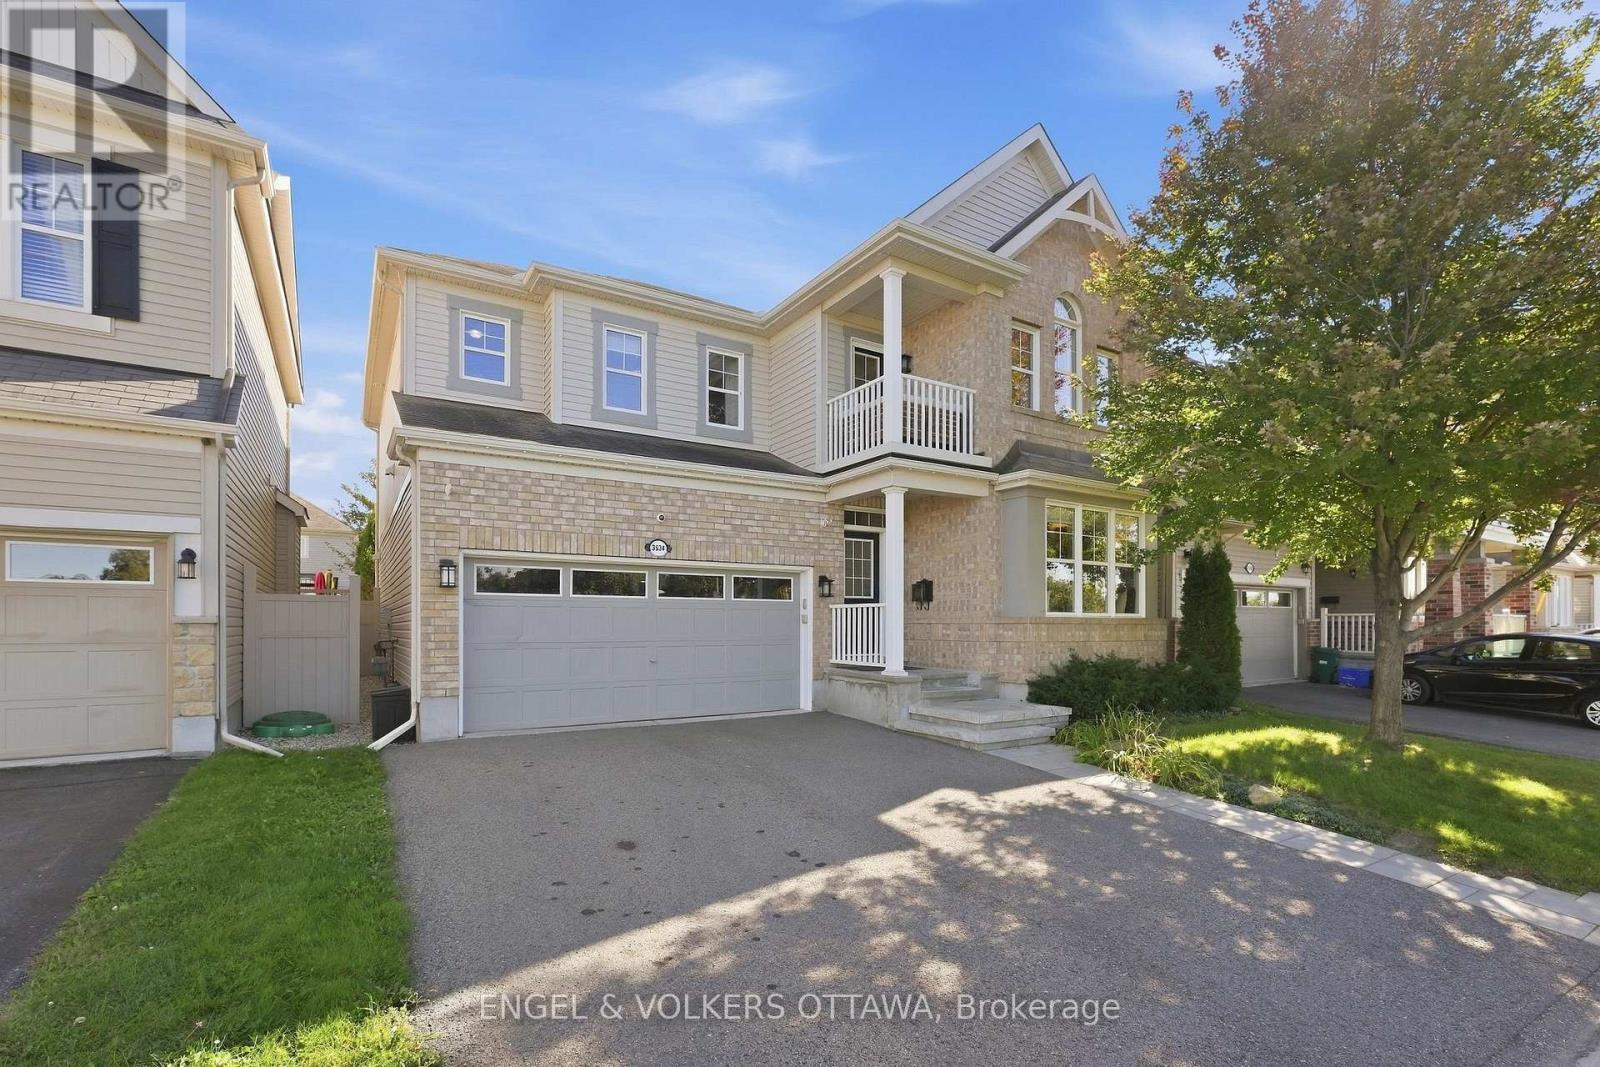
Welcome to 3534 Cambrian Road, where space, warmth, and unforgettable sunsets come together in the heart of Half Moon Bay. With no front neighbours and an incredible park directly across the street featuring a playground, splash pad, pond, and tennis courts, this 4-bedroom, 3-bathroom home offers a setting families will love. Step inside to an impressive marble foyer that continues into the powder room, setting an elegant tone from the moment you arrive. Hardwood flooring flows throughout the main living areas, connecting a dedicated front office, formal dining room, and the bright open-concept heart of the home. The massive maple kitchen is made for gathering, with an abundance of cabinetry, generous prep space, and a custom island where everything from morning coffee to weekend entertaining naturally comes together. An eat-in area connects seamlessly to the living room, where beautiful stonework surrounds the gas fireplace and creates a cozy focal point. Step outside to the backyard deck and PVC-fenced yard, ready for summer dinners, barbecues, and evenings outdoors. Upstairs, the spacious primary retreat features dual walk-in closets leading to the ensuite, while three additional generously sized bedrooms provide plenty of room for the whole family. Convenient second-floor laundry makes everyday routines that much easier. The finished lower level adds another level of possibilities, perfect for movie nights, a games room, home gym, kids' space, or additional family room, with a rough-in ready for a future bathroom. Imagine the kids heading across the street to the playground or splash pad, an evening walk around the pond, a game of tennis, or simply sitting back at home and taking in the incredible sunsets and open views. You're also close to schools, golf, shopping, and the Minto Recreation Complex. 3534 Cambrian offers something special: the space your family needs, an incredible park at your doorstep, and a neighbourhood lifestyle you'll love coming home to. (id:49269)
45 William Street
King, Ontario
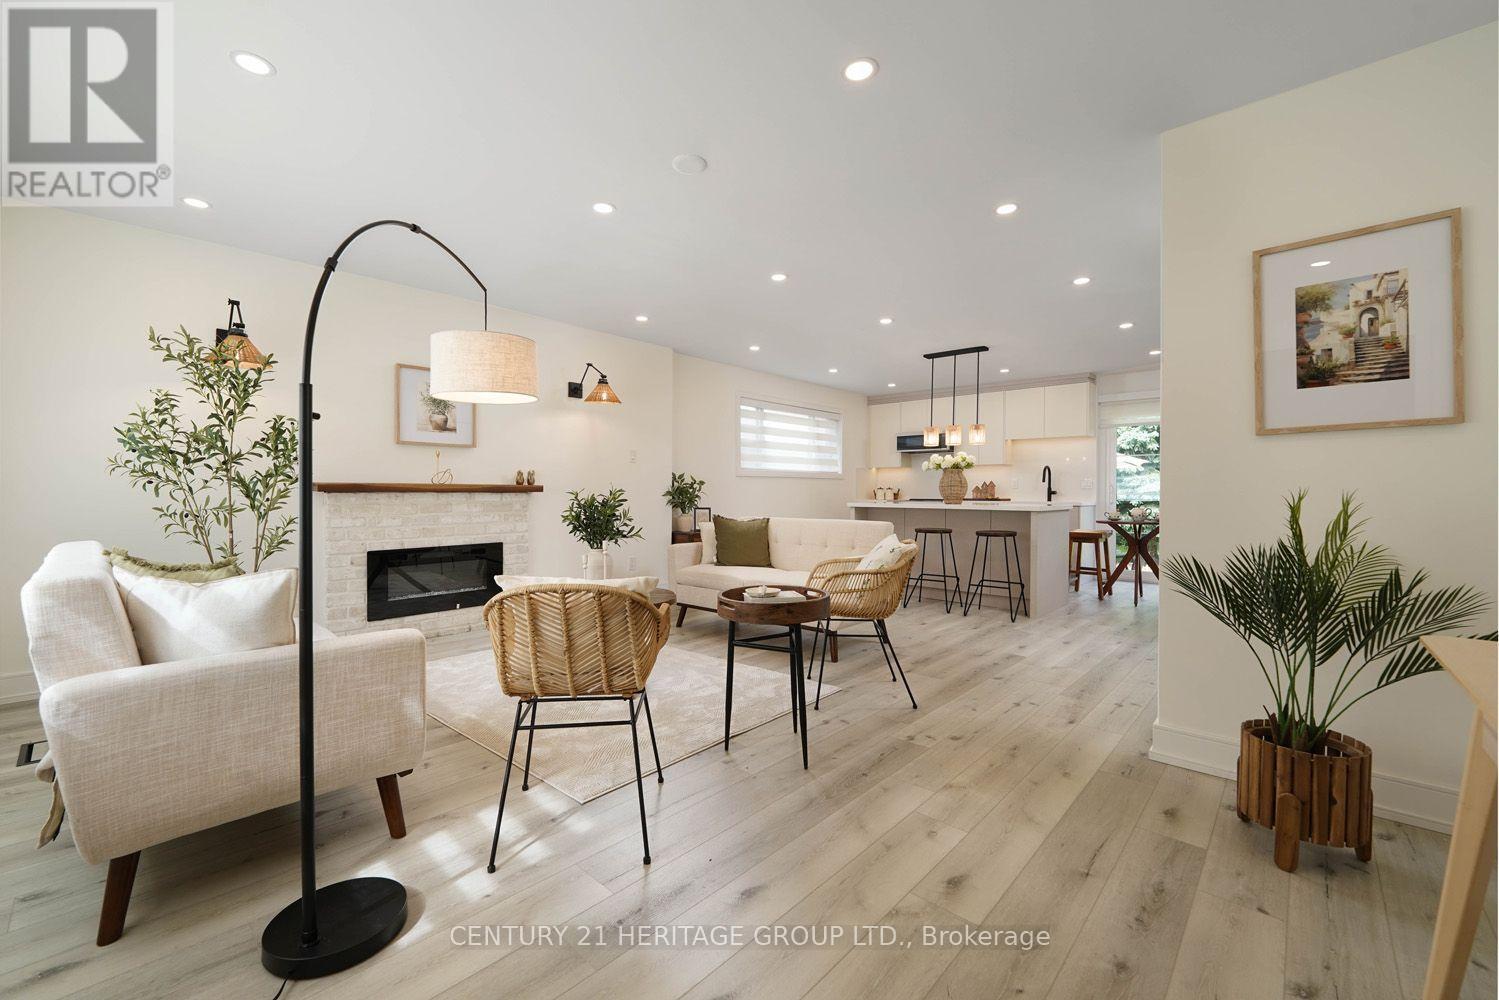
Enjoy the beauty and comfort of home today while investing in your future! This rare opportunity combines comfortable living with excellent redevelopment potential, making it an ideal choice for both homeowners and savvy investors. Very Beautiful, Fully Renovated Home on an Exceptional 71.54x130 Feet Lot, in a warm family-friendly neighbourhood, surrounded by multi-million-dollar estate homes. Luxury, Location, Space & Investment Potential! Very Beautiful, spacious backyard with a large deck and a charming front deck. Imagine sitting in your green backyard, listening to the birds singing. Enjoy your morning coffee, relax with family and friends and create special moments in a beautiful place you can truly call home. The Separate Basement Entrance offers excellent potential to finish the lower level and create a separate living space. The large backyard provides ample space and exciting potential to build your own beautiful private pool. Check the virtual tour and book your showing today if you are a stylish home buyer or a smart investor! (id:49269)
Homelife/bayview Realty Inc.
316 - 20 Bloorview Place
Toronto, Ontario
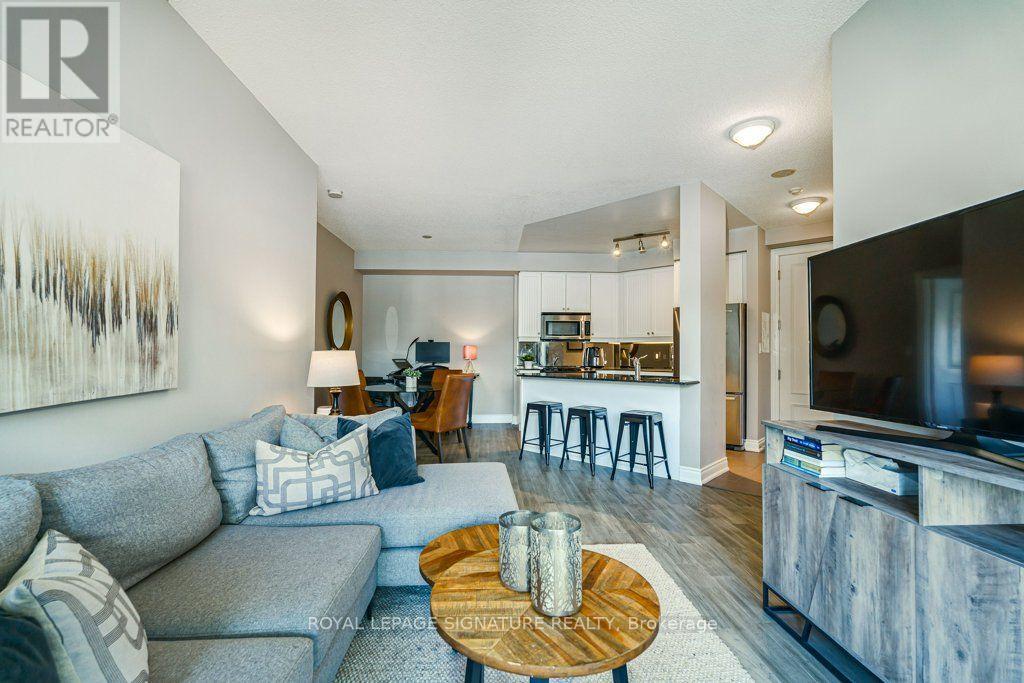
RAVINE SERENITY MEETS BOUTIQUE LUXURY AT ARIA RESIDENCES! * Welcome to Suite 316 at Aria Residences-a tranquil urban oasis tucked away in a lush ravine setting right in the heart of North York! *This sun-drenched, open-concept retreat boasts soaring 9-ft ceilings and 1,080 sq. ft. of total living space (910 sq. ft. interior + an extraordinary 170 sq. ft. private balcony perfect for morning coffee or sunset cocktails) * Perfect Layout: Highly sought-after split two-bedroom floor plan designed for maximum privacy, with rich hardwood flooring throughout * Gourmet Kitchen: Modern design featuring sleek granite countertops, a breakfast bar, mirrored backsplash, and stainless steel appliances * Primary Sanctuary: Generous suite complete with a custom walk-in closet and a spa-inspired 4-piece marble-tiled ensuite * Resort-Style Amenities: 24-hr concierge, indoor pool, fully equipped gym, party room, car wash, media room, guest suites, meeting room, and visitor parking * UNBEATABLE LOCATION: Immersed in beautifully landscaped grounds with ravine trails on your doorstep, yet ridiculously connected! Steps to Leslie Subway & TTC, Oriole GO station, and seconds to HWYS 401, 404 & DVP. Minutes from world-class shopping and dining at Bayview Village & Fairview Mall, top hospitals, and lush parks * Your luxury ravine escape awaits! Ideal for a couple or young family starting out or those downsizing. (id:49269)

10b - 388 Old Huron Road
Kitchener, Ontario
Welcome to Four Winds Townhomes! Built in 2016,this beautifully renovated 3-bedroom townhome offers a bright, move-in ready interior with a new modern laminate flooring throughout. The spacious kitchen features garden doors leading to a private south-facing 12' x 10' deck, offering the perfect space for relaxing, entertaining, or gardening. Three generously sized bedrooms provide plenty of room for families, first-time buyers, downsizers, or investors. Includes one assigned parking space just out the front door. Ideally located just minutes from Huron Natural Area, schools, shopping, public transit, and Highway 401, making commuting a breeze. A fantastic opportunity to own a move-in ready home in one of Kitchener's desirable neighbourhoods. (id:49269)
Unit 8 - 141 Plymouth Road
Welland, Ontario
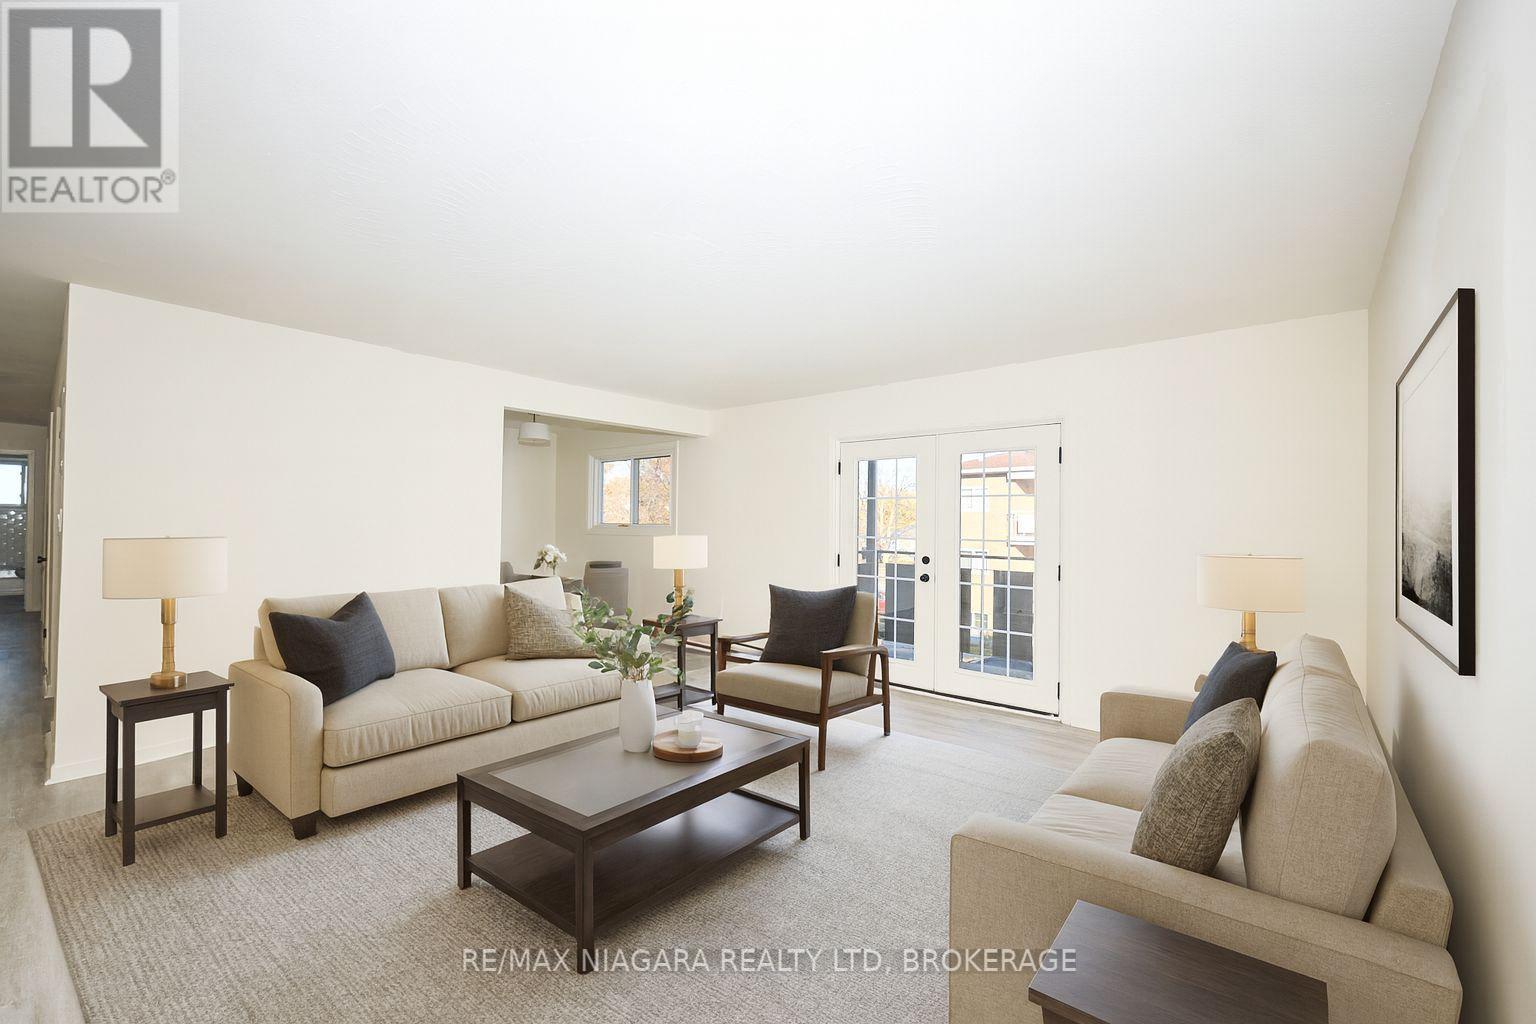
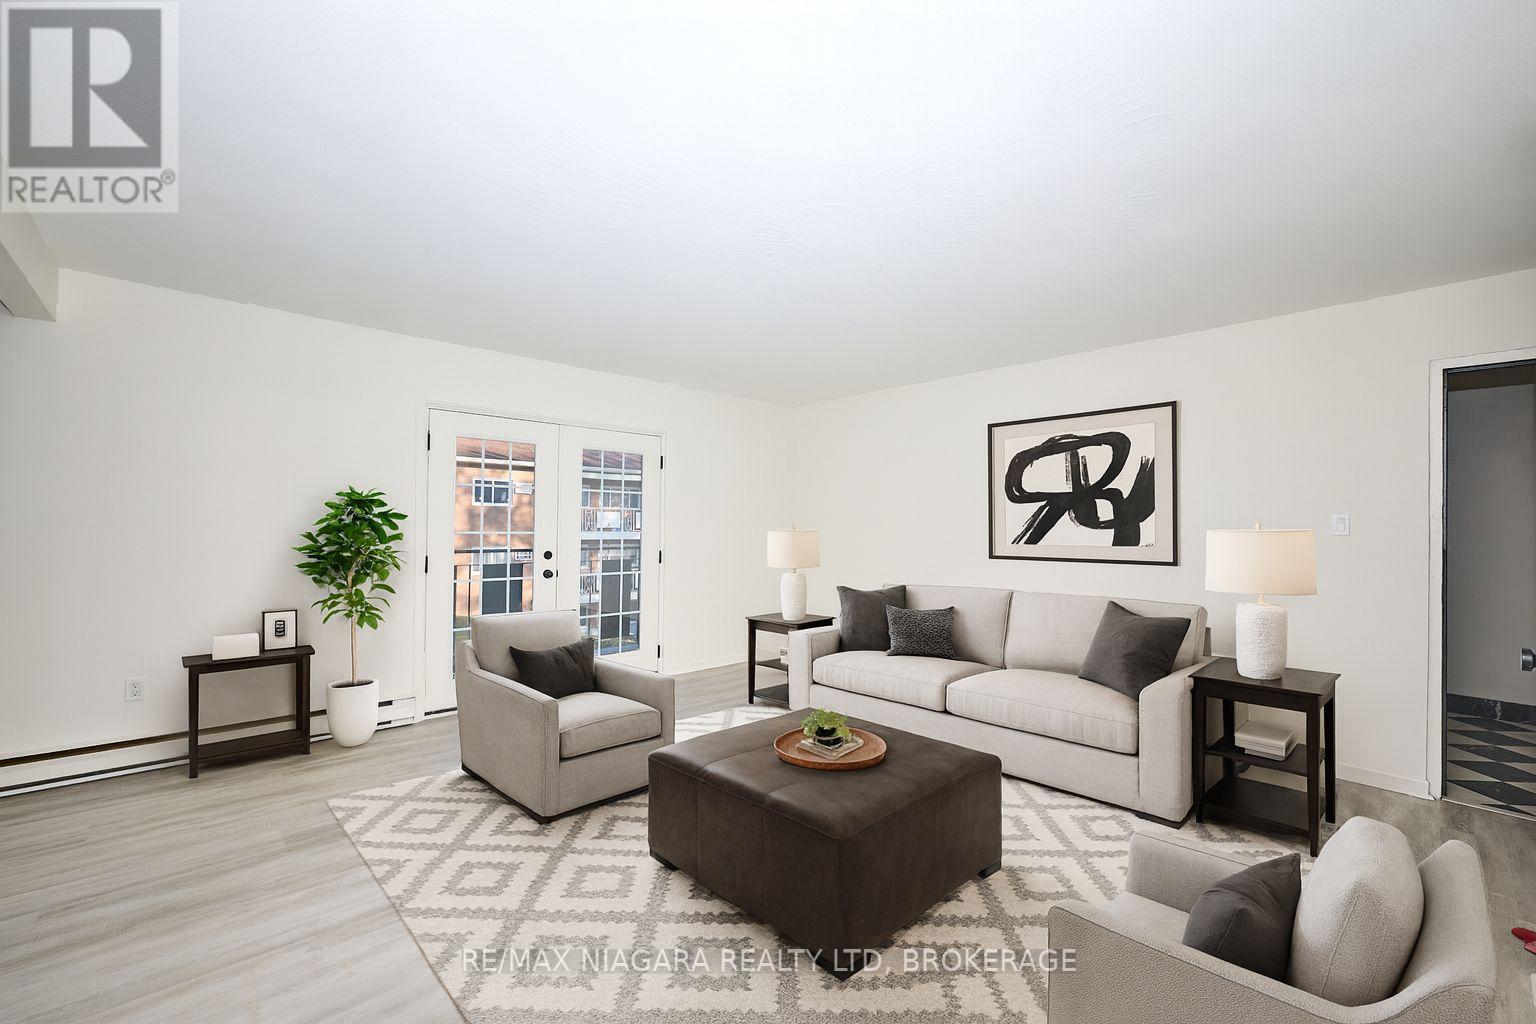
Spacious 2-Bedroom/1-Bathroom with a balcony Apartment for Lease - Offered at $1,795/month + Hydro. This building has been fully renovated, it shows A+ and offers a variety of units - one-, two-, and three-bedroom apartments - all available for immediate occupancy. Units and common areas are super clean and well-maintained; coin-operated laundry in the building. The location is extremely convenient: situated near public transit, hospital, shopping, schools, and other local amenities. Application Requirements: Interested applicants will be asked to provide financial documentation following a showing, including proof of income, credit report, and references. Parking is available for an additional $35/month. The building has 12 units in total; each floor offers 3 units. We have 2-bed/and 3-bed units available. Virtually staged photos showcasing multiple units. (id:49269)
Unit 9 - 141 Plymouth Road
Welland, Ontario
End Unit - approx. 1030 sq ft - Spacious 2-Bedroom/1-Bathroom with Apartment for Lease - Offered at $1,895/month + Hydro. This building has been fully renovated, it shows A+ and offers a variety of units - two-, and three-bedroom apartments - all available for immediate occupancy. Units and common areas are super clean and well-maintained; coin-operated laundry in the building. The location is extremely convenient: situated near public transit, hospital, shopping, schools, and other local amenities. Application Requirements: Interested applicants will be asked to provide financial documentation following a showing, including proof of income, credit report, and references. Parking is available for an additional $35/month. The building has 12 units in total; each floor offers 3 units. We have 2-bed/and 3-bed units available. Virtually staged photos showcasing multiple units. (id:49269)
780 Kenny Gordon Avenue
Ottawa, Ontario
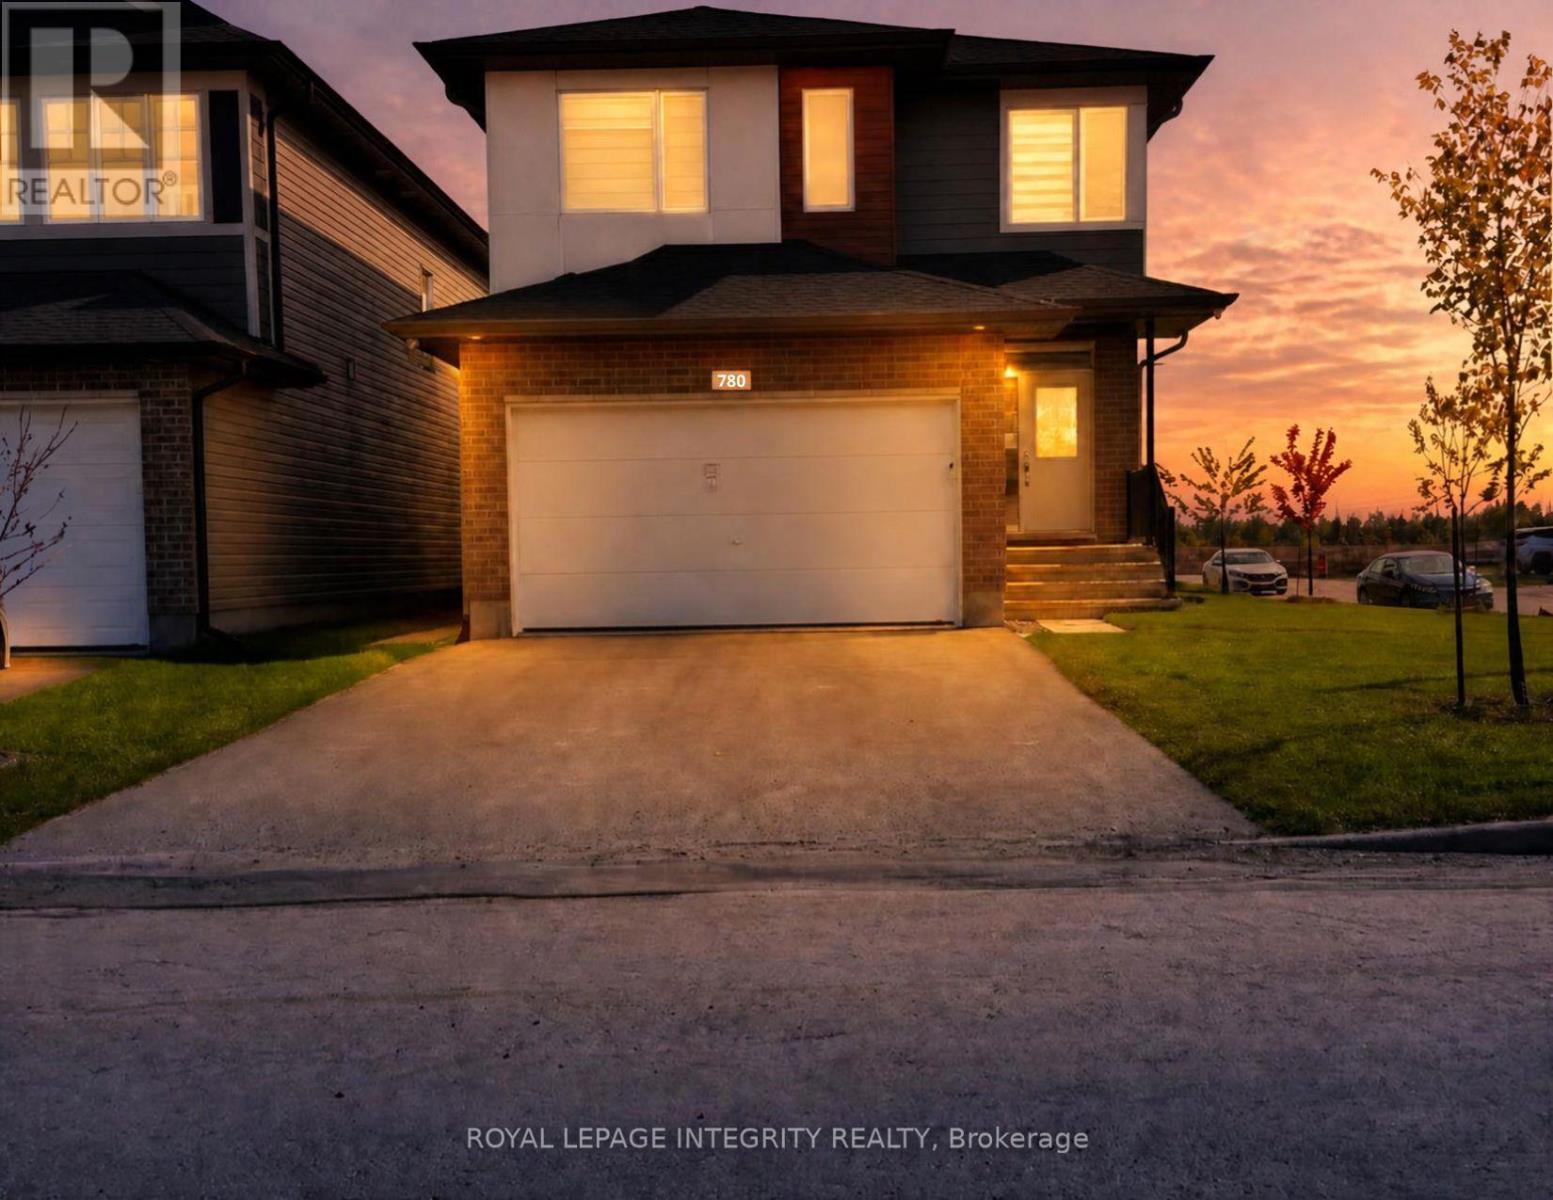
This move-in ready, newly built LEGAL basement apartment with SEPARATE ENTRANCE in Riverside South offers a bright, modern layout with 9 ft ceilings, large windows that bring in excellent natural light, and private heating and cooling with a separate furnace and AC. The unit includes driveway parking, in-unit laundry, all-new appliances including a dishwasher, quartz countertops, modern finishes, ample storage, and a luxury bathroom with premium fixtures. Durable waterproof vinyl flooring and slip-guard stairs add comfort and safety, making this an ideal space for immediate occupancy. (id:49269)
203 - 330 Titan Private
Ottawa, Ontario
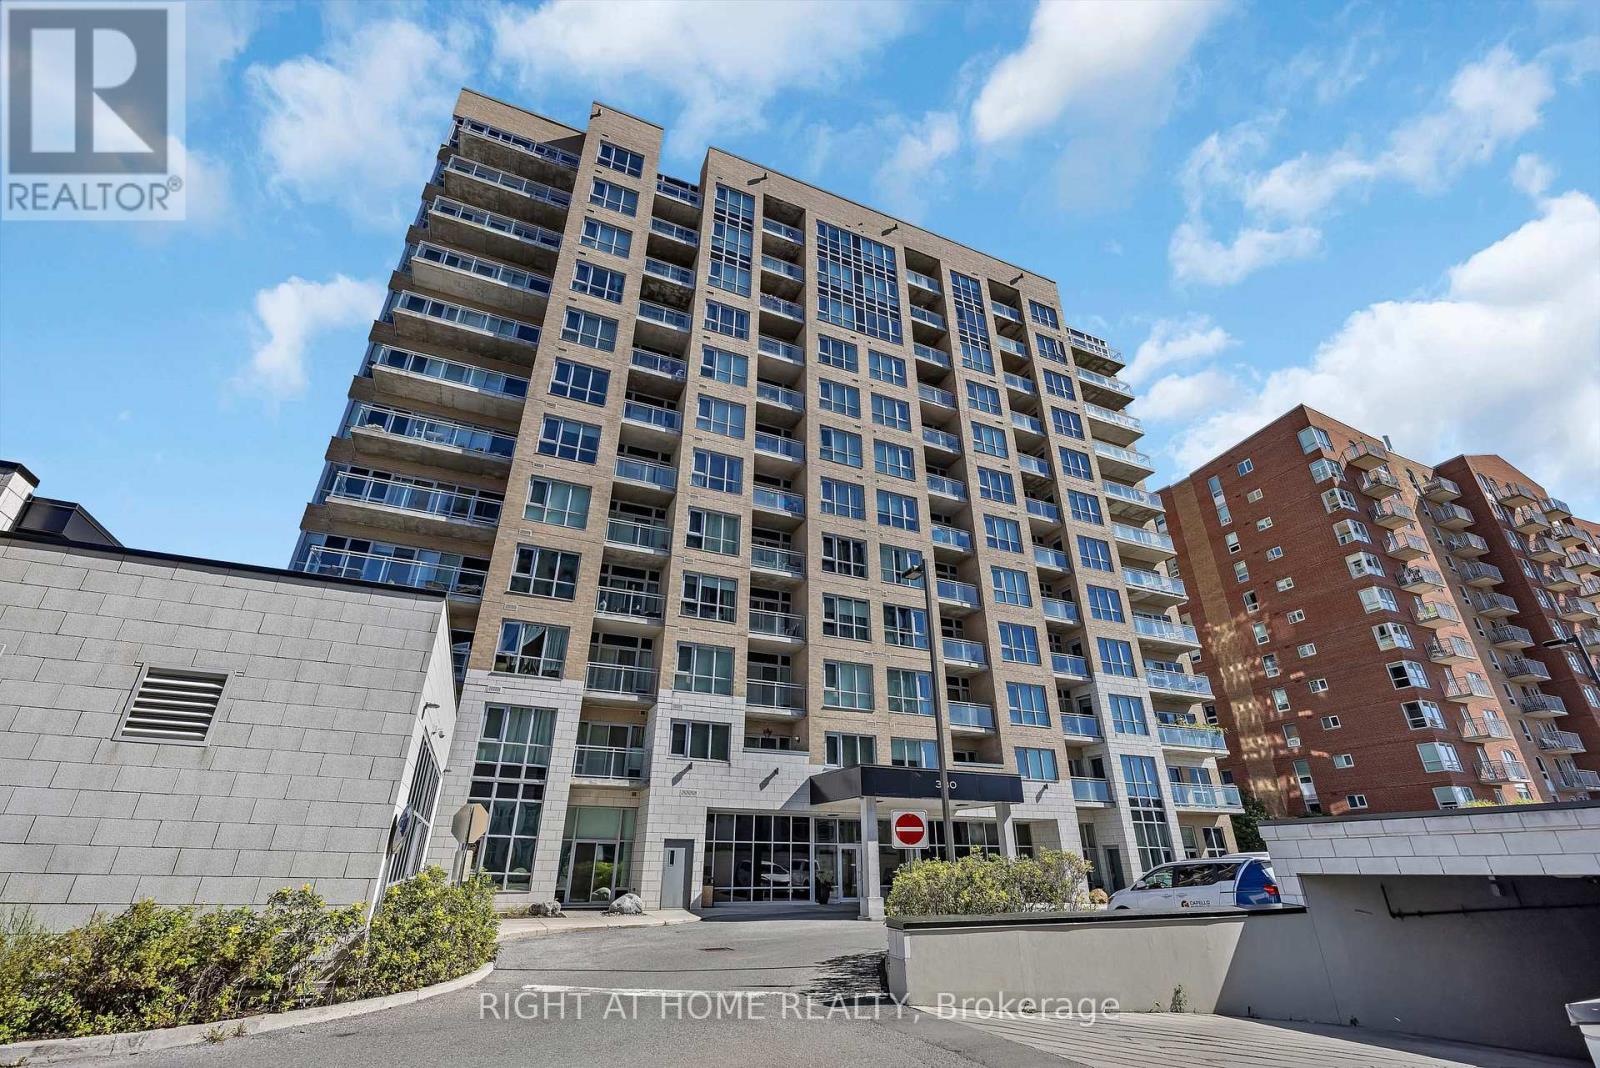
Welcome to this beautifully appointed 2-bedroom, 2-bathroom corner suite at Sterling Park. The Afton is one of the building's largest models, offering 1,195 sq. ft. of thoughtfully designed living space.Floor-to-ceiling windows, high ceilings, and sweeping city and treetop views fill the open-concept interior with natural light. A spacious foyer leads to a chef-inspired kitchen featuring quartz countertops, stainless steel appliances, and a large island ideal for entertaining and everyday living. A versatile nook offers the perfect setting for dining or a home office.The generously sized primary bedroom features a hotel-inspired en-suite and walk-in closet. The second bedroom is bright and spacious, with a large double closet. Rich hardwood flooring flows throughout, while individually controlled heating and cooling provide year-round comfort. Step outside onto the expansive 22' x 5' balcony - an inviting space for morning coffee, alfresco dining, and unobstructed views.Additional features include in-suite laundry with stackable washer & dryer, underground parking, and a large storage locker. Residents enjoy an impressive selection of amenities, including an indoor saltwater pool, bright and fully equipped fitness center, outdoor patio with BBQ s, meeting room, dedicated bicycle storage, ample visitor parking, and on-site property manager and security.Ideally located in the heart of the city, this exceptional home is just steps from groceries, shopping, restaurants, and transit. Nearby walking and cycling paths lead into a peaceful conservation area where you can enjoy nature and local wildlife. This outstanding suite offers the perfect blend of space, comfort, convenience, and urban living.**Schedule B, set as an attachment, must be included with all offers** (id:49269)
14 Stanzel Drive
Carleton Place, Ontario
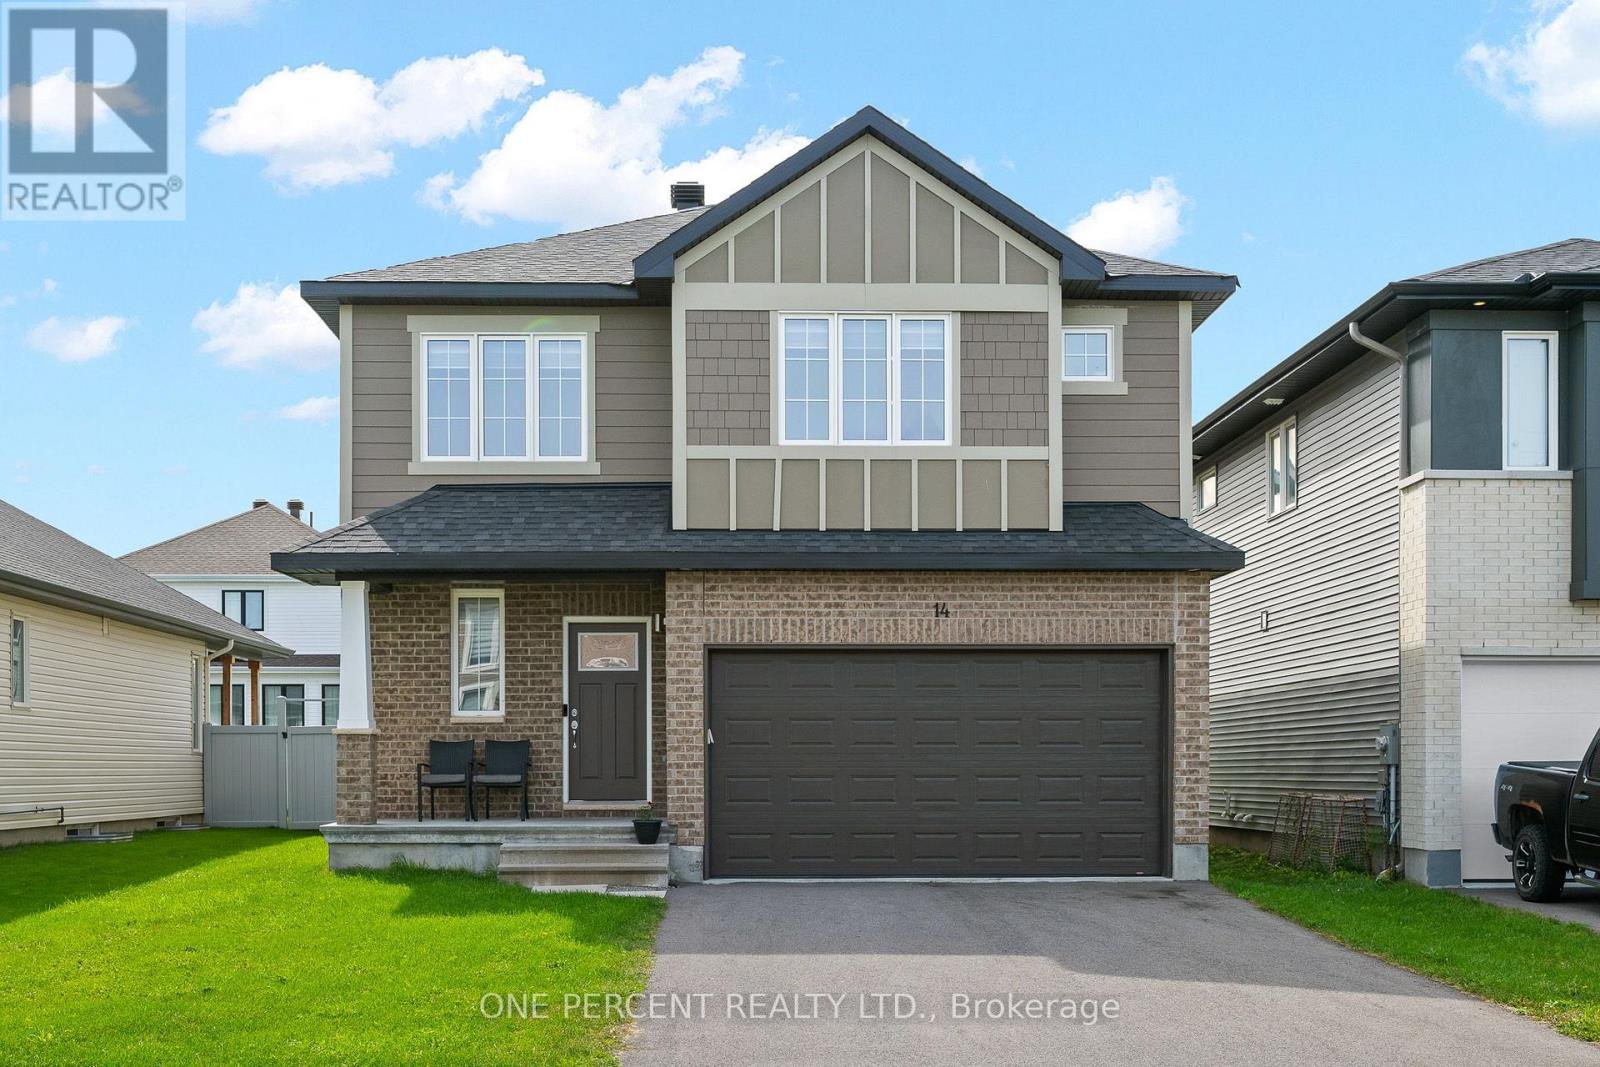
Welcome to 14 Stanzel Street, where soaring vaulted ceilings, abundant natural light, and an impressive family-friendly layout come together in Cardel's popular Devonshire II model. The stunning great room is the showpiece of the home, where dramatic ceiling height, expansive two-storey windows, and a gas fireplace create a bright and inviting space. Upgraded den and dining room bump-outs enhance the already spacious main-floor layout, adding extra room and versatility throughout. Hardwood flooring flows throughout the main level, while the stylish kitchen features ample cabinetry, quartz countertops, stainless steel appliances including a built-in oven and gas cooktop, and a spacious walk-in pantry. The versatile den provides the flexibility for a home office, sitting room, or playroom, while a convenient mudroom off the garage helps keep everyday life organized. Upstairs, you'll find four spacious bedrooms, including three with walk-in closets. The generous primary suite is a true retreat, complete with a walk-in closet and spa-inspired ensuite featuring a double vanity, deep soaker tub, and separate glass shower. A full four-piece bathroom serves the additional bedrooms, while the conveniently located second-floor laundry room makes everyday routines that much easier. Located in Miller's Crossing in growing Carleton Place, enjoy the best of small-town living with convenient access to parks, trails, schools, shopping, restaurants, recreation, and everyday amenities, along with easy Highway 7 access to Ottawa. Check out the virtual tour and book your private showing today. (id:49269)
1204 - 90 Landry Street
Ottawa, Ontario
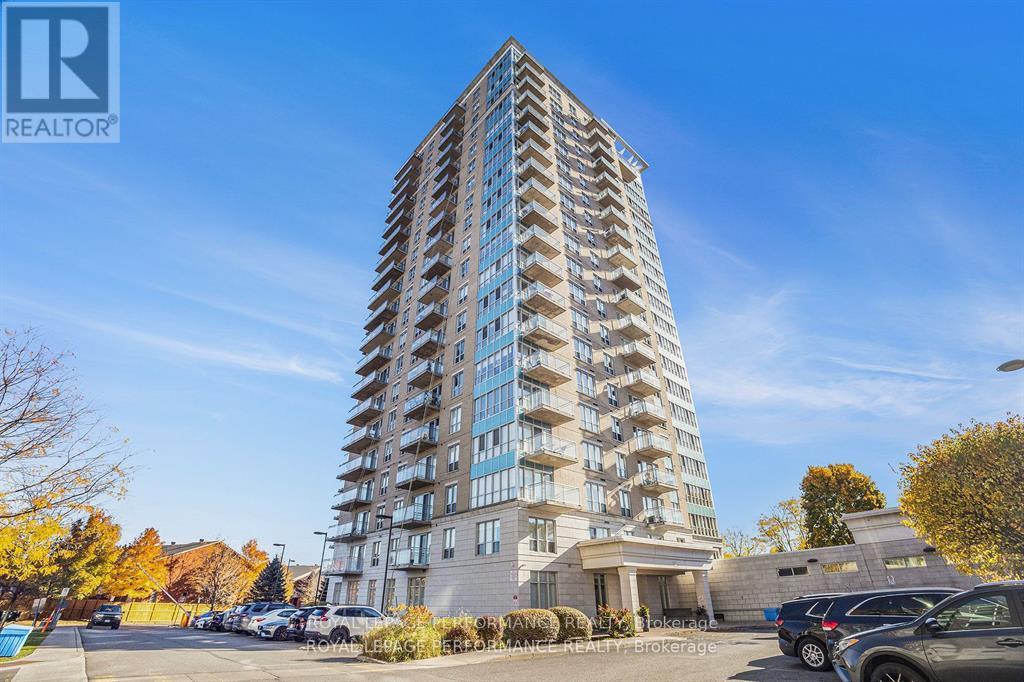
RENTED! INCREDIBLE PRICE!!! This STUNNING CORNER Unit 2-Bed, 2 Bath Condo offers a perfect blend of sophistication, comfort, and picturesque scenery! Bathed in natural light from floor-to-ceiling windows, this beautifully appointed residence captures views of the Ottawa River and surrounding parks, creating a serene and inspiring backdrop. The apartment has been freshly painted and features NEW Luxury Vinyl Plank Flooring in BOTH BEDROOMS(23), along with new window blinds in the living room and second bedroom, adding a refined touch to every space. The open-concept living and dining area offers ample space and a seamless flow, perfect for entertaining or quiet evenings at home. The MODERN kitchen is a showpiece, boasting GRANITE countertops, custom backsplash, stainless steel appliances and sleek cabinetry, all designed to impress! A spacious foyer welcomes you with plenty of storage and leads to a stylish 3-Piece Bath with a large glass shower. The primary bedroom features an elegant FULL ENSUITE and captivating river views, while the second bedroom offers bright windows, generous closets, and versatile space for guests or a home office. Step out onto the private glass balcony to enjoy your morning coffee while overlooking the Ottawa River and lush parklands. Residents enjoy access to premium amenities including an indoor pool, fitness centre and party room, along with a dedicated UNDERGROUND PARKING SPACE & STORAGE locker. Condo fees include Heat and Water! Located just steps from Beechwood Village, you'll find cafés, restaurants, boutiques, grocery stores, and green spaces all within easy reach-plus convenient access to transit! Don't miss out on this gem! (id:49269)
50 Brentmore Private
Ottawa, Ontario
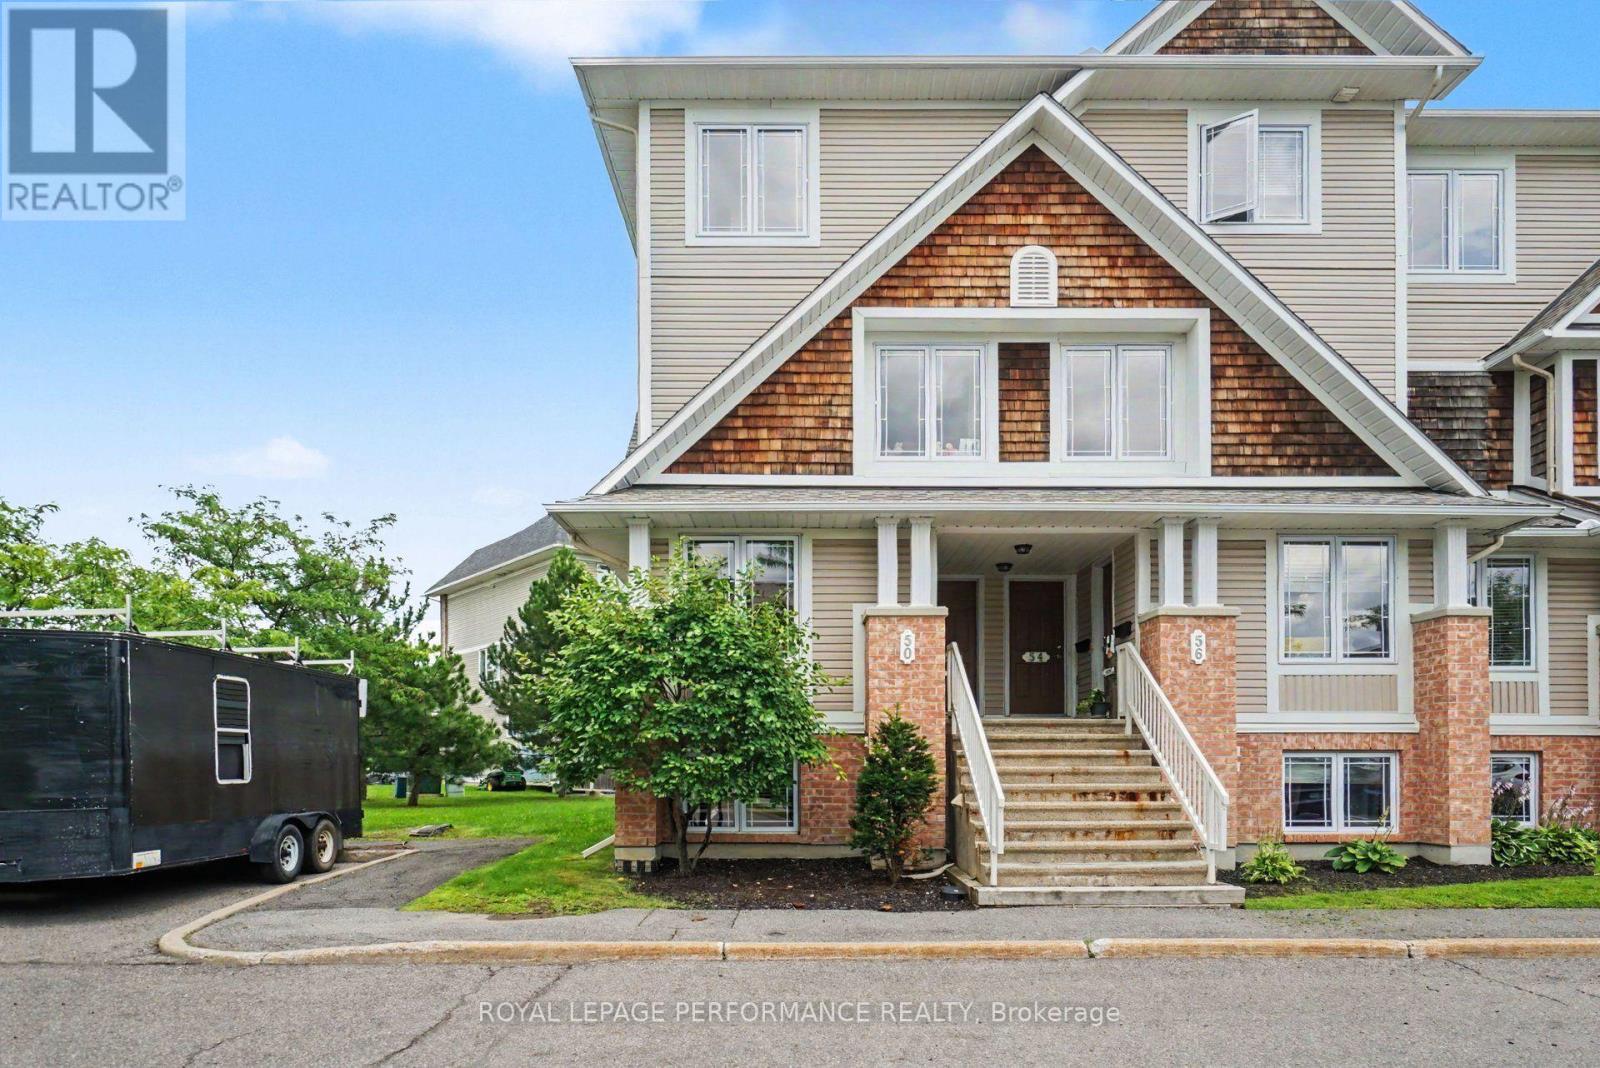
UPGRADED END UNIT WITH 2 PARKING SPOTS IN THE HEART OF AVALON! This bright and inviting 2-bedroom, 2.5-bathroom stacked END UNIT offers a fantastic combination of space, comfort, updates and an unbeatable location! Step inside to a sun-filled, open-concept living and dining area featuring BRAND NEW luxury vinyl flooring (2026), with direct access to the quaint deck and convenient rear entrance. The spacious kitchen offers plenty of cabinetry, stainless steel stove and dishwasher, along with a bright eat-in breakfast area perfect for everyday dining. A convenient powder room completes the main level. BRAND NEW carpet (2026) leads to the lower level, where you'll find TWO spacious bdrms, EACH WITH ITS OWN PRIVATE 4-PIECE ENSUITE-an ideal layout for couples, roommates, guests or a home office. Both bedrooms offer excellent closet space, plus the convenience of IN-SUITE LAUNDRY with a newer washer and dryer (2021). A standout bonus-TWO PARKING SPOTS! Ideally situated in sought-after Avalon, within walking distance to Sobeys, Shoppers Drug Mart, restaurants, schools, numerous parks and the Aquaview Community Centre, with everyday amenities just minutes away. 2275/month, All 5 appliances, available now! (id:49269)

796 Utopie Private E
Ottawa, Ontario
PROMOTION! PROMOTION! PROMOTION! Sign the same day you view and save $400: $200 off your first month's rent AND $200 off your last month's rent! Welcome to this newly built beautifully upgraded 2-bedroom, 1.5-bathroom lower-level home, offering modern finishes, a functional layout and exceptional convenience. Designed with style and comfort in mind, this bright unit features beautiful wood-look vinyl flooring throughout the main living areas and a neutral, contemporary colour palette. Both bedrooms comfortably fit a double (full-size) bed with plenty of room to spare for furniture and storage. The impressive kitchen offers a sleek, modern aesthetic with rich dark wood-grain cabinetry, generous storage, pantry space, reflective black granite countertops and a sophisticated glossy charcoal/black tiled backsplash. A full suite of stainless-steel appliances will be installed, complementing the kitchen's upscale finishes. The spacious layout provides ample counter space and storage for everyday cooking and entertaining. The open-concept living and dining area offers plenty of room to relax and host guests, with access to a deck and backyard space for outdoor enjoyment. The home includes 1 outdoor parking space. Ideally located close to public transit, major grocery stores, schools, parks, children's recreation and entertainment, shopping and other everyday amenities. A fantastic opportunity for a small family, young couple or professional seeking a stylish and well-located home! (id:49269)