
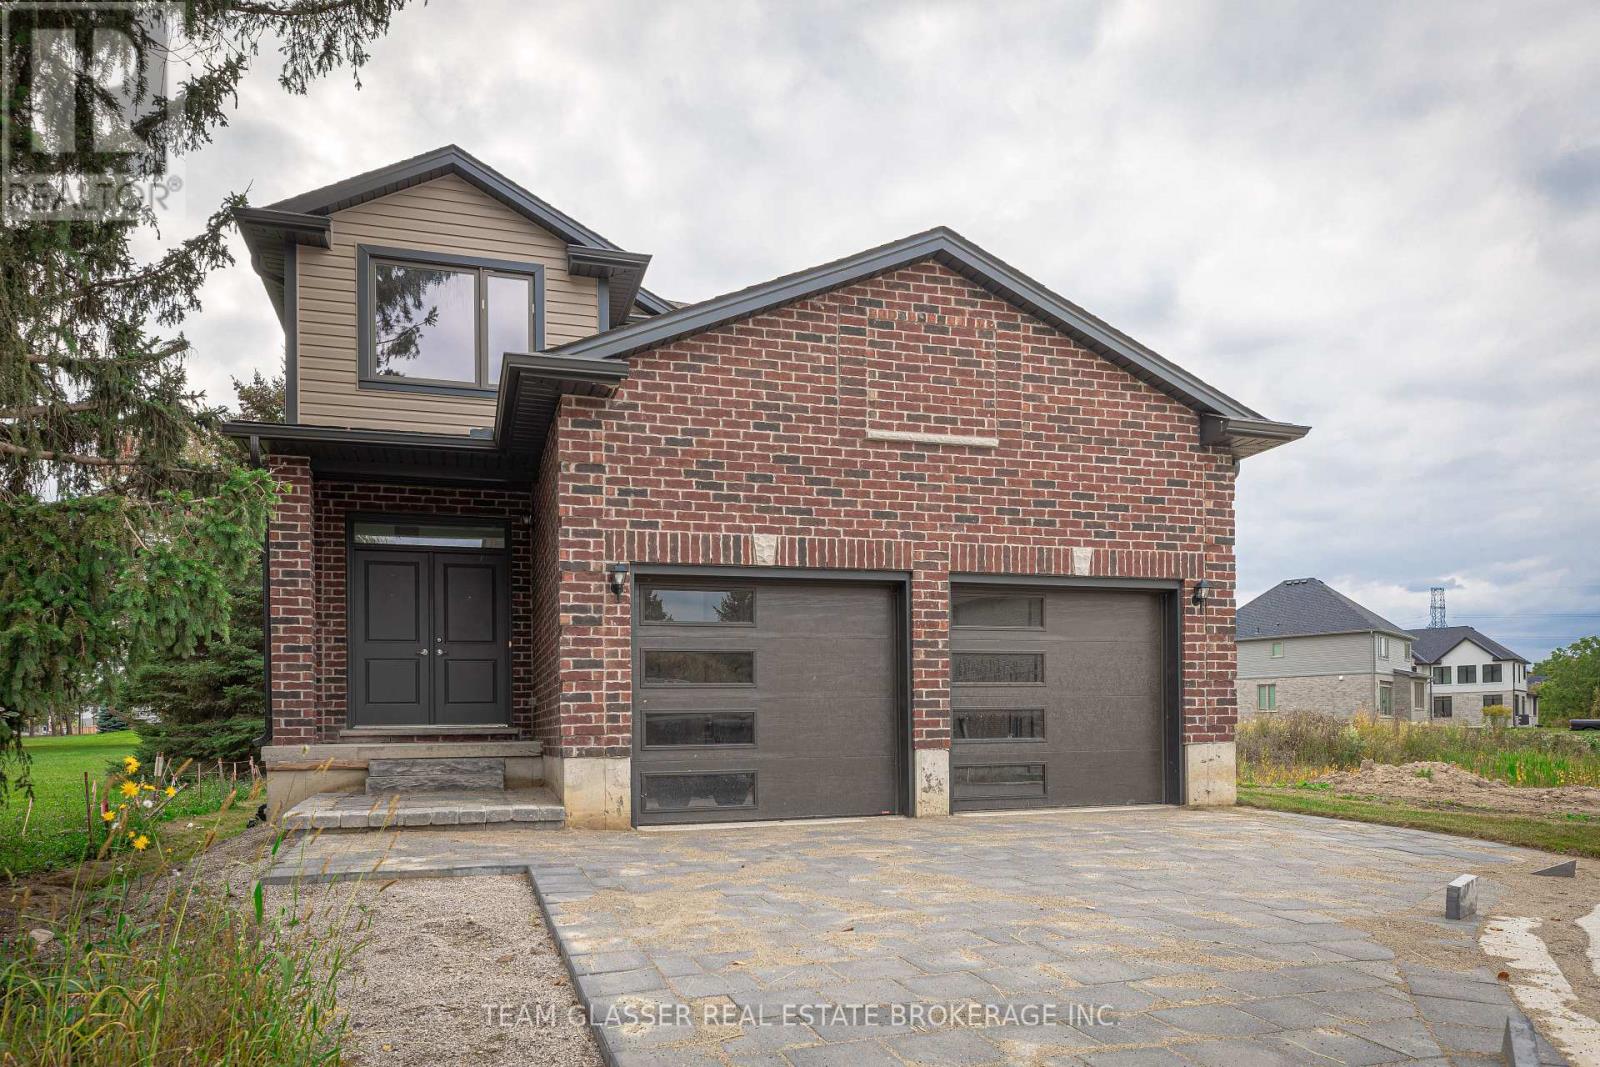
3465 Oriole Circle E
London South, Ontario
Welcome to this beautifully upgraded home on 3465 Oriole Drive! This stunning 2-storey home is located in the highly sought-after Old Victoria on the Thames neighborhood, just minutes away from natural ravine &Thames river, and walking trails (Thames valley Trail). 2,331 square feet of living space, this home features 4 bedrooms, offering plenty of space for growing family. The upper floor has hardwood throughout vaulted ceiling, ensuite, and walk in closet in the primary bedroom. The main floor features hardwood floors, and tile in all wet areas throughout, adding a touch of elegance to the open-concept living and dining areas. The gourmet kitchen is equipped with granite countertops and high-quality finishes, making it the perfect place to prepare delicious meals for family and friends. Additional features include a 20X20 double car garage, main floor laundry, and full 3 piece bathroom with shower, with a cheater door off the den (Can be 5th bedroom for family or Guest suite). Perfect for a main floor room with ensuite for the Grandparents. Wonderful new neighbourhood & community. Located just minutes from 10 new industry in the area. 14 minutes from Fanshawe College, 10 minutes from Victoria Hospital, and 30 minutes from Western University, this home offers easy access to some of the most popular destinations in the area. Don't miss out on this incredible opportunity! More lots and plans available. Contact LA for more details. *Please note: This driveway hold 3 cars + 2 in Garage and ask LA to explain how that will eventually be a longer drive. All offers to be on builders' agreement of purchase and sale. (id:49269)
Anchor Realty
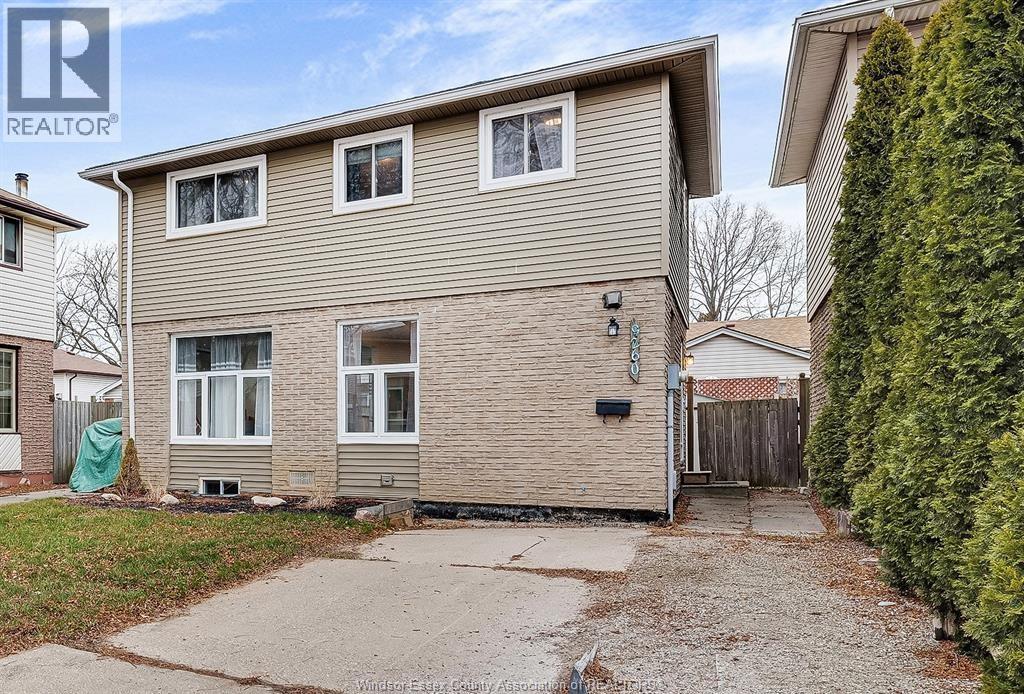
9260 Arncliffe Court
Windsor, Ontario
Welcome to this beautifully updated two-storey home, available for lease in a quiet, family-friendly neighbourhood. This move-in-ready home features modern upgrades throughout, including updated flooring, lighting, and a bright kitchen with quartz countertops. ( basement in law suit) The spacious layout offers comfortable living, a finished lower level, and a fully fenced backyard, perfect for relaxing or entertaining Conveniently located close to schools, parks, shopping,Tecumseh Mall, Walmart,the WFCU Centre, and Ganatchio Trail, this home provides easy access to all amenities while being situated in a welcoming community. A fantastic opportunity to lease a well-maintained home in an excellent location. (id:49269)
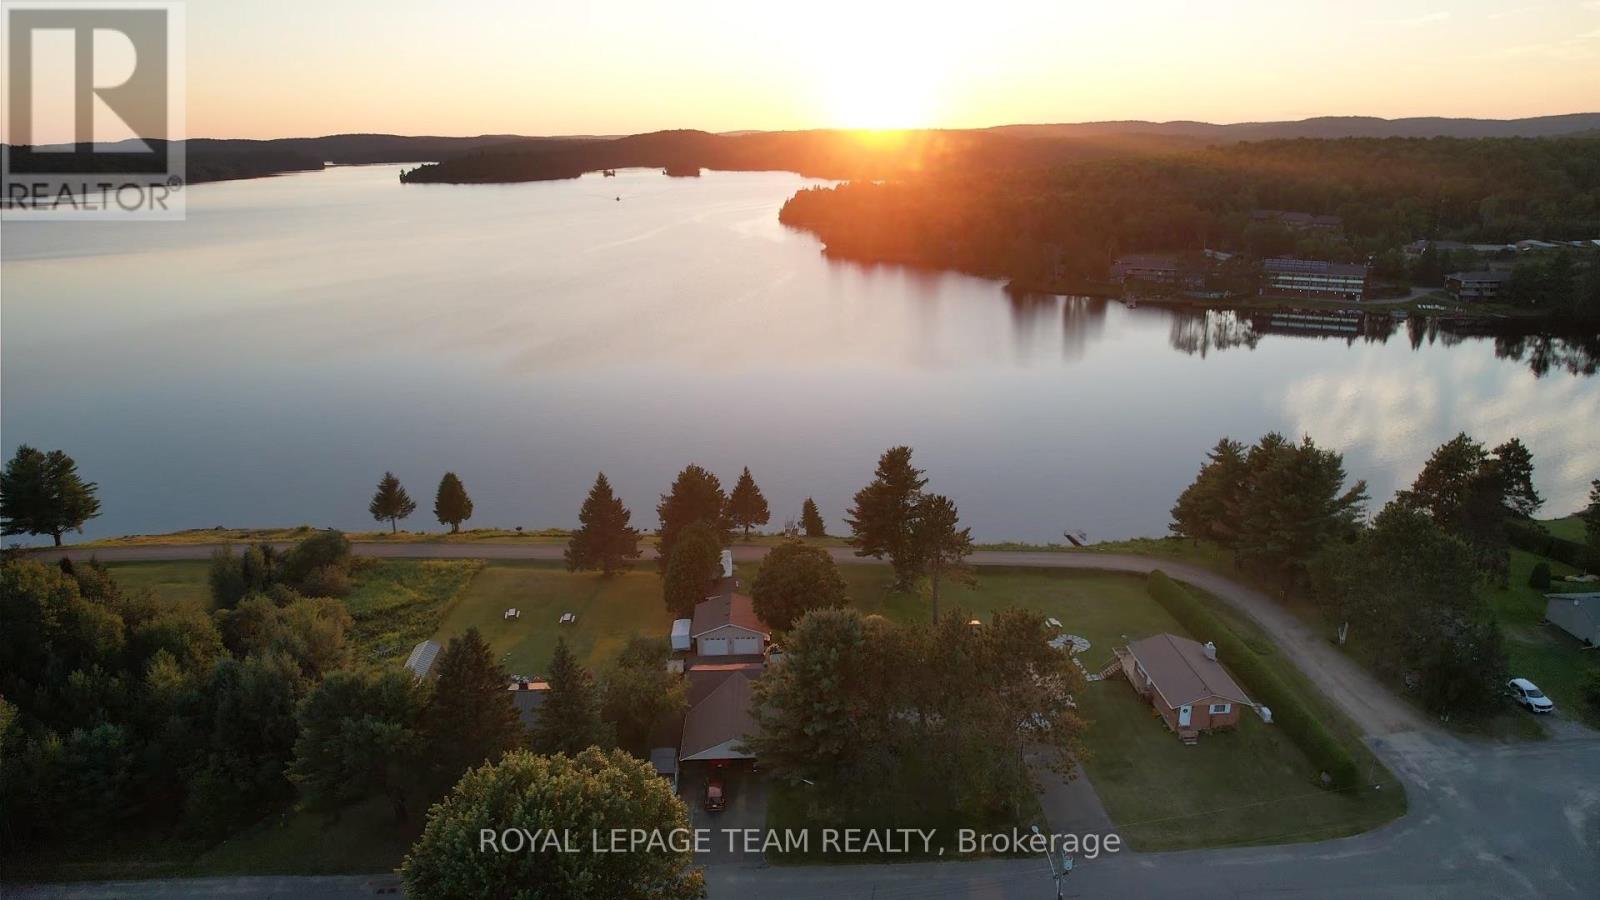
76 Lake Street
South Algonquin, Ontario
GALEAIRY LAKE WATER VIEWS - JUST EAST OF ALGONQUIN PROVINCIAL PARK. For buyers searching Muskoka real estate for a four-season lake-country retreat, this custom-built home offers an appealing alternative east of Muskoka, near the natural beauty and recreation of Algonquin Park. A bright open-concept kitchen, dining and living area creates an inviting gathering space, with new energy-efficient casement windows framing the landscape. Three bedrooms include two identical, spacious primary bedrooms and a smaller third bedroom ideal for guests or a home office. Ceiling fans with remotes serve the bedrooms, living room and kitchen. A spacious three-piece bathroom, convenient powder room and basement wood stove for auxiliary heat support comfortable year-round living. Outdoor living makes the most of the Galeairy Lake setting. A 9' x 10' screened gazebo opens to a substantial 14' x 28'6" deck, complemented by a 10' x 12' open gazebo with a durable metal roof on the lake side of the home. Relax, dine or entertain while enjoying the water view and peaceful Ontario cottage-country atmosphere. A pump at the lake simplifies garden watering, while the RV parking area includes electrical and water hookups. Exceptional vehicle, recreational-equipment and workshop storage sets this property apart. The heated 19'6" x 26' attached 1.5-car drive-through garage connects to a 32' x 26' two-car roadside carport. A detached 24' x 24' two-car garage with hydro provides additional covered parking or workshop potential, and a 10' x 16' storage shed with hydro keeps tools and seasonal equipment organized. All garage doors have electric openers. The roof was updated in 2024. Whether you are comparing Muskoka properties, seeking a home near Algonquin Provincial Park or dreaming of the lake lifestyle, this distinctive four-season property delivers space, versatility and lake-country appeal. (id:49269)
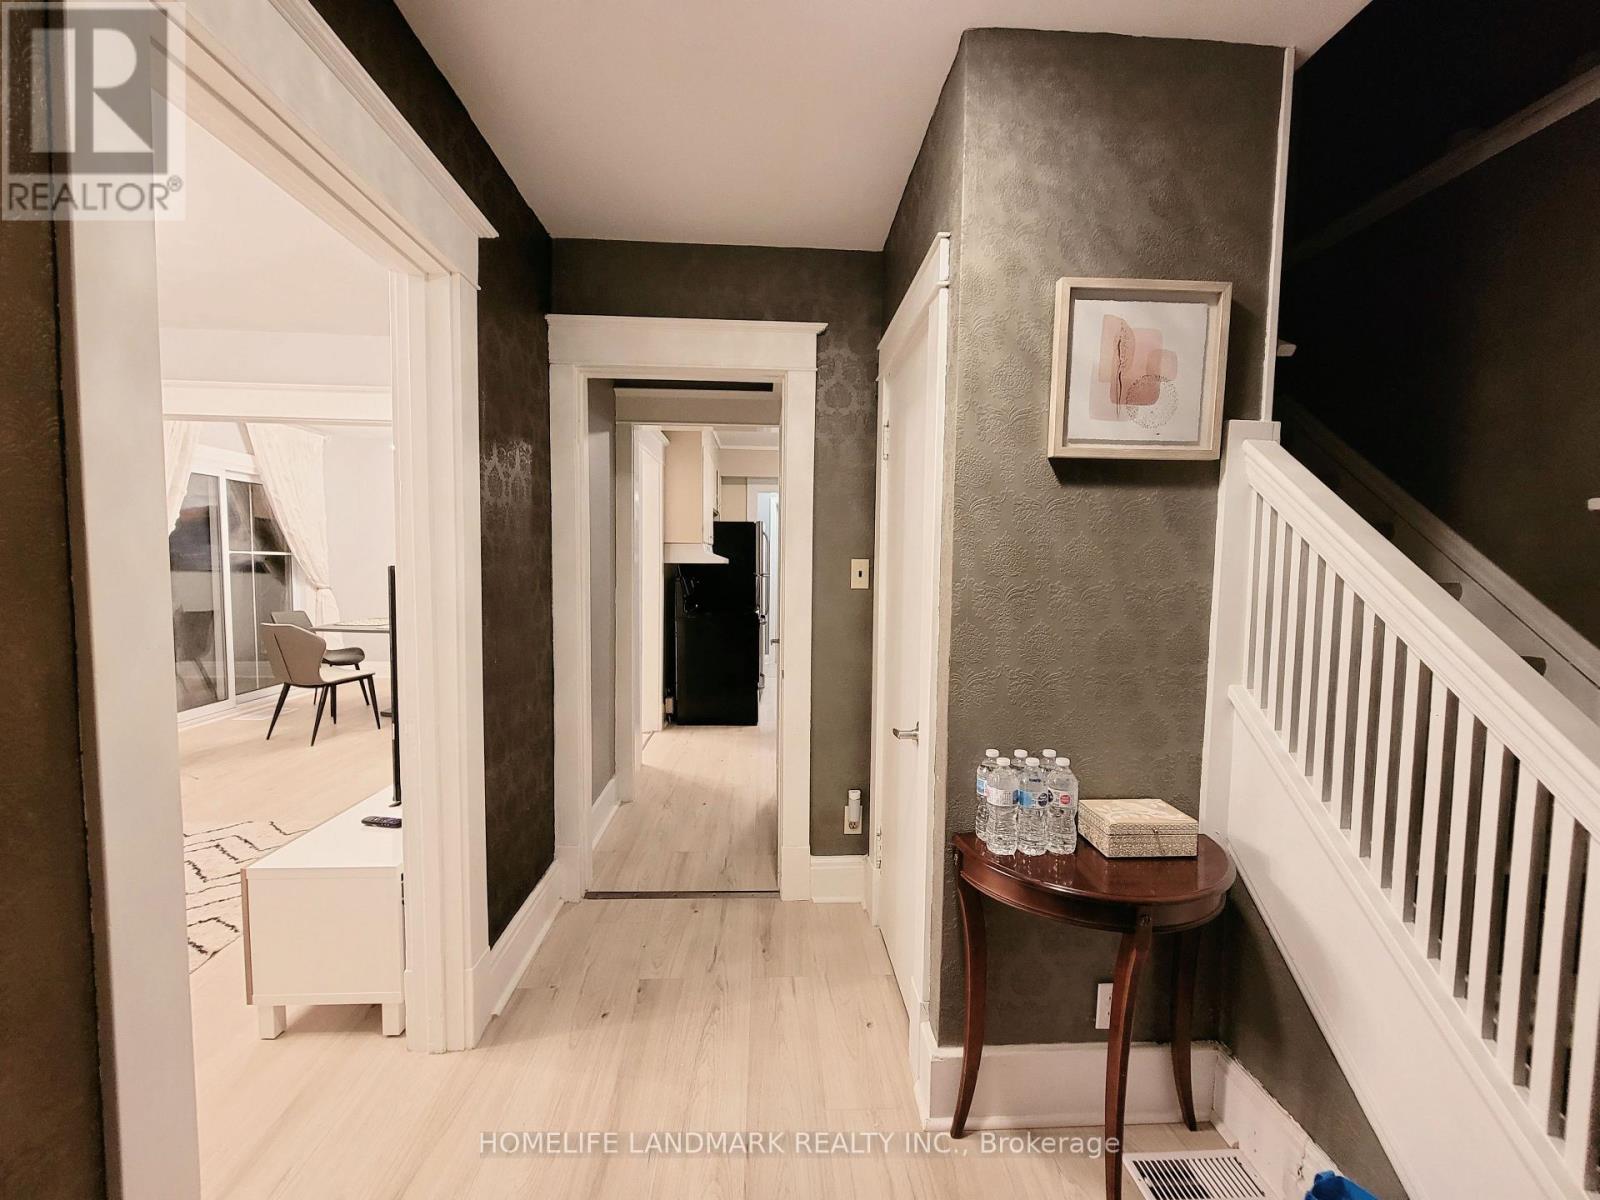
5765 Byng Avenue
Niagara Falls, Ontario
Fully Renovated Solid Brick 2 Sty. 4Br. Home.Truly A Beautiful Character Home. New Washrooms, New Flooring, fully furnitured. Single Garage. Partially Finished Basement. Close To Hwy & Falls. An Amazing Property For A Family Home Or An Investment Opportunity. (id:49269)
Lot 7 Concession Road W
Trent Hills, Ontario
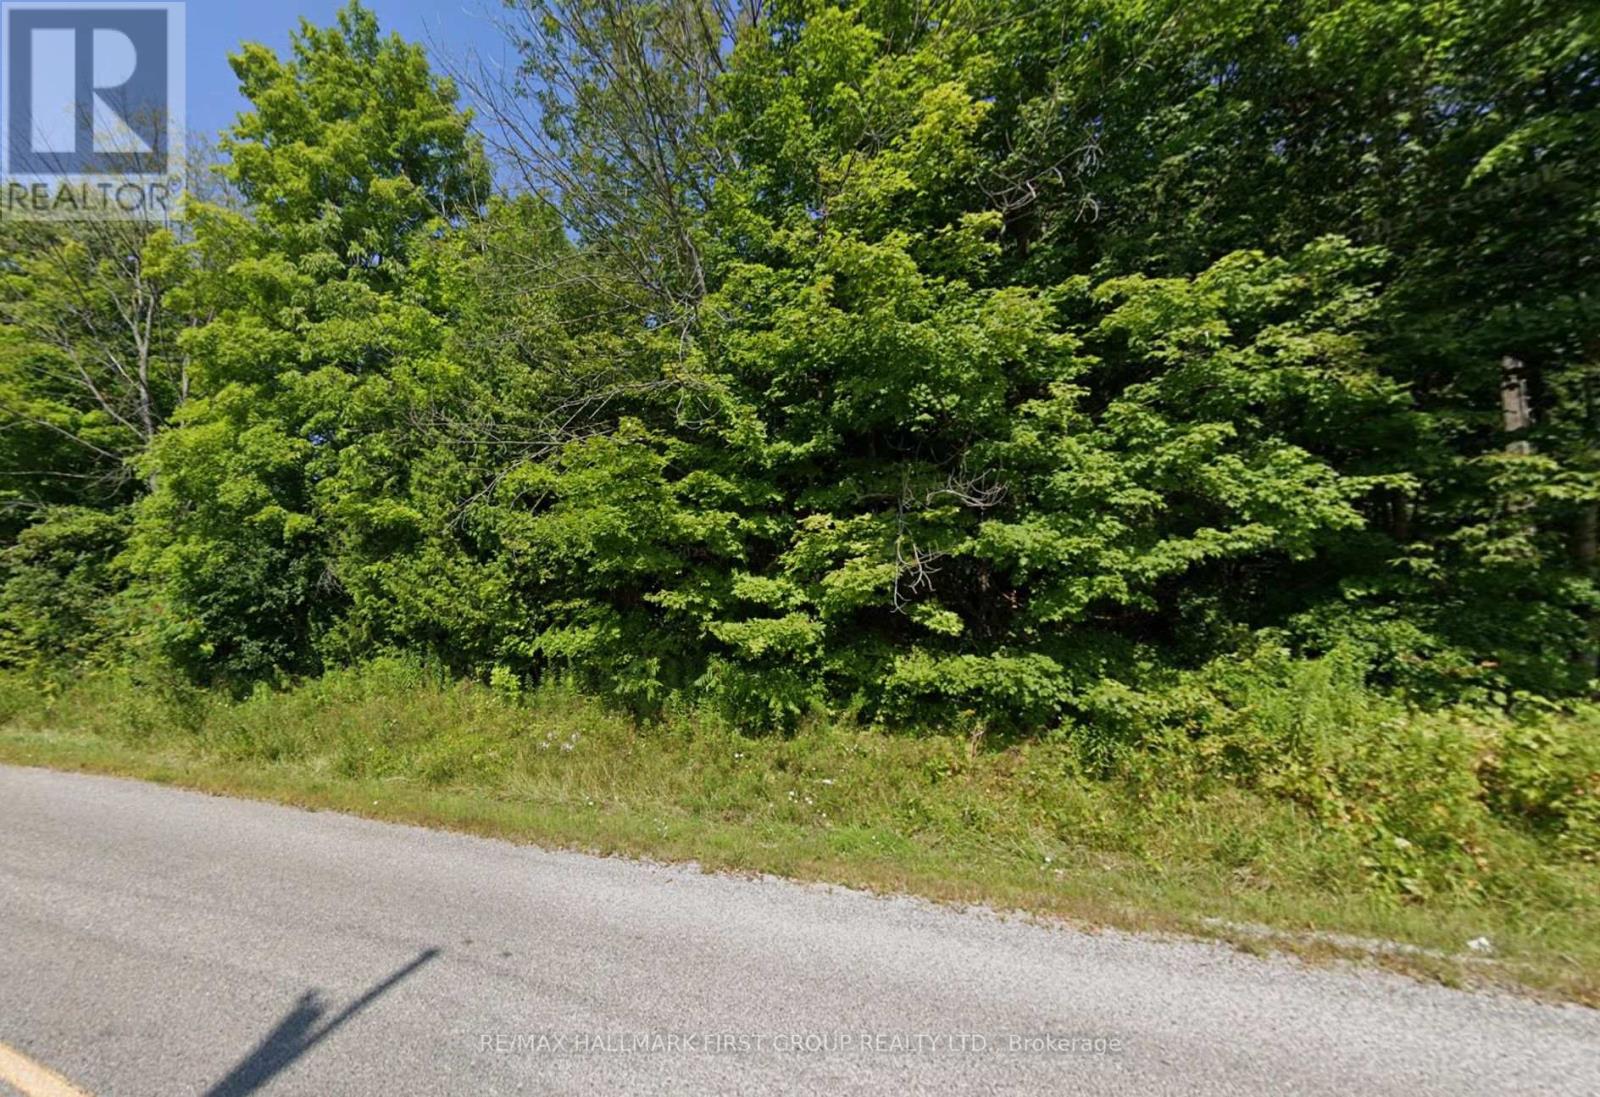
Exceptional opportunity to own a beautiful parcel of vacant land in the peaceful Rural Trent Hills community. Offering approximately 1.7 acres, 200 ft of frontage and over 374 ft of depth, this property provides ample space to create your ideal country retreat, future home, or investment opportunity. Situated in a quiet rural setting surrounded by nature, yet conveniently located with access to nearby amenities, this property offers the perfect balance of privacy and potential. Flexible possession available. Buyer to complete their own due diligence regarding building permits, development potential, zoning, and future use. (id:49269)
6 Bowman (Upper Level) Avenue
Brampton, Ontario
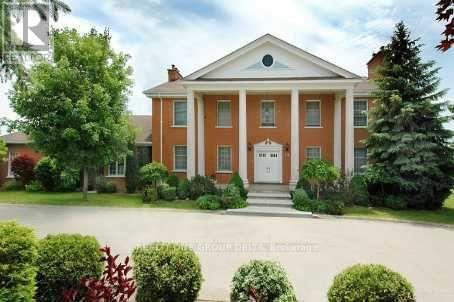
Custom Built Home On 2.12 Acres.4138 Sq ft without Basement.Breathtaking Ravine Lot In Castlemore Estates.Pride Of Ownership Home Way Ahead Of Its Time W/9 Foot Ceilings Throughout,Huge Custom Kitchen And Oversized Formal Dining Rm, Shows 10++. Previous taken photos are on MLS. Tenant to pay the Utilities.Landlord will do Floor Polish & clean the Upper level. (id:49269)
32 Bartolo Lane
Ajax, Ontario
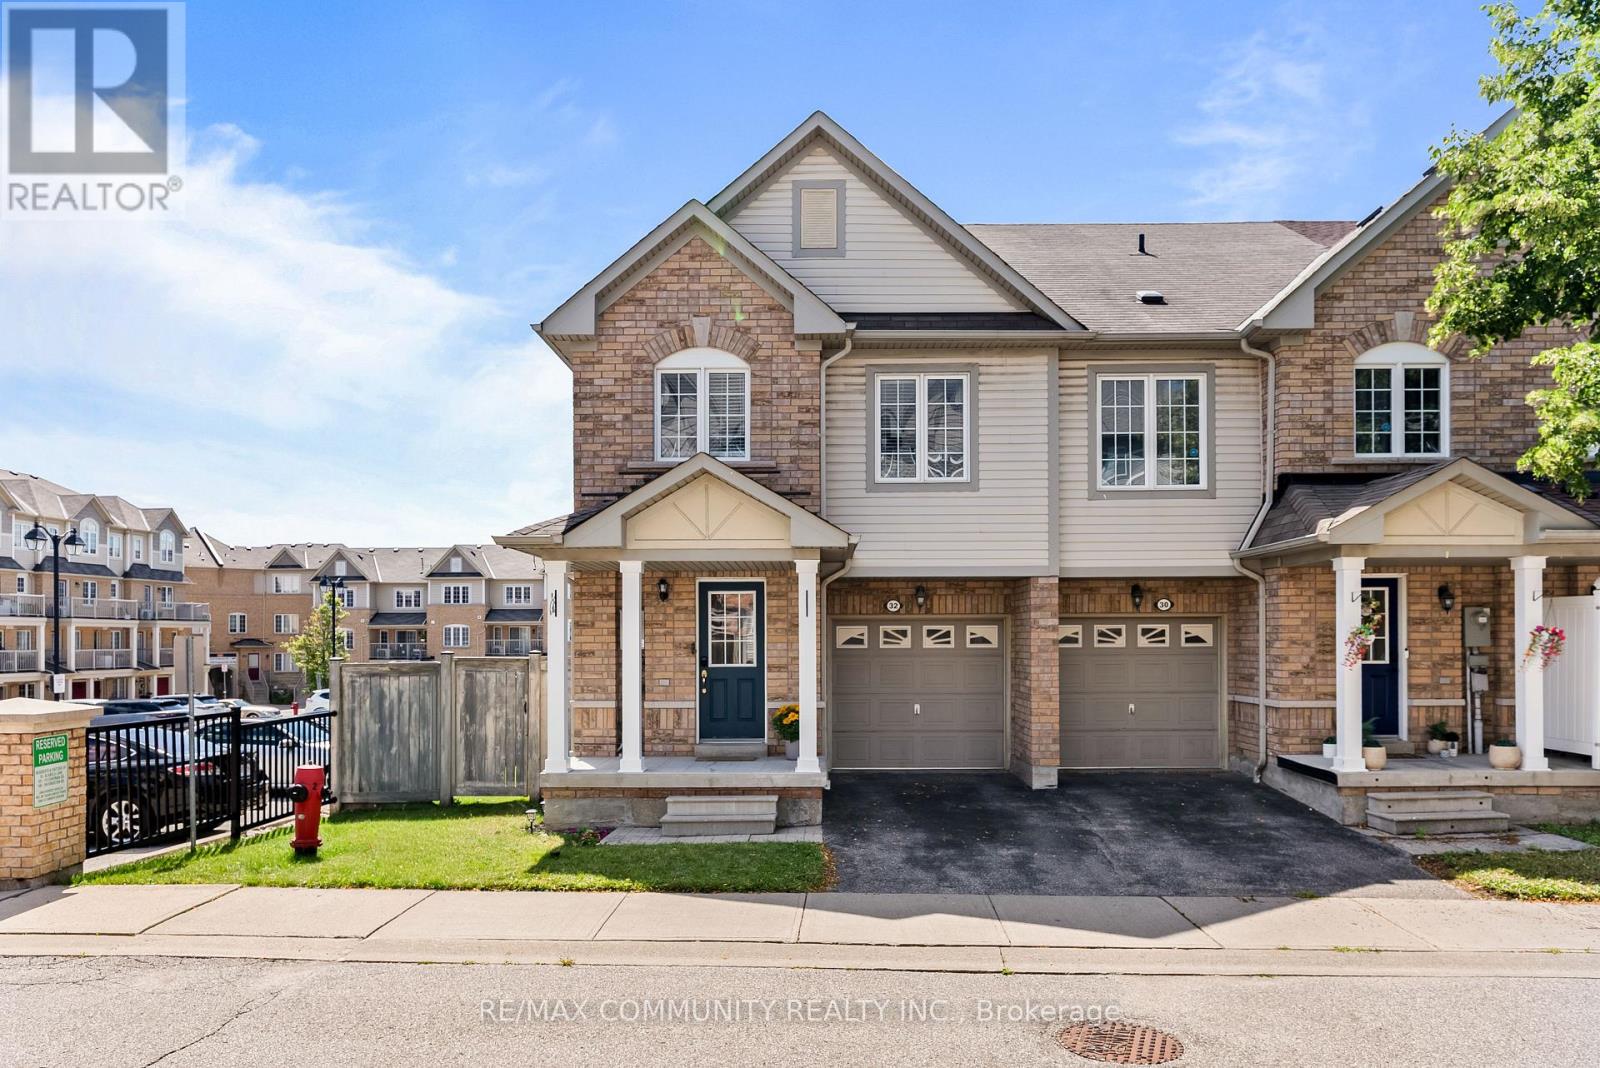
Immaculate End-Unit Townhouse - Almost like a Semi-Detached - Premium Lot***3 Large Bedrooms & 4 Washrooms***Turnkey House***Upgraded Kitchen w/ Stainless Steel Appliances & Breakfast Area w/ Walk-out to Balcony***Primary Bedroom has 3pc Ensuite & Huge Walk-in Closet***Convenient 2nd Floor Laundry***Finished Basement w/ 4pc Washroom & Walk-out to Backyard Patio***Garage Access from Inside***POTL Includes Grass Cutting in your Both Your Front & Backyard (Very Rare) Along with Snow Removal***Cannot Beat the Location! Steps to Groceries, Shoppers Drug Mart, Banks, Schools & Recreation Centre***Few Minutes Drive to Highway 401 & Ajax GO Station (id:49269)
Th125 - 117 Broadway Avenue
Toronto, Ontario
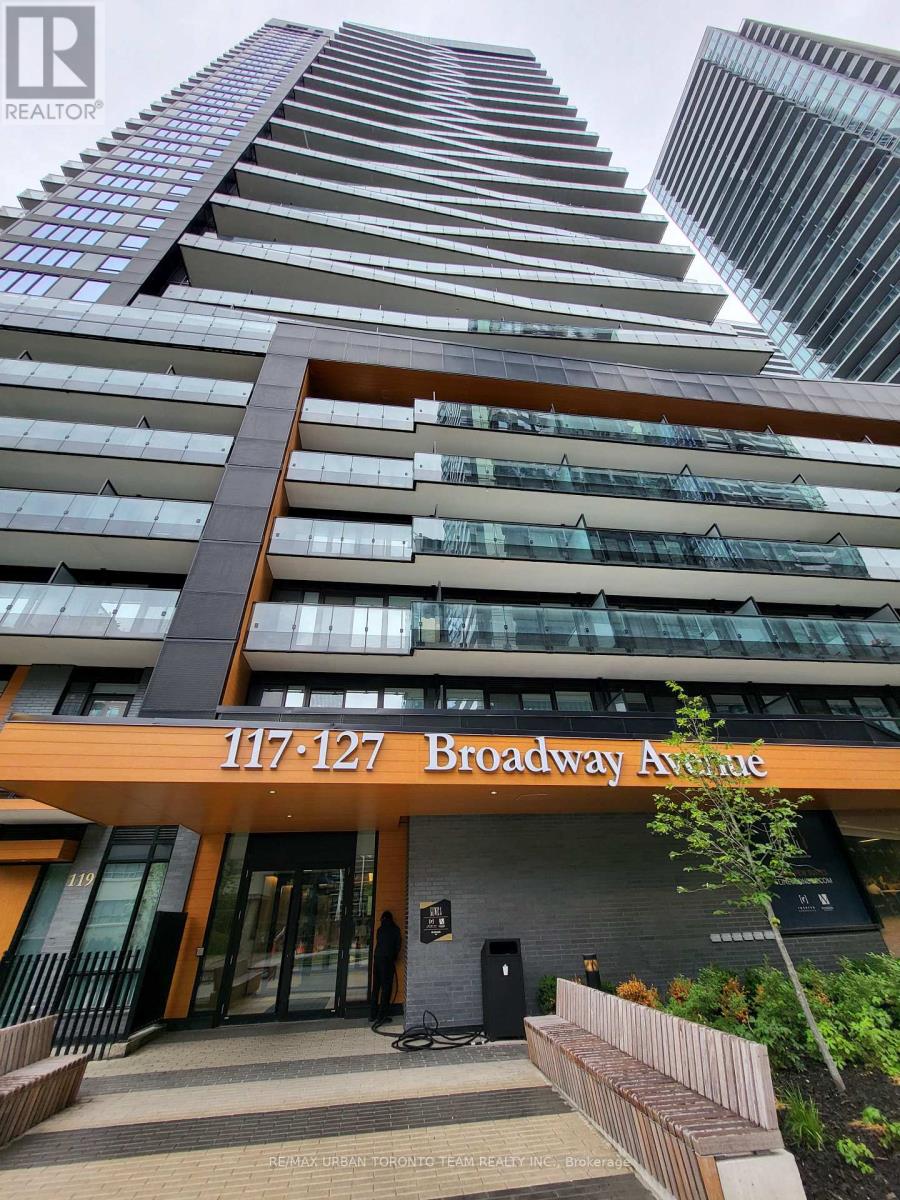
2 Level Condo Townhouse at Line 5 North Tower - 3 Bedrooms & 2.5 Bathrooms, 1181 Sqft Open Concept Kitchen Living Room - Ensuite Laundry, Stainless Steel Kitchen Appliances Included. perfectly balances high-end design with effortless city convenience - steps-to-everything location places you in the heart of Mount Pleasant West, offering seamless connectivity via the Eglinton Subway Station and the Crosstown LRT. (id:49269)
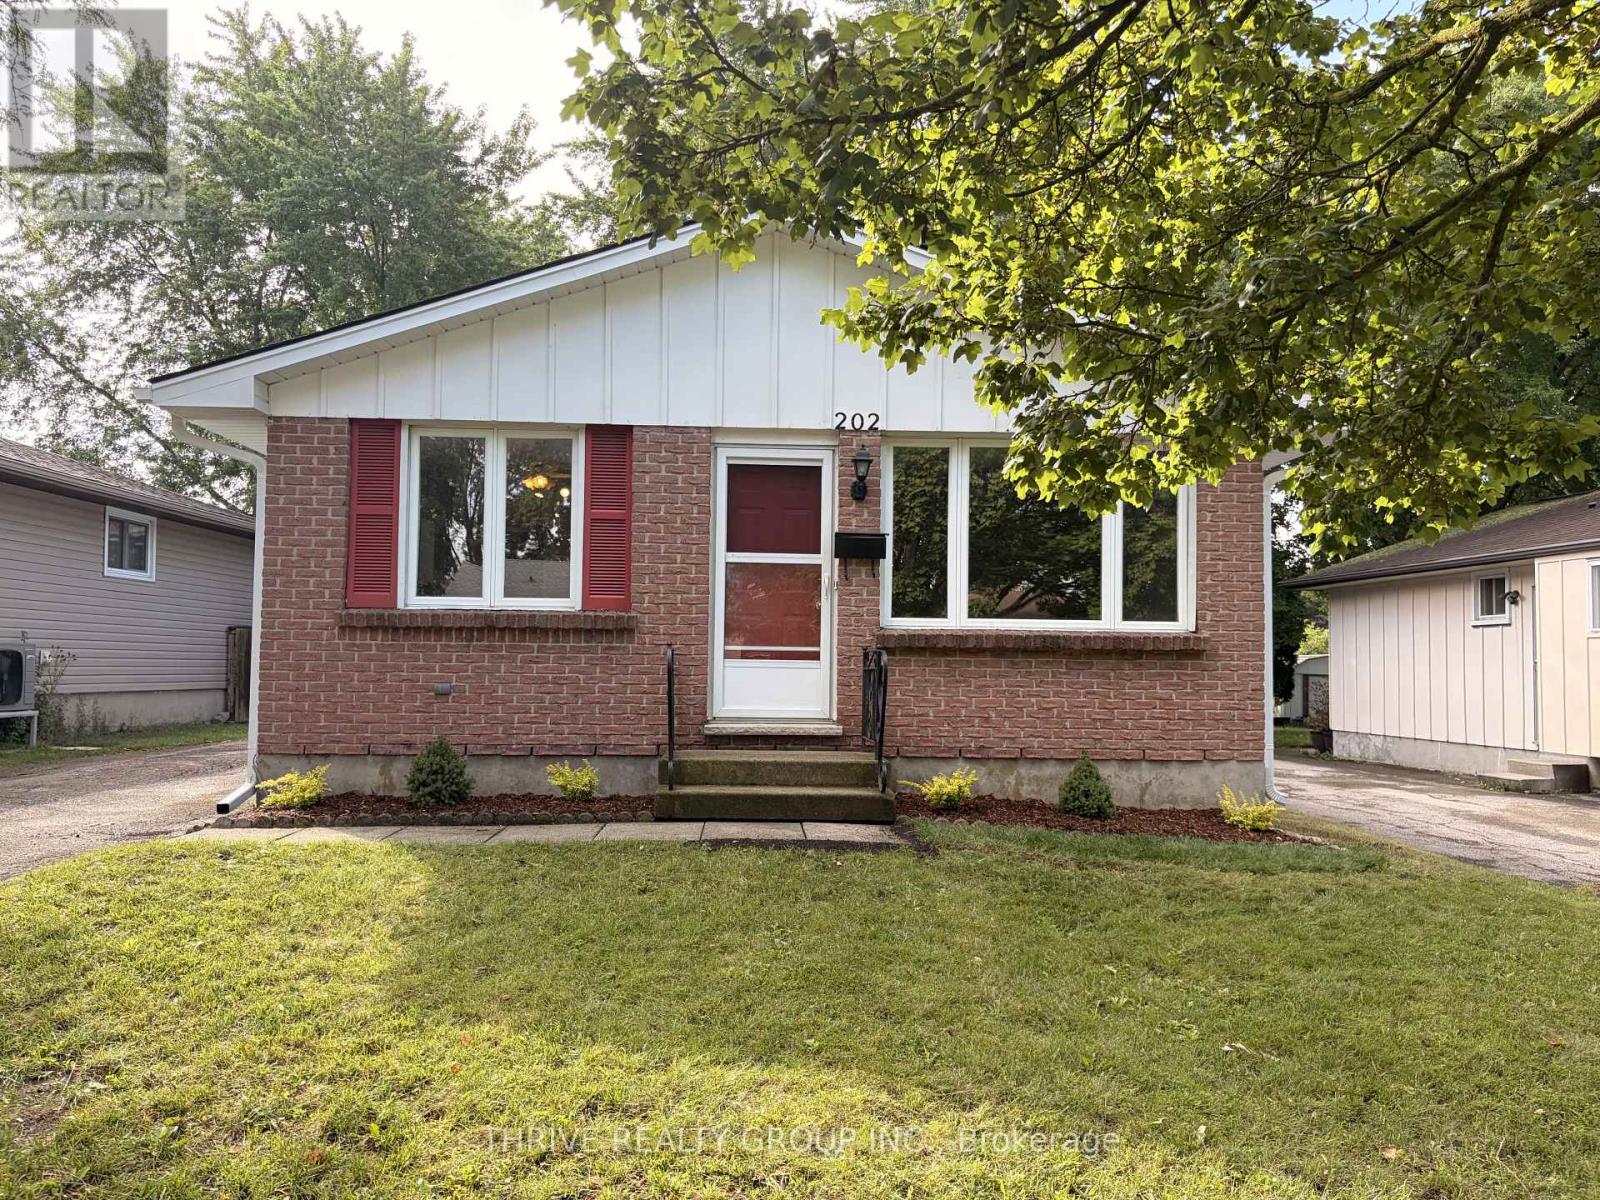
202 Muriel Crescent
London South, Ontario
Like New! 202 Muriel Crescent, is a 3 bedroom home freshly professionally decorated,new carpet & flooring, renovated bathroom, large lower level family room with built in fireplace, landscaped garden with a very large fenced yard. $2395/month. Schools, Bus, and shopping are within walking distance. Washer & Dryer available if required. $2,395/month.Owner welcomes a long-term tenant. (id:49269)
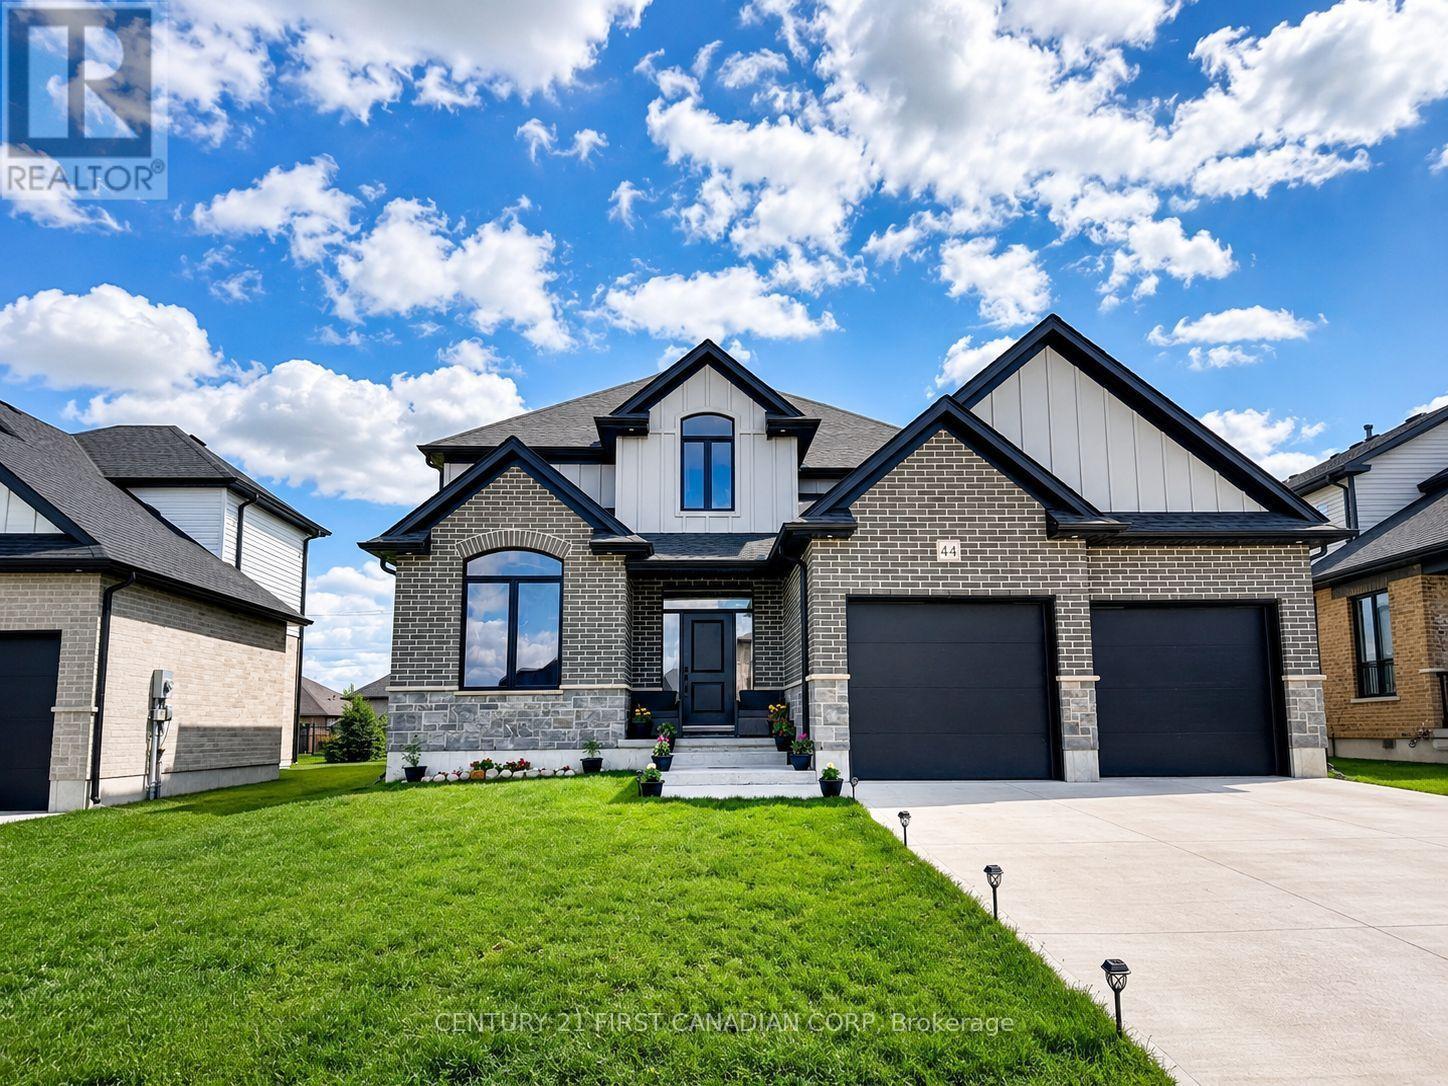
44 Kelly Drive
Zorra, Ontario
Welcome to this beautifully maintained 4-bedroom, 2.5-bathroom home in the growing community of Thamesford, offering approximately 2,460 sq. ft. of comfortable and thoughtfully designed living space. A fantastic opportunity for first-time buyers, growing families, or anyone looking for a spacious home with room to grow.Featuring hardwood flooring, an elegant oak staircase, bright white kitchen with quartz countertops and a large island, formal living and dining rooms, cozy gas fireplace, main-floor laundry, and four spacious bedrooms including a generous primary retreat.The home is currently occupied by long-term tenants who take exceptional care of the property and are flexible to give vacant possession if needed, providing a great option for buyers looking for immediate rental income or those who would like to move in. For those planning to make this their home, it also offers the flexibility to purchase now and move in when the time is right.Perfectly located just minutes from London, Ingersoll, and Woodstock, Thamesford offers a growing community with convenient access to amenities, schools, and major routes.Whether you're purchasing your first home, looking for more space for your family, or making a smart long-term investment, this home offers flexibility, comfort, and excellent value. (id:49269)
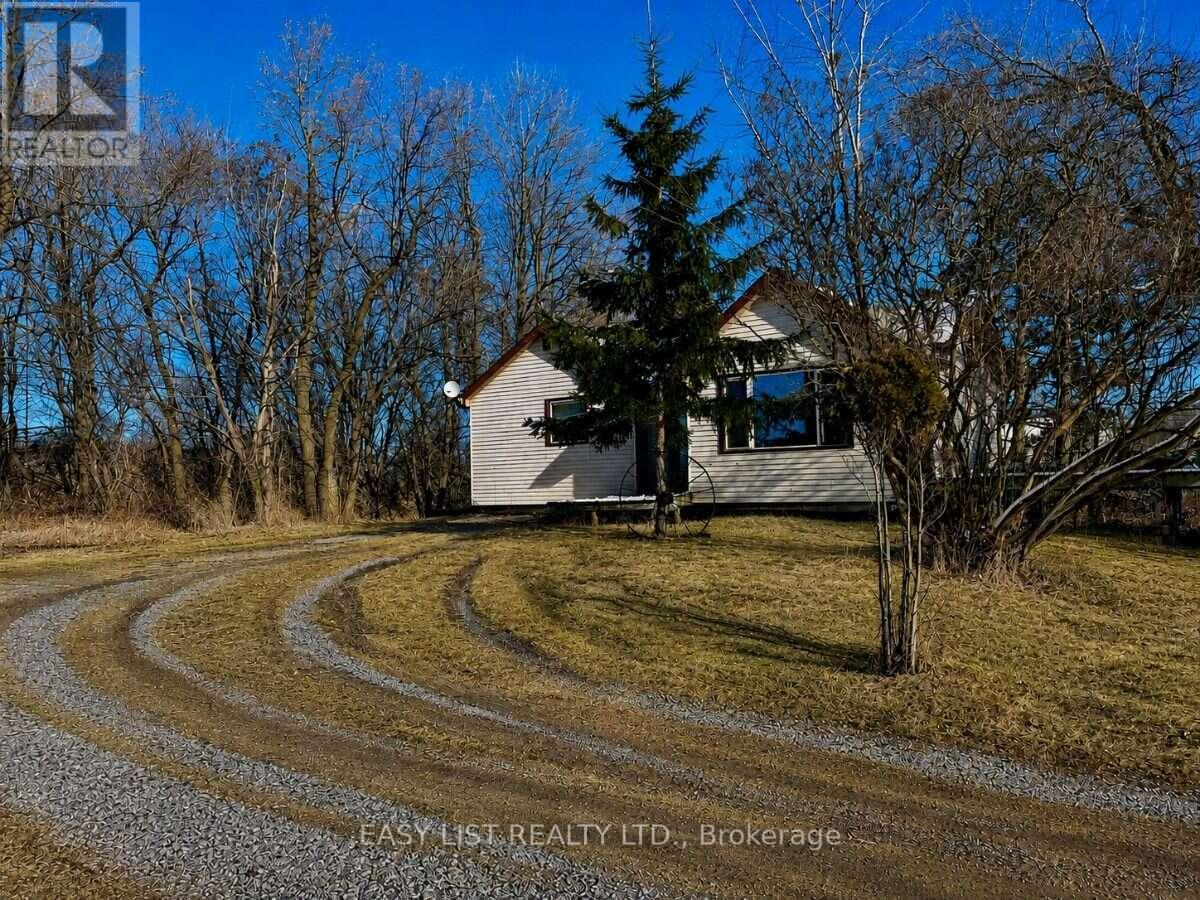
2780 Highway 35
Kawartha Lakes, Ontario
Visit the REALTOR website for further information about this Listing. Country Setting With Convenient Access To Lindsay & The GTA! Situated on just under 3 acres along Highway 35 S, this 2-bedroom, 1-bathroom bungalow offers an opportunity for buyers looking for rural space with convenient access to town and major routes. Set well back from the highway at the end of a long driveway, the home sits beside a cleared, fenced pasture, providing plenty of usable outdoor space. The home requires updating & presents an excellent opportunity to renovate and improve to suit your needs. Features include a natural gas furnace & a whole-home reverse osmosis water purification system located in the basement. Conveniently located just south of Lindsay with direct access to Highway 35 & connections to major routes toward the GTA. A property with plenty of potential for those looking for acreage, open land & a rural setting while remaining close to Lindsay's amenities. (id:49269)
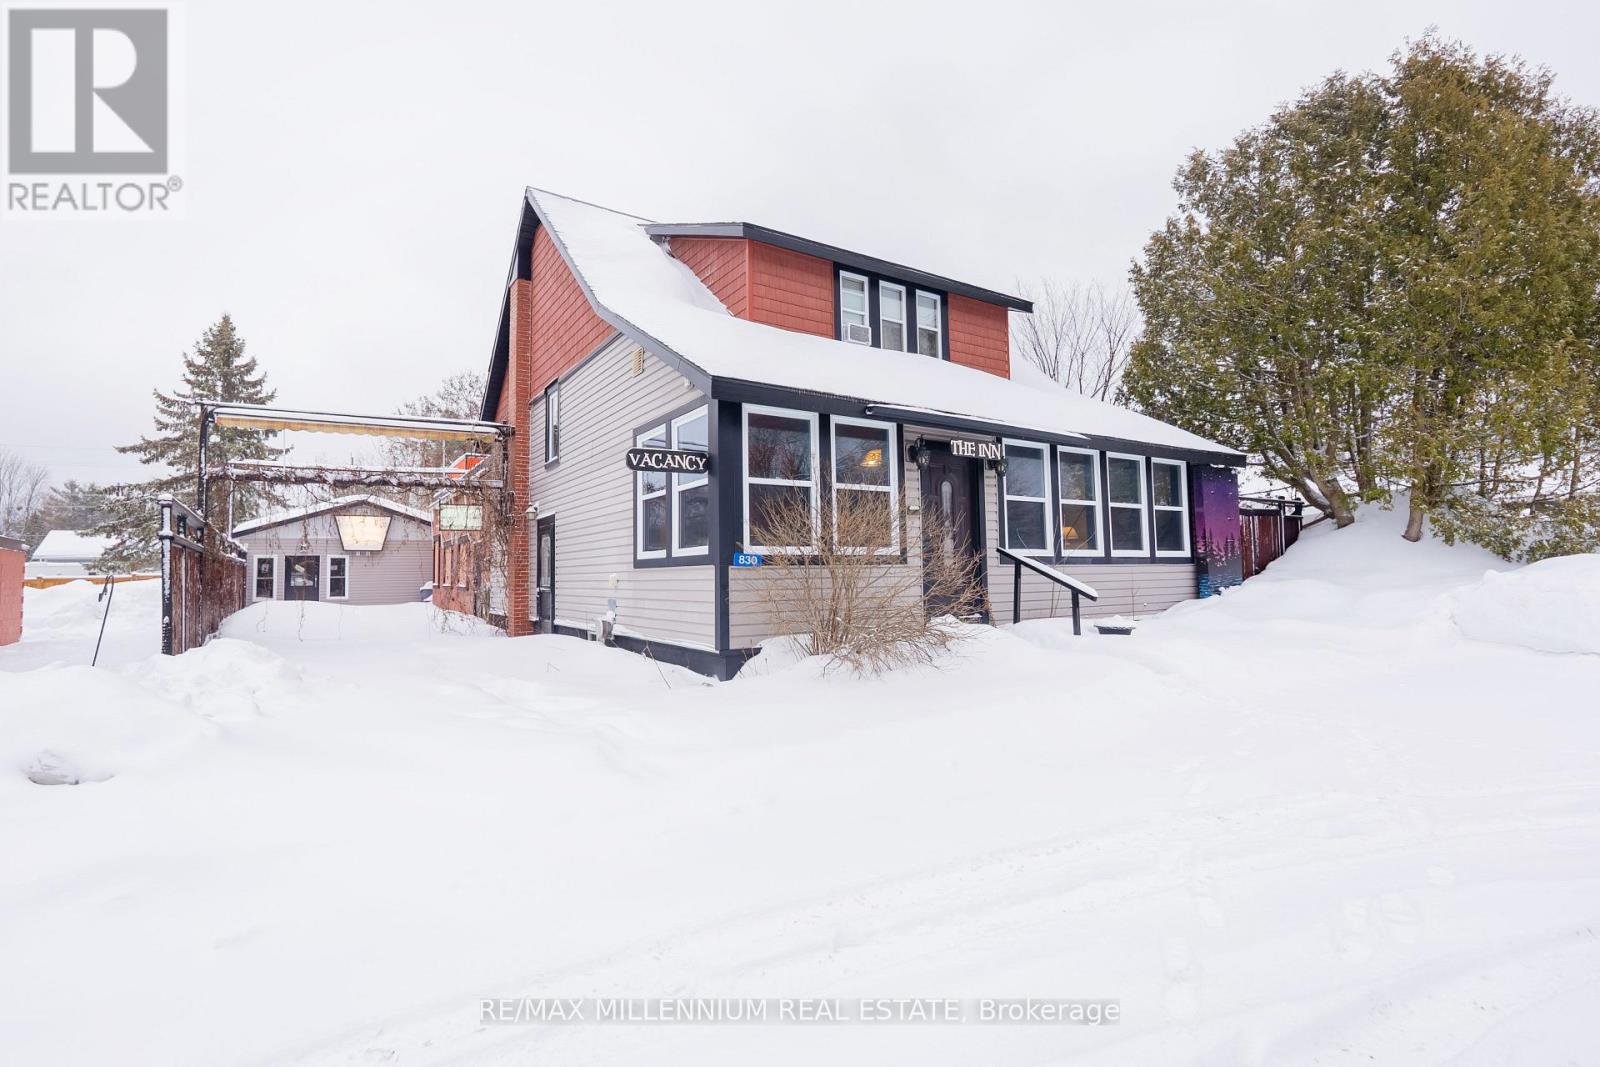
830 Muskoka Road S
Gravenhurst, Ontario
Unique Residential & Commercial Property with Exceptional Versatility. This rare offering combines residential living with commercial potential and features ample on-site parking for owners, guests, and patrons. The property includes a total of 6 bedrooms and multiple living areas. The main residence offers 4 bedrooms and 4 bathrooms. The lower level features a self-contained 1-bedroom apartment with a full kitchen, 4-piece bathroom, and separate entrance. A studio/bachelor unit at the rear of the property provides an additional bedroom option and further income potential. A standout feature is the large entertainment and theatre space with seating capacity for approximately 114 people, complete with a bar area, two washrooms (including one wheelchair accessible), and access to the previously licensed side patio. Additional office space offers flexibility for business or administrative use. Zoned Residential with Commercial C2, the property is located in a high-visibility area with easy access to Highway 11. Previously operated as a very successful Bed & Breakfast and live music venue, this property is well known within the community. Ideal for continued hospitality use, a home-based business, or a unique residential investment, this property offers multiple income streams and endless possibilities. A truly one-of-a-kind opportunity with strong upside potential. (id:49269)

6 Bowman Avenue
Brampton, Ontario
Custom Built Home On 2.12 Acres. 4138 Sq Ft without Basement. Breathtaking Ravine Lot In Castlemore Estates.Pride Of Ownership Throughout. W/9 Foot Ceilings ,Huge Custom Kitchen And Oversized Formal Dining Rm, Previous taken photos on MLS Listing.Seller will finish the Upper level Floor Polish and will fix/clean the Lower level Walkout Basement. (id:49269)
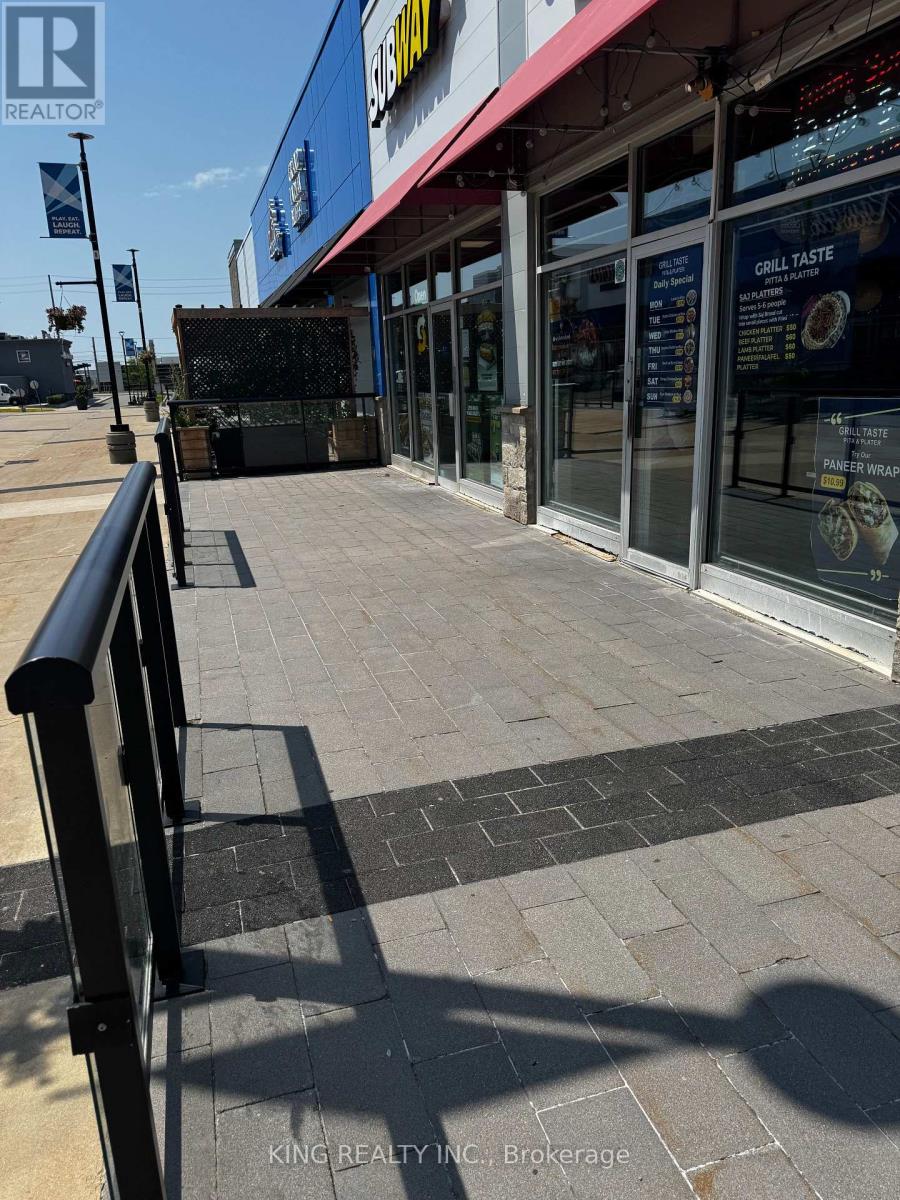
N3 - 90 Courtneypark Drive
Mississauga, Ontario
Excellent opportunity to acquire a non-franchise Greek restaurant in a prime Mississauga location at the busy intersection of Hurontario Street and Courtney Park Drive. Situated in a high-traffic commercial area surrounded by offices, major retailers, and established businesses, with a Cineplex theatre nearby generating strong customer traffic.The restaurant is fully equipped and currently operating as a Greek restaurant. Any change of use or business concept is subject to the terms of the lease and landlord approval.Approximately 7 years remaining on the lease. Approximate monthly occupancy cost of $7,200, including TMI, water, and applicable HST. Excellent opportunity for an owner-operator or investor. Inventory extra. Please do not approach staff or discuss the sale with employees. (id:49269)
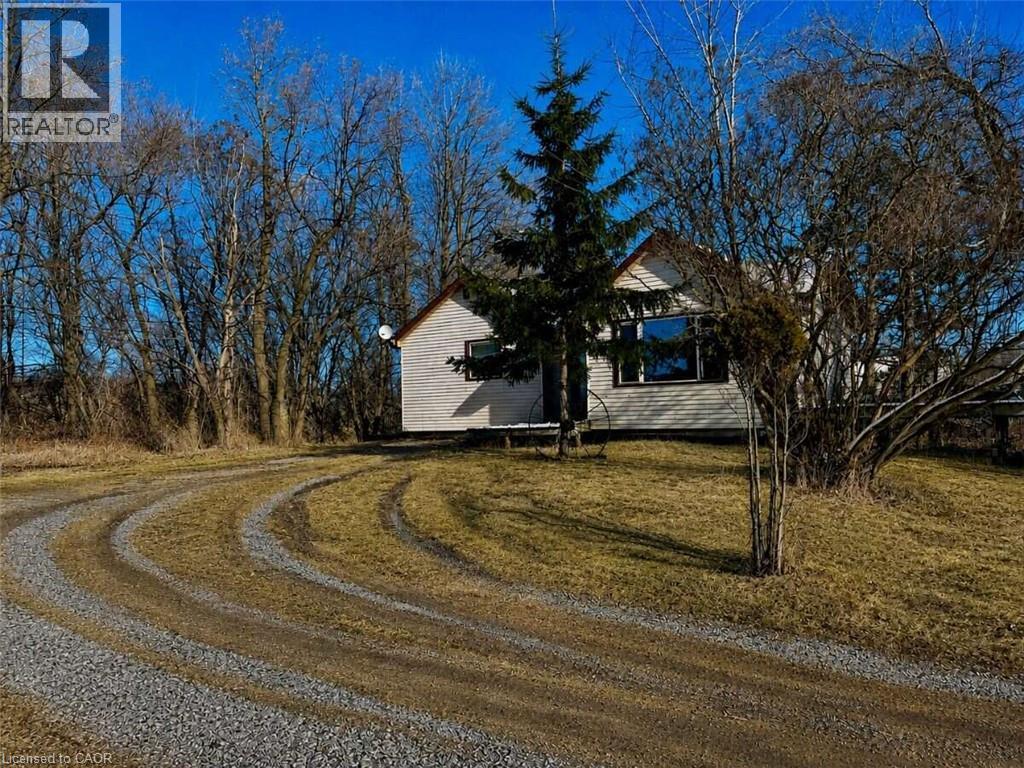
2780 Highway 35 S
Kawartha Lakes, Ontario
*** For more information, please click Brochure button. *** Country Setting With Convenient Access To Lindsay & The GTA! Situated on just under 3 acres along Highway 35 S, this 2-bedroom, 1-bathroom bungalow offers an opportunity for buyers looking for rural space with convenient access to town and major routes. Set well back from the highway at the end of a long driveway, the home sits beside a cleared, fenced pasture, providing plenty of usable outdoor space. The home requires updating & presents an excellent opportunity to renovate and improve to suit your needs. Features include a natural gas furnace & a whole-home reverse osmosis water purification system located in the basement. Conveniently located just south of Lindsay with direct access to Highway 35 & connections to major routes toward the GTA. A property with plenty of potential for those looking for acreage, open land & a rural setting while remaining close to Lindsay's amenities. (id:49269)
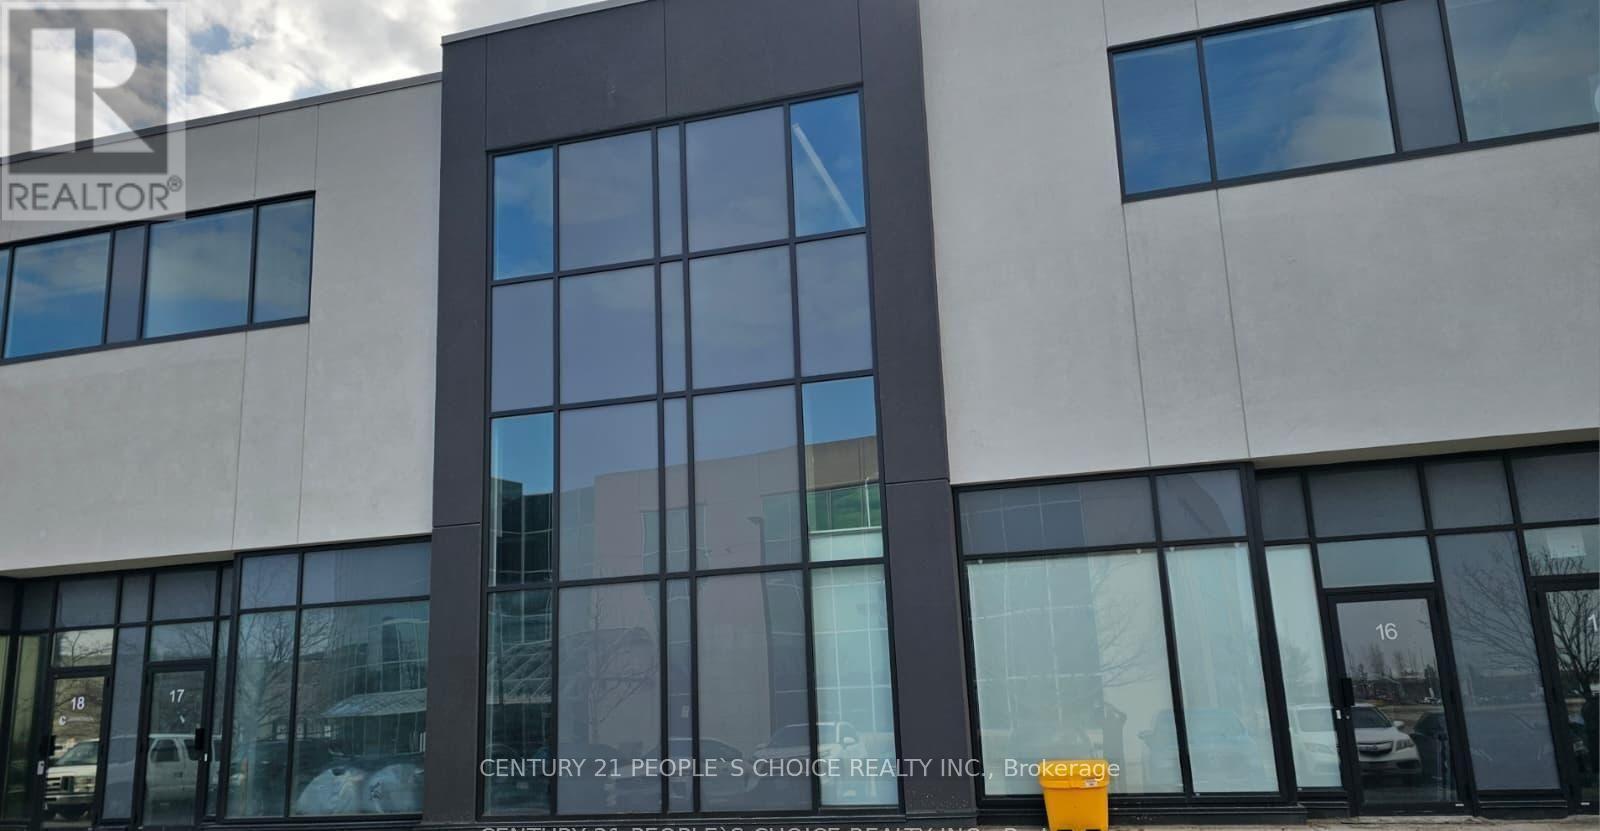
16 - 5270 Solar Drive
Mississauga, Ontario
Excellent opportunity to acquire a modern industrial unit in a highly sought-after Mississauga business park with convenient access to major highways and amenities. Ideal for both end-users and investors, this versatile space supports a wide range of business operations including warehousing, showroom, office use, and light manufacturing. The unit features 27-foot clear height, providing excellent vertical storage capacity and operational efficiency. The layout includes 350 sq. ft. of office space and 1200 sq. ft.open-concept mezzanine with studio lighting, offering additional workspace flexibility, 1664 sq ft of industrial area . Additional features include full HVAC with air conditioning throughout, one oversized truck level loading door, and one modern washroom. The building is fully sprinklered for safety and compliance. Located minutes from Highways 401, 427, and 407, with public transit nearby. (id:49269)
125 Lake Drive
West Grey, Ontario
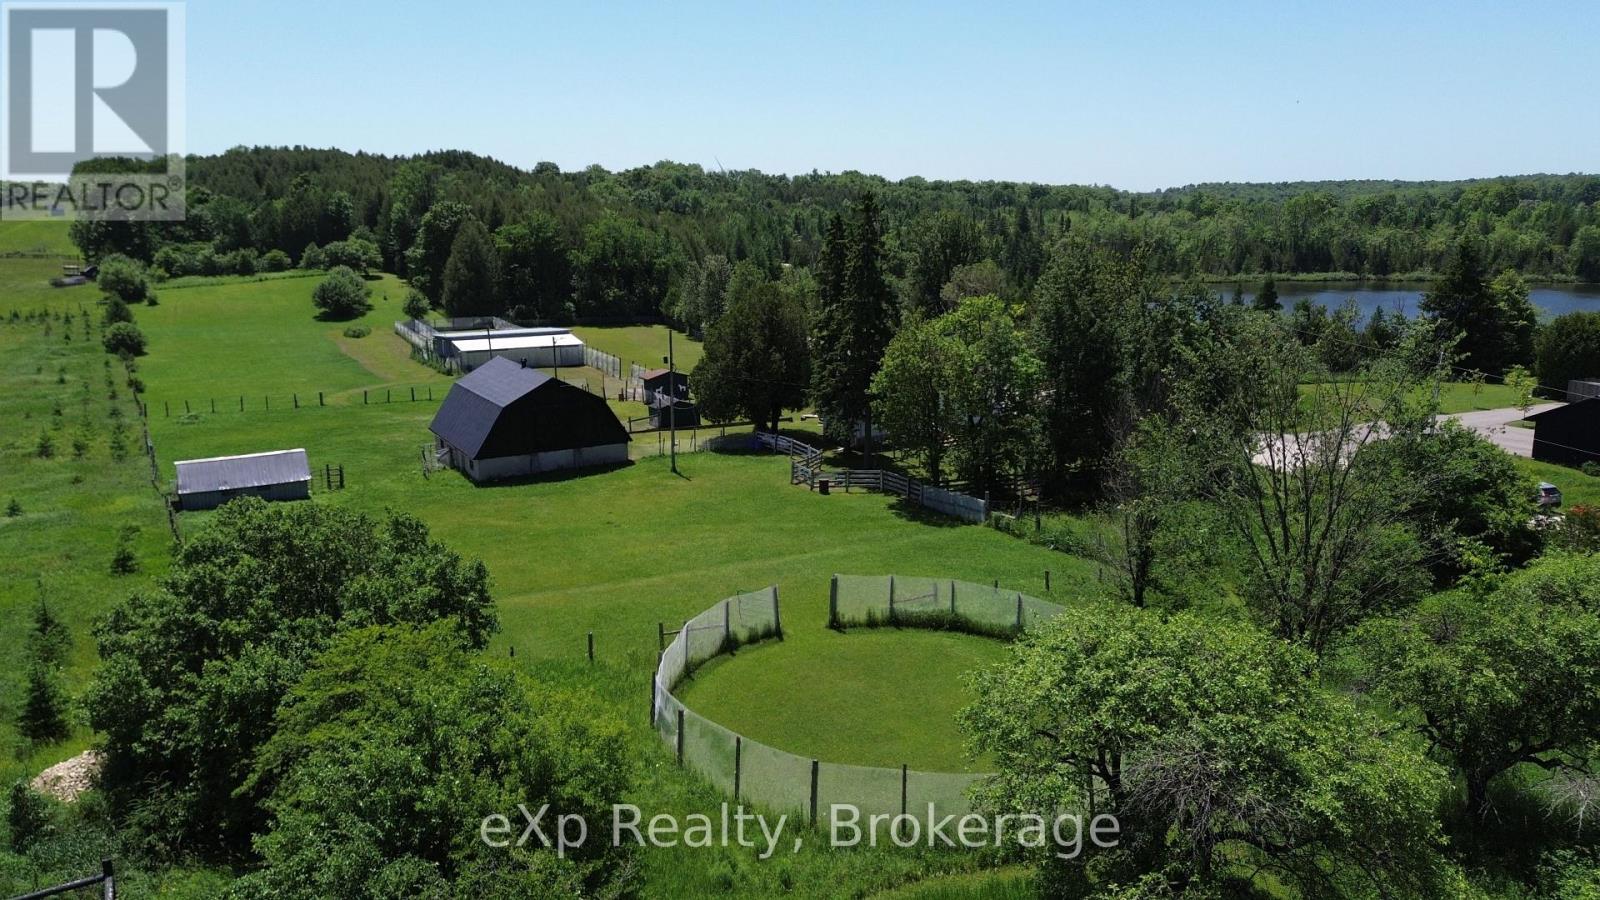
Turn-key rural living meets income potential on this picturesque 6.2-acre property just minutes from Markdale. This charming 3-bedroom, 2-bath bungalow offers a rare opportunity to live and work from home with a fully equipped, municipally zoned dog boarding facility and versatile farm infrastructure. Previously operated as a highly regarded kennel for 17 successful years, the property features 15 indoor kennels with a fenced outdoor run and room to expand. With a strong past client base and ongoing demand, this is an ideal opportunity to step into an established business or create a new revenue stream.The land itself is equally impressive, with rolling pastures, mature trees, and a former apple orchard complete with walking trails stretching to the back concession. A barn with 5 box stalls, tack room, paddock, and additional outbuildings including a drive shed makes this an excellent fit for horses, hobby farming, or animal lovers alike. Inside, the home blends warmth and character with practical updates. The sun-filled kitchen overlooks your private acreage, while the finished walkout lower level adds valuable living space. Enjoy quiet mornings on the wraparound deck surrounded by nature. Updates include the roof (2013) propane furnace (2022) septic inspection/pump (2024) and water test is on file. Whether you're looking to run a business, create a hobby farm, or simply enjoy peaceful country living with income potential, this property delivers flexibility, privacy, and opportunity in one complete package. (id:49269)

51 Daines Drive
Whitby, Ontario
First Time On the market! A rare opportunity to acquire a lovingly maintained property from its original owners! This Sprawling Bungalow with 1,775 sf of main-floor living space is nestled in the highly sought-after Rolling Acres community of Whitby and is set on an expansive 49.74f wide by 118.11f deep lot and has exceptional curb appeal with plenty of setback and mature landscaping. The backyard offers an abundance of private outdoor space-ideal for entertaining on a large patio deck, gardening, or adding a future pool. Boasting 11.5 foot high ceilings in the grand living and dining room & 9 foot ceilings in the foyer and an expansive 1,100sf in-law suite (approx. estimate) with kitchen, 3 piece bathroom & 2 bedrooms in the professionally finished basement! Other Features include an attached 2 car garage with total 4 car parking spaces, new paint June 2026, new basement vinyl plank flooring (June 2026), new dishwasher (June 2026), a huge master bedroom with 3 piece ensuite bath and a turn-key handicap/wheelchair walk-way along the side & up to the rear deck of the property. This unique bungalow is designed for comfortable family living and easy main-floor accessibility and offers effortless versatile living for seniors or a growing family! Living in Rolling Acres places everyday essentials and lifestyle perks right at your doorstep: Top-Rated Schools including John Dryden P.S., Sir Samuel Steele P.S., and St. Mark the Evangelist Catholic School. Surrounded by family-friendly green spaces such as Darren Park, Jack Wilson Park, and connected walking/cycling trails along local creek systems. Shop & Dine Convenience minutes from major retail hubs along Taunton Road and Thickson Road, including local grocery stores, big-box shopping, coffee shops, and diverse dining options. Seamless Transit & Commuting with quick and convenient access to Highways 401, 407, and 412, as well as Durham Region Transit & the Whitby GO Station for a quick commute into Toronto. (id:49269)
39 - 63 Whites Road
Quinte West, Ontario
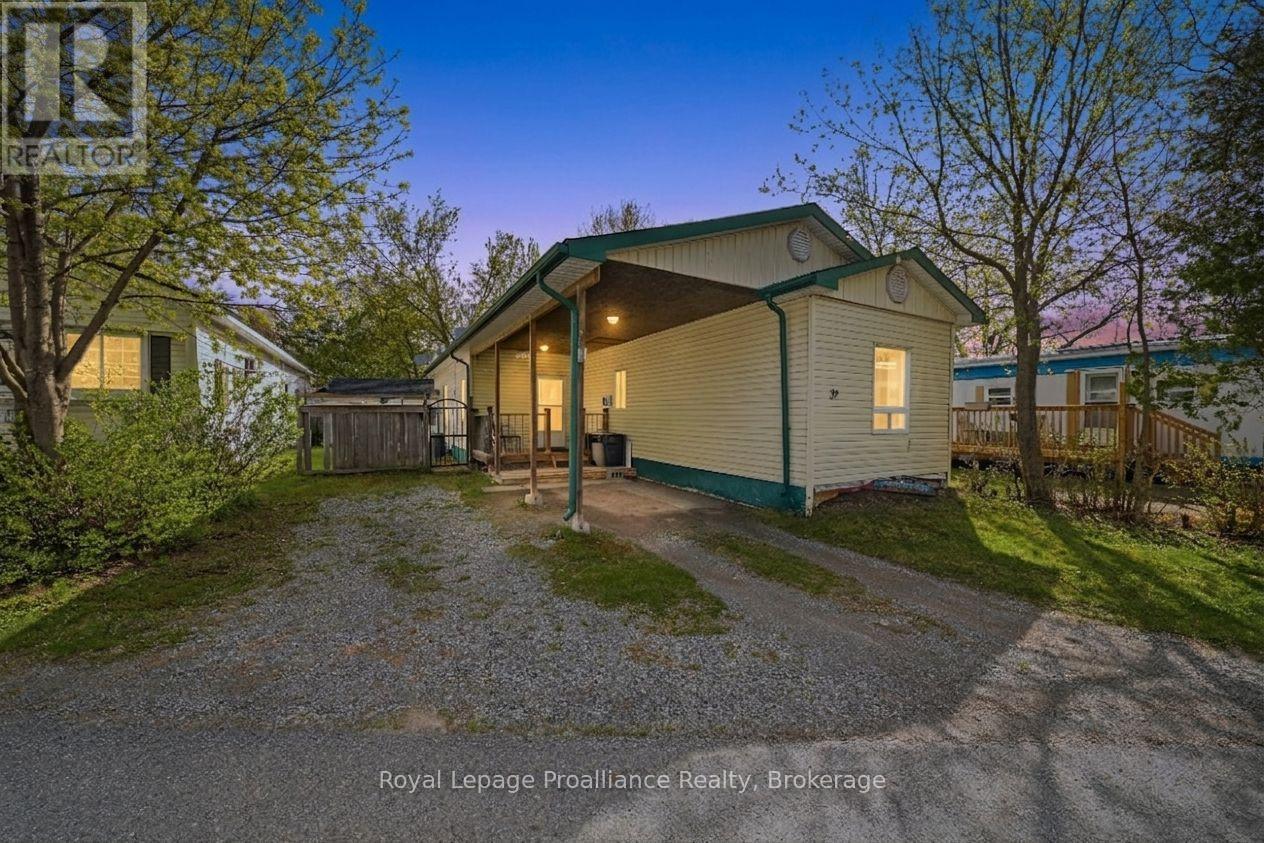
Affordable | Flexible | Full of potential. Welcome to Sunny Creek Estates, where homeownership can be a little simpler-and a lot more affordable. This 2-bedroom, 1-bath mobile home offers an opportunity for first-time buyers, downsizers, or investors looking for a home they can make their own. One of the biggest perks? Low monthly community fees. Proposed fees for a new resident are just $529.32/month, covering your lot fee, wastewater fee, and property taxes, giving you more predictability in your monthly budget. Inside, the oversized primary bedroom gives you more than just a place to sleep. There's room to create a cozy sitting area, home office, nursery, dressing space, or reading nook. The layout is practical, but there's plenty of opportunity to add your own style and personality. Step outside to the side deck, an easy spot for morning coffee or winding down at the end of the day. The large carport offers convenient covered parking, while the backyard shed provides extra storage and features siding that complements the home. This isn't about paying for someone else's renovations or style, it's about finding an affordable place with room to make it yours. Bring your vision, add a little sweat equity, and see what you can create. (id:49269)
85 Foxhunt Road
Waterloo, Ontario
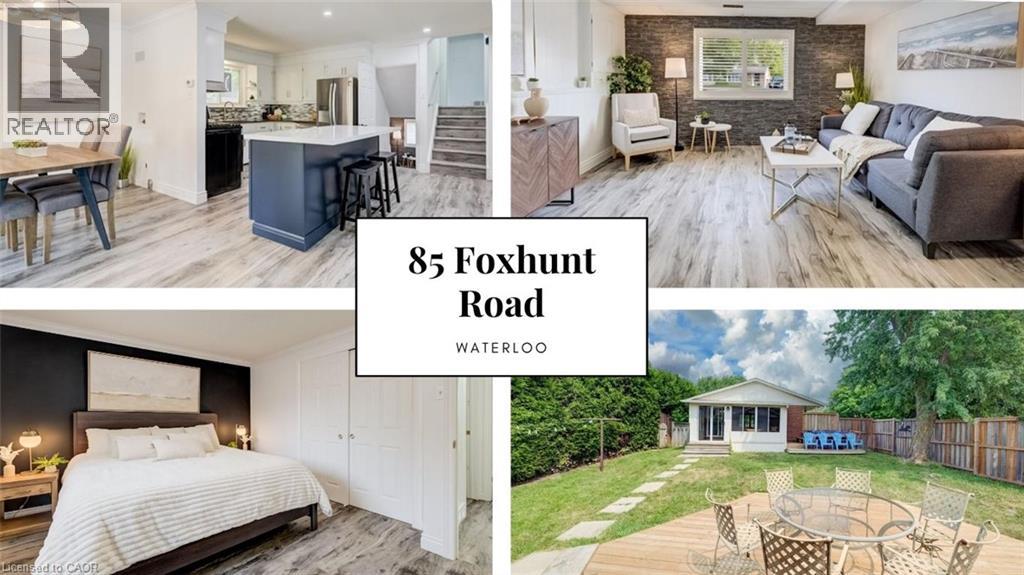
Flexible space is the standout at 85 Foxhunt Road, with a four-level layout designed to give different parts of the household room to spread out. Offering 3+1 bedrooms and 3 bathrooms, this detached side split includes a bright main living room, separate dining area, kitchen and a generous sunroom, plus a spacious family room on its own level. Downstairs, another room currently staged as a bedroom is joined by a 3-piece bath, kitchen area, laundry and cold room, adding even more flexibility. Outside, the large irregular lot complements the home's versatility, while an attached garage and broad driveway provide plenty of parking. A home with distinct spaces, practical separation and flexibility to adapt as your needs change. (id:49269)
Bsmt - 3470 Crimson King Circle
Mississauga, Ontario
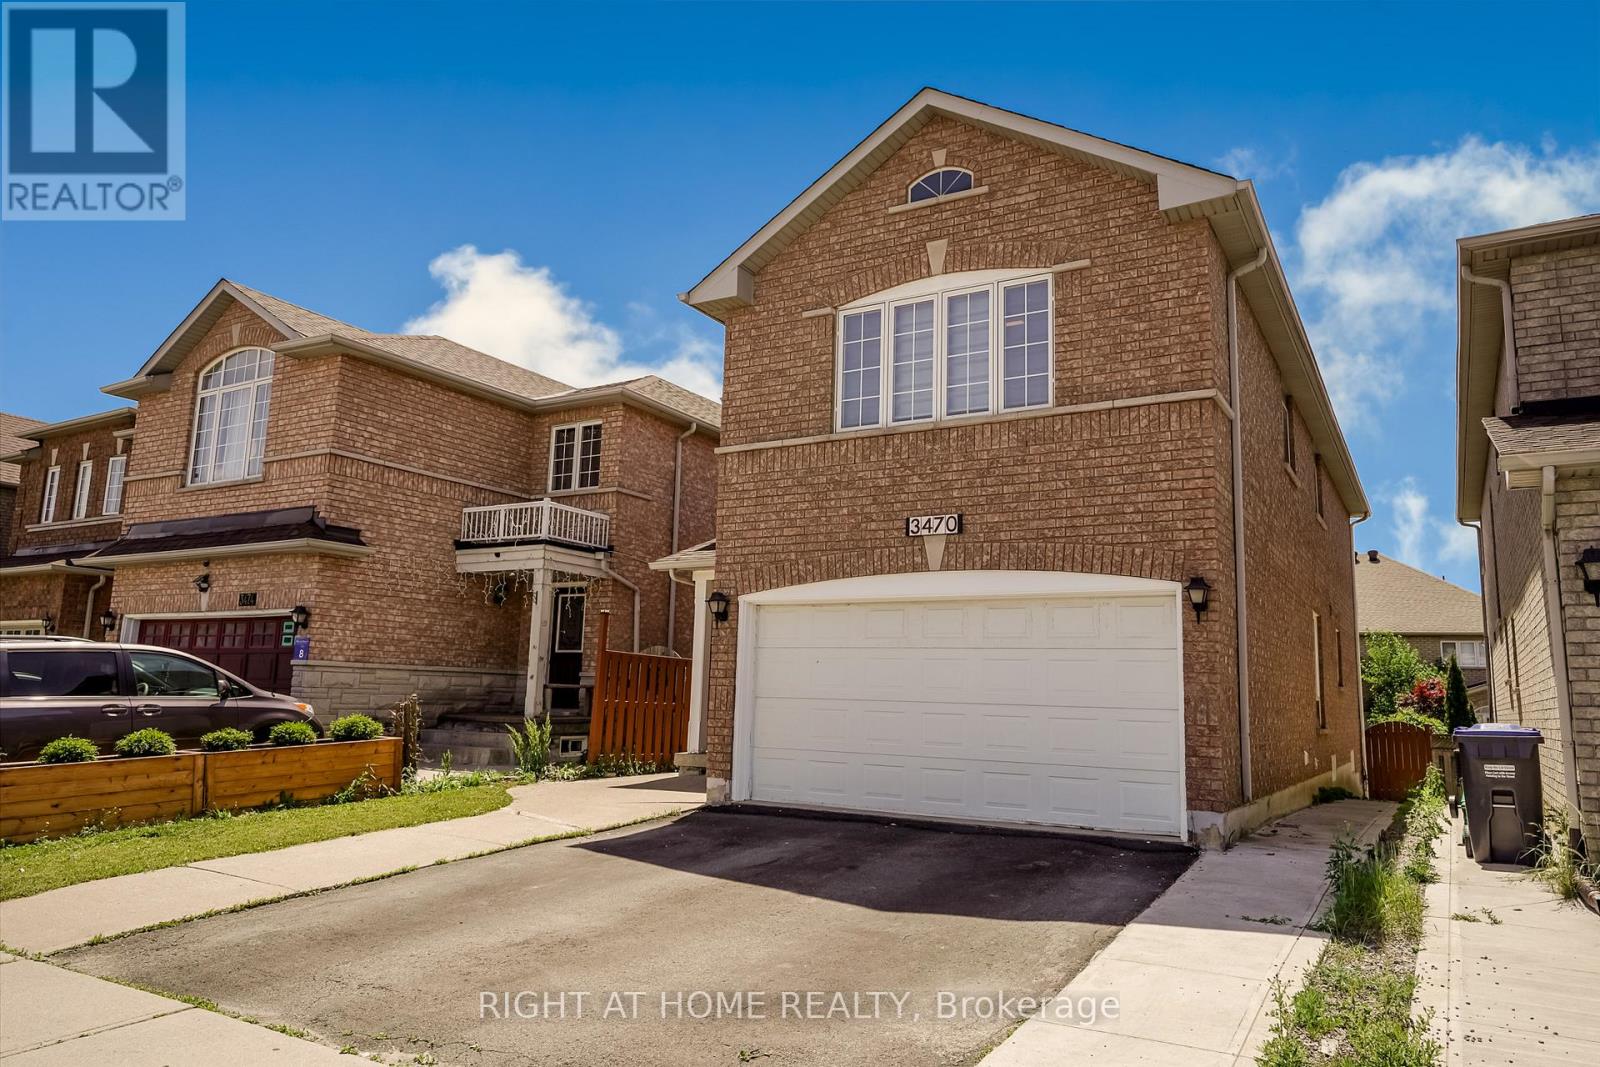
This gorgeous, meticulously upgraded basement is located on a quiet, child-safe street, offering a peaceful and secure environment. It's just a short walk to schools, parks, and shopping centers, and a mere two-minute walk to the Lisgar GO station, making it ideal for commuters. With approximately 1000 sq ft of spacious living area, this basement has been professionally finished with a separate entrance for your privacy. It features a kitchen and a pristine four-piece washroom. The space is well-lit with new pot lights throughout. Recent upgrades to the main house, including the roof, furnace, air conditioning, and a tankless water heater, ensure a comfortable and reliable living experience for the tenant. For your convenience, a private laundry facility has been relocated to the basement, exclusively for your use. Utilities Lumpsum all 200$ Monthly. (id:49269)
Upper - 24 Arborview Crescent
Toronto, Ontario
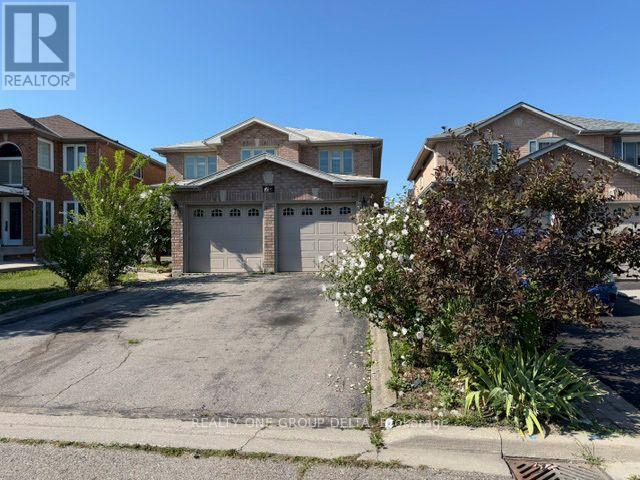
Freshly painted/updated . Hardwood throughout ,Ceramic Foyer, Oak Stair, Direct Access To Garage Thru Laundry. Private Laundry, 3 Parking, two on Driveway tandem One Side Included.Tenant To Provide Key Deposit $175 & Valid Tenant 1Yr Tenant Insurance Throughout The Occupancy.Desirable Location Close To All Amenities, Move & Enjoy! Tenant to pay 70% of Utilities & arrange transfer on their name. (id:49269)
16, 17 - 5270 Solar Drive
Mississauga, Ontario
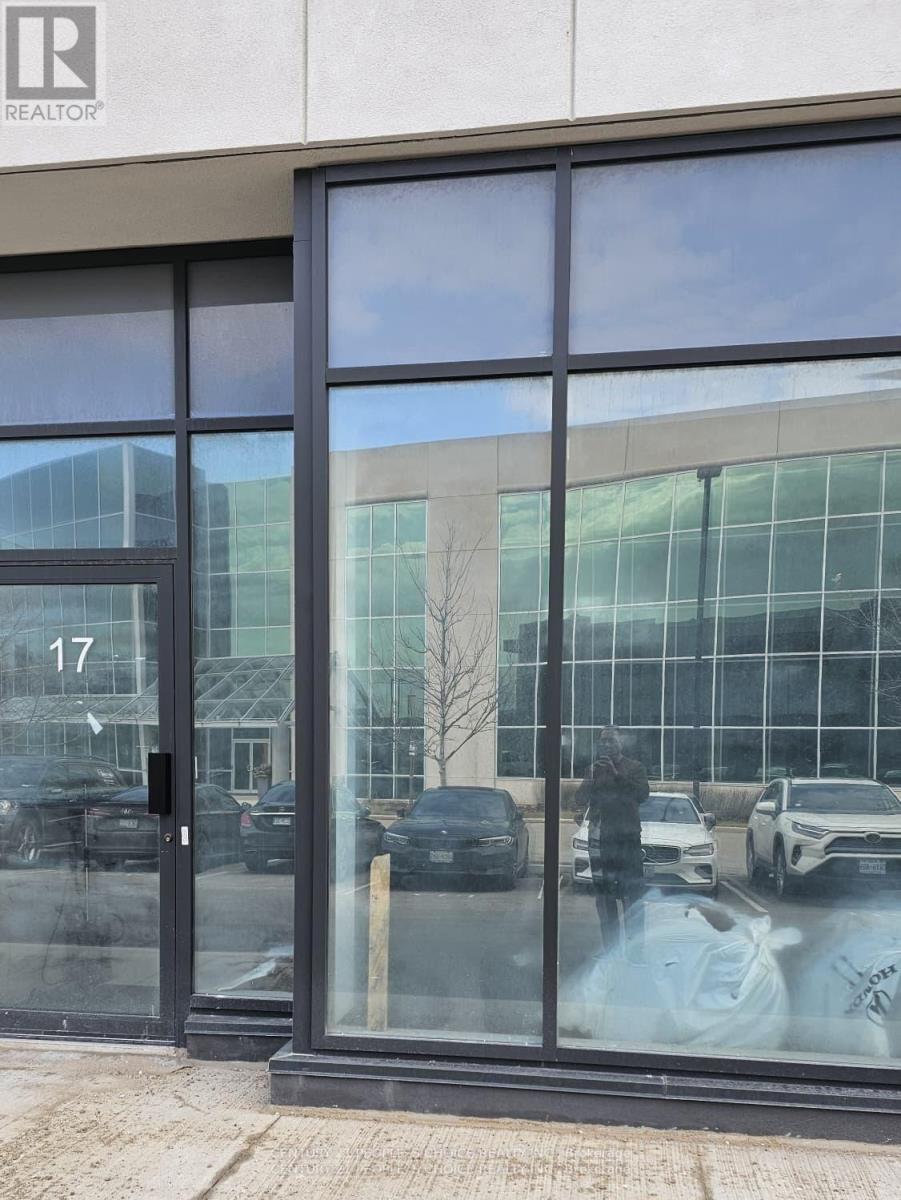
Excellent opportunity to acquire a modern industrial unit in a highly sought-after Mississauga business park with convenient access to major highways and amenities. Ideal for both end-users and investors, this versatile space supports a wide range of business operations including warehousing, showroom, office use, and light manufacturing. The unit features 27-foot clear height, providing excellent vertical storage capacity and operational efficiency. The layout includes 350 sq. ft. of office space and 1200sq. ft. open-concept mezzanine with studio lighting, offering additional workspace flexibility. 1664 of industrial area Additional features include full HVAC with air conditioning throughout, one oversized truck-level loading door, and one modern washroom. The building is fully sprinklered for safety and compliance. Located minutes from Highways 401, 427, and 407, with public transit nearby, this property offers exceptional connectivity for employees, suppliers, and distribution network in a prestigious Mississauga business park location. (id:49269)
8-1125 Carlo Enterprise Road
Muskoka Lakes, Ontario
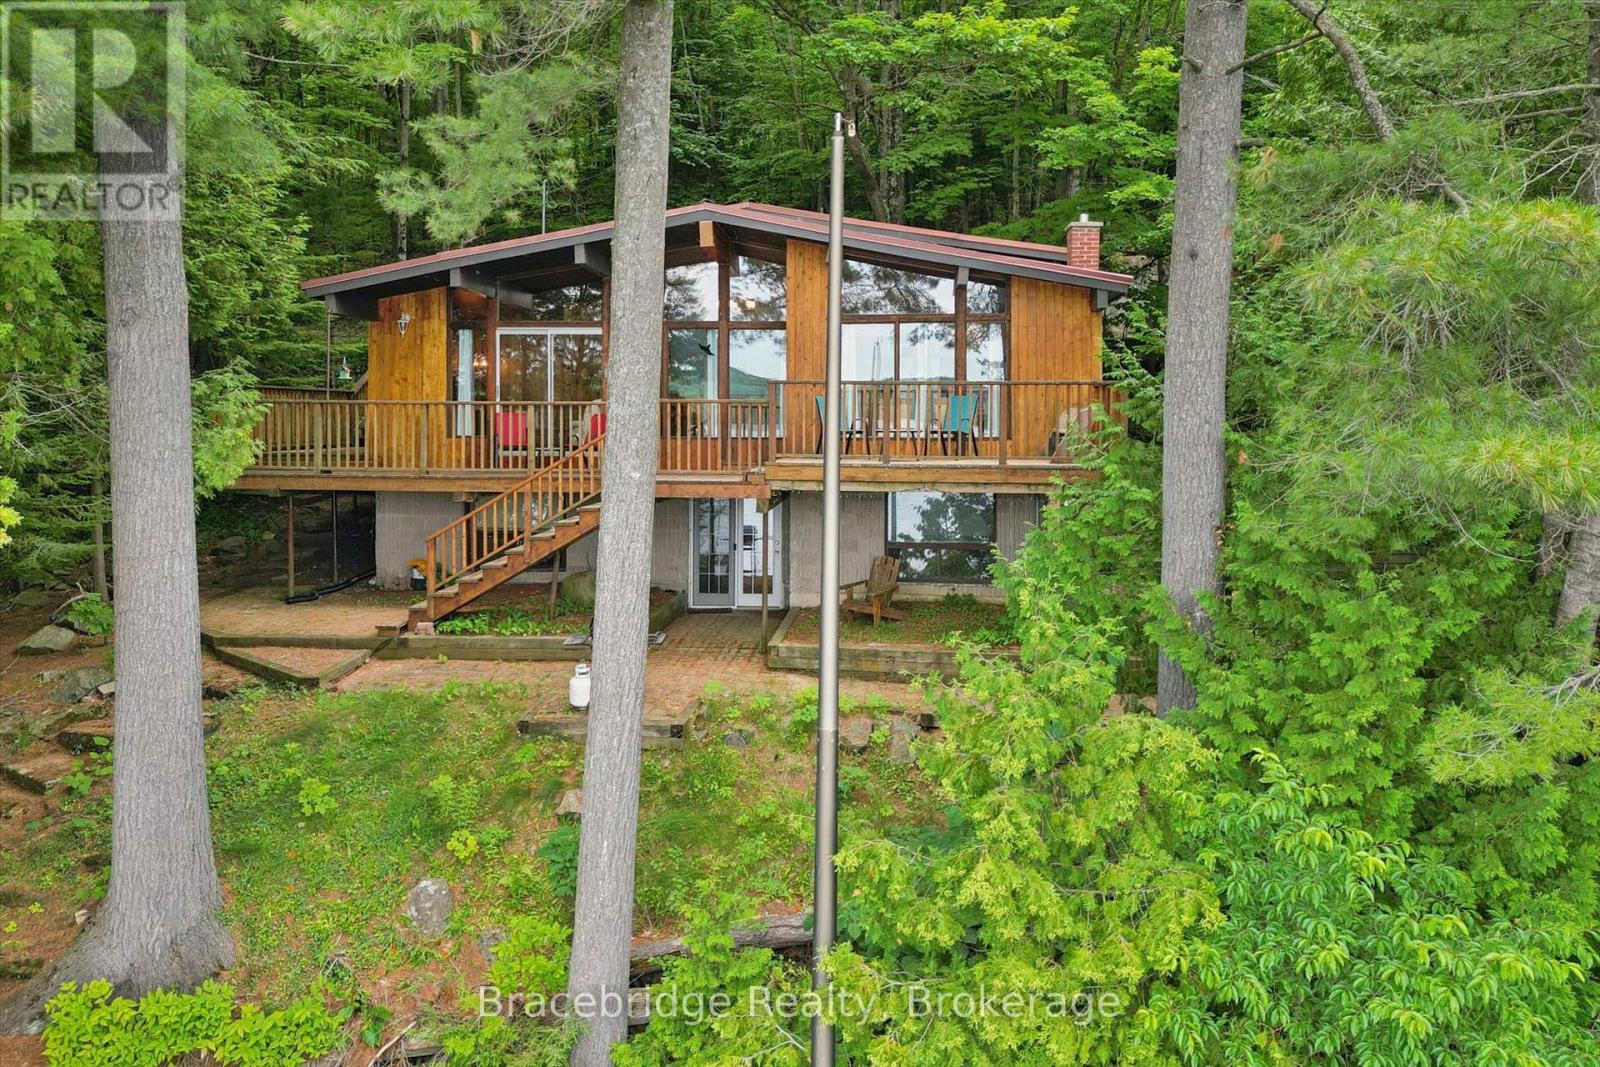
Escape to the heart of Muskoka with this charming four- season waterfront retreat on beautiful Three Mile Lake. Offering over 200 feet of shoreline, this property is the perfect place to enjoy everything cottage life has to offer. The cozy main cottage features 4 bedrooms, 1 bathroom, and a finished walkout basement, providing additional living space for relaxing, entertaining, or accommodating family and guests. Above the detached garage, you'll find separate guest accommodations with 3 bedrooms and 1 bathroom, offering the perfect space for extended family, friends, or multiple generations to gather while still enjoying their own privacy. Whether you're spending your days swimming, boating, relaxing by the water, or enjoying evenings around the campfire, this property offers the quintessential Muskoka lifestyle. The generous waterfront provides plenty of space to enjoy the outdoors while taking in the peaceful surroundings. Ideally situated in the heart of Muskoka, you're just a short drive from the charming communities of Rosseau, Bracebridge, and Huntsville, where you'll find excellent dining, shopping, golf, and year-round attractions. If you've been searching for a classic Muskoka cottage with room for everyone, exceptional waterfront, and an unbeatable location, this Three Mile Lake property is one you won't want to miss. (id:49269)