
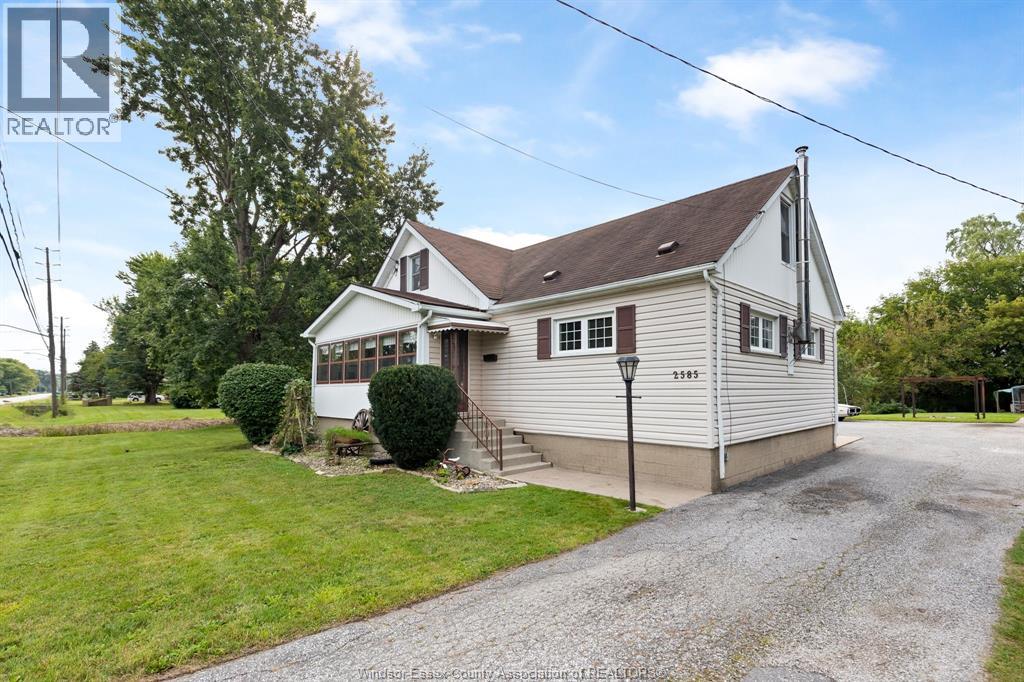
2585 Bouffard Road
Lasalle, Ontario
Rare opportunity in LaSalle! Situated on close to ½ acre, this unique property offers exceptional space, privacy and possibilities. The 1½-storey home features approximately 1,600 sq. ft., 3 bedrooms, 1 bath, spacious Living room, Dining room and Kitchen, with plenty of potential to update and make it your own. Outside is where this property really stands apart, with approximately 145 ft. of frontage, a large private yard and an impressive 50’ x 22’ garage/workshop with loft—ideal for hobbyists, car enthusiasts, contractors or anyone needing exceptional workspace and storage. The backyard also features a fenced inground pool ready for a new liner and a fresh start. If you’ve been searching for land, privacy, a substantial workshop and room to create something special, this distinctive LaSalle property deserves a closer look. Very short ride to Vollmer Complex. (id:49269)
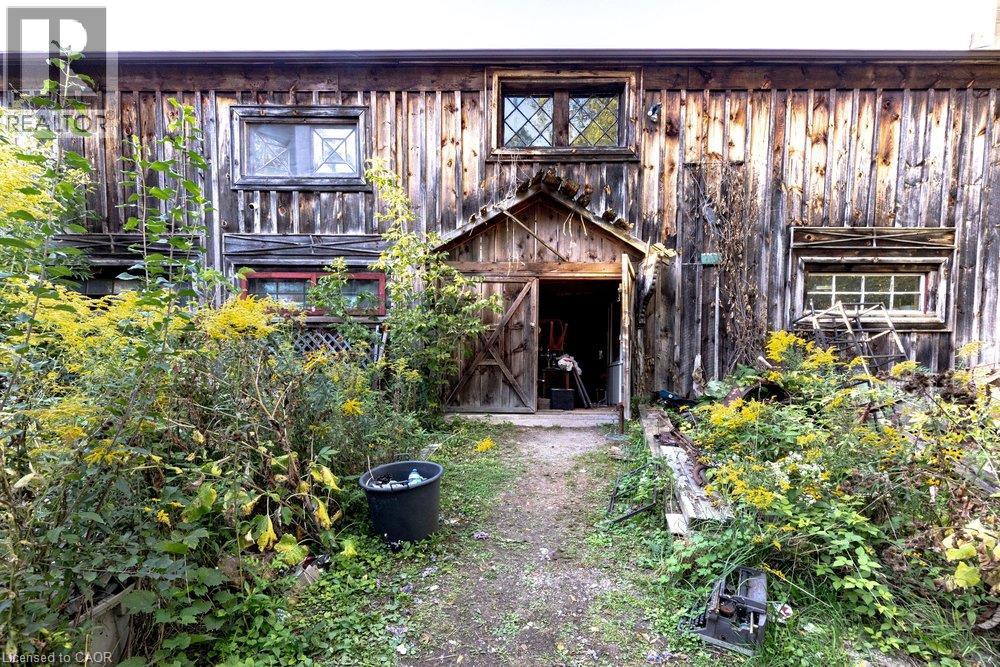
961 Lower Lions Club Road
Ancaster, Ontario
WOW! Welcome to this fabulous property! 961 Lower Lions Club Road has the convenience of living in Ancaster with the joy of living on the edge of Town! This fabulous 3.16 acre property snuggles up to the tributary of Ancaster Creek and fronting on to Lower Lions Club Road on the southside, offering many uses and your creative ideas. The home is a detached 1-1/2 storey approximately 1,467 square feet, 2 bedroom, 2 bathroom home, single car garage and parking for 6-10 cars, with a huge multi-level 30 foot x 50 foot barn for your own possible use, be creative i.e. workshop, studio, home office, garage and many other possibilities, fabulous location near Conservation areas, Tiffany Falls Conservation, McMaster Forest Nature Preserve, Wentworth Sports Complex, Ancaster Sports Centre, just a short drive to McMaster Hospital & MAC University, your favorite amenities, fabulous local shopping and some great restaurants, a great creative opportunity for you! (id:49269)
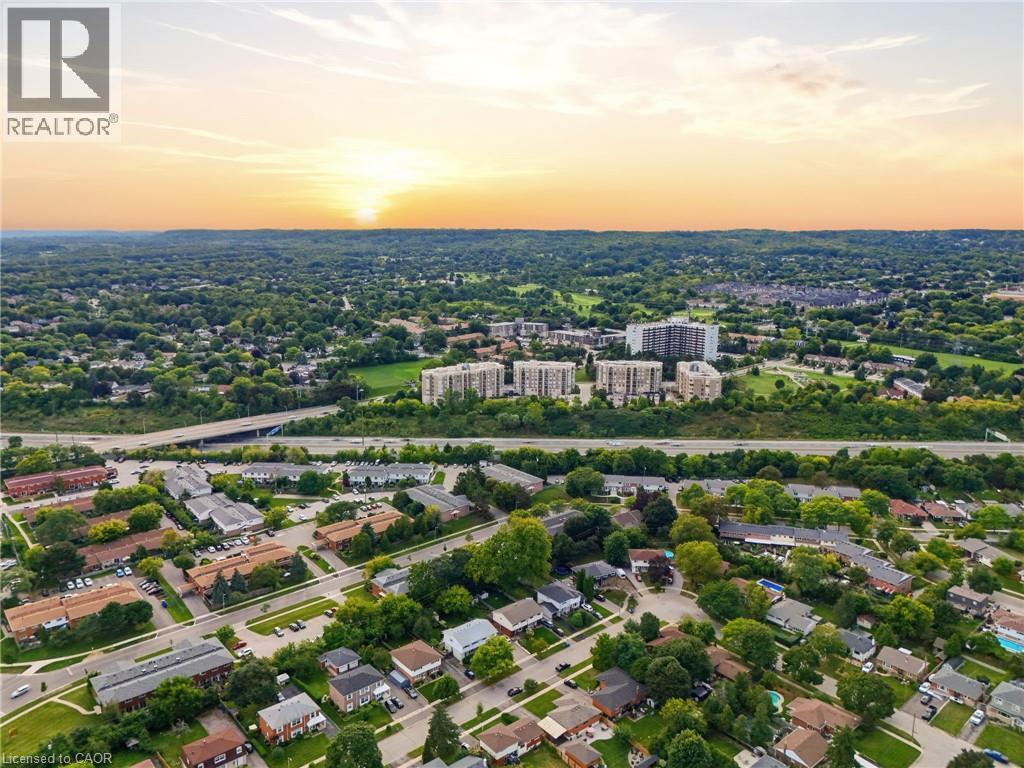
2085 Amherst Heights Drive Unit# 613
Burlington, Ontario
This expansive Burlington condo features high ceilings and superior acoustic insulation, creating a remarkably quiet, peaceful interior. Step inside to find beautifully updated kitchen and bathroom finishes, leading out to a private balcony with sweeping lake views, vibrant sunsets, and prime seating for local fireworks. Residents enjoy premium building amenities—including a car wash bay, hobby room, fully equipped gym, party room, and secure bike parking—all perfectly located just moments from major highway access, shopping centres, movie theatres, and popular restaurants. Enjoy truly easy, low-maintenance living—no cutting the lawn, raking leaves, shovelling snow, or worrying about the endless repairs that come with maintaining a house and yard. With an on-site building manager and daily cleaning, everything is handled quickly and efficiently, so you can simply enjoy your home. (id:49269)
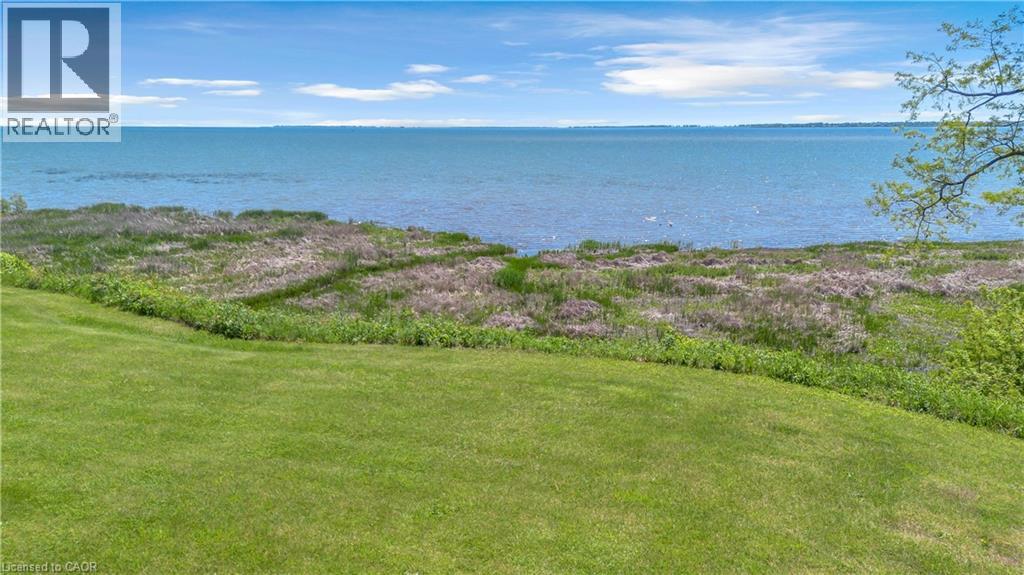
71 Wolven Street
Port Rowan, Ontario
Discover a rare opportunity at 71 Wolven Street! This unique building lot offers beautiful water views and includes an incredible bonus — 20% ownership in 94 Wolven Street Inc.(2 ACRES), providing shared ownership of the waterfront parcel directly across the street. Imagine enjoying the beauty of the water, stunning sunsets, and the charm of lakeside living, all while having a stake in the waterfront property. Maintenance costs for the shared parcel are divided among the shareholder group, making waterfront enjoyment more accessible and affordable. 1. Building Lot Ready for Your Vision 2. Water Views 3.Shared Waterfront Ownership Opportunity 4.Quiet Port Rowan Location 5.Minutes to Long Point, Marinas, Beaches & Fishing Properties offering this combination of building potential and shared waterfront ownership are incredibly hard to find. Don't miss your chance to create your perfect retreat in one of Norfolk County's most desirable waterfront communities. (id:49269)
6 Dedrick Road
Port Rowan, Ontario
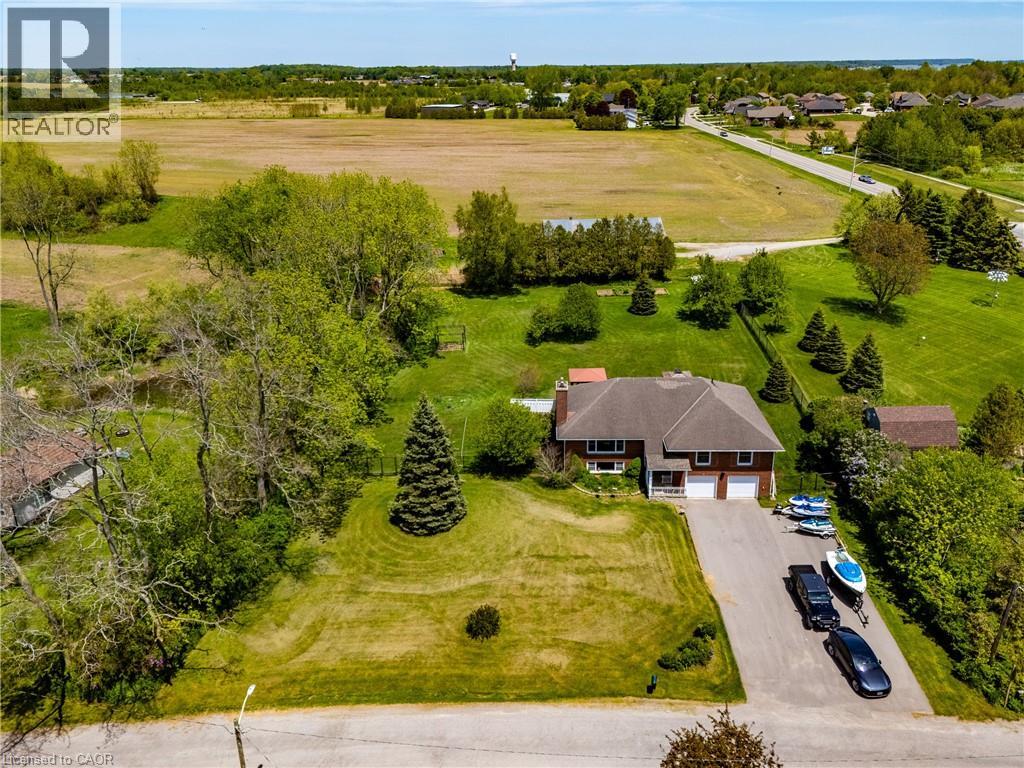
Welcome to 6 Dedrick, a beautifully maintained home situated on nearly an acre at the edge of Port Rowan—a truly rare offering in one of Norfolk County’s most sought-after lakeside communities. This spacious 3-bedroom, 3-bathroom property perfectly blends comfort, privacy, and lifestyle, all just minutes from the sandy beaches, marinas, and recreational opportunities of Long Point and Lake Erie. Step inside to discover a warm and inviting layout featuring granite countertops, generous living spaces, fresh paint (2026), and a fully finished basement that provides the perfect space for entertaining, relaxing, or accommodating a growing family. Unwind after a long day in your own private sauna, adding a touch of luxury and wellness to everyday living. This well-cared-for home offers peace of mind with several recent updates, including a furnace (2023) and a resurfaced asphalt driveway (2024). The double-car garage provides ample storage and convenience, while the fully fenced backyard creates a private outdoor retreat ideal for children, pets, gardening, or summer gatherings with family and friends. Nature lovers and outdoor enthusiasts will appreciate the property's exceptional location directly across from the renowned Long Point Bird Observatory, making it a dream setting for bird watchers and those who enjoy the natural beauty of Norfolk County. Enjoy the tranquility of small-town living while remaining close to beaches, boating, golf, restaurants, and all the charm Port Rowan has to offer. Properties offering nearly an acre of land within town limits are incredibly hard to find. Combining space, privacy, modern updates, and an unbeatable location, 6 Dedrick is a unique opportunity to own your own slice of paradise in Port Rowan. Don't miss your chance to call this exceptional property home. (id:49269)
27 Addington Street Unit# 7
Loyalist Township, Ontario
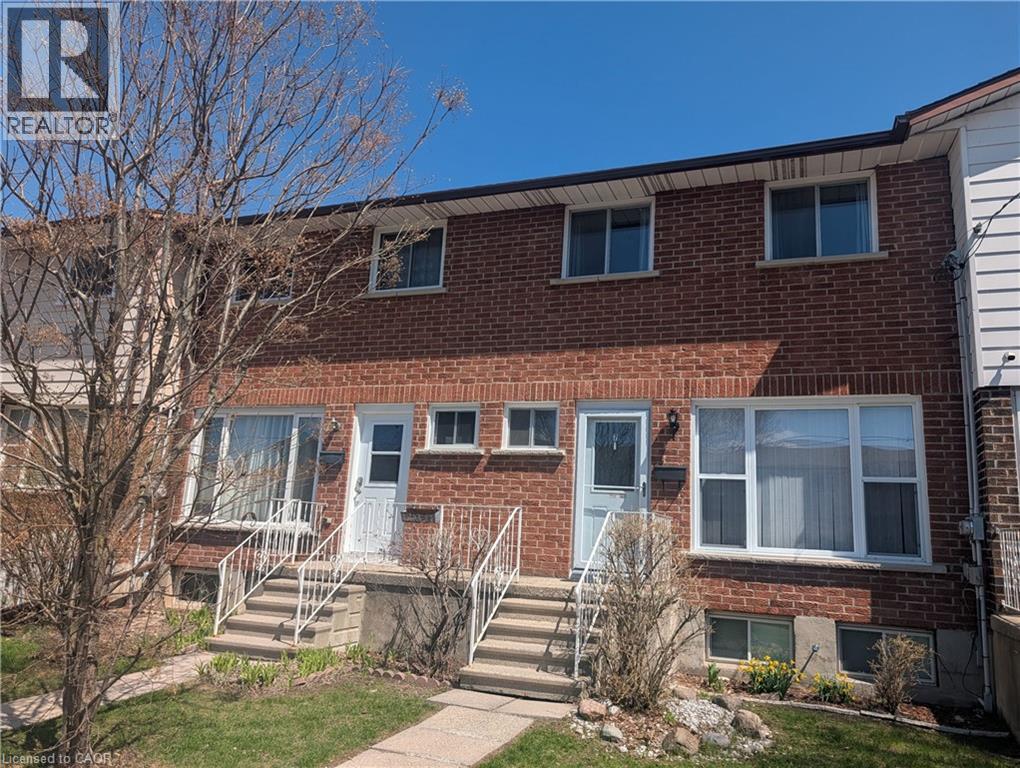
Move-in ready bright 3-bedroom townhouse condo provide exceptional value in the heart of Amherstview. The main floor features an open concept living and dining area with hardwood flooring in excellent condition, large windows, and a walkout to the back deck perfect for everyday living and entertaining guests. The kitchen includes newer stainless steel appliances, complemented by a convenient main floor powder room. Upstairs, you'll find three generously sized bedrooms and a modern 4 piece bath. The fully finished basement provides additional living space plus a large renovated storage room with a 4 piece bath. Recent upgrade of a 2023 heat pump, adding comfort and efficiency. A well maintained, turnkey home in a family friendly community ideal for first time buyers, downsizers, retirement or investors. (id:49269)
1179 Bay Street
Port Rowan, Ontario
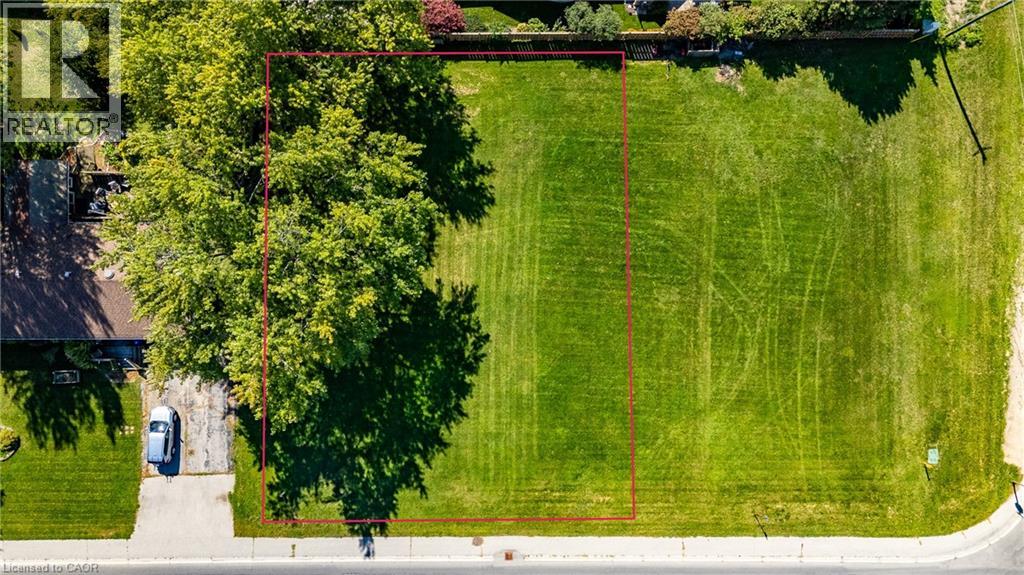
Build your dream home in the charming lakeside community of Port Rowan on this beautiful, lush green lot. Ideally located within walking distance to downtown shops, restaurants, the year-round grocery store, library, and the marina on the Inner Bay, this property offers the perfect blend of small-town living and modern convenience. Enjoy a short drive to the sandy beaches of Long Point and Turkey Point, as well as the scenic trails and natural beauty of Backus Heritage Conservation Area. Whether you're envisioning a family home, a peaceful retirement retreat, or a weekend escape, this exceptional lot provides the ideal setting to bring your vision to life. A rare opportunity to own a prime piece of land in one of Norfolk County’s most desirable communities. (id:49269)
54428 Talbot Line
Bayham, Ontario
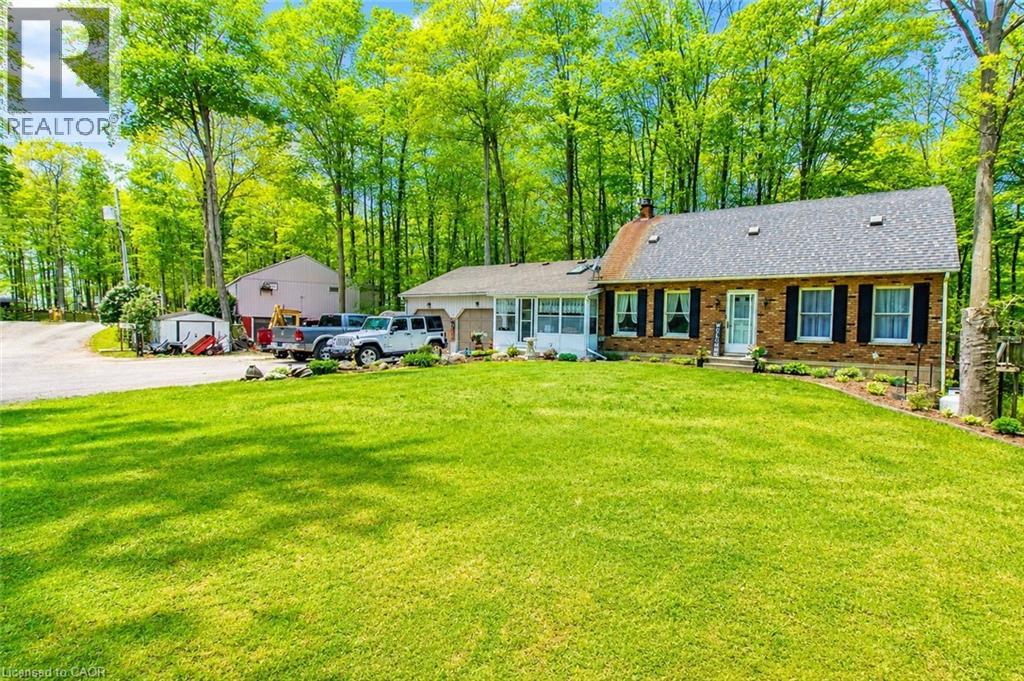
Turn your dream of owning a successful lifestyle business into reality with this well-established seasonal trailer park set on 18.3 picturesque acres, ideally located between London and Hamilton. The property includes a comfortable 4-bedroom home with a double-car garage, allowing you to live on-site while managing and growing the business. Renowned as a favourite destination for families seeking relaxation and outdoor fun, this seasonal park has built an excellent reputation over the years. The park features full-time seasonal trailer sites with full-service hookups, 30-amp electrical service, plus several 15-amp weekend sites, with potential to expand and add additional seasonal sites (subject to approvals). Guests enjoy a wide range of amenities, including a fully stocked convenience store and office, recreation hall, washroom and laundry facilities, and a large 30' x 60' swimming pool. Surrounded by a peaceful forest setting, the park offers the perfect escape while remaining just minutes from the amenities of Aylmer and Tillsonburg. This is more than just a property—it's an opportunity to own a thriving business with multiple income streams through seasonal and weekend site rentals, while enjoying the convenience of living on-site. With room to expand and further develop the park, the possibilities are endless for the next owner. Don't miss this rare opportunity to own a successful, well-established seasonal trailer park and create the lifestyle you've been dreaming of. (id:49269)
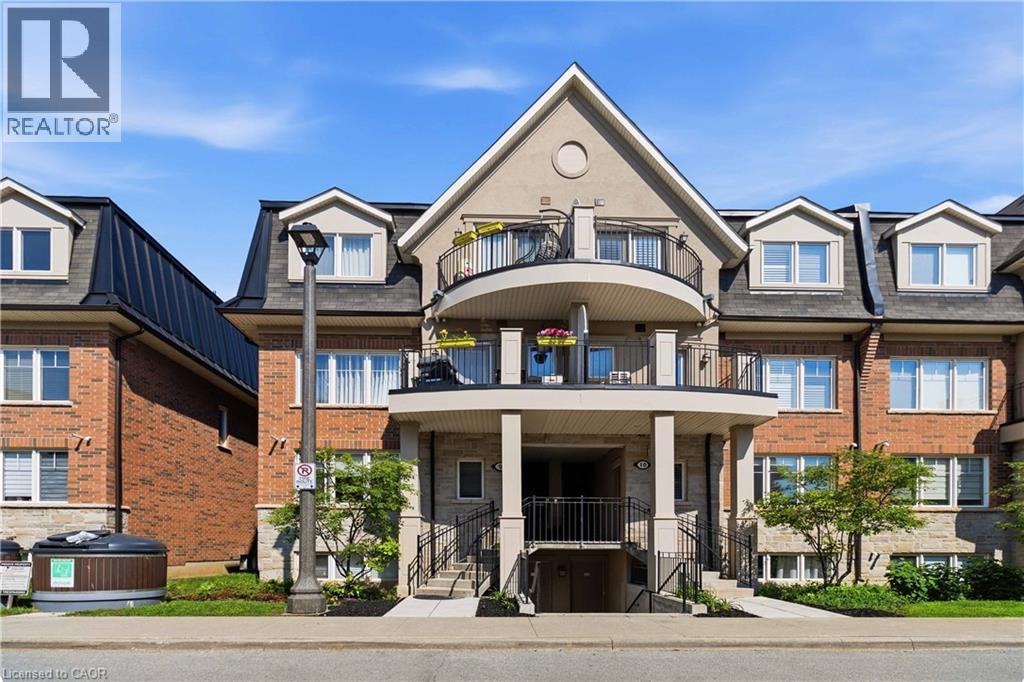
2420 Baronwood Drive Unit# 9-01
Oakville, Ontario
Welcome to this stunning ground-floor stacked townhouse in the highly desirable West Oak Trails community of Oakville. Offering 3 spacious bedrooms, 2 full bathrooms, 1 parking space, and a large private terrace, this beautifully maintained home combines modern style with everyday comfort. Step inside to an open-concept layout filled with natural light, featuring a contemporary kitchen with stainless steel appliances, a centre island, and plenty of cabinetry. The bright living and dining areas flow seamlessly to your private outdoor terrace-perfect for relaxing, entertaining, or enjoying your morning coffee. The generous primary bedroom includes a 4-piece ensuite, while two additional bedrooms provide flexibility for a growing family, guests, or a home office. Located in one of Oakville's most sought-after neighbourhoods, you'll enjoy close proximity to top-rated schools, Oakville Trafalgar Memorial Hospital, shopping, restaurants, grocery stores, parks, walking trails, public transit, and quick access to the QEW, Highway 403, and Highway 407.Move-in ready and impeccably maintained, this home is an exceptional opportunity for first-time home buyers, young families, downsizers, and professionals looking for the perfect blend of comfort, convenience, and lifestyle. (id:49269)
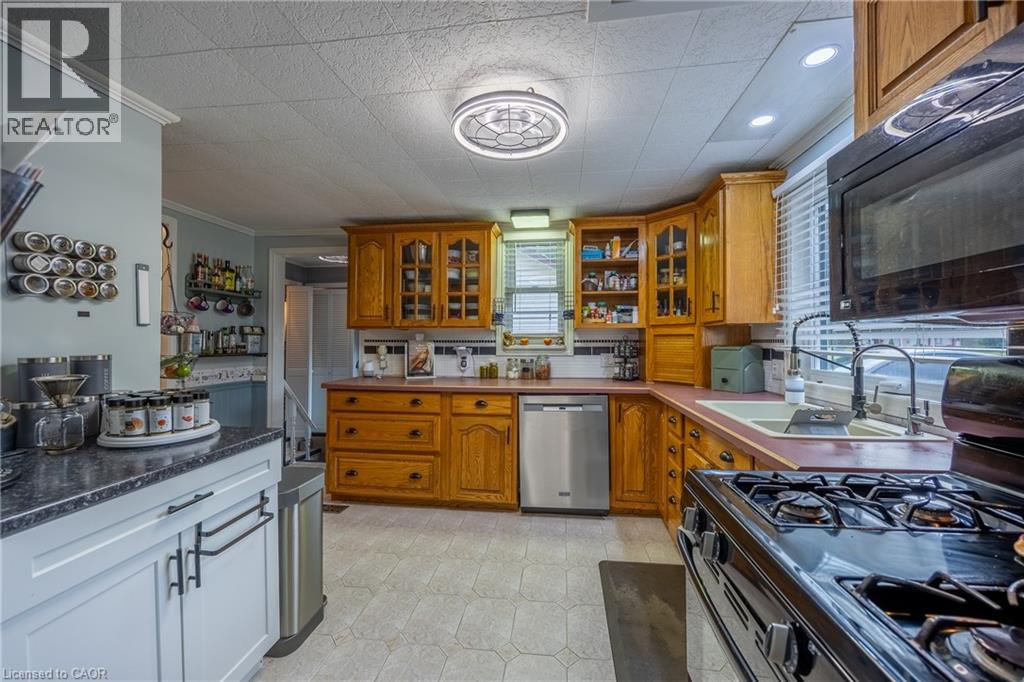
55716 Main Street
Straffordville, Ontario
Welcome to 55716 Main Street in Straffordville! This updated 3-bedroom, 1.5-bath home offers a wonderful combination of comfort, functionality and privacy. The bright and inviting interior features thoughtful updates throughout, including updated windows upstairs done 2023 and main level windows 2025 , creating a comfortable, move-in-ready space to call home. Step outside and enjoy the private backyard, offering plenty of room for relaxing, entertaining, children or pets. A detached shop provides valuable additional space for the hobbyist, storage, projects or recreational toys. Conveniently located in the community of Straffordville and close to everyday amenities, this property is an excellent opportunity for first-time buyers, families or anyone looking for a well-maintained home with the added bonus of a shop. A great property with plenty to offer—come see it for yourself! (id:49269)
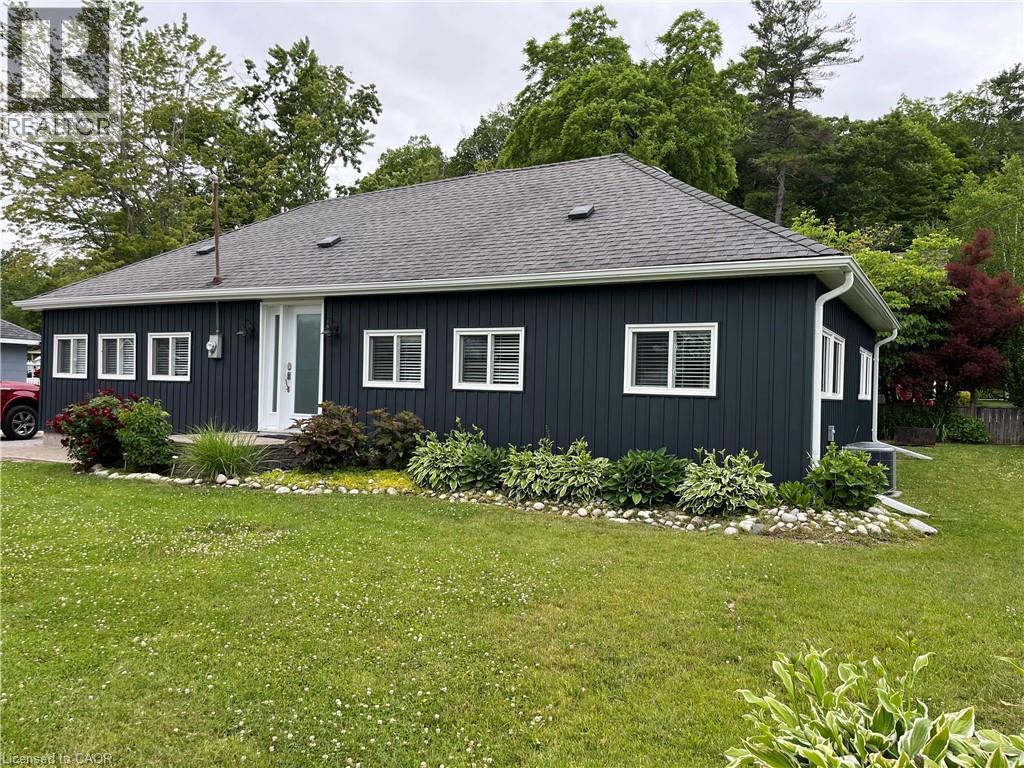
14 Old Hill Road
Turkey Point, Ontario
Welcome to 14 Old Hill, a charming and well-maintained bungalow available for lease in the heart of Turkey Point. Offering approximately 1,200 sq. ft. of bright and comfortable living space, this inviting home features 3 bedrooms and 1 full bathroom, a spacious kitchen and an open, welcoming layout perfect for easy everyday living. Enjoy the comforts of heating and air conditioning, high-speed internet. A private backyard , EV Charger , Fully Furnished. Located just minutes from Turkey Point Beach, the marina, restaurants, golf, hiking and biking trails, this is an incredible opportunity to enjoy the relaxed lifestyle Turkey Point is known for. With plenty of parking and a wonderful location close to Lake Erie, 14 Old Hill is an ideal place to call home. Furniture can be removed if requested ! (id:49269)
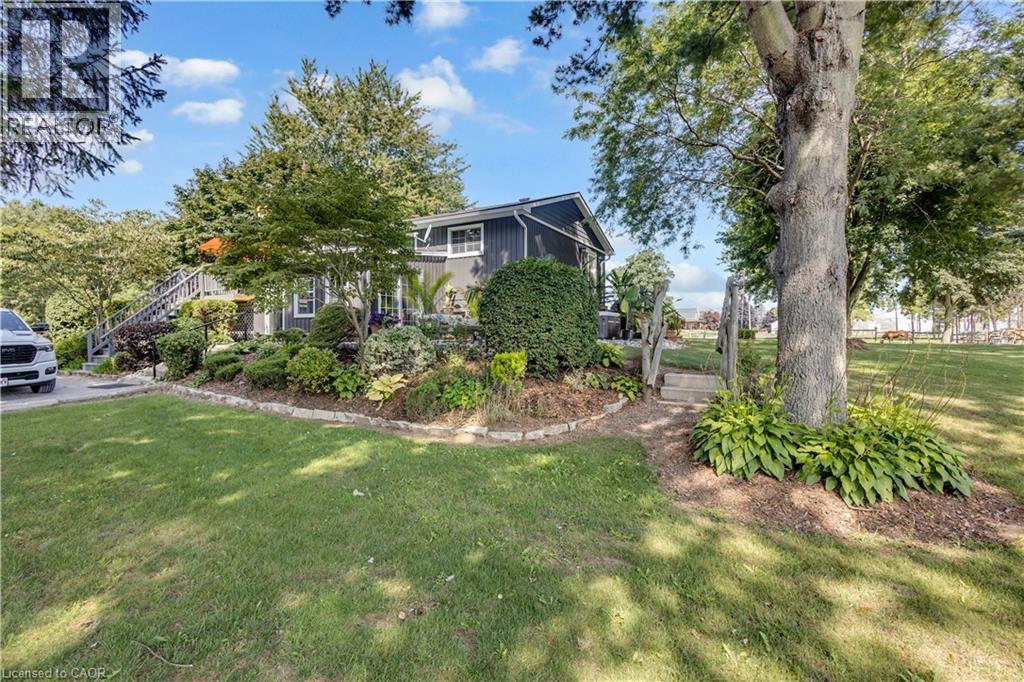
1684 4th Concession Road
St. Williams, Ontario
WHERE EQUESTRIAN LIVING MEETS COUNTRY LUXURY — 1684 4th Concession Road Welcome to an exceptional 17+ acre equestrian property where country living, thoughtful upgrades, and incredible versatility come together. Whether you're an avid horse enthusiast, looking to operate an equestrian business, or simply dreaming of a private rural retreat, this property is an opportunity you won't want to miss. The beautifully maintained 3-bedroom home is warm and inviting, featuring solid walnut hardwood flooring, tasteful upgrades and finishes throughout, and an updated furnace/heat pump for year-round comfort. The partially finished lower level offers even more living space, complete with a cozy W.E.T.T.-certified wood-burning fireplace—perfect for relaxing after a day outdoors. Step outside and unwind in the hot tub while taking in the peaceful country surroundings. For the equestrian enthusiast, the property truly shines. Multiple paddocks, including 16 box stalls 10x10 high percentage of white oak ,expansive pastures, a riding arena and round pen provide an excellent setup for training, boarding, breeding, or enjoying your own horses at home. The barn goes well beyond the traditional, offering a gym and kitchen area, adding flexibility for personal use, clients, staff, or potential business opportunities. The grounds are just as impressive, with extensive gardens, four picturesque ponds and beautifully maintained outdoor spaces spread across more than 17+ acres. There is room to ride, roam, entertain and enjoy the privacy of country living. With its established equestrian infrastructure, acreage and versatile barn facilities, this property also offers exciting income potential for the right buyer. (id:49269)