
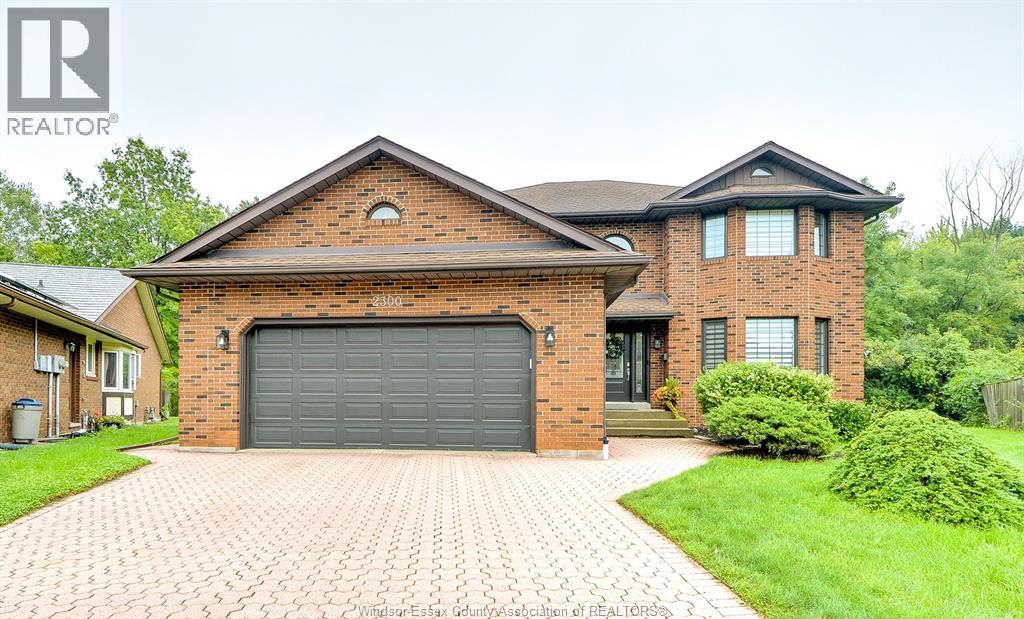
2300 Santo Drive
Windsor, Ontario
Looking for space, style, and an unbeatable South Windsor location? Welcome to 2300 Santo! Tucked away on a quiet, family-friendly cul de sac, this impressive 3,200 sq. ft. residence offers the perfect blend of generous living space and everyday functionality. The bright main level features an updated kitchen with rich granite countertops, a cozy family room centered around a gas fireplace, formal living and dining spaces, and a convenient full main-floor bath. Upstairs, discover 4 spacious bedrooms, including a primary retreat with a private ensuite bath, offering comfort and privacy for the entire family. The partially finished basement features a bath rough-in and second gas fireplace, providing the perfect canvas to customize additional living space to your taste. Located in a premier neighborhood renowned for top rated schools, beautiful parks, and essential amenities. Ready for its next chapter—schedule your tour today! (Traditional listing, offers welcome anytime). (id:49269)
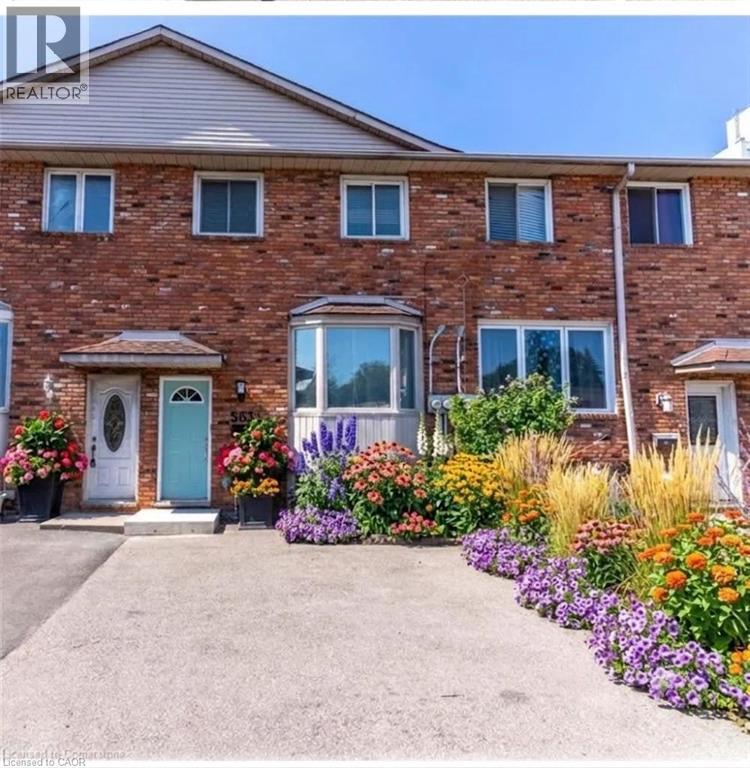
563 N James Street N Unit# 1
Hamilton, Ontario
Spacious 3-bedroom 1 bath unit on the main and second floors in a legal duplex in Hamilton's sought-after North End, just a short 5-minute walk to West Harbour GO, beautiful Waterfront Park and Marina and the vibrant restaurants and cafés of downtown. The main level features living room, dining room, updated kitchen, private laundry and walkout to the backyard. Second level in clude 3 good size bedrooms and 4pc bathroom. Tenants pay partial utilities and liability insurance. One designated parking space on the driveway plus plenty of street parking. ONE MONTH FREE WITH 14 months Lease Agreement! (id:49269)
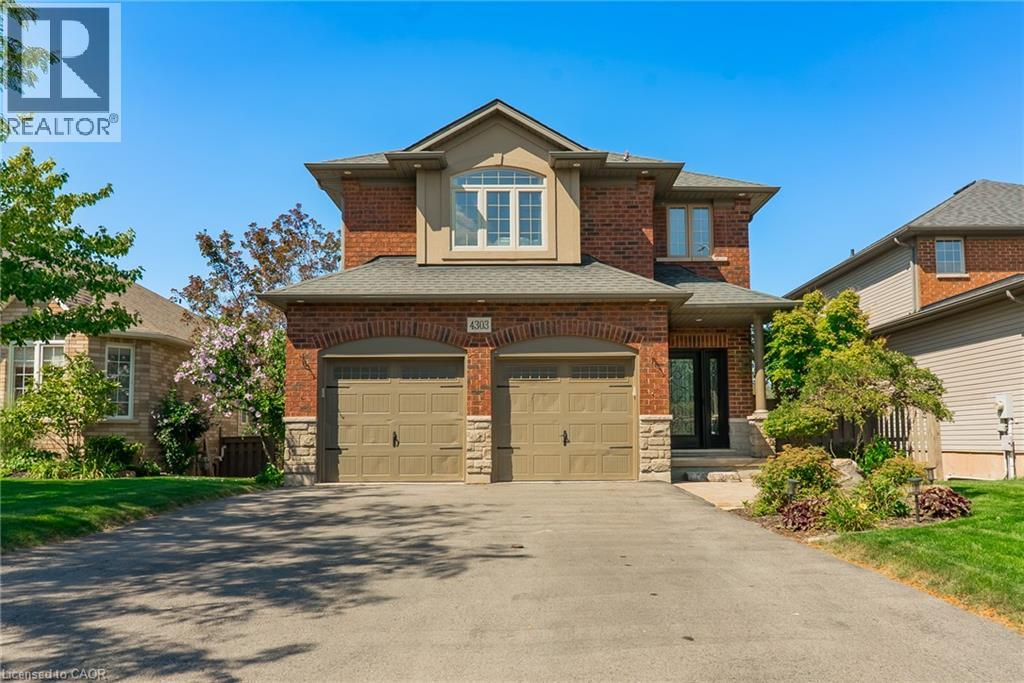
4303 Arejay Avenue
Beamsville, Ontario
4303 Arejay Avenue offers the kind of space that lets you settle in and truly make a home your own. Set on a 46' x 100' lot in an established Beamsville neighbourhood, this former model home offers over 2,260 sq. ft. above grade, plus a fully finished walk-out lower level. The main floor is bright and welcoming, with a vaulted dining area, spacious kitchen with upgraded finishes, and an open-concept family room with fireplace. From the kitchen, step out onto the large elevated deck overlooking the backyard with no rear neighbours, offering a little extra privacy for summer dinners, morning coffee or simply unwinding outdoors. Main-floor laundry, a convenient powder room and inside access to the double garage complete the level. Upstairs, the generous primary bedroom offers a walk-in closet and private 3-piece ensuite, along with two additional well-sized bedrooms and a full 4-piece bathroom. The finished walk-out lower level gives you even more room to make your own, with a large recreation room, fourth bedroom, 3-piece bathroom and direct access to the backyard and lower stamped concrete patio. With parking for six and schools, parks, the QEW and Niagara wine country all within easy reach, 4303 Arejay is a home with room to settle in, spread out and stay awhile. (id:49269)
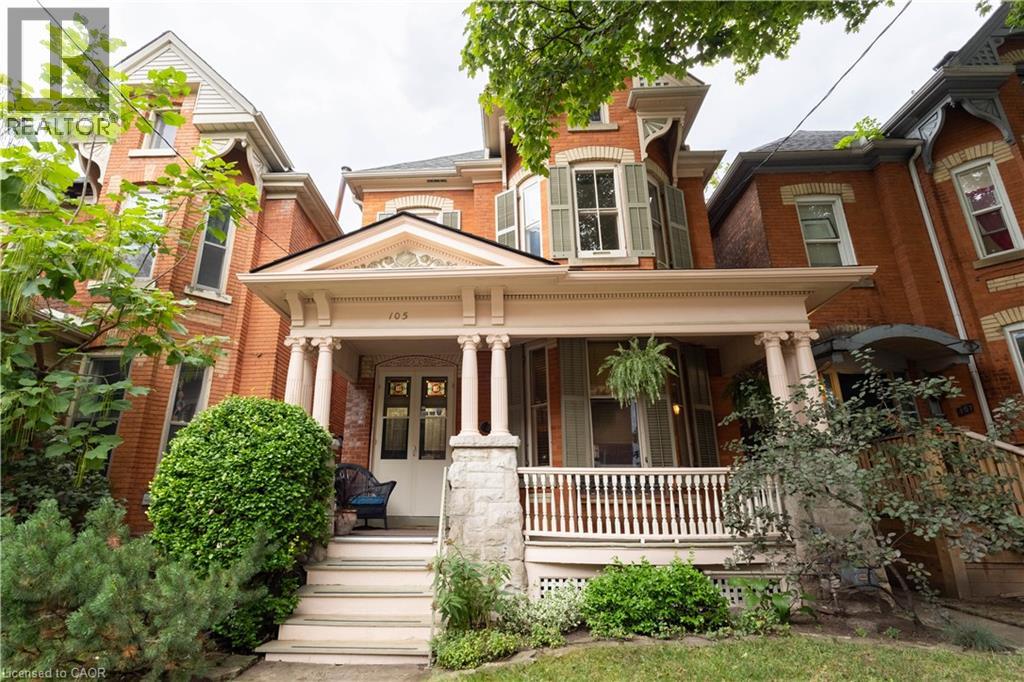
105 Erie Avenue Unit# Upper
Hamilton, Ontario
Enjoy character, space, and convenience in a central location in this rare oportunity to lease a two level unit on the second and third level of this beautiful Heritage home. Built in 1893, enjoy high ceilings, bright bay windows and stained glass,. Updated wiring (2 years), fresh paint, it's own breaker panel, hard wired smoke / carbon monoxide detector and a brand new portable washing machine are just a few features in this unique rental opportunity. Upon entry to the second level apartment, you will be welcomed with a spacious living room, bedroom, 3 piece bathroom, and kitchen with hardwood floors that flow seamlessly from the hallway to the living room and into the bedroom. Going up to the third level, you will find another spacious loft style bedroom. This roomy setup boasts approximately 750 square feet on the second level, with approximately 200 square feet on the third level. Minutes away from shopping, parks, schools, transit and the heart of the downtown core in the desirable, history rich, Stinson community. This unit is available for immediate possession with a one year lease. Landlord resides on the first floor of the home and will include one shared parking spot with the tenant. (id:49269)
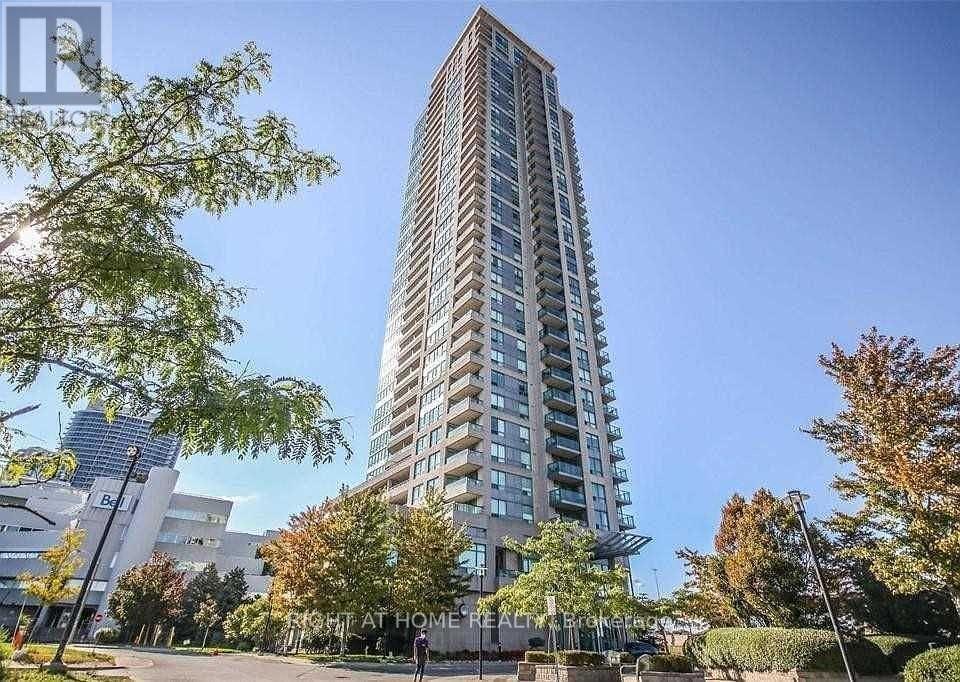
2410 - 50 Brian Harrison Way
Toronto, Ontario
Excellent & Practical Layout With Sun-Filled South Exposure. High Floor With Amazing Views & Freshly Painted. 1 Bedroom + Den - The Den Can Be Used As 2nd Bedroom. Steps To Scarborough Town Centre, Transit Station, Lrt, Civic Center. Close To 401. Great Amenities Including Virtual Golf, Indoor Pool, Table Tennis, Billiard, Party Room, Media Room, Guest Suites And Sauna Etc. Utilities Included! Unit Comes With Parking And Locker. (id:49269)
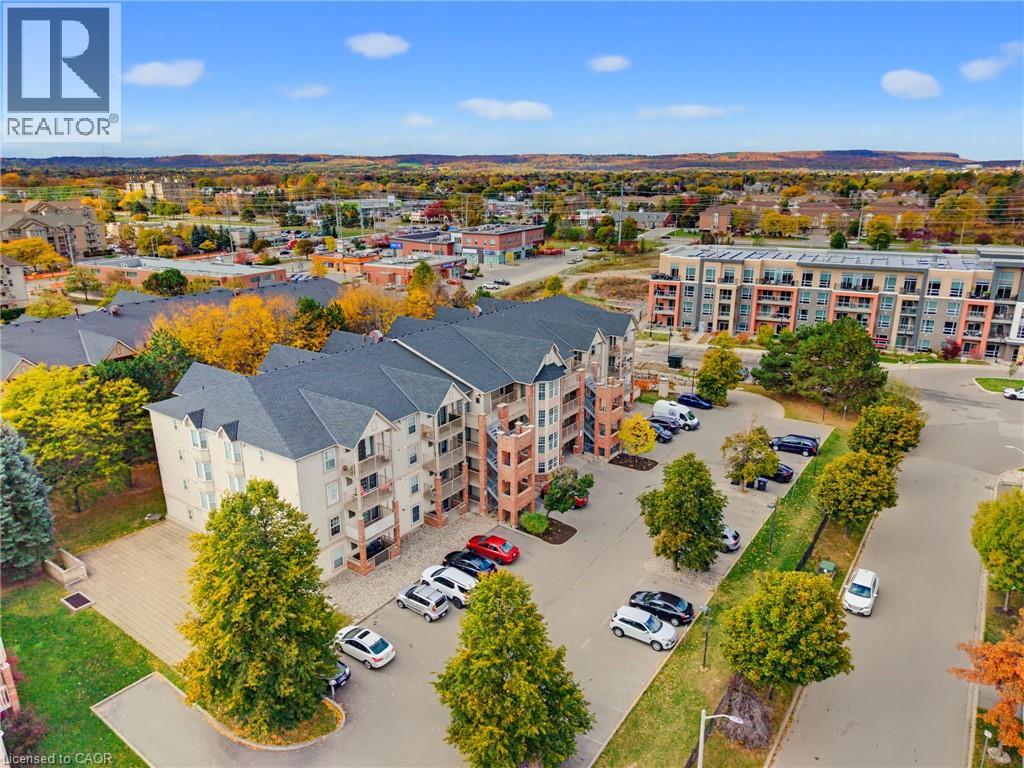
4025 Kilmer Drive Unit# 203
Burlington, Ontario
Welcome to Unit 203 – 4025 Kilmer Drive, located in Burlington’s highly desirable Tansley Woods neighbourhood. Offering a thoughtfully planned interior space, this one bedroom plus den suite delivers exceptional scale and everyday functionality. The open-concept living and dining area is bright and spacious, providing ample room for comfortable daily living and hosting guests. Unlike typical condo layouts, the large, versatile den easily accommodates a dedicated work-from-home office, nursery, or hobby space. Set within Tansley Gardens; a quiet, low-rise community designed with low-overhead living in mind, residents enjoy exceptionally stable and manageable monthly maintenance fees. This unit includes one assigned underground parking space and convenient visitor parking. Step outside and enjoy an active, connected lifestyle: walk to Tansley Woods Park and the Tansley Woods Community Centre (featuring an indoor pool, fitness centre, and library branch), with immediate access to major transit routes, the QEW, Highway 407, and Appleby GO. A smart, value-driven opportunity for first-time buyers, downsizers, or investors seeking space and location in North Burlington. (id:49269)
Royal LePage Crown Realty Services
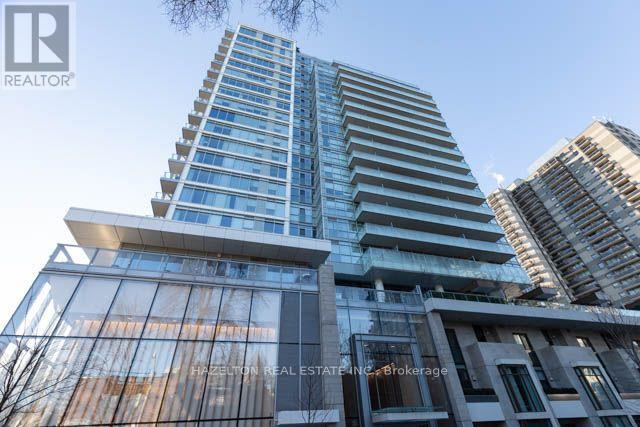
211 - 170 Avenue Road
Toronto, Ontario
Welcome to Suite 211 at 170 Avenue Road, a beautifully proportioned 838 sq. ft. residence in The Pears, one of Toronto's most desirable boutique buildings. This spacious 1-bedroom plus den suite offers an exceptionally functional layout, with generous room sizes and thoughtful design rarely found in newer developments. The open-concept living and dining area extends seamlessly to a private south-facing terrace, perfect for morning coffee, entertaining, or relaxing outdoors. The generously sized primary bedroom offers excellent storage, while the separate den provides an ideal space for a home office, reading room, or guest area. A well-appointed 4-piece bathroom, premium Miele appliance package, refined finishes, and quality craftsmanship complete this elegant residence. Offered unfurnished and move-in ready, the suite provides a wonderful opportunity to make the space your own. The Pears is a fully completed boutique residence celebrated for its understated elegance, quality construction, and quiet sophistication. Ideally situated at the crossroads of Yorkville, The Annex, and Summerhill, residents enjoy exceptional access to some of Toronto's finest shopping, restaurants, cafés, galleries, and cultural attractions. Just steps from Ramsden Park, nearby ravine trails, public transit, and the vibrant Avenue Road, Davenport, and Bloor Street corridors. Enjoy the perfect balance of urban convenience, neighbourhood charm, and green space in one of Toronto's most coveted locations. A rare leasing opportunity offering space, sophistication, and an exceptional lifestyle. (id:49269)
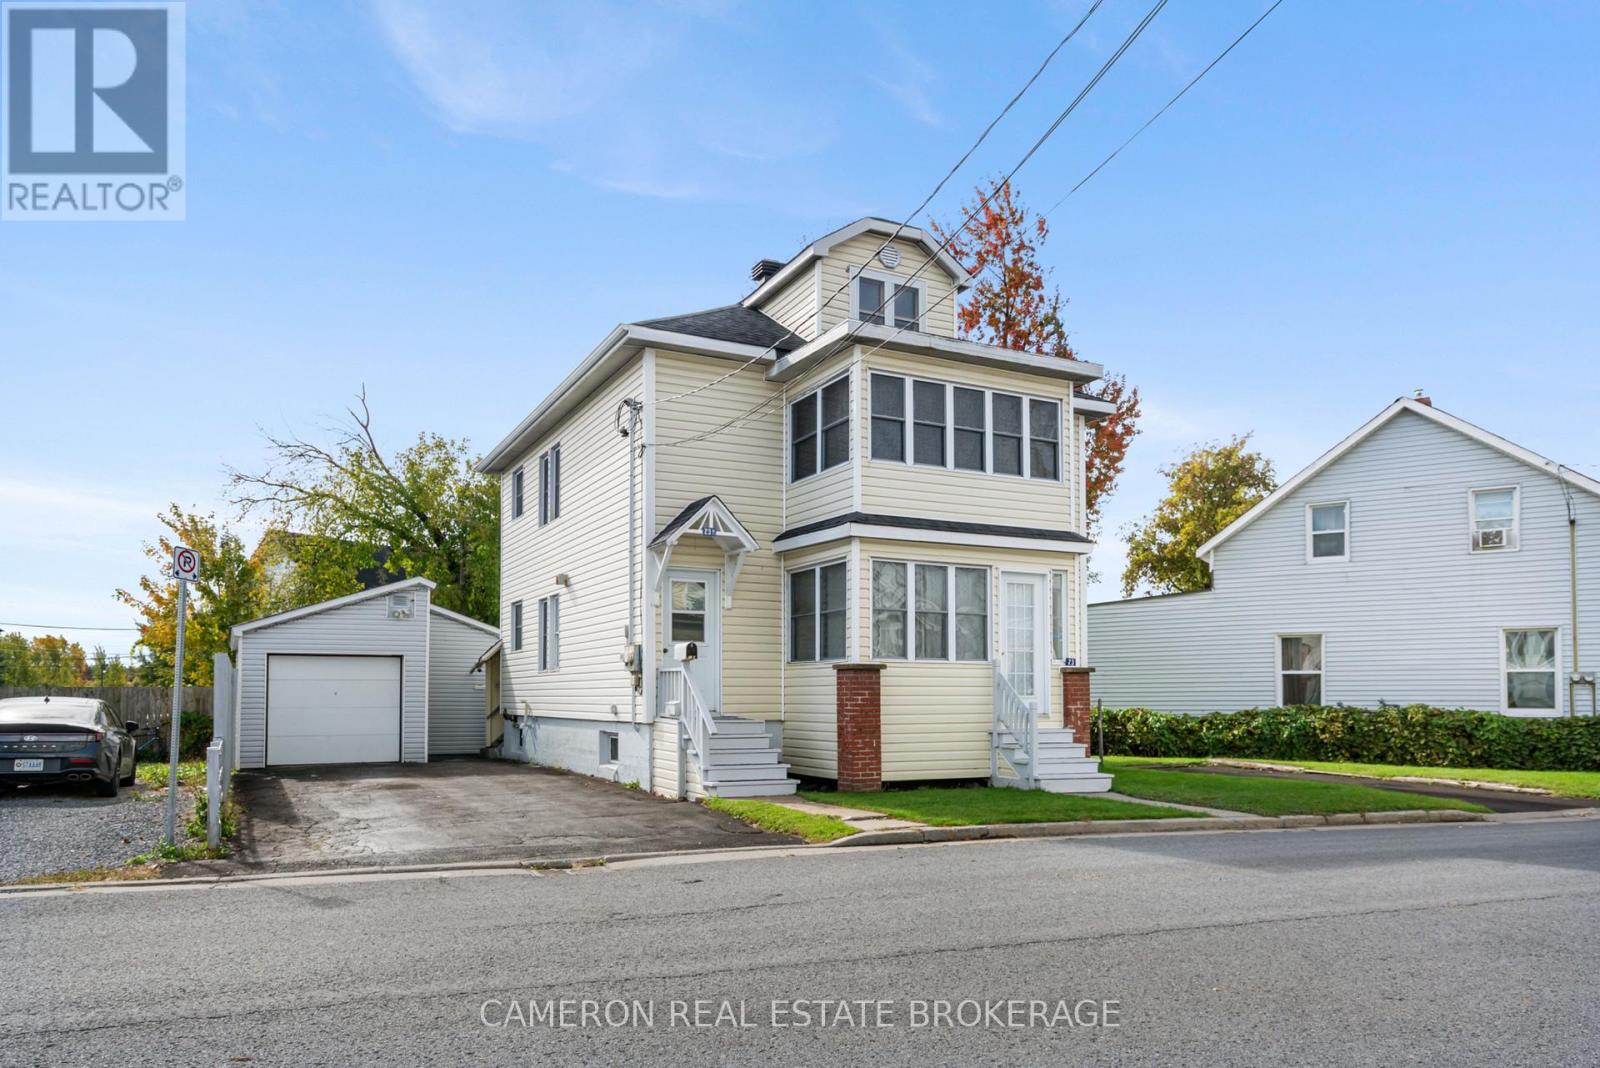
23-23a William Street
Cornwall, Ontario
WELL-MAINTAINED OWNER OCCUPIED DUPLEX duplex that has been in the same family since 1955. The main-floor owner's unit is vacant, in very nice condition, and has been extremely well maintained - first by the parents and then by their son. The main floor features two bedrooms, a 4-piece bathroom, forced-air gas heating, and a renovated kitchen. It retains most of the original trim and hardwood floors. The main-floor unit has access to portion of the basement and the main floor apt features a private front and rear porch, a private yard, and a detached heated garage workshop - a hobbyist's dream. The second-floor two-bedroom apartment is leased and requires appropriate notice for all showings. Seller requires SPIS signed & submitted with all offer(s) and 1 full business day irrevocable to review any/all offer(s) with the Estate's Lawyer. (id:49269)
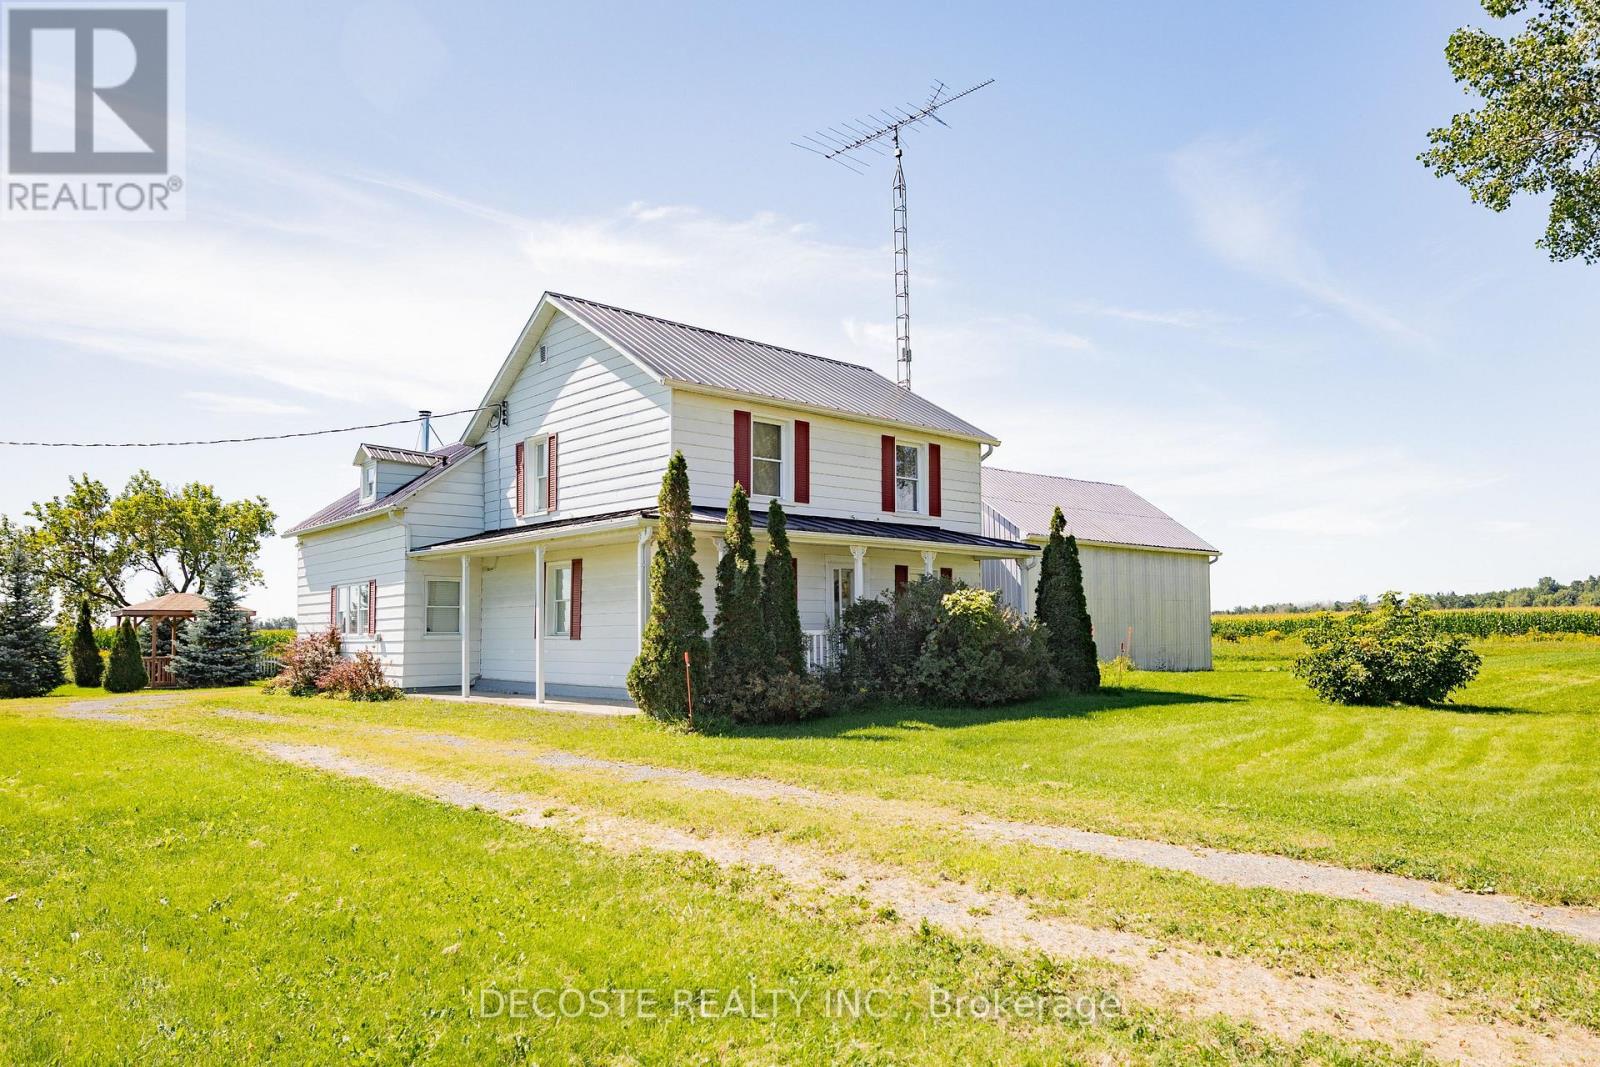
21930 Menard Road
North Glengarry, Ontario
Ideal country property for hobbyists and collectors with seven outbuildings, including a barn converted for motorhome storage! If space is what you are looking for, this property is a must see. The century home offers 5 bedrooms and 3 bathrooms, providing plenty of room for a growing family. This meticulously kept home features a large country kitchen with a cozy wood stove, dining area, and convenient 1-piece bathroom. The spacious living room is warm and inviting, while the formal living room is currently being used as a main floor bedroom. A generous 3-piece bathroom with laundry area completes the main level. Two staircases lead to the second storey where you will find 4 bedrooms, a 1-piece bathroom, and a spacious landing area that would make an ideal office or reading nook. A breezeway connects the home to the attached double car garage, making access extremely convenient during the winter months. The property truly stands out with seven outbuildings, including an older dairy barn converted for RV storage with a large high overhead door, a wonderful workshop, a detached garage with overhead door, a large garden shed, and additional buildings for equipment and storage. All of this is set on a generous 3.4-acre corner lot, located close to the Quebec border in a peaceful country setting where you can truly enjoy the slower pace of rural life. (id:49269)
Real Broker Ontario Ltd.
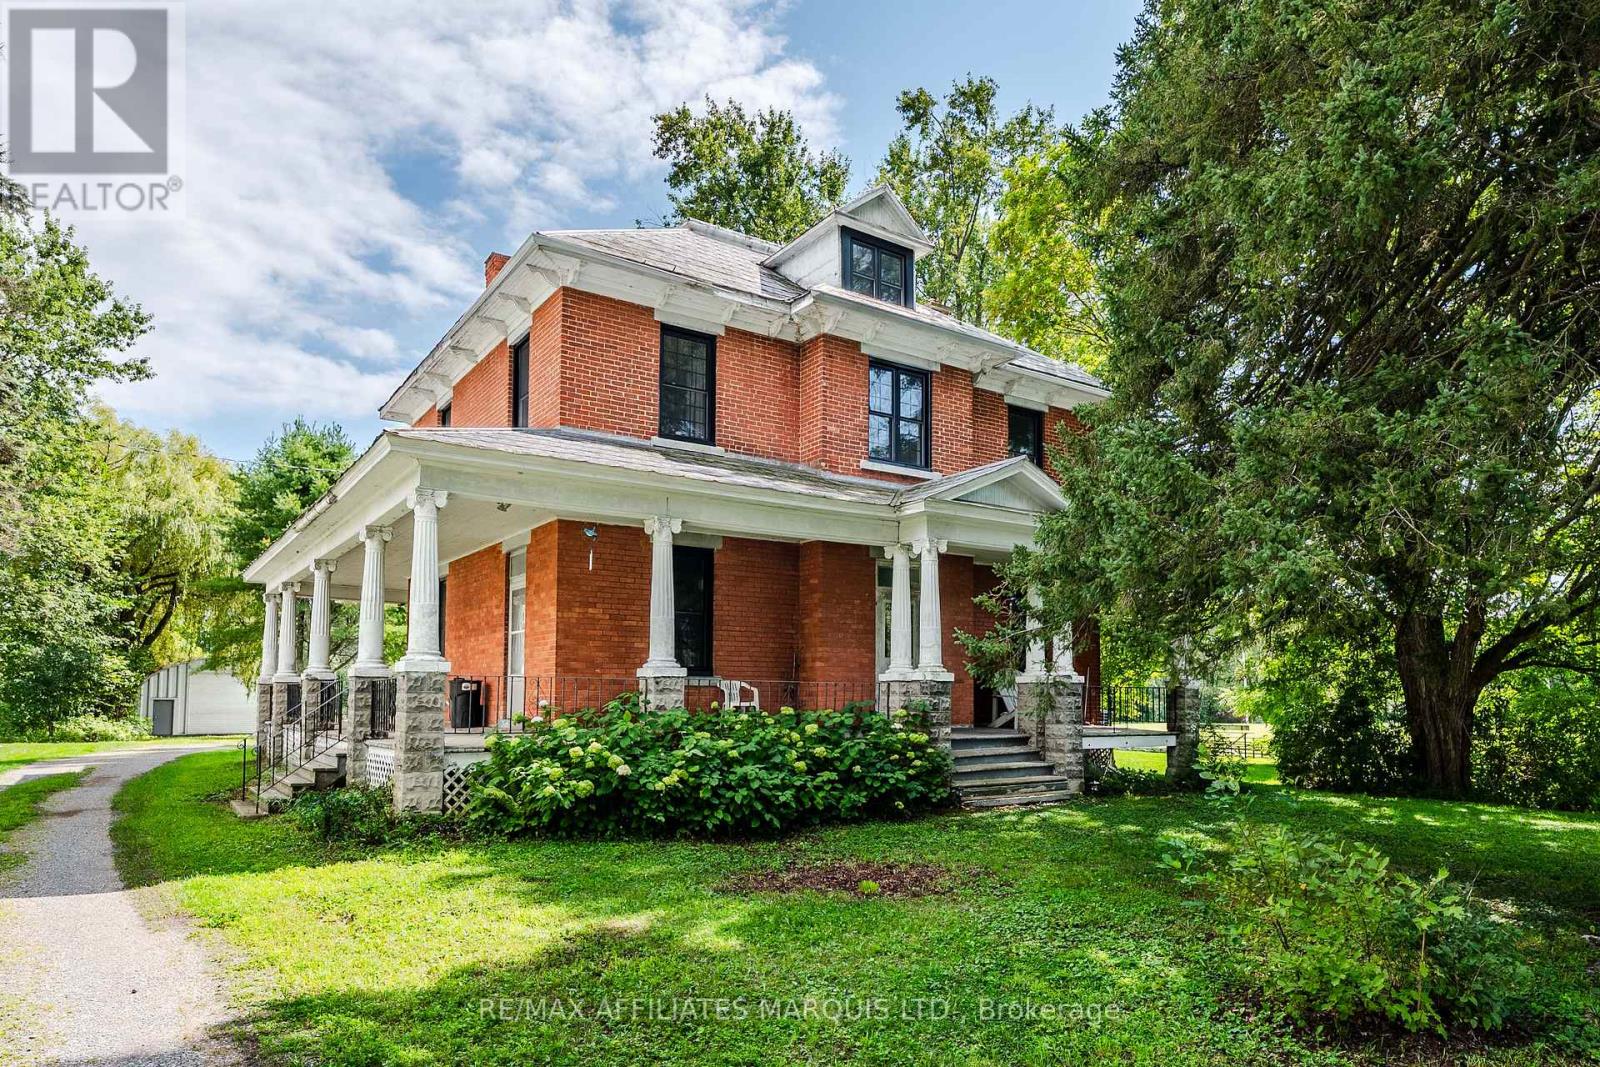
19084 Kenyon Concession Rd 5 Road
North Glengarry, Ontario
This large character rich home features up to 8 bedrooms, 1.5 bathrooms, a quonset building and shed in the back yard, and so much original charm! Situated just 10 minutes from Alexandria, 7 minutes from Maxville and only 45 minutes from Ottawa, this well located property is ideal for large families or anyone who appreciates the timeless character of century homes. The main floor of this home features a large eat-in kitchen, a half bathroom, an open concept living/dining area, as well as 2 additional rooms that could be used as recreational rooms, bedrooms, or offices. Across both levels of this home you'll appreciate the great craftsmanship including hardwood floors and trim throughout. Up on the second floor you'll find 6 additional bedrooms of various sizes, as well as a fully renovated and updated 3-piece bathroom. This home has had many updates including new windows, new split heat pump / air conditioning units, upgraded bathrooms, and so much more! Enjoy small town life in the village of Greenfield while being within a short driving distance from all the amenities of Alexandria. This is a home you won't want to miss. As per sellers direction 24 hour irrevocable required on all offers. (id:49269)
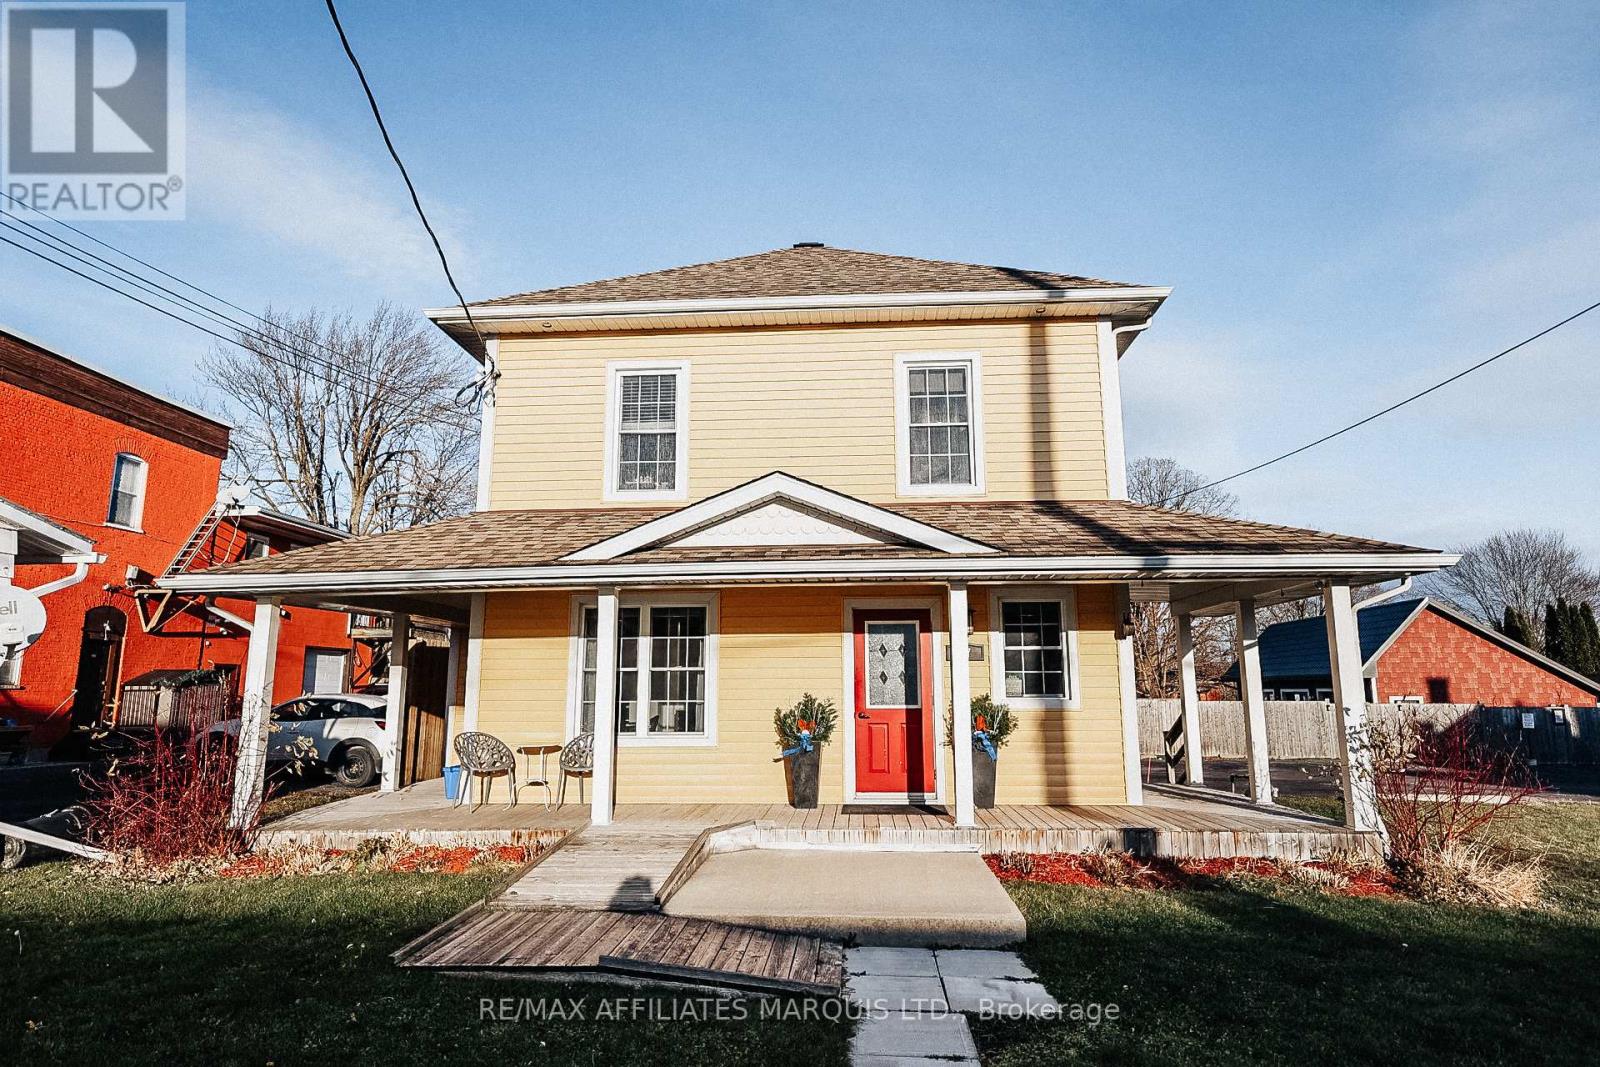
25-27 Main Street N
North Glengarry, Ontario
A Rare Opportunity in Alexandria! Opportunity is knocking for you to become the proud owner of the historic McLeister House in the heart of Alexandria! This iconic building is bursting with potential, offering a unique blend of residential and commercial spaces, all brimming with charm and character. Once a stunning family home, The McLeister House has been thoughtfully converted into a multi-use building with all areas currently rented. The main floor features a spacious foyer that provides access to two distinct "salon-style" commercial spaces, ideal for a variety of business ventures. Upstairs, youll find additional rentable rooms, offering excellent income potential. At the rear of the building are two separate doors, one leading to an additional commercial space, and the other providing private access to a well-maintained 2-bedroom apartment, which is currently rented, perfect for additional income or as an owner-occupied residence.Also included is the adjacent empty lot 25 Main Street, which could be built on.Whether you're looking to invest in a historic property, run your own business, or capitalize on rental income, the McLeister House offers endless possibilities in a highly sought-after location. Financials available. (id:49269)
Real Broker Ontario Ltd.
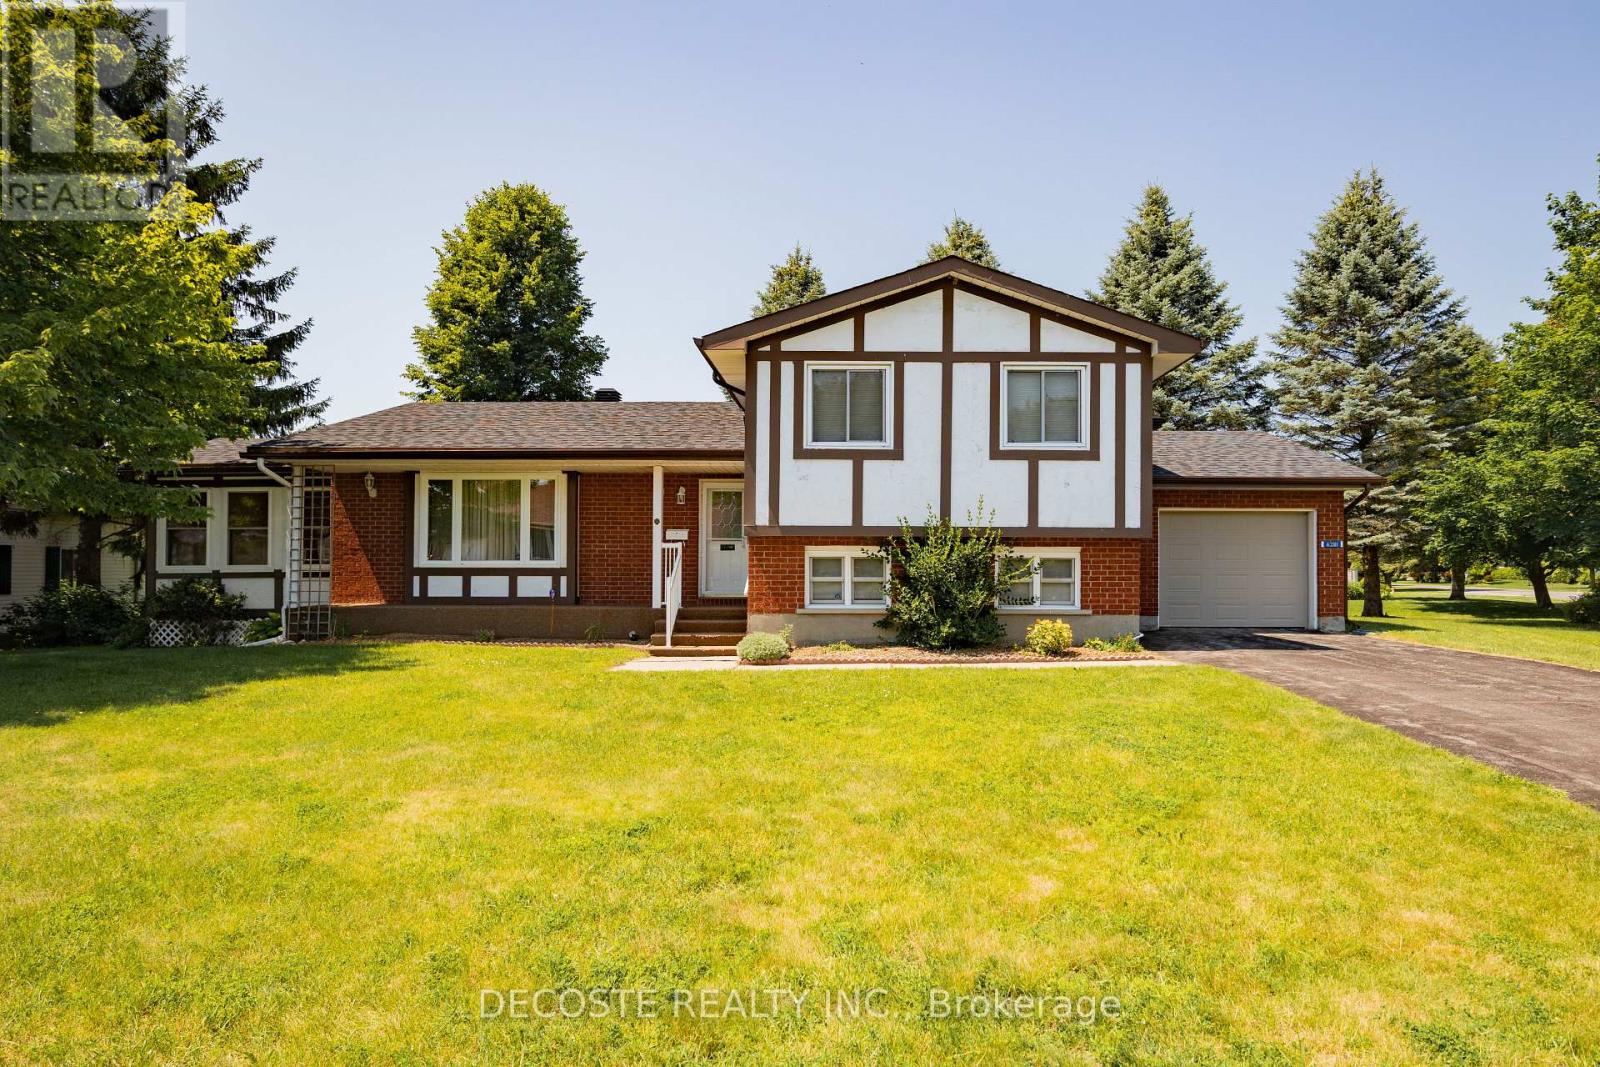
6281 Graham Court
South Glengarry, Ontario
Tudor-style brick home in a sought-after retirement community! Welcome to Creg Quay, a charming waterfront community offering a relaxed lifestyle with access to the majestic St. Lawrence Seaway. Residents enjoy beautifully maintained grounds, a community hall, in-ground swimming pool, tennis courts, gardens, and quiet roads. This meticulously maintained split-level home offers an abundance of living space. The main level features a spacious kitchen with ample oak cabinetry, a bright dining area, and a comfortable living room with access to a three-season sunroom overlooking the backyard and leading to a rear deck. Upstairs, you'll find the primary bedroom with a 3-piece ensuite, a second bedroom, and a 4-piece bathroom. The lower level boasts a generous family room, perfect for entertaining or relaxing, with direct access to the attached single-car garage. The basement includes a third bedroom and an additional 4-piece bathroom, providing extra space for guests or family. For added peace of mind, the home is equipped with a standby generator. Enjoy carefree living in one of the area's most desirable retirement communities-this is the lifestyle you've been waiting for! (id:49269)
Real Broker Ontario Ltd.